Quick Filters for your search

Quick-filters

We show you quick-filters based on the most used filters by location.

By using these, you can enhance your search experience by finding new and interesting properties to your likings.

3 results - Roof flat rent: District Sursee

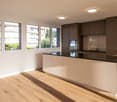
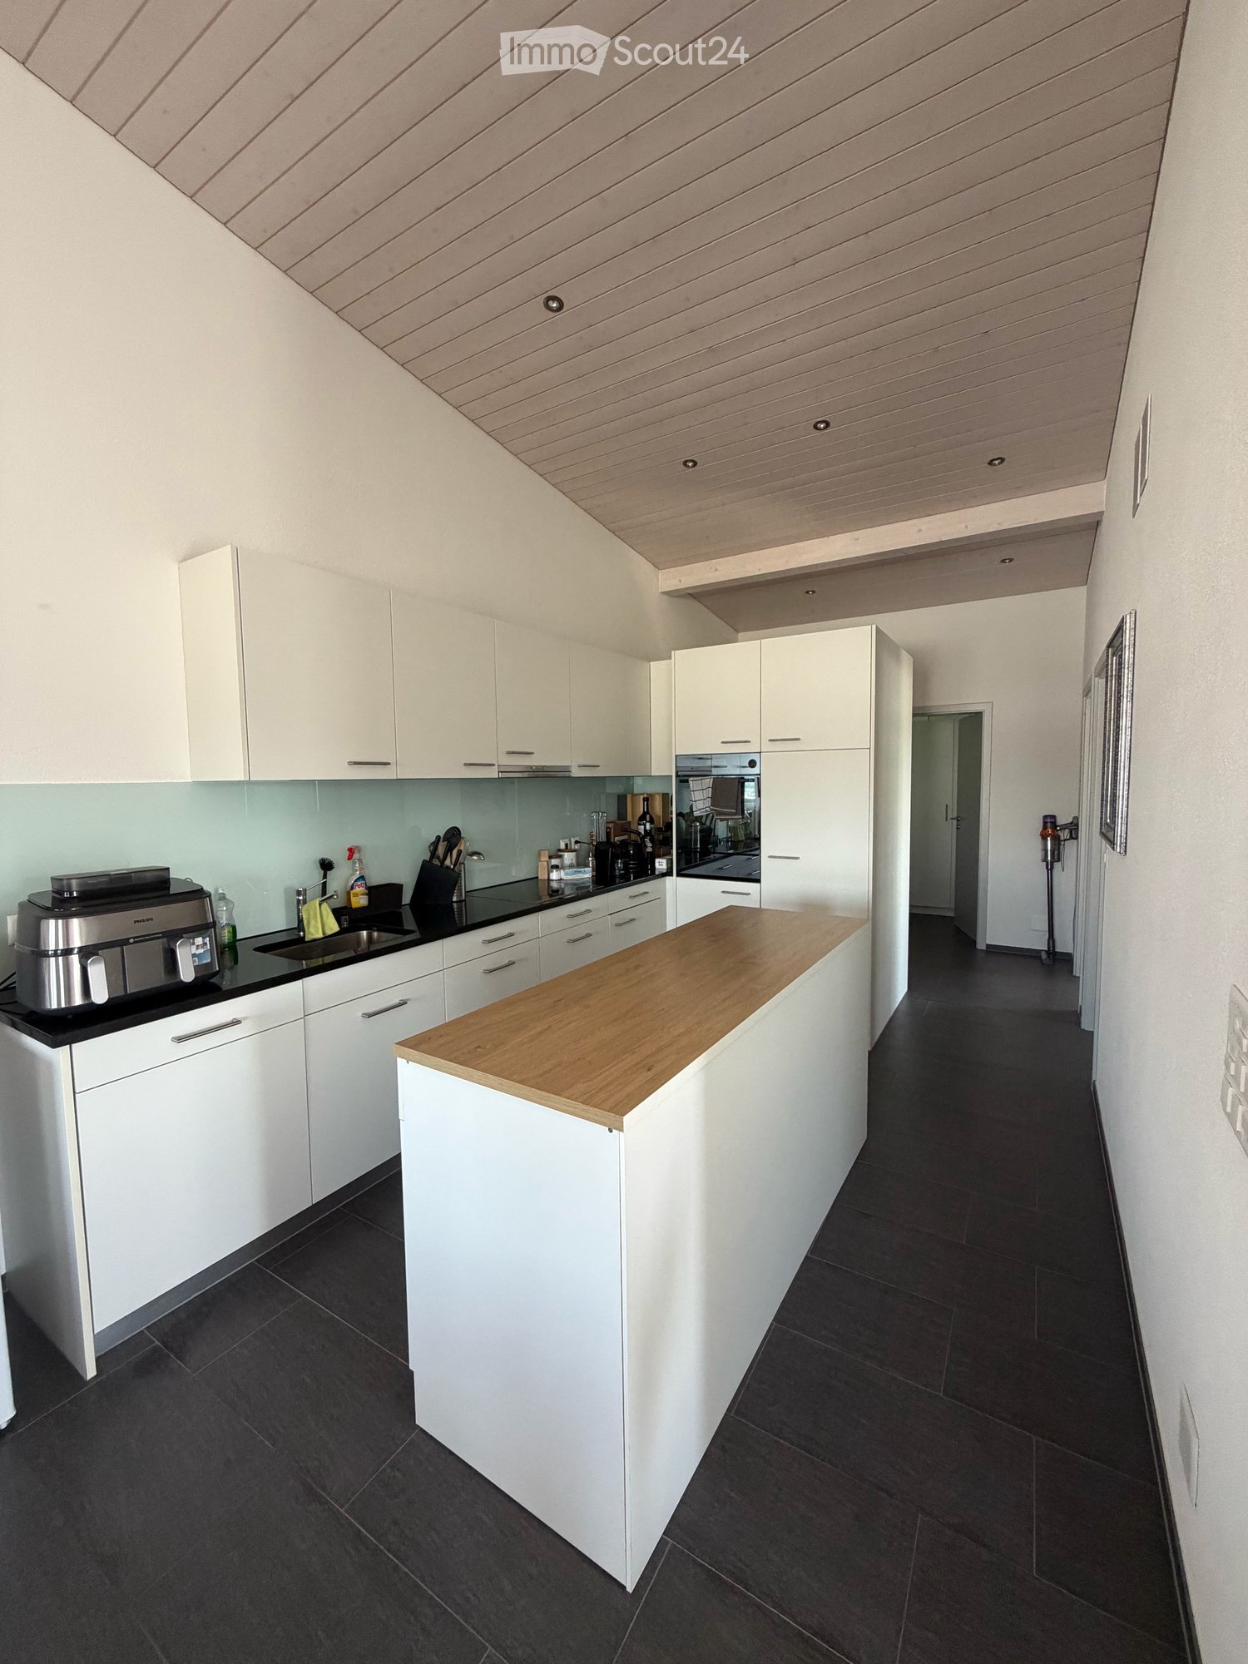
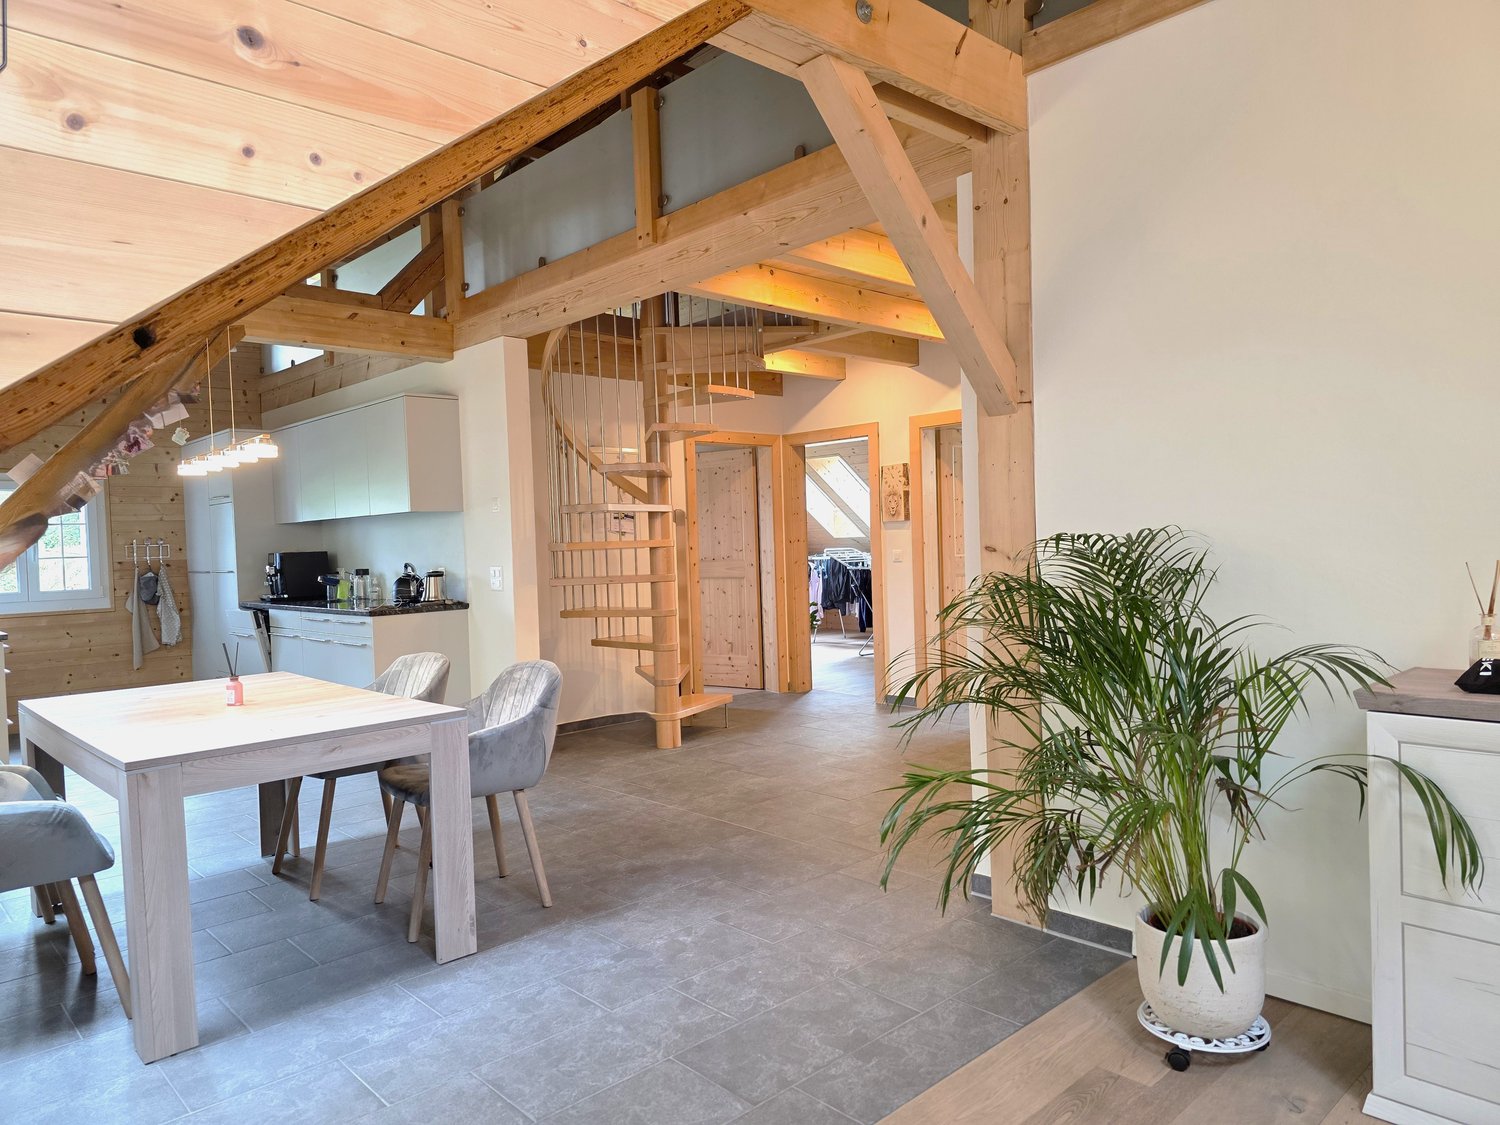
  • Modern kitchen with white cabinets, a central island, and a pendant light fixture. The space features a sleek, minimalist design with grey tiled flooring and a clean, open layout.
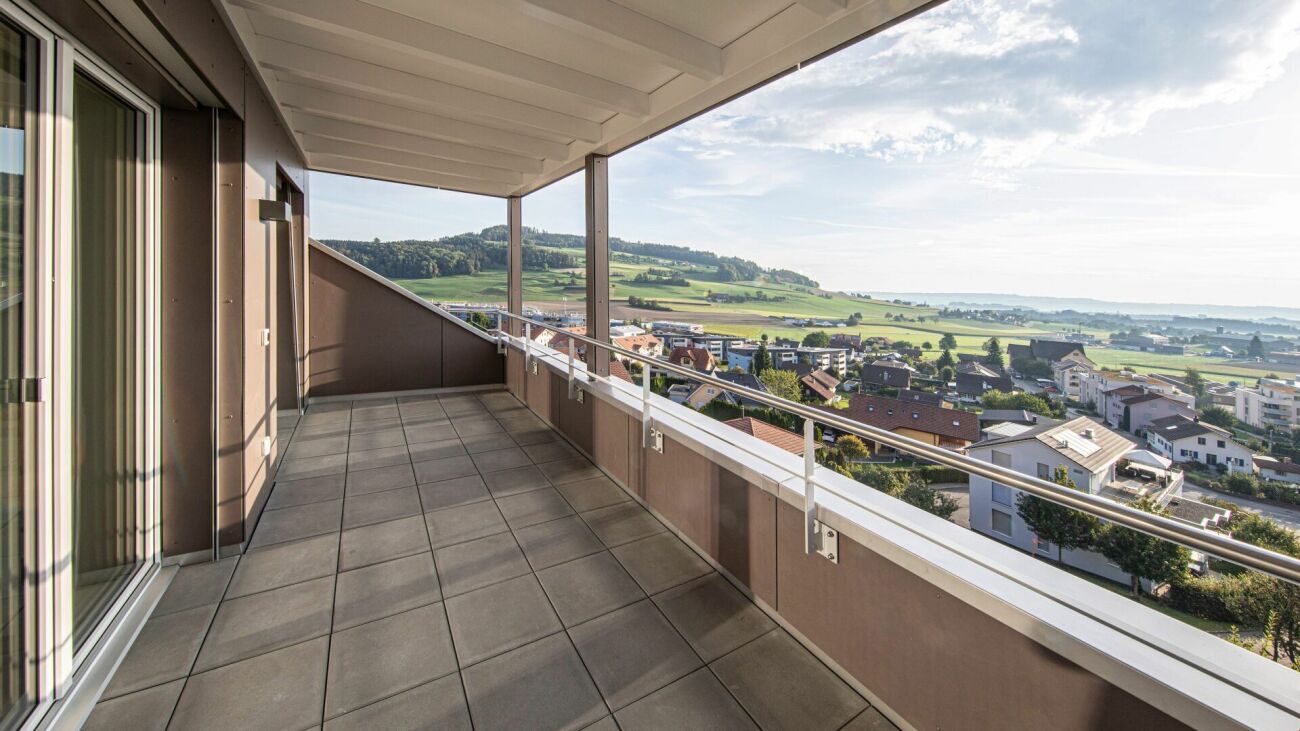
  • Balcony with metal railing, overlooking a residential area at sunset, with visible rooftops and distant horizon.
  • Balcony with modern glass railing, overlooking a residential area with houses and a sunset view.
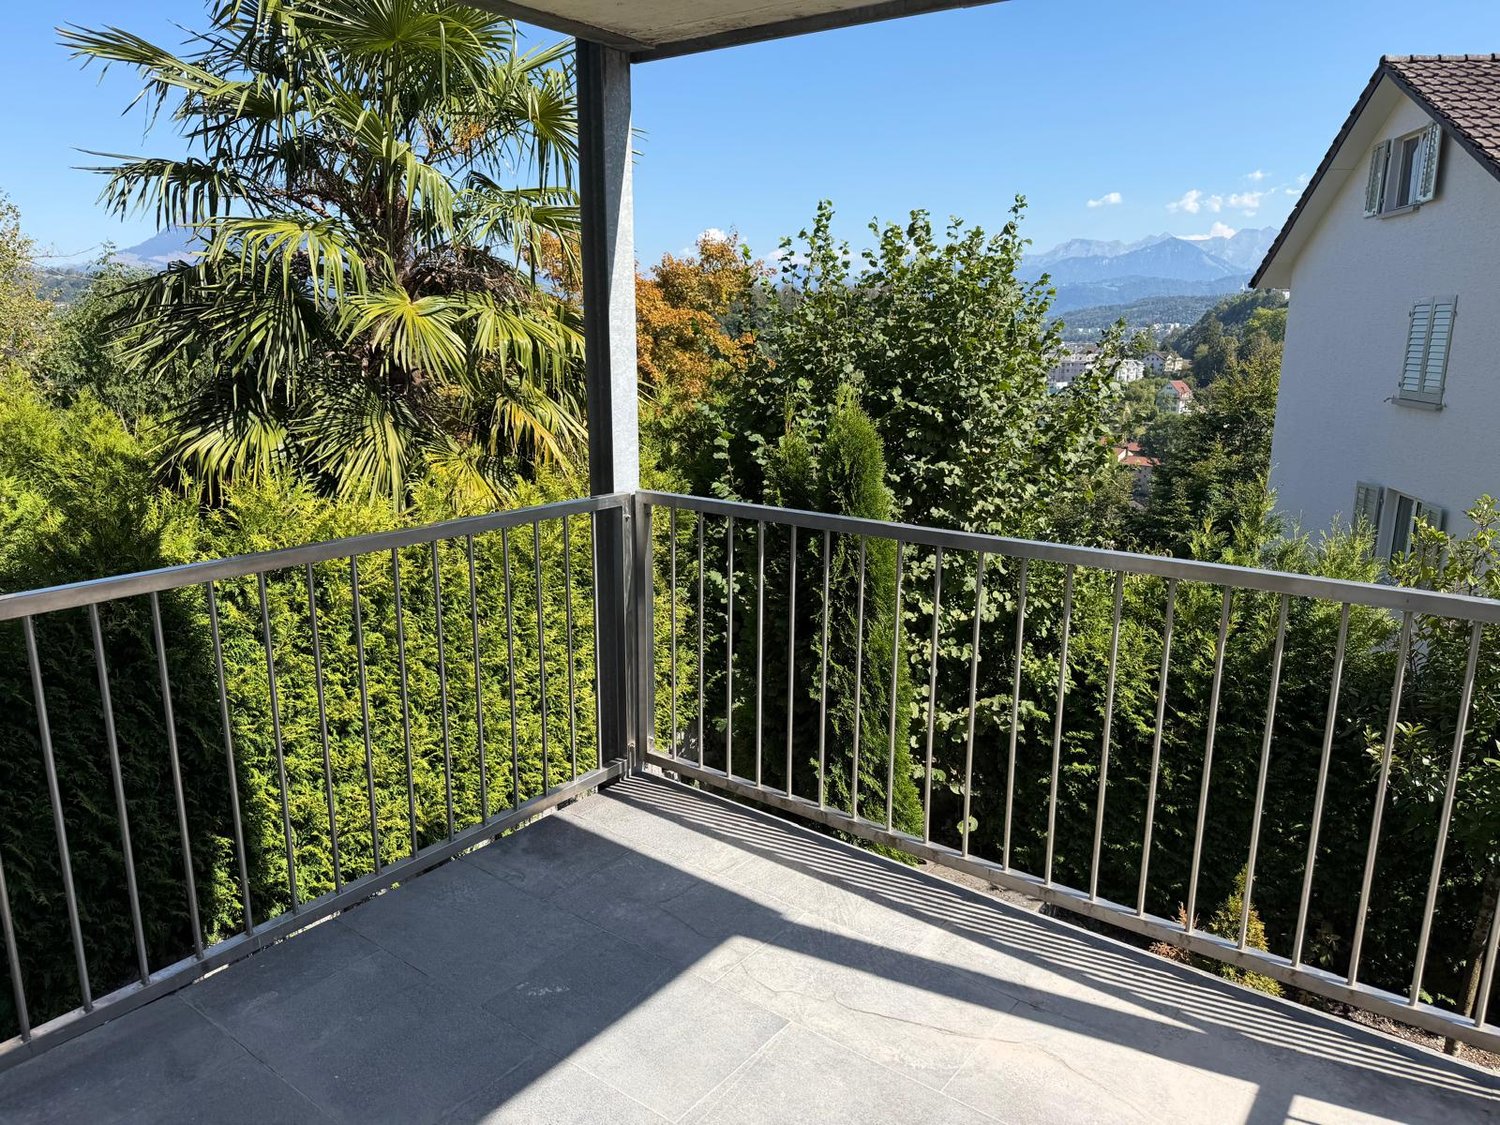
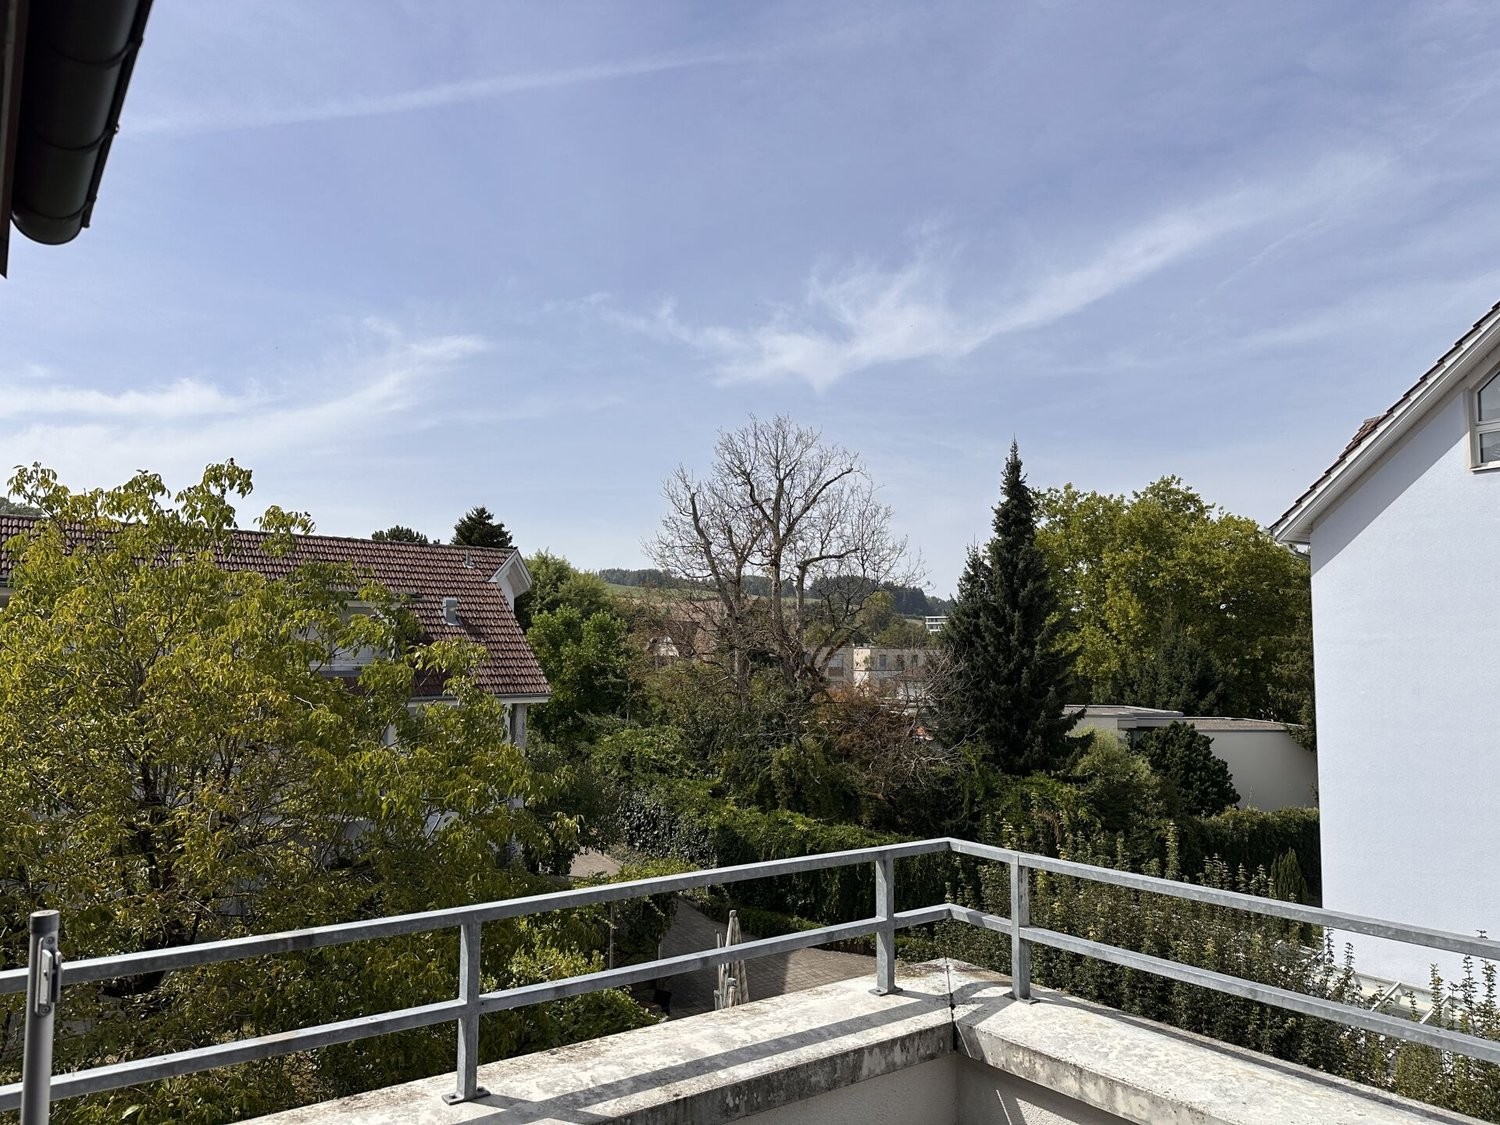
  • Balcony with tiled floor, metal railing, and view of a house with a red-tiled roof and chimney.
  • Empty room with grey tiled floor, white walls, and large windows overlooking a balcony with potted plants. No furniture or equipment present.
  • Empty hallway with tiled floor, white walls, and wooden door leading to another room.
  • Bathroom with a washing machine, toilet, and sink, visible through an open door with a skylight above.
  • Modern bathroom with a large, curved bathtub, a toilet, a showerhead, and a small shower rack. The room features white marble tiles and a skylight window providing natural light.
  • Modern bathroom with a white sink, chrome faucet, bathtub, glass-enclosed shower, and a radiator. The walls are tiled in a light marble pattern, and the floor is dark grey.
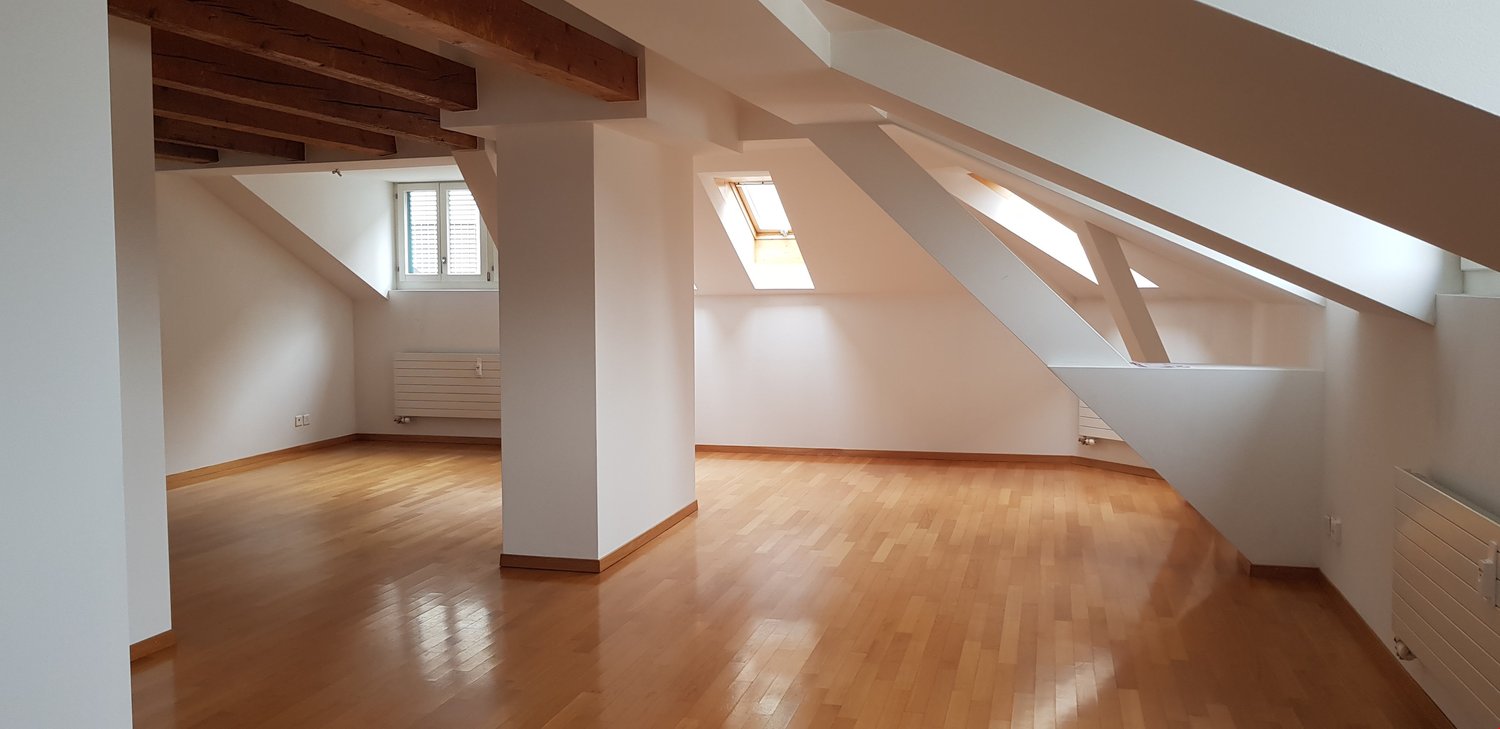
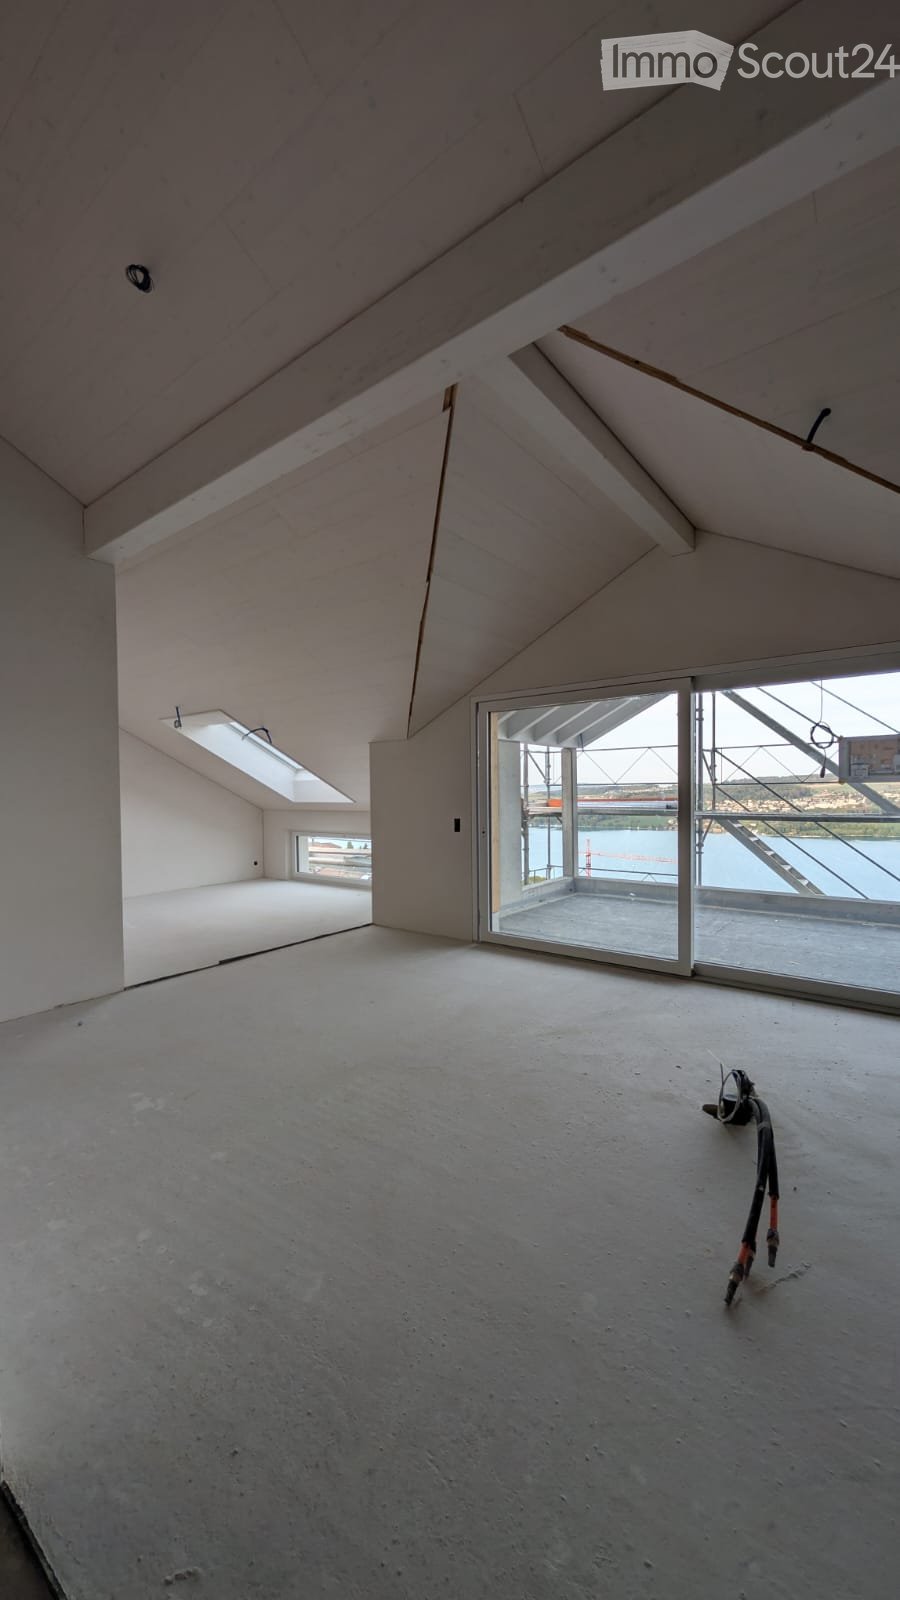
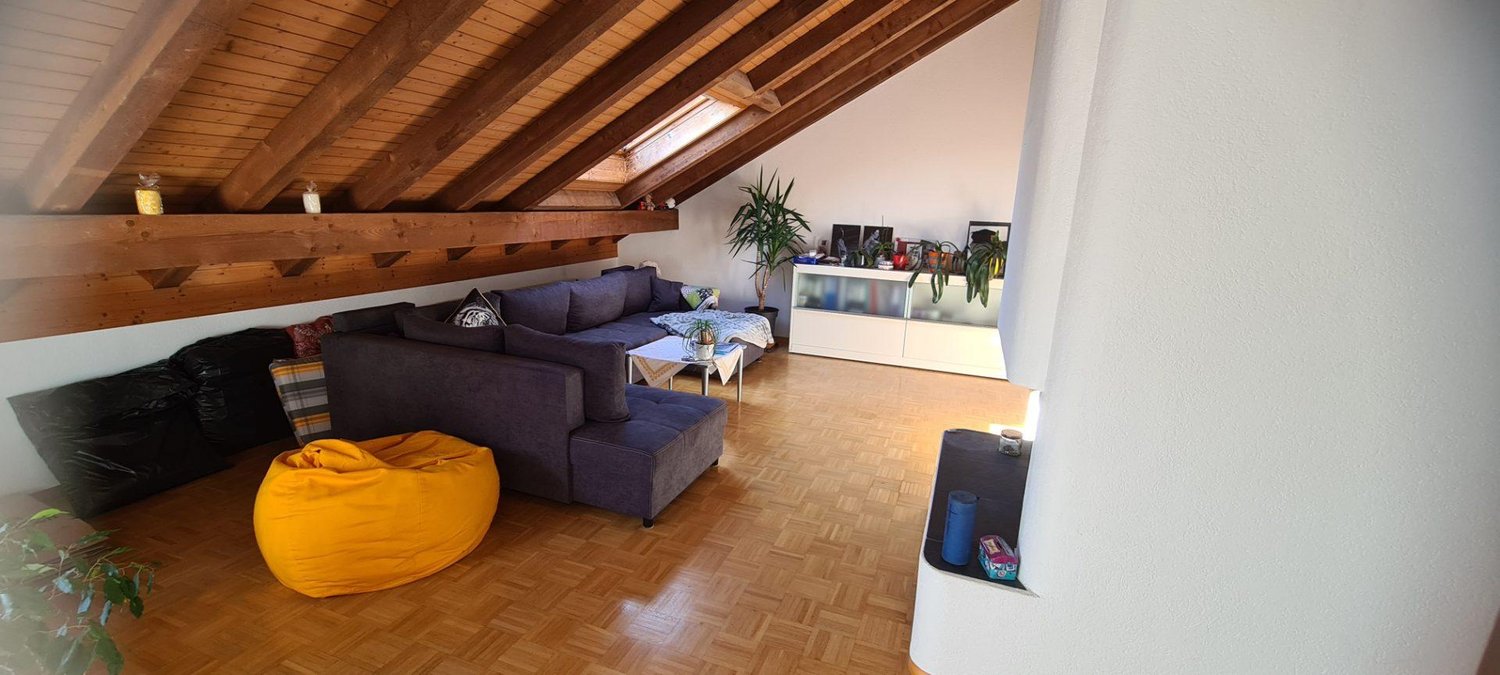
  • Empty attic room with wooden flooring, white walls, skylight windows, and sliding glass doors leading to a balcony.
  • Empty room with wooden flooring, white walls, and a skylight window in the ceiling.
  • Empty room with concrete walls and floor, wooden paneling on one side, and scattered boxes and items.
1 / 12
3.5 rooms107m²CHF 2,200.–
Top
Sempachstrasse 9, 6203 Sempach

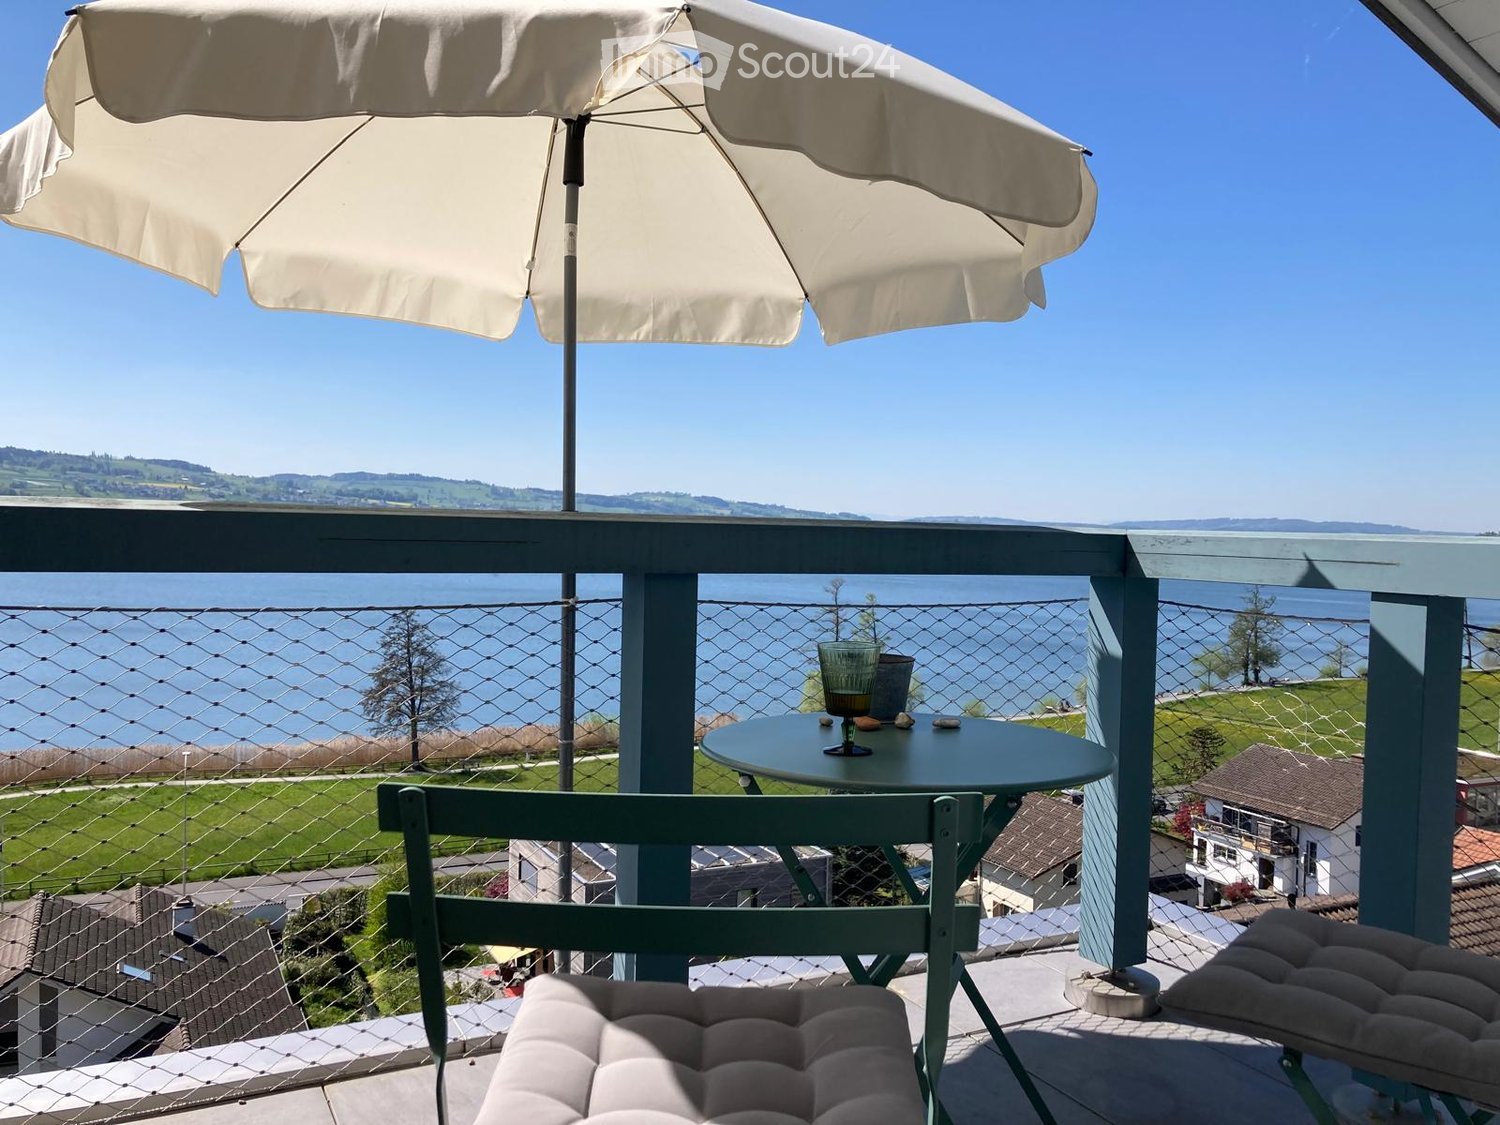
Like being on vacation, with beautiful sunsets and a view of the lake

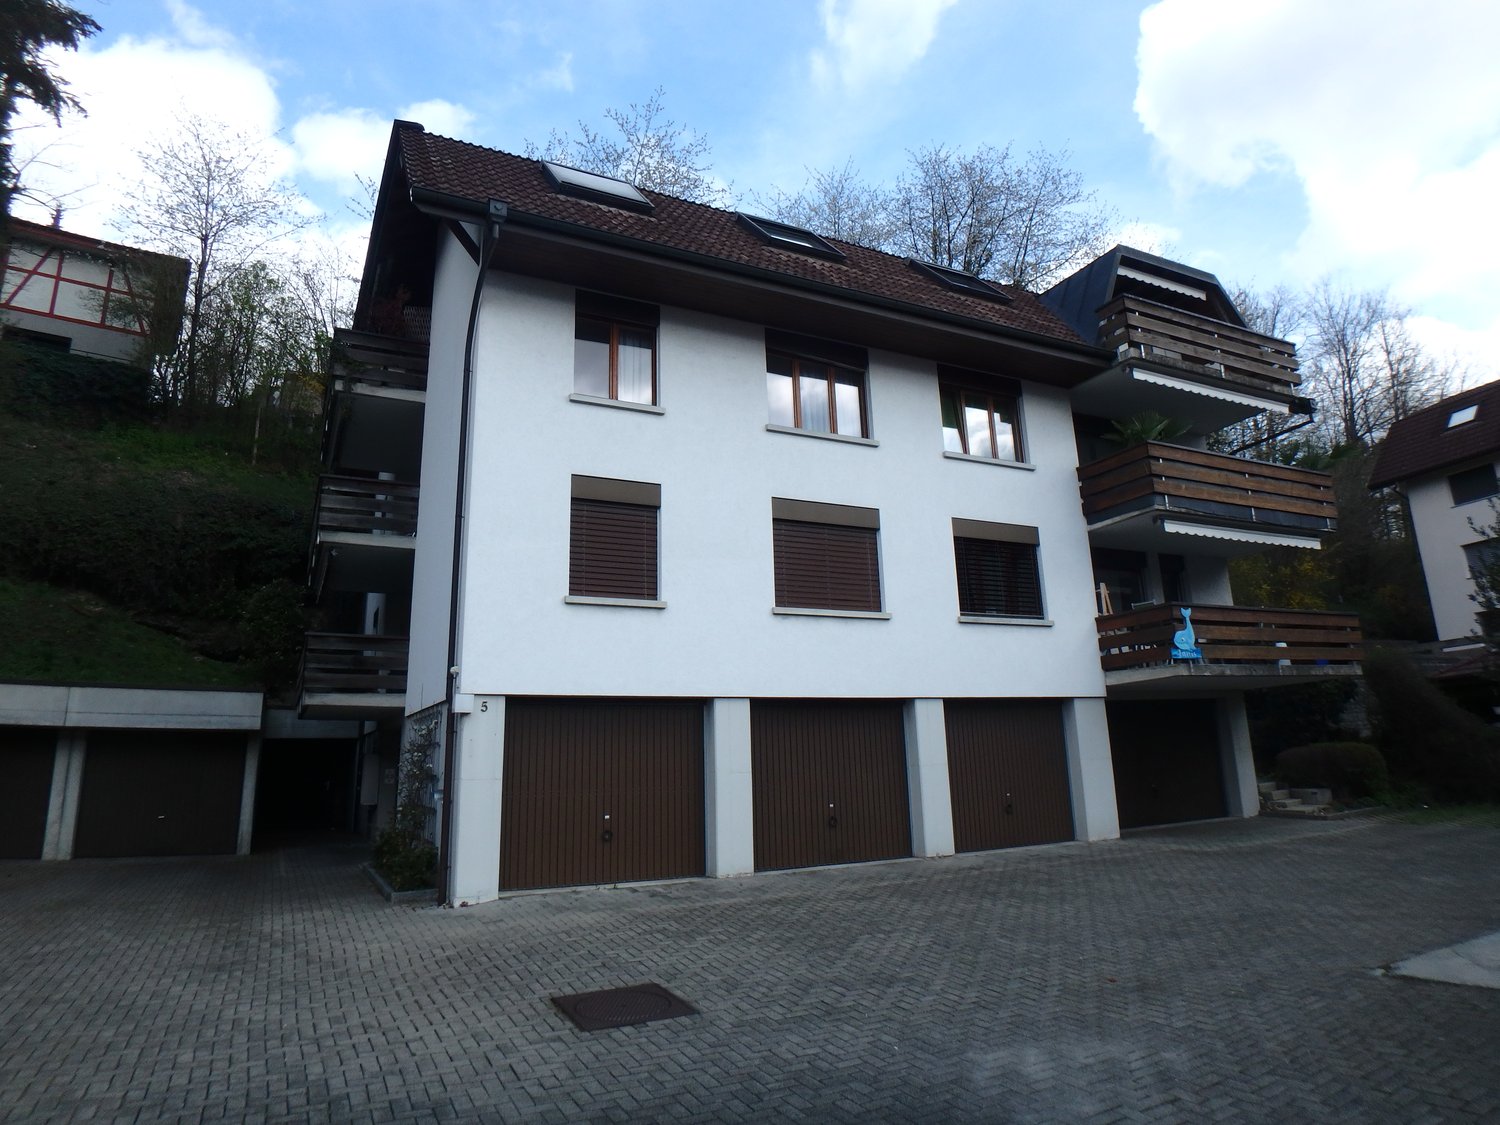
Welcome to this stylish 3.5-room attic apartment on the 3rd floor at Sempachstrasse 9 in Sempach. With a spacious living area of 107 m², this modern rental apartment offers everything your heart desires - and that in a quiet, well-connected location near Lake Sempach.The apartment impresses with the following highlights: • Bright attic rooms: Characterful rooms with wooden floors, white walls, and skylights that let in plenty of natural light. • Modern bathroom: Elegant bathroom with a large, curved bathtub, glass-enclosed shower, white marble tiles, and a skylight for natural light - a true wellness bathroom. • Second bathroom / laundry room: Practical wet room with washing machine, toilet, and sink. • Modern kitchen: Openly designed kitchen with white cabinets, • Balcony with a view: Two balconies - one with a modern glass railing and a view over the residential area with a dreamy sunset, one with a classic metal railing and a view of the characteristic red tile roofs of Sempach. • Elevator The apartment is accessible by elevator • Garage & parking: One garage space is available for 100.-Fr./month. Location & surroundings:The apartment is located in a quiet environment - both during the day and at night it is pleasantly quiet. In summer, you benefit from plenty of sunshine, and even in winter, the location shows its bright side. Lake Sempach is in the immediate vicinity and invites you to take walks and relax. • Sempach-Neuenkirch train station: only 3 minutes' walk away • Sempach Station bus stop: also reachable in 3 minutes on foot • Sempach Station school: in just 4 minutes on foot • Migros supermarket: conveniently reachable in 7 minutes on foot This exceptional attic apartment combines modern living with an idyllic location in Sempach.

Travel time
-
More objects in your automatically expanded search area
15 results - Radius: + 10km
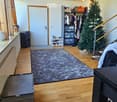
  • Large open living area, wooden floor, white walls, white ceiling, balcony, kitchen, wooden cabinets, stairs
  • Exterior shot of a building with tiled terrace, balcony with metal railings, and solar panels
  • wooden floor, large sliding glass doors leading to a balcony, kitchen island, cabinets, modern appliances, slanted ceiling
  • The image shows a room with a large window overlooking a balcony or terrace. There are some potted plants on the windowsill and a small table or shelf with some books and other items on it.
  • Large glass windows and ceiling, providing a panoramic view of the surrounding greenery. The space appears to be a conservatory or sunroom attached to the building.
  • Balcony with yellow retractable awning, brick floor, metal railings, open door to kitchen.
  • A covered balcony on a building with a brick wall, yellow and white awning, and glass door.
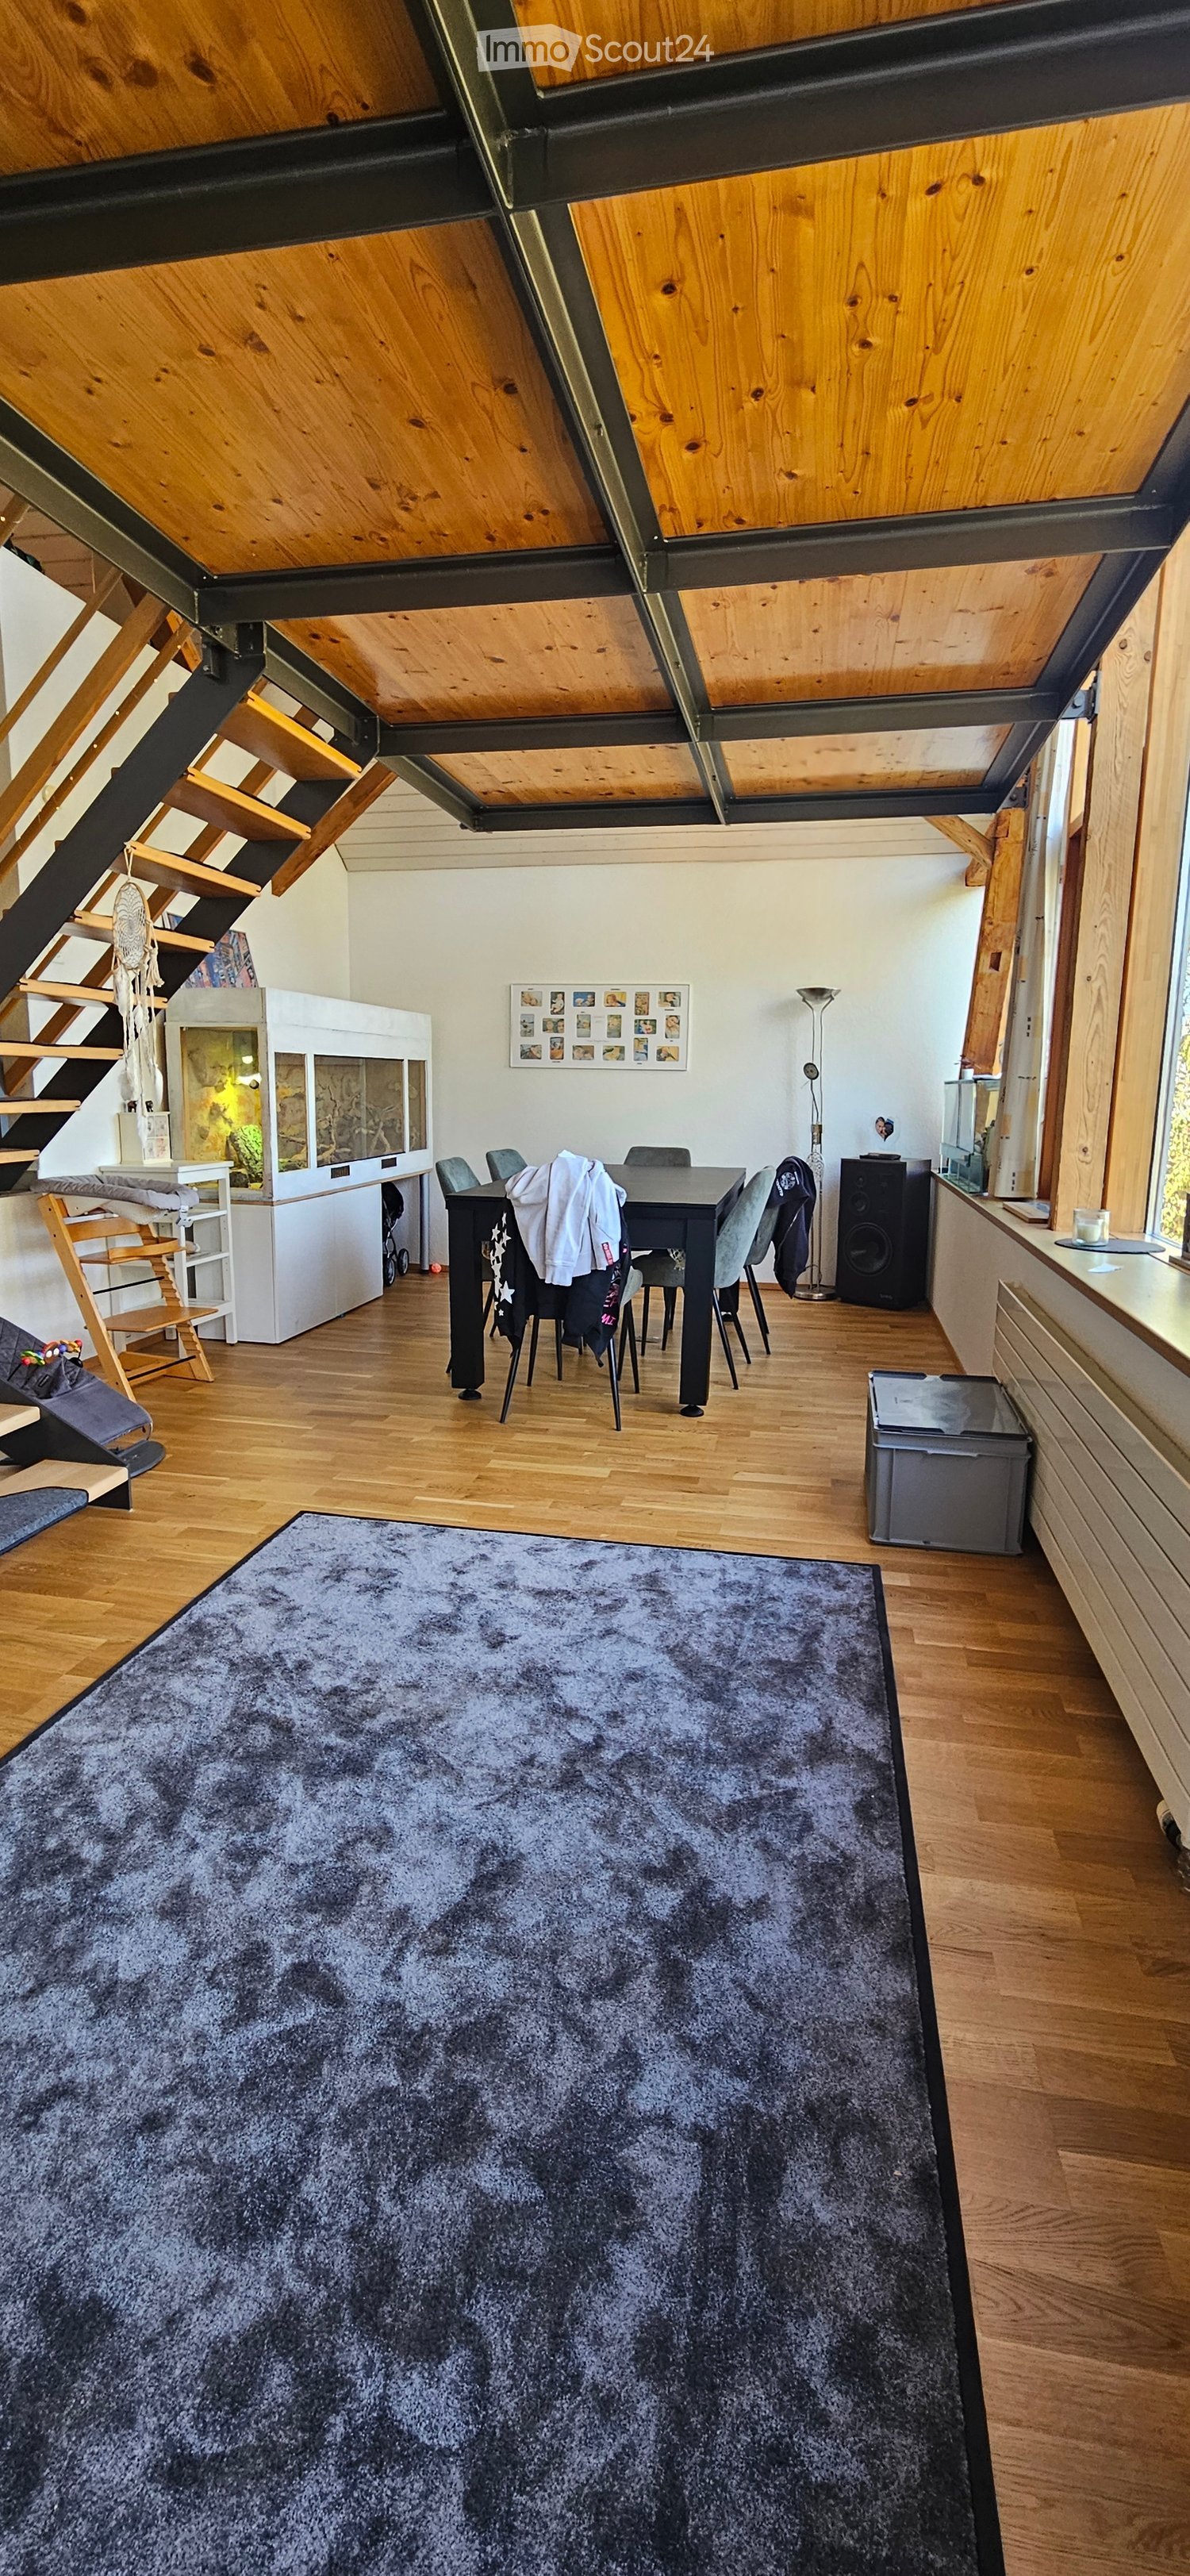
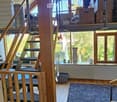
  • large wooden floor, white ceiling, glass doors, stairs, balcony
  • small triangular window, white frame, clear glass, sloped ceiling, beige wall, outdoor view
  • sliding doors, balcony, wooden floor, large windows
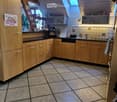
  • kitchen, wooden cabinets, granite countertop, black oven, dishwasher, sink
  • empty room with wooden floors, large window, wooden counter, wooden cabinets, black countertop
  • Bathroom with two sinks, large mirror, bathtub, and windows
  • Empty room with wooden floor, white walls, wooden cabinets, and two windows
  • A hallway with a bathroom on the left and a toilet
  • empty room, wooden floor, slanted ceiling, skylight, white walls
  • empty room, wooden floor, white wooden ceiling, metal railings, glass windows, white walls
  • empty room, wooden floors, wooden beams, large triangular window
  • Stairs, hardwood floor, white walls, sloped ceiling, wooden handrail
  • stairs, wooden floors, steel handrails, upper floor
  • wooden floor, wooden beams, triangular window, white walls
  • empty room with wooden floors, two windows, and built-in wardrobes
  • spacious room with wooden floor, built-in closets, two windows, clean and empty
  • A white tiled bathroom with a walk-in shower, a sink, a mirror, and a small toilet window
  • Wooden floor, wooden built-in wardrobe, white walls, white ceiling
  • Attic room with wooden floor and ceiling, sloping ceiling, an open door.
  • The image shows a hallway with white walls, a hardwood floor, and a ceiling light fixture. There is a mirrored closet door visible, as well as a doorway leading to another room.
  • The image shows a public outdoor space with a small fountain or water feature in the center. The area is surrounded by lush green trees and vegetation, creating a serene and peaceful atmosphere. There are benches and bicycles visible, suggesting this is a
  • The image shows a view from a window or balcony. It overlooks a residential area with houses, trees, and a clear blue sky.
  • View of a neighborhood with several buildings, trees, and a clear blue sky.
  • Three-story building with multiple windows, brown brick wall, wooden entrance, and roof garden
  • 3-story building with a beige facade, large windows, and a balcony visible on the upper floor. The building has a cobblestone courtyard in the foreground with some outdoor furniture.
  • cobblestone street view, multistory buildings, red roof, signage on building
  • A multi-story building with a modern, angular design. The building has a mix of stone and metal cladding, with large windows throughout. The roof has a distinctive slanted shape. The building appears to be a commercial or office space.
1 / 34
5 rooms200m²CHF 2,980.–
Top
Schifflände 5, 4800 Zofingen

Exclusive Maisonette in the Old Town

Exclusive living above the roofs of the old townWelcome to a home that combines history, style, and modern living comfort in an impressive way.This exceptional maisonette apartment offers an ambiance on two floors that is both elegant and inviting. Spacious rooms, an open gallery, and a sunny south balcony create a unique living experience – with plenty of light, space, and charm. The elevator takes you directly to your apartment – a rare privilege in the old town. On the terrace, you are allowed to use the electric grill and enjoy the evenings in a quiet atmosphere. ✨ Your highlights at a glance: • Architecture with unique character • Bright gallery & modern interior design • Sunny south balcony with beautiful views • A variety of built-in closets and storage rooms • Elevator with direct access to the apartment • Use of the electric grill on the terrace • Generous gross floor area of approx. 200 m², net living area of approx. 145 m² (figures may vary slightly) 🚗 Option:Garage in the cinema parking or train station parking (2 minutes' walk away) 💬 The previous tenants praise the special living experience, the freedom, and the uniqueness of this property. We are looking for responsible non-smokers who will inhabit this apartment with the same appreciation with which it was created. (Pets are not allowed.) 📩 Viewing on request by email, with exact contact details – please only for serious interested parties (no agencies).More impressions and videos: 👉 www.wyler-ag.ch

Travel time
-
  • Empty room with wooden flooring and large sliding glass doors leading to a balcony with a scenic view.
  • Empty room with wooden flooring, large sliding glass doors leading to a balcony, and a window on the left side.
  • Wooden deck balcony with metal railing, overlooking a residential area with houses and greenery.
  • Modern kitchen with white cabinets, black countertop, sink, and large windows overlooking a green field.
  • Empty room with wooden flooring and large sliding glass doors leading to a balcony with a scenic view of greenery and a house.
  • Empty room with wooden flooring and large sliding glass doors leading to a balcony with a view of a green field.
  • Modern bathroom with a double sink, wooden cabinet, and large mirror above it. The walls and floor are tiled in a light beige color.
  • Modern bathroom with a bathtub, toilet, sink, and showerhead. The walls are tiled in a marble-like pattern, and the floor is tiled in a light beige color.
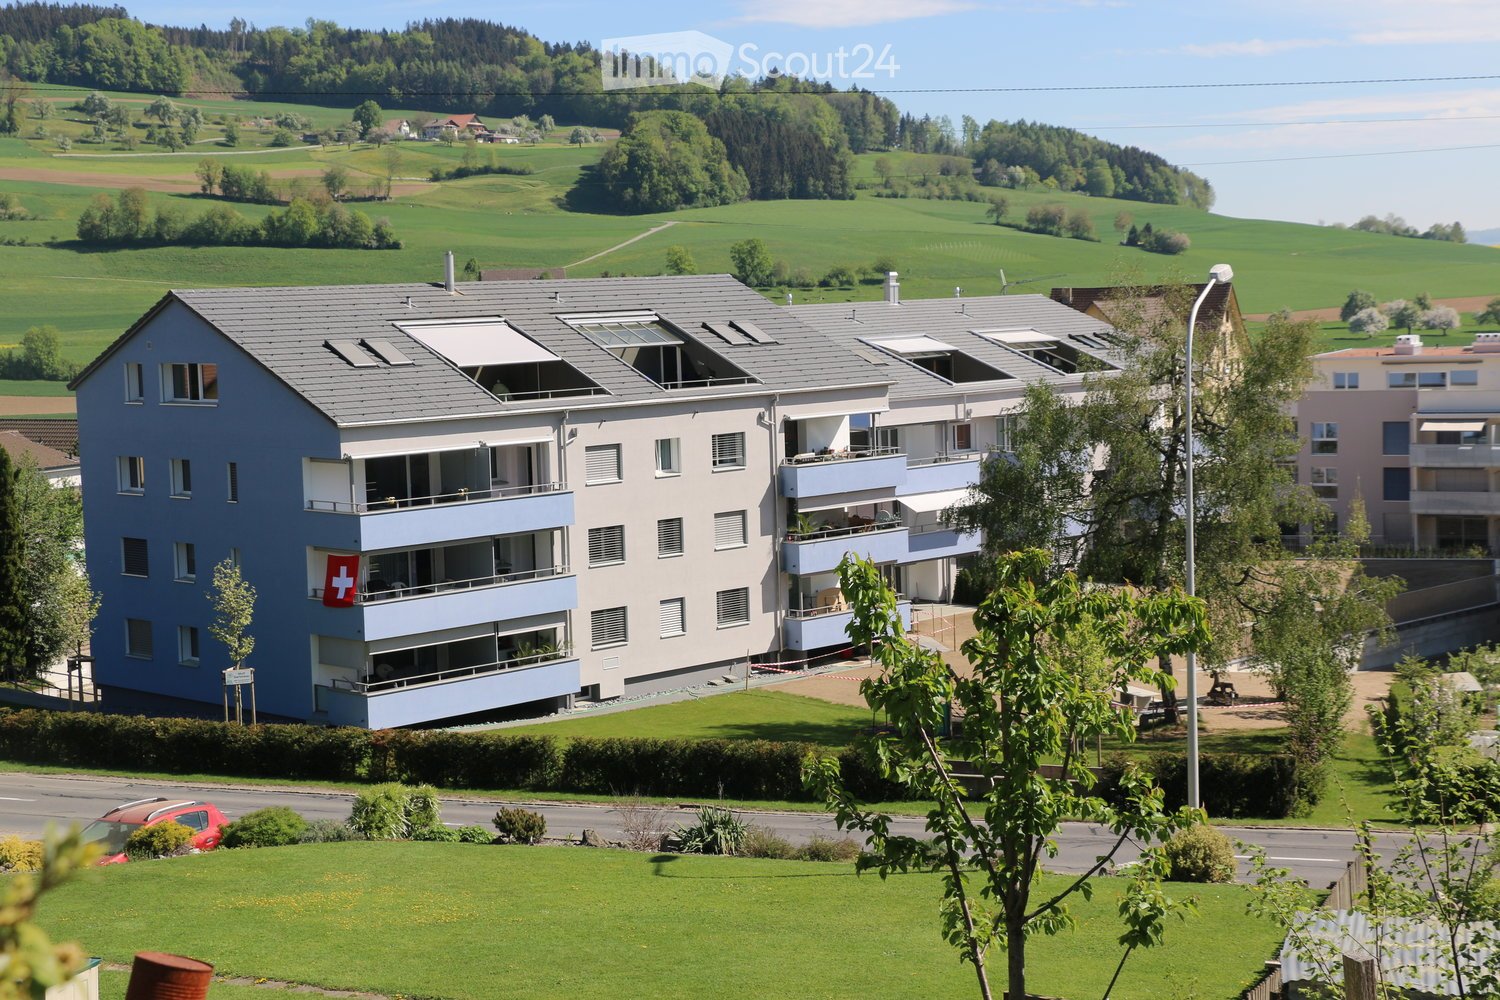
  • Modern two-story building with multiple balconies, large windows, and a clean, contemporary design.
  • Floor plan of a multi-room apartment with labeled rooms including two bathrooms, two bedrooms, living area, dining area, kitchen, hallway, entrance, staircase, and balcony.
1 / 10
3.5 rooms105m²CHF 2,080.–
Top
Ahornweg 8, 6145 Fischbach LU

Attic apartment in Fischbach LU

This beautiful 3.5-room attic apartment in the new multi-family house at Ahornweg 8 in Fischbach LU is available for you from 01.11.2026 or by arrangement. The bright apartment on the 2nd floor convinces with a special floor plan and high-quality equipment. • Spacious living area with separate dining area: 105 m² living space with elegant wooden floor and floor-to-ceiling windows • Modern kitchen: Magnolia-colored cabinets with brown Dekton worktop, gray stainless steel sink, oven including microwave • Two bathrooms: One with a large shower area, the other with a bathtub and illuminated mirrors • Private balconies: Two balconies with real wood flooring and gray railings offer a magnificent view • Private washing machine/tumbler • Garage: Own garage space for convenient parking Special features: The apartment is wheelchair accessible and has an elevator. The building was completed in 2024 and offers the latest standards. The location is unique and sunny, with an unobstructed view.Location: Fischbach LU offers a quiet living environment with good connections. The bus stop "Fischbach Alte Post" is only 4 minutes' walk away, and the Fischbach primary school can be reached in 11 minutes on foot. The surroundings are quiet - both during the day and at night.This attic apartment is perfect for couples or singles who value modern equipment, plenty of light, and a quiet location.Rent: CHF 1'850.– / Utilities: CHF 230.– / Garage space: CHF 130.–

Travel time
-
1 / 1
4.5 rooms122m²CHF 3,600.–
Top
Frankenstrasse 7, 6003 Luzern

4.5-room attic apartment, first occupancy after renovation in the best, central location in the Hirschmatt quarter

Welcome to this exceptional 4.5-room attic apartment on the 6th floor of a lovingly preserved old building from 1907 on Frankenstrasse 7 in Lucerne. The apartment will be rented for the first time after a comprehensive renovation in 2026 – a rare offer that combines old building charm with modern living comfort.With a spacious living area of 122 m², this attic apartment offers a unique sense of space above the roofs of Lucerne. The floor plan includes a bright living area, several bedrooms, bathrooms, and terraces – ideal for enjoying the magnificent view. Fitness is guaranteed, as the apartment on the 6th floor has no elevator.Highlights of the apartment: • Dreamlike view: Enjoy an impressive view from the attic apartment • Terraces & balcony: Several outdoor areas invite you to linger and relax. • Sun-kissed: The apartment benefits from plenty of sunlight – both in summer and winter. • Quiet location: Despite the central location, the apartment is pleasantly quiet • Washing machine and dryer in the apartment Location & surroundings: The apartment is located in the center of Lucerne and offers excellent public transportation connections – the bus stops are within a few minutes' walk. The proximity to the rail infrastructure makes this address particularly attractive for commuters. Additionally, there are diverse shopping and dining options.This exceptional attic apartment combines historic flair with modern living comfort in one of the most sought-after locations in Lucerne. An opportunity you shouldn't miss!

Travel time
-
1 / 10
2.5 rooms59m²CHF 1,970.–
Würzenbachhalde 16, 6006 Luzern

Top attic apartment with two great outdoor areas!

We are renting out this exceptional 2.5-room apartment as of August 1, 2026. Let yourself be impressed by the following advantages:- open kitchen with high-quality appliances- large refrigerator including a large freezer compartment- bright and open living and dining area- parquet floor in all rooms- low-maintenance tiles in the very modern bathroom- own washing machine in the apartment- large terrace with a great view- cozy small balcony on the other side- underfloor heatingThe property does not have an elevator. We currently cannot offer you any parking spaces.The property at Würzenbachhalde 16 is located in a quiet and sought-after residential area in the Lucerne district of Würzenbach. The elevated location impresses with a pleasant living atmosphere, a lot of greenery, and a beautiful view of the surrounding landscape. The quarter is characterized by well-maintained residential houses and offers an ideal combination of tranquility and proximity to the city. Shopping facilities, schools, and public transportation are within a few minutes' reach. The Lucerne city center and Lake Lucerne are also quickly accessible and invite you to various leisure activities.Thanks to the good connection to public transportation and the proximity to recreational areas, the location is ideal for both professionals and families and those seeking relaxation.Have we piqued your interest? Then contact us directly in the online ad via "Contact provider". You will then receive an automated email with the viewing information and the opportunity to apply digitally for the apartment and/or ask us any questions.

Travel time
-
1 / 3
  • Parking space
  • Elevator
  • Washing machine
  • +3
3.5 rooms99m²CHF 1,995.–
Hauptstrasse 27, 5734 Reinach

Exclusive 3.5-room attic apartment with gallery character & loggia

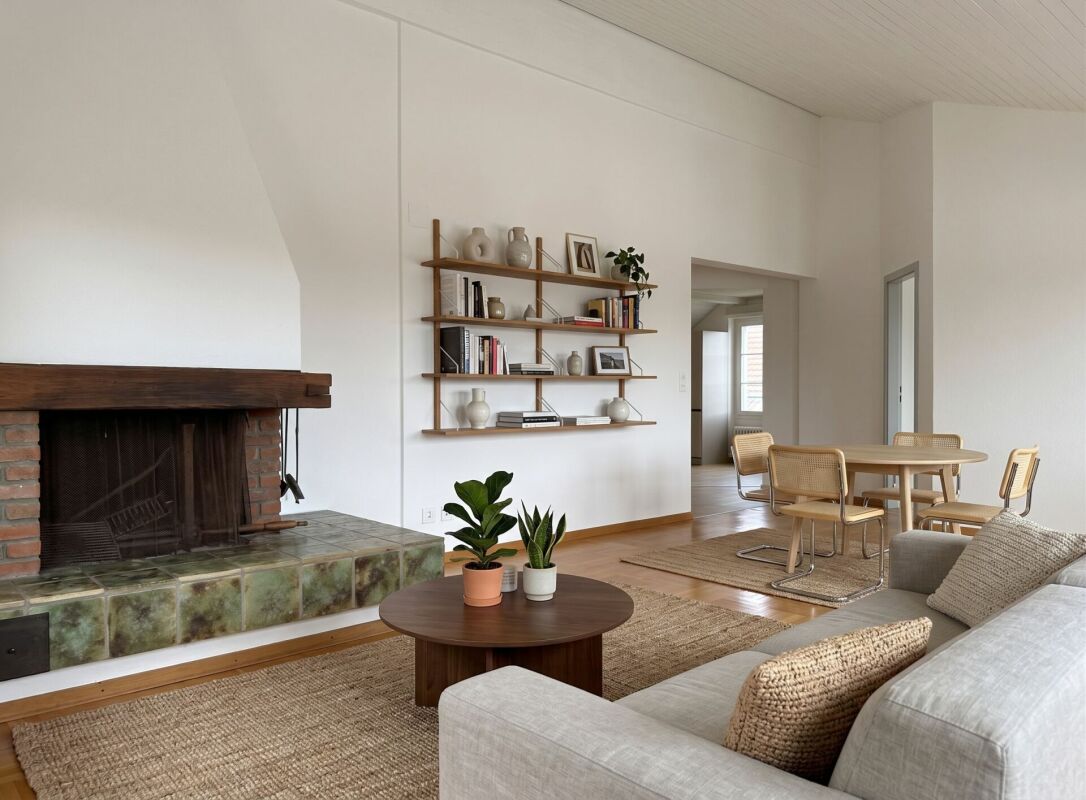
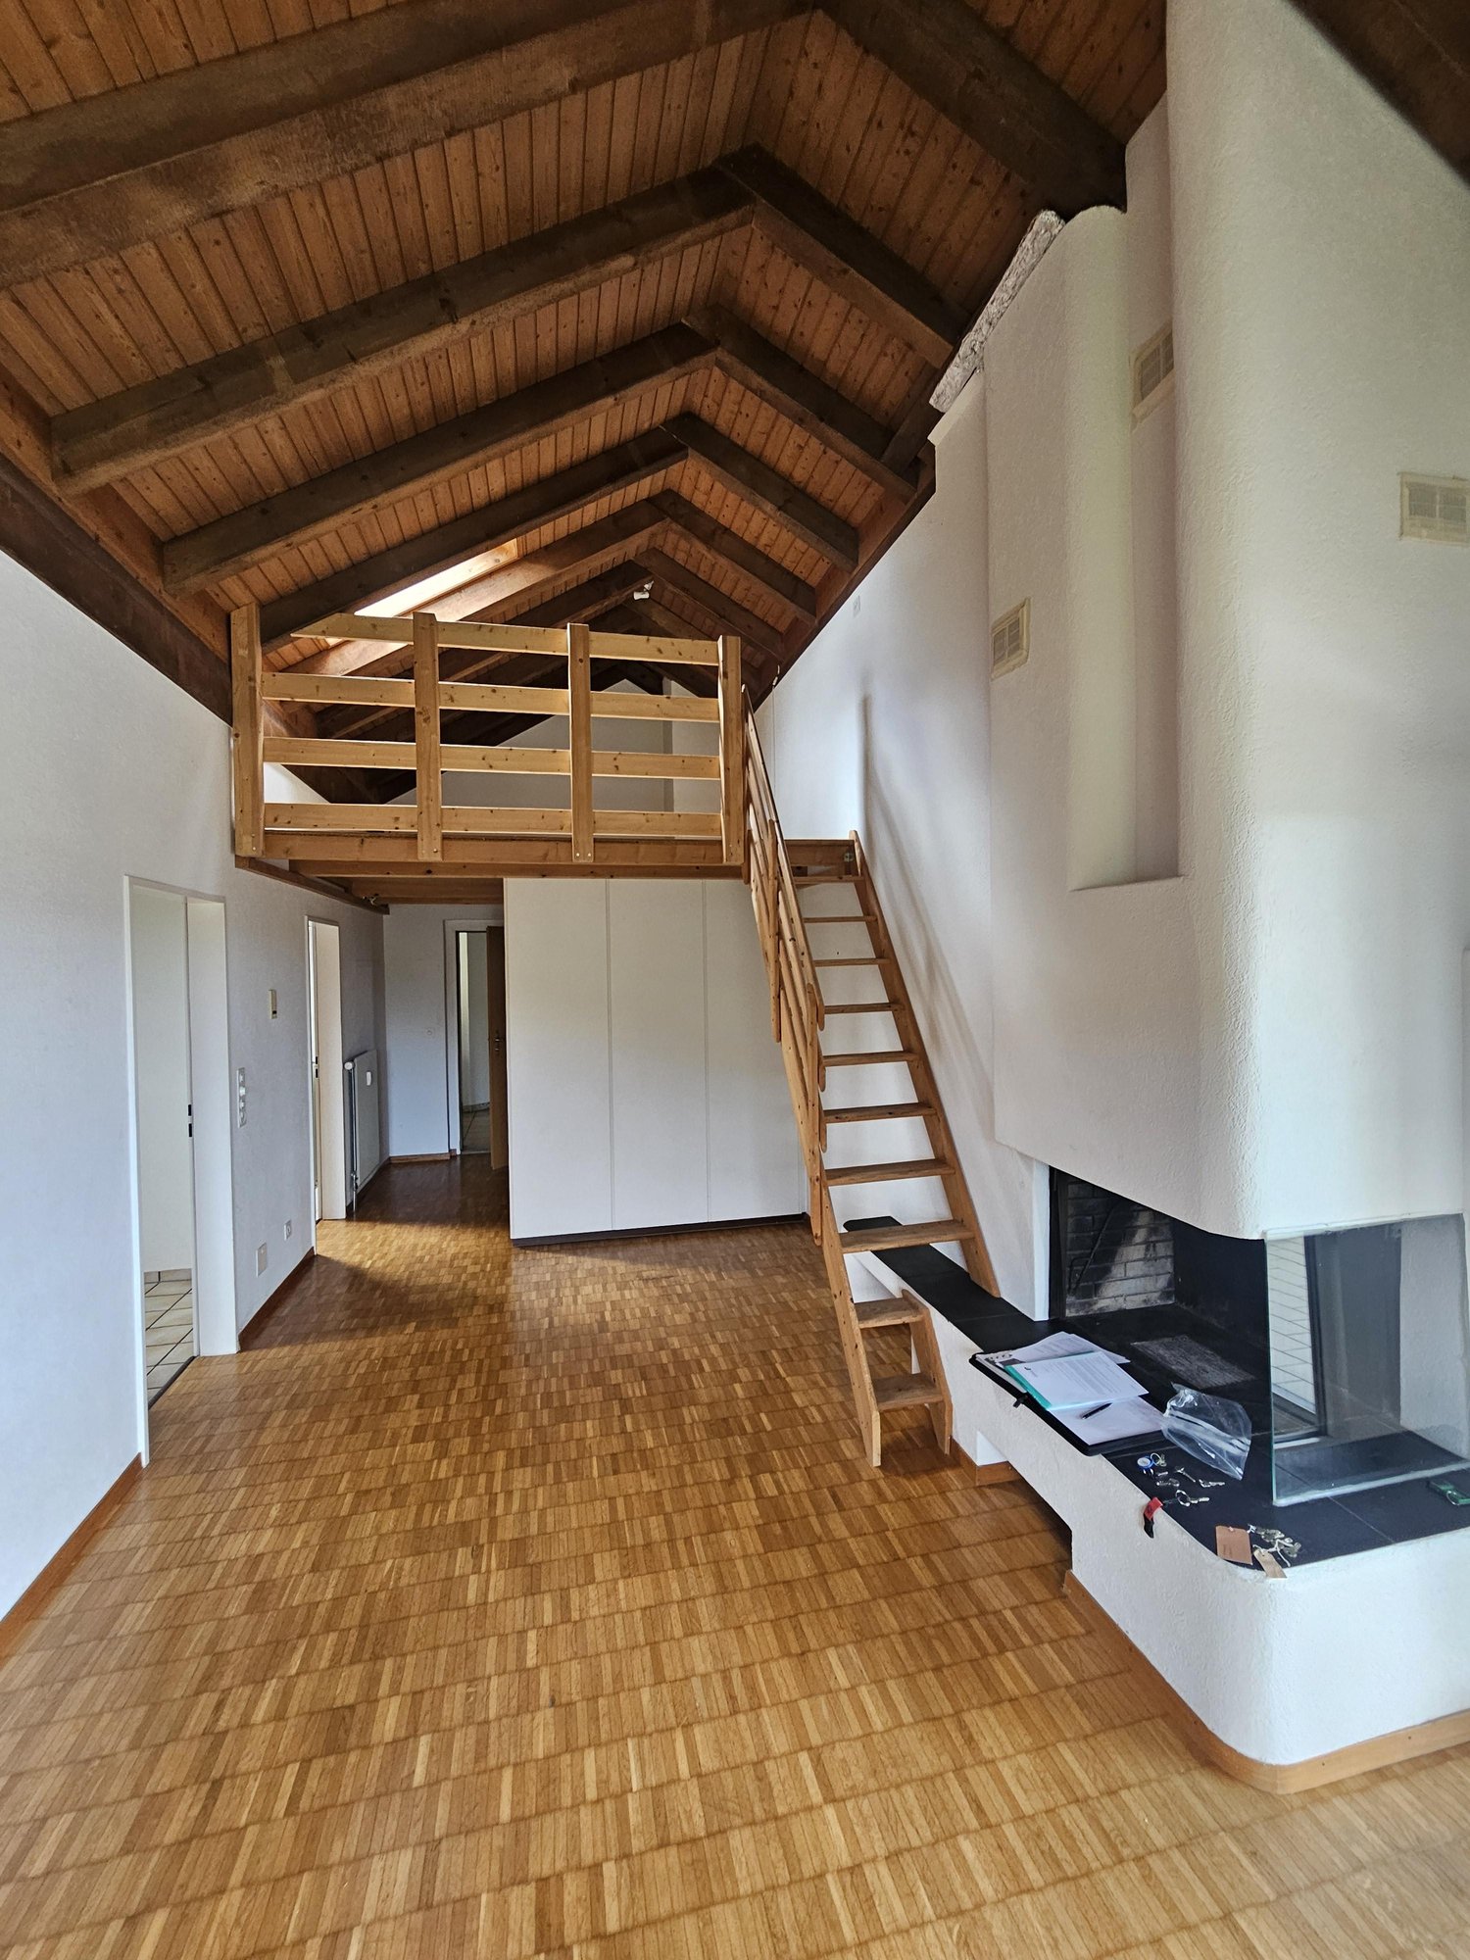
Located in a central location on Hauptstrasse 27 in 5734 Reinach, this exceptional 3.5-room attic apartment with approximately 99 m² of living space awaits you. The apartment will be extensively modernized as part of the total renovation of the property and combines spacious living with the special charm of a developed attic.The heart of the apartment is the spacious living and dining area with impressive ceiling height, visible wooden roof structure, a cozy fireplace, and a modern, open kitchen with a cooking island. The large window fronts provide plenty of daylight and create a bright and inviting living atmosphere.From the spacious loggia, you can enjoy a beautiful view of Reinach and the surrounding area.Highlights of the apartment • Approximately 99 m² of living space • First occupancy after comprehensive total renovation • Spacious living and dining area with visible roof structure • Cozy fireplace • Modern open kitchen with cooking island • Dishwasher, oven, and high-quality kitchen appliances • Two spacious bedrooms • Private washing machine and dryer • Bright bathroom with modern equipment • Spacious loggia with beautiful views • Unique attic character with a lot of charm The property is located in a central area. Shopping facilities, restaurants, and public transportation are in the immediate vicinity. On the ground floor of the property, there is a clothing store, a Thai restaurant, and another restaurant.Availability Expected from October 1, 2026 (depending on the progress of the total renovation).This exceptional attic apartment is ideal for all those who appreciate spacious living, modern equipment, and the special charm of an attic.Have we sparked your interest? We would be happy to show you this exceptional apartment during a personal viewing.

  • Parking space
  • Elevator
  • Washing machine
  • +3
Travel time
-

Suggested properties for you based on search results

Other interesting objects