










22 results - Roof flat rent: Canton Bern

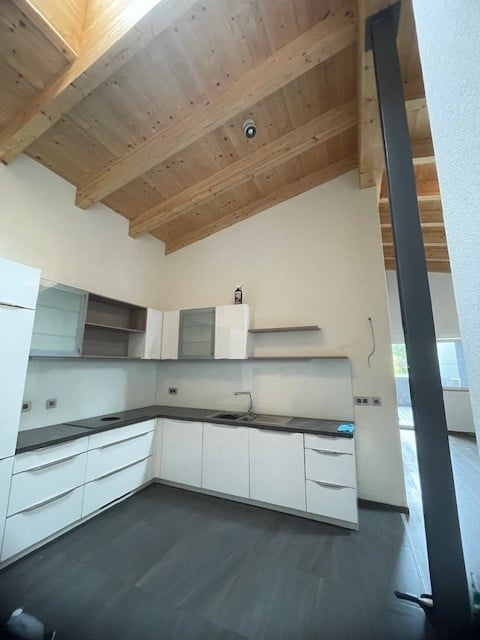
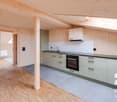
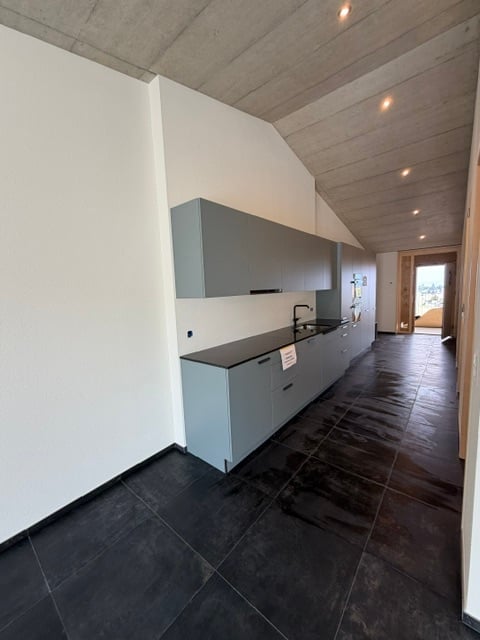
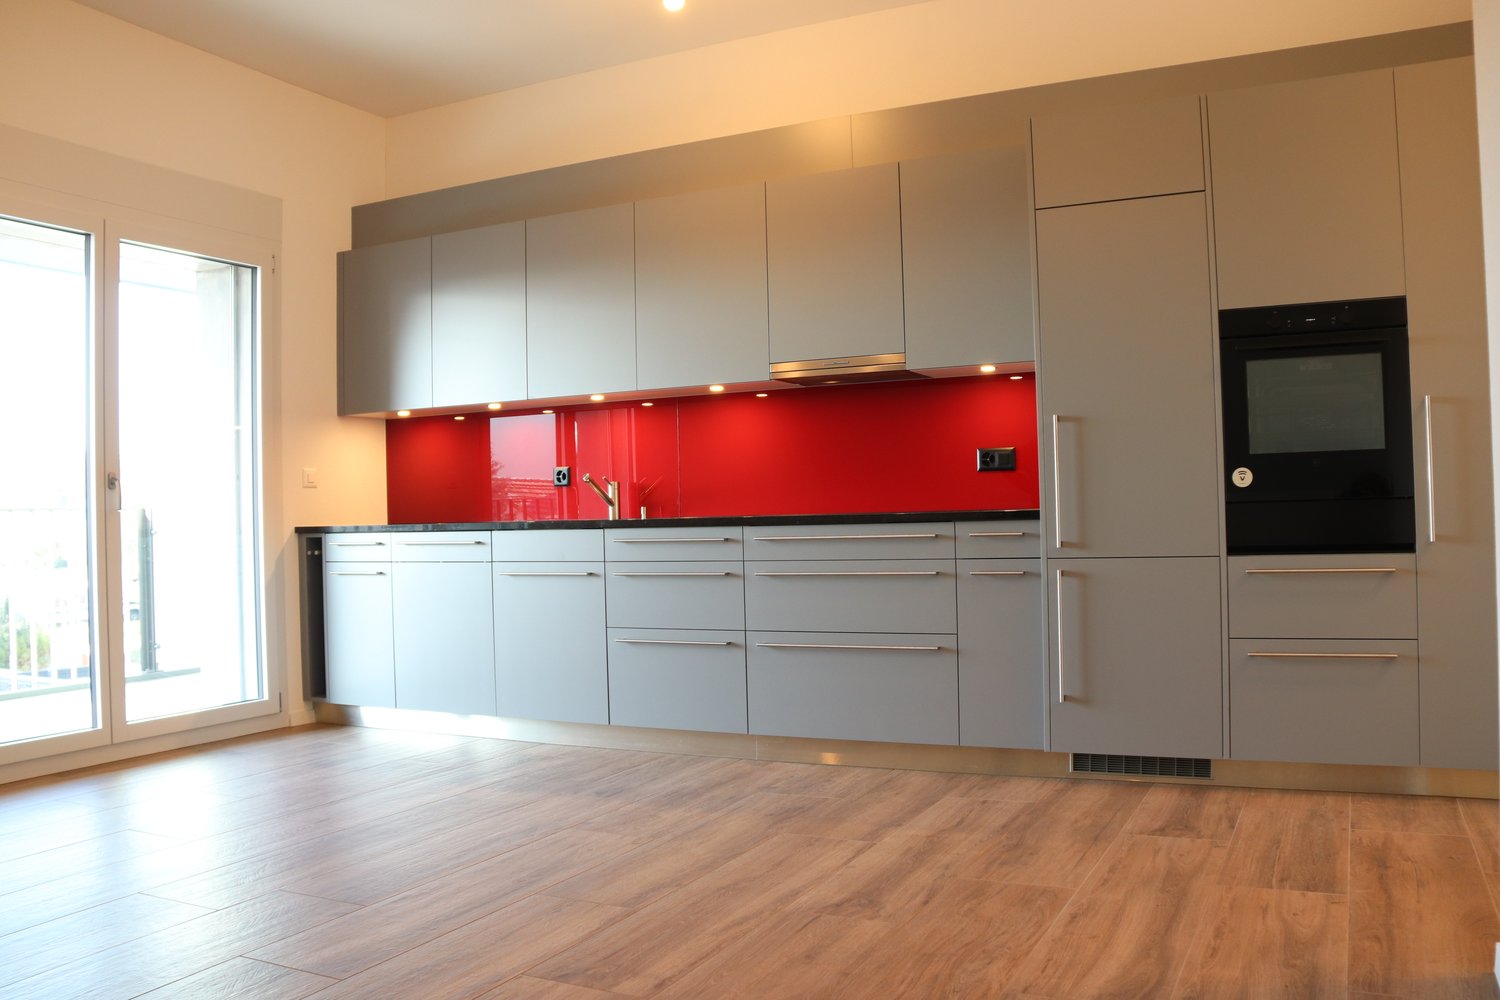
  • Modern kitchen with white cabinets, dark countertops, and a sleek design. Features a wooden slanted ceiling and a stainless steel sink.
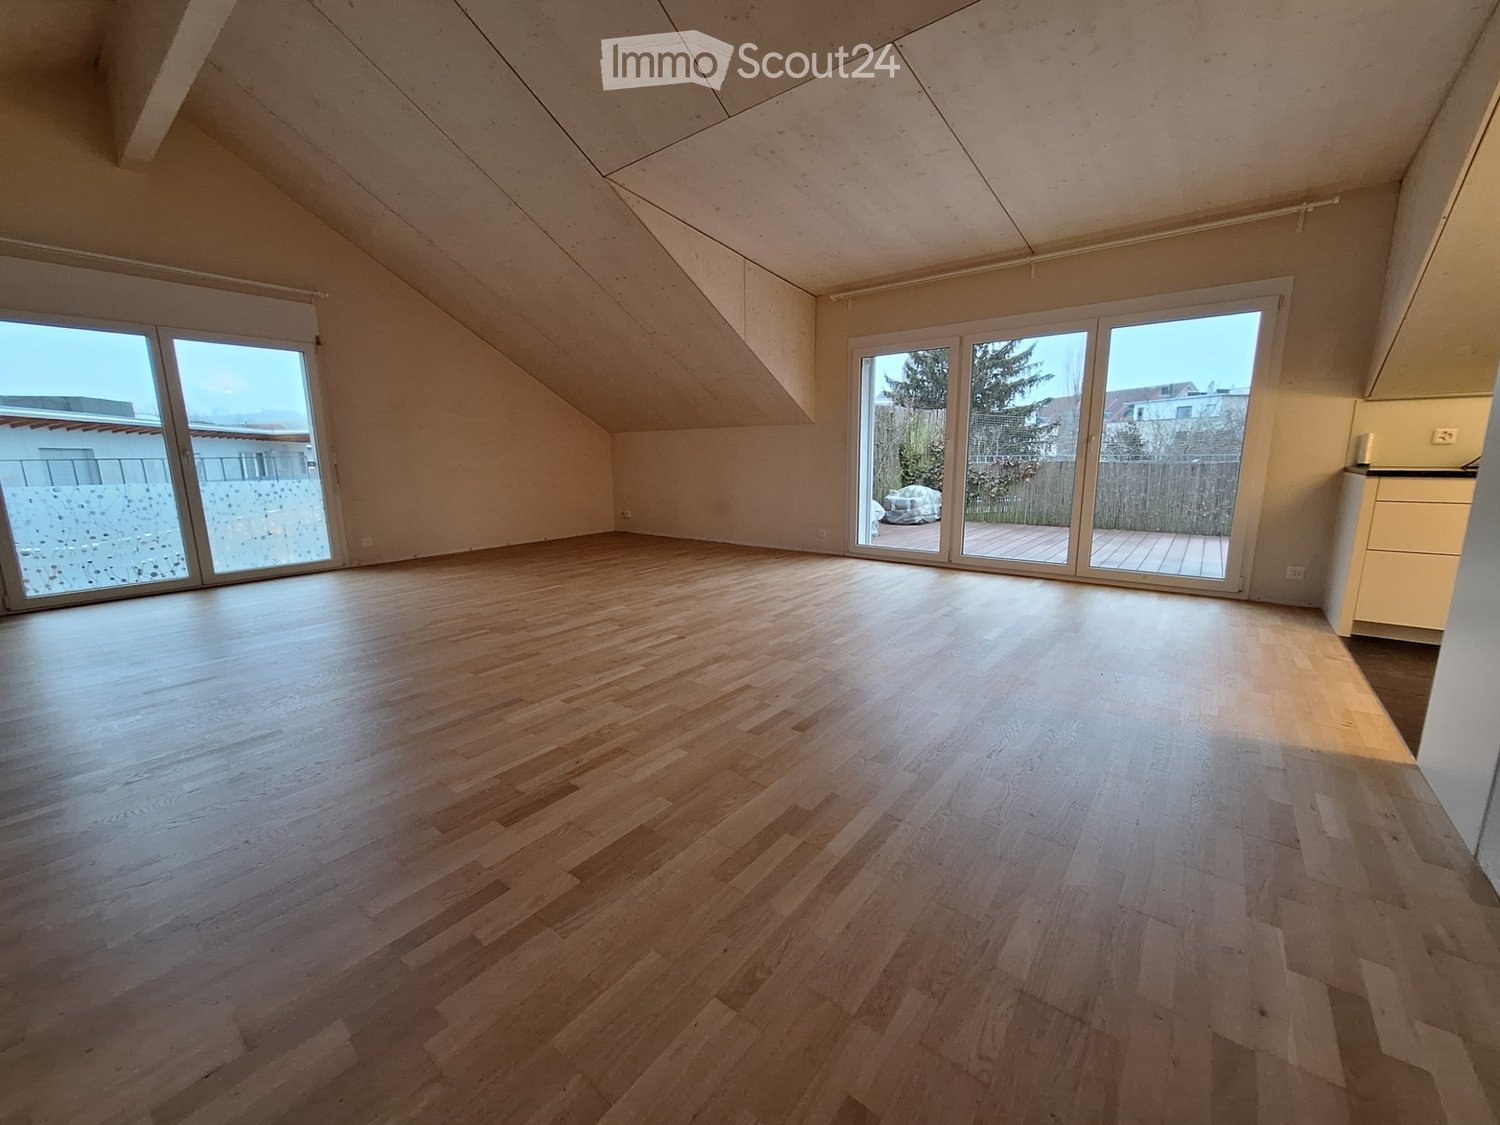
  • Empty room with wooden floor and white walls, featuring exposed wooden beams on the ceiling and a single window with white frame.
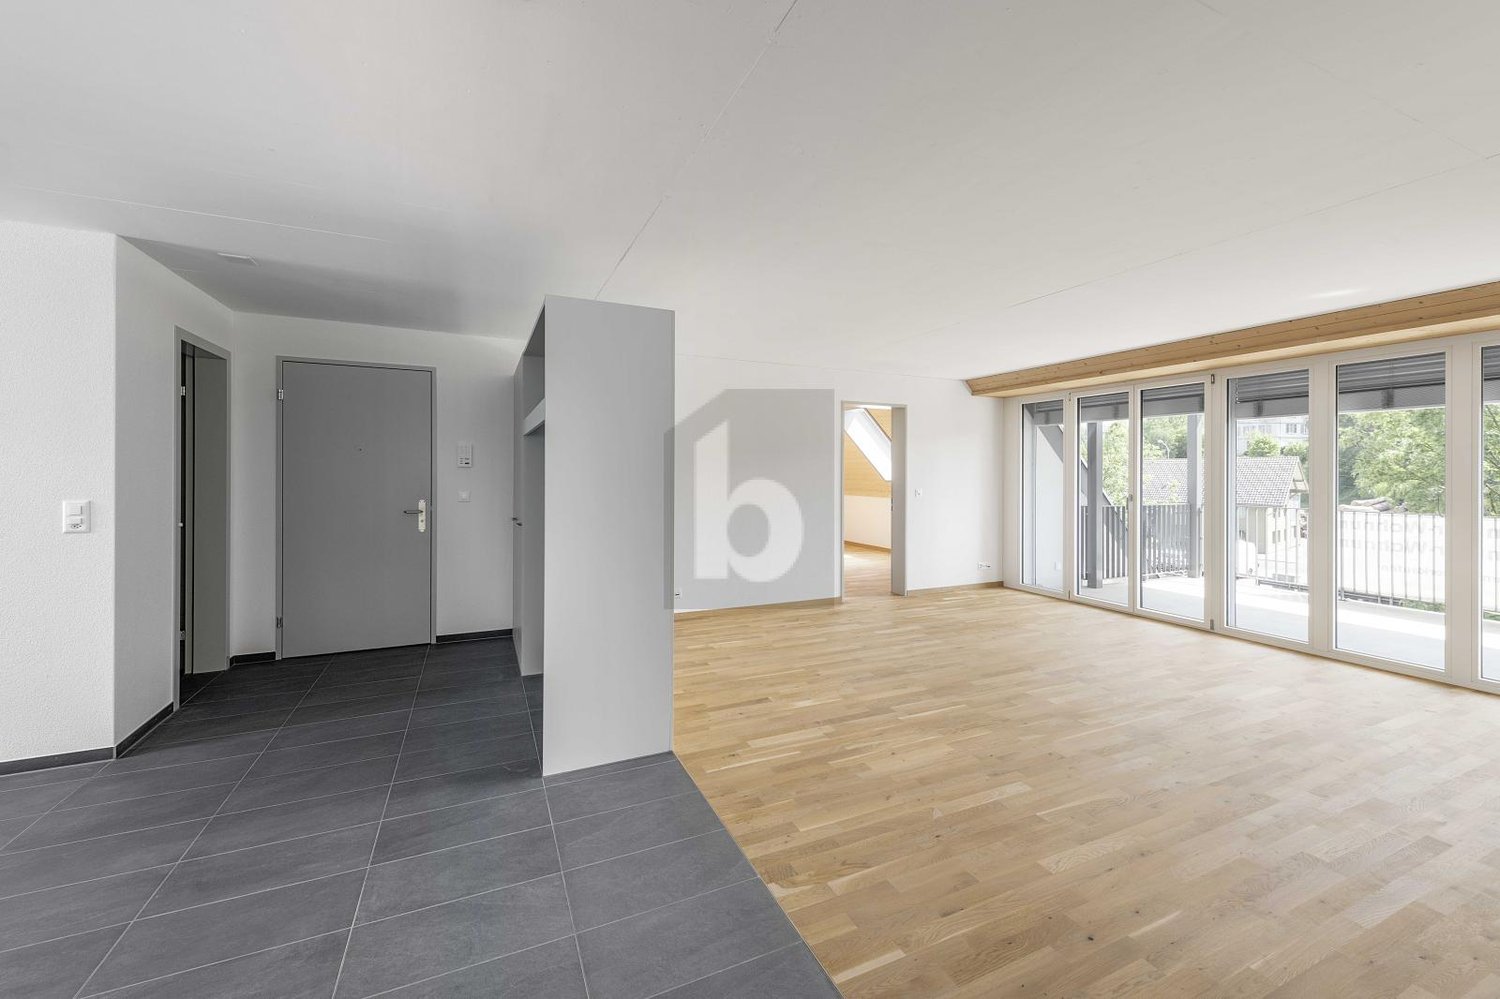
  • Empty room with wooden flooring, white walls, large window with sliding doors leading to a balcony, and a built-in wardrobe unit.
  • Empty room with wooden flooring, white walls, and exposed wooden ceiling beams. A doorway leads to an outdoor area with a visible view of greenery.
  • Empty room with a textured beige wall, featuring a digital thermostat displaying 27°F and a small screen or display device mounted on the wall.
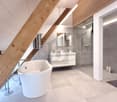
  • Modern bathroom with a white sink, washing machine, toilet, and decorative mirror. Features a sleek, contemporary design with dark tiles and a wooden accent wall.
  • Modern bathroom with a sink, toothbrush holder, shower curtain, and a stacked washing machine and dryer unit.
  • Modern bathroom with a white sink, chrome faucet, and stacked white washing machine and dryer unit.
  • A narrow hallway with white walls, dark tiled floor, and a blue door on the left side. There is a small wooden shelf mounted on the wall above the door.
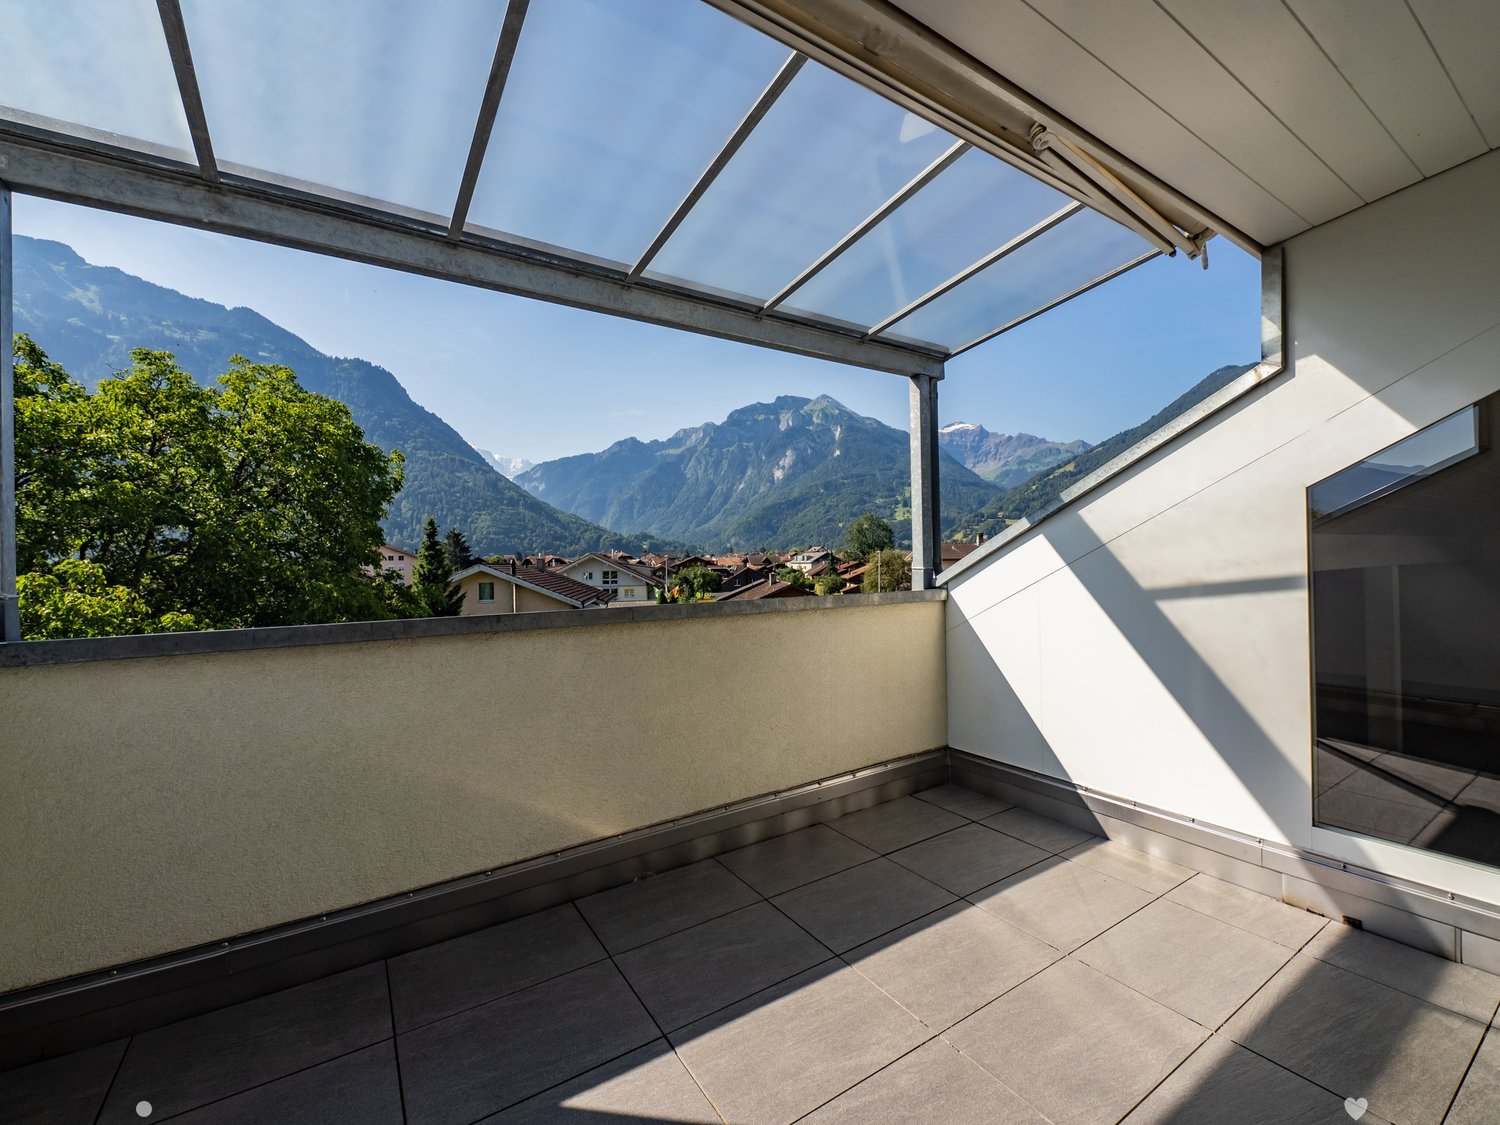
  • Empty wooden balcony with grey walls, open ceiling beams, and a view of the landscape.
  • Empty balcony with wooden flooring, grey walls, and a view of a suburban area with houses and mountains in the background.
  • Wooden deck with modern grey walls, large sliding glass doors, and a blue towel on the floor.
  • Empty room with white walls, dark tiled floor, exposed wooden ceiling beams, and a glass door leading to a balcony area.
  • Empty room with exposed wooden beams on the ceiling, dark tiled floor, white walls, and a glass door leading outside.
  • Empty hallway with tiled floor, white walls, a staircase leading upwards, and a closed door on the left side.
1 / 15
2.5 rooms103m²CHF 1,620.–
Top
Bernstrasse 1a, 3238 Gals

Dachwohnung in Gals

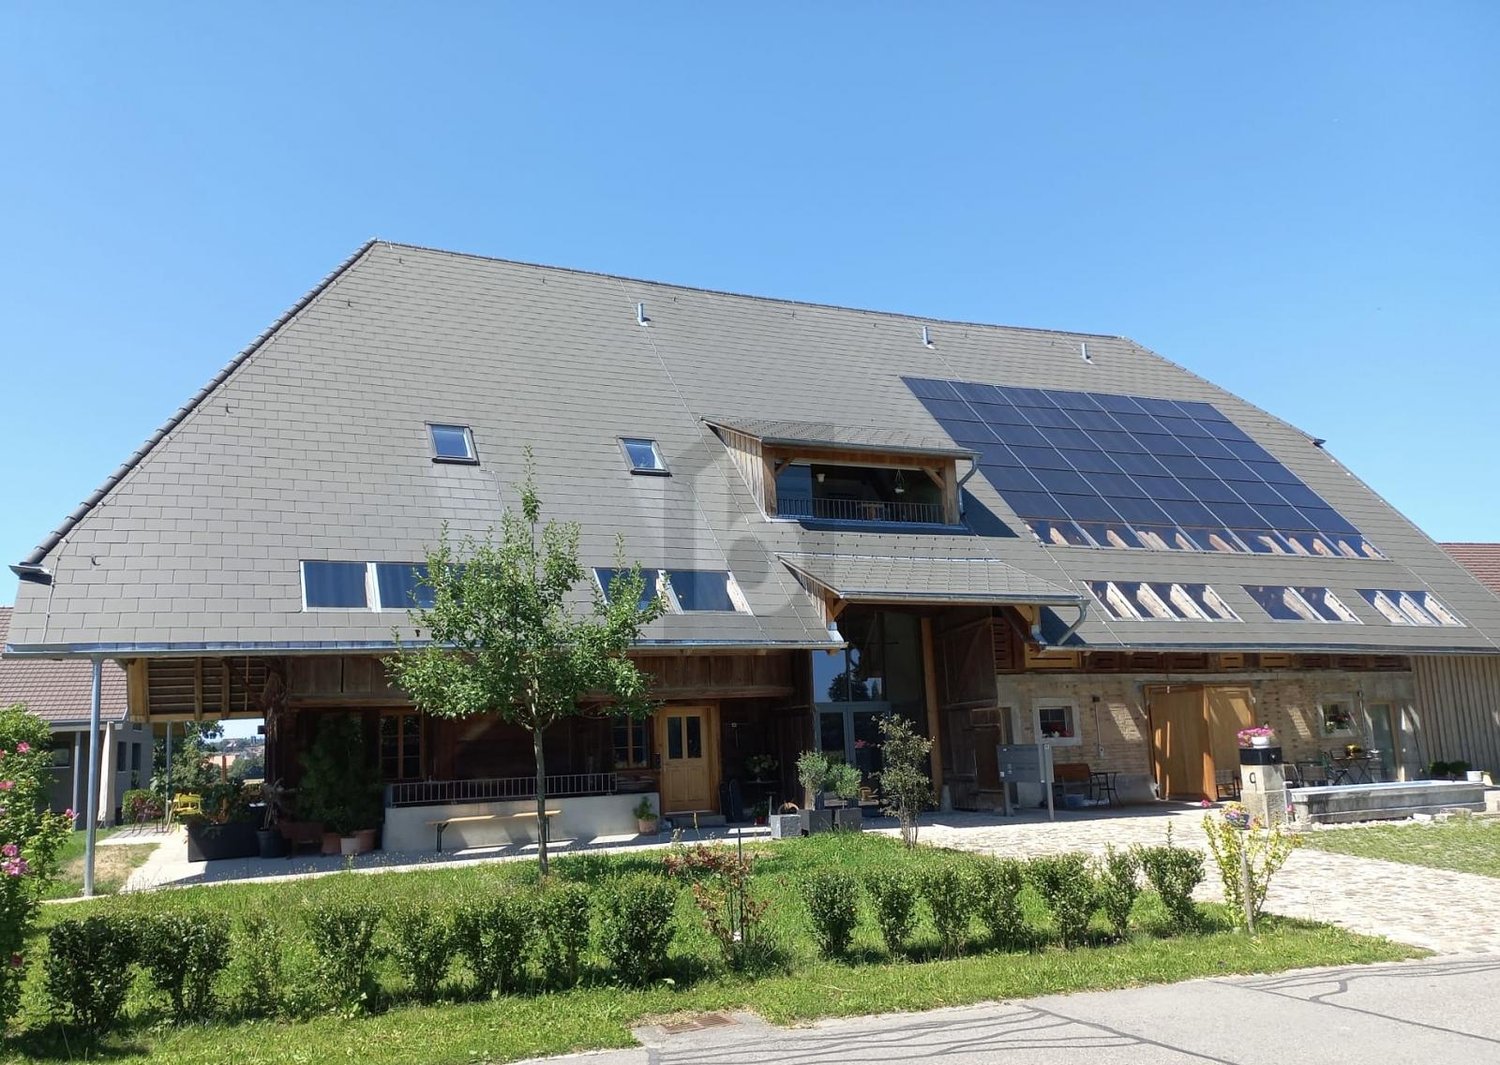
DEUTSCHZu vermieten: Wunderschöne 2.5-Zimmer-Wohnung im Berner Seeland, nur 10 Minuten von Neuchâtel entferntDiese moderne und grosszügige Wohnung befindet sich im 2. Stock eines Gebäudes mit grossem Aufzug. Alle Räume verfügen über eine Bodenheizung mit individueller Temperaturregelung. Die Beleuchtung kann über das Smart-Home-System „MyHome“ gesteuert werden, und die Lichtschalter lassen sich individuell programmieren.Die Dachfenster sind elektrisch bedienbar, mit Fernbedienung und elektrischen Rollläden ausgestattet. Neben der grosszügigen Terrasse (23m2) hat es einen zusätzlichen nicht geheizten Raum von 7.5m2.Die Wohnung verfügt über eine eigene Waschmaschine und Tumbler im Badezimmer.Ein Aussen- oder gedeckter Parkplatz kann zusätzlich gemietet werden. Das Gebäude ist mit einer Photovoltaikanlage ausgestattet und unterstützt so einen nachhaltigen Energieverbrauch.Besichtigungen sind vor Ort oder per Videoanruf möglich.FRANCAISÀ louer : Magnifique appartement de 2.5 pièces dans le Seeland bernois, à seulement 10 minutes de Neuchâtel.Cet appartement moderne et spacieux se trouve au 2ème étage d'un immeuble avec un grand ascenseur. Toutes les pièces disposent d'un chauffage au sol avec un réglage individuel de la température. L'éclairage peut être commandé par le système smart home « MyHome » et les interrupteurs peuvent être programmés individuellement.Les fenêtres de toit sont à commande électrique, équipées d'une télécommande et de volets roulants électriques. En plus de la terrasse généreuse (23m2), il y a une pièce supplémentaire non chauffée de 7,5m2.L'appartement dispose de son propre lave-linge et sèche-linge dans la salle de bain.Une place de parking extérieure ou couverte peut être louée en plus (70.-- / 50.--). Le bâtiment est équipé d'une installation photovoltaïque et soutient ainsi une consommation d'énergie durable.Les visites sont possibles sur place ou par appel vidéo.

Travel time
-
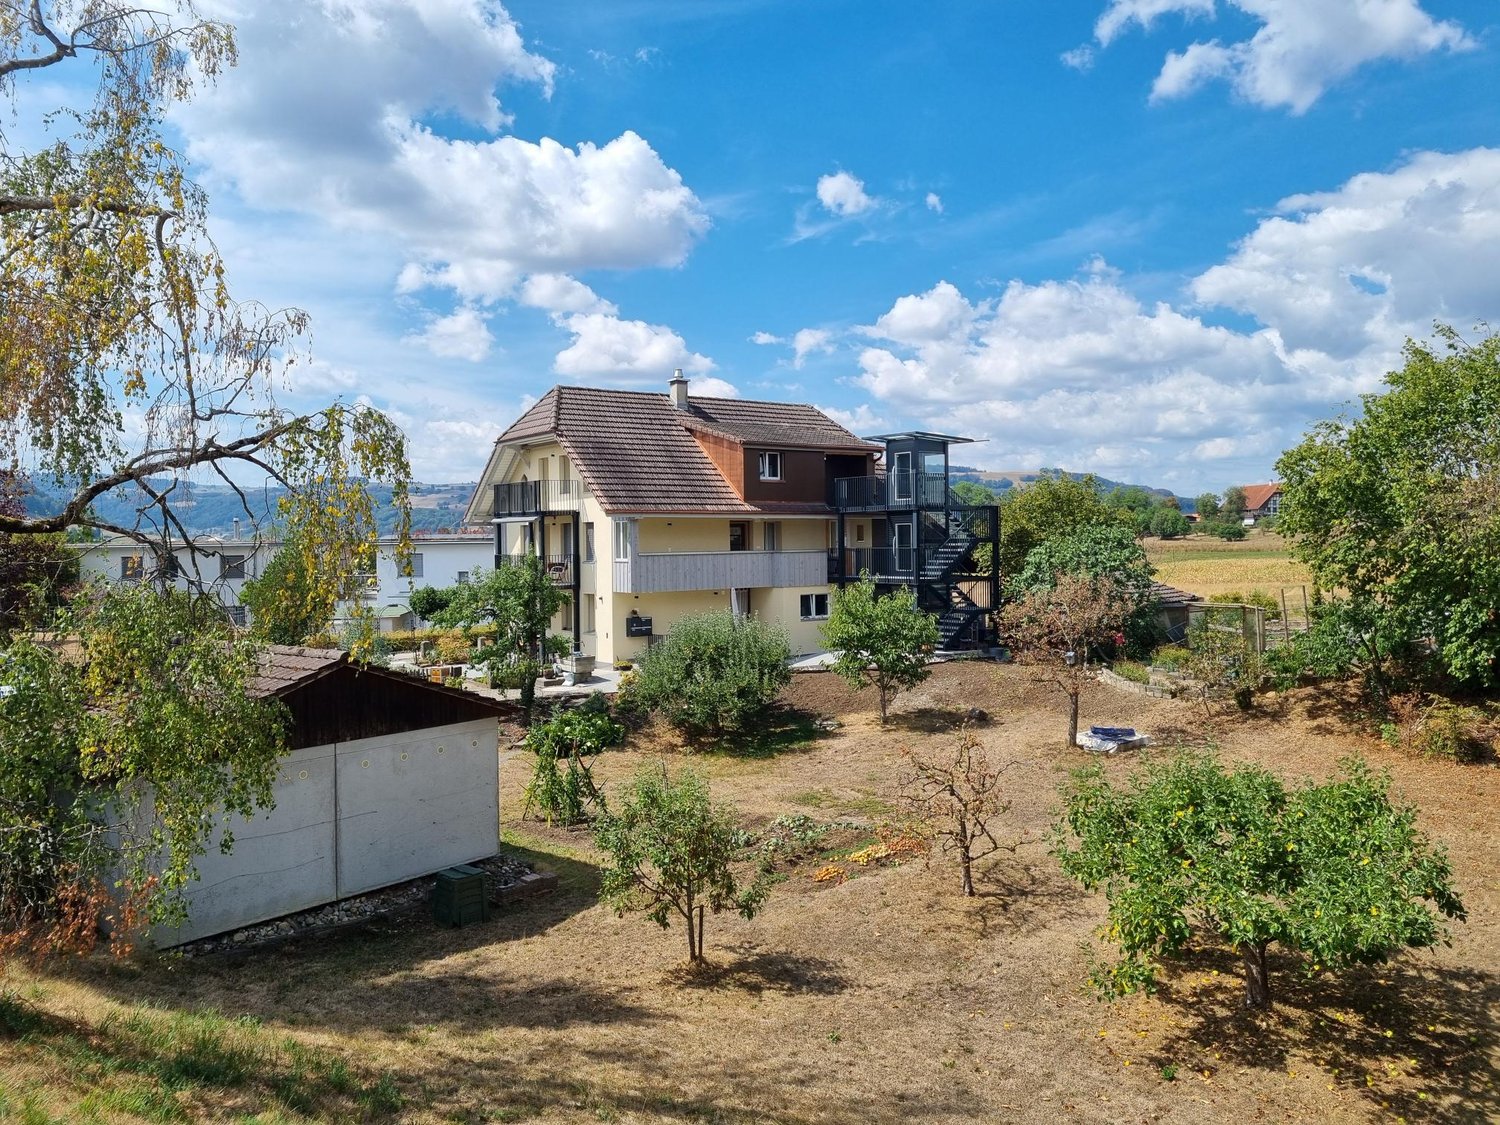
  • House. Aerial view of a modern house with solar panels, green lawn, and surrounding houses.
  • House. Aerial view of a modern house with a green lawn and solar panels on the roof.
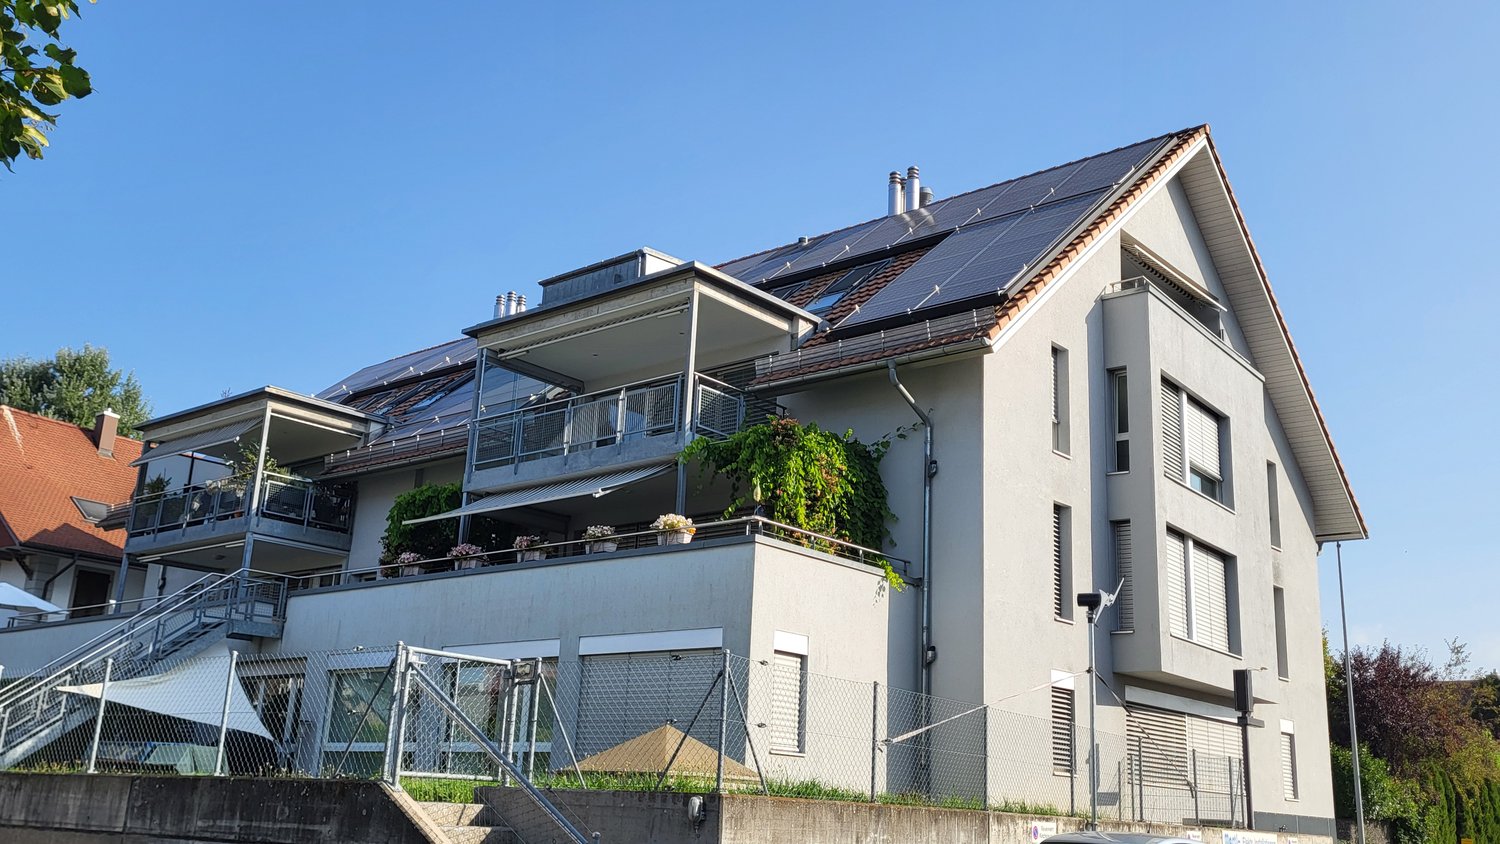
  • House. Modern house with a green lawn, solar panels on the roof, and a balcony on the second floor.
  • House. Modern house with a glass extension, black roof, and green walls. Surrounded by trees and other houses.
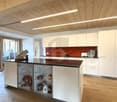
  • Kitchen. Modern kitchen with white cabinets, black countertops, and a sink with a faucet.
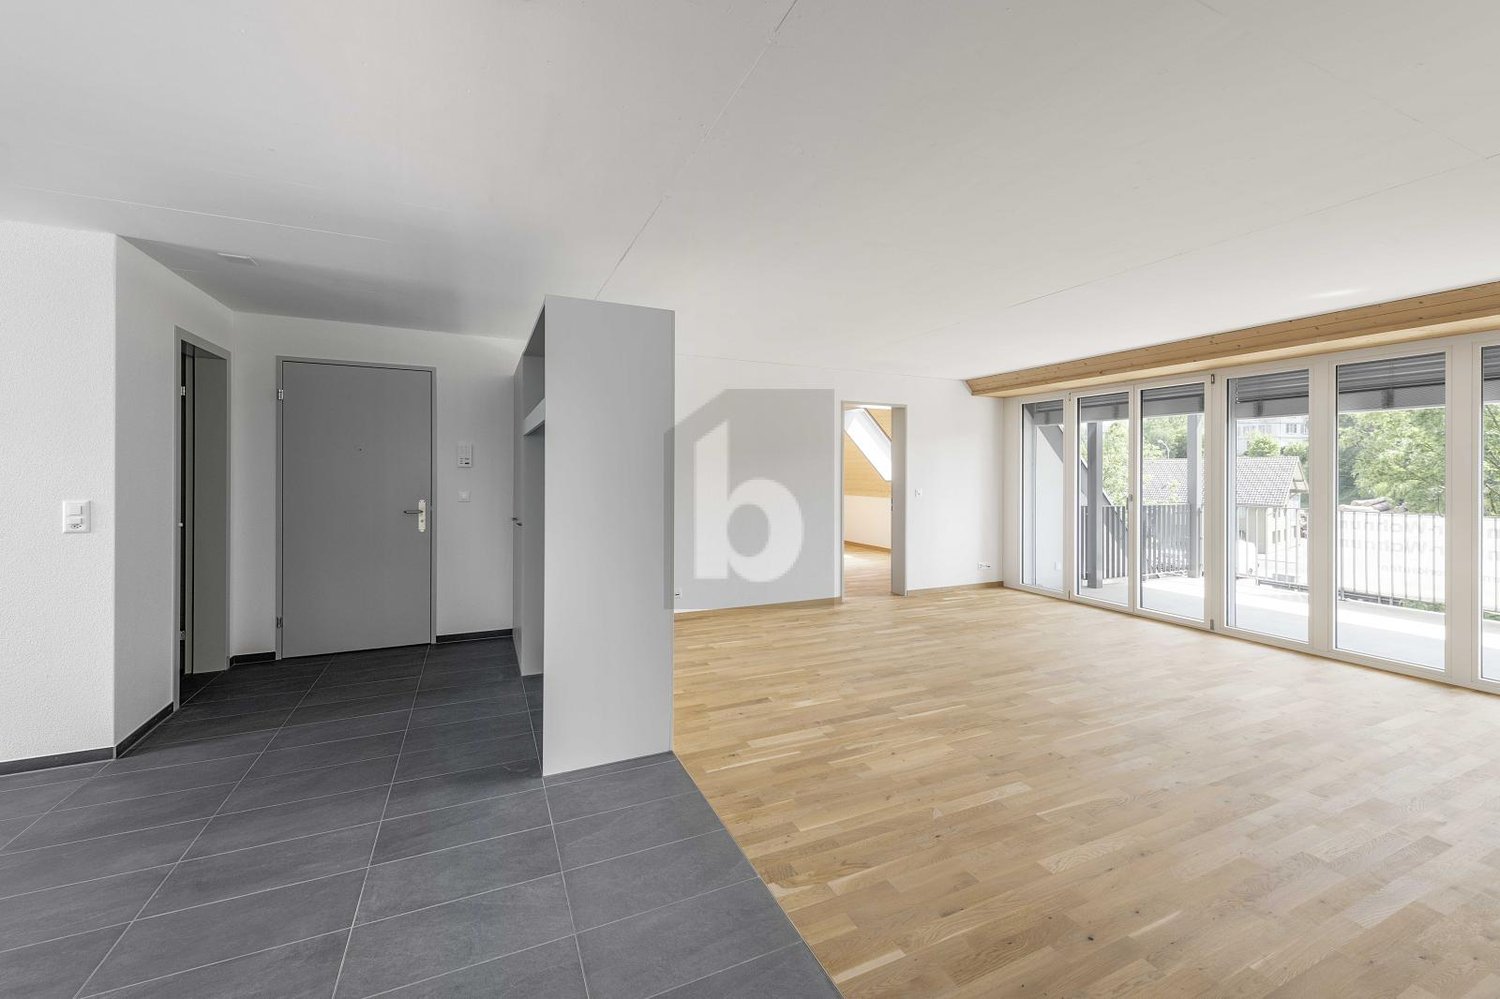
  • Unfurnished Room. Empty room with white walls, black tiled floor, wooden beams, and glass doors leading to a balcony.
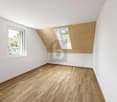
  • Unfurnished Room. An empty attic room with wooden flooring, white walls, a wooden ceiling, a sliding door, and a window with a wooden sill.
  • Bathroom. Modern bathroom with a double sink, large mirror, and built-in cabinets.
  • Unfurnished Room. Empty room with wooden beams, glass doors, and a circular window. Tiled floor.
  • Kitchen. Modern kitchen with white cabinets, black tiled floor, and a double oven.
  • Bathroom. Bathroom with a corner bathtub, shower head, faucet, and white toilet.
  • Furnished Room. A room with a wooden floor, glass railing, and a sink with a faucet. The room has a white wall and a wooden beam.
  • Building. A modern building with a black roof and glass windows. The building has a green roof and a white wall. The building has a glass door and a glass window with a white frame. The building has a black gutter and a black pipe. The building has a blac
  • Corridor / Hallway. Empty corridor with white walls, blue floor, and recessed ceiling lights.
  • Unfurnished Room. Completely empty room with white walls, white floor, and a small window. A single ceiling light is present.
  • Corridor / Hallway. Modern staircase with glass steps and wooden treads, black metal handrail, and glass panels.
  • Floor Plan. Floor plan with living room, kitchen, 2 bedrooms, 2 bathrooms, and a dining area.
1 / 17
5.5 rooms160m²CHF 2,850.–
Top
Innere Schachenstrasse 21, 3315 Bätterkinden

Large attic apartment with balcony including gallery in PlusEnergy house

The property was built in 2018. The attractive floor plan leaves several possibilities open, such as families, shared flats or couples. The apartment is wheelchair accessible (excluding the gallery floor) and offers the following advantages:The household electricity up to 4000 kWh per year is included in the rent. • Additionally, 90sqm of gallery space • Rent guarantee for 5 years • Elevator • Open-plan kitchen with dishwasher, steamer, oven and refrigerator • Bathroom with bathtub, double sink and toilet • Sliding glass door from bedroom to bathroom • Separate toilet with shower and sink • Washing machine and dryer • Ceramic tiles throughout the apartment • Balcony 54sqm • Sunshade on the south side • Multimedia outlets in every room (2 in the living room) • Central vacuum system in the technical room with 2 suction outlets per apartment • All shutters electrically operated • Balcony lighting dimmable • Outdoor socket on balcony • Generous lawn area for all tenants to use • One key for apartment door, main entrance on the ground floor, bicycle room in the basement, hobby room/cellar and mailbox • Controlled apartment ventilation with remote control (ventilation unit in the technical room) • Parking spaces and hobby room can be rented optionally. • Hobby room CHF 100.- • Parking space open CHF 50 • Parking space covered CHF 70.- https://avi-immobilien.ch/de/wohnung-dachgeschoss

Travel time
-
  • Empty attic room with wooden flooring, large windows, and sliding doors leading to a terrace.
  • Modern, unfurnished kitchen with white cabinets, dark tiled floor, and built-in appliances. The space features a large skylight and recessed lighting.
  • Modern kitchen with white cabinets, dark countertop, and built-in oven. Features a skylight and recessed lighting.
  • Empty room with wooden flooring, white walls, and a pendant light fixture. The room features large windows with blinds and an open doorway leading to another space.
  • Modern bathroom with white tiles, a sink, toilet, bathtub, and a mirror. The room features a sloped ceiling typical of an attic space.
  • Modern bathroom with a white tiled shower stall, a sink with a chrome faucet, and a toilet. The shower has a glass enclosure and a handheld showerhead.
  • Empty attic room with wooden flooring, white walls, and a skylight window. The room features a door leading outside and a sloped ceiling.
  • Empty attic room with wooden flooring, white walls, skylight window, and sliding glass door leading outside.
  • Empty hallway with wooden flooring, white walls, and a slanted ceiling. A small light fixture is mounted on the wall, and a wooden plank leans against the wall near the entrance.
  • Map showing location at3422 Kirchberg/BE, Zurichstrasse 4A, with nearby amenities including schools, public transport, shops, restaurants, and highway access.
  • Floor plan of a 125m² apartment with balcony, featuring living room, kitchen, three bedrooms, two bathrooms, and storage areas.
1 / 11
4 rooms140m²CHF 2,200.–
Top
Zürichstrasse 4, 3422 Kirchberg BE

Bright 4-room attic apartment in Kirchberg BE – available immediately

Welcome to this spacious and modern 4-room attic apartment on Zürichstrasse 4 in Kirchberg BE. With a living area of 140 m² on the 2nd floor of a well-maintained building, this apartment offers stylish living with plenty of light and comfort – available immediately.The apartment impresses with the following highlights: • Modern kitchen: Bright, built-in kitchen with white cabinets, dark tile floor, and high-quality appliances – including a large skylight and built-in lighting for a pleasant atmosphere. • Sunny attic room: With wooden floor, large windows, and sliding doors that lead directly to a terrace – ideal for relaxing and enjoying. • Balcony & Terrace: Perfect for sunny days – the apartment is very sunny in the summer. • Elevator: The building has a lift for convenient access. • Garage: A garage space is available. • Pets allowed: Four-legged friends are welcome. Quiet location: The apartment is located in a very quiet environment – both during the day and at night, it is pleasantly quiet. An ideal retreat to feel good. Location & Infrastructure: Kirchberg BE offers excellent connections and all important facilities for daily needs in the immediate vicinity: • Bus stop Elsässer: only 6 minutes' walk away • Kirchberg-Alchenfläh train station: approximately 14-15 minutes' walk away • Coop supermarket: approximately 14 minutes' walk away • Reinhardweg school: approximately 14 minutes' walk away – ideal for families • Schröter pharmacy: approximately 12 minutes' walk away This charming attic apartment from 2014, last renovated in 2022, combines modern living with a quiet and well-connected location. Whether for families, couples, or professionals – this apartment offers everything your heart desires. Secure your new home in Kirchberg BE now!

Travel time
-
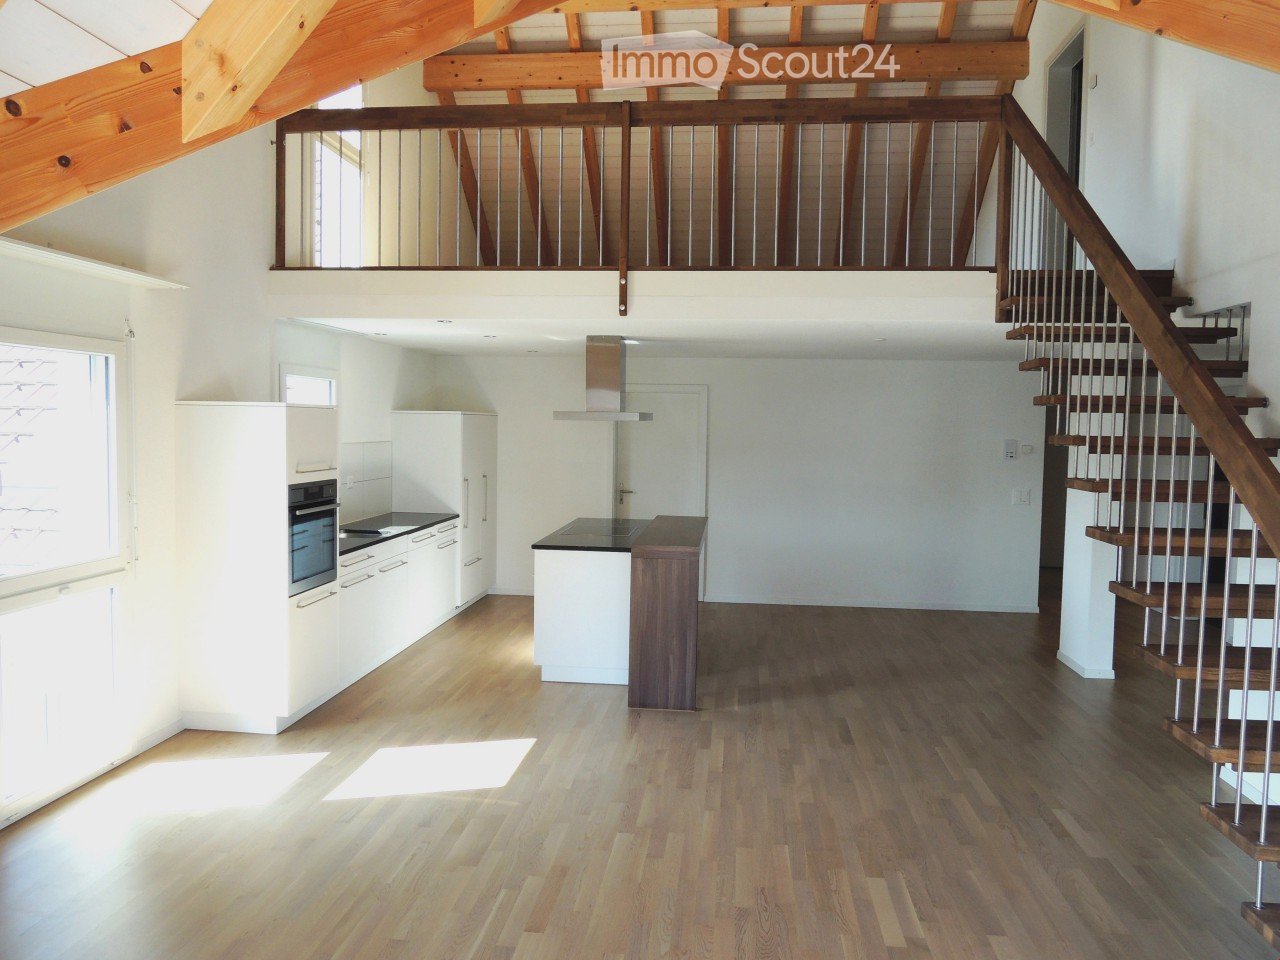
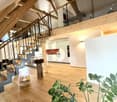
  • Open-plan kitchen with light wooden flooring, white cabinets, a central island, and a staircase leading to an upper level.
  • Empty room with exposed wooden beams, wooden flooring, and a metal railing leading to a staircase.
  • Empty attic room with wooden flooring, white walls, and skylight windows.
  • Modern bathroom with dark tiled walls, white bathtub, toilet, and sink, featuring a large mirror and sleek fixtures.
  • Modern bathroom with dark brown tiles, white fixtures, glass shower enclosure, and two sinks.
1 / 5
4.5 rooms151m²CHF 1,960.–
Top
Bleienbachstrasse 4c, 4932 Lotzwil

Spacious 4.5-room attic apartment with gallery in Lotzwil – modern, sunny, and family-friendly

Welcome to this stylish and spacious 4.5-room attic apartment on the 3rd floor of a modern multi-family house on Bleienbachstrasse 4c in Lotzwil. The apartment, built in 2016, impresses with a living area of 151 m², high-quality equipment, and a well-thought-out room concept.Highlights of the apartment: • Characterful roof architecture: Exposed wooden beams and a warm wooden floor give the apartment a unique, cozy ambiance. • Open living kitchen: A modern kitchen with a light wooden floor, white cabinets, and a central kitchen island invites you to cook and linger. An internal staircase connects the levels stylishly. • Balcony: Enjoy the sunny days on your own outdoor area. • Elevator: The building has a lift for comfortable access to all floors. • Pets welcome: Your four-legged friends are also welcome. • Child-friendly: The apartment and its surroundings are ideal for families with children. Sunny location: The apartment benefits from a sunny location – particularly bright in summer, also pleasantly light in winter.Quiet living location: Despite the central location, the apartment is pleasantly quiet both during the day and at night – ideal for restful living.Location and infrastructure: • Lotzwil train station: Only 3 minutes' walk away – perfect connection to public transport. • Volg supermarket: Can be reached on foot in just 5 minutes – daily shopping made easy. • Dorf schoolhouse: Also only 5 minutes' walk away – ideal for families with school-age children. • Nature nearby: A river in the immediate vicinity invites you to take walks and relax. The apartment is available from November 1, 2026. Take the opportunity and secure this exceptional home in the charming municipality of Lotzwil in the canton of Bern. (1 parking space can be rented for CHF 120.-/month, additional rooms in the basement and laundry/drying room, the apartment will be completely repainted on request)

Travel time
-
1 / 14
2.5 rooms74m²CHF 1,690.–
Unterer Quai 43, 2502 Biel

Exklusive 2.5-Zi.-Dachwohnung mit Terrasse in Biel | App. 2,5 pièces avec terrasse à Bienne

Entdecken Sie diese aussergewöhnliche 2.5-Zimmer-Dachwohnung im 5. Stock mit Lift am Unteren Quai 43 in Biel. Diese vollständig renovierte Wohnung (2025) besticht durch ihre einzigartige Atmosphäre mit viel Holz und modernem Komfort auf 74 m² Wohnfläche.Die Wohnung überzeugt mit: • Grosszügige Wohnräume: Helles Zimmer mit Holzböden, freiliegenden Holzbalken und mehreren Dachfenstern, die für viel natürliches Licht sorgen • Moderne Küche: Stilvolle Küche mit schwarzer Arbeitsplatte und Geschirrspüler • Komfortables Badezimmer: Mit Badewanne, eigener Waschmaschine und modernem Design. • Highlight Dachterrasse: Grosse private Dach-Terrasse mit Holzboden, Metallgeländern und herrlichem Weitblick. • Praktische Extras: Einbauschränke, offene Regale und clevere Stauraumlösungen. Perfekte Lage: Die Wohnung liegt ruhig an der Schüss und ist dennoch bestens angebunden. Der Bahnhof Biel/Bienne ist nur 7 Gehminuten entfernt, der Zentralplatz in 1-2 Minuten erreichbar. Tägliche Besorgungen erledigen Sie bequem in der nahen Umgebung.Diese sonnige und ruhige Dachwohnung mit ihrer einzigartigen Holzarchitektur und der traumhaften Terrasse bietet urbanes Wohnen auf höchstem Niveau. Verfügbar ab Februar 2026 - ideal für alle, die das Besondere suchen!+++++++++++++++++++++++++Découvrez cet appartement exceptionnel de 2,5 pièces sous les combles, situé au 5e étage avec ascenseur, au Unterer Quai 43 à Bienne. Entièrement rénové en 2025, cet appartement séduit par son atmosphère unique mêlant bois et confort moderne sur une surface habitable de 74 m².L’appartement offre : • Espaces généreux : Pièce lumineuse avec parquet en bois, poutres apparentes et plusieurs fenêtres de toit apportant une belle lumière naturelle. • Cuisine moderne : Cuisine élégante avec plan de travail noir et lave-vaisselle. • Salle de bain confortable : Avec baignoire, machine à laver et design contemporain. • Atout terrasse : Grande terrasse privée sur le toit avec sol en bois, garde-corps en métal et vue panoramique. • Extras pratiques : Armoires encastrées, étagères ouvertes et solutions de rangement astucieuses. Emplacement idéal : Situé au calme le long de la Schüss, tout en étant parfaitement connecté. La gare de Bienne se trouve à seulement 7 minutes à pied, et la Place Centrale à 1-2 minutes. Les courses quotidiennes se font aisément à proximité.Cet appartement lumineux et tranquille, avec son architecture boisée unique et sa terrasse de rêve, offre un cadre de vie urbain de haut niveau. Disponible dès février 2026 – idéal pour ceux qui recherchent l’exceptionnel !

Travel time
-
New building
1 / 17
3.5 roomsCHF 1,980.–
Feldernstrasse 8, 3113 Rubigen

Living in a stylish attic apartment!

Welcome to this brand new, stylish 3.5-room attic apartment on the 2nd floor at Feldernstrasse 8 in the idyllic municipality of Rubigen. This exclusive new apartment combines modern living comfort with a quiet, natural location and offers everything your heart desires.The newly renovated apartment impresses with the following highlights: • Wooden construction: Charming wooden elements. • Balcony: Enjoy the sunny outdoor location and the beautiful view in a relaxed atmosphere. • Swedish stove: A stylish Swedish stove in the living area provides cozy evenings. • Unique floor plan: Large rooms with many decorative corners. • Elevator: An elevator in the building provides barrier-free comfort. • Garage & parking: Garages and outdoor spaces are available and can be rented separately. • First occupancy: You will be the first to occupy the apartment. The location is extremely sunny - both in summer and winter, you benefit from plenty of natural light. Thanks to the quiet surroundings - neither street nor rail noise disturbs everyday life - you can enjoy real relaxation and quality of life here.Location & surroundings: Rubigen is located in the immediate vicinity of the Aare and offers a beautiful natural scenery. The connection to public transport is excellent: • Rubigen stop: approx. 9-11 minutes walkable • Rubigen station: approx. 10 minutes walk • Volg/bakery/drugstore: approx. 13 minutes walk This new apartment combines modern living with rural tranquility and optimal infrastructure. A rare opportunity for all those who seek the best of both worlds - modern, quiet, and natural.We look forward to your contact! For a viewing, please contact A. Bula directly at 076 371 55 62.

Travel time
-
1 / 22
4.5 rooms130m²CHF 2,270.–
Steinmattstrasse 1, 3297 Leuzigen

Attractive 4.5-room apartment in Leuzigen, bright, spacious and with balcony/attic/basement

This attractive 4.5-room apartment is located in a quiet three-family house in Leuzigen and impresses with a generous space offer. The apartment was partially renovated in 2014 and presents itself in a well-kept condition.An outdoor parking space is included, and a garage can be rented for CHF 80.00 extra.Highlights of the apartment: • Bright living area with open kitchen and dining room. The dining area is around 7 m² and flows smoothly into the spacious living room/kitchen with around 41 m². The large window areas provide a bright and pleasant living atmosphere. • Partial renovation of the apartment in 2014 • Several practical built-in closets available • Separate housekeeping room with washing machine, tumble dryer, and additional shower • Main bathroom with bathtub • Guest toilet • Spacious attic over the entire apartment length • Elevator and practical entrance area • Windows equipped with insect screens • Integrated music system with built-in speakers • Infrared cabin in one room • Quiet living location in a small three-family house • Basement included Location and surroundings: • Quiet location with low noise pollution • Bus stop "Dézaley" only 5 minutes' walk away • Rural idyll with beautiful garden This apartment is ideal for people who appreciate spacious living, comfort, and a quiet living location.

Travel time
-
1 / 11
4.5 rooms107m²CHF 1,986.–
Mitteldorf 5a, 3283 Kallnach

Wohnen mit Stil: 4.5-Zimmer-Dachwohnung mit besonderem Flair

Per 01.08.2026 oder nach Vereinbarung vermieten wir eine moderne 4.5-Zimmer-Dachwohnung am Mitteldorf 5a in Kallnach.Die Wohnung überzeugt mit einer hochwertigen Ausstattung:. Moderne Küche mit Kochinsel, die viel Platz und Komfort für kulinarische Erlebnisse bietet.. zwei grosse Badezimmer: Ein Bad mit Dusche; ein weiteres Bad mit einer Badewanne für entspannte Stunden.. Die Küche, das Bad, das separate WC mit Dusche, der Korridor und das Wohnzimmer sind mit einem modernen Plattenboden versehen.. Das Schlafzimmer und die Kinderzimmer verfügen über einen warmen Parkettboden.. Ein Kellerabteil und ein großzügiger Estrich, der direkt von der Wohnung aus zugänglich ist, bieten zusätzlichen Stauraum.Diese Wohnung vereint modernen Komfort und Funktionalität in einer ruhigen Lage und bietet ausreichend Platz.Ein besonderes Highlight für Familien: Die Liegenschaft verfügt über einen tollen Spielplatz, der viel Raum für Spiel und Spaß bietet.Zur Wohnung können zwei Einstellhallenplätze für je CHF 100.00/Monat dazu gemietet werden.Haben wir Ihr Interesse geweckt? Wir freuen uns auf Ihre Kontaktaufnahme!Die Bilder entsprechen nicht der aktuellen Wohnungseinrichtung.À compter du 1er août 2026 ou à convenir, nous proposons à la location un appartement mansardé moderne de 4,5 pièces situé au Mitteldorf 5a à Kallnach.L'appartement séduit par ses prestations haut de gamme :. Une cuisine moderne avec îlot central, offrant beaucoup d'espace et de confort pour des expériences culinaires.. Deux grandes salles de bains : l'une avec douche, l'autre avec baignoire pour des moments de détente.. La cuisine, la salle de bains, les toilettes séparées avec douche, le couloir et le salon sont dotés d'un sol en dalles moderne.. La chambre parentale et les chambres d'enfants sont dotées d'un parquet chaleureux.. Une cave et un grenier spacieux, accessible directement depuis l'appartement, offrent un espace de rangement supplémentaire.Cet appartement allie confort moderne et fonctionnalité dans un cadre calme et offre suffisamment d'espace.Un atout particulier pour les familles : la résidence dispose d'une superbe aire de jeux offrant beaucoup d'espace pour s'amuser.Deux places de parking couvertes peuvent être louées en supplément pour CHF 100.00 par mois chacune.Avons-nous éveillé votre intérêt ? N'hésitez pas à nous contacter !Les photos ne reflètent pas l'aménagement actuel de l'appartement

Travel time
-
1 / 6
  • Balcony / Terrace
  • Elevator
  • Wheelchair access
4.5 rooms120m²CHF 2,020.–
4950 Huttwil

Sustainable New Build in a Green Setting

This stylish 4.5-room attic apartment in Huttwil offers bright, spacious rooms with parquet flooring and underfloor heating on 120 m². The modern, sustainable, and energy-efficient construction ensures comfortable living. On the spacious balcony, you can enjoy a beautiful view and relaxed hours. With its own laundry tower, elevator, and barrier-free access, it is ideal for couples, families, or anyone who wants to live comfortably and in a high-quality environment. Basement and attic are included. Optional underground parking for CHF 130 per month, with e-charging station for CHF 165 per month. Hobby room possible.This BETTERHOMES offer is characterized by the following advantages:- bright and spacious rooms- parquet flooring and underfloor heating throughout the living area- modern equipment and infrastructure- sustainable, energy-efficient construction- spacious balcony with a view- own laundry tower in the apartment- barrier-free living with elevator- practical basement and attic compartment included- optional underground parking spaces available (CHF 130.-/month; with e-charging station CHF 165.-/month)- optional, a hobby/craft room can be rented additionally- and, and, and ...Interested? Contact us for a non-binding viewing!Not found anything suitable? Over 2,000 more offers at: www.betterhomes.ch - the real estate fair mediatorDo you want to market a property yourself?Benefit from our know-how: https://www.betterhomes.ch/de/profitierenDo you want to have a property valued?Find out its value now through our free valuation, immediately and without obligation!https://www.betterhomes.ch/de/knowledge/estimationMore detailsLocation: rural, sunnyCondition: newBathrooms / wet cells: 2 (1x bathtub / WC / double sink, 1x shower / WC / sink)Heating system: solarPublic transport: bus, 300 m / train, 1 kmSchools: primary school, 700 mShops: Coop Pronto, 350 m / Coop, 1 km

  • Balcony / Terrace
  • Elevator
  • Wheelchair access
1 / 6
  • Balcony / Terrace
  • Elevator
  • Wheelchair access
5.5 rooms130m²CHF 2,170.–
4950 Huttwil

Modern, Sustainable New Building in a Green Area

This bright 5.5-room attic in Huttwil offers a lot of space to breathe on 130 m². Spacious rooms, parquet flooring, and underfloor heating provide living comfort, while modern infrastructure and energy-efficient construction provide a good feeling. Enjoy the view from the large balcony. With its own laundry tower, elevator, and barrier-free access, it's ideal for couples, families, or anyone who wants to live comfortably and stylishly. Basement and attic included. Underground parking spaces optional: 130 per month, with e-charging station 165 per month. Hobby room optional.This BETTERHOMES offer is characterized by the following advantages:- bright and spacious rooms- parquet flooring and underfloor heating throughout the living area- modern equipment and infrastructure- sustainable, energy-efficient construction- large balcony with a view- own laundry tower in the apartment- barrier-free living with elevator- practical basement and attic compartment included- optional underground parking spaces available (130.-/month; with e-charging station 165.-/month)- optional, a hobby/craft room can be rented- and, and, and ...Interested? Contact us for a non-binding viewing!Not found what you're looking for? Over 2,000 more offers at: www.betterhomes.ch - the real estate fair mediatorDo you want to market a property yourself?Take advantage of our know-how: https://www.betterhomes.ch/de/profitierenDo you want to have a property valued?Find out its value now through our free valuation, immediately and non-binding!https://www.betterhomes.ch/de/knowledge/estimationMore detailsLocation: rural, sunnyCondition: newBathrooms / wet cells: 2 (1x bathtub / WC / double sink, 1x shower / WC / sink)Heating system: solarPublic transport: bus, 300 m / train, 1 kmSchools: primary school, 700 mShops: Coop Pronto, 350 m / Coop, 1 km

  • Balcony / Terrace
  • Elevator
  • Wheelchair access
1 / 6
  • Balcony / Terrace
  • Elevator
4.5 rooms178m²CHF 2,950.–
3303 Münchringen

SPACIOUS, BRIGHT AND STYLISH WITH GALLERY

This exclusive 4.5-room attic apartment with a gallery at Im Dorf 10 in 3303 Münchringen offers plenty of space for people with a sense of style and generosity on 178m². The open gallery and light-flooded rooms create a unique living feeling. High-quality parquet floors, a modern kitchen with high-quality appliances, and top-modern bathrooms meet high standards. Two balconies invite you to enjoy morning and evening sun. Quietly located with a view of the green surroundings. Two parking spaces can be rented optionally for CHF 120.- per space.This BETTERHOMES offer is characterized by the following advantages:- large, open gallery- high-quality parquet floors in all rooms- light-flooded rooms- large bathroom for relaxation- two cozy balconies for morning and evening sun- modern kitchen with high-quality appliances- washing machine and dryer in the apartment- spacious elevator directly in front of the apartment door- quietly located with a view of the green surroundings- two parking spaces optionally available- and, and, and ...Interested? Contact us for a non-binding viewing!Not found anything suitable? Over 2,000 more offers at: www.betterhomes.ch - the real estate fair mediatorDo you want to market a property yourself?Take advantage of our know-how: https://www.betterhomes.ch/en/profitDo you want to have a property valued?Find out its value now with our free valuation, immediately and non-binding!https://www.betterhomes.ch/en/knowledge/estimationMore detailsLocation: well-located between Jegenstorf and Hindelbank with excellent public transport connections to Bern.Condition: top modern and high-quality equipmentBathrooms / wet cells: 2 (1x WC / sink / shower / bathtub / 1x WC / sink / shower)Heating system: district heating (wood chips)Public transport: train station, 1.4 kmSchools: primary school, 1.4 kmShops: Coop, 1.6 km / VOI, 1.7 km

  • Balcony / Terrace
  • Elevator

Suggested properties for you based on search results

Other interesting objects