29 results - Roof flat rent: Canton Bern

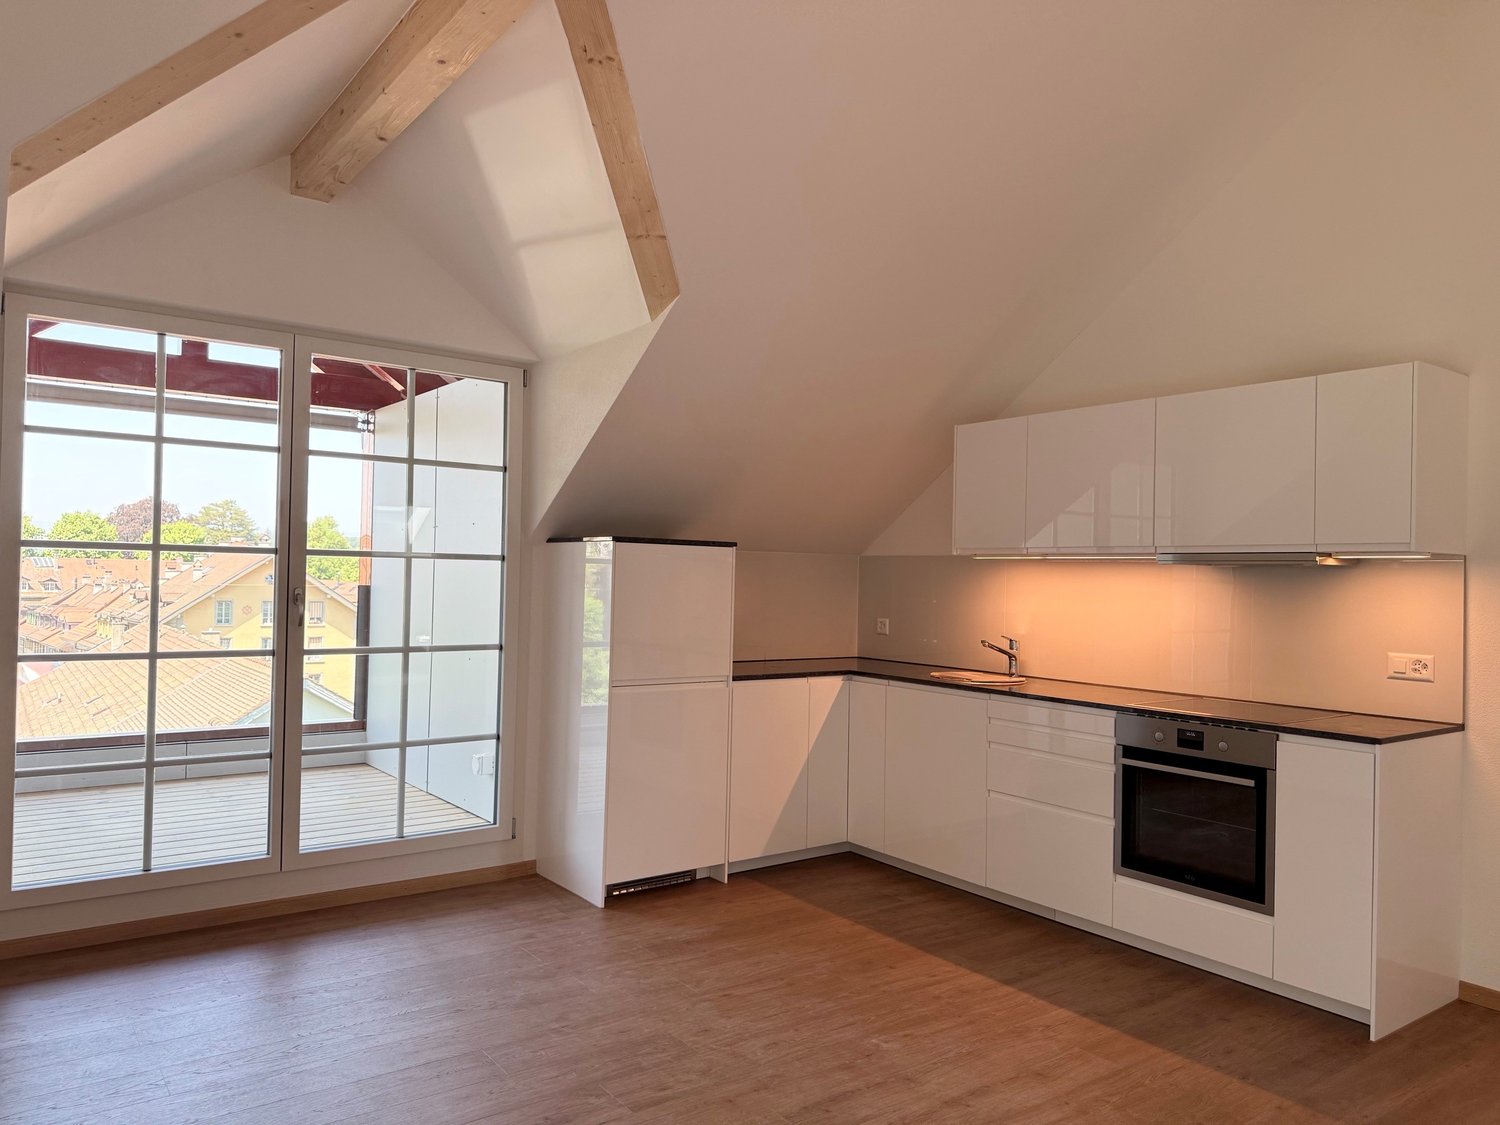
  • Modern kitchen with white cabinets, dark countertops, and a sleek design. Features a wooden slanted ceiling and a stainless steel sink.
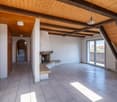
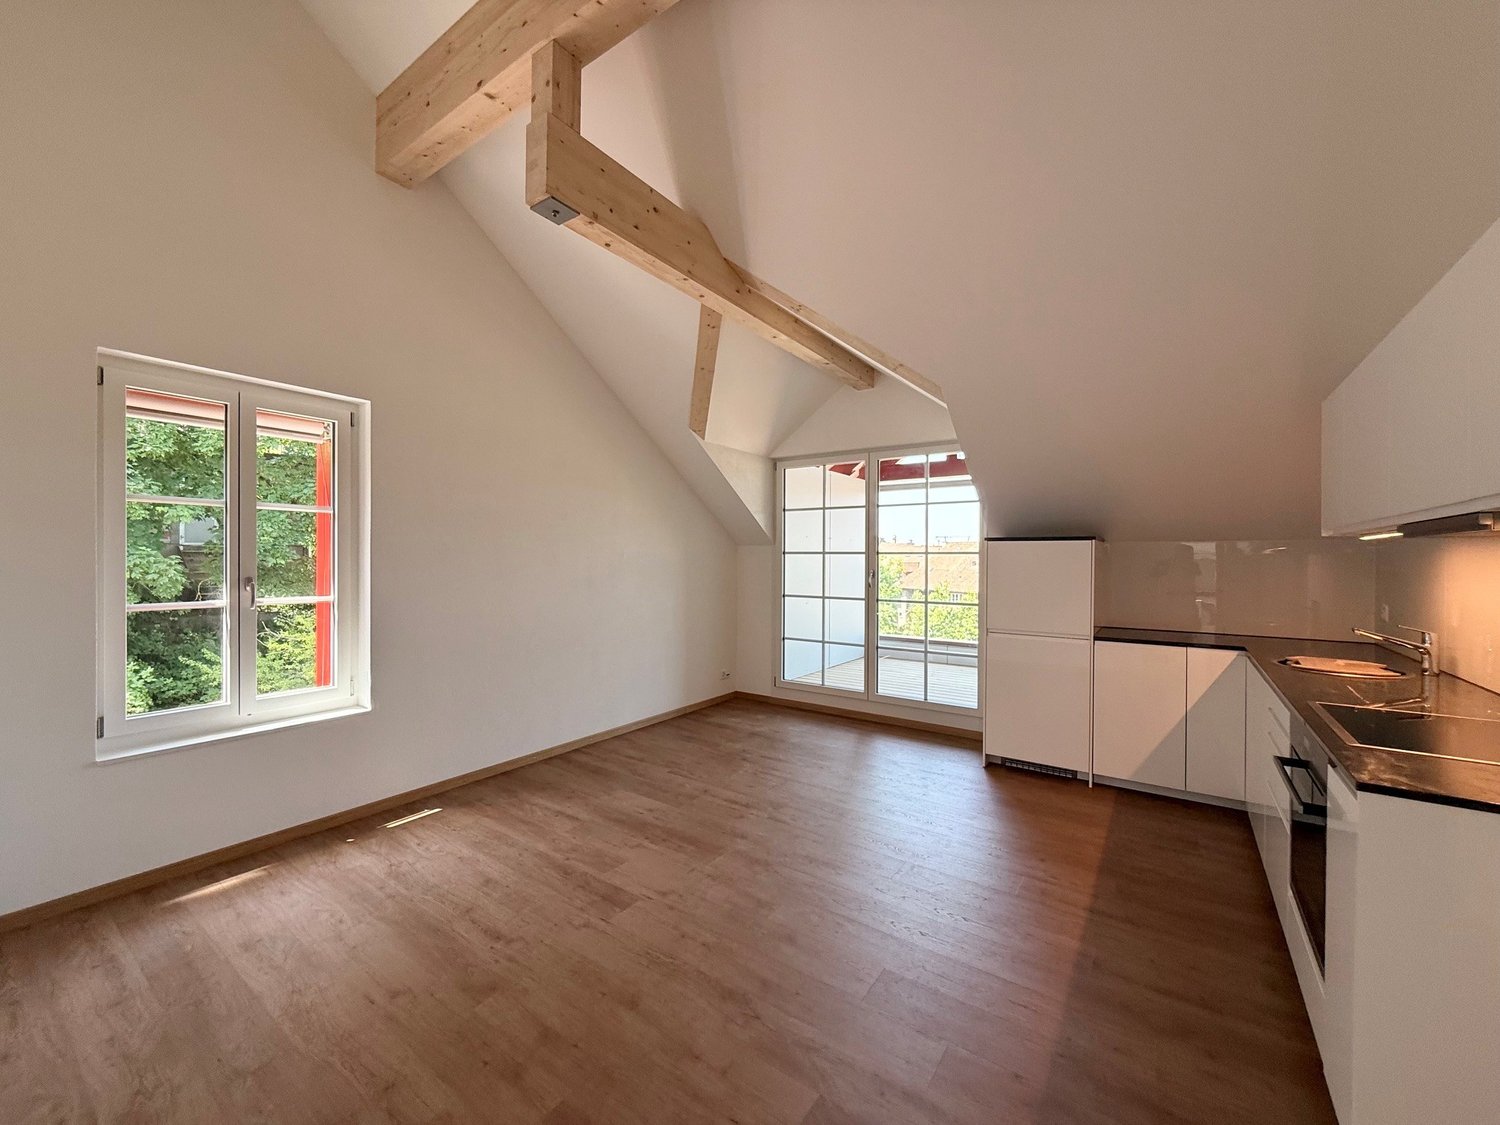
  • Empty room with wooden floor and white walls, featuring exposed wooden beams on the ceiling and a single window with white frame.
  • Empty room with wooden flooring, white walls, large window with sliding doors leading to a balcony, and a built-in wardrobe unit.
  • Empty room with wooden flooring, white walls, and exposed wooden ceiling beams. A doorway leads to an outdoor area with a visible view of greenery.
  • Empty room with a textured beige wall, featuring a digital thermostat displaying 27°F and a small screen or display device mounted on the wall.
  • Modern bathroom with a white sink, washing machine, toilet, and decorative mirror. Features a sleek, contemporary design with dark tiles and a wooden accent wall.
  • Modern bathroom with a sink, toothbrush holder, shower curtain, and a stacked washing machine and dryer unit.
  • Modern bathroom with a white sink, chrome faucet, and stacked white washing machine and dryer unit.
  • A narrow hallway with white walls, dark tiled floor, and a blue door on the left side. There is a small wooden shelf mounted on the wall above the door.
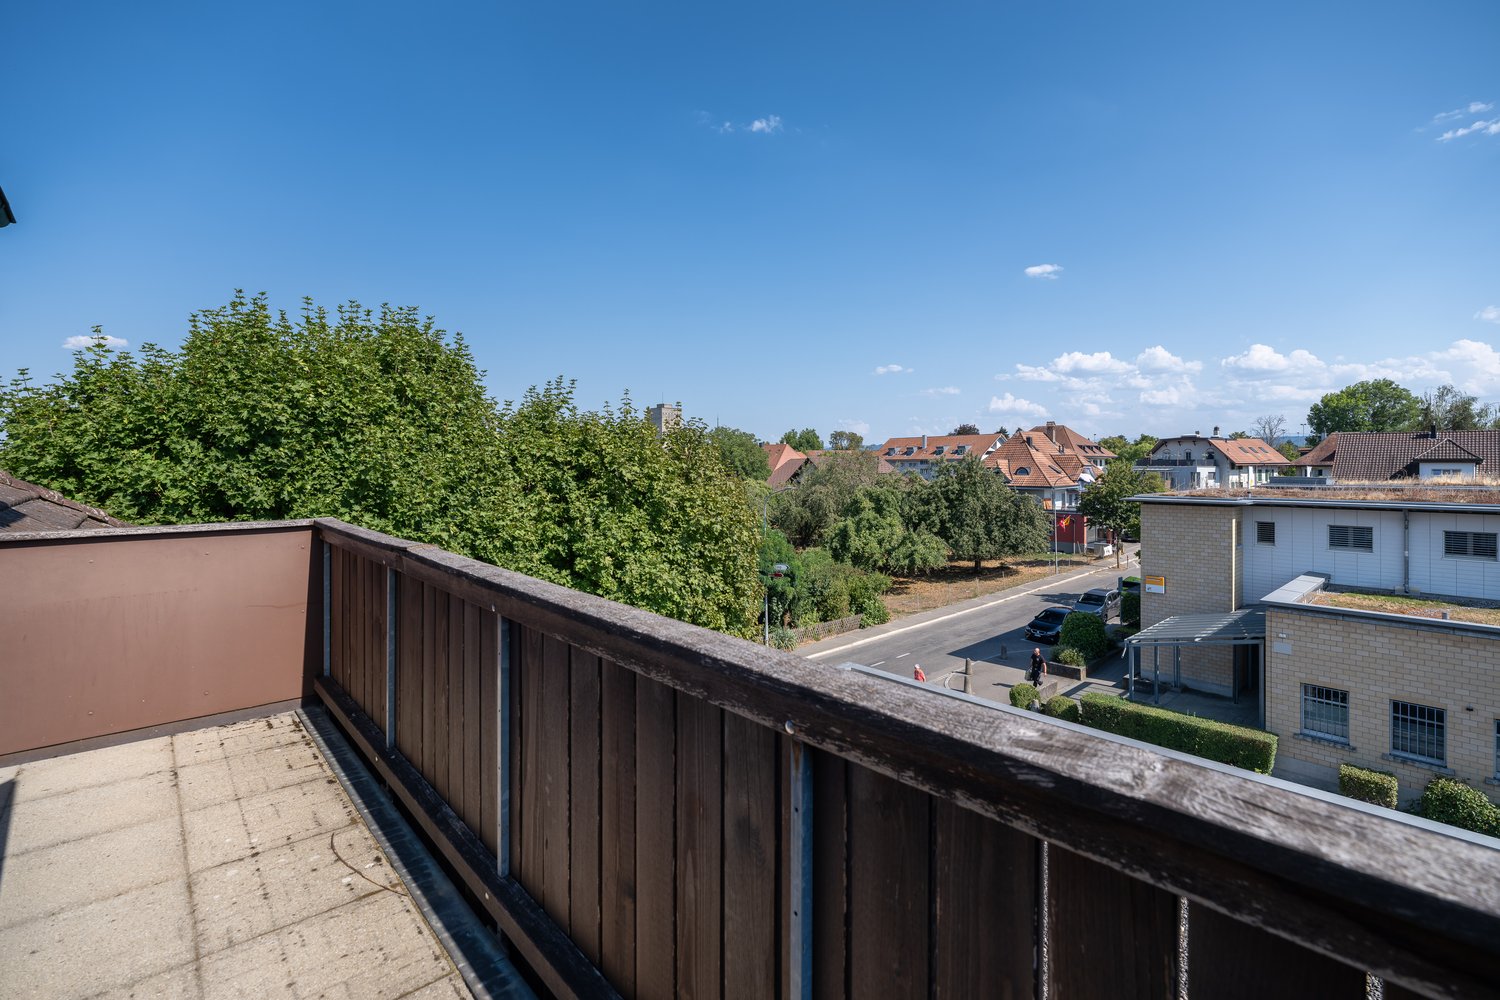
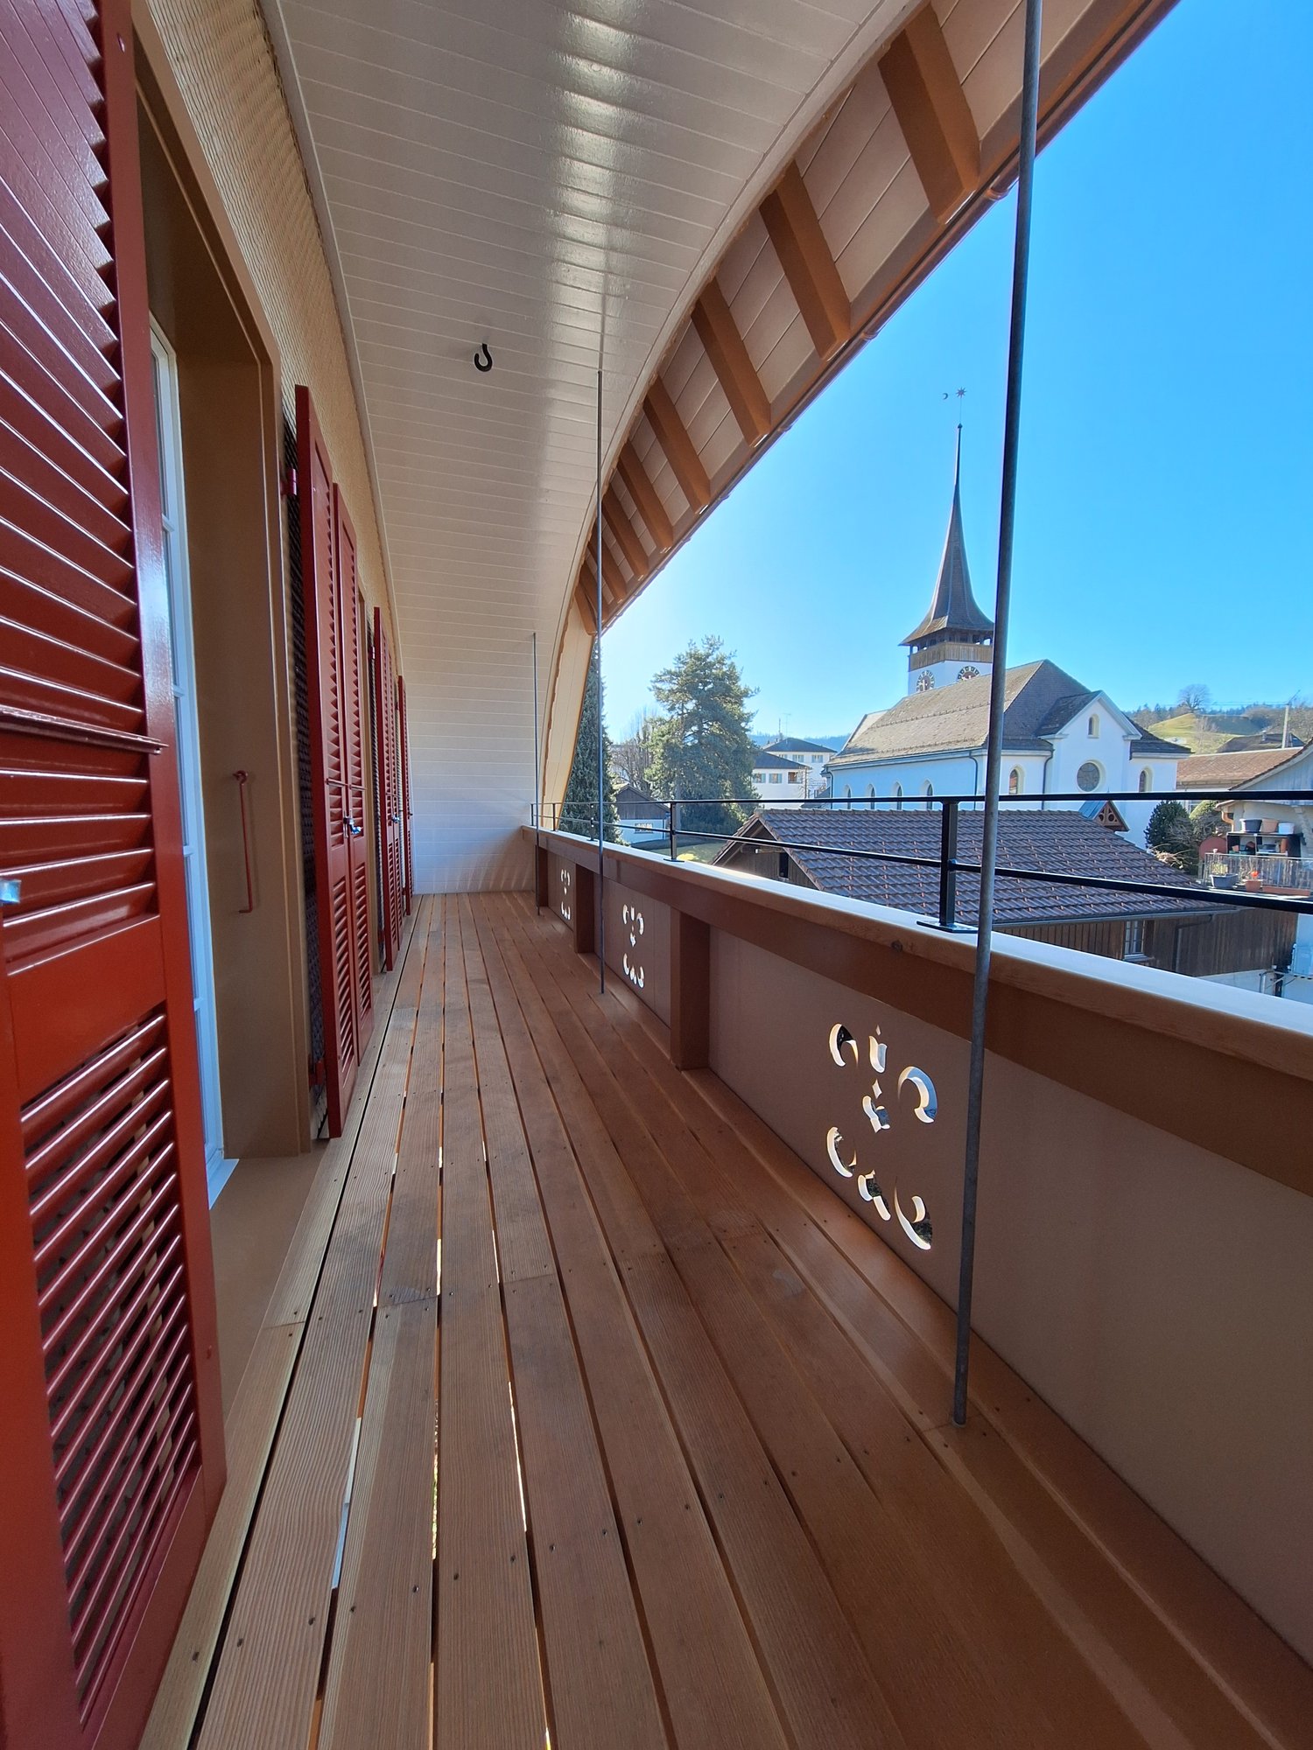
  • Empty wooden balcony with grey walls, open ceiling beams, and a view of the landscape.
  • Empty balcony with wooden flooring, grey walls, and a view of a suburban area with houses and mountains in the background.
  • Wooden deck with modern grey walls, large sliding glass doors, and a blue towel on the floor.
  • Empty room with white walls, dark tiled floor, exposed wooden ceiling beams, and a glass door leading to a balcony area.
  • Empty room with exposed wooden beams on the ceiling, dark tiled floor, white walls, and a glass door leading outside.
  • Empty hallway with tiled floor, white walls, a staircase leading upwards, and a closed door on the left side.
1 / 15
2.5 rooms103m²CHF 1,620.–
Top
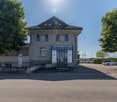
Bernstrasse 1a, 3238 Gals

Dachwohnung in Gals

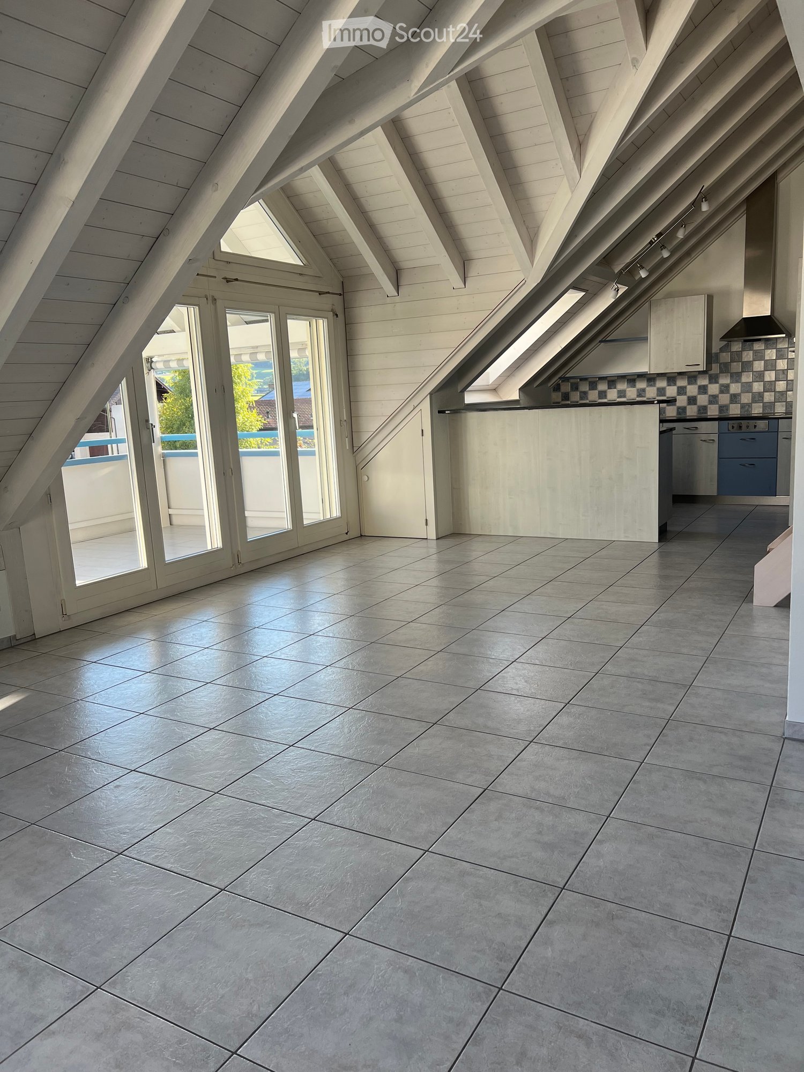
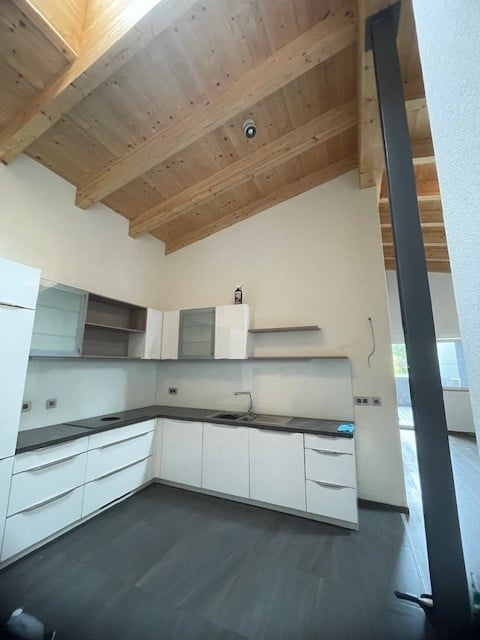
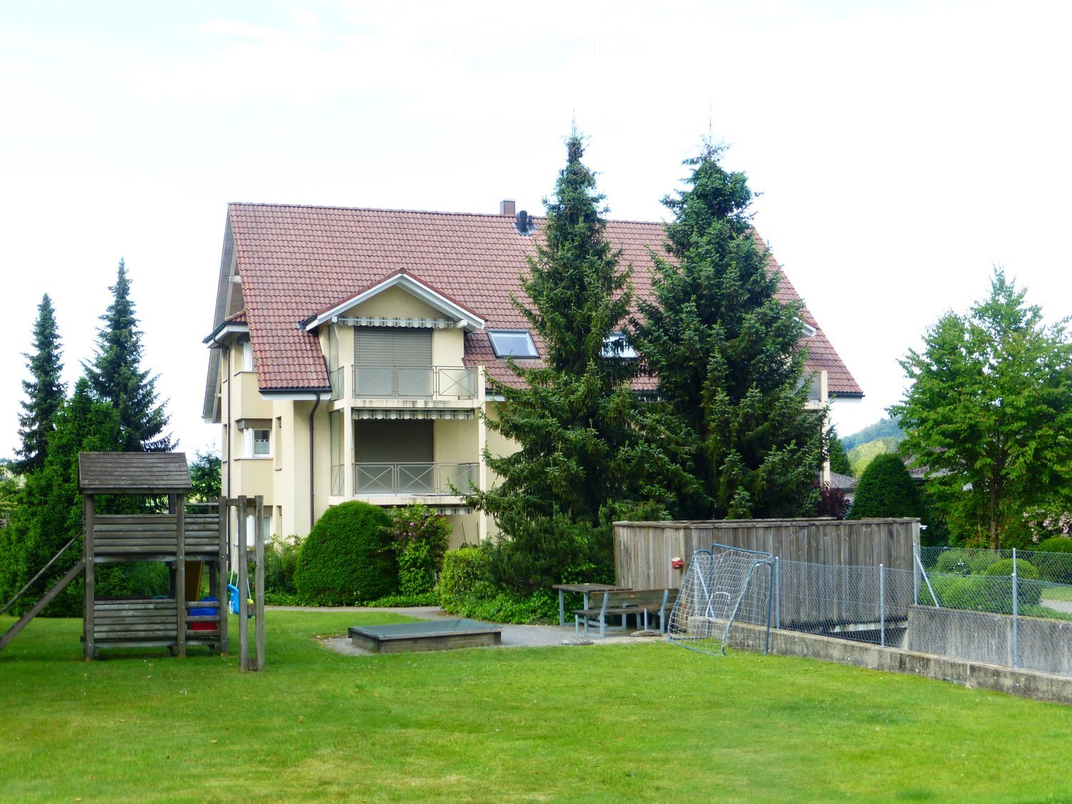
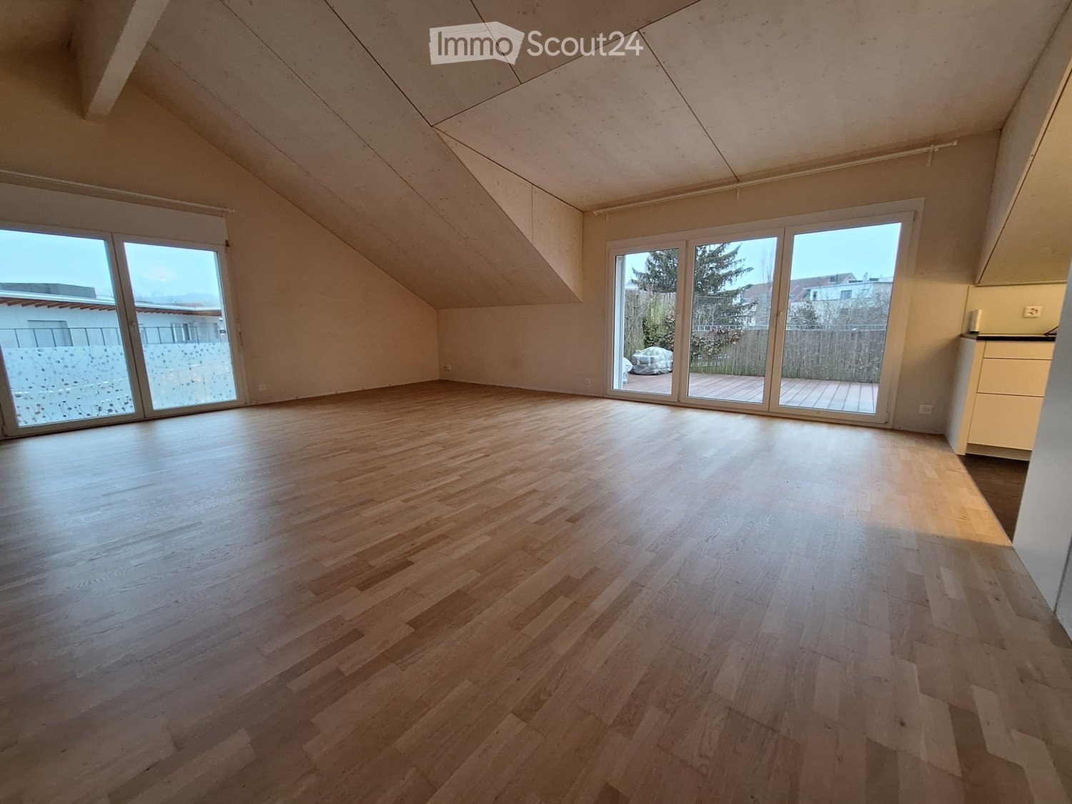
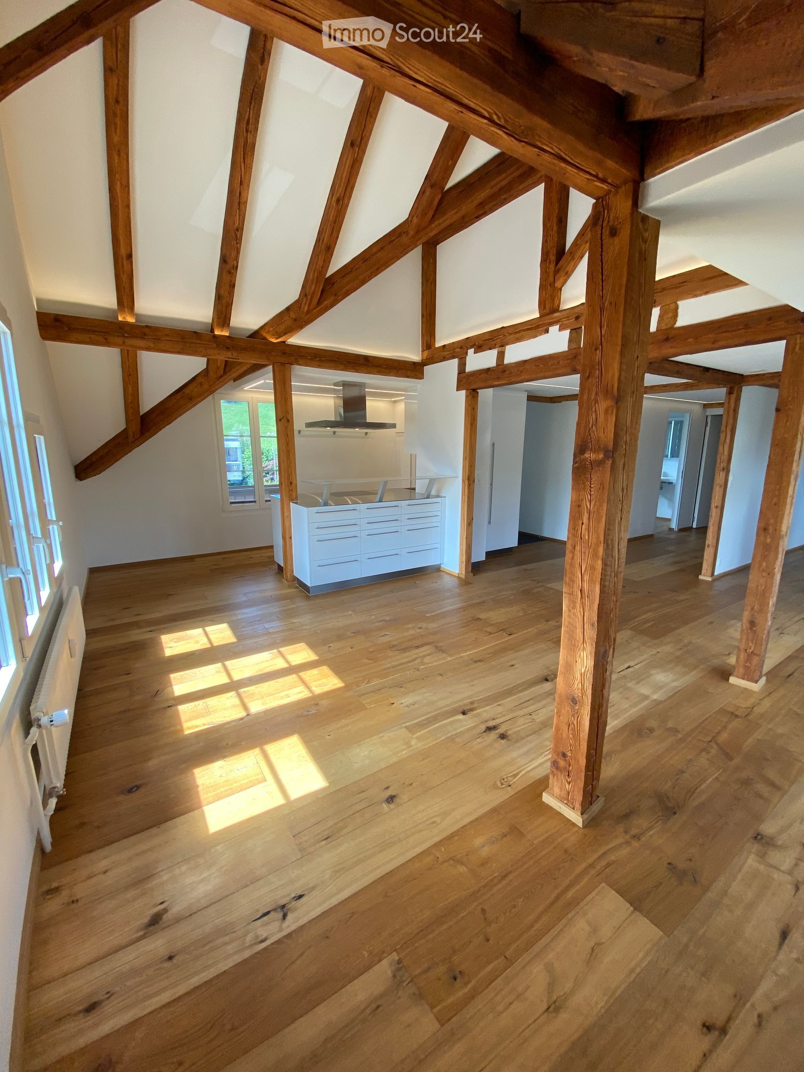
DEUTSCHZu vermieten: Wunderschöne 2.5-Zimmer-Wohnung im Berner Seeland, nur 10 Minuten von Neuchâtel entferntDiese moderne und grosszügige Wohnung befindet sich im 2. Stock eines Gebäudes mit grossem Aufzug. Alle Räume verfügen über eine Bodenheizung mit individueller Temperaturregelung. Die Beleuchtung kann über das Smart-Home-System „MyHome“ gesteuert werden, und die Lichtschalter lassen sich individuell programmieren.Die Dachfenster sind elektrisch bedienbar, mit Fernbedienung und elektrischen Rollläden ausgestattet. Neben der grosszügigen Terrasse (23m2) hat es einen zusätzlichen nicht geheizten Raum von 7.5m2.Die Wohnung verfügt über eine eigene Waschmaschine und Tumbler im Badezimmer.Ein Aussen- oder gedeckter Parkplatz kann zusätzlich gemietet werden. Das Gebäude ist mit einer Photovoltaikanlage ausgestattet und unterstützt so einen nachhaltigen Energieverbrauch.Besichtigungen sind vor Ort oder per Videoanruf möglich.FRANCAISÀ louer : Magnifique appartement de 2.5 pièces dans le Seeland bernois, à seulement 10 minutes de Neuchâtel.Cet appartement moderne et spacieux se trouve au 2ème étage d'un immeuble avec un grand ascenseur. Toutes les pièces disposent d'un chauffage au sol avec un réglage individuel de la température. L'éclairage peut être commandé par le système smart home « MyHome » et les interrupteurs peuvent être programmés individuellement.Les fenêtres de toit sont à commande électrique, équipées d'une télécommande et de volets roulants électriques. En plus de la terrasse généreuse (23m2), il y a une pièce supplémentaire non chauffée de 7,5m2.L'appartement dispose de son propre lave-linge et sèche-linge dans la salle de bain.Une place de parking extérieure ou couverte peut être louée en plus (70.-- / 50.--). Le bâtiment est équipé d'une installation photovoltaïque et soutient ainsi une consommation d'énergie durable.Les visites sont possibles sur place ou par appel vidéo.

Travel time
-
  • Empty attic room with wooden flooring, large windows, and sliding doors leading to a terrace.
  • Modern, unfurnished kitchen with white cabinets, dark tiled floor, and built-in appliances. The space features a large skylight and recessed lighting.
  • Modern kitchen with white cabinets, dark countertop, and built-in oven. Features a skylight and recessed lighting.
  • Empty room with wooden flooring, white walls, and a pendant light fixture. The room features large windows with blinds and an open doorway leading to another space.
  • Modern bathroom with white tiles, a sink, toilet, bathtub, and a mirror. The room features a sloped ceiling typical of an attic space.
  • Modern bathroom with a white tiled shower stall, a sink with a chrome faucet, and a toilet. The shower has a glass enclosure and a handheld showerhead.
  • Empty attic room with wooden flooring, white walls, and a skylight window. The room features a door leading outside and a sloped ceiling.
  • Empty attic room with wooden flooring, white walls, skylight window, and sliding glass door leading outside.
  • Empty hallway with wooden flooring, white walls, and a slanted ceiling. A small light fixture is mounted on the wall, and a wooden plank leans against the wall near the entrance.
  • Map showing location at3422 Kirchberg/BE, Zurichstrasse 4A, with nearby amenities including schools, public transport, shops, restaurants, and highway access.
  • Floor plan of a 125m² apartment with balcony, featuring living room, kitchen, three bedrooms, two bathrooms, and storage areas.
1 / 11
4 rooms140m²CHF 2,200.–
Top
Zürichstrasse 4, 3422 Kirchberg BE

Bright 4-room attic apartment in Kirchberg BE – available immediately

Welcome to this spacious and modern 4-room attic apartment on Zürichstrasse 4 in Kirchberg BE. With a living area of 140 m² on the 2nd floor of a well-maintained building, this apartment offers stylish living with plenty of light and comfort – available immediately.The apartment impresses with the following highlights: • Modern kitchen: Bright, built-in kitchen with white cabinets, dark tile floor, and high-quality appliances – including a large skylight and built-in lighting for a pleasant atmosphere. • Sunny attic room: With wooden floor, large windows, and sliding doors that lead directly to a terrace – ideal for relaxing and enjoying. • Balcony & Terrace: Perfect for sunny days – the apartment is very sunny in the summer. • Elevator: The building has a lift for convenient access. • Garage: A garage space is available. • Pets allowed: Four-legged friends are welcome. Quiet location: The apartment is located in a very quiet environment – both during the day and at night, it is pleasantly quiet. An ideal retreat to feel good. Location & Infrastructure: Kirchberg BE offers excellent connections and all important facilities for daily needs in the immediate vicinity: • Bus stop Elsässer: only 6 minutes' walk away • Kirchberg-Alchenfläh train station: approximately 14-15 minutes' walk away • Coop supermarket: approximately 14 minutes' walk away • Reinhardweg school: approximately 14 minutes' walk away – ideal for families • Schröter pharmacy: approximately 12 minutes' walk away This charming attic apartment from 2014, last renovated in 2022, combines modern living with a quiet and well-connected location. Whether for families, couples, or professionals – this apartment offers everything your heart desires. Secure your new home in Kirchberg BE now!

Travel time
-
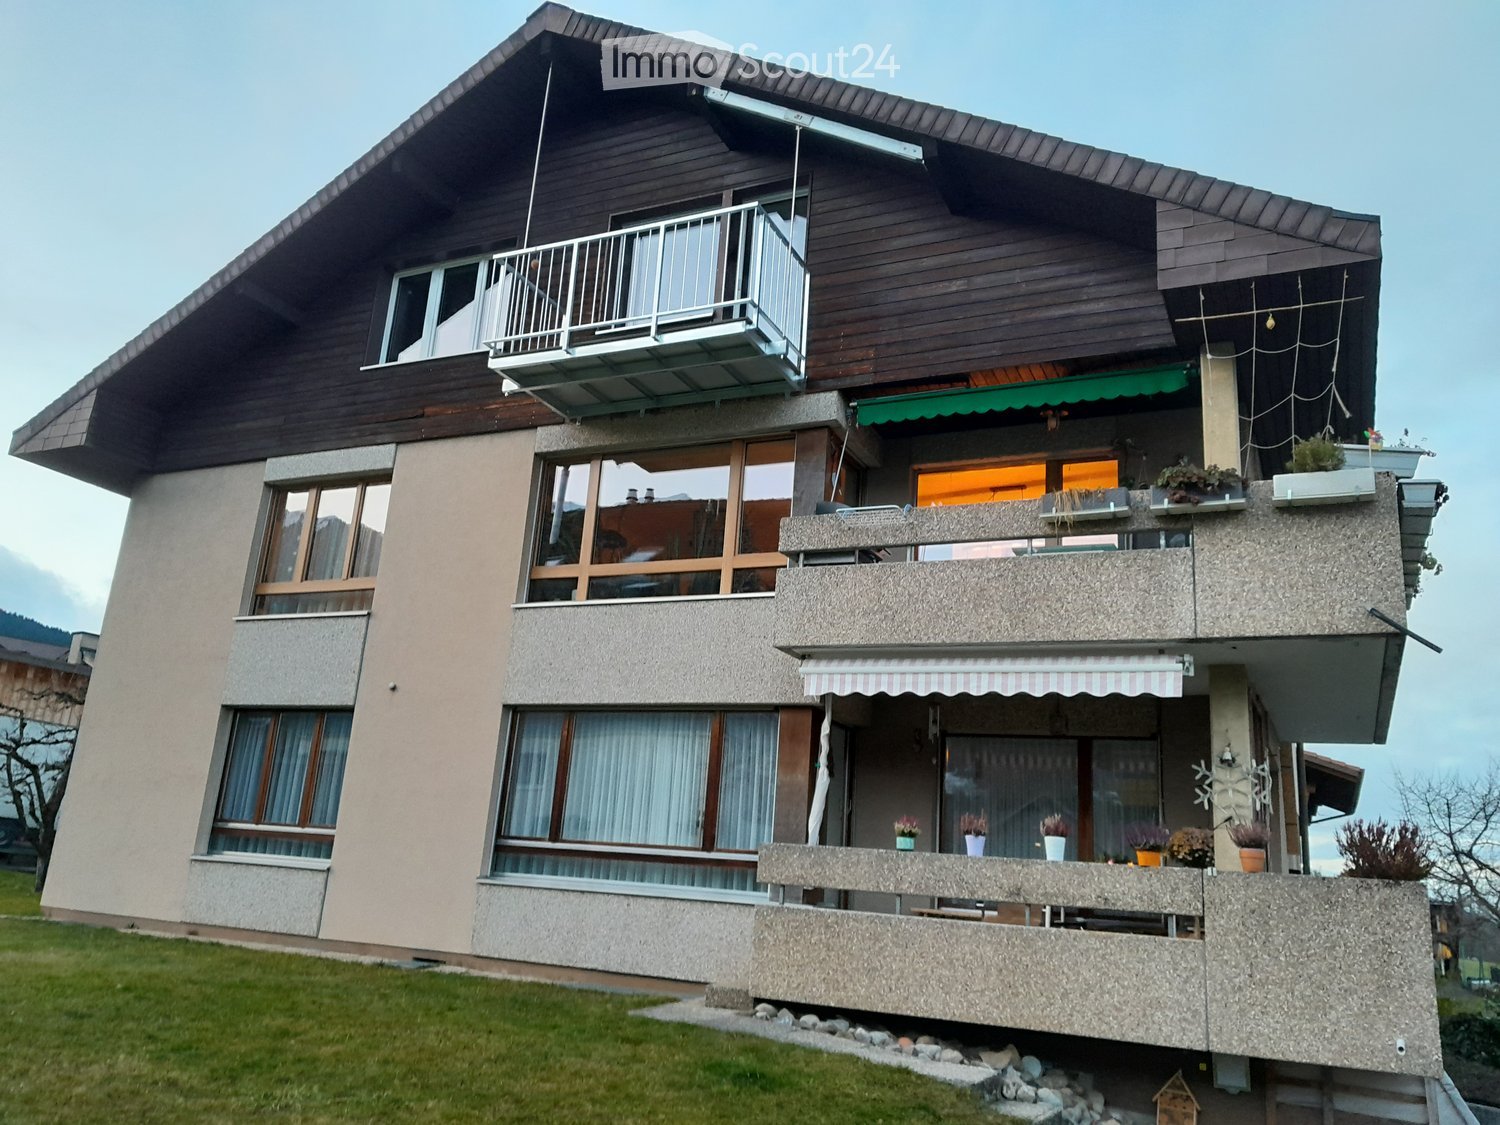
  • Two-story house with wooden facade, multiple balconies, large windows, and a well-maintained lawn.
  • Bright living room with wooden floors, large window offering a view, sofa, coffee table, small table, and dining area with chairs.
  • Bright kitchen with wooden flooring, white cabinets, and a large window. Includes a wooden dining table with chairs, a coffee maker, and various kitchen items on the counter.
  • Modern kitchen with light wooden flooring, white cabinets, and various appliances including a coffee maker, oven, and sink. There is a small dining area with a table and chair.
  • Bright, multi-functional room with wooden floors, a bed, desk, and chairs, featuring large windows with scenic views.
  • Bathroom with double sink, mirror, toilet, and small window. Includes a striped rug on the floor and various toiletries on the sink counter.
  • Bright living room with wooden flooring, large window offering a scenic view, black leather sofa, coffee table, chair, and plants.
  • Cozy attic bedroom with wooden slanted ceilings, skylight window, single bed with colorful quilt and pillows, wooden floor, and a small wooden chair with folded clothes.
  • A living room with a large window offering a scenic view of a town and snow-capped mountains. The room features a black leather sofa in the foreground.
  • Two-story house with a wooden roof, multiple windows, balconies, and surrounding greenery.
  • Ground floor plan showing layout of rooms including living room, kitchen, bedrooms, bathrooms, and entrance.
1 / 11
3.5 rooms82m²CHF 1,580.–
Top
Gurnigelstrasse 13, 3638 Blumenstein

Charming 3.5-room attic apartment with a view in Blumenstein

Welcome to this well-maintained 3.5-room attic apartment with a balcony at Gurnigelstrasse 13 in Blumenstein. The apartment, built in 1983 and renovated in 2015, impresses with a living area of 82 m² and a cozy, natural ambiance.The house with a well-maintained lawn, several balconies, and large windows blends harmoniously into the green surroundings. In the summer, you can enjoy plenty of sunlight.The apartment offers: • Bright living room: With a wooden floor, large window, and a breathtaking panoramic view of the Stockhorn range and the Bernese Alps – a real eye-catcher in every season. • Cozy attic bedroom: With sloping wooden ceilings, skylight, wooden floor, and an inviting atmosphere. • Bright, multifunctional room: With a wooden floor, large window, and picturesque views – ideal as a bedroom or study. • Modern kitchen: Bright and functional, with a light wooden floor, white cabinets, glass ceramic cooktop, oven, refrigerator, and a small dining area. • Bathroom with double sink: Shower, toilet, and window. • Balcony: Perfect for relaxing and enjoying the view. • Garage: A private garage space can be rented separately. • Cable TV: Connection already available. • Attic with large storage space. We heat with a heat pump and charge a fixed utility fee.The apartment is quietly located – both during the day and at night, there is a pleasant silence. The adjacent agricultural area invites relaxation in nature. The large surrounding area with a garden house can be used jointly.Location and surroundings: Blumenstein offers an idyllic residential location in the Bernese Oberland. The Volg supermarket is just a 7-minute walk away, the bus stop Blumenstein Bad is only 5 minutes away on foot, and a school can be reached in about 9 minutes on foot. The natural surroundings invite you to take walks and go on excursions.This charming attic apartment combines coziness, nature, and a magnificent view – an ideal home for all those who appreciate quiet country life. For viewing, please call 079 311 84 89.

Travel time
-
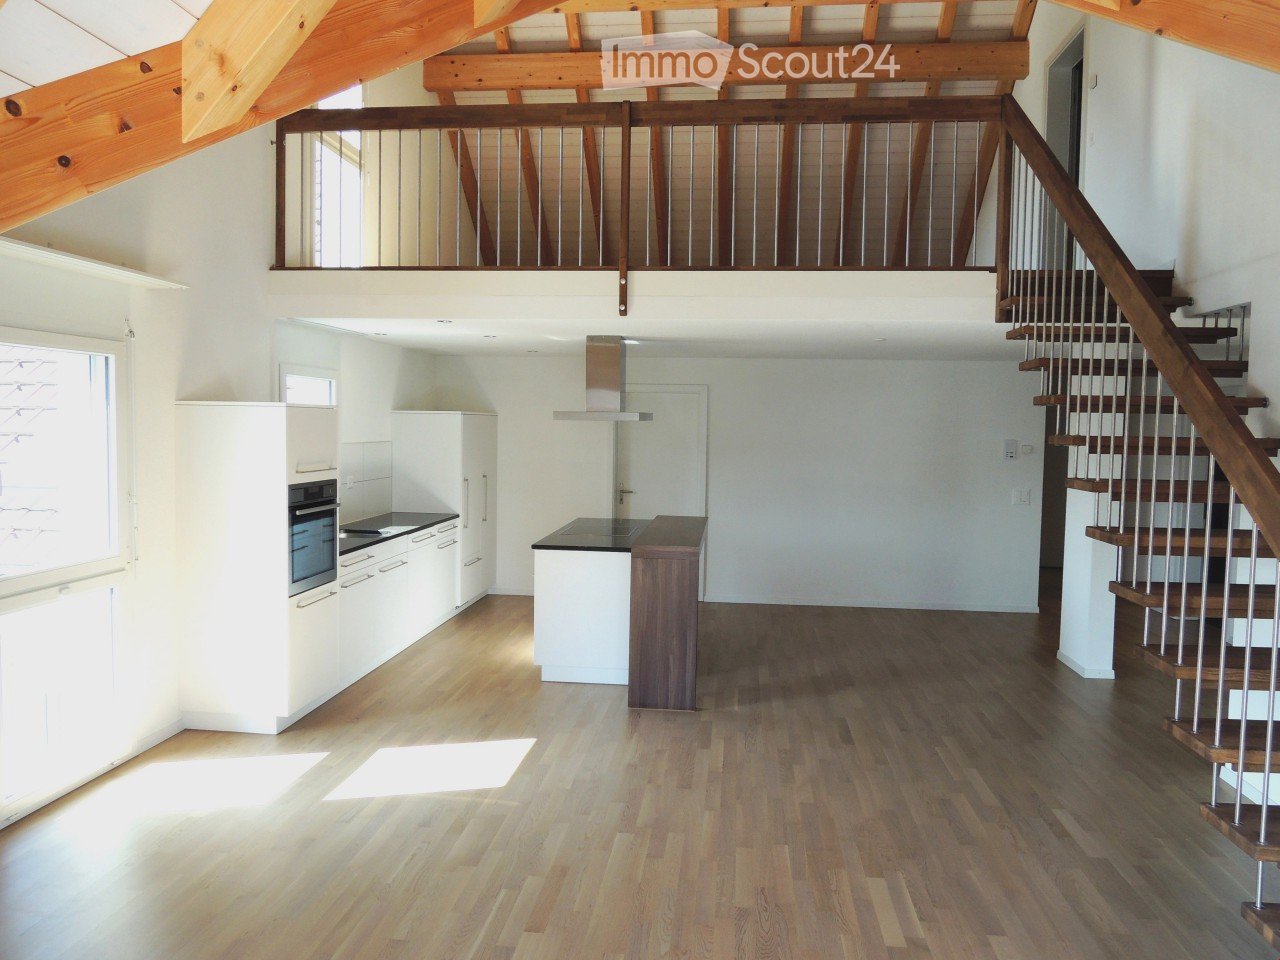
  • Open-plan kitchen with light wooden flooring, white cabinets, a central island, and a staircase leading to an upper level.
  • Empty room with exposed wooden beams, wooden flooring, and a metal railing leading to a staircase.
  • Empty attic room with wooden flooring, white walls, and skylight windows.
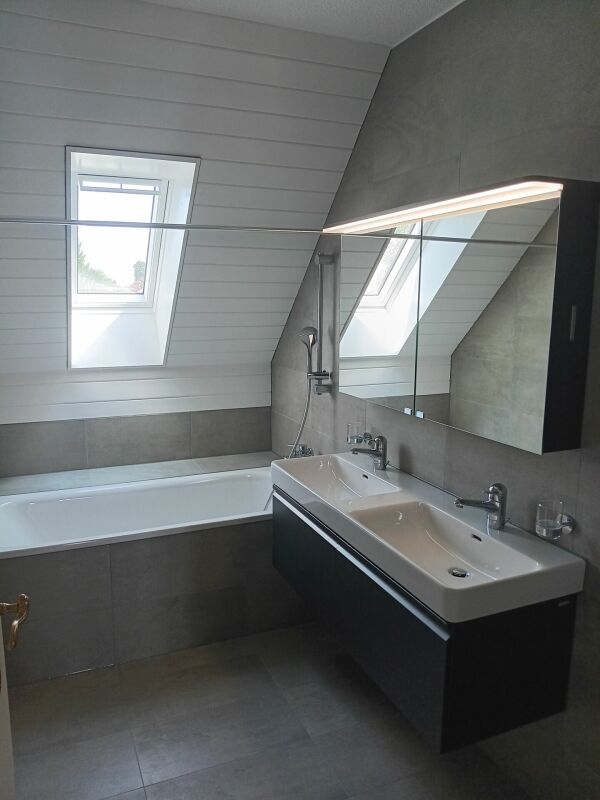
  • Modern bathroom with dark tiled walls, white bathtub, toilet, and sink, featuring a large mirror and sleek fixtures.
  • Modern bathroom with dark brown tiles, white fixtures, glass shower enclosure, and two sinks.
1 / 5
4.5 rooms151m²CHF 1,960.–
Top
Bleienbachstrasse 4c, 4932 Lotzwil

Spacious 4.5-room attic apartment with gallery in Lotzwil – modern, sunny, and family-friendly

Welcome to this stylish and spacious 4.5-room attic apartment on the 3rd floor of a modern multi-family house on Bleienbachstrasse 4c in Lotzwil. The apartment, built in 2016, impresses with a living area of 151 m², high-quality equipment, and a well-thought-out room concept.Highlights of the apartment: • Characterful roof architecture: Exposed wooden beams and a warm wooden floor give the apartment a unique, cozy ambiance. • Open living kitchen: A modern kitchen with a light wooden floor, white cabinets, and a central kitchen island invites you to cook and linger. An internal staircase connects the levels stylishly. • Balcony: Enjoy the sunny days on your own outdoor area. • Elevator: The building has a lift for comfortable access to all floors. • Pets welcome: Your four-legged friends are also welcome. • Child-friendly: The apartment and its surroundings are ideal for families with children. Sunny location: The apartment benefits from a sunny location – particularly bright in summer, also pleasantly light in winter.Quiet living location: Despite the central location, the apartment is pleasantly quiet both during the day and at night – ideal for restful living.Location and infrastructure: • Lotzwil train station: Only 3 minutes' walk away – perfect connection to public transport. • Volg supermarket: Can be reached on foot in just 5 minutes – daily shopping made easy. • Dorf schoolhouse: Also only 5 minutes' walk away – ideal for families with school-age children. • Nature nearby: A river in the immediate vicinity invites you to take walks and relax. The apartment is available from November 1, 2026. Take the opportunity and secure this exceptional home in the charming municipality of Lotzwil in the canton of Bern. (1 parking space can be rented for CHF 120.-/month, additional rooms in the basement and laundry/drying room, the apartment will be completely repainted on request)

Travel time
-
1 / 21
5.5 rooms130m²CHF 2,150.–
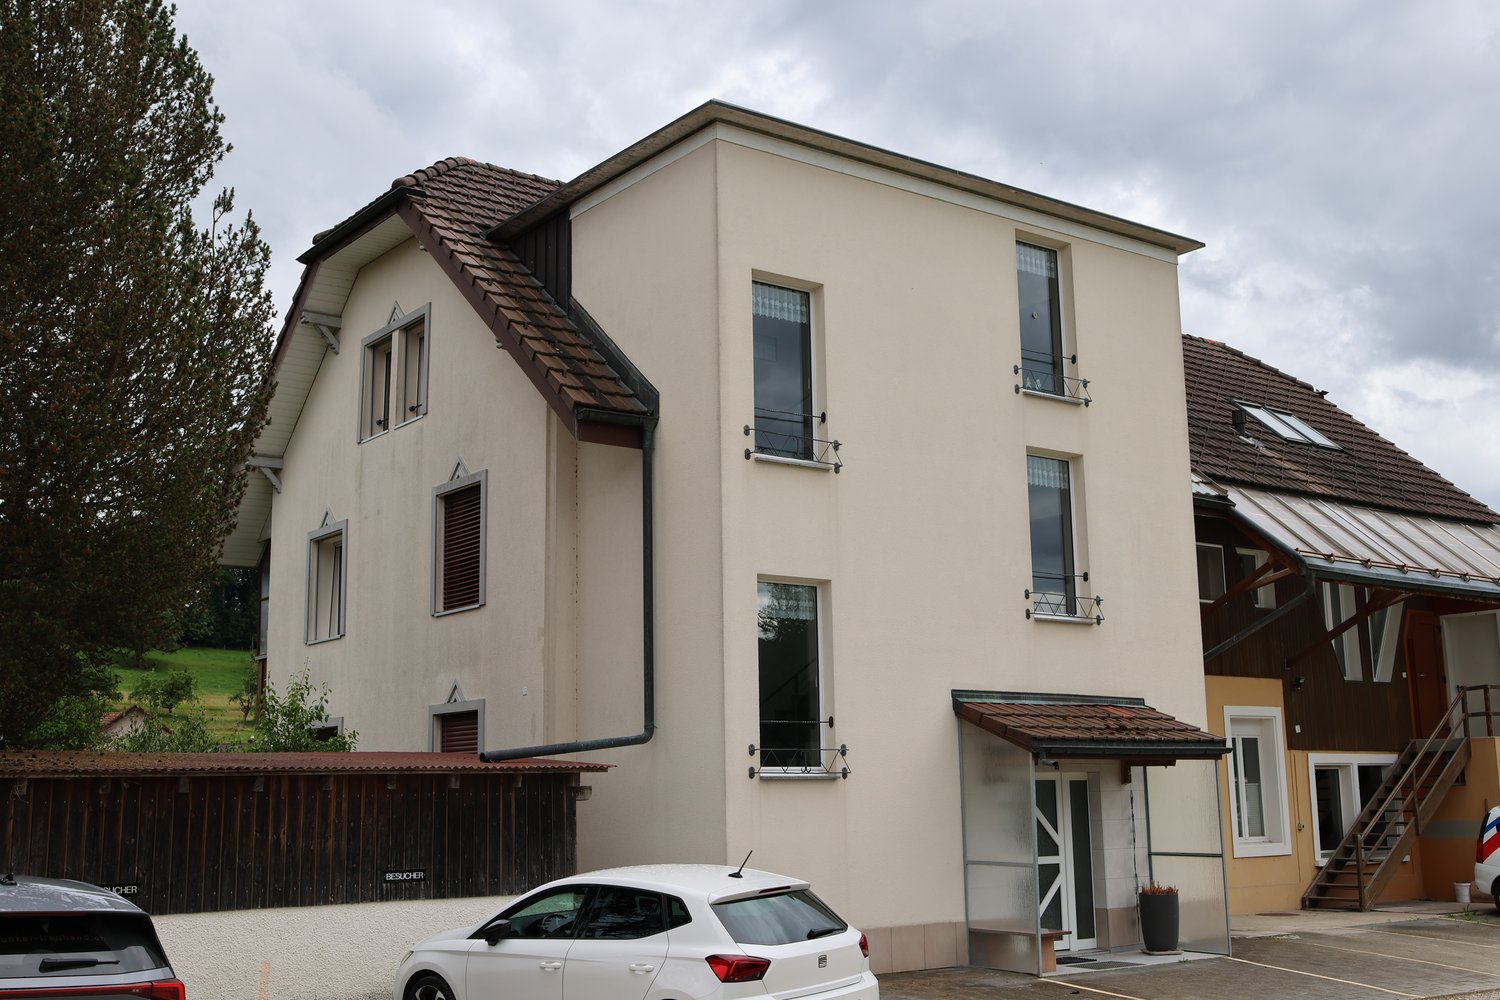
Kalberweidliweg 2, 3360 Herzogenbuchsee

Living with a view - spacious maisonette attic apartment with gallery and sunny balcony

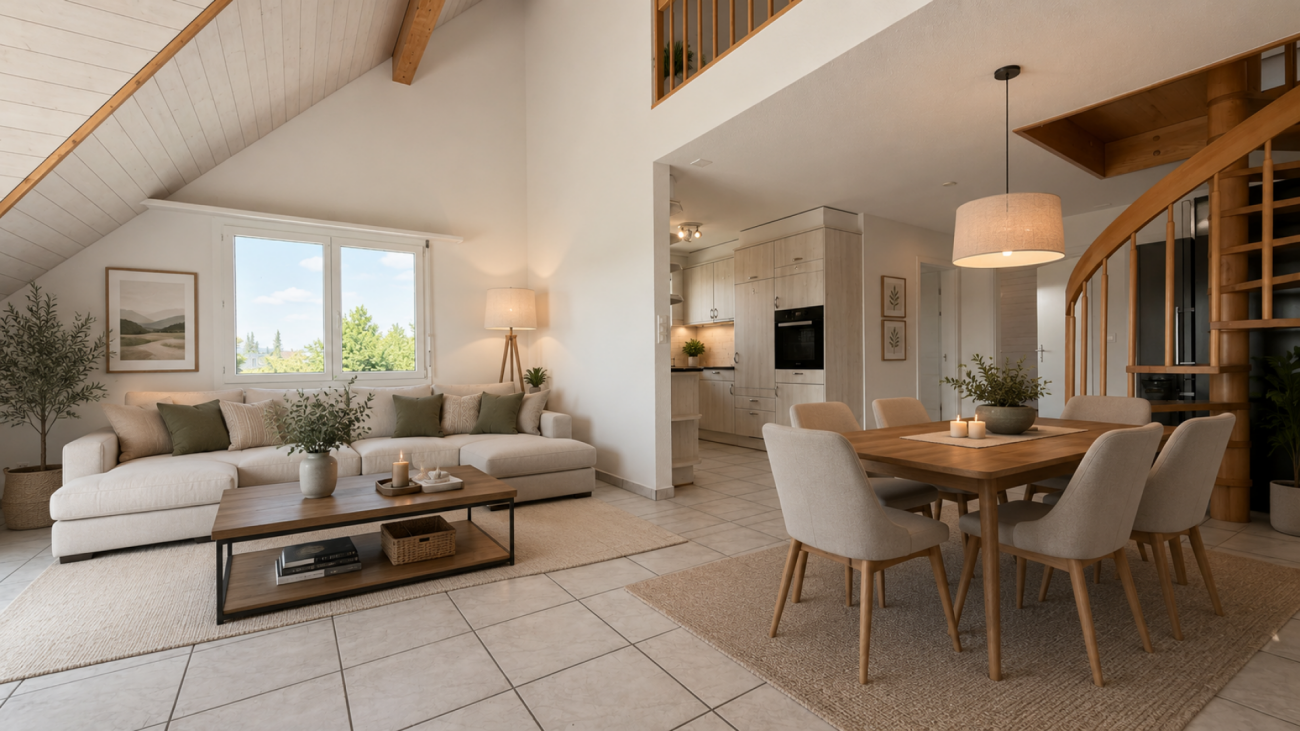
Spacious living over two floors At Kalberweidliweg 2 in Herzogenbuchsee, we rent this spacious and bright 5.5-room maisonette attic apartment.The apartment is located on the 2nd upper floor and extends over two living levels. With approximately 130 m² of net living space and a total of around 170 m² of usable space, it offers plenty of room for families, couples, or people who want to combine living and working.The heart of the apartment is the open living and dining area with impressive ceiling height, large window surfaces, and a stove. The visible wooden elements and the open design create a friendly and cozy atmosphere.The adjacent kitchen has plenty of storage space and spacious work surfaces. From the living area, you can directly access the approximately 16 m² large balcony. This offers enough space for a dining table, a lounge, or plants and impresses with good sunlight and a beautiful view of the surroundings.Via the internal staircase, you reach the open gallery. This additional area is ideal as an office, library, playroom, or cozy retreat.Several well-cut rooms can be used flexibly as bedrooms, children's rooms, guest rooms, or workrooms. Two bathrooms ensure a comfortable living comfort even for several occupants. One bathroom is equipped with a bathtub, the second has a shower as well as a separate washing machine and a tumble dryer.For additional storage space, a separate basement compartment and a separate attic are available.A separate hobby room is already included in the rent and offers additional space for hobbies, storage, or leisure activities.Pets are allowed. A parking space in the underground garage can be rented for CHF 100.- per month.LocationThe apartment is located at Kalberweidliweg 2 in a well-connected residential area of Herzogenbuchsee. Shopping facilities, schools, sports facilities, and public transport are easily accessible on foot or by bike.Coop, Migros, and Denner are located about 560 meters from the property. The primary school is about 434 meters away, and other schools and the sports facility are also located in the nearby area.The bus stop Herzogenbuchsee, Sonnenplatz is about 518 meters away. The Herzogenbuchsee train station can be reached after approximately 800 meters. This makes the location ideal for commuters as well.Herzogenbuchsee offers a diverse infrastructure and combines short distances with a pleasant living quality in the Bernese Oberaargau.Have we sparked your interest? We would be happy to show you this exceptional maisonette attic apartment during a personal viewing.

Travel time
-
1 / 22
4.5 rooms130m²CHF 2,270.–
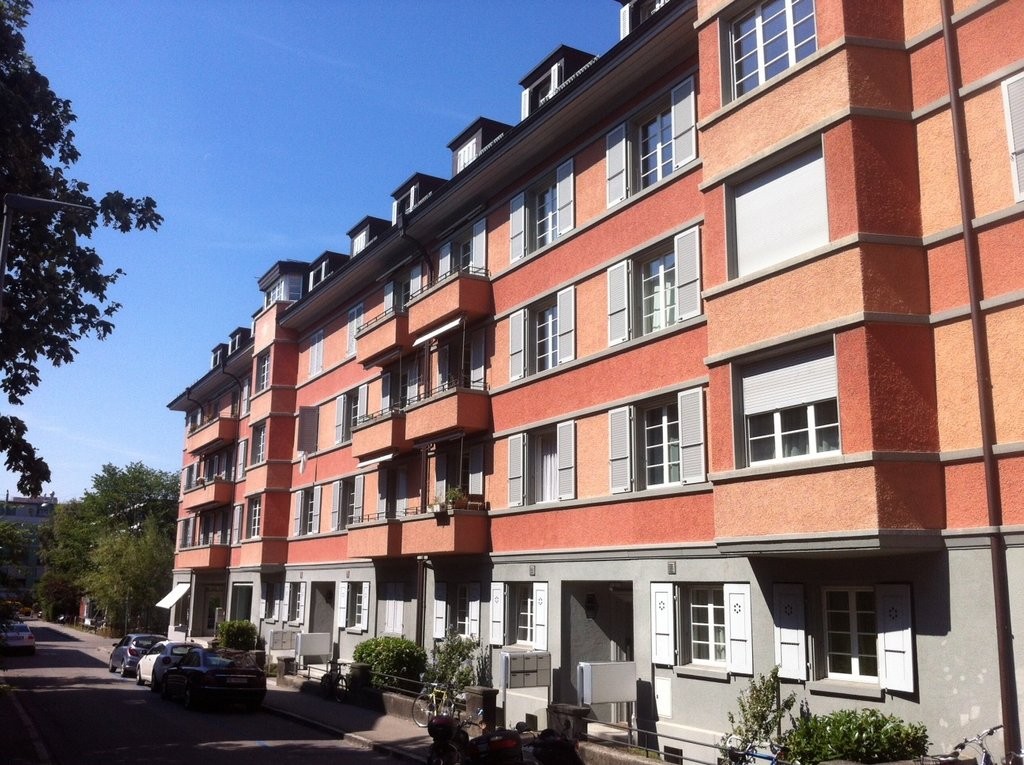
Steinmattstrasse 1, 3297 Leuzigen

Attractive 4.5-room apartment in Leuzigen, bright, spacious and with balcony/attic/basement

This attractive 4.5-room apartment is located in a quiet three-family house in Leuzigen and impresses with a generous space offer. The apartment was partially renovated in 2014 and presents itself in a well-kept condition.An outdoor parking space is included, and a garage can be rented for CHF 80.00 extra.Highlights of the apartment: • Bright living area with open kitchen and dining room. The dining area is around 7 m² and flows smoothly into the spacious living room/kitchen with around 41 m². The large window areas provide a bright and pleasant living atmosphere. • Partial renovation of the apartment in 2014 • Several practical built-in closets available • Separate housekeeping room with washing machine, tumble dryer, and additional shower • Main bathroom with bathtub • Guest toilet • Spacious attic over the entire apartment length • Elevator and practical entrance area • Windows equipped with insect screens • Integrated music system with built-in speakers • Infrared cabin in one room • Quiet living location in a small three-family house • Basement included Location and surroundings: • Quiet location with low noise pollution • Bus stop "Dézaley" only 5 minutes' walk away • Rural idyll with beautiful garden This apartment is ideal for people who appreciate spacious living, comfort, and a quiet living location.

Travel time
-

Suggested properties for you based on search results

Other interesting objects