5 results - Flats for rent with Pets allowed: Canton Appenzell Innerrhoden

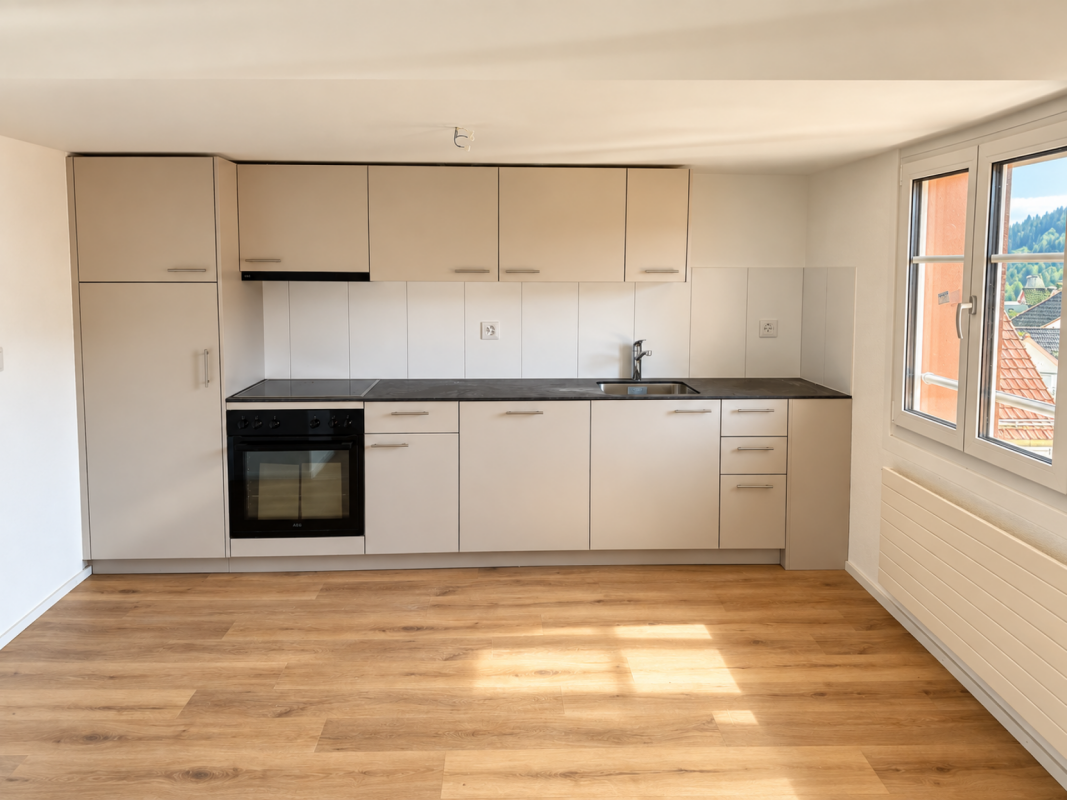
  • Empty room with light wooden flooring and white walls, featuring a dark kitchen island with cabinets and a sink.
  • {"visible_features": ["Balcony / Terrace"],"type": "Floor plan","description": "The floor plan shows a 4.5 room apartment with a living room, kitchen, 2 bedrooms, 2 bathrooms, and a balcony."}
  • Modern hallway with light wooden flooring, grey cabinetry, and a window at the end. The space is clean and well-lit with recessed ceiling lights.
  • Modern kitchen with a central island, dark cabinets, and a stainless steel sink. The floor is made of light wooden planks, and the walls are white.
  • Modern bathroom with wooden wall paneling, a glass-enclosed shower, a floating sink, and a toilet.
  • Empty hallway with light wooden flooring, white walls, and large windows allowing natural light. No furniture or personal items are present.
  • Modern bathroom with a white double sink, a toilet, and a large round mirror mounted on a wooden wall.
  • Modern bathroom with a white sink, dual faucets, a large round mirror, and a toilet, set against a wooden wall.
  • A modern, minimalist hallway with light wooden flooring and white walls. Three rectangular niches are embedded in the wall, and a glass-enclosed bathroom is visible at the end of the corridor.
  • A white washing machine and dryer stacked vertically in a room with wooden flooring and white walls.
  • Empty room with light wooden flooring, white walls, and a large window with a view of the outdoors.
  • Empty room with light wooden flooring, white walls, built-in white cabinets, and a large window showing a neighboring building.
  • Modern bathroom with a white bathtub, toilet, glass-enclosed shower, and sleek fixtures.
  • Modern kitchen with dark grey cabinets, a central island, and a wooden floor.
  • Open-plan space with light wooden flooring, white walls, and a modern black kitchen unit with a countertop and built-in appliances.
1 / 15
4.5 rooms141m²CHF 3,490.–
Top
Schwendetalstrasse 13, 9057 Schwende

Beautiful new apartment in a wonderful location

A2-03The 4.5-room apartment is located on the 1st floor of the Überbauung 8 Öserige, in house A2.It includes 3 rooms, 2 bathrooms, 2 Reduits, a large bright living kitchen, as well as a garden with a terrace.The offered apartment provides the highest living comfort with high-quality natural materials and is technically up to date.The floors in the living area are made of solid hardwood parquet, and the wet cells are equipped with natural stone tiles. The custom-made kitchen is equipped with premium appliances (V-zug, Miele, Bora). The natural stone countertop fits perfectly into the overall concept.Great attention was paid to details when renovating this apartment, including high-quality LED spotlights, stainless steel fittings in the kitchen and bathroom, and a ceiling-installed sound system.A highlight is the light and sound concept in the apartment. These can be controlled as usual via the beautiful Basalte switches, but also via a personalized app by yourself.Each room has a LAN connection. The apartment is equipped with a washing machine and dryer.The 146 m2 large apartment also has a 43 m2 large outdoor seating area. This is also equipped with natural stone tiles and outdoor sockets.Two parking spaces in the private underground garage of the complex, each with its own charging station for e-cars (rental price per underground parking space monthly CHF 135.-), as well as a private cellar compartment, also belong to this apartment.Further information and image material can be found atwww.amola-immobilien.ch.

Travel time
-
1 / 13
5 rooms80m²CHF 1,700.–
9050 Appenzell

Charming 5-room apartment with large cellar, Appenzell

An elegant and idyllic home awaits you in the midst of Appenzell - a bright 5-room apartment that combines retreat, inspiration, and quality of life in the most beautiful way. Here you can enjoy the inviting atmosphere of a privileged living feeling, surrounded by the gentle hills and the typical charm of the region. A place that delights with peace and an incomparable authenticity and whose special character promises pure joy of life.The apartment has an optimally designed floor plan with four bright bedrooms, spacious living on two levels, and a modern bathroom. The well-thought-out room offer provides plenty of space for families, couples, or individual demands. Thanks to the practical proximity to school (only 338 meters away) and supermarket (1,082 meters), everyday life is noticeably simplified, while the train station is also attractive for commuters due to its reachable distance.The property was last renovated in 2011 and convinces with a well-kept condition and solid construction. An efficient heat distribution via radiators ensures cozy comfort - and at the same time opens up potential for sustainable modernization according to your ideas. Thus, you are not only offered a stylish living center, but also a valuable investment opportunity with long-term value increase potential. Let yourself be inspired - this house could be your next life project.This property offer is characterized by: • Spacious 5-room apartment • Ideal room layout with 4 bedrooms • Child-friendly, quiet location in the heart of Appenzell • Well-maintained, last comprehensively renovated in 2011 • Value increase potential, interesting investment • Efficient heat distribution via radiators • Unique opportunity in charming Appenzell Interested? Contact us for a non-binding consultation!

More objects in your automatically expanded search area
19 results - Radius: + 10km
  • Empty attic space with wooden flooring, white walls, and a staircase leading upwards. A black wood-burning stove is positioned against the wall.
  • Aerial view of a residential area with multiple buildings, red-tiled roofs, green spaces, and a swimming pool in the foreground.
  • Bright hallway with wooden flooring, white walls, and a modern black wood-burning stove. A wooden staircase with a metal railing leads upwards.
  • Modern kitchen with light-colored cabinets, wooden flooring, and a small staircase leading upwards.
  • Modern kitchen with light-colored cabinets, wooden flooring, and a sink with a faucet.
  • Modern room with light wooden flooring, white cabinetry, built-in oven, staircase leading upwards, and a central black wood-burning stove.
  • Bright, empty attic room with wooden flooring, white walls, and a modern black wood-burning stove with a chimney. Large windows allow natural light to fill the space.
  • Empty hallway with light wooden flooring and white walls, featuring two closed doors and a visible electrical outlet.
  • Empty hallway with light wooden flooring, white walls, and multiple doors leading to other rooms.
  • Wooden staircase with light-colored steps and a wooden handrail, set against white walls and a wooden floor.
  • Modern bathroom with a white sink, faucet, toilet, and stacked Siemens washing machine and dryer unit.
  • Modern bathroom with a glass-enclosed shower, a white sink with a modern faucet, a large mirror, and a built-in cabinet.
  • Empty room with wooden flooring and white walls, featuring two open doorways leading to adjacent spaces.
  • Empty attic space with wooden flooring, slanted ceilings, and a small window letting in natural light.
  • Empty attic space with wooden flooring, white walls, and a small window allowing natural light.
  • Empty room with light wooden flooring and white walls, featuring a closed white sliding door leading to another room.
  • Wooden deck with green metal railings, offering a scenic view of a town and surrounding hills.
  • Wooden deck with green metal railing, overlooking a town with red-tiled roofs and distant hills.
  • Modern balcony with grey tiled floor, white walls, and a large skylight offering a scenic view of greenery and houses.
  • Close-up view of a wooden staircase with turned balusters and a carpeted stair tread, leading upwards.
  • Carpeted staircase with wooden handrail and balusters, white walls, and closed doors at the end of the hallway.
  • Empty hallway with a sliding glass door leading to a balcony area, carpeted floor, white walls, and a smoke alarm on the wall.
1 / 22
Aerial view of a residential area with multiple buildings, red-tiled roofs, green spaces, and a swimming pool in the foreground.
Bright hallway with wooden flooring, white walls, and a modern black wood-burning stove. A wooden staircase with a metal railing leads upwards.
Modern kitchen with light-colored cabinets, wooden flooring, and a small staircase leading upwards.
3.5 rooms75m²CHF 2,650.–
Premium
Dürrenmattstrasse 38, 9000 St. Gallen

Exclusive attic living with private lift and panoramic terrace – First occupancy after core renovation

Exclusive attic living with private lift and panoramic terrace – First occupancy after core renovationIn a quiet and preferred location on Dürrenmattstrasse 38 in St. Gallen, this exceptional 3.5-room attic apartment with high living comfort, plenty of privacy, and an impressive all-around view awaits you. It is a first occupancy after a comprehensive core renovation of the building, where particular emphasis was placed on quality, comfort, and modern living.The arrival is already something special: The lift takes you directly and exclusively to the apartment. The spacious living and dining area with a stylish chimney creates a pleasant living atmosphere and offers direct access to the balcony. The modern, high-quality kitchen convinces with plenty of workspace and storage space and leaves no wishes unfulfilled.Another highlight is the private roof terrace with direct access from the apartment. Here, you can enjoy a spectacular 360-degree panoramic view of the city of St. Gallen and the surrounding landscape – the perfect spot for relaxed hours, social evenings, or unforgettable sunsets.The high-quality interior design underlines the exclusive character of the apartment. Noble oak parquet flooring provides a warm living atmosphere, while the modern wet cell with a spacious, walk-in shower offers the highest comfort. A private washing machine and a private dryer within the apartment round off the attractive offer.Highlights at a glance: • First occupancy after comprehensive core renovation • Exclusive 3.5-room attic apartment • Direct lift access to the apartment • Spacious, modern kitchen • Bright living and dining area with chimney • Covered balcony with 3.5m2 adjacent to the living room • Private roof terrace with 30m2 and direct access • Unique 360-degree all-around view • High-quality interior design • Oak parquet in the living areas • Modern wet cell with walk-in shower • Private washing machine and private dryer • Attractive and quiet living location in St. Gallen This special attic apartment combines exclusivity, comfort, and views at the highest level. The first occupancy after the comprehensive core renovation offers you the rare opportunity to occupy a practically new home in a sought-after living location. Arrange a viewing appointment today and convince yourself of this exceptional living offer.

Travel time
-
  • Roof terrace with tiled floor, low white railing, and a small square stone table. The area is covered by a large awning and offers a scenic view of the ocean and surrounding landscape.
  • Empty room with wooden flooring, large windows, and a fireplace. The room has a balcony accessible through large glass doors.
  • Empty room with wooden flooring, white walls, a window with blinds, and a radiator below the window.
  • Empty room with wooden flooring, large windows, and a sliding glass door leading to a balcony.
  • Balcony with tiled floor, stone bench, and scenic ocean view.
  • Roof terrace with tiled surface, metal railing, and scenic view of the sea and distant landscape.
  • Aerial view of a residential area with multiple buildings, trees, and a road. Visible features include a parking area, a small grassy patch, and a tractor near a trailer.
  • Roof terrace with concrete tiles, small square planter, and a small table near the entrance.
  • Empty hallway with tiled floor, white walls, a broom, and a small bucket near the entrance. A wall-mounted light fixture is visible on the left side.
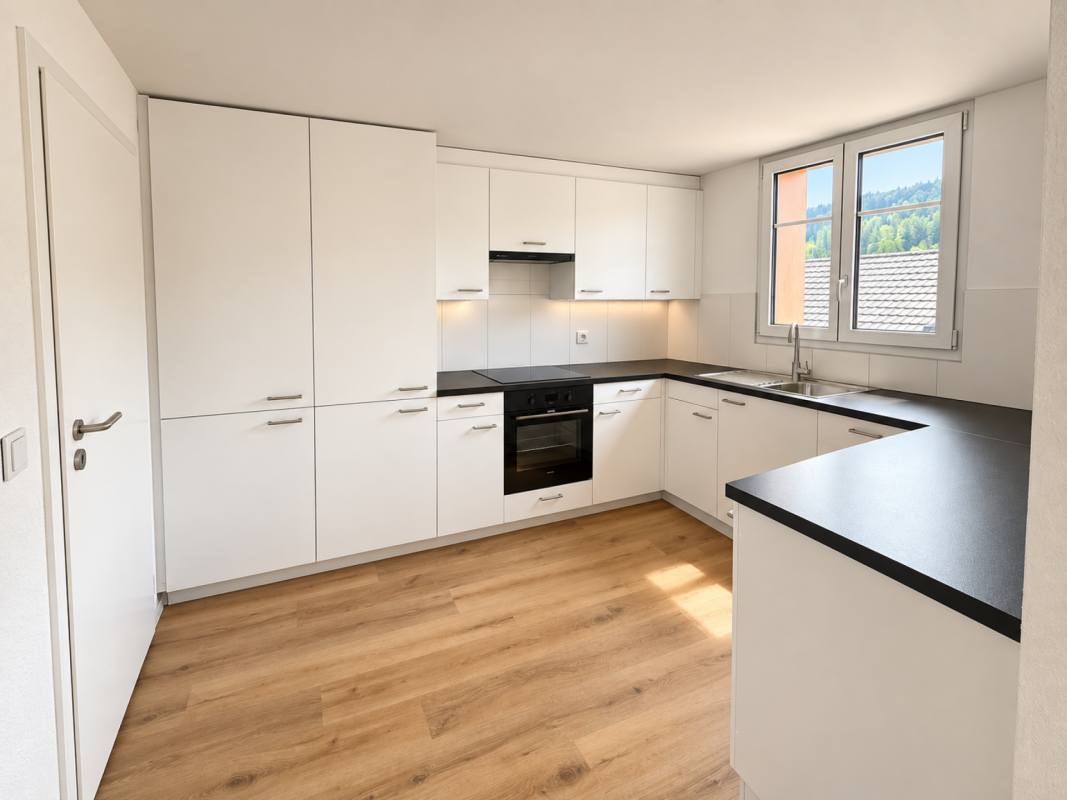
  • Modern kitchen with white cabinets, black countertop, built-in oven, sink, and large windows offering a scenic view.
  • Modern kitchen with white cabinets, stainless steel appliances, and a dark countertop. Features include a sink with a faucet, an oven, microwave, and built-in storage.
  • Modern hallway with tiled floor, white walls, and a staircase leading upwards. Features built-in shelving and coat hooks on the right side.
  • Balcony with a white awning, low concrete railing, and a view of green trees and a pathway.
  • Empty room with wooden flooring, white walls, large window with view, radiator, and exposed electrical wiring on the ceiling.
  • Modern bathroom with a bathtub, shower, toilet, double sink, and large window letting in natural light.
  • Empty room with wooden flooring, white walls, large windows, and a radiator. No furniture or equipment present.
  • A small, well-lit room with tiled flooring, white cabinets, a sink, a radiator, and a washing machine. The room has large windows offering a view of greenery and buildings.
  • A small, unfurnished kitchen with white cabinets, tiled floor, and a window overlooking a cityscape. A washing machine is positioned near the window.
  • Modern staircase with gray carpeted steps and white metal railings, leading upwards against a plain wall.
  • Bright hallway with tiled floor, white walls, and a skylight at the top. Features a white staircase railing on the right and three doors leading to different rooms.
  • Empty room with wooden flooring, large windows, and a fireplace. No furniture or equipment present.
  • Multi-story apartment building with balconies, located on a raised ground floor with steps leading up to the entrance.
1 / 22
Empty room with wooden flooring, large windows, and a fireplace. The room has a balcony accessible through large glass doors.
Empty room with wooden flooring, white walls, a window with blinds, and a radiator below the window.
Empty room with wooden flooring, large windows, and a sliding glass door leading to a balcony.
5.5 rooms165m²CHF 2,420.–
Premium
Bruggwaldstrasse 103, 9300 Wittenbach

Spacious 5.5-room apartment with large terrace in Wittenbach

Welcome to this spacious 5.5-room apartment at Bruggwaldstrasse 103 in Wittenbach (9300). The bright and comfortable apartment on the 3rd floor offers everything you need on 165 m² of living space – ideal for families or anyone who values space and comfort.First month free with immediate move-in.The apartment offers the following highlights: • Spacious living area: 165 m² spread over 5.5 rooms provide ample space for every area of life. • Balcony and terrace with stunning views: Enjoy sunny hours on your private 80 m² large terrace with a great view of Lake Constance or relax on your spacious balcony with a view of the well-maintained garden. • Garage & parking: A garage space and an additional parking space are available. • Pets welcome: Your four-legged friends are also welcome. • Child-friendly: The apartment and the surroundings are perfectly suitable for families with children. • Available immediately: The apartment can be occupied immediately. • Elevator from 2027 Location & surroundings:The apartment is located in a quiet and sunny area in Wittenbach. Thanks to the excellent infrastructure, all important facilities are easily accessible: • Bus stop Bruggbach: Only 2 minutes' walk away – ideal for a quick connection to public transport. • Kronbühl pharmacy: Can be reached in just 6 minutes' walk. • Kronbühl primary school: Only 7 minutes' walk away – perfect for families with school-age children. • Migros: The nearest supermarket is 14 minutes' walk away. This light-filled apartment convinces with its quiet location, good connection, and generous space offer. A rare opportunity for all those who are looking for comfortable living in a family-friendly environment. We look forward to your contact!

Travel time
-
  • {"visible_features": [],    "type": "Room",    "description": "Open kitchen with modern appliances, wooden floors, white walls, wooden beams, refrigerator, cabinets, central island with sink and stove",    "localized_descriptions":        {        "E
  • {"visible_features": [],    "type": "Room",    "description": "Modern kitchen, dark tiles, island countertop, central stove, extractor hood, fridge, dishwasher, white cabinets, ceiling beams",    "localized_descriptions":        {        "EN": "Moder
  • {"visible_features": ["View"],    "type": "Room",    "description": "Spacious attic room, wooden flooring, wooden ceiling beams, large window with curtain, door leading to balcony with railing",    "localized_descriptions":        {        "EN": "Spa
  • {"visible_features": ["Balcony / Terrace"],    "type": "Room",    "description": "wooden beams ceiling, wooden floor, glass windows, terrace, white walls",    "localized_descriptions":        {        "EN": "Room: wooden beams ceiling, wooden floor,
  • {"visible_features": ["Balcony / Terrace", "View"],    "type": "Terrace",    "description": "wide terrace with railings, concrete floor, metal railings, greenery",    "localized_descriptions":        {        "EN": "Terrace: wide terrace with railing
  • {"visible_features": ["Raised ground floor"],    "type": "Room",    "description": "empty room, wooden ceiling, skylight, black tile floor, entrance at left side",    "localized_descriptions":        {        "EN": "Empty room: wooden ceiling, skylig
  • modern bathroom with white sink, white bathtub, white wall, green storage cabinets, wooden cabinet, white tiles, light fixture, and mirror
  • white tiled walls, white sink, mirror, green cabinets, washing machine, small sink, wooden ceiling
  • bathroom with shower, toilet, sink, and tile flooring
  • {"visible_features": [],    "type": "Room",    "description": "Narrow hallway with wooden ceiling, black tiled floor, built-in storage, white walls, hallway leading to bathroom",    "localized_descriptions":        {        "EN": "Narrow hallway with
  • {"visible_features": [],    "type": "Room",    "description": "modern bathroom with a bathtub, toilet, white cabinets, radiator, sink with mirror",    "localized_descriptions":        {        "EN": "modern bathroom with a bathtub, toilet, white cabi
  • {"visible_features": [],    "type": "Room",    "description": "empty room with hardwood floor, slanted ceiling, white walls, single window",    "localized_descriptions":        {        "EN": "Empty room: hardwood floor, slanted ceiling, white walls,
  • {"visible_features": [],    "type": "Room",    "description": "Empty room with wooden cabinets and flooring",    "localized_descriptions":        {        "EN": "Empty room with wooden cabinets and flooring",        "DE": "Leerer Raum mit Holzschrän
  • Modern bedroom with wooden walls and ceiling, a large bed with multiple pillows and blankets, nightstands with lamps, a woven basket with magazines, and a small plant on a side table.
  • {"visible_features": [],    "type": "Room",    "description": "empty room, wooden floor, white walls, ceiling spotlights, window with curtains, three white closets",    "localized_descriptions":        {        "EN": "empty room, wooden floor, white
1 / 15
{"visible_features": [],    "type": "Room",    "description": "Modern kitchen, dark tiles, island countertop, central stove, extractor hood, fridge, dishwasher, white cabinets, ceiling beams",    "localized_descriptions":        {        "EN": "Moder
{"visible_features": ["View"],    "type": "Room",    "description": "Spacious attic room, wooden flooring, wooden ceiling beams, large window with curtain, door leading to balcony with railing",    "localized_descriptions":        {        "EN": "Spa
{"visible_features": ["Balcony / Terrace"],    "type": "Room",    "description": "wooden beams ceiling, wooden floor, glass windows, terrace, white walls",    "localized_descriptions":        {        "EN": "Room: wooden beams ceiling, wooden floor,
6.5 rooms142m²CHF 2,430.–
Premium
Hauptstrasse 87, 9430 St. Margrethen SG

Great view - compensate moving stress with FREE September rent

10 minutes to the green - to the train station - to school - to the storeon FOOT! from your new home.The high-quality 6 1/2 room apartment lets you enjoy every day. With morning sun, prepare breakfast, with evening sun, let the day fade away on the terrace. PURE ENJOYMENT.From the elevator, you enter the apartment and take off at the comfortable wardrobe. Built-in closets for? shoes, bags, \hat and gloves\...and past the guest toilet (with shower) (washing machine + dryer) you enter the large, open main living room. Eastwards, the bright kitchen with food center, (large refrigerator and freezer/ice maker and ice water dispenser), dishwasher, 2 modern generation ovens, and plenty of cleverly designed storage space. Modern white and beech wood characterize the image. The breakfast table is attached to the kitchen. The living area and dining table are on modern beech parquet and are covered by visible beams in the pitched roof. The large window front; half open through a sliding glass door, lets you enter the terrace area. Partly covered, it's wonderful to \hang out\ or stylishly entertain guests.The first room is accessible from the living room, with a skylight, ideal as a home office/ play/ ironing room. Northwards, the other bedrooms are located. The large parental bedroom with its own terrace access and plenty of built-in closets and drawers, lets you \only\ move in with your dream bed. Every meter is practically and thoughtfully used. The other 3 rooms leave a lot of room for creativity. Every style can be realized here. A luxurious bathroom rounds off this area. Whirlpool corner bathtub, shower, Closomat, and an elegant bathroom furniture combination make this bathroom a wellness oasis....and everything that is not currently needed can be stored in the attic, accessible only to you. Bicycles are parked in the \general bicycle room\ .

Travel time
-
  • Empty attic room with wooden flooring, white walls, and two windows with slanted ceilings.
  • Empty room with wooden flooring, white walls, and a slanted wooden ceiling. Features include a large window, a smaller window, a radiator, and a chandelier light fixture.
  • Empty attic room with wooden flooring, white walls, and a skylight window. No furniture or equipment present.
  • Balcony with metal railing, overlooking a green area with trees and a street.
  • Balcony with metal railing, overlooking a residential area with trees and houses.
  • Empty attic room with wooden flooring, slanted ceiling, and a single window letting in natural light. No furniture or equipment present.
  • Completely empty attic room with wooden floor, white walls, and a small skylight window.
  • Bathroom with a bathtub, sink, and window with a view of greenery outside. The room features white tiled walls and a slanted ceiling typical of an attic space.
  • An empty room with a glass door leading to a concrete floor area. The walls are unfinished, showing exposed plaster and some debris on the floor.
  • Empty closet with wooden shelves and a wooden door, featuring a light switch on the wall.
  • Modern kitchen with white cabinets, black countertops, a central island, and a dining area. Features include a chandelier, built-in oven, and decorative items on shelves.
1 / 11
Empty room with wooden flooring, white walls, and a slanted wooden ceiling. Features include a large window, a smaller window, a radiator, and a chandelier light fixture.
Empty attic room with wooden flooring, white walls, and a skylight window. No furniture or equipment present.
Balcony with metal railing, overlooking a green area with trees and a street.
2.5 rooms61m²CHF 1,410.–
Premium
Blumenstrasse 35, 9403 Goldach

Charming 2.5-room attic apartment with balcony in Goldach

Discover this charming 2.5-room attic apartment on the 2nd floor of a well-maintained old building on Blumenstrasse 35 in Goldach. The apartment impresses with its characteristic attic charm with sloping wooden ceilings, wooden floors, and a bright, inviting atmosphere – available from August 1, 2026.The apartment offers: • Bright rooms with character: The rooms are equipped with wooden floors, white walls, sloping wooden ceilings, and roof and standard windows that let in plenty of daylight. • Modern bathroom: With bathtub, sink, and a window with a view of the greenery – white tile walls and a typical sloping ceiling give the room a cozy atmosphere. • Functional kitchen: Very nice new kitchen with granite countertops, bright kitchen furniture, dishwasher, oven, and refrigerator – functional and friendly design. • Balcony with a beautiful view: A balcony with a metal railing and a view of a green environment with trees and a quiet residential area. • Built-in closet: Practical storage space. • Cat keeping is allowed, dogs on request Location and surroundings:The apartment is located in a quiet residential area in Goldach – both during the day and at night, there is pleasant silence. In the summer, you benefit from plenty of sunlight. The location scores with excellent connections and short distances to all important facilities: • Bus stop Raiffeisenbank: only 1 minute on foot • Coop supermarket: reachable in 4 minutes on foot • Goldach train station: reachable in 6 minutes on foot • BENU pharmacy: reachable in 5 minutes on foot • Dufourstrasse school: reachable in 6 minutes on foot • Near the river and lake for leisure activities in nature This charming attic apartment combines the character of an old building with modern living comfort and an excellent location. Ideal for couples or single people who appreciate quiet living in Goldach – with everything you need in the immediate vicinity.

Travel time
-
1 / 7
2.5 rooms66m²CHF 1,695.–
Top
Buchwaldstrasse 4, 9008 St. Gallen

Cozy 2.5-room apartment in St. Gallen

In a tranquil and green location, this high-quality apartment offers a spacious floor plan, modern amenities, and a relaxed living atmosphere in one of the city's most attractive residential areas. We are renting the apartment at Buchwaldstrasse 4 in St. Gallen, available from 01.09.2026.The apartment impresses with the following amenities:- Renovation year 2025- Oak parquet flooring in all rooms- Open and bright kitchen with new Miele appliances- Combined washing machine/tumble dryer in the kitchen- Openly designed living and dining area- Spacious and bright bedroom with plenty of natural light- Bathroom (with shower/WC, double sink, and window)- Centralized floor heating- No balcony- Private basement storageAn outdoor parking space can be rented for CHF 80.- per month, and a single garage for CHF 150.- per month.The apartment at Buchwaldstrasse 4 in 9008 St. Gallen is located in a quiet and well-connected residential area. Various shopping options, schools, and service providers are nearby and easily accessible. The nearby St. Fiden train station and good bus connections ensure a quick connection to the St. Gallen city center. Additionally, the nearby recreational area around the Wildpark Peter and Paul offers ideal opportunities for walks and relaxation right outside the door.Have we sparked your interest? Then we look forward to your contact via the ad.The images are reference images. You can find the room layout in the floor plan.

Travel time
-
  • A modern hallway with light wooden flooring, white walls, and a bench with a fur throw. A small stool with glasses and a piano in the background, along with a mirror and a handbag hanging on the wall.
  • Bright hallway with wooden flooring, leading to a door at the end. Visible items include a piano on the left, a small table with a vase, and a sofa visible on the right.
  • Living room with wooden flooring, large windows, sofa, coffee table, guitar, floor lamp, and decorative plants.
  • Living room with wooden floor, large windows, sofa, guitar, small table, floor lamp, and plants.
  • Modern living room with a large wooden dining table, white chairs, a fireplace, a potted plant, and a radiator.
  • Bright dining area with wooden floor, large window, and sliding glass door leading to outdoor space. Features a wooden dining table with chairs, a woven area rug, and a hanging pendant light.
  • Cozy bedroom with a wooden bed, white bedding, and a nightstand. The walls are paneled in white wood, and a radiator is visible on the left side.
  • Wooden sauna interior with benches, a wooden bucket, and a small wooden crate holding items.
  • Wooden sauna interior with benches, a window, and two wall-mounted clocks.
  • Balcony with wooden decking, two lounge chairs, a small table with drinks, and several potted plants.
  • A covered outdoor balcony with a wooden deck, black folding chair, hammock, and lush grapevine plants.
  • A small outdoor garden area with a wooden crate filled with plants, a grill, potted plants on a wooden shelf, and a climbing vine on a metal trellis.
  • Balcony with wooden decking, lounge chairs, hammock, potted plants, and a raised garden bed.
  • Modern kitchen with white cabinets, stainless steel sink, built-in oven, and wooden shelf holding wine bottles and decorative items.
  • Empty room with speckled gray and white speckled floor, white walls, large windows with wooden sills, and a small black storage box in the corner.
  • Bathroom with a bathtub, toilet, sink, towel, plant, and decorative tray on the windowsill.
  • A two-story white house with decorative trim, multiple windows with shutters, and a well-maintained garden.
  • A narrow garden pathway lined with lush greenery and trees, leading to a building entrance.
  • A raised entrance gate leads up to a house with a staircase, surrounded by greenery and a tree.
  • Facade of a building with a wooden door and decorative stonework, featuring the word "WESTEND" above the entrance.
1 / 20
5.5 rooms115m²CHF 1,900.–
Top
Pestalozzistrasse 39, 9400 Rorschach

Charming 5.5-room old building apartment with spacious terrace and beautiful sauna in Rorschach

I am renting out a beautiful Art Nouveau apartment in the Westend house in Rorschach as of 01.11.26 or, by agreement, also from October. A lot of greenery around the house makes the centrally located city apartment something special. A large south balcony (18sqm) allows for cozy hours outside in the green and in the fresh air - and yet at home.Cozy living rooms, a small but newly renovated bathroom, a custom-made sauna in the apartment, an old building kitchen with a newly installed cooking-washing combination a few years ago, and parquet floors in all rooms await you.It is an old building apartment, I have been gently renovating it over the years. The apartment is intended for people who like to live in older apartments. There is only one small bathroom with a toilet, a bathtub with a shower. I have shown the apartment to interested parties in the past, who were sometimes disappointed because many came with the expectation of newly built apartments. Like a spacious bathroom, 2 toilets, a modern, open kitchen. It is a beautiful old building apartment with the comfort of those times. High rooms, a good room climate, a cozy and comfortable home. I write this here so directly so that people who share my preference and the charm that Art Nouveau apartments bring can contact me.There is a spacious hallway that connects all the rooms. In one of the small rooms facing the street is the sauna. Another small room is oriented towards the garden, a children's room or study. There is a large bedroom, a kitchen with a storage and cleaning room. A living room with a fireplace, a large and open room that can be used as a dining room or as needed. Not to forget a covered, large balcony. The apartment also includes a basement room. There is a laundry room where 3 parties of the house can wash. A parking space does not belong to it, but it can be rented from the neighboring property.Lake Constance is in the immediate vicinity and invites you to take walks and relax, it can be reached on foot in 10-15 minutes. The Pestalozzi bus stop is 2 minutes' walk away, and Rorschach Stadt train station can be reached in 5 minutes' walk. Families appreciate the proximity to kindergarten and school as well as to the playground, all within 5 minutes' walk. Within a 5-minute walk, there is a bakery, a pizzeria, and a fitness center. The city center of Rorschach can be reached on foot in 15 minutes.Have I sparked your interest? Feel free to contact me by email! I look forward to showing you this beautiful apartment.

Travel time
-
  • Bright room with tiled floor, fireplace, and an open doorway leading to another room with a window and kitchen area.
  • Empty room with tiled floor, large window with blinds, and neutral-colored walls.
  • Empty hallway with tiled floor, white walls, and a coat rack with hooks on the right side. An open doorway leads to another room with wooden double doors and blinds.
  • A paved outdoor area with a small shed, surrounded by tall trees and a wooden fence. The ground is covered with large concrete tiles, and there is a small section of white gravel near the fence.
  • Empty attic space with wooden flooring, white walls, and a skylight window letting in natural light.
  • Empty room with wooden flooring and white walls, featuring a window with wooden frame and blinds, and a door with a silver handle.
  • A small bathroom with a bathtub, tiled walls, a door, and a handrail for support.
  • Small bathroom with a toilet, sink, and mirror. The walls are tiled, and the floor is a light brown material.
  • Basement laundry area with a washing machine, sink, and a small stool for folding clothes.
1 / 9
3.5 rooms80m²CHF 1,580.–
Top
Thalerstrasse 41b, 9422 Staad SG

3-room apartment (triplex) with separate entrance and house character

Welcome to this well-maintained 3.5-room apartment on the 3rd floor at Thalerstrasse 41b in Staad SG. The 2024 renovated apartment offers a comfortable home on 80 m² of living space in an attractive location near Lake Constance – ideal for couples or anyone who wants to enjoy the lake life to the fullest.Apartment overview: • Bright rooms: Several rooms with generous windows, blinds, and pleasant floor coverings – partly wooden parquet, partly stone slabs – create a inviting living atmosphere. • Living area with fireplace: A bright room with tile floor and fireplace, which opens into an open kitchen area – cozy and functional at the same time. • Seating area: Enjoy the peace and quiet and the sunny location in the summer on your own terrace. • Bathroom: A bathroom with bathtub and tiled walls as well as a separate toilet with sink and mirror are available. • A private laundry room for sole use in the basement with washing machine, sink, and storage space. • Outdoor area: A paved outdoor area surrounded by tall trees. • Garage & parking: A garage space and an additional outdoor parking space are available. • Pets allowed: Four-legged friends are welcome! Location & surroundings:The apartment is located in a quiet area – both during the day and at night it is pleasantly quiet. Lake Constance and Staad train station are within a few minutes' walk. The bus stop Staad Buechen is located directly in front of the house door. Various supermarkets are within a few minutes' reach, so daily supplies are well secured. The primary school and kindergarten are only a few minutes away – perfect for families with children.This charming apartment in Staad SG combines lake proximity, excellent connections, and modern living comfort after the 2024 renovation. Take the opportunity and make this apartment your new home on Lake Constance!

Travel time
-
  • Modern kitchen with light-colored cabinets, a central island, and a built-in oven. The space features wooden flooring and large windows allowing natural light to fill the room.
  • Bright, empty room with wooden flooring, white walls, large windows, and a sliding glass door leading to an outdoor area.
  • Empty room with light wooden flooring and white walls, featuring a large sliding glass door leading to a balcony with a view of greenery and mountains.
  • Modern bathroom with white tiles, a bathtub, a sink with a dark wooden cabinet, a glass-enclosed shower, and a large mirror above the sink.
  • Modern bathroom with white tiles, a dark grey sink cabinet, a large bathtub, and a wall-mounted mirror.
  • Modern bathroom with white tiled walls, a washing machine and dryer unit, and built-in white shelving units.
  • Outdoor patio area with a hot tub, wooden decking, and steps leading to the tub, illuminated by warm lighting.
  • Balcony with wooden and metal railing, overlooking a green landscape with trees and distant buildings.
  • Floor plan showing a multi-room layout including a kitchen/dining/living area, two bedrooms, a bathroom, a hallway, a balcony, and a storage area.
1 / 9
2.5 rooms94m²CHF 1,870.–
Top
Kohli 5, 9055 Bühler

Large 2.5 room new apartment in a quiet location

This new apartment in Bühler convinces with its modern architecture, which has taken up the style of the surroundings. A lot of wood and bright colors create a feel-good oasis with enough space to realize your living dreams. The stylishly designed property "Kohli" is quietly located, directly adjacent to the agricultural zone, and fits perfectly into the local image and the surrounding area with its high-quality wooden facade.With 94 m² of living space, the wheelchair-accessible ground-floor apartment offers modern living comfort in an idyllic location. The well-thought-out floor plan and the generous room layout leave no wishes unfulfilled.Bright rooms with parquet flooring and floor-to-ceiling windows create a pleasant living atmosphere and enable direct access to the outdoor area; A garden seat (41.0 m2), a covered terrace (9.6 m2) with south orientation, and a balcony (6.9 m2) with north-east orientation offer sun and a magnificent view of the greenery at any time of day.The open kitchen with cooking island, the spacious bathroom with shower and bathtub, and a practical Reduit with washing machine and dryer complete the offer. Additionally, a cellar room of approximately 13 m² is available.The apartment can be easily and wheelchair-accessibly reached from both the ground floor and the garage level with the elevator.Additionally, a parking space in the underground garage can be rented for CHF 130.- per month.

Travel time
-
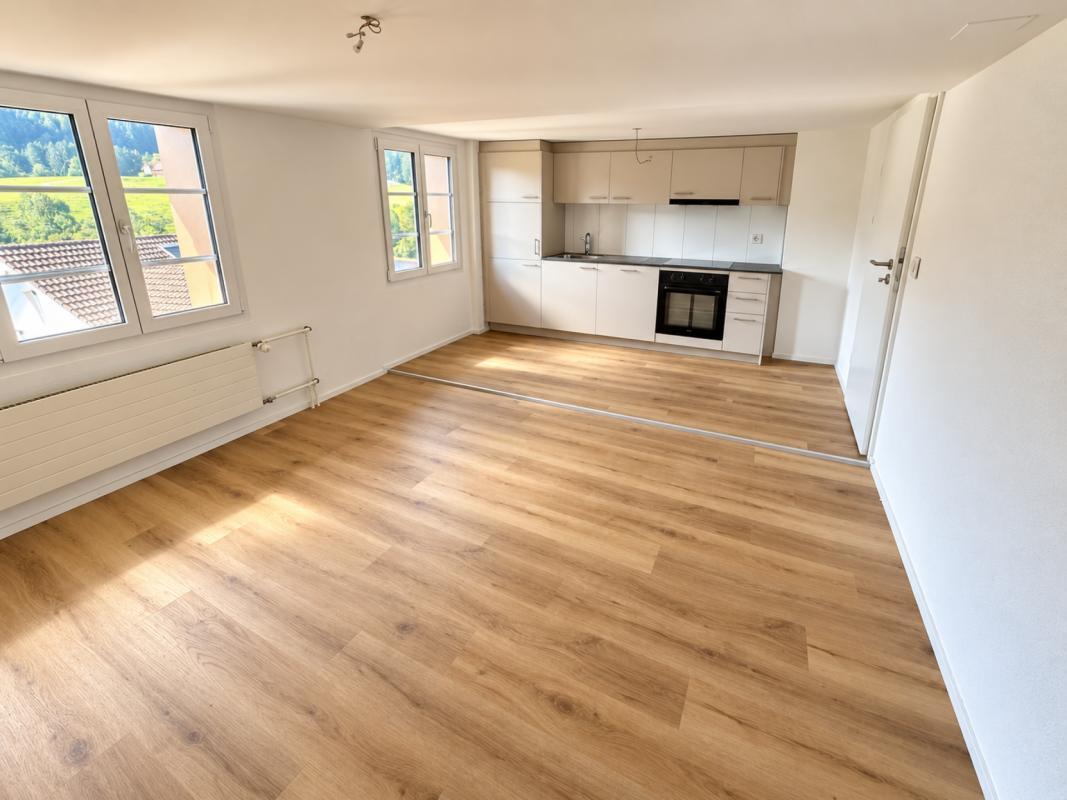
  • Open-plan space with wooden flooring, white walls, and large windows. The area includes a kitchen section with cabinets and a sink, and a living area with ample natural light.
  • Empty room with wooden flooring, white walls, large sliding glass doors leading to a balcony, and visible doorways to other rooms.
  • Empty room with light wooden flooring, white walls, large window offering a scenic view, and a visible radiator below the window.
  • Empty hallway with light wooden flooring and white walls, featuring a large window at one end and an open doorway leading to another room.
  • Modern kitchen with white cabinets, black countertops, and stainless steel appliances including an oven and dishwasher. The space features large windows and a sleek, contemporary design.
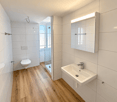
  • Modern bathroom with white tiles, dark grey floor, a large sink with a mirror above, a toilet, and a shower area.
  • Empty room with white walls, wooden floor, large window showing a scenic view, and a radiator below the window.
  • Empty entrance area with light wooden flooring, white walls, and a closed wooden door. The space is clean and unfurnished, with a view into an adjacent kitchen area through an open doorway.
  • Empty balcony with wooden railing and a retractable awning, offering a scenic view of a green valley and forested hills.
  • Aerial view of a multi-story residential building with balconies, surrounded by greenery and parked cars.
1 / 10
5.5 rooms140m²CHF 2,200.–
Top
Bruggereggstrasse 19, 9100 Herisau

Modern 5 1/2 room apartment, family-friendly in owner-occupied standard

DescriptionModern 5 1/2 room apartment, family-friendly in owner-occupied standardIn a beautiful, quiet location in Herisau, we rent by arrangement a beautiful 5.5-room apartment with a balcony.Key dataAvailable from: 01.05.2026Number of rooms: 5.5Floor: 7th floorNet living area: 140 m2, balcony 8.4 m2Year of construction: 1976Renovation: Partially renovated in 2009, separate WC new in 2025Rent including utilities: CHF 2,200.-/monthGarage space: CHF 135.-/monthFeatures and equipment • Balcony • Laundry room with connection for washing machine • Shared laundry/drying room • Large built-in closets • Dishwasher • Elevator • Spacious basement compartment • Gym/fitness room in the basement • Bicycle parking for shared use • Quiet location • Family-friendly • Playground • Very nice view • Elevated, well-sunny • Street-side quarter • Garage parking space can be rented additionally, total 2 spaces • Fiber optic connection for internet DescriptionThe apartment has a bright, spacious living room, four bedrooms, a bathroom with shower, bathtub, and toilet, as well as a guest toilet. The balcony offers a dreamy panoramic view of the surrounding countryside. From the kitchen and dining area, there is a beautiful view of the Nieschberg. The closed kitchen with new electrical appliances, the laundry room with prepared connections for a washing tower, and the newly renovated bathroom provide the desired comfort.The apartment is equipped with a beautiful parquet floor.This quiet, family-friendly apartment is particularly suitable for families with small children. The "Bruggeregg" or "Am Bach" stops for public transportation are within a 5-minute walk. The schools and kindergarten are also within a few minutes' walk.The apartment was partially renovated in 2022 (new paint, installation of washing tower, new kitchen appliances, new bathroom, and separate toilet).

Travel time
-

Suggested properties for you based on search results

Other interesting objects