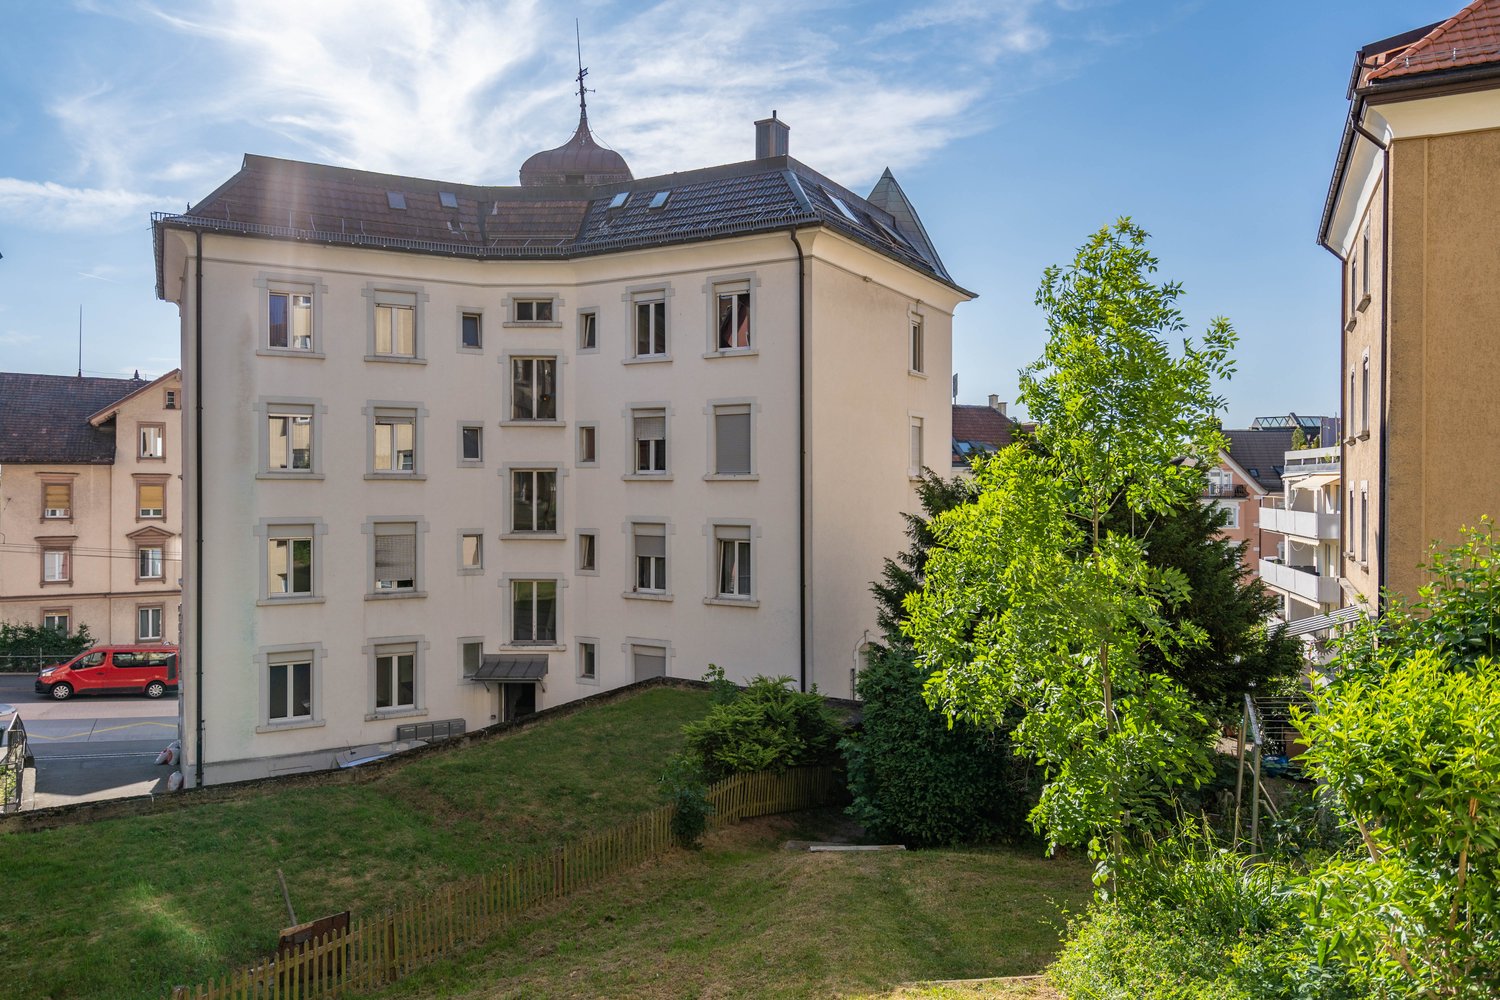
1 result - Flats for rent: Jakobsbad
More objects in your automatically expanded search area
20 results - Radius: + 10km
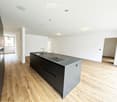
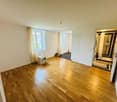
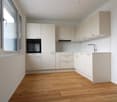
  • Empty room with light wooden flooring and white walls, featuring a dark kitchen island with cabinets and a sink.
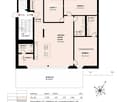
  • {"visible_features": ["Balcony / Terrace"],"type": "Floor plan","description": "The floor plan shows a 4.5 room apartment with a living room, kitchen, 2 bedrooms, 2 bathrooms, and a balcony."}
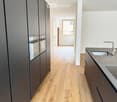
  • Modern hallway with light wooden flooring, grey cabinetry, and a window at the end. The space is clean and well-lit with recessed ceiling lights.
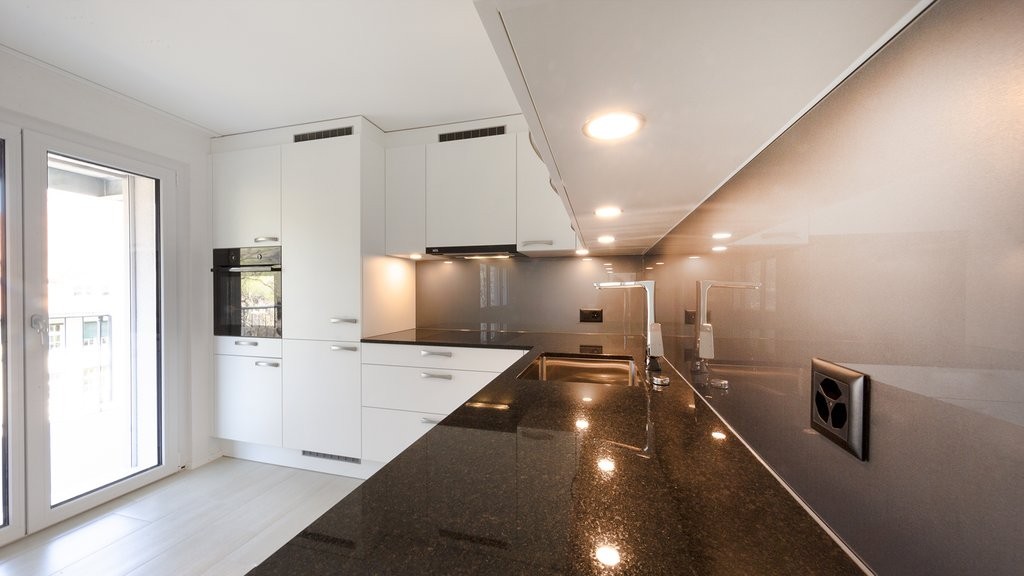
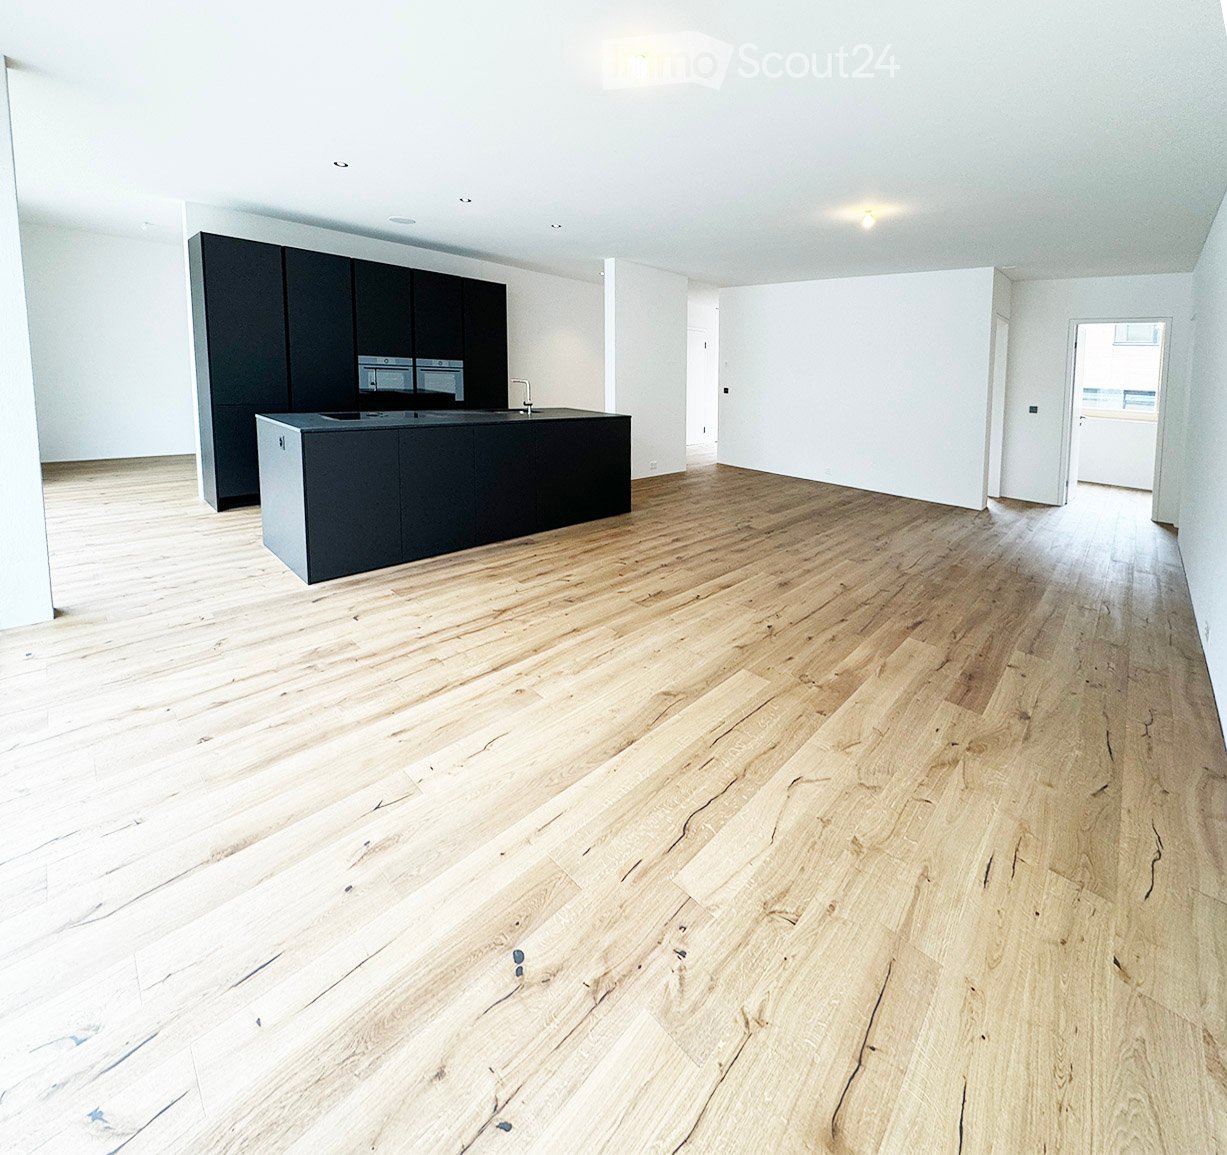
  • Modern kitchen with a central island, dark cabinets, and a stainless steel sink. The floor is made of light wooden planks, and the walls are white.
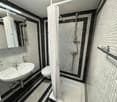
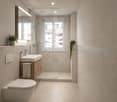
  • Modern bathroom with wooden wall paneling, a glass-enclosed shower, a floating sink, and a toilet.
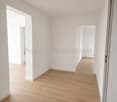
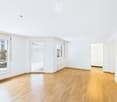
  • Empty hallway with light wooden flooring, white walls, and large windows allowing natural light. No furniture or personal items are present.
  • Modern bathroom with a white double sink, a toilet, and a large round mirror mounted on a wooden wall.
  • Modern bathroom with a white sink, dual faucets, a large round mirror, and a toilet, set against a wooden wall.
  • A modern, minimalist hallway with light wooden flooring and white walls. Three rectangular niches are embedded in the wall, and a glass-enclosed bathroom is visible at the end of the corridor.
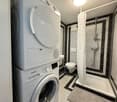
  • A white washing machine and dryer stacked vertically in a room with wooden flooring and white walls.
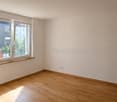
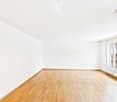
  • Empty room with light wooden flooring, white walls, and a large window with a view of the outdoors.
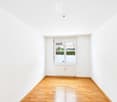
  • Empty room with light wooden flooring, white walls, built-in white cabinets, and a large window showing a neighboring building.
  • Modern bathroom with a white bathtub, toilet, glass-enclosed shower, and sleek fixtures.
  • Modern kitchen with dark grey cabinets, a central island, and a wooden floor.
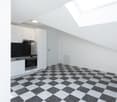
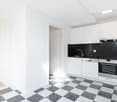
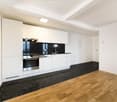
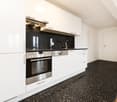
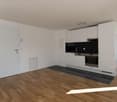
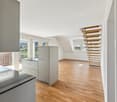
  • Open-plan space with light wooden flooring, white walls, and a modern black kitchen unit with a countertop and built-in appliances.
1 / 15
{"visible_features": ["Balcony / Terrace"],"type": "Floor plan","description": "The floor plan shows a 4.5 room apartment with a living room, kitchen, 2 bedrooms, 2 bathrooms, and a balcony."}
Modern hallway with light wooden flooring, grey cabinetry, and a window at the end. The space is clean and well-lit with recessed ceiling lights.
Modern kitchen with a central island, dark cabinets, and a stainless steel sink. The floor is made of light wooden planks, and the walls are white.
4.5 rooms, 141m², CHF 3,390.–
Premium
Schwendetalstrasse 13, 9057 Schwende

Beautiful new apartment in a wonderful location

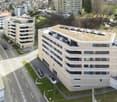
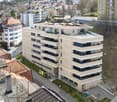
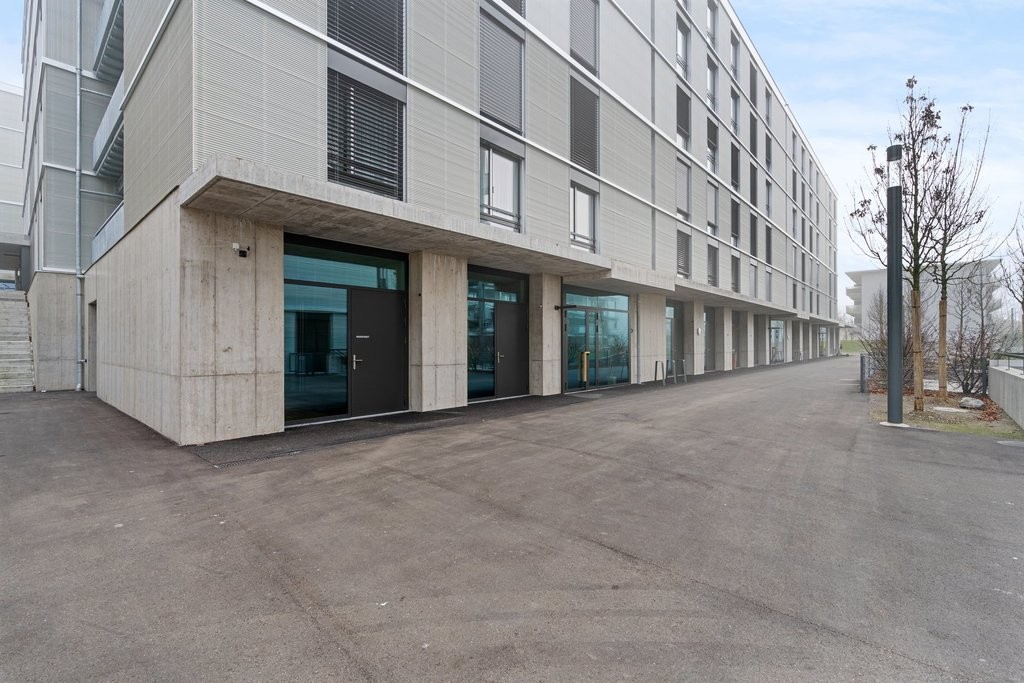
A2-03The 4.5 room apartment is located on the 1st floor of the Überbauung 8 Öserige, in house A2.The offered apartment provides the highest living comfort with high-quality natural materials and is technically up to date.The floors in the living area are made of solid hardwood parquet, and the wet cells are equipped with natural stone tiles. The custom-made kitchen is equipped with premium appliances (V-zug, Miele, Bora). The natural stone countertop fits perfectly into the overall concept.Great attention was paid to details when renovating this apartment, including high-quality LED recessed spots, stainless steel fittings in the kitchen and bathroom, and a ceiling-installed sound system.A highlight is the light and sound concept in the apartment. These can be controlled as usual via the beautiful Basalte switches, but also via a personalized app by yourself.Each room has a LAN connection. The apartment is equipped with a washing machine and dryer.The 146 m2 large apartment also has a 43 m2 large outdoor seating area. This is also equipped with natural stone tiles and outdoor sockets.Two parking spaces in the private underground garage of the complex, each with its own charging station for e-cars (rental price per underground parking space monthly CHF 135.-), as well as a private basement compartment, also belong to this apartment.Further information and image material can be found atwww.amola-immobilien.ch.

Travel time
-
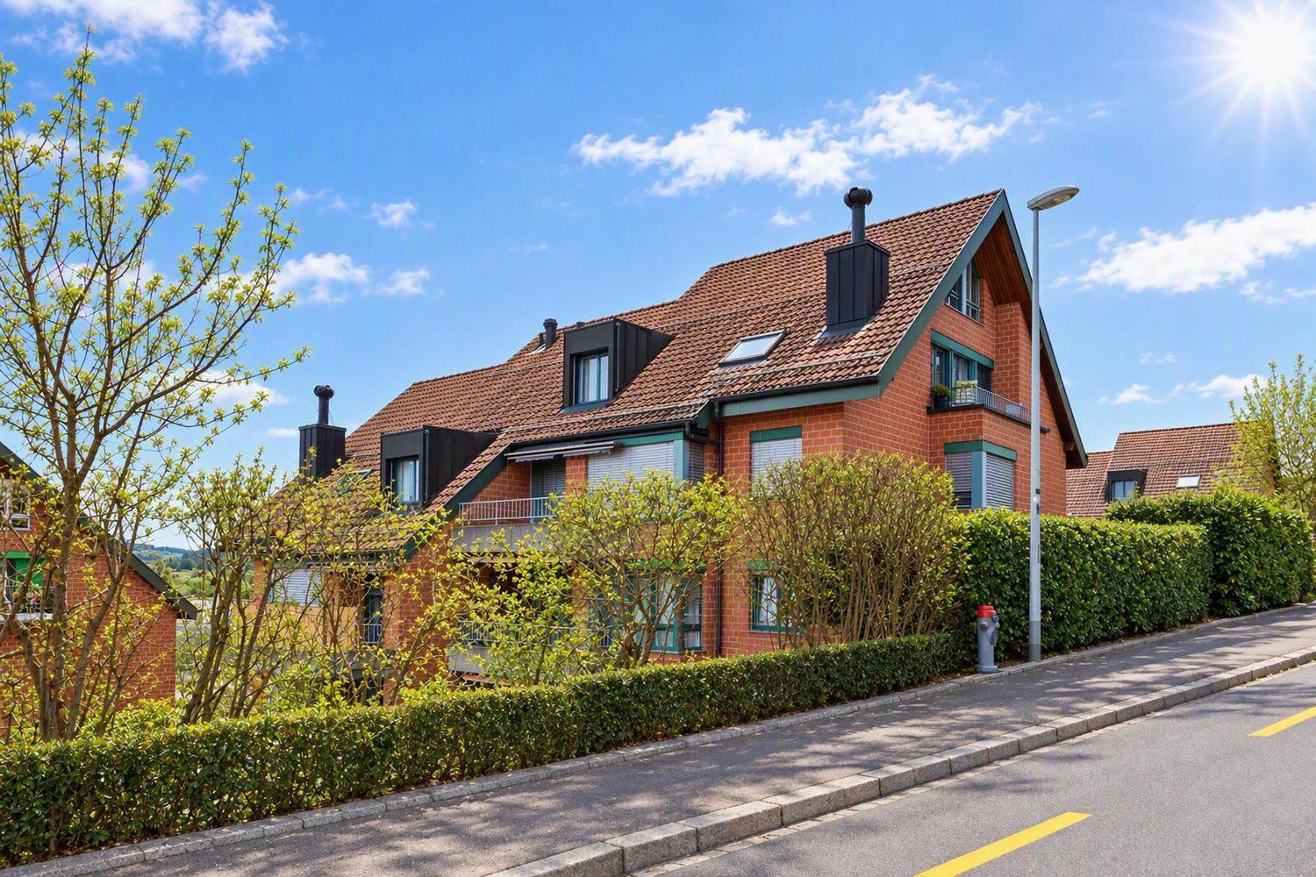
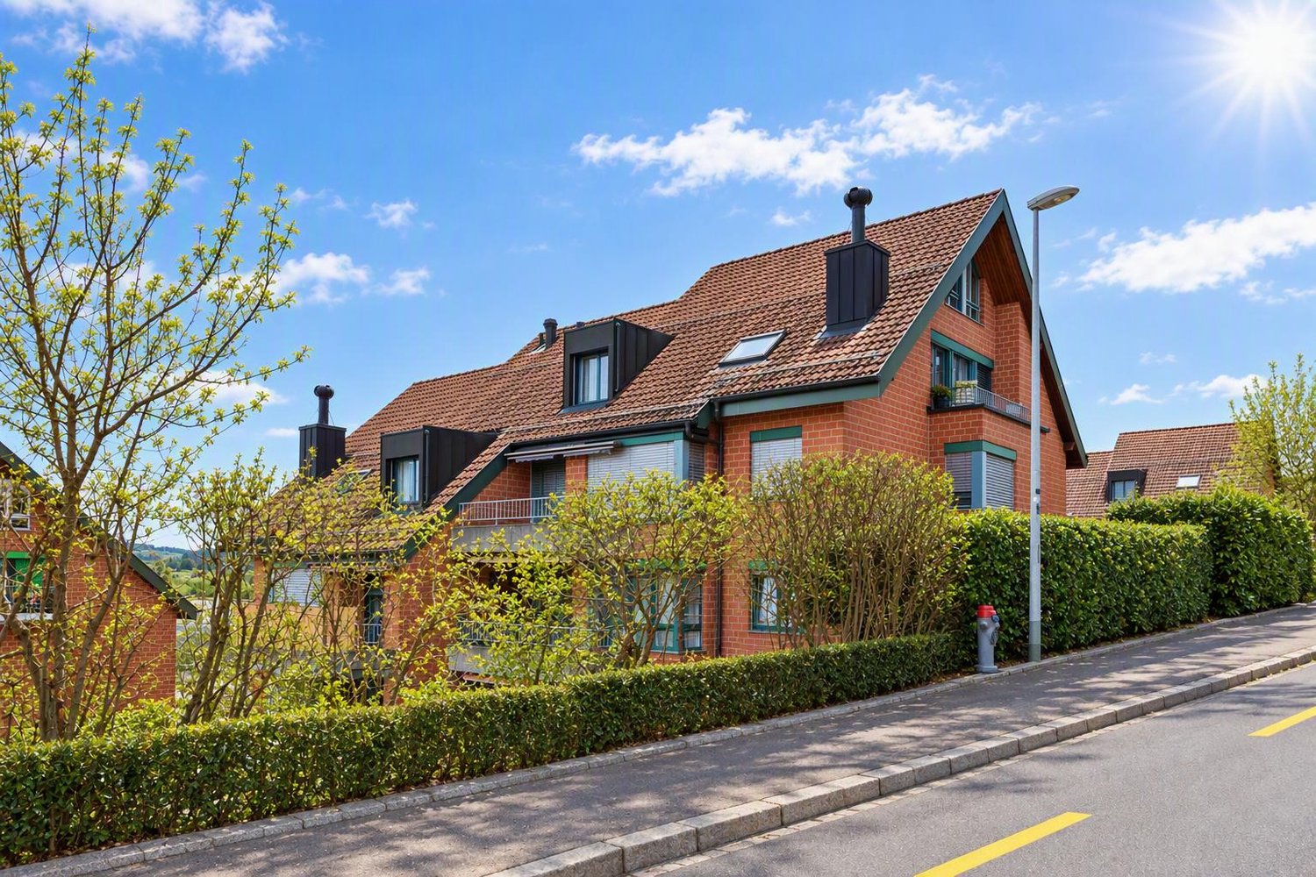
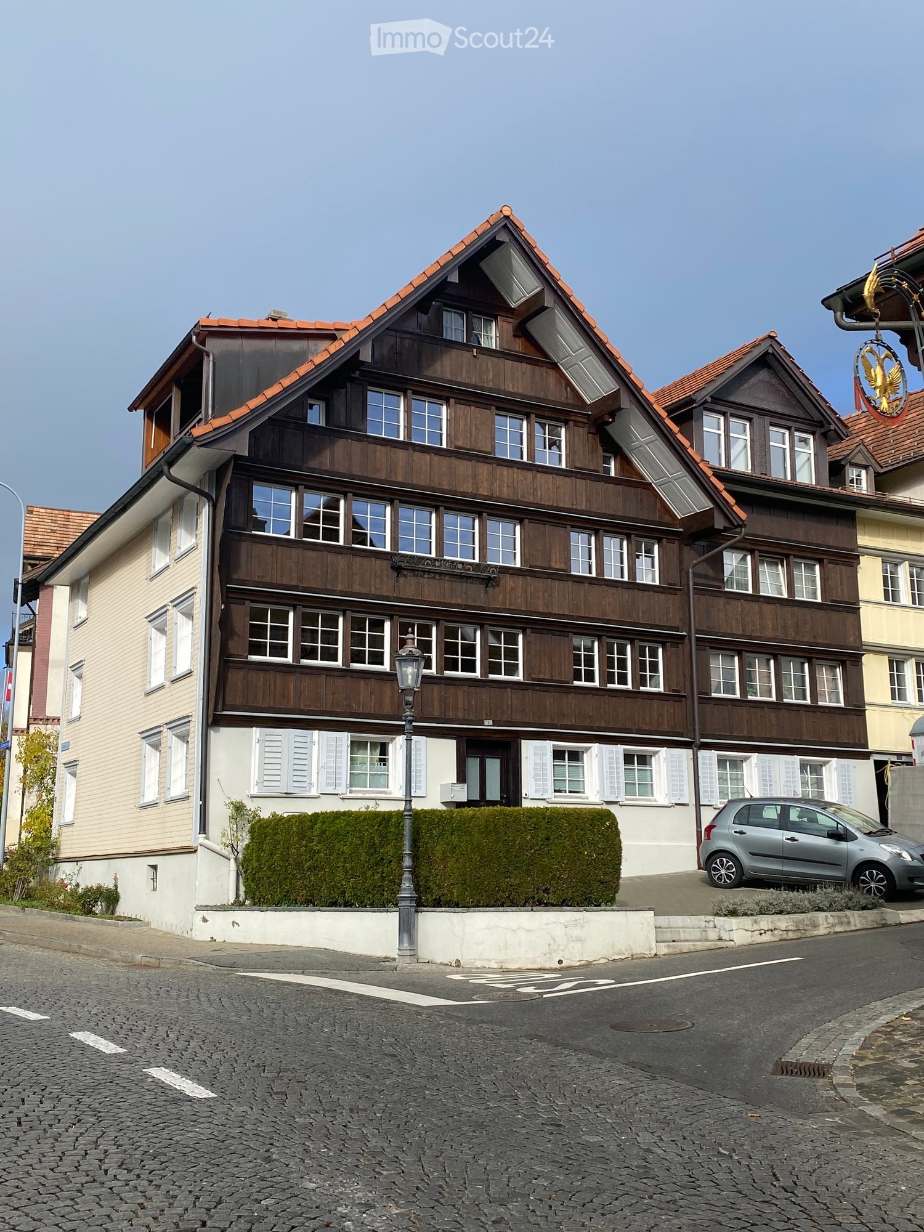
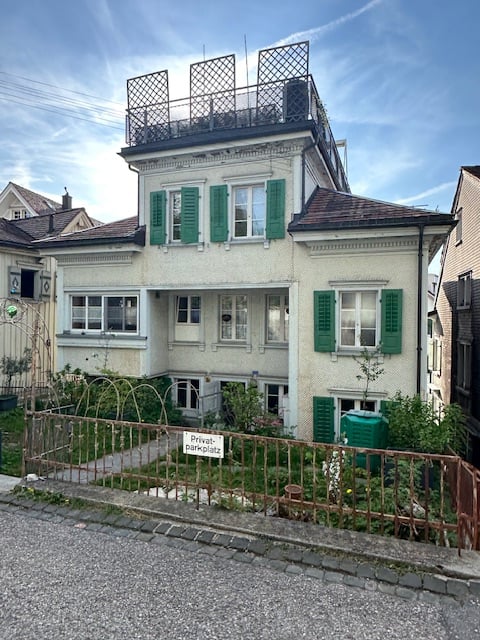
  • Traditional two-story house with wooden facade, multiple windows, and a balcony. A small hedge and street lamp are visible in front.
  • Aerial view of a town street with several buildings, parked cars, and a cyclist. The buildings include a mix of residential and commercial structures with red-tiled roofs and green shutters. The street is marked with traffic signs and has a pedestrian cro
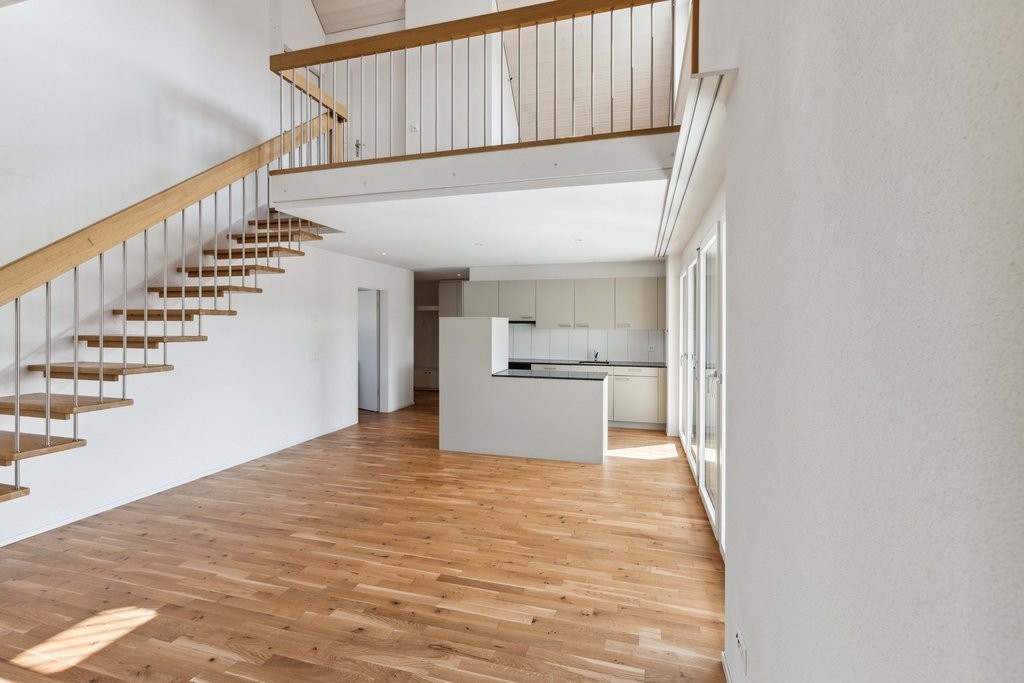
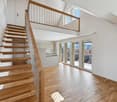
  • Empty room with wooden flooring, white walls, large windows, and a staircase leading to a balcony area.
  • Bright hallway with wooden flooring, white railing, and large glass doors leading to a balcony or outdoor area.
  • Empty room with wooden flooring, white walls, exposed wooden beams on the ceiling, two windows, a radiator, and a staircase leading upwards.
  • Spacious hallway with wooden flooring, white walls, and a staircase leading to an upper level. Features include a built-in storage unit and an arched doorway leading to another room.
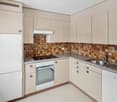
  • Modern kitchen with white cabinets, a central island, and an induction stove. Features a stainless steel range hood and sleek design.
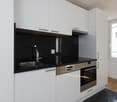
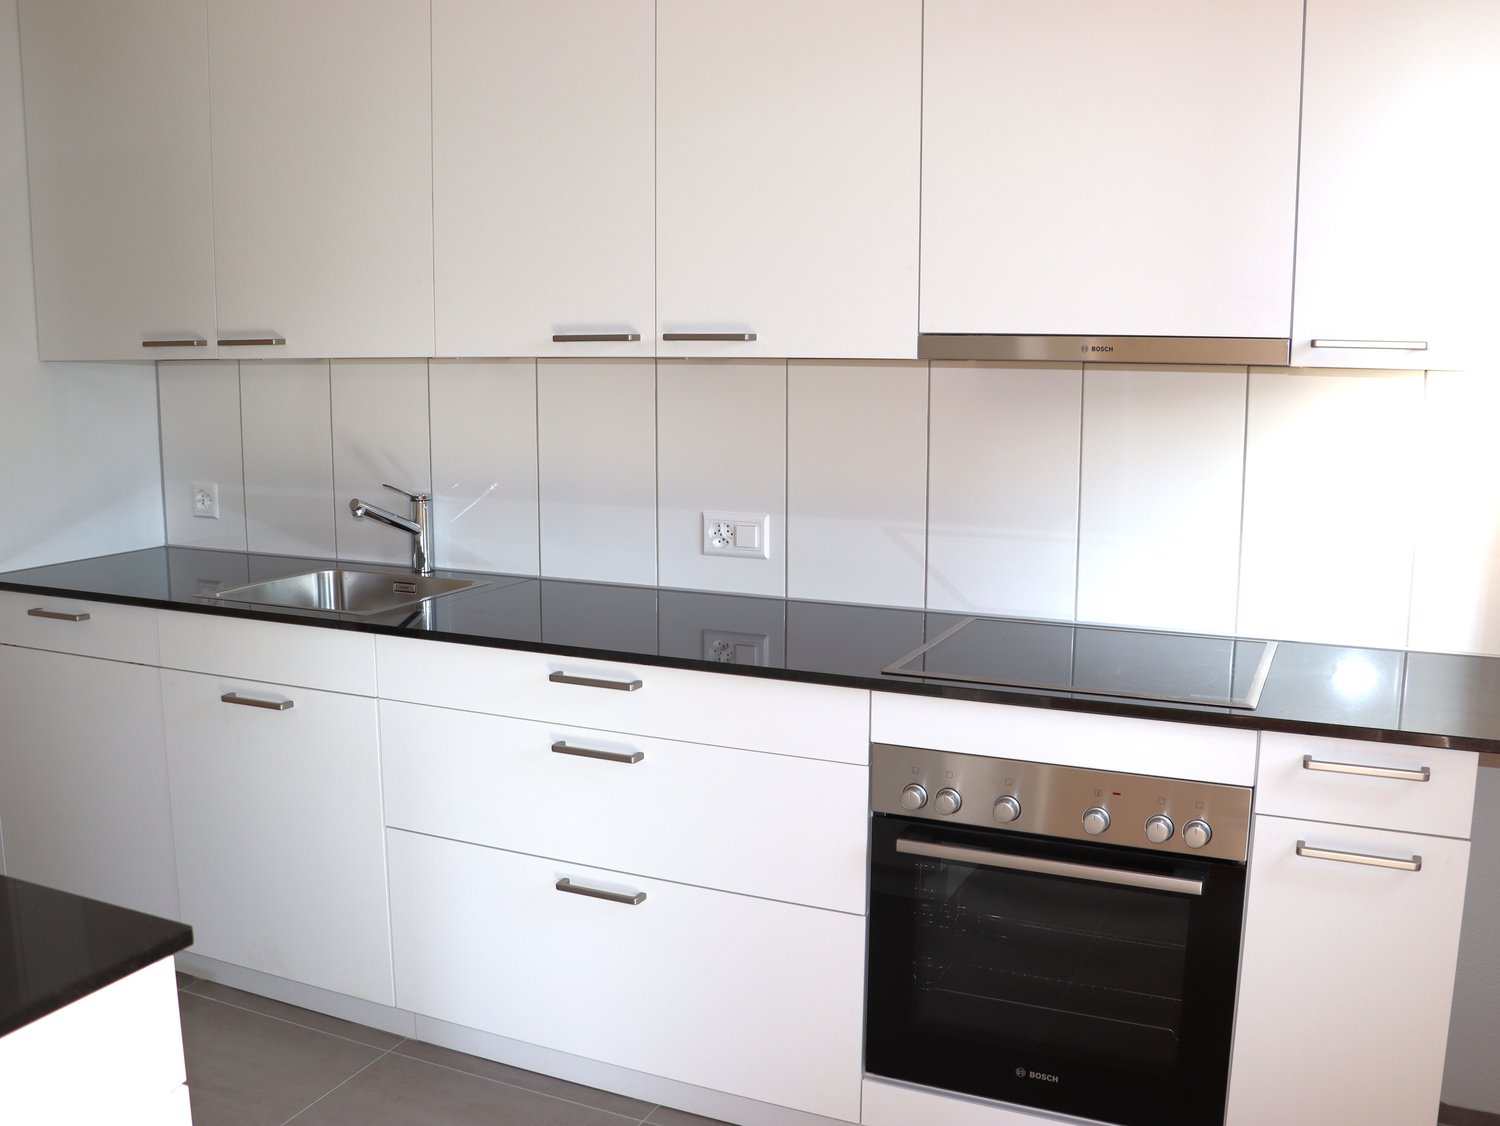
  • Modern kitchen with white cabinets, stainless steel sink, and built-in oven. Features large windows with city view.
  • Modern kitchen with white and dark grey cabinets, a central island with an induction cooktop, built-in oven, dishwasher, and a large window.
  • Modern bathroom with a double sink, wooden cabinet, large mirror, and toilet. Features a window with a view of greenery.
  • Modern bathroom with a glass-enclosed shower, tiled walls, and a white radiator.
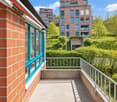
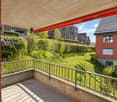
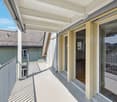
  • Balcony with wooden decking, wooden panel walls, and a metal railing overlooking a parking area with several cars.
  • Empty attic room with wooden flooring, slanted ceilings, and two windows offering city views.
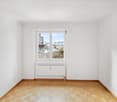
  • Empty room with wooden flooring, white walls, and a large window offering a view of rooftops. A radiator is mounted on the wall below the window.
  • Empty room with light wooden flooring, white walls, and large windows showing a view of a neighboring building with flower boxes.
1 / 15
8.5 rooms, 182m², CHF 2,690.–
Top
Kreuzstrasse 1, 9100 Herisau

Spacious 8.5-room maisonette apartment in a central location in Herisau

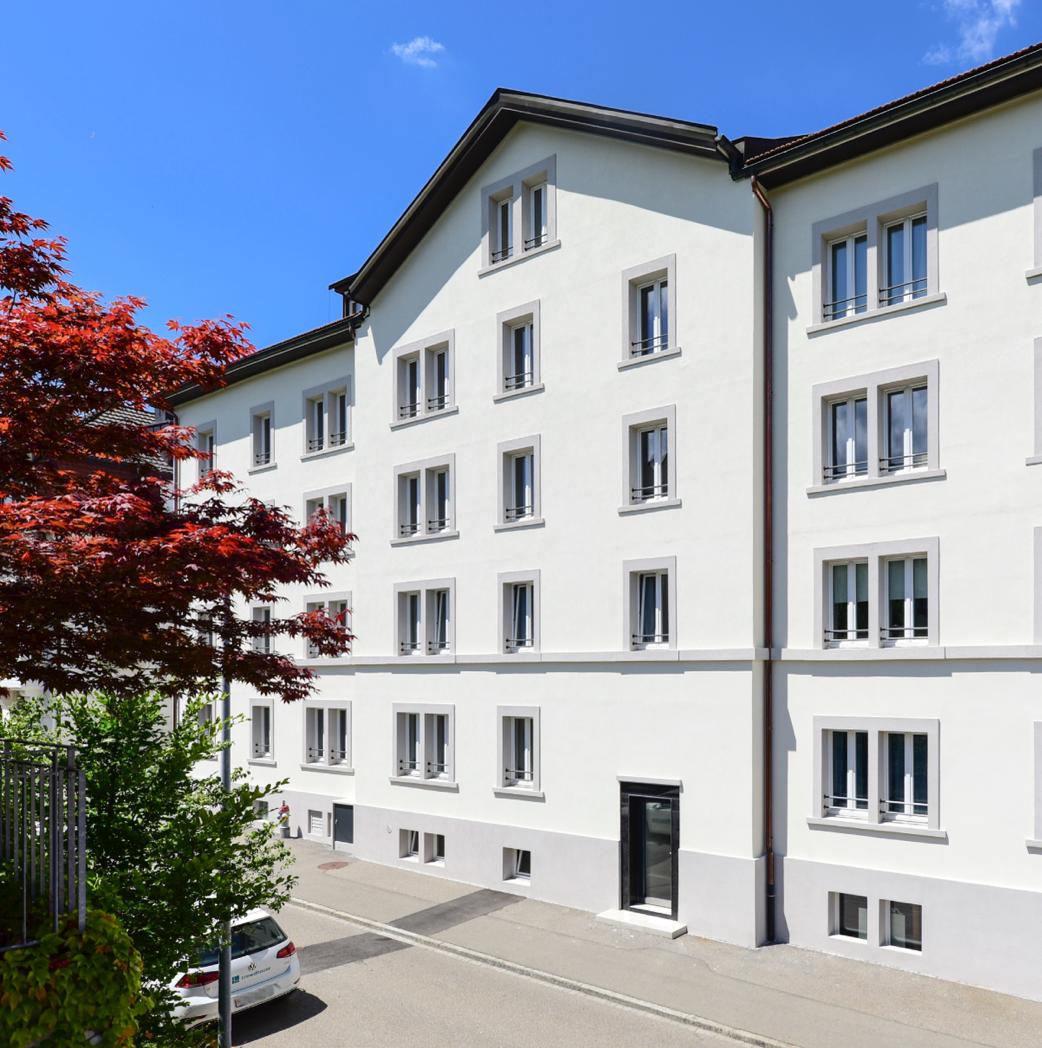
Welcome to Kreuzstrasse 1 in Herisau! This impressive 8.5-room maisonette apartment on the 2nd floor of a well-maintained 3-story house with a charming wooden facade convinces with generous room layout, high-quality equipment, and a sunny location. With 182 m² of living space and a comprehensive renovation in 2023, this apartment offers modern living comfort at the highest level – available immediately.The apartment offers, among other things: • Modern kitchen: Stylish kitchen with white and dark gray cabinets, central cooking island with induction cooktop, built-in oven, dishwasher, stainless steel extractor hood, and large windows with a city view. • Bright rooms: Several spacious rooms with light hardwood floors, white walls, and large windows – including a charming attic room with sloping ceilings and a city view. • Characteristic details: Exposed wooden beams on the ceiling, a spacious hallway with built-in storage, and a vaulted passage give the apartment a special charm. • Modern bathrooms: Two stylish bathrooms – one with a double sink, wooden cabinet, large mirror, and a view of the greenery, the other with a glazed shower and tiled walls. • Balcony: Cozy balcony with a wooden terrace, wooden panel walls, and metal railings. • Maisonette character: Bright hallway with hardwood floor and large glass door to the outdoor area, as well as an internal staircase connecting the living levels. Further highlights: • Pets allowed • Child-friendly • Beautiful view • Sunny in summer, pleasantly bright in winter • Quiet location – both during the day and at night Location and surroundings: The apartment is located extremely centrally in Herisau. The Ebnet bus stop is just a 1-minute walk away, and Herisau train station is about a 9-minute walk. A Spar supermarket for daily needs is within a 5-minute walk, as is the Landhaus Ost school – ideal for families. A pharmacy is just a 3-minute walk away. The surroundings are quiet and yet very convenient.

Travel time
-
1 / 11
2.5 rooms, 70m², CHF 820.–
Top
Schmiedgasse 29, 9100 Herisau

Cozy 3-room apartment in an old building in Herisau

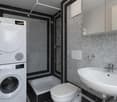
Welcome to this charming 3-room apartment on the ground floor of a well-maintained old building at Schmiedgasse 29 in Herisau. With a living area of 70 m², this apartment offers a cozy home in a quiet location – ideal for individuals or couples who appreciate country life in the Appenzeller region.The apartment offers: • Old-building charm: Characterful rooms with the typical flair of a historic building. • Bathroom with shower: Compact bathroom with a modern showerhead and faucet, structured gray walls, and a wooden frame on the door. • WC/Wash area: Modern bathroom with toilet, sink, mirror, and light fixture, with structured gray tiles and a window with a light green curtain. • Quiet location: The apartment is pleasantly quiet and offers a relaxed living atmosphere. Location and surroundings: The apartment benefits from an excellent connection to public transportation – the Sonnenberg bus stop is just 1 minute's walk away, and Wilen train station is about 10 minutes' walk. For daily needs, a Migros is available within 6 minutes' walk. The Apotheke Sanitätsgeschäft zur Eiche is within 5 minutes' walk, and the Zentrum Werken school is just 3 minutes' walk away – ideal for families.In the summer, you can enjoy plenty of sunshine. The surroundings are quiet and pleasant, making living here particularly attractive.The apartment will be available from February 1, 2027. Take the opportunity to occupy this charming home in the heart of Herisau!

Travel time
-
1 / 12
2.5 rooms, CHF 1,920.–
Oberstrasse 119, 9000 St. Gallen

2.5 room apartment in St. Gallen

Bright 2.5-room attic apartment with large terrace in attractive location At Oberstrasse 119 in 9000 St. Gallen, we rent a beautiful and bright 2.5-room attic apartment with a spacious terrace.The apartment convinces with its bright and friendly atmosphere, the pleasant room layout and the attractive outdoor area. The large terrace invites you to linger and offers additional space to enjoy the warm days comfortably outdoors. Your advantages at a glance • Bright and friendly 2.5-room attic apartment • Spacious terrace • Attractive residential location in St. Gallen • Pleasant and bright living rooms • Quiet and cozy living atmosphere • Good connection to public transport • Shopping opportunities and daily necessities in the surrounding area • Restaurants, cafes and other services easily accessible • Numerous leisure and recreation opportunities in and around St. Gallen • Good accessibility to the city center The Oberstrasse offers an attractive combination of urban living and good accessibility to recreational areas. The city center of St. Gallen, as well as shopping opportunities, public transport and other daily facilities, are easily accessible.Special highlight: The spacious terrace offers plenty of space for cozy hours outdoors, whether for relaxation, a breakfast in the fresh air or for social evenings.Convince yourself of this attractive attic apartment and arrange a viewing appointment. We look forward to your contact!

Travel time
-
1 / 8
  • Balcony / Terrace
  • Pets allowed
  • View
4.5 rooms, 106m², CHF 1,980.–
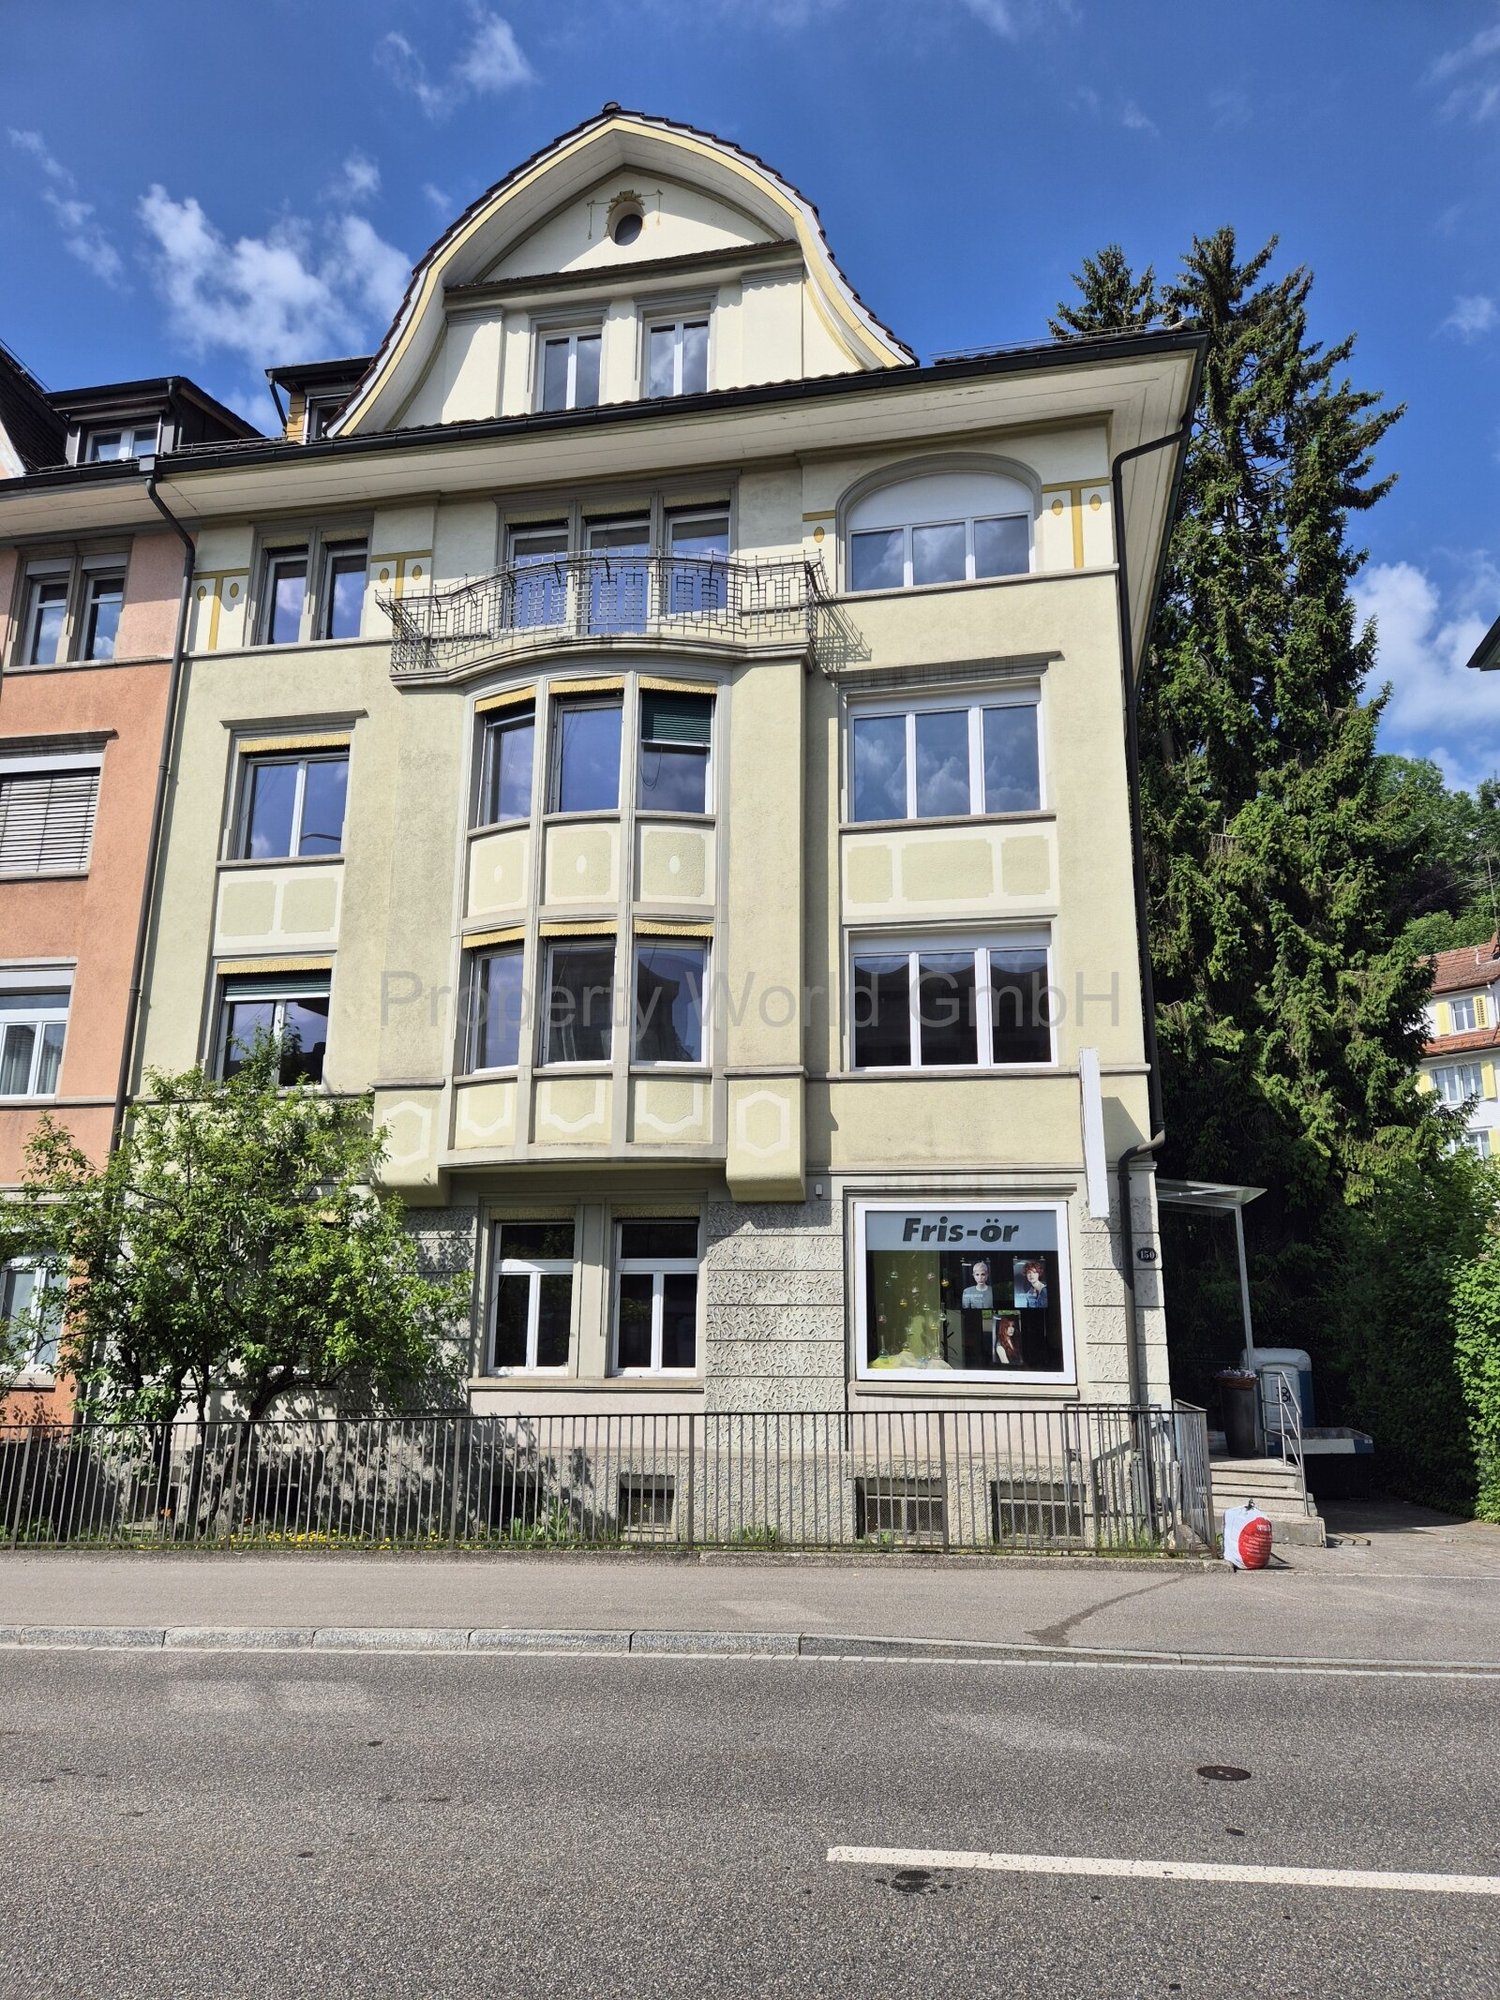
Teufenerstrasse 150, 9012 St.Gallen

I am freshly renovated and waiting for you on Teufenerstrasse

I am a characterful, older multi-family house on Teufenerstrasse 150 in the popular Riethüsli district. You live comfortably quiet and green with me, without having to sacrifice the proximity to the city. The bus takes you uncomplicatedly to the city center, and when you return to me, it becomes a bit more relaxed.Three of my freshly renovated 4.5-room apartments are currently waiting for new residents on the 1st, 2nd, and 3rd floors. You even have the choice of which floor you feel most comfortable with me.Inside, I've tidied myself up nicely without losing my character. In the living and bedrooms, you get high-quality oak parquet under your feet - warm, cozy, and just right for a home where you like to arrive. In the kitchen and bathroom, a stone floor provides a nice contrast and a pleasant high-quality living feeling.And my kitchen? I'm definitely not hiding it. A generous window front brings in a lot of daylight and opens up the view into the green and into the garden. Cooking with a view, then - and whoever claims that washing dishes isn't fun probably just hasn't looked out of my window yet.If you decide on my apartment on the 3rd floor, I'll add something extra: a private balcony with a view of the street.I'm not a new building off the shelf. I have history, character, and a few years on my back - and I wear them with pride. Now I'm freshly renovated and ready for my next chapter.Come visit and get to know me. I think we could get along well.EquipmentSpacious living kitchen with stove, oven, and dishwasherSeveral bedrooms with versatile usage possibilitiesBathroom with shower, sink, and toiletPractical connection for washing machine and tumble dryer directly in the bathroomShared laundry room for co-usePrivate basement compartment for additional storage spaceBicycle parking in the outdoor areaNo elevator - instead, you get the daily small fitness program free of chargeLocationQuiet living, urban living in the popular RiethüsliThe 4.5-room apartment on Teufenerstrasse 150 is located in the popular St. Gallen residential district of Riethüsli - comfortably quiet, green, and yet well connected to the city. Here you live a bit away from the hustle and bustle without having to sacrifice the advantages of city life.The bus stop is easily accessible and takes you to the city center in a short time. Shopping facilities, schools, and other everyday amenities are also located in the nearby area.A location that convinces especially through its successful mix: a lot of living quality, a pleasant neighborhood, and the city practically at your doorstep.OtherEverything is close by. And the best is right outside your door.Migros, delicatessens, and other shopping facilities are located directly on Teufenerstrasse and can be easily reached on foot. School and kindergarten are also within walking distance. And if you prefer to go into the green, you don't have far to go either: the hills and walking trails start practically right behind the street.In short: what you need in everyday life is nearby - and what you're looking for to relax is just as close.

  • Balcony / Terrace
  • Pets allowed
  • View
Travel time
-
1 / 12
4.5 rooms, 126m², CHF 2,370.–
Hechtackerstrasse 12f, 9014 St. Gallen

Live your dream home in Bernhardswies!

In the west of the city of St. Gallen, the Bernhardswies residential complex was built in 2020 with MINERGIE standards. The complex has an attractive and at the same time soothing exterior restraint. The contemporary, modern interior architecture and the orientation of the apartments promise bright and airy rooms and guarantee the best living climate.As of 01.12.2026, we are renting this spacious 4.5-room apartment on the 2nd floor, which offers you the following amenities:- entire apartment (except bathroom) with oak parquet flooring- spacious kitchen with ample storage space and workspace- with dishwasher, ceramic glass stove, built-in oven with steamer function- bathroom with bathtub- toilet with shower- laundry room with washing tower- two spacious balconies with sunshades- practical wardrobe in the entrance area- slat blinds throughout the apartment- adjustable underfloor heating- MINERGIE standard- basement compartment with socket- drying room for shared use- elevator- playground- separate bicycle roomPets are generally allowed with a supplementary agreement. If required, a parking space can be rented for CHF 130.00 per month.Located directly at Haggen train station, Bernhardswies combines the best of city and country and is quickly and conveniently accessible. Parking spaces, S-Bahn and bus stops are right outside the front door. Various shopping opportunities are within walking distance in about 5 minutes.The interior photos are sample photos, which only represent the standard of construction and may slightly differ from the rental object.Have we sparked your interest? Then contact us. We look forward to your inquiry!

Travel time
-

Suggested properties for you based on search results

Additional information

Demographic development and taxation

The population of Gonten amounts to 1474. Over the last three years, population development has 2.36%. Many types of tax (federal, cantonal, municipal and personal tax) have an effect on the amount of tax imposed. Further factors include the tax policy or financial circumstances of the respective canton or municipality, along with the income level of the residents. Currently, the 10.28%. In Gonten, unmarried people without children pay an average of 13.66%, married couples on a pension 13.12%, married couple with 2 children 7.22% and married couples with no children 9.42%. The region's 79%. On average, the Swiss earn CHF 72'375 per year and the 0.34%.

Existing properties

There are a total of 725 flats in Gonten. The total number of properties comprises 27 flats with 1 room, 75 2-room flats, 116 flats with 3 rooms and 112 flats with 4 rooms. In addition, there are 135 5-room flats and 260 flats with 6 rooms or more.

New builds

In Gonten, 25 new flats have been created in the past five years. There is a new property, which is a 1 two-room flat. Additionally, 4 flats with 3 rooms and 2 flats with 4 rooms have been newly built. Finally, 3 properties are five-room flats and 15 flats have six rooms or more.

Flats to let

Rental flats are offered for an average monthly cost of CHF 1350. Twenty-five per cent of the rents offered are equivalent to or are below a monthly rent of CHF 965 (25th percentile). Seventy-five per cent of average monthly rents are less than CHF 1490 (75th percentile) or equal to precisely this value.

Other interesting objects