Quick Filters for your search (1)

Quick-filters

We show you quick-filters based on the most used filters by location.

By using these, you can enhance your search experience by finding new and interesting properties to your likings.

199 results - Elevator, New building rent: Canton Aargau

New building
1 / 6
2.5 rooms66m²CHF 1,690.–
Premium
Zürcherstrasse 1, 4332 Stein

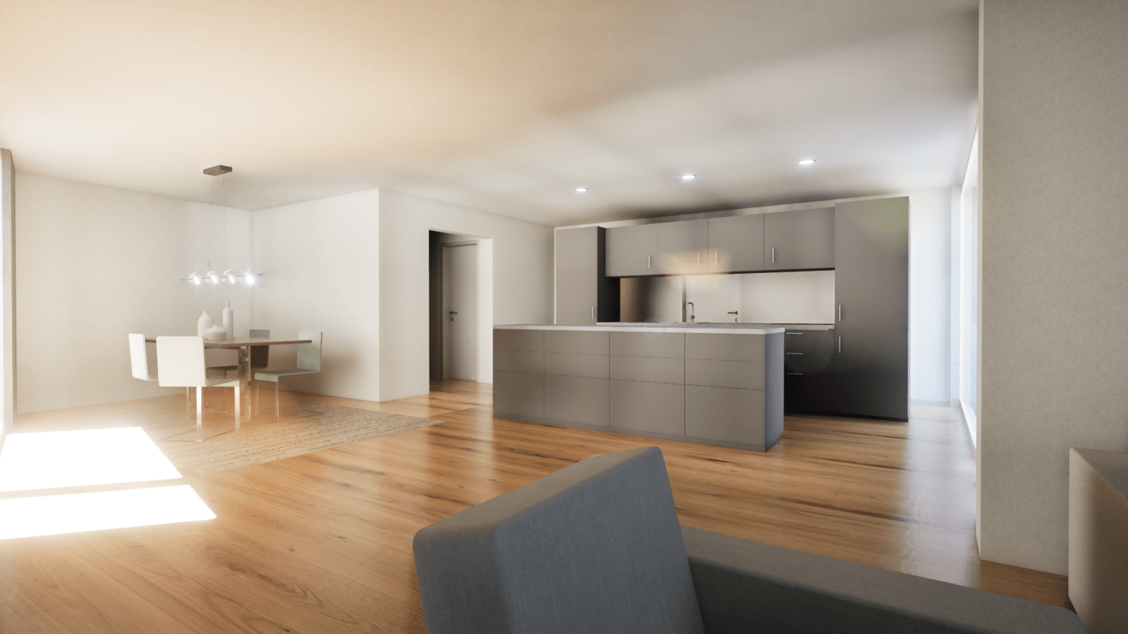
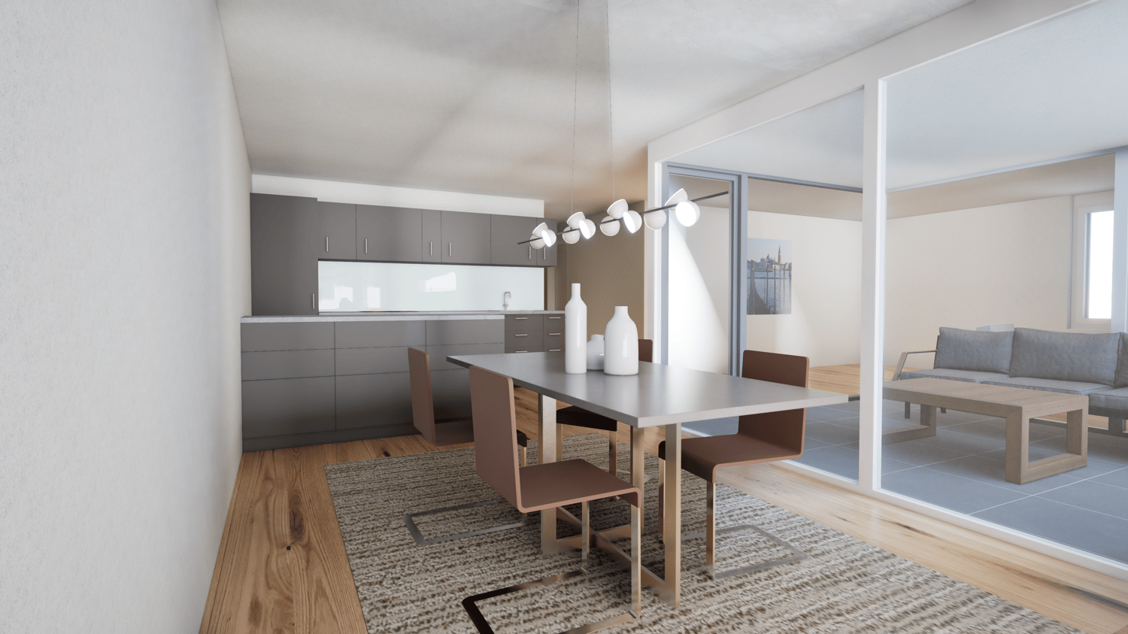
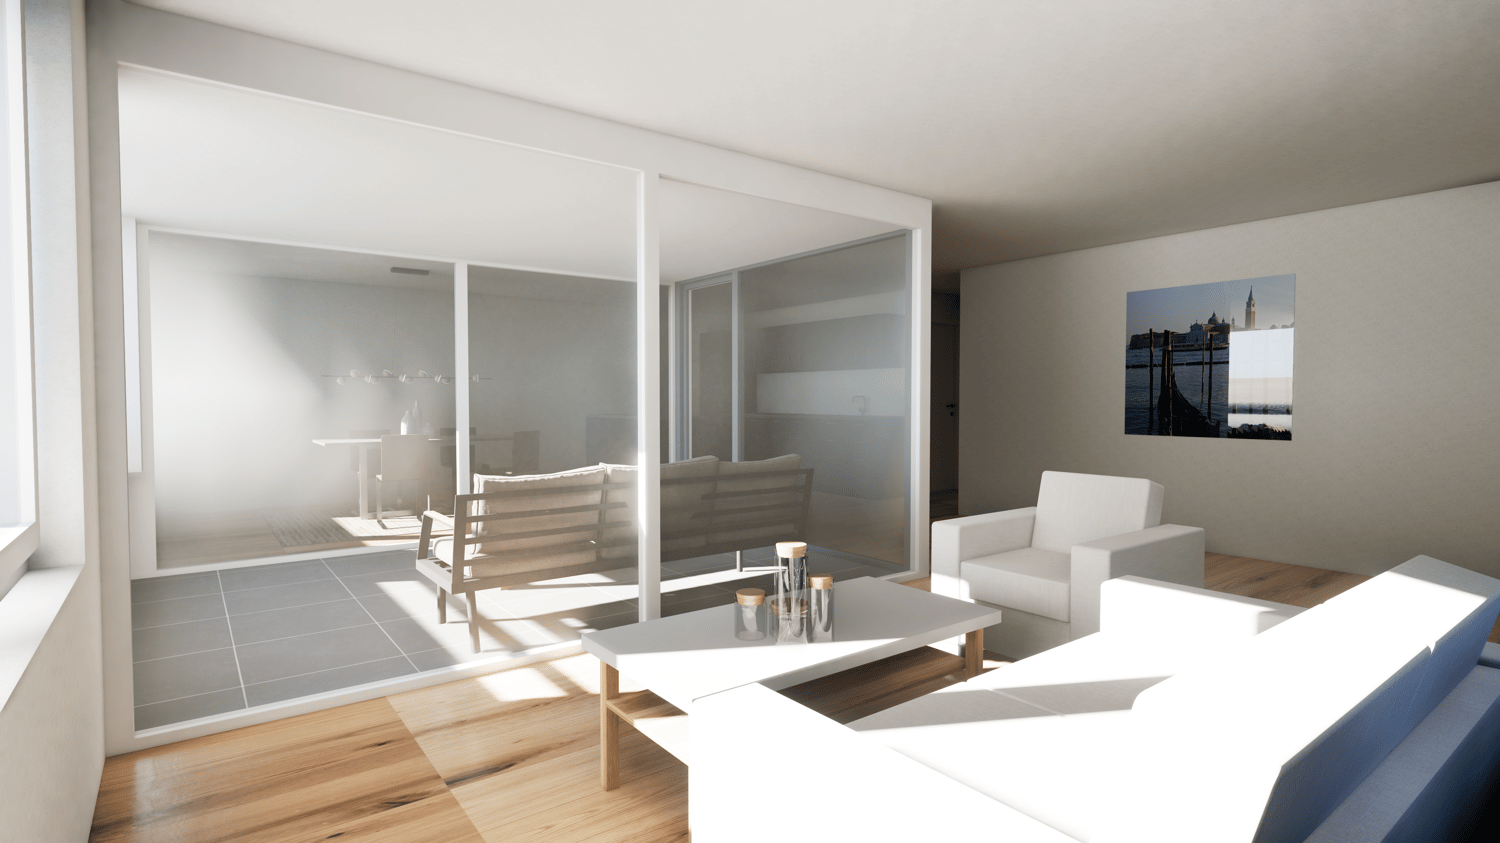
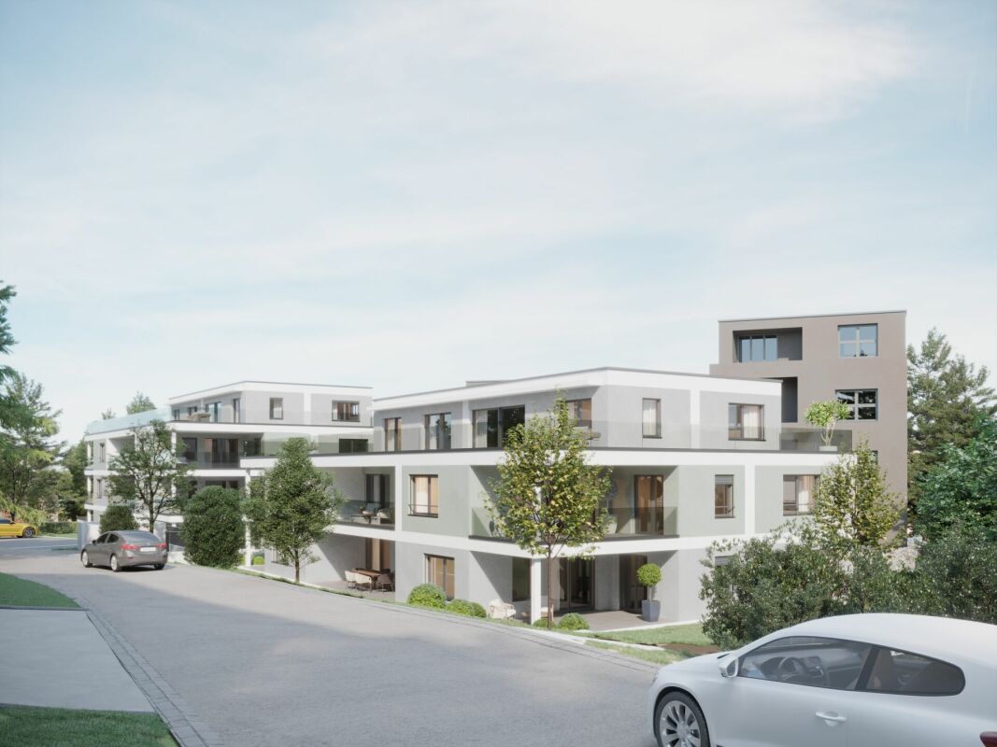
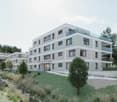
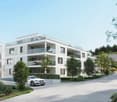
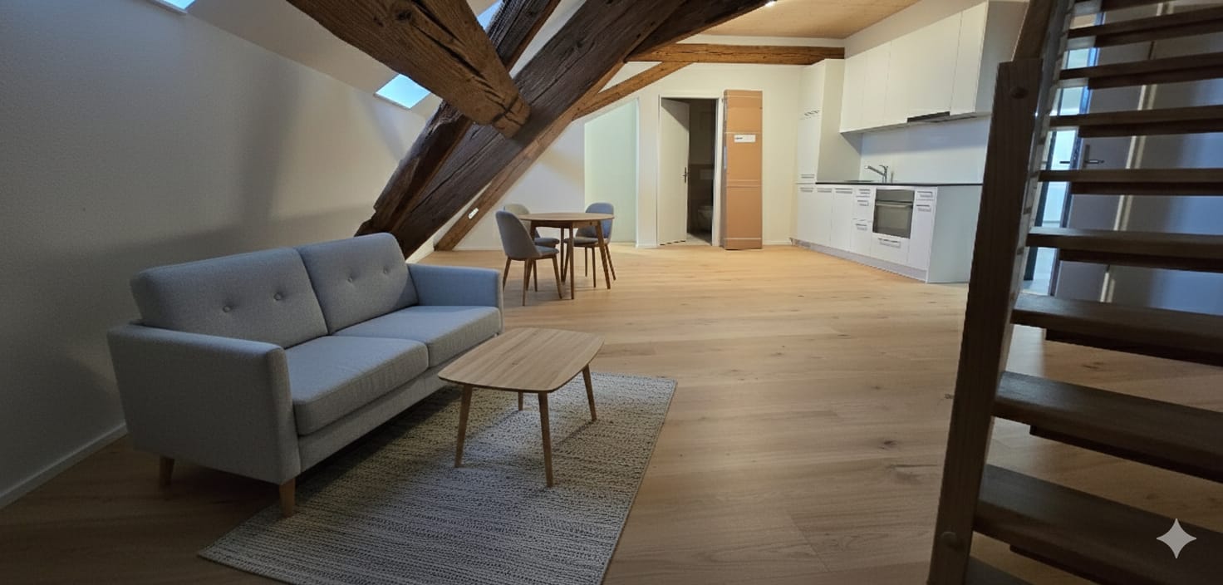
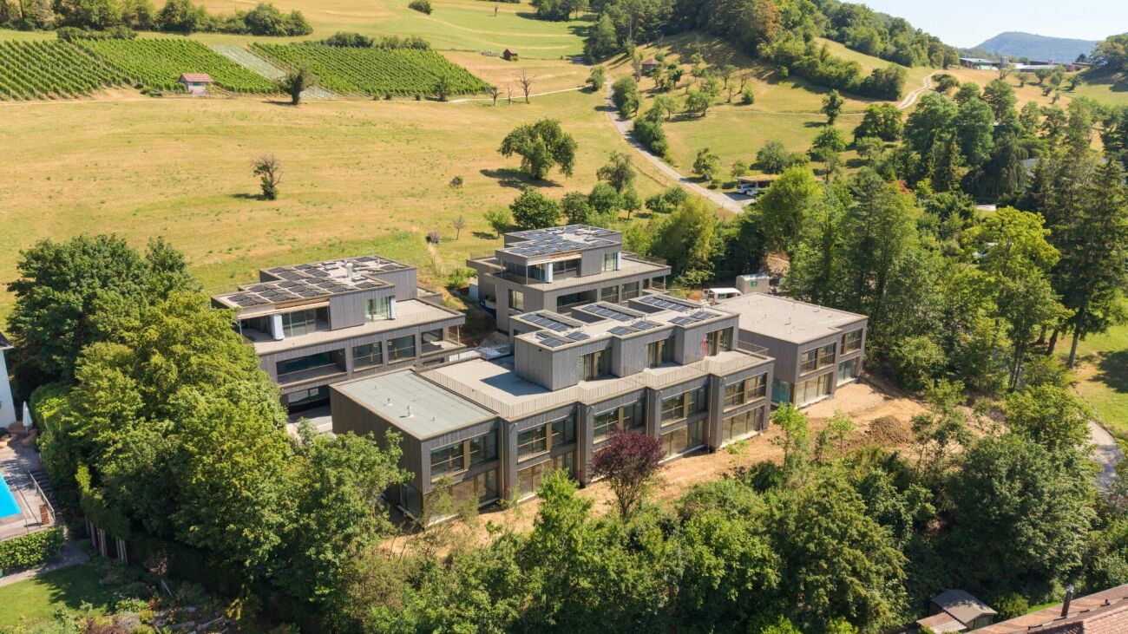
Modern 2.5-room duplex in Stein AG for rent (No. 16)

Modern living on two levels – elegant 2.5-room duplex apartment This newly built 2.5-room duplex apartment impresses with thoughtful architecture, high-quality materials, and a stylish living concept on approximately 65.8 m² of living space. An ideal home for all who appreciate modern design and comfort. Lower living level The bright and airy living and dining area forms the heart of the apartment and convinces with openness and a pleasant atmosphere. The harmoniously integrated, modern kitchen combines elegant design with functional equipment and blends seamlessly into the room.On this floor, you will also find a high-quality bathroom with a shower and a practical separate laundry room. Upper living level via a stylish interior staircase, you reach the cozy bedroom on the upper floor – a quiet, private retreat with a comfortable living feel. Equipment & Highlights • Free internet access • Smart heating control via Loxone app • Lift with comfortable access right up to the apartment • Sustainable construction with modern living comfort Location The apartment is located in Stein AG, just a few minutes' walk from the train station and in direct proximity to the German border town of Bad Säckingen. The surroundings with the Rhine and the extensive Sisslerfeld offer a natural living quality and at the same time an excellent connection – ideal for commuters and those seeking relaxation.An outdoor parking space can be rented optionally for CHF 65.– per month. However, the number of parking spaces is limited.Move-in date: by arrangementNo pets allowed.Secure your new home today. We look forward to your contact and to showing you this special apartment in person.

Travel time
-
New building
1 / 8
3.5 rooms73m²CHF 2,135.–
Premium
Alte Bahnhofstrasse 3, 5610 Wohlen

First-time rental: central and comfortable 3.5-room apartment

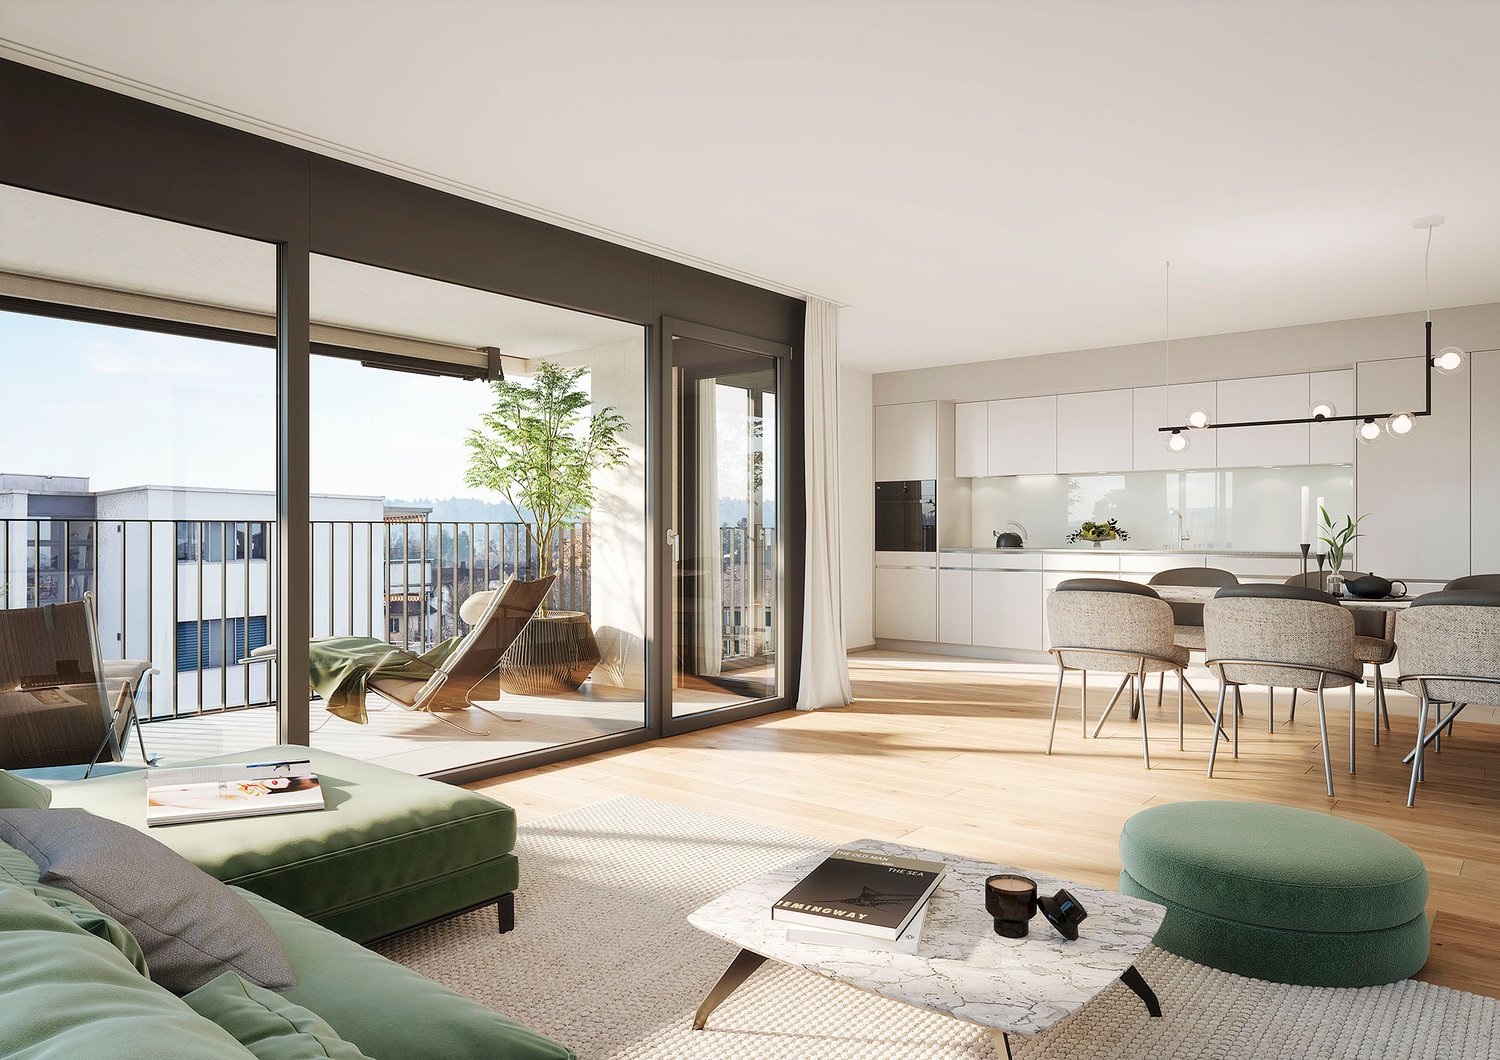
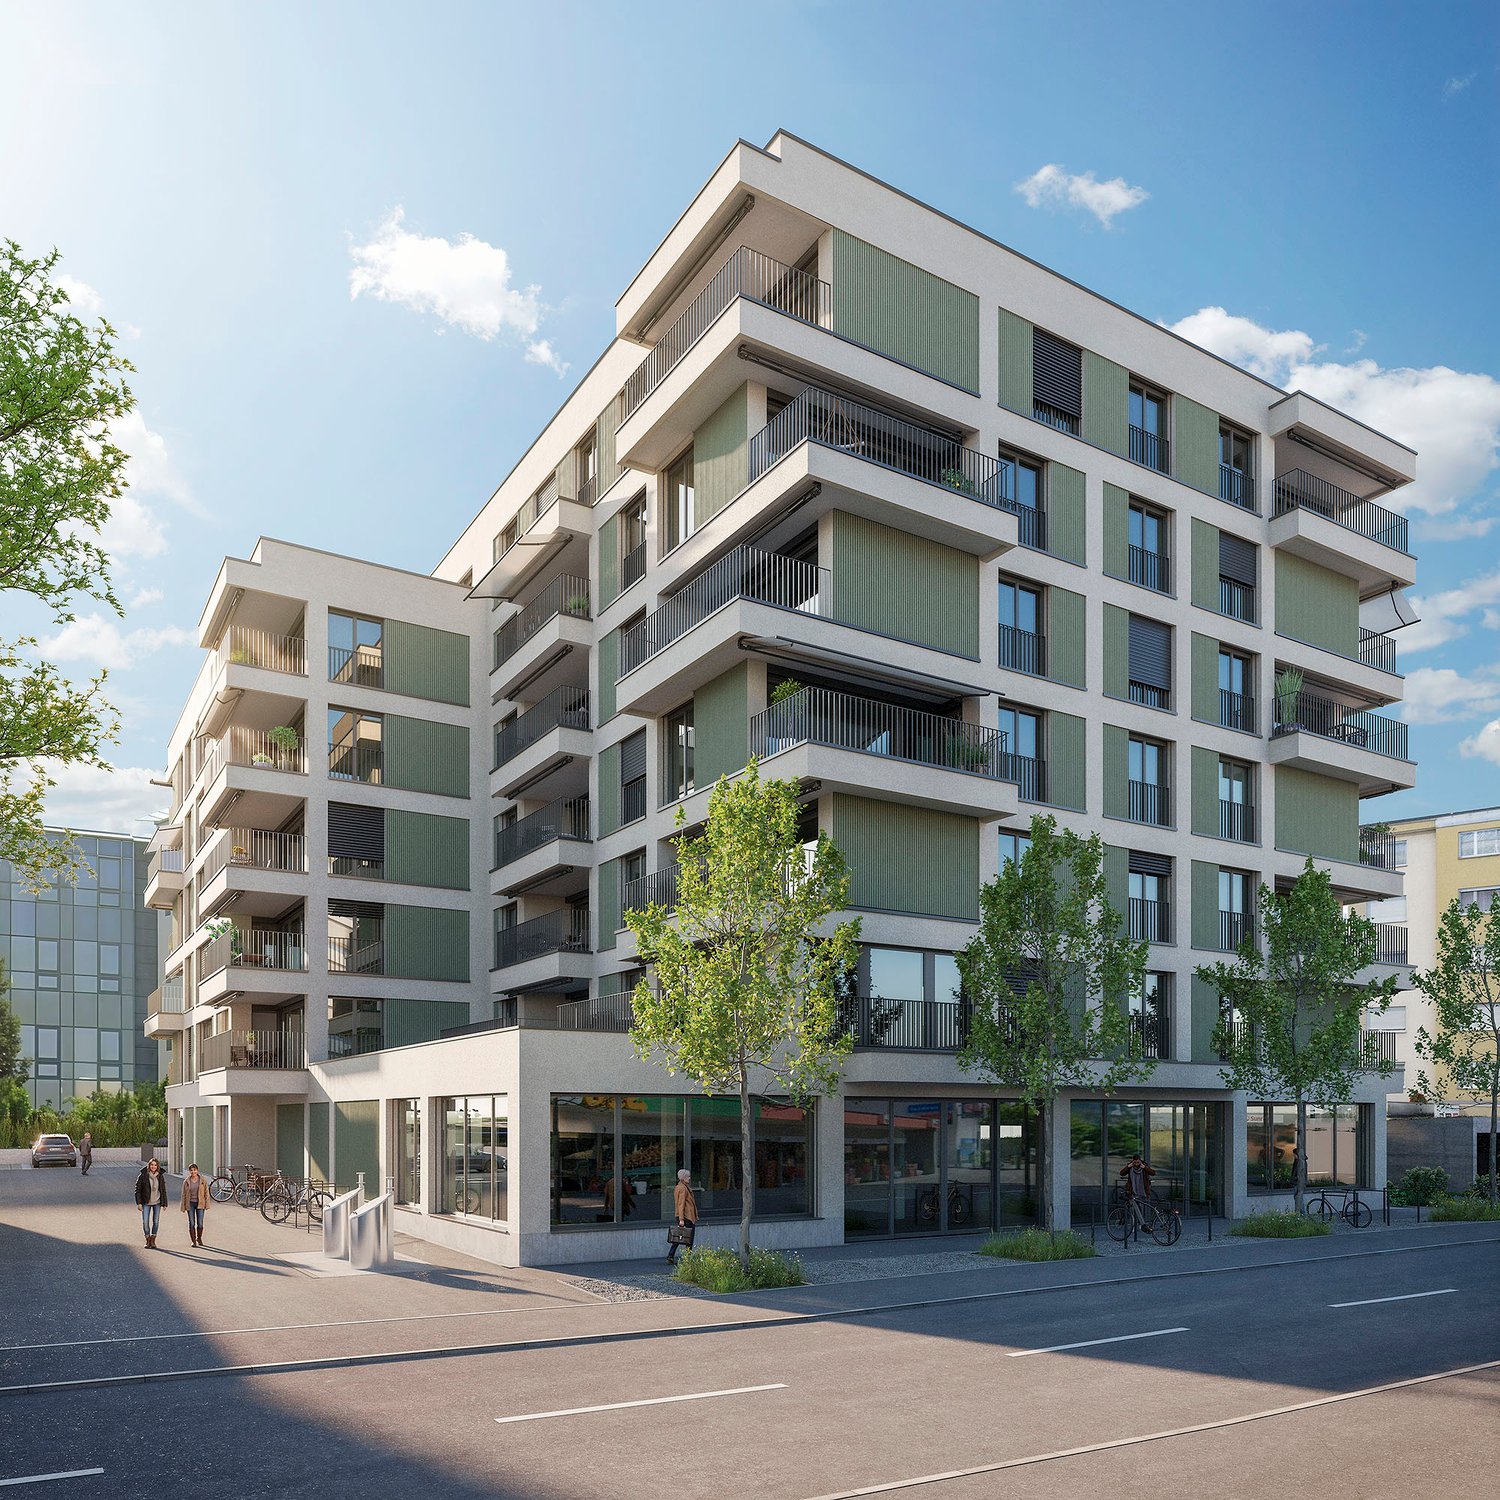
The new 6-story residential and commercial building "Allegra" is located in the heart of Wohlen, a stone's throw from the train station, and includes 53 comfortable 1.5- to 3.5-room apartments and 3 exceptional 4.5-room attic apartments, 43 parking spaces (including 3 IV parking spaces), 6 motorcycle spaces, and a retail space on the ground floor. A beautiful rooftop terrace with a tea kitchen for shared use rounds out the attractive residential and commercial building.The harmonious color and material concept of the architect speaks for itself. Additionally, the building is constructed in the Minergie standard.The bright apartments impress with their large window fronts with dark gray wood frames and blur the boundaries between inside and outside. Each living room has direct access to the attractive balcony. The oiled country house floors bring a lot of charm and coziness to the rooms. The open, modern kitchen is characterized by high-quality materials, clear lines, handle-less synthetic resin fronts, a natural stone cover, and a clever storage solution. The intuitive kitchen appliances, such as a dishwasher, oven, combination steamer, glass ceramic cooktop, and refrigerator from Elektrolux, provide good kitchen assistance. This makes cooking a pleasure. • Living rooms: bright, cozy country house floors • Living room: bright, with large windows and sliding doors to the private balcony • Open kitchen: bright, modern kitchen with all comforts, such as dishwasher, oven with steam function, natural stone cover • Balcony: beautiful outdoor area • Bathroom: floor-level shower • Shading: all louvers electric • Reduit: with built-in closet or built-in closet in the hallway • Comfort equipment: elevator, own washing tower, comfort ventilation, central light switch, automatic shading, EB lights dimmable • Heating: geothermal heat pump, distribution via underfloor heating • Energy: photovoltaic system on the roof for own electricity, energy optimization Highlight of the buildingThe special highlight, however, is the beautiful garden rooftop terrace on the 6th floor, which includes a tea kitchen. This garden rooftop terrace can be used by all residents. This makes it a real pleasure to live in the city and enjoy all the advantages.Location and surroundings: The apartment is located centrally and sunny in Wohlen with excellent infrastructure. Wohlen train station is only 4 minutes' walk away, and the Coop bus stop can be reached in just 1 minute. For daily needs, a Coop supermarket (2 minutes) and numerous shops, restaurants, a pharmacy, drugstores, etc. are available right outside the front door. The Bünzmatt school center can be reached in 6 minutes on foot.This new apartment is ideal for couples, singles, or small families who value modern, beautiful equipment and a central location.
Travel time
-
New building
1 / 8
2.5 rooms59m²CHF 1,860.–
Premium
Alte Bahnhofstrasse 3, 5610 Wohlen

First rental: central and comfortable 2.5-room apartment

The new 6-story residential and commercial building "Allegra" is located in the heart of Wohlen, a stone's throw from the train station, and includes 53 comfortable 1.5- to 3.5-room apartments and 3 exceptional 4.5-room attic apartments, 43 parking spaces (including 3 IV parking spaces), 6 motorcycle spaces, and a retail space on the ground floor. A beautiful rooftop terrace with a tea kitchen for shared use rounds out the attractive residential and commercial building.The harmonious color and material concept of the architect speaks for itself. Additionally, the building is constructed to the Minergie standard.The light-filled apartments impress with their large window fronts with dark gray wood frames and blur the boundaries between indoors and outdoors. Each living room has direct access to the attractive balcony. The oiled country house floors bring a lot of charm and coziness to the rooms. The open, modern kitchen is characterized by high-quality materials, clear lines, handle-less synthetic fronts, a natural stone cover, and a clever storage solution. The intuitive kitchen appliances, such as a dishwasher, oven, combi steamer, glass ceramic cooktop, and refrigerator from Elektrolux, provide good kitchen assistance. This makes cooking a pleasure. • Living rooms: bright, cozy country house floors • Living room: light-filled with large windows and sliding doors to the private balcony • Open kitchen: bright, modern kitchen with all comforts, such as dishwasher, oven with steam function, natural stone cover • Balcony: beautiful outdoor area • Bathroom: floor-level shower • Shading: all lamella shutters electric • Corridor: practical built-in closet or recess • Recess: with its own washing tower or built-in closet, then WA/TU in the bathroom • Comfort equipment: elevator, comfort ventilation, central light switch, automatic shading, EB lights dimmable • Heating: geothermal heat pump, distribution via underfloor heating • Energy: photovoltaic system on the roof for own electricity, energy optimization Highlight of the buildingThe special highlight, however, is the beautiful garden rooftop terrace on the 6th floor, which includes a tea kitchen. This garden rooftop terrace can be used by all residents. This makes it really enjoyable to live in the city and enjoy all the advantages!Location and surroundings: The apartment is located centrally and sunny in Wohlen with excellent infrastructure. Wohlen train station is only 4 minutes' walk away, and the Coop bus stop can be reached in just 1 minute. For daily needs, a Coop supermarket (2 minutes) and numerous shops, restaurants, a pharmacy, drugstores, etc. are available right outside the front door. The Bünzmatt school center can be reached on foot in 6 minutes.This new apartment is ideal for couples, singles, or small families who value modern, beautiful equipment and a central location.

Travel time
-
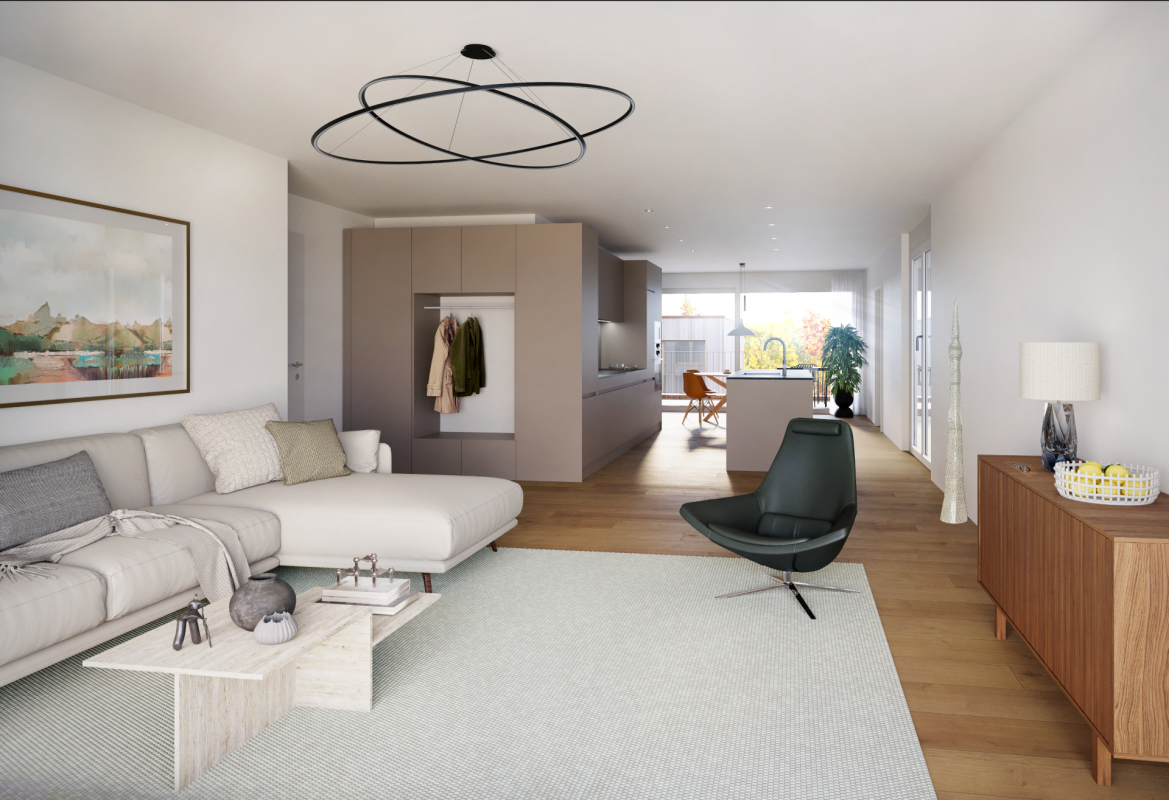
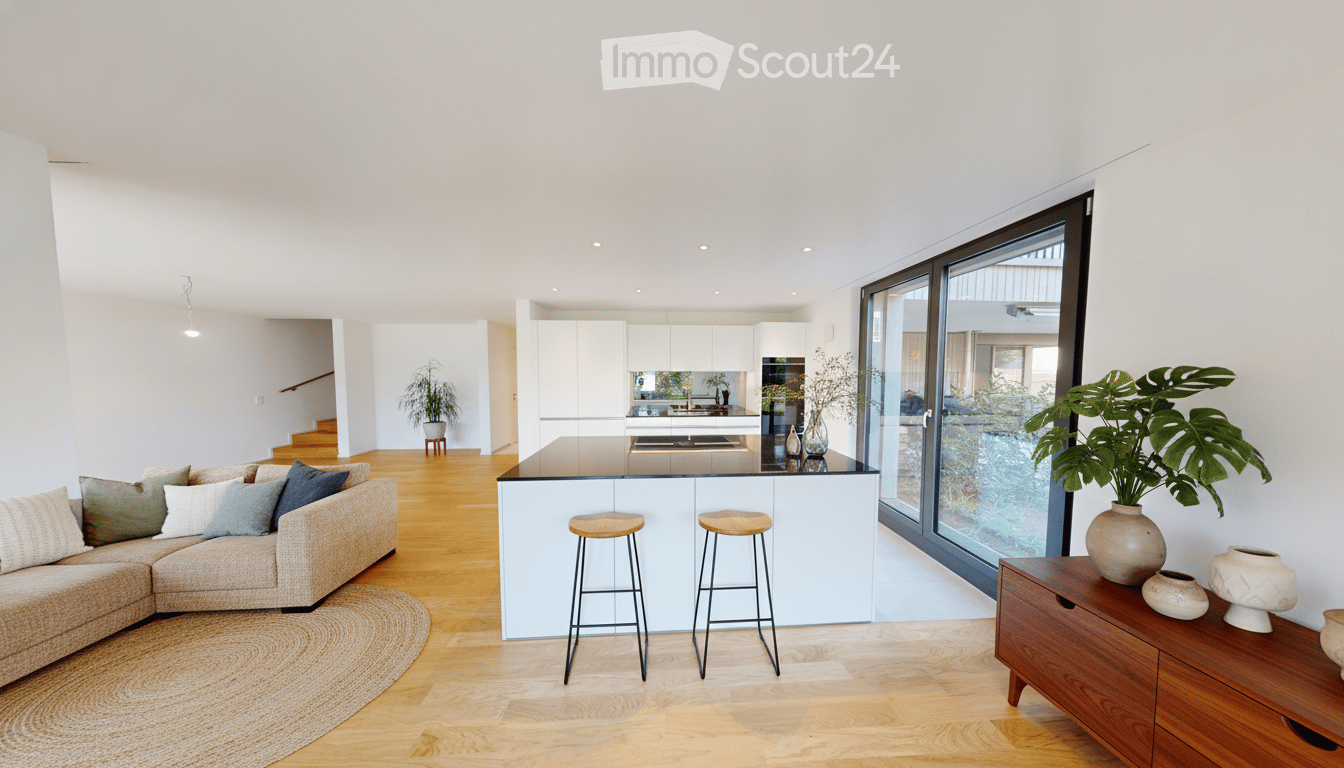
  • Open-plan living and dining area with a modern kitchen island, sofa, bar stools, and decorative vases. Large windows offer a view of the outdoor space.
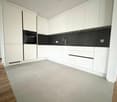
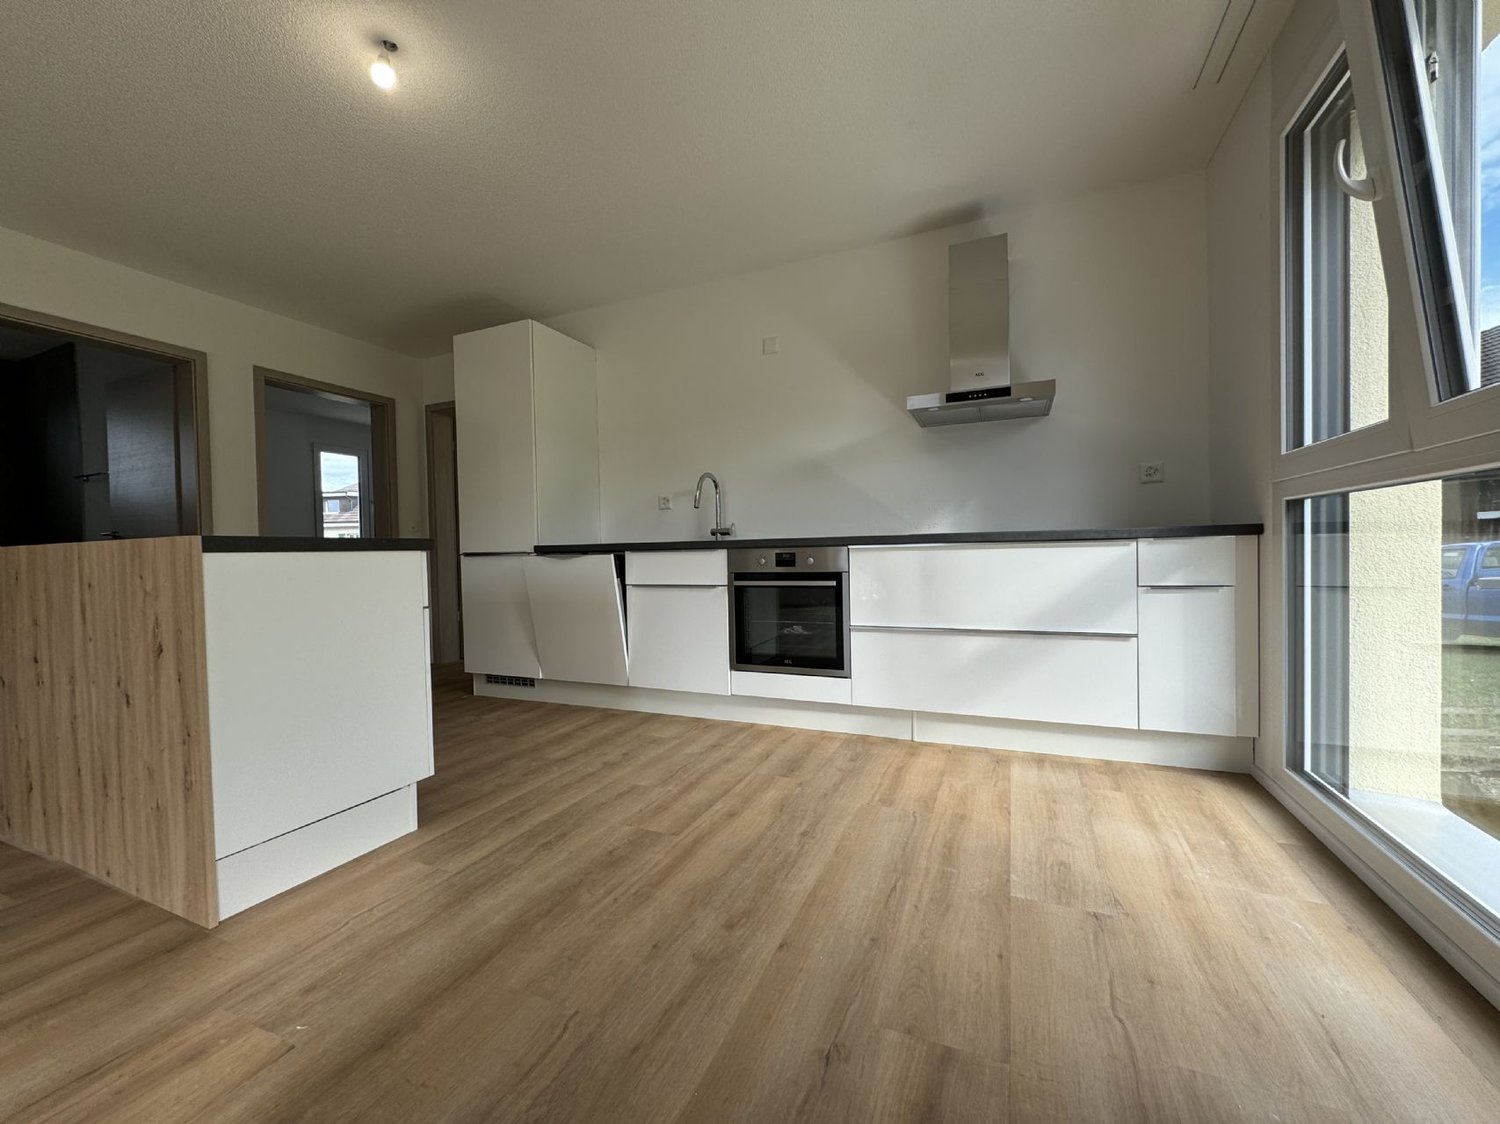
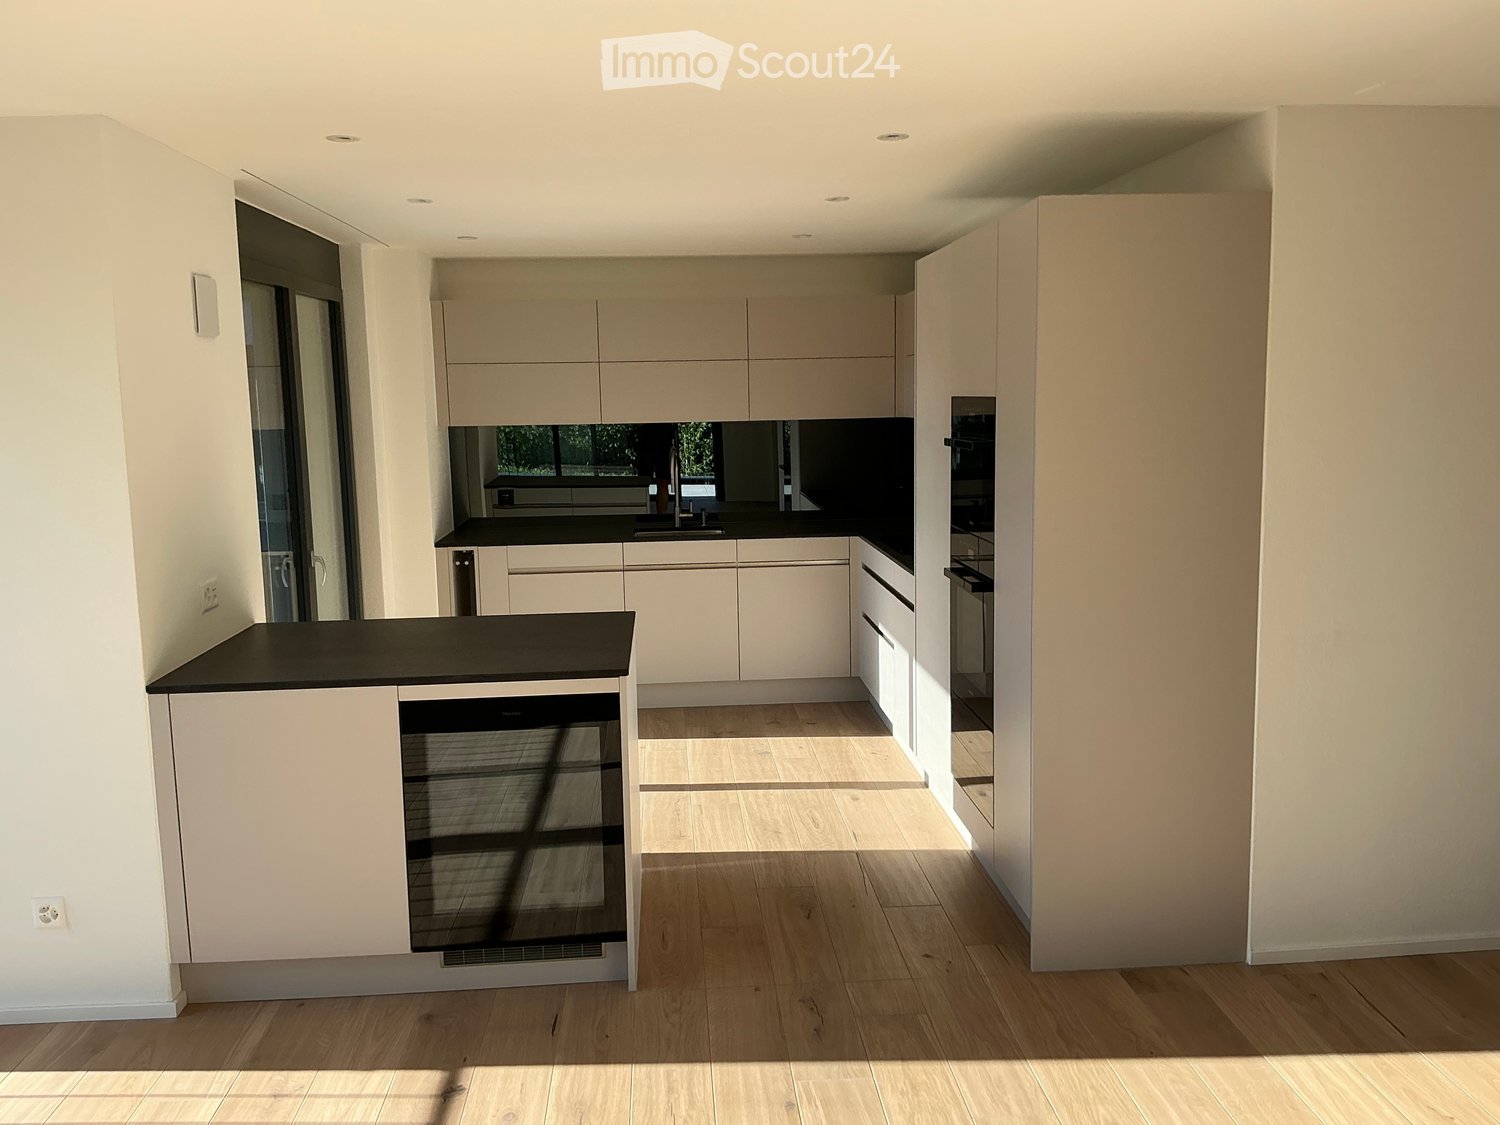
  • Modern kitchen with white cabinets, black countertop, and a large window overlooking a garden area.
  • Empty hallway with white walls, tiled floor, built-in closet with shelves and drawers, and several closed doors.
  • Empty room with wooden flooring, white walls, large sliding glass doors leading to an outdoor area, and a small white cabinet in the corner.
  • Empty room with light wooden flooring, white walls, and large glass sliding doors leading to an outdoor area. A staircase is visible in the background.
  • Modern bathroom with a white sink, wooden cabinet, toilet, mirror, and glass-enclosed shower area.
  • Modern bathroom with a white sink, large mirror, toilet, and a glass-enclosed shower area.
  • Modern bathroom with a bathtub, sink, and mirror. Light-colored tiles and a sleek design.
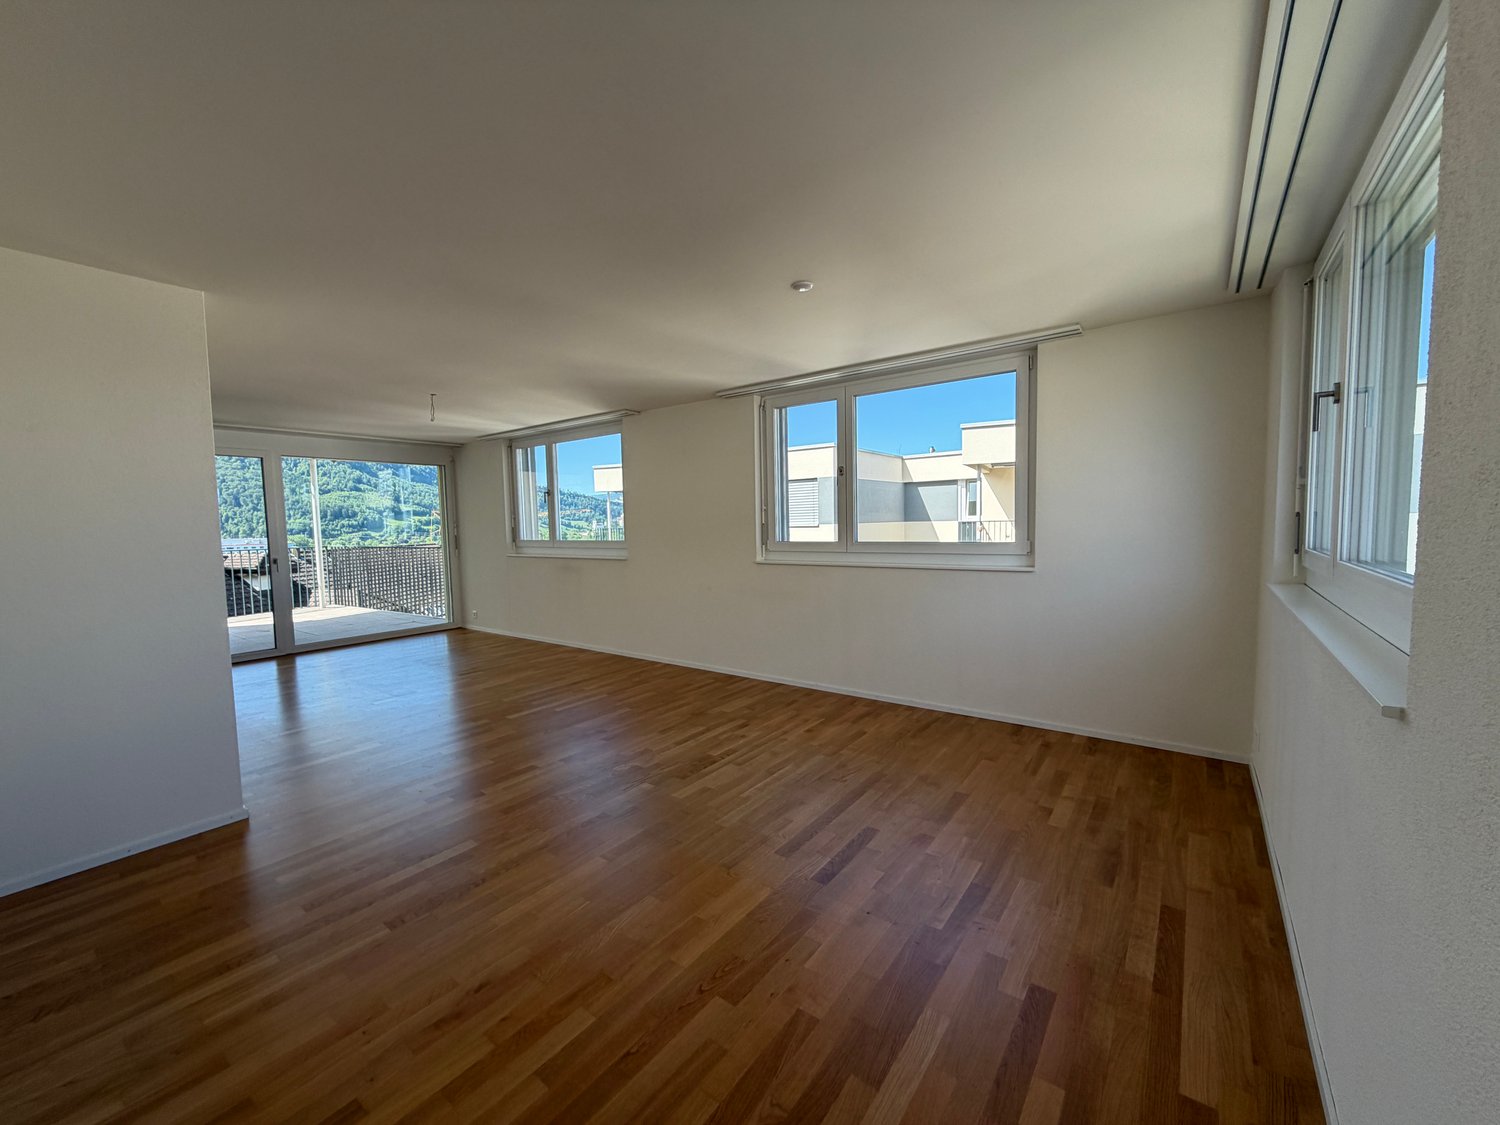
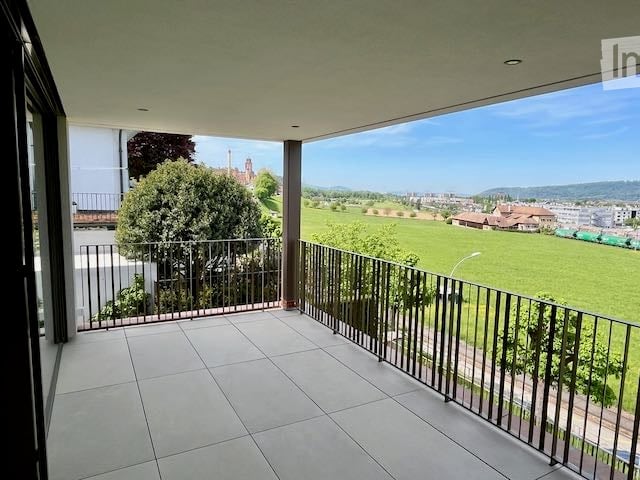
  • Empty room with light wooden flooring, white walls, and large sliding glass doors leading to a balcony with a view of greenery and neighboring houses.
  • Empty room with light wooden flooring, white walls, and large sliding glass doors leading to a balcony or outdoor area.
1 / 10
4.5 rooms132m²CHF 2,990.–
Top
Stickiweg 10, 5615 Fahrwangen

Modern 4.5 room maisonette new building apartment in owner-occupier standard

Available from September 1, 2026360-degree tour: https://my.matterport.com/show/?m=Yje96C2w2sMIn a preferred location in Fahrwangen with optimal south-southwest orientation, this stylish 4.5-room maisonette apartment presents itself with over 131.8m2 in the owner-occupier standard with high privacy and bright living ambiance.Over two levels, a spacious living concept unfolds with an open living area, modern kitchen, and elevator from the garage to the apartment. The private garden seating area extends the living space outdoors. Bright rooms and high-quality materials create a special living feel. Ideal for couples or families who appreciate modern living with their own garden.At Stickiweg 10 in Fahrwangen, you will find peace, privacy, high quality of life, and living ambiance.HighlightsLocation & Privacy • South-southwest orientation with optimal sunshine until the evening hours • View into the landscape and the greenery at the seating area gives the feeling of a single-family home • Much peace and privacyLiving & Architecture • Maisonette floor plan, two floors EG / OG provide a spacious and varied living feel • 131.8 m2 living space, covered seating area (14.5m2) with additional garden share (23.3m2) and a balcony on the 1st floor (12.7m2) • Spacious living and dining area with floor-to-ceiling windows • Elevator from garage to apartment • Custom-made wardrobe with thoughtful storage solution • 3 spacious rooms with laundry tower offer plenty of storage space • Underfloor heating & Free-Cooling system in all rooms • The high-quality parquet in all rooms, in the living-dining area, the staircase, and the selected Feinstein plates provide harmony and warmth in the entrance area, bathrooms, rooms, and kitchen.Kitchen & Equipment • High-quality modern kitchen, large cooking island, and exclusive work surface and mirror rear wall • Siemens steam cooker, oven, refrigerator with additional freezer, and dishwasher with cutlery drawer • Induction cooktop with integrated steam extractor from Bora for an open living concept • Thoughtful modern kitchen concept with plenty of storage space and high-quality materials Bathrooms • Large bathroom on the 1st floor, WC, shower with glass partition, bathtub, modern large washbasin with base • Bathroom on the ground floor, with WC, shower with glass partition, and modern washbasin with baseTechnology & Sustainability • Sustainable heat pump with earth probe • Photovoltaic system for sustainable energy generationAncillary Rooms • Large private cellar room • Usable common drying room • Large bicycle cellar • Underground parking with 2 parking spaces ContactWe would be happy to present this stylish maisonette apartment to you during a personal viewing and let you experience the living feel, the spacious rooms, the thoughtful details, and the location directly on site.For further information and to arrange a personal viewing, we look forward to your contact.Autoteile Wettingen GmbHa.gnos@autoteile-liegenschaften.chRent: CHF 2,690.- per month Additional costs: CHF 300.- per month 2 parking spaces: à CHF 140.- per monthMove-in date: September 1, 2026

Travel time
-
  • Modern kitchen with light-colored cabinets, black countertops, and wooden flooring. Features include a sink, faucet, oven, and dishwasher.
  • Modern bathroom with a sleek black vanity, white sink, chrome faucet, large mirror, and a glass-enclosed shower with marble tiles.
  • Empty hallway with wooden flooring, white walls, and several open doors leading to other rooms.
  • Empty room with light-colored wooden flooring and modern built-in wardrobes with multiple doors and drawers.
  • Modern bathroom with a white sink, sleek faucet, large illuminated mirror, black cabinet, toilet, and bathtub.
  • Modern bathroom with a white sink, black cabinet, glass shower enclosure, and marble-textured walls.
  • Empty room with wooden flooring, white walls, and large sliding glass doors leading to a tiled balcony area.
  • Empty room with wooden flooring, white walls, and a large glass door leading to an outdoor area.
  • Modern hallway with tiled flooring, white walls, and metal railings leading to a balcony area.
1 / 9
4.5 rooms120m²CHF 2,840.–
Top
Stickiweg 10, 5615 Fahrwangen

Modern 4.5 room new apartment for rent immediately or by agreement

Available for occupancy immediately or by agreement 360-degree tour: https://my.matterport.com/show/?m=J7uVWoWVAz3 (Also, on 01.09.2026, we will have a 4.5-room maisonette apartment for rent at Stickiweg 10. If interested, please contact us.) In a preferred location in Fahrwangen with optimal south-southwest orientation, this stylish 4.5-room apartment presents itself with high privacy and a bright living ambiance. Generosity, light, and living comfort characterize the room feeling of this stylish 4.5-room apartment. The openly designed living and dining area creates an impressive feeling of openness and harmoniously connects the interior with the spacious balcony. High-quality materials, thoughtful details, and modern architecture create a living ambiance of special width, natural light, and timeless exclusivity. The high-quality equipped kitchen fits harmoniously into the open living concept and offers ideal conditions for everyday life as well as for social hours with family and friends. A well-thought-out lighting concept with elegantly integrated and dimmable recessed lights creates a pleasant atmosphere and sets the modern architecture, the living areas, and the high-quality materials in a harmonious scene. Whether breakfast, relaxed hours with family and friends, or a quiet evening with a view. The balcony combines generosity, privacy, and quality of life in a unique way. At Stickiweg 10 in Fahrwangen, you will find peace, privacy, high quality of life, and living ambiance. Highlights Location & Privacy • South-southwest orientation with optimal sunlight until the evening hours • View into the landscape and the surrounding forest • A lot of peace and privacy • Living & Architecture • 120m2 living space • Spacious living and dining area with floor-to-ceiling windows and panoramic sliding windows • Elevator from garage to apartment • Custom-made wardrobe with thoughtful storage solution • Spacious retreat with washing tower, sink, and plenty of storage space • Well-thought-out lighting concept with recessed lights and dimmer in all rooms • Underfloor heating & Free-Cooling system in all rooms • Kitchen & Equipment • High-quality modern kitchen with cooking island and exclusive worktop • Miele premium built-in appliances with wine cooler, large warming drawer, steam microwave, and oven • Induction cooktop with integrated downdraft from Bora for an open living concept • Well-thought-out modern kitchen concept with plenty of storage space and high-quality materials Bathrooms • Master area with en-suite bathroom with bathtub, walk-in rain shower, hand towel radiator, shower toilet, and glass partition • Second bathroom with walk-in rain shower and shower toilet • Technology & Sustainability • Sustainable heat pump with earth probe • Photovoltaic system for sustainable energy generation • Ancillary rooms • Large private cellar room • Usable common drying room • Large bicycle cellar • Underground parking with 2 parking spaces Contact We would be happy to present this stylish residential jewel to you during a personal viewing and let you experience the living feeling, the spacious rooms, the thoughtful details, and the location directly on site. For further information and to arrange a personal viewing appointment, we look forward to your contact. Autoteile Wettingen GmbH a.gnos@autoteile-liegenschaften.ch Rent: CHF 2,540.- per month Additional costs: CHF 300.- per month 2 parking spaces: à CHF 140.- per month Rental start: immediately or by agreement.

Travel time
-
New building
1 / 9
4.5 rooms121m²CHF 2,920.–
Top
Lenzstrasse 15A, 5734 Reinach

First rental Wyna – More calm. More green. More home.

At Lenzstrasse 13–19 in Reinach AG, "Wyna Reinach" is being built as a sustainably designed residential complex with modern rental apartments for different life phases and requirements. The apartments in House 15 will be ready for occupancy on October 1, 2026 and mark the beginning of a phased first rental.The six available 4.5-room apartments impress with well-thought-out floor plans, bright living rooms, and a high standard of construction. Spacious living and dining areas meet clearly zoned retreat areas, creating a pleasant living feeling for couples or families with a claim to quality and comfort.The rental apartments impress with a high private standard: • Living and dining area with open kitchen • Kitchen with induction cooktop, oven, steam cooker, dishwasher, refrigerator, and freezer • Two wet cells (bathroom/WC and shower/WC) • Laundry tower in the apartment • Built-in closets in the entrance area • Reduit for additional storage space • Spacious balcony or seating area • Private basement compartment • Elevator The complex is designed as a quiet and green living space. Generous outdoor areas, a stream, and traffic-free meeting zones create a high quality of living and offer space for relaxation. At the same time, the project meets contemporary requirements for sustainable and energy-efficient living with the Minergie standard, geothermal heat pump, and solar system.Reinach in the Wynental combines natural living with a well-developed infrastructure. Shopping facilities, schools, and public transport are easily accessible, while the centers of Aarau and Lucerne offer good connections. The location is ideal for all those who appreciate a quiet environment with good accessibility.Visit our website for more information and to apply for your desired apartment: www.wyna-mieten.chThe apartments in House 15 are available for viewing immediately. Are you interested? Then we look forward to your contact.

Travel time
-
1 / 11
4.5 rooms100m²CHF 3,026.–
Top
Bremgartenstrasse 25, 5443 Niederrohrdorf

Living like in a house - 4.5-room maisonette apartment with gallery

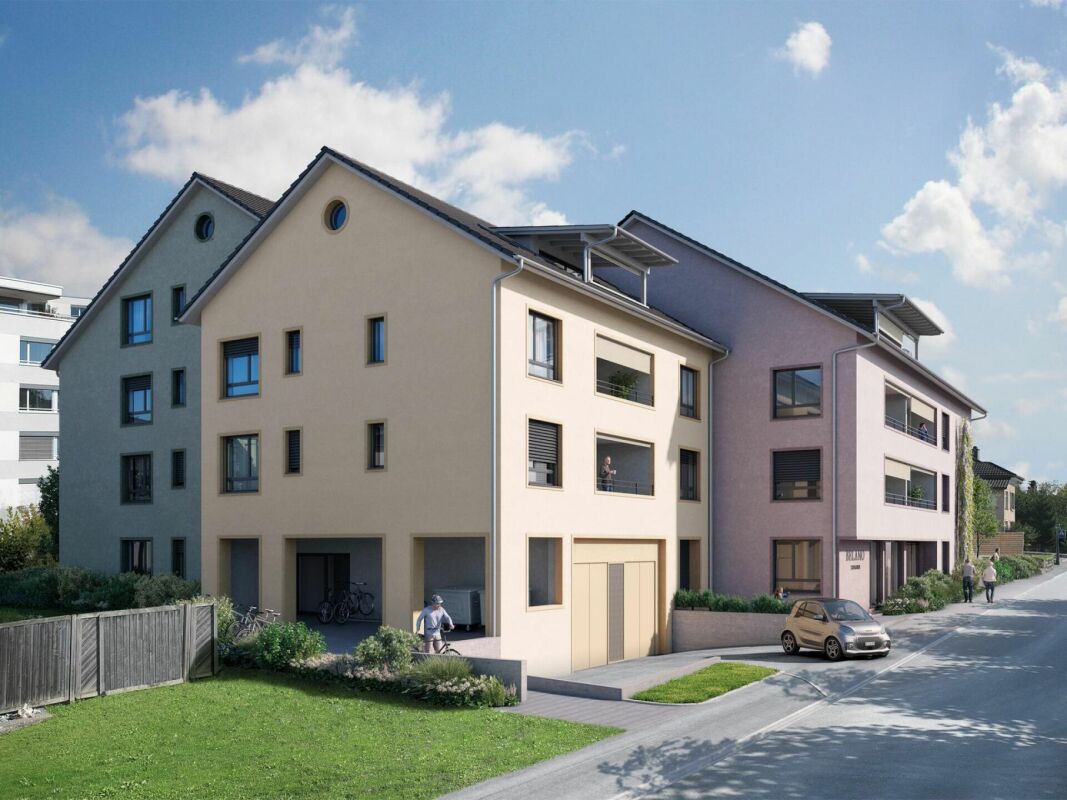
In the heart of Niederrohrdorf, a new Belano home is being created for couples, families, singles, seniors. 34 rental apartments, a cafeteria, a reception and a fitness room are available to you.Belano home means living comfortably and enjoying. Living with service enables independent living at any age.The following equipment is available in each apartment: • Kitchen with high-quality fittings (kitchen cart) • Parquet flooring • Barrier-free bathrooms with non-slip floor tiles • Laundry tower (washing machine/tumbler) in the bathroom • Electric shutters • Video intercom system • Comfort ventilation • Electronic entrance doors • Spacious cellar A garage parking space can be rented additionally.All floor plans are available individually on the following website: https://www.belano.ch/niederrohrdorf/wohnung-finden/Within the service package of CHF 240.- per month (included in the advertised gross rent), you will receive the following services: • Reception service for 2 hours daily, Monday to Friday (excluding holidays) • Use and cleaning of community rooms (reception, cafeteria and fitness room) • Internet via WLAN in all rooms for normal household use • Belano home app for all important information • Emergency and helpdesk service during 24 hours, 7 days a week (accessible via Belano home app or emergency device) Please note that the pictures serve as reference pictures and may differ from the original.

Travel time
-

Suggested properties for you based on search results

Other interesting objects