Quick Filters for your search (2)

Quick-filters

We show you quick-filters based on the most used filters by location.

By using these, you can enhance your search experience by finding new and interesting properties to your likings.

170 results - Balcony / Terrace, Elevator, New building rent: Canton Aargau

  • Modern living room with large windows, a sofa, coffee table, dining area, and decorative plants.
  • Modern balcony with white seating, potted plants, and a view of the building exterior.
  • Open-plan living and dining area with modern furniture, a dining table with chairs, a sofa, and a kitchen area with an oven and sink.
  • Modern bathroom with white tiles, a sink, toilet, bathtub, and a large window. Green flooring and a leafy plant add a touch of nature.
  • Modern hallway leading to a furnished room with a desk, chair, bed, nightstand, and decorative items.
  • Modern living room with a sofa, coffee table, armchair, side table, floor lamp, TV screen, and plants. Large sliding glass doors open to a balcony.
  • Modern bedroom with a large bed, nightstands, lamps, a chandelier, and a framed picture on the wall.
  • Modern living room with large glass sliding doors leading to a balcony, featuring a sofa, coffee table, ottoman, side table, and television. The balcony has a wicker chair, potted plants, and a view of greenery.
1 / 8
4.5 rooms110m²CHF 2,820.–
Top
Reutenenstrasse/Ringstrasse, 5210 Windisch

First occupancy of 24 apartments in Windisch

In Windisch, 24 new, sustainable 2.5 to 5.5-room rental apartments are being built on Reutenenstrasse/Ringstrasse. The apartments convince with well-thought-out floor plans that combine generosity and functionality. Each unit has a spacious loggia, your private outdoor retreat that seamlessly connects indoors and outdoors. Whether for couples, families, or singles, the Rütene residential oasis offers the right home for every lifestyle.APARTMENTS • Spacious 2.5 to 5.5-room apartments • Modern, open floor plans • Private laundry tower in the réduit • Large loggias and private outdoor spaces • Ground-floor apartments with garden access • Attic apartments with roof terraces LOCATION/MOBILITY • Motorway access in 8 minutes • Good connection to public transport • Shopping facilities within walking distance • Family-friendly living environment (school and kindergarten within walking distance) • Parking spaces available (including preparation for e-charging stations) • Bicycle parking spaces inside and outside with e-bike charging options HIGHLIGHTS • First occupancy • High-quality interior design • Bright rooms thanks to floor-to-ceiling windows • SNBS Gold certified • Photovoltaic system • Floor heating with cooling function • Park-like surroundings with plenty of green space • Playground and communal areas Convince yourself of the Rütene project and visit our website at www.ruetene.ch

Travel time
-
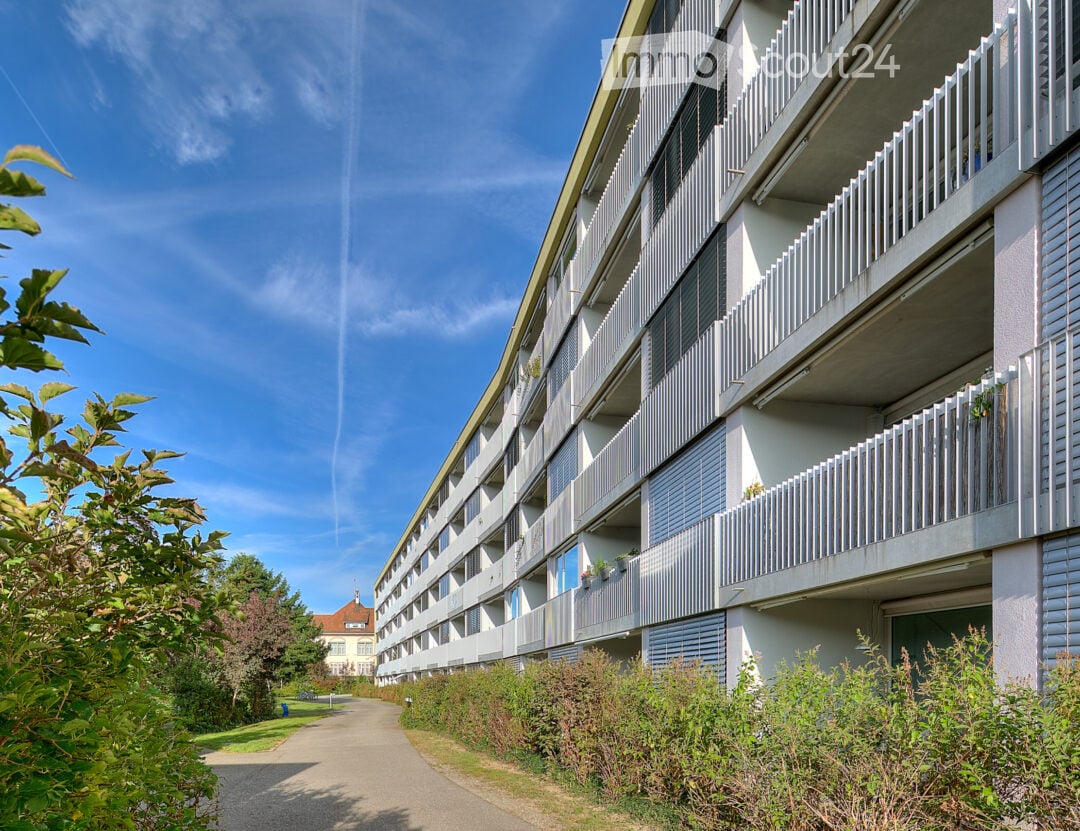
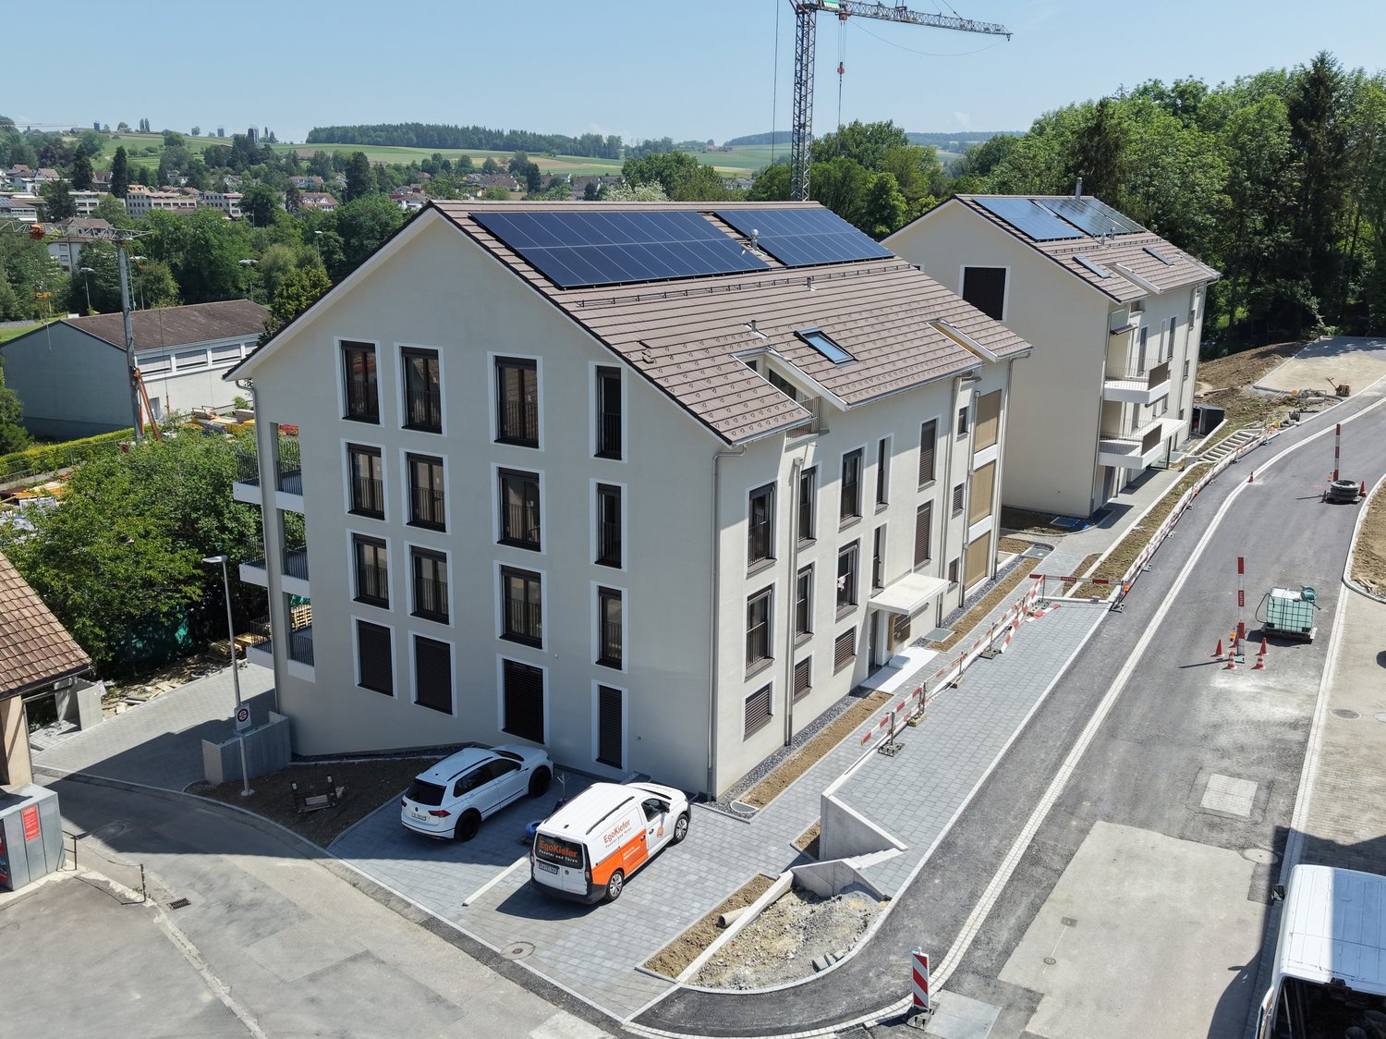
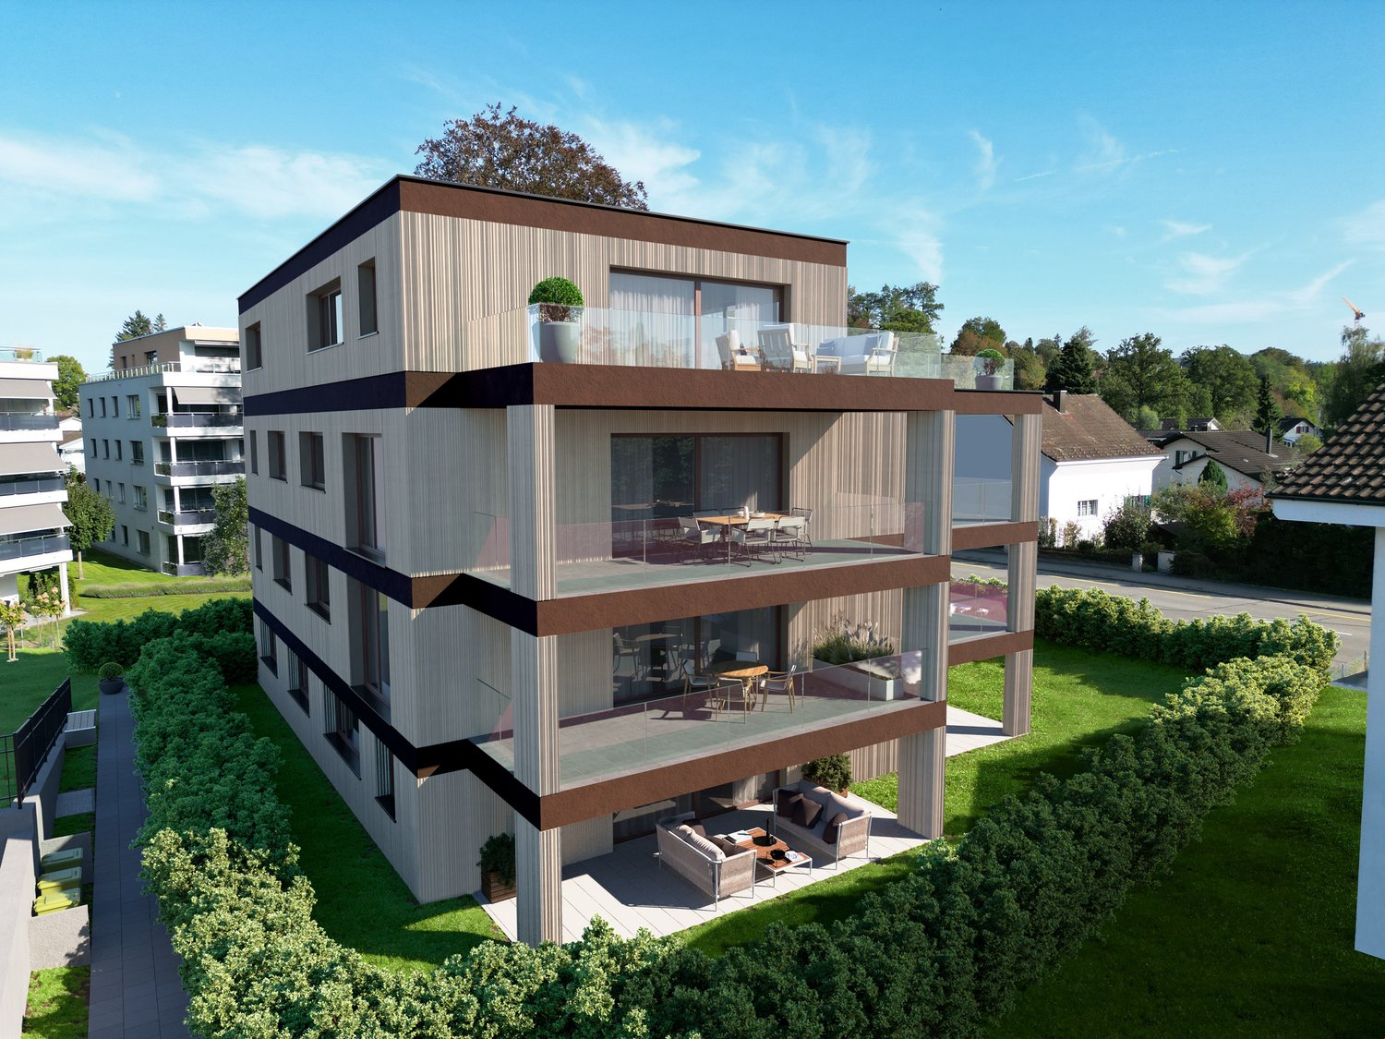
  • Modern multi-story apartment building with balconies, surrounded by greenery and a clear blue sky.
  • Modern multi-story apartment building with balconies, large windows, and a green lawn area with bicycles.
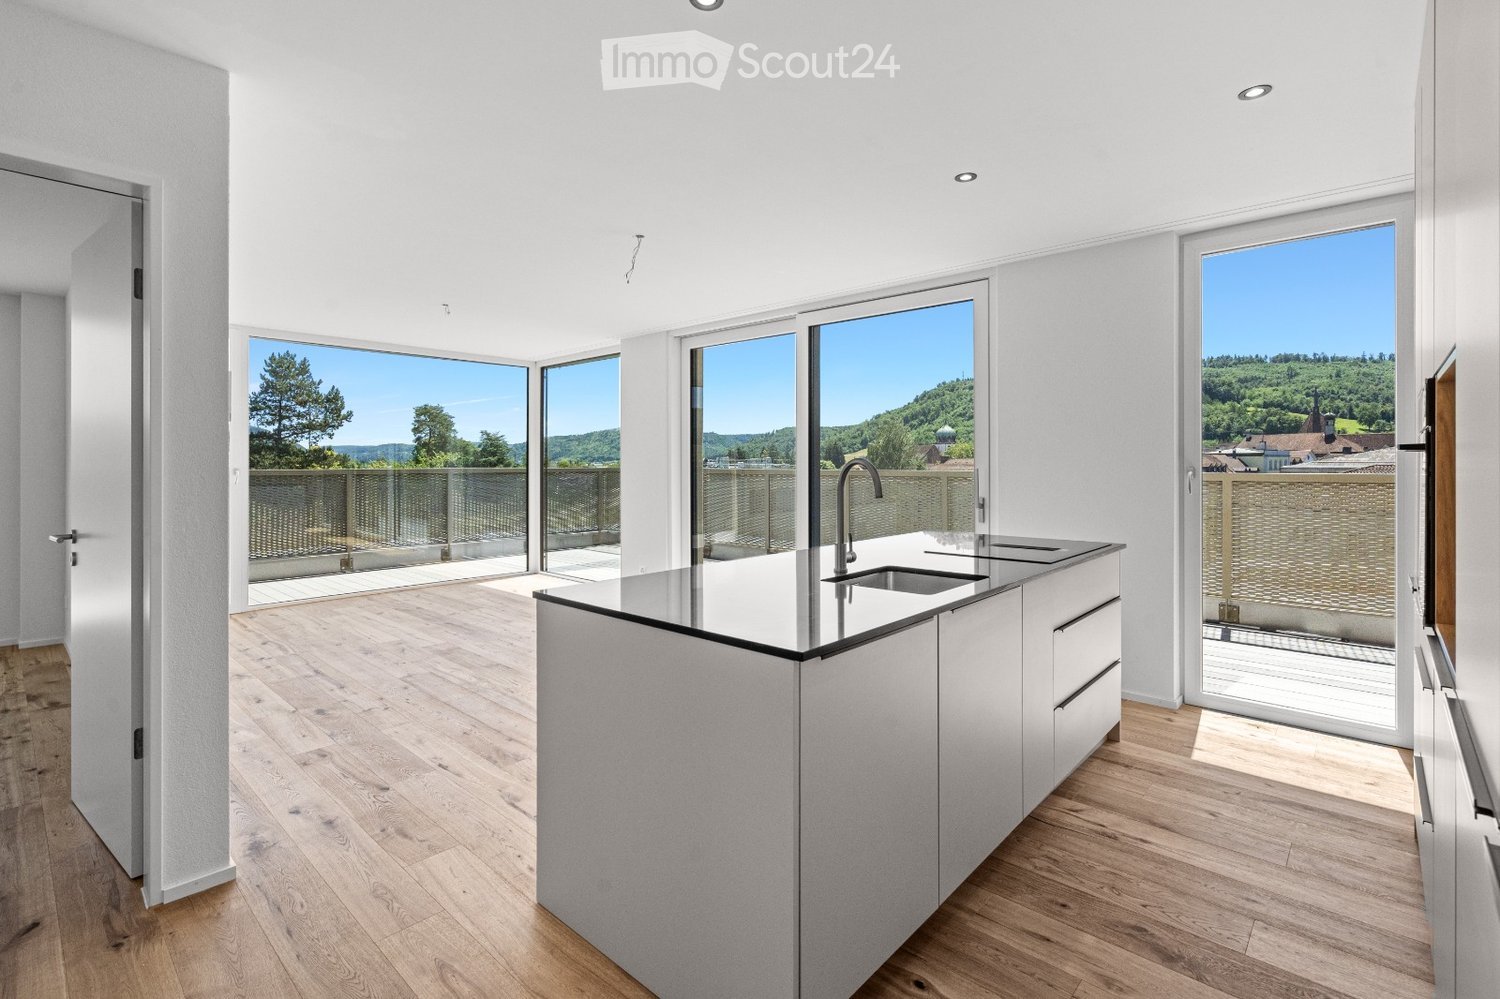
  • Modern kitchen with black cabinets, a central island, and stainless steel appliances. The island features a sink, faucet, and decorative items including a bowl of fruit and a bottle. The floor is wooden, and the walls are white.
  • Empty room with light wooden flooring, white walls, and a black countertop with a sink. Large sliding glass doors lead to an outdoor area.
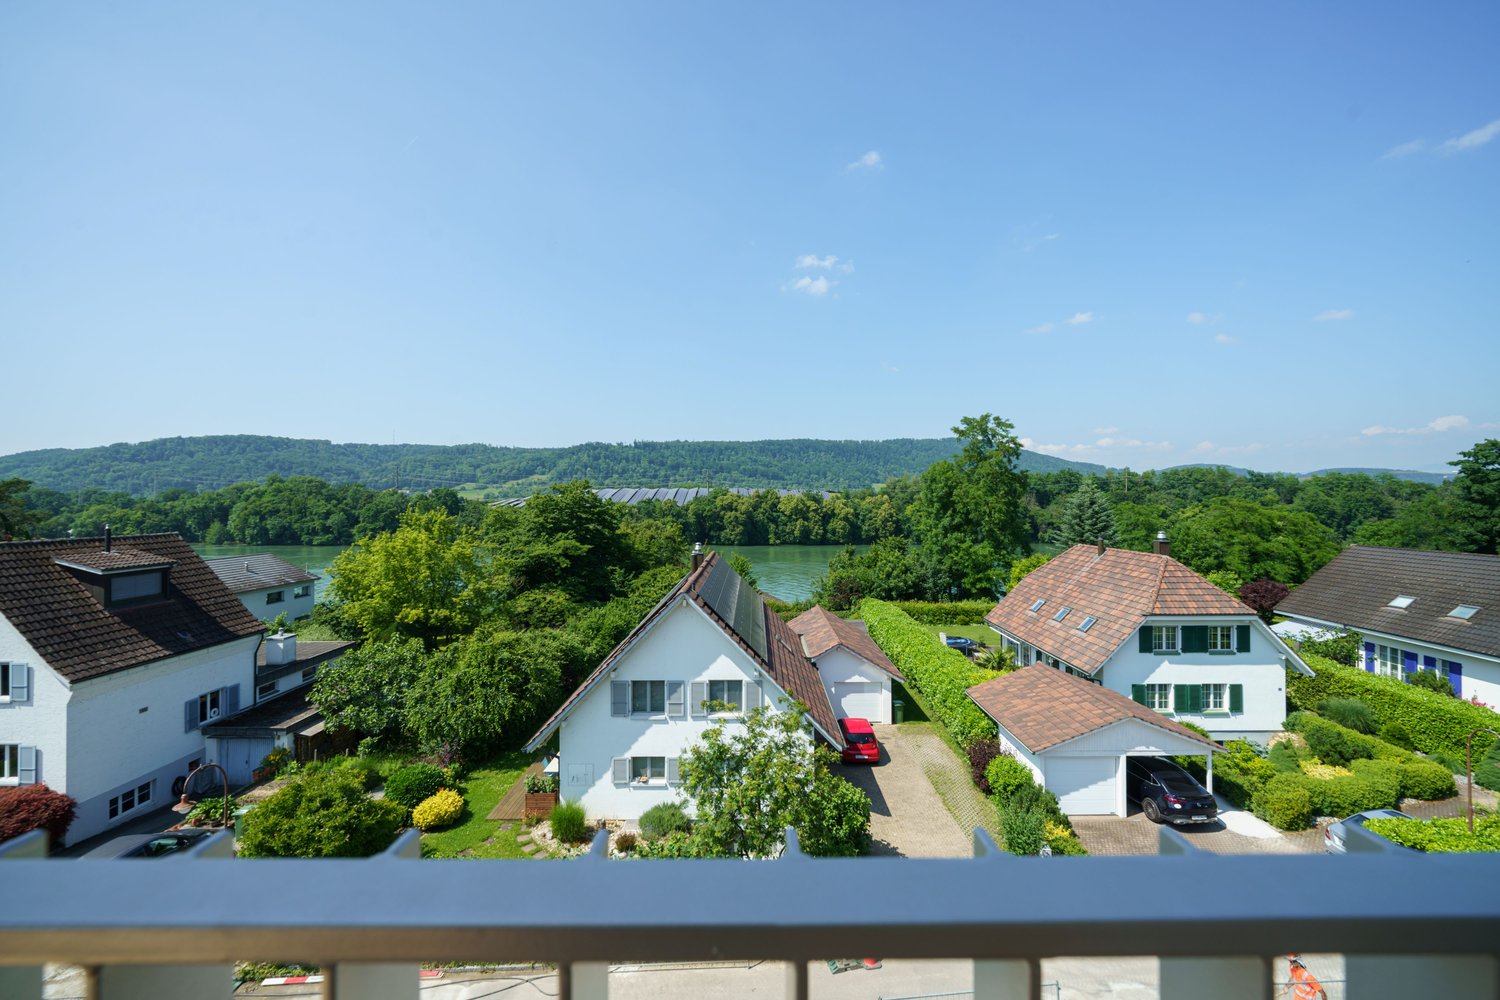
  • Balcony with white railing overlooking a green lawn, trees, and a multi-story building in the background.
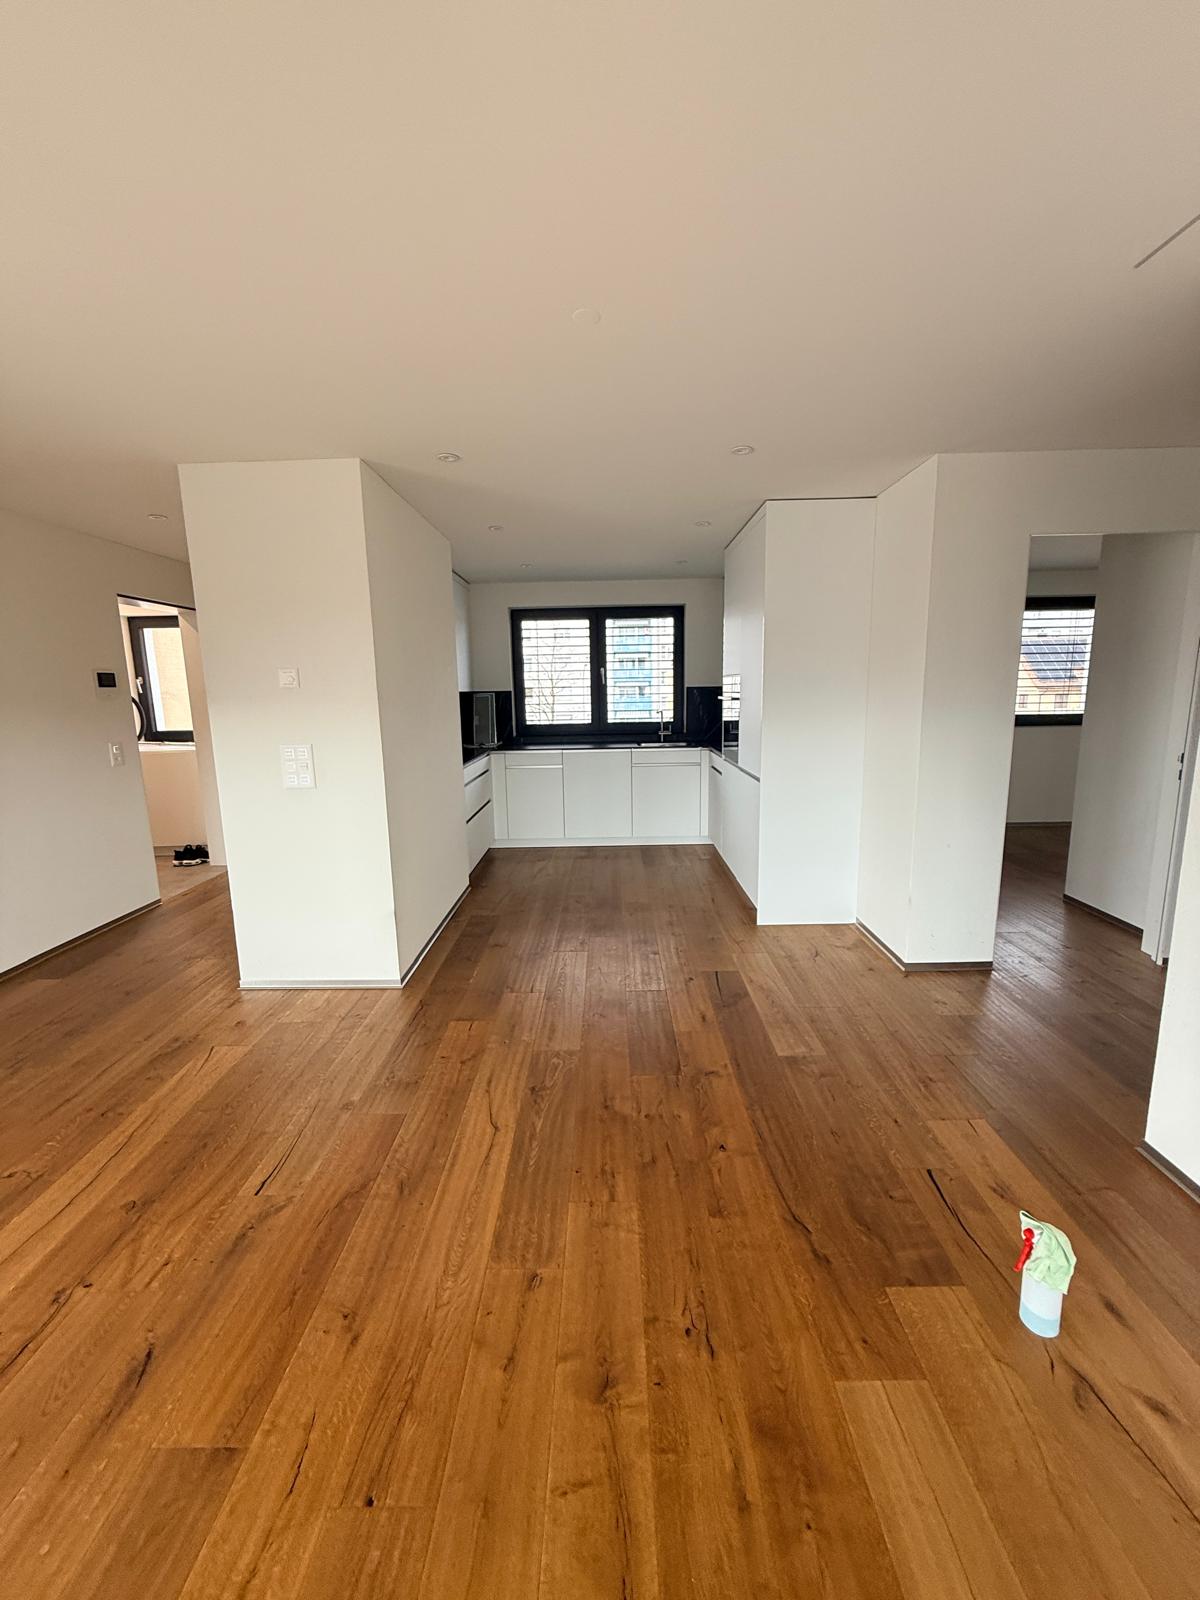
  • Empty room with light wooden flooring, white walls, large sliding glass doors leading to a balcony, and two open doorways.
  • Modern bathroom with a glass-enclosed shower, a washing machine, a sink, a toilet, and a bathtub.
  • Floor plan of a 2.5-room apartment with a kitchen, living area, bedroom, bathroom, and balcony.
1 / 8
2.5 rooms74m²CHF 1,730.–
Top
Bahnhofstrasse 26A, 5600 Lenzburg

Modern 2.5-room apartment on Bahnhofstrasse in Lenzburg

Registration for viewing appointments: https://chat.immoscout24.ch/de/viewing/103831/?code=4TnUA_jB5wi1t0zsr5fN4JrBAtxVdRAUlcC2CF01GK4 or https://www.mywincasa.ch/de/viewing/show/02694.04.0434 Relaxation at a high level of living. All apartments in the "Next" have a contemporary construction standard, large window fronts, and spacious living areas. All materials were carefully selected. The living rooms are equipped with high-quality oak parquet, the wet cells with ceramic tiles. The open and comfortable kitchens offer large workspaces, plenty of light, and high-quality kitchen appliances with fronts in resin and granite coating. So that you can wash comfortably at any time, each apartment has its own washing machine and a tumble dryer (or a combination device). The ventilation and living temperature can be easily regulated thanks to central comfort ventilation and room regulation. The apartments meet the Minergie standard and have electrical installations of the latest generation. A parking space in the underground garage can be rented additionally. Location and surroundings: In a preferred location on Bahnhofstrasse in Lenzburg, in the immediate vicinity of the train station, various shopping facilities, the historic old town, and the idyllic Aabach with a view of the castle. • Lenzburg train station: Only 5 minutes' walk away • Angelrain bus stop: Can be reached on foot in just 2 minutes. • Denner supermarket: Only 2 minutes' walk away • Coop Vitality pharmacy: Can be reached on foot in 4 minutes. • Angelrain school: Also only 4 minutes' walk away The location is pleasantly quiet - neither street nor train noise affects the well-being. In the summer, the apartment benefits from plenty of sunlight, which further enhances the living experience. The apartment is available from September 1, 2026. Some furniture can be taken over if desired. (Wardrobe and Reduit shelves) Images are of similar apartments and may slightly differ from the actual apartment. If you are interested in a viewing, you can register under the following link. https://www.mywincasa.ch/de/viewing/show/02694.04.0434

Travel time
-
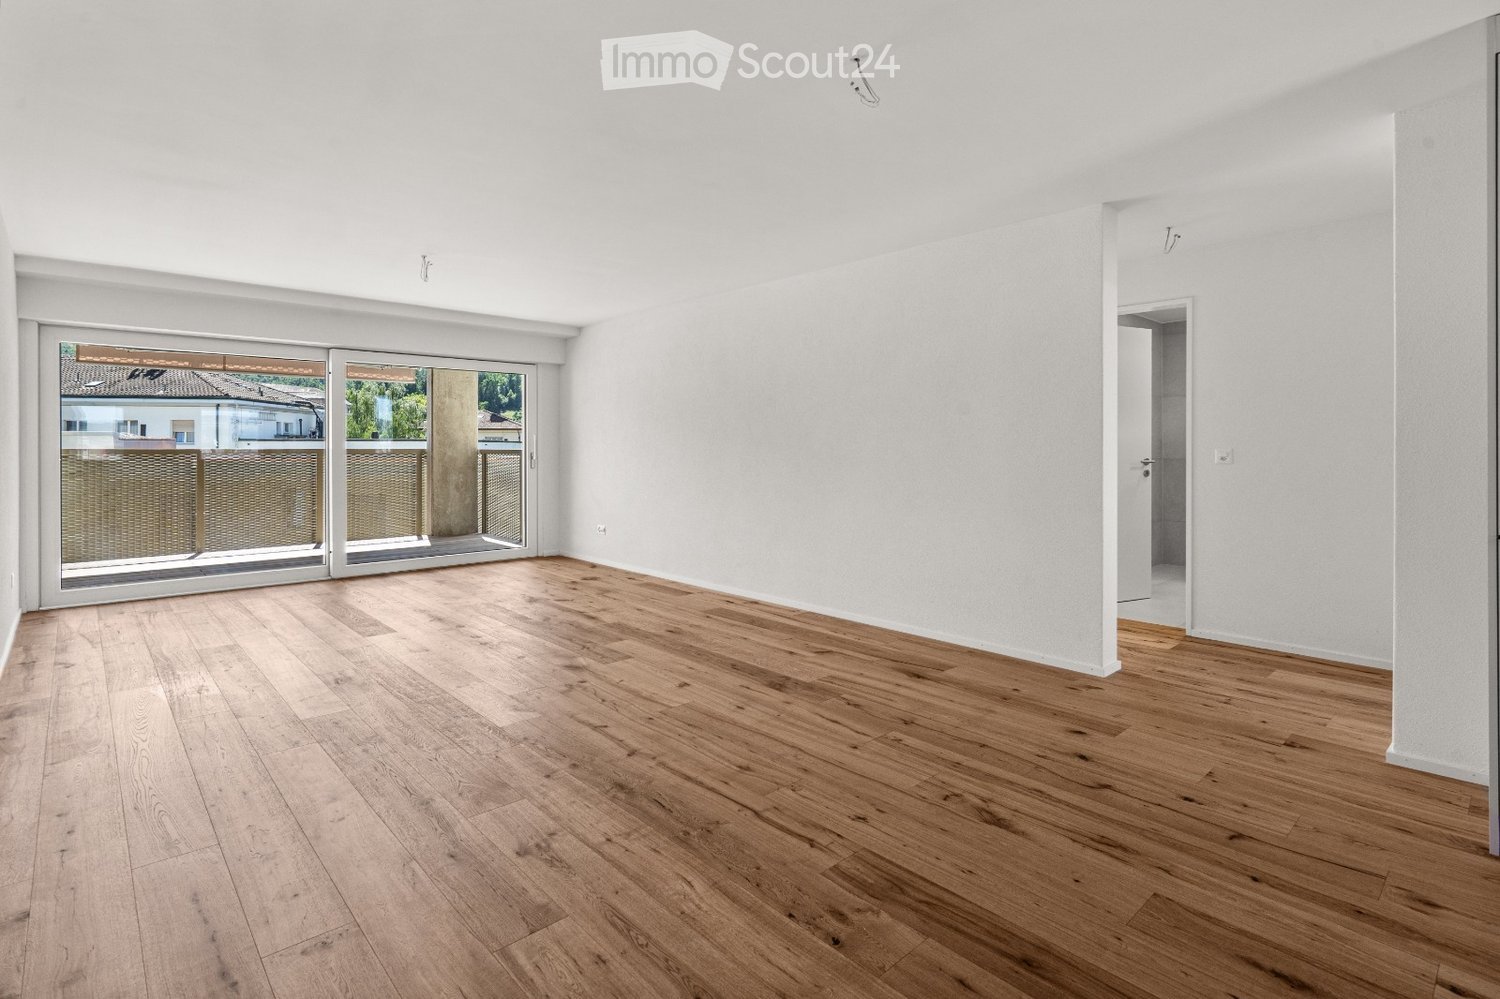
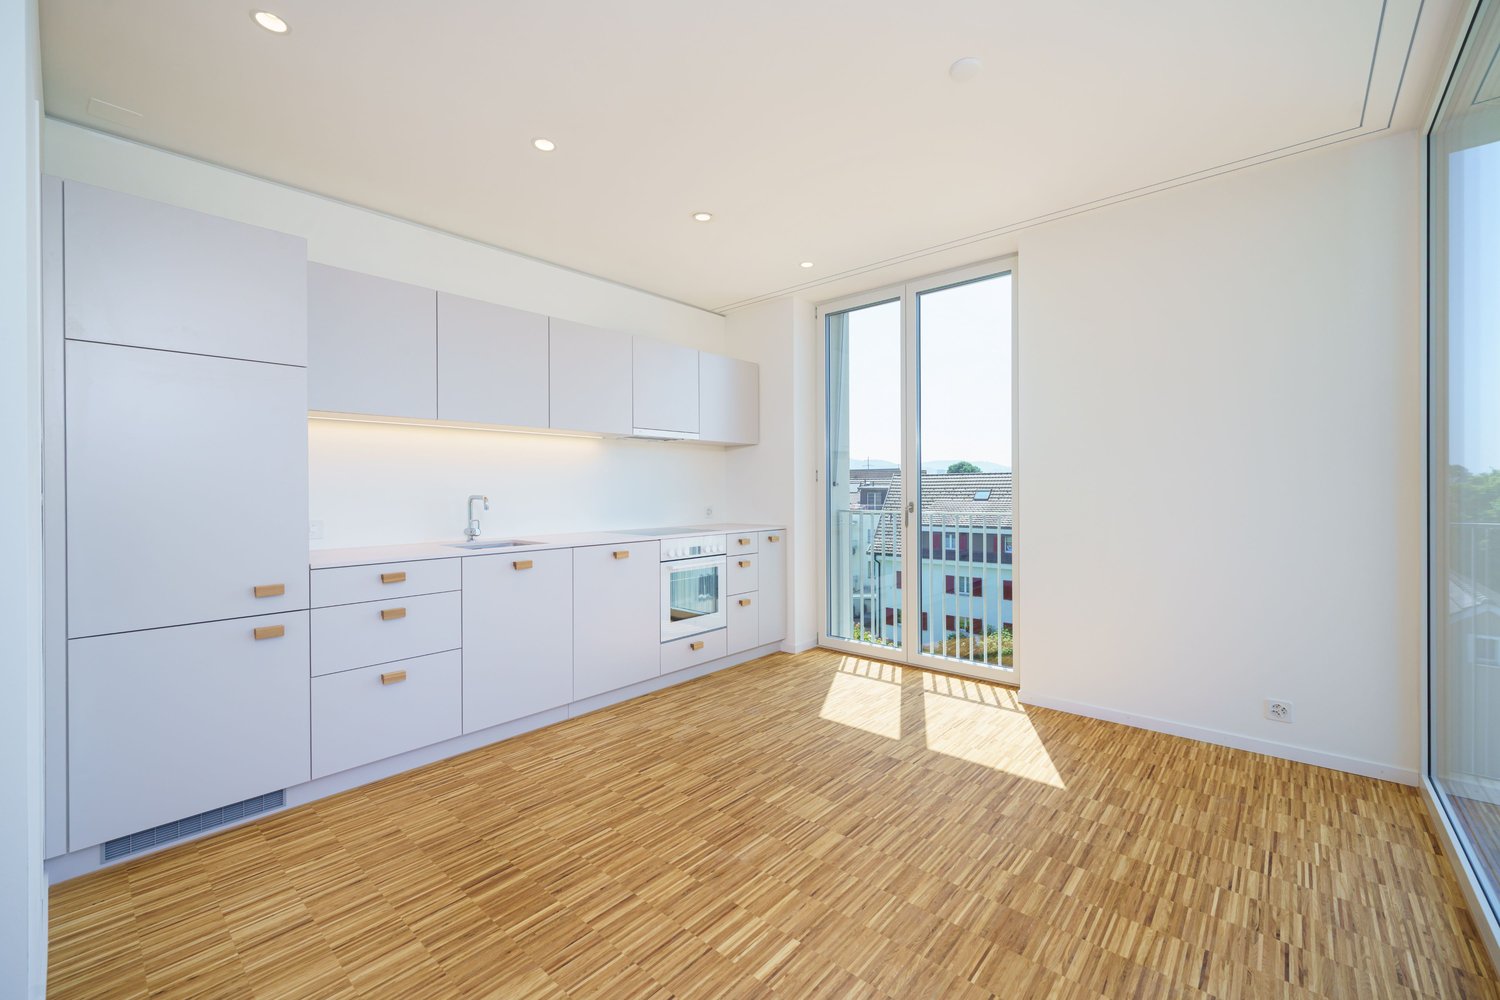
  • Empty room with light wooden flooring, white walls, and large sliding glass doors leading to a balcony.
  • Modern kitchen with white cabinets, wooden flooring, and a large window offering a view of the landscape.
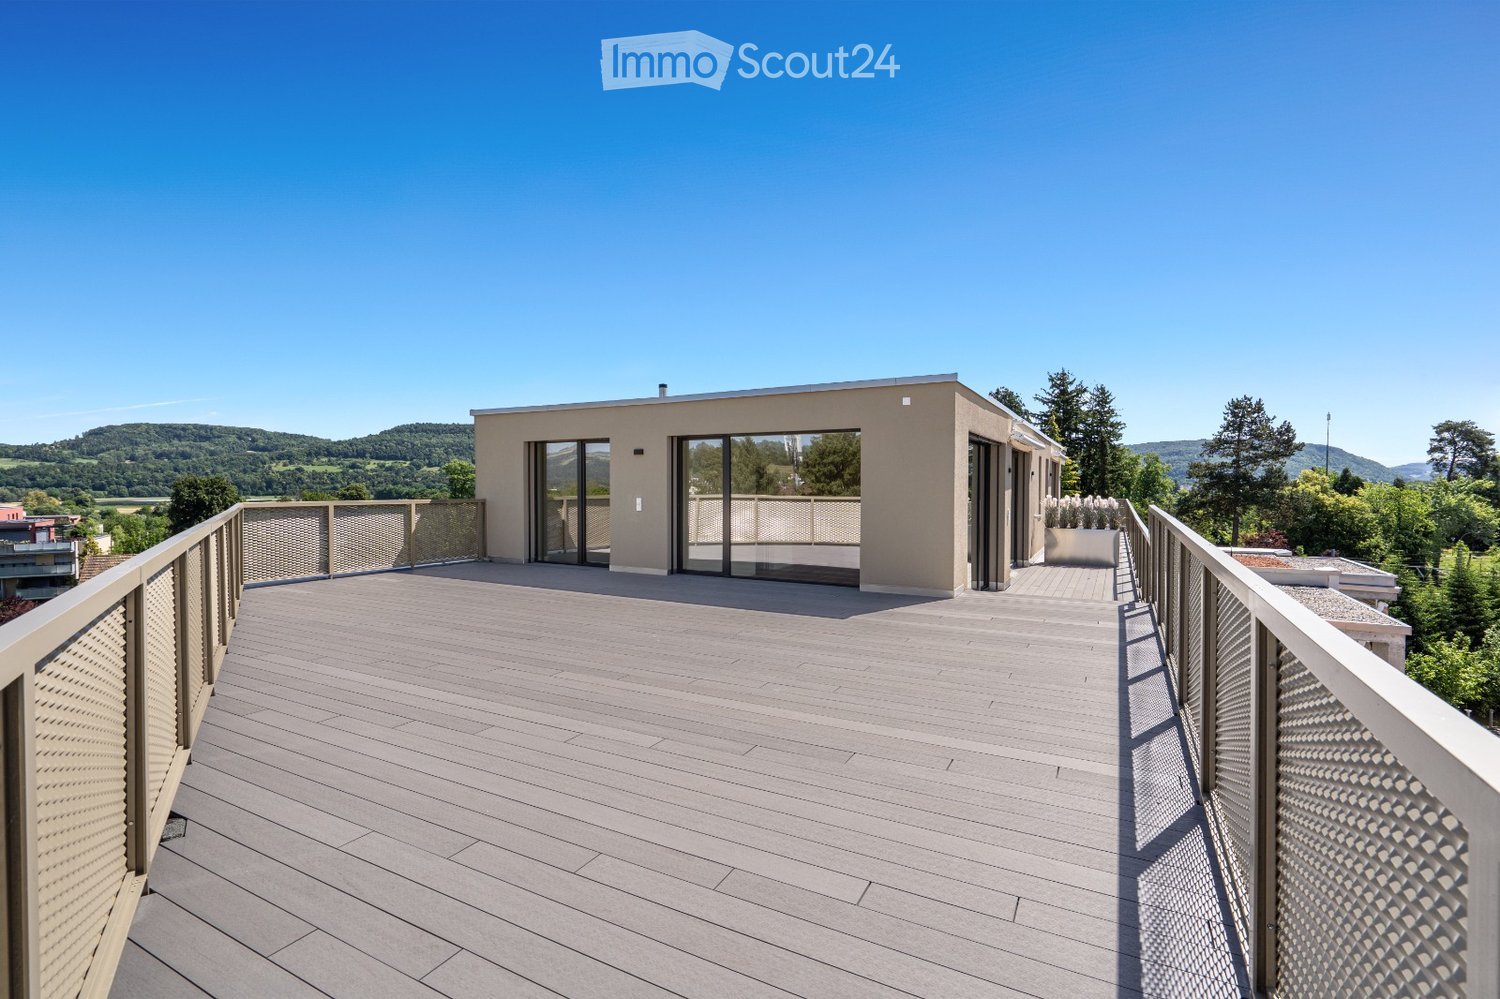
  • Modern balcony with wooden decking, woven metal balustrade, and a view of a green landscape and buildings.
  • Empty room with light wooden flooring and white walls, featuring a large window with a view of a rooftop and greenery outside.
  • Empty room with white walls, wooden flooring, and a large window offering a view of the outside.
  • Modern bathroom with a white sink, mirrored cabinet, glass-enclosed shower, and a toilet. Features sleek fixtures and a minimalist design.
  • A modern bathroom with a white washing machine, a large window offering a view of the surrounding area, and white walls.
1 / 7
3.5 rooms90m²CHF 2,180.–
Top
Hauptstrasse 71, 5330 Bad Zurzach

Modern 3.5-room new apartments in a central location in Bad Zurzach

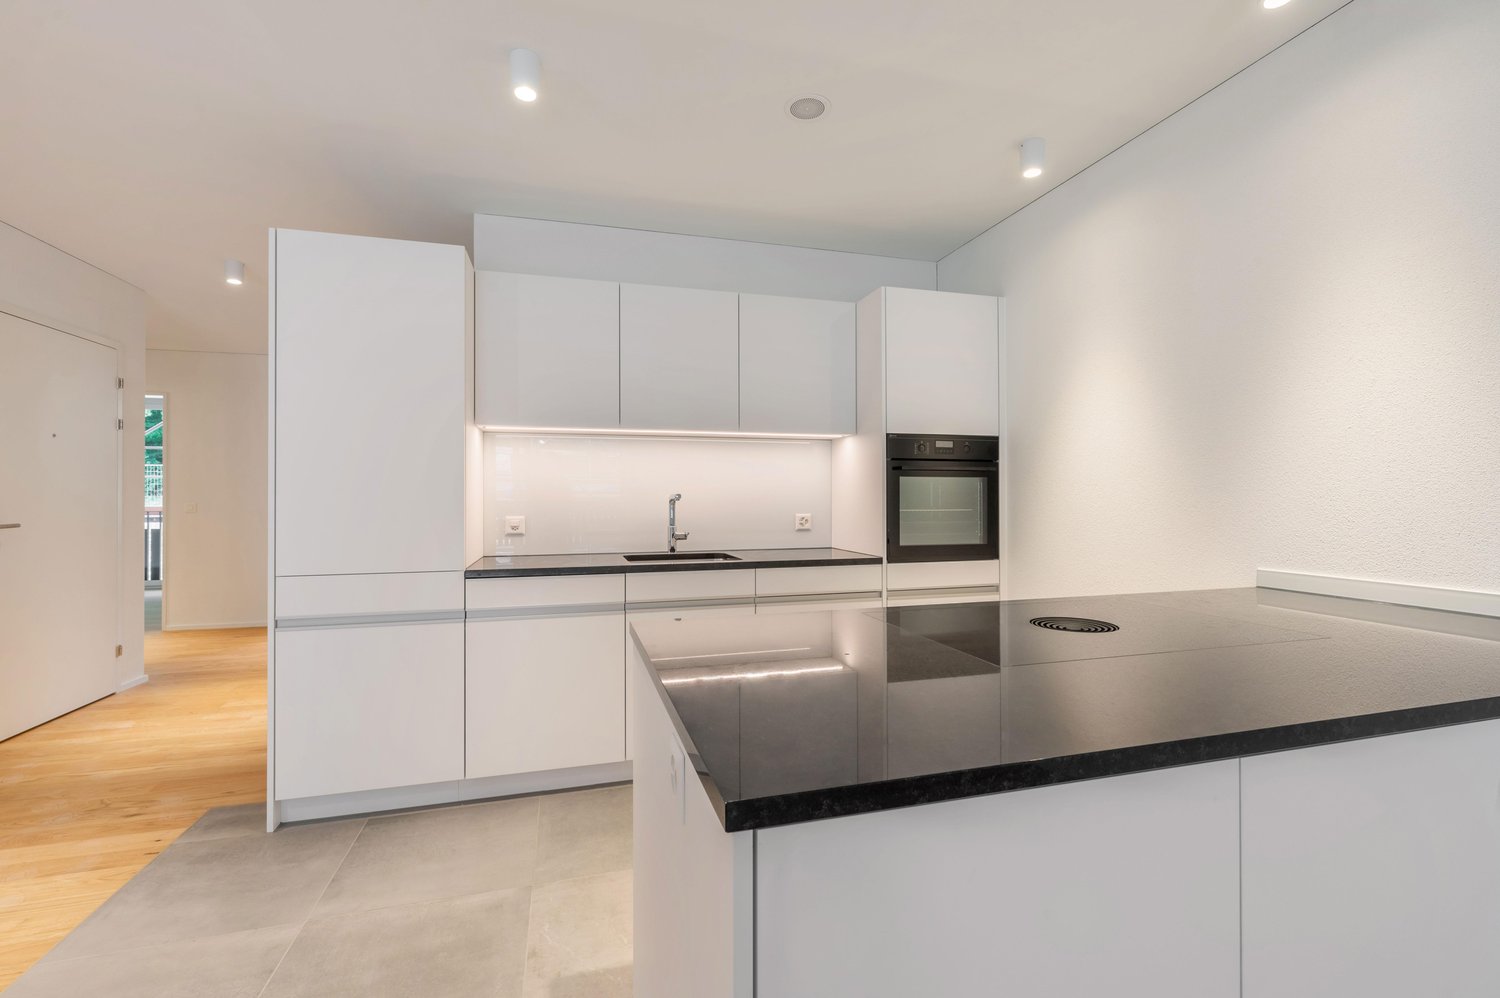
Modern 3.5-room new apartments in a central location in Bad ZurzachAt Hauptstrasse 71 in 5330 Bad Zurzach, high-quality and modern 3.5-room new apartments with living areas of 80 m² to 95 m² are being built. The apartments convince with spacious floor plans, bright living rooms and a contemporary construction standard that offers the highest living comfort.The light-flooded living and dining areas create a pleasant living atmosphere and offer sufficient space for singles, couples or small families. The modern kitchens and bathrooms are functional and high-quality equipped and round off the attractive living offer.Thanks to the central location, you benefit from an excellent infrastructure. Shopping facilities such as Coop, Migros, Denner and other shops are located in the immediate vicinity. Restaurants, schools, pharmacies and other services are also easily accessible. The Bad Zurzach train station is only a few minutes away and offers optimal connections for commuters.Highlights at a glance: • Modern 3.5-room new apartments • Living areas of 80 m² to 95 m² • Bright and spacious floor plans • High-quality and contemporary construction standard • Private balcony or seating area • Central residential location • Shopping facilities in direct proximity • Bad Zurzach train station can be reached in a few minutes • Ideal for singles, couples or small families These apartments combine modern living, an excellent location and a high quality of life – ideal for all those looking for comfortable living in Bad Zurzach.

Travel time
-
New building
1 / 10
2.5 roomsPrice on request
Top
Seetalstrasse 123-131, 5503 Schafisheim

Modern living in Schafisheim – New apartments with high-quality finishes

In Schafisheim, an attractive new construction project with modern apartments and commercial spaces is emerging. The property impresses with contemporary architecture, bright living rooms, spacious window fronts, and high-quality interior design with warm materials, elegant surfaces, and a harmonious living concept.Since the project's homepage and further detailed documents are currently still under construction, the apartments are already being advertised for early marketing. Interested parties thus have the opportunity to register early and be put on the waiting list.The apartments offer spacious outdoor areas such as balconies, terraces, garden shares, or attic spaces, depending on the unit. The open living/dining areas, modern kitchens with high-quality materials, and bright rooms create a pleasant and representative living atmosphere. The project is ideal for singles, couples, families, and individuals looking for modern living in a quiet yet easily accessible location.Highlights • Attractive new construction project in Schafisheim • Modern 2.5- to 4.5-room units • Hobby rooms and commercial spaces available • High-quality interior design with modern materials • Bright living rooms and spacious window fronts • Balconies, terraces, attic spaces, or garden shares depending on the apartment • Open kitchen and living concepts • Contemporary architecture with well-maintained environmental design • More details on the homepage: Home | Seetalbrunnen The expected availability of the apartments: • Houses C and E from 01.11.2026 • Houses D and B from 01.12.2026 • House A from 01.02.2027 Have we sparked your interest? We would be happy to accept your inquiry and inform you about the next steps.The visualizations serve as an illustration and may differ from the final execution. Rents and availability are subject to change.

Travel time
-
1 / 19
4.5 rooms118m²CHF 2,350.–
Russirainstrasse 5, 5737 Menziken

Exclusive new apartment for the first time

Exclusive new apartment for the first timeThis high-quality 4.5-room apartment on the 2nd floor convinces with modern design, generous floor plan, and noble materials. The bright living, dining, and kitchen area with approximately 41 m² forms the heart of the apartment and is equipped with a modern kitchen and Siemens appliances. Noble oak parquet, stylish ceiling spots, and a well-thought-out room concept provide an elegant living ambiance.The parent's bedroom has an en-suite bathroom with a shower. Two more flexibly usable rooms and a second bathroom with a bathtub perfectly complement the room offer for couples or families. A practical Reduit with an integrated washing tower, a built-in wardrobe, and a cellar compartment offer additional storage space. The east-facing balcony with approximately 12 m² invites you to sunny morning hours and offers a beautiful view over Menziken.Central and quiet location with schools right next door. A parking space in the underground garage can be rented for CHF 125.- per month. Additionally, further outdoor parking spaces are available for rent on demand. Modern architecture and sustainable construction come together here to create a high quality of living.Highlights:· New building 2026 – first occupation· High-quality interior design· Balcony with 12 m² and morning sun· Parent's bedroom with en-suite bathroom· Central location with schools right next door· Modern kitchen with Siemens appliances· Generous living, dining, and kitchen area with approximately 41 m²Have we sparked your interest? We are happy to answer any questions you may have. Convince yourself of this great apartment – we look forward to your contact.

Travel time
-
New building
1 / 14
4.5 rooms111m²CHF 2,340.–
Tunaustrasse 9, 5734 Reinach

Modern 3.5 and 4.5 room new apartments | First occupancy from March 2027

Welcome to your new home.In a quiet and yet central residential area, a modern multi-family house with a total of 11 high-quality rental apartments is being built at Tunaustrasse 9 in Reinach AG. The new building project includes attractive 3.5 and 4.5 room apartments and offers an ideal living environment for both couples and families. The first occupancy is expected to be possible from March 2027.The new building project impresses, among other things, with the following advantages:• First occupancy from March 2027• Modern 3.5 and 4.5 room apartments with well-thought-out floor plans• High-quality built-in kitchens with Siemens appliances• Oak parquet in all living and bedrooms• Low-maintenance tiles in wet cells, entrance and corridor areas• Spacious balconies, terraces or seats (depending on the apartment)• Own washing machine and dryer in each apartment• Own basement compartment with power connection• Elevator from the basement to the respective living floor• Barrier-free access• Parking spaces available• Preparation for e-charging stations at the parking spaces• Photovoltaic system and energy-efficient earth probes heat pump• Quiet and family-friendly residential areaThe residential building is located in an attractive residential area with short distances to shopping facilities, schools, kindergarten and various leisure activities. The Reinach AG train station is about a three-minute walk away and offers an excellent connection to public transport.Since this is a project with different apartment types, floor plans, living spaces and rents vary depending on the apartment. The complete rental documentation with all available apartments, floor plans and further information can be found in the documentation directly attached to the ad.Secure your dream apartment today. We look forward to your contact.

Travel time
-
New building
1 / 11
3.5 rooms98m²CHF 2,540.–
Segelhofstrasse 16, 5400 Baden

AGAIN AVAILABLE - 3.5 room apartment in Baden

In the Segelhof Baden-Dättwil, modern rental apartments are being built, which were designed with great attention to detail and a clear focus on living quality. The project combines excellent infrastructure with comfortable living and offers the ideal home for young and old. There are many reasons that speak for this project: • LAST 3.5-ROOM APARTMENT (the pictured apartment is a model apartment) • Bright apartment with spacious loggia • Private laundry tower in the basement can be purchased for approximately CHF 3,000 • Construction according to Minergie standard with photovoltaic system and district heating • Attractive outdoor areas with green spaces and meeting zones • Underground parking, hobby rooms, and spacious bicycle parking spaces • Individual parking spaces equipped with E-charging stations • Available for move-in from December 2026 The location: • Living in the heart of the economic region of Mittelland • Shopping opportunities and restaurants within a few minutes' reach • Kindergarten and primary school in the village • Secondary school and high school in the city center • Diverse leisure activities and idyllic recreation areas • Direct connection to the A1 and bus stop in front of the house For more information, please visit our project homepage: www.segelhof-baden.chHere you can apply directly for your desired apartment.

New building
1 / 15
4.5 rooms128m²CHF 2,950.–
Parkweg 2, 4852 Rothrist

Last Apartment!!! Modern 4.5-room apartment in Rothrist - Sustainable living with style

Discover this exclusive 4.5-room apartment in Rothrist, available for immediate occupancy. This new apartment combines modern design with sustainable construction and offers you an exceptional home.Apartment highlights: • Spacious 128 m² living area • Open living-dining concept with modern kitchen • 2 bathrooms for maximum comfort • Sunny balcony with beautiful views • Minergie-certified (P) for energy-efficient living • Barrier-free and wheelchair accessible • Underground parking and storage room included Features: The apartment impresses with its high-quality features. The open kitchen with dark cabinets, wooden worktop, and built-in appliances, including a dishwasher, invites you to cook. The living area with wooden floor and large windows provides a bright, inviting atmosphere.Sustainability: As a Minergie-P certified building, this apartment sets new standards in terms of energy efficiency and living comfort.Location and surroundings: The apartment is located in a sunny and very central location. In the immediate vicinity, you will find: • Apotheke & Drogerie Rothrist (1 minute on foot) • Bus stop "Rössli" (4 minutes on foot) • Schulhaus bei der Kirche (8 minutes on foot) • Coop supermarket (9 minutes on foot) Additionally, a river is nearby, perfect for walks and relaxation.This apartment offers modern, sustainable living in a family-friendly environment. Ideal for families, couples, or individuals who value comfort, style, and sustainability. Take the opportunity to become part of this exclusive residential complex!Underground parking spaces can be rented additionally.

Travel time
-
1 / 12
2.5 rooms66m²CHF 2,049.–
Lindenweg 14A, 4303 Kaiseraugst

Living in old age – independently, comfortably, and with a view of the Rhine

In this modern new building, you live self-determined and safe. The barrier-free, age-appropriate apartment offers you a home with high living comfort and the reassuring certainty that support is available in close proximity if needed.The apartment is conveniently accessible by elevator and impresses with a well-thought-out room layout and a high-quality finish. A low-maintenance parquet floor creates a warm living atmosphere, the new, practical kitchen makes everyday life easier, and the modern, age-appropriate bathroom has a toilet, sink, and a spacious, barrier-free shower. A separate closet provides additional storage space.The Rhine-side balcony with a wooden plank floor invites you to enjoy the view. Sunshades that are regularly cleaned provide pleasant sun protection and a well-groomed appearance.Located right next door is the Rinau Park Age Center (nursing home), which can be easily reached via an underground connection. Upon request, services such as catering, cleaning, or laundry service can be flexibly and individually used there. The use of these services is voluntary and is based entirely on your personal needs.A communal laundry room with a drying room is available in the house. A private basement compartment also belongs to the apartment.This apartment is part of a living concept for people in retirement who value quality of life and a suitable environment. Rental applicants can be considered from the age of 65.The images are example images of a similar apartment. They show the level of finish.Have we sparked your interest? Contact us for a viewing.

Travel time
-
1 / 12
2.5 rooms61m²CHF 1,866.–
Lindenweg 12B, 4303 Kaiseraugst

Living in old age – independently, comfortably, and with a view of the Rhine or park

In this modern new building, you can live as you wish: independently and safely. The barrier-free, age-appropriate apartments offer you a home where you can feel completely at ease – with all the comfort and the reassuring certainty that support is available nearby if needed.The apartments are each accessible by elevator, convincing with a well-thought-out room layout and a high-quality finish. You can expect a low-maintenance parquet floor that creates a warm and cozy atmosphere, a new, practical kitchen that makes your daily life easier, a modern, age-appropriate bathroom with toilet, sink, and a spacious, barrier-free shower. Each apartment has a separate storage room for additional storage space. Here, comfort and safety come together.The balcony, either overlooking the Rhine or the park, is equipped with a wooden plank floor and invites you to enjoy the view; sunshades that are regularly cleaned provide effective sun protection and contribute to a well-maintained appearance.Located right next door is the Rinau Park retirement center (a retirement and nursing home), which can be easily reached via an underground connection. If desired, you can take advantage of various services there. For example, catering, cleaning, or laundry services can be flexibly and individually obtained from the home or external providers as needed. The use is, of course, voluntary and is based entirely on your personal needs. You decide to what extent you want support.For those who want to do their laundry themselves, a communal laundry room with a drying room is available per house. A private basement compartment rounds off the offer.The living concept is aimed at people in retirement who value quality of life and a suitable environment in this phase of life. For this reason, we can only consider rental applicants aged 65 and over.We would be happy to show you personally how beautiful life can be here. The still available apartments can be found in the appendix.Contact us today for a viewing!

Travel time
-
New building
1 / 9
  • Balcony / Terrace
  • View
  • Elevator
  • +5
3.5 rooms85m²CHF 2,450.–
Villmergerstrasse 18, 5610 Wohlen

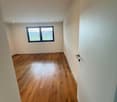
Modern 3.5-room attic apartment in a new building – Wohlen, available immediately

Welcome to this exclusive attic apartment on the 2nd floor at Villmergerstrasse 18 in Wohlen! The apartment, built in 2024, impresses with modern design, bright rooms, and high-quality materials – ideal for all those looking for comfortable living in a contemporary new building.The apartment presents itself with bright, light-flooded rooms, polished wooden floors, and white walls. A spacious rooftop terrace with bright stone tiles and white balustrades invites you to linger and offers a pleasant view.Highlights of the apartment: • New building 2024: Contemporary standard with modern surfaces and equipment. • Bright rooms: Large windows with blinds provide plenty of daylight and a pleasant atmosphere. • Rooftop terrace / balcony: Private outdoor area with a beautiful view. • Elevator: Convenient access to all floors, also wheelchair accessible. • Garage: Private garage space included. • Practical household appliances available. • Child-friendly: Ideal for families. • Quiet location: The apartment is located in a pleasantly quiet environment. Location & surroundings: The apartment is situated in an attractive location in Wohlen. Shopping facilities, public transport, and schools are easily accessible on foot. • Bus stop Ringstrasse approx. 1 walking minute • Wohlen train station approx. 8 walking minutes • Lidl approx. 3 walking minutes • Coop Vitality Apotheke approx. 9 walking minutes • Schulzentrum Bünzmatt approx. 11 walking minutes Thanks to the good orientation, the living rooms also benefit from pleasant sunlight and plenty of daylight.Have we sparked your interest? We would be happy to show you this exceptional apartment during a personal viewing.
  • Balcony / Terrace
  • View
  • Elevator
  • +5
Travel time
-
1 / 11
3.5 rooms87m²CHF 1,905.–
Burghaldenstrasse 2, 5027 Herznach

Herznach / 3.5 Room Apartment A-2.1

Rental offer at a glance: In the quiet village edge of Herznach, a new quarter with a total of 74 apartments, divided into five multi-family houses, was built in 2024 on the picturesque Burghaldenstrasse.The apartments are characterized by the highest living quality and modern comfort. The carefully designed outdoor facilities impress with generous green spaces, playgrounds, curved pathways, and a covered pavilion.We are renting the 3 1/2 room apartment No. A-2.1 from October 1, 2026. We have summarized the most important highlights for you: • Top brand kitchen with induction cooktop and integrated cooktop extractor, combination device (oven/steamer), dishwasher, and refrigerator-freezer combination from Miele • Bathroom with ceramic floor tiles, washbasin with base cabinet and spacious walk-in shower • Laundry room with washing machine and dryer from Miele • Built-in wardrobe with cloakroom in the entrance area • Seating area or balcony with sunny orientation • Bright rooms through large windows and sliding doors in the living area • Minergie standard with air renewal system for a pleasant indoor air quality and reduced energy costs • Electric lamella shutters • Fly screens: bedroom and balcony door • Fiber optic connection • Private basement compartment with power connection in the basement / room dehumidifier • Parking spaces for bicycles and strollers in the basement • Elevator • High-energy-efficient heating system and hot water preparation with geothermal heat pump system • Photovoltaic system with connection for self-consumption (ZEV), electricity 20% cheaper • Child-friendly environment with play and meeting areas • Generous green spaces with trees Parking spaces in the garage can be rented separately for CHF 130.00/month.Have we sparked your interest?Then we invite you to a non-binding apartment viewing.You can register directly with the owner iLarina AG - Tel. 062 559 27 72 - administration@ilarina.ch.We look forward to your contact and are available to answer any questions at any time.

Travel time
-
1 / 10
  • Balcony / Terrace
  • Elevator
  • Garage
  • +2
4.5 rooms121m²CHF 4,995.–
Unterdorfstrasse 80, 8966 Oberwil-Lieli

1. Rental - 4.5-room attic apartment with panoramic views and exclusive construction standard

This unique 4.5-room attic apartment in Hillview Park combines high-quality architecture with exceptional living quality, privacy, and a privileged view. Environment:The elevated location of the Hillview Park settlement allows for an unobstructed view of the Reusstal valley to the Alps. You can expect impressive sunsets and a particularly quiet living atmosphere. The settlement is located in a park-like environment with a natural pool, spacious green areas, and direct proximity to recreational areas. At the same time, you can reach Zurich and Zug in about 15-20 minutes. The municipality of Oberwil-Lieli is one of the most sought-after residential communities in the region due to its natural location, low tax burden, and high living quality. Interior design:The exclusive interior design consciously differs from the classic rental standard: noble oiled oak parquet, a consistent lighting concept with dimmable recessed spotlights, custom-made built-in cabinets, and carefully selected materials create an elegant and at the same time cozy atmosphere. An energy-efficient underfloor heating system and the integrated Freecooling function ensure a pleasant room climate all year round. Access to the apartment:A direct elevator access takes you from the underground parking garage to the entrance and directly into the apartment, which is located on the third and final floor. Living:The spacious living and dining area with a ceiling height of up to over 4 meters and direct access to the sunny loggia conveys a pleasant, open living feeling and creates a smooth transition between the interior and the surrounding landscape. Master bedroom and bathroom (1 of 2):The private sleeping area has a walk-in closet and a bright en-suite bathroom with a shower including glass sliding doors, overhead rain shower, and toilet. Guest/children's room:This room has a sleeping area separated by a partition wall with a skylight and a bright work or creative area with a floor-to-ceiling window. Office/studio:The office/studio impresses with a spacious skylight, plenty of daylight, and a pleasant room size for concentrated work or creative activities. (Guest) bathroom (2 of 2):This additional bathroom has a bathtub with a combined shower, sink, and toilet. Kitchen:The open kitchen with a cooking island has high-quality appliances from Miele and a BORA cooktop with an integrated extractor hood. High-quality kitchen fronts with a consistent Push-to-Open system underline the modern and elegant design. Laundry:The Miele washing machine and dryer are located in the apartment's internal recess.Key data: Expected to be ready for occupancy on November 1, 2026 4.5 rooms with 2 bathrooms Gross living area: 127 m² (net: 121 m²) Loggia: 15 m² Basement room: 10 m²Two underground parking spaces can be rented optionally for CHF 135.- per month each. Preparation for electric mobility is available. On request: Virtual 360-degree tour available. The pictures serve as sample pictures, as the apartment is currently still under construction. A viewing on site is already possible.Have we sparked your interest?We look forward to your contact.

  • Balcony / Terrace
  • Elevator
  • Garage
  • +2

Suggested properties for you based on search results

Other interesting objects