Quick Filters for your search (1)

Quick-filters

We show you quick-filters based on the most used filters by location.

By using these, you can enhance your search experience by finding new and interesting properties to your likings.

187 results - Balcony / Terrace, New building rent: Canton Aargau

1 / 13
2.5 rooms49m²CHF 3,050.–
Bahnhofstrasse 23, 8956 Killwangen

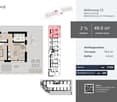
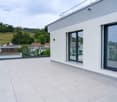
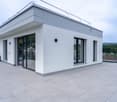
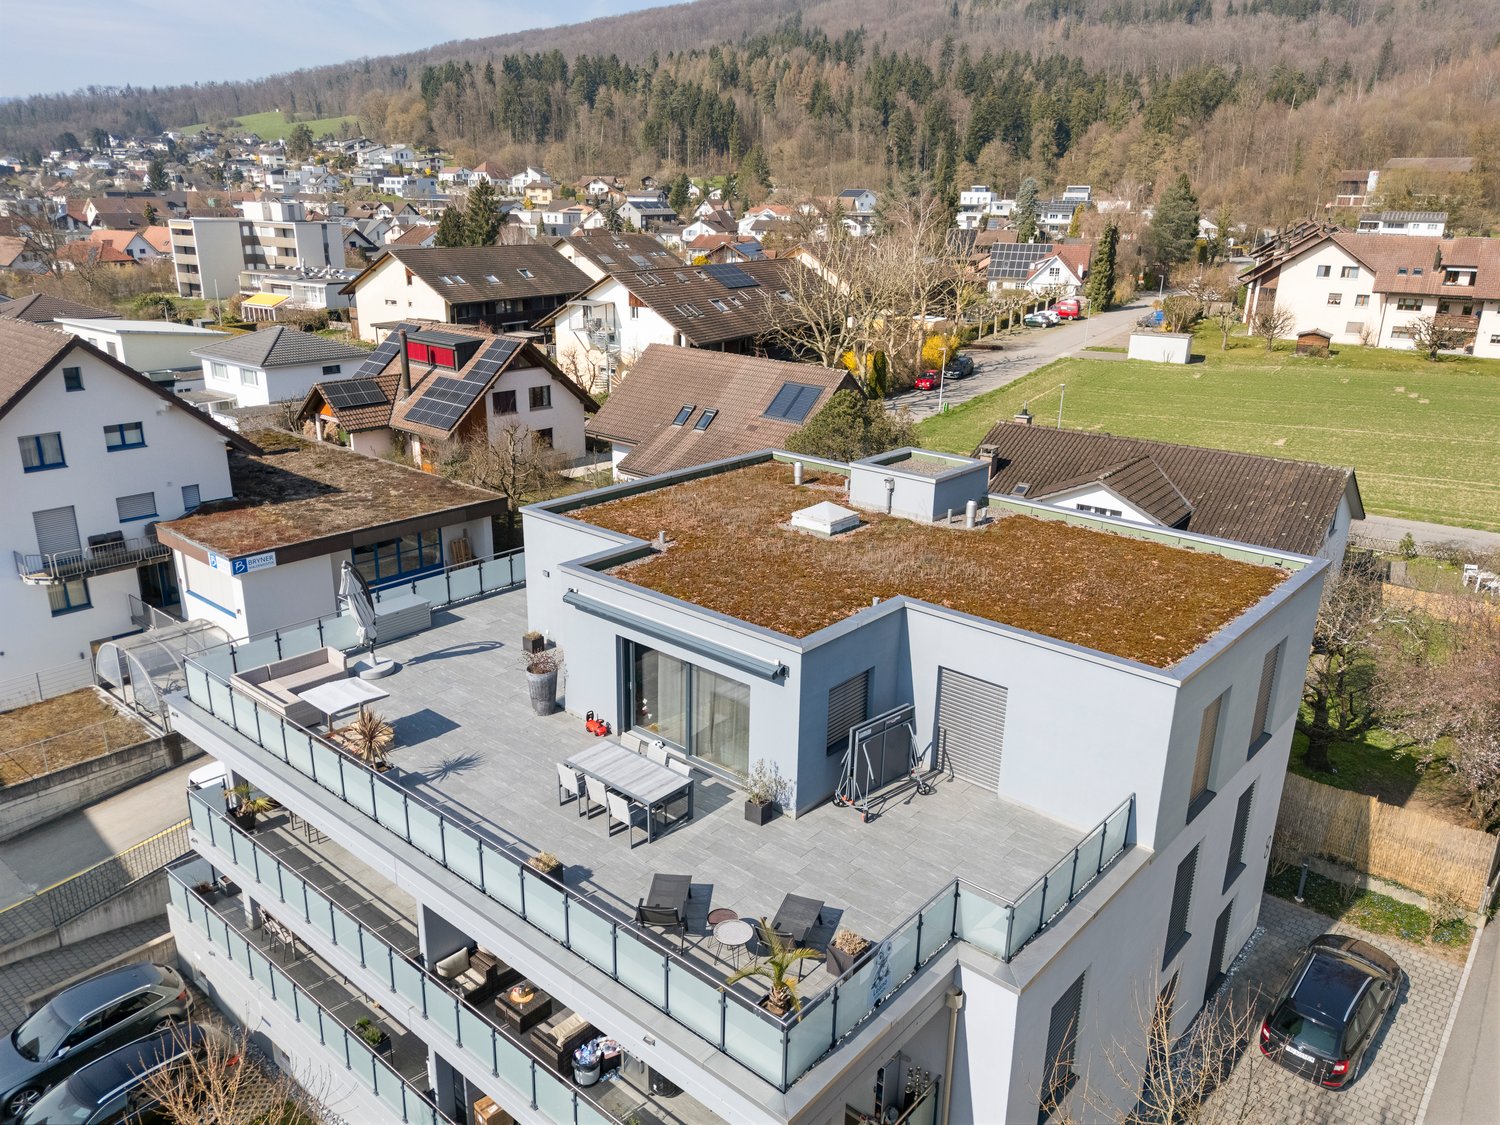
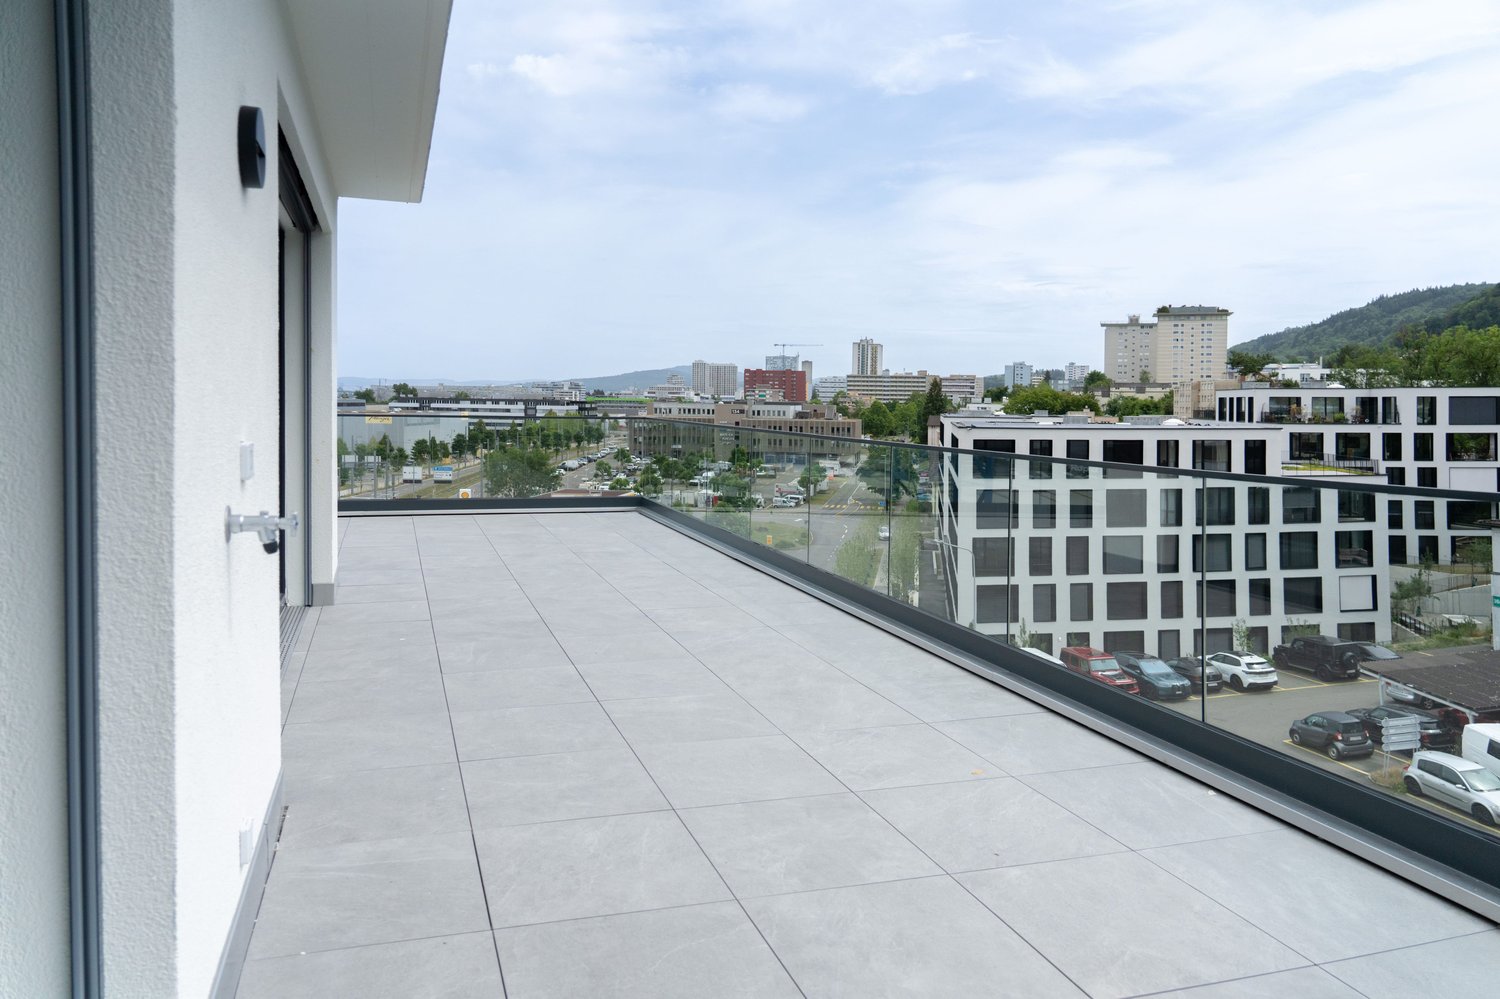
2.5-room attic with 78.5 m² terrace - urban living, Killwangen

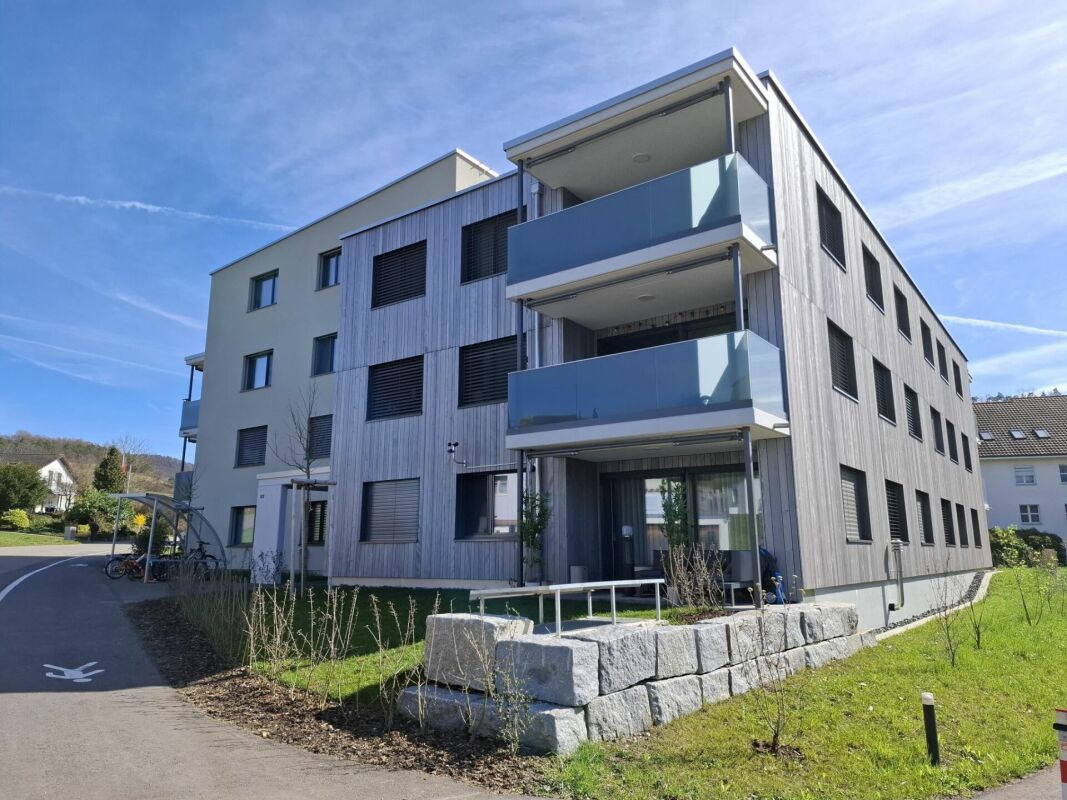
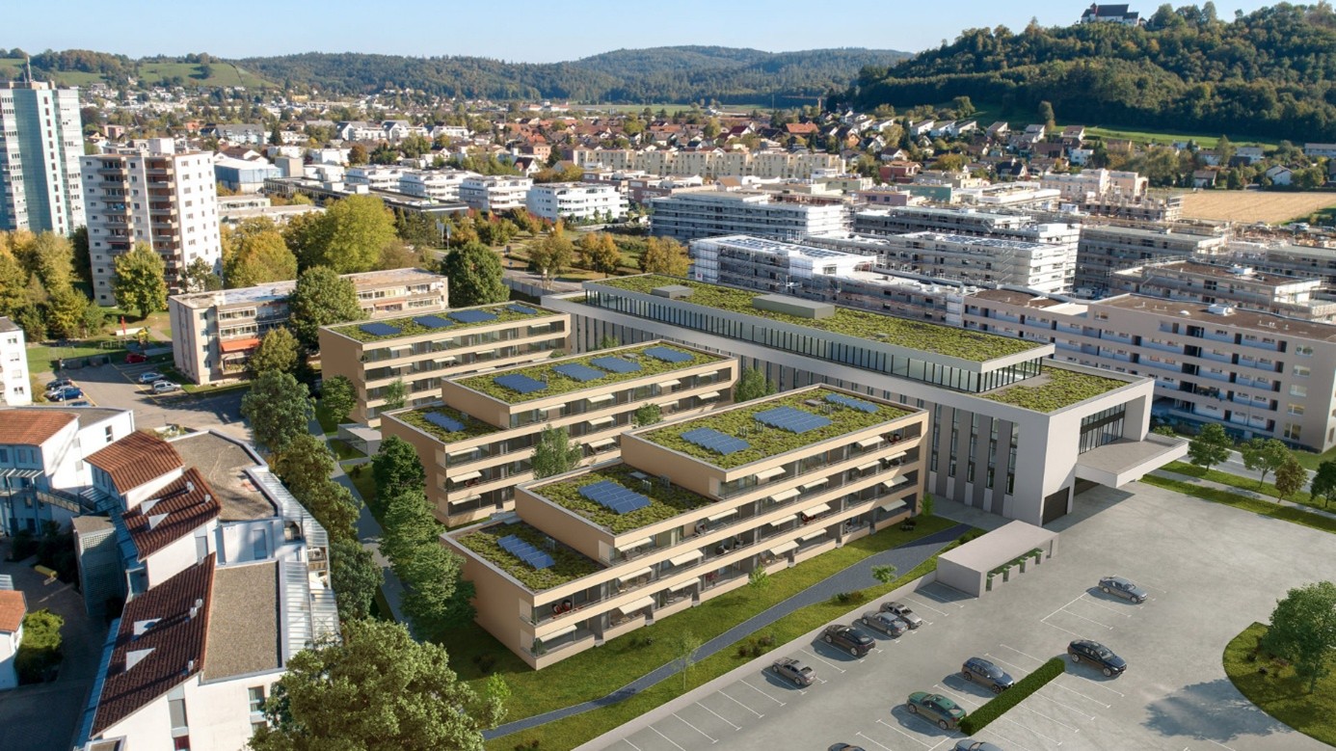
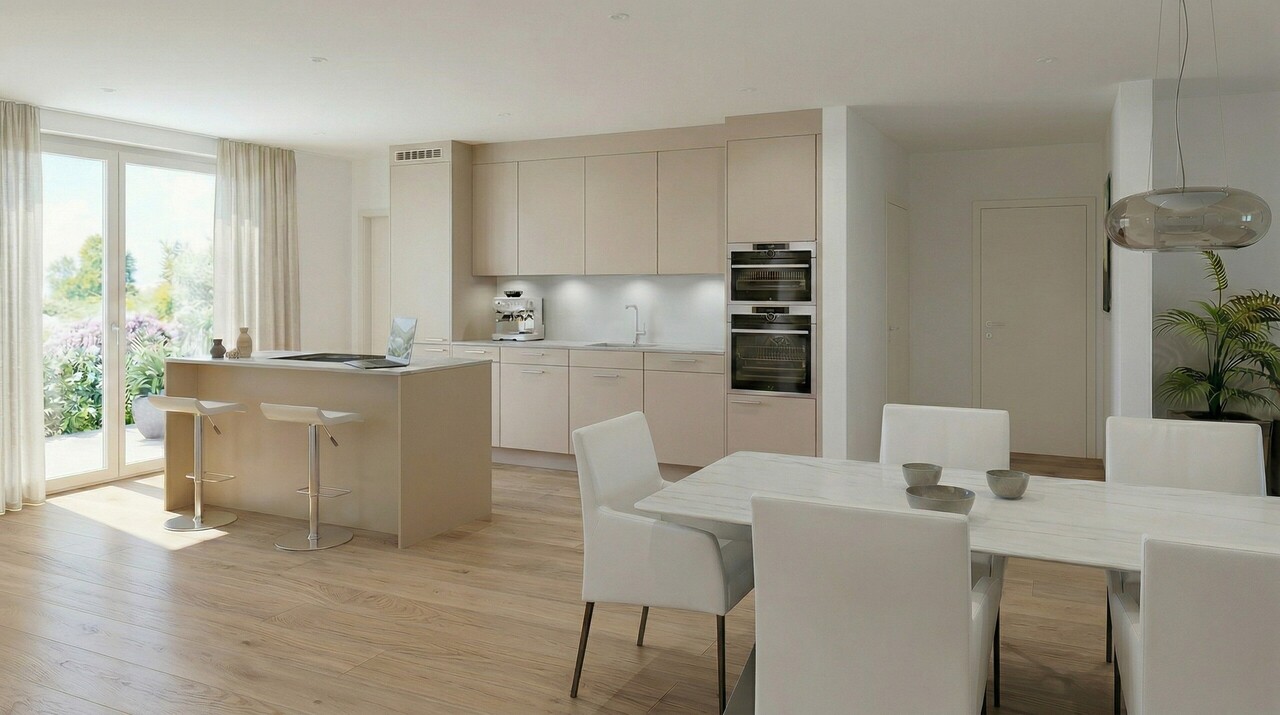
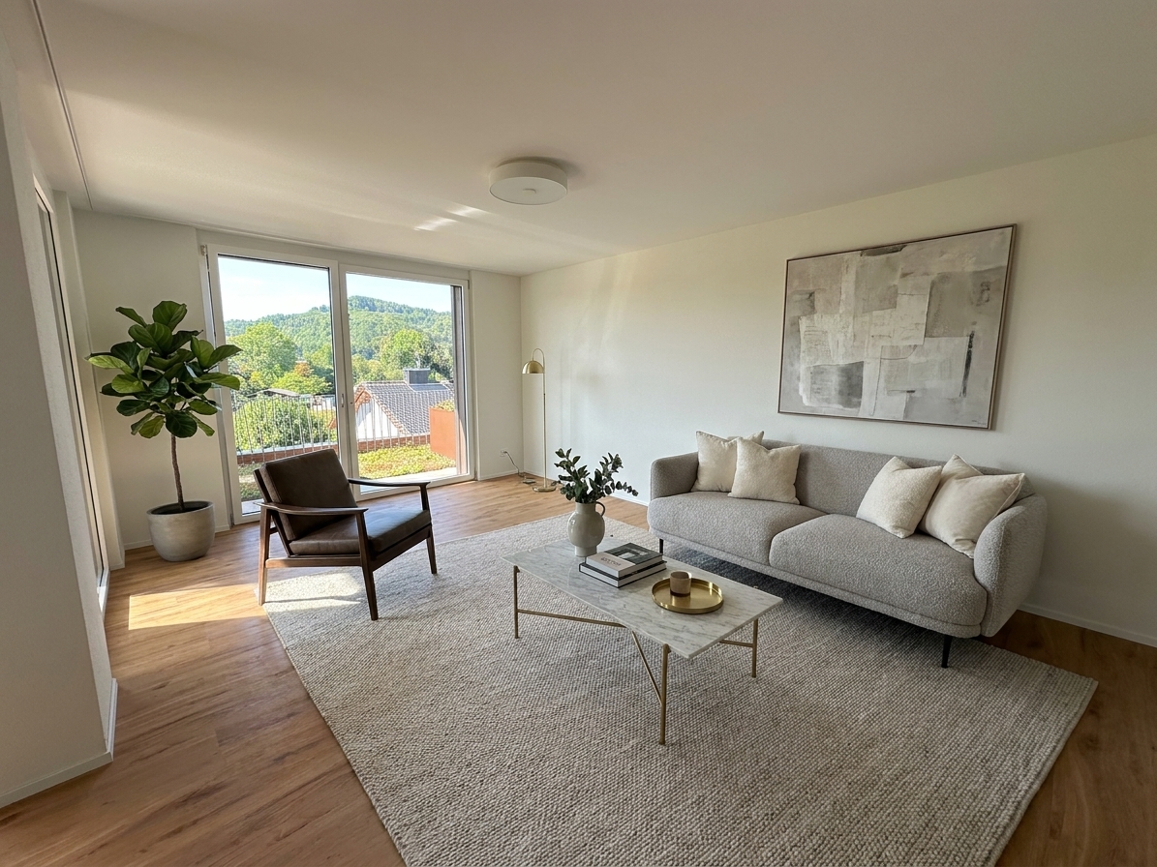
Urban living. Directly at Killwangen train station.Metro Living is living in a place that combines mobility, comfort, and future - ready for occupancy from summer 2026.This elegant 2.5-room attic apartment combines efficient 49 m² living space with an impressive 78.5 m² panoramic terrace - your outdoor living room above the Limmattal. The bright living/dining area with open kitchen and floor-to-ceiling windows creates generosity, while the quiet bedroom and modern bathroom provide retreat and comfort. • Living & Outdoor Space: 2.5 rooms, approx. 49 m²; attic floor; terrace approx. 78.5 m² for outdoor living • Equipment: Open kitchen with island, high-quality materials in warm natural tones, fine light accents, elegant black fixture details • Energy & Comfort: Underfloor heating, air-water heat pump, Minergie standard - efficient and contemporary • Location: Killwangen-Spreitenbach train station approx. 281 m; fast connections to Zurich and Baden; tram 20 to Limmattal • Additional: Private cellar approx. 4 m²; parking space optional CHF 200/month • Conditions: Net rent CHF 2'900 + NK CHF 150 = Gross rent CHF 3'050 • Address & Availability: Bahnhofstrasse 23, 8956 Killwangen; occupancy planned from 01.06.2026 Part of a sustainable new building with urban character - ideal for those who appreciate short distances, modern technology, and generous outdoor space.

Travel time
-
1 / 13
1.5 rooms43m²CHF 1,920.–
Bahnhofstrasse 23, 8956 Killwangen

1.5-Zi.-Wohnung möbliert mit Balkon - urban wohnen in Killwangen

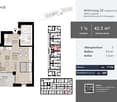
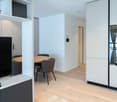
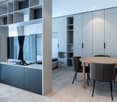
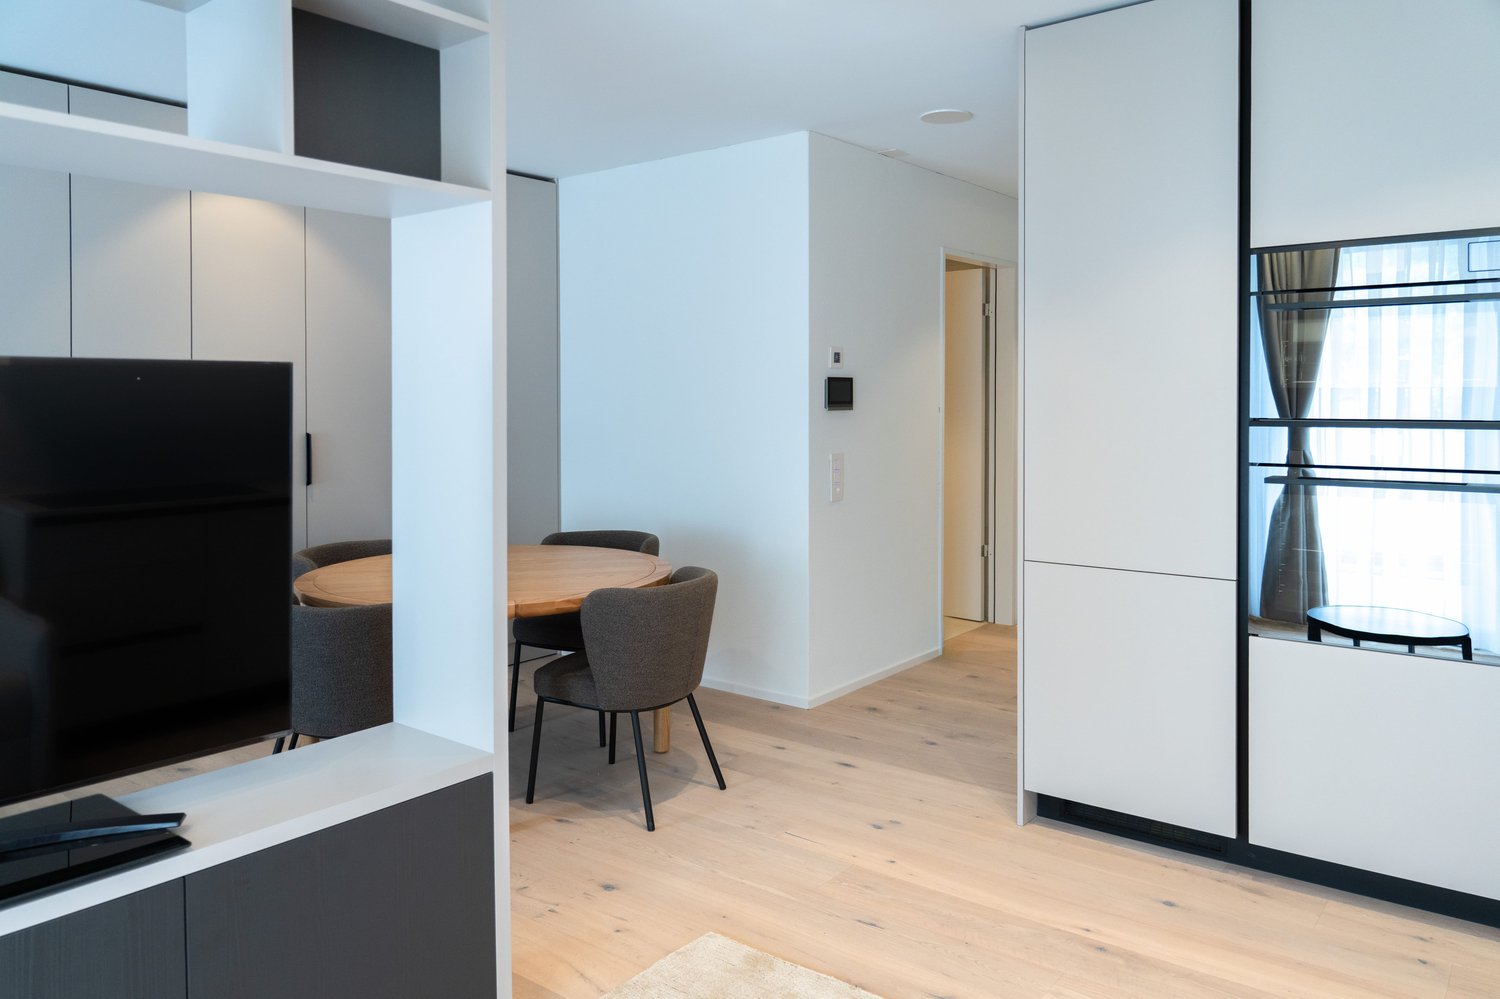
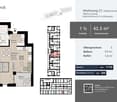
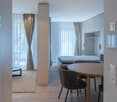
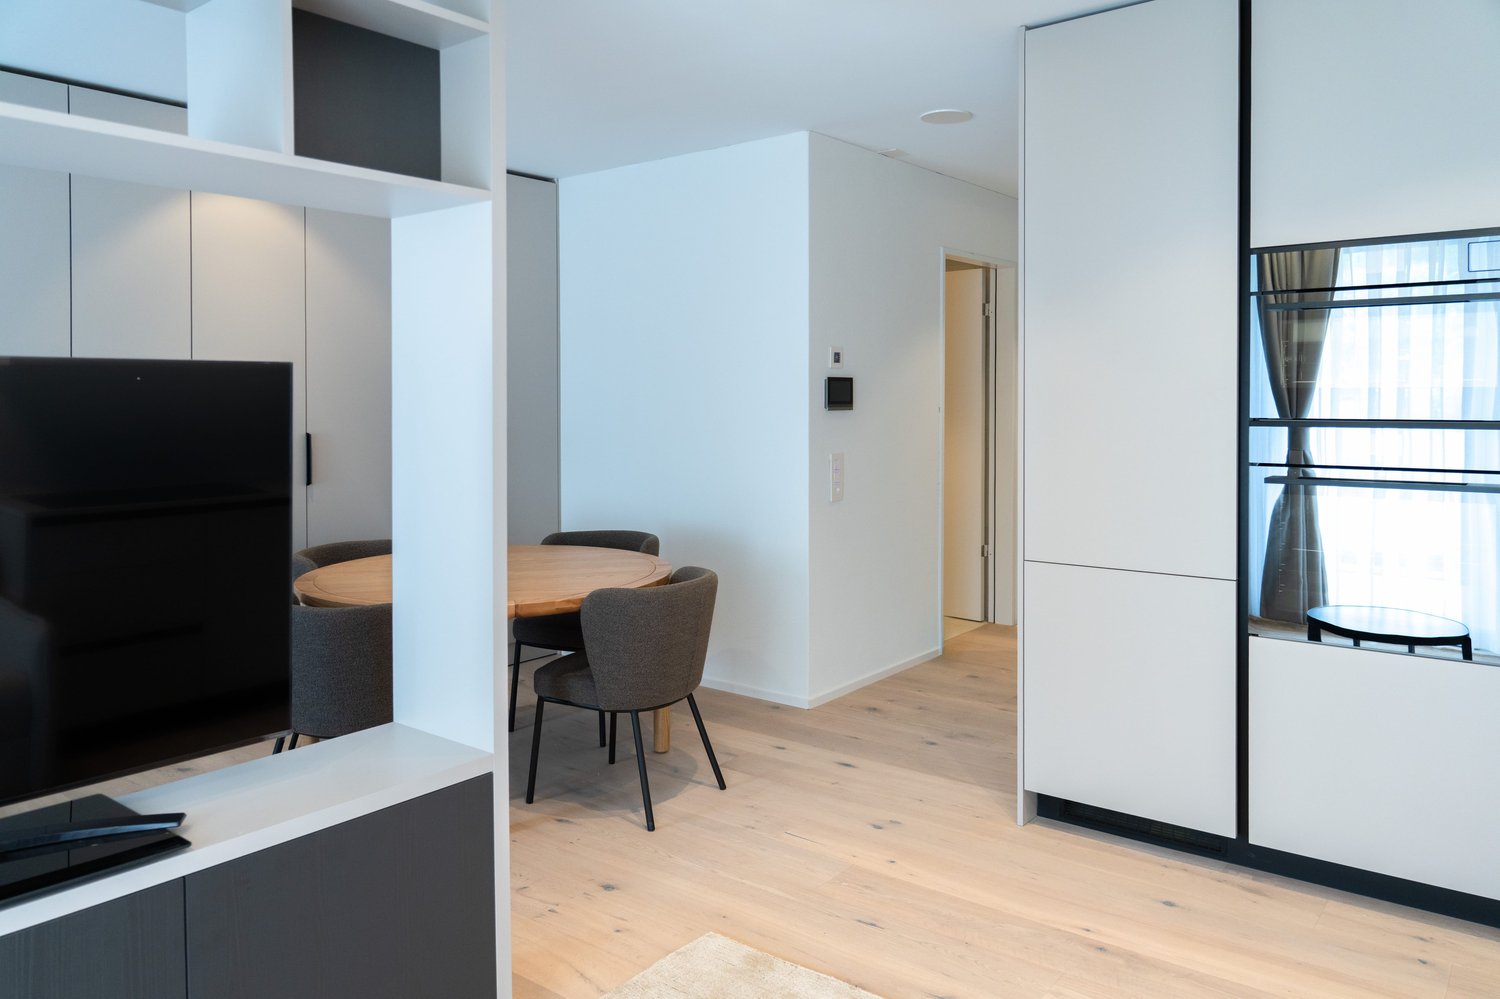
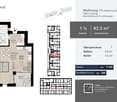
Urban wohnen. Direkt am Bahnhof Killwangen. Metro Living ist Wohnen an einem Ort, der Mobilität, Komfort und Zukunft vereint - bezugsbereit ab Juni 2026. • Lage: 281 m zum Bahnhof Killwangen-Spreitenbach; A1 ca. 1 km; Flughafen Zürich ca. 15 km - ideal fürs Limmattal. • Wohnung: 1.5 Zimmer, 42.5 m² im 2. OG; Balkon 5 m²; Keller 7 m²; Haus mit 36 Wohnungen (Neubau, Minergie). • Miete: Nettomiete CHF 1'770 + NK CHF 150 = Brutto CHF 1'920/Monat; Tiefgaragenplatz optional CHF 200/Monat. • Ausstattung & Komfort: Offene Küche mit Insel, moderne Einbaugeräte inkl. hochgebautem Backofen; eigene Waschmaschine/Tumbler; Parkett und grosse Fensterfronten; Bad mit bodenebener Dusche & Wand-WC; Fussbodenheizung; Luft-Wasser-Wärmepumpe. • Hochwertige Möblierung (Interior Design): Modernes, zeitloses Design in warmen Beigetönen und Holz.- Wohn-/Essbereich: Runder Eichen-Esstisch mit 4 Armchairs, Design-Esszimmerleuchte; beiges Ecksofa mit Salontisch & Stehlampe; farblich abgestimmter Teppich.- Schlafbereich: Queensize-Boxspringbett (160 × 200 cm); zwei Nachttische mit passenden Lampen.- Stauraum: Raumteiler mit integrierter TV-Fläche sowie Deko- und Stauraummöglichkeiten; geräumiger Kleiderschrank mit Einlegeböden & Kleiderstangen. EnglishUrban living. Right next to Killwangen station. Metro Living blends mobility, comfort and future-proof quality - available from June 2026. • Location: 281 m to Killwangen-Spreitenbach station; A1 approx. 1 km; Zurich Airport approx. 15 km. • Apartment: 1.5 rooms, 42.5 m² on 2nd floor; 5 m² balcony; 7 m² cellar; building with 36 units (new build, Minergie). • Rent: Net CHF 1,770 + charges CHF 150 = gross CHF 1,920/month; underground parking optional CHF 200/month. • Features: Open kitchen with island, modern appliances incl. elevated oven; in-unit washer/dryer; parquet floors, large windows; walk-in shower & wall-hung WC; underfloor heating; air-to-water heat pump. • High-quality furnishing: Timeless beige & wood palette.- Living/dining: Round oak table with 4 armchairs, pendant light; beige corner sofa with coffee table & floor lamp; matching rug.- Sleeping: Queen-size box-spring bed (160 × 200 cm); two bedside tables with lamps.- Storage: Room divider with integrated TV area, décor and storage; spacious wardrobe with shelves & hanging rails.

Travel time
-
1 / 8
3.5 rooms90m²CHF 1,905.–
Burghaldenstrasse 6, 5027 Herznach

The new home for you and your family in Herznach

The most important highlights are summarized for you: • Top brand kitchen with induction cooktop and integrated cooktop extractor, oven, steamer, dishwasher, and fridge-freezer combination from Miele • Bathroom with ceramic floor tiles, washbasin with base cabinet and spacious walk-in shower • Additional bathroom with ceramic floor tiles, washbasin with base cabinet and bathtub • Laundry room with washing machine and dryer from Miele • Built-in wardrobe with cloakroom in the entrance area • Seating area or balcony with sunny orientation • Bright rooms through large windows and sliding doors in the living area • Minergie standard with air renewal system for a pleasant indoor air quality and reduced energy costs • Electric louvers • Fiber optic connection • Private basement compartment with power connection in the basement • Parking spaces for bicycles and strollers in the basement • Elevator • High-energy-efficient heating system and hot water preparation with geothermal heat pump system • Photovoltaic system with connection for self-consumption (ZEV) • Child-friendly environment with play and meeting areas • Spacious green areas with trees Parking spaces in the garage can be rented separately for CHF 130.00/month.On January 1, 2023, the municipalities of Herznach and Ueken merged to form the new political municipality of Herznach-Ueken. The Herznach district has around 1,600 inhabitants (+ Ueken approx. 970) and is located in a central location between Zurich and Basel in the core area of the "Jurapark Aargau" nature and recreation area. With the extensive local recreation and forest areas, the new quarter offers a very high quality of life.The primary school and kindergarten are located in the village, about a five-minute walk from Burghaldenpark, and the upper school center is located in Frick. Various shopping facilities such as a Volg, a butcher, and a bio-hofladen are available in the Herznach district. A Raiffeisen bank, a post office, and a doctor are within walking distance. Extended shopping facilities can be found in the nearby Frick.The apartment is available on October 1, 2026, or by arrangement.Have we sparked your interest? We look forward to your contact and are available to answer any questions at any time.

Travel time
-
New building
1 / 7
3.5 rooms90m²CHF 2,390.–
Lenzstrasse 15B, 5734 Reinach

First rental Wyna – Living by the stream in a quiet location

At Lenzstrasse 13–19 in Reinach AG, the "Wyna" is being built as a sustainably designed residential complex with modern rental apartments for different life phases and requirements. The apartments in House 15 will be ready for occupancy on October 1, 2026 and mark the beginning of a phased first rental.The six available 3.5-room apartments impress with well-thought-out floor plans, bright living rooms, and a high standard of construction. Spacious living and dining areas meet clearly zoned retreat areas and create a pleasant living feeling for couples or single people with a claim to quality and comfort.The rental apartments impress with a high owner-occupier standard: • Living and dining area with open kitchen • Kitchen with induction cooker, oven, steam cooker, dishwasher, refrigerator, and freezer • Two wet cells (bathroom/WC and shower/WC) • Laundry tower in the apartment • Built-in closets in the entrance area • Spacious balcony or seating area • Private basement compartment • Elevator The complex is designed as a quiet and green living space. Generous outdoor areas, a stream, and traffic-free meeting zones create a high quality of living and offer space for relaxation. At the same time, the project meets contemporary requirements for sustainable and energy-efficient living with the Minergie standard, geothermal heat pump, and solar system.Reinach in the Wynental combines natural living with a well-developed infrastructure. Shopping opportunities, schools, and public transport are easily accessible, while the centers of Aarau and Lucerne offer good connections. The location is ideal for all those who appreciate a quiet environment with good accessibility.Visit our website for more information and to apply for your desired apartment: www.wyna-mieten.chThe apartments in House 15 are available for viewing immediately. Are you interested? Then we look forward to your contact.

Travel time
-
New building
1 / 8
4.5 rooms119m²CHF 2,920.–
Lenzstrasse 15B, 5734 Reinach

First-time rental Wyna – arrive, feel good, be at home

At Lenzstrasse 13–19 in Reinach AG, "Wyna Reinach" is being built as a sustainably designed residential complex with modern rental apartments for different life phases and requirements. The apartments in House 15 will be ready for occupancy on October 1, 2026, and mark the beginning of a phased first-time rental.The six available 4.5-room apartments impress with well-thought-out floor plans, bright living rooms, and a high standard of construction. Spacious living and dining areas meet clearly zoned retreat areas, creating a pleasant living feeling for couples or families with a claim to quality and comfort.The rental apartments impress with a high standard of ownership: • Living and dining area with open kitchen • Kitchen with induction cooker, oven, steam cooker, dishwasher, refrigerator, and freezer • Two wet cells (bathroom/WC and shower/WC) • Laundry tower in the apartment • Built-in closets in the entrance area • Reduit for additional storage space • Spacious balcony or seating area • Private basement compartment • Elevator The complex is designed as a quiet and green living space. Generous outdoor areas, a stream, and car-free meeting zones create a high quality of living and offer space for relaxation. At the same time, the project meets modern requirements for sustainable and energy-efficient living with the Minergie standard, geothermal heat pump, and solar system.Reinach in the Wynental combines natural living with a well-developed infrastructure. Shopping facilities, schools, and public transportation are easily accessible, while the centers of Aarau and Lucerne offer good connections. The location is ideal for all those who appreciate a quiet environment with good accessibility.Visit our website for more information and to apply for your desired apartment: www.wyna-mieten.chThe apartments in House 15 are available for viewing immediately. Are you interested? Then we look forward to your contact.

Travel time
-
1 / 13
1.5 rooms43m²CHF 1,920.–
Bahnhofstrasse 23, 8956 Killwangen

1.5-Zimmer, möbliert, Balkon - direkt am Bahnhof Killwangen

Urban wohnen. Direkt am Bahnhof Killwangen.Metro Living vereint Mobilität, Komfort und Zukunft - bezugsbereit ab Sommer 2026 in Killwangen (Limmattal).Die Wohnung • 1.5 Zimmer, 42.5 m², 2. Obergeschoss • 5 m² Balkon; lichtdurchflutet dank bodentiefer Fenster • Minergie-Standard; Luft-Wasser-Wärmepumpe; behagliche Fussbodenheizung • Eigene Waschmaschine/Tumbler im Entrée; 3 m² Keller • Neubau 2026 im Projekt mit 36 Wohnungen Hochwertige Möblierung (inkl.) • Design & Ambiente: modernes, zeitloses Interior mit warmen Beigetönen und Holz • Wohn- & Essbereich: runder Eichen-Esstisch mit 4 Armchairs, moderne Pendelleuchte; beiges Ecksofa, passender Salontisch und Stehlampe; farblich abgestimmter Teppich • Schlafbereich: Queensize-Boxspringbett 160×200 cm; zwei Nachttische mit passenden Lampen • Stauraum & Ausstattung: Raumteiler mit integrierter TV-Fläche, Deko- und Stauraummöglichkeiten; grosszügiger Kleiderschrank Lage & Mobilität • Direkt am Bahnhof Killwangen-Spreitenbach (~281 m); 4 Züge/Std. nach Zürich HB (~20 Min.) und Baden (~6 Min.) • A1-Ausfahrt Spreitenbach ~1 km; Shoppi Tivoli 1.5 km; IKEA 2 km • Naherholung: Limmat ~300 m, Heitersberg ~1 km Miete & Bezug • Nettomiete CHF 1'770 + NK CHF 150 = Brutto CHF 1'920/Monat • Optionaler Einstellplatz (Tiefgarage) CHF 200/Monat • Bezug ab 1. Juni 2026 EnglishUrban living. Right by Killwangen station.Metro Living blends mobility, comfort and future - move-in from summer 2026 in Killwangen (Limmat Valley).The apartment • 1.5 rooms, 42.5 m², 2nd floor • 5 m² balcony; bright with floor-to-ceiling windows • Minergie standard; air-to-water heat pump; underfloor heating • Own washer/dryer in the entrance; 3 m² cellar • New build 2026 in a 36-unit project High-quality furnishing (included) • Design & ambience: modern, timeless interior in warm beige tones with wood • Living & dining: round oak dining table with 4 armchairs, pendant light; beige corner sofa, matching coffee table and floor lamp; coordinated rug • Sleeping: queen-size box-spring bed 160×200 cm; two bedside tables with lamps • Storage & features: room divider with integrated TV area, display and storage; generous wardrobe Location & mobility • Next to Killwangen-Spreitenbach station (~281 m); 4 trains/hour to Zurich HB (~20 min) and Baden (~6 min) • A1 Spreitenbach ~1 km; Shoppi Tivoli 1.5 km; IKEA 2 km • Recreation: River Limmat ~300 m, Heitersberg ~1 km Rent & availability • Net CHF 1,770 + ancillaries CHF 150 = gross CHF 1,920/month • Optional underground parking CHF 200/month • Available from 1 June 2026

Travel time
-
1 / 13
1.5 rooms43m²CHF 1,900.–
Bahnhofstrasse 23, 8956 Killwangen

1.5-Zimmer Neubau mit Balkon - Metro Living, Killwangen

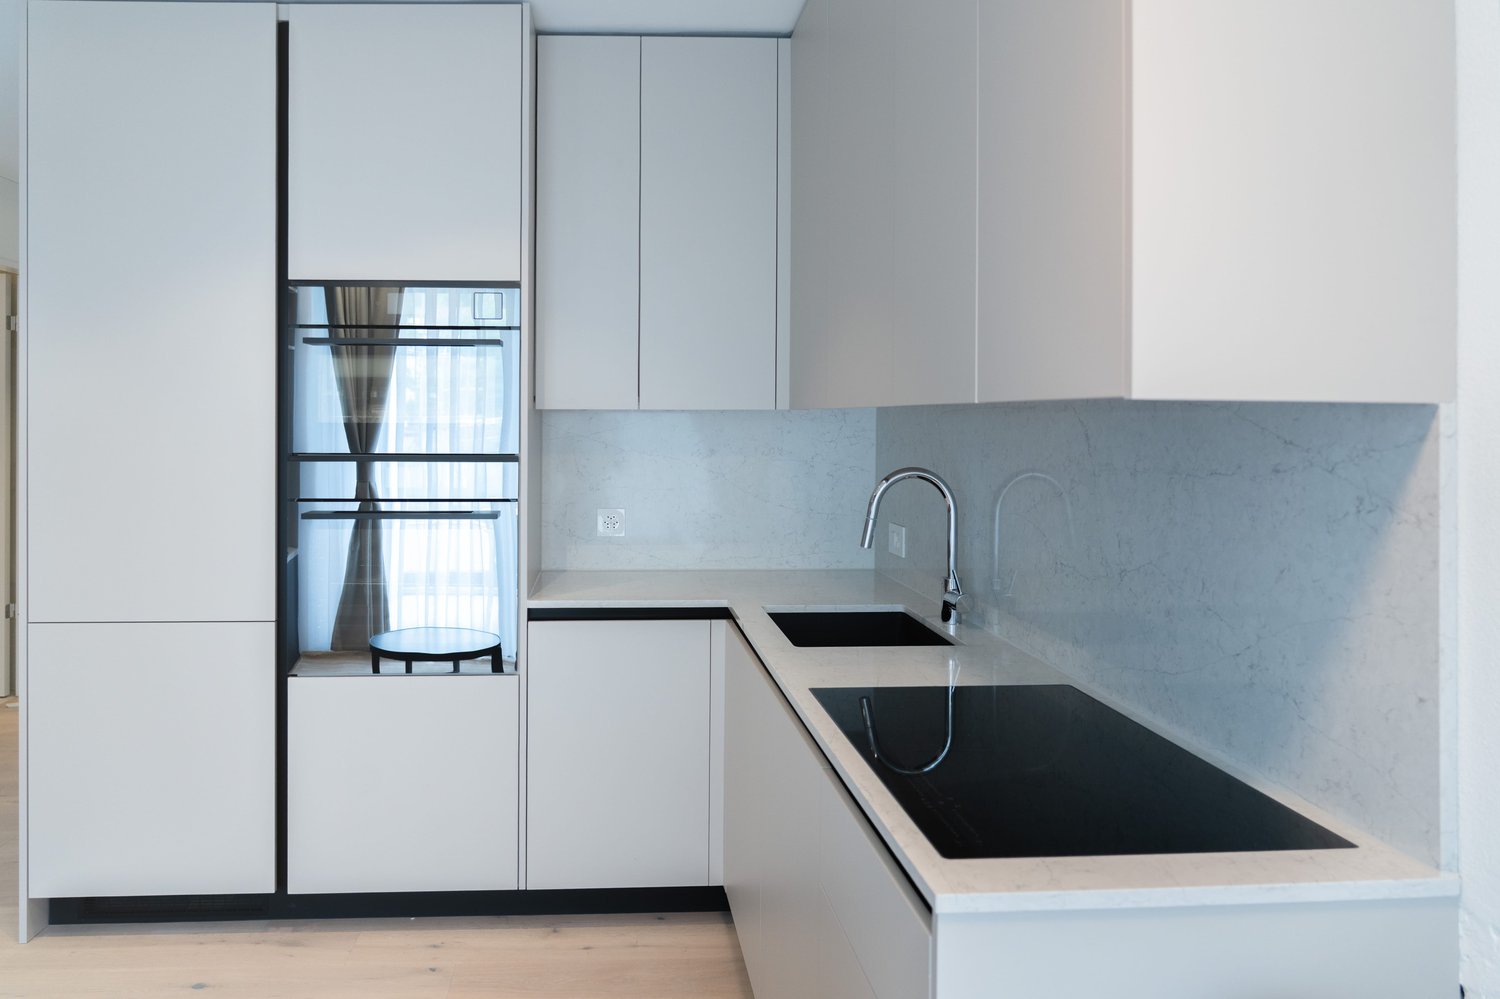
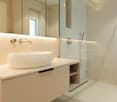
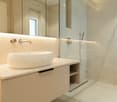
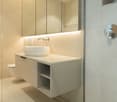
Urban wohnen. Direkt am Bahnhof Killwangen.Metro Living vereint Mobilität, Komfort und Zukunft - bezugsbereit ab Sommer 2026. Hochwertige Möblierung inklusive. • Wohnen: 1.5-Zimmer, ca. 42.5 m² im 1. OG, Balkon 5 m², Keller 5.5 m² • Design & Ambiente: modernes, zeitloses Interior; warme Beigetöne & Holz schaffen Wohlfühlatmosphäre • Hochwertige Möblierung: runder Eichen-Esstisch mit 4 Armchairs, Pendelleuchte; beiges Ecksofa mit Salontisch & Stehlampe; farblich abgestimmter Teppich • Schlafbereich: Queensize-Boxspringbett 160×200 cm, zwei Nachttische mit Lampen • Stauraum & Ausstattung: Raumteiler mit integrierter TV-Fläche, Deko- und Stauraum; Kleiderschrank mit Einlegeböden & Kleiderstange; eigener Waschturm • Küche: helle, zeitlose Einbauküche, viel Stauraum, Rückwand in Stein-/Marmoroptik, moderne Geräte, Glaskeramik • Bad: bodengleiche Walk-in-Dusche, Unterputzarmaturen, Wand-WC, grosse Spiegelfläche, indirekte LED • Komfort & Energie: MINERGIE, Luft-Wasser-Wärmepumpe, Fussbodenheizung • Lage & Mobilität: ca. 281 m zum Bahnhof Killwangen-Spreitenbach; optional TG-Platz CHF 200/Monat • Miete: Nettomiete CHF 1'750.- + NK CHF 150.- = Brutto CHF 1'900.- Live urban. Right by Killwangen station.Metro Living blends mobility, comfort and future-ready living - available from summer 2026. High-quality furnishing included. • Layout: 1.5-room, approx. 42.5 m² on 1st floor, 5 m² balcony, 5.5 m² cellar • Design & ambience: modern, timeless interior; warm beige tones and wood for a cosy feel • Premium furnishing: round oak dining table with 4 armchairs, pendant light; beige corner sofa with coffee table & floor lamp; colour-matched rug • Bedroom: queen-size box-spring bed 160×200 cm, two bedside tables with lamps • Storage & features: room divider with integrated TV area and storage; wardrobe with shelves & rail; in-unit washer-dryer • Kitchen: bright cabinetry, ample storage, stone/marble-look splashback, modern appliances, ceramic hob • Bathroom: walk-in shower, concealed fittings, wall-hung WC, large mirror, indirect LED • Comfort & energy: MINERGIE, air-water heat pump, floor heating • Location & mobility: ~281 m to Killwangen-Spreitenbach station; optional underground parking CHF 200/month • Rent: Net CHF 1,750 + NK CHF 150 = Gross CHF 1,900
Travel time
-
1 / 16
5.5 rooms174m²Price on request
Kornweg 12, 5024 Küttigen

Exclusive attic apartment with fantastic panoramic view

Dreamlike is the long-distance view to the Alps. Surrounded by agriculturally used areas, your gaze wanders to the Kirchberg church and the Jura. The property is located in an unobstructable view location. Facing the sun, you can enjoy a private sphere on the 415 m2 large rooftop terrace, which is rarely found. The approximately 174 m2 living space, divided into 5.5 rooms, is bright and held in clear formal language. Rarely does the opportunity arise to rent such a generous apartment with a beautiful room concept. The aesthetic multi-family house accommodates 7 apartments in a generous style. The attic apartment is a quiet oasis, accessed with an open staircase and a lift, which takes you directly from the underground garage to your apartment. The apartment will enchant you! For the details: • Summer cooling (Freecooling) via the earth probes • Power generation for own use with PV system • Kitchen appliances refrigerator, oven and compact steam oven, dishwasher, induction cooktop • 2 wet cells with shower, bathtub, toilet and sink • Electric Venetian blinds • Recessed spots in wet cell, kitchen and corridor • Washing machine and dryer in the laundry room • Fine stoneware plates (Waystone Grey) in entrance, laundry room, kitchen and wet cells • Parquet (oak natural) in living and dining area and all bedrooms • Planters on the terrace with integrated irrigation system • Seating made of wood on the terrace • Terrace railing made of clear glass • Lift from the underground garage directly to the apartment • Large bicycle room in the basement • Basement compartment in the basement • Parking garage with 13 parking spaces (e-cars possible) Let yourself be enchanted by the pictures and get an impression of your future home. Has the exceptional apartment convinced you? Then we look forward to meeting you in person and advising you competently and without obligation.

Travel time
-
New building
1 / 10
2.5 rooms68m²CHF 2,080.–
Aarauerstrasse 60, 5603 Staufen

Zelgli Sky - Living above the roofs of Staufen! (Corner apartment)

Modern. Central. Sunny. Exclusive in the attic floor.In the attractive new building project "Zelgli Work" in Staufen, functionality, comfort and sustainability come together to form a unique living and working concept.The modern residential and commercial property spans five floors and offers over 6,600 m² of commercial space and 15 attic apartments, providing space for enjoyable living.Zelgli Sky - Living above the roofs of StaufenYour new 2.5-room attic apartment impresses with: • CORNER APARTMENT: Best view to the right OR left • Bright, modern plank floor in elegant light gray throughout the apartment • Stylish kitchen in elegant black • Inviting entrance • Modern bathroom with shower • Sunny, spacious terrace • Laundry room with its own washing machine & dryer Top location with perfect connection • Bus stop directly in front of the building • 3 minutes to Lenzburg train station • 3 minutes to the A1 highway • 30 minutes to Zurich Leisure and infrastructure directly at your doorstep • Shopping opportunities directly in front of the house • Cinema and museum in just 3 minutes • Outdoor and indoor pool in about 10 minutes Additional options • Parking space: CHF 140.- / month • Motorcycle parking space: CHF 60.- / month Discover more now: Visit our project website and get inspired: www.zelgli-sky.chInterested? Contact us – we look forward to your inquiry!Note: The depicted floor plan and visualizations serve as an example and may differ from the actual materials and colors.
Travel time
-
1 / 5
  • Balcony / Terrace
  • Elevator
  • Garage
  • +2
4.5 rooms131m²CHF 4,160.–
Unterdorfstrasse 74, 8966 Oberwil-Lieli

1. Rental - New 4.5-room apartment with balcony & garden seating area

We are renting these modern 4.5-room new apartments as of November 1, 2026.With a distant view of the Alps and yet quick access to Zurich and Zug, the apartments offer peace, comfort, and the highest quality of life. The attractive residential area Oberwil-Lieli also convinces with its particularly favorable tax burden, making the municipality one of the most sought-after residential areas in the region.Highlights of the apartmentsSunny living:Spacious living room with direct access to the sunny balcony or garden terrace.Outdoor area:Cozy outdoor area with a natural pool for shared use.Bedrooms:Flexibly usable as a parental bedroom, children's room, guest room, or home office.Kitchen:Modern, open kitchen with an elegant kitchen island, high-quality stone countertop, and two ovens as well as other high-quality appliances - ideal for cooking enthusiasts and social evenings.Bathroom:Each apartment has two bathrooms, a separate toilet, and a laundry room with its own washing tower.Elevator:Convenient access from the parking garage to the attic apartments.Location:Highway connection and shopping opportunities at the Biohof and Volg Oberwil-Lieli are located in the immediate vicinity. Thanks to the west-facing location, you also enjoy a particularly long evening sun with breathtaking sunsets that often deeply color the sky red and are visible until around 9:30 PM.The surroundings at a glanceEducation:Kindergarten, kindergartens, and primary school directly in the village.Nature:The village is picturesquely situated above the Reusstal on the edge of the Mutschellen - above the fog line - and offers a beautiful view as well as numerous local recreation areas.Mobility:In about 15 minutes by car to the Zurich city center and only about 20 minutes to Zurich Airport.Visit our project website and get an overview of the 7 new apartments:www.hillview-park.chHave we sparked your interest?We look forward to your contact.

  • Balcony / Terrace
  • Elevator
  • Garage
  • +2
1 / 11
2.5 rooms79m²CHF 2,200.–
Brütschenbächliweg 6, 5722 Gränichen

Modern 2.5-room attic apartment in Gränichen – New building with a view and comfort

Welcome to your new home.This exclusive 2.5-room attic apartment from 2025 combinesmodern living, high-quality materials, and intelligent home technologyat the highest level. With 79 m² of living space and an impressive80 m² large terrace, it offers a unique living experience forpeople with high demands on quality, comfort, and design.The apartment is easily accessible by lift and convinces with its well-thought-out floor plan. The spacious living and dining area with open kitchen creates a bright and inviting atmosphere. Both fromthe living area and from the bedroom, you can directly access thespacious terrace, which offers you additional living space outdoors –ideal for relaxing, enjoying, or for cozy evenings withfamily and friends. The high-quality kitchen is equipped with a nobleceramic worktop and features a modern BORA cooking field, an oven, a microwave, anda dishwasher from Electrolux. It offers plenty of storage space andmeets the highest demands on functionality and design.In the living and sleeping rooms, low-maintenance and high-quality vinyl floors were laid.The spacious bathroom convinces with a stylish floor tile and plenty of space. The room offer is complemented by a practical reduction,where the washing machine and the tumble dryer from V-ZUG are located.A special highlight is the integrated KNX Smart Home system.All functions such as lighting, sun blinds, and other comfort functions can be conveniently controlled via a tablet andprovide a modern living experience.Thanks to the photovoltaic system on the building, the residentsbenefit from a discounted electricity price and at the same time makea contribution to a sustainable energy supply.For shared use, the residents have a well-kept barbecue area and a children's playground at their disposal.If required, a parking space in the underground garage can also be rented for CHF 130.– per month.This exceptional apartment is aimed at individuals or couples who appreciate exclusive living in a modern environment andvalue quality, peace, and a well-maintained residential complex.We are looking for tenants who enjoy a stylish home and careful handling of the apartment and thecommunal facilities.The apartment is a non-smoking apartment. Pets are not allowed.Have we piqued your interest? Then we look forward to yourcontact and will show you this unique attic apartment with pleasureduring a personal viewing.

Travel time
-
1 / 4
2.5 rooms56m²CHF 1,870.–
Obstweg 1, 5053 Staffelbach

First rental! Modern attic apartment with 79m2 sun deck!

Welcome to this brand new 2.5-room attic apartment (two floor plans available, 56 m² and 60 m²) in the modern residential complex on Obstweg in Staffelbach. The apartment is located in a modern new building (built in 2026) with contemporary architecture, large windows, and a flat roof – and convinces with a quiet, natural location with a beautiful view of the landscape. Available from October 1, 2026.The apartment offers the following highlights: • Bright attic apartment: Spacious 56 m²/ 60 m² living area with plenty of daylight and a beautiful view for maximum living comfort. • Terrace: Enjoy sunny hours and the quiet surroundings on 79 m². • Open kitchen: Stylishly equipped with high-quality appliances. • Modern bathroom: Spacious shower with glass partition and separate washbasin. • Flooring: High-quality vinyl flooring for easy maintenance and attractive optics. • Storage space: Built-in wardrobe and cloakroom in the corridor, practical storage room on the terrace. • Lift: Convenient access to all floors. • Garage: Parking spaces with direct access to the property. • Surroundings: Meeting area with green space in the inner courtyard. • Pets allowed: Your four-legged friends are welcome. Location and surroundings:The apartment is located in a quiet and child-friendly environment – both during the day and at night, there is pleasant silence. The complex is surrounded by well-maintained green spaces and offers a picturesque view of the Aargau landscape. A river is nearby and invites you to take walks. • Volg Staffelbach: Only 2 minutes' walk away – daily shopping made easy. • Bus stop Staffelbach Gemeindehaus: Can be reached on foot in just 2 minutes. • Primary school Staffelbach: Only 3 minutes' walk away – ideal for families with children. This attic apartment combines modern living comfort with rural idyll and is ideal for couples or singles who appreciate the quiet village life in Staffelbach. Secure your new home now!Have we piqued your interest? Please do not hesitate to contact us. We look forward to hearing from you.

Travel time
-
New building
1 / 5
3.5 rooms79m²CHF 1,960.–
Obstweg 1, 5053 Staffelbach

First rental! Your sunny home in autumn?

Welcome to your new home! This charming 3.5-room apartment on the ground floor or 1st floor (rent from CHF 1960.00) of a modern new building complex in Staffelbach combines modern living with rural idyll. The apartment can be occupied from 1 October 2026.The modern residential complex with several buildings is nestled in green spaces and hills - a real eye-catcher and a place to feel good.The apartment offers the following highlights: • Spacious living area with modern floor plan (areas 79 m² - 83 m²) • Open kitchen: Equipped with high-quality appliances in a stylish way. • Modern bathroom: Spacious shower with glass partition and separate washing tower. • Flooring: High-quality vinyl flooring for easy maintenance and attractive optics. • Storage space: Built-in wardrobe and cloakroom in the corridor, practical storage room on the terrace. • Seating area/balcony: 20 m² for relaxing moments with a beautiful view • Garage: Parking spaces with direct access to the property. • Environment: Meeting area with green space in the inner courtyard • Pets allowed: Your four-legged friends are welcome. Sunshine and quiet: The apartment benefits from plenty of sunshine in the summer and is pleasantly quiet all year round - both during the day and at night.Location and surroundings:The apartment is located in a quiet and child-friendly environment. The complex is surrounded by well-maintained green spaces and offers a picturesque view of the Aargauer landscape. A river is nearby and invites you to take walks. • Volg Staffelbach: Only 2 minutes' walk away - daily shopping made easy. • Bus stop Staffelbach Gemeindehaus: Can be reached on foot in just 2 minutes. • Primarschule Staffelbach: Only 3 minutes' walk away - ideal for families with children. These apartments combine modern living comfort with rural idyll and are ideal for couples or single people who appreciate the quiet village life in Staffelbach. Secure your new home now!Have we sparked your interest? Please contact us. We look forward to hearing from you.

Travel time
-
New building
1 / 4
2.5 rooms56m²CHF 1,530.–
Obstweg 1, 5053 Staffelbach

First rental! Your new home: Modern. High-quality. Quiet!

Welcome to your new home! This charming 2.5-room apartment on the ground floor or 1st floor (rent from CHF 1530.00) of a modern new building complex in Staffelbach combines modern living with rural idyll. The apartment can be occupied from 1 October 2026.The modern residential complex with several buildings is nestled in green spaces and hills - a real eye-catcher and a place to feel good.The apartment offers the following highlights: • Spacious living area: with modern floor plan (areas 59 m² - 72 m²) • Open kitchen: equipped with high-quality appliances in a stylish way. • Modern bathroom: spacious shower with glass partition and separate washing tower. • Flooring: high-quality vinyl flooring for easy maintenance and attractive optics. • Storage space: built-in wardrobe and cloakroom in the corridor, practical recess on the terrace. • Seating area/balcony: 24 m² for relaxing moments with a beautiful view • Garage: parking spaces with direct access to the property. • Environment: meeting zone with green space in the inner courtyard • Pets allowed: your four-legged friends are welcome. Sun exposure & quietness: The apartment benefits from plenty of sun in the summer and is pleasantly quiet all year round - both during the day and at night.Location and surroundings:The apartment is located in a quiet and friendly environment. The complex is surrounded by well-maintained green spaces and offers a picturesque view of the Aargau landscape. A river is nearby and invites you to take walks. • Volg Staffelbach: only 2 minutes' walk away - daily shopping made easy. • Bus stop Staffelbach Gemeindehaus: can be reached on foot in just 2 minutes. These apartments combine modern living comfort with rural idyll and are ideal for couples or singles who appreciate the quiet village life in Staffelbach. Secure your new home now!Have we piqued your interest? Please contact us. We look forward to hearing from you.

Travel time
-
New building
1 / 19
4.5 rooms113m²CHF 2,790.–
5734 Reinach AG

First-time occupancy with a stylish view of living in the green

Top modern 4.5-room new apartment with garden and viewIn a quiet and yet central location in Reinach AG, this exclusive 4.5-room new apartment awaits you by appointment. The apartment on the high ground floor convinces with a spacious floor plan, bright rooms, a high-quality interior design on ownership standard, and an unobstructed view towards Homberg. Thanks to the high-quality materialization and modern construction, the apartment offers a living experience at the highest level.The open living and dining area with direct access to the large balcony and private garden creates a pleasant living atmosphere with a lot of peace and privacy. High-quality materials, modern Minergie-P standard, and a high-quality interior design provide the highest living comfort.Highlights of the apartmentapprox. 113 m² living space24.5 m² balcony with access to the private garden (36 m²)High-quality real wood parquet and floor heatingModern kitchen with granite countertop, combi steamer, and oven, as well as plenty of storage spaceTwo stylish bathroomsLaundry room with its own washing machine and dryerComfort ventilation and photovoltaic systemSmart home basic installationElevator and separate basement compartment with power connectionThe building also offers bicycle parking spaces in the underground garage, visitor parking spaces, a playground, and a separate barbecue area.Noble materialization and high-quality construction standard (building, apartment) on ownership level.Optional, two car parking spaces in the garage can be rented for CHF 140.00 per month each. The possibility of electric mobility is possible upon request.Central location with excellent infrastructureTrain station, shopping facilities, bank, gas station, and kindergarten are located in the immediate vicinity. Schools are easily accessible on foot.For more information, visit midoma.ch or call us at 041 928 15 14.Errors excepted, we strive for correct information, but cannot assume any warranty.

1 / 13
3.5 rooms95m²CHF 2,660.–
Kornweg 12, 5024 Küttigen

Modern and nature-connected 3.5-room apartment

Object descriptionLocated on a sunny south-facing slope, this spacious, modern, and high-quality 3.5-room apartment has a net living area of around 95 m² and a beautiful panoramic view.The bright apartment impresses with a high standard of construction, a well-thought-out floor plan, and a spacious outdoor area including a Reduit. Thanks to the adjacent agricultural zone, you can enjoy a lot of privacy and an unobstructed view of the surrounding countryside.The quiet and sunny location combines natural living with excellent residential quality, making this apartment the ideal home for singles, couples, or small households.Details: • Exceptional architecture • Summer cooling (Freecooling) via earth probes • Power generation for own use with PV system • Kitchen appliances: refrigerator, oven, and compact steam oven, dishwasher, induction cooktop • 2 wet cells with shower, bathtub, toilet, and sink • Electric Venetian blind shutters • Recessed spotlights in wet cells, kitchen, and corridor • Washing machine and dryer in the Reduits • Fine stoneware plates (Waystone Grey) in entrance, Reduit, kitchen, and wet cells • Parquet flooring (natural oak) in living and dining areas and all bedrooms • Balcony railing made of clear glass • Elevator • Large bicycle room in the basement • Basement compartment in the basement • Parking garage with 13 parking spaces (e-cars possible) The move-in date specified in the ad is October 1, 2026. However, after consultation with the current tenants, an earlier move-in date of September 1, 2026, is also possible.Let the pictures inspire you and get an impression of your future home. Has the residential project convinced you? Then we look forward to meeting you in person during a viewing appointment.

Travel time
-
New building
1 / 15
3.5 rooms106m²CHF 2,390.–
Ackerweg 8, 5103 Möriken AG

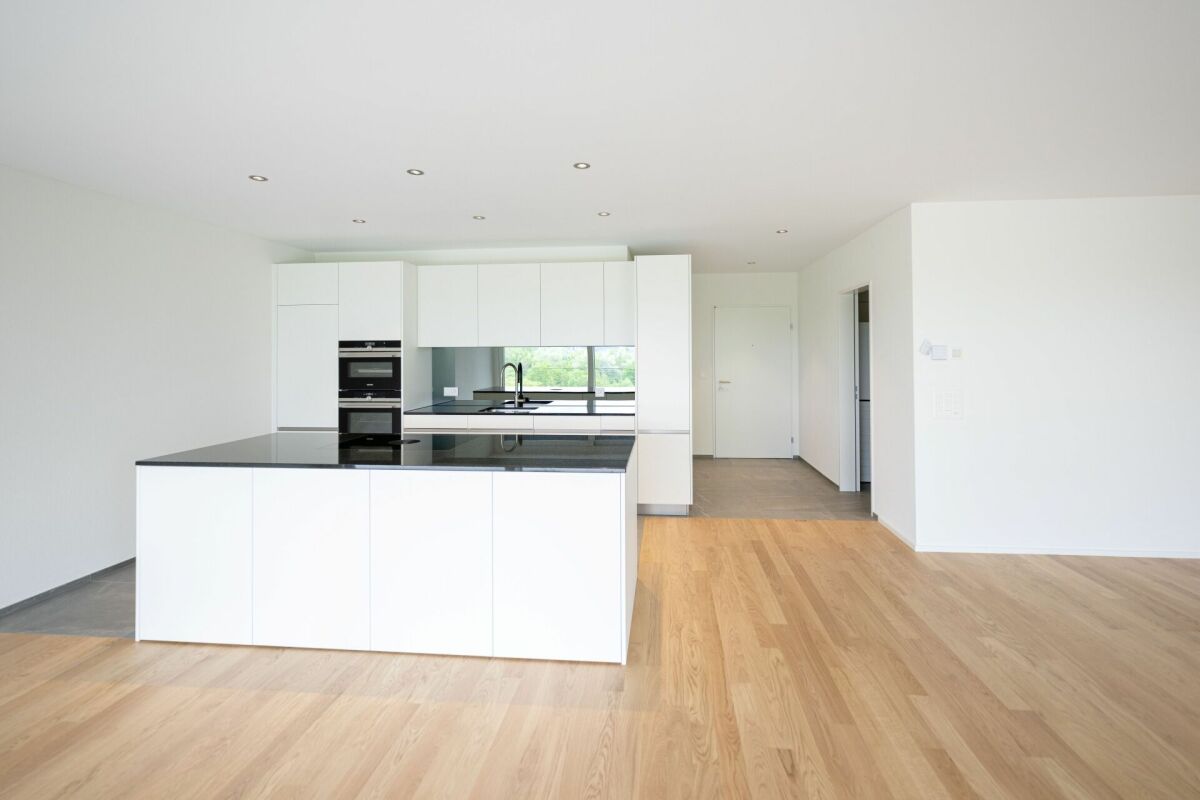
Modern 3.5-room apartment with terrace and view

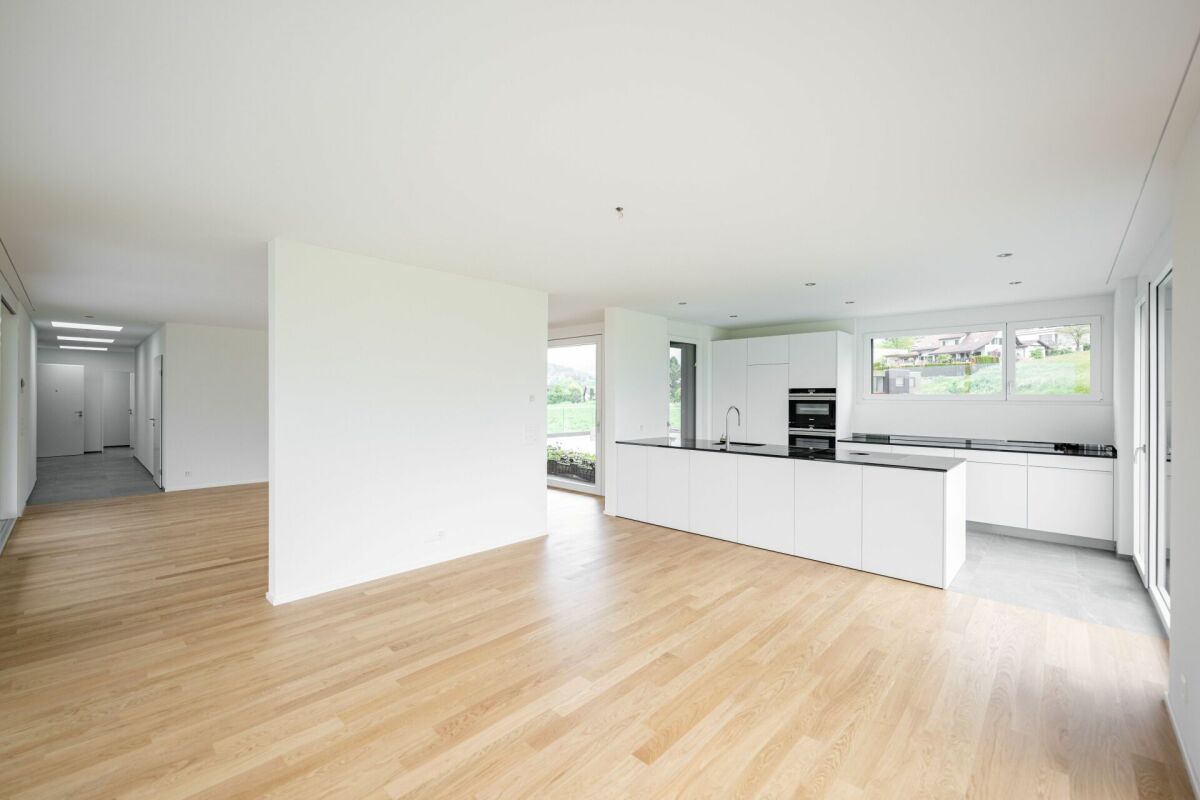
In a quiet location in Möriken AG, we rent from October 1, 2026, an attractive 3.5-room apartment on the 2nd floor.The spacious living and dining area with parquet floor and large window front offers plenty of daylight and direct access to the terrace with a beautiful view of the greenery.The open-plan kitchen with white fronts and dark worktop blends harmoniously into the living area and offers plenty of storage space.The apartment has two bright bedrooms with parquet floors as well as two bathrooms. One bathroom is equipped with a bathtub and a shower.An additional plus is the private washing machine with tumble dryer, which is located directly in the private laundry room.A parking space in the underground garage can be rented for CHF 120.– per month if needed. Alternatively, an outdoor parking space is available for CHF 60.– per month.************************************************************************Viewings take place without prior registration as follows: • Sunday, 26.07.2026 from 09:00 - 10:00 • Thursday, 30.07.2026 from 17:00 - 18:00 Please ring at Family Ostojic.************************************************************************More offers and information can also be found on our website www.burgring.ch and www.burgring-zo.ch.Burgring AG ImmobilienThe life cycle of your property in professional accompaniment.Project development – Sales – Marketing – Management************************************************************************

Travel time
-

Suggested properties for you based on search results

Other interesting objects