










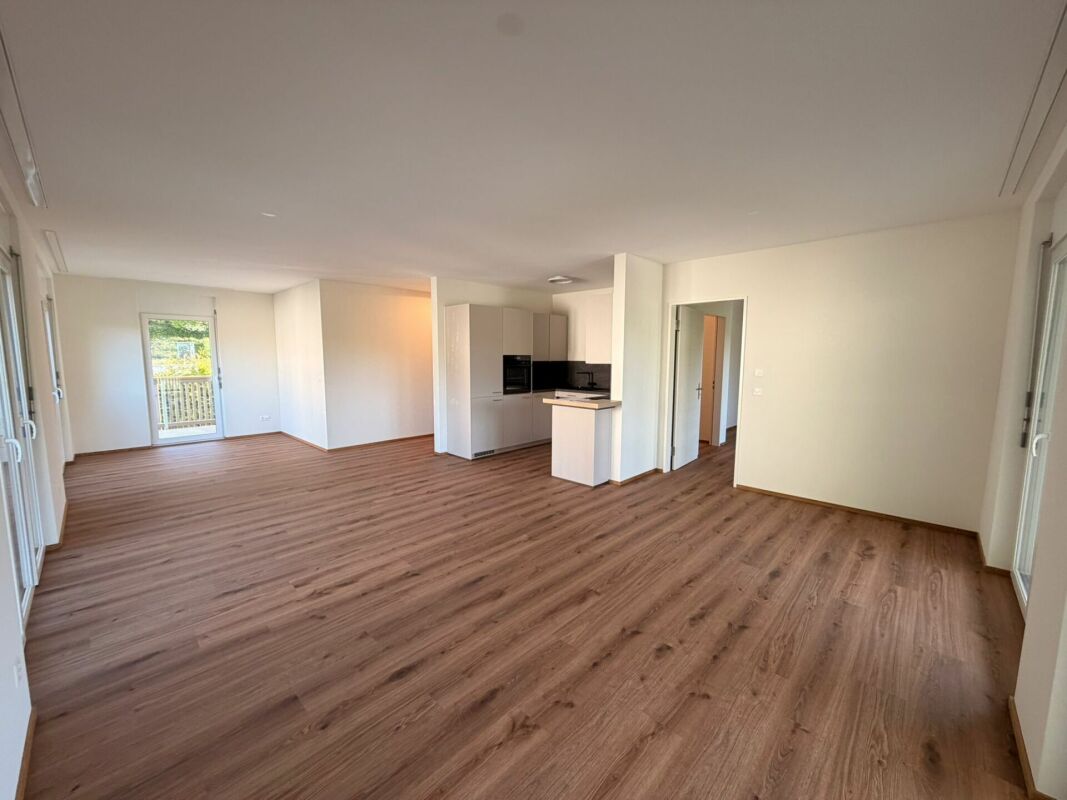




Quick Filters for your search (1)

Quick-filters

We show you quick-filters based on the most used filters by location.

By using these, you can enhance your search experience by finding new and interesting properties to your likings.

187 results - Balcony / Terrace, New building rent: Canton Aargau

1 / 10
  • Balcony / Terrace
  • Elevator
  • Garage
  • +2
4.5 rooms121m²CHF 4,995.–
Unterdorfstrasse 80, 8966 Oberwil-Lieli

1. Rental - 4.5-room attic apartment with panoramic views and exclusive construction standard

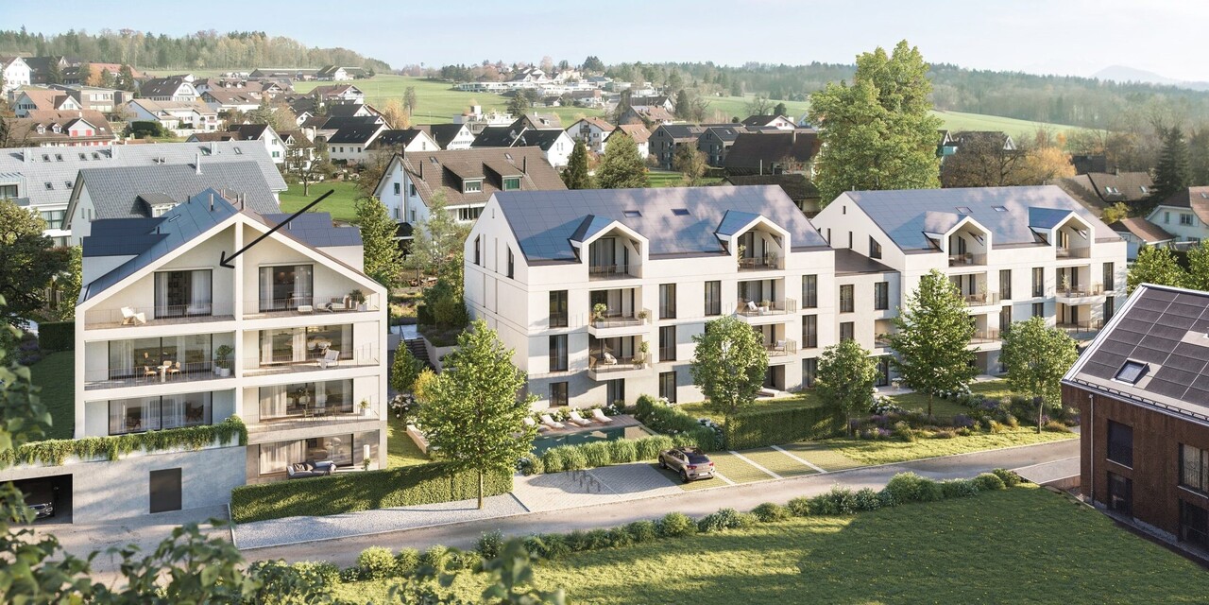
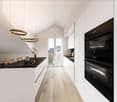
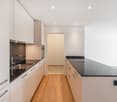
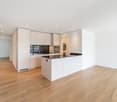
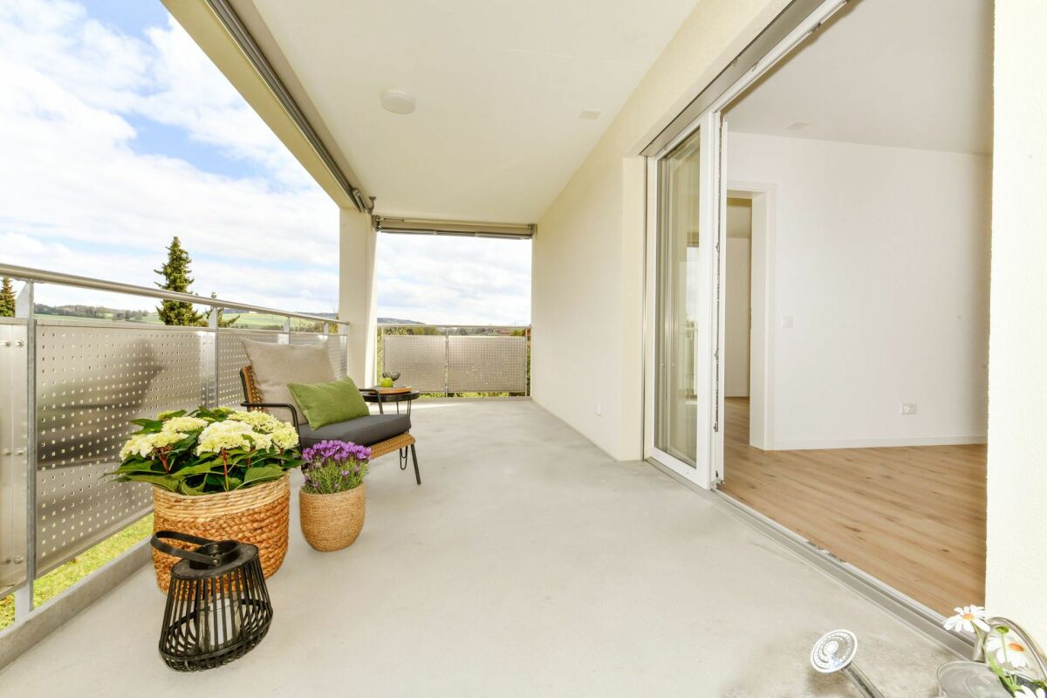
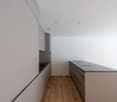
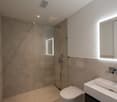
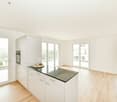
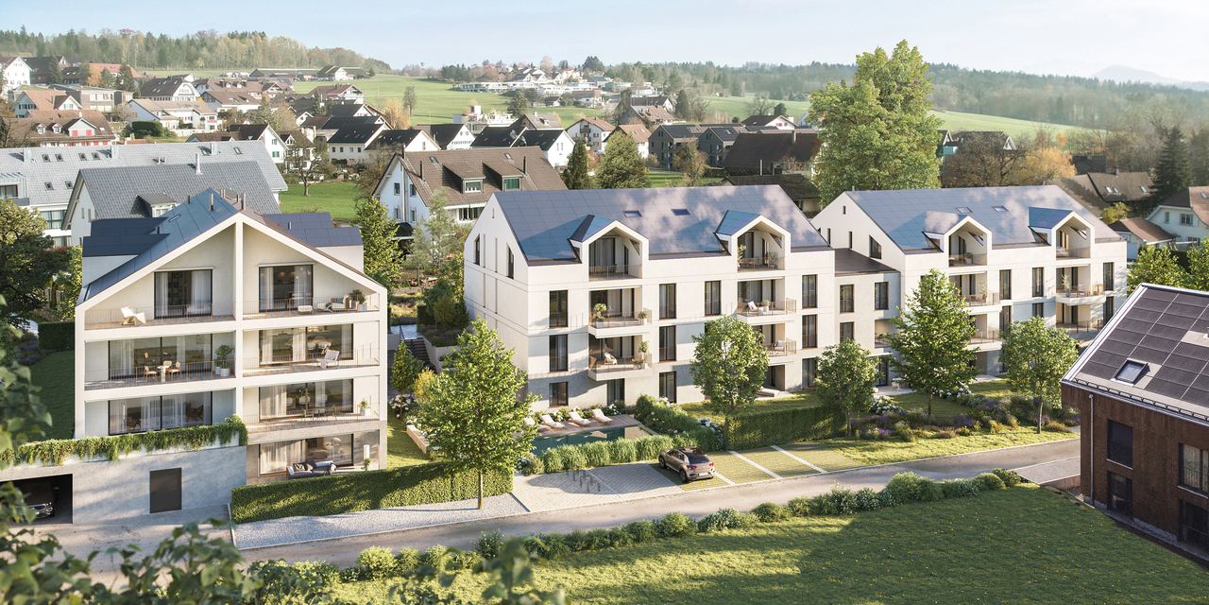
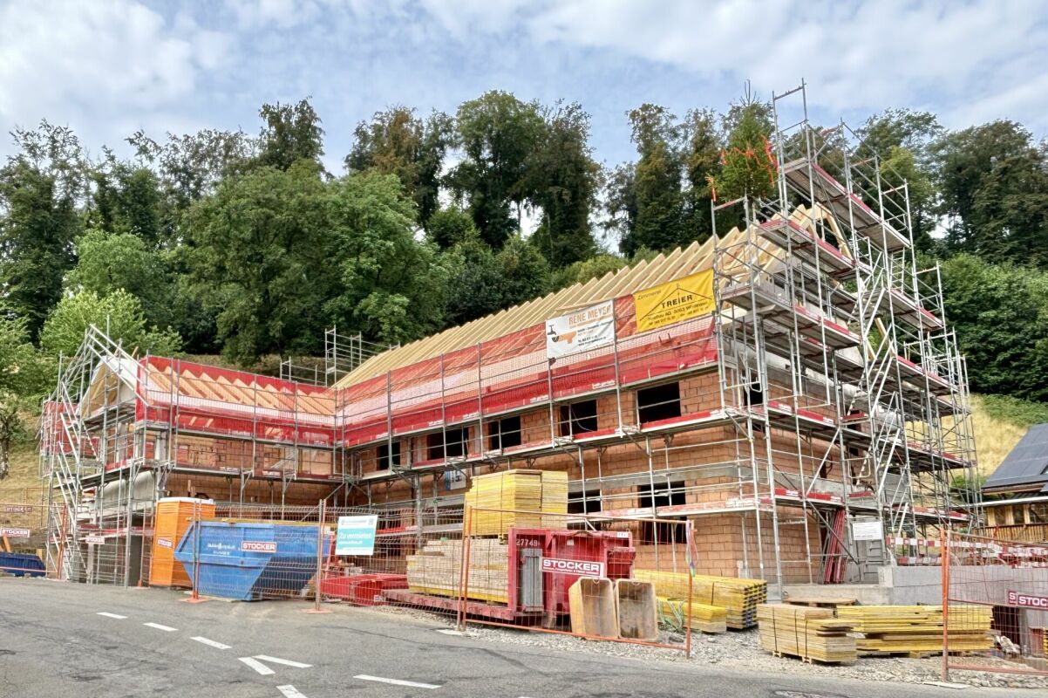
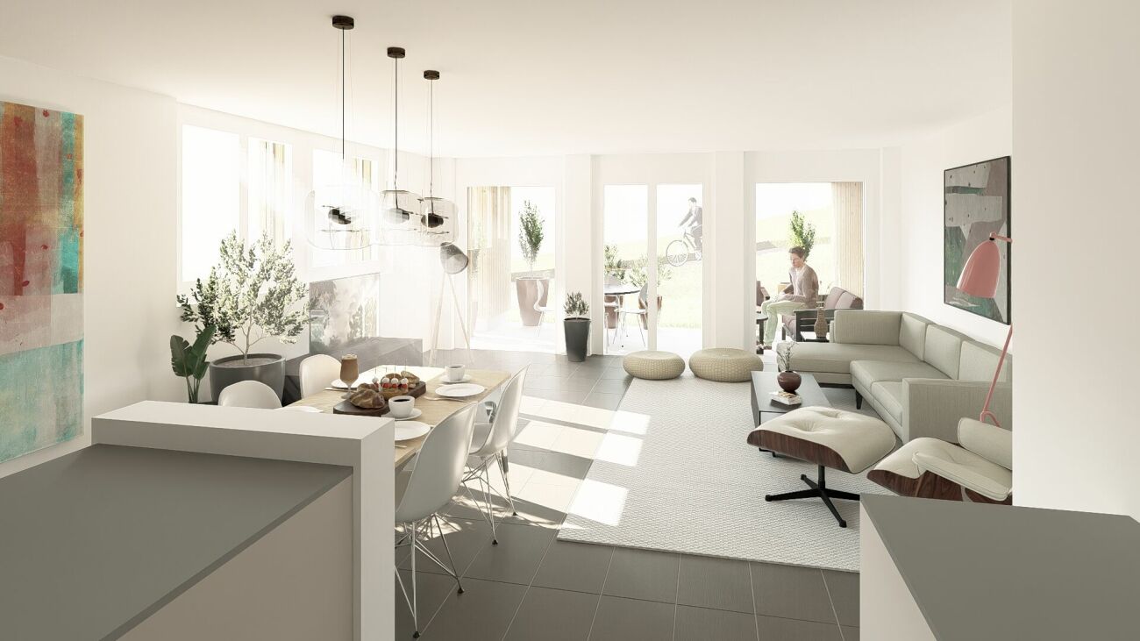
This unique 4.5-room attic apartment in Hillview Park combines high-quality architecture with exceptional living quality, privacy, and a privileged view. Environment:The elevated location of the Hillview Park settlement allows for an unobstructed view of the Reusstal valley to the Alps. You can expect impressive sunsets and a particularly quiet living atmosphere. The settlement is located in a park-like environment with a natural pool, spacious green areas, and direct proximity to recreational areas. At the same time, you can reach Zurich and Zug in about 15-20 minutes. The municipality of Oberwil-Lieli is one of the most sought-after residential communities in the region due to its natural location, low tax burden, and high living quality. Interior design:The exclusive interior design consciously differs from the classic rental standard: noble oiled oak parquet, a consistent lighting concept with dimmable recessed spotlights, custom-made built-in cabinets, and carefully selected materials create an elegant and at the same time cozy atmosphere. An energy-efficient underfloor heating system and the integrated Freecooling function ensure a pleasant room climate all year round. Access to the apartment:A direct elevator access takes you from the underground parking garage to the entrance and directly into the apartment, which is located on the third and final floor. Living:The spacious living and dining area with a ceiling height of up to over 4 meters and direct access to the sunny loggia conveys a pleasant, open living feeling and creates a smooth transition between the interior and the surrounding landscape. Master bedroom and bathroom (1 of 2):The private sleeping area has a walk-in closet and a bright en-suite bathroom with a shower including glass sliding doors, overhead rain shower, and toilet. Guest/children's room:This room has a sleeping area separated by a partition wall with a skylight and a bright work or creative area with a floor-to-ceiling window. Office/studio:The office/studio impresses with a spacious skylight, plenty of daylight, and a pleasant room size for concentrated work or creative activities. (Guest) bathroom (2 of 2):This additional bathroom has a bathtub with a combined shower, sink, and toilet. Kitchen:The open kitchen with a cooking island has high-quality appliances from Miele and a BORA cooktop with an integrated extractor hood. High-quality kitchen fronts with a consistent Push-to-Open system underline the modern and elegant design. Laundry:The Miele washing machine and dryer are located in the apartment's internal recess.Key data: Expected to be ready for occupancy on November 1, 2026 4.5 rooms with 2 bathrooms Gross living area: 127 m² (net: 121 m²) Loggia: 15 m² Basement room: 10 m²Two underground parking spaces can be rented optionally for CHF 135.- per month each. Preparation for electric mobility is available. On request: Virtual 360-degree tour available. The pictures serve as sample pictures, as the apartment is currently still under construction. A viewing on site is already possible.Have we sparked your interest?We look forward to your contact.

  • Balcony / Terrace
  • Elevator
  • Garage
  • +2
1 / 9
4.5 rooms105m²CHF 3,080.–
Poststrasse 31, 8957 Spreitenbach

Modern and bright 4.5-room apartment

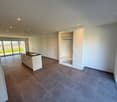
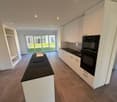
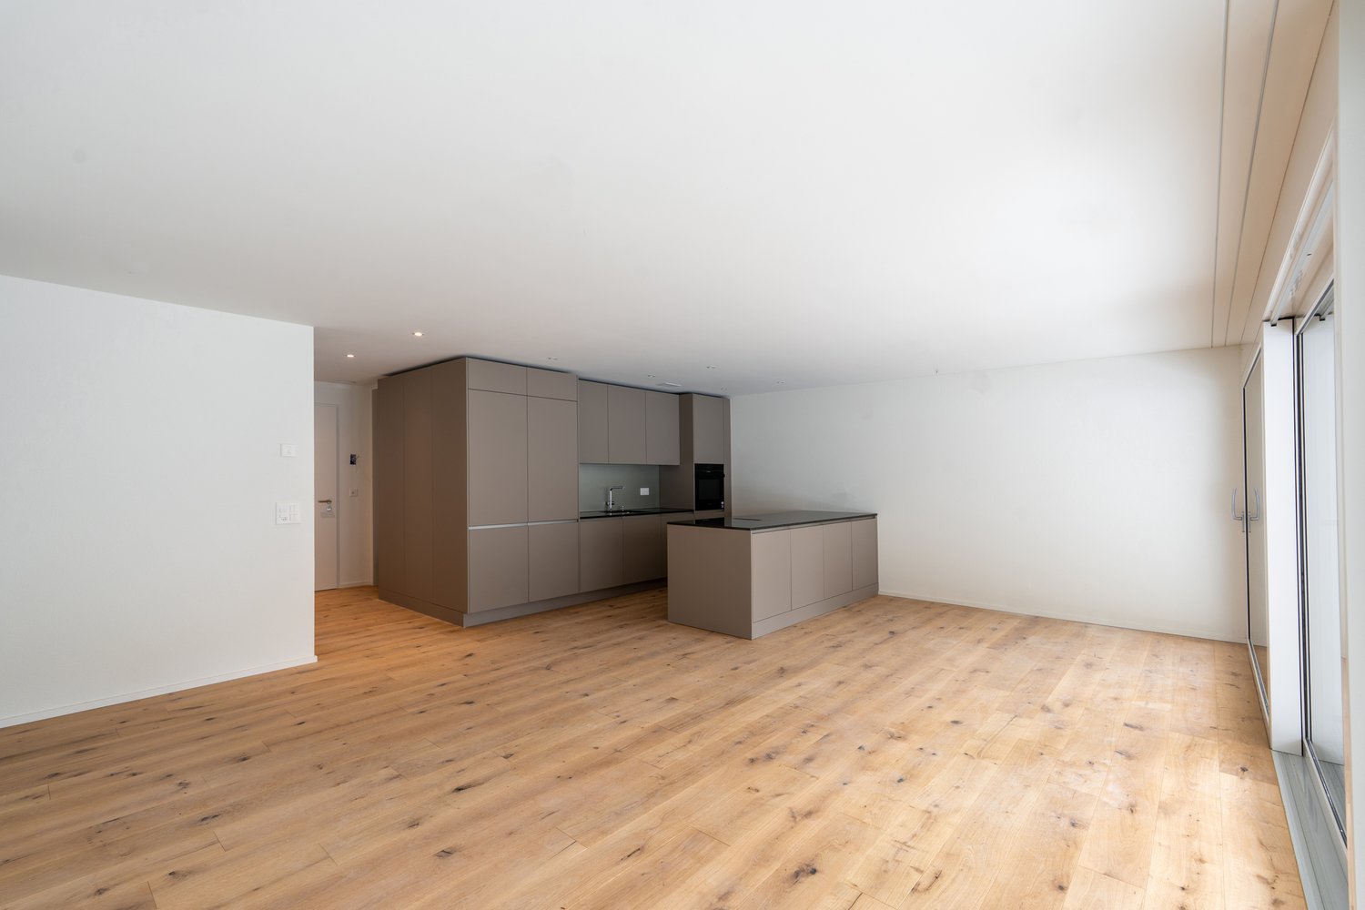
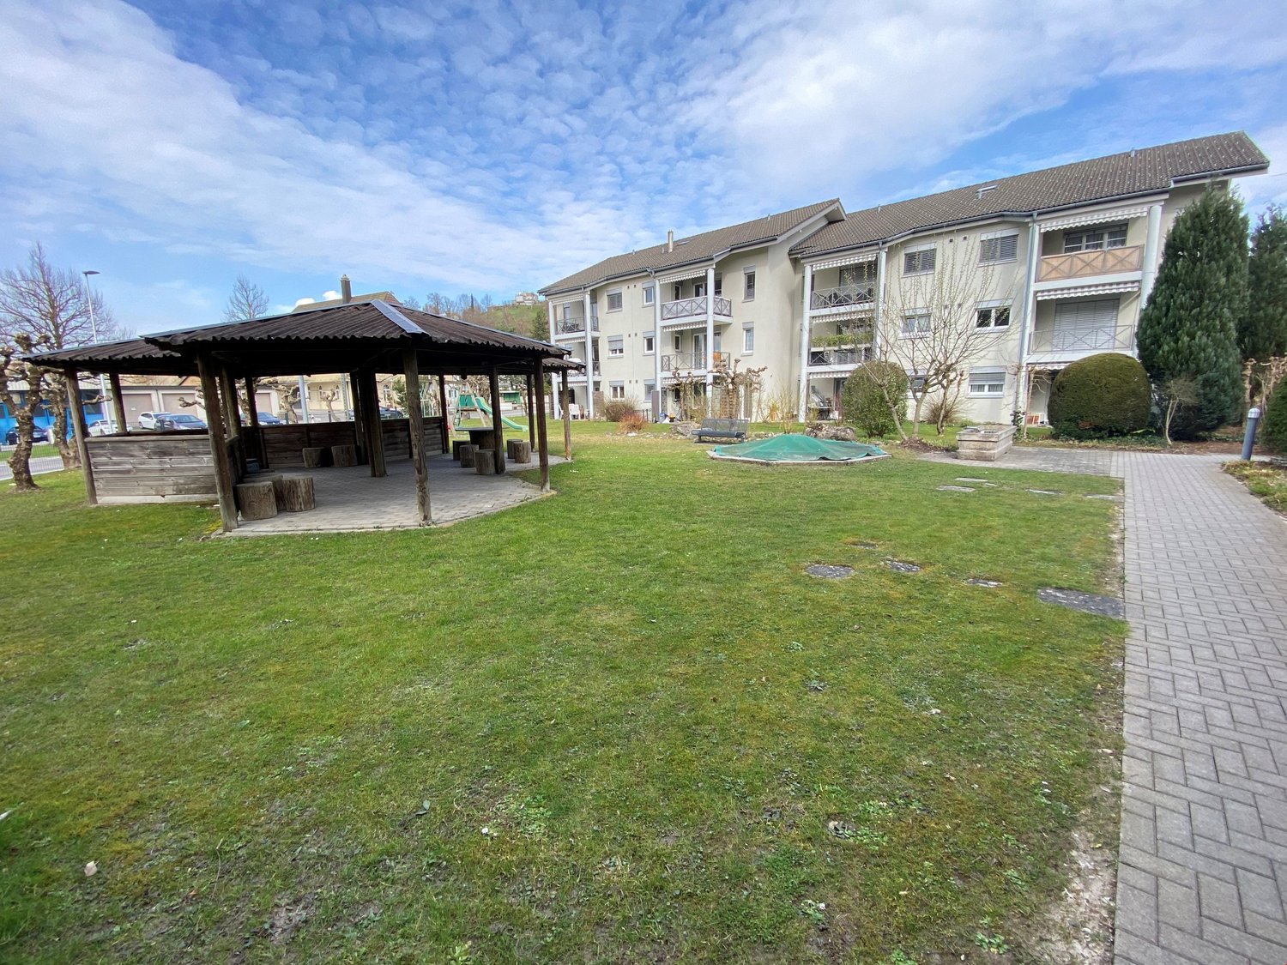
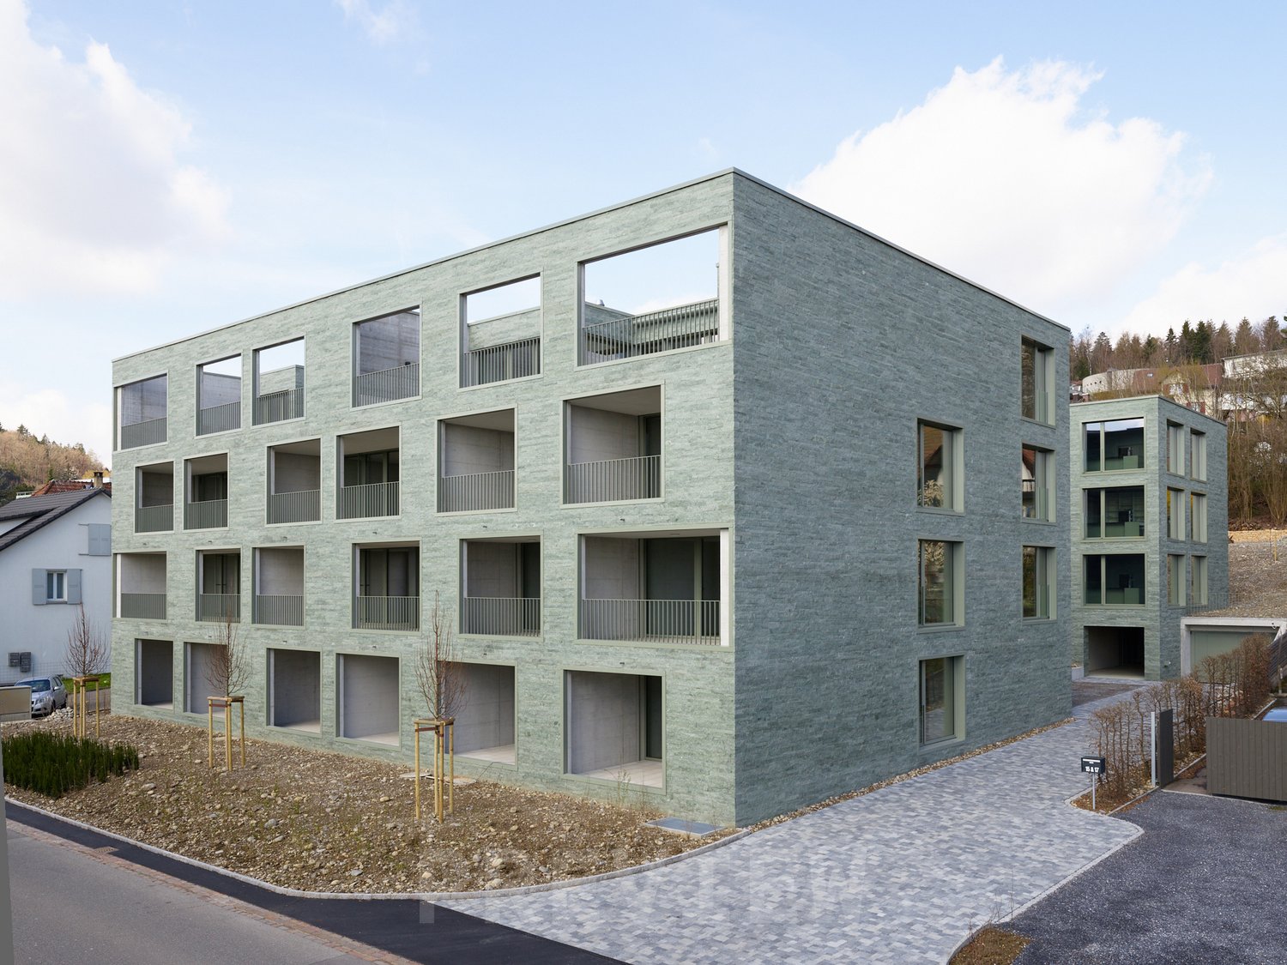
As of October 1, 2026, we are renting a modern 4.5-room apartment in a quiet residential area in Spreitenbach.The apartment is located in a multi-family house with a construction year of 2025, which has 7 residential units. This centrally located home is just a few steps away from public transportation, kindergartens, schools, and shopping facilities. At the same time, you benefit from nearby recreational areas – perfect quality of life right outside your door.The apartment has a living space of 105 m2 and impresses with numerous advantages: • Bright living and dining area with floor-to-ceiling windows to the balcony • Open kitchen with modern appliances • Three rooms, one of which has an en-suite bathroom • Two bathrooms with rain shower, sink, and toilet, one of which has a window • Laundry room with washing machine and dryer • Cloakroom in the entrance area • Oak parquet in the living rooms, tile floor in the wet cells and in the laundry room • Partially covered balcony (27m2) • Spacious basement compartment (23m2) • Controlled apartment ventilation A parking space in the garage can be rented for CHF 150.00 per month.The residents of the house have two bicycle rooms (on the ground floor and in the underground garage) and a small playground for the youngest residents at their disposal.Note: The pictures show the apartment on the 1st floor, which has the same floor plan.ContactDo you have additional questions or would you like to schedule a viewing appointment? We look forward to your call or email.

Travel time
-
1 / 12
3.5 rooms74m²CHF 1,720.–
Altachenstrasse 3, 4800 Zofingen

3.5 room apartment with balcony and private laundry tower

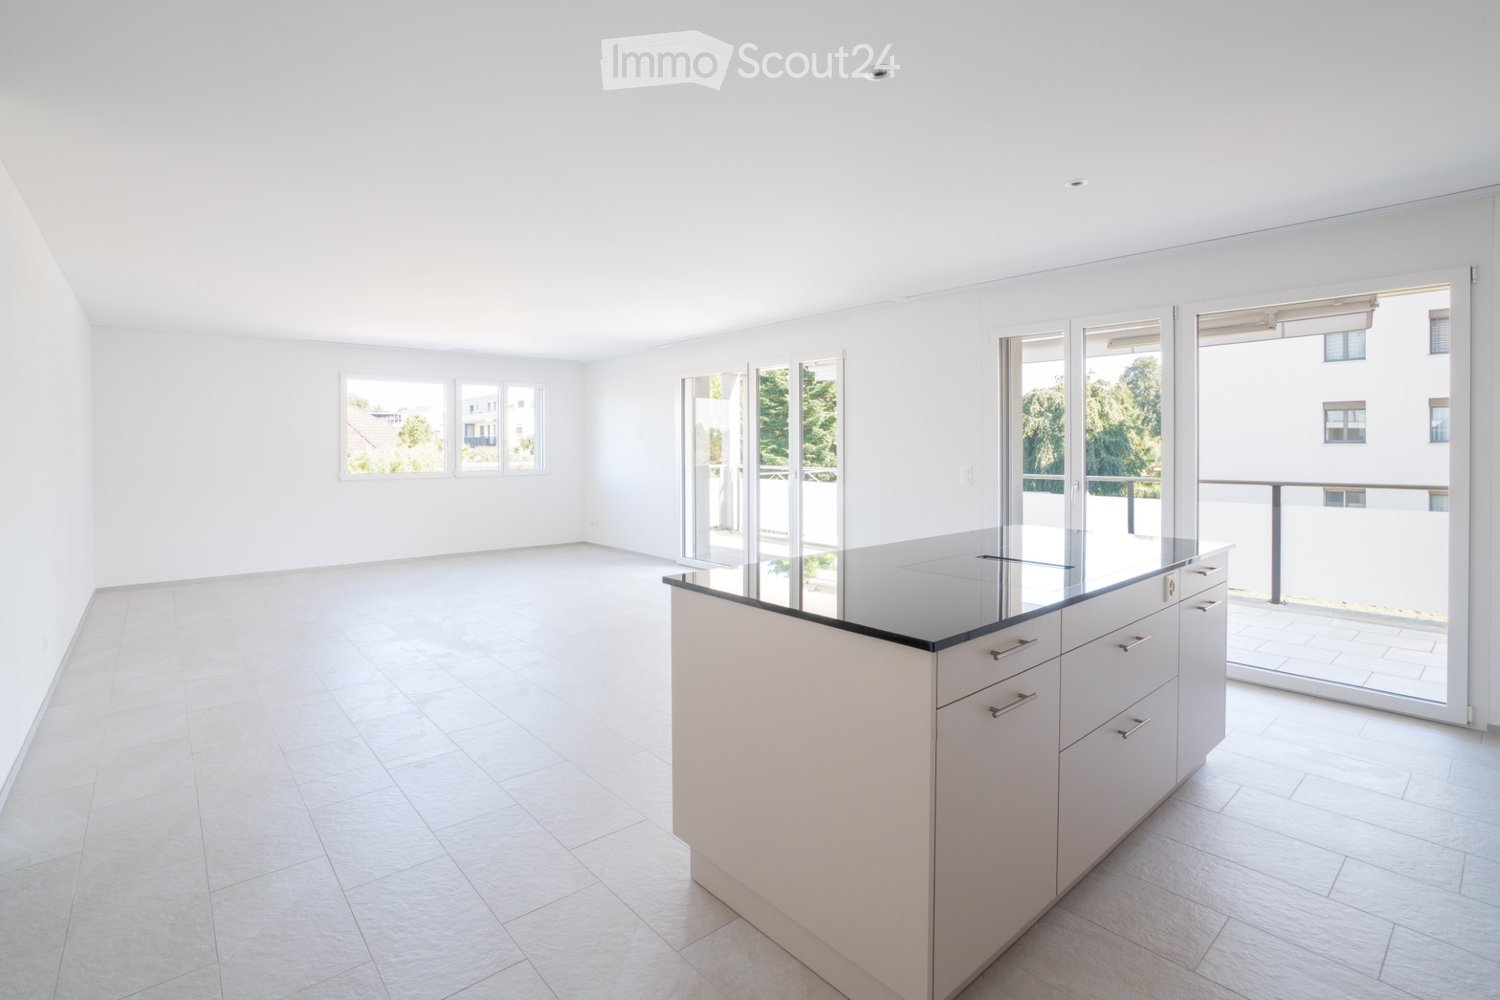
For rent immediately or by agreement 3.5 room apartment with balcony and private laundry tower.Freshly created bright modern 3.5 room attic apartment in a very central location.Just a few minutes from the village center with shopping facilities such as Volg, Coop, Migros and other stores, bank and post office as well as bus stop.This 3.5 room apartment in a multi-family house with a total of 6 apartments is very quiet and yet centrally located.It offers singles, couples and young families a beautiful and cozy home.The beautifully designed 3.5-room apartment has a high and exclusive standard of construction. Great importance was attached to the use of modern, low-maintenance materials with high living comfort during materialization.Characteristics of the apartment:-very large living area-Windows with triple glazing and anti-theft protection-open living-dining area-large covered balcony with socket and lighting-spacious bedrooms-Complete apartment with ceramic tiles-new in high-gloss white dark granite cover-Wet cell, shower, toilet, laundry tower-Built-in wardrobe-Door intercom-large playground for childrenInformation on rent:Net CHF 1,500.- + ancillary costs CHF 220.- = Gross CHF 1,720.-Parking spaces can be rented for CHF 120.-/month and storage spaces for CHF 60.-/month.We would be happy to show you the advantages of this beautiful apartment during a visit. Viewings are possible on 10.07.2026 16.00 to 17.30.

Travel time
-
1 / 31
6.5 rooms245m²CHF 4,600.–
5620 Bremgarten AG

Living AND Working of the EXTRA CLASS in Bremgarten

In Bremgarten, Oberebenestrasse 38, you can expect an exceptional 6.5-room attic apartment with 245 m² of living and working space. This exclusive property offers entrepreneurs the ideal combination of representative work and high-quality living under one roof.Usage specificationThe attic apartment is to be used by an entrepreneur who lives and at the same time operates a business in the apartment. Exclusive commercial use is also possible. Registration of the company in Bremgarten is mandatory.Highlights • Spacious room offer 245 m² of flexibly usable living and working space, spread over 6.5 rooms. • New building with high-quality construction Modern kitchen with a spacious cooking island, indirect lighting, high-quality materials. Floors and walls were executed with large-format panels. • Panoramic view Unique view over the Reussebene, towards Mutschellen and into the Alps. • Outdoor areas of the extra class 152 m² terrace and 29 m² loggia – ideal for representative receptions or private moments of retreat. • Stylish entrance with cloakroom, mirror and well-thought-out lighting concept • Underfloor heating with Free-Cooling-System • Lift, with access to the garage • Own housekeeping room with washing machine and dryer • Master Bedroom with dressing room and luxurious en-suite bathroom with freestanding bathtub, rain shower and indirect lighting • Another stylish bathroom with rain shower and exclusive construction • 3 (-4) more, spacious and bright rooms • Barrier-free construction Parking Double garage parking space with its own rolling gate can be rented for CHF 300.- per month.Note: Rent plus VAT, as opted property.This exclusive attic apartment in Oberebenestrasse 38 combines modern living with a breathtaking view. The spacious room layout and high-quality equipment make this apartment a true jewel in Bremgarten AG. Whether you want to live alone, as a couple or with a family - here you will find the perfect space for your needsLocationBremgarten AG offers an ideal mix of urban comfort and rural tranquility. The proximity to the river invites you to relaxing walks, while the good infrastructure brings all the amenities of daily life within reach.AvailabilityAvailable immediately / by arrangement - Secure this unique living opportunity in one of the most sought-after locations in Bremgarten AG now!Interested? Please write to us with your company details and purpose of use.PS: On Homegate and Immoscout24, all photos and visualizations (the latter may differ from reality) are visible. We also wish you a lot of fun with the virtual 360° tour.

1 / 6
  • Balcony / Terrace
  • Elevator
  • Garage
  • +2
4.5 rooms150m²CHF 5,145.–
Unterdorfstrasse 74, 8966 Oberwil-Lieli

1. Rental - Luxurious 4.5-room attic with gallery

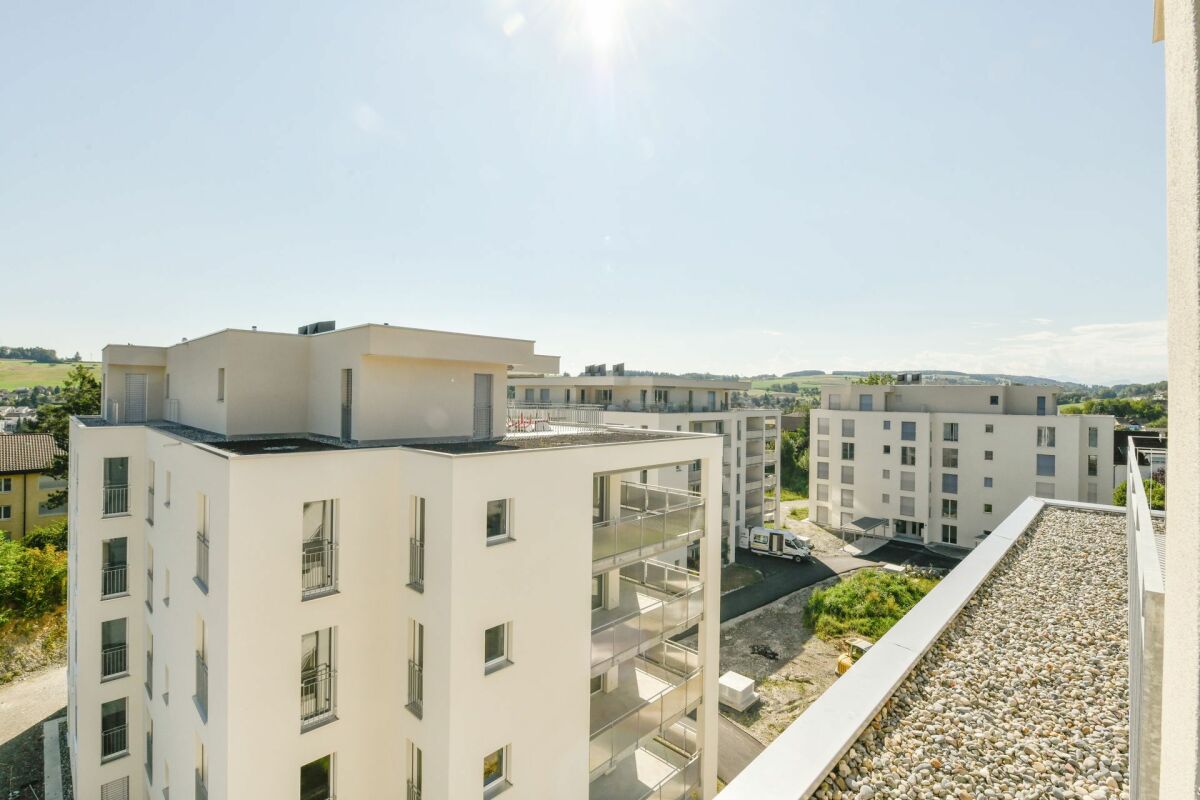
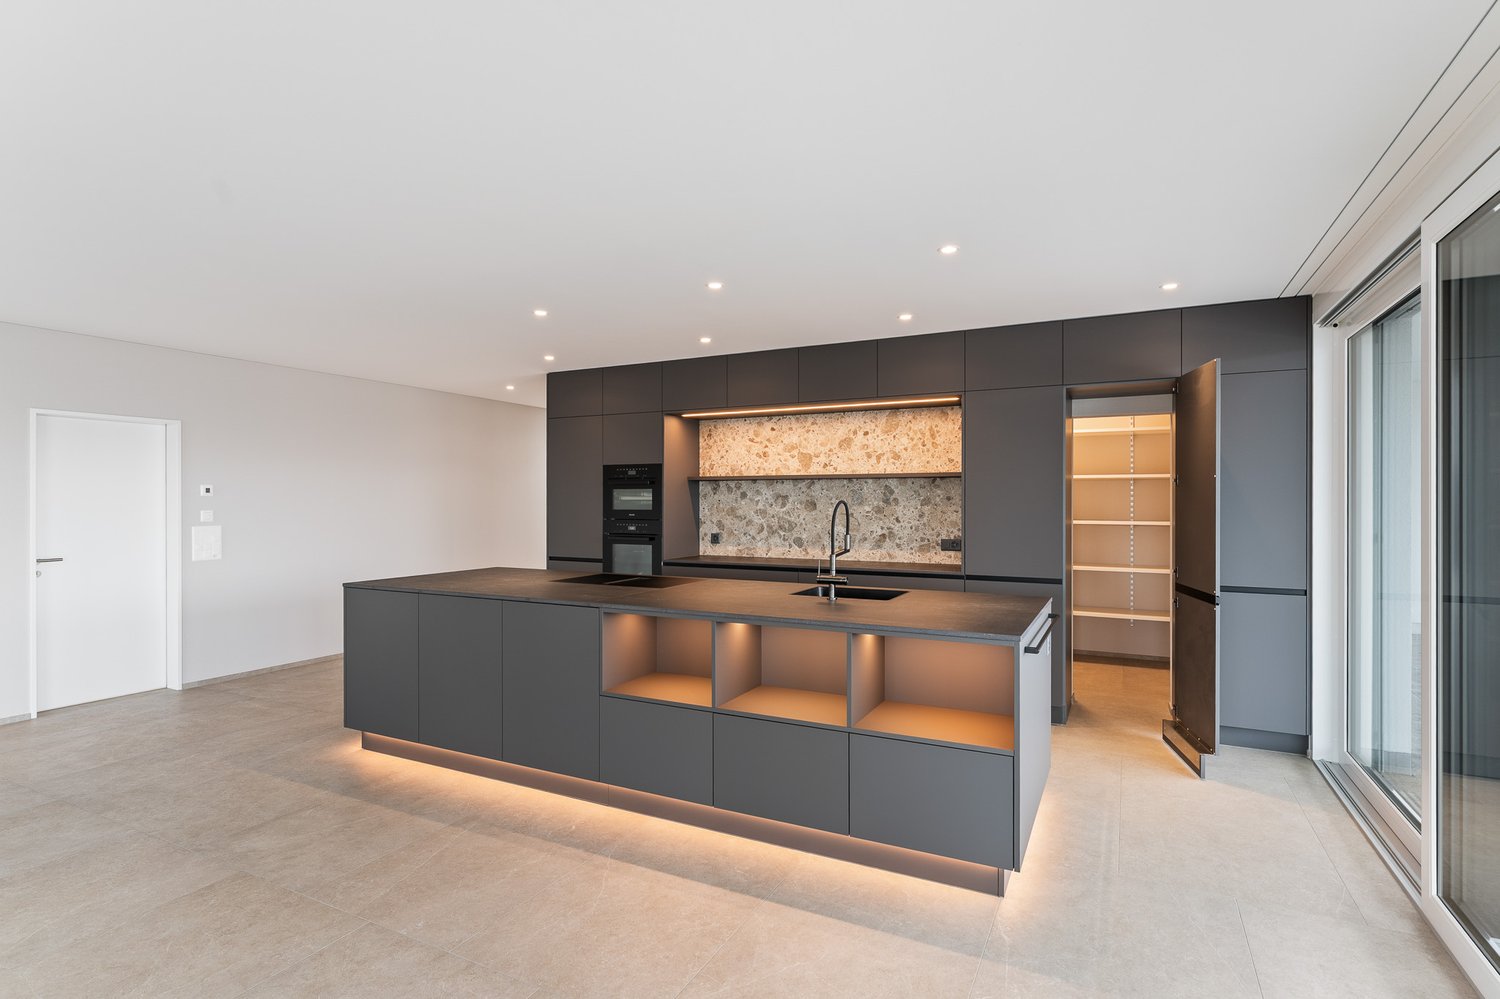
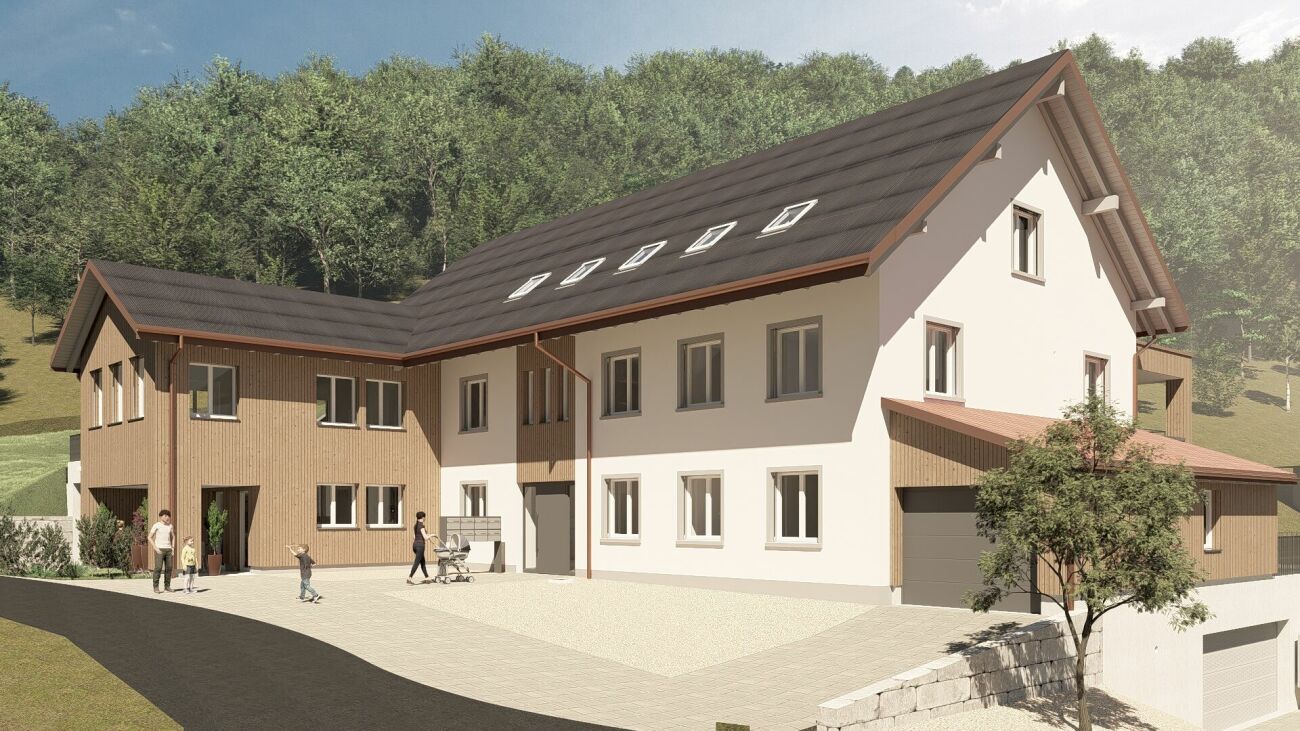
These modern 4.5-room new apartments are available for rent from November 1, 2026.With a distant view of the Alps and quick access to Zurich and Zug, the apartments offer peace, comfort, and the highest quality of life. The attractive residential area Oberwil-Lieli also convinces with its particularly favorable tax burden, making the community one of the most sought-after residential areas in the region.Highlights of the apartmentsSunny living:Spacious living room with direct access to the sunny balcony or garden terrace.Outdoor area:Cozy outdoor area with a natural pool for shared use.Bedrooms:Flexibly usable as parent bedrooms, children's rooms, guest rooms, or home offices.Kitchen:Modern, open kitchen with an elegant kitchen island, high-quality stone countertops, and two ovens as well as other high-quality appliances - ideal for cooking enthusiasts and social evenings.Bath:Each apartment has two bathrooms, a separate toilet, and a laundry room with its own washing tower.Elevator:Convenient access from the parking garage to the attic apartments.Location:Highway connection and shopping opportunities at the Biohof and Volg Oberwil-Lieli are in the immediate vicinity. Thanks to the west-facing location, you also enjoy a particularly long evening sun with breathtaking sunsets that often paint the sky deep red and are visible until around 9:30 pm.The surroundings at a glanceEducation:Kindergarten, kindergartens, and primary school directly in the village.Nature:The village is picturesquely located above the Reusstal on the edge of the Mutschellen - above the fog line - and offers a beautiful view as well as numerous recreational areas.Mobility:In about 15 minutes by car to the Zurich city center and only about 20 minutes to Zurich Airport.Visit our project website and get an overview of the 7 new apartments:www.hillview-park.chHave we sparked your interest?We look forward to your contact.

  • Balcony / Terrace
  • Elevator
  • Garage
  • +2
1 / 14
3.5 rooms98m²CHF 2,400.–
Schlossackerring 12, 5723 Teufenthal AG

First-time rental: sunny 3.5 room apartment with a view in a quiet location

Details about the apartment and locationThe new apartments are located in a 4-family house and are situated in a quiet hillside location in the Schlossackerquartier with an unobstructed view of the surrounding hills and direct access to the Dünkelwald. 5 minutes' walk from shopping facilities and 10 minutes' walk from the train station with connections to Aarau.The two apartments on the first floor are flooded with light and have a 43 m² large, open living, dining and kitchen area with a fully equipped kitchen. The views through this area show exciting interior and exterior situations. There are 2 equally large bedrooms with en-suite bathroom/WC or shower/WC. The redoubt with wardrobe and private washing tower is located directly at the apartment entrance.In addition, the apartments have a generously covered south-facing balcony with over 20 m². Each balcony has an additional lockable outdoor storage area of 4 m².Both apartments also have a second balcony facing north with an additional 6 m² of space.The apartments come with 1 cellar compartment of approximately 8.5 m² and a large, common and lockable bicycle storage room. The passenger elevator connects the lower access level (garage, bicycle room, cellar) with the living floors on the ground floor and 1st floor. Each apartment has a reserved garage box (120.-/month).There is also the possibility to rent a slightly larger garage box for (150.-/month).CONSTRUCTION AND HISTORYAfter the demolition of the single-family house, the 4 new apartments were realized in 2025 and are available for immediate occupancy. The basement from 1967 was retained and integrated into the new building ensemble.The economical and compact construction is characterized by the quiet facade image, marked by the large balconies on both sides. The 32 KVP photovoltaic system complements the services of the redundant heat pumps, which supply the floor heating with pleasant warmth. Triple-glazed windows complete the sensible building construction with the low-maintenance, attractive finishing materials.Arrange a viewing appointment with usWe would be happy to take the time for you.Let this beautiful apartment impress you during a viewing.Call us or share your interest with us by email. We would be happy to arrange a personal viewing appointment with you.With us, your dreams find a home!

Travel time
-
1 / 7
3.5 rooms88m²CHF 2,050.–
Schulstrasse 2, 5028 Ueken

3.5-Room Apartment 1st Floor First Occupation

YOUR NEW HOME IN THE BEAUTIFUL STAFFELEGGTAL In a quiet location on Schulstrasse 2 in Ueken, a modern residential complex with seven high-quality first-occupation apartments is being built. The apartments convince with a high-quality construction standard, modern living comfort, and a carefully designed environment. An E-Mobility connection can be installed on request.The most important highlights at a glance: • High-quality construction standard at condominium level • Modern kitchen equipment • Bathroom with floor-level walk-in shower • Reduit • Own washing machine and dryer • Vinyl and record floors • Sunny loggiaBright, light-filled rooms thanks to generous window areas • Electric louvers • Invisible sockets through floor canal • At least one window with fly screen in each room • Fiber optic connection • Own cellar compartment • Elevator • Energy-efficient cooling/heating and hot water preparation using a reversible air-water heat pump • Floor heating with cooling function • Photovoltaic system with connection for self-consumption (ZEV) • Expected occupancy on April 1, 2027 • Parking spaces in the garage can be rented for CHF 130.- per month. On request with E-Mobility connection • No pets are allowed in the property Ueken belongs to the municipality of Herznach-Ueken in the Laufenburg district. The central location offers short distances to the most important facilities of daily needs. The Volg, the primary school, and the kindergarten are easily accessible on foot. The Frick train station and the motorway connection can be reached in a few minutes by car or bus.Have we sparked your interest? We look forward to your contact and are available to answer your questions at any time.Tel.: 062 865 05 05Mail: miete@arimo.ch

Travel time
-
1 / 7
2.5 rooms65m²CHF 1,800.–
Schulstrasse 2, 5028 Ueken

2.5-Room Apartment 1st Floor First Occupancy

YOUR NEW HOME IN THE BEAUTIFUL STAFFELEGGTAL In a quiet location on Schulstrasse 2 in Ueken, a modern residential complex with seven high-quality first-occupancy apartments is being built. The apartments convince with a high-quality construction standard, modern living comfort, and a carefully designed environment. An E-Mobility connection can be installed on request.The most important highlights at a glance: • High-quality construction standard at condominium level • Modern kitchen equipment • Bathroom with floor-level walk-in shower • Reduit • Own washing machine and dryer • Vinyl and record floors • Sunny seating area with surrounding area • Bright, light-filled rooms thanks to generous window areas • Electric louvers • Invisible sockets through floor canal • At least one window with fly screen in each room • Fiber optic connection • Own basement compartment • Elevator • Energy-efficient cooling/heating and hot water preparation using a reversible air-water heat pump • Floor heating with cooling function • Photovoltaic system with connection for self-consumption (ZEV) • Expected occupancy on April 1, 2027 • Parking spaces in the garage can be rented for CHF 130.- per month. On request with E-Mobility connection • No pets are allowed in the property Ueken belongs to the municipality of Herznach-Ueken in the Laufenburg district. The central location offers short distances to the most important facilities of daily needs. The Volg, the primary school, and the kindergarten are easily accessible on foot. The Frick train station and the motorway connection can be reached in a few minutes by car or bus.Have we sparked your interest? We look forward to your contact and are available to answer your questions at any time.Tel.: 062 865 05 05Mail: miete@arimo.ch

Travel time
-
1 / 8
4.5 rooms125m²CHF 2,560.–
Schulstrasse 2, 5028 Ueken

4.5-Room Ground-Floor Apartment First Occupancy

YOUR NEW HOME IN THE BEAUTIFUL STAFFELEGGTAL In a quiet location on Schulstrasse 2 in Ueken, a modern residential complex with seven high-quality new apartments is being built. The apartments convince with a high standard of equipment, modern living comfort and a carefully designed environment. An E-Mobility connection can be installed on request.The most important highlights at a glance: • High-quality equipment standard at condominium level • Modern kitchen furniture • Bathroom with floor-level walk-in shower • Reduit • Own washing machine and dryer • Vinyl and record floors • Sunny seating area • Bright, light-filled rooms thanks to generous window areas • Electric louvers • Invisible sockets through floor canal • At least one window with fly screen in each room • Fiber optic connection • Own cellar compartment • Elevator • Energy-efficient cooling/heating and hot water preparation using a reversible air-water heat pump • Floor heating with cooling function • Photovoltaic system with connection for self-consumption (ZEV) • Expected occupancy on April 1, 2027 • Parking spaces in the garage can be rented for CHF 130.- per month. On request with E-Mobility connection • No pets are allowed in the property Ueken belongs to the municipality of Herznach-Ueken in the Laufenburg district. The central location offers short distances to the most important facilities of daily needs. The Volg, the primary school and the kindergarten are easily accessible on foot. The Frick train station and the motorway connection can be reached in a few minutes by car or bus.Have we sparked your interest? We look forward to your contact and are available to answer your questions at any time.Tel.: 062 865 05 05Mail: miete@arimo.ch

Travel time
-
1 / 7
4.5 rooms119m²CHF 2,760.–
Schulstrasse 2, 5028 Ueken

4.5-Room Ground-Floor Apartment First Occupancy

YOUR NEW HOME IN THE BEAUTIFUL STAFFELEGGTAL In a quiet location on Schulstrasse 2 in Ueken, a modern residential complex with seven high-quality new apartments is being built. The apartments convince with a high standard of equipment, modern living comfort and a carefully designed environment. An E-Mobility connection can be installed on request.The most important highlights at a glance: • High-quality equipment standard at condominium level • Modern kitchen furniture • Bathroom with floor-level walk-in shower • Reduit • Own washing machine and dryer • Vinyl and record floors • Sunny seating area with plenty of surroundings • Bright, light-filled rooms thanks to generous window areas • Electric louvers • Invisible sockets through floor canal • At least one window with fly screen in each room • Fiber optic connection • Own cellar compartment • Lift • Energy-efficient cooling/heating and hot water preparation using a reversible air-water heat pump • Underfloor heating with cooling function • Photovoltaic system with connection for self-consumption (ZEV) • Expected occupancy on April 1, 2027 • Parking spaces in the garage can be rented for CHF 130.- per month. On request with E-Mobility connection • No pets are allowed in the property • A 9.2 meter long garage/workshop with a total of 27 m² and direct apartment access is included in the rent Ueken belongs to the municipality of Herznach-Ueken in the Laufenburg district. The central location offers short distances to the most important facilities of daily needs. The Volg, the primary school and the kindergarten are easily accessible on foot. The Frick train station and the motorway connection can be reached by car or bus in a few minutes.Have we sparked your interest? We look forward to your contact and are available to answer your questions at any time.Tel.: 062 865 05 05Mail: miete@arimo.ch

Travel time
-
1 / 13
3.5 rooms70m²CHF 2,900.–
Bahnhofstrasse 23, 8956 Killwangen

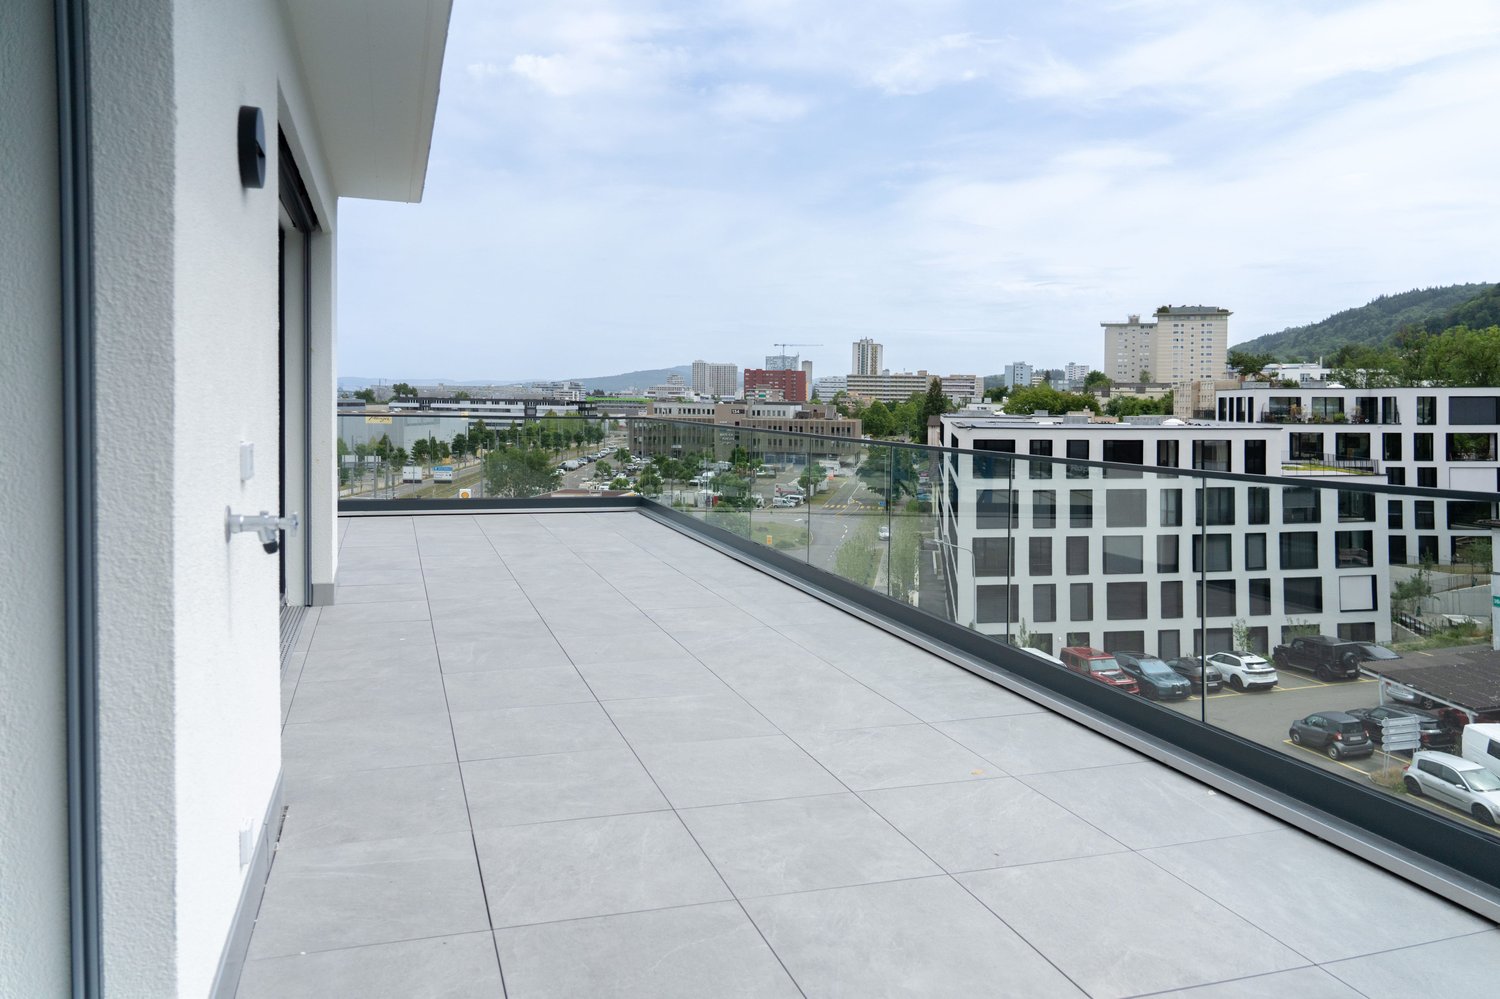
3.5-Room Attic with Large Terrace for Rent in Killwangen

Urban living. Directly at Killwangen train station. Metro Living is a place that combines mobility, comfort, and future - ready for occupancy from summer 2026.The Penthouse3.5-room attic apartment on the 4th floor (top floor) with bright rooms and high-quality finishes - ideal for couples, commuters, or weekly residents who appreciate short distances.Living & Outdoor Space • Net living area: approx. 69.5 m² • Large terrace: approx. 32.5 m² - panoramic view of the Limmattal • Room program: 3.5 rooms, 2 bathrooms • Open living/dining area with modern, handle-less kitchen • Floor-to-ceiling windows, high-quality parquet/wooden floor, atmospheric lighting • Basement: approx. 4 m² Energy & Comfort • Minergie construction with efficient building envelope • Air-water heat pump and underfloor heating for a comfortable climate • Year of construction 2026 - everything new, sustainable, and low-maintenance Location & Mobility • Killwangen-Spreitenbach train station: approx. 281 m - S6/S12 at frequent intervals • Zurich main station: approx. 25-30 minutes; Baden: approx. 7 minutes • A1 connection: approx. 1 km; Zurich airport: approx. 15 km • Shopping and leisure: Coop/Migros, Shoppi Tivoli & IKEA in Spreitenbach, Limmat & Heitersberg for local recreation Rent & Availability • Net rent: CHF 2,750/month • Additional costs: CHF 150/month • Gross rent: CHF 2,900/month • Optional TG parking space: CHF 200/month • Availability: from June 1, 2026 (summer 2026) Urban, efficient, and well-connected - this attic in Killwangen combines short distances, modern living comfort, and sustainable technology in a house with 36 apartments.

Travel time
-

Suggested properties for you based on search results

Other interesting objects