Quick Filters for your search (2)

Quick-filters

We show you quick-filters based on the most used filters by location.

By using these, you can enhance your search experience by finding new and interesting properties to your likings.

306 results - Balcony / Terrace, Pets allowed rent: Canton Aargau

  • Aerial view of a rural village with traditional houses, a church, and a construction site with a crane in the background, surrounded by green fields and mountains.
  • Aerial view of a small village with numerous houses, a church tower, and a construction site with scaffolding and cranes.
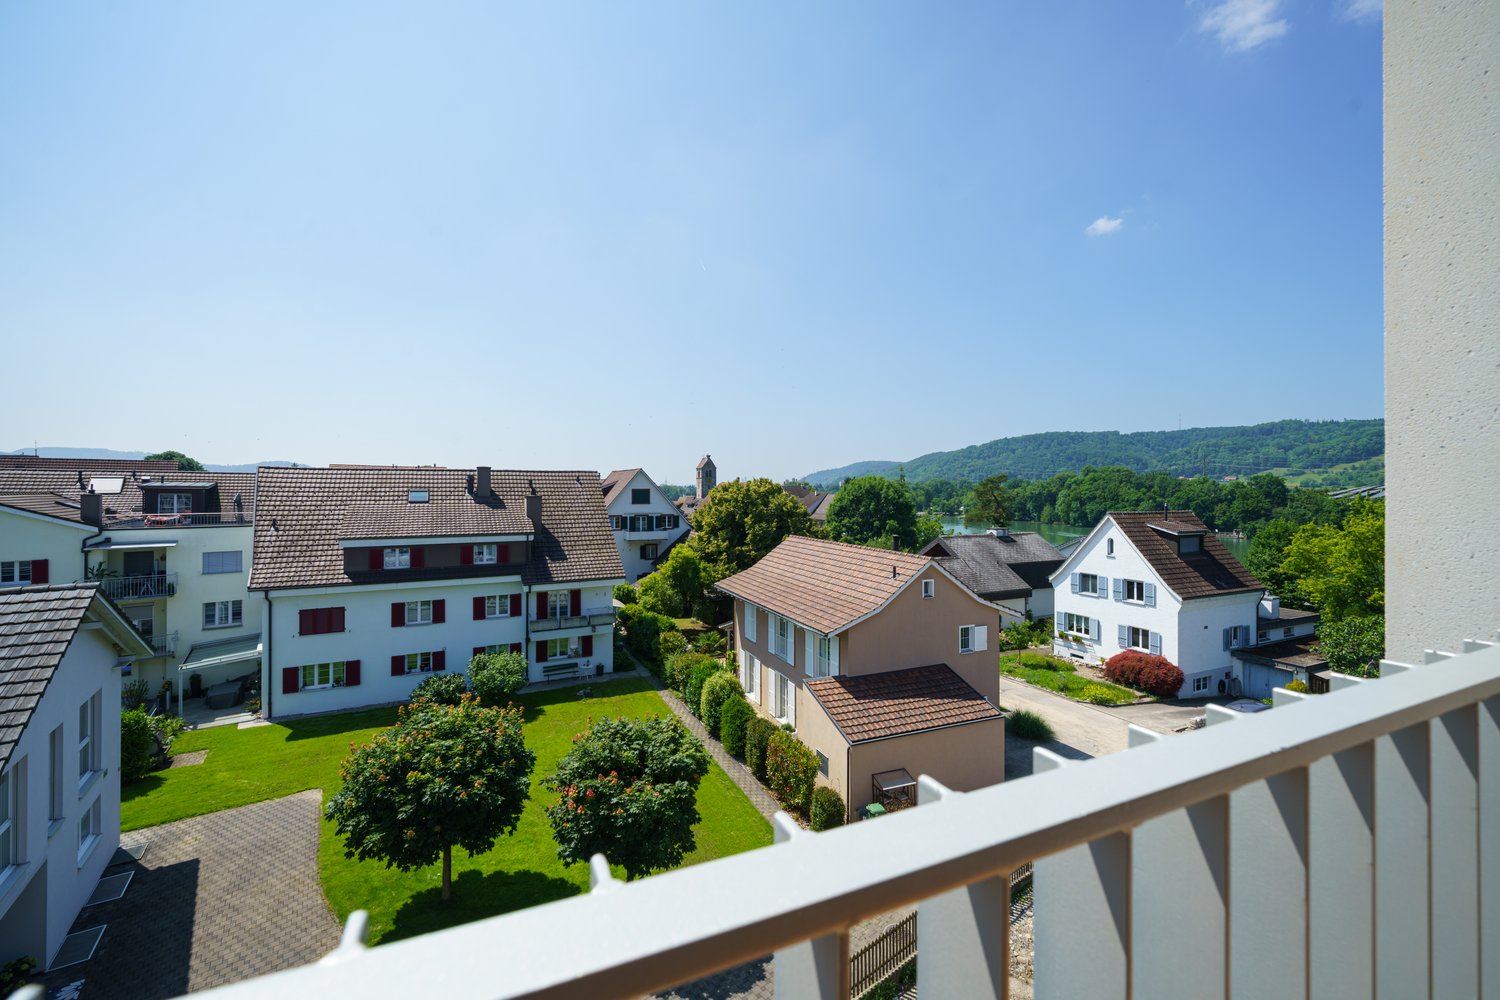
  • A modern balcony with metal railings, overlooking a green landscape with trees, fields, and distant mountains.
  • A scenic outdoor view featuring a lush green landscape with trees, a winding road, and distant snow-capped mountains. A greenhouse structure is visible in the background, surrounded by cultivated fields and a wooden house in the foreground.
  • View from a balcony overlooking a large, open green area with scattered trees, a parked van, and construction materials. The foreground shows a metal railing and a paved area.

  • A multi-story residential building with balconies and a raised ground floor, surrounded by a grassy area and trees.
  • Balcony with a white table, two chairs, and several potted plants, overlooking a scenic countryside view.
  • Balcony with a wooden railing, tiled floor, and a small table with chairs, overlooking a green landscape.
  • A modern two-story house with dark wooden siding and white-framed windows, featuring a raised ground floor with a balcony and a spacious outdoor patio area.
  • A modern two-story house with wooden exterior, multiple windows, and a balcony on the upper floor. The house features a solar panel roof and is surrounded by a paved pathway and greenery.
  • A modern, two-story wooden building with large windows and solar panels on the roof, surrounded by green grass and pathways.
  • 3D rendering of a modern multi-story residential building with wooden balconies, large windows, and a sloped roof. The building features multiple levels with outdoor seating areas and is surrounded by greenery and a grassy lawn.
  • A modern residential complex with multiple buildings, balconies, and outdoor seating areas. The buildings feature contemporary architecture with wooden and concrete elements, surrounded by a grassy lawn and trees.
  • A modern residential complex with wooden facades, multiple balconies, and a central pathway surrounded by greenery.
  • Modern residential complex with wooden facades, solar panels, balconies, and outdoor seating areas.
  • A modern two-story residential building with wooden facades, balconies, and solar panels on the roof. The scene includes a parking area with a red car, bicycles, and greenery.
  • A modern residential building with wooden facades, large windows, and balconies. The courtyard features planters with flowers, bicycles, and a covered walkway.
  • Floor plan of a 127.6 m² apartment featuring a living/dining area, kitchen, three bedrooms, bathroom, and a terrace.
  • Floor plan of a residential unit featuring a living/dining area, kitchen, three bedrooms, two bathrooms, a balcony, and a staircase leading to an additional level.
  • Floor plan of a 48.5 m² apartment featuring a living/dining area, kitchen, bedroom, bathroom, entrance, and balcony.
  • Floor plan of a multi-room apartment with a living/dining area, kitchen, three bedrooms, two bathrooms, and a balcony.
  • Floor plan of a 5.5-room apartment with 135.5 m² total area, including living/dining area, kitchen, 3 bedrooms, bathroom, hallway, entrance, and covered seating area.
  • Floor plan of a 4.5-room apartment with kitchen, living area, two bedrooms, bathroom, and entrance area. Includes a covered patio and staircase.
  • Floor plan of a multi-room apartment including a kitchen/dining/living area, bedroom, bathroom, hallway, and additional spaces such as a storage room and covered seating area.
  • Floor plan showing a multi-room layout including a kitchen, living/dining area, bedroom, bathroom, hallway, and a covered outdoor seating area.
  • Floor plan of a 3.5-room apartment with living/dining area, kitchen, three bedrooms, two bathrooms, hallway, staircase, and balcony.
  • Floor plan of a 3.5-room apartment with a living/dining area, kitchen, bedroom, study, bathroom, and balcony.
1 / 27
3.5 rooms68m²CHF 2,450.–
Top
Unterdorfstrasse 10, 5445 Eggenwil

First-time occupancy: New 2.5, 3.5, 4.5, 5.5-room apartments with terrace/balcony and unobstructed view in Eggenwil

www.bollinger-immobilien.chWelcome to your new home! These modern and high-quality 2.5 to 5.5-room new apartments from the ground floor to the 3rd floor of the beautiful residential buildings in Minergie-P standard and self-use of solar energy on Unterdorfstrasse 6, 8 & 10 in Eggenwil, convince with contemporary design in sustainable sound-insulating solid wood element construction. The idyllic location in the midst of the Aargau Reuss landscape at the foot of the Hasenberg will enchant you. With a 10-minute drive to the Hasenberg, you have a breathtaking view of the Swiss plateau, the Alps, and the Jura. This is a highlight of the region. The new buildings on the Meiebergsmatt will be surrounded by a well-maintained green area and trees.Your new apartment on the Meiebergsmatt, a home to unwind, feel good, and recharge.Located on the edge of the village with unobstructed views. Take advantage of this opportunity now! • Already 25% of the apartments have been awarded. • Occupying a new apartment for the first time is unique. Contact us. The viewings are ongoing. Details on: www.bollinger-immobilien.ch Check our homepage to see which apartments are still available and which one catches your eye.The apartments offer the following highlights: • intelligent division of living space: 47 to 135 m² (e.g., 3.5-room apartment, 68 m², 4.5-room attic, 127 m²) thoughtfully divided living space for maximum living comfort. Tile floor in wet cells, very comfortable high-quality vinyl floor in the living area. • The living climate of the solid wood element construction will enchant you. • Modern kitchens with induction cooking and granite cover • Reduit (inside and/or outside) and washing machine & dryer in each apartment • Sunny balcony with metal railing, slab floor, and a breathtaking view of the landscape with river, trees, fields, and distant snow-capped mountains of the Inner Swiss Alps – ideal for relaxing and enjoying. • quiet location, far from the main road with unobstructed views of the greenery, the Reuss landscape, and the Alps. • Minergie certification: energy-efficient building to the highest standard for a pleasant room climate with free cooling for hot, humid summer days and low ancillary costs. The ancillary costs are paid monthly in advance. • Elevator: convenient access to all floors in House 1 & 2 • Barrier-free: accessible and suitable for all life situations in House 1 & 2 • Underground parking: comfortable and secure, protected parking facilities directly in the underground parking garage and direct access to all houses • Pets allowed: four-legged friends are welcome after consultation. More about location & surroundings:Eggenwil presents itself as a small, quiet, family-friendly village with traditional and modern houses, one of the oldest churches in the region, and a picturesque environment with fields and mountain panorama. The location is sunny and pleasantly quiet, far from the main road. The Reuss river is just a few steps away and invites you to fascinating boat trips. The surrounding agricultural and nature reserve area is beautiful and ideal for walks, jogging, and cycling. Free sports activities right in front of your own apartment and in the fresh air. • Bus stop Eggenwil village square: only 5 minutes' walk away. • Primary school Eggenwil: can be reached in just 6 minutes on foot – ideal for families with children. • Fine dining in Eggenwil in 5 minutes' walk in a historic patrician house • in 7 to 10 minutes' drive, you can reach a variety of shopping facilities and restaurants in the historic and beautiful Bremgarten AG These new apartments will be available for occupancy from October 1, 2026, and are aimed at all those who appreciate modern living comfort, sustainability, and the peace of rural life – whether families, couples, or single people. Secure your new home in Eggenwil now with an unobstructed view and peace in nature.

Travel time
-
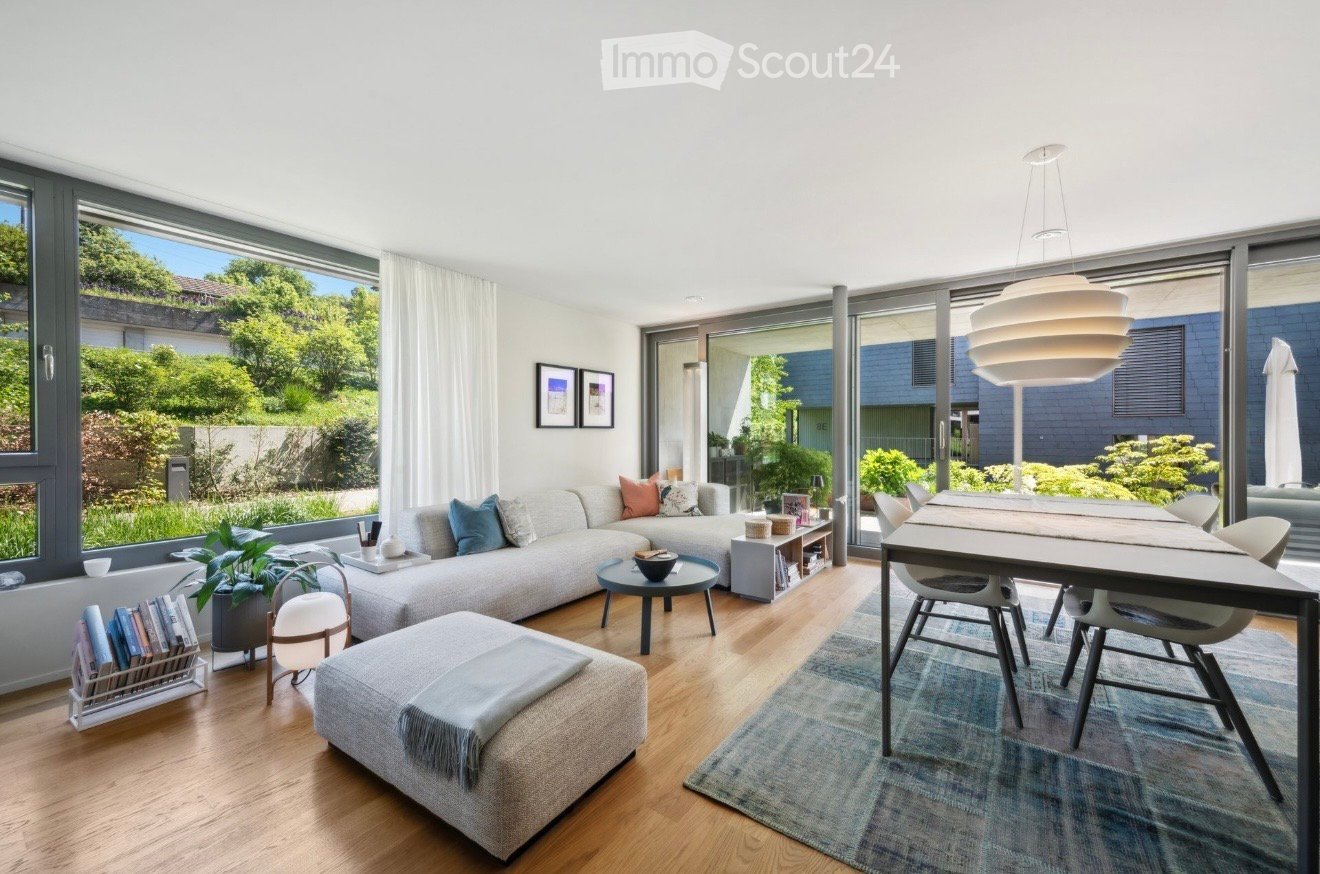
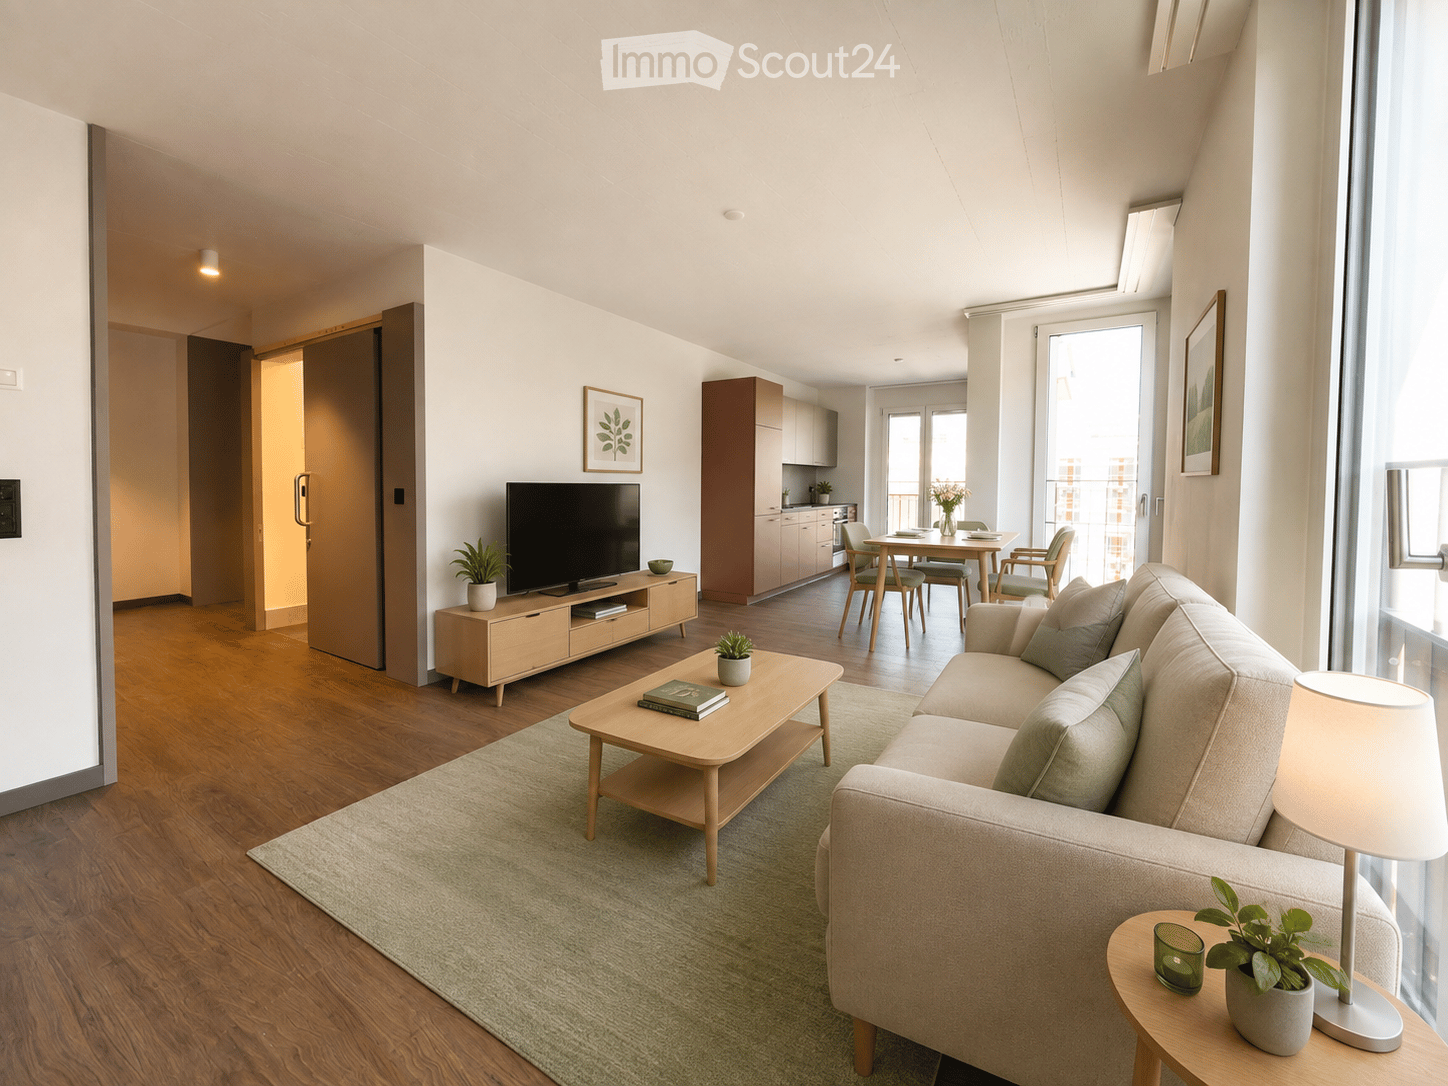
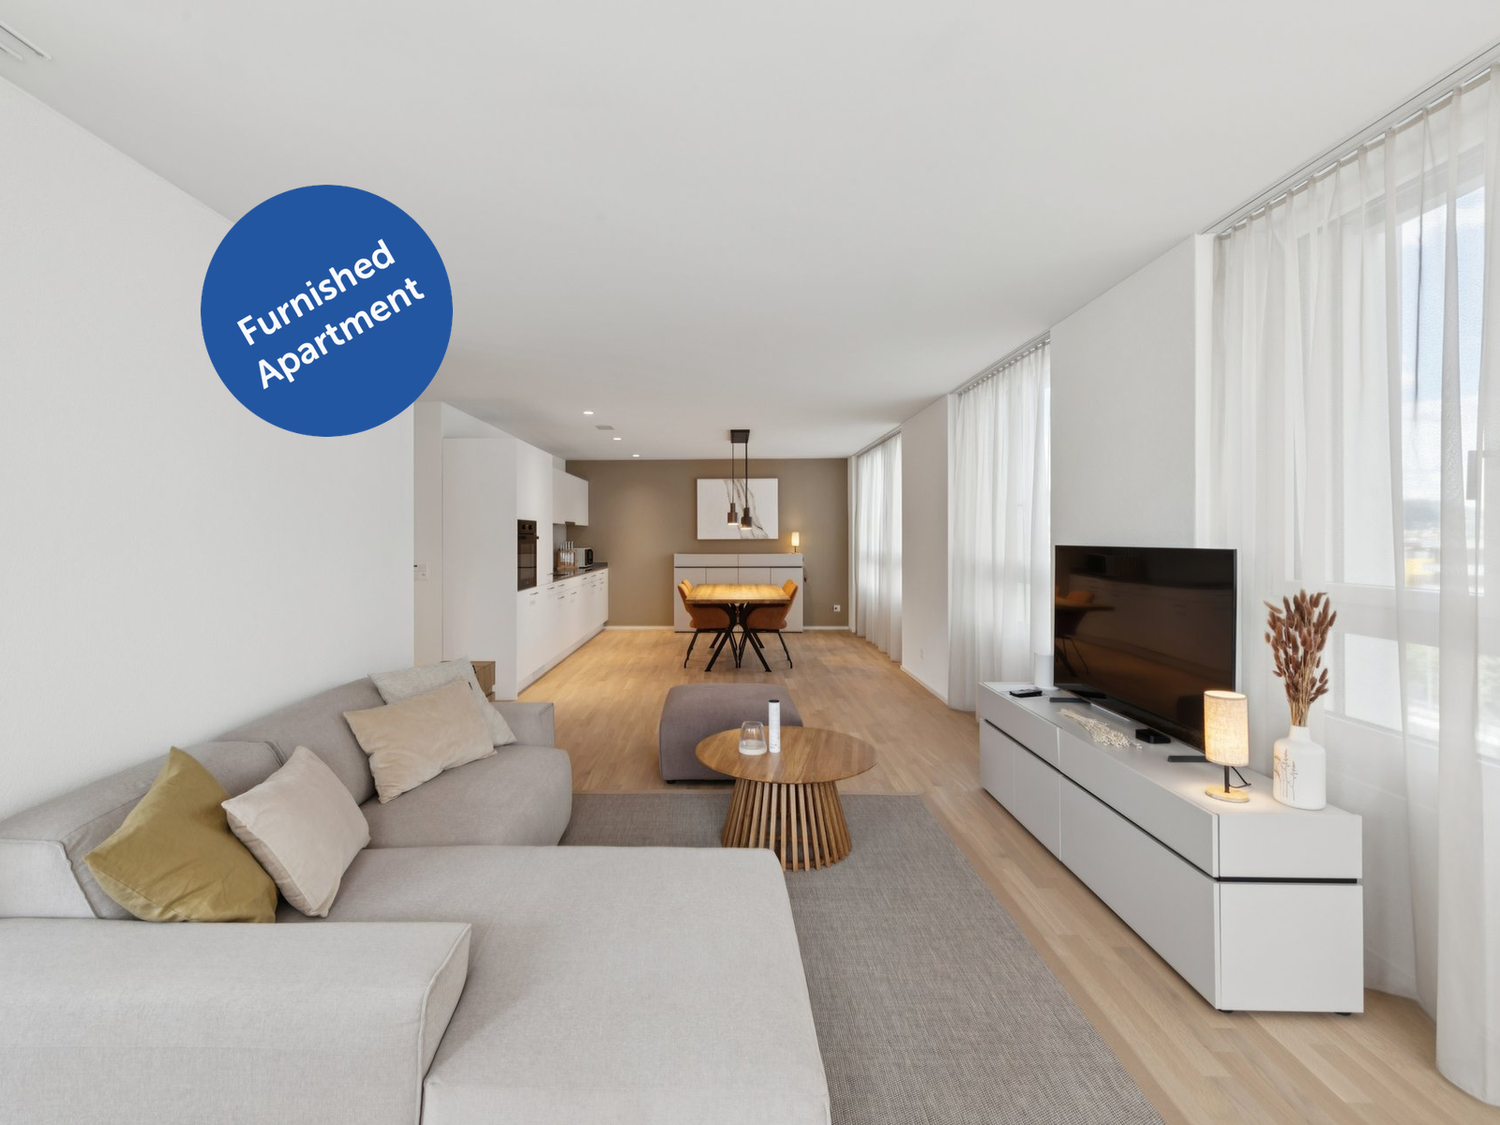
  • Open-plan living and dining area with modern furniture, including a grey sectional sofa, wooden coffee table, dining table with chairs, and integrated kitchen with cabinets and an oven. Large windows provide natural light, and potted plants add greenery.
  • Three-story residential building with beige and brown facade, multiple windows, balconies, and a modern design. The ground floor features large glass windows and a spacious entrance area.
  • A multi-story building under construction with scaffolding and plastic sheeting covering parts of the facade. The building has a modern design with a dark roof and is surrounded by trees and other structures in the background.
1 / 3
3.5 rooms96m²CHF 2,300.–
Top
Mitteldorfstrasse 33, 5612 Villmergen

First-time occupancy: Living in Mitteldorf - Modern 3.5-room new apartment in the heart of Villmergen

Welcome to your new home!In a central location on Mitteldorfstrasse 33 in Villmergen, this attractive 2.5-room new apartment with a high-quality finish is being built. The apartment impresses with a modern floor plan, bright rooms, and a pleasant living atmosphere.On approximately 96 m² of living space, you can expect a well-thought-out room concept with an open living and dining area, generous window surfaces, and contemporary equipment. Here you live comfortably, centrally, and yet in a pleasant living environment.Highlights at a glance • First-time occupancy in a high-quality new building • Modern 3.5-room apartment with approximately 96 m² of living space • Bright living and dining area • Contemporary interior design • Central location in the village center of Villmergen • Shopping facilities, restaurants, and public transportation within walking distance • Attractive connection to Wohlen, Lenzburg, and Zurich • Ready for occupancy after completion RentNet rent: CHF 2,100.–Additional costs: CHF 200.–Gross rent: CHF 2,300.–LocationThe apartment is located in a central location in the popular Villmergen. Shopping facilities, restaurants, schools, and public transportation are easily accessible. Thanks to the good traffic connection, you benefit from short distances to the surrounding centers such as Wohlen, Lenzburg, Baden, or Zurich.Interested?We would be happy to show you the apartment or inform you about the current construction progress.We look forward to your contact.NBB Immobilien AGMitteldorfstrasse 335612 VillmergenTel.: 079 400 11 20https://nbb-immobilien.ch/

Travel time
-
  • Open-plan attic space with a modern kitchen and a workspace area. Features include a grey office chair, desk with laptop, blue cabinet, large potted plant, and kitchen appliances like an oven, stove, and fridge.
  • Modern, open-plan living and kitchen area with grey cabinets, a wooden island, a grey office chair, and a large leafy plant. The space features a dark grey concrete floor and a staircase leading upwards.
  • Modern kitchen with grey cabinets, bar counter, three orange stools, and a plant in the foreground.
  • Modern open-plan kitchen and dining area with dark flooring, glass dining table, modern chairs, kitchen island, pendant lights, and plants.
  • Modern living room with a grey sectional sofa, wooden coffee table, glass dining table, and a small wooden stool holding a flower pot. The room features large windows and a slanted ceiling.
  • Modern attic bedroom with slanted ceilings, dark grey concrete floor, large windows, bed, fireplace, small stool, mirror, and plant. Dog is visible near the window.
  • Balcony with a grill, two green trash bins, a gas cylinder, and a metal railing. The balcony is adjacent to a building with a staircase leading upwards.
  • Modern bathroom with a bathtub, toilet, shower, and two yellow towels on the floor.
  • Compact bathroom with a sink, toilet, mirror, and a small cat litter box. Features a yellow bath mat on a dark speckled floor and a towel hanging on the wall.
  • Narrow hallway with a private washing machine and dryer unit, a drying rack with towels, and shelves holding cleaning supplies.
  • A well-lit room with metal shelving units filled with packaged items, a small seating area with a sofa and two stools, a table with a laptop, and a printer on a cabinet.
1 / 11
2.5 rooms200m²CHF 2,200.–
Top
Oberdorf 4C, 5040 Schöftland

200 sqm loft apartment in Schöftland

Welcome to your new dream home in Schöftland!This exceptionally spacious 2.5-room apartment on the 3rd floor offers a unique living experience with plenty of space for your individual living ideas on 200 m².Look forward to a sunny balcony and a bright, modern apartment with high-quality furnishings. A dishwasher, a private washing machine, and a dryer are located directly in the apartment, providing additional comfort. Thanks to the elevator, you can easily reach your new home.A covered parking space and an outdoor parking space can be rented additionally if needed. A protected storage space for your motorcycle and bicycle is available in the house. Pets are welcome.A special highlight is the flexible room design: The kitchen, the two bathrooms, and the laundry room are fixed. The remaining living space can be freely designed and used according to your personal needs. This makes the apartment ideal for those who appreciate spacious and flexible living.LocationThe apartment is located at Oberdorf 4C, 5040 Schöftland. Shopping facilities and numerous everyday amenities are within easy walking distance, including: • Migros • Bakery • Pharmacy • Restaurants • School • Outdoor pool • and much more The location is also convincing in terms of traffic: The A1 Aarau-West highway exit is just 7 minutes away by car.Rent • CHF 2,200.– per month, including utilities • Available from September 1, 2026 or by agreement Interested?Arrange a viewing appointment today and convince yourself of this unique apartment.I look forward to your contact!Nicole Baumgartner 📞 079 651 69 27

Travel time
-
  • Empty room with light grey tiled floor, white walls, and a window with white frame. Sunlight streams in from the window, casting shadows on the floor.
  • Empty room with grey tiled floor and white walls, featuring a doorway leading to another space.
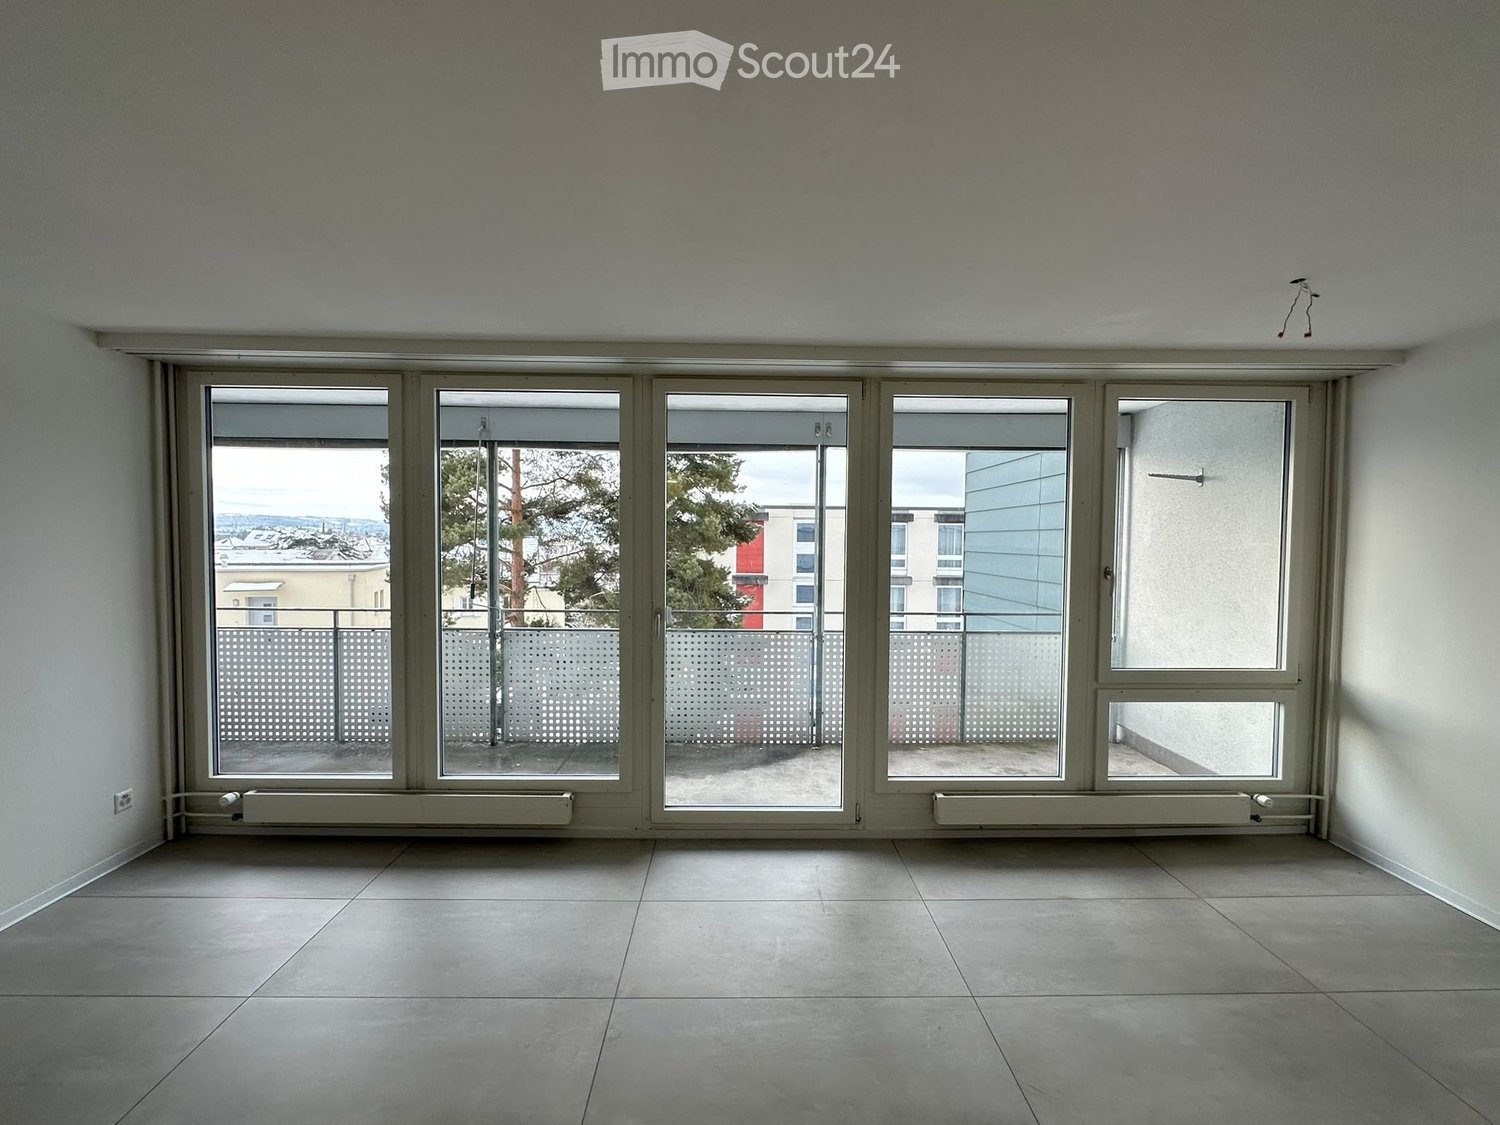
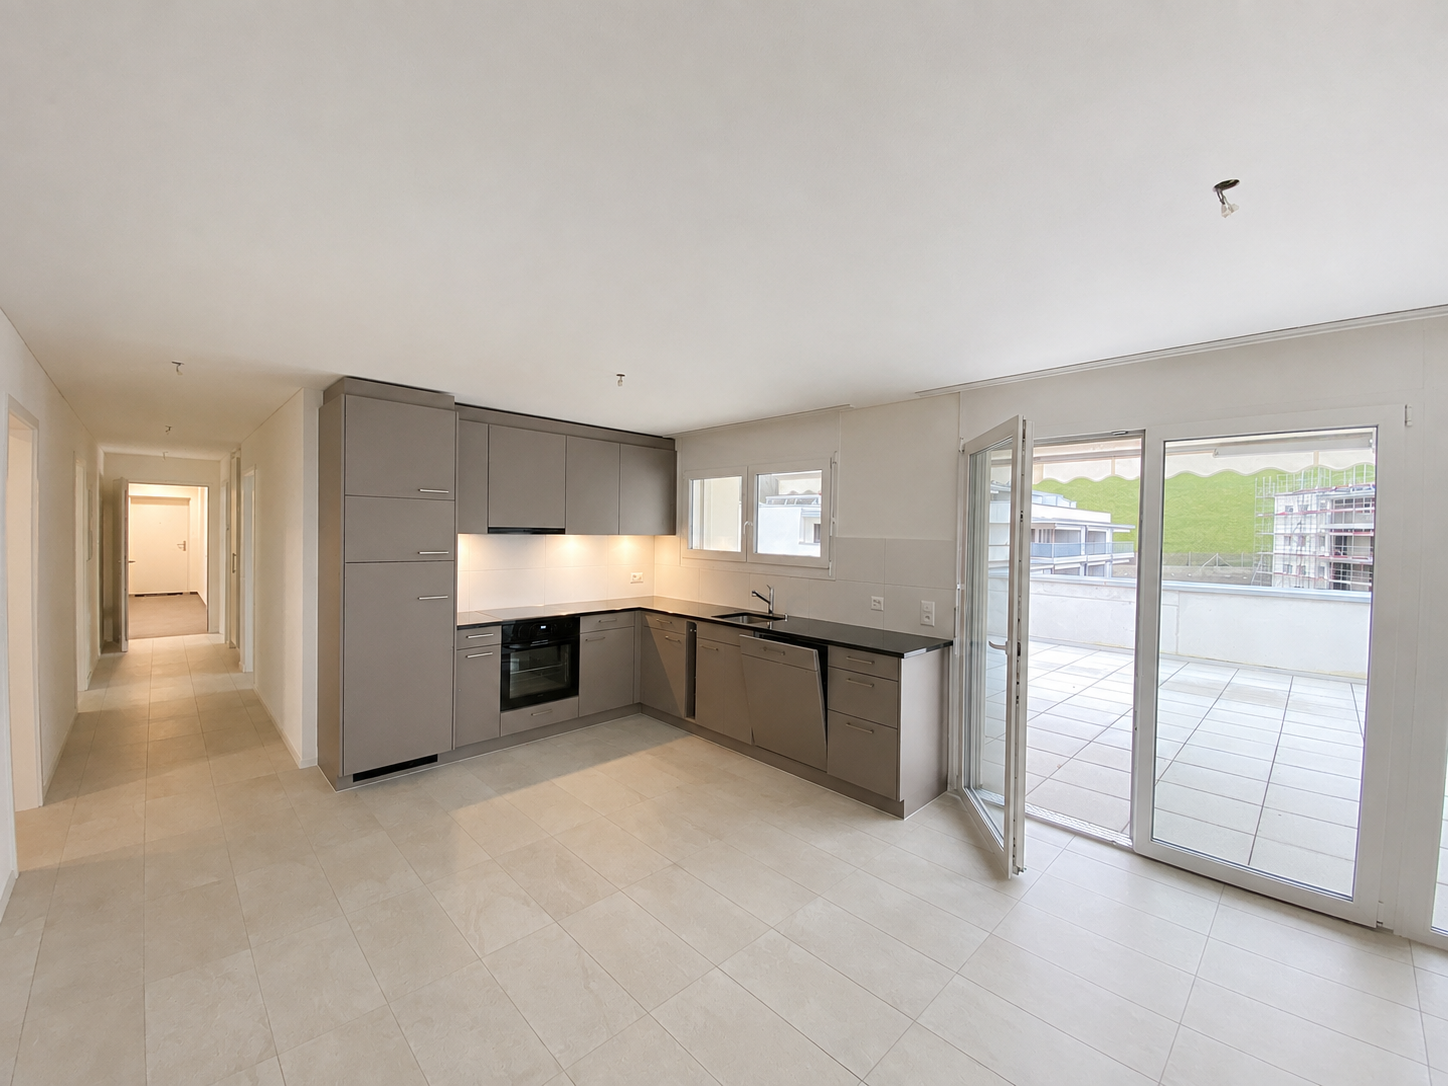
  • Modern interior space with large sliding glass doors leading to a balcony, tiled floor, and visible outdoor area with greenery.
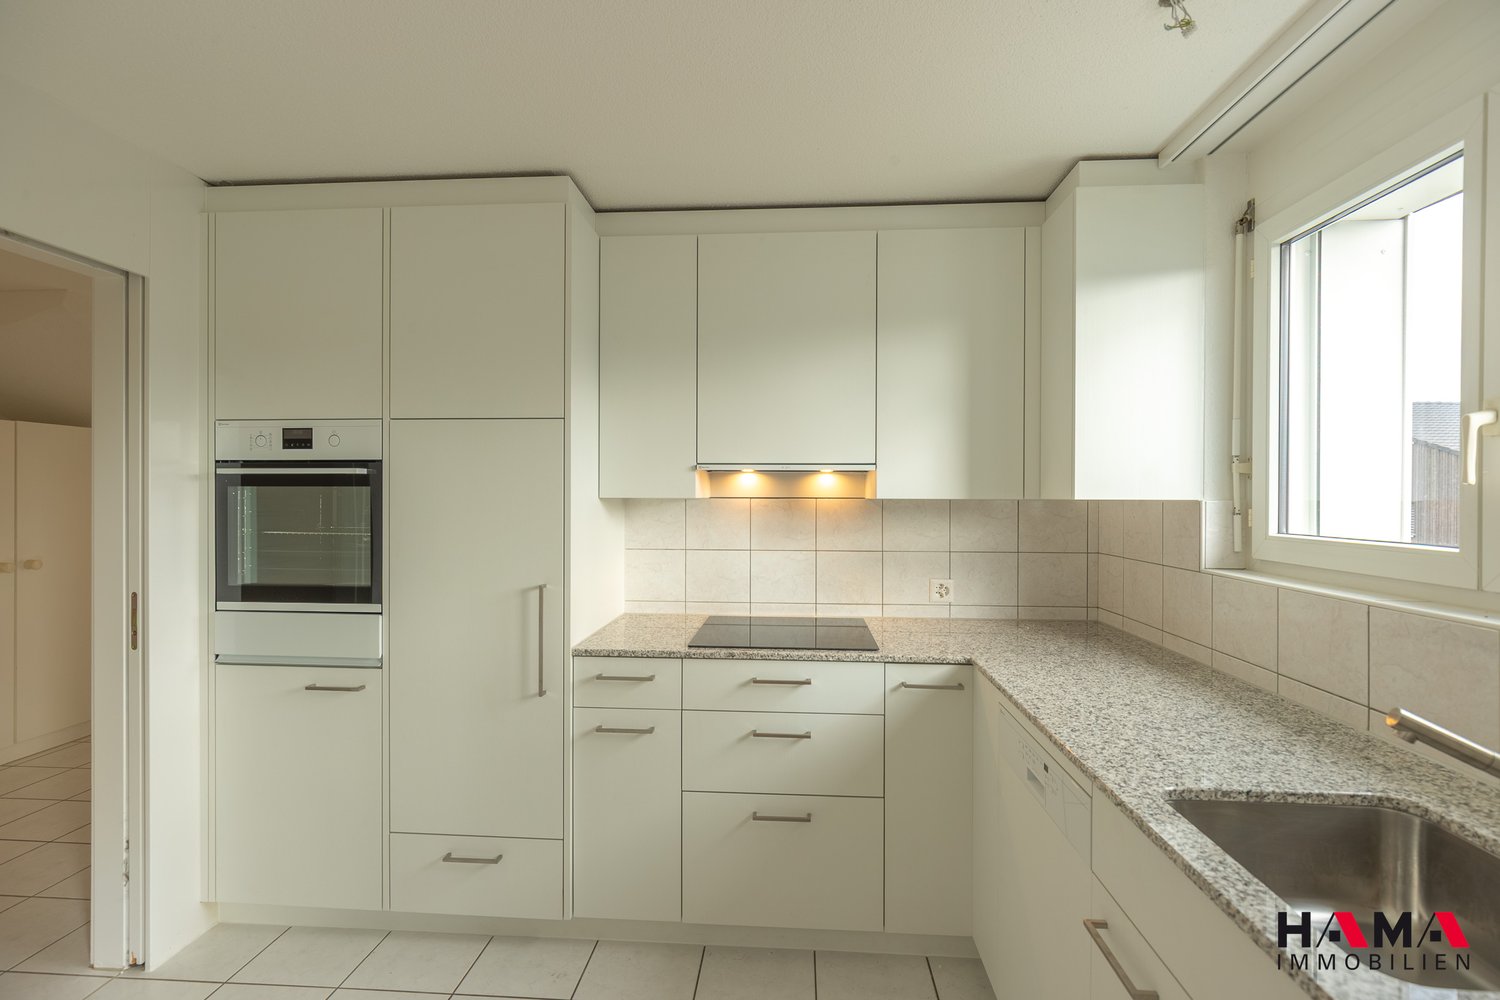
  • Modern kitchen with white cabinets, grey tiled backsplash, and grey tiled floor. Features an oven, sink, and faucet.
  • Modern bathroom with white tiles, a white sink with a chrome faucet, a toilet, a mirrored cabinet, and a glass-enclosed shower with a chrome showerhead.
  • Modern bathroom with a white sink, mirror, shower, and stacked Bosch washing machine and dryer.
  • Empty hallway with grey tiled floor, white walls, and several closed doors leading to other rooms.
  • Empty room with grey tiled floor, white walls, and a large window with blinds. No furniture or equipment present.
  • Empty room with grey tiled floor, white walls, and a window with white frame and blinds.
  • Empty closet with wooden shelves and a metal rod for hanging clothes. The room has a tiled floor and white walls.
  • Floor plan showing a 4-room apartment with a kitchen, living room, bedroom, bathroom, hallway, and balcony.
1 / 11
3.5 rooms86m²CHF 1,910.–
Top
Feldstrasse 1, 5605 Dottikon

Bright 3.5-room apartment with balcony in Dottikon – available from August 2026

Welcome to this well-maintained 3.5-room apartment on Feldstrasse 1 in Dottikon (5605). The apartment is located on the 1st floor of a multi-family house from 1995, which was renovated in 2018, and offers a comfortable home for singles, couples or small families on 86 m² of living space.The apartment offers, among other things: • Bright entrance area: Inviting hallway with gray tile floor, white walls and a practical built-in closet with mirror doors and drawers. • Balcony: Ideal for relaxing – in the summer you can enjoy plenty of sunshine. • Garage: Additionally, two garage spaces are available, which can be rented for CHF 120.00 per month each. • Elevator: The building has a lift. • Pets allowed: Four-legged friends are also welcome. • Child-friendly: The apartment and its surroundings are ideal for families with children. Location & surroundings: The apartment is located in a quiet environment – both during the day and at night it is pleasantly quiet. The Dottikon-Dintikon train station is just a 5-minute walk away and provides excellent access to public transportation. The Dottikon-Dintikon Bahnhof bus stop is also nearby.This apartment combines quiet living with good accessibility and is available from August 1, 2026. An ideal opportunity for all those looking for a comfortable home in Aargau!

Travel time
-
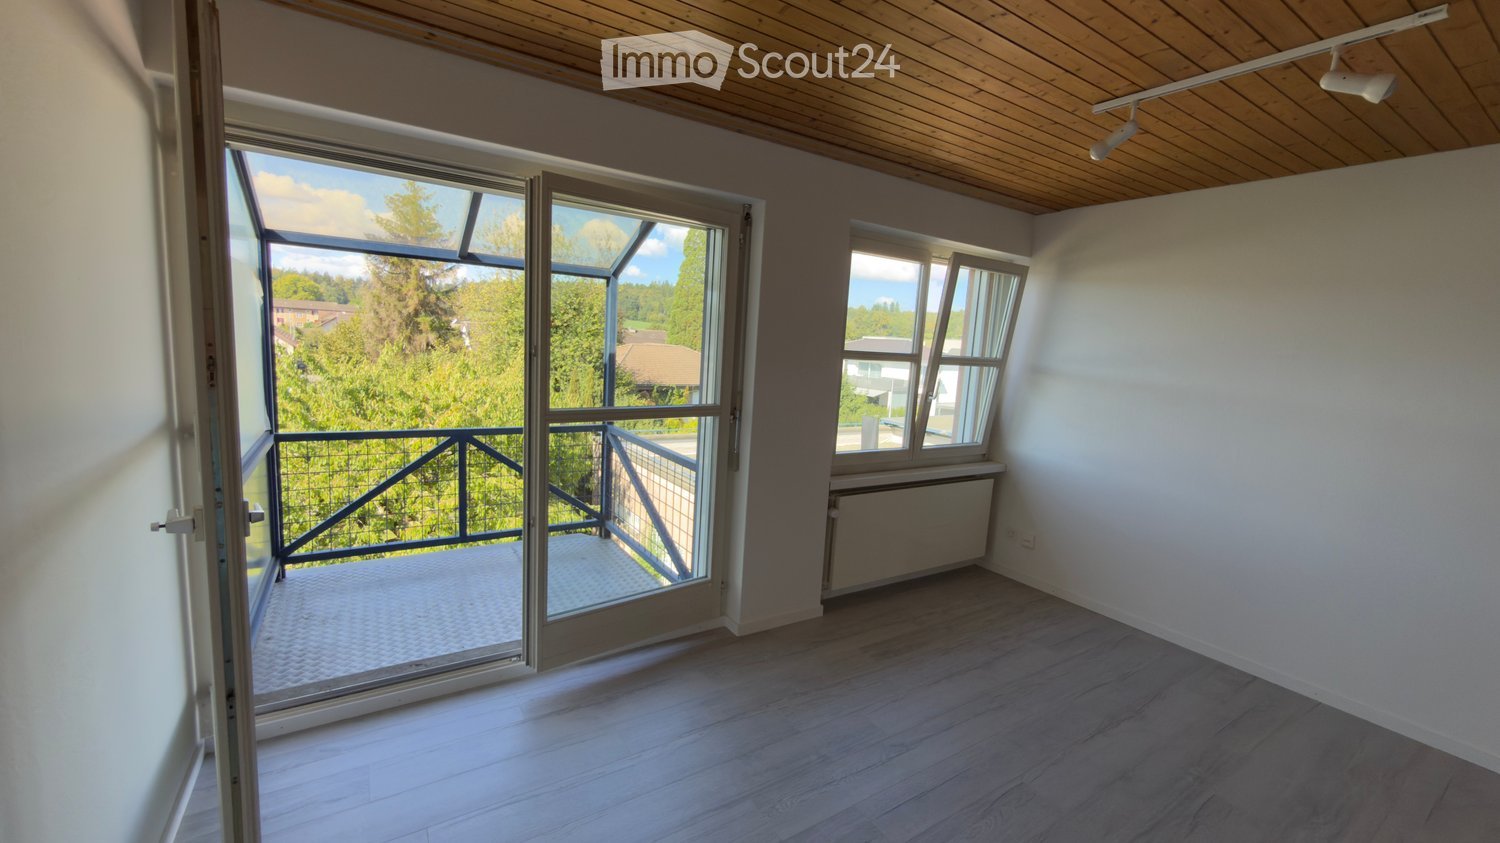
  • Empty room with light wooden flooring and large glass sliding doors leading to a balcony with a scenic view.
  • Modern kitchen with dark wood cabinets, light wooden flooring, and a large window overlooking the outdoors.
  • Modern hallway with light wooden flooring, large glass wall leading to a balcony, and dark wooden cabinetry on one side.
  • Empty room with wooden flooring, large sliding glass doors leading to a balcony with a scenic view.
  • Modern bathroom with marble walls and floor, featuring a white sink with wooden cabinet, a toilet, a large mirror with LED lighting, and a glass-enclosed shower area.
  • Modern bathroom with marble walls and floor, white sink with dark wooden cabinet, large mirror, and glass-enclosed shower area.
  • Modern bathroom with a white sink, toilet, and dark wooden cabinet. The walls feature a textured stone design, and the floor is made of polished stone tiles. An open doorway leads to a hallway with wooden flooring.
  • Roof terrace with large, light-colored tiles and a modern, sleek design. The terrace overlooks a modern building complex with yellow and orange facades and large glass windows, set against a backdrop of green hills and a partly cloudy sky.
  • Roof terrace with large, light grey tiles, glass railing, and a view of a hilly landscape with buildings and greenery.
  • Empty room with light wooden flooring, white walls, and a dark cabinet in the corner. No furniture or equipment is present.
  • Empty room with light wooden flooring, white walls, a large window with a view, and a dark-colored cabinet.
1 / 11
2.5 rooms63m²CHF 1,690.–
Top
Feldstrasse 2E, 4663 Aarburg

Modern 2.5-room attic apartment in Aarburg – New building 2026

Welcome to this brand-new attic apartment on the 3rd floor at Feldstrasse 2E in Aarburg! The modern new building project (year of construction 2026) offers you contemporary living with high-quality equipment in a quiet location.The bright living area delights with light wood flooring and spacious glass sliding doors that lead directly to the balcony with picturesque views – a real highlight of this apartment. Thanks to the attic location, you enjoy a special atmosphere and a beautiful view.The apartment offers, among other things: • New building quality: Modern equipment and fresh architecture from 2026. • Balcony with beautiful views: Ideal for relaxing and enjoying. • Elevator: Convenient access to the 3rd floor. • Washing machine connection: Practical and comfortable in everyday life. • Garage: Secure parking space for your vehicle included. • Pets allowed: Your four-legged friends are also welcome. • Child-friendly: Ideal for small families. Location and surroundings: The apartment is located in a quiet and sunny environment – both in summer and winter, you benefit from plenty of light. The Aarburg-Oftringen train station is just a 7-minute walk away, as is the bus stop of the same name in 6 minutes. For daily shopping, the VOI supermarket is available in just 6 minutes on foot. A pharmacy can be reached in 12 minutes on foot, and a school is also located in the nearby area – perfect for families.This immediately available attic apartment combines modern living, excellent infrastructure, and a quiet, sunny location. An ideal opportunity for all those looking for the best of new building comfort and central accessibility!

Travel time
-
  • Modern open-plan living and dining area with a sofa, armchair, coffee table, dining table with chairs, and a kitchen area with cabinets, oven, and washing machine. The space features large windows, a potted plant, and decorative artwork.
  • Three-story residential building with beige and brown facade, multiple windows, balconies, and a modern design. The ground floor features large glass windows and a spacious entrance area.
  • A multi-story building under construction with scaffolding and plastic sheeting covering parts of the facade. The building has a modern design with a dark roof and is surrounded by trees and other structures in the background.
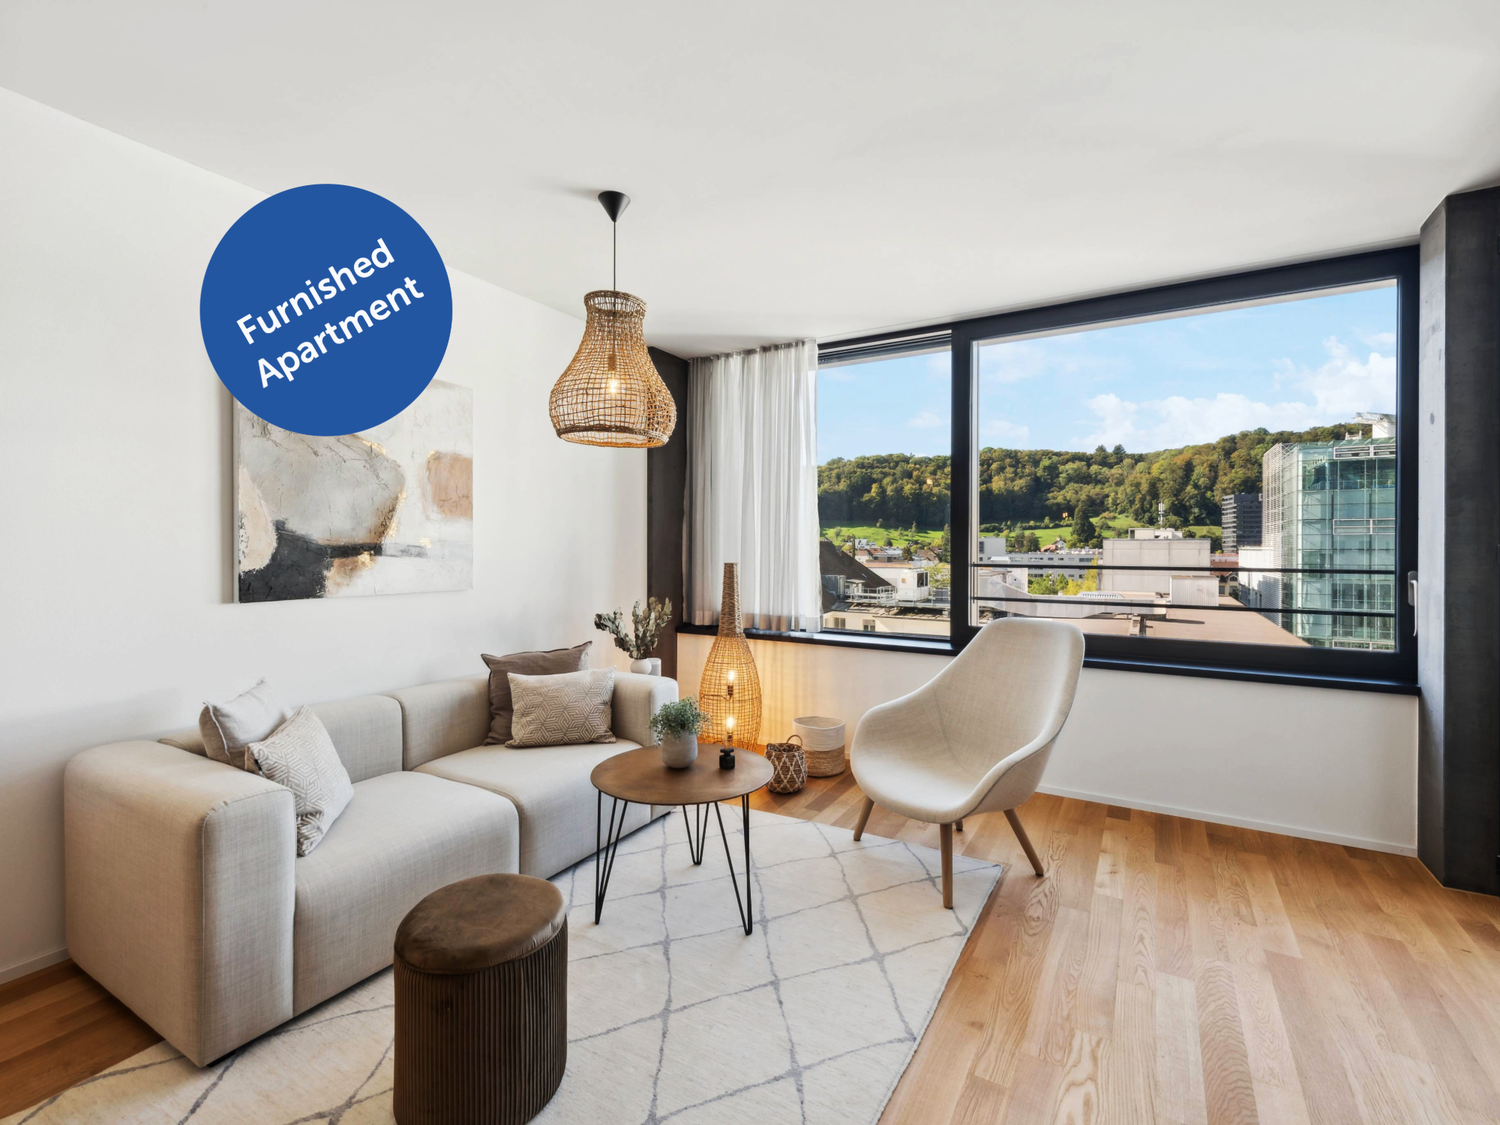
  • Open-plan living and dining area with modern furniture, large windows, and a view of the city.
1 / 4
2.5 rooms65m²CHF 1,820.–
Top
Mitteldorfstrasse 33, 5612 Villmergen

First-time occupancy: Living in Mitteldorf - Modern 2.5-room new apartment in the heart of Villmergen

Welcome to your new home!In a central location on Mitteldorfstrasse 33 in Villmergen, this attractive 2.5-room new apartment is being built with a high-quality finish. The apartment impresses with a modern floor plan, bright rooms, and a pleasant living atmosphere.On approximately 65 m² of living space, you can expect a well-thought-out room concept with an open living and dining area, generous window surfaces, and modern equipment. Here you live comfortably, centrally, and yet in a pleasant living environment.Highlights at a glance • First-time occupancy in a high-quality new building • Modern 2.5-room apartment with approximately 65 m² of living space • Bright living and dining area • Modern interior design • Central location in the village center of Villmergen • Shopping facilities, restaurants, and public transportation within walking distance • Attractive connection to Wohlen, Lenzburg, and Zurich • Ready for occupancy after completion RentNet rent: CHF 1,680.–Additional costs: CHF 140.–Gross rent: CHF 1,820.–LocationThe apartment is located in a central location in the popular Villmergen. Shopping facilities, restaurants, schools, and public transportation are easily accessible. Thanks to the good traffic connection, you benefit from short distances to the surrounding centers such as Wohlen, Lenzburg, Baden, or Zurich.Interested?We would be happy to show you the apartment or inform you about the current construction progress.We look forward to your contact.NBB Immobilien AGMitteldorfstrasse 335612 VillmergenTel.: 079 400 11 20https://nbb-immobilien.ch/

Travel time
-
  • Living room, gray carpet, white sofa, wooden floor, TV on wall, green swivel chairs, marble coffee table, dining table with 6 chairs, wooden TV unit with a television
  • modern kitchen with oven, cooktop, modern cabinet design, marble countertop, window
  • modern kitchen with white walls, brown cabinets, marble countertop, integrated oven and sink
  • White walls, wooden floor, white sliding doors, cabinet, dining table, chairs, couch
  • modern bedroom with double bed, white linen, wood floor, gray carpet, wooden walls, and two white nightstands
  • white walls, gray bed, white sheets, gray pillow, two closets, wooden headboard, wooden floor
  • Modern design with gray linen headboard, two pillows, wooden floor, white walls, wardrobe, nightstands with drawers, large bed
  • modern bathroom with tub, toilet, sink and shower head
  • Bathroom with shower, sink, mirror, and wooden cabinet
1 / 9
3.5 rooms90m²CHF 1,820.–
Top
Tychfeldstrasse 2, 4665 Oftringen

Newly Renovated 3.5-Room Attic Apartment

Discover this spacious, newly renovated 4.5-room apartment with 116 m² of living space on the 1st floor of a well-maintained building from 1992 in Oftringen. The apartment will be completely renovated in 2025 and offers modern living comfort in a quiet location.There is also a 4.5-room apartment on the top floor and a 4.5-room apartment on the 1st floor with the same plan for rent!The apartment impresses with: • Modern kitchen: High-quality equipped with brown cabinets, marble countertop, integrated oven and cooktop • Comfortable bedrooms: Bright rooms with wooden floors and modern design • Stylish bathrooms: One with shower and wooden cabinet, another with bathtub - both modernly equipped • Bright living area: With white walls, wooden floors and white sliding doors • Private balcony: For relaxed hours outdoors • Private laundry room • Garage parking space for rent: 130Fr. per month • The inserted pictures are only symbolic pictures: may differ from the actual project Equipment and comfort: The apartment is child- and pet-friendly as well as wheelchair accessible. An elevator provides convenient access, and both parking and garage are available. The location is quiet and sunny.Perfect location: Only 4 minutes walk to the bus stop Kreuzplatz and to Migros. The primary school Oftringen can be reached in 15 minutes on foot, the Amavita pharmacy in 6 minutes. The proximity to the train station offers excellent connections to the region.This apartment offers ideal conditions for families or anyone who appreciates comfortable living in a quiet environment. The combination of modern equipment, practical location and generous space makes this property an attractive home.

Travel time
-
  • Modern multi-story residential building with balconies, surrounded by greenery and a well-maintained lawn.
  • Modern living room with a grey sectional sofa, black coffee tables, a dining area with chairs and a table, large windows, and decorative plants.
  • Modern kitchen with white cabinets, wooden flooring, island, sink, and dining area with a table and chairs. Large windows offer a scenic view.
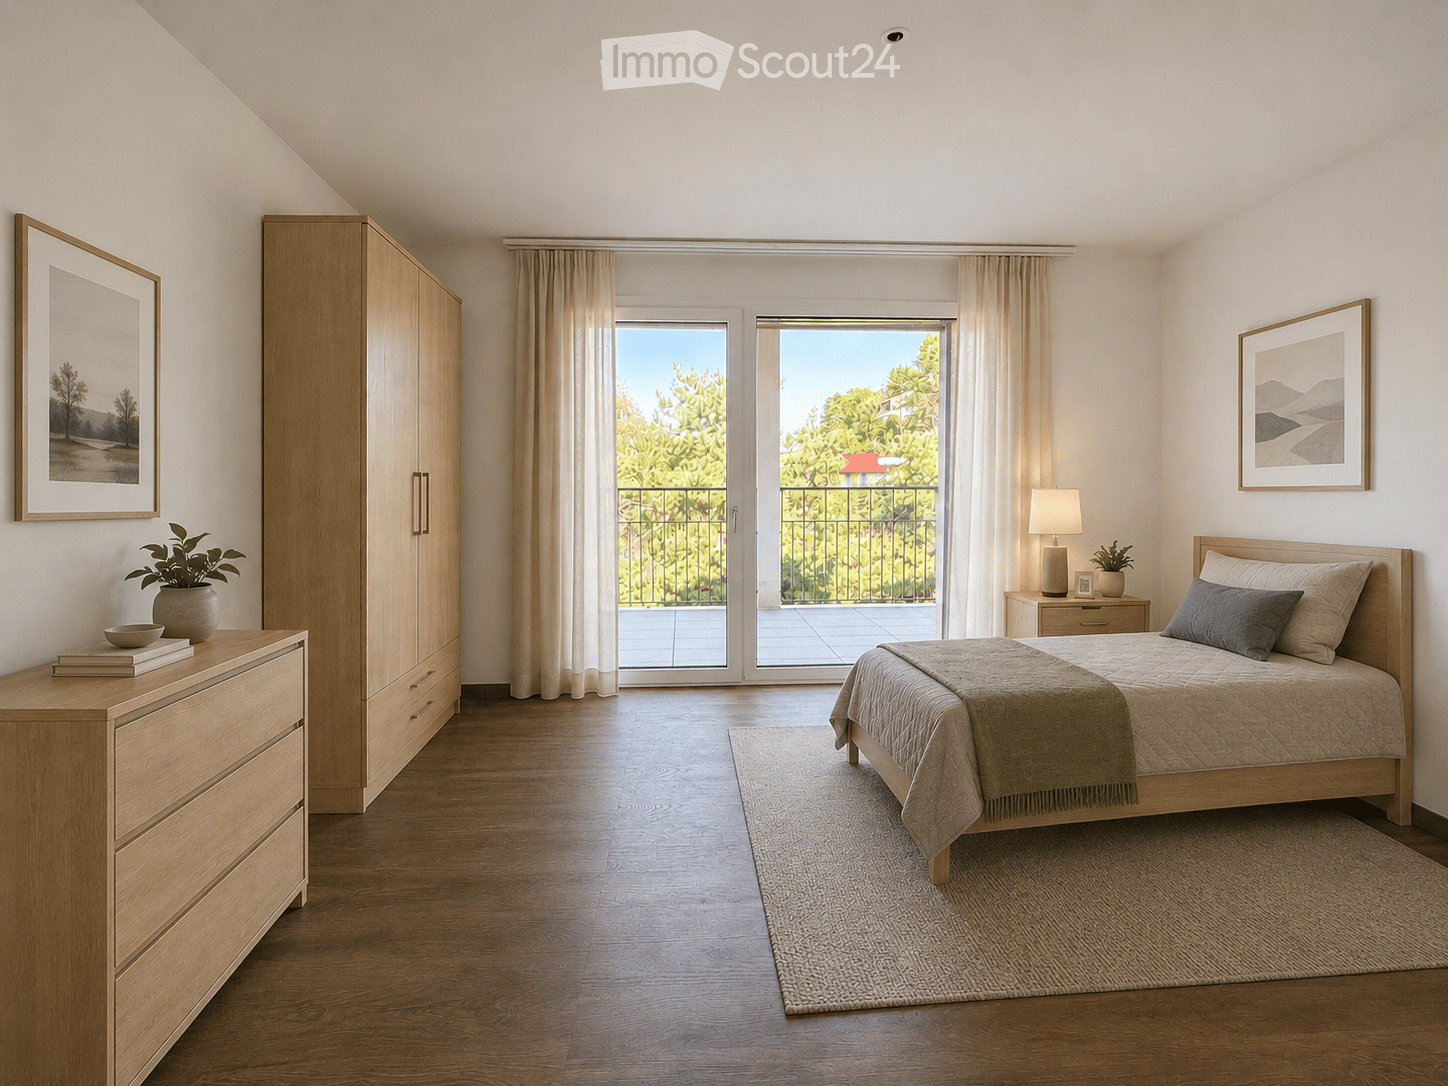
  • Modern, minimalist bedroom with a large bed, nightstand, chair, and decorative elements including a framed picture and a potted plant. The room features white walls, wooden flooring, and large windows with sheer curtains.
  • Bright, modern room with large windows offering a scenic view. Features a wooden floor, a hanging geometric light fixture, a black office chair, a white desk with a lamp, and a potted plant on the windowsill.
  • Modern bathroom with a large window offering a scenic view, featuring a sink, mirror, toilet, and a towel on the wall.
  • Modern bathroom with grey tiles, a white sink, bathtub, toilet, and a large mirror with built-in lighting. A wicker basket and towels are placed on the floor.
  • Modern balcony with large glass sliding doors, white tiled floor, black round table, white chair with fur throw, small potted plant, and white decorative vase.
  • Floor plan of a 3.5-room apartment on the2nd upper floor, including living room, kitchen, 2 bedrooms, 2 bathrooms, and balcony.
1 / 9
3.5 rooms110m²CHF 2,200.–
Top
Bahnweg 49, 4852 Rothrist

Modern 3.5-room apartment in a new building in a quiet location in Rothrist

Welcome to this stylish and modern 3.5-room apartment on the 2nd floor of a 2022 completed new building at Bahnweg 49 in Rothrist. The apartment is available immediately and impresses with high-quality equipment, thoughtful room layout, and a quiet location.The modern multi-family house is nestled in well-maintained green spaces and offers an attractive appearance with its balconies. In summer, you can enjoy plenty of sunlight. Thanks to the quiet surroundings - both during the day and at night - you can live here particularly relaxed.The apartment offers the following highlights: • Bright living room: With an elegant gray corner sofa, black coffee tables, an integrated dining area, large windows, and decorative plants - an inviting living space to feel good. • Modern kitchen: With white cabinets, wooden floor, a kitchen island, sink, and a dining area with table and chairs. Large windows offer a picturesque view. • Two bedrooms: Minimalist and modern design, with white walls, wooden floor, and large windows with transparent curtains. • Two bathrooms: Modernly equipped with gray tiles, white sink, bathtub, toilet, and large mirror with built-in lighting - one with a picturesque view. • Modern balcony: With large glass sliding doors, white tile floor, and a cozy seating area - ideal for relaxing. • Lift and wheelchair accessibility: The apartment is barrier-free and has a lift. • Garage and parking: A garage space and an additional parking space are available. • Minergie certified: The apartment meets the highest energy standards and ensures a pleasant indoor climate with low ancillary costs. • Pets allowed and child-friendly - ideal for families. Location and surroundings: The apartment is located in a quiet residential area in Rothrist (AG) with good public transport connections. In the nearby area are: • Lidl - about 13 minutes' walk away • Schulhaus bei der Kirche - only about 5 minutes' walk away, ideal for families with children •

Travel time
-
  • Balcony with wooden decking, sofa, small table, chairs, and potted plants.
  • Empty room with large windows offering a scenic view, tiled floor, and a chandelier hanging from the ceiling.
  • A narrow hallway with tiled flooring and an arched opening at the end, leading to a bright area.
  • Empty room with wooden flooring, white walls, a window with blinds, a radiator, and a ceiling light fixture.
  • Empty room with wooden flooring, large windows with red curtains, radiator, and a door with a golden handle.
  • Empty closet with white shelves and dark tiled floor, adjacent to a carpeted area.
  • A clean, well-lit hallway with tiled flooring and arched doorways leading to another room. The walls are painted in neutral tones, and the ceiling features a modern light fixture.
  • Empty hallway with tiled floor, white walls, and large windows at the end, featuring an arched entryway.
  • Modern kitchen with white cabinets, granite countertops, and a stainless steel sink.
  • Modern bathroom with white tiles, a toilet, a sink with a dark cabinet, a bathtub, and a mirror above the sink.
1 / 10
3.5 rooms72m²CHF 1,600.–
Top
Kentuckystrasse 9, 5734 Reinach AG

Bright 3.5-room apartment with balcony in Reinach AG – available immediately!

Welcome to this well-maintained and bright 3.5-room apartment on the 2nd floor at Kentuckystrasse 9 in Reinach AG. The apartment is available immediately and impresses with its sunny location, practical floor plan, and pleasant living atmosphere.The apartment offers: • Bright rooms: Several rooms with wooden floors and large windows provide a friendly living environment with a picturesque view. • Modern kitchen: Equipped with white cabinets, granite countertops, and a stainless steel sink. • Modern bathroom: With white tiles, bathtub, sink with dark base cabinet, and mirror. • Built-in closet: Practical storage space with white shelves. • Balcony: Cozy balcony with wooden flooring – ideal for relaxing and enjoying. • Bright hallway: Inviting entrance area with tile floor and elegant archways. • Elevator: The building has a lift. Further highlights: • Child-friendly and pet-friendly • Sunny location: The apartment benefits from plenty of sunlight, especially in summer. • Quiet location: The surroundings are pleasantly quiet both during the day and at night. Location and surroundings:The apartment is located in a well-connected residential area in Reinach AG. The most important everyday needs are easily accessible on foot: • ALDI supermarket: only 5 minutes walk away • Reinach Hochhaus bus stop: approx. 7 minutes walk • Reinach Nord train station: approx. 9 minutes walk • Pilatusstrasse school: approx. 12 minutes walk – ideal for families • Reinach Mitte stop: approx. 14 minutes walk • Central Apotheke: approx. 14 minutes walk This charming apartment is perfect for couples, small families, or individuals looking for a quiet and well-connected home.

Travel time
-
  • Modern multi-story apartment building with balconies, surrounded by greenery and a clear blue sky.
  • Modern multi-story apartment building with balconies, large windows, and a green lawn area with bicycles.
  • Modern kitchen with black cabinets, a central island, and stainless steel appliances. The island features a sink, faucet, and decorative items including a bowl of fruit and a bottle. The floor is wooden, and the walls are white.
  • Empty room with light wooden flooring, white walls, and a black countertop with a sink. Large sliding glass doors lead to an outdoor area.
  • Balcony with white railing overlooking a green lawn, trees, and a multi-story building in the background.
  • Empty room with light wooden flooring, white walls, large sliding glass doors leading to a balcony, and two open doorways.
  • Modern bathroom with a glass-enclosed shower, a washing machine, a sink, a toilet, and a bathtub.
  • Floor plan of a 2.5-room apartment with a kitchen, living area, bedroom, bathroom, and balcony.
1 / 8
2.5 rooms74m²CHF 1,730.–
Top
Bahnhofstrasse 26A, 5600 Lenzburg

Modern 2.5-room apartment on Bahnhofstrasse in Lenzburg

Registration for viewing appointments: https://chat.immoscout24.ch/de/viewing/103831/?code=4TnUA_jB5wi1t0zsr5fN4JrBAtxVdRAUlcC2CF01GK4 or https://www.mywincasa.ch/de/viewing/show/02694.04.0434 Relaxation at a high level of living. All apartments in the "Next" have a contemporary construction standard, large window fronts, and spacious living areas. All materials were carefully selected. The living rooms are equipped with high-quality oak parquet, the wet cells with ceramic tiles. The open and comfortable kitchens offer large workspaces, plenty of light, and high-quality kitchen appliances with fronts in resin and granite coating. So that you can wash comfortably at any time, each apartment has its own washing machine and a tumble dryer (or a combination device). The ventilation and living temperature can be easily regulated thanks to central comfort ventilation and room regulation. The apartments meet the Minergie standard and have electrical installations of the latest generation. A parking space in the underground garage can be rented additionally. Location and surroundings: In a preferred location on Bahnhofstrasse in Lenzburg, in the immediate vicinity of the train station, various shopping facilities, the historic old town, and the idyllic Aabach with a view of the castle. • Lenzburg train station: Only 5 minutes' walk away • Angelrain bus stop: Can be reached on foot in just 2 minutes. • Denner supermarket: Only 2 minutes' walk away • Coop Vitality pharmacy: Can be reached on foot in 4 minutes. • Angelrain school: Also only 4 minutes' walk away The location is pleasantly quiet - neither street nor train noise affects the well-being. In the summer, the apartment benefits from plenty of sunlight, which further enhances the living experience. The apartment is available from September 1, 2026. Some furniture can be taken over if desired. (Wardrobe and Reduit shelves) Images are of similar apartments and may slightly differ from the actual apartment. If you are interested in a viewing, you can register under the following link. https://www.mywincasa.ch/de/viewing/show/02694.04.0434

Travel time
-
  • Modern kitchen with grey cabinets, marble countertops, stainless steel appliances, and a yellow backsplash.
  • Empty room with polished tile flooring, white walls, and large windows with blinds. A stone accent wall is visible on one side.
  • Modern bathroom with a white toilet, a white sink with a chrome faucet, and a large illuminated mirror above the sink. The walls are tiled with a combination of light and dark tiles, and the floor is made of wood.
  • Modern bathroom with a bathtub, toilet, sink, and vanity cabinet. Features large windows with a view of greenery outside.
  • Empty hallway with light-colored walls, wooden flooring, and an arched opening leading to another room with large windows.
  • Modern bathroom with a bathtub, toilet, and a glass-enclosed shower. The walls are tiled in a wood-like pattern, and the floor is made of light-colored tiles.
  • Empty room with wooden flooring and two windows, one with a view of greenery outside.
  • Balcony with tiled floor, white walls, and a covered awning. The view shows a residential area with houses, parked cars, and greenery.
1 / 8
4.5 rooms102m²CHF 1,850.–
Top
Bluemetweg 7, 5073 Gipf-Oberfrick

Bright 4.5-room apartment with balcony and beautiful view in Gipf-Oberfrick

Welcome to this well-maintained and spacious 4.5-room apartment on the first floor of a well-kept multi-family house in Gipf-Oberfrick. The apartment with a living area of 102 m² (total area 142 m²) was renovated in 2015 and is available immediately. It offers an ideal combination of modern living comfort and quiet living location.The apartment at a glance: • Bright rooms: Several spacious rooms with laminate floors in wood optic and large windows, partly with a view of the greenery. • Modern kitchen: Stylishly equipped with gray cabinets, marble countertops and a distinctive yellow wall recess – including a dishwasher. • Bathroom: Modern bathroom – with bathtub, shower and a view of the greenery. Separate toilet with elegantly illuminated mirror and wooden floor. • Balcony: Covered balcony with tile floor and a view of the quiet residential area with green spaces. • Hallway: Inviting entrance area with tile floor and a beautiful arched passage. • Living room: Another room with polished tile floor, white walls, large windows with blinds and a stylish stone accent wall. Equipment and extras: • Own washing machine and dryer available in the basement • Cable TV connection • Storage room for additional storage space • Garage and parking space available - garage CHF 130.- and outdoor parking space CHF 60.- • Pets allowed • Child-friendly – ideal for families • Beautiful view of the greenery Location and surroundings: The apartment is located in a quiet residential area – both day and night it is pleasantly quiet. In summer, you benefit from plenty of sunlight. The bus station Rösslibrücke can be reached in just 5 minutes on foot. For daily needs, the Volg-Center (approx. 13 minutes on foot) is available, and the St. Wendelins Apotheke can be reached in about 12 minutes on foot.This charming apartment is an excellent choice

Travel time
-
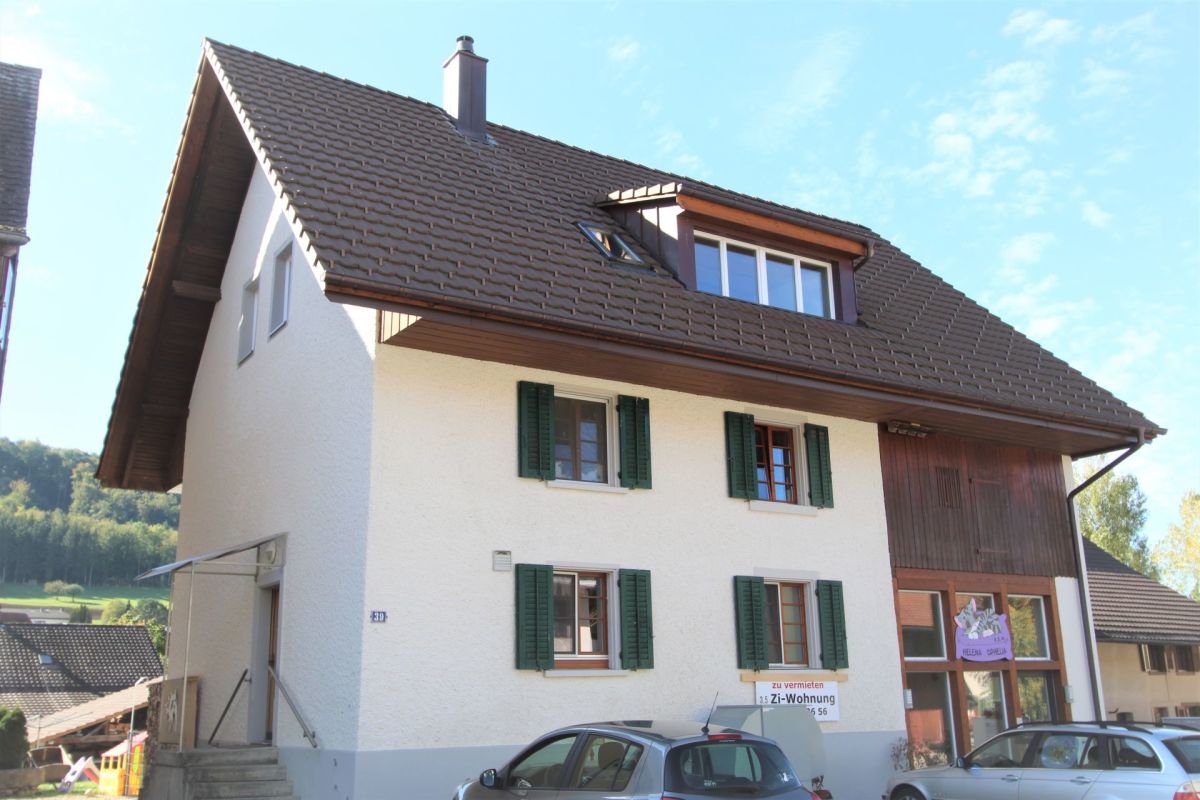
  • Two-story house with white siding, green shutters, and multiple windows. Features a small garden with a wooden fence and decorative items.
  • The bathroom features a shower with a glass enclosure, a sink with a mirror cabinet, a toilet, and a colorful checkered bath mat on the floor. The walls are tiled, and there is a window with white curtains above the shower area.
  • A narrow hallway with beige carpeting and white walls. A wooden dresser with a cup and remote control sits on the left, while a coat rack with jackets and a red bag hangs on the right. A small wooden stool with items on it is near the coat rack, and a pic
  • Cozy bedroom with a bed, wooden wardrobe, dresser, purple curtains, and a patterned rug.
  • Functional kitchen with modern appliances, including an oven, stove, refrigerator, and cabinets. A small table with a floral tablecloth and a shelf with various items are also visible.
  • Dining room with a long table set for a meal, surrounded by chairs, with shelves and plants along the walls.
  • A cozy living room with a green sofa, a television on a wooden stand, a Christmas tree, and various items scattered around, including a bottle and cups on a coffee table.
  • A modern living room with a grey sofa, wooden coffee table, and a large plant near the window. The room features white walls, wooden flooring, and a wooden wardrobe in the corner.
1 / 8
3.5 rooms80m²CHF 1,700.–
Top
Breitestrasse 4, 5330 Bad Zurzach

Charming 3.5-room apartment in Bad Zurzach – available from October 2026

We rent a cozy 3.5-room apartment on the upper ground floor of an old building at Breitestrasse 4 in Bad Zurzach. The property was renovated in 2017 and thus combines the charm of bygone times with modern living comfort.The apartment offers: • Living area: approx. 80 m² on the upper ground floor – ideal for couples or small families. • Cozy living room: An inviting living room with a lot of atmosphere and coziness. • Garden: A huge garden is available to the tenants (a total of 2 apartments). • Garage & parking space: Both a garage and an outdoor parking space are available. • Pets allowed: Four-legged friends are welcome. • Child-friendly: The apartment and its surroundings are perfectly suitable for families with children. Location & surroundings: • Located in a sunny spot in summer – ideal for all those who appreciate bright living spaces. • The apartment is situated in a central environment – it is pleasantly quiet both during the day and at night. • The Bad Zurzach train station can be reached in just 10 minutes on foot, and the Dachsweg bus stop in just 4 minutes. • A Migros for daily shopping can be reached in 8 minutes on foot. • The RehaStudy school is just 3 minutes away on foot – perfect for families. • A pharmacy (Swiss TCM UNI) can be reached on foot in 12 minutes. • The Rhine is nearby and invites you to take walks. This charming old building apartment combines historic flair with a large garden and excellent infrastructure. Enjoy the quiet, family-friendly living environment in picturesque Bad Zurzach. The apartment is available from October 1, 2026 – secure your new home in time!

Travel time
-
  • Empty room with light wooden flooring, white walls, and large sliding glass doors leading to a balcony.
  • Modern kitchen with white cabinets, wooden flooring, and a large window offering a view of the landscape.
  • Modern balcony with wooden decking, woven metal balustrade, and a view of a green landscape and buildings.
  • Empty room with light wooden flooring and white walls, featuring a large window with a view of a rooftop and greenery outside.
  • Empty room with white walls, wooden flooring, and a large window offering a view of the outside.
  • Modern bathroom with a white sink, mirrored cabinet, glass-enclosed shower, and a toilet. Features sleek fixtures and a minimalist design.
  • A modern bathroom with a white washing machine, a large window offering a view of the surrounding area, and white walls.
1 / 7
3.5 rooms90m²CHF 2,180.–
Top
Hauptstrasse 71, 5330 Bad Zurzach

Modern 3.5-room new apartments in a central location in Bad Zurzach

Modern 3.5-room new apartments in a central location in Bad ZurzachAt Hauptstrasse 71 in 5330 Bad Zurzach, high-quality and modern 3.5-room new apartments with living areas of 80 m² to 95 m² are being built. The apartments convince with spacious floor plans, bright living rooms and a contemporary construction standard that offers the highest living comfort.The light-flooded living and dining areas create a pleasant living atmosphere and offer sufficient space for singles, couples or small families. The modern kitchens and bathrooms are functional and high-quality equipped and round off the attractive living offer.Thanks to the central location, you benefit from an excellent infrastructure. Shopping facilities such as Coop, Migros, Denner and other shops are located in the immediate vicinity. Restaurants, schools, pharmacies and other services are also easily accessible. The Bad Zurzach train station is only a few minutes away and offers optimal connections for commuters.Highlights at a glance: • Modern 3.5-room new apartments • Living areas of 80 m² to 95 m² • Bright and spacious floor plans • High-quality and contemporary construction standard • Private balcony or seating area • Central residential location • Shopping facilities in direct proximity • Bad Zurzach train station can be reached in a few minutes • Ideal for singles, couples or small families These apartments combine modern living, an excellent location and a high quality of life – ideal for all those looking for comfortable living in Bad Zurzach.

Travel time
-
  • The kitchen features wooden cabinets, a white countertop, and a variety of appliances including a microwave, stove, and oven. The floor is made of light wooden planks, and there is a small chair near the entrance.
  • Modern bathroom with white tiled walls, wooden floor, toilet, sink, shower, and washing machine. Features a large window with a view of greenery.
  • A narrow hallway with wooden flooring, leading to a kitchen area visible in the background. The hallway features a wooden chair on the left and a small cabinet on the right.
1 / 3
2 rooms40m²CHF 790.–
Top
Hautstrasse 2, 5274 Mettau

Charming 2-room terrace apartment in a renovated old building in Mettau. For a young person.

Welcome to this charming 2-room terrace apartment on the first floor of a lovingly renovated old building from 1923 in the idyllic community of Mettau (AG). The apartment was completely renovated in 2023 and combines historic charm with modern living comfort – available immediately!The apartment offers: • Bright entrance area: An inviting, narrow hallway with warm wood tones, setting the tone for the entire apartment. • Modern kitchen: – functional and stylish at the same time. Ample cabinets. Dishwasher. Induction cooktop. Microwave. Water boiler. The kitchen is complete with dishes, etc. • Modern bathroom: With white tile walls, shower, WC, sink, and washing machine, as well as a large window with a view of the greenery. • Balcony/Terrace: Enjoy the beautiful view and sunny summer days outdoors. • Parking: A parking space is available. Plus a visitor parking space. • Pets allowed: Your four-legged friends are welcome. Additionally, there are storage rooms/basement rooms. Included.Location and surroundings:The apartment is located in a quiet area – both during the day and at night, there is pleasant silence. In the summer, you benefit from plenty of sunlight. The bus stop Mettau Church is just a 1-minute walk away. Bus 142 goes to Laufenburg (10 minutes) and then 30 minutes by train to Basel or 40 minutes to Brugg train station.This well-maintained old building apartment with modern interior design offers a unique opportunity for all those who want to combine quiet country life with modern living comfort. We will gladly rent it to a young, reliable, and quiet person who studies, learns, or is already in their professional life. Minimum rental period - 30 months. We look forward to your contact!

Travel time
-

Suggested properties for you based on search results

Other interesting objects