



Quick Filters for your search (1)

Quick-filters

We show you quick-filters based on the most used filters by location.

By using these, you can enhance your search experience by finding new and interesting properties to your likings.

795 results - Balcony / Terrace rent: Canton Aargau

1 / 10
3.5 rooms81m²CHF 1,690.–
Mellingerstrasse 48, 5400 Baden

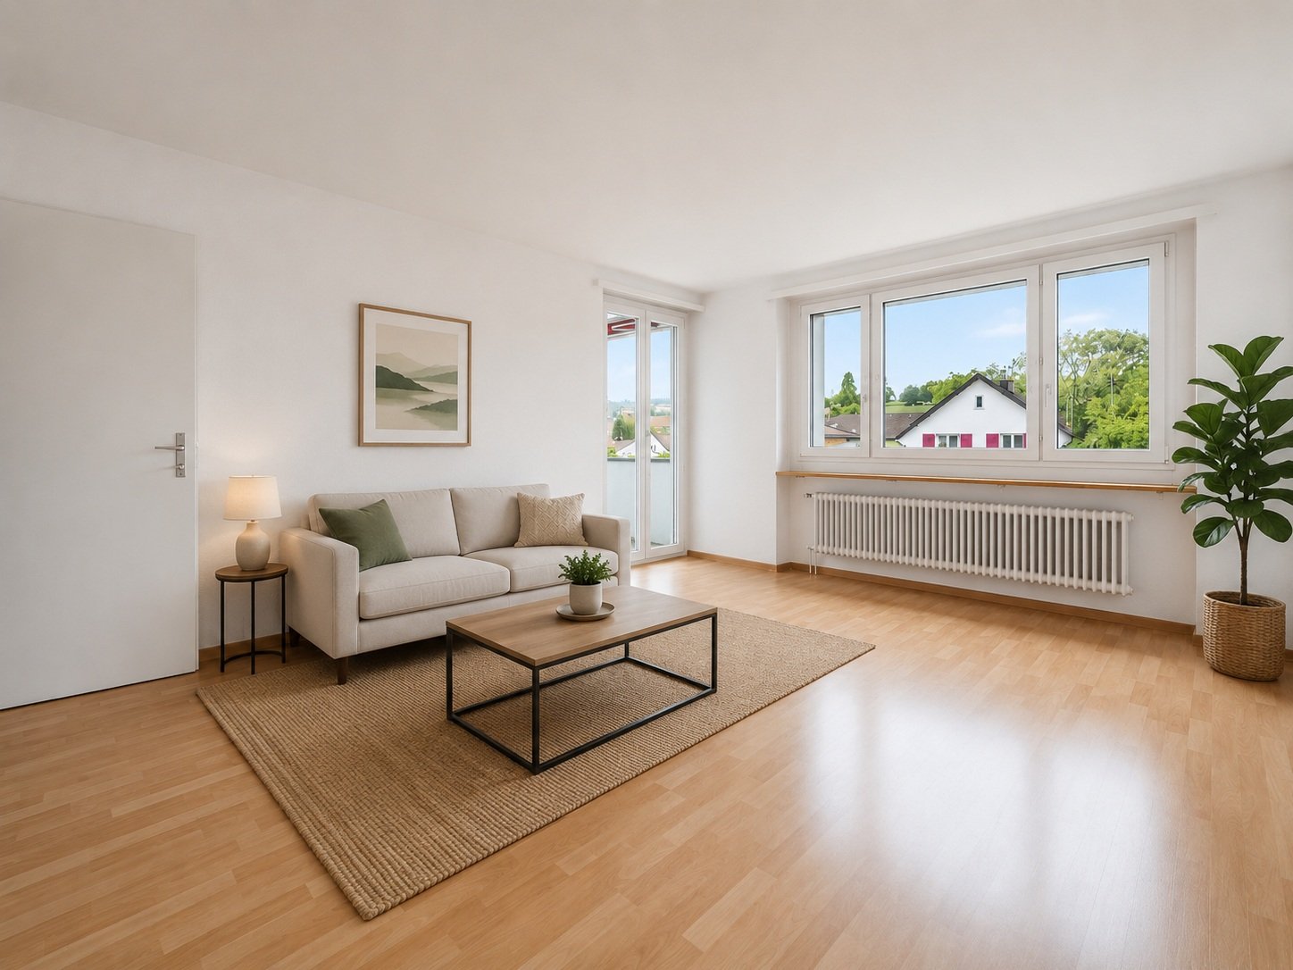
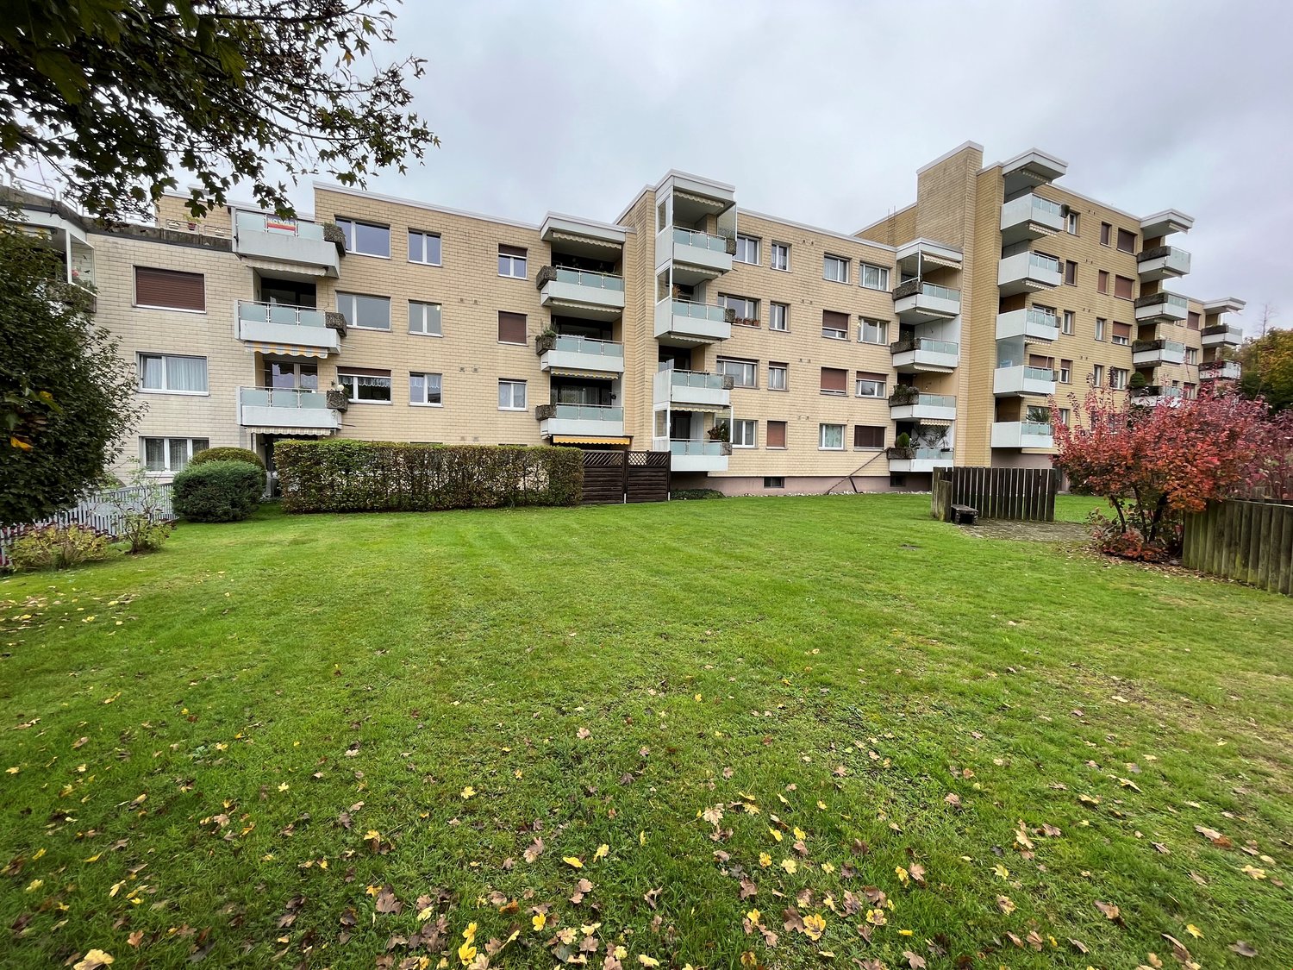
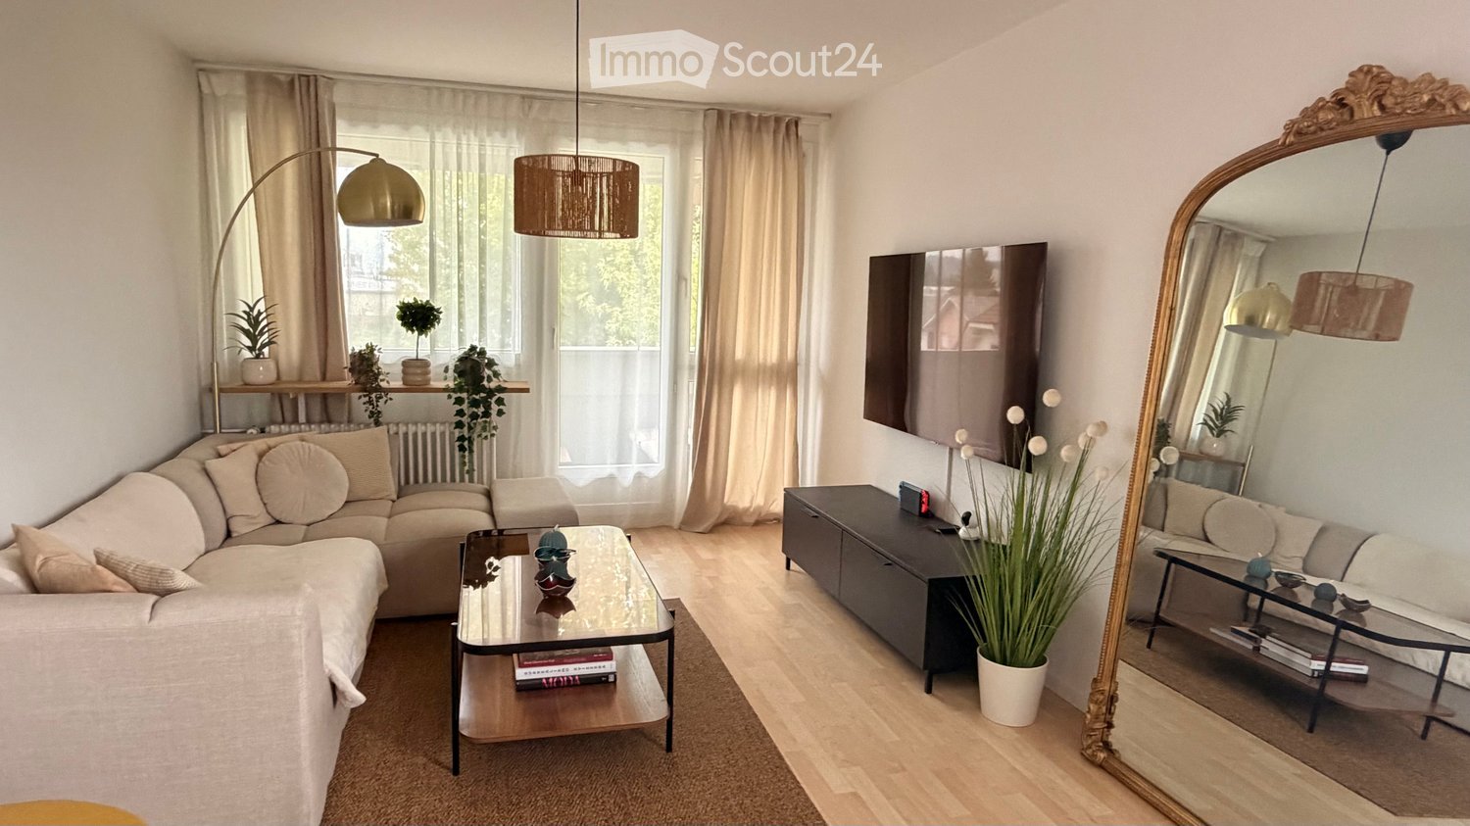
Bright and spacious 3.5-room apartment in a central location in Baden

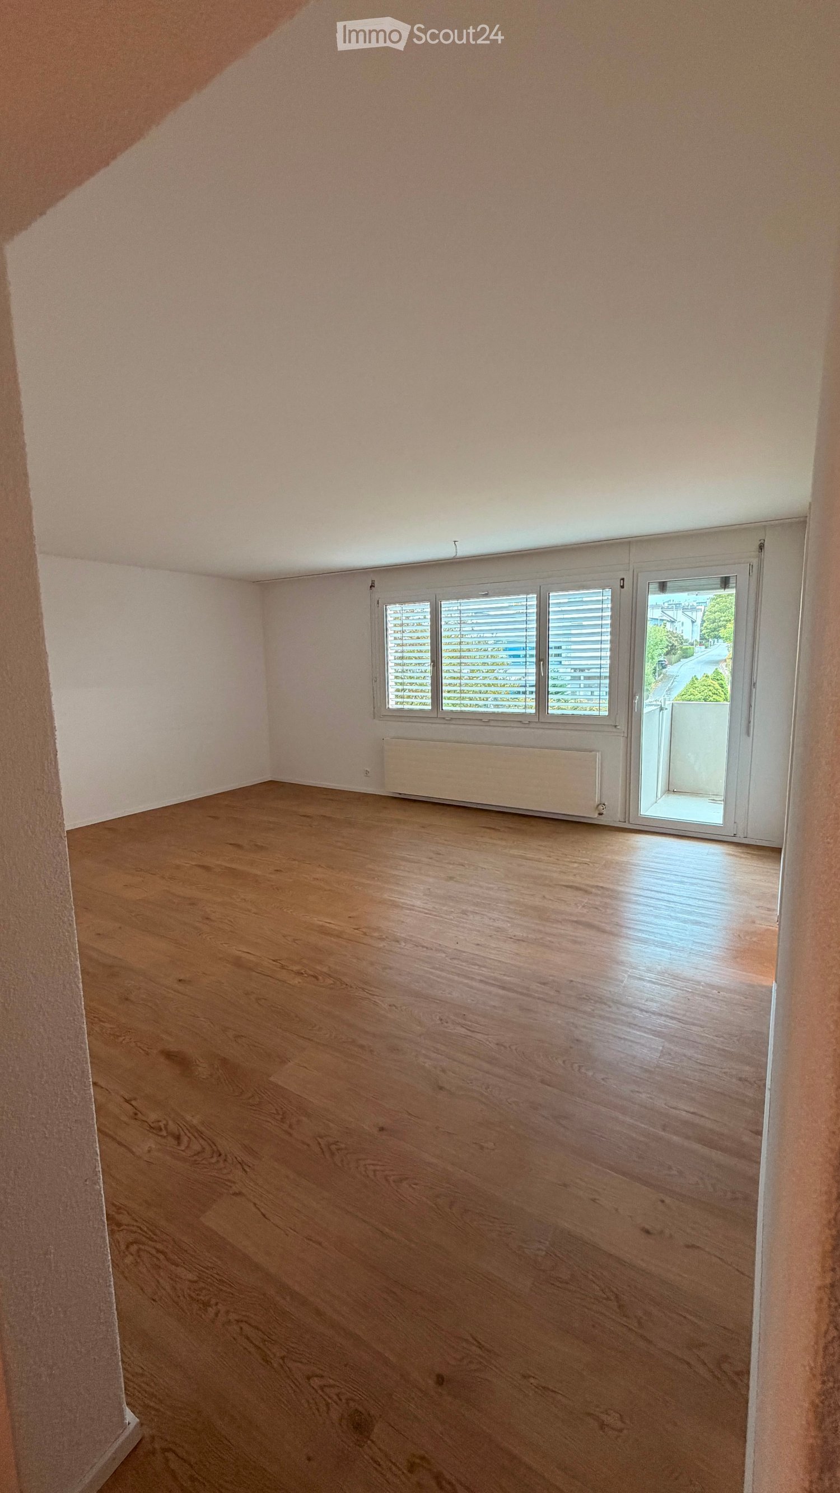
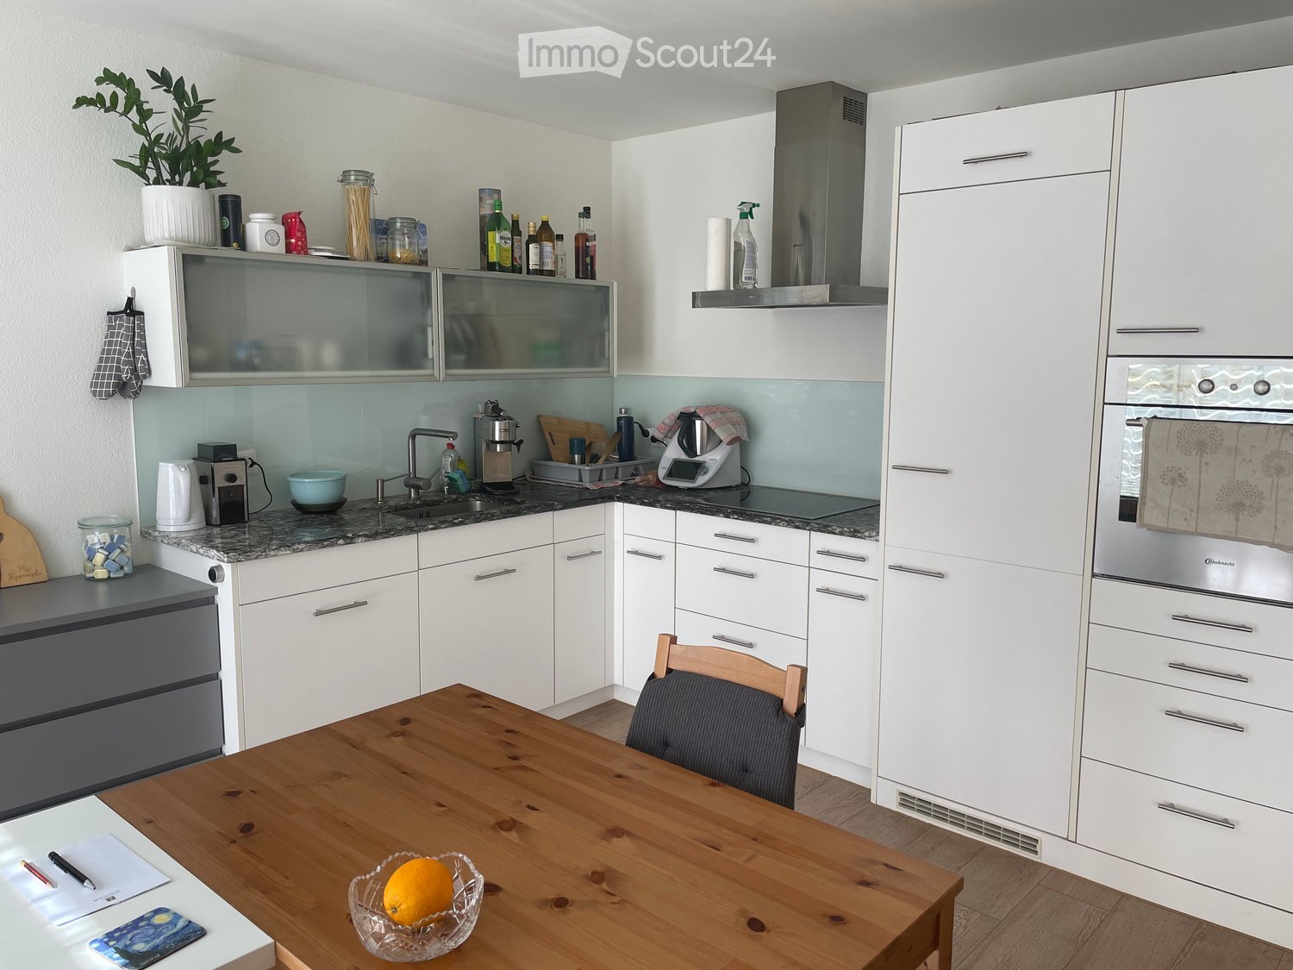
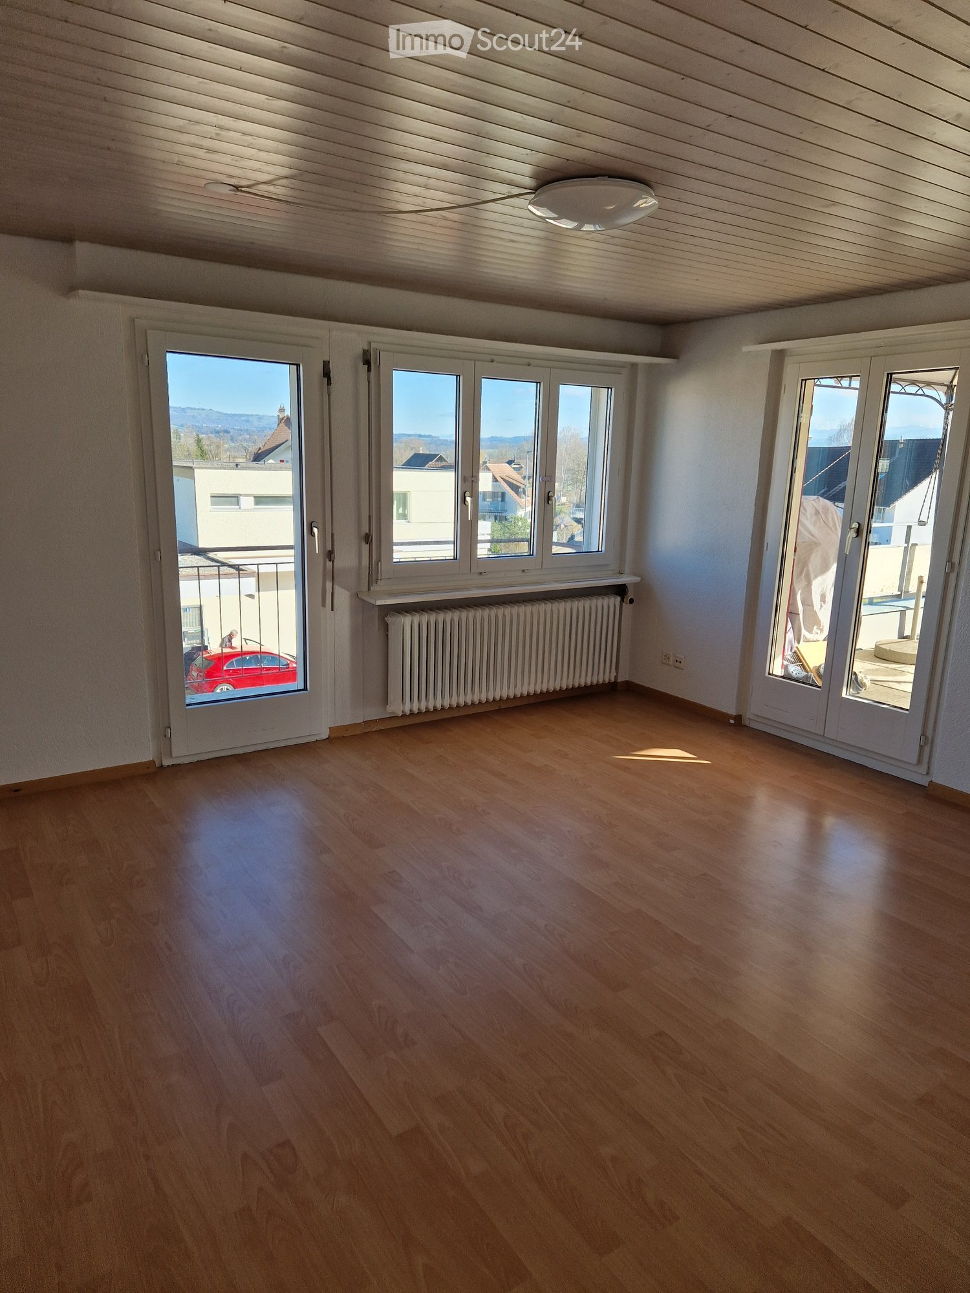
This spacious 3.5-room apartment with 81 m² of living space impresses with its excellent location and practical floor plan.The apartment is located on Mellingerstrasse and offers excellent public transportation connections. Several bus stops are just a one-minute walk away, and Baden train station is also within easy walking distance in just a few minutes. Shopping facilities, restaurants, and other services are in the immediate vicinity.The apartment features: • Two spacious bedrooms with versatile usage options. • A large, bright living room with enough space for a cozy sofa landscape and a dining area. • A cozy balcony inviting you to relax. • A functional and practical kitchen with the possibility of setting up a small seating area. • A well-thought-out floor plan with a pleasant room feel. • private basement compartment • laundry room and drying room for shared use Thanks to its central location and spacious living area, this apartment is ideal for single people, couples, or small families who appreciate urban living with short distances.We look forward to your contact and will be happy to show you the apartment during a viewing. *Note: If desired, the apartment can be freshly painted and the kitchen floor replaced before moving in. In this case, the possible move-in date will be postponed from October 1, 2026 to approximately October 16, 2026 or November 1, 2026.

Travel time
-
1 / 10
2.5 rooms67m²CHF 1,665.–
Tegerfelderstrasse 14, 5303 Würenlingen

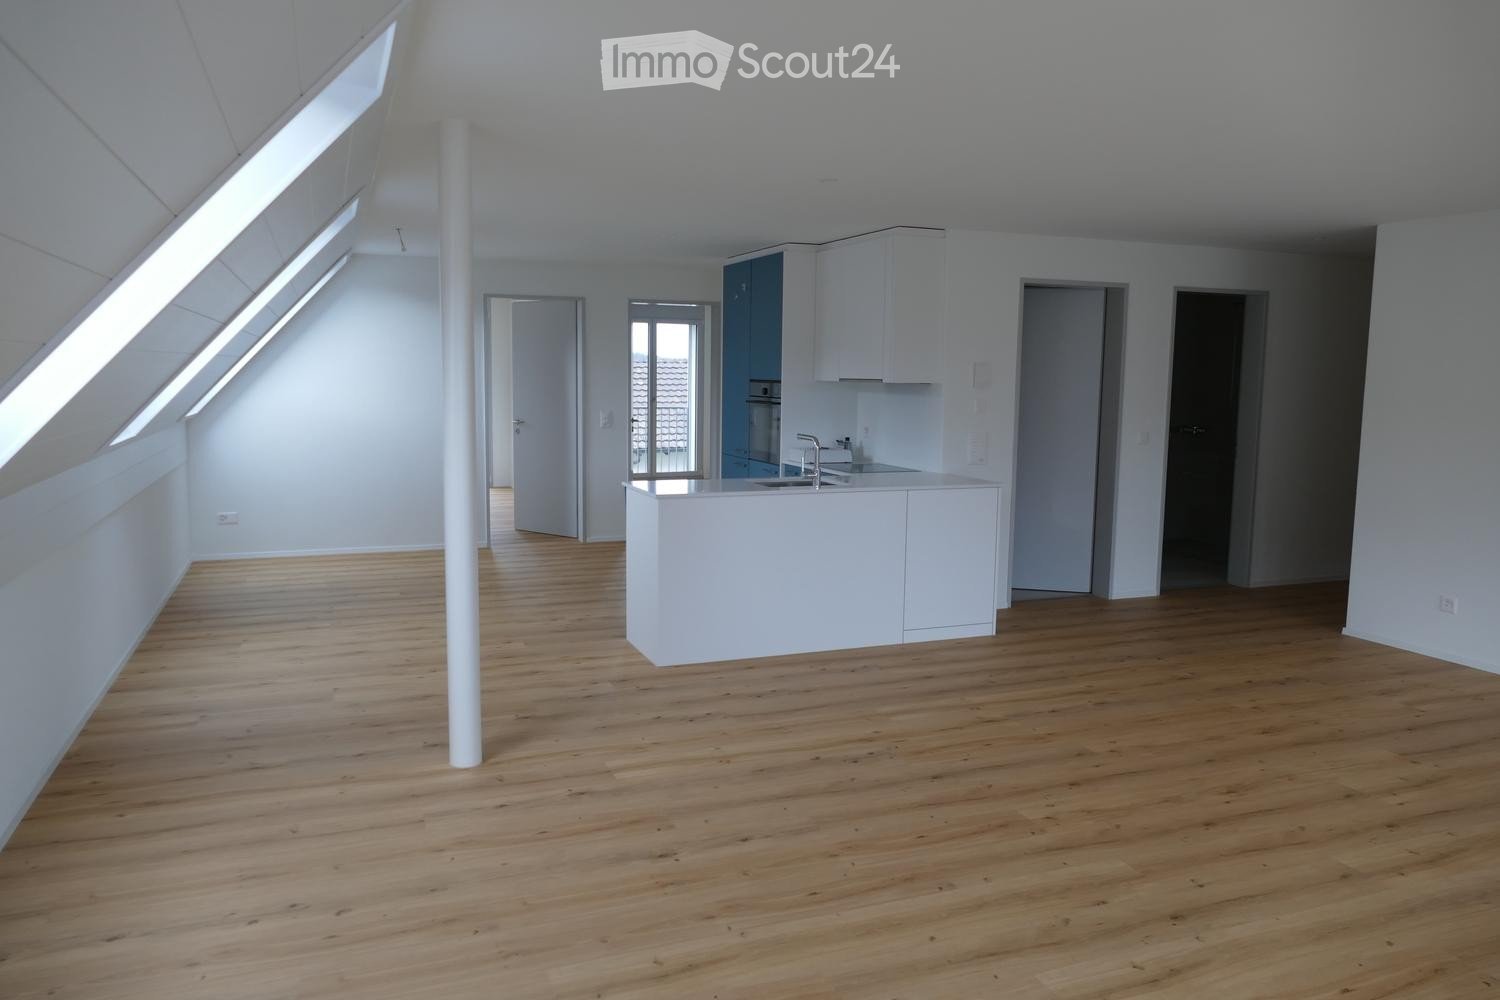
High-quality 2.5-room attic apartment for rent

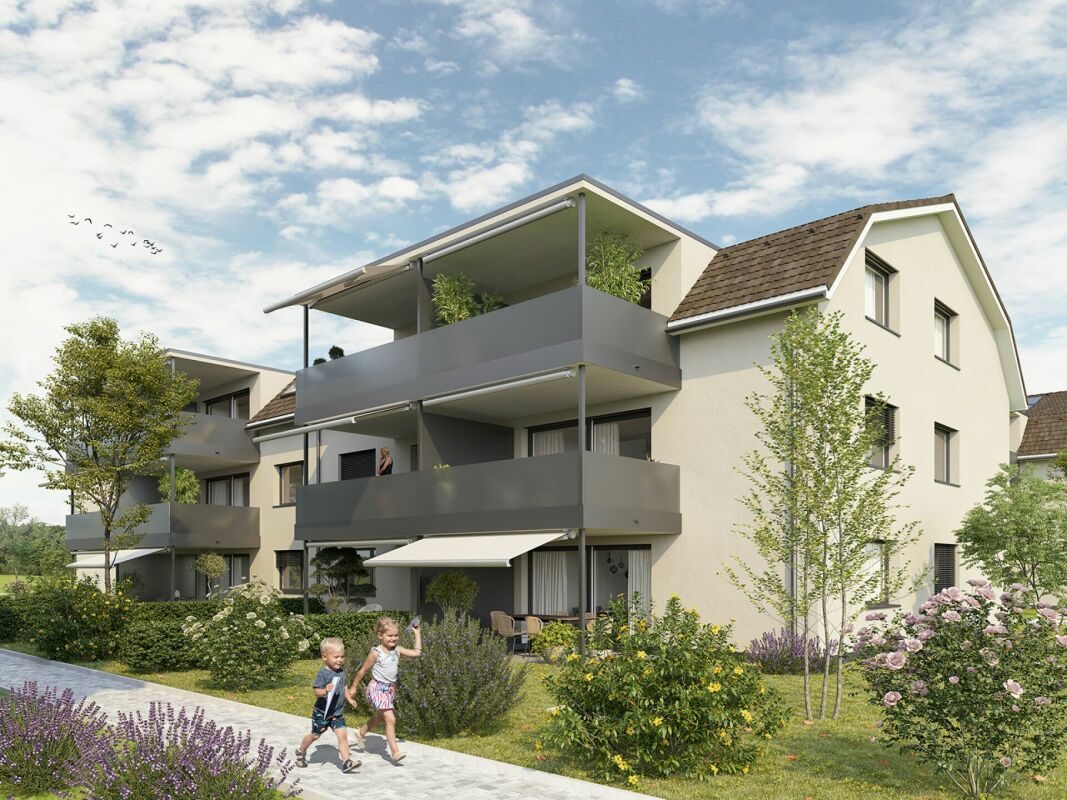
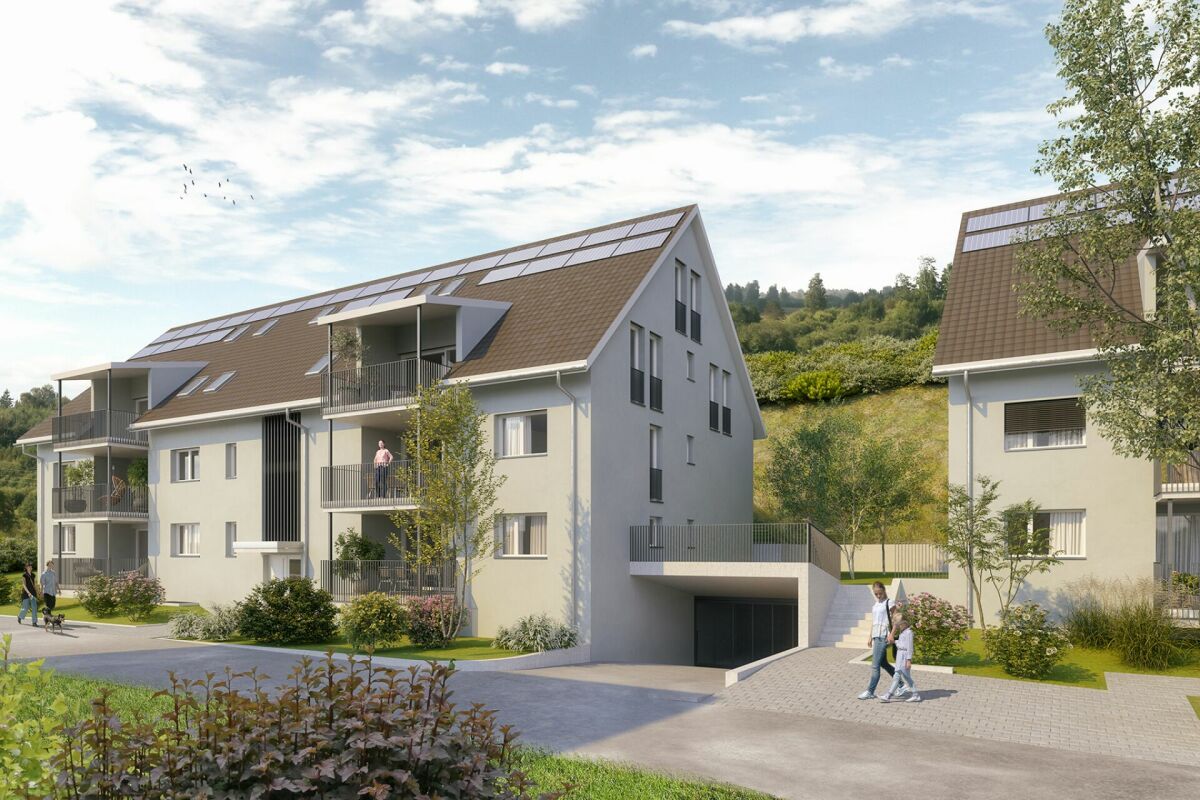
The modern OBSTGARTEN development, built in 2025, is located in a central area of Würenlingen. The 2.5-room attic apartment combines modern living comfort with excellent connections to shopping facilities, public transport, and surrounding recreational areas.The 2.5-room attic apartment impresses with the following highlights: • Entrance with built-in wardrobe • Open, modern kitchen with kitchen island, high-quality appliances (dishwasher, fridge/freezer, combi steamer, cooker, extractor fan) and plenty of storage space • Cozy living/dining area with direct access to the covered balcony • Spacious bedroom • Bathroom with shower, toilet, sink, and mirror cabinet • Laundry room with its own washing machine and tumble dryer, as well as plenty of storage space The standard is high-quality. • Wood-metal windows, triple-glazed • Consistent, modern color concept • Well-maintained surrounding areas • Modern, robust floor coverings and surfaces • Heat generation via district heating The façade with its wooden elements gives the development a sustainable, modern flair and timeless elegance.Parking spaces in the underground garage can be rented for an additional CHF 130.00 per month. Convince yourself of this attractive apartment. We look forward to your contact and are happy to answer any questions or arrange a viewing appointment.

Travel time
-
New building
1 / 10
4.5 roomsCHF 3,100.–
Galligässchen 2A / 2C, 4663 Aarburg

Modern living with gallery, garden, and private underground garage (corner house)

Quality, sustainability & energy The buildings are constructed in solid construction and high execution quality by regional craft businesses.The exterior walls consist of brick or concrete constructions with high-quality thermal insulation and ventilated wooden facades. Interior walls are made of reinforced concrete, brick, and sand-lime brick.Wood-metal windows with 3-fold insulating glazing and laminated safety glass according to SIGAB guidelines ensure high living comfort and safety.The living rooms have white-painted ceilings with gypsum smooth finish. All roller shutters are electrically operated.The modern wet cells have floor-level showers, high-quality KWC fittings, glass shower walls, and wall-mounted toilets with automatic lowering.Particularly noteworthy is the heating/cooling system: We have equipped all houses with a Free Cooling system, which offers you a decisive improvement in living quality, especially on these warm/hot summer days.The buildings meet increased energy requirements. Heat generation is carried out via an efficient geothermal heat pump of the latest generation. Additionally, the development is equipped with its own photovoltaic system.Particular attention was paid to durable materialization, low energy consumption, and a pleasant and healthy living climate. Architecture, functionality, and sustainability form a harmonious unit.A modern, sustainable, and high-quality home with long-term living and life quality is being created. Modern and ecological living with garden, gallery, and private underground garage The new semi-detached and row houses at Galligässchen 2 in Aarburg combine modern, ecologically oriented living with spacious floor plans and high living quality. The development includes a semi-detached house and a row house with three units and blends harmoniously into the existing environment.Each 4.5-room house with additional roof gallery has direct access from the private underground garage via a private cellar into the house. The modern floor plans offer bright living rooms, spacious rooms, a private laundry room, and attractive outdoor areas with a balcony, covered and uncovered seating area, and a private garden share.The living concept is complemented by a spacious, naturally designed community garden, which combines encounter, rest, and life quality. The houses are built with high-quality and durable materials and offer a contemporary home for people with demands on architecture, functionality, and sustainability. A home with character and atmosphere Living today means more than just square meters and floor plans. A home should be a place where you feel comfortable, come to rest, and can consciously enjoy everyday life.With the development at Galligässchen 2, no ordinary rental object is being created, but a well-thought-out living concept with high life quality. The combination of modern architecture, sustainable construction, private outdoor areas, and natural surroundings creates a special living atmosphere with long-term value.The spacious floor plans, the bright rooms, and the carefully selected materials give each house its own character. At the same time, the quiet and yet central location ensures that retreat, everyday life, and mobility can be ideally combined.People who consciously appreciate quality, sustainability, and a pleasant living environment live here. A home to arrive, live, and feel good - today and in many years. "We don't create average solutions - but living space with long-term value."

Travel time
-
New building
1 / 9
4.5 roomsCHF 3,100.–
Galligässchen 2A / 2C, 4663 Aarburg

Modern living with gallery, garden and private underground parking (corner house) Copy

Quality, sustainability & energy The buildings are constructed in solid construction and high execution quality by regional craft businesses.The exterior walls consist of brick or concrete constructions with high-quality thermal insulation and ventilated wooden facades. Interior walls are made of steel concrete, brick and sand-lime brick.Wood-metal windows with 3-fold insulating glazing and composite safety glass according to SIGAB guidelines ensure high living comfort and safety.The living rooms have white-painted ceilings with gypsum smooth finish. All lamella shutters are electrically operated.The modern wet cells have floor-level showers, high-quality KWC fittings, glass shower walls and wall-toilets with automatic lowering.Particularly noteworthy is the heating/cooling system: We have equipped all houses with a Free Cooling system, which offers you a decisive improvement in living quality, especially on these warm/hot summer days.The buildings meet increased energy requirements. Heat generation is via an efficient geothermal heat pump of the latest generation. Additionally, the development is equipped with its own photovoltaic system.Particular attention was paid to durable materialization, low energy consumption and a pleasant and healthy living climate. Architecture, functionality and sustainability form a harmonious unit.A modern, sustainable and high-quality home with long-term living and life quality is being created. Modern and ecological living with garden, gallery and private underground parking The new semi-detached and terraced houses at Galligässchen 2 in Aarburg combine modern, ecologically oriented living with spacious floor plans and high living quality. The development includes a semi-detached house and a terraced house with three units and blends harmoniously into the existing environment.Each 4.5-room house with additional roof gallery has direct access from the private underground parking via private cellar to the house. The modern floor plans offer bright living rooms, spacious rooms, private laundry room and attractive outdoor areas with balcony, covered and uncovered seating area and private garden share.The living concept is complemented by a spacious, naturally designed community garden, which combines encounter, rest and life quality. The houses are built with high-quality and durable materials and offer a contemporary home for people with demands on architecture, functionality and sustainability. A home with character and atmosphere Living today means more than just square meters and floor plans. A home should be a place where you feel comfortable, come to rest and can consciously enjoy everyday life.With the development at Galligässchen 2, no ordinary rental object is being created, but a well-thought-out living concept with high living quality. The combination of modern architecture, sustainable construction, private outdoor areas and natural surroundings creates a special living atmosphere with long-term value.The spacious floor plans, the bright rooms and the carefully selected materials give each house its own character. At the same time, the quiet and yet central location ensures that retreat, everyday life and mobility can be ideally combined.People live here who consciously appreciate quality, sustainability and a pleasant living environment. A home to arrive, live and feel good - today and in many years. "We don't create average solutions - but living space with long-term value."

Travel time
-
New building
1 / 10
3.5 rooms90m²CHF 2,180.–
Schulstrasse 3, 5706 Boniswil

Peace, Nature, and Quality of Life by Hallwilersee

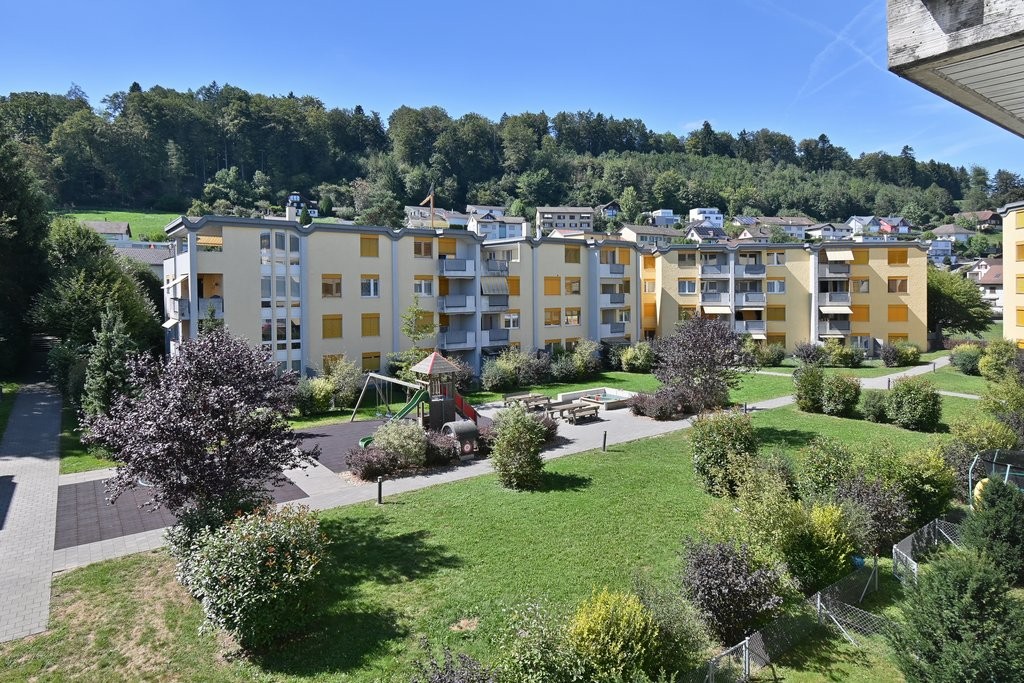
If you live in Penta Boniswil, you will be offered a lot. Nature right in front of your door, individuality in the modern apartment with an original floor plan and privacy in your own loggia. Best location in Boniswil, right in the village, in close proximity to Hallwilersee, schools, sports and leisure facilities.Whether young or old, among the 43 bright, friendly rental apartments, in sizes from 1½ to 4½ rooms, the right one for you is guaranteed.We offer a high standard of construction:- Wardrobes in the entrance with high cupboard element, clothes rail, hat rack and cleaning cabinet equipment- Bedrooms and living areas with parquet flooring, wet cells with ceramic tiles - Kitchen: modern Bauknecht appliances, quartz composite cover in white, induction cooker, PowerClean dishwasher, convection oven- Living and bedrooms with Fiber to the home FTTH-Multi-Media, LAN, Radio/ TV connection- Shower/WC: appliances in Swiss trade quality- Reduit - own washing tower in the apartment - The floor coverings of the loggias consist of wood- Lift for 9 peopleAll rooms are equipped with underfloor heating. The heat generation is done with an ecological groundwater heat pump. All apartments benefit from a two-sided orientation and have spacious private outdoor areas, which allow for interesting views into the nearby landscape.Generous space offer outside and inside. With parking and green areas, trees and flower meadows, selected mixed plants, which we take great care of. Additionally, a unique concept for wild bees is being created, which will not disturb you in any way, but will serve nature all the more.Parking spaces in the garage can be rented for CHF 125.-/month.The property is equipped with the Niederer Connecting App. This means that you can contact us at any time and in a simple way.

Travel time
-
1 / 10
3 rooms87m²CHF 1,900.–
Lerchenstrasse 1, 5734 Reinach

Modern 3-room apartment with balcony and stunning views in Reinach

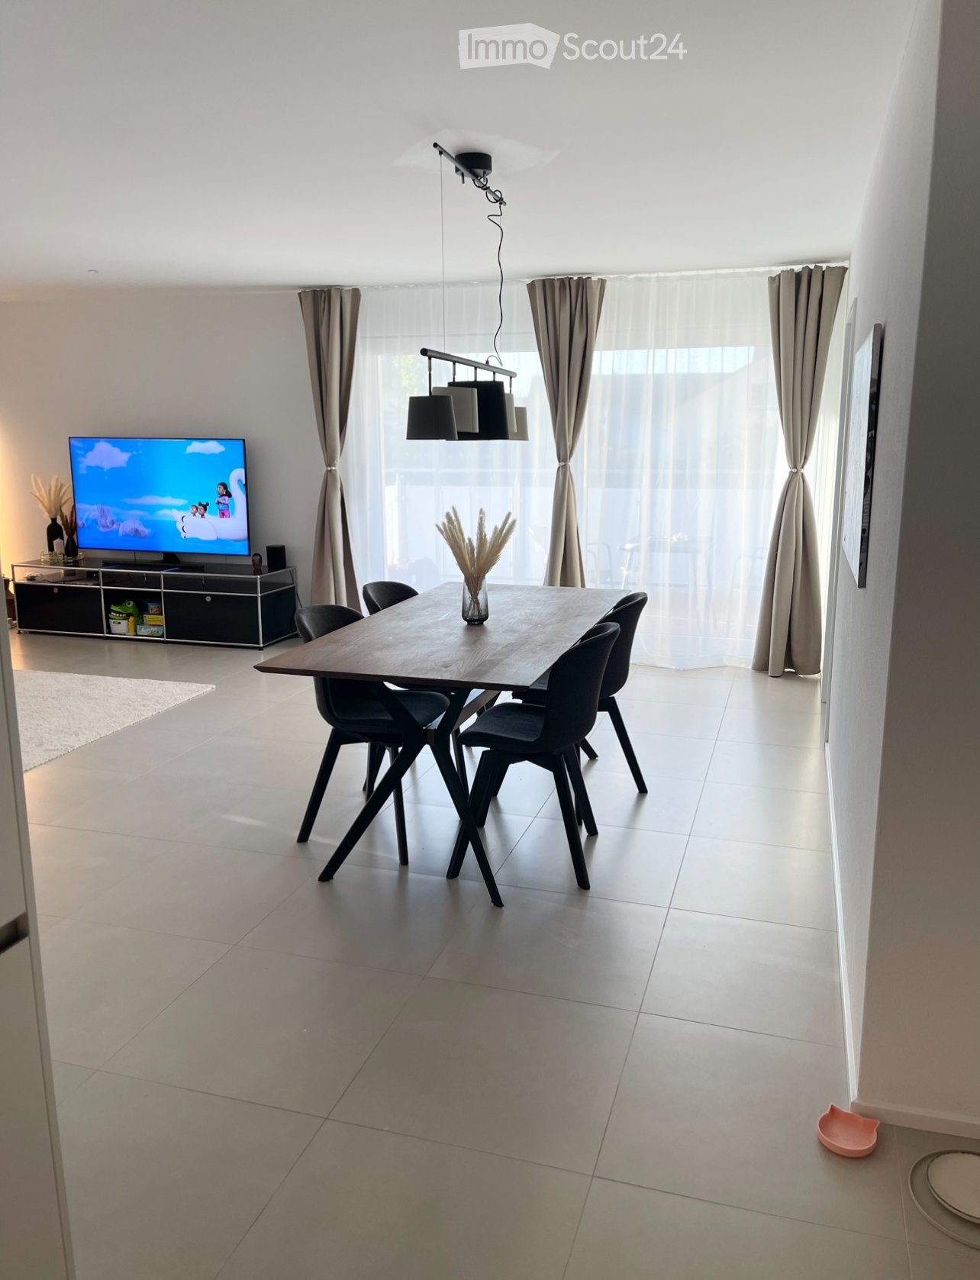
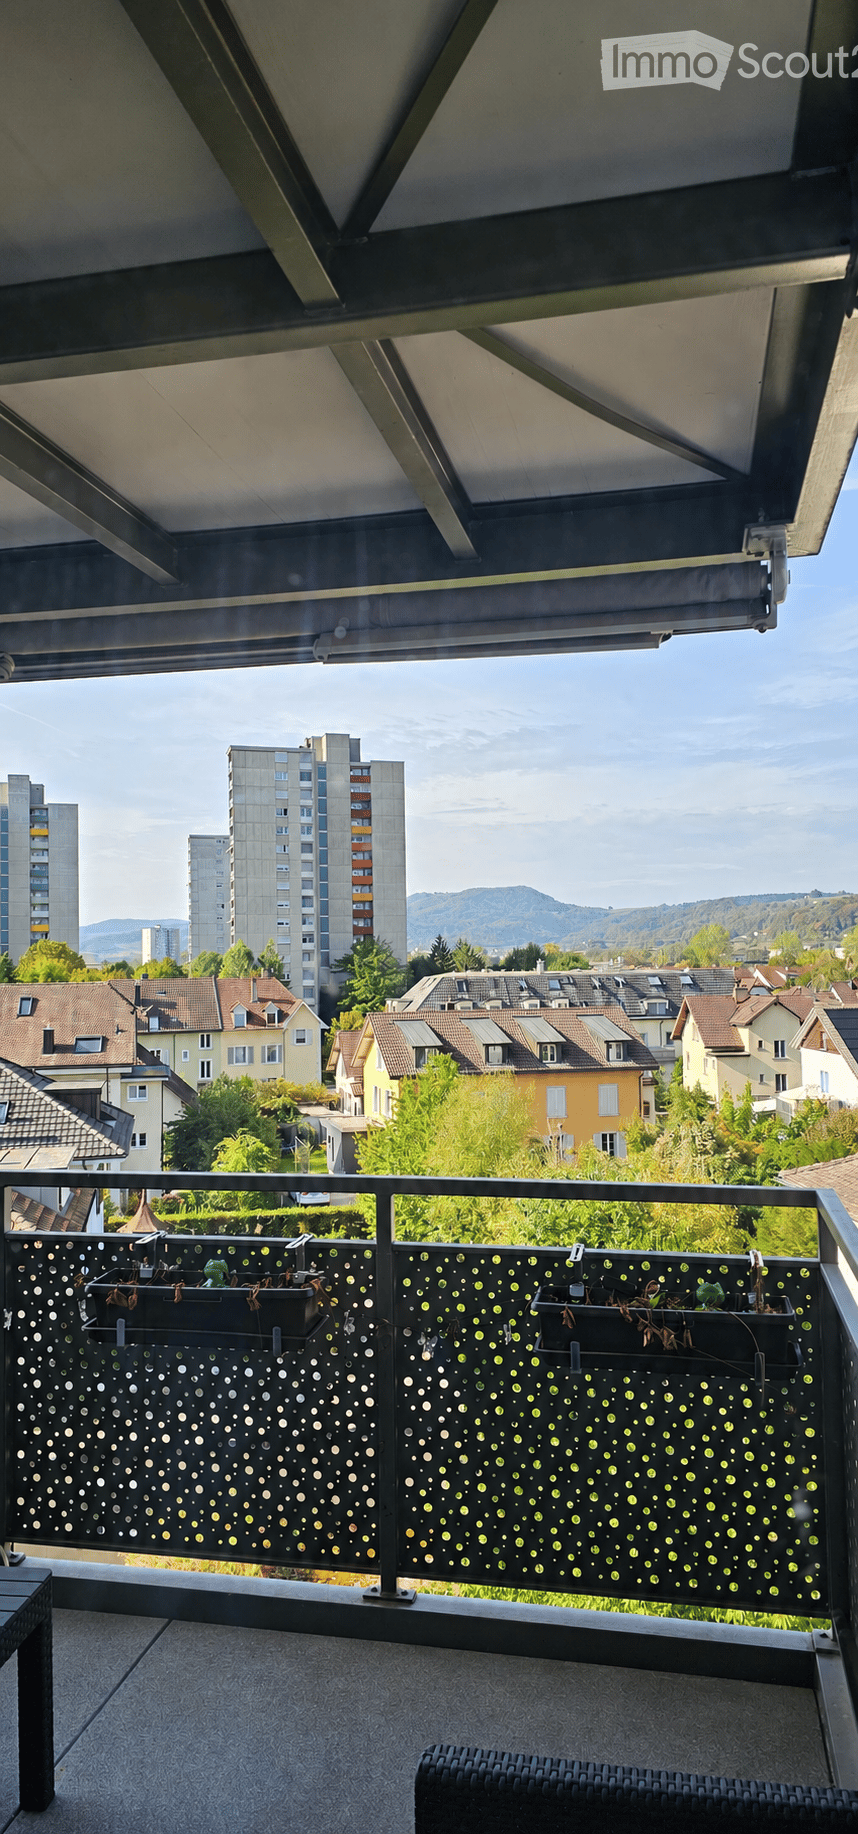
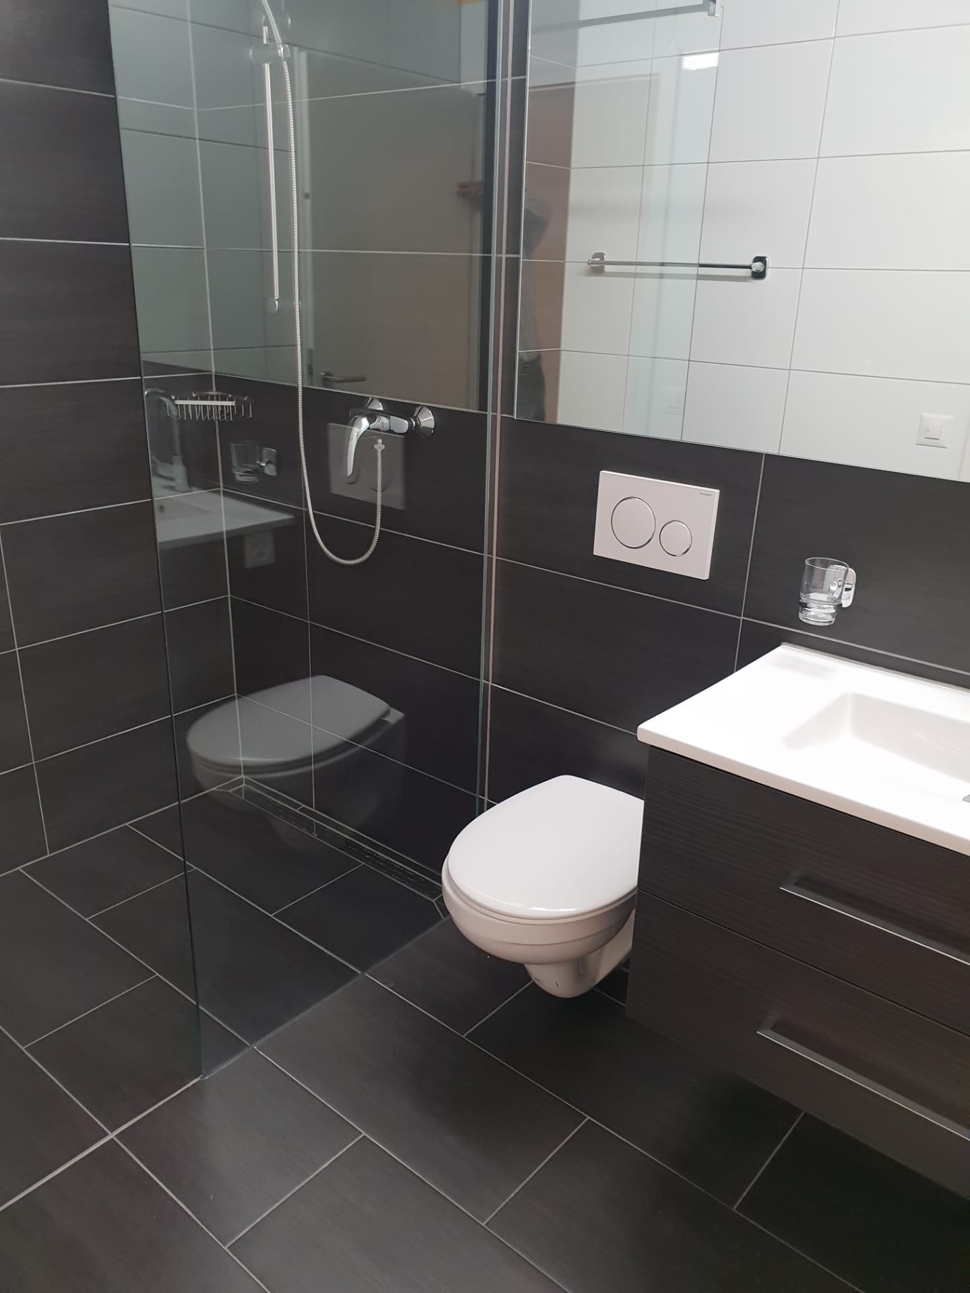
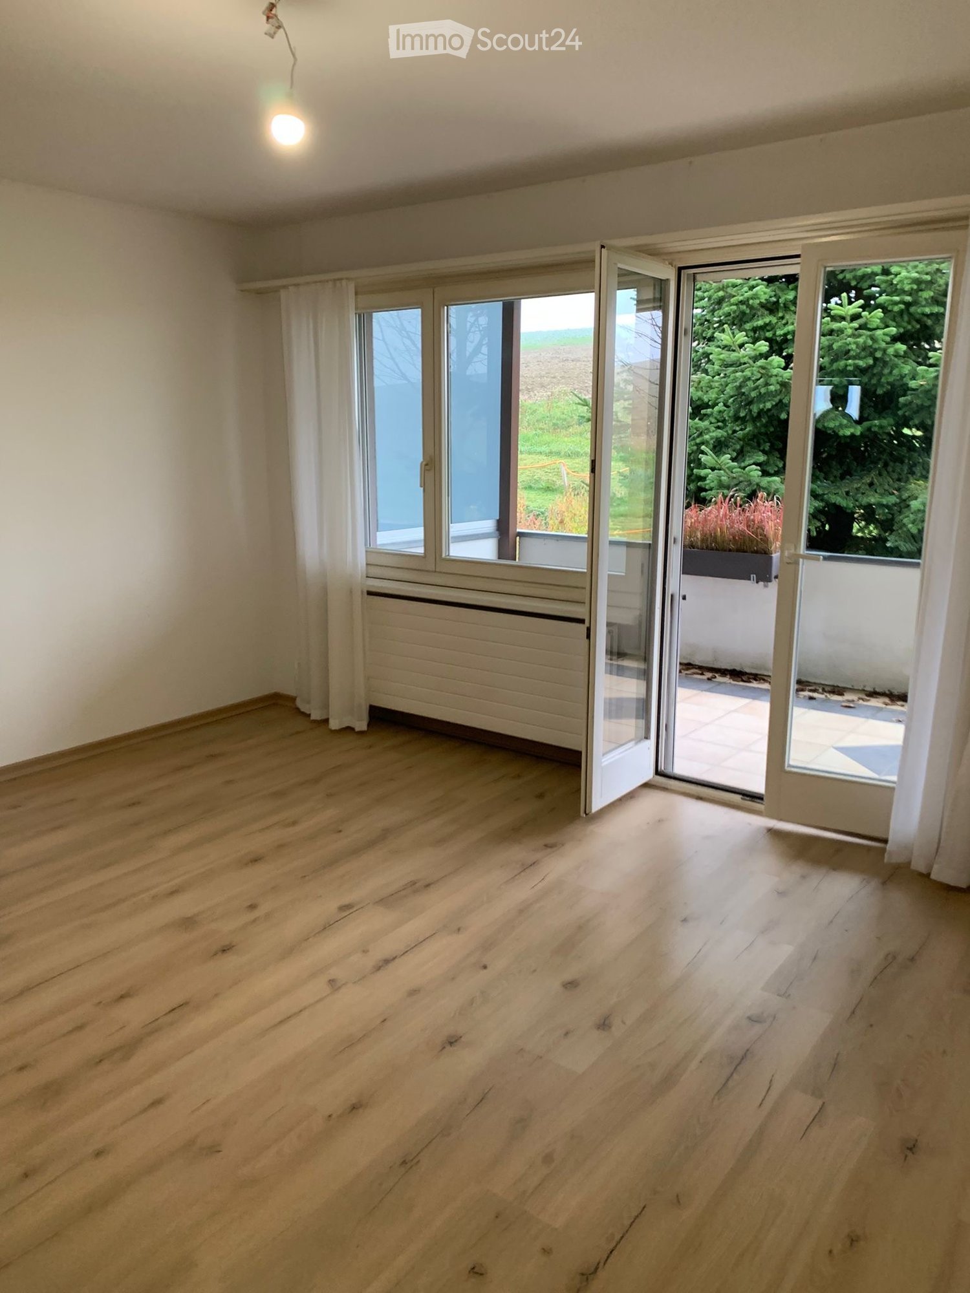
Welcome to this stylish and modern 3-room apartment on the 2nd floor of a building constructed in 2022, located at Lerchenstrasse 1 in Reinach (5734). The bright and quiet apartment impresses with high-quality furnishings, spacious rooms, and a beautiful view of the surrounding landscape and city. It will be available for rent starting from 1. October 2026.The apartment offers: • Bright living rooms: Spacious rooms with harmonious wooden flooring, white walls, and large windows that provide ample daylight and picturesque views of the landscape. • Modern spacious kitchen: White cabinets, dark countertops, and a large window with a view – functional and aesthetically pleasing at the same time. • Two modern bathrooms: One with a bathtub, toilet, sink, and large mirror, as well as natural light through two windows; the second with an elegant glass shower and beige tiles. Additionally, a laundry room is available. • 20 m2 balcony: Modern balcony with glass railing, tile floor, and a stunning panoramic view of the city and surrounding landscape. • Elevator: The building has an elevator for comfortable access to all floors. • Double garage can be rented additionally if needed Location & surroundings:The apartment is located in a quiet environment and is nevertheless well connected to public transportation. The bus stop Reinach Hochhaus can be reached in just 5 minutes on foot, the stop Reinach Nord in 6 minutes, and Reinach Mitte in 11 minutes. A Denner supermarket is also just 5 minutes away on foot, and the Central Apotheke can be reached in 12 minutes on foot. The Baselgasse school is about 10 minutes away on foot. Additionally, a lake is nearby. The apartment is sunny, and the location is pleasantly quiet.This well-maintained new apartment combines modern living with excellent infrastructure and is ideal for couples or small families who value quality, comfort, and a beautiful view. Secure your new dream apartment in Reinach now!

Travel time
-
1 / 10
4.5 rooms127m²CHF 2,955.–
Blaieweg 14, 5070 Frick

4.5 Room Apartment - FIRST RENTAL BLAIE Frick

Urban and spacious living near the train stationThis development convinces with its convenient location in the immediate vicinity of the SBB train station and the above-average apartment sizes. This addresses commuters and people for whom living means quality of life. An architecturally convincing development with numerous apartments is planned, which perfectly covers the different (living) needs for all age categories.In addition to the ideal location and exceptional architecture, the overall concept is particularly convincing: The buildings are connected by plenty of green spaces, a meeting area, and a traffic-free design, creating a unique living experience.In three multi-family houses (Houses I/H/G), high-quality rental apartments with 2.5 to 4.5 rooms and 4.5-room attic apartments are being built, with net living areas ranging from 78 to 138 m².The most important key figures- Modern architecture with floor-to-ceiling panoramic windows- Bright floor plans with plenty of privacy- Loggias or spacious roof terraces- High-quality interior design- Controlled living room ventilation- Washing machine/tumbler in the apartment- Car parking garage with preparation for e-mobility- Central location near the SBB train station- Move-in date for House I: February 1, 2027- Move-in date for House H: March 1, 2027- Move-in date for House G: April 1, 2027- Minimum rental period: 2 years- Tenant deposit: 2 months' rent on a bank account- Pets on requestThe following apartments are available4.5 rooms, approx. 127 m² net living area, loggia approx. 18 m², rent from CHF 2635 plus CHF 320 for heating and utilities4.5 rooms attic, approx. 128 - 138 m² net living area + terrace approx. 54 m², rent from CHF 2970 plus CHF 320 for heating and utilities3.5 rooms, approx. 95 m² net living area, loggia approx. 18 m², rent from CHF 2105 plus CHF 240 for heating and utilities3.5 rooms, approx. 98 m² net living area, loggia approx. 17 m², rent from CHF 2225 plus CHF 245 for heating and utilities2.5 rooms, approx. 78 m² net living area, loggia approx. 19 m², rent from CHF 1775 plus CHF 195 for heating and utilitiesAdditionally, storage and hobby rooms are available in various sizes.Location within FrickThe central location allows you to virtually do without a car: Whether it's the train station with excellent express train connections, diverse shopping, service, and leisure offerings, schools (from kindergarten to high school), or recreation areas, everything can be reached quickly on foot or by bike. But the location is also perfect for car commuters: The A3 highway can be reached in two minutes (travel time to Basel approx. 25 minutes, to Zurich approx. 30 minutes).For whom are the objects suitable?Ideal for singles, couples, and small families who appreciate urban living, architecture, and short commuting distances.Note on rental apartmentsFrom now on, our newly completed show apartment is available for viewing in House I. We would be happy to arrange a viewing appointment with you.Or explore the apartment virtually via the following link:https://www.blaie.ch/angebot-miete/objects/H_3_3/detail/tour/1CommentThe client is JKB Immobilien AG from Frick. The project is being planned by the renowned architectural firm Bäumlin + John AG, Frick.Interested? Request our detailed documentation with the price list. We are happy to provide further information.https://www.blaie.ch

1 / 10
3.5 rooms99m²CHF 2,090.–
Remigerstrasse 11, 5234 Villigen

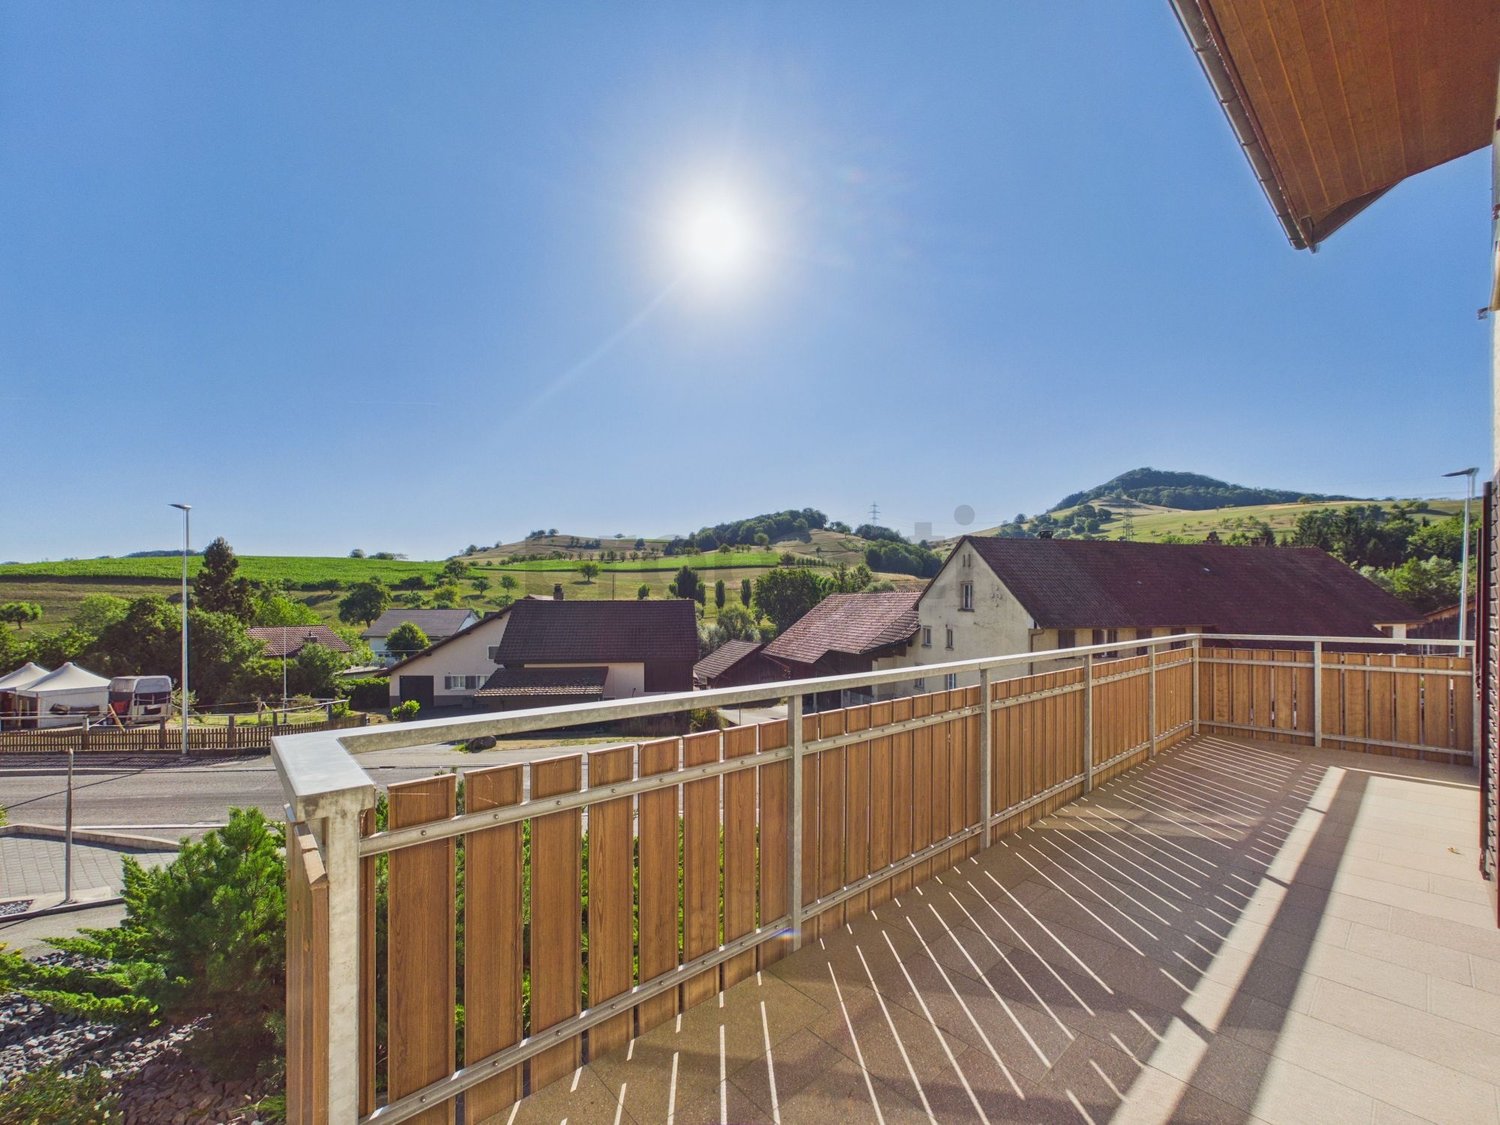
Historic 3 ½-room apartment with large garden area

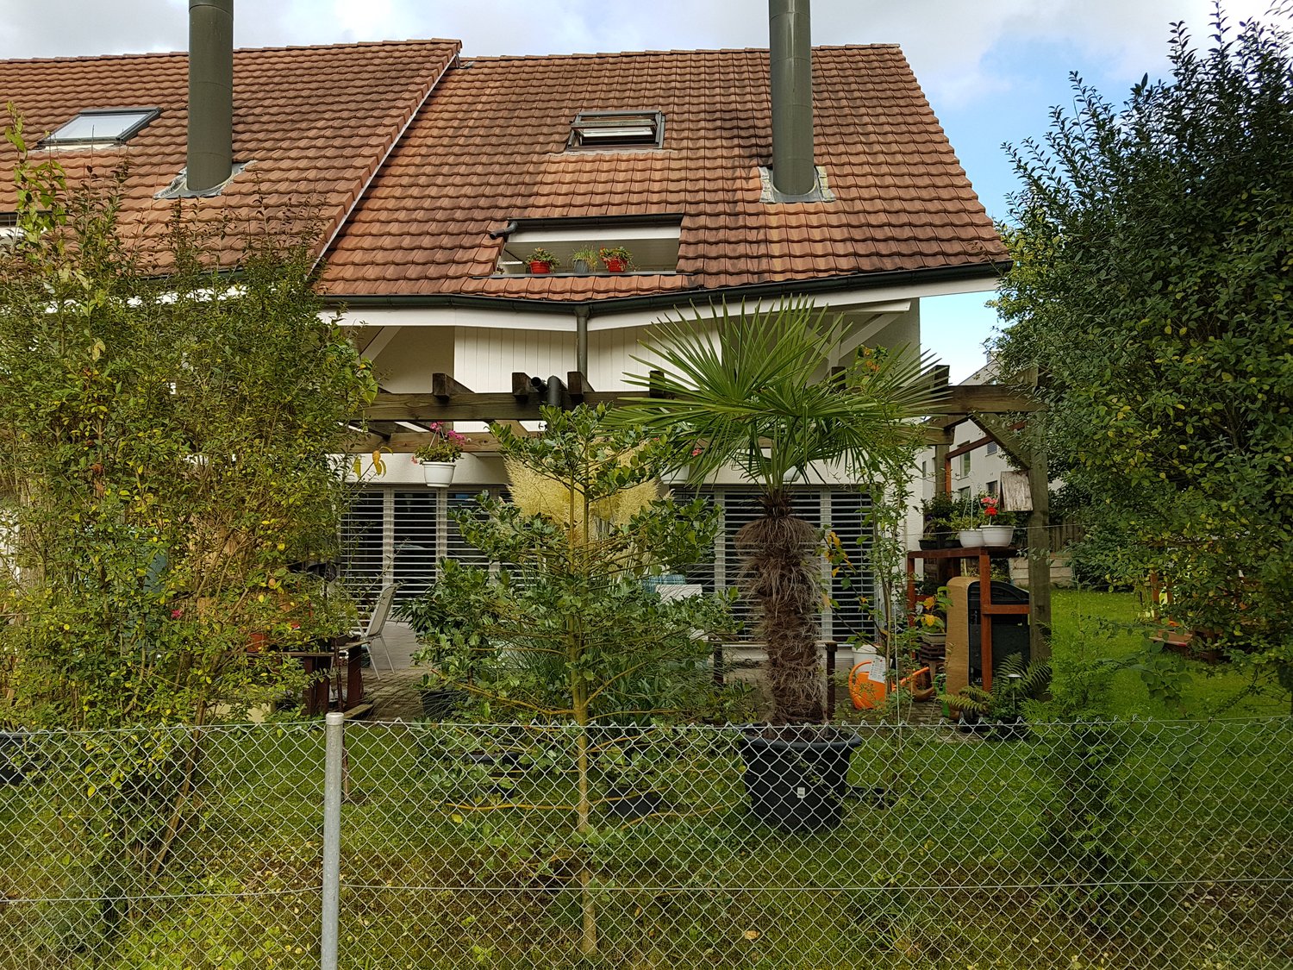
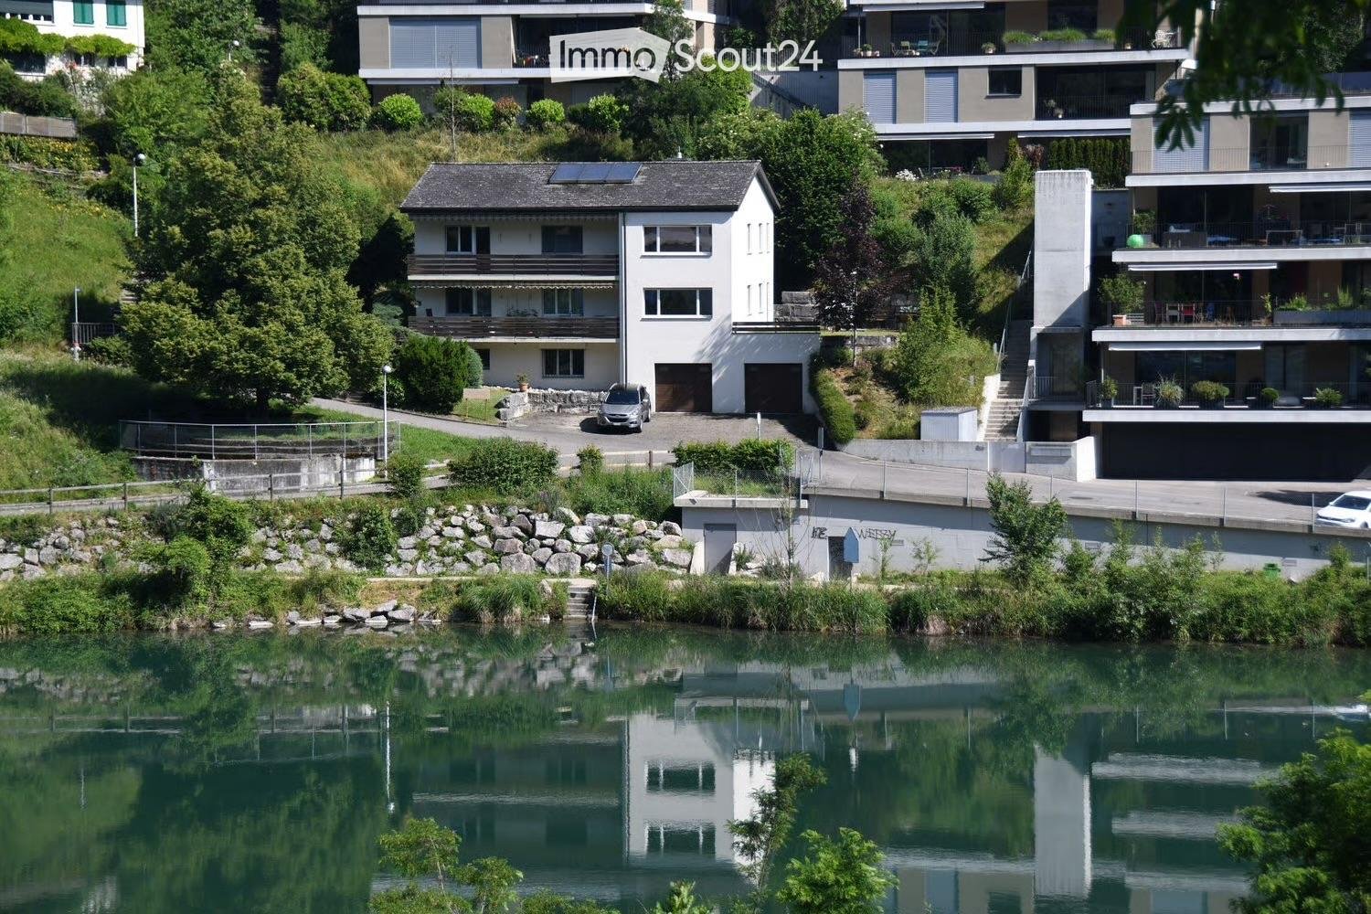
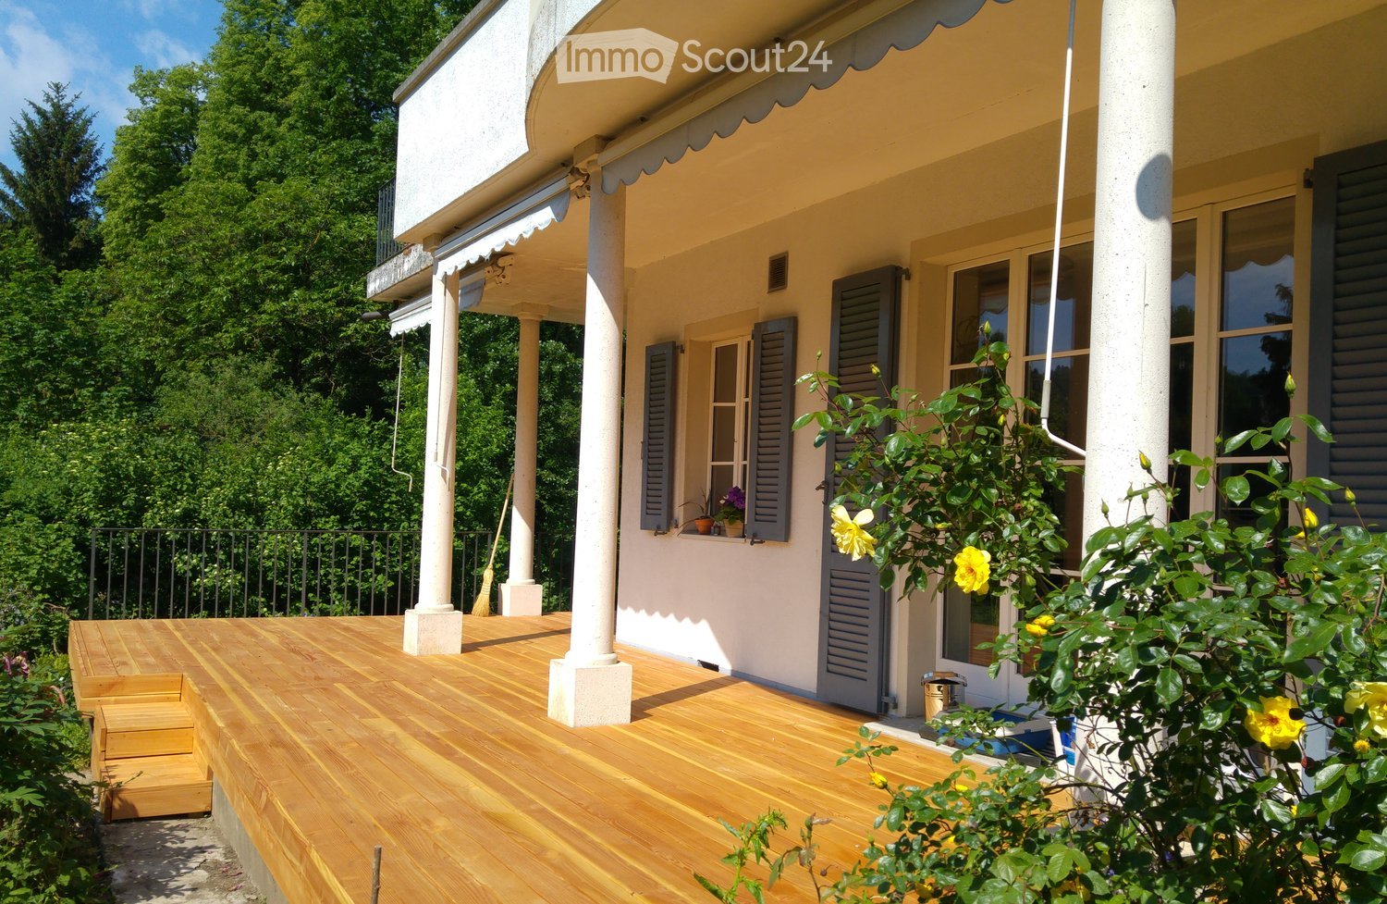
Charming and sunny 3 1/2 room apartment on the ground floor of a historic three-family house in the heart of the wine village Villigen. The apartment impresses with historic details such as solid wood built-in cabinets, a traditional wood bread oven, and a artistic tile stove with a benchFeatures: • In the living rooms, a new, stylish vinyl floor covering was laid. This creates a harmonious and aesthetically pleasing environment and allows the historic furniture with the beautiful tile stove bench in the living room to come into its own in perfect symbiosis, so that the elements complement each other. • Very spacious and roomy kitchen with high-quality appliances: ceramic glass cooktop, steam extractor, dishwasher, combination oven, microwave, refrigerator with freezer and a traditional Tiba wood stove. • In the bathroom, you have the choice between shower and bathtub, and for non-everyday comfort, the shower toilet is available. The mirror cabinet and the base unit provide a lot of storage space. • The corridor presents itself with a low-maintenance vinyl floor and a 4-door built-in closet and a wardrobe with plenty of shelf space. • In addition to a balcony, a south-facing garden area invites you to linger. • The apartment includes an attic and a cellar compartment. • In the separate communal laundry room, there is a washing machine with a tumble dryer. • A parking space can be rented for CHF 60.00 per month. Take the unique opportunity to visit this gem and arrange a viewing today.

Travel time
-

Suggested properties for you based on search results

Other interesting objects