Quick Filters for your search (1)

Quick-filters

We show you quick-filters based on the most used filters by location.

By using these, you can enhance your search experience by finding new and interesting properties to your likings.

800 results - Balcony / Terrace rent: Canton Aargau

1 / 8
2.5 rooms74m²CHF 1,506.–
Feldstrasse 6, 5734 Reinach

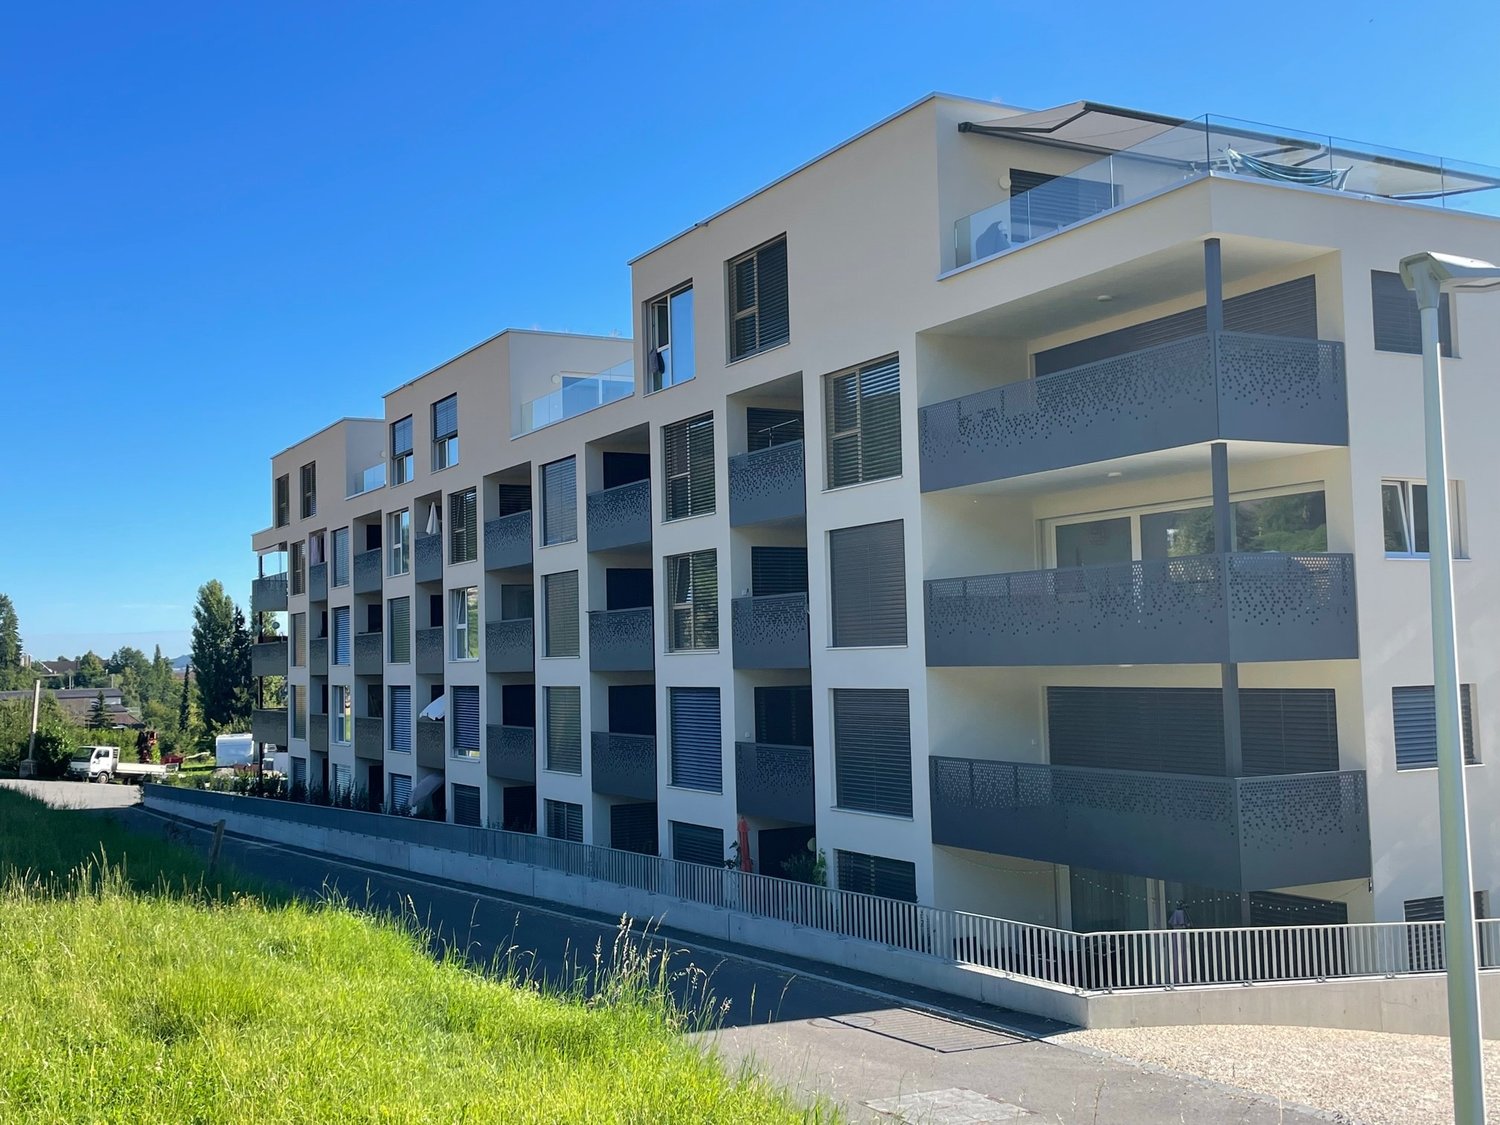
SPACIOUS AND MODERN 2.5 ROOM APARTMENT IN REINACH AG

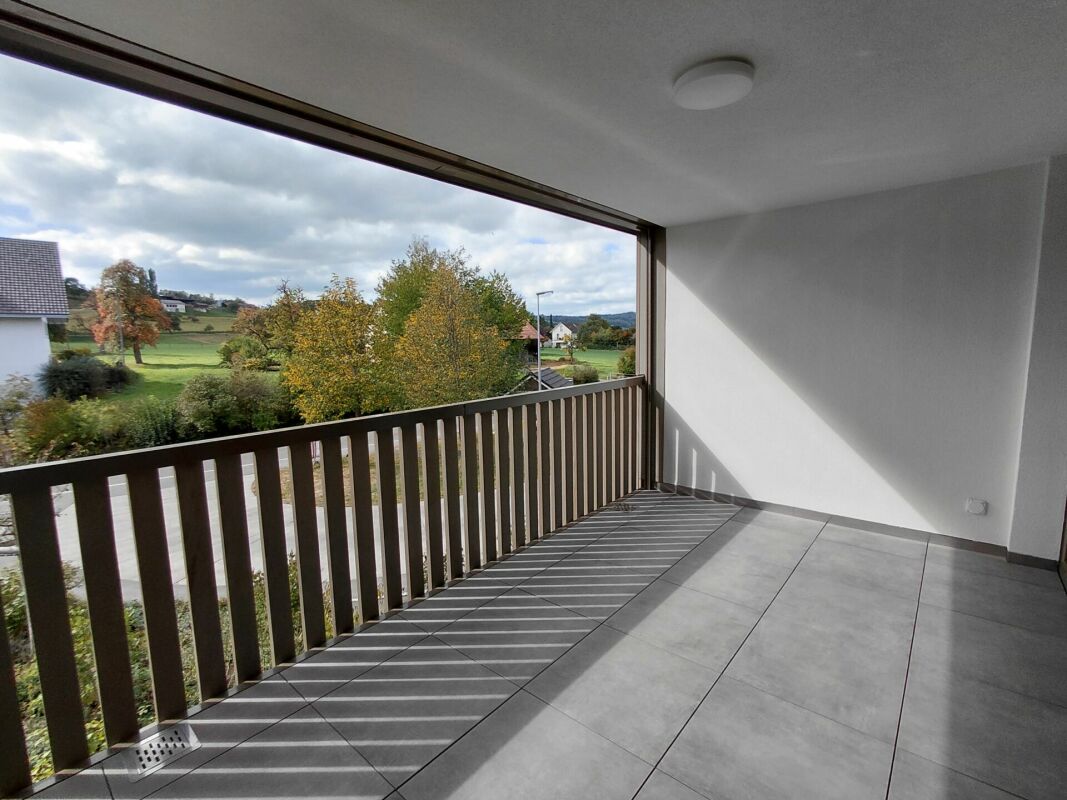
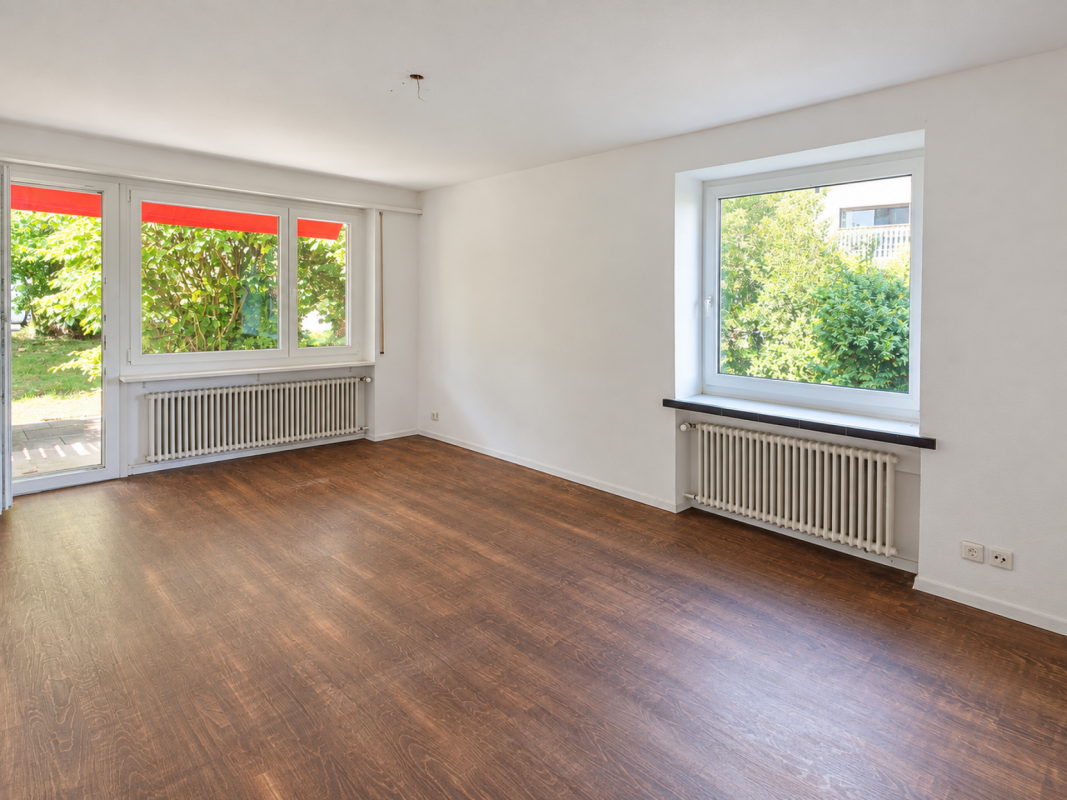
We are renting this exclusive 2.5-room apartment as of 01.10.2026 or by agreement.The far-reaching view, a high standard of construction, spacious living rooms, and a 16 m2 large balcony are just a few of the highlights that this apartment has to offer.The apartment impresses with:- Built-in closets and wardrobe- Modern bathroom with bathtub and shower- Open kitchen with induction stove- Built-in microwave- Large floor-to-ceiling windows in all rooms- Electric shutters- Ceramic tiles in wood optic throughout the apartment- Floor heating- Heat generation through geothermal energy- Private laundry tower- Closed cellar compartmentLiving in the Länzi estate at Feldstrasse 6 in Reinach combines the best of two worlds. You can enjoy wonderful, relaxing peace and quiet and start your sunny walks in the greenery directly in front of your own front door. At the same time, the lively regional center offers everything for daily needs, as large retailers like Migros and Coop, schools, and medical practices are located directly in the village. Commuters appreciate the excellent rail connection at quarter-hour intervals to Aarau, while the nearby Hallwilersee provides the perfect leisure balance. A perfectly rounded home in a sympathetic neighborhood.Have we sparked your interest? Then we look forward to your contact via the ad.The pictures are reference pictures. You can find the room layout in the floor plan.

Travel time
-
New building
1 / 7
3.5 rooms90m²CHF 2,390.–
Lenzstrasse 15B, 5734 Reinach

First rental Wyna – Living by the stream in a quiet location

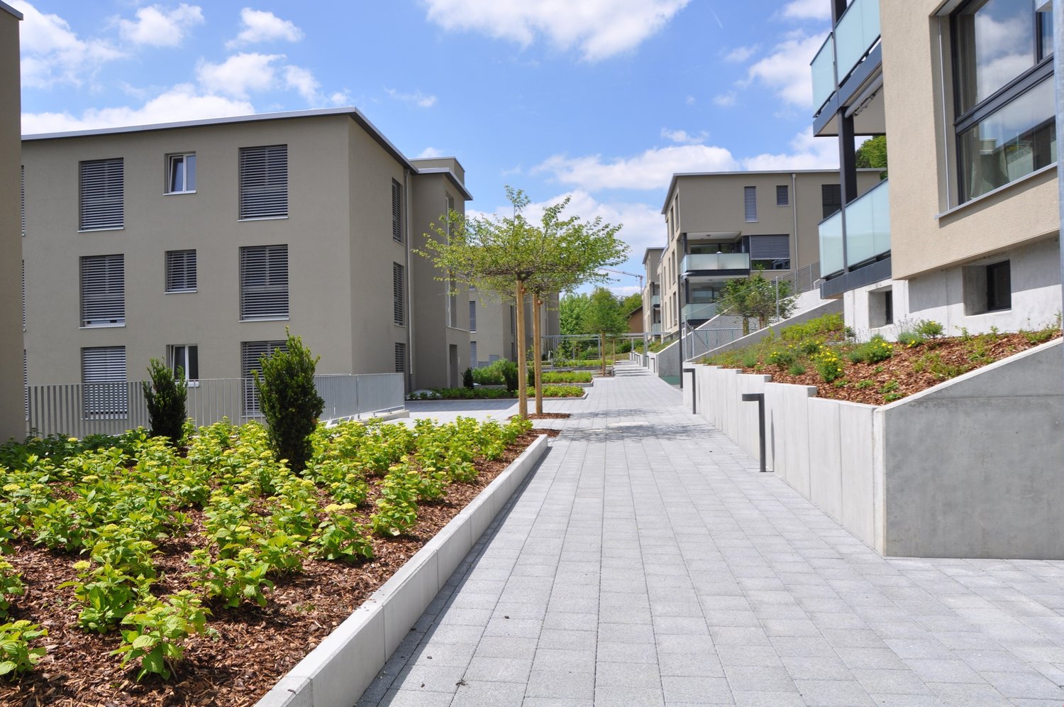
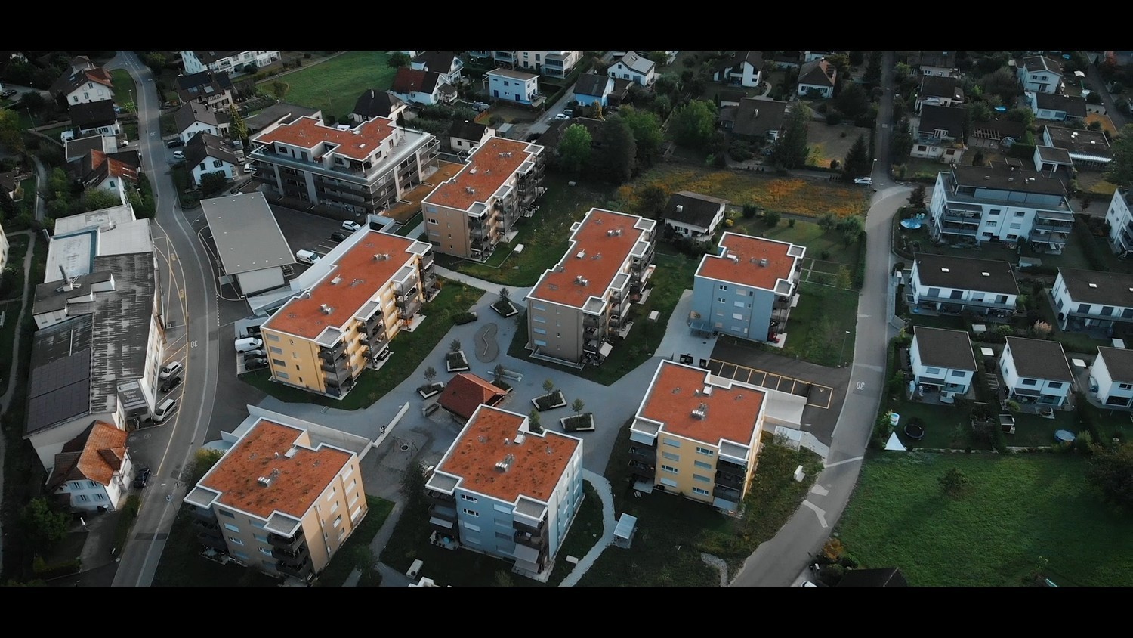
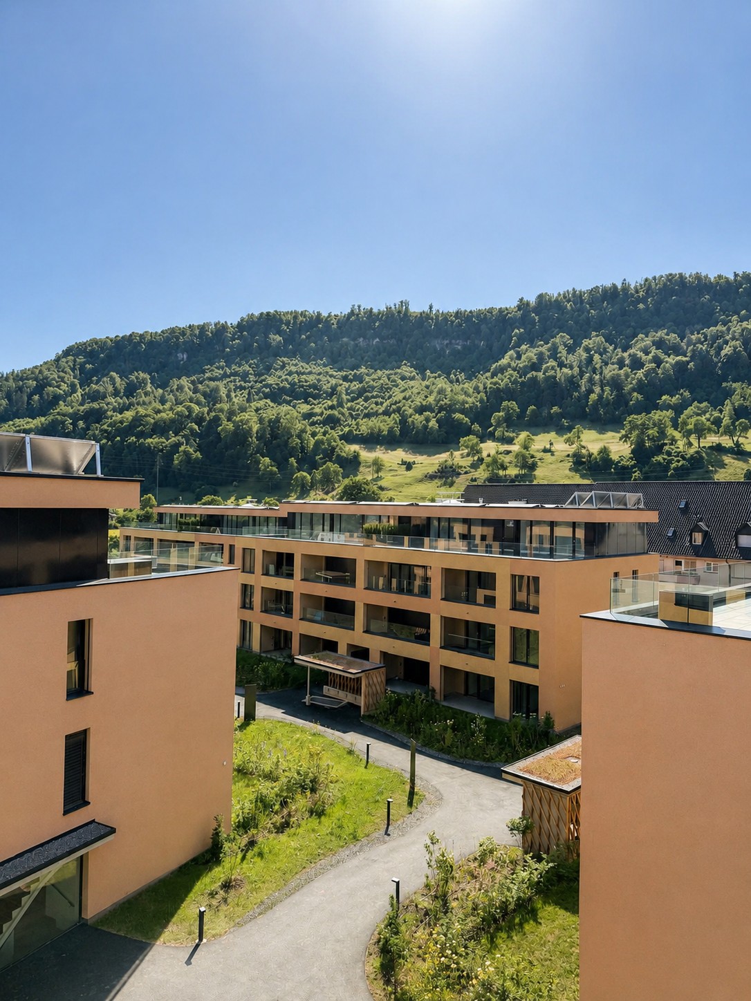
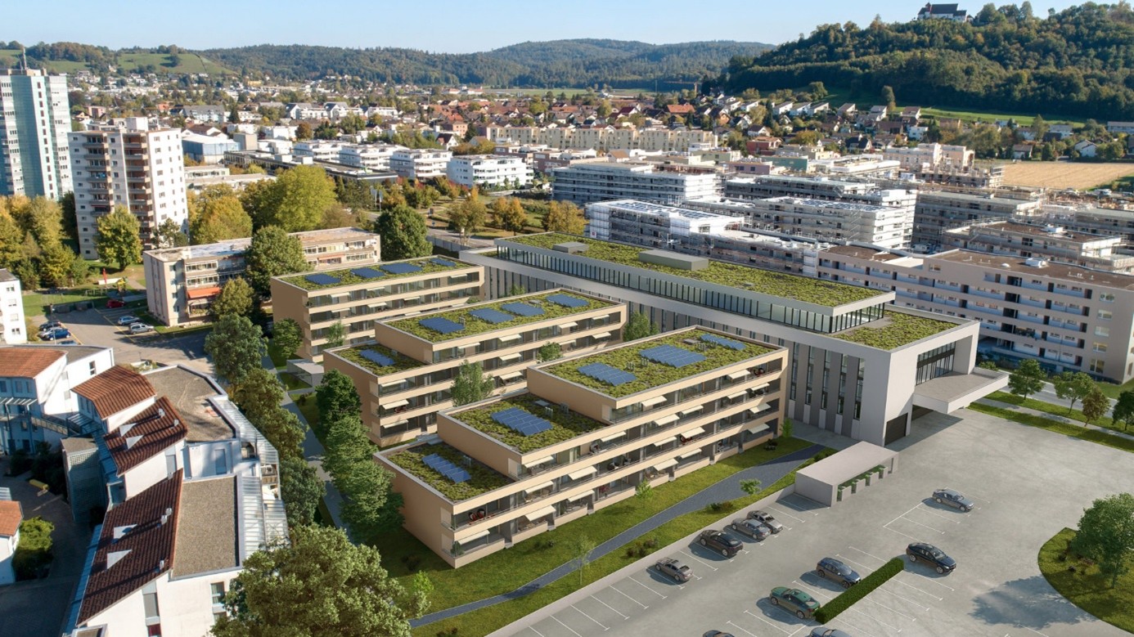
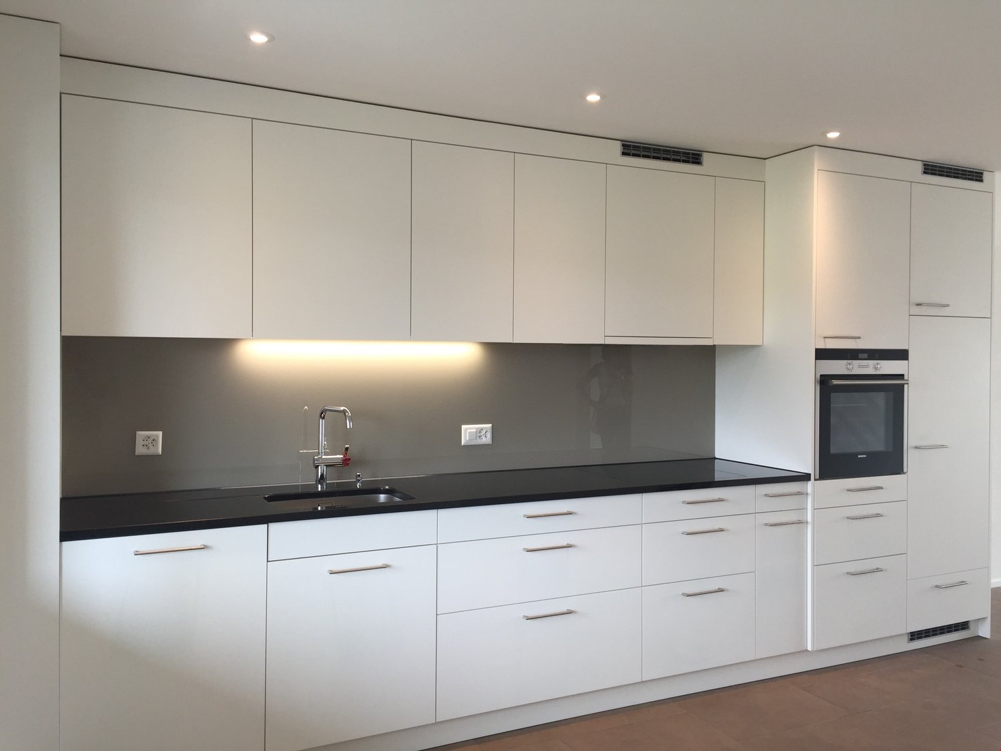
At Lenzstrasse 13–19 in Reinach AG, the "Wyna" is being built as a sustainably designed residential complex with modern rental apartments for different life phases and requirements. The apartments in House 15 will be ready for occupancy on October 1, 2026 and mark the beginning of a phased first rental.The six available 3.5-room apartments impress with well-thought-out floor plans, bright living rooms, and a high standard of construction. Spacious living and dining areas meet clearly zoned retreat areas and create a pleasant living feeling for couples or single people with a claim to quality and comfort.The rental apartments impress with a high owner-occupier standard: • Living and dining area with open kitchen • Kitchen with induction cooker, oven, steam cooker, dishwasher, refrigerator, and freezer • Two wet cells (bathroom/WC and shower/WC) • Laundry tower in the apartment • Built-in closets in the entrance area • Spacious balcony or seating area • Private basement compartment • Elevator The complex is designed as a quiet and green living space. Generous outdoor areas, a stream, and traffic-free meeting zones create a high quality of living and offer space for relaxation. At the same time, the project meets contemporary requirements for sustainable and energy-efficient living with the Minergie standard, geothermal heat pump, and solar system.Reinach in the Wynental combines natural living with a well-developed infrastructure. Shopping opportunities, schools, and public transport are easily accessible, while the centers of Aarau and Lucerne offer good connections. The location is ideal for all those who appreciate a quiet environment with good accessibility.Visit our website for more information and to apply for your desired apartment: www.wyna-mieten.chThe apartments in House 15 are available for viewing immediately. Are you interested? Then we look forward to your contact.

Travel time
-
New building
1 / 8
4.5 rooms119m²CHF 2,920.–
Lenzstrasse 15B, 5734 Reinach

First-time rental Wyna – arrive, feel good, be at home

At Lenzstrasse 13–19 in Reinach AG, "Wyna Reinach" is being built as a sustainably designed residential complex with modern rental apartments for different life phases and requirements. The apartments in House 15 will be ready for occupancy on October 1, 2026, and mark the beginning of a phased first-time rental.The six available 4.5-room apartments impress with well-thought-out floor plans, bright living rooms, and a high standard of construction. Spacious living and dining areas meet clearly zoned retreat areas, creating a pleasant living feeling for couples or families with a claim to quality and comfort.The rental apartments impress with a high standard of ownership: • Living and dining area with open kitchen • Kitchen with induction cooker, oven, steam cooker, dishwasher, refrigerator, and freezer • Two wet cells (bathroom/WC and shower/WC) • Laundry tower in the apartment • Built-in closets in the entrance area • Reduit for additional storage space • Spacious balcony or seating area • Private basement compartment • Elevator The complex is designed as a quiet and green living space. Generous outdoor areas, a stream, and car-free meeting zones create a high quality of living and offer space for relaxation. At the same time, the project meets modern requirements for sustainable and energy-efficient living with the Minergie standard, geothermal heat pump, and solar system.Reinach in the Wynental combines natural living with a well-developed infrastructure. Shopping facilities, schools, and public transportation are easily accessible, while the centers of Aarau and Lucerne offer good connections. The location is ideal for all those who appreciate a quiet environment with good accessibility.Visit our website for more information and to apply for your desired apartment: www.wyna-mieten.chThe apartments in House 15 are available for viewing immediately. Are you interested? Then we look forward to your contact.

Travel time
-
1 / 13
3.5 rooms66m²CHF 3,050.–
Bahnhofstrasse 23, 8956 Killwangen

3.5-Room Attic Apartment with 49.5 m² Terrace in Killwangen for Rent

Urban living. Directly at Killwangen train station.Metro Living combines mobility, comfort, and future - in the dynamic Limmattal. This 3.5-room attic apartment on the 4th floor offers plenty of light, air, and space on a 49.5 m² large terrace - ready for occupancy from summer 2026. • : approx. 65.5 m²; Terrace: approx. 49.5 m² • Floor plan: open living/dining/kitchen area (~24 m²), 2 bedrooms (~14.5 m² and ~14.0 m²) • 2 bathrooms: timeless equipment, floor-level shower • Comfort: floor-to-ceiling windows, high-quality parquet, modern kitchen with stone-look rear wall • Energy & Climate: Minergie standard, underfloor heating, air-water heat pump • Belonging: cellar approx. 4.5 m²; optional underground parking space CHF 200/month • Location: directly at Killwangen-Spreitenbach train station (~281 m), A1 junction approx. 1 km • Public transport: S11/S12 - Zurich main station ~20 minutes, Baden ~7 minutes; Limmattalbahn 20 in 15-minute intervals; Zurich airport ~15 km • Environment: shopping and leisure in Spreitenbach (Shoppi Tivoli, Migros/Coop, IKEA); recreation at Limmat and Heitersberg • Project: new building Metro Living with 36 apartments - urban, efficient, forward-looking • Rent: net CHF 2,900 + ancillary costs CHF 150; gross CHF 3,050 • Availability: planned from 01.06.2026 Urban comfort, efficient technology, and excellent accessibility - ideal for all who want to live centrally in the Limmattal and remain flexible.

Travel time
-
1 / 13
1.5 rooms43m²CHF 1,920.–
Bahnhofstrasse 23, 8956 Killwangen

1.5-Zimmer, möbliert, Balkon - direkt am Bahnhof Killwangen

Urban wohnen. Direkt am Bahnhof Killwangen.Metro Living vereint Mobilität, Komfort und Zukunft - bezugsbereit ab Sommer 2026 in Killwangen (Limmattal).Die Wohnung • 1.5 Zimmer, 42.5 m², 2. Obergeschoss • 5 m² Balkon; lichtdurchflutet dank bodentiefer Fenster • Minergie-Standard; Luft-Wasser-Wärmepumpe; behagliche Fussbodenheizung • Eigene Waschmaschine/Tumbler im Entrée; 3 m² Keller • Neubau 2026 im Projekt mit 36 Wohnungen Hochwertige Möblierung (inkl.) • Design & Ambiente: modernes, zeitloses Interior mit warmen Beigetönen und Holz • Wohn- & Essbereich: runder Eichen-Esstisch mit 4 Armchairs, moderne Pendelleuchte; beiges Ecksofa, passender Salontisch und Stehlampe; farblich abgestimmter Teppich • Schlafbereich: Queensize-Boxspringbett 160×200 cm; zwei Nachttische mit passenden Lampen • Stauraum & Ausstattung: Raumteiler mit integrierter TV-Fläche, Deko- und Stauraummöglichkeiten; grosszügiger Kleiderschrank Lage & Mobilität • Direkt am Bahnhof Killwangen-Spreitenbach (~281 m); 4 Züge/Std. nach Zürich HB (~20 Min.) und Baden (~6 Min.) • A1-Ausfahrt Spreitenbach ~1 km; Shoppi Tivoli 1.5 km; IKEA 2 km • Naherholung: Limmat ~300 m, Heitersberg ~1 km Miete & Bezug • Nettomiete CHF 1'770 + NK CHF 150 = Brutto CHF 1'920/Monat • Optionaler Einstellplatz (Tiefgarage) CHF 200/Monat • Bezug ab 1. Juni 2026 EnglishUrban living. Right by Killwangen station.Metro Living blends mobility, comfort and future - move-in from summer 2026 in Killwangen (Limmat Valley).The apartment • 1.5 rooms, 42.5 m², 2nd floor • 5 m² balcony; bright with floor-to-ceiling windows • Minergie standard; air-to-water heat pump; underfloor heating • Own washer/dryer in the entrance; 3 m² cellar • New build 2026 in a 36-unit project High-quality furnishing (included) • Design & ambience: modern, timeless interior in warm beige tones with wood • Living & dining: round oak dining table with 4 armchairs, pendant light; beige corner sofa, matching coffee table and floor lamp; coordinated rug • Sleeping: queen-size box-spring bed 160×200 cm; two bedside tables with lamps • Storage & features: room divider with integrated TV area, display and storage; generous wardrobe Location & mobility • Next to Killwangen-Spreitenbach station (~281 m); 4 trains/hour to Zurich HB (~20 min) and Baden (~6 min) • A1 Spreitenbach ~1 km; Shoppi Tivoli 1.5 km; IKEA 2 km • Recreation: River Limmat ~300 m, Heitersberg ~1 km Rent & availability • Net CHF 1,770 + ancillaries CHF 150 = gross CHF 1,920/month • Optional underground parking CHF 200/month • Available from 1 June 2026

Travel time
-
1 / 8
3.5 rooms90m²CHF 1,920.–
Wässermattweg 8, 5036 Oberentfelden

Newly renovated large 3.5 room apartment

The locationOberentfelden is centrally located in the canton of Aargau and boasts good transport links to Aarau and surrounding municipalities.The proximity to the highway and regular public transport connections make commuting easy, and the centrally located lower and upper secondary school make the location perfect.Additionally, Oberentfelden is the ideal starting point for excursions into the surrounding valleys and cities of northern Switzerland.A tour of the apartmentThe spacious floor plan of this apartment gives you the freedom to design it individually and make your dream of living a reality. The apartment has spacious rooms that offer plenty of space for individuality. Not to be forgotten is the newly renovated, modern kitchen, which makes the heart of every hobby cook beat faster. The bright parquet floor creates a sophisticated living atmosphere. Additionally, your new home offers further advantages:- new, modern kitchen with ceramic hob and dishwasher- parquet floors throughout the apartment- new bathroom with plank floor- spacious terrace- cellar compartmentDetailsA parking space in the underground garage can be rented for an additional CHF 110.00 per month if desired.Call. Visit. Rent.We look forward to your contact!On our homepage, we have more free objects.https://www.wohnen-badmatte.ch/As a tenant of Helvetia, you benefit from a 40% discount on your first annual premium for selected Helvetia insurance products!The published images are similar / identical to the apartments. Deviations from the actual offer are therefore possible.

Travel time
-
1 / 13
1.5 rooms43m²CHF 1,900.–
Bahnhofstrasse 23, 8956 Killwangen

1.5-Zimmer Neubau mit Balkon - Metro Living, Killwangen

Urban wohnen. Direkt am Bahnhof Killwangen.Metro Living vereint Mobilität, Komfort und Zukunft - bezugsbereit ab Sommer 2026. Hochwertige Möblierung inklusive. • Wohnen: 1.5-Zimmer, ca. 42.5 m² im 1. OG, Balkon 5 m², Keller 5.5 m² • Design & Ambiente: modernes, zeitloses Interior; warme Beigetöne & Holz schaffen Wohlfühlatmosphäre • Hochwertige Möblierung: runder Eichen-Esstisch mit 4 Armchairs, Pendelleuchte; beiges Ecksofa mit Salontisch & Stehlampe; farblich abgestimmter Teppich • Schlafbereich: Queensize-Boxspringbett 160×200 cm, zwei Nachttische mit Lampen • Stauraum & Ausstattung: Raumteiler mit integrierter TV-Fläche, Deko- und Stauraum; Kleiderschrank mit Einlegeböden & Kleiderstange; eigener Waschturm • Küche: helle, zeitlose Einbauküche, viel Stauraum, Rückwand in Stein-/Marmoroptik, moderne Geräte, Glaskeramik • Bad: bodengleiche Walk-in-Dusche, Unterputzarmaturen, Wand-WC, grosse Spiegelfläche, indirekte LED • Komfort & Energie: MINERGIE, Luft-Wasser-Wärmepumpe, Fussbodenheizung • Lage & Mobilität: ca. 281 m zum Bahnhof Killwangen-Spreitenbach; optional TG-Platz CHF 200/Monat • Miete: Nettomiete CHF 1'750.- + NK CHF 150.- = Brutto CHF 1'900.- Live urban. Right by Killwangen station.Metro Living blends mobility, comfort and future-ready living - available from summer 2026. High-quality furnishing included. • Layout: 1.5-room, approx. 42.5 m² on 1st floor, 5 m² balcony, 5.5 m² cellar • Design & ambience: modern, timeless interior; warm beige tones and wood for a cosy feel • Premium furnishing: round oak dining table with 4 armchairs, pendant light; beige corner sofa with coffee table & floor lamp; colour-matched rug • Bedroom: queen-size box-spring bed 160×200 cm, two bedside tables with lamps • Storage & features: room divider with integrated TV area and storage; wardrobe with shelves & rail; in-unit washer-dryer • Kitchen: bright cabinetry, ample storage, stone/marble-look splashback, modern appliances, ceramic hob • Bathroom: walk-in shower, concealed fittings, wall-hung WC, large mirror, indirect LED • Comfort & energy: MINERGIE, air-water heat pump, floor heating • Location & mobility: ~281 m to Killwangen-Spreitenbach station; optional underground parking CHF 200/month • Rent: Net CHF 1,750 + NK CHF 150 = Gross CHF 1,900

Travel time
-
1 / 9
3.5 rooms83m²CHF 2,150.–
Zugerstrasse 23b, 8917 Oberlunkhofen

Modern 3.5-room apartment with balcony and panoramic view

As of October 1, 2026, we are renting this attractive 3.5-room apartment on the 2nd floor in Oberlunkhofen. The apartment is ideal for people who appreciate modern living, comfort, and a central location.The apartment impresses with a well-thought-out floor plan, high-quality materials, and contemporary equipment. The bright living and dining area offers direct access to the sunny balcony with a beautiful panoramic view and plenty of privacy. The open kitchen blends harmoniously into the living area and offers everything your heart desires.The bathroom has a shower, toilet, and sink. Additionally, a practical laundry room with its own washing tower (washing machine and dryer) provides high living comfort in everyday life. Easy-to-maintain floor plates in a noble wood look have been laid throughout the apartment.The property was built to the Minergie standard and ensures a pleasant room climate at any time of the year thanks to underfloor heating and comfortable room ventilation.The apartment includes a separate basement compartment.A parking space in the underground garage can be rented for CHF 120.- per month if needed.The location convinces with its excellent infrastructure: The bus stop is located directly in front of the house, shopping facilities are easily accessible, and the Reuss-Flachsee recreational area is only a few minutes away.Have we sparked your interest? We look forward to your contact.

Travel time
-
1 / 16
5.5 rooms174m²Price on request
Kornweg 12, 5024 Küttigen

Exclusive attic apartment with fantastic panoramic view

Dreamlike is the long-distance view to the Alps. Surrounded by agriculturally used areas, your gaze wanders to the Kirchberg church and the Jura. The property is located in an unobstructable view location. Facing the sun, you can enjoy a private sphere on the 415 m2 large rooftop terrace, which is rarely found. The approximately 174 m2 living space, divided into 5.5 rooms, is bright and held in clear formal language. Rarely does the opportunity arise to rent such a generous apartment with a beautiful room concept. The aesthetic multi-family house accommodates 7 apartments in a generous style. The attic apartment is a quiet oasis, accessed with an open staircase and a lift, which takes you directly from the underground garage to your apartment. The apartment will enchant you! For the details: • Summer cooling (Freecooling) via the earth probes • Power generation for own use with PV system • Kitchen appliances refrigerator, oven and compact steam oven, dishwasher, induction cooktop • 2 wet cells with shower, bathtub, toilet and sink • Electric Venetian blinds • Recessed spots in wet cell, kitchen and corridor • Washing machine and dryer in the laundry room • Fine stoneware plates (Waystone Grey) in entrance, laundry room, kitchen and wet cells • Parquet (oak natural) in living and dining area and all bedrooms • Planters on the terrace with integrated irrigation system • Seating made of wood on the terrace • Terrace railing made of clear glass • Lift from the underground garage directly to the apartment • Large bicycle room in the basement • Basement compartment in the basement • Parking garage with 13 parking spaces (e-cars possible) Let yourself be enchanted by the pictures and get an impression of your future home. Has the exceptional apartment convinced you? Then we look forward to meeting you in person and advising you competently and without obligation.

Travel time
-

Suggested properties for you based on search results

Other interesting objects