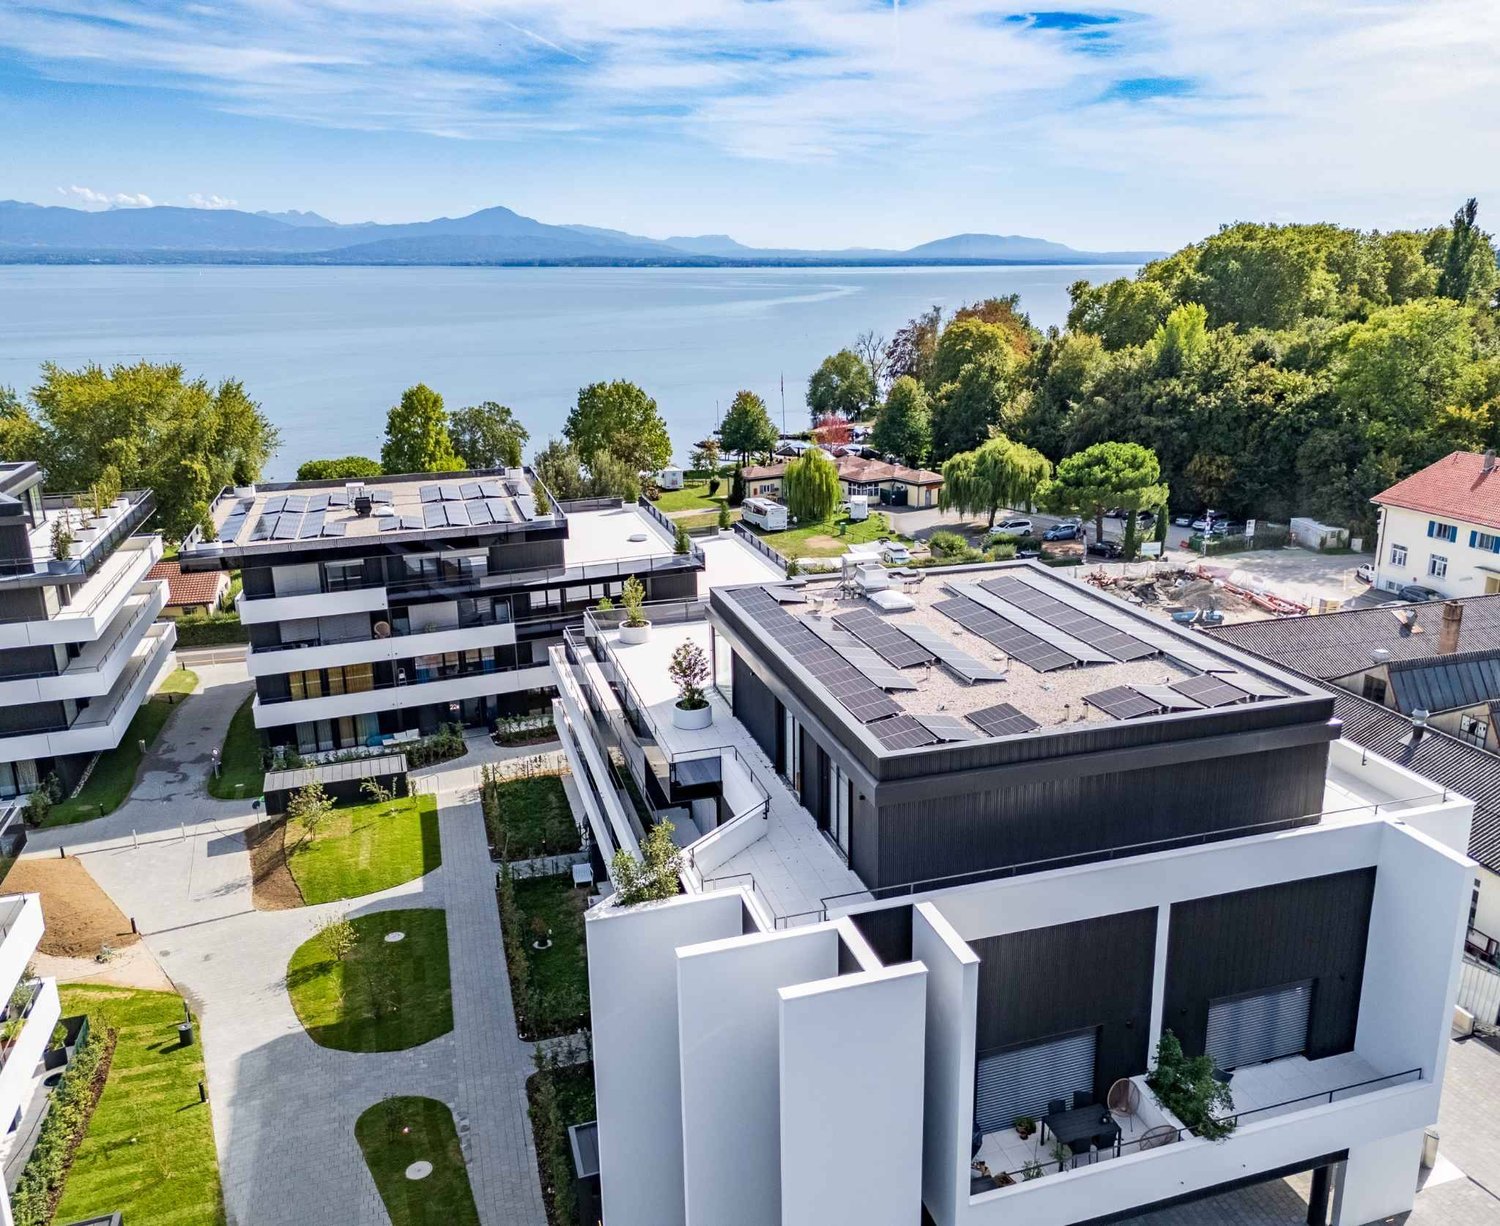
370 results - Flats for sale: District Nyon

1 / 11
4.5 rooms, 190m², CHF 1,335,000.–
Chemin du Carroz-Delay 6, 1264 St-Cergue

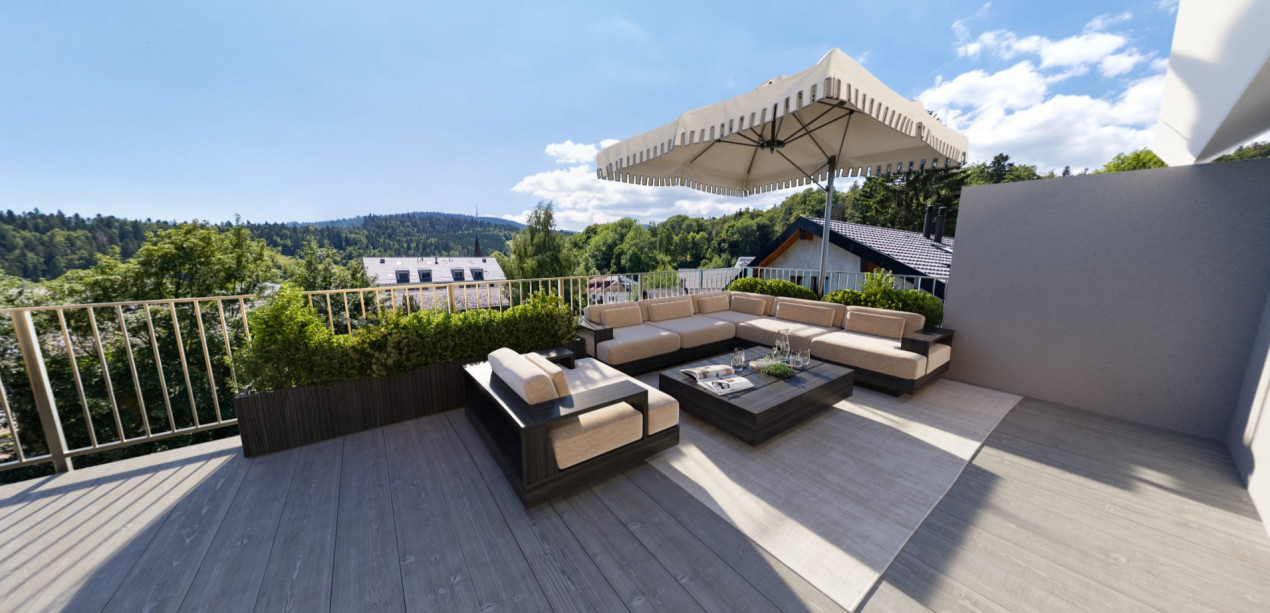
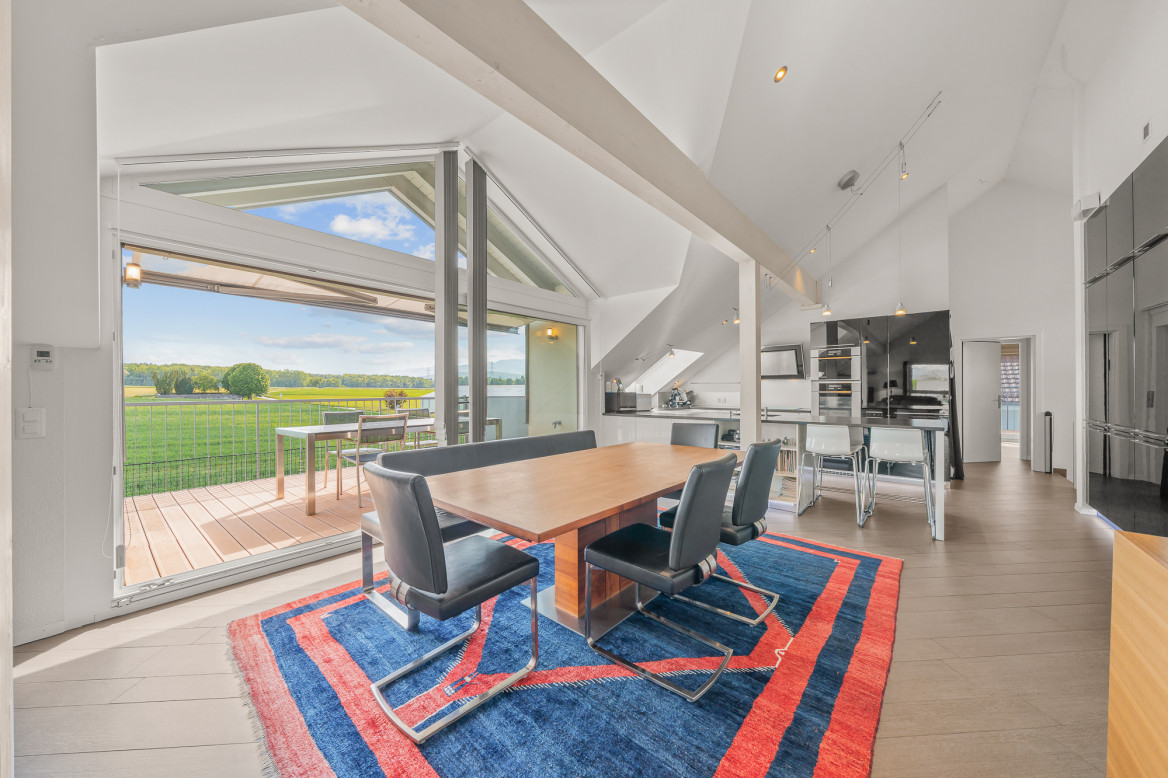
NEW - EXCLUSIVE - PANORAMIC DUPLEX ATTIC IN SAINT-CERGUE

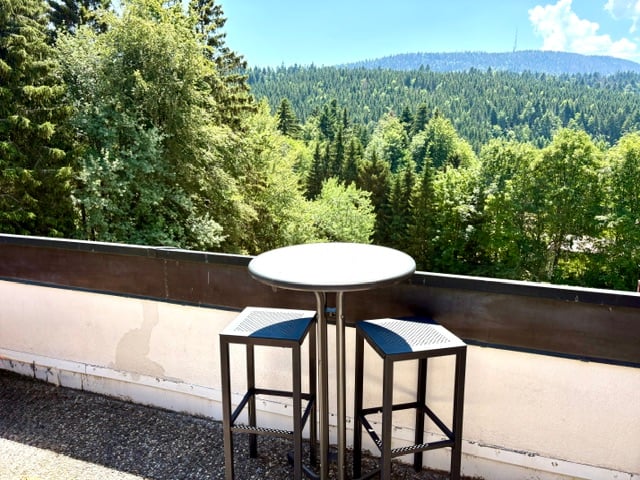
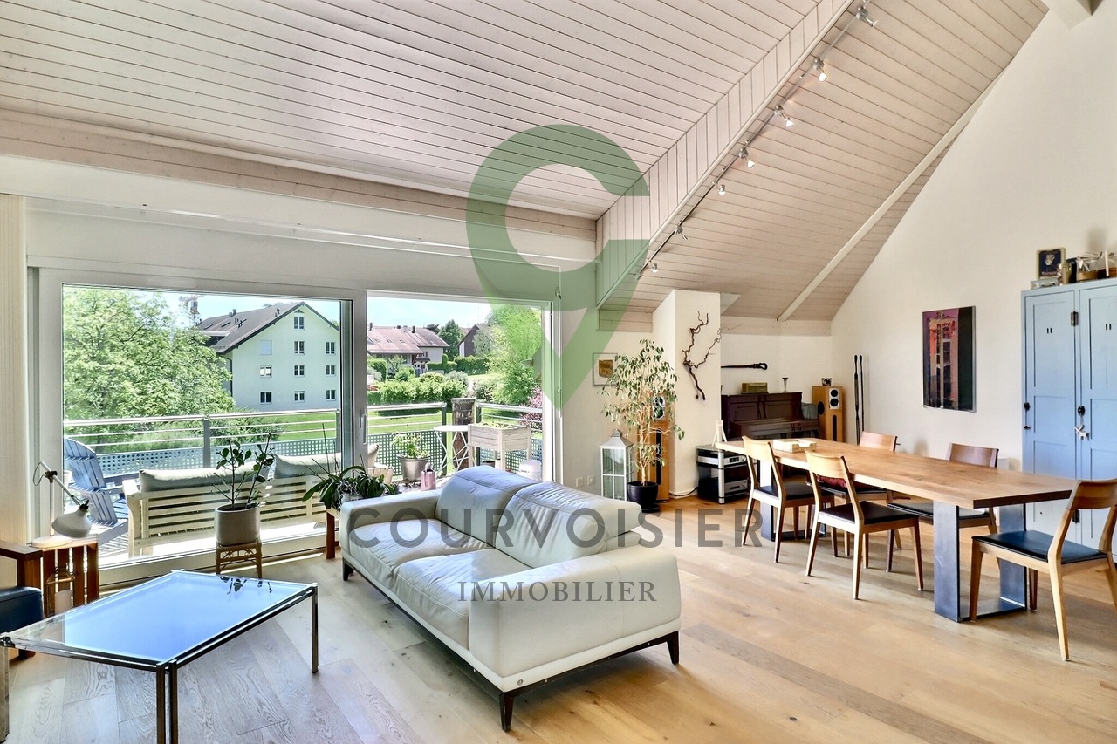
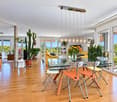
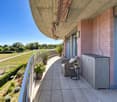
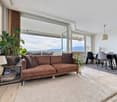
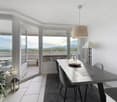
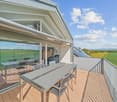
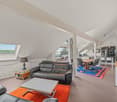
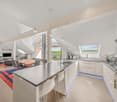
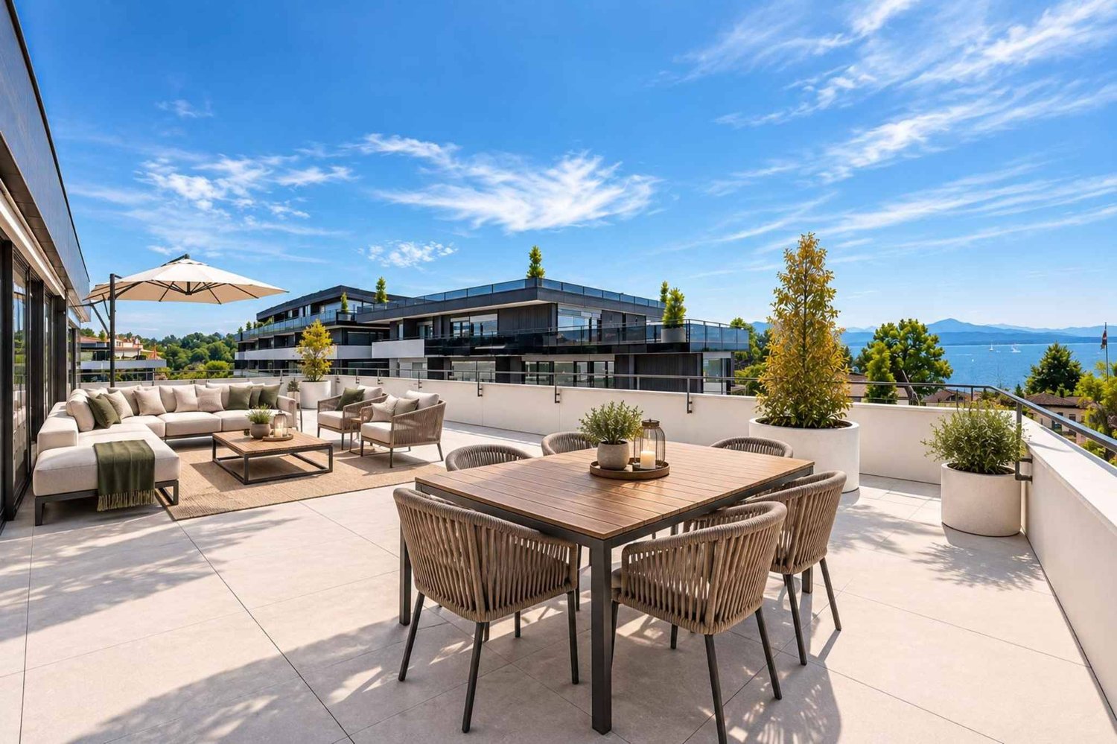
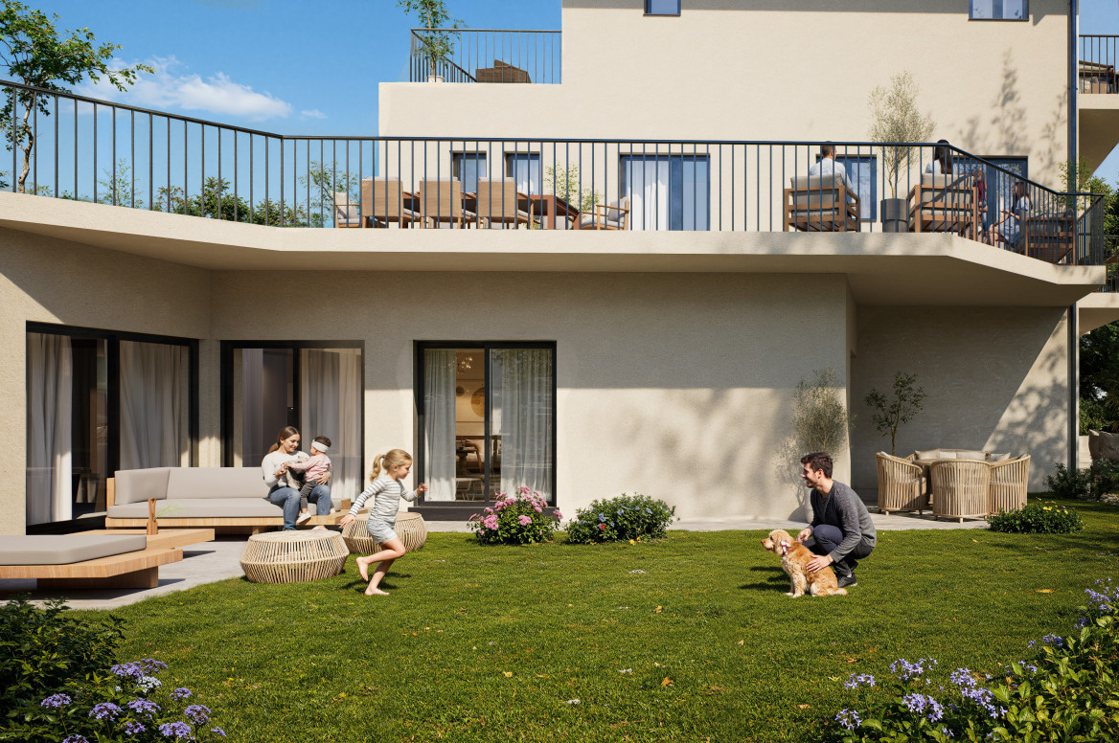
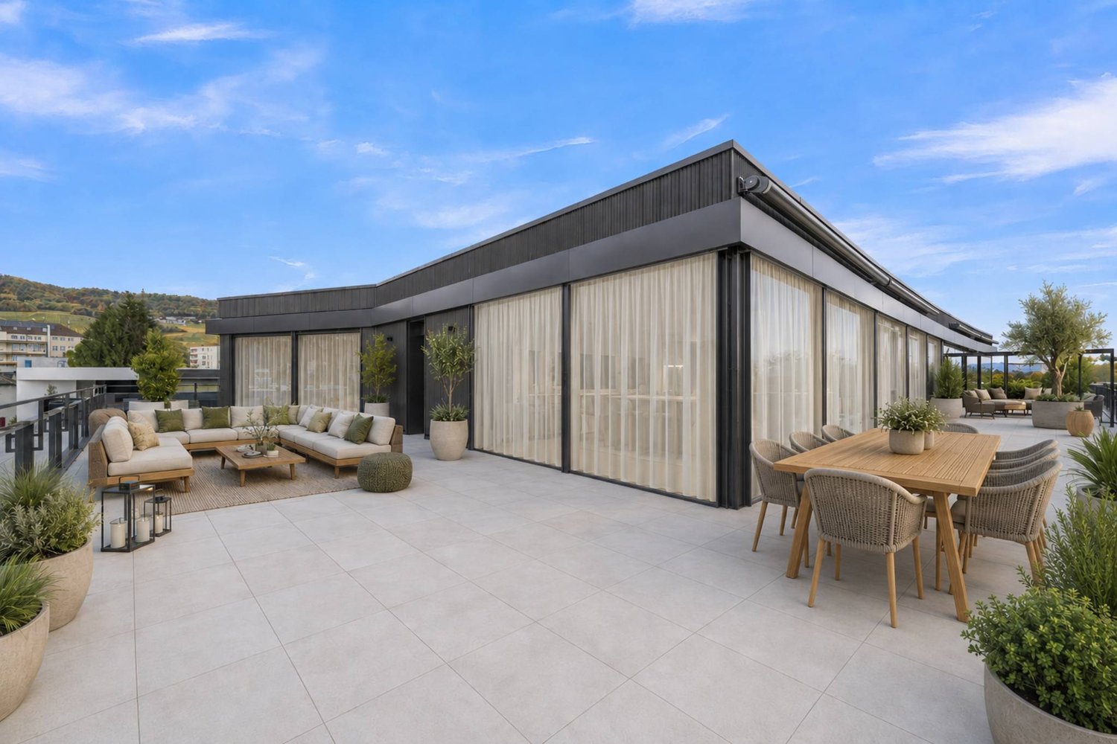
Imagine living where light reigns, in a preserved environment that dominates the Geneva Plateau. Perched on the heights of Saint-Cergue, this magnificent attic duplex of nearly 190 m² of total surface area, including 142 m² of living space, offers a rare life experience: that of enjoying the sun all year round, often well above the winter fog that covers the Lémanic basin.From autumn to the end of winter, when persistent fogs frequently envelop Geneva and its plateau, Saint-Cergue regularly benefits from a privileged spectacle: a bright sky, unobstructed panoramas, and a sea of clouds as far as the eye can see. A natural luxury that you will enjoy from your spectacular 93 m² southwest-facing terrace, facing the mountains and the charm of the old village.The apartment seduces with its generous volumes and exceptional brightness:- Beautiful living space of 52 m², open to the outside- Panoramic terrace of 93 m², a true extension of the living room- Three large bedrooms, including a sumptuous parental suite of 38 m² with dressing room and bathroom- Private elevator with direct access to the apartment- Fully equipped kitchen- Private cellar- Two covered parking spaces are available as an option for 60,000 CHFDesigned for a clientele seeking space, tranquility, and quality of life, this duplex combines contemporary elegance, intimacy, and daily connection with nature.In the summer, enjoy long sunny evenings and the freshness of the mountains.In autumn and winter, admire the landscapes bathed in light while the fog often remains below.All year round, savor an unparalleled view and a feeling of freedom.A true hanging garden between sky, mountain, and light.Saint-CergueNew attic duplex on plans3 bedroomsPanoramic view of mountains and villageExcellent brightness all year roundTerrace 93 m²Covered parkingVirtual tour: www.visite360lepetitpoucet.chInformation: www.lepetitpoucet.chSite visit by appointment, including weekends.Françoise De Kock | +41 79 201 79 05Kamel Aounallah +41 78 711 13 05

Travel time
-
1 / 13
4 rooms, 140m², CHF 815,000.–
Route des Chesaux-Dessus, 1264 Saint-Cergue

Duplex of 140 m² on the top floor with 3 bedrooms, terrace and forest


DUPLEX OF 140 M² ON THE TOP FLOOR - QUIET AND BEAUTIFUL VOLUMES Located in the residential area of Cheseaux-Dessus in St-Cergue, this 4-room duplex offers approximately 140 m² of living space in a calm and green environment, on the edge of the forest.Installed on the top floor, without neighbors above, it seduces with its beautiful ceiling height, its generous volumes and its brightness.An important asset: the building has already benefited from significant work, including the insulation of the roof and the installation of photovoltaic panels.The windows and skylights of the apartment have also been replaced, providing better comfort for daily life.The main level includes a spacious living room with a fireplace, a dining room, a separate kitchen, two bedrooms, a bathroom and a private laundry room.The terrace of approximately 18 m² pleasantly extends the living spaces towards nature.On the floor is a mezzanine office space as well as a spacious parental suite with a private bathroom.The main advantages:? Approximately 140 m² of living space? 3 bedrooms and 2 bathrooms? Terrace of approximately 18 m²? Top floor, without neighbors above? Fireplace and mezzanine office? New windows and skylights? Insulated roof and photovoltaic panels? Cellar and covered parking space? Train station, school and amenities nearbySale price: CHF 815,000.-, covered parking space CHF 20,000.- extra.Contact us to receive the complete sales dossier or organize a visit.

Travel time
-
1 / 13
4.5 rooms, 109m², CHF 1,195,000.–
1279 Chavannes-de-Bogis

Magnificent 4.5-room attic duplex with mezzanine in Chavannes-de-Bogis

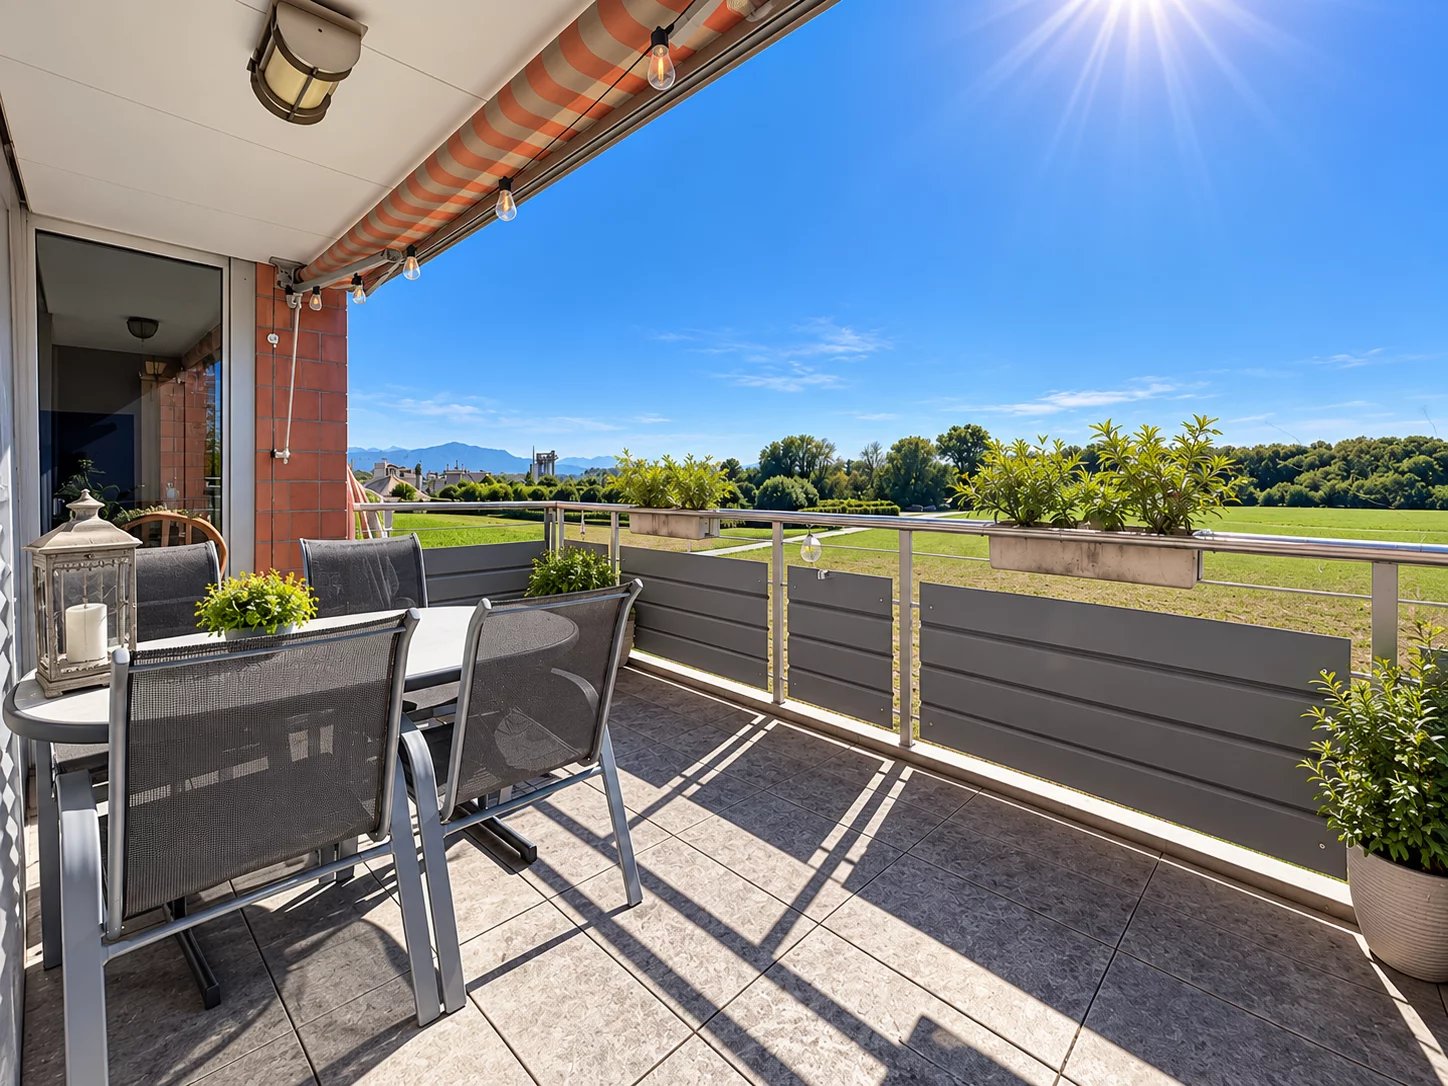
Located in the heart of the highly sought-after Terre Sainte region, in Chavannes-de-Bogis, this magnificent 4.5-room attic duplex offers approximately 109 m² of living space, complemented by a mezzanine, a balcony, and a private parking space in the underground garage. Spread over two levels, this family-friendly apartment charms with its beautiful volumes, functional layout, and warm atmosphere. Regularly maintained and renovated, it allows for immediate installation, without any work to be done inside the apartment. A warm and perfectly maintained interior The first level accommodates the living areas, including a kitchen with modernized facades, opening onto a pleasant living room. The fireplace gives the whole a particularly convivial ambiance, while the balcony constitutes an appreciable extension of the interior space during the beautiful days. A practical pantry completes this level. The upper level is dedicated to the sleeping area and includes three bedrooms, including a parental bedroom with its own bathroom. A second, renovated bathroom in 2022, meets the needs of a family and guarantees excellent comfort in everyday life. The mezzanine provides an additional, charming space. It can be used as an office, reading corner, playroom, relaxation area, or guest room. A custom-made piece of furniture under the slope will remain installed. Some other amenities – shelves, desk, closets, and dressing elements – can be kept or removed according to the wishes of the future owners. Many renovations already carried out The apartment has been regularly maintained and several important improvements have been made: * Windows of the apartment replaced with triple glazing in 2016 * Parental bathroom renovated in 2021 * Paintings of the ground floor and staircase redone in 2021 * Velux window blind of the intermediate bedroom replaced in 2021 * Kitchen furniture facades renovated in 2021 * Bathroom renovated in 2022 * Three radiators replaced in 2023 * Awning of the balcony replaced in 2023 * Paintings of the upper floor and entrance redone in 2025 * Electric meter and panel replaced in 2025 * Refrigerator replaced in 2025 * Glass and seal of the fireplace replaced in 2025 The child's room currently has a built-in closet, which can be removed on request. The decorative frames have been fixed without drilling, using adhesive systems designed to preserve the walls. A well-maintained condominium The building has also benefited from several recent interventions: * Insulation of the basements carried out in 2022 * Installation of triple glazing in the common areas in 2026 * OIBT control carried out in 2025 The last CECB certificate dates back to 2018 and therefore does not take into account these energy improvements. It does not reflect the subsequent insulation of the basement or the replacement of the windows in the common areas. Since these works, no new CECB has been established, the current energy classification of the building remains to be updated. The budgeted PPE costs for the apartment amount to approximately CHF 355.– per month for the coming year. Parking, cellar, and common areas The property includes: * A private parking space No. 7 in the underground garage * A private cellar No. 7 * Common outdoor parking spaces in front of the buildings, usable according to the condominium's regulations, especially for a second car or visitors * A common laundry room with a day allocated to each apartment * A place to install an additional refrigerator or freezer near the laundry room * A pleasant common garden, accessible from the left side of the building An ideal location for a family The apartment benefits from a quiet, green, and particularly family-friendly environment, while being close to public transport, schools, and amenities. The stops of bus lines 813 and 814 are only four minutes away on foot. Their schedules are coordinated with the departures of the trains at the Coppet station, making it easier to travel towards Geneva, Nyon, and Lausanne. In the immediate vicinity: * Large playground of Chavannes-de-Bogis, about three minutes away * Two other small playgrounds in the neighborhood * School of Chavannes-de-Bogis, easily accessible on foot or by bike * Direct bus connection 813 to the Collège des Rojalets in Coppet * Quick access to Coppet, Divonne-les-Bains, Nyon, and Geneva * Shops and services of the Terre Sainte region, just a few minutes away The essential advantages * 4.5-room attic duplex * Approximately 113 m² of living space * Three bedrooms * Two renovated bathrooms * Versatile mezzanine * Fireplace * Balcony with new awning * Triple glazing * Regularly renovated apartment * Renewed electrical installation (2025) * Private parking space in the underground garage * Cellar * Common garden * Controlled PPE costs * School, public transport, and playgrounds nearby * Sought-after living area in Chavannes-de-Bogis, in the heart of Terre Sainte This attic duplex constitutes an ideal opportunity for a family looking for a spacious, warm, and immediately habitable apartment in a privileged environment near Geneva and Lake Geneva. 1 parking space in the individual garage for Fr. 35'000.– additional completes this offer


1 / 16
4.5 rooms, 130m², CHF 775,000.–
Rte des Chesaux-Dessus F, 1264 St-Cergue

Charming 4.5-room duplex in St-Cergue – View, calm and nature

beautiful 4.5-room duplex - 130 m2In St-Cergue, waking up has the taste of fresh air, panoramas replace screens, and every return home becomes a real pleasure!And if your next "home" combined comfort, nature, and quality of life facing La Dôle and the Barillette?Located in the quiet and sunny residential area of Chesaux-Dessus F, this partially renovated 4.5-room apartment with an office will seduce you with its warm atmosphere, beautiful living spaces, and privileged environment.DistributionEntrance hall with cupboards, 2 bedrooms, fully equipped open kitchen with laundry area, large living room with library and wood stove leading to a magnificent terrace, bathroom/sink with window, guest toilet, storage room.Upper floor: mezzanine, office, 1 bedroom, shower/WC/sinkCovered outdoor parking spaceBasement and shared laundry roomShared room for bicycles and skisA privileged natural environment, just a few minutes from shops, schools, and transportation. The Chesaux-Dessus train station is a 2-minute walk (Nyon-St-Cergue-la Cure line)This property is more than just a simple dwelling: it's a place where it's good to live, work, and fully enjoy the beauty of the Vaudois Jura. A rare opportunity for those seeking a peaceful living environment without renouncing comfort or functionality.Don't wait any longer to discover this property with its many advantages. Contact us to obtain more information or organize a visit.

Travel time
-
1 / 11
4.5 rooms, 123m², CHF 1,150,000.–
Route d'Arzier 9, 1264 St-Cergue

New Duplex - Terrace and Balconies Space and Light at the Top of the Jura

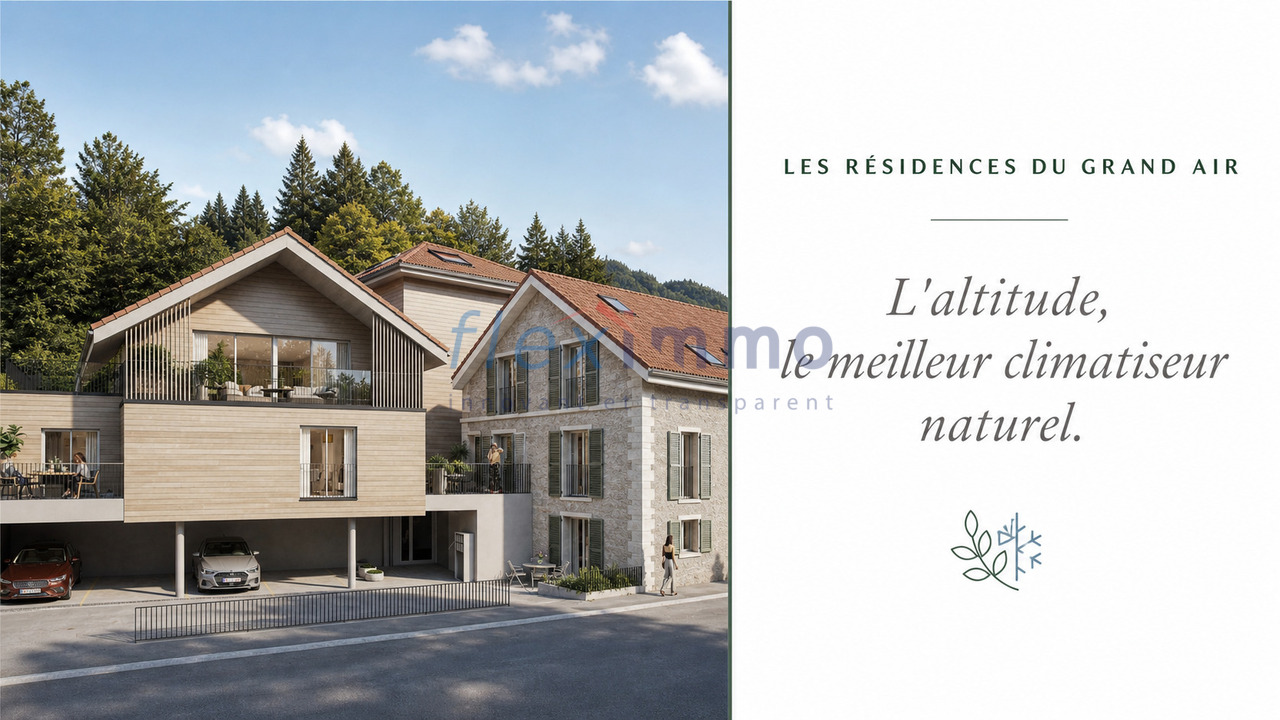
Escape the heatwave - Altitude, the best natural air conditioner.Sale of primary or secondary residence - sales to foreigners allowedNestled at an altitude of 1,041 meters in the center of the picturesque village of Saint-Cergue, Les Résidences du Grand Air combine the authentic charm of the Vaud Jura with modern architecture. These apartments offer an exceptional quality of life for their future occupants, between preserved nature and accessibility to the major lakeside centers.A privileged locationIn the heart of the Vaud Jura Regional Nature Park, Saint-Cergue benefits from an exceptional natural setting with remarkable panoramas of Lake Geneva, Mont Blanc, and the Alps. The village offers an authentic and dynamic environment, with all local shops and services as well as an active association fabric.The transport links are exemplary: the Nyon-St-Cergue-La Cure (NStCM) railway line is located 5 minutes on foot from the residence and connects the Saint-Cergue station to Nyon in just 35 minutes, with departures every 30 minutes. From Nyon, you can reach the CFF networks and the highway to Geneva and Lausanne. The road access is just as practical, with only 15 km to Nyon.A harmonious architectural projectThis real estate program combines respect for heritage and contemporary creation: the careful transformation of a traditional village house and the creation of a new building with three apartments form a balanced architectural ensemble. The six apartments, ranging from 2.5 to 4.5 rooms, including a magnificent duplex, are designed to maximize light and volume.High-end servicesConstruction and finishesQuality construction according to the latest standards in terms of thermal and acoustic insulation.Comfort and equipment • Elevator serving all levels (0 to 3). • Remote heating with individual billing and photovoltaic panels for hot water production. • Underfloor heating in all rooms with individual thermostatic regulation. • Fully equipped kitchens: high-quality fittings with Easyquartz Origins worktops, Siemens high-end appliances (budgets of 15,000 to 21,500 CHF incl. VAT depending on the apartment). Possibility to choose the finishes. • Elegant bathrooms: high-quality sanitary ware from Bringhen by Saneo SA, with configuration options including bathtubs and showers depending on the apartment. Finishes to choose from. Interior fittingsParquet and tiles to choose from among the suppliers of the construction site.Kitchen and bathroom equipment can be modified according to the tenant's wishes.Wardrobe and cupboard in the parental bedroom are included.Private cellars, two covered parking spaces per apartment, and outdoor spaces for lots 1, 2, 3, 4, and 6 (terraces, balconies depending on the lot) complete the services.An opportunity to acquire on a planThis residence represents a rare opportunity to acquire a new property in one of the most sought-after municipalities of the Vaud Jura. Sale on plan according to the PPE regime, allowing for tax and notary fee savings, construction guarantee according to SIA 118 standard.Contact and informationTo discover the detailed plans, exact surfaces, and sales prices of each apartment, our team is at your disposal.Sale as a secondary residence to foreigners allowed.

Travel time
-
Service Ventes Nyon

Service Ventes Nyon

1 / 8
Service Ventes Nyon

Service Ventes Nyon

  • Parking space
  • View
  • Wheelchair access
4.5 rooms, 103m², CHF 1,460,000.–
Vaud, 1260 Nyon

Beautiful 4.5-room apartment with 2 loggias - bright and spacious

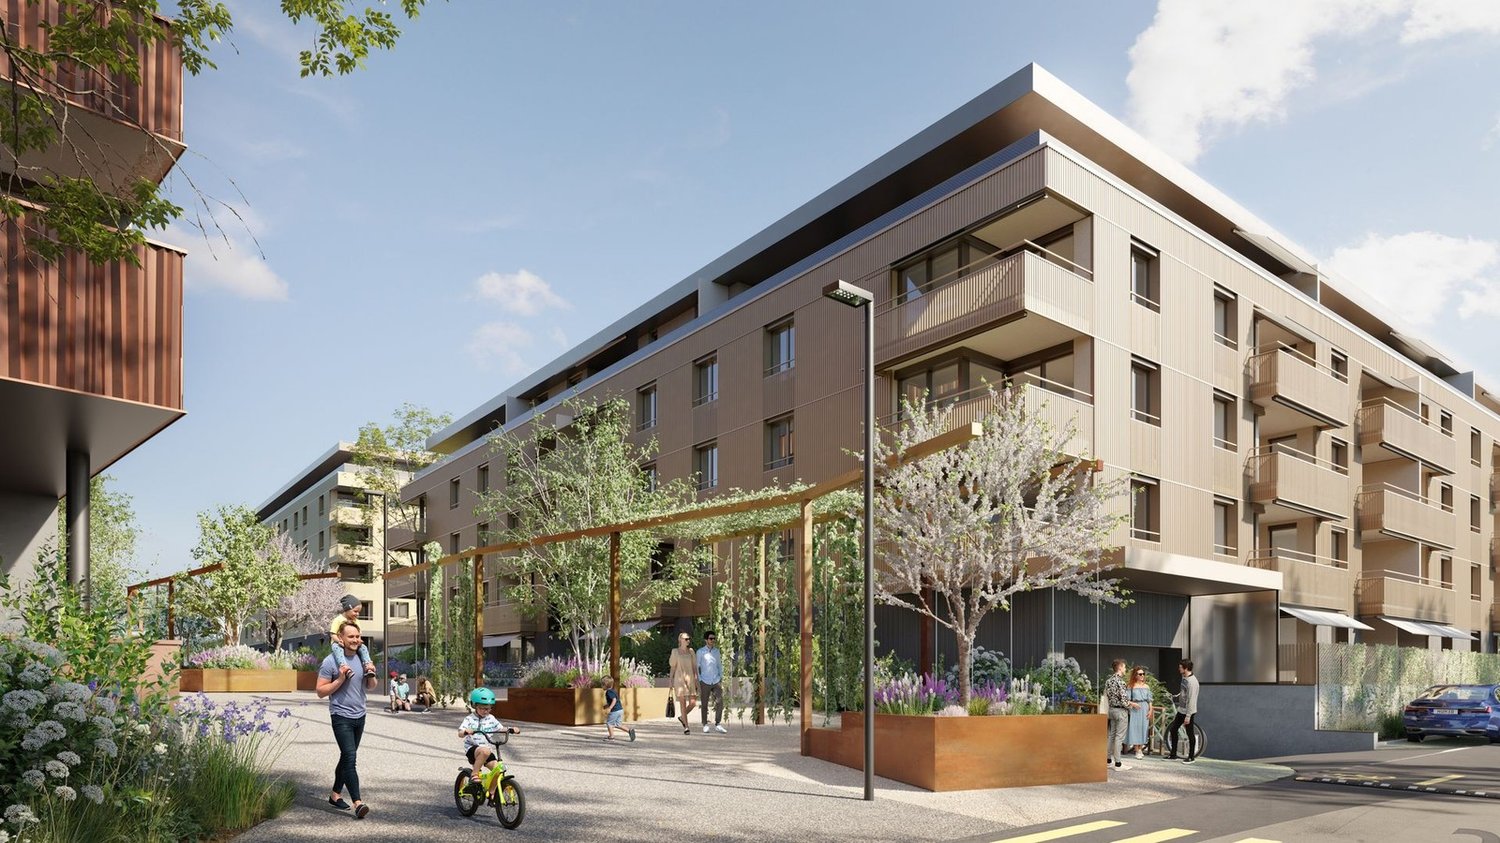
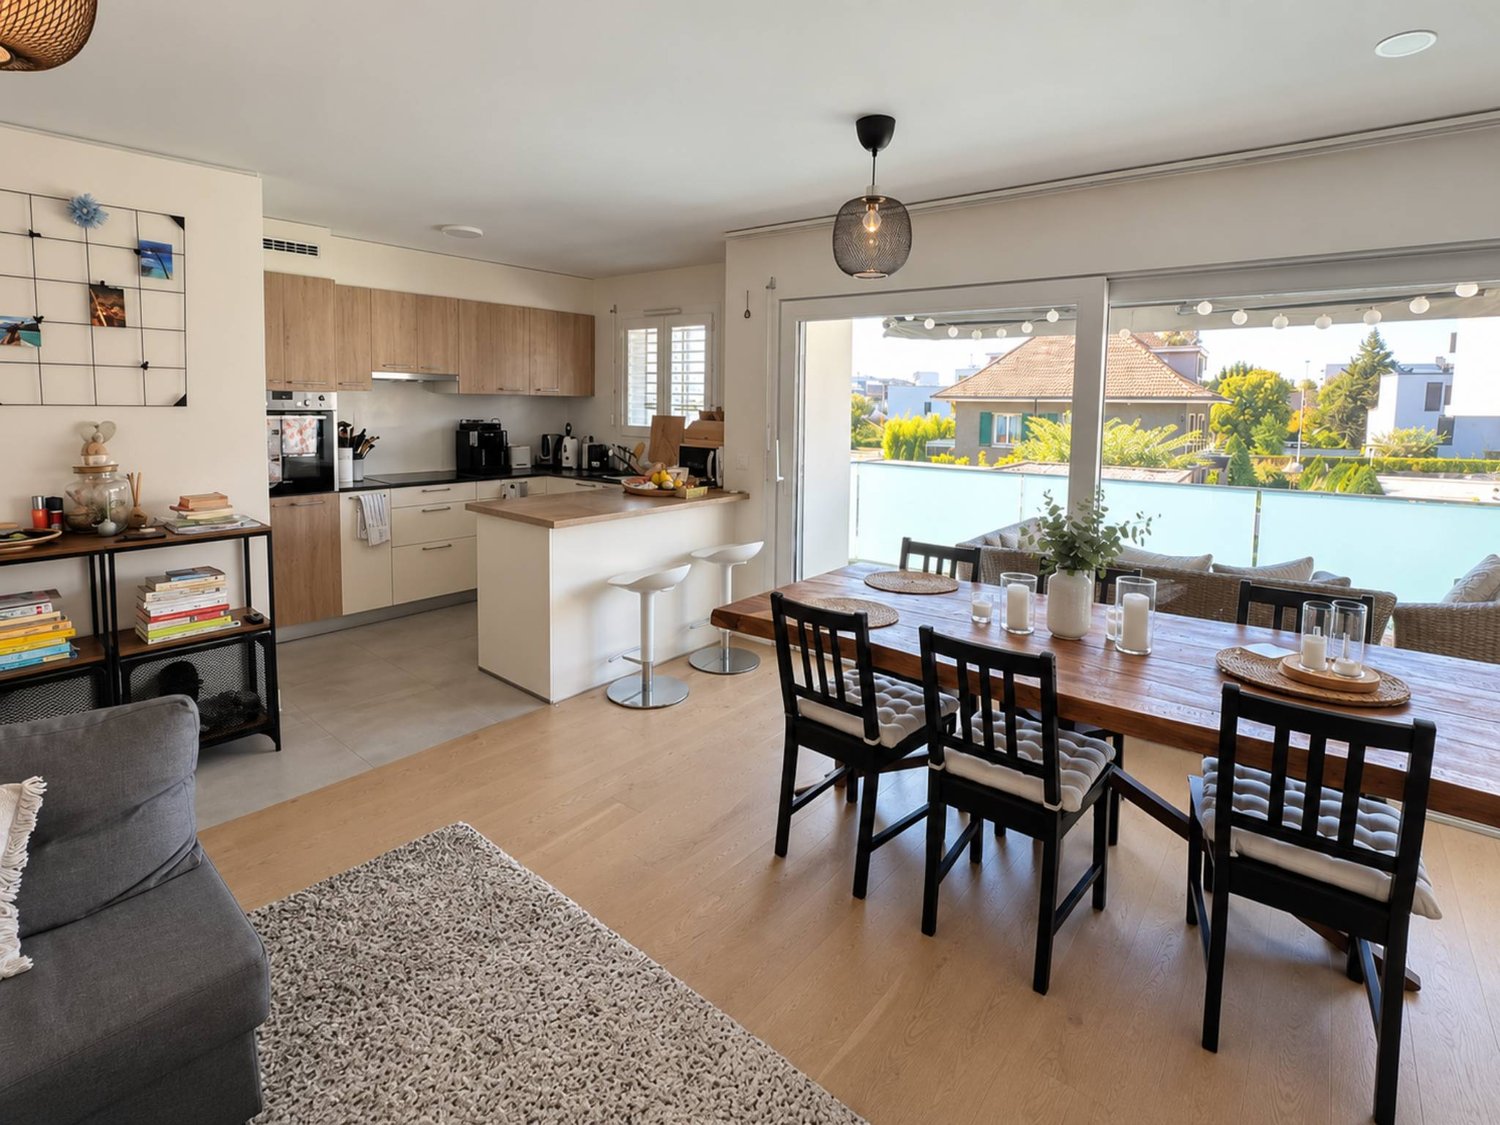
Open house: Wednesday, November 4th from 4:00 pm to 7:00 pm Saturday, November 7th from 10:00 am to 2:00 pmChemin des Saules 6a, 1260 NyonDiscover your future 4.5-room apartment, located on the 2nd floor, in the heart of the contemporary La Suettaz neighborhood in Nyon, where elegance, comfort, and sustainability blend harmoniously. Nestled in a green environment, these modern high-standard apartments meet Minergie standards and offer a living space that combines well-being and environmental respect. The La Suettaz neighborhood benefits from a privileged location, just 12 minutes' walk from the city center and Nyon train station. Schools, hospital, shopping centers, and food stores are nearby, making for a practical and pleasant daily life. With a living area of over 100 m², this bright and through apartment consists of an entrance hall, a fully equipped and open kitchen to the living room, a parental bedroom with private shower room, two additional bedrooms, and a bathroom. Two beautiful loggias totaling 16 m² extend the living areas and offer valuable outdoor spaces. A cellar completes this property. An indoor parking space is available for CHF 45,000.-, in addition to the sale price. Two bike parking spaces for exclusive use are also assigned to each apartment. Ideally located between Geneva and Lausanne, the city of Nyon seduces with its rich heritage, quality infrastructure, and renowned festivals. It offers its inhabitants a privileged living environment, between urban dynamism and sweet living. For more information about this real estate project, visit www.lasuettaz.ch !
  • Parking space
  • View
  • Wheelchair access
1 / 11
  • Parking space
  • Balcony / Terrace
  • View
  • +2
5.5 rooms, 195m², CHF 2,090,000.–
1266 Duillier

Duplex penthouse with charm and view, just a few minutes from Nyon

Located in a peaceful and green residential environment, in the heart of the highly sought-after village of Duillier, this beautiful 5.5-room duplex apartment benefits from a privileged living environment, just a few minutes from the center of Nyon.Its location offers a particularly pleasant balance between calm and proximity: shops, schools, and public transportation are easily accessible, as are the region's main communication axes.Occupying the top floor of a small, human-scale co-ownership of only ten apartments, built in 2001, the apartment seduces with its generous volumes, beautiful luminosity, and warm atmosphere. Regularly maintained and refreshed over the years, it presents itself today in excellent condition and requires no particular work.Thanks to its southwest orientation and the absence of direct views, the living spaces benefit from natural light throughout the day and offer a largely unobstructed view of the surrounding countryside.Developing over 195 m² of living space, the property is organized on two levels and offers a comfortable and functional layout.The first level includes: • A welcoming entrance hall with built-in closets and integrated wardrobes • A generous living area combining the living room, dining area, and open, fully equipped kitchen. Large windows naturally extend this space to a 12.5 m² balcony, offering a pleasant view of the surroundings • Two bedrooms, one with built-in closets and an adjacent bathroom equipped with a corner bathtub with jacuzzi function, a double sink, and WC • A second bedroom benefiting from direct access to a bathroom; currently arranged as a single large room, this results from the union of two rooms and could easily regain its initial configuration according to needs • An additional bathroom with shower, sink, and WC The upper level welcomes: • A beautiful mezzanine, a true additional space that can be arranged according to desires in a TV room, office, reading corner, or playroom • A third bedroom in a suite with dressing room and private bathroom including shower, sink, and WC, offering an intimate and independent parental space The apartment also benefits from a private herb garden of about 13 m², a large cellar, and numerous storage spaces.Two indoor parking spaces complete the property and are offered in addition to the sale price.With its volumes, luminosity, and the quality of its environment, this duplex constitutes a rare opportunity in Duillier. A comfortable and warm property, offering the calm of a village setting while maintaining immediate proximity to Nyon and its amenities.We are at your disposal for any additional information or to organize a visit.
  • Parking space
  • Balcony / Terrace
  • View
  • +2
Julie PASCHE

Julie PASCHE

1 / 11
Julie PASCHE

Julie PASCHE

  • Balcony / Terrace
  • View
  • Elevator
4.5 rooms, 116m², CHF 1,175,000.–
1196 Gland

Spacious, bright, with a view

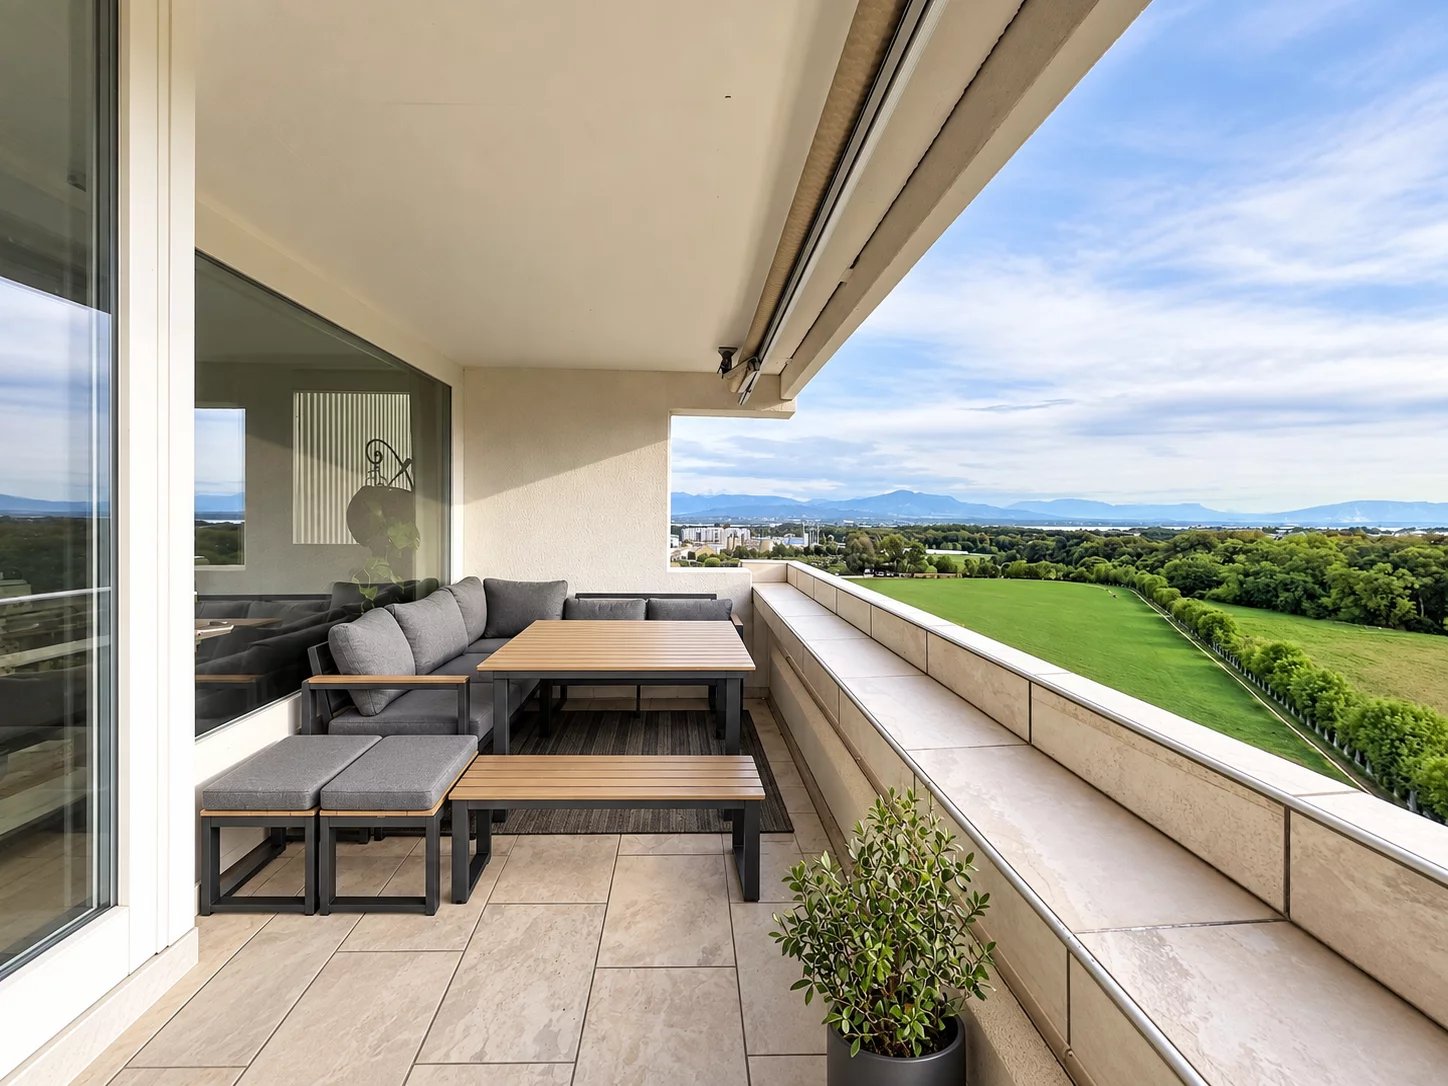
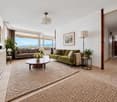
Exclusively with Omnia, we offer this beautiful 4.5-room apartment of approximately 116 m², which impresses with its generous volumes, brightness, and unobstructed views. It offers a living/dining room of approximately 31 m² with access to a balcony of approximately 10 m², a semi-open kitchen renovated in 2020, three large bedrooms with a view of the Jura, a bathroom, a separate shower, and a guest toilet. The balcony enjoys a beautiful view of the fields, the lake, and the mountains. The apartment is in very good general condition and benefits from a triple glazing in the living room. The building, very well maintained, has two elevators, a spa, a bike room, and a communal laundry room. An outdoor parking space is available at an extra cost. All in a privileged natural environment, on the edge of the forest and just a few steps from schools, transportation, shops, and walks. DISTRIBUTION - Spacious entrance hall with built-in closets - Office area - Small distribution hall - Guest toilet - Living/dining room: approx. 31 m² - Semi-open kitchen - Master bedroom: approx. 16.1 m² - Bedroom 2: approx. 13 m² - Bedroom 3: approx. 10.8 m² - Bathroom with bathtub, WC, and washing machine - Separate shower - Balcony of approximately 10 m² - One outdoor parking space available for 25 CHF Apartment price: CHF 1'175'000.? Parking price: CHF 25'000.? Total: CHF 1'200'000.-
  • Balcony / Terrace
  • View
  • Elevator
New building
1 / 7
  • Garage
4.5 rooms, 104m², CHF 2,165,000.–
A Rolle, 1180 Rolle

New apartment with huge terrace and spectacular panorama

The Baie d'Opale, just a few meters from Lake Geneva, an architectural gem in a majestic setting!Located just 70 meters from the shores of Lake Geneva, this residential complex faces the beach of Rolle and offers a particularly sought-after living environment.Succumb to the absolute charm of this new 4.5-room apartment on the 2nd floor of building B1 West, offering a spectacular living space where the gaze plunges directly into the reflections of the lake.Deploying a generous weighted area of 169 m², this rare property has been designed for lovers of light and serenity.It consists of:- Entrance hall with cupboards- Living room, lounge/dining room and kitchen in extension of 42 m²- Shower room with WC and sink- Bathroom with sink and water connections for the future installation of a washing column- 3 bedroomsThe true masterpiece of this apartment remains its spacious outdoor terrace/balcony of 164 m² offering a breathtaking view. A true outdoor extension of the living space, it becomes a summer lounge, ideal for receiving, relaxing and contemplating the sunsets on the water.Purified design and timeless finishes.A cellar in the basement.A double garage is planned to complete the services of this property, in addition.Moreover, a private fitness area is dedicated to all co-owners.The highlights of this unique property:- Private access: the elevator drops you off directly in the entrance hall of your apartment- A huge outdoor terrace/balcony of 164 m² with spectacular views- Minergie P Eco certification - Heat pump with geothermal probes- Photovoltaic panels for a reduction in energy costs- Double flow ventilation system- Ambient thermostats in all rooms- Construction by the BERNARD NICOD SA General Company

  • Garage
Alain Durrer

Alain Durrer

1 / 11
Alain Durrer

Alain Durrer

  • Parking space
  • Balcony / Terrace
  • Elevator
  • +1
3.5 rooms, CHF 1,265,000.–
1185 Mont-sur-Rolle

Lot A2 - Appartement de 3.5 pièces au rez avec terrasse et jardin

Au rez-de-chaussée du bâtiment A de la Résidence NAMAYA, ce lot offre 90 m² de surface PPE avec une belle terrasse de 38 m² et un jardin d'environ 27 m2.Grâce à son exposition sud-est, il bénéficie d'une belle luminosité dès le matin et d'une atmosphère douce et agréable tout au long de la journée.L'organisation intérieure privilégie une circulation fluide entre les espaces, avec un séjour ouvert sur la terrasse, idéal pour profiter d'un prolongement extérieur en toute saison. L'appartement comprend également deux chambres confortables et deux salles-de bains élégantes, dans un agencement parfaitement proportionné.Une cave privative ainsi qu'une place de parc extérieure (en sus) et une place de parc intérieure complètent les prestations de ce bien.La Résidence NAMAYA incarne un subtil équilibre entre architecture contemporaine, qualité de vie durable et environnement d'exception. Organisée autour d'un parc paysager avec espaces de détente et aire de jeux pour enfants, elle se compose de deux bâtiments intimistes regroupant seulement huit appartements au total : cinq dans le bâtiment A et trois dans le bâtiment B.Les finitions soignées, les matériaux de qualité, la domotique intuitive et le chauffage à distance garantissent un confort moderne, éco-responsable et pérenne.Les futurs acquéreurs auront par ailleurs la possibilité de personnaliser leur intérieur grâce à l'accompagnement d'une équipe d'architectes (service inclus).À quelques minutes à pied du lac Léman et du centre animé de Rolle, ce lot séduit par sa terrasse ensoleillée, sa conception fonctionnelle et son cadre exclusif.La livraison est prévue pour l'été/automne 2027.(Les images sont non contractuelles et à titre indicatif, destinées à illustrer le style et les finitions projetés.)Im Erdgeschoss des Gebäudes A der Wohnanlage NAMAYA bietet diese Einheit eine Wohnfläche von 90 m² mit einer schönen Terrasse von 38 m² und einem Garten von ca. 27 m².Dank seiner Südostausrichtung profitiert es bereits am Morgen von viel Tageslicht und bietet den ganzen Tag über eine angenehme, behagliche Atmosphäre.Die Raumaufteilung sorgt für einen fließenden Übergang zwischen den Bereichen, wobei das Wohnzimmer zur Terrasse hin offen ist - ideal, um zu jeder Jahreszeit den Außenbereich mitzunutzen. Die Wohnung verfügt zudem über zwei komfortable Schlafzimmer und zwei elegante Badezimmer in einer perfekt proportionierten Anordnung.Ein eigener Keller sowie ein Außenparkplatz (gegen Aufpreis) und ein Innenparkplatz runden die Ausstattung dieser Immobilie ab.Die Residenz NAMAYA verkörpert ein subtiles Gleichgewicht zwischen zeitgenössischer Architektur, nachhaltiger Lebensqualität und einer außergewöhnlichen Umgebung. Sie ist um einen Landschaftspark mit Entspannungsbereichen und einem Kinderspielplatz herum angelegt und besteht aus zwei intimen Gebäuden mit insgesamt nur acht Wohnungen: fünf im Gebäude A und drei im Gebäude B.Die sorgfältige Ausführung, hochwertige Materialien, eine intuitive Hausautomation und Fernwärme garantieren modernen, umweltbewussten und dauerhaften Komfort.Zukünftige Käufer haben zudem die Möglichkeit, ihre Innenausstattung mit Unterstützung eines Architektenteams individuell zu gestalten (im Preis inbegriffen).Nur wenige Gehminuten vom Genfer See und dem lebhaften Zentrum von Rolle entfernt besticht diese Immobilie durch ihre sonnige Terrasse, ihre funktionale Gestaltung und ihre exklusive Lage.Die Fertigstellung ist für Sommer/Herbst 2027 vorgesehen.(Die Bilder sind unverbindlich und dienen lediglich der Veranschaulichung des geplanten Stils und der geplanten Ausstattungsdetails.)Located on the ground floor of Building A at the NAMAYA Residence, this unit offers 90 m² of condominium...

  • Parking space
  • Balcony / Terrace
  • Elevator
  • +1
Justin Favrod

Justin Favrod

1 / 3
Justin Favrod

Justin Favrod

  • Parking space
  • Balcony / Terrace
5.5 rooms, 186m², CHF 1,120,000.–
Rue de la Gare, 10, 1264 Saint-Cergue

EXCLUSIVITY - CHARACTER DUPLEX WITH MAGNIFICENT TERRACES

Between history and modernity In the heart of Saint-Cergue, the former Buffet de la Gare is preparing to write a new chapter in its history.Offered in exclusivity, this real estate project plans the complete renovation of this iconic building to give birth to a residence composed of only two apartments, where the charm of the old is harmoniously married to the comfort of a contemporary renovation.The building permit is in force and delivery is planned for the end of 2027.Designed to combine space, comfort, and quality of life, the two apartments offer generous volumes, beautiful natural light, and magnificent outdoor spaces. Thanks to their south and southwest orientations, they benefit from excellent sunlight throughout the day, inviting you to fully enjoy the terraces, balconies, and gardens.Each apartment will undergo a complete renovation, carried out with quality materials and equipment that meet current standards in terms of comfort and energy performance. The future owners will also have the possibility to personalize the interior finishes to create a living space that resembles them. The project notably includes: • Underfloor heating powered by an air-water heat pump • Photovoltaic installation • Thermal and acoustic insulation compliant with current standards • New high-performance energy windows • Kitchen, sanitary facilities, floor coverings, and finishing materials that can be customized according to the buyers' choices Ideally located in the heart of Saint-Cergue, Les Résidences du 10 benefit from a privileged environment, in close proximity to the station, shops, schools, and main amenities.The Côte and Nyon remain easily accessible, about 20 minutes by car and 35 minutes by train, offering an ideal balance between life in the great outdoors and proximity to urban centers.Throughout the seasons, the village reveals a particularly appreciated living environment. In winter, the ski slopes, snowshoe trails, and snow-covered landscapes are accessible in just a few minutes. As soon as the beautiful days return, the region invites you to hike, go on mountain bike outings, and enjoy numerous outdoor activities, with superb panoramas of Lake Geneva and the Alps.With only two apartments, this achievement offers a rare opportunity to acquire a spacious, fully renovated, and customizable property within a historic building. Characteristics • Interior surface: 186 m² • 4 bedrooms • 1 bathroom with WC • 1 shower room with WC • 1 guest toilet • Outdoor spaces: 134 m² • Two additional outdoor parking spaces: CHF 50,000.- Justin Favrodjustin@proximmo.ch079 525 17 47PROXIMMOReal Estate Agency SàrlRue de la Morâche 71260 Nyon

  • Parking space
  • Balcony / Terrace
Travel time
-
Justin Favrod

Justin Favrod

1 / 4
Justin Favrod

Justin Favrod

  • Parking space
5.5 rooms, 180m², CHF 1,060,000.–
Rue de la Gare, 10, 1264 Saint-Cergue

EXCLUSIVITY - APARTMENT WITH GARDEN AND EXCEPTIONAL VOLUMES

LES RÉSIDENCES DU 10 Between history and modernity In the heart of Saint-Cergue, the former Buffet de la Gare is preparing to write a new chapter in its history. Offered in exclusivity, this real estate project involves the complete renovation of this emblematic building to give birth to a residence composed of only two apartments, where the charm of the old is harmoniously married to the comfort of a contemporary renovation. The building permit is in force and delivery is scheduled for the end of 2027. Designed to combine space, comfort, and quality of life, the two apartments offer generous volumes, beautiful natural light, and magnificent outdoor spaces. Thanks to their south and southwest orientations, they benefit from excellent sunlight throughout the day, inviting you to fully enjoy the terraces, balconies, and gardens. Each apartment will undergo a complete renovation, carried out with quality materials and equipment meeting current standards in terms of comfort and energy performance. The future owners will also have the possibility to personalize the interior finishes to create a living space that resembles them. The project includes: • Underfloor heating powered by an air-water heat pump • Solar panel installation • Thermal and acoustic insulation compliant with current standards • New high-performance energy windows • Kitchen, sanitary facilities, floor coverings, and finishing materials customizable according to the buyers' choices Ideally located in the heart of Saint-Cergue, Les Résidences du 10 benefit from a privileged environment, in immediate proximity to the train station, shops, schools, and main amenities. The Côte and Nyon remain easily accessible, about 20 minutes by car and 35 minutes by train, offering an ideal balance between life in the great outdoors and proximity to urban centers. As the seasons unfold, the village reveals a particularly appreciated living environment. In winter, ski slopes, snowshoe trails, and snow-covered landscapes are accessible in just a few minutes. As soon as the beautiful days return, the region invites you to hike, go on mountain bike outings, and enjoy numerous outdoor activities, with superb panoramas of Lake Geneva and the Alps. With only two apartments, this achievement offers a rare opportunity to acquire a spacious, fully renovated, and customizable property within a historic building. Characteristics • Interior surface area: 180 m² • 4 bedrooms • 1 bathroom with WC • 1 shower room with WC • 1 guest toilet • Terrace: 49 m² • Private garden: 210 m² • Two additional outdoor parking spaces: CHF 50,000.- Justin Favrod justin@proximmo.ch 079 525 17 47 PROXIMMO Real Estate Agency Sàrl Rue de la Morâche 7 1260 Nyon

  • Parking space
Travel time
-

Suggested properties for you based on search results

Other interesting objects