251 results - Flats for sale: District Morges

New building
1 / 10
4.5 rooms, 120m², CHF 1,220,000.–
A Lavigny, 1175 Lavigny

New promotion! 4.5 rooms with terrace

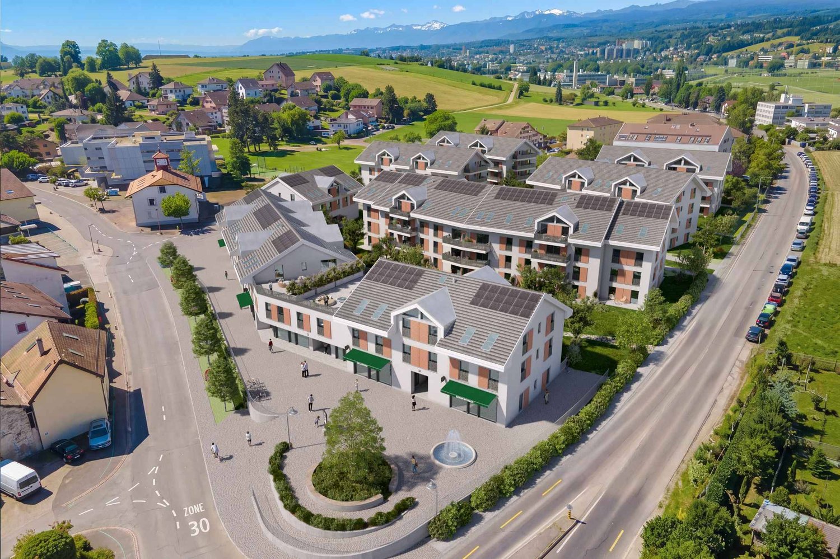
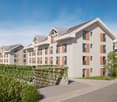
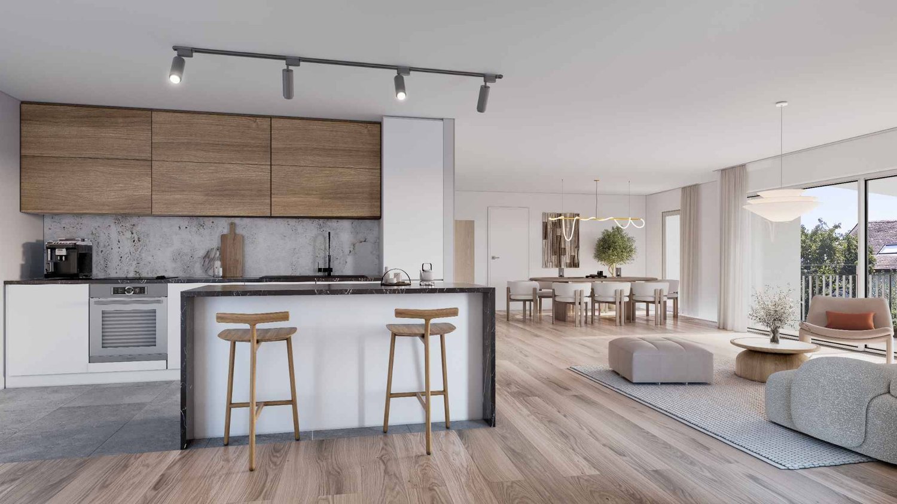
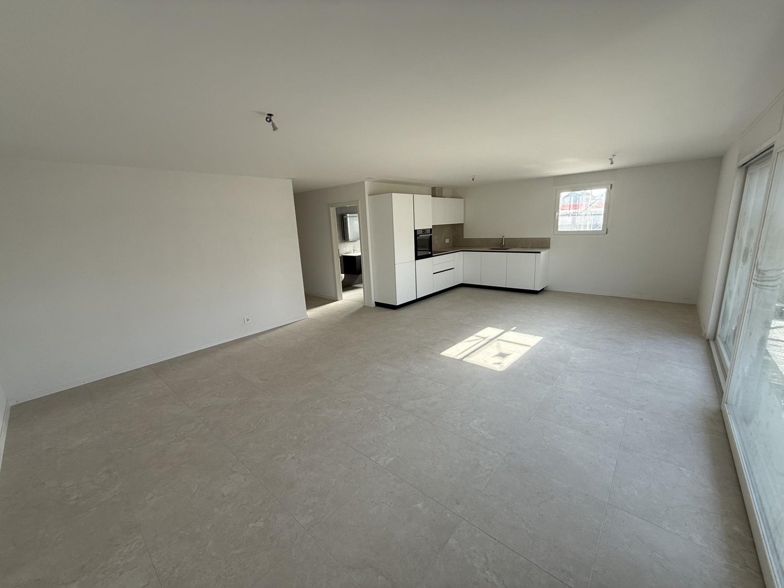
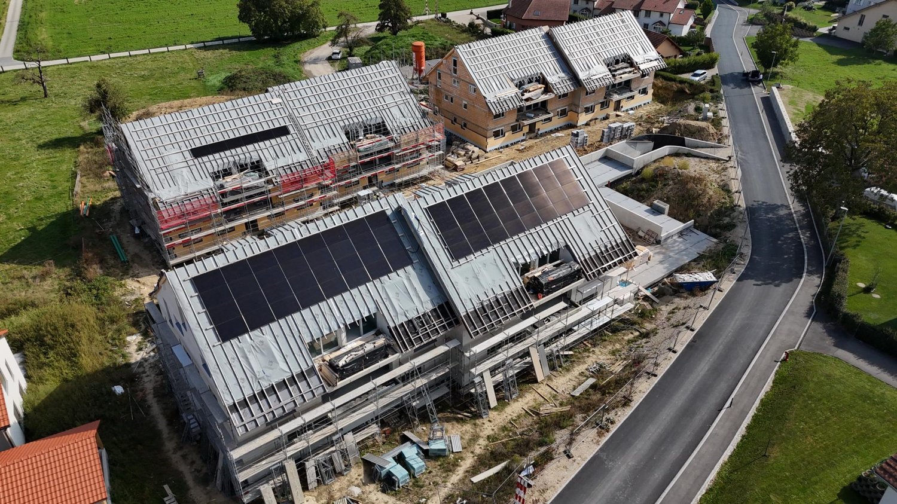
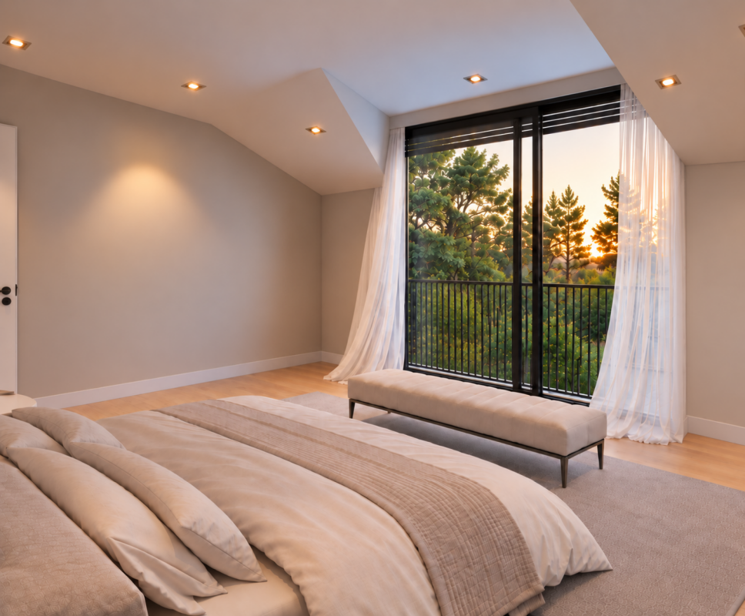
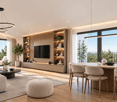
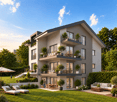
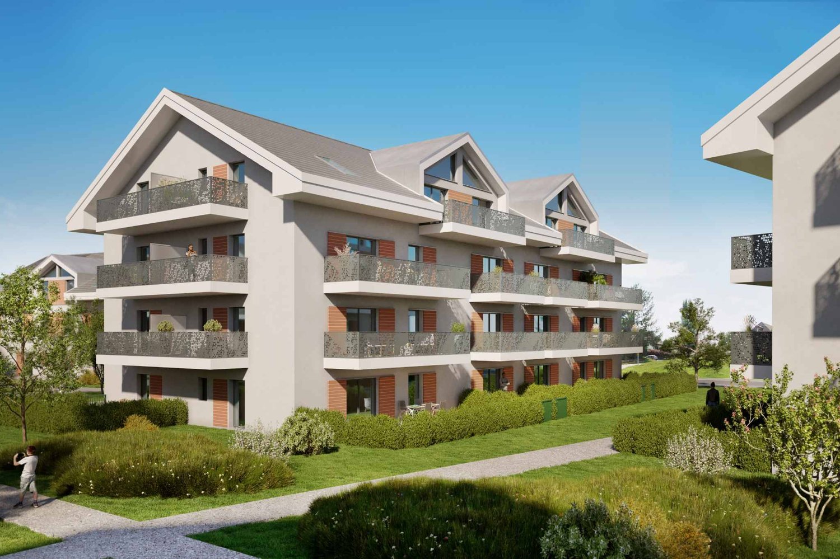
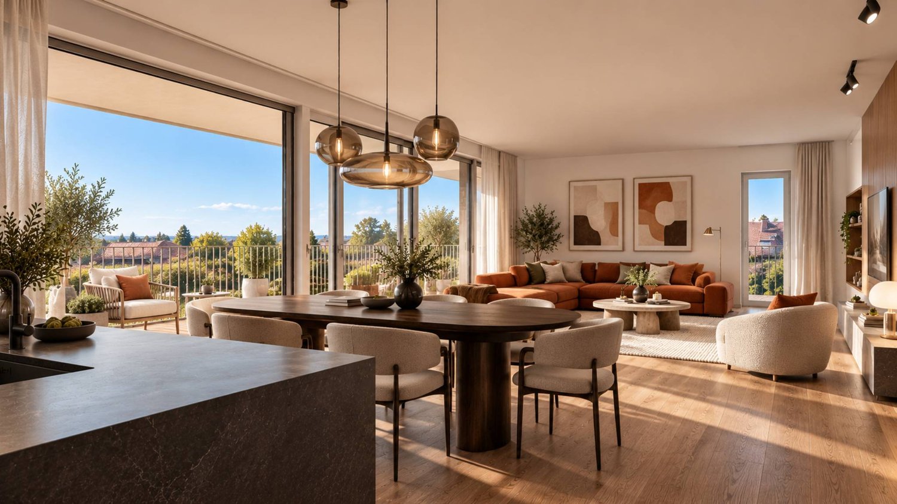
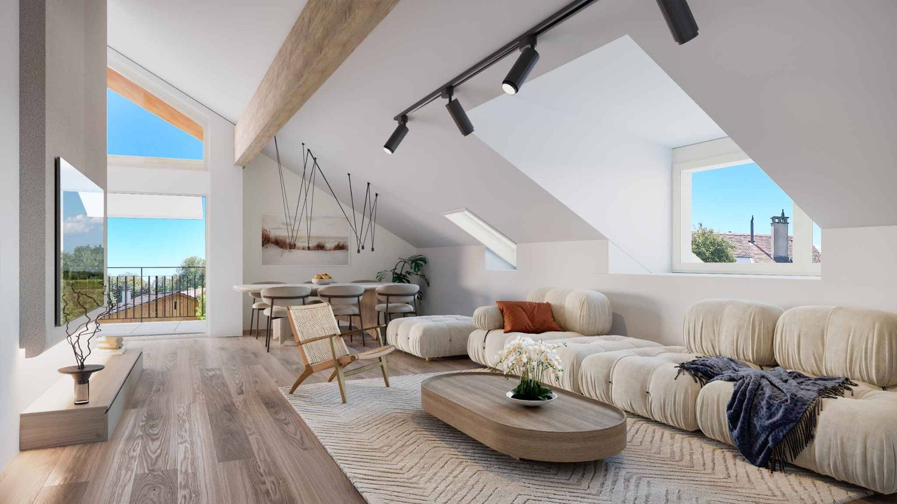
Located in a new, harmonious neighborhood consisting of 6 residential buildings and a building dedicated to various activities, Clés des Champs offers 18 apartments, combining architectural quality and privileged living.This residential project offers contemporary apartments, from 3.5 to 5.5 rooms, designed to meet the requirements of modern and comfortable housing. The apartments offer generous surfaces, optimal lighting thanks to large openings, and a particularly calm and green environment.Each apartment benefits from a terrace or balcony, pleasantly extending the living spaces. The entire promotion has been designed to suit both families and couples, as well as seniors, with particular attention paid to comfort and functionality.The sale on plan offers you the possibility to personalize your future home according to your tastes. A budget for finishes is included in the sale price, allowing you to create an apartment in your image.The apartment consists of a large living room with open kitchen and central island, benefiting from a beautiful, bright and warm living space. It comprises three bedrooms, including the parental bedroom with en-suite bathroom and a shower room.You can fully enjoy the large 13 m2 southwest-facing terrace.Interior parking space available, CHF 40,000.-.Expected delivery end of 2027.The building meets the Minergie standard. https://cle-des-champs.ch/

Frédéric STAUFFER

Frédéric STAUFFER

1 / 13
Frédéric STAUFFER

Frédéric STAUFFER

  • Balcony / Terrace
  • View
  • Swimming pool
4.5 rooms, 145m², CHF 1,540,000.–
1110 Morges

Sale - Morges Apartment

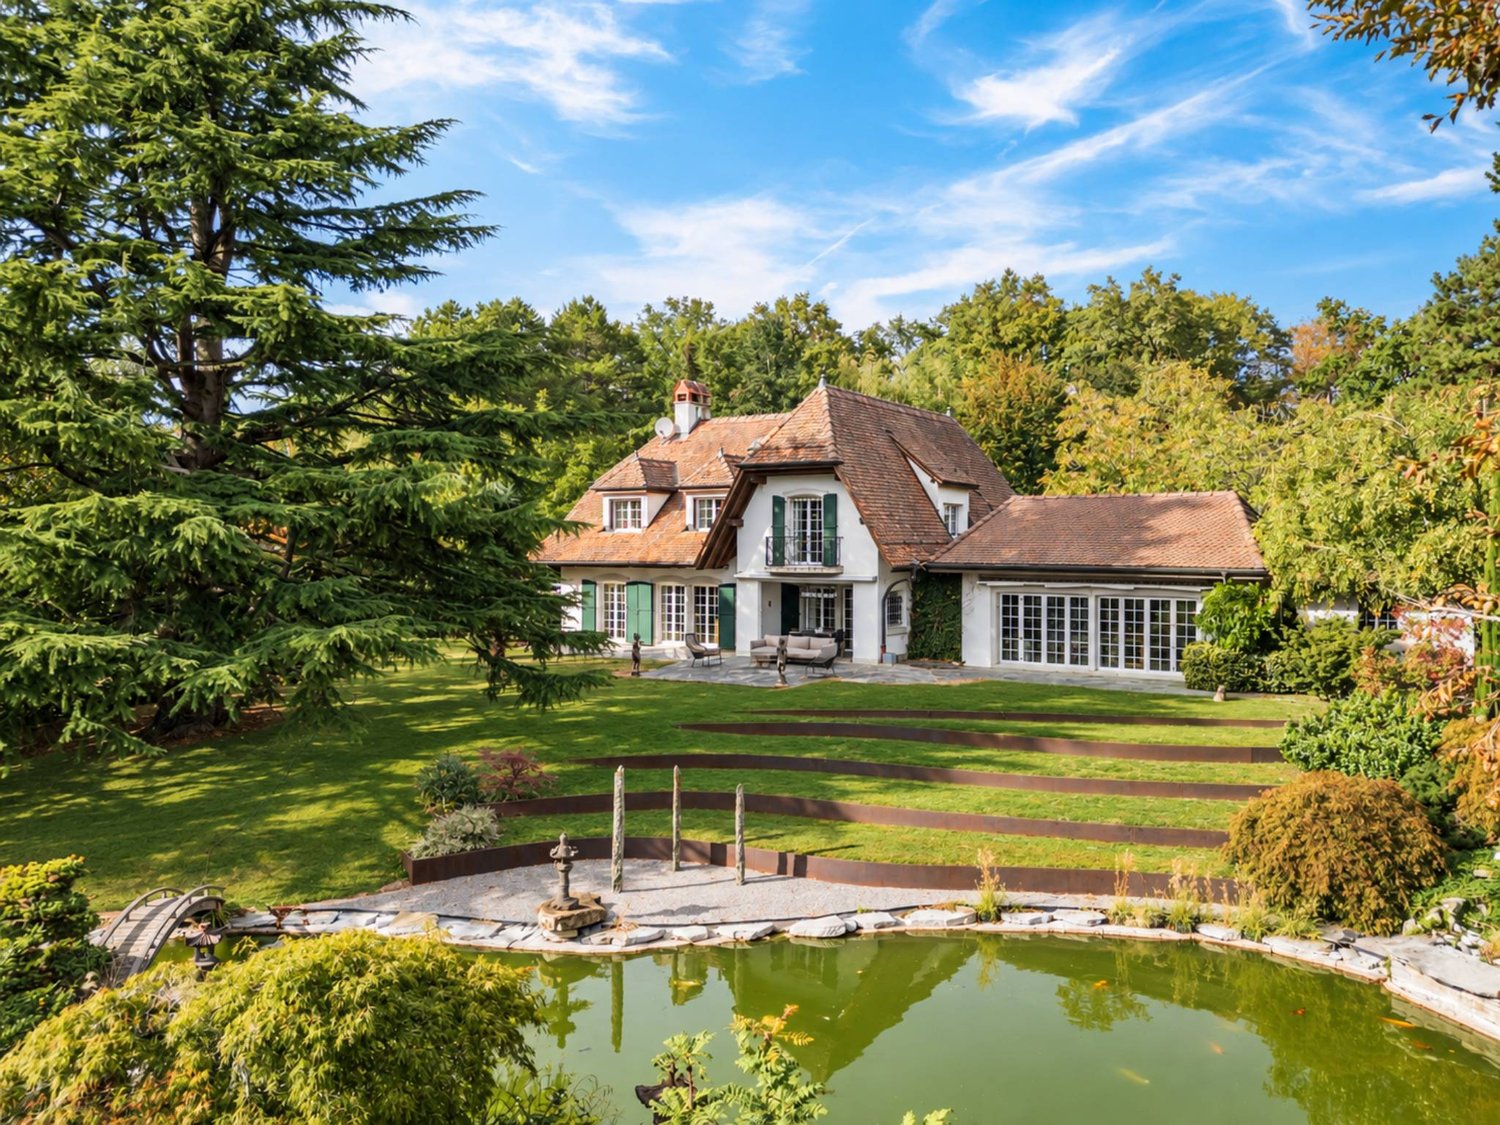
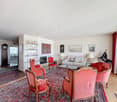
OMNIA Immobilier presents exclusively Within the prestigious Résidence de la Côte in Morges, this spacious 4.5-room apartment benefits from a privileged situation and offers a spectacular panorama of Lake Geneva, the Alps, and the surrounding vineyards. Bathed in light and open to the horizon, this property develops a living area of approximately 145 m². Built in 1971 and partially renovated, it proposes generous volumes as well as remarkable potential for creating an elegant and comfortable living space. The living room, spacious and warm thanks to its fireplace, opens onto a balcony offering an unobstructed view of the lake and the mountains as well as the city of Morges. An ideal setting to fully enjoy the sunsets and the beauty of the landscape in all seasons. The kitchen also has access to the balcony, allowing you to enjoy a pleasant outdoor extension and a fantastic sunrise. The sleeping area consists of three bright rooms, including a large parental bedroom with a private balcony and an adjacent bathroom. The two other rooms also benefit from outdoor access and beautiful light. Many built-in storage spaces as well as built-in wardrobes complete the circulation areas and bring appreciable comfort to daily life. The apartment also has a shower room, a guest toilet, and a functional distribution ensuring comfort and intimacy for its occupants. Two balconies allow you to fully enjoy the view and the light throughout the day. A cellar completes this property. An indoor parking space as well as a garage box are offered for an amount of Frs 80'000.- The residence also offers quality services for its inhabitants, including an indoor pool, an outdoor pool, a billiard room, a reception room, a ping-pong room, as well as a washing station available in the underground garage. The situation is ideal: both central and calm, with shops, public transport, schools, and the hospital of Morges accessible in the immediate vicinity. The motorway access is also just a few minutes away. Morges, a true gem of the Côte, seduces with its charm and elegance. Between its marina, its historic castle, and its flower-lined quays, the town offers a sought-after living environment combining dynamism, quality of life, and proximity to Lausanne and Geneva. This apartment constitutes a rare opportunity for lovers of spectacular views and privileged situations on the shores of Lake Geneva. For the organization of a visit or for more information: Fréd Stauffer 079 550 88 68 frederic.stauffer@omnia.ch

  • Balcony / Terrace
  • View
  • Swimming pool
1 / 13
4.5 rooms, 145m², CHF 1,690,000.–
Auf Anfrage 1, 1163 Etoy

Ground floor of 4.5 rooms with lake view

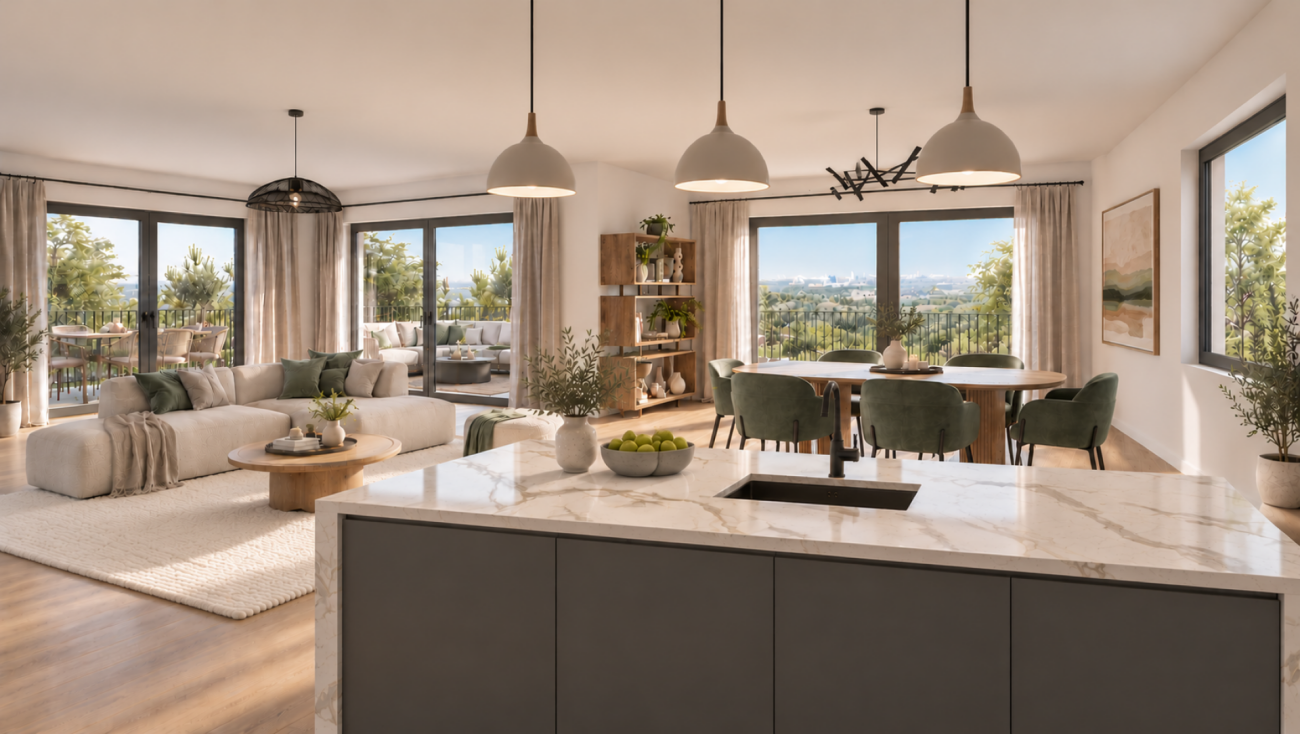
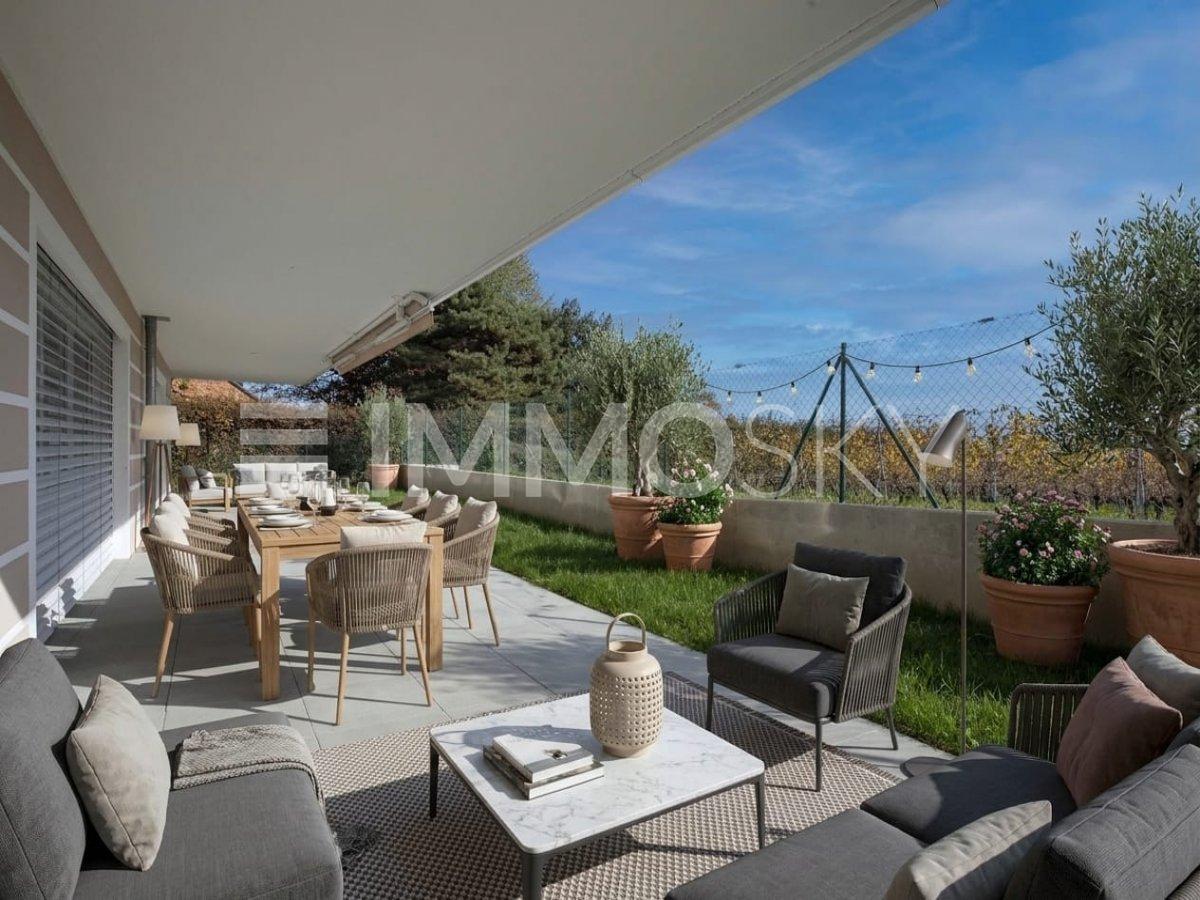
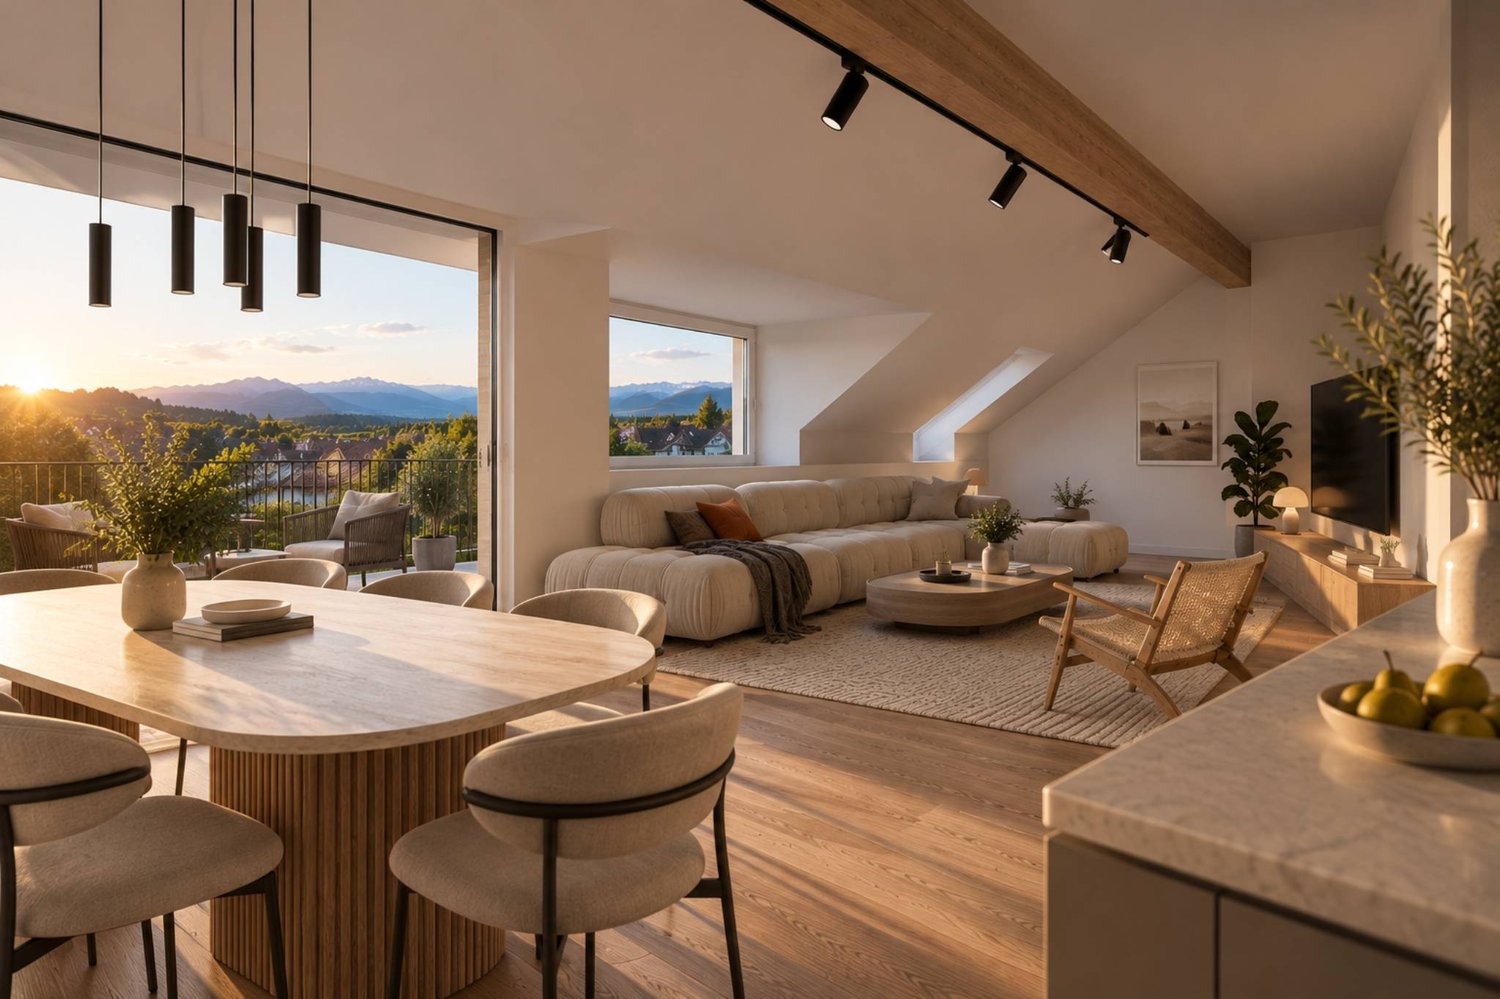
Nestled in the heart of the vineyards, this apartment benefits from the modern advantage of a superb view of the lake and the Alps as well as the vineyard of the Côte. This high-standard apartment has an elevator that arrives directly in your apartment from the underground parking. In the living area, you will discover a spacious and bright living room. It is equipped with a nice entrance hall, a living room communicating with a large quality kitchen with a bar and offering access to the superb terrace. The quality of the finishes as well as the volume of the living room will allow you to receive your guests in a bucolic and contemporary setting. A bathroom with a washing column as well as a guest toilet complete this area pleasantly.The sleeping area consists of three bedrooms, including a parental bedroom with an adjacent bathroom, guaranteeing you an unparalleled intimacy. These beautiful rooms will offer you beautiful volumes and all the necessary comfort for well-being. Particular care has been taken in the design of the outdoor facilities, with a superb terrace perfectly oriented south, as well as a flat garden surrounding your property. You will enjoy an exceptional view of the vineyards and the lake, a major asset for this exceptional object, which will allow you to extend your summer evenings outside, among friends. Note that this apartment has 2 parking spaces in the underground garage for CHF 70,000.-, as well as a cellar, which completes this exceptional property nicely. The photographs have been virtually staged using artificial intelligence to illustrate the potential of the property. The apartment is currently empty; the furniture and decorative elements presented are provided for indicative purposes only.You will understand that if you are looking for calm in a green environment, while being close to amenities, you are welcome to visit!

1 / 13
4.5 rooms, 120m², CHF 850,000.–
Vieux bourg d'Aubonne,L 3, 1170 Aubonne

Maison au coeur de la vieille-ville avec l'option d'un jardin potager

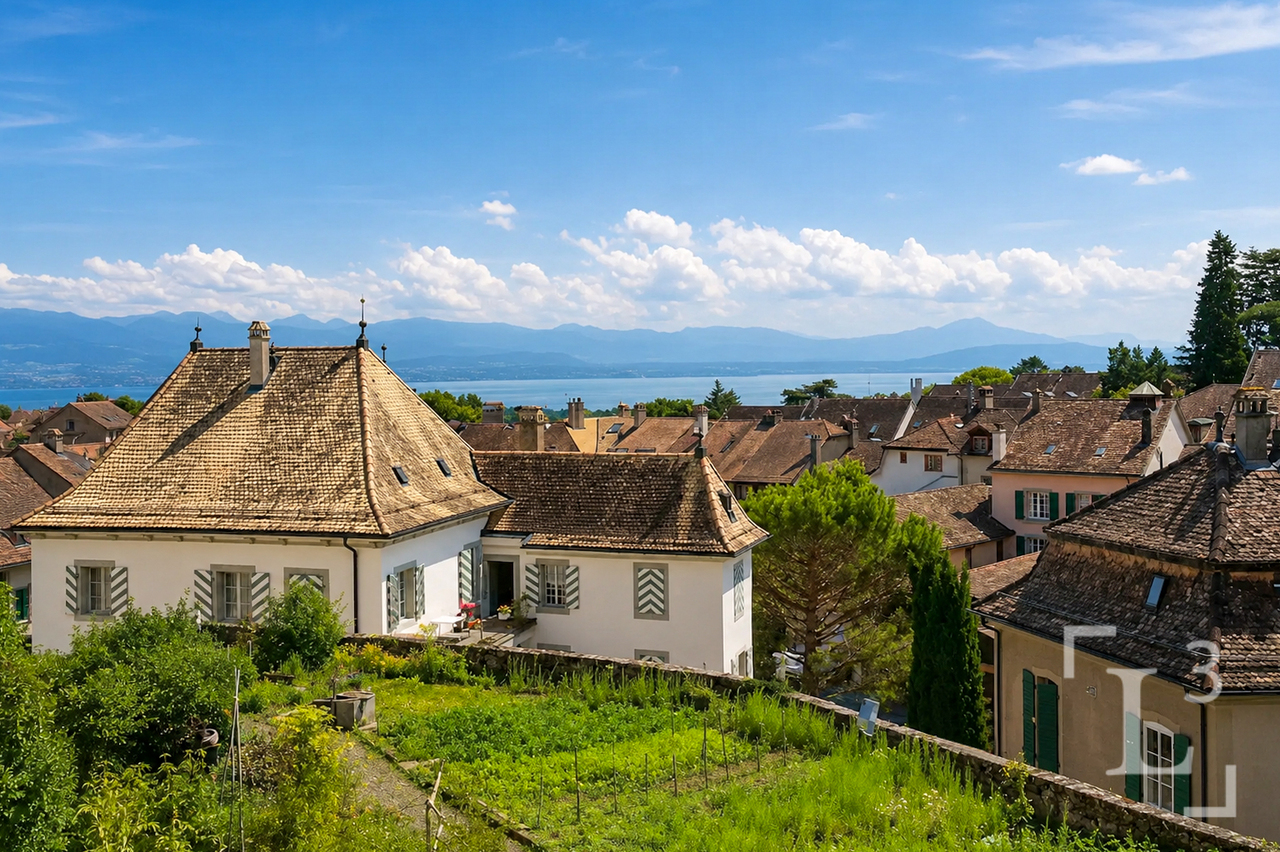
By L3 Properties+++ Situation centrale et prisée+++ Jardin potager de 75 m2 disponible+++ Charme de l'ancien-rénovéSituation exceptionnelle au coeur de la vieille-ville historique d'Aubonne : cette maison de village de 4,5 pièces bénéficie d'un emplacement privilégié, à proximité immédiate et à pied de toutes les commodités, commerces, écoles et transports.La vie est pratique au quotidien. En bon état général, la maison a été partiellement rénovée alliant le moderne avec le charme de l'époque.Année des dernières rénovations : 2021Surface habitable : env. 120 m2Nbr de chambres : 2 + espace disponible en attiqueNbr de salles de bain : 2Les 4 niveaux sont répartis comme suit :Au rez inférieur (entrée arrière) • Un espace d'env. 20 m2 disponible comme atelier, rangement ou local vélos/moto • Une salle de bain • Local technique avec colonne de lavage Au rez supérieur (entrée principale) • Cuisine ouverte équipée • Salle à manger 1er étage • Une chambre • Une chambre enfant • Une salle de bain En attique • Une espace disponible et polyvalent d'env. 30 m2, divisé en deux parties par l'escalier. À aménager selon les besoins : 3ème chambre/chambre d'amis, home-cinéma, bureau, salle de jeux etc. L3 PropertiesVisites et infos : info@L3-properties.ch021 566 76 00www.L3-properties.chVon L3 Properties+++ Zentrale und begehrte Lage+++ 75 m² großer Gemüsegarten vorhanden+++ Der Charme des Alt-RenoviertenAußergewöhnliche Lage im Herzen der historischen Altstadt vonAubonne: Dieses 4,5-Zimmer-Dorfhaus genießt eine privilegierte Lage in unmittelbarer Nähe und nur wenige Gehminuten von allen Annehmlichkeiten, Geschäften, Schulen und Verkehrsmitteln entfernt.Der Alltag ist hier ganz unkompliziert. Das Haus befindet sich in einem guten Gesamtzustand und wurde teilweise renoviert, wobei Modernes mit dem Charme vergangener Zeiten kombiniert wurde.Jahr der letzten Renovierungsarbeiten: 2021Wohnfläche: ca. 120 m2Anzahl der Zimmer: 2 verfügbarer Raum im DachgeschossAnzahl der Badezimmer: 2Die 4 Ebenen sind wie folgt aufgeteilt:Im Untergeschoss (Hintereingang) • Ein ca. 20 m² großer Raum, der als Werkstatt, Abstellraum oder Fahrrad-/Motorradraum genutzt werden kann • Ein Badezimmer • Technikraum mit Waschmaschine Im Obergeschoss (Haupteingang) • Offene Einbauküche • Esszimmer 1. Stock • Ein Schlafzimmer • Ein Kinderzimmer • Ein Badezimmer Im Dachgeschoss • Ein verfügbarer, vielseitig nutzbarer Raum von ca. 30 m², durch die Treppe in zwei Bereiche unterteilt. Je nach Bedarf auszustatten: 3. Schlafzimmer/Gästezimmer, Heimkino, Büro, Spielzimmer usw. L3 PropertiesBesichtigungen und Informationen: info@L3-properties.ch021 566 76 00www.L3-properties.ch===============================================================By L3 Properties+++ Central, sought-after location+++ 75 m² vegetable garden available+++ Charm of the old-renovatedExceptional location in the heart of Aubonne's historic old town: this 4.5-room village house enjoys a prime location, within walking distance of all amenities, shops, schools and transport.Life is practical every day. In good general condition, the house has been partially renovated combining modern with period charm.Year of latest renovations: 2021Living area: env. 120 m2Bedrooms: 2 available attic spaceBathrooms: 2The 4 levels are distributed as follows:On the lower ground floor (rear...


New building
1 / 7
  • Parking space
  • Balcony / Terrace
  • View
  • +2
5.5 rooms, 131m², CHF 1,490,000.–
A Lavigny, 1175 Lavigny

New promotion: 5.5 rooms new with balcony

Designed to offer optimal living comfort, the Clé des Champs residence combines tranquility, modernity, and natural environment. An ideal setting to fully enjoy every moment, whether you are a young active person, a family, or a senior seeking serenity.The promotion offers a wide range of apartments, from 3.5 rooms to 5.5 rooms family apartment. The apartments are distinguished by their generous volumes, beautiful luminosity, and carefully designed spaces to offer optimal quality of life on a daily basis.This apartment seduces with its vast living space of 55 m², including a bright living room and an open kitchen. A kitchen budget is provided, offering future buyers the possibility to personalize the amenities according to their tastes and desires. The sleeping area consists of four comfortable bedrooms and two bathrooms, one equipped with a shower and the other with a bathtub.Outside, a pleasant balcony of 11 m² harmoniously extends the living space and offers an ideal setting to enjoy the beautiful days.Responding to the Minergie standard, the residence benefits from a modern and eco-responsible construction, ensuring excellent thermal comfort and optimal energy performance. The underfloor heating is powered by a heat pump, while a double-flow ventilation system guarantees constant renewal of the indoor air. The triple-glazed windows, photovoltaic panels, and pre-equipment for the installation of electric charging stations complete the quality services of this realization.A cellar and two indoor parking spaces complete this property.Another significant advantage is the sale in co-ownership, which allows for reduced acquisition costs, representing a significant financial advantage for future owners.The expected delivery date for building A is the end of 2027.
  • Parking space
  • Balcony / Terrace
  • View
  • +2
New building
1 / 8
  • Balcony / Terrace
3.5 rooms, 83m², CHF 1,010,000.–
A Denges, 1026 Denges

Spacious 3.5-room apartment with balcony. Finishes to the buyer's liking!

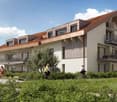
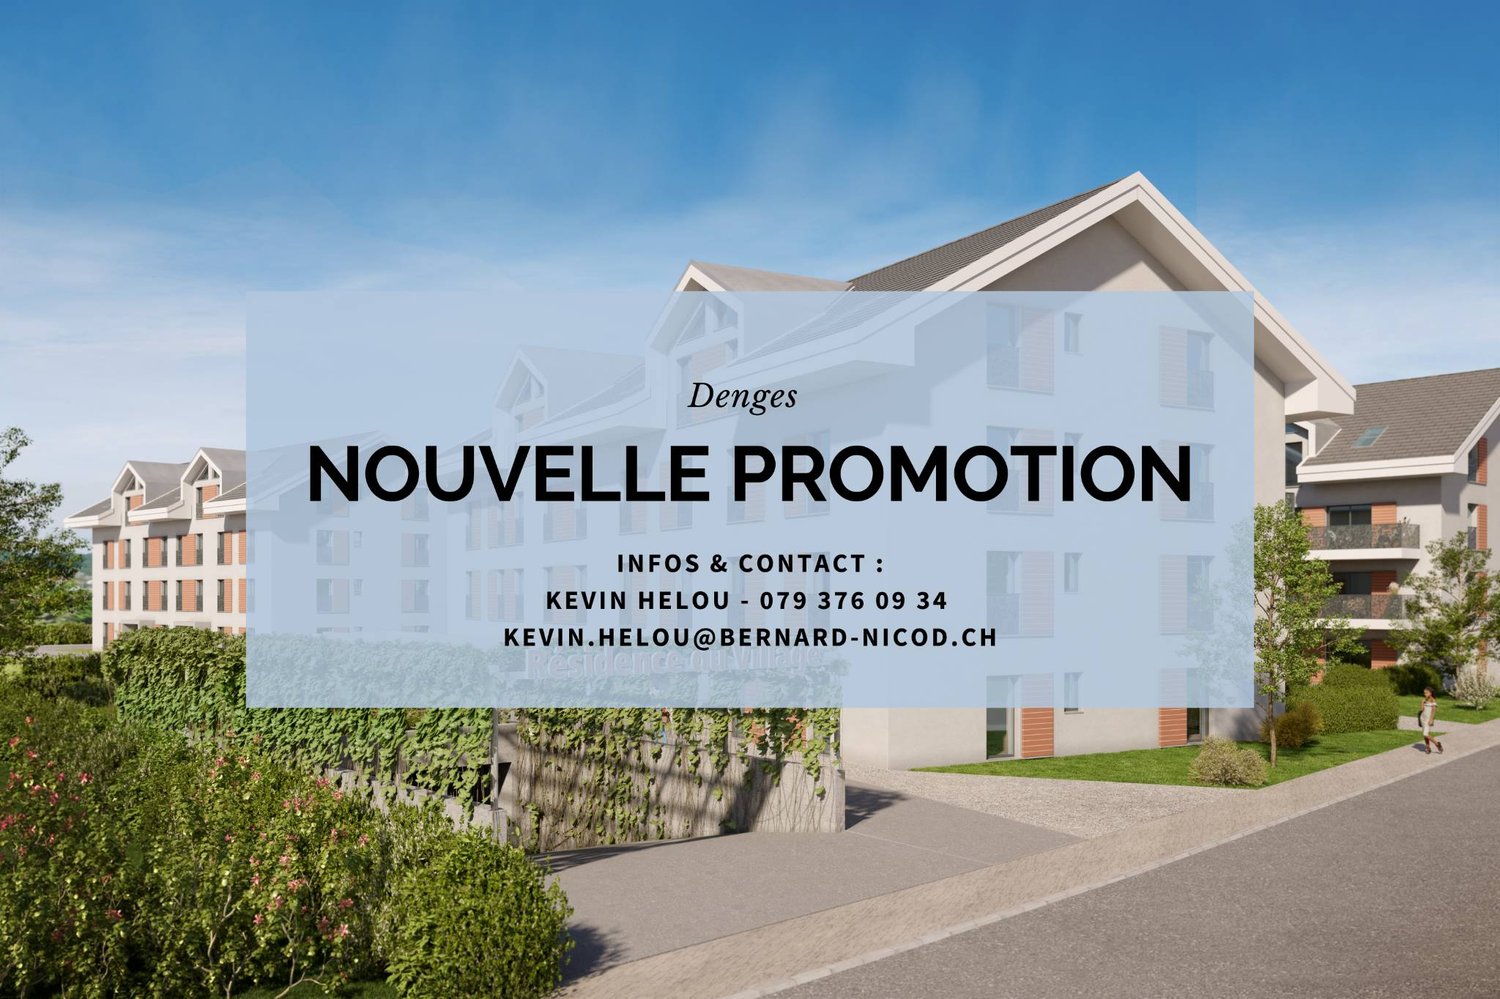
Designed to offer a privileged living environment, this new development follows the success of the first phase already built!Each apartment benefits from an outdoor space: garden or balcony for the upper floors. The different orientations offer beautiful brightness throughout the day.Located on the 1st floor, this apartment of approximately 83 m² habitable space. The living room of approximately 26m² is extended outdoors by an 11m² balcony, allowing you to enjoy the peaceful outdoors.Two bedrooms make up this apartment, as well as a bathroom with bathtub and space for installing a washing column, a separate toilet. A wall cupboard has been added to the entrance hall to maximize storage space. The open kitchen onto the living room is modern and fully equipped.Labelled according to MINERGIE standards, the residences guarantee excellent energy efficiency, combined with durable living comfort and careful architecture.The finishes are to the buyer's liking. Whether for a own home or as an investment, you will have the possibility to create an interior in your image.A parking space in the underground garage is available at an extra cost of CHF 35'000.-.*** DELIVERY EXPECTED APRIL 2028 ***Several units are still available. Do not hesitate to contact us to receive more information.Your broker: Kevin HelouEmail: kevin.helou@bernard-nicod.chWhatsapp: 079 934 09 34Agency contact: 021 331 18 54

  • Balcony / Terrace
1 / 6
  • Balcony / Terrace
4.5 rooms, 111m², CHF 1,200,000.–
A Lavigny, 1175 Lavigny

4.5-room apartment on the top floor

The Clés des Champs project is located in a new, harmonious neighborhood consisting of 6 residential buildings and a building dedicated to activities. It offers 18 apartments, combining architectural quality and privileged living.This residential project offers contemporary apartments, from 3.5 to 5.5 rooms, designed to meet the requirements of modern and comfortable housing. The apartments offer generous surfaces, optimal lighting thanks to large openings, and a particularly calm and green environment.Each apartment benefits from a terrace or balcony, pleasantly extending the living spaces.The entire promotion has been designed to suit both families and couples, as well as seniors, with particular attention paid to comfort and functionality.The sale on plan offers the possibility of personalizing your future home according to your tastes. A budget for finishes is included in the sale price, allowing you to create an apartment in your image.The apartment consists of a spacious living room with open kitchen and central island, benefiting from a beautiful, bright and warm living space.It comprises three bedrooms, including the parental bedroom with an adjacent bathroom and a shower room.You can fully enjoy the large 13 m2 southwest-facing terrace.An indoor parking space is available at an additional cost of CHF 40,000.-.The expected delivery date is the end of 2027.The building meets the Minergie standard.https://cle-des-champs.ch/

  • Balcony / Terrace
Graham Alexandre

Graham Alexandre

1 / 11
Graham Alexandre

Graham Alexandre

4.5 rooms, 117m², CHF 1,330,000.–
1169 Yens

YENS Beautiful bright apartment with a pleasant escape to the lake

Located in a pleasant and peaceful residential area of Yens, this 2015 PPE apartment offers a comfortable, bright, and functional living space.With a living area of approximately 117 m², it also benefits from a beautiful 23 m² terrace, ideal for enjoying the good weather and creating a real outdoor living space. Its southeast orientation allows it to enjoy pleasant brightness throughout the day.The living room, particularly bright, opens directly onto the terrace. From this space, a beautiful visual escape opens onto the lake and Mont-Blanc. This opening onto the landscape brings a pleasant sensation of depth and tranquility, while harmoniously integrating into a residential and green environment.The apartment has been very well maintained and benefits from careful finishes. The rooms are spacious, well-proportioned, and easy to furnish. The solid wood floors bring a warm atmosphere, while the custom dressing room with integrated lighting offers a particularly practical storage space.The open kitchen, fully equipped with V-ZUG appliances, naturally integrates into the living room. The bathrooms have programmable towel rails, and curtain rails are already installed in all rooms.The night area consists of a parental suite with dressing room and adjacent bathroom, as well as two additional bedrooms. A second shower room with WC, sink, and washing column completes the set.The building also offers a good level of comfort. The gas underfloor heating, with individual thermostat in each room, allows for adapted temperature management. The triple-glazed windows ensure good thermal and acoustic insulation, while the electric shutters equip the living room, kitchen, and terrace. A lift serves the different levels of the building.The apartment also has a furnished cellar and benefits from access to a shared bicycle room. Two indoor parking spaces are available at a price of CHF 35,000 each, in addition.The PPE is well maintained and has a renovation fund of approximately CHF 150,000.The charges amount to approximately CHF 400 per month and include current charges as well as electricity, gas, water, and contribution to the renovation fund.With its beautiful volumes, generous terrace, brightness, and careful services, this apartment offers a pleasant and comfortable living space. Its beautiful opening onto the landscape, with an escape to the lake and Mont-Blanc, harmoniously completes the qualities of this property.

New building
1 / 6
  • Parking space
  • Elevator
  • Wheelchair access
3.5 rooms, 89m², CHF 1,160,000.–
A Denges, 1026 Denges

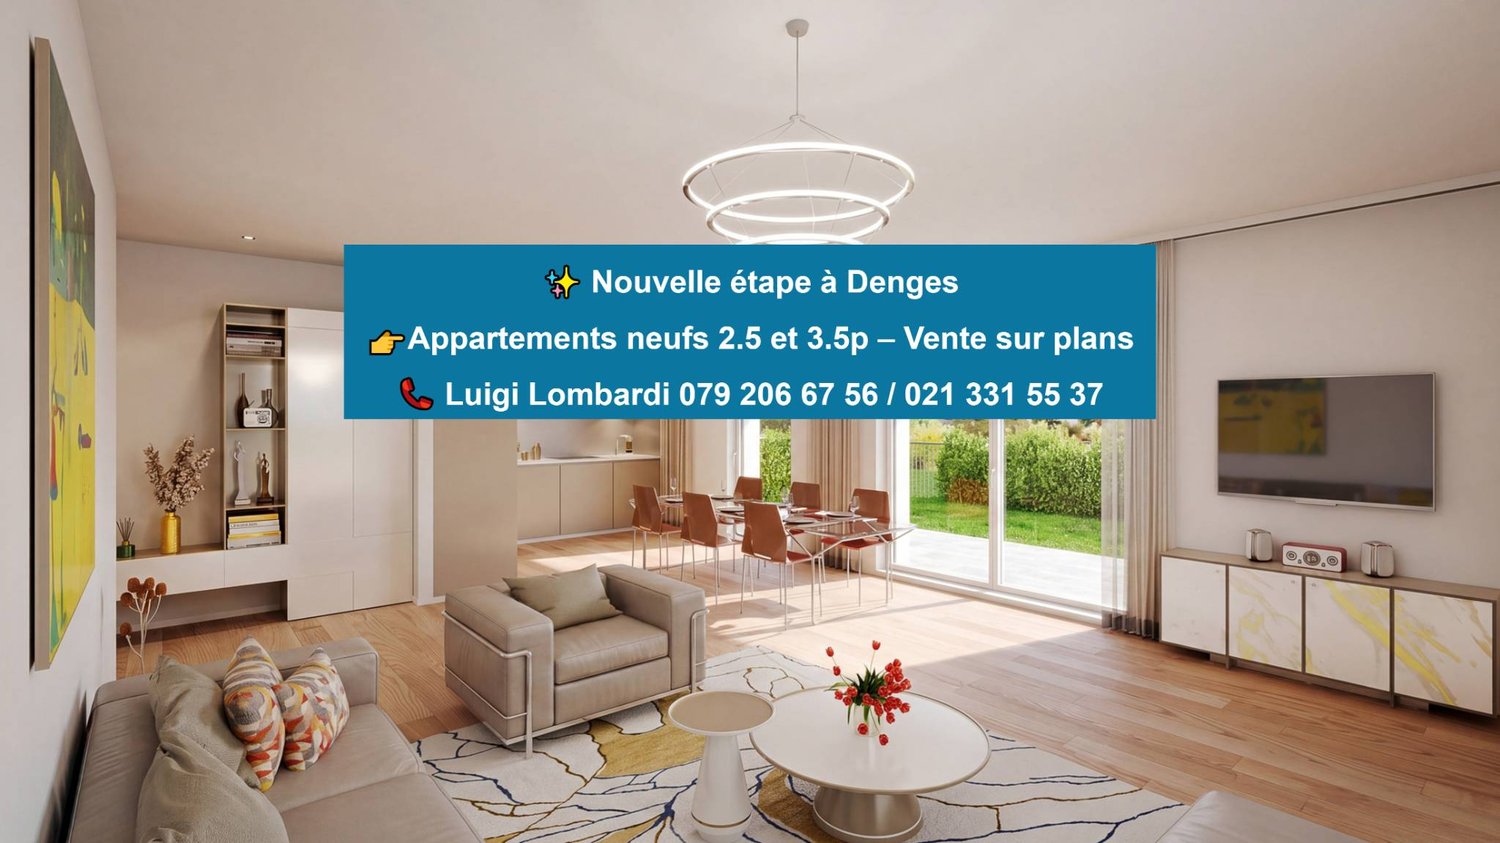
3.5 rooms new build with terrace and private garden

In a future contemporary residence ideally located just a few steps from the amenities, the CFF train station and EPFL, discover this beautiful new 3.5-room apartment in the heart of Denges.Located on the ground floor, this approximately 89 m² apartment seduces with its corner position and triple orientation south, east and west, offering exceptional brightness throughout the day, while also proposing a 12 m² terrace and a 32m² private and fenced garden, ideal for enjoying a true extension of the living space in everyday life.The apartment consists of an entrance hall with built-in wardrobe, a modern fully equipped kitchen open to the living room, two spacious bedrooms, a bathroom with space for a washing column as well as a shower.Realized according to MINERGIE standards, this property guarantees comfort, quality of life and excellent energy performance.The finishes are customizable according to your desires, to create an interior that resembles you. Delivery April 2028.An indoor parking space is available as an option at an additional cost to the sale price.Other units are available within the residence, consult our price list to discover all the opportunities.For more information, contact your broker: Luigi Lombardi +41 (0)79 206 67 56 or our agency at +41 (0)21 331 55 37

  • Parking space
  • Elevator
  • Wheelchair access
1 / 6
  • Parking space
3.5 rooms, 89m², CHF 1,160,000.–
A Denges, 1026 Denges

3.5-room apartment on the ground floor. Finishes to the buyer's liking!

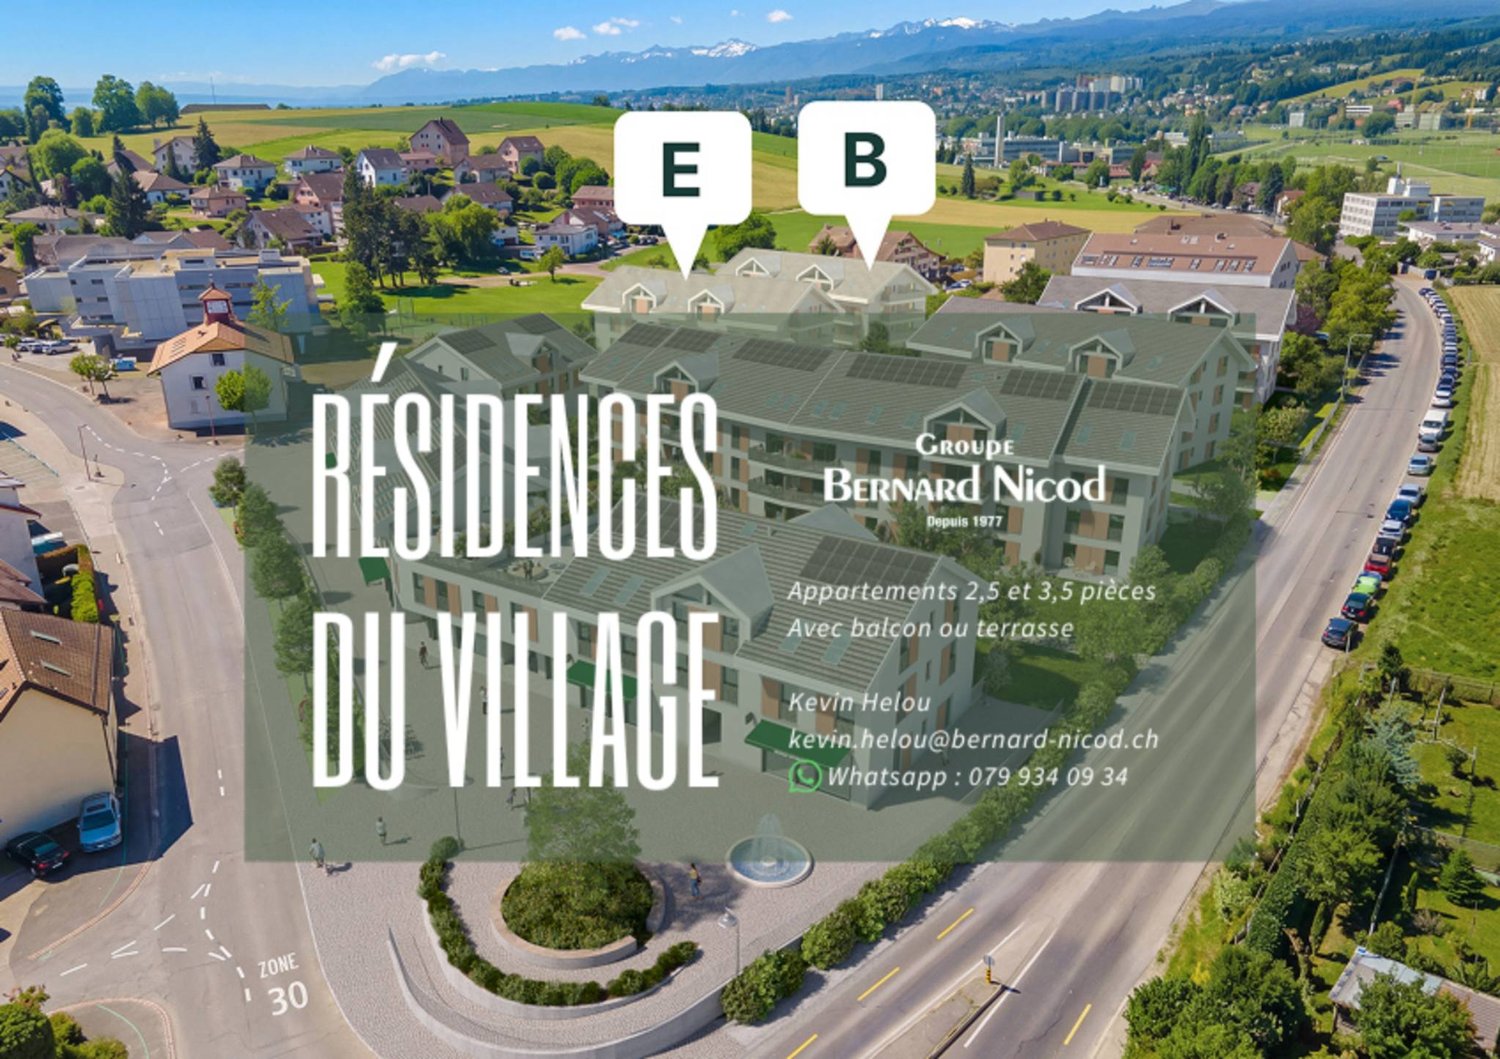
Whether you're single, a couple, or a family, the Résidences du Village have been designed to satisfy demanding owners looking for a high level of comfort, optimal functionality, and durability.Faithful to the spirit of the first stage, the new buildings offer a pleasant way of life on a daily basis.Tree-lined areas, carefully designed pathways, and a serene atmosphere make up a harmonious whole. Without cars on the surface, the neighborhood prioritizes pedestrian traffic in a safe and peaceful environment.Built to Minergie standards, each lot guarantees excellent energy performance.Remote heating powered by Swiss pellets.The interior finishes are to the buyer's liking. You will be able to personalize your future home.A cellar is included in the sale price. An indoor parking space is available as an option at a price of CHF 35,000.-Delivery is scheduled for April 2028.About this apartment:This property of approximately 89m2 of living space and ideally exposed to the south, east, and west will seduce you with its brightness.The 12m2 terrace and a 32m2 private garden offer an extension of the living space on a daily basis and will allow you to enjoy the outdoors in complete tranquility.Inside, the entrance hall includes a wall cupboard, the kitchen will be fully equipped and open to the living room.The bedrooms are spacious. A bathroom with a location for the washing machine and a shower complete this property.Do not hesitate to contact us if you wish to make an appointment to discuss this project.Kevin Helou at 079 376 09 34 - kevin.helou@bernard-nicod.chAgency contact: 021 331 18 54

  • Parking space

Suggested properties for you based on search results

Other interesting objects