Quick Filters for your search

Quick-filters

We show you quick-filters based on the most used filters by location.

By using these, you can enhance your search experience by finding new and interesting properties to your likings.

245 results - Flats for sale: District Monthey

1 / 13
5.5 rooms130m²CHF 695,000.–
1875 Morgins

Dream furnished apartment in the heart of Morgins

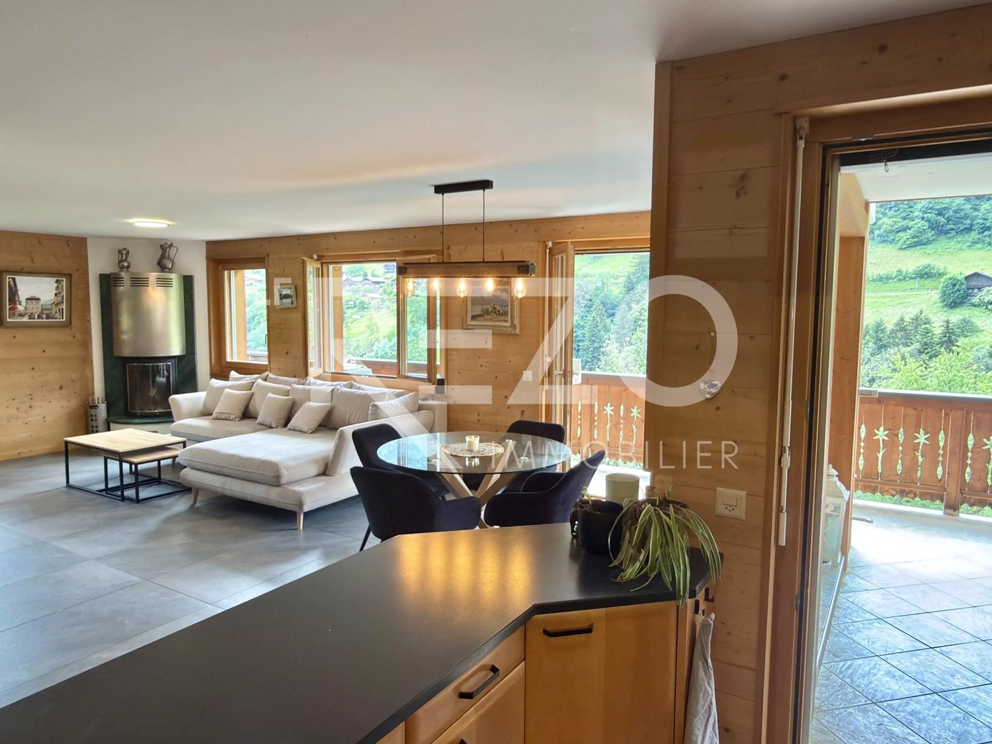
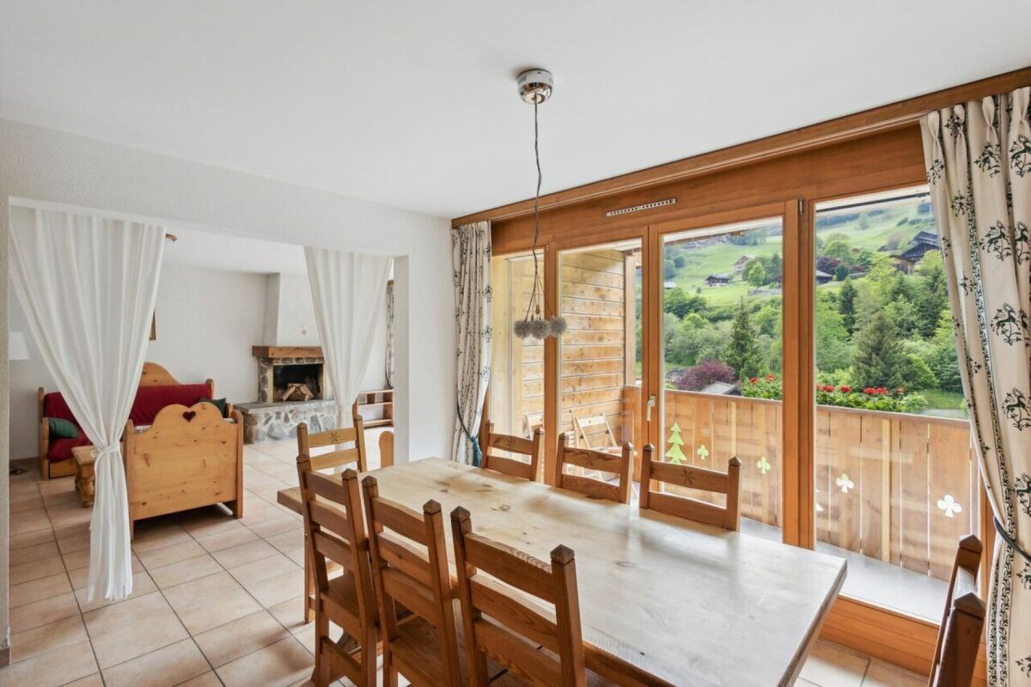
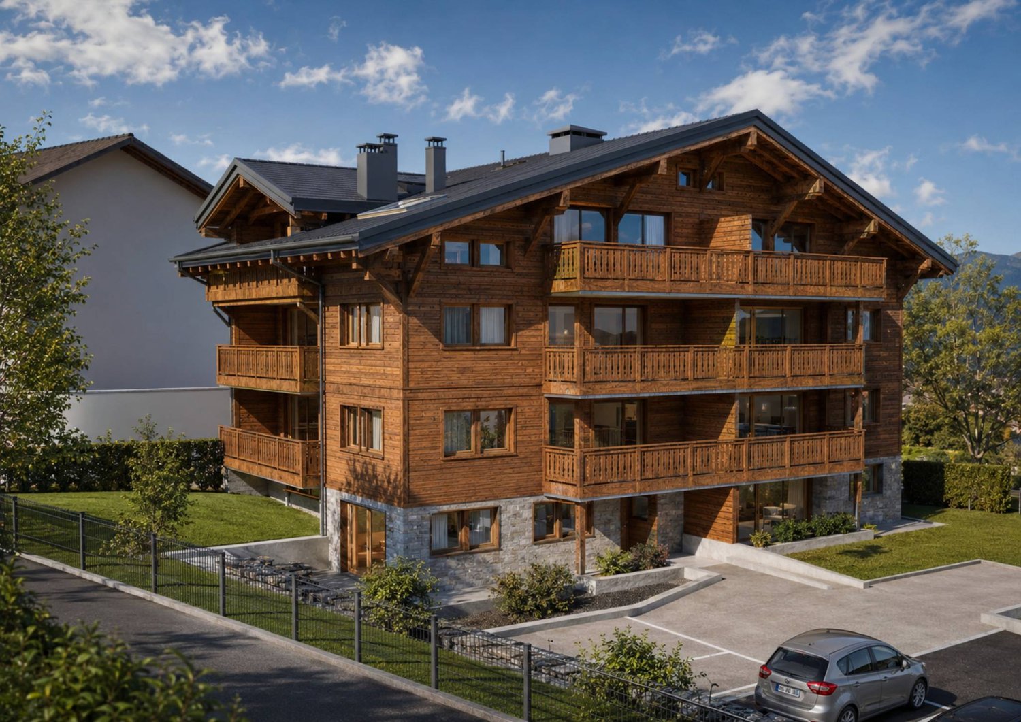
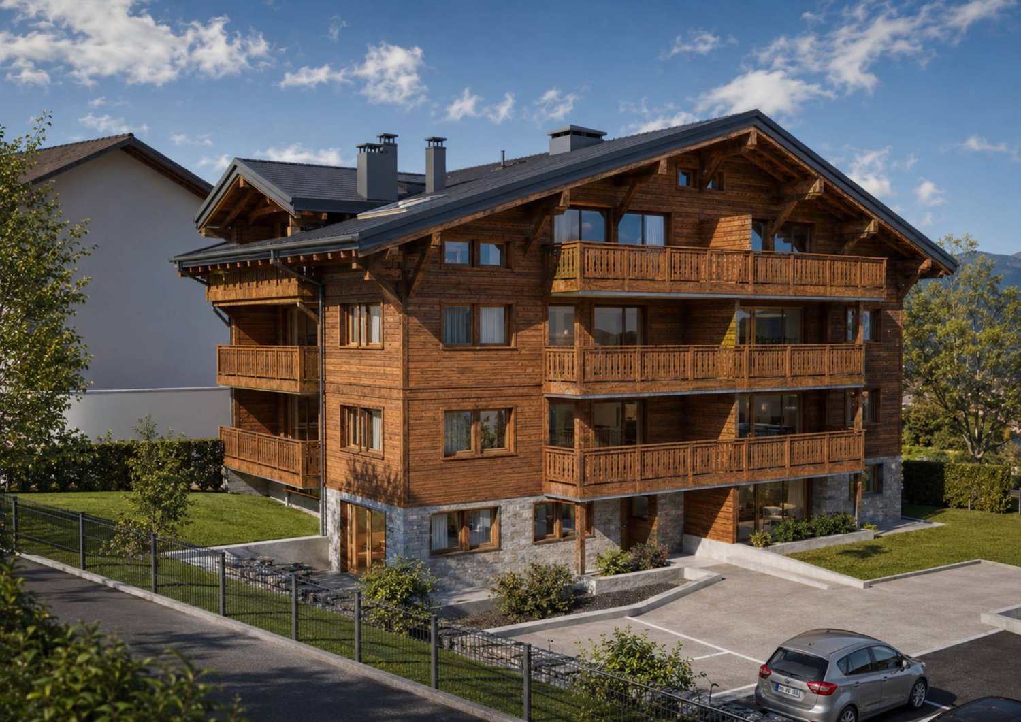
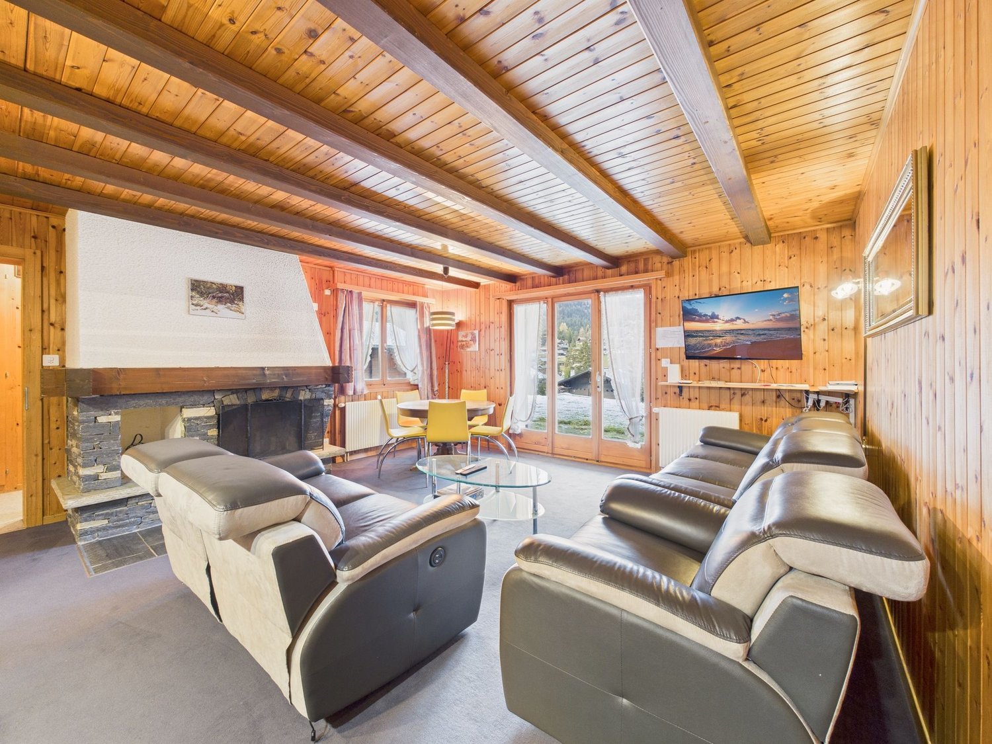
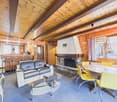
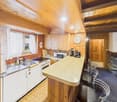
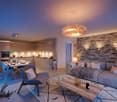
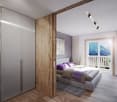
Discover this magnificent 5.5-room apartment, ideally located in the immediate vicinity of the ski lifts of the largest ski area in Europe, the Portes du Soleil. An idyllic setting for mountain, ski, and nature lovers! This rare property combines comfort, charm, and functionality in a privileged alpine environment.The apartment consists of a spacious and bright living room with a fireplace creating a warm atmosphere, an open and fully functional kitchen, four comfortable bedrooms, two modern bathrooms, and a large balcony/terrace offering a breathtaking view of the mountains. Built in 1983, the building is well maintained, and the oil heating via radiators ensures optimal comfort during the winter. Outside, two parking spaces are available.The region is distinguished by its tranquility, quick access to the slopes, generous nature, and numerous amenities accessible on foot: shops at 776 m, schools at 1131 m. This apartment is ideal both as a secondary residence and for unforgettable mountain stays.This property stands out for: • Privileged location just a few steps from the ski slopes • Two outdoor parking spaces included • Spacious living room with fireplace and alpine atmosphere • Large terrace with breathtaking views of the mountains Are you interested? Contact us for a non-binding interview!Put your own property on the market? We will convince you with fair and transparent conditions!
1 / 13
4.5 rooms161m²CHF 743,000.–
1870 Val d'illiez

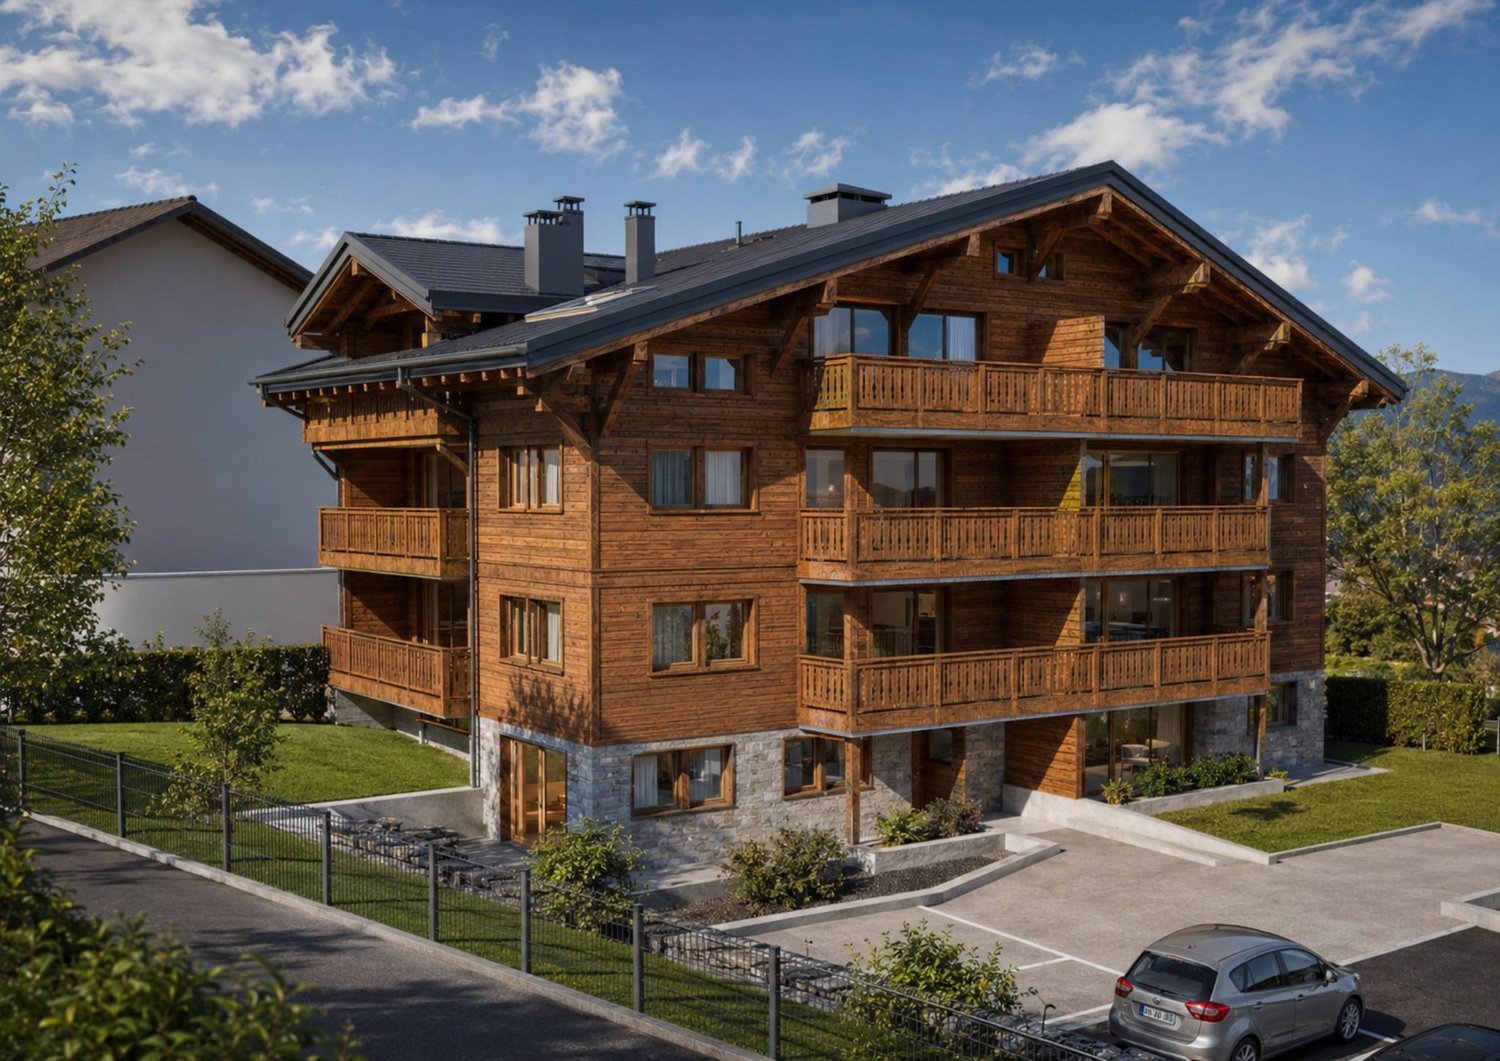
Beautiful 4.5-room new build with breathtaking views of the mountains

4.5-room new build under the eaves - View of Dents-du-Midi. Located within the new résidence La Rocaille, this new 4.5-room apartment benefits from a privileged location in immediate proximity to the village center, public transport, shops, schools, and the medical center.Nestled under the eaves, it offers a calm living space, beautiful brightness, and excellent sunlight. With a living area of approximately 153 m², it features a spacious living room with open kitchen, large windows, and exposed beams, as well as an 11 m² east-facing balcony-terrace with an unobstructed view of the Dents-du-Midi.The apartment includes a master suite, two additional bedrooms, a bathroom, a guest toilet, and functional storage spaces. The construction, carried out by local, renowned companies, prioritizes quality materials and geothermal heating with underfloor heating, ensuring comfort and controlled costs. The building is equipped with an elevator and is accessible to people with reduced mobility.Two parking spaces in the underground garage are obligatory (CHF 26,000.- per space). A cellar, bike room, and ski room complete this property.Sale only as a principal residence!Just 2 minutes from the tram stop, 5 minutes from the Champéry ski lifts, and less than 15 minutes from Monthey. Ideal environment for year-round living in a commune offering excellent quality of life and attractive taxation.Total sale price: CHF 795,000.-(The apartment CHF 743,000.- + 2 parking spaces CHF 52,000.-)Interested? Contact us for a non-binding visit!

New building
1 / 10
3.5 rooms92m²CHF 565,000.–
Valais, 1896 Vouvry

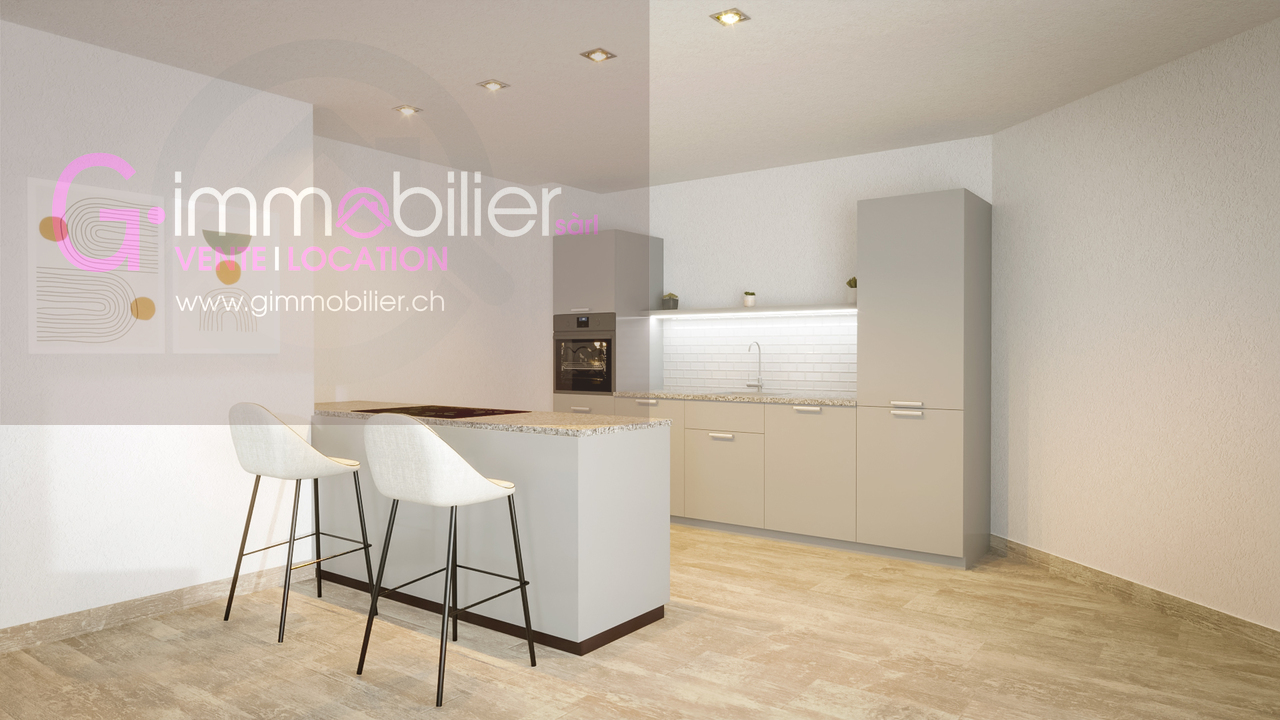
New promotion Domaine de Vouvry - New 3.5-room apartment Lot A15 for sale
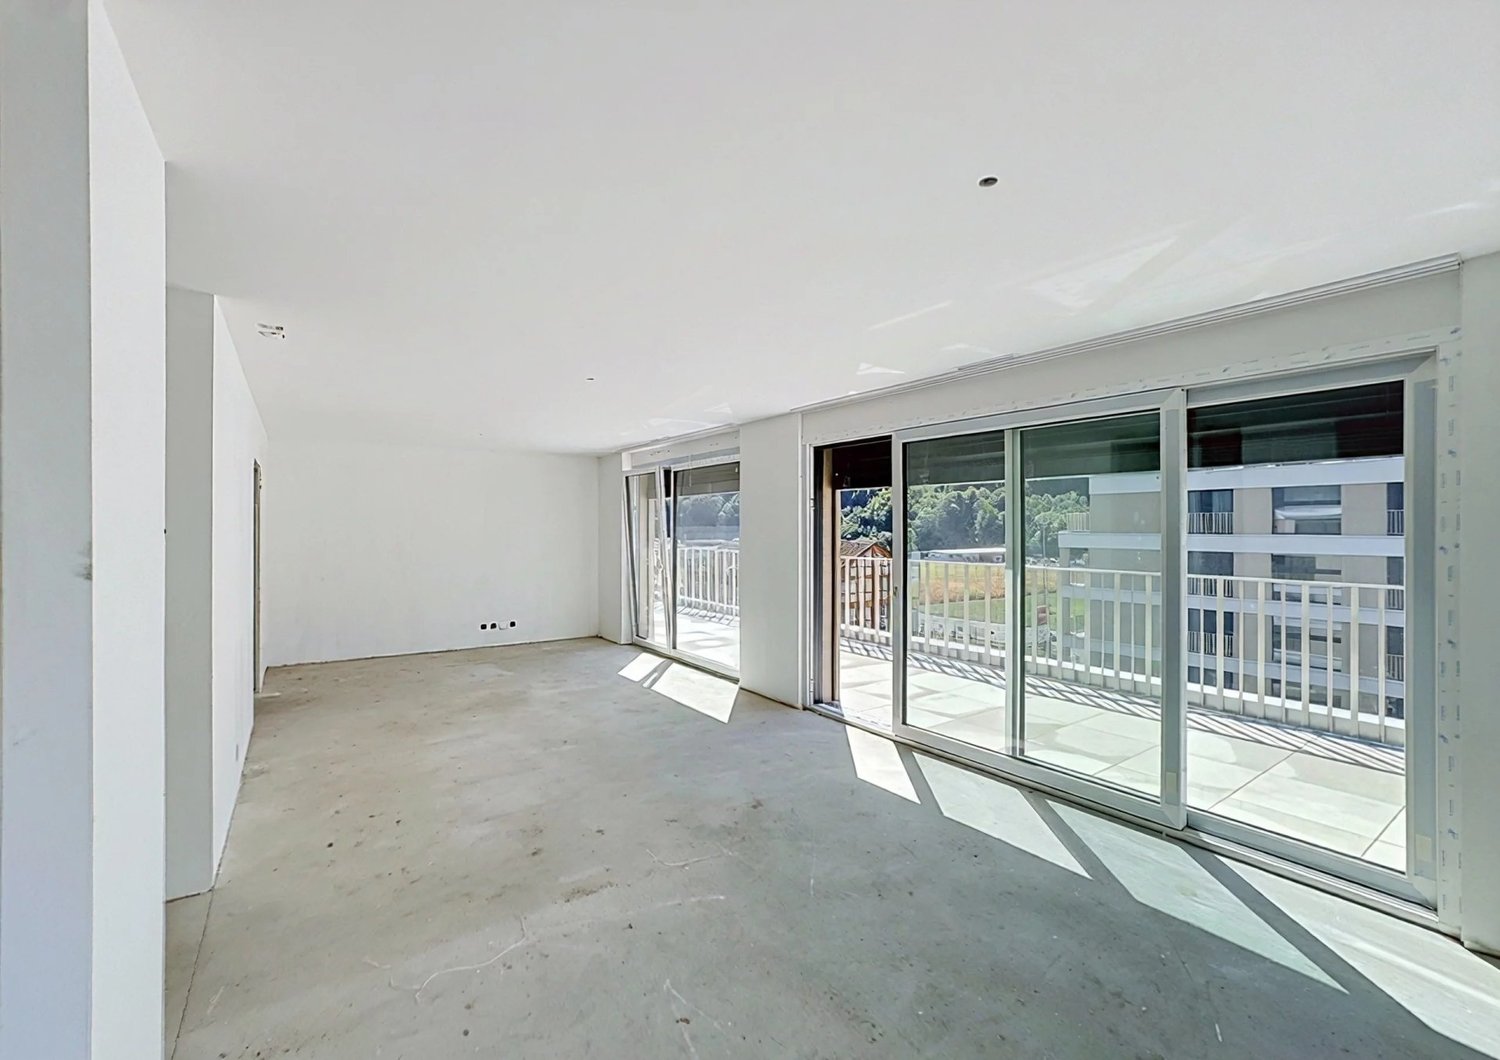
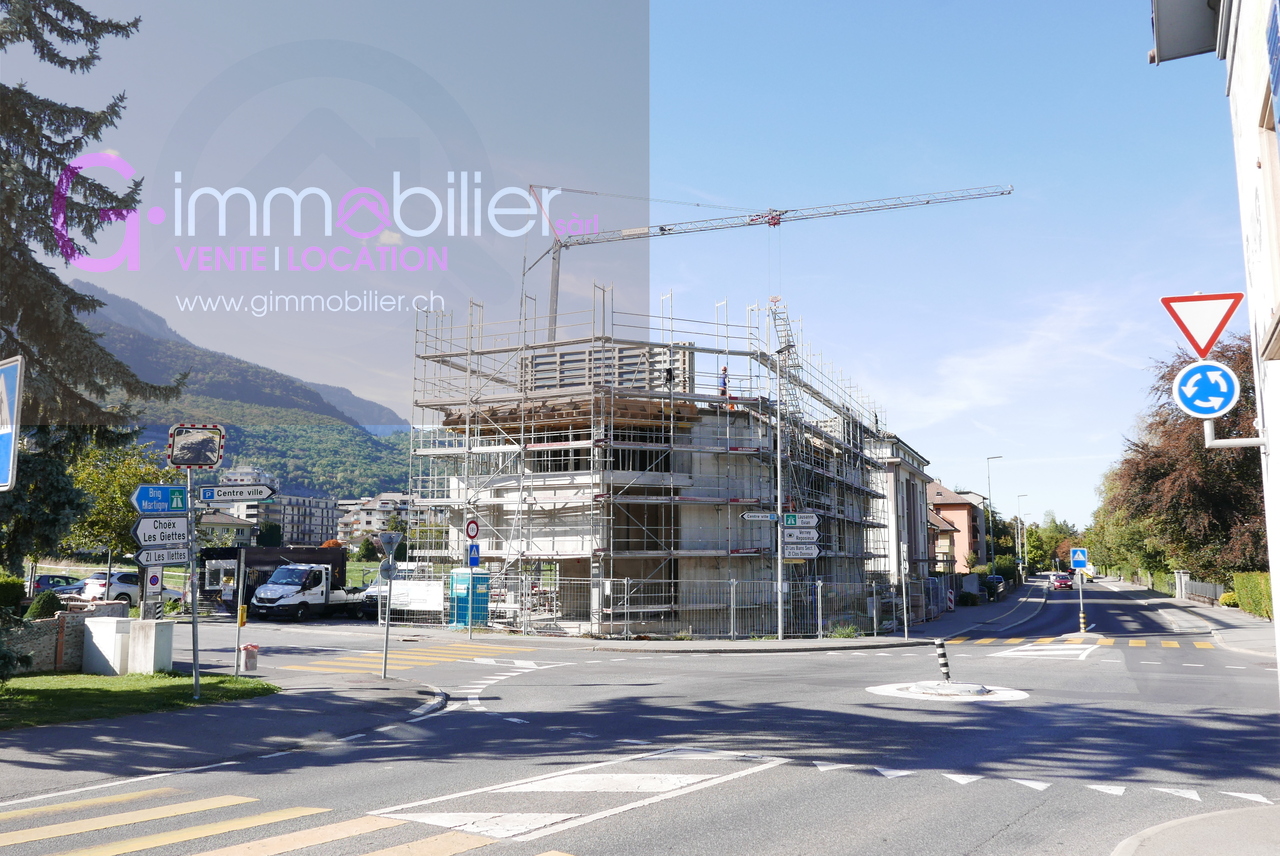
The Domaine de Vouvry is a new promotion that stands out for its contemporary and refined architecture, designed to offer sustainable and harmonious living comfort. The work began last June, and the project is progressing according to the schedule for a planned delivery by spring 2027. The domain offers a wide range of housing, from small functional apartments to more generous family surfaces, complemented by balconies, terraces, or gardens depending on the typology.The architecture is characterized by elegant and refined lines, offering a modern and timeless aesthetic. Each building has been carefully designed to integrate harmoniously into the natural landscape of Vouvry, while affirming a strong and contemporary visual identity. The ensemble is designed to create a serene, bright, and perfectly adapted atmosphere to current living.Lighting occupies a central place in the project: thanks to an ideal exposure and large windows, each apartment benefits from an abundance of natural light. The interior spaces are thus bathed in light, creating a warm and pleasant atmosphere throughout the day. The layouts have been carefully studied to optimize the surfaces and offer fluid, practical, and well-proportioned volumes.Each buyer will benefit from customizable finishes, with a carefully selected range of materials for floors, tiles, colors, or kitchen and bathroom equipment. The Domaine de Vouvry will also offer modern amenities such as individual cellars, bike rooms, elevators, functional laundry rooms, and indoor parking spaces as an option, fully meeting current standards in terms of comfort and energy efficiency.An indoor parking space at a price of CHF 35,000.- in addition to the sale price completes this property.SITUATIONIdeally located in the heart of the village, the Domaine de Vouvry benefits from a privileged location, in immediate proximity to all amenities: shops, schools, restaurants, public services, and sports infrastructure. This central situation facilitates daily life and allows you to fully enjoy local life in a dynamic and convivial setting.The transport links are also very favorable, thanks to quick connections to the communes of Chablais and the main road axes. This ideal location combines calm, accessibility, and quality of life, making the Domaine de Vouvry an attractive opportunity for both living and investing.
1 / 13
4.5 rooms120m²CHF 795,000.–
1868 Collombey

CHARMING 4.5 ROOM APARTMENT ON THE TOP FLOOR - AVAILABLE IMMEDIATELY

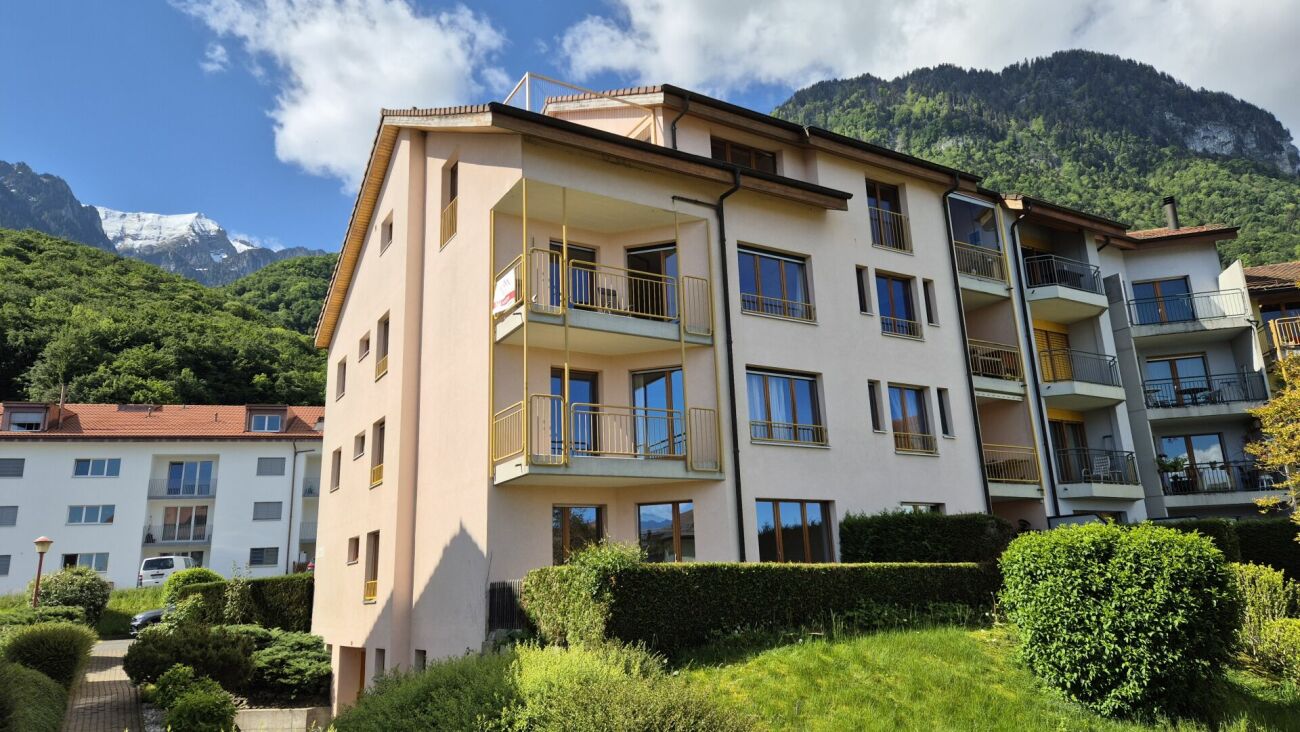
Located at the gates of the city of Monthey, more precisely in the charming commune of Collombey-Muraz, this apartment is situated in a pleasant residential area, away from traffic (30 km/h zone). It benefits from a calm and peaceful environment while remaining close to urban centers.All shops, schools, and public transportation are located in the immediate vicinity. Many leisure opportunities also allow children to fully enjoy activities and relaxation in the open air.Thanks to its south and east orientation, the property benefits from beautiful light throughout the day. It also offers a pleasant view of the Dents-du-Midi and exudes a warm and convivial atmosphere.Located on the 3rd and last floor of a recently built building in 2012, this modern-designed apartment offers generous spaces, pleasant volumes, and quality materials that will not fail to seduce you.In good condition and perfectly functional, it does not require any particular work. It offers a useful surface of approximately 137 m², including approximately 128 m² of weighted surface, approximately 120 m² of living space, approximately 19 m² of reductions, and approximately 16 m² of balcony, distributed as follows:- Entrance hall with wall closet.- Spacious and bright living room/dining room with direct access to the balcony equipped with a storage compartment.- Modern kitchen, fully equipped and open to the living space.- Parental bedroom with dressing area and adjacent reduction.- Two bedrooms.- Bathroom with bathtub, sink, toilet, and washing machine/dryer column.- Shower room with sink and toilet.- Large south-facing balcony with storage, offering a beautiful view of the Dents-du-Midi.Annexes:- Cellar.- One indoor parking space at a price of CHF 20,000.- in addition to the sale price.- One garage box at a price of CHF 35,000.- in addition to the sale price.Do not wait to discover this apartment located in Collombey-Muraz, where comfort, tranquility, and quality of life harmonize perfectly.

1 / 10
3.5 roomsCHF 485,000.–
Route de Foges 24, 1870 Monthey

Apartment 3.5 rooms on the 1st floor - Monthey

breathtaking view! Beautiful 3.5-room apartment on the 1st floor in a co-ownership of 16 apartments in the heights of Monthey (Route de Foges) with an unobstructed view of the Vaudois Alps.Ideally located, gateway to nature while being close to the city center (5 minutes by car), the building is part of a new neighborhood created in 2021.Possibility of taking over the seller's mortgage: Banque BCV - Rate 1.15% - until 2031It is distributed as follows:? 1 entrance hall and a corridor with built-in wardrobe? Equipped kitchen open to the living room? Spacious living room of approx. 30 m2 with access to the balcony? 1st parental bedroom with dressing room and bathroom? 2nd bedroom? Guest toilet with washing machine installation? Balcony of approx. 15 m2 with fabric awning and outdoor tap? CellarAn indoor parking space is mandatory and costs an additional CHF 30,000.- on top of the sale price = Total CHF 515,000.-13 visitor parking spaces / Playground / Green space!Do not hesitate to contact me for more information and to organize a visit to the apartment. Amenities • 3 minutes by car from Manor de Monthey • 3 minutes by car from AOMC train station • 10 minutes by car from the highway entrance (Lausanne / Martigny) • 10 minutes from the Collombey shopping area • 30 minutes by car from Vevey and 45 minutes from Lausanne Exterior • 13 visitor parking spaces • Playground / Green space

Travel time
-
1 / 9
5.5 roomsCHF 2,195,000.–
Route des Tavys 6, 1874 Champéry

Attique alpin-chic d'exception au coeur de Champéry

Avanthay Immobilier - Champéry Attique alpin-chic d'exception - Art de vivre et prestige au coeur de ChampéryIdéalement situé dans l'un des emplacements les plus prisés de Champéry, à seulement 350 mètres du téléphérique et à quelques pas de la mythique rue du Village, ce somptueux attique représente une opportunité rare au coeur de la station.Déployant une surface pondérée de 233 m², ce bien d'exception, réalisé par une architecte d'intérieur renommée de Zurich, séduit dès l'entrée par la générosité de ses volumes, la fluidité de sa distribution et l'harmonie parfaite entre espaces de réception et espaces nuit.L'accès privatif par ascenseur confère à la propriété un niveau de confort et d'exclusivité particulièrement recherché, garantissant une intimité absolue.Élégamment aménagé, l'appartement s'ouvre sur un vaste séjour avec cuisine ouverte et espace repas -- véritable pièce maîtresse du bien -- sublimé par une magnifique charpente apparente. L'atmosphère y est à la fois lumineuse, chaleureuse et résolument raffinée.Trois grands balcons, orientés est et ouest, offrent une vue imprenable sur les massifs environnants et prolongent harmonieusement les espaces de vie.L'espace nuit, généreusement dimensionné, comprend trois chambres ainsi qu'une mezzanine permettant d'accueillir jusqu'à huit couchages.La suite parentale 60 m2 spacieuse et élégante, dispose d'un dressing privatif et d'une vaste salle d'eau. Les deux autres chambres, situées à l'arrière de l'appartement -- dont l'une bénéficie d'une mezzanine -- disposent chacune de leur propre salle d'eau en suite.Trois places de parc en garage, incluses dans le prix de vente, viennent parfaire l'ensemble -- un atout exceptionnel dans la station.Un bien rare sur le marché local, alliant luxe, élégance et fonctionnalité dans un cadre alpin privilégié.Cave privée secondaireLocal à ski communBuanderie communeVente en résidence secondaire autoriséeVente LFAIE (étrangers) autoriséeAvanthay Immobilier - ChampéryExceptional alpine-chic penthouse - Art de vivre and prestige in the heart of ChampéryIdeally situated in one of Champéry's most sought-after locations, just 350 meters from the cable car and a stone's throw from the legendary Rue du Village, this sumptuous penthouse represents a rare opportunity in the heart of the resort.With a floor area of 233 m², this exceptional property, designed by a renowned Zurich interior architect, is immediately captivating, with its generous volumes, fluid layout and perfect harmony between reception and sleeping areas.Private elevator access gives the property a particularly sought-after level of comfort and exclusivity, guaranteeing absolute privacy.Elegantly appointed, the apartment opens onto a vast living room with open kitchen and dining area - the real centerpiece of the property - enhanced by a magnificent exposed roof frame. The atmosphere is bright, warm and resolutely refined.Three large balconies, facing east and west, offer breathtaking views of the surrounding mountains and harmoniously extend the living spaces.The generously proportioned night space includes three bedrooms and a mezzanine that can sleep up to eight.The master suite 60 m2 is spacious and elegant, with a private dressing room and spacious bathroom. The other two bedrooms, located at the rear of the apartment - one of which benefits from a mezzanine - each have their own en suite shower room.Three garage parking spaces, included in the sale price, complete the package - an exceptional asset in the resort.A rare property on the local market, combining luxury, elegance and functionality in a privileged alpine setting.Secondary private cellarShared ski roomShared laundry roomSale as second home authorizedLFAIE sale (foreigners) authorized

Travel time
-
New building
1 / 4
  • Parking space
  • View
  • Elevator
  • +1
4.5 rooms107m²CHF 995,000.–
A Morgins, 1875 Morgins

Magnificent apartment in the center of Morgins!

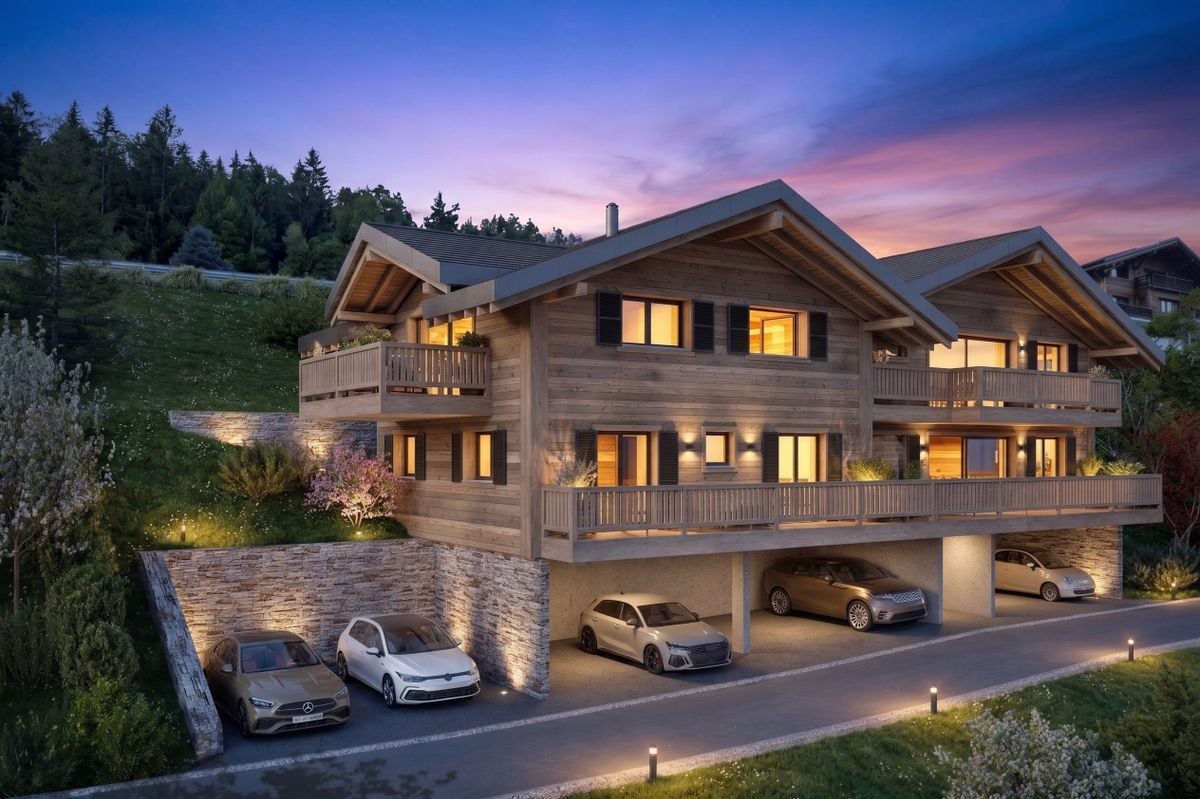
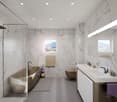
New residence in the heart of Portes du SoleilDiscover an exceptional real estate project in Morgins: a new residence composed of 8 high-end apartments and 9 underground parking spaces. Ideally located in the center of Morgins, at 1'340 meters above sea level, this new address combines alpine elegance and contemporary comfort. Just 15 km from Monthey and the A9 highway, you enjoy a privileged location in the heart of the international Portes du Soleil ski area, 3 km from Châtel and the French border.The 3.5 and 4.5 room apartments seduce with their brightness, generous space, and breathtaking views of the mountains.Thanks to the sale on plans, you can personalize every detail: choice of materials, finishes, layouts - for an interior that resembles you.Spaces designed for your comfort in this 4.5 room apartment: Welcoming entrance (11 m²) with a vestibule, ideal for setting up a custom storage space or wardrobe.Bright living room (18 m²) open to the spacious balcony of 18 m², offering a warm and relaxing atmosphere.Convivial dining area (15 m²), perfect for sharing moments with family or friends.Open and modern kitchen (9.5 m²), fully modular according to your desires and finish choices. CellarSpacious master bedroom (15 m²) with a shower room and access to the lateral balcony of 14.5 m²Second bedroom (13 m²), ideal for guests, an office, or a child's room.Third bedroom (11 m²) with access to the lateral balconyTwo elegant bathrooms (each 4.5 m²), combining aesthetics, comfort, and functionality.Private laundry room (2 m²) integrated into the apartment, for daily comfort.2 large balconies that offer a real extension of the living space, offering a panoramic view of the surrounding mountains.Private cellar (10 m²) in the basement, providing a practical and secure storage space.Sale on plans: complete personalizationMaterials, layout, and finishes of your choiceA unique interior, designed for youComfort and serenitySecure underground parkingLarge private cellarsOutdoor parking spaces for your guestsEverything is designed for your tranquilityPlans and scales are indicativeAdaptations possible during constructionConforms to PROCAP standards for people with reduced mobilityIndoor parking space for an additional CHF 40,000.- Outdoor parking space for an additional CHF 15,000.-SOLD AS MAIN RESIDENCE Expected delivery summer 2027

  • Parking space
  • View
  • Elevator
  • +1
New building
1 / 4
  • Parking space
  • View
  • Elevator
  • +1
4.5 rooms107m²CHF 1,070,000.–
A Morgins, 1875 Morgins

4.5 exceptional rooms in the attic!

New residence in the heart of the Portes du SoleilDiscover an exceptional real estate project in Morgins: a new residence composed of 8 high-end apartments and 9 underground parking spaces.Ideally located in the center of Morgins, at 1,340 meters above sea level, this new address combines Alpine elegance and contemporary comfort. Just 15 km from Monthey and the A9 highway, you benefit from a privileged location in the heart of the international Portes du Soleil ski area, 3 km from Châtel and the French border.The 3.5 and 4.5 room apartments seduce with their brightness, generous space, and breathtaking view of the mountains.Thanks to the sale on plans, you can personalize every detail: choice of materials, finishes, layout - for an interior that resembles you.SOLD AS MAIN RESIDENCE Spaces designed for your comfort in this 4.5 room apartment:Welcoming entrance (11 m²) with clearance, ideal for arranging a custom storage space or wardrobe.Bright living room (18 m²) open to the spacious balcony of 18 m², offering a warm and relaxing atmosphere.Convivial dining area (15 m²), perfect for sharing moments with family or friends.Open and modern kitchen (9.5 m²), entirely modular according to your desires and finish choices. PantrySpacious master bedroom (15 m²), with shower and access to the lateral balcony of 14.5 m²Second bedroom (13 m²), ideal for guests, an office, or a child's room.Third bedroom (11 m²) with access to the lateral balconyTwo elegant bathrooms (each 4.5 m²), combining aesthetics, comfort, and functionality.Private laundry room (2 m²) integrated into the apartment, for daily comfort.2 large balconies that offer a real extension of the living space, offering a panoramic view of the surrounding mountains.Private cellar (10 m²) in the basement, providing a practical and secure storage space.Sale on plans: complete personalizationMaterials, layout, and finishes of your choiceA unique interior designed for youComfort and serenitySecure underground parkingLarge private cellarsOutdoor parking spaces for your guestsEverything is designed for your tranquilityPlans and scales are indicativeAdaptations possible during constructionConforms to PROCAP standards for people with reduced mobilityIndoor parking space for an additional CHF 40,000.- Outdoor parking space for an additional CHF 15,000.-Available as a main residence Delivery expected summer 2027

  • Parking space
  • View
  • Elevator
  • +1
New building
1 / 4
  • Parking space
  • View
  • Elevator
  • +1
4.5 rooms107m²CHF 995,000.–
A Morgins, 1875 Morgins

Magnificent apartment in the center of Morgins!

New residence in the heart of the Portes du SoleilDiscover an exceptional real estate project in Morgins: a new residence composed of 8 high-end apartments and 9 underground parking spaces. Ideally located in the center of Morgins, at 1,340 meters above sea level, this new address combines Alpine elegance and contemporary comfort. Just 15 km from Monthey and the A9 highway, you enjoy a privileged location in the heart of the international Portes du Soleil ski area, 3 km from Châtel and the French border.The 3.5 and 4.5 room apartments seduce with their brightness, generous space, and breathtaking views of the mountains.Thanks to the sale on plans, you can personalize every detail: choice of materials, finishes, layouts - for an interior that resembles you.Spaces designed for your comfort in this 4.5 room apartment: Welcoming entrance (11 m²) with clearance, ideal for setting up a customized storage space or wardrobe.Bright living room (18 m²) open to the spacious balcony of 18 m², offering a warm and relaxing atmosphere.Convivial dining area (15 m²), perfect for sharing family or friendly moments.Open and modern kitchen (9.5 m²), fully modular according to your desires and finish choices. CellarSpacious master bedroom (15 m²) with shower and access to the lateral balcony of 14.5 m²Second bedroom (13 m²), ideal for accommodating guests, an office, or a child's room.Third bedroom (11 m²) with access to the lateral balconyTwo elegant bathrooms (each 4.5 m²), combining aesthetics, comfort, and functionality.Private laundry room (2 m²) integrated into the apartment, for daily comfort.2 large balconies that offer a true extension of the living space, offering a panoramic view of the surrounding mountains.Private cellar (10 m²) in the basement, providing a practical and secure storage space.Sale on plans: complete personalizationMaterials, layout, and finishes of your choiceA unique interior, designed for youComfort and serenitySecure underground parkingLarge private cellarsOutdoor spaces for your guestsEverything is designed for your tranquilityPlans and scales for informationAdaptations possible during constructionCompliant with PROCAP standards for people with reduced mobilityIndoor parking space for an additional CHF 40,000.- Outdoor parking space for an additional CHF 15,000.-Expected delivery summer 2027SOLD AS MAIN RESIDENCE

  • Parking space
  • View
  • Elevator
  • +1

Suggested properties for you based on search results

Other interesting objects