Rooms
3.5
Living space
112 m2
Selling price
CHF 745,000.–
Notify on price drop
"3.5 rooms of 112m2 you will love this ground floor apartment with private garden"
Address
Rue Clos Novex 57, 1868 CollombeyTravel time
- 10 min.Station: Collombey
Surrounding information
Pharmacy
6 min.La boutique de l'apothicaire SASchool
6 min.Centre scolaire des PerrairesSupermarket
19 min.LandiPublic Transport
2 min.Le Foyer
Times refer to the route on foot.
Price
- Purchase price:
- CHF 745,000.–
- Notify on price drop
Main information
- Availability:
- 31.01.2027
- Type:
- Apartment
- No. of rooms:
- 3.5
- Floor:
- GF
- Surface living:
- 112 m2
- Year built:
- 2021
Characteristics
Cable TV
View
Wheelchair access
Child-friendly
Garage
Elevator
Documents (0)
Description
You will love this 3.5-room apartment on the ground floor with a private garden of 43 m² in Collombey! 112 m2 of sales area
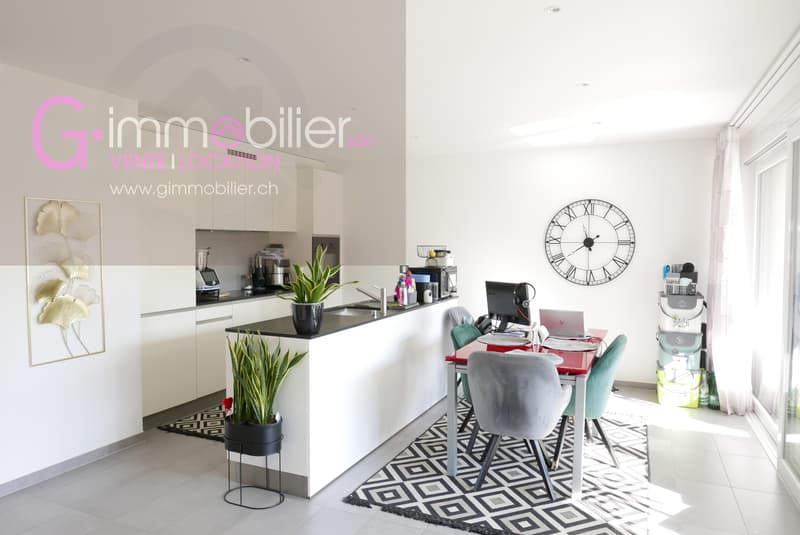
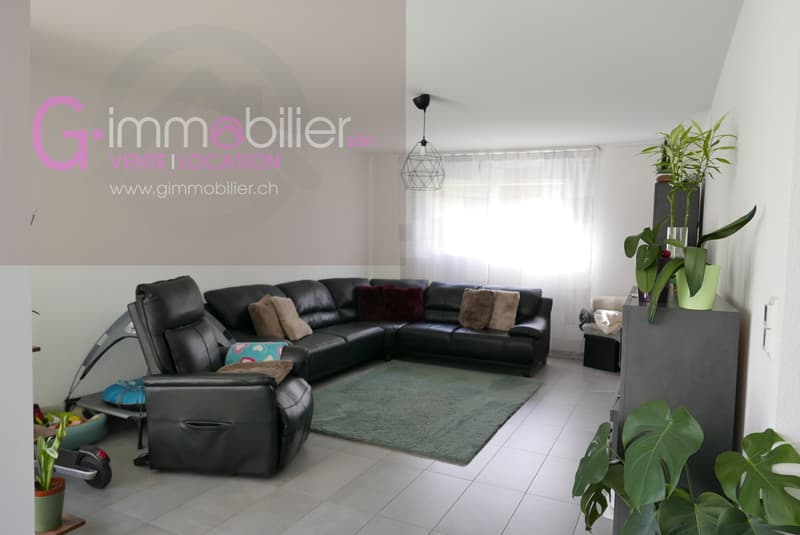
A beautiful living area open to the outside, two large bedrooms, and high-quality equipment: this magnificent ground-floor apartment has all the advantages for a comfortable daily life.
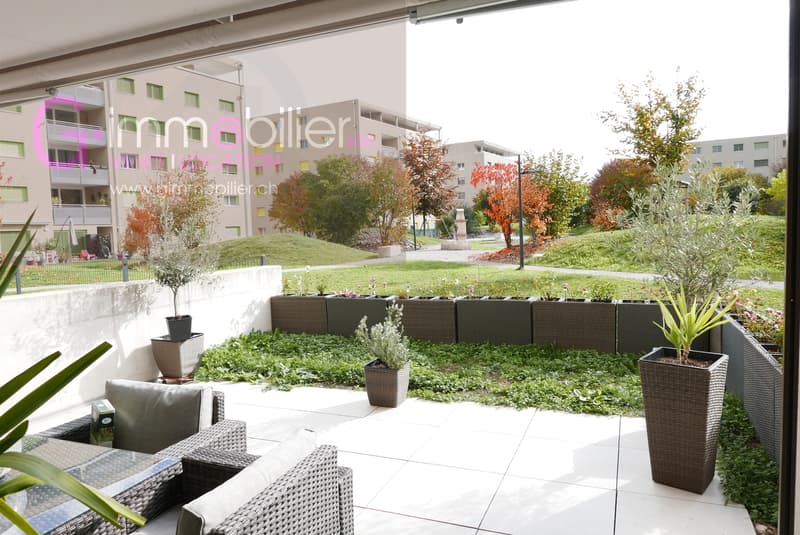
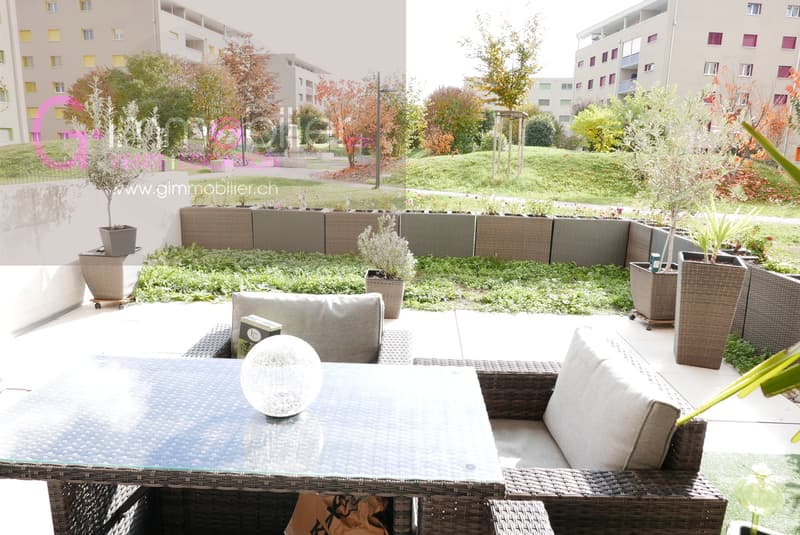
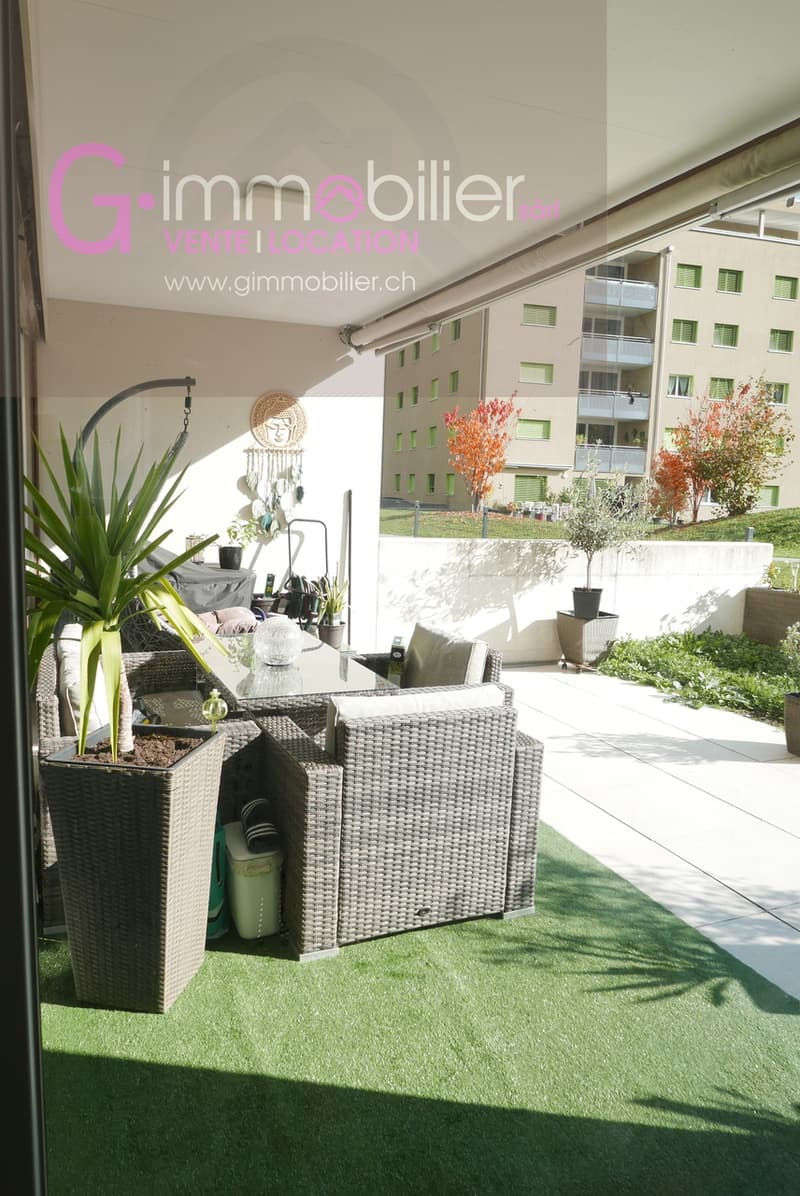
South-facing, the living room and kitchen benefit from a beautiful glass front giving access to a 12.5 m² terrace and a private garden of 43 m², separated from that of the neighbor by a wall.
Spacious rooms and careful finishes
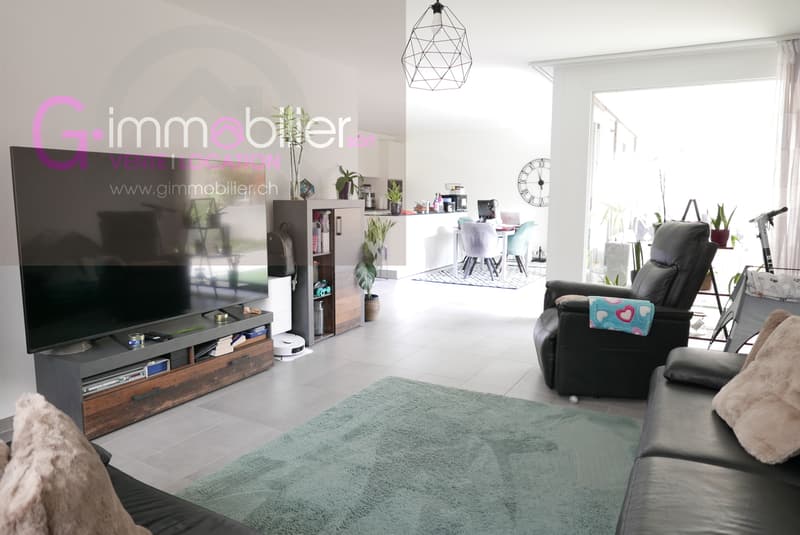
The kitchen with a central island, equipped with V-ZUG appliances, opens onto the living room to form a convivial living area of approximately 47.3 m².
The apartment is distributed as follows:
The two bathrooms have built-in niches, and the recessed spots in the ceiling are installed in the entrance hall, kitchen, living room, and two bathrooms. The large windows in the living room are equipped with electric shutters.
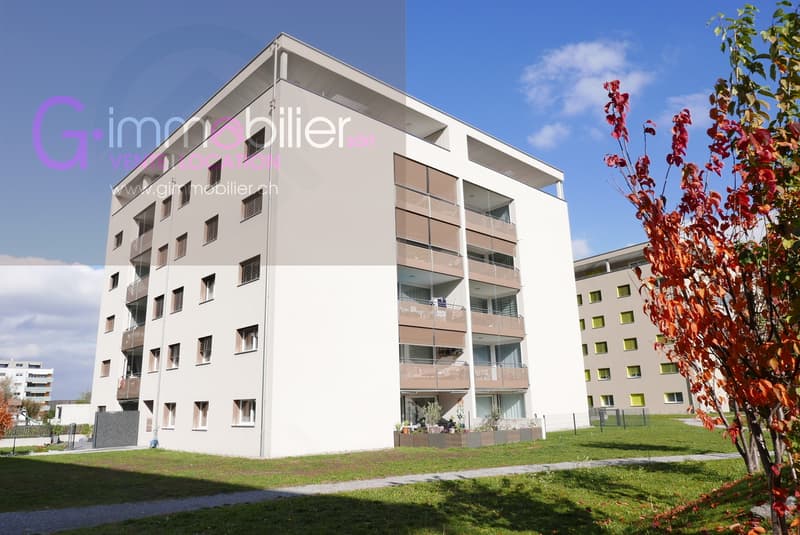
A Minergie building and complete equipment
A practical location for everyday life
About 200 meters from schools and sports facilities, you benefit from immediate proximity to a swimming pool, football fields, padel and tennis courts, as well as judo facilities. A playground for children and a petanque court complete the neighborhood's amenities.
A bus stop is located next to the building.
The municipality also has a UAPE, numerous shops, including Coop, Migros, and Lidl, as well as health services and facilities with a health center and a nursing home.
Access to the A9 highway, Saint-Triphon exit, is less than a kilometer away.
Lake Geneva and the first stations of the Portes du Soleil are easily accessible for your leisure and outings.
A south-facing garden, beautiful rooms, and all amenities nearby: come and discover your future home!
Available from January 31, 2027
Contact me to receive the complete dossier and organize a visit.
G-Immobilier
079.936.5535
info@gimmobilier.ch
A beautiful living area open to the outside, two large bedrooms, and high-quality equipment: this magnificent ground-floor apartment has all the advantages for a comfortable daily life.
South-facing, the living room and kitchen benefit from a beautiful glass front giving access to a 12.5 m² terrace and a private garden of 43 m², separated from that of the neighbor by a wall.
Spacious rooms and careful finishes
The kitchen with a central island, equipped with V-ZUG appliances, opens onto the living room to form a convivial living area of approximately 47.3 m².
The apartment is distributed as follows:
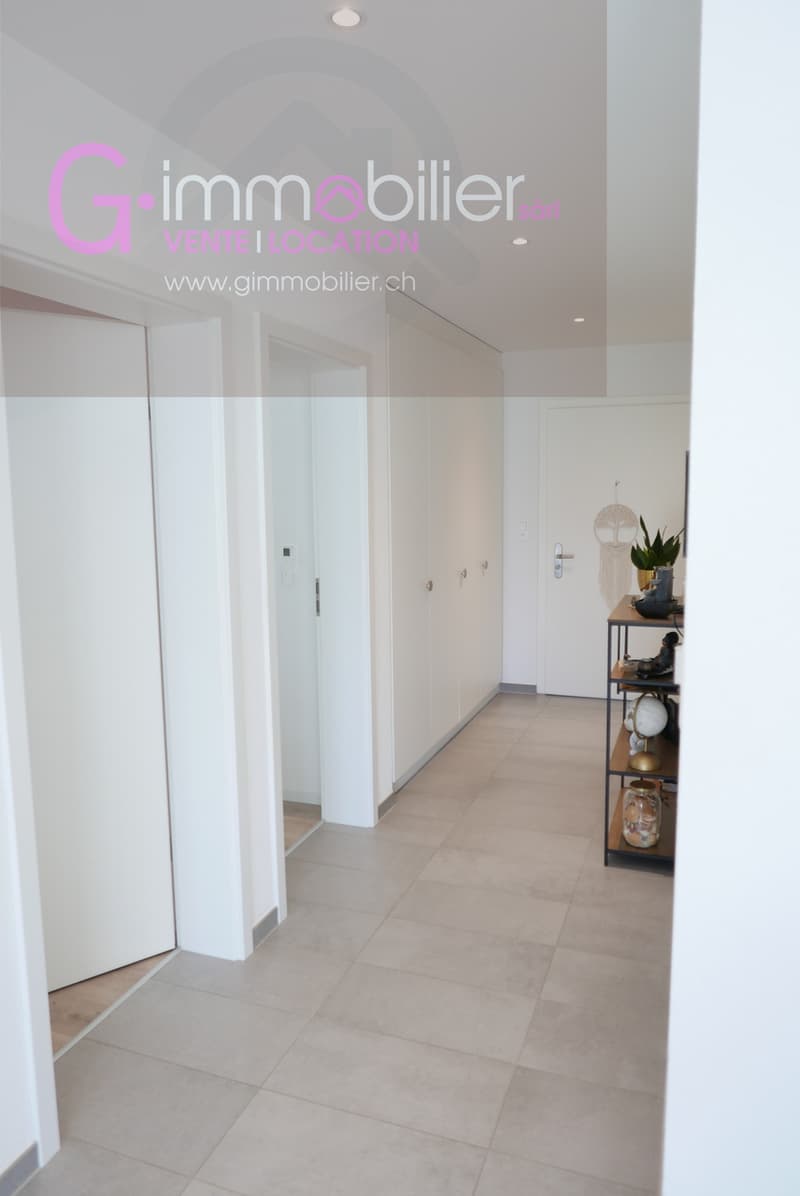
- Entrance hall of about 8 m² with two double closets
- Open kitchen with island and living room giving onto the terrace and garden.
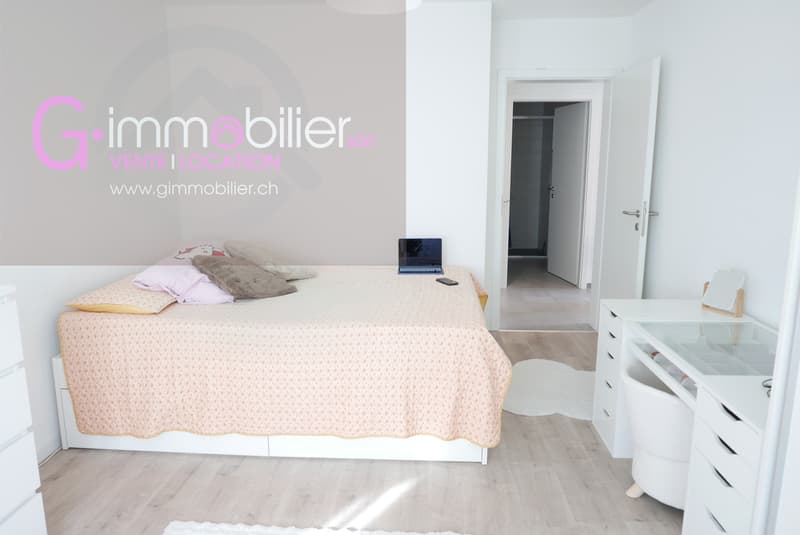
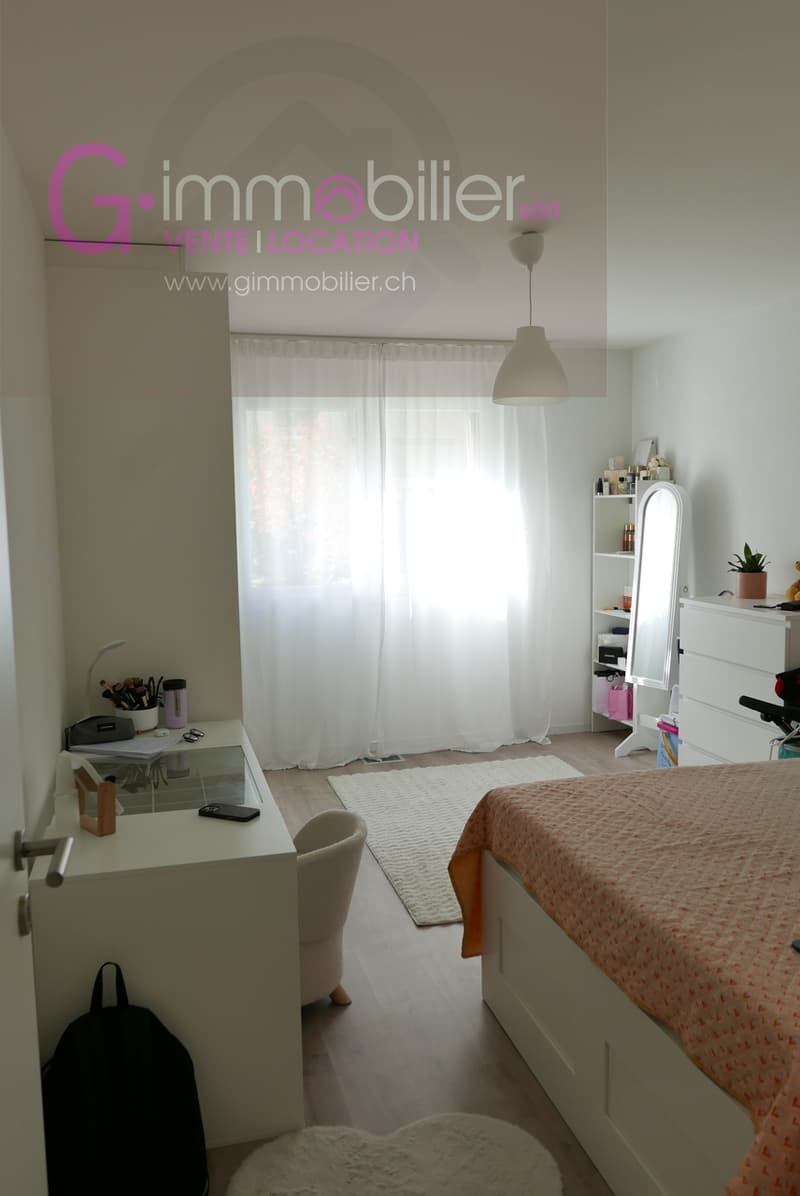
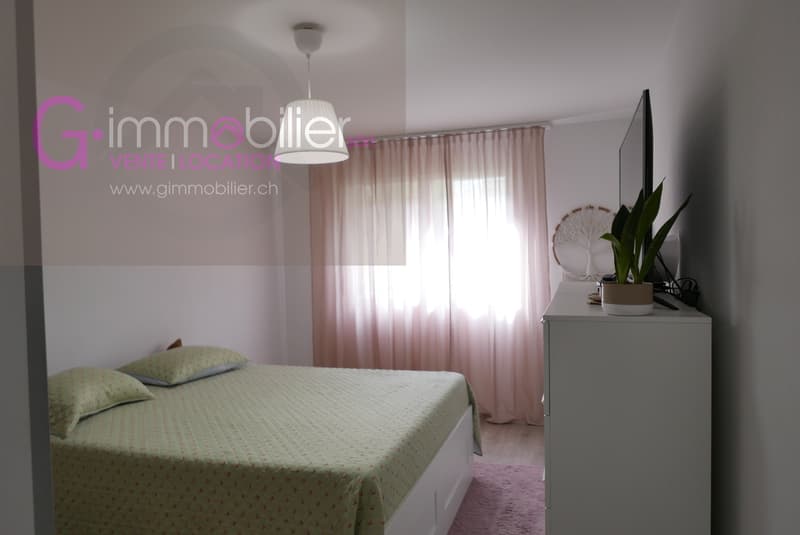
- Bedroom of 15.8 m² with built-in wardrobe.
- Second bedroom of 15.65 m².
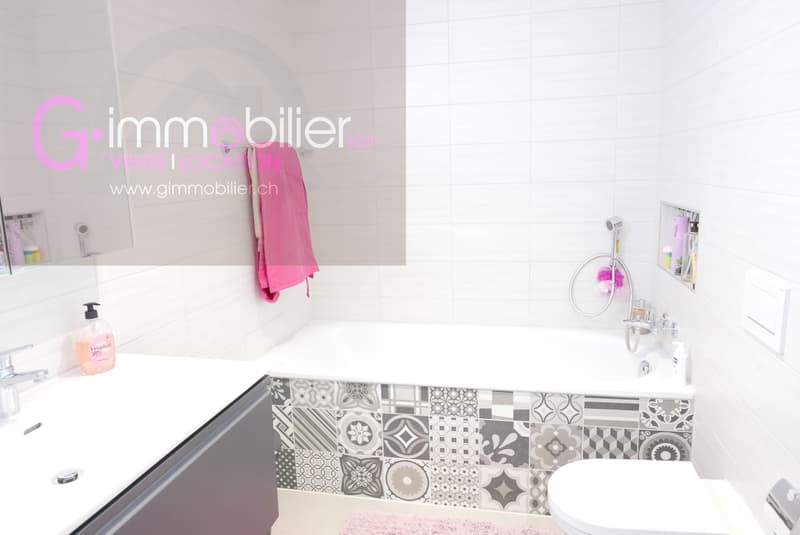
- Bathroom with bathtub.
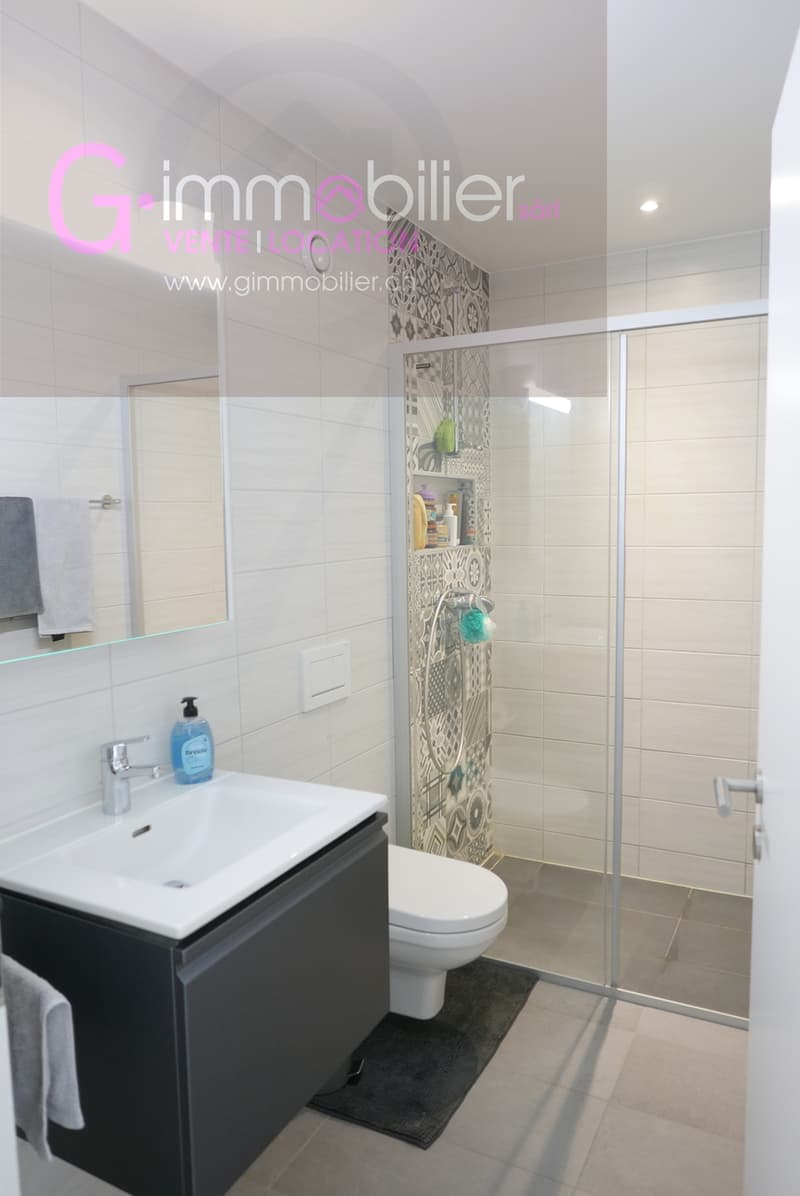
- Shower room with Italian shower and washing machine/dryer column
The two bathrooms have built-in niches, and the recessed spots in the ceiling are installed in the entrance hall, kitchen, living room, and two bathrooms. The large windows in the living room are equipped with electric shutters.
A Minergie building and complete equipment
- Minergie certification.
- Floor heating connected to the district heating network.
- Photovoltaic panels on the roof.
- Individual meters for hot water, cold water, and heating.
- Fiber optic.
- Private cellar.
- A parking space in the garage, equipped with an electric outlet (extra) CHF 32,000.00
- An outdoor parking space (extra) CHF 15,000.00
A practical location for everyday life
About 200 meters from schools and sports facilities, you benefit from immediate proximity to a swimming pool, football fields, padel and tennis courts, as well as judo facilities. A playground for children and a petanque court complete the neighborhood's amenities.
A bus stop is located next to the building.
The municipality also has a UAPE, numerous shops, including Coop, Migros, and Lidl, as well as health services and facilities with a health center and a nursing home.
Access to the A9 highway, Saint-Triphon exit, is less than a kilometer away.
Lake Geneva and the first stations of the Portes du Soleil are easily accessible for your leisure and outings.
A south-facing garden, beautiful rooms, and all amenities nearby: come and discover your future home!
Available from January 31, 2027
Contact me to receive the complete dossier and organize a visit.
G-Immobilier
079.936.5535
info@gimmobilier.ch
Mortgage Calculator
From dream house to home ownership: the mortgage calculator can help you estimate the affordability of this property.

Free
Create an account for more options
Create your account to manage your favorites across all devices, keep track of your search alerts, and never miss an update. Everything you need for your home search, all in one place!
Viewing
Contact for viewing
G-immobilier Sàrl

Géraldine Ecoeur FelliCourtière immobilière
- Listing ID
- 4003592478
- Object ref.
- Adriatha L rez