Quick Filters for your search

Quick-filters

We show you quick-filters based on the most used filters by location.

By using these, you can enhance your search experience by finding new and interesting properties to your likings.

244 results - Flats for sale: District Monthey

1 / 11
4.5 rooms80m²CHF 595,000.–
1875 Morgins

For Sale - Superb 4.5-room apartment at the Doors of the Sun in Morgins

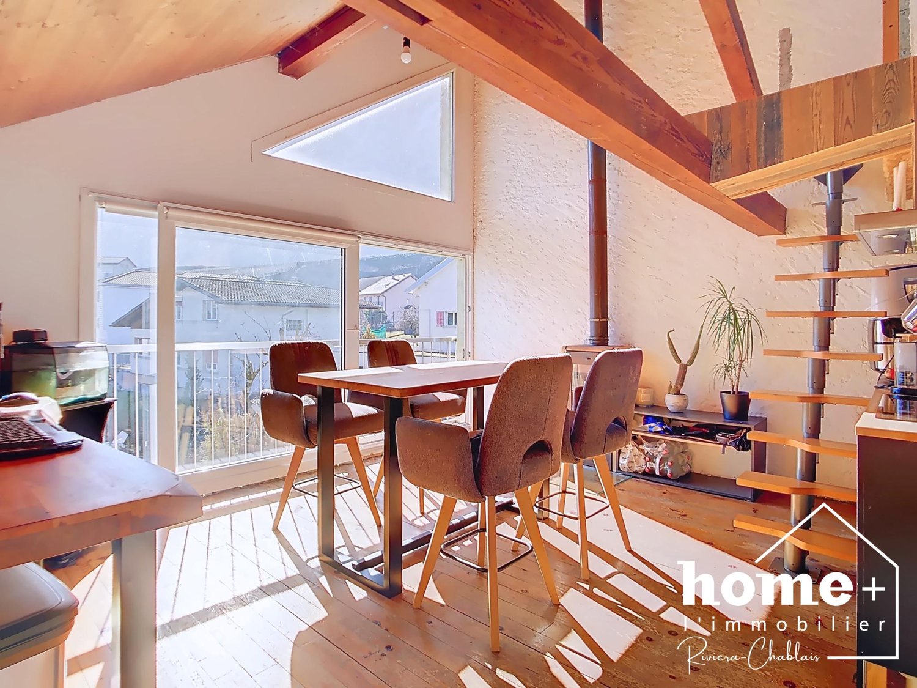
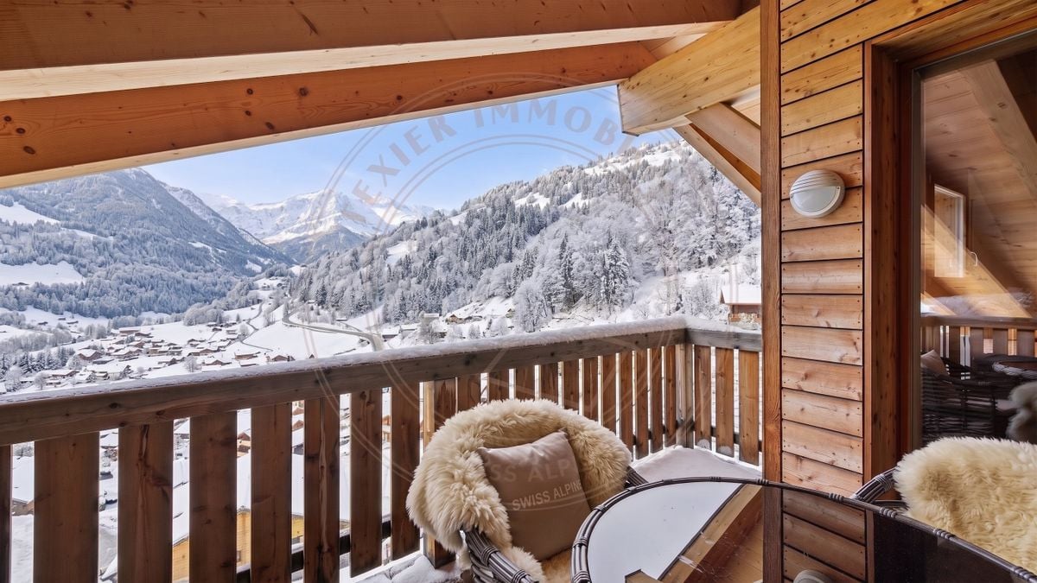
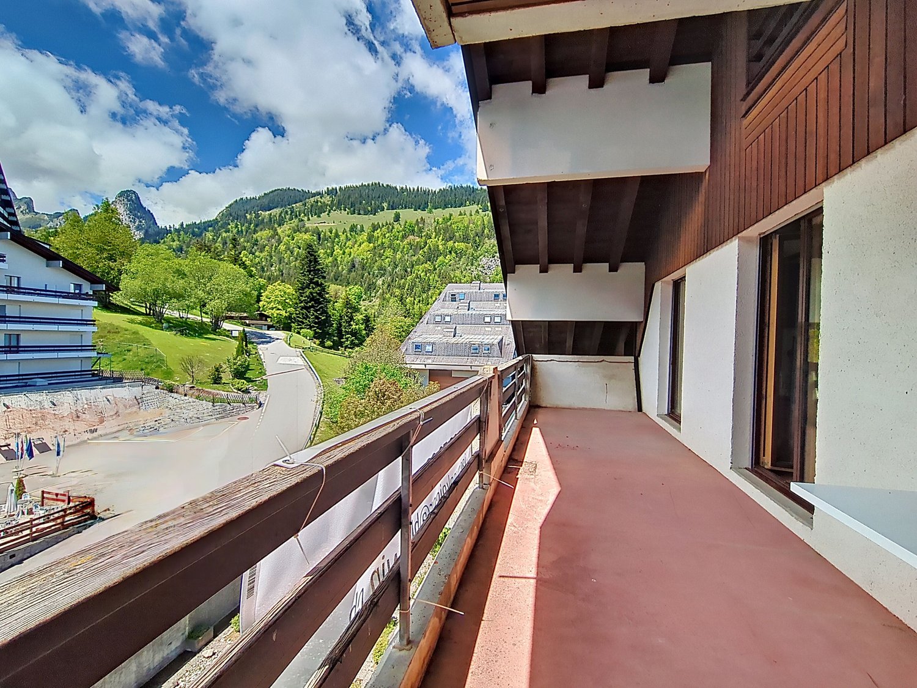
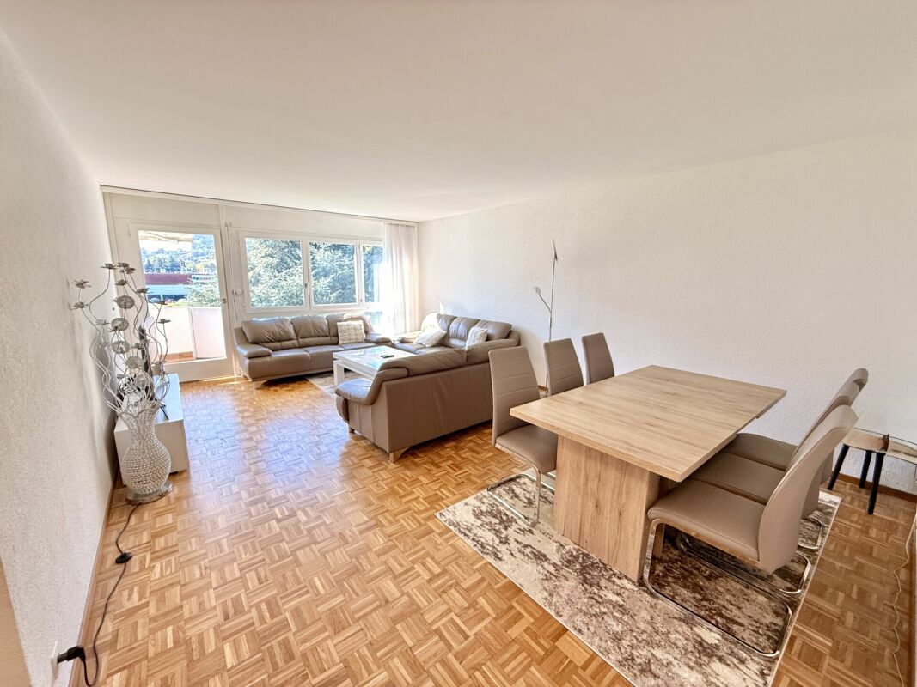
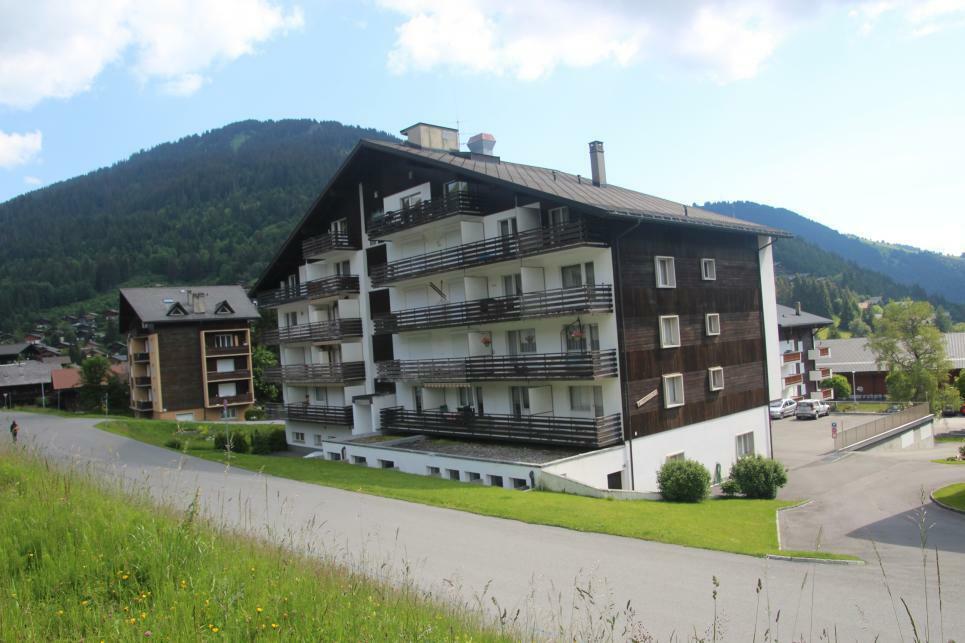
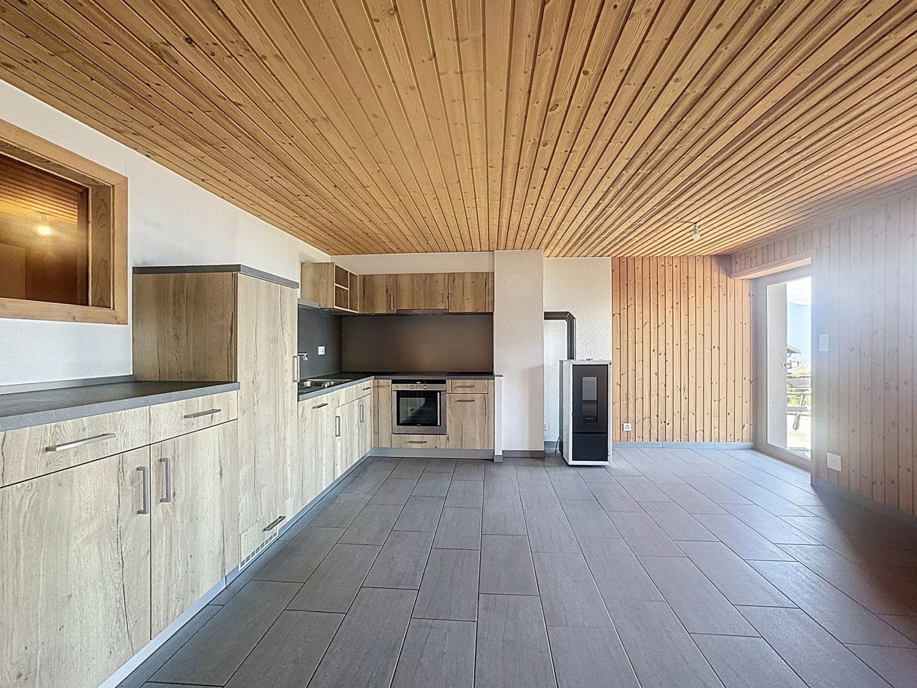
Situated in a picturesque environment, this furnished 4.5-room apartment offers a comfortable and charming living room with a fireplace that creates a warm and mountainous atmosphere. The spacious and functional kitchen is ideal for preparing meals with family or friends. With a total of 3 spacious bedrooms and 1 bathroom with WC, this property is ideal for families or as a second home in the mountains. A large terrace completes this property, offering a breathtaking view of the surrounding mountains. The apartment is in immediate proximity to shops, schools, and especially the ski lifts of the famous Portes du Soleil ski area, which will delight ski and nature lovers.This well-maintained property stands out for its charming character, its sunny exposure, and its privileged location just a stone's throw from the slopes. The convivial and family-friendly atmosphere is perfectly highlighted here. The level of finish is maintained in a well-kept state, and the calm environment offers exceptional relaxation possibilities, both in the surrounding nature and in the leisure areas. The heating is ensured by oil-fired radiators, guaranteeing optimal comfort during the winter months. A private parking space is also available.This property offer stands out for: • Spacious and charming living room with fireplace • Sunny and family-friendly atmosphere • Quiet area just a stone's throw from the slopes • Proximity to shops, schools, and ski lifts • Furnished • Functional kitchen and large terrace with panoramic view • In harmony with nature and relaxation possibilities Are you interested? Contact us for a non-binding interview!Put your own property on the market? We will convince you with fair and transparent conditions!

1 / 12
4.5 roomsPrice on request
Impasse de la Vigne C, 1898 St-Gingolph

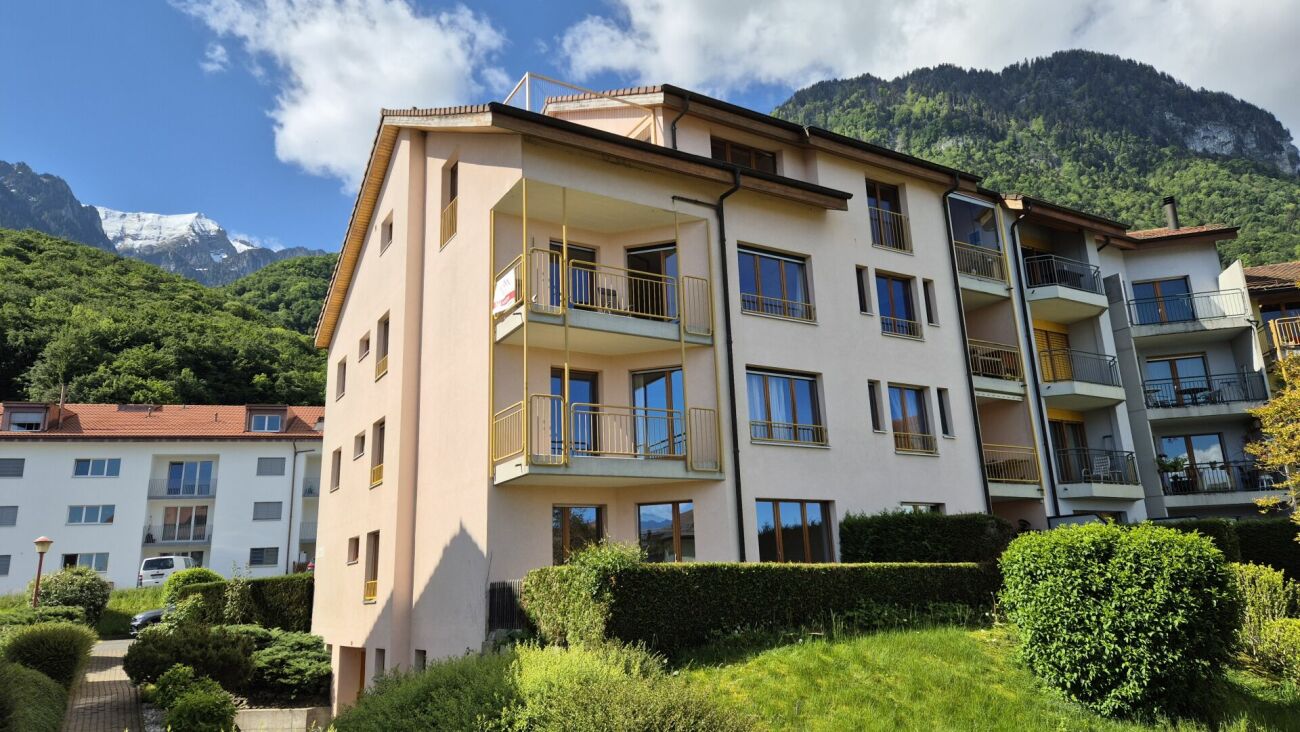
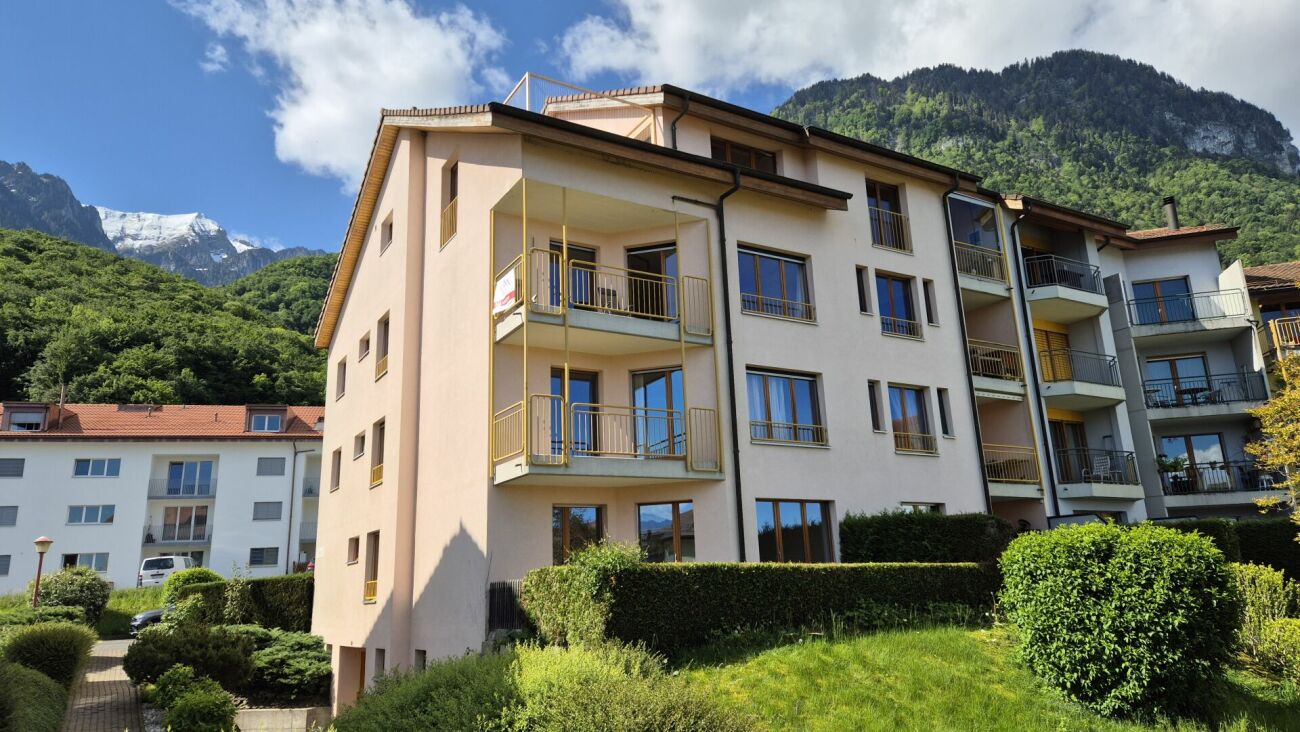
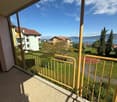
4.5 room apartment with balcony and lake view (2nd floor)

Apartment 4.5 rooms with balconies 1. LOCATIONSaint-Gingolph is divided into two municipalities: the first is Swiss and located in the canton of Valais, the second is French and belongs to Haute-Savoie.On the shores of Lake Geneva, Saint-Gingolph is also surrounded by majestic mountains (Grammont, Blanchard) and has an 8-kilometer-long lakeside promenade.This village can be reached by car, train, or boat from the Compagnie Générale de Navigation.Transportation:Train: The CFF station (Swiss side) directly connects Saint-Gingolph to the regular lines of Chablais.-Boat: The CGN dock allows connection to the other shores of Lake Geneva.Schools:The school of St-Gingolph, near the building, welcomes students from 1H to 8H.The Cycle d'orientation of Vouvry welcomes students from 9H to 11H.Shops:There are several shops for daily needs in St.-Gingolph, France, and shopping centers 10 minutes away by car.On the heights of the village, there is the hamlet of Frenay, very frequent in summer: the site consists of forests, clearings, picnic areas, and many walking trails (Tanay lake, Lovenex lake, and Darbon lake, Grammont, Dent d'Oche, Cornettes de Bise,?.village of Novel).2. APARTMENT DESCRIPTION LOT 5157 APARTMENT NO. 25Apartment 4.5 rooms with balcony and lake viewEntrance hall with built-in closetsLiving room with balcony and lake view3 bedrooms1 bathroom1 separate toilet1 kitchen with balcony and mountain view1 cellar No. 191 communal laundry room1 communal bicycle room1 parking space in the garage (U-V or W)(COP 688)1 outdoor parking space (COP 271)3. INDICATIVE PRICEImportant note:The building will be sold in principle to the highest bidder (see chapter 4).Indicative sales price: Fr. 520'000.-Apartment sold free.Emoluments: The notary's fees and the fees of the land registry are borne by the buyer.Availability: Immediately, after the end of the call for tenders procedure.Renovation fund as of 30.06.2025:Approx. Fr. 57'000.--PPE charges per month:Approx. Fr. 410.--/month 4. COURSE AND PRINCIPLES OF THE SALEBuildings of the OFCLCourse and principles of the sale:I. Requirements for purchase offersWhen real estate properties of the Federal Office for Buildings and Logistics (OFCL) are sold by public auction, the purchase offers must be submitted in writing and signed within the specified deadline (postmark or email date) to the designated service (published in a printed or online media on a specialized portal) with the mention "Purchase offer for apartment PPE No. 5157".Only the offers submitted within the specified deadline (postmark or email date) and containing the following information will be considered:- Name and address of the interested buyer; a change of bidder after the first offer (e.g., exchange of a natural person for a legal person or vice versa) automatically leads to exclusion from the procedure;- Price (unambiguously identifiable, absolute amount, without reserve, without conditions, in the local currency, possibility of offering a lower or higher price than the indicated sales price);- Brief schedule regarding the transfer of profits and risks;- Information on the intended use or conversion;- Unconditional approval of the detailed sales procedure as described in the sales documents and the guidelines of the sales contract and this document "Buildings of the OFCL - Course and principles of the sale"; - legally valid signature.II. Course of the saleIf offers have been submitted within the specified deadline, the OFCL decides, in principle within 30 days, whether to sell the property to the highest bidder, to organize a new call for tenders, or to keep the property in the OFCL's real estate portfolio. It informs the interested buyers in writing of its decision. The financing proof from a bank must be submitted already in the first call for tenders.After the first call for tenders and in the event of a second call, all interested parties who have submitted an offer within the specified deadline are invited again.Subsequently, only the bidders who have submitted an offer in the previous round are invited to participate in the following rounds. The offers submitted in the new calls for tenders must meet the same formal requirements as the first offer.The submitted offers are processed according to the procedures in force at the OFCL.During the sales negotiations, it is prohibited to provide information about the offers that have been submitted.If the offered price meets the expectations of the OFCL, the cantons and municipalities that have submitted an offer or expressed their interest in the purchase have (in this order of priority) the opportunity to acquire the property at the best offered price (Art. 13 OILC). The offers of interested private buyers are taken into account if the cantons and municipalities waive their right of pre-emption under Art. 13, para. 2, OILC.The cantons and municipalities have 30 days to confirm their interest in writing to the OFCL.After this deadline, the OFCL decides whether to sell the property to the highest bidder or to publish a new call for tenders. If it does not receive enough offers, it reserves the right to withdraw from the sale. III. CONCLUSION OF THE CONTRACTThe final decision on the sale is only made after receipt of the following documents:- Official identity document (passport or identity card) for natural persons;- Current extract from the commercial register for legal persons. The OFCL reserves the right to demand a deposit of 20% within 10 days after the sales decision. This amount will be deducted from the sales price when the sales contract is concluded. If, due to the fault of the interested buyer, no sales contract can be concluded, this deposit will not be refunded (penalty).All costs associated with the transfer of ownership, including the transfer tax, are borne by the buyer and the seller according to cantonal customs. The registration in the land register is made after the full payment of the agreed price or after obtaining an irrevocable payment guarantee from a Swiss bank as security before the authentication of the sales contract.It is the buyer's responsibility to obtain any necessary building permits for the future use or conversion of the property.He must also conclude the obligatory cantonal real estate and property insurance in good time. The Swiss Confederation insures itself, which is why there is no insurance policy.Federal Office for Buildings and Logistics OFCL 5. DISCLAIMER CLAUSEThe information contained in this document is provided for general information purposes only and without warranty. They do not constitute a contractual commitment. The final award is expressly reserved for the current owner. This documentation is intended for interested parties. 6. ADDITIONAL INFORMATION- First call for tenders until October 5, 2026 + financing proof- Second call for tenders (if necessary) + financing proof- Third call for tenders (if necessary) + financing proof - The property is sold in its current state and without any warranty; no claims can be made for adaptation to standards or for necessary work, all costs for renovation or possible sanitation are borne by the buyer, for example: ordinance on electrical installations (OIBT), radon, asbestos, etc..- The Swiss Confederation reserves the right to withdraw the property from the sale at any time without giving any reason- The brokerage fees are borne by the Swiss Confederation

Travel time
-
1 / 11
4.5 roomsPrice on request
Impasse de la Vigne C, 1898 St-Gingolph

4.5-room apartment with balcony and lake view (1st floor)

Apartment 4.5 rooms with balcony 1. LOCATIONSaint-Gingolph is divided into two municipalities: the first is Swiss and located in the canton of Valais, the second is French and belongs to the Haute-Savoie.On the shores of Lake Geneva, Saint-Gingolph is also surrounded by majestic mountains (Grammont, Blanchard) and has an 8-kilometer-long lakefront along Lake Geneva.This village is accessible by car, train, or boat from the Compagnie Générale de Navigation.Transportation:Train: The CFF station (Swiss side) directly connects Saint-Gingolph to the regular lines of the Chablais.-Boat: The CGN dock allows connection to the other shores of Lake Geneva.SchoolsThe school of St-Gingolph, near the building, welcomes students from 1H to 8H.The Cycle d'orientation of Vouvry welcomes students from 9H to 11H.ShopsThere are several first-need shops in St.-Gingolph, France, and shopping centers 10 minutes away by car.On the heights of the village, there is the hamlet of Frenay, very frequented during the summer: the site consists of forests, clearings, picnic areas, and many walking paths (Tanay lake, Lovenex lake, and Darbon lake, Grammont, Dent d'Oche, Cornettes de Bise,?.village of Novel).2. APARTMENT DESCRIPTION LOT 5155 APARTMENT NO. 23Apartment 4.5 rooms with balcony and lake viewEntrance hall with built-in cupboardsLiving room with balcony and lake view3 bedrooms1 bathroom1 separate toilet1 kitchen with balcony and mountain view1 cellar No. 131 communal laundry room1 communal bicycle room1 parking space in the indoor garage (U-V or W)(COP 688)1 outdoor parking space (COP 271)3. INDICATIVE PRICEImportant note:The building will be sold in principle to the highest bidder (see chapter 4).Indicative sales price: CHF 510,000.-Apartment sold free.Emoluments: The notary's and land registry fees are borne by the buyer.Availability: Immediately after the end of the call for tenders procedure.Renovation fund as of 30.06.2025:Approx. CHF 57,000.--Monthly PPE charges:Approx. CHF 410.--/month4. COURSE AND PRINCIPLES OF THE SALEOFCL buildingsCourse and principles of the sale:I. Requirements for purchase offersWhen OFCL real estate is sold by public auction, the purchase offers must be submitted in writing and signed, within the deadline (postmark or email), to the service designated in the announcement (published in a paper medium or online on a specialized portal), with the mention «Purchase offer for apartment PPE No. 5155».Only the offers submitted within the deadline and containing the following information will be considered:- Name and address of the interested buyer; a change of bidder after the first offer (e.g., exchange of a natural person for a legal person or vice versa) automatically leads to exclusion from the procedure;- Price (unambiguously identifiable, absolute amount, without reserve, without conditions, in the local currency, possibility of offering a lower or higher price than the indicative sales price);- Brief schedule regarding the transfer of profits and risks;- Information on the intended use or conversion;- Unconditional approval of the detailed sale procedure as well as the guidelines of the sales contract and this document «OFCL buildings - Course and principles of the sale»; - legally valid signature.II. Course of the saleIf offers have been submitted within the deadline, the OFCL decides, in principle, within 30 days, whether to sell the property to the highest bidder, to organize a new call for tenders, or to keep the property in the OFCL's real estate portfolio. It informs the interested buyers in writing of its decision. The financing certificate from a bank must be submitted as early as the first call for tenders.After the first call for tenders and in the event of a second call, all interested parties who have submitted an offer within the deadline are invited again.Subsequently, only the bidders who have submitted an offer in the previous round are invited to participate in the subsequent rounds. The offers submitted in the new calls for tenders must meet the same formal requirements as the first offer.The submitted offers are processed according to the OFCL's current procedures.During the sales negotiations, it is prohibited to provide information about the offers that have been submitted.If the offered price meets the OFCL's expectations, the cantons and municipalities that have submitted an offer or expressed their interest in the sale have (in this order of priority) the opportunity to acquire the property at the best offered price (Art. 13 OILC). The offers of interested private buyers are taken into account if the cantons and municipalities waive their right of pre-emption under Art. 13, para. 2, OILC.The cantons and municipalities have a deadline of 30 days to confirm their interest in writing to the OFCL.After this deadline, the OFCL decides whether to sell the property to the highest bidder or to publish a new call for tenders. If it does not receive enough offers, it reserves the right to cancel the sale.III. Conclusion of the contractThe final decision on the sale is only made after receipt of the following documents:- Official identification (passport or identity card) for natural persons;- Current extract from the commercial register for legal persons.The OFCL reserves the right to demand the payment of a deposit of 20% within 10 days of the sales decision. This amount will be deducted from the sales price when the sales contract is concluded. If, due to the fault of the interested buyer, no sales contract can be concluded, this deposit will not be refunded (penalty).All costs related to the transfer of ownership, including transfer taxes, are borne by the buyer and seller according to cantonal customs. The registration in the land registry is made after the full payment of the agreed price or after obtaining an irrevocable payment guarantee from a Swiss bank, which serves as security before the authentication of the sales contract.It is the buyer's responsibility to obtain the necessary building permits for the future use or conversion of the property.He must also conclude the obligatory cantonal property and casualty insurance in good time. The Swiss Confederation insures itself, which is why there is no insurance policy.Federal Office for Buildings and LogisticsOFCL5. DISCLAIMER CLAUSEThe information contained in this document is provided for general information purposes only and without warranty. They do not constitute a contractual commitment. The final award is expressly reserved for the current owner. This documentation is intended for interested parties.6. ADDITIONAL INFORMATION- First call for tenders until October 5, 2026 + financing certificate- Second call for tenders (if necessary) + financing certificate- Third call for tenders (if necessary) + financing certificate- The property is sold in its current state and without any warranty; no claims can be made regarding adaptation to standards or possible work, all costs for restoration or possible sanitation are borne by the buyer, for example: ordinance on electrical installations (OIBT), radon, asbestos, etc.- The Swiss Confederation reserves the right to withdraw the property from the sale at any time without giving reasons- The brokerage fees are borne by the Swiss Confederation

Travel time
-
1 / 11
4.5 rooms150m²CHF 795,000.–
1893 Muraz (Collombey)

Beautiful 4.5-room corner duplex with terrace and private garden

Live the comfort of a villa in this beautiful and spacious 4.5-room corner duplex on the ground floor, which is impressed by its independent entrance, within a residential complex of only six apartments.Ideally located in the charming village of Illarsaz, in the territory of the municipality of Collombey-Muraz, this duplex benefits from an ideal situation on the border of the cantons of Valais and Vaud. You thus enjoy a calm and green countryside setting, while remaining in immediate proximity to urban centers, commercial areas, and all the amenities that the region offers.Initially designed as a 5.5-room apartment, it was rethought as a 4.5-room apartment and has a weighted area of approximately 166 m2 and a gross living area of approximately 150 m2, offering large, bright living spaces and benefiting from excellent sunlight, as well as a view of the surrounding mountains.It also has a beautiful covered terrace (approx. 16 m2) and a covered balcony (approx. 16 m2), each equipped with a storage room, as well as a private garden, ideal for enjoying outdoor life and convivial moments.It consists of:Ground floor:- Independent entrance leading to a hall with built-in wardrobe.- Spacious and bright living/dining room with direct access to the terrace and private garden.- Modern, fully equipped kitchen open to the living area.- Shower/WC with window.- Laundry room and storage space for more practicality.- Staircase serving the upper floor.Upper floor:- Hall/landing.- 3 beautiful bedrooms, including 2 with access to the balcony.- Bathroom/WC with bathtub and window.Annexes:- 1 basement cellar.- 1 outdoor parking space included.- 3 indoor parking spaces, CHF 90,000.- in addition to the sale price (unit CHF 30,000.-).Special equipment:Among its equipment, the apartment has a central vacuum cleaner, a comfort very much appreciated in everyday life.Availability:This duplex will be available from August 2026 or by agreement.Apartment price including 1 outdoor parking space: CHF 795,000.-Price for 3 indoor parking spaces: CHF 90,000.-Total sale price: CHF 885,000.-

New building
1 / 7
2.5 rooms67m²CHF 430,000.–
Valais, 1896 Vouvry

New promotion Domaine de Vouvry - New 2.5-room apartment Lot A17 for sale

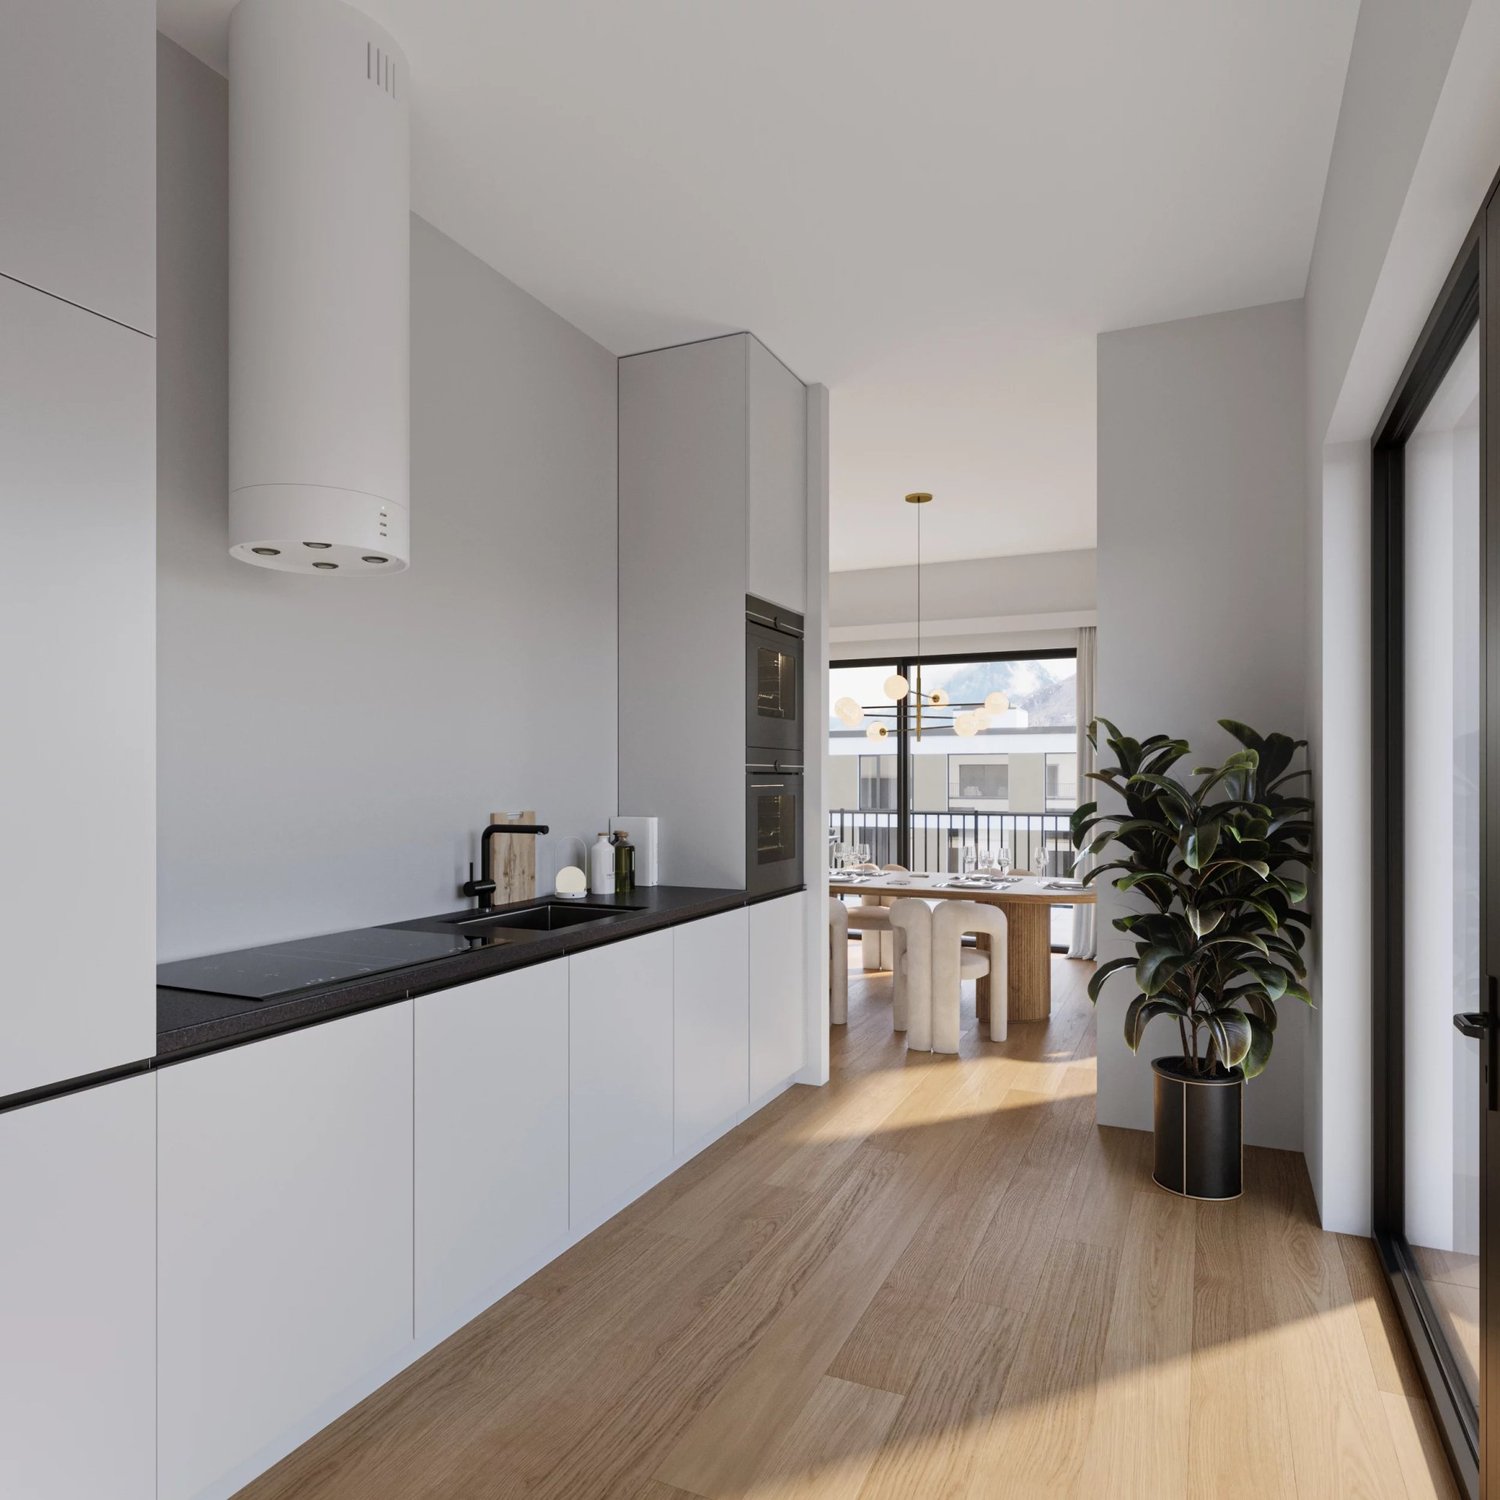
The Domaine de Vouvry is a new promotion that stands out for its contemporary and refined architecture, designed to offer sustainable and harmonious living comfort. The work began in June last year, and the project is progressing according to the schedule for a delivery expected by spring 2027. The domain offers a wide range of housing, from small functional apartments to more generous family surfaces, complemented by balconies, terraces, or gardens depending on the typology.The architecture is characterized by elegant and slender lines, offering a modern and timeless aesthetic. Each building was designed with precision to integrate harmoniously into the natural landscape of Vouvry, while affirming a strong and contemporary visual identity. The ensemble is designed to create a serene, bright, and perfectly adapted atmosphere to the current lifestyle.Lighting plays a central role in the project: thanks to an ideal exposure and large windows, each apartment benefits from an abundance of natural light. The interior spaces are thus bathed in light, creating a warm and pleasant atmosphere throughout the day. The layouts have been carefully studied to optimize the surfaces and offer fluid, practical, and well-proportioned spaces.Each buyer will benefit from customizable finishes, with a careful selection of materials for floors, tiles, colors, or kitchen and bathroom equipment. The Domaine de Vouvry will also offer modern services such as individual cellars, bike rooms, elevators, functional laundry rooms, and indoor parking spaces as an option, fully meeting current standards in terms of comfort and energy efficiency.An indoor parking space at a price of CHF 35,000.- in addition to the sale price completes this property.SITUATIONIdeally located in the heart of the village, the Domaine de Vouvry benefits from a privileged location, in immediate proximity to all amenities: shops, schools, restaurants, public services, and sports infrastructure. This central situation facilitates daily life and allows you to fully enjoy local life in a dynamic and convivial setting.The transport links are also very favorable, thanks to quick connections to the communes of Chablais and the main road axes. This ideal location combines calm, accessibility, and quality of life, making the Domaine de Vouvry an attractive opportunity for both living and investing.
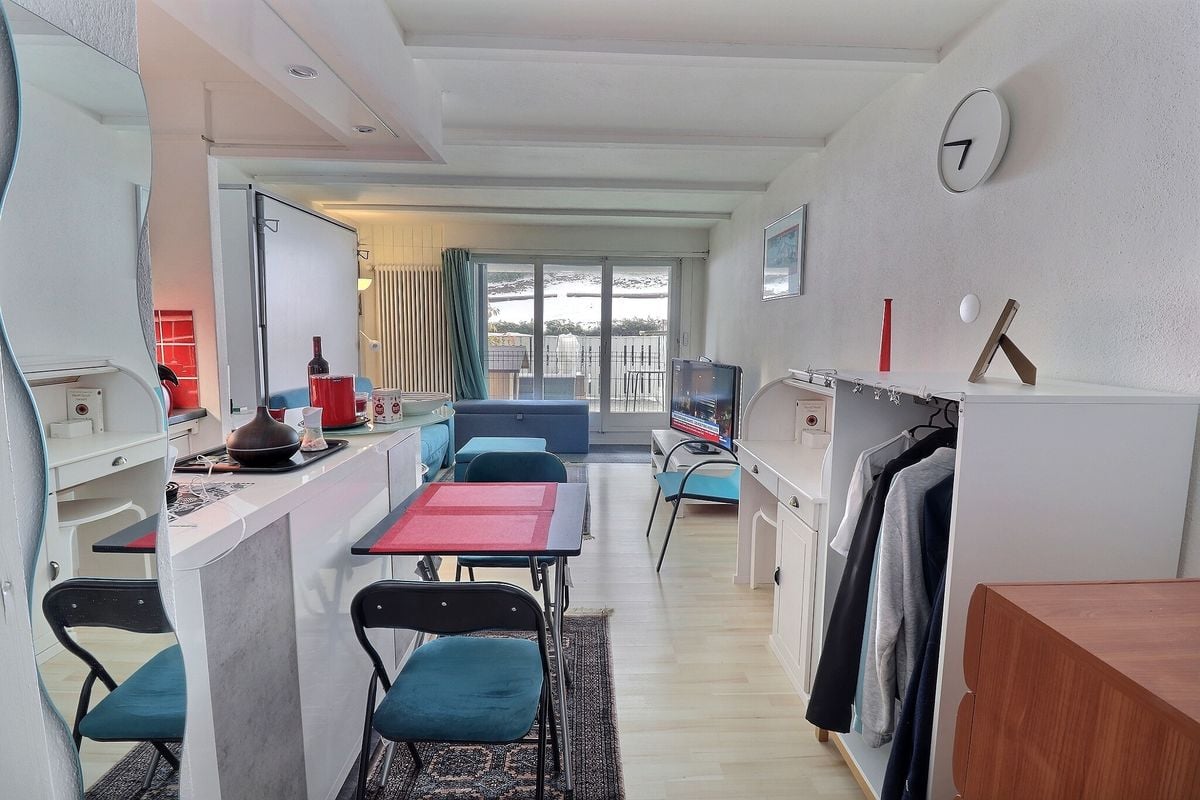
1 / 3
3.5 rooms88m²CHF 590,000.–
1873 Val-d'Illiez

New Promotion in Val d'Illiez - Chemin de la Fenaison lot "B"

Discover this unique opportunity to become an owner in the heart of Val d'Illiez, in an exceptional natural setting, combining modernity and serenity. Located in a peaceful and green environment, this promotion on plan offers three high-standard apartments, carefully designed to meet the expectations of future owners.Ground floor apartment "B" - 3.5 rooms • Livable area of 72 m2 • Large living room with bay windows • Balcony - terrace with unobstructed views of the surrounding mountains • Spacious bedrooms and quality materials. • A contemporary and warm style • 1 private cellar • 2 covered parking spaces (25,000.- per unit) • Visitor parking The advantages of the promotion • Ideal location: Close to the center of Val d'Illiez, while enjoying absolute calm. • Proximity to amenities: Schools, shops, and quick access to the Portes du Soleil ski stations. • Modern architecture: Combining aesthetics and energy efficiency • Flexibility: Sale on plan allows for personalization of finishes according to your tastes. Why Val d'Illiez?Val d'Illiez is nestled in the heart of the Portes du Soleil domain in the Chablais Valaisan.A popular destination for its preserved landscapes and majestic Dents-du-Midi, the village connects the major ski resorts like Les Crosets, Champoussin or Champéry, offering a multitude of activities throughout the year.This charming village enjoys an exceptional quality of life throughout the year, ideal for people or families who want to leave the hustle and bustle of urban centers without being too far away.Contact us now for more information on this promotion or to reserve your future apartment! Click here to see our entire offer.SALE ONLY AS MAIN RESIDENCE

1 / 13
2.5 roomsCHF 740,000.–
1874 Champéry

Un cocon alpin avec une vue imprenable sur les Dents du Midi

Avanthay Immobilier - ChampéryUn cocon alpin avec une vue imprenable sur les Dents du MidiDécouvrez ce charmant appartement de 2,5 pièces, niché sous les combles d'une résidence très prisée surplombant Champéry. Idéalement situé à seulement 450 mètres du centre du village et 650 mètres du téléphérique, il offre un cadre de vie privilégié, au coeur de l'un des plus beaux villages alpins de Suisse.Avec une surface habitable utile d'environ 80 m², cet appartement séduit par son atmosphère chaleureuse, typiquement montagnarde. Son orientation sud-est lui assure un excellent ensoleillement tout au long de la journée, tandis que son balcon offre un panorama spectaculaire sur les emblématiques Dents du Midi et Dents Blanches.L'appartement se compose de :Petit hall d'entrée avec espace de rangementSéjour lumineux agrémenté d'une cheminée et d'un accès direct au balconCuisine ouverte avec espace repasChambre principale avec lit doubleMezzanine offrant un espace nuit supplémentaireSalle d'eau rénovée avec baignoireBalcon orienté sud-est, avec une vue dégagée sur les sommets environnantsUne cave privative ainsi qu'une place de parc extérieure complètent ce bien.Les atoutsRésidence recherchée à ChampéryÀ quelques minutes à pied du centre du village et des remontées mécaniquesAmbiance chaleureuse sous les comblesCheminéeVue panoramique exceptionnelle sur les AlpesExcellente exposition et ensoleillementPlace de parc extérieure (servitude d'utilisation)Vente LFAIE (étrangers) autoriséeAvanthay Immobilier - ChampéryAn alpine retreat with breathtaking views of the Dents du MidiDiscover this charming 2.5-room apartment, nestled in the attic of a highly sought-after residence overlooking Champéry. Ideally located just 450 meters from the village center and 650 meters from the cable car, it offers a privileged living environment in the heart of one of Switzerland's most beautiful Alpine villages.With a usable living area of approximately 80 m², this apartment charms with its warm, quintessentially mountain atmosphere. Its southeast-facing orientation ensures excellent sunlight throughout the day, while its balcony offers a spectacular panoramic view of the iconic Dents du Midi and Dents Blanches.The apartment consists of:Small entryway with storage spaceBright living room featuring a fireplace and direct access to the balconyOpen-concept kitchen with dining areaMaster bedroom with a double bedLoft offering additional sleeping spaceRenovated bathroom with a bathtubSoutheast-facing balcony with unobstructed views of the surrounding peaksA private cellar and an outdoor parking space complete this property.HighlightsSought-after residence in ChampéryJust a few minutes' walk from the village center and the ski liftsCozy atmosphere in the atticFireplaceExceptional panoramic view of the AlpsExcellent exposure and sunlightOutdoor parking space (right of use)LFAIE sale (to foreign buyers) permitted

1 / 13
2 rooms51m²CHF 335,000.–
1873 Val-d'Illiez

Exclusivité - Charmant appartement à vendre aux Bains à Val- D'Illiez

Avanthay Immobilier - Val d'Illiez Exquis appartement de 51m2, idéalement située au coeur des Bains de Val d'Illiez. Avec son spacieux séjour, une cuisine ouverte sur un espace repas et un accès au balcon, une chambre à coucher confortable, ainsi qu'une salle d'eau équipée d'une baignoire, cet appartement conjugue, moyennant un aménagement décoratif , élégance et fonctionnalité. Les locaux communs comprennent une buanderie et un local à skis, garantissant un confort optimal. De plus, une cave privée est mise à disposition pour répondre à vos besoins de rangement. Machine à laver et sèche linge dans l'appartement. Vous bénéficierez également d'un garage fermé, offrant une place de stationnement sécurisée. VENTE EN RESIDENCE SECONDAIRE/VENTE AUX ETRANGERS AUTORISEE Actuellement les Bains sont fermésAvanthay Real Estate - Val d'IlliezExquisite 51 m² apartment, ideally located in the heart of the Bains de Val d'Illiez. Featuring a spacious living room, an open-plan kitchen with dining area and access to the balcony, a comfortable bedroom, and a bathroom equipped with a bathtub, this apartment combines elegance and functionality, with decorative arrangements possible.Shared facilities include a laundry room and a ski storage area, ensuring optimal comfort. In addition, a private cellar is available to meet your storage needs. The apartment also has its own washing machine and dryer.You will also benefit from a closed garage, providing a secure parking space.FOR SALE AS A SECONDARY RESIDENCE / SALE TO FOREIGNERS PERMITTEDPlease note: the baths are currently closed.

1 / 13
4.5 roomsCHF 2,090,000.–
1874 Champéry

Exclusivité - Elégant appartement de 4,5 pièces à Champéry

Avanthay Immobilier - dossier confidentiel - Champéry Elégant appartement de 4,5 pièces Découvrez ce superbe appartement situé sous les combles (semi-attique), un véritable havre de paix situé dans une résidence récente achevée en 2019. Ce bien d'exception de 156m2 pondéré se distingue par la qualité des matériaux choisis et offre un cadre de vie unique où sérénité et convivialité se conjuguent harmonieusement. En entrant, vous serez accueilli par un spacieux hall délimitant les espaces de vie. La cuisine ouverte contemporaine entièrement équipée s'ouvre sur le living room mansardé ainsi que l'espace repas, le tout baigné de lumière grâce aux 2 baies vitrées avec accès aux balcons SUD et EST, emplacements idéaux pour profiter des repas en extérieur avec vue sur le massif des Dents-du-Midi. Le bien comprend 3 chambres élégantes. La première chambre SUD dispose d'une salle de bain en suite avec baignoire - accès balcon, offrant un espace intime et confortable. Les 2 chambres (NORD) ont également chacune une salle de bain (douche) et accès au balcon NORD avec vue sur la pittoresque rue du village et de ses magnifiques chalets. Commodités séparées ; vendu meublé. Un espace SPA contemporain et unique à Champéry vient parfaire ce bien d'exception avec piscine intérieure-sauna-hammam-salle de massage- espace repos ainsi qu'une salle de fitness. Ce lieu offre une invitation à la détente et au bien-être, complétant parfaitement le confort et l'élégance de l'appartement. Un vaste lounge d'accueil commun ainsi qu'une salle annexe pour festivités ou réunions privées font également partie de la structure de cette résidence. 2 places de parc sans garage fermé. VENTE EN RÉSIDENCE SECONDAIRE ET AUX ÉTRANGERS AUTORISÉEAvanthay Real Estate - Val d'Illiez Elegant 4.5-Room ApartmentDiscover this superb apartment located in the attic (semi-attic), a true haven of peace in a recently built residence completed in 2019. This exceptional 156m² weighted property stands out for its high-quality materials and offers a unique living environment where serenity and conviviality blend harmoniously.Upon entering, you will be welcomed by a spacious hall that defines the living areas. The fully equipped contemporary open kitchen opens onto the sloped ceiling living room and dining area, all bathed in light thanks to the two large windows providing access to the SOUTH and EAST balconies, ideal spots to enjoy outdoor meals with a view of the Dents-du-Midi mountain range.The property includes 3 elegant bedrooms. The first SOUTH-facing bedroom has an en-suite bathroom with a bathtub and access to the balcony, offering a private and comfortable space. The two NORTH-facing bedrooms each have a bathroom (with shower) and access to the NORTH balcony, overlooking the picturesque village street and its beautiful chalets.Separate amenities; sold furnished.A unique and contemporary SPA area in Champéry completes this exceptional property, featuring an indoor pool, sauna, hammam, massage room, relaxation area, and a fitness room. This space offers an invitation to relaxation and well-being, perfectly complementing the comfort and elegance of the apartment.A large common reception lounge and an additional room for events or private meetings are also part of the residence's structure.Two parking spaces without a closed garage.SALE AS A SECONDARY RESIDENCE AND TO FOREIGNERS PERMITTED

1 / 13
5.5 rooms99m²CHF 670,000.–
1874 Champéry

A VENDRE APPARTEMENT 5.5 PIECES DANS UN CHALET AUTHENTIQUE

Avanthay Immobilier-appartement au coeur d'un domaine Vous avez envie de calme ? Nul doute que cet appartement au coeur de ce domaine saura vous séduire .. loin des nuisances et pourtant proche de notre magnifique rue du village Situé au rez-de-chaussée supérieur d'un chalet authentique du XVIIIe siècle, ce bien de 5,5 pièces, semble blotti dans son vaste écrin de verdure agricole de plus de 10'000m2. La précieuse terre est soignée par un paysan du village, lors des coupes de foin vous penserez peut-être à ces mots On se couche dans l'herbe et l'on s'écoute vivre,De l'odeur du foin vert à loisir on s'enivre,Gérard de Nerval, Odelettes Les 2 appartements que comporte chalet ont été rénovés en toute simplicité en 2012, le layout de ce lot est particulièrement intéressant notamment la partie living /loggia prolongé d'une superbe terrasse de plus de 50m2. Cuisine séparée - 4 Chambres dont 2 au coeur du chalet- 1 SDB avec douche/WC-1 SDB avec baignoire/ WC La parcelle du chalet totalise 1149m2 / 10'000m2 autour sont en zone agricole inconstructible. L'appartement totalise 120 m2 brut habitable néanmoins avec les deux pièces sans ouverture directe sur l'exterieur vous bénéficiez d'une surface de plancher de 142 m2Surface pondérée 140 m23 places de parc extérieures Belle vue sur la Galerie Défago et la chaîne des Dents Blanches...Avanthay Immobilier-apartment in the heart of a domain You want to be calm ? No doubt that this apartment in the heart of this domain will seduce you ... far from the nuisances and yet close to our beautiful village street Located on the upper first floor of an authentic 18th century chalet, this 5.5 room property seems to be nestled in its vast green agricultural setting of over 10,000m2. The precious land is cared for by a local farmer, during the cutting of the hay you may think of these words We lie down in the grass and listen to ourselves,Of the smell of the green hay at leisure we get drunk,Gérard de Nerval, Odelettes The 2 apartments that comprise the chalet were renovated in 2012, the layout of this lot is particularly interesting, especially the living room /loggia extended by a superb terrace of over 50m2. Separate kitchen - 4 bedrooms, 2 of which are in the heart of the chalet - 1 bathroom with shower/WC-1 bathroom with bathtub/WC The plot of the chalet totals 1149m2 / 10'000m2 around are in agricultural zone inconstructible. The apartment totals 120 m2 gross living space, however, with the two rooms without direct access to the outside you have a floor area of 142 m2Weighted surface 140 m23 outside parking spaces Beautiful view on the Défago Gallery and the Dents Blanches chain....

1 / 13
4.5 rooms81m²CHF 398,000.–
1870 Monthey

Bright 4.5-room attic apartment in Monthey

EXCLUSIVE SALE WITH DRAPEL IMMOBILIERLocated just a stone's throw from the Manor shopping center in Monthey, this pleasant 4.5-room attic apartment seduces with its central situation, brightness, and practical living environment for everyday life.Nestled on the top floor of the building, this attic apartment benefits from beautiful natural light and a pleasant balcony allowing you to fully enjoy the beautiful days.Currently rented, this property constitutes an interesting opportunity both for an investor and for a future buyer wishing to benefit, in the long term, from an ideally located attic apartment. It presents a beautiful potential for enhancement and will allow its future owners to personalize it and bring it up to date according to their desires.The apartment consists of:o Entrance hallo Bright living room with access to the balconyo Fully equipped kitcheno 3 bedroomso 1 bathroom with bathtub, sink, and toiletA cellar and an attic complete this property.An outdoor parking space is available at an additional cost of CHF 15,000.-.The co-owners also benefit from common infrastructures including a laundry room, a bicycle room, and a large communal garden, ideal for enjoying the beautiful days in a pleasant environment.Renowned for its dynamism and quality of life, Monthey offers a wide range of shops, infrastructures, leisure activities, and cultural events accessible on foot from the property. Its privileged location in the heart of the Chablais allows easy access to the Alpine stations, the shores of Lake Geneva, and many natural areas suitable for relaxation and outdoor activities. The main road axes are located in the immediate vicinity, facilitating daily travel throughout the region.Contact us today to organize a visit and discover the full potential of this attic apartment.Also, find all our properties for sale on our website.The photographs presented in this advertisement are non-contractual.

1 / 13
4.5 rooms125m²CHF 678,000.–
1897 Les Evouettes

4.5 room apartment with large terrace and unobstructed view Port-Valais

FOR SALE EXCLUSIVELY WITH DRAPEL IMMOBILIERDiscover this superb 4.5 room apartment located on the 1st floor of a PPE villa composed of only 3 apartments, nestled in a quiet and green environment in Evouettes d'Amont, just 5 minutes from Bouveret.This 125 m² habitable property, built in 2007, seduces with its brightness, volumes and excellent distribution of spaces.The living area opens onto a modern kitchen and a cozy living room, sublimated by a wood stove that brings charm and conviviality. A large terrace as well as a balcony extend the living space and offer a beautiful unobstructed view of the mountains and the plain.The property consists of:o Entrance hallo Open kitchen on a spacious living room with wood stoveo Access to a large terrace and balconyo 3 bedrooms, including a parental suite with shower, sink and toileto Storage roomo 1 bathroom with bathtub, sink and toiletTwo outdoor parking spaces (CHF 20'000.- in addition to the displayed price) complete this property. A common laundry room is also available. The property also benefits from a common garden, offering a pleasant shared outdoor space.Direct access to the H144 allows you to quickly reach Monthey, Aigle, Lausanne and the region's main roads. The bypass tunnel has also contributed to offering a particularly quiet and pleasant living environment in the village of Evouettes. The Evouettes train station is accessible in just 10 minutes on foot, a valuable asset for daily travel, whether to Bouveret, Monthey or surrounding towns.Between lake and mountains, the Port-Valais commune offers a sought-after living environment, combining nature, leisure and proximity to amenities. The nearby village of Bouveret ideally complements this quality of life with its shops, port and leisure activities.The photos presented in this ad are non-contractual.Contact us today to organize a visit and discover the full potential of this rare property on the Evouettes market.Also find all our real estate properties for sale on our website.

1 / 6
3.5 rooms119m²CHF 740,000.–
Rue du Closillon 16, 1870 Monthey

New construction in Monthey - Contemporary apartments in the heart of the sous gare neighborhood

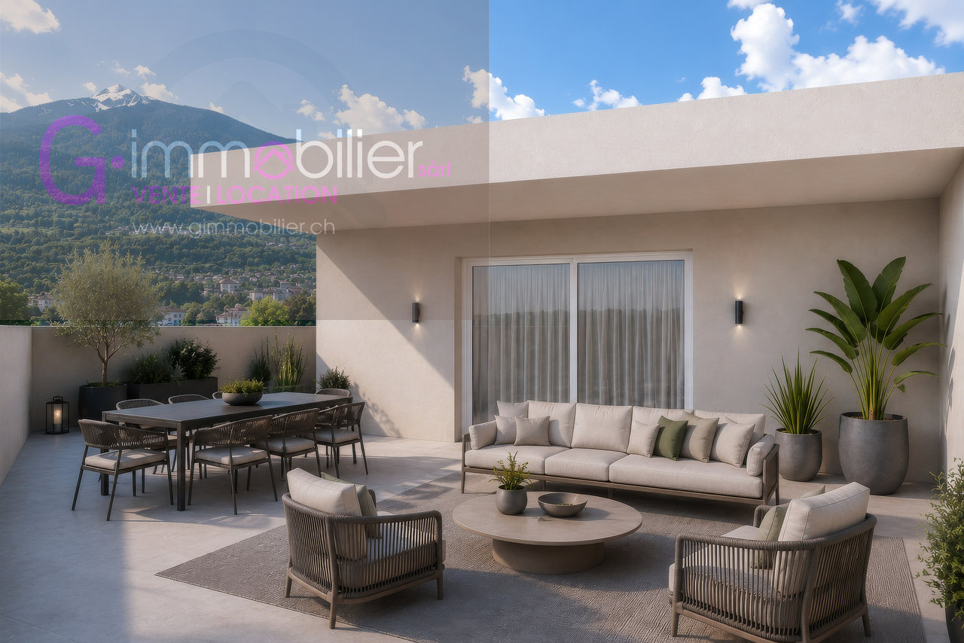
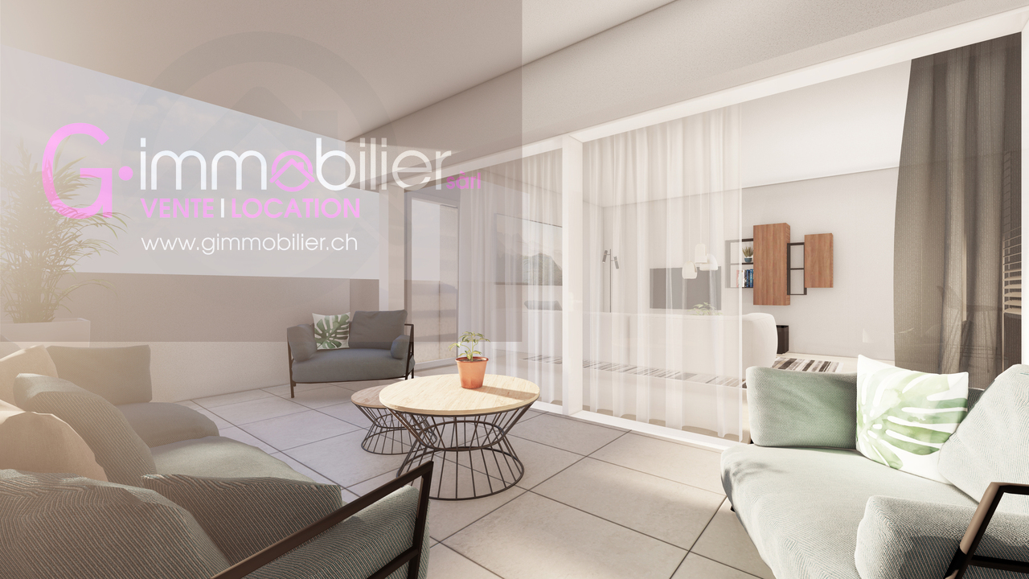
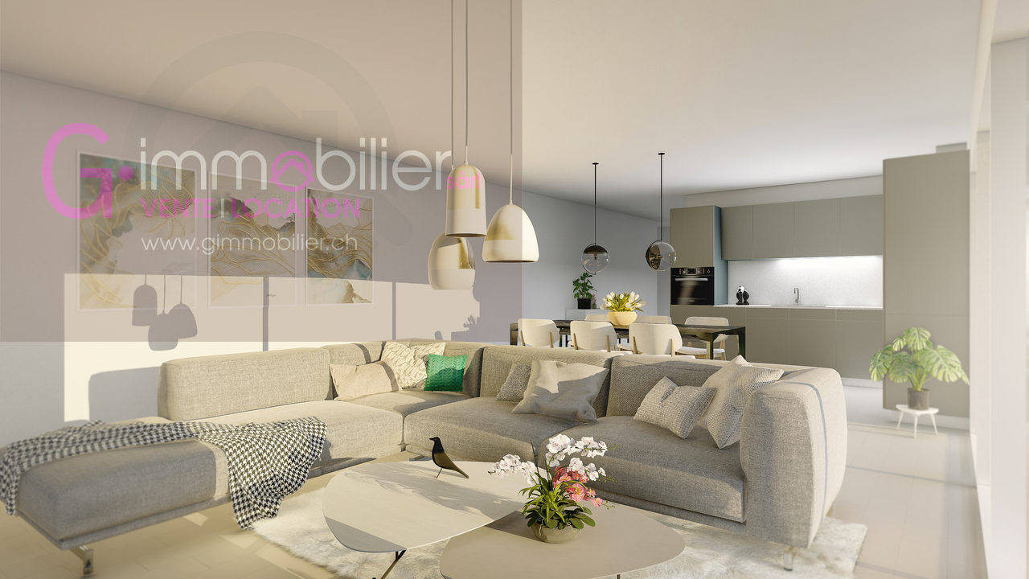
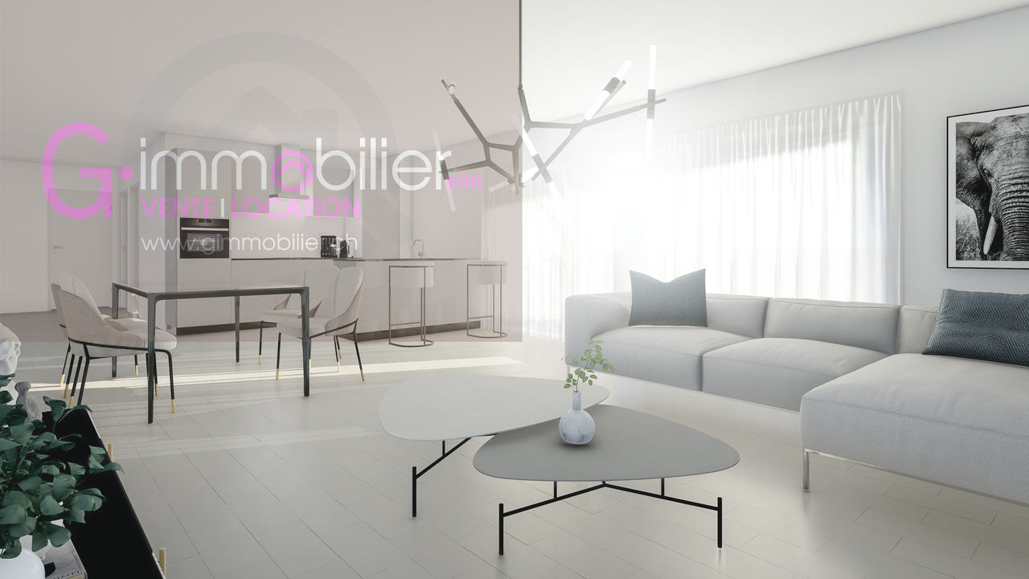
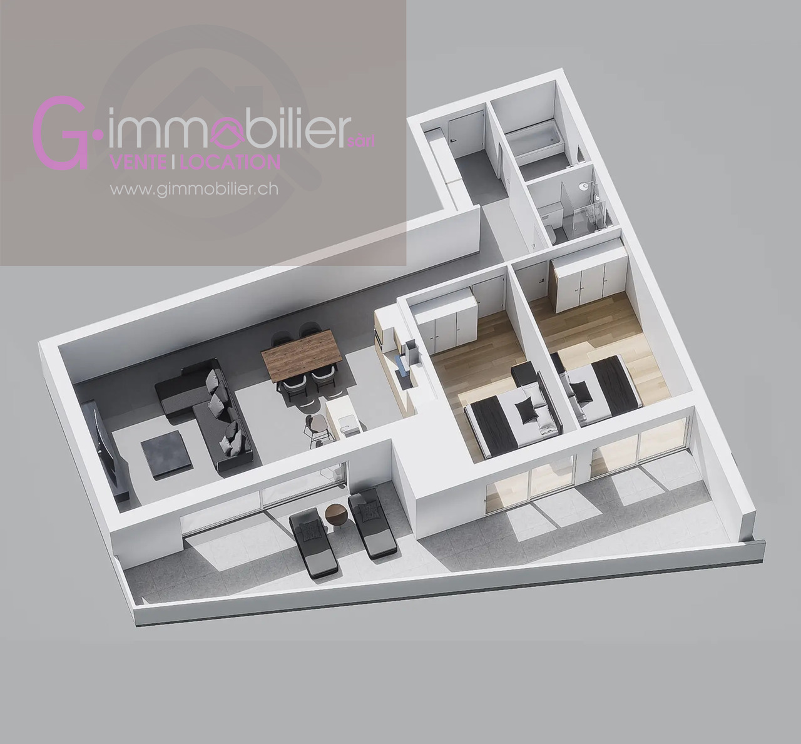
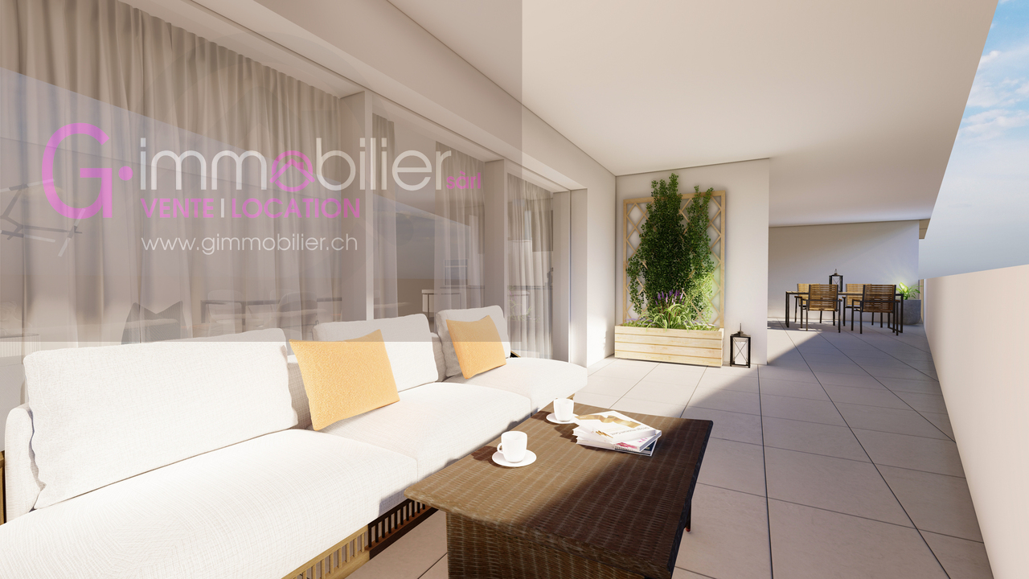
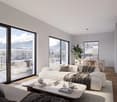
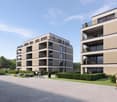
Ideally located in the sous gare sector of Monthey, this new, human-scale promotion offers 14 apartments combining modern comfort, energy performance, and privileged living.Located in a harmonious residential environment, the residence benefits from a mixed neighborhood composed mainly of villas and small buildings, offering a nice balance.South and west-facing, the apartments benefit from optimal sunlight throughout the day through large glass surfaces.The typologies are varied, from 2.5 rooms, 3.5 rooms, and 4.5 rooms. • Ground-floor apartment with large private gardens • Apartment on the floor with beautiful terraces • Magnificent 3.5-room attics Lot 05, 3.5 rooms, 119m2, located on the 1st floor, with a 35m2 south-facing terrace • Upon entering, a hall with integrated wardrobes, including a wardrobe equipped with a washing machine and dryer • A shower room • A bathroom • Two bedrooms with large glazed windows and access to the terrace • The living area of 39m2 includes a convivial living room and an open kitchen with beautiful finishes • This space is bathed in natural light thanks to a large glass surface • A 35m2 terrace, in direct extension of the living areas and the two bedrooms Designed according to Minergie standards, these apartments integrate the latest technologies in terms of sustainable construction and comfort: • Underfloor heating • Connection to the thermal network • Solar panels • Washing machine and dryer included • Cellar • Lift • Individual heating and water meters The choice of finishes is left to the tenant, with our partner suppliers, to create an interior in your image.Covered parking spaces for CHF 30'000.00, prepared for future charging points (extra)Outdoor parking spaces for CHF 15'000.00 (extra)A privileged environment • UAPE and public schools from 1H to 11H, less than 1 km away • Immediate proximity to a bus stop (20 meters) • Less than 4 km from the A9 Bex motorway exit • 14 km from the Riviera-Chablais hospital in Rennaz or 2 km from the Maison de la Santé in Collombey • 10 km from the Portes du Soleil Franco-Suisse ski area, hiking, trail, cycling • 15 km from Lake Geneva Located two streets from the city center, these apartments benefit from an ideal location close to amenities.Contact me now to get more information or plan a virtual visit to the agency in the city center of Monthey, using 3D software,I will help you project yourself concretely: understand the spaces, imagine your future arrangements, and feel the atmosphere of the place.Building permit granted.G-Immobilier agency in MontheyPhone: 079.936.55.35Email: info@gimmobilier.chWebsite: hppt://residencelavue.ch
Géraldine Ecoeur Felli

Géraldine Ecoeur Felli

Courtière immobilière

Travel time
-
1 / 6
3.5 rooms119m²CHF 750,000.–
Rue du Closillon 16, 1870 Monthey

New construction in Monthey - Contemporary apartments in the heart of the Sous Gare neighborhood

Ideally located in the Sous Gare sector of Monthey, this new, human-scale promotion offers 14 apartments combining modern comfort, energy performance, and a privileged living environment.Located in a harmonious residential environment, the residence benefits from a mixed neighborhood composed mainly of villas and small buildings, offering a nice balance.South and west-facing, the apartments benefit from optimal sunlight throughout the day through large glass surfaces.The typologies are varied, from 2.5-room, 3.5-room, and 4.5-room apartments. • Ground-floor apartment with large private garden • Apartment on the floor with beautiful terrace • Magnificent 3.5-room attics Designed according to Minergie standards, these apartments integrate the latest technologies in sustainable construction and comfort: • Underfloor heating • Connection to the thermal network • Solar panels • Washing and drying machine column included • Cellars • Elevator • Individual heating and water meters The choice of finishes is left to the tenant, who can contact our partner suppliers to create an interior to their image.Covered parking spaces at CHF 30'000.00, pre-equipped for future charging points (extra)Outdoor parking spaces at CHF 15'000.00 (extra)A privileged environment • UAPE and public schools from 1H to 11H, less than 1 km away • Immediate proximity to a bus stop (20 meters) • Less than 4 km from the A9 Bex motorway exit • 14 km from the Riviera Chablais hospital in Rennaz or 2 km from the Maison de la Santé in Collombey • 10 km from the Portes du Soleil Franco-Suisse ski area, hiking, trail, biking • 15 km from Lake Geneva Located two streets from the city center, these apartments benefit from an ideal location close to amenities.Contact me now to get more information or plan a virtual visit to the agency in the city center of Monthey, using a 3D software,I will help you project yourself concretely: understand the spaces, imagine your future arrangements and feel the atmosphere of the place.Building permit granted.G-Immobilier agency in MontheyPhone: 079.936.55.35email: info@gimmobilier.chwebsite: hppt://residencelavue.ch

Géraldine Ecoeur Felli

Géraldine Ecoeur Felli

Courtière immobilière

Travel time
-
1 / 6
3.5 rooms119m²CHF 760,000.–
Rue du Closillon 16, 1870 Monthey

New construction in Monthey - Contemporary apartments in the heart of the Sous Gare district

Ideally located in the Sous Gare sector of Monthey, this new, human-scale promotion offers 14 apartments combining modern comfort, energy performance, and privileged living.Located in a harmonious residential environment, the residence benefits from a mixed neighborhood composed mainly of villas and small buildings, offering a nice balance.South and west-facing, the apartments benefit from optimal sunlight throughout the day through large glass surfaces.The typologies are varied, from 2.5 rooms, 3.5 rooms, and 4.5 rooms. • Ground-floor apartment with large private gardens • Apartment on the floor with beautiful terraces • Magnificent attics with 3.5 rooms Designed according to Minergie standards, these apartments integrate the latest technologies in sustainable construction and comfort: • Underfloor heating • Connection to the district heating network • Solar panels • Washer and dryer installation • Cellar • Elevator • Individual heating and water meters The choice of finishes is left to the tenant, who can contact our partner suppliers to create an interior to their liking.Covered parking spaces at CHF 30'000.00, pre-equipped for future charging points (extra)Outdoor parking spaces at CHF 15'000.00 (extra)A privileged environment • UAPE and public schools from 1H to 11H, less than 1 km away • Immediate proximity to a bus stop (20 meters) • Less than 4 km from the A9 Bex motorway exit • 14 km from the Riviera-Chablais hospital in Rennaz or 2 km from the Maison de la Santé in Collombey • 10 km from the Portes du Soleil Franco-Suisse ski area, hiking, trail, biking • 15 km from Lake Geneva Located two streets from the city center, these apartments offer an ideal location close to amenities.Contact me now to get more information or plan a virtual visit to the agency in the city center of Monthey, using a 3D software,I will help you project yourself in a concrete way: understand the spaces, imagine your future arrangements, and feel the atmosphere of the place.Building permit granted.G-Immobilier agency in MontheyPhone: 079.936.55.35Email: info@gimmobilier.chWebsite: hppt://residencelavue.ch

Géraldine Ecoeur Felli

Géraldine Ecoeur Felli

Courtière immobilière

Travel time
-

Suggested properties for you based on search results

Other interesting objects