Quick Filters for your search

Quick-filters

We show you quick-filters based on the most used filters by location.

By using these, you can enhance your search experience by finding new and interesting properties to your likings.

1 result - Flats for sale: Les Crosets

1 / 12
  • Balcony / Terrace
3.5 rooms72m²CHF 385,000.–
1873 Les Crosets

Appartement de 3.5 pièces au pied des pistes

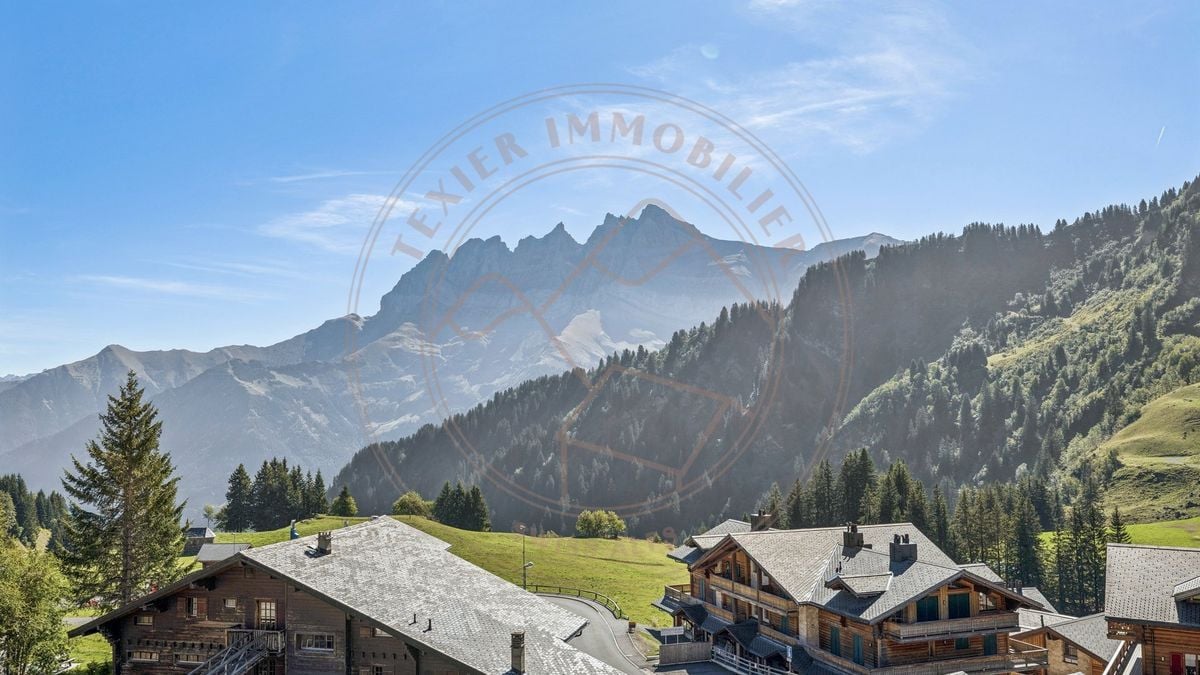
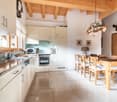
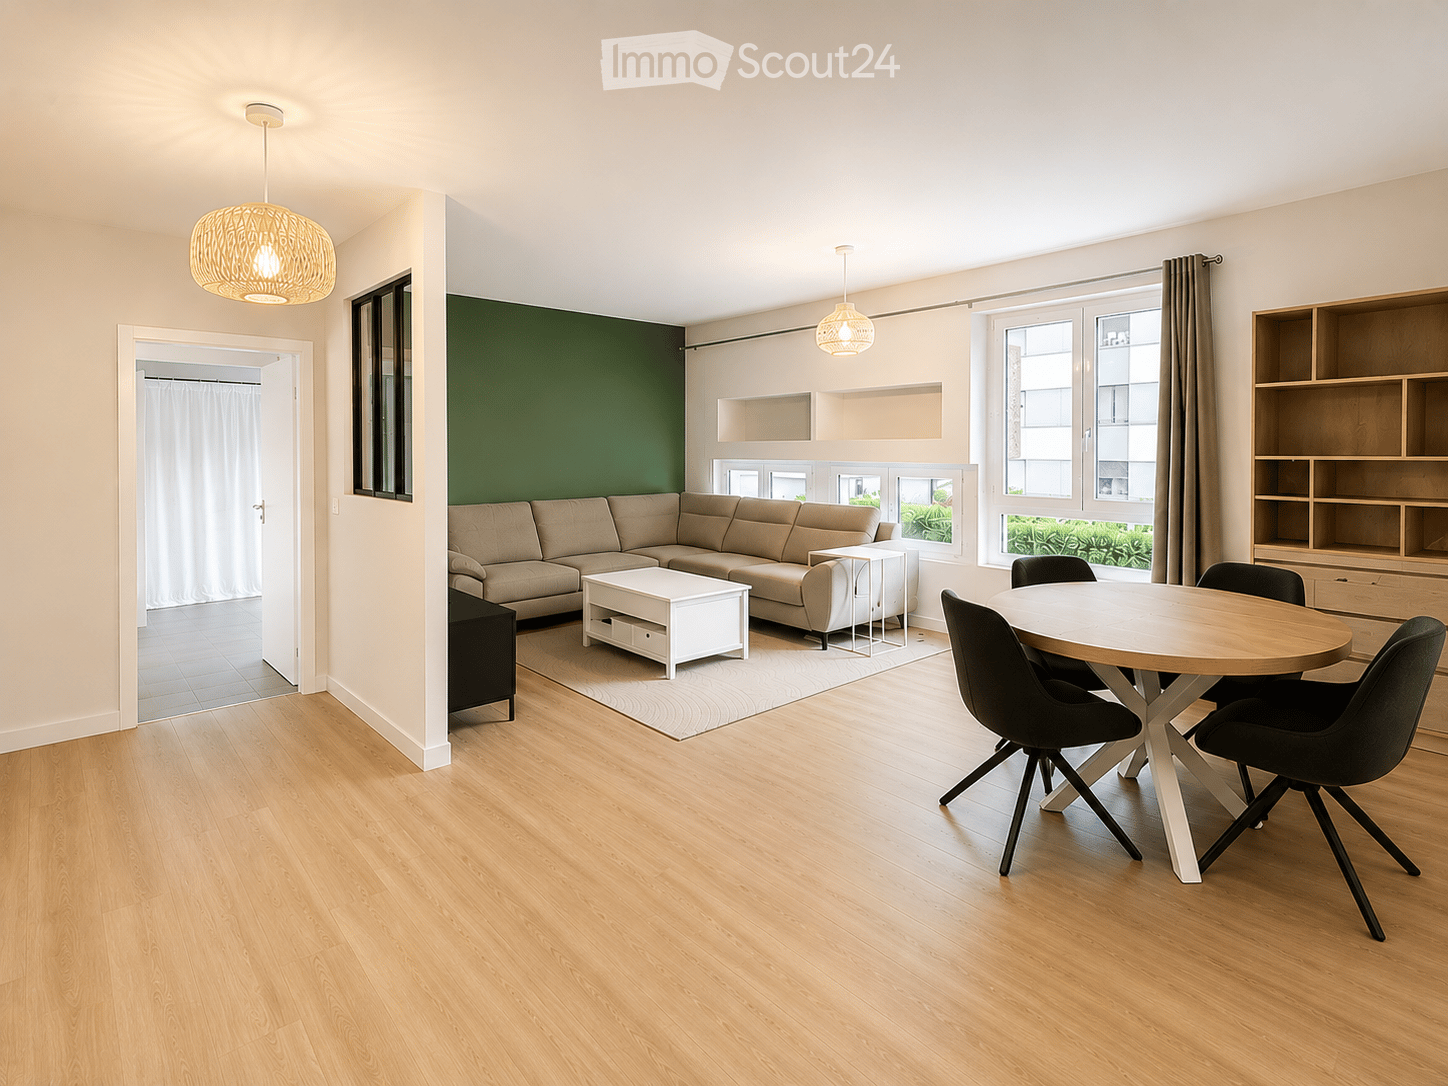
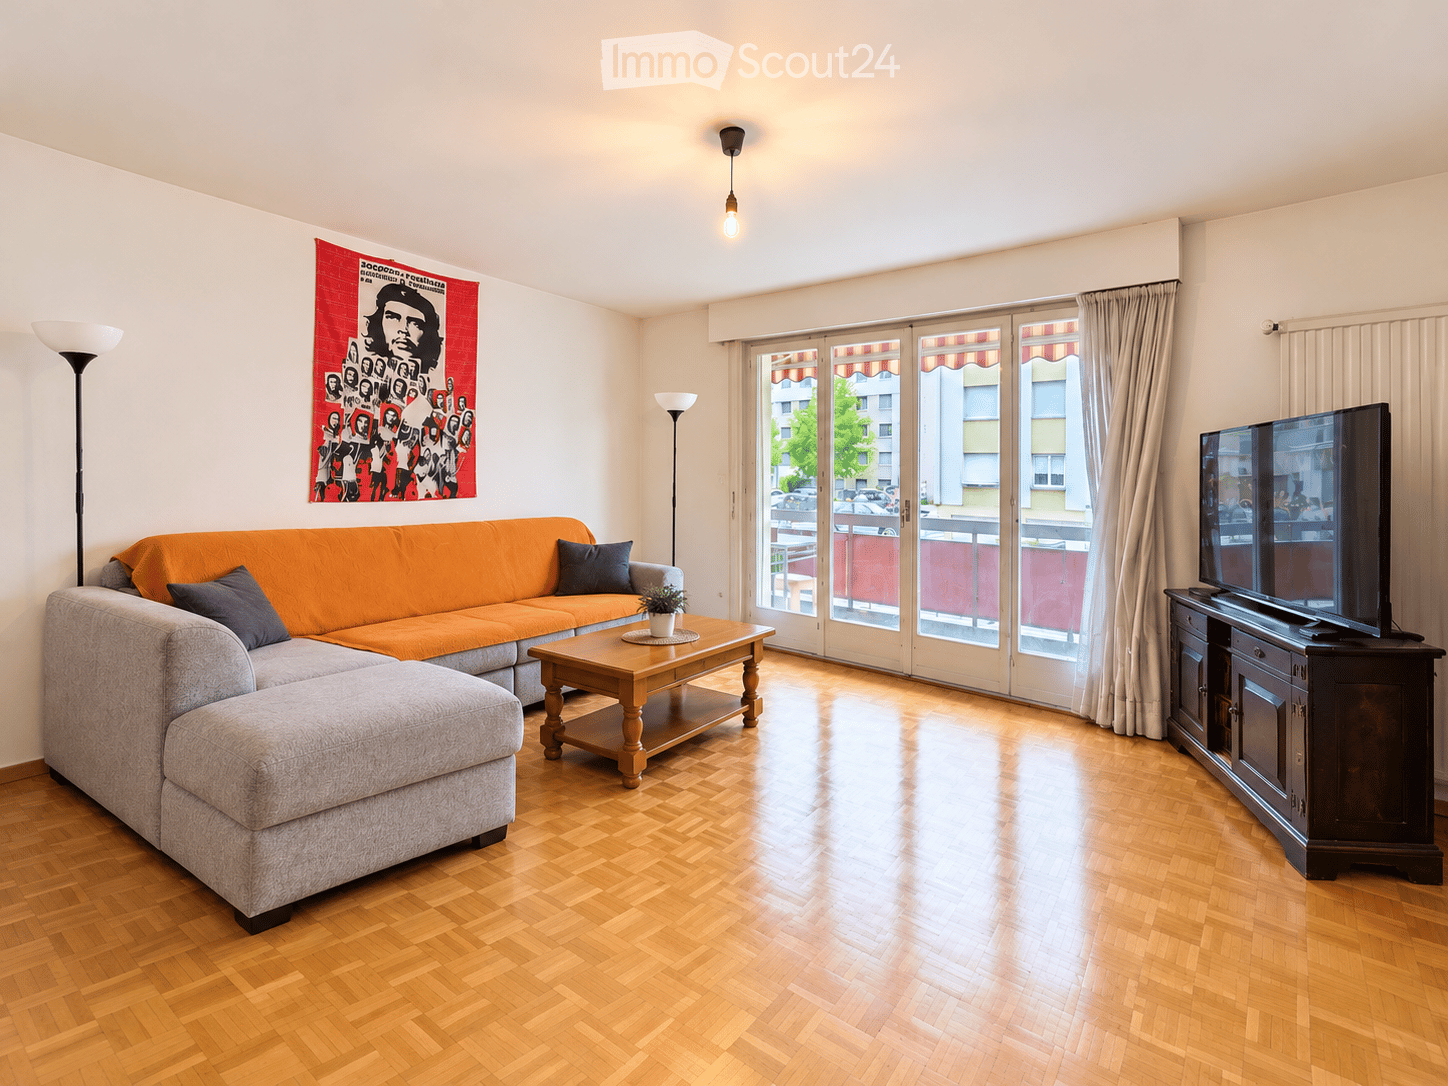
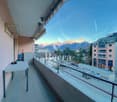
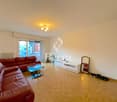
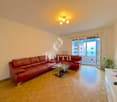
Venez découvrir ce bel appartement ski-in / ski-out de 72 m2 au rez-de-chaussée, idéalement situé au centre de la station des Crosets. Vous pourrez profiter d'une magnifique vue sur les Dents-du-Midi, ainsi que sur le domaine skiable. Avec sa configuration, cet appartement est idéal pour une famille souhaitant profiter de la proximité directe du domaine skiable. Cet objet a été bien entretenu et a bénéficié de plusieurs rafraichissements ces dernières années comme la cuisine, le sol et les fenêtres. Le bien offre également de belles perspectives de location avec sa situation privilégiée.La distribution de ce bien est la suivante : • Séjour de 35 m2 avec cuisine ouverte • Grande chambre de 14 m2 en configuration dortoir • Chambre de 9 m2 • 2 salles d'eau avec douches • Terrasse commune à la copropriété Divers : • Buanderie collective • Casier à ski Les charges de la PPE sont réparties de la façon suivante : • CHF 280.- par mois pour les charges courantes • CHF 420.- par mois pour l'attribution au fond de rénovation de l'immeuble L'immeuble étant d'époque, un fond de rénovation conséquent est en cours de constitution, ce qui explique le montant des charges. Des appels de fonds extraordinaires ont eu lieu ces dernières années afin de procéder aux travaux urgents de l'immeuble, à savoir la réfection de la terrasse ainsi que les conduites de l'immeuble. Il est maintenant prévu de refaire la toiture ainsi que l'isolation périphérique de l'immeuble.Remarque :Aucune place de parc n'est vendue avec l'appartement mais des places de parc privées sont disponibles pour la PPE. De plus, lors des fortes affluences, le parking public sous-terrain des Crosets se situe à proximité de l'immeuble.Ce bien est vendable comme résidence secondaire ou principale.Le village des Crosets culminant à 1'668 mètres d'altitude est le point de départ idéal pour explorer le magnifique domaine des Portes du Soleil. Cette station sait satisfaire les amoureux de la montagne autant en été qu'en hiver avec ses nombreuses activités. A 20 minutes de route depuis la ville de Monthey, la station des Crosets et idéalement située et rapidement accessible par les grands axes routiers.Vous souhaitez obtenir des précisions, la visiter? Contactez-moi par téléphone, courriel ou passez nous rencontrer (sur rendez-vous) dans l'une de nos agences du Chablais (Aigle, Collombey-Muraz ou Torgon) et nous vous renseignerons très volontiers. Retrouvez tous nos biens sur www.valimmobilier.ch - estimation gratuite de votre bien, photos professionnelles lumineuses et de qualité, photos aériennes et mise en valeur optimale du bien.Entdecken Sie dieses schöne, 72 m2 grosse Ski-in/Ski-out-Apartment im Erdgeschoss, ideal gelegen im Zentrum des Skigebiets Crosets. Geniessen Sie die herrliche Aussicht auf die Dents-du-Midi und das Skigebiet.Mit seiner Konfiguration ist dieses Apartment ideal für eine Familie, die die Nähe zum Skigebiet nutzen möchte. Das Objekt wurde gut gepflegt und in den letzten Jahren mehrfach renoviert, wie z.B. die Küche, der Boden und die Fenster. Das Objekt bietet auch gute Vermietungschancen aufgrund seiner privilegierten Lage. Die Aufteilung des Objekts ist wie folgt: • Wohnbereich von 35 m2 mit offener Küche • Grosses Zimmer von 14 m2 in Schlafsack-Anordnung • 9 m2 grosses Zimmer • 2 Badezimmer mit Duschen • Gemeinschaftsterrasse im Miteigentum Verschiedenes: • Gemeinschaftswaschküche • Skischrank Die Kosten der PPE sind wie folgt...

  • Balcony / Terrace
Dany Morel

Dany Morel

Courtier agréé et responsable de l'agence d'Aigle

More objects in your automatically expanded search area
19 results - Radius: + 10km
New building
1 / 13
  • Elevator
3.5 rooms105m²CHF 710,000.–
Premium
1874 Champéry

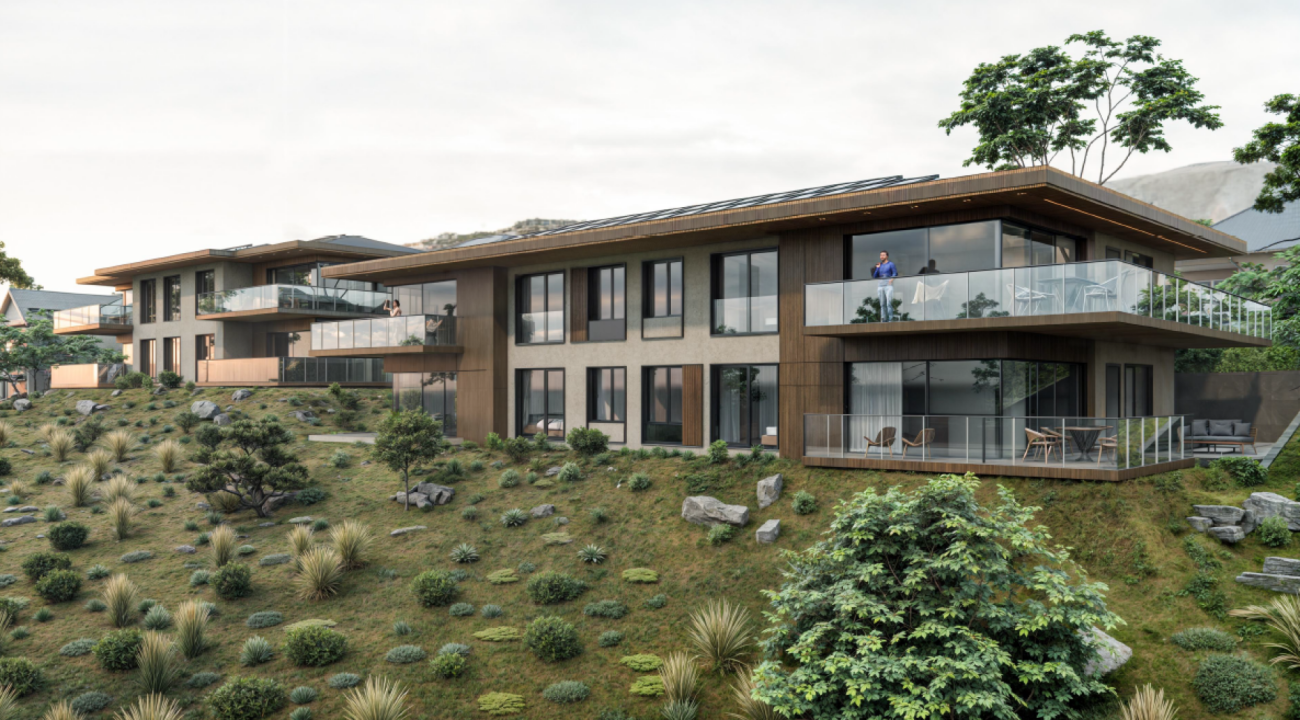
3.5 room apartment on the ground floor

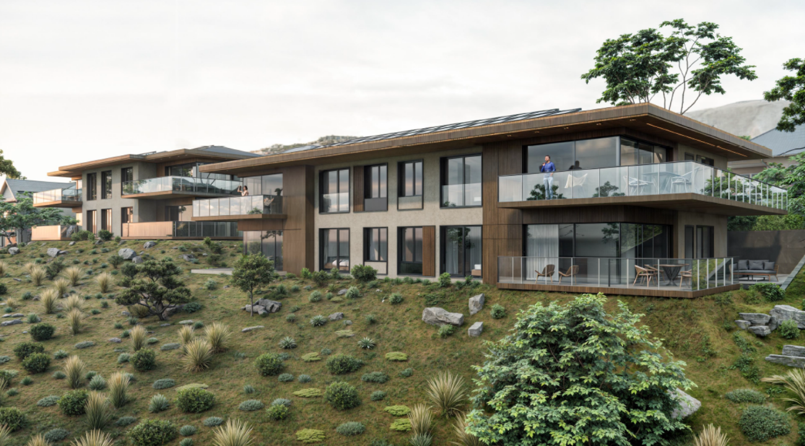
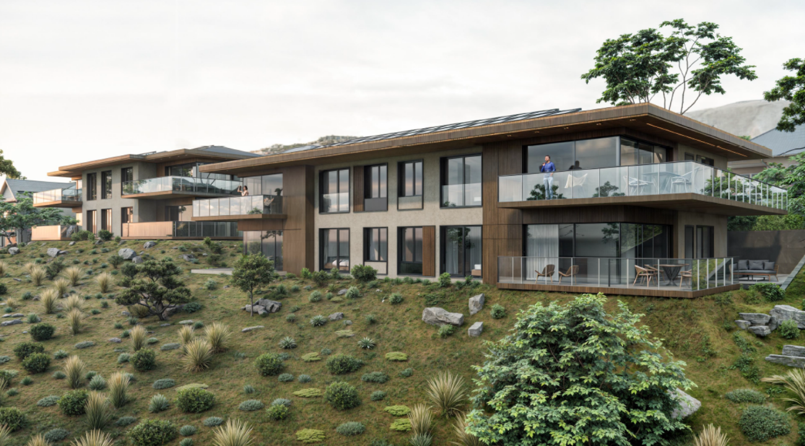
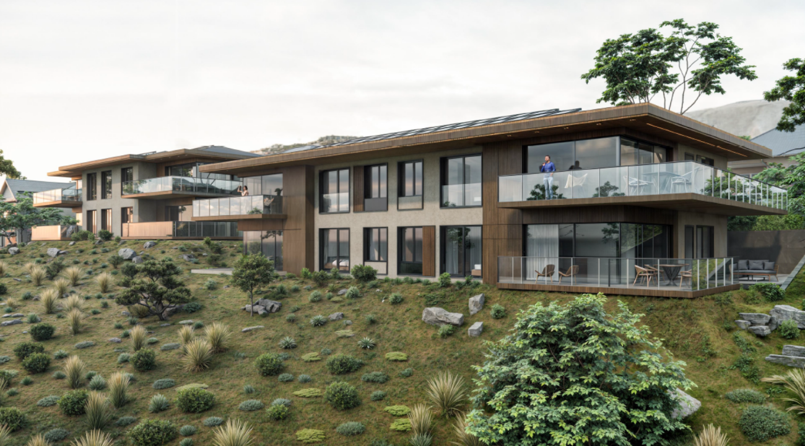
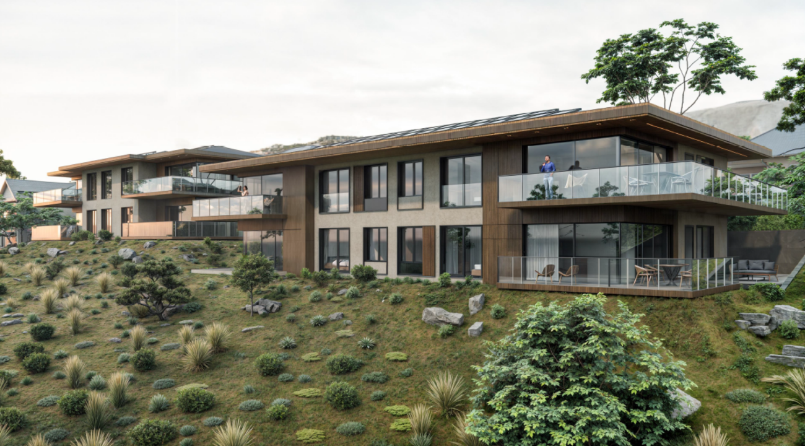
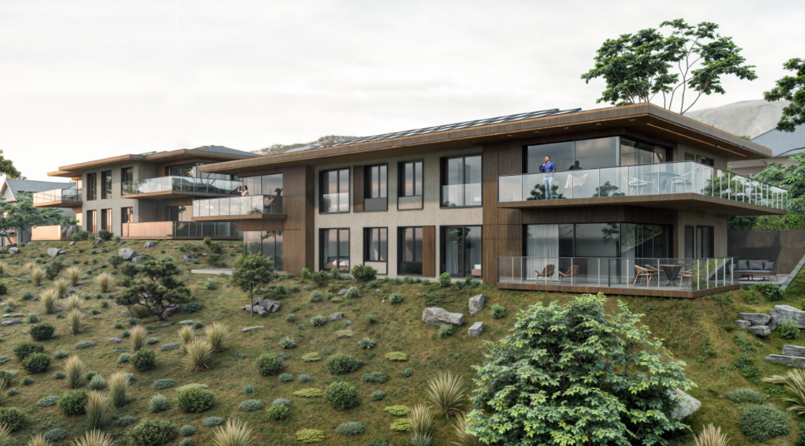
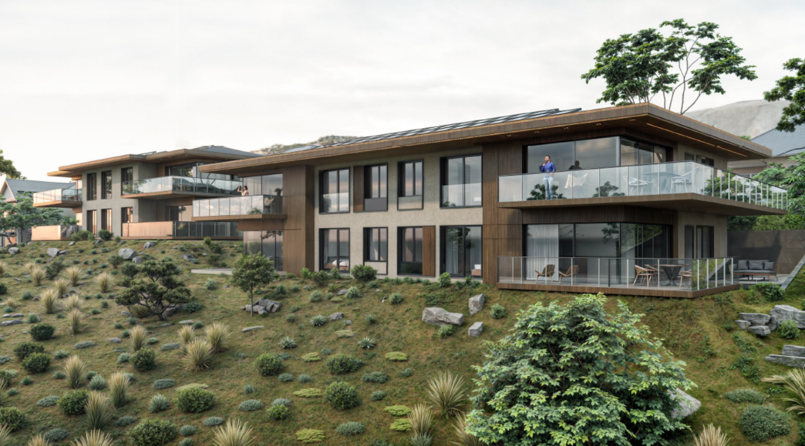
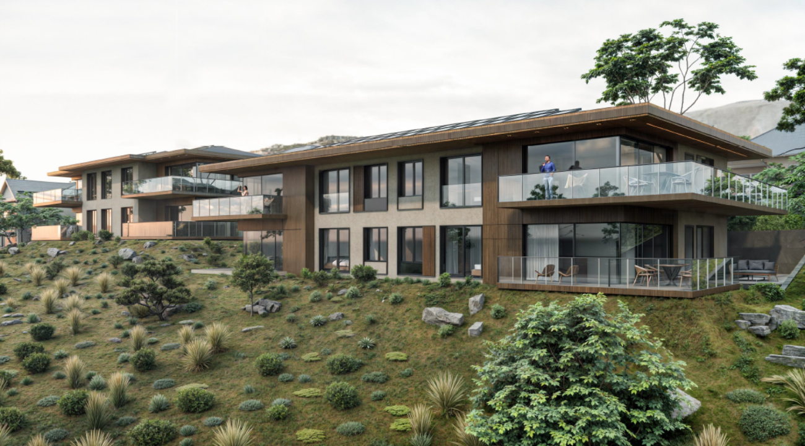
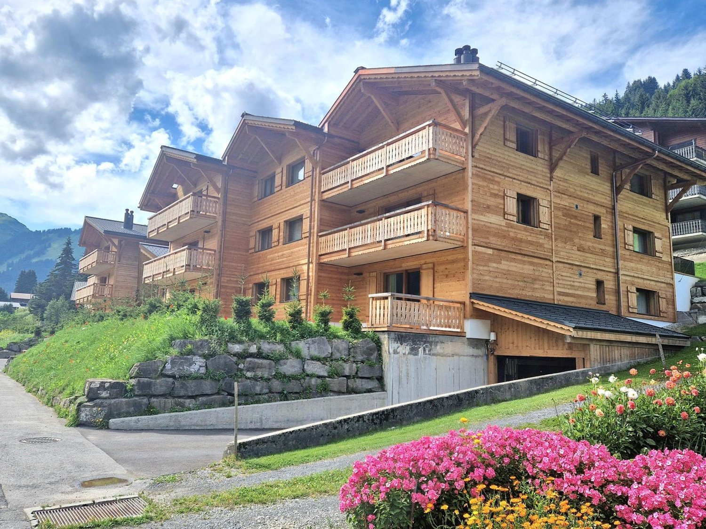
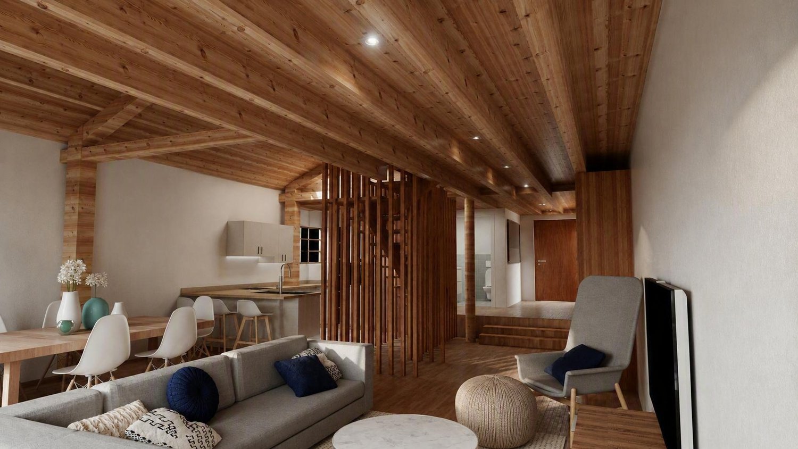
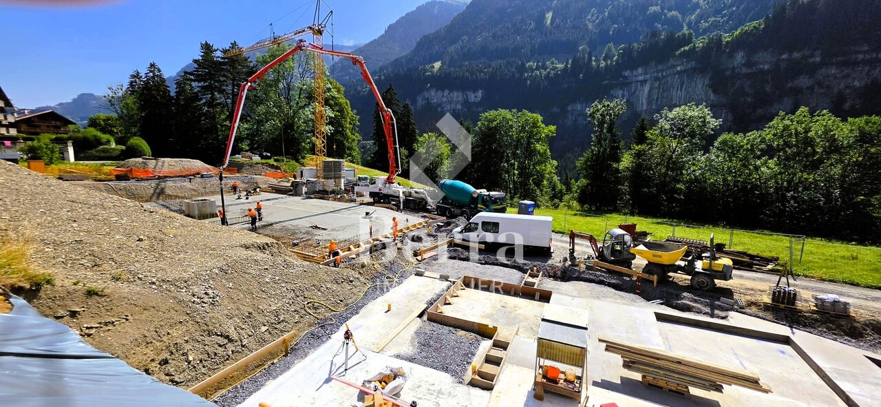
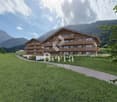
New promotion in Champéry: 17 exceptional apartments in the heart of the Portes du Soleil!Discover this new residential project composed of 17 apartments spread over two buildings, offering accommodations with 2.5, 3.5, and 4.5 rooms.Located in the heart of the magnificent Portes du Soleil domain, this residence offers a privileged setting between mountains, nature, and quality of life.An ideal location, just a few minutes' walk from the center and its amenities.The works have started!Delivery scheduled for June 2028A unique opportunity to acquire a new property in one of the most beautiful Alpine environments.Available only as a main residence or possibility of investment for annual rental!FEATURES:- TOP location- Building "A" with 10 apartments- Building "B" with 7 apartments- Magnificent unobstructed view of the surrounding mountains- High-quality materials and finishes- Beautiful volumes- Air/Water heat pump- Underfloor heating- Thermostats in living rooms- Electric shutters- Laundry room or space for a washing column in the apartment- Cellar- Indoor and outdoor parking spaces (in addition to the price)- Finishes to the buyer's tasteAPARTMENT LAYOUT:- Entrance hall- Equipped kitchen open to the living room- 2 bedrooms- 1 shower room, WC, and sink- TerraceAMENITIES/ENVIRONMENT:- Center of Champéry a few minutes' walk away- AOMC regional line - well served- Portes du Soleil ski area nearby- ShopsPARKING:- 1 indoor parking space at CHF 30,000.-/space (in addition to the price)- 1 outdoor parking space at CHF 15,000.-/space (in addition to the price)Berra Immobilier and Home2C offer you the "La Yize" project, call me to discuss: Estelle Salomon +41 79 260 71 42

  • Elevator
Estelle Salomon

Estelle Salomon

Assistante de vente

New building
1 / 13
  • Elevator
3.5 rooms126m²CHF 845,000.–
Premium
1874 Champéry

3.5 room apartment on the 1st floor

New promotion in Champéry: 17 exceptional apartments in the heart of the Portes du Soleil!Discover this new residential project composed of 17 apartments spread over two buildings, offering accommodation with 2.5, 3.5 and 4.5 rooms.Located in the heart of the magnificent Portes du Soleil domain, this residence offers a privileged setting between mountains, nature and quality of life.An ideal location, just a few minutes' walk from the center and its amenities.The works have started!Delivery scheduled for June 2028A unique opportunity to acquire a new property in one of the most beautiful Alpine environments.Available only as a main residence or as an investment opportunity for annual rental!FEATURES:- TOP location- Building "A" with 10 apartments- Building "B" with 7 apartments- Magnificent unobstructed view of the surrounding mountains- High-quality materials and finishes- Beautiful volumes- Air/Water heat pump- Underfloor heating- Thermostats in living rooms- Electric shutters- Laundry room or space for a washing column in the apartment- Cellar- Indoor and outdoor parking spaces (in addition to the price)- Finishes to the buyer's tasteAPARTMENT LAYOUT:- Entrance hall- Equipped open kitchen with living area- 2 bedrooms- 1 shower room, WC and sink- 1 bathroom, WC and sink- 1 storage room- BalconyAMENITIES/ENVIRONMENT:- Champéry center a few minutes' walk away- AOMC regional line - well served- Portes du Soleil ski area nearby- ShopsPARKING:- 1 indoor parking space at CHF 30,000.-/space (in addition to the price)- 1 outdoor parking space at CHF 15,000.-/space (in addition to the price)Berra Immobilier and Home2C offer you the "La Yize" project, call me to discuss: Estelle Salomon +41 79 260 71 42

  • Elevator
Estelle Salomon

Estelle Salomon

Assistante de vente

New building
1 / 13
  • Elevator
4.5 rooms130m²CHF 870,000.–
Premium
1874 Champéry

Four-and-a-half room apartment on the ground floor

New promotion in Champéry: 17 exceptional apartments in the heart of the Portes du Soleil!Discover this new residential project composed of 17 apartments spread over two buildings, offering accommodations with 2.5, 3.5, and 4.5 rooms.Located in the heart of the magnificent Portes du Soleil domain, this residence offers a privileged setting between mountains, nature, and quality of life.An ideal location, just a few minutes' walk from the center and its amenities.The work has begun!Expected delivery: June 2028A unique opportunity to acquire a new property in one of the most beautiful Alpine environments.Available only as a main residence or possibility of investment for annual rental!CHARACTERISTICS:- TOP location- Building "A" with 10 apartments- Building "B" with 7 apartments- Magnificent unobstructed view of the surrounding mountains- High-quality materials and finishes- Beautiful volumes- Air/Water heat pump- Underfloor heating- Thermostats in living rooms- Electric shutters- Laundry room or space for a washing column in the apartment- Cellar- Indoor and outdoor parking spaces (in addition to the price)- Finishes to the buyer's tasteAPARTMENT LAYOUT:- Entrance hall- Equipped open kitchen on the living area- 3 bedrooms- 1 shower room, WC, and sink- 1 bathroom, WC, and sink- 1 storage room- TerraceAMENITIES/ENVIRONMENT:- Champéry center a few minutes' walk away- AOMC regional line - well served- Portes du Soleil ski area nearby- ShopsPARKING:- 2 indoor parking spaces at CHF 30,000.-/space (in addition to the price)Berra Immobilier and Home2C offer you the "La Yize" project, call me to discuss: Estelle Salomon +41 79 260 71 42

  • Elevator
Estelle Salomon

Estelle Salomon

Assistante de vente

New building
1 / 13
  • Elevator
4.5 rooms129m²CHF 860,000.–
Premium
1874 Champéry

4.5-room apartment on the 1st floor

New promotion in Champéry: 17 exceptional apartments in the heart of the Portes du Soleil!Discover this new residential project composed of 17 apartments spread over two buildings, offering accommodations with 2.5, 3.5, and 4.5 rooms.Located in the heart of the magnificent Portes du Soleil domain, this residence offers a privileged setting between mountains, nature, and quality of life.An ideal location, just a few minutes' walk from the center and its amenities.The works have begun!Expected delivery: June 2028A unique opportunity to acquire a new property in one of the most beautiful Alpine environments.Available only as a main residence or as an investment opportunity for annual rental!FEATURES:- TOP location- Building "A" with 10 apartments- Building "B" with 7 apartments- Magnificent unobstructed view of the surrounding mountains- High-quality materials and finishes- Beautiful volumes- Air/Water heat pump- Underfloor heating- Thermostats in living areas- Electric shutters- Laundry room or space for a washing column in the apartment- Cellar- Indoor and outdoor parking spaces (in addition to the price)- Finishes to the buyer's tasteAPARTMENT LAYOUT:- Entrance hall- Open, equipped kitchen opening onto the living area- 3 bedrooms- 1 shower room, WC, and sink- 1 bathroom, WC, and sink- 1 storage room- BalconyAMENITIES/ENVIRONMENT:- Champéry center a few minutes' walk away- AOMC regional line - well served- Portes du Soleil ski area nearby- ShopsPARKING:- 2 indoor parking spaces at CHF 30,000.-/space (in addition to the price)Berra Immobilier and Home2C offer you the "La Yize" project. Call me to discuss: Estelle Salomon +41 79 260 71 42

  • Elevator
Estelle Salomon

Estelle Salomon

Assistante de vente

New building
1 / 13
  • Elevator
3.5 rooms102m²CHF 690,000.–
Premium
1874 Champéry

3.5 room apartment on the ground floor

New promotion in Champéry: 17 exceptional apartments in the heart of the Portes du Soleil!Discover this new residential project composed of 17 apartments spread over two buildings, offering accommodations with 2.5, 3.5, and 4.5 rooms.Located in the heart of the magnificent Portes du Soleil domain, this residence offers a privileged setting between mountains, nature, and quality of life.An ideal location, just a few minutes' walk from the center and its amenities.The works have begun!Expected delivery: June 2028A unique opportunity to acquire a new property in one of the most beautiful Alpine environments.Available only as a main residence or investment opportunity for annual rental!FEATURES:- TOP location- Building "A" with 10 apartments- Building "B" with 7 apartments- Magnificent unobstructed view of the surrounding mountains- High-quality materials and finishes- Beautiful volumes- Air/Water heat pump- Underfloor heating- Thermostats in living rooms- Electric shutters- Laundry room or space for a washing column in the apartment- Cellar- Indoor and outdoor parking spaces (in addition to the price)- Finishes to the buyer's tasteAPARTMENT LAYOUT:- Entrance hall- Equipped kitchen open to the living room- 2 bedrooms- 1 shower room, WC, and sink- TerraceAMENITIES/ENVIRONMENT:- Center of Champéry within walking distance- AOMC regional line - well served- Portes du Soleil ski area nearby- ShopsPARKING:- 1 indoor parking space at CHF 30,000.-/space (in addition to the price)- 1 outdoor parking space at CHF 15,000.-/space (in addition to the price)Berra Immobilier and Home2C offer you the "La Yize" project, call me to discuss: Estelle Salomon +41 79 260 71 42

  • Elevator
Estelle Salomon

Estelle Salomon

Assistante de vente

New building
1 / 13
  • Elevator
4.5 rooms122m²CHF 795,000.–
Premium
1874 Champéry

4.5 room apartment on the 2nd floor

New promotion in Champéry: 17 exceptional apartments in the heart of the Portes du Soleil!Discover this new residential project composed of 17 apartments spread over two buildings, offering 2.5, 3.5, and 4.5 room accommodations.Located in the heart of the magnificent Portes du Soleil domain, this residence offers a privileged setting between mountains, nature, and quality of life.An ideal location, just a few minutes' walk from the center and its amenities.The works have begun!Delivery expected: June 2028A unique opportunity to acquire a new property in one of the most beautiful Alpine environments.Available only as a main residence or for annual rental investment!FEATURES:- TOP location- Building "A" with 10 apartments- Building "B" with 7 apartments- Magnificent unobstructed view of the surrounding mountains- High-quality materials and finishes- Beautiful volumes- Air/Water heat pump- Underfloor heating- Thermostats in living areas- Electric shutters- Laundry room or space for a washing column in the apartment- Basement- Indoor and outdoor parking spaces (in addition to the price)- Finishes to the buyer's tasteAPARTMENT LAYOUT:- Entrance hall- Open, equipped kitchen overlooking the living area- 3 bedrooms- 1 shower room, WC, and sink- 1 bathroom, WC, and sink- 1 storage room- BalconyAMENITIES/ENVIRONMENT:- Champéry center within walking distance- AOMC regional line - well served- Portes du Soleil ski area nearby- ShopsPARKING:- 1 indoor parking space at CHF 30,000.-/space (in addition to the price)- 1 outdoor parking space at CHF 15,000.-/space (in addition to the price)Berra Immobilier and Home2C offer you the "La Yize" project, call me to discuss: Estelle Salomon +41 79 260 71 42

  • Elevator
Estelle Salomon

Estelle Salomon

Assistante de vente

New building
1 / 13
  • Elevator
3.5 rooms136m²CHF 845,000.–
Premium
1874 Champéry

3.5 room apartment on the ground floor

New promotion in Champéry: 17 exceptional apartments in the heart of the Portes du Soleil!Discover this new residential project composed of 17 apartments spread over two buildings, offering accommodations with 2.5, 3.5, and 4.5 rooms.Located in the heart of the magnificent Portes du Soleil domain, this residence offers a privileged setting between mountains, nature, and quality of life.An ideal location, just a few minutes' walk from the center and its amenities.The works have begun!Expected delivery: June 2028A unique opportunity to acquire a new property in one of the most beautiful Alpine environments.Available only as a main residence or for annual rental investment!FEATURES:- TOP location- Building "A" with 10 apartments- Building "B" with 7 apartments- Magnificent unobstructed view of the surrounding mountains- High-quality materials and finishes- Beautiful volumes- Air/Water heat pump- Underfloor heating- Thermostats in living rooms- Electric shutters- Laundry room or space for a washing column in the apartment- Cellar- Indoor and outdoor parking spaces (in addition to the price)- Finishes to the buyer's tasteAPARTMENT LAYOUT:- Entrance hall- Equipped open kitchen with living area- 2 bedrooms- 1 shower room, WC, and sink- 1 bathroom, WC, and sink- 1 storage room- TerraceAMENITIES/ENVIRONMENT:- Champéry center a few minutes' walk away- AOMC regional line - well served- Portes du Soleil ski area nearby- ShopsPARKING:- 1 indoor parking space at CHF 30,000.-/space (in addition to the price)- 1 outdoor parking space at CHF 15,000.-/space (in addition to the price)Berra Immobilier and Home2C offer you the "La Yize" project, call me to discuss: Estelle Salomon +41 79 260 71 42

  • Elevator
Estelle Salomon

Estelle Salomon

Assistante de vente

New building
1 / 13
  • Elevator
3.5 rooms99m²CHF 670,000.–
Premium
1874 Champéry

3.5-room apartment on the 1st floor

New promotion in Champéry: 17 exceptional apartments in the heart of the Portes du Soleil!Discover this new residential project composed of 17 apartments spread over two buildings, offering accommodations with 2.5, 3.5, and 4.5 rooms.Located in the heart of the magnificent Portes du Soleil domain, this residence offers a privileged setting between mountains, nature, and quality of life.An ideal location, just a few minutes' walk from the center and its amenities.The works have begun!Expected delivery: June 2028A unique opportunity to acquire a new property in one of the most beautiful Alpine environments.Available only as a main residence or possibility of investment for annual rental!FEATURES:- TOP location- Building "A" with 10 apartments- Building "B" with 7 apartments- Magnificent unobstructed view of the surrounding mountains- High-quality materials and finishes- Beautiful volumes- Air/Water heat pump- Underfloor heating- Thermostats in living rooms- Electric shutters- Laundry room or space for a washing column in the apartment- Cellar- Indoor and outdoor parking spaces (in addition to the price)- Finishes to the buyer's tasteAPARTMENT LAYOUT:- Entrance hall- Open, equipped kitchen opening onto the living room- 2 bedrooms- 1 shower room, WC, and sink- BalconyAMENITIES/ENVIRONMENT:- Champéry center a few minutes' walk away- AOMC regional line - well served- Portes du Soleil ski area nearby- ShopsPARKING:- 1 indoor parking space at CHF 30,000.-/space (in addition to the price)- 1 outdoor parking space at CHF 15,000.-/space (in addition to the price)Berra Immobilier and Home2C offer you the "La Yize" project, call me to discuss: Estelle Salomon +41 79 260 71 42

  • Elevator
Estelle Salomon

Estelle Salomon

Assistante de vente

New building
1 / 13
  • Elevator
3.5 rooms99m²CHF 675,000.–
Premium
1874 Champéry

3.5 room apartment on the 1st floor

New promotion in Champéry: 17 exceptional apartments in the heart of the Portes du Soleil!Discover this new residential project composed of 17 apartments spread over two buildings, offering 2.5, 3.5, and 4.5 room accommodations.Located in the heart of the magnificent Portes du Soleil domain, this residence offers a privileged setting between mountain, nature, and quality of life.An ideal location, just a few minutes' walk from the center and its amenities.The works have begun!Delivery expected: June 2028A unique opportunity to acquire a new property in one of the most beautiful Alpine environments.Available only as a main residence or possibility of investment for annual rental!FEATURES:- TOP location- Building "A" with 10 apartments- Building "B" with 7 apartments- Magnificent unobstructed view of the surrounding mountains- High-quality materials and finishes- Beautiful volumes- Air/Water heat pump- Underfloor heating- Thermostats in each living room- Electric shutters- Laundry room or space for a washing column in the apartment- Cellar- Indoor and outdoor parking spaces (in addition to the price)- Finishes to the buyer's tasteAPARTMENT LAYOUT:- Entrance hall- Equipped open kitchen with living area- 2 bedrooms- 1 shower room, WC, and sink- BalconyAMENITIES / ENVIRONMENT:- Champéry center a few minutes' walk away- AOMC regional line - well served- Portes du Soleil ski area nearby- ShopsPARKING:- 1 indoor parking space at CHF 30,000.-/space (in addition to the price)- 1 outdoor parking space at CHF 15,000.-/space (in addition to the price)Berra Immobilier and Home2C offer you the "La Yize" project, call me to discuss: Estelle Salomon +41 79 260 71 42

  • Elevator
Estelle Salomon

Estelle Salomon

Assistante de vente

  • A two-story wooden chalet with stone base, large windows, and a balcony overlooking a green valley and mountains.
  • A two-story wooden house with a white lower section, situated in a lush green valley with mountains in the background. The house features a wooden balcony and steps leading up to it.
  • A wooden chalet with a balcony and a car parked in front, set in a lush green meadow with mountain views in the background.
  • Wooden balcony overlooking a lush green valley with rolling hills and distant mountains under a clear blue sky.
  • A large wooden and stone house with a balcony overlooking a scenic mountain landscape. The house features a wooden deck in the foreground and a stone lower level with arched windows and a wooden door.
  • Wooden balcony overlooking a lush green valley with grazing cows and snow-capped mountains in the background.
  • Cozy living room with wooden walls and ceiling, featuring a sofa, coffee table, armchairs, dining area with table and chairs, and a small bar area.
  • A wooden chalet with snow-covered roof and surrounding snowy landscape, featuring a staircase leading to a balcony.
  • Wooden balcony with railing overlooking a lush green valley and mountains under a clear blue sky.
  • Cozy living room with wooden walls, a stone fireplace, two patterned armchairs, a wooden table, a cabinet with glass doors, and a small stool holding magazines.
  • Cozy wooden bedroom with a large bed, colorful pillows, a wooden chair, a small table, shelves, and a framed picture on the wall. Large windows offer a scenic view.
  • A serene mountain landscape with a small pond reflecting the surrounding peaks and a wooden house on a grassy slope.
  • {"type": "Kitchen", "objects": ["refrigerator", "oven", "sink", "cabinets", "counter", "teapot", "cupboard", "faucet", "cup", "cupboard", "cupboard", "cupboard", "cupboard", "cupboard", "cupboard", "cupboard", "cupboard", "cupboard", "cupboard", "cupboard
  • Cozy living room with wooden beams, exposed stone wall, large window with red curtains, red sectional sofa, wooden coffee table, armchair, and small wooden stool.
  • Cozy wooden bedroom with a large bed, fur throw, plaid blanket, decorative pillows, and two table lamps on wooden stumps.
  • Cozy wooden hallway with a curved staircase, built-in wooden cabinets, and a small table with a lamp. The space features exposed wooden beams and a warm, inviting atmosphere.
  • Cozy attic bedroom with wooden beams, a large bed with pillows and blankets, a nightstand with a lamp, and a fur rug on the floor. A small bathroom is visible through an open wooden door.
1 / 17
6.5 rooms160m²CHF 1,300,000.–
Top
Route de Planachaux 98, 1874 Champéry

Exceptional 6.5-room chalet in Champéry – Panoramic view and authentic Alpine charm

Discover this magnificent chalet with 6.5 rooms on the 1st floor, in Champéry (1874), in the heart of the Valais. Completely renovated in 2025, this exceptional property combines the authentic charm of Alpine architecture with modern comfort, offering a generous living area of 160 m². Available immediately, this chalet is a rare opportunity not to be missed.The chalet offers you: • Cozy living areas: Two living spaces with wooden walls and ceilings, exposed beams, stone wall, and a stone fireplace – an incomparable mountain atmosphere. • Cozy bedrooms: Several wooden bedrooms with large beds, soft blankets, and large windows offering picturesque views of the surrounding peaks. • Equipped kitchen: Functional and well-appointed, ideal for preparing meals after a day in the mountains. • Modern bathrooms: One bathroom with a glass shower and another with a bathtub, both with wooden finishes and contemporary equipment. • Hallway and staircase: A wooden hallway with a curved staircase, built-in closets, and a warm, welcoming atmosphere. • Balcony and terrace: A large balcony with a wooden terrace offering an breathtaking view of the snow-capped mountains and the cable cars. Additional advantages: • Garage and parking included • Panoramic view of the Alpine peaks • Quiet and peaceful environment – a peaceful environment day and night • Summer sunshine for full use of the terrace and balcony • Built in 1972, completely renovated in 2025 Situation: Nestled in the idyllic setting of Champéry, this chalet is surrounded by green hills and breathtaking mountain landscapes. A small pond with reflections of the surrounding peaks completes this postcard picture. Whether in summer for hiking or in winter for skiing, this property benefits from a privileged location in the heart of the Valais Alps.This chalet represents a unique opportunity to acquire a property that combines Alpine charm, modern comfort, and exceptional natural surroundings. Ideal as a main residence, secondary residence, or prestigious rental investment.

Travel time
-
1 / 13
  • Parking space
  • Balcony / Terrace
  • Garage
  • +4
3.5 rooms120m²CHF 645,000.–
Route de Bas-Vièze 69, 1875 Morgins

3.5-room apartments in Morgins / Secondary residence

Discover these 3.5-room apartments in Morgins, a charming Alpine resort in the Valais, available immediately. Sale as a secondary residence and/or primary residence is allowed. Foreigners can also purchase certain units. The residence was built in 2005 and fully renovated in 2024, 2025. It combines modern comfort with the authenticity of the mountains.The highlights of the apartments: • Spacious living area: bright and well-appointed. • Panoramic view: Enjoy the mountainous landscape. • Balcony: An ideal outdoor space to enjoy the fresh Alpine air and admire the surrounding peaks. • Fireplace: For cozy evenings after a day on the slopes. • Garage and parking: Practical parking solutions > indoor parking for CHF 25,000.- per unit. / 2 spaces possible • Elevator: Easy access to all floors, ideal for families and people with reduced mobility. • Ski room: equipped with heated lockers • Accessibility: The apartment is fully wheelchair accessible. • Family-friendly: A safe and welcoming environment for children. Shops and amenities in immediate proximity. Environment and quality of life: Morgins is a popular destination for mountain lovers, with many marked hiking trails, ski slopes, and unspoiled nature within reach. The area is quiet, both day and night, guaranteeing absolute tranquility. The summer sunshine is generous, perfect for fully enjoying the terrace and balcony.Whether you're looking for an Alpine pied-à-terre, a secondary residence, or an investment in mountain real estate, this renovated apartment represents a rare opportunity in one of the most appreciated ski resorts in the Vaudois Alps.If you need to sell a property to buy your new home, we offer you more than 30 years of experience in sales. During these years, we have developed a unique presentation with our Virtual Tours of properties. Our enhanced presence on real estate portals makes us an ideal partner.Information and visits; Thierry Lenoir / 079 476 08 11

  • Parking space
  • Balcony / Terrace
  • Garage
  • +4
Travel time
-
1 / 13
2.5 roomsCHF 470,000.–
Avenue de France 59, 1870 Monthey

PPE Hydralis lot 9 apartment 2.5 rooms on the top floor

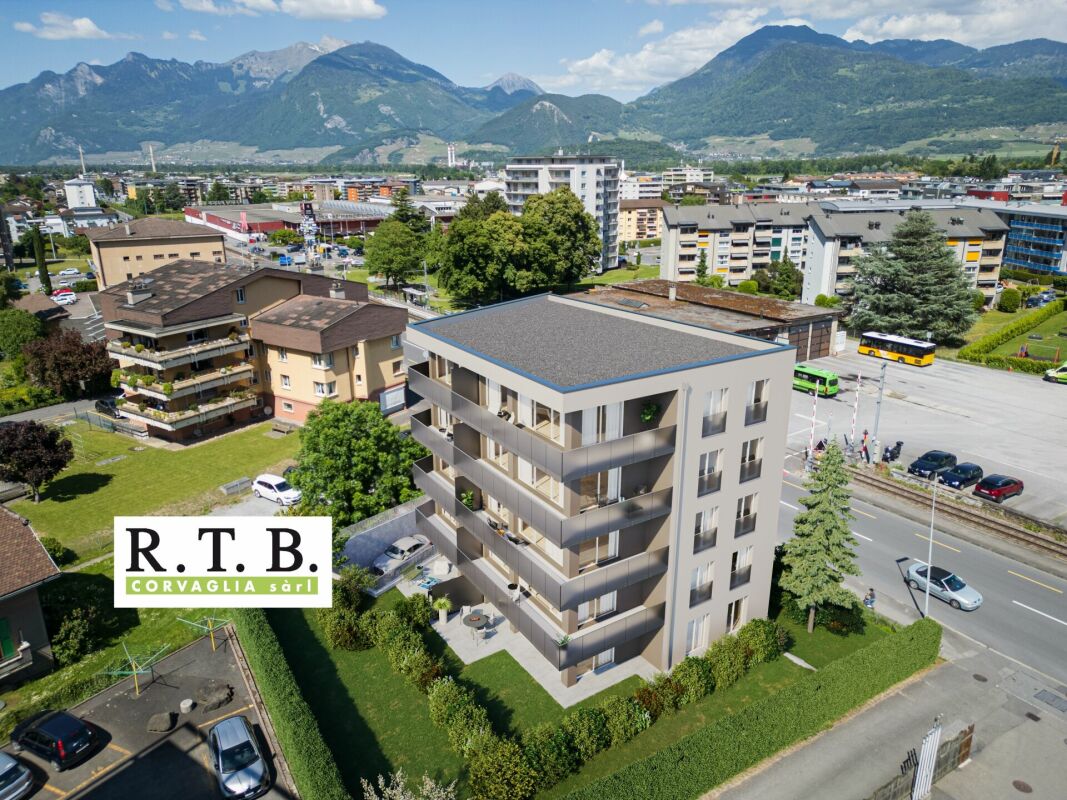
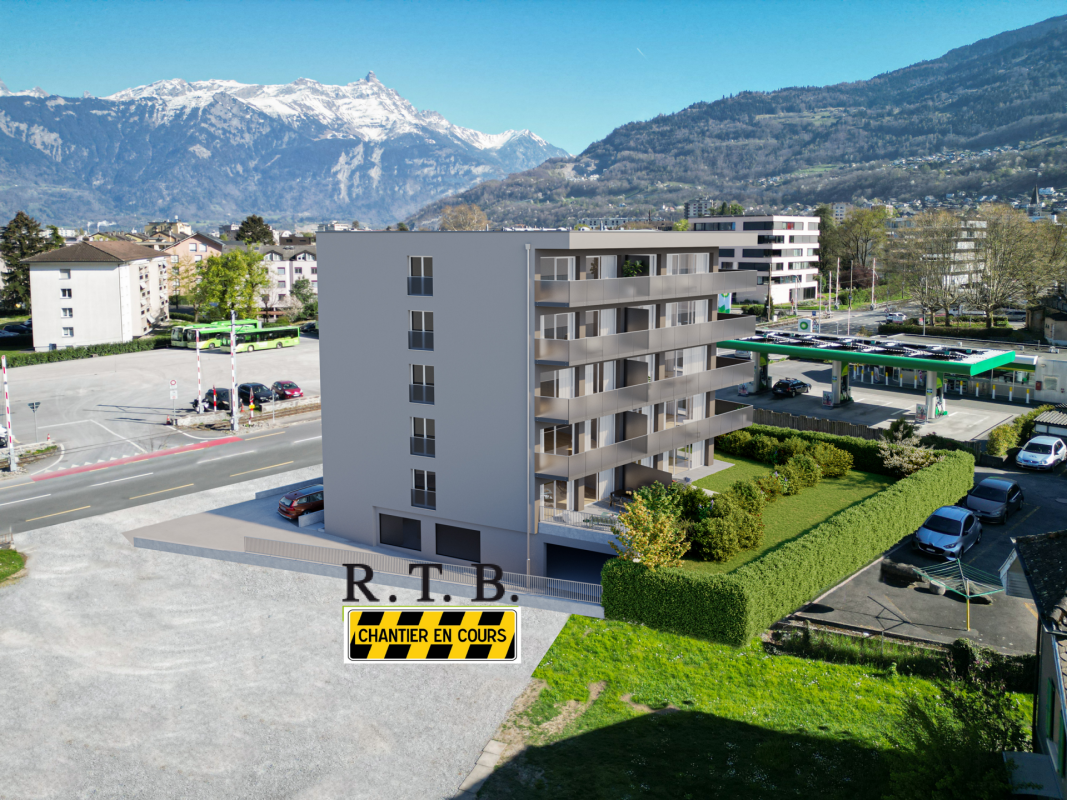
The new PPE Résidence Hydralis residential project is being offered directly by the contractor and is located in a peaceful and central area. It is situated on a charming, over 800 m² large plot of land with trees. The development benefits from a privileged location, just a few minutes' walk from the city center of Monthey, in a quiet and green residential area.The project is distinguished by the quality of its construction and a carefully designed, modern architecture. It comprises a series of bright and functional apartments, ranging from 2.5 to 3.5 rooms, designed to meet the expectations of a discerning clientele seeking comfort, modernity, and accessibility. Each apartment has been designed with particular attention to the optimization of spaces and natural light, favored by large windows.Thanks to its ideal southwest orientation, the residence benefits from optimal sunlight throughout the day. From the living areas or terraces, future residents will be able to admire an unobstructed view of the surrounding mountains, offering a genuine natural panorama.The PPE Résidence Hydralis combines urban living and serenity, representing a rare opportunity to acquire a new, elegant, and energy-efficient property in a sought-after neighborhood of Monthey. RTB Corvaglia Sàrl is pleased to provide you with the following details: • Building permit in force • Contemporary project with classic and elegant lines • Located on a sunny plot of about 850 m² with south and west orientation • 10 apartments: 5x 2.5 rooms and 5x 3.5 rooms • View of the mountains • The apartments vary between approximately 74 m² and 103 m² gross • Space for a washing machine in each apartment • Triple glazing with white PVC frames • Aluminum blinds • Heat supply through individual air-water heat pumps or district heating from SATOM according to the regulations in force • Low-temperature heating through the floors • Photovoltaic panels • Individual thermostats in the rooms, except in the bathrooms • Remote reading of individual meters • Flooring in the living area with 30x60 cm tiles • Laminate flooring in the bedrooms • Relaxation/play area in the garden of about 208 m² • Underground parking with 9 spaces, including 1 disabled parking space • 3 outdoor parking spaces, including 2 visitor spaces (1x disabled parking space) • 8 outdoor bicycle spaces • The finishes are chosen by the buyers Lot No. 9 corresponds to a charming and bright 2.5-room apartment, located on the 4th and last floor of a contemporary building. It benefits from a gross floor area of approximately 74 m², offering a good balance between interior comfort and exterior spaces. With its west orientation, it is located on the right side of the building, allowing it to fully benefit from natural light in the late afternoon.Outside the apartment, there is a pleasant balcony of approximately 8.30 m², ideal for meals or relaxation, thus extending the living area.The interior of the apartment consists of:A functional entrance hall with built-in closets, which welcomes visitors and leads directly to the main living area. This is flooded with light thanks to large windows, allowing direct access to the balcony. The living area of over 32 m² includes a U-shaped kitchen with a convivial bar, combining aesthetics and practicality for daily meals.Set back, the bedroom offers a beautiful area of approximately 14 m², guaranteeing a comfortable and peaceful rest area. Opposite, there is a spacious bathroom, equipped with a modern shower and a ventilated closet to install a washing machine, for maximum convenience.Each lot is complemented by a parking space allocated in the underground garage, offered at an additional price of CHF 40,000.-. Annexes • Relaxation/play area in the garden of about 208 m² • Individual cellar Remarks: • The measurements are calculated on the gross selling area (SVB). Our sales plans also indicate the net living area (balayable measurements) of the rooms. • The choice of finishes is up to the buyers, and the budgets fixed by the construction description allow for the realization of a modern, high-quality dwelling. • The acquisition is made by shares of land and is linked to a general contractor contract. • This beautiful, high-quality residential development is being built and sold by R.T.B. Corvaglia Sàrl. • Construction management: Diego Marquez

Travel time
-
1 / 13
2.5 roomsCHF 465,000.–
Avenue de France 59, 1870 Monthey

PPE Hydralis lot 1, 2.5-room apartment on the ground floor

The new PPE Résidence Hydralis residential project is being offered directly by the builder and is located in a peaceful and central setting. It sits on a charming, over 800 m² large plot of land with trees. This high-quality property benefits from a privileged location, just a few minutes' walk from the town center of Monthey, in a quiet and green residential area.The project is distinguished by the quality of its construction as well as by a carefully designed, modern architecture. It comprises a set of bright and functional apartments, ranging from 2.5 to 3.5 rooms, designed to meet the expectations of a target audience seeking comfort, modernity, and accessibility. Each apartment has been designed with particular attention to the optimization of spaces and natural light, favored by large windows.Thanks to its ideal southwest orientation, the residence benefits from optimal sunlight throughout the day. From the living areas or terraces, future residents will be able to admire an unobstructed view of the surrounding mountains, offering a genuine natural panorama for everyday life.Combining urban living with serenity, PPE Résidence Hydralis represents a rare opportunity to acquire a new, elegant, and energy-efficient property in a sought-after neighborhood of Monthey.RTB Corvaglia Sàrl is pleased to provide you with the following details: • Building permit in force • Contemporary project with classic and elegant lines • Located on a sunny plot of approximately 850 m² with south and west orientation • 10 apartments: 5x 2.5 rooms and 5x 3.5 rooms • View of the mountains • The apartments vary between approximately 74 m² and 103 m² of living space • Space for a washing column in each apartment • Triple glazing with white PVC frames • Aluminum blinds • Heat production by individual air/water heat pump or district heating from SATOM according to current regulations • Low-temperature heating through the floors • Photovoltaic panels • Individual thermostats in the rooms, except in the bathrooms • Remote reading of individual meters • Tiling in the living area with 30x60 cm tiles • Laminate flooring in the bedrooms, choice of • Relaxation/play area in the garden of approximately 208 m² • Underground parking with 9 spaces, including 1 PMR space • 3 outdoor parking spaces, including 2 visitor spaces (1x PMR) • 8 outdoor bicycle parking spaces • The finishes are chosen by the buyers Lot No. 1 corresponds to a charming and bright 2.5-room apartment, located on the ground floor of a contemporary building. It has a living area of approximately 76 m², offering a good balance between interior comfort and exterior spaces. With its west orientation, it is located on the right side of the building, allowing it to fully benefit from natural light in the late afternoon.Outside the apartment, there is a pleasant terrace of approximately 14.40 m², ideal for outdoor meals or relaxation. This opens onto a private garden of 11 m², providing a green touch and a natural extension of the living space.The interior of the apartment consists of:A functional entrance hall with built-in closets welcomes visitors and leads directly to the main living area. This is bathed in light thanks to large windows that provide direct access to the terrace and garden. The living area of over 32 m² includes a U-shaped kitchen with a convivial bar, combining aesthetics and practicality for daily meals.Set back, the bedroom offers a beautiful area of approximately 14 m², guaranteeing a comfortable and peaceful resting space. Opposite, there is a spacious bathroom, equipped with a modern shower and a ventilated closet to install a washing column for maximum convenience.Each lot is complemented by an assigned parking space in the underground garage, offered at an additional price of CHF 40,000.-. Annexes • Relaxation/play area in the garden of approximately 208 m² • Individual cellar Remarks: • The measurements are calculated on the gross floor area (GFA). Our sales plans also indicate the net living area (measurable areas) of the rooms. • The choice of finishes is at the discretion of the buyers, and the budgets fixed by the construction specification allow for the realization of a modern, high-quality dwelling. • The acquisition is made by land share and is linked to a general contractor contract. • This beautiful, high-quality property is realized, built, and sold by R.T.B. Corvaglia Sàrl.Construction management: Diego Marquez

Travel time
-
1 / 13
2.5 roomsCHF 460,000.–
Avenue de France 59, 1870 Monthey

PPE Hydralis Lot 5 apartment with 2.5 rooms on the 2nd floor

The new PPE Résidence Hydralis residential project is being offered directly by the constructor and is situated in a peaceful and central location. It is located on a charming, tree-lined plot of over 800 m², benefiting from a privileged position, just a few minutes' walk from the town center of Monthey, in a quiet and green residential area.The project stands out for the quality of its construction and a carefully designed, modern architecture. It comprises a set of bright and functional apartments, ranging from 2.5 to 3.5 rooms, designed to meet the expectations of a public seeking comfort, modernity, and accessibility. Each apartment has been designed with particular attention to the optimization of spaces and natural light, favored by large windows.Thanks to its ideal southwest orientation, the residence benefits from optimal sunlight throughout the day. From the living areas or terraces, future residents will be able to admire an unobstructed view of the surrounding mountains, offering a genuine natural tableau in everyday life.Combining urban living with serenity, PPE Résidence Hydralis represents a rare opportunity to acquire a new, elegant, and energy-efficient property in a sought-after neighborhood of Monthey. RTB Corvaglia Sàrl is pleased to provide you with the following details: • Building permit in force • Contemporary project with classic and elegant lines • Located on a sunny plot of approximately 850 m² with south and west orientation • 10 apartments: 5x 2.5 rooms and 5x 3.5 rooms • View of the mountains • The apartments vary between approximately 74 m² and 103 m² of living space • Space for a washing machine in each apartment • Triple glazing with white PVC frames • Aluminum blinds • Heating by individual air-water heat pumps or district heating from SATOM according to current regulations • Low-temperature heating through the floors • Photovoltaic panels • Individual thermostats in the rooms, except in the bathrooms • Remote reading of individual meters • Tile flooring in the living areas with 30x60 cm plates • Laminate flooring in the bedrooms • Relaxation/play area in the garden of approximately 208 m² • Underground parking with 9 spaces, including 1 for people with reduced mobility • 3 outdoor parking spaces, including 2 visitor spaces (1x for people with reduced mobility) • 8 outdoor bicycle parking spaces • The finishes are chosen by the buyers Lot No. 5 corresponds to a charming and bright 2.5-room apartment, located on the 2nd floor above ground floor of a contemporary building. It has a living area of approximately 74 m², offering a good balance between interior comfort and exterior spaces. Due to its west orientation, it is located on the right side of the building, allowing it to fully benefit from natural light in the late afternoon.Outside the apartment, there is a pleasant balcony of approximately 8.30 m², ideal for meals or relaxation, thus extending the living area.The interior of the apartment consists of:A functional entrance hall with built-in closets welcomes visitors and leads directly to the main living area. This is bright thanks to large windows, which provide direct access to the balcony. The living area of over 32 m² includes an open kitchen in a U-shape with a convivial bar, combining aesthetics and practicality for daily meals.Set back, the bedroom offers a beautiful area of approximately 14 m², guaranteeing a comfortable and peaceful rest area. Opposite, there is a spacious bathroom, equipped with a modern shower and a ventilated closet to install a washing machine, for maximum convenience.Each lot is complemented by an assigned parking space in the underground garage, offered at a price of CHF 40,000.-. Annexes • Relaxation/play area in the garden of approximately 208 m² • Individual cellar Remarks: • The measurements are calculated on the gross selling area (GSA). Our sales plans also indicate the net living area (measurable areas) of the rooms. • The choice of finishes is up to the buyers, and the budgets fixed by the construction description allow for the realization of a modern, high-quality home. • The purchase is made by quota of land and is linked to a general contractor contract. • This beautiful, high-quality residential project is being built and sold by R.T.B. Corvaglia Sàrl. • Construction management: Diego Marquez

Travel time
-
1 / 12
3.5 roomsCHF 630,000.–
Avenue de France 59, 1870 Monthey

PPE Hydralis Lot 2 Apartment 3.5 Rooms on the Ground Floor

The new PPE Résidence Hydralis real estate project is being offered directly by the contractor and is located in an environment that is both peaceful and close to all amenities. Nestled in a charming, over 800 m² large, tree-lined plot, this high-quality development benefits from a privileged location, just a few minutes' walk from the city center of Monthey, in a quiet and green residential area.The project is distinguished by the quality of its construction as well as by a carefully designed, modern architecture. It includes a set of bright and functional apartments, ranging from 2.5 to 3.5 rooms, designed to meet the expectations of a public seeking comfort, modernity, and accessibility. Each apartment has been designed with particular attention to the optimization of spaces and natural light, favored by large windows.Thanks to its ideal southwest orientation, the residence benefits from optimal sunlight throughout the day. From the living areas or terraces, future residents can admire an unobstructed view of the surrounding mountains, offering a genuine natural panorama for everyday life.Combining urban living and serenity, PPE Résidence Hydralis represents a rare opportunity to acquire a new, elegant, and energy-efficient property in a sought-after neighborhood of Monthey. RTB Corvaglia Sàrl is pleased to communicate the following details: • Building permit in force • Contemporary project with classic and elegant lines • Located on a sunny plot of approximately 850 m² with south and west orientation • 10 apartments: 5x 2.5 rooms and 5x 3.5 rooms • View of the mountains • The apartments vary between approximately 74 m² and 103 m² of living space • Space for a washing machine in each apartment • Triple glazing with white PVC frames • Aluminum blinds • Heat production by individual air-water heat pumps or district heating • Low-temperature heating through the floors • Photovoltaic panels • Individual thermostats in the rooms, except in the bathrooms • Remote reading of individual meters • Flooring in the living area in 30x60 cm tiles • Laminate flooring in the bedrooms, choice of • Relaxation/play area in the garden of approximately 208 m² • Underground parking with 9 spaces • 3 outdoor parking spaces • 8 outdoor bicycle spaces • The finishes are chosen by the buyers Lot No. 2 corresponds to a charming and bright 3.5-room apartment, located on the ground floor of a contemporary building. It benefits from a living area of approximately 103 m², offering a good balance between interior comfort and exterior spaces. With its west orientation, it is located on the left side of the building, allowing it to fully enjoy natural light throughout the day.Outside this apartment, there is a pleasant terrace of approximately 27.20 m², ideal for outdoor meals or relaxation. This opens onto a private garden of approximately 30 m², bringing a touch of greenery and a natural extension to the living space.The interior of the apartment consists of:A functional entrance hall with built-in closets, which welcomes visitors and leads directly to the main living area of over 37 m². The latter is bathed in light thanks to three large windows, allowing direct access to the southwest-facing balcony. The living area includes an open kitchen in a U-shape, equipped with a convivial bar, combining aesthetics and practicality for daily meals.Two bedrooms offer a nice area of approximately 14 and 12 m², guaranteeing a comfortable and peaceful sleeping area. Opposite, there is a spacious bathroom, equipped with a modern shower and a ventilated closet for installing a washing machine, providing maximum convenience.Each lot is complemented by an assigned parking space in the underground garage, offered at a price of CHF 40,000.-. Annexes • Relaxation/play area in the garden of approximately 208 m² • Individual cellar Remarks: • The measurements are calculated on the gross floor area (GFA). Our sales plans also indicate the net living area (NLA) of the rooms. • The choice of finishes is at the discretion of the buyers, and the budgets fixed by the construction specification allow for the realization of a modern, high-quality dwelling. • The acquisition is made by land share and is linked to a general contractor contract. • This beautiful, high-quality property is realized, built, and sold by R.T.B. Corvaglia Sàrl. • Construction management: Diego Marquez

Travel time
-
1 / 12
3.5 roomsCHF 630,000.–
Avenue de France 59, 1870 Monthey

PPE Hydralis lot 8 apartment 3.5 rooms on the 3rd floor

The new PPE Résidence Hydralis residential project is being offered directly by the builder and is located in a peaceful and central area. It sits on a charming, tree-lined plot of over 800 m², benefiting from a privileged location just a few minutes' walk from the town center of Monthey, in a quiet and green residential area.The project stands out for the quality of its construction and its carefully designed, modern architecture. It comprises a set of bright and functional apartments, ranging from 2.5 to 3.5 rooms, designed to meet the expectations of a public seeking comfort, modernity, and accessibility. Each apartment has been designed with particular attention to optimizing spaces and natural light, favored by large windows.Thanks to its ideal southwest orientation, the residence benefits from optimal sunlight throughout the day. From the living areas or terraces, future residents will be able to admire an unobstructed view of the surrounding mountains, offering a genuine natural panorama.The PPE Résidence Hydralis combines urban living with serenity and represents a rare opportunity to acquire a new, elegant, and energy-efficient property in a sought-after neighborhood of Monthey. RTB Corvaglia Sàrl is pleased to provide you with the following details: • Building permit in force • Contemporary project with classic and elegant lines • Located on a sunny plot of approximately 850 m² with south and west orientation • 10 apartments: 5x 2.5 rooms and 5x 3.5 rooms • View of the mountains • The apartments vary between approximately 74 m² and 103 m² of living space • Space for a washing machine in each apartment • Triple glazing with white PVC frames • Aluminum blinds • Heating by individual air-water heat pumps or district heating from SATOM according to current regulations • Low-temperature heating through the floors • Photovoltaic panels • Individual thermostats in the rooms, except in the bathrooms • Remote reading of individual meters • Flooring in the living area in 30x60 cm tiles • Laminate flooring in the bedrooms • Relaxation/play area in the garden of approximately 208 m² • Underground parking with 9 spaces • 3 outdoor parking spaces • 8 outdoor bicycle spaces • The finishes are left to the choice of the buyers Lot No. 8 corresponds to a charming and bright 3.5-room apartment, located on the 3rd floor above ground floor of a contemporary building. It benefits from a living area of approximately 101 m², offering a good balance between interior comfort and exterior spaces. With its west orientation, it is located on the left side of the building, allowing it to fully enjoy natural light throughout the day.Outside this apartment, there is a pleasant balcony of over 20 m², ideal for meals or relaxation, thus extending the living space. It stretches in an L-shape over the south and west sides.The interior of the apartment consists of:A functional entrance hall with built-in closets, welcomes visitors and leads directly to the main living area of over 37 m². This is bathed in light thanks to three large windows, allowing direct access to the southwest-facing balcony. The living area includes an open kitchen in a U-shape, equipped with a convivial bar, combining aesthetics and practicality for daily meals.Set back, two bedrooms offer a beautiful area of approximately 14 and 12 m², guaranteeing a comfortable and peaceful resting space. Opposite, there is a spacious bathroom, equipped with a modern shower and a ventilated closet for installing a washing machine, providing maximum convenience.Each lot is complemented by an assigned parking space in the underground garage, offered for an additional CHF 40,000.- Annexes • Relaxation/play area in the garden of approximately 208 m² • Individual cellar Remarks: • The measurements are calculated on the gross floor area (GFA). Our sales plans also indicate the net living area (measurable areas) of the rooms. • The choice of finishes is left to the buyers, and the budgets fixed by the construction specification allow for the realization of a modern, high-quality dwelling. • The acquisition is made by purchasing a share of the land and is linked to a general contractor agreement. • This beautiful, high-quality residential project is being built and sold by R.T.B. Corvaglia Sàrl. • Construction management: Diego Marquez

Travel time
-
1 / 13
  • Parking space
  • Balcony / Terrace
  • Garage
  • +1
5.5 rooms186m²CHF 1,590,000.–
Morgins, 1875 Morgins

Haut-Standing - Triplex 5,5 pièces à Morgins

Niché au sein du chalet alpin de standing Les Terrasses de Morgins, à quelques pas seulement du télésiège du Corbeau, ce bien d'exception séduit par l'alliance parfaite de volumes généreux, de confort et d'un emplacement privilégié au c?ur des Portes du Soleil.Offrant un véritable départ et retour skis aux pieds en hiver, l'appartement invite également à la détente tout au long de l'année grâce à sa vaste terrasse, idéale pour profiter du soleil en toute saison. Un véritable refuge alpin pensé pour le bien-être 365 jours par an.Réparti sur trois niveaux, il dispose de quatre chambres à coucher aux surfaces particulièrement généreuses. Les trois salles d'eau, réalisées avec des matériaux haut de gamme, comprennent notamment un sauna et un espace SPA. La belle hauteur sous plafond renforce encore la sensation d'espace et de luminosité.Cinq places de parc ? dont trois en garage avec accès direct à l'appartement ? ainsi qu'une cave et une buanderie privatives viennent parfaire cette offre rare.Adresse exacte disponible après inscription sur neho.ch.VOUS SOUHAITEZ VISITER ? MERCI DE BIEN VOULOIR VOUS INSCRIRE D'ABORD : https://neho.ch/b/1875-26-2Situated in the alpine chalet "Les Terrasses de Morgins", literally a stone's throw from the Corbeau chairlift, this apartment combines comfort with generous space and is ideal for enjoying the 4-season activities on offer in this Portes du Soleil resort. With skis on and skis off during the cold season and a large terrace for sunbathing all year round, this flat is a haven of relaxation 365 days a year. Spread over 3 floors, its 4 bedrooms all boast above-average surface areas. There are 3 bathrooms, including a sauna and a SPA, all made with top-of-the-range materials. Generous ceiling heights give the apartment a feeling of increased space. 5 parking spaces, including 3 inside, direct access from the garage to the flat, a cellar and a laundry room complete this offer.Exact address available upon registration on neho.ch.INTERESTED IN VISITING THE PROPERTY? PLEASE REGISTER FIRST : https://neho.ch/b/1875-26-2Dieses Objekt befindet sich im Alpenchalet "Les Terrasses de Morgins", buchstäblich in unmittelbarer Nähe des Sessellifts von Corbeau. Es vereint Komfort und großzügige Räume und ist ideal, um von den 4-Jahreszeiten-Aktivitäten zu profitieren, die in diesem Skiort der Portes du Soleil angeboten werden. Die Wohnung ist eine Oase der Entspannung an 365 Tagen im Jahr. In der kalten Jahreszeit können Sie mit den Skiern abfahren und zurückkehren, während die große Terrasse das ganze Jahr über zum Sonnenbaden einlädt. Die vier Schlafzimmer sind auf drei Etagen verteilt und verfügen über eine überdurchschnittlich große Wohnfläche. Die Badezimmer, darunter eine Sauna und ein SPA, wurden mit hochwertigen Materialien ausgestattet und es gibt 3 davon. 5 Parkplätze, davon 3 innen, ein direkter Zugang von der Garage zur Wohnung, ein Keller und eine Waschküche vervollständigen dieses Angebot.Genaue Adresse verfügbar nach Registrierung auf neho.ch.AN EINER BESICHTIGUNG INTERESSIERT? BITTE ANMELDEN: https://neho.ch/b/1875-26-2

  • Parking space
  • Balcony / Terrace
  • Garage
  • +1
Vanessa Moret

Vanessa Moret

Agente locale

Suggested properties for you based on search results

Other interesting objects