Les Crosets - Flats for sale

We recommend expanding your search criteria to get similar results. The current filters didn’t return any matches.

If you don’t want to change your current search criteria, we recommend creating a search alert, so you’ll be notified when matching offers become available.

More objects in your automatically expanded search area
10 results - Radius: + 10km
Vanessa Moret

Vanessa Moret

1 / 13
Vanessa Moret

Vanessa Moret

  • Parking space
  • Balcony / Terrace
  • Garage
  • +1
5.5 rooms186m²CHF 1,590,000.–
Morgins, 1875 Morgins

Haut-Standing - Triplex 5,5 pièces à Morgins

Niché au sein du chalet alpin de standing Les Terrasses de Morgins, à quelques pas seulement du télésiège du Corbeau, ce bien d'exception séduit par l'alliance parfaite de volumes généreux, de confort et d'un emplacement privilégié au c?ur des Portes du Soleil.Offrant un véritable départ et retour skis aux pieds en hiver, l'appartement invite également à la détente tout au long de l'année grâce à sa vaste terrasse, idéale pour profiter du soleil en toute saison. Un véritable refuge alpin pensé pour le bien-être 365 jours par an.Réparti sur trois niveaux, il dispose de quatre chambres à coucher aux surfaces particulièrement généreuses. Les trois salles d'eau, réalisées avec des matériaux haut de gamme, comprennent notamment un sauna et un espace SPA. La belle hauteur sous plafond renforce encore la sensation d'espace et de luminosité.Cinq places de parc ? dont trois en garage avec accès direct à l'appartement ? ainsi qu'une cave et une buanderie privatives viennent parfaire cette offre rare.Adresse exacte disponible après inscription sur neho.ch.VOUS SOUHAITEZ VISITER ? MERCI DE BIEN VOULOIR VOUS INSCRIRE D'ABORD : https://neho.ch/b/1875-26-2Situated in the alpine chalet "Les Terrasses de Morgins", literally a stone's throw from the Corbeau chairlift, this apartment combines comfort with generous space and is ideal for enjoying the 4-season activities on offer in this Portes du Soleil resort. With skis on and skis off during the cold season and a large terrace for sunbathing all year round, this flat is a haven of relaxation 365 days a year. Spread over 3 floors, its 4 bedrooms all boast above-average surface areas. There are 3 bathrooms, including a sauna and a SPA, all made with top-of-the-range materials. Generous ceiling heights give the apartment a feeling of increased space. 5 parking spaces, including 3 inside, direct access from the garage to the flat, a cellar and a laundry room complete this offer.Exact address available upon registration on neho.ch.INTERESTED IN VISITING THE PROPERTY? PLEASE REGISTER FIRST : https://neho.ch/b/1875-26-2Dieses Objekt befindet sich im Alpenchalet "Les Terrasses de Morgins", buchstäblich in unmittelbarer Nähe des Sessellifts von Corbeau. Es vereint Komfort und großzügige Räume und ist ideal, um von den 4-Jahreszeiten-Aktivitäten zu profitieren, die in diesem Skiort der Portes du Soleil angeboten werden. Die Wohnung ist eine Oase der Entspannung an 365 Tagen im Jahr. In der kalten Jahreszeit können Sie mit den Skiern abfahren und zurückkehren, während die große Terrasse das ganze Jahr über zum Sonnenbaden einlädt. Die vier Schlafzimmer sind auf drei Etagen verteilt und verfügen über eine überdurchschnittlich große Wohnfläche. Die Badezimmer, darunter eine Sauna und ein SPA, wurden mit hochwertigen Materialien ausgestattet und es gibt 3 davon. 5 Parkplätze, davon 3 innen, ein direkter Zugang von der Garage zur Wohnung, ein Keller und eine Waschküche vervollständigen dieses Angebot.Genaue Adresse verfügbar nach Registrierung auf neho.ch.AN EINER BESICHTIGUNG INTERESSIERT? BITTE ANMELDEN: https://neho.ch/b/1875-26-2

  • Parking space
  • Balcony / Terrace
  • Garage
  • +1
Karyl  Chabloz

Karyl Chabloz

1 / 13
Karyl  Chabloz

Karyl Chabloz

  • Parking space
  • Balcony / Terrace
  • View
  • +1
5.5 rooms110m²EUR 980,000.–
Route de la Ville du Nant 241, 74360 La Chapelle-d'Abondance

The Typical - two new apartments - high-end Porte du Soleil

In the heart of the Vallée d'Abondance, in a preserved natural environment close to Châtel and the Portes du Soleil ski area, The Typical offers a rare and authentic way to experience the mountains. This former 19th-century farmhouse, representative of the traditional architecture of Haute-Savoie, is undergoing a complete renovation to combine the charm of the old building with the comfort of a contemporary home.Located in a quiet sector, the property benefits from a south-facing orientation, a fenced and tree-lined garden, and a wide panorama of the surrounding peaks. Its situation allows you to reach the center of Châtel and the heart of La Chapelle-d'Abondance in just a few minutes, while also enjoying the tranquility of a residential area away from tourist activity.The farmhouse, with a total living area of approximately 300 m², is divided into only two independent apartments, thus preserving an intimate and privileged atmosphere. The generous volumes, the openings onto the landscape, and the use of quality materials contribute to the warm spirit of the project.The Dents du Midi apartment, already available, is finished and includes four bedrooms, a mezzanine, and three bathrooms. It also has a terrace, several balconies, a private garden, a cellar, and parking spaces. Designed to comfortably accommodate a family or group of friends, it can offer up to fourteen beds, depending on the chosen layout Euros 980'000.00The Mont de Grange apartment, still in the planning stage, can be personalized in terms of interior design to allow each buyer to create a place that fully corresponds to their lifestyle. It develops approximately 140 m² of floor space and includes four bedrooms, a mezzanine, three bathrooms, a terrace, balconies, a private garden, and a cellar. Its configuration can accommodate up to twelve people, giving it an interesting potential as both a family residence and for seasonal rental. Euros 750'000.00The apartments are designed to be delivered fully furnished and equipped. They benefit from, among other things, a latest-generation heat pump, hydraulic underfloor heating, double-glazed windows, a wood stove, a fitted kitchen, and numerous storage spaces. Each apartment also has two parking spaces, one of which is covered.La Chapelle-d'Abondance, as a living village and four-season destination, offers shops, restaurants, schools, and services all year round. In winter, the Portes du Soleil provide access to around 650 kilometers of slopes between France and Switzerland. In the beautiful days, hiking, mountain biking, outdoor activities, and the proximity to Lake Geneva reinforce the attractiveness of the region.The Typical thus represents a unique opportunity: acquiring an apartment with the dimensions of a chalet, within a Savoyard farmhouse entirely reinterpreted, in one of the most authentic and sought-after environments of the French Alps.
  • Parking space
  • Balcony / Terrace
  • View
  • +1
Yves Parvex

Yves Parvex

1 / 11
Yves Parvex

Yves Parvex

  • Balcony / Terrace
  • View
  • Elevator
  • +2
5.5 rooms207m²CHF 1,293,000.–
1870 Monthey

Monthey, La Kaazelle 5.5 rooms in an eco-responsible promotion

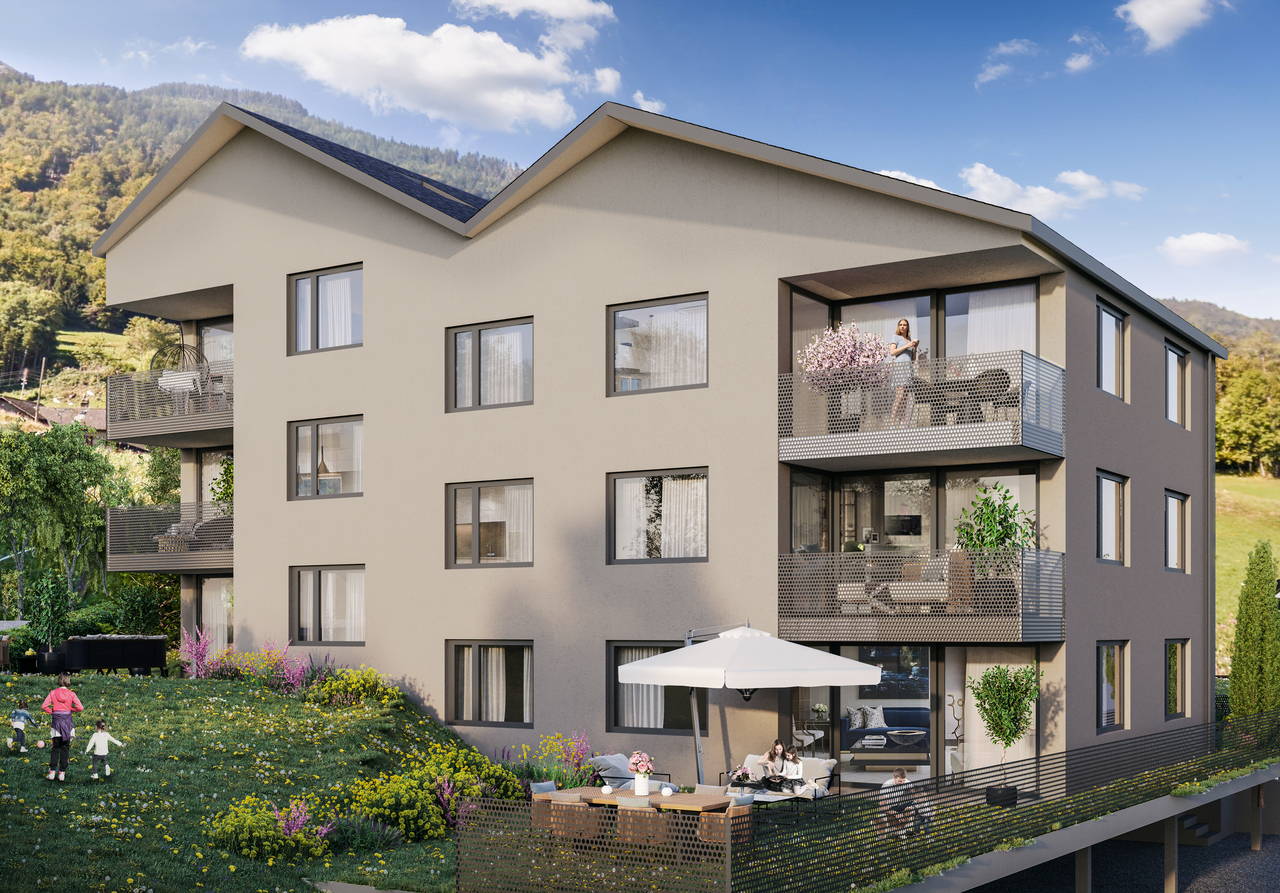
CONSTRUCTION START IN JULY 2026Valimmobilier SA is pleased to present: La Kaazelle - new eco-responsible promotion in the heart of the city of MontheyThis new construction project of a small building with 15 apartments is located just a few steps from the city center, shops, and schools, between two parks of the city in a green setting. This new building will be built by recognized entrepreneurs of the region in mixed wood-concrete construction. It benefits from district heating to minimize the costs of the condominium. Each apartment has a loggia or a large terrace as well as a filigree balcony.Ideally located facing a public park, this new promotion offers calm and tranquility as well as optimal sunshine. The living rooms are bright and very pleasant with large triple-glazed windows. The building is accessible to people with reduced mobility and offers its future inhabitants a very pleasant living environment. To facilitate the understanding of the project and better project oneself into the spaces, a 3D model of a demountable model is available at the Valimmobilier du Chablais agency in Collombey. It offers a detailed and realistic visualization of the project from different angles, which helps to understand the volumes, spaces, and atmosphere of the future construction.The distribution of apartment A3 is as follows: • Entrance hall of 10.7 m2 with built-in closets and space for a washing machine • Bright living room of 57.0 m2 with open kitchen to the living room and access to the balcony and loggia of 17 m2 • 1 bedroom/office of 15.5 m2 adjacent to the living room, which could be combined with the living room to create more space • 3 bedrooms of 12.7, 14.4, 15.1 m2 • Bathroom of 5.3 m2 • Shower of 4.8 m2 with direct access from the bedroom or the entrance hall • Filigree balcony-terrace of 54 m2 • Loggia of 11 m2 with storage closet (max. 130 cm high) • Private roof terrace to the south of 82 m2 Parking (additional): • 1 x indoor parking ~ CHF 37,000.- (obligatory, price varies depending on size and equipment of the parking space) • 1 x outdoor parking CHF 15,000.- (not obligatory) Annexes: • Private cellar • Common wine cellar • Common room for bicycles and strollers • Common outdoor annex Characteristics: • Balcony, loggia, and roof terrace • Living room with possibility of installing a wood stove • High-quality finishes at the choice of the buyers (parquet, sanitary, kitchen, walls white or larch, ...) • 2 minutes from the city center • Floor heating by Thermorezo SATOM • Washing machine in the apartment (provided by the builder) • Elevator and access for people with reduced mobility • Close to shops, schools, amenities, and health center Selling price: from CHF 1,330,000Apartment: CHF 1,293,000Parking spaces: CHF 37,000 indoor ~ depending on sizeCHF 15,000 outdoor (not obligatory)Units of this new promotion (weighted area):Building AUnit 30 - Apartment A0.1 - ground floor - 3.5 rooms - 109.0 m2 - ReservedUnit 31 - Apartment A0.2 - ground floor - 2.5 rooms - 76.5 m2 - ReservedUnit 34 - Apartment A1.1 - 1st floor - 3.5 rooms - 105.7 m2 - ReservedUnit 35 - Apartment A1.2 - 1st floor - 2.5 rooms - 75.0 m2 - ReservedUnit 38 - Apartment A2.1 - 2nd floor -...

  • Balcony / Terrace
  • View
  • Elevator
  • +2
1 / 12
5.5 rooms233m²CHF 2,195,000.–
Route des Tavys 6, 1874 Champéry

Rives Reines B Attic

Alpine Living and Prestige in the Heart of Champéry EXCEPTIONAL ALPINE-CHIC PENTHOUSEAlpine Living and Prestige in the Heart of ChampéryIdeally located in one of Champéry's most sought-after neighbourhoods, just 350 metres from the cable car and only a short stroll from the famous Rue du Village, this sumptuous penthouse represents a rare opportunity on the resort's property market.Offering a weighted floor area of approximately 233 m², this exceptional residence, designed by a renowned Zurich-based interior architect, immediately impresses with its generous proportions, elegant finishes, and outstanding attention to detail.Accessible directly via a private lift, the apartment offers an exceptional level of comfort, privacy, and exclusivity.Flooded with natural light, the spacious living area seamlessly combines the lounge, dining room, and open-plan kitchen beneath a spectacular exposed timber roof structure. Premium materials and contemporary design create the perfect balance between authentic Alpine charm and refined modern living.Three spacious balconies, facing east and west, extend the living areas outdoors and enjoy beautiful open views over the surrounding mountain ranges.The sleeping accommodation comprises three bedrooms, together with a mezzanine providing additional sleeping space for up to eight guests.The impressive principal suite, measuring approximately 60 m², features a private dressing room and a spacious en-suite bathroom. The two additional bedrooms, located at the rear of the apartment, each benefit from their own en-suite bathroom, one of which also includes a mezzanine.Three underground parking spaces, included in the purchase price, complete this exceptional property?an especially rare advantage in Champéry.Additional InformationA rare opportunity on the local market, combining luxury, elegance, and functionality in an exceptional Alpine setting.Private cellar.Shared ski room.Shared laundry room.Sale as a second home is permitted.Purchase by foreign nationals is permitted (LFAIE).Three underground parking spaces included in the sale price.Sale Price: CHF 2,195,000.Important InformationThe marketing floor plans have been updated. Although the property was originally designed as a duplex apartment, it will ultimately be divided into two separate units, with the addition of an independent kitchen to accommodate the revised layout.

Travel time
-
1 / 13
5.5 rooms130m²CHF 695,000.–
1875 Morgins

Dream furnished apartment in the heart of Morgins

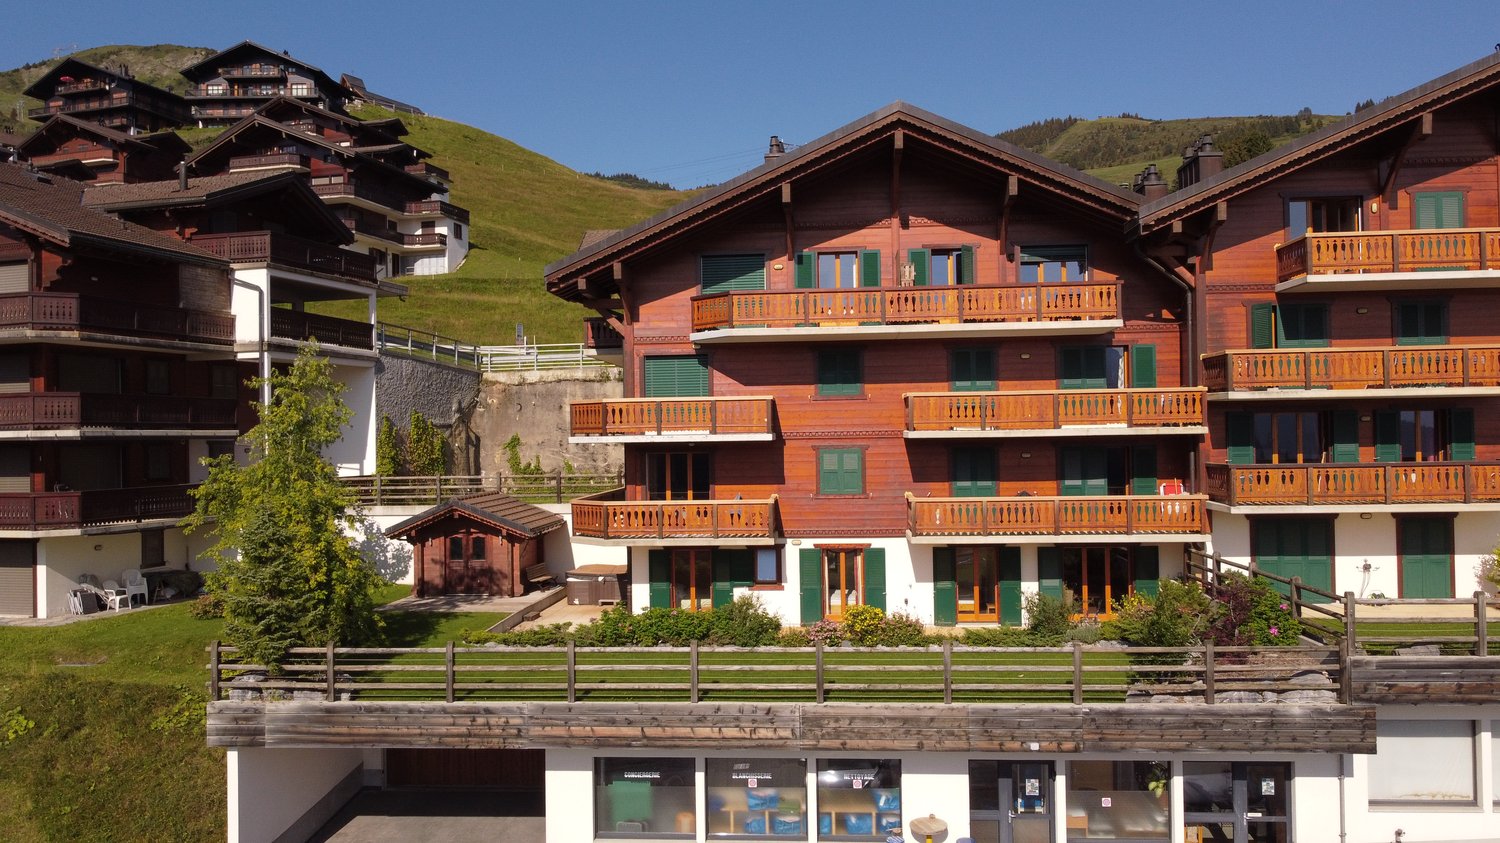
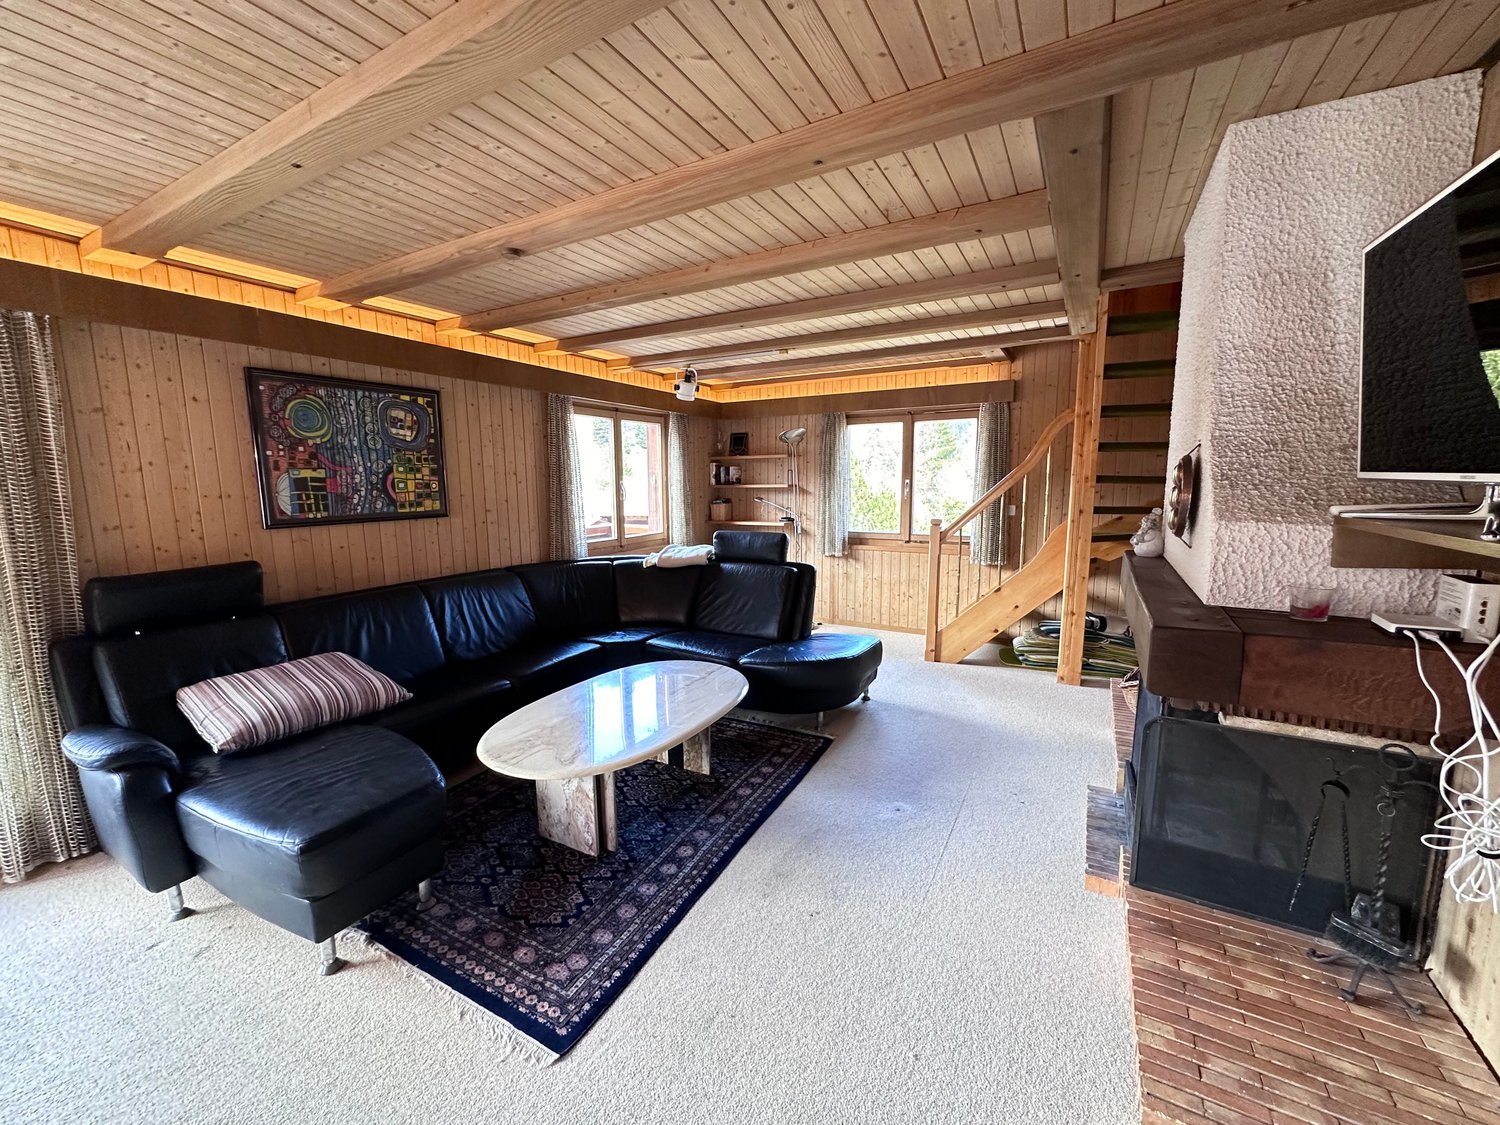
Discover this magnificent 5.5-room apartment, ideally located in the immediate vicinity of the ski lifts of the largest ski area in Europe, les Portes du Soleil. An idyllic setting for mountain, ski, and nature lovers! This rare property combines comfort, charm, and functionality in a privileged alpine environment.The apartment features a spacious and bright living room with a fireplace creating a warm atmosphere, an open and fully functional kitchen, four comfortable bedrooms, two modern bathrooms, and a large balcony/terrace offering a breathtaking view of the mountains. Built in 1983, the building is well-maintained, and the oil heating via radiators ensures optimal comfort during the winter. Outside, two parking spaces are available.The region is distinguished by its tranquility, quick access to the slopes, generous nature, and numerous amenities accessible on foot: shops at 776 m, schools at 1131 m. This apartment is ideal both as a second home and for unforgettable mountain stays.This property stands out for: • Privileged location just a few steps from the ski slopes • Two outdoor parking spaces included • Spacious living room with fireplace and alpine atmosphere • Large terrace with breathtaking views of the mountains Are you interested? Contact us for a non-binding interview!Put your own property on the market? We will convince you with fair and transparent conditions!
1 / 13
5 rooms135m²CHF 820,000.–
1870 Monthey

APARTMENT WITH TERRACE - PANORAMIC VIEW - BASEMENT - EXCLUSIVE

Discover this rare property in Monthey, halfway between an apartment and a house. This 5-room apartment offers approximately 135 m² of living space, complemented by two terraces totaling around 65 m², as well as a private basement of 42 m² directly accessible from the apartment. The apartment develops a gross living area of approximately 150 m². The gross sales area (weighted area) is approximately 171 m², while the total gross area reaches approximately 200 m². The independent entrance from the outside reinforces the pleasant feeling of living in a house, while benefiting from the advantages of a PPE.The building and the apartment benefit from a calm situation with an impregnable view of the surrounding mountains. Close to the city center of Monthey and the Tunnel de la Vallée, this property enjoys a particularly practical location while offering a serene and preserved living environment.The building and the apartment have been particularly well maintained and have benefited from the following renovations (non-exhaustive list):2020-2025 - Apartment:+ Bathroom+ Electricity+ Valves+ Appliances (dishwasher, refrigerator, induction hob)+ Interior painting+ Entrance door+ Awnings2020-2025 - Building:+ Facade painting+ Renovation of entrance floors+ Excavation and waterproofing+ Insulation and renovation of terrace edges+ Waste water collector+ Varnishing of wood terraces (railings)+ Entrance floorsOther+ 2016-2021: Pipework+ 2016: Roofing and sheet metal work+ 1998-2016: Waterproofing of terracesThe apartment is spread over two levels and benefits from a particularly functional layout. The main level accommodates all living and sleeping areas, while the private basement offers additional space directly accessible from the apartment.The independent entrance from the outside leads to a hall with built-in cupboards. The living room, bright and pleasant, has direct access to the main terrace of approximately 50 m². The kitchen with dining area also benefits from an exit to the outside, towards the second terrace.The sleeping area includes three bedrooms. The first bedroom has direct access to the main terrace, while the other two bedrooms offer an ideal configuration for family life. A bathroom with WC as well as a guest WC complete this level.The two terraces are one of the main assets of this property. The main terrace, approximately 50 m² and east-facing, offers a generous outdoor space with an impregnable view of the surrounding mountains. A second terrace of approximately 15 m², south-facing, completes the ensemble pleasantly. Totaling around 65 m², these outdoor spaces allow you to enjoy different orientations and create several relaxation or dining areas.The private basement is a real extension of the apartment and represents a particularly rare advantage for a property of this type. Directly accessible from the inside of the apartment, it includes a hall with storage space, a laundry room/basement as well as a PC hiding place also serving as a basement. This additional space offers valuable storage and reinforces the particularly complete character of this property.With its configuration over two levels, its independent entrance, its private basement directly accessible from the apartment, and its generous outdoor spaces, this property offers a living experience close to that of a house, while preserving the advantages of an apartment.A parking space located above the building completes this property advantageously. This is rented by the PPE to the canton (rent included in PPE charges). Each apartment in the building benefits from a parking space according to this principle.
1 / 9
5.5 rooms124m²CHF 755,000.–
Chemin des Murets, 1891 Vérossaz

DUPLEX WITH LOGGIA - PANORAMIC VIEW - EXCLUSIVITY - CONSTRUCTION STARTED

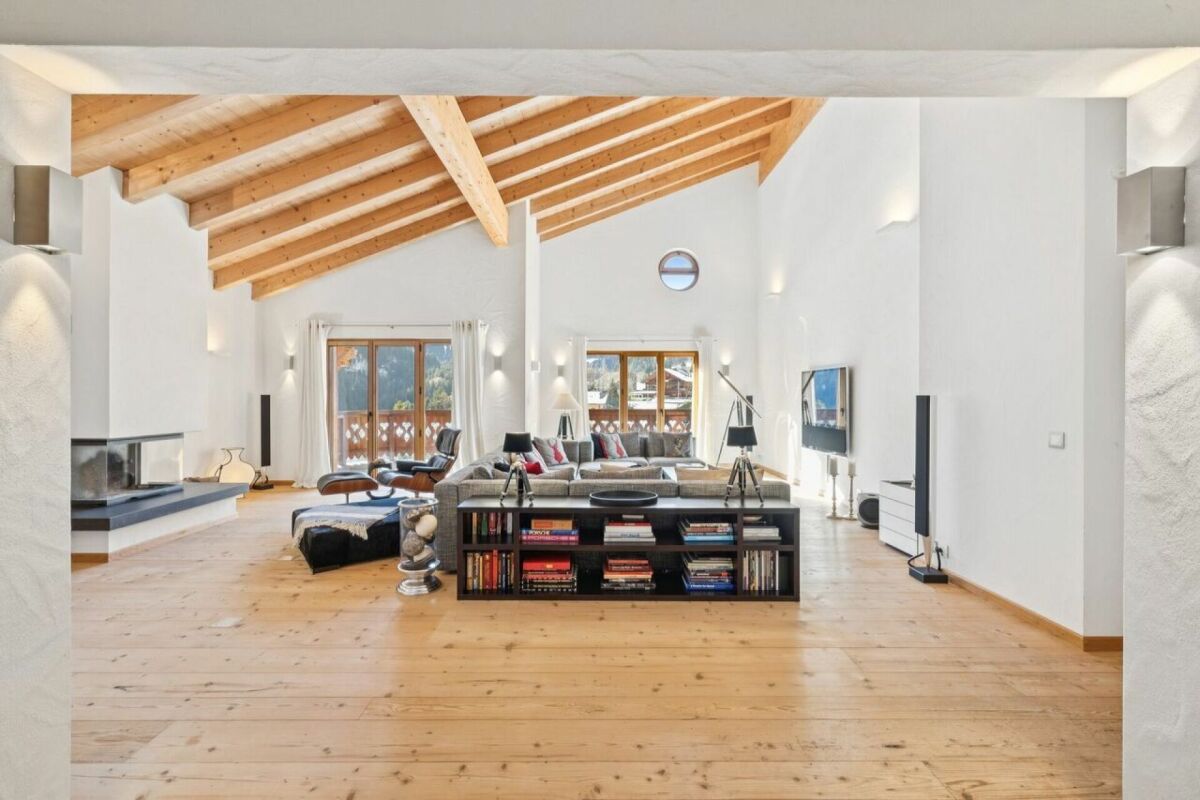
LOT PPE N20 - 5.5 PIECES - 2ND FLOOR + ATTIC~128.3 m2 of gross sales area* / ~124.4 m2 of living area~7.8 m2 of loggia / 1 cellar / 1 covered parking space in a row (two spaces) and 1 covered parking space PRICE CHF 785,000.- PARKING INCLUDEDLocated in the heart of the charming village of Vérossaz, this real estate project offers six modern apartments in co-ownership per floor (PPE) in an idyllic setting. It is the result of meticulous work of exchange, reflection, and competence between the developers, architects, and engineers of the project. The typology of the apartments includes 3.5, 4.5, and 5.5 rooms. All have a generous outdoor area (loggia balcony or terrace/garden). The "Le Catogne" residence gets its name from the majestic mountain that faces it, offering each apartment an breathtaking view of this exceptional landscape. All units are through and oriented south.The choice of wood structure presents numerous advantages in terms of sustainability, ecology, strength, acoustics, maintenance, and air quality. The realization of the project is ensured by locally involved and quality-conscious companies. As it is a sale on plans, you have the advantage of being able to choose the finishes (within the limits of the possible). The offer provides both tranquility and amenities, each apartment benefits from a breathtaking view of the surrounding mountains, while being in an environment without vis-à-vis, thus preserving your intimacy.The location of this project is particularly strategic: opposite the school (1H to 8H), it is ideal for families with children, facilitating daily school trips. Additionally, a bus stop is located just next to it, offering optimal mobility for trips. Nearby, you will also find a food store and a restaurant. Vérossaz is only ~20 km from the Portes du Soleil, the second-largest ski area in Europe with ~650 km of slopes and ~25 km from Lake Geneva. The towns of Monthey (~8 km) and St-Maurice (~9 km) have all the amenities.A cable car project is being developed. With a valley station behind the Saint-Maurice train station and a mountain station near the Vérossaz school (about 100 m from the residence), it will connect the two municipalities in less than 4 minutes, operating 7 days a week. Presentation video and more information on https://bourgeoisie-st-maurice.ch/saint-maurice-verossaz-feu-vert/Vérossaz is a village that combines the charm of nature and the proximity of essential services, allowing its inhabitants to enjoy a peaceful life while remaining connected to all necessary amenities. It is also the starting point for magnificent hiking trails, offering beautiful walks on foot or with snowshoes/ski touring, through splendid landscapes all year round. The Les Giettes ski area (about 10 minutes by car) offers a beautiful opportunity for families to ski for free.This real estate project is a rare opportunity to live in an authentic village, in the heart of a breathtaking natural environment, while enjoying an incomparable quality of life. A property to be discovered without further delay!APARTMENT DISTRIBUTIONLOT PPE N20 - 5.5 PIECES - 2ND FLOOR + ATTIC2ND FLOOR+ Entrance with built-in closet+ Living room with open kitchen and access to loggia balcony+ Bedroom 1+ Bedroom 2+ Shower/WC+ Storage roomATTIC+ Bedroom 3/mezzanine+ Shower/WC+ Office/mezzanineCONSTRUCTION+ Type: Wood structure+ Windows: PVC triple glazing+ Roofing: Terracotta tiles+ Insulation: Stone wool between wood beams+ Exterior doors: Electrically operated, adjustable shutters+ Heating: Floor heating with heat pump+ Access: ElevatorBUDGETS+ Kitchen: CHF 22,000.- (3.5-4.5 rooms), CHF...
1 / 10
5.5 rooms143m²CHF 785,000.–
Chemin des Murets, 1891 Vérossaz

DUPLEX WITH LOGGIA - PANORAMIC VIEW - EXCLUSIVITY - CONSTRUCTION STARTED

LOT PPE N21 - 5.5 ROOMS - 2ND FLOOR + ATTIC ~147.7 m2 gross sales area* / ~143.8 m2 living area ~7.8 m2 loggia / 1 cellar / 1 covered parking space in row (two spaces) and 1 covered parking space PRICE CHF 815,000.- PARKING INCLUDEDLocated in the heart of the charming village of Vérossaz, this real estate project offers six modern apartments in a picturesque setting. It is the result of meticulous work between developers, architects, and engineers. The apartments are 3.5, 4.5, and 5.5 rooms in size and all have a generous outdoor area (balcony, loggia, or terrace/garden). The "Le Catogne" residence is named after the majestic mountain that faces it, offering an unbeatable view of the surrounding landscape. All apartments are through and oriented south.The choice of wooden structure offers numerous advantages in terms of sustainability, ecology, strength, acoustics, maintenance, and air quality. The project is carried out by local companies that care about the quality they deliver. As it is a sale on plans, you have the advantage of being able to choose the finishes (as far as possible). Each apartment offers both tranquility and amenities and benefits from an unbeatable view of the surrounding mountains, while being in an environment without vis-à-vis, thus preserving your intimacy. The location of the project is particularly strategic: opposite the school (1H to 8H), it is ideal for families with children, facilitating daily school trips. Additionally, a bus stop is located just next to it, offering optimal mobility for travel. Nearby, you will also find a food store and a restaurant. Vérossaz is only ~20 km from the Portes du Soleil, the second-largest ski area in Europe with ~650 km of slopes and ~25 km from Lake Geneva. The cities of Monthey (~8 km) and St-Maurice (~9 km) offer all amenities.A cable car project is being planned. With a valley station behind the Saint-Maurice train station and a mountain station near the Vérossaz school (about 100 m from the residence), it will connect the two municipalities in less than 4 minutes and operate seven days a week. Presentation video and more information at https://bourgeoisie-st-maurice.ch/saint-maurice-verossaz-feu-vert/Vérossaz is a village that combines the charm of nature and the proximity of essential services, allowing its inhabitants to enjoy a peaceful life while remaining connected to all necessary amenities. It is also the starting point for beautiful hiking trails, which can be explored on foot or with snowshoes/ski touring, through breathtaking landscapes all year round. The Les Giettes ski area (about 10 minutes by car) offers a good opportunity for families to ski for free.This real estate project is a rare opportunity to live in an authentic village, in the heart of a stunning natural environment, and enjoy an unparalleled quality of life. A property not to be missed!APARTMENT DISTRIBUTIONLOT PPE N21 - 5.5 ROOMS - 2ND FLOOR + ATTIC2ND FLOOR+ Entrance with built-in wardrobe+ Living room with open kitchen and access to loggia balcony+ Bedroom 1 with dressing area and shower/WC+ Bedroom 2+ Bedroom 3/office with mezzanine (closed)+ Shower/WC+ Storage roomATTIC+ Bedroom 4/mezzanine+ Shower/WC+ Mezzanine (access via bedroom 3/office)CONSTRUCTION+ Type: Wooden structure+ Windows: PVC triple glazing+ Roofing: Terracotta tiles+ Insulation: Stone wool between wooden structure+ Exterior doors: Electrically adjustable slat blinds+...

1 / 18
5.5 rooms130m²CHF 670,000.–
1870 Monthey

5.5 room apartment in Monthey

5.5 rooms in the center of Monthey Beautiful apartment in MontheyApartment 5.5 rooms of 130m2A parking space in a collective garage is includedAn outdoor parking space is included Monthey is located between plain and mountain, and seduces with its dynamism, its warm atmosphere, and its modern infrastructure. Perfectly served by public transport, the city offers a privileged living environment, both practical and pleasant.In a peaceful neighborhood, this beautiful, bright apartment benefits from a prime location. Just a few steps from the Manor shopping center, public transportation, and just a few minutes from the city center, it combines comfort and proximity to amenities.The apartment also has a semi-covered balcony, ideal for enjoying the beautiful days in complete tranquility. Its orientation allows for an unobstructed view of the mountains and offers beautiful brightness. The awning provides pleasant shade on sunny days, and its layout guarantees calm and intimacy.It also has an indoor parking space with storage and a bike room, for more comfort in everyday life.This property represents an excellent opportunity for families looking for a high-quality living environment, in a highly sought-after sector where calm and dynamism come together. Distribution :- An entrance hall with built-in wardrobe- An equipped kitchen with access to the balcony- A comfortable living room with access to the balcony- A dining area- Four bedrooms from 11 m2 to 18 m2- A corridor with built-in wardrobes- A bathroom with WC- A shower (will be renovated for sale)- A separate WC Amenities and features : A parking space in a collective garage is includedAn outdoor parking space is includedQuiet environment and close to natureClose to all amenities Balcony Distant heatingBike roomA cellar is includedChildren's playgroundShared laundry room Rennovation fund 130'890.- Availability: to be agreed Responsible broker for the property:Musliu Sevdaimsevdaim.m@bellis-immo.ch+4179 232 23 21 Bellis Immo SAwww.bellis-immo.ch

Other interesting objects