210 results - Flats for sale: District Monthey

1 / 9
4.5 rooms, 95m², CHF 520,000.–
1870 Monthey

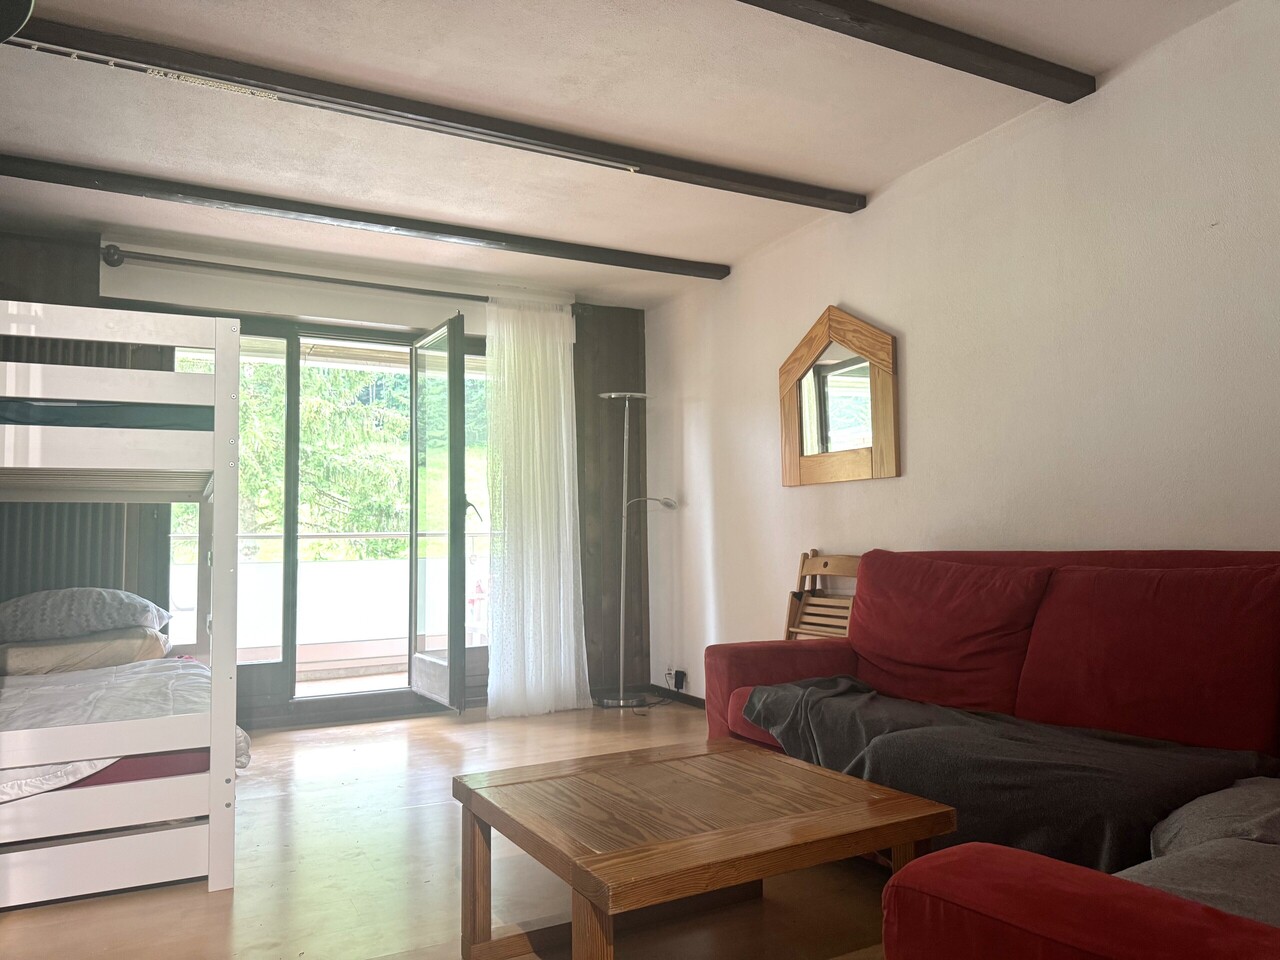
Private Balcony, Underfloor Heating, Elevator & Ideal Location close to Train Station and Schools!

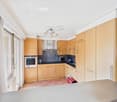
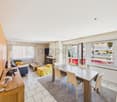
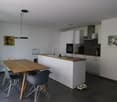
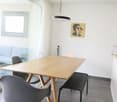
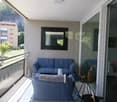
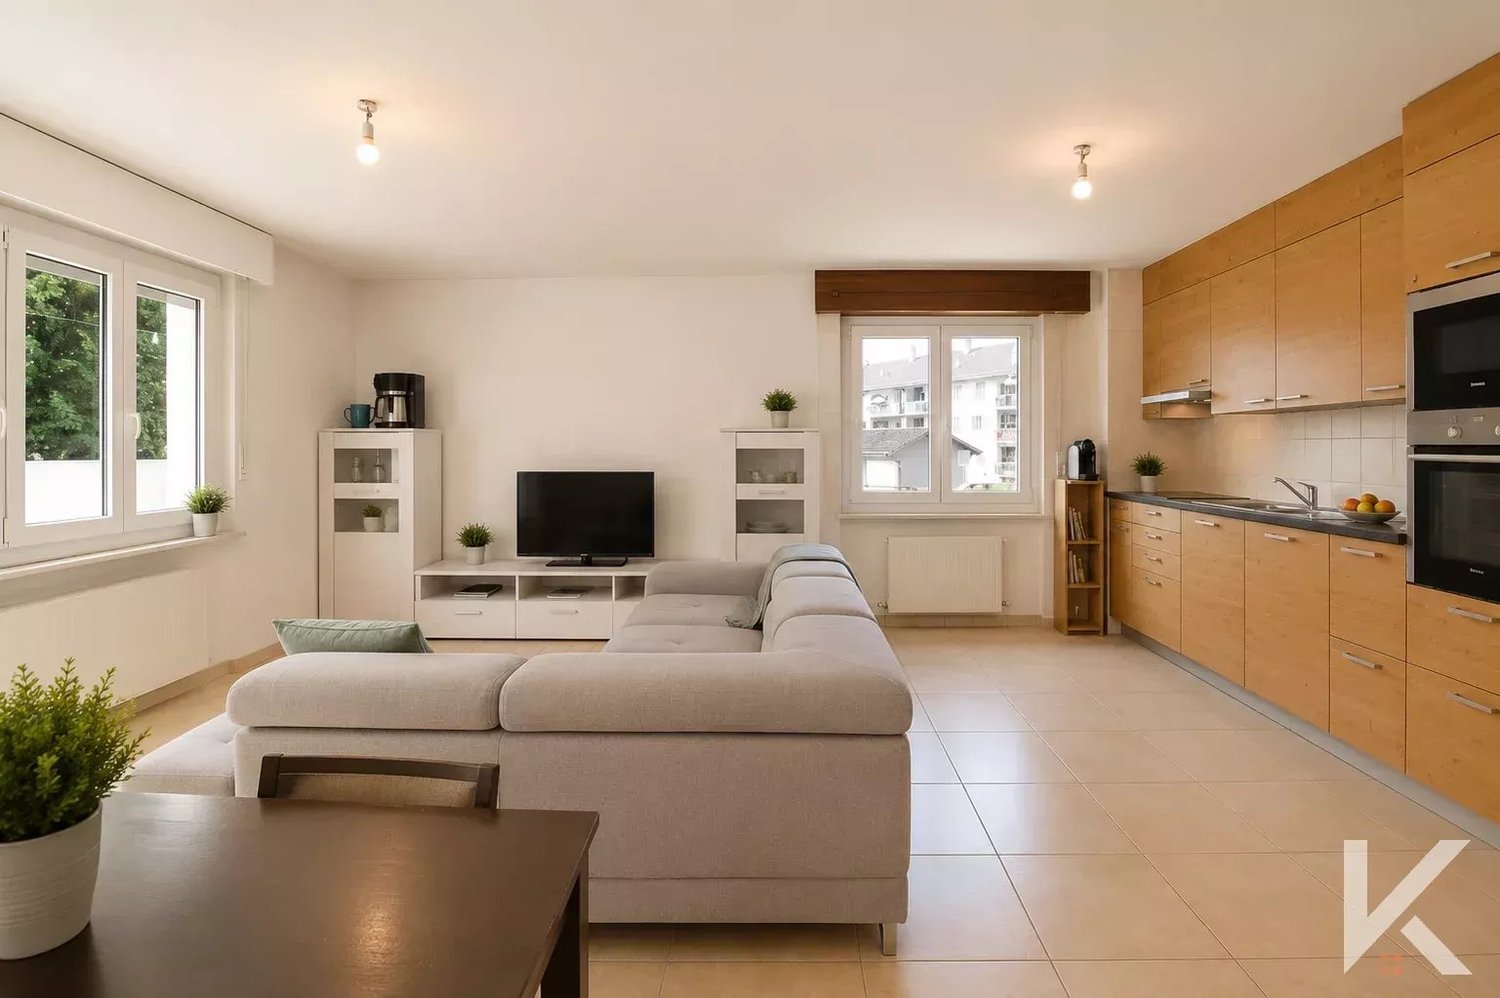
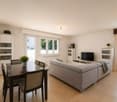
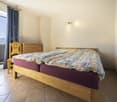
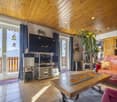
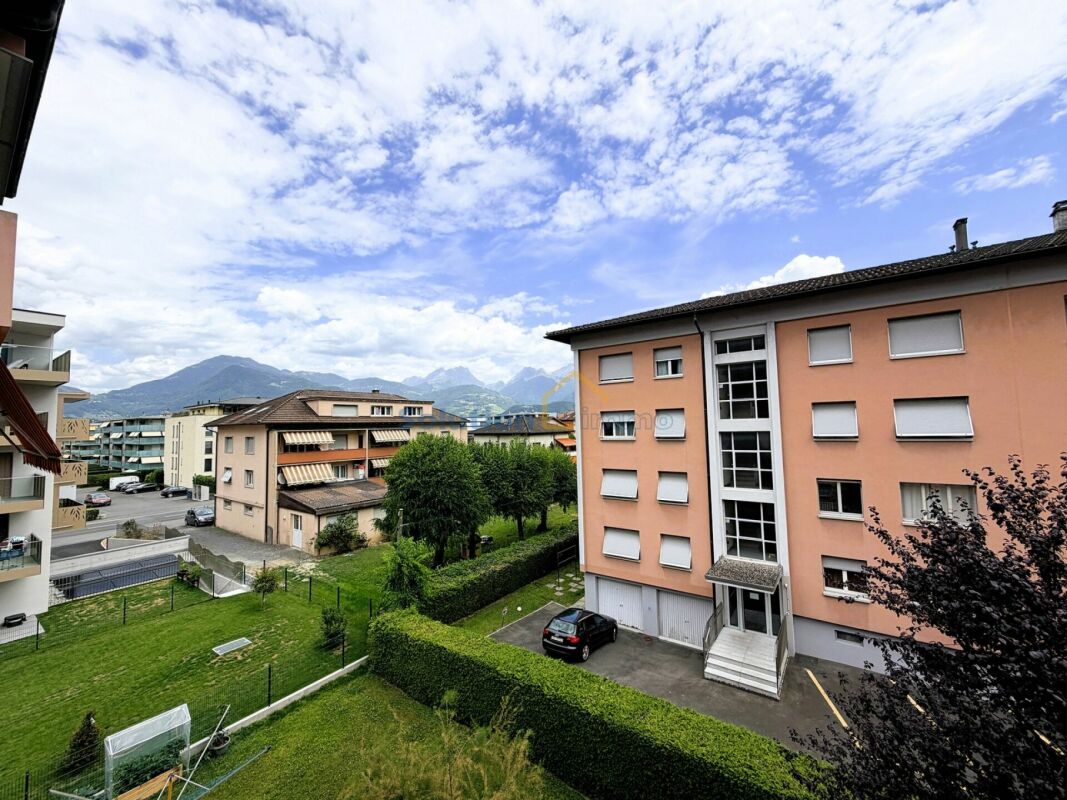
In the heart of the charming commune of Monthey (VS), this apartment bathed in natural light offers a perfect alliance between contemporary comfort, serenity, and daily practicality. Entirely renovated in 2013 and perfectly maintained, this property presents itself in an impeccable state, ready to welcome your family or constitute a permanent investment in a region in full growth.The living space, warm and particularly well laid out, opens onto a pleasant private balcony: the ideal place to enjoy the beautiful days in complete quietness. The night area has three beautiful, spacious bedrooms, ideal for children, a parental space or a home office, completed by an elegant bathroom. For optimal well-being in all seasons, the apartment benefits from efficient and pleasant underfloor heating. Access to the floors is facilitated by the presence of an elevator in the building. The geographical situation is a major asset: the school is only 509 meters away, the supermarket 842 meters, and the Monthey train station 896 meters, allowing you to make all your daily trips on foot.This property offer is characterized by: • Careful renovation in 2013 ensuring an excellent general condition • Private balcony offering a calm and pleasant outdoor space • High-performance underfloor heating for ideal thermal comfort • Three spacious and bright bedrooms adapted to family life • Optimal accessibility thanks to the elevator in the building • Excellent investment opportunity with strong potential for appreciation in Valais • Strategic location in Monthey: school (509 m), shops (842 m), and train station (896 m) in immediate proximity Interested? Contact us for a consultation without commitment!

New building
1 / 3
1.5 rooms, 29m², CHF 290,000.–
Valais, 1896 Vouvry

New Domaine de Vouvry promotion - New studio A19 for sale

The Domaine de Vouvry is a new promotion that stands out for its contemporary and refined architecture, designed to offer sustainable and harmonious living comfort. The works began last June, and the project is advancing according to the schedule for a delivery expected by spring 2027. The domain offers a wide range of housing, from small functional apartments to more generous family surfaces, completed by balconies, terraces, or gardens depending on the typologies.The architecture is characterized by elegant and sleek lines, offering a modern and timeless aesthetic. Each building has been designed with precision to integrate harmoniously into Vouvry's natural landscape, while asserting a strong and contemporary visual identity. The ensemble is designed to create a serene, bright, and perfectly adapted atmosphere to today's lifestyle.Lighting occupies a central place in the project: thanks to an ideal exposure and large windows, each apartment benefits from an abundance of natural light. The interior spaces are thus bathed in light, creating a warm and pleasant atmosphere throughout the day. The layouts have been carefully studied to optimize the surfaces and offer fluid, practical, and well-proportioned volumes.The Domaine de Vouvry will also offer modern amenities such as individual cellars, bike rooms, elevators, functional laundry rooms, and optional interior parking spaces, fully meeting current standards in terms of comfort and energy efficiency.SITUATIONIdeally located in the heart of the village, the Domaine de Vouvry benefits from a privileged location, in close proximity to all amenities: shops, schools, restaurants, public services, and sports infrastructure. This central situation facilitates daily life and allows you to fully enjoy local life in a dynamic and convivial setting.The transport links are also very favorable, thanks to quick connections to the communes of Chablais and the main road axes. This ideal location combines calm, accessibility, and quality of life, making the Domaine de Vouvry an attractive opportunity for both living and investing.
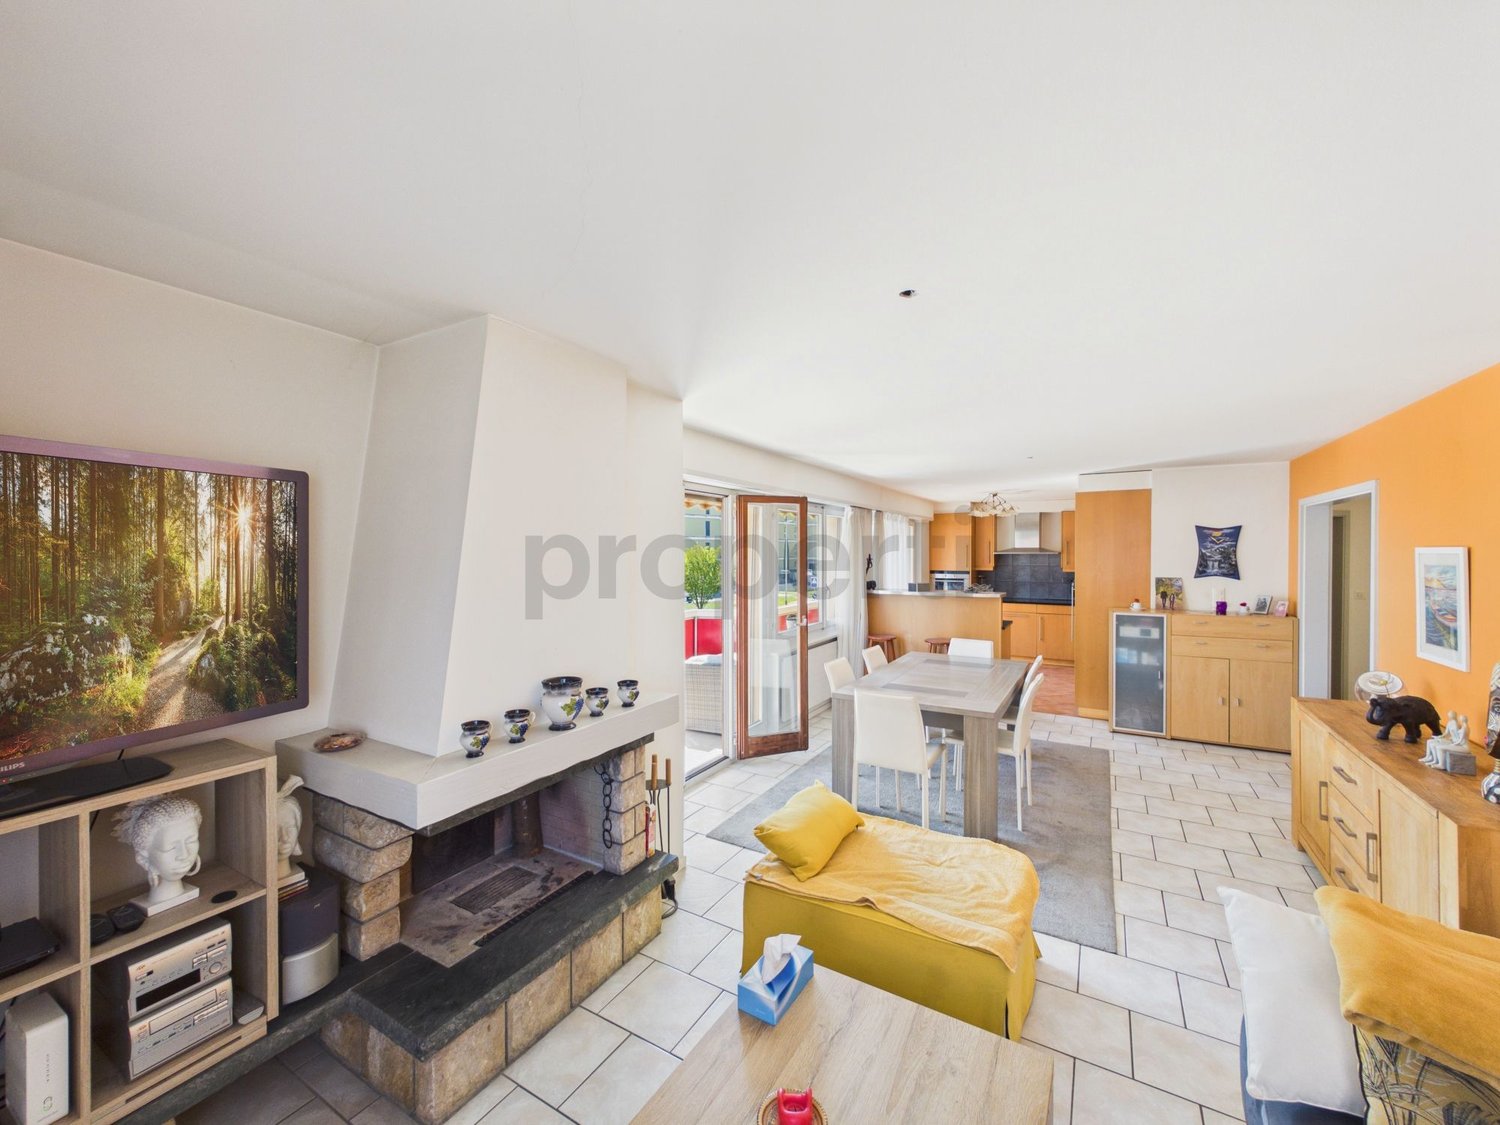
1 / 9
4.5 rooms, 129m², CHF 680,000.–
1899 Torgon

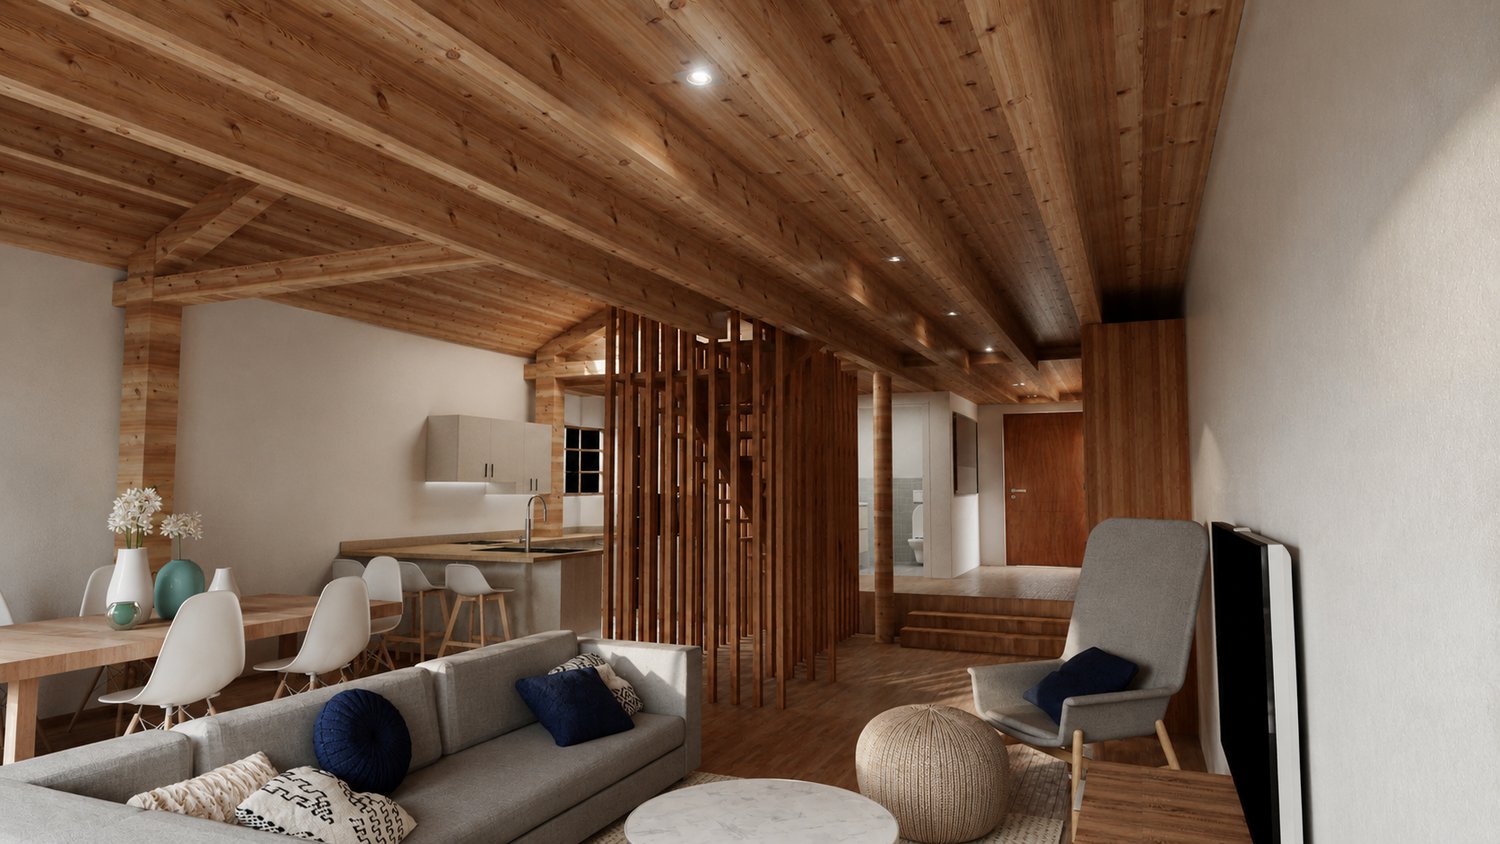
Apartment with garage and balcony - Panoramic view - Exclusive

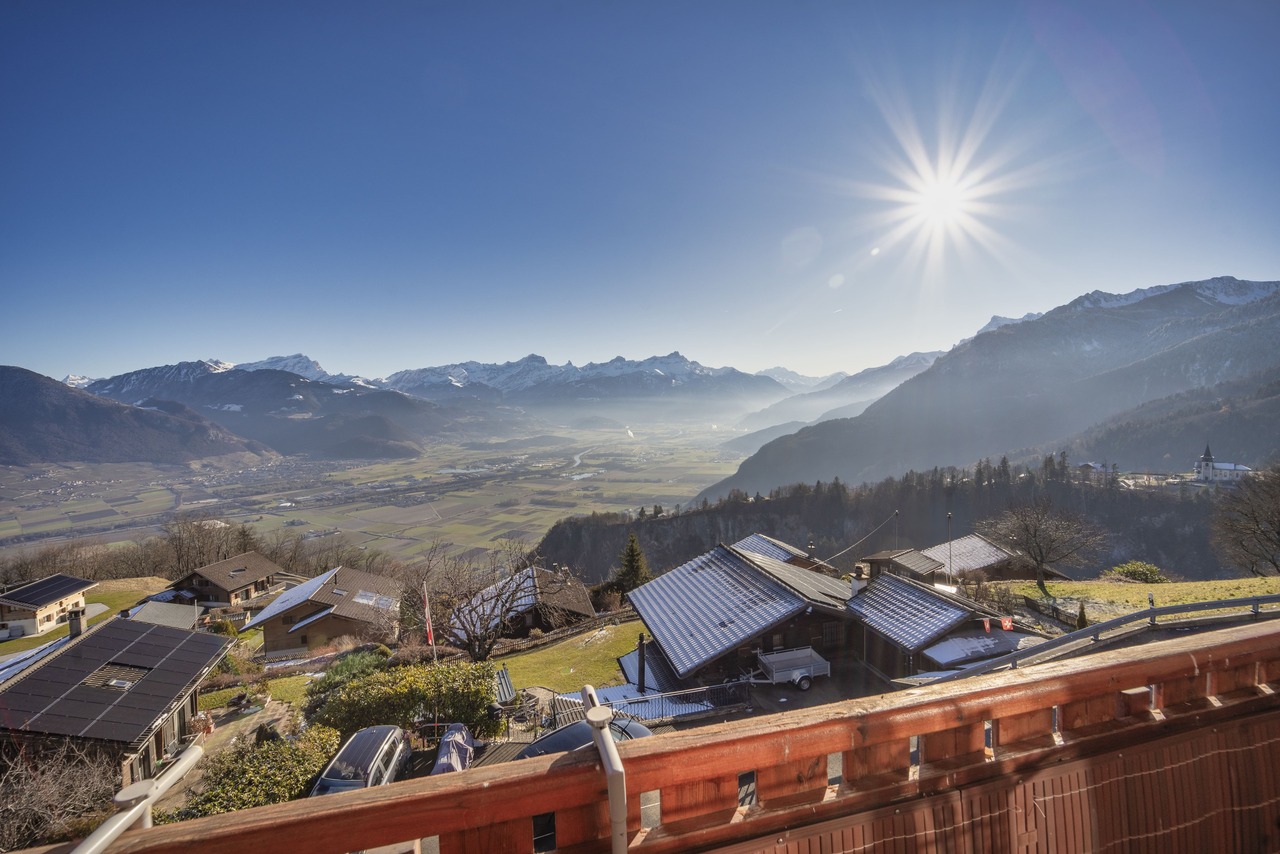
This spacious 4.5-room apartment with garage and independent access majestically overlooks the plain and offers a panoramic view of the Alps and Lake Geneva.Built in 2010, it is located in a charming residential chalet with two apartments (4.5 and 3.5 rooms) on a plot of approximately 851m2. The second lot is also for sale (file on request).The apartment has a total living area of approximately 190m2 and a weighted area of approximately 145m2. The lower floor has a large garage with an automatic door and direct access to the chalet, which is a real asset in the region. A technical room/boiler room/laundry room and a cellar complete this floor.The upper floor offers a spacious and bright living room with a Swedish stove, open kitchen, and bar area. The living room allows access to a corner balcony of approximately 20m2. The panoramic view of the plain, the surrounding mountains, and the lake is breathtaking. This level includes an entrance hall and a shower/WC.The floor has three bedrooms and a shower/bath/WC. A second balcony with a panoramic view is accessible from two of the bedrooms. The third bedroom has a retractable staircase leading to the large attic under the roof, which offers additional storage space.This apartment offers a unique living experience, combining alpine charm with modern amenities and breathtaking views. Don't miss this opportunity to acquire a rare property in Torgon. The property is located approximately 5 minutes by car from the ski lifts of Torgon and its amenities, also accessible by public transport (approximately 10 minutes). Torgon is part of the "Portes du Soleil" (2nd largest ski area in Europe with approximately 650km of slopes) and allows connection to the other ski stations in the area (by ski or shuttle). A bus stop connects the city center of Vionnaz and its amenities (supermarkets, restaurants, butchers, bakeries, schools, banks, and post office) in approximately 23 minutes.CONSTRUCTION+ Type: Traditional masonry+ Windows: PVC (wood color) double glazing+ Roofing: Concrete tiles+ Exterior shutters: Aluminum shutters+ Heating: Heat pump (air-water) on the floor+ Electricity: 8 photovoltaic panels DISTRIBUTIONApartment No. 1 - 4.5 roomsLower floor+ Garage with electric door+ Technical room/boiler room+ CellarUpper floor+ Main entrance with entrance hall+ Living/dining room+ Kitchen+ Shower/WC+ Corner balcony of approximately 20m2Floor+ Entrance hall+ Bedroom No. 1+ Bedroom No. 2+ Bedroom No. 3/office+ Shower/bath/WC+ Balcony of approximately 13m2Attic+ Attic (accessible via retractable staircase)MISCELLANEOUS+ 1 single garage with electric door+ 1 outdoor parking spaceADDITIONAL INFORMATION + Property tax rate: 1.0?+ Municipal tax: coefficient 1.10 and indexation 153%VIRTUAL TOUR AVAILABLEVisit without traveling!


1 / 8
5.5 rooms, 159m², CHF 851,000.–
Chemin Neuf, 1897 Les Evouettes

Spacious 5.5-room apartment with private garden

Blue Immobilier SA proposes to you exclusively:A magnificent real estate project combining modern comfort, sustainability, and quality of life. Nestled in a peaceful neighborhood in the heart of the Evouettes village area, this new building offers an unobstructed view of the plain and the mountains, while remaining close to essential amenities. With its 9 bright apartments, ranging from 2.5 to 5.5 rooms, it is a perfect choice for families, couples, or investors seeking a practical and serene living environment.The building's architecture has been designed to meet current expectations, associating a sustainable concept with optimized spaces. Harmoniously integrated into the landscape, the building is equipped with modern technologies guaranteeing optimal energy performance, thus offering a responsible and comfortable lifestyle.A privileged location: • Proximity to schools, shops, and transportation in the region. • Quick access to major axes connecting the Valais, Chablais, and Riviera. • A peaceful natural environment, ideal for relaxation and family life. Highlights: • Contemporary architecture integrated into the village landscape. • Unobstructed view of the plain, offering a peaceful and pleasant environment. • Modern finishes, customizable to your desires. Composition of apartment 05-A (5.5 rooms): • Private garden of 37m2, ideal for enjoying a calm and pleasant outdoor space. • Entrance hall with integrated storage space, ideal for optimizing organization. • Bedroom No. 1 • Main bathroom, modern and well-equipped. • Bedroom No. 2 • Bedroom No. 3 • Bedroom No. 4 • Second bathroom, practical for ensuring the comfort of residents. • Large living room with open kitchen, creating a convivial and bright space, ideal for family moments or time with friends. • Pantry, practical for storing provisions and utensils, complementing the kitchen with a functional touch. Indoor parking spaces are available at a price of 35,000 CHF.Construction is underway; delivery is scheduled for summer 2027. For any additional information, do not hesitate to contact us. We will be delighted to accompany you in the discovery of this unique project and answer your questions.

Travel time
-
1 / 11
1.5 rooms, 36m², CHF 105,000.–
1899 Torgon

Partially furnished studio south facing with balcony in Torgon

FOR SALE EXCLUSIVELY WITH DRAPEL IMMOBILIERDiscover this charming studio sold partially furnished, located in the Les Savounettes residence in Torgon, in the heart of a calm and natural environment offering a privileged mountain living setting.Bathed in light thanks to its south orientation, the property has a pleasant balcony allowing you to fully enjoy the sun and the panorama.Living in Torgon means choosing tranquility and Alpine quality of life, while remaining close to amenities. Summer and winter, the station offers direct access to outdoor activities: skiing, hiking, mountain biking, and nature walks. The village has shops and restaurants, and the plain is accessible in about 15 minutes.The Les Savounettes residence is perfectly maintained and offers its co-owners a pleasant communal garden with barbecue and petanque area, conducive to relaxation and conviviality.Layout: • Bright living room • Open kitchen • Bathroom with bathtub, WC, and sink • South-facing balcony The property is completed by a cellar and a ski locker.An indoor parking space is available at an additional cost of CHF 20,000.-.This property is available for sale as a primary or secondary residence, but is not accessible to people domiciled abroad.Monthly PPE charges: CHF 301.40This studio represents an ideal opportunity for a mountain pied-à-terre.The photographs presented in this advertisement are non-contractual.Contact us today to organize a visit.Find all our properties on drapelimmobilier.ch

1 / 5
2.5 rooms, 80m², CHF 520,000.–
Rue du Closillon 16, 1870 Monthey

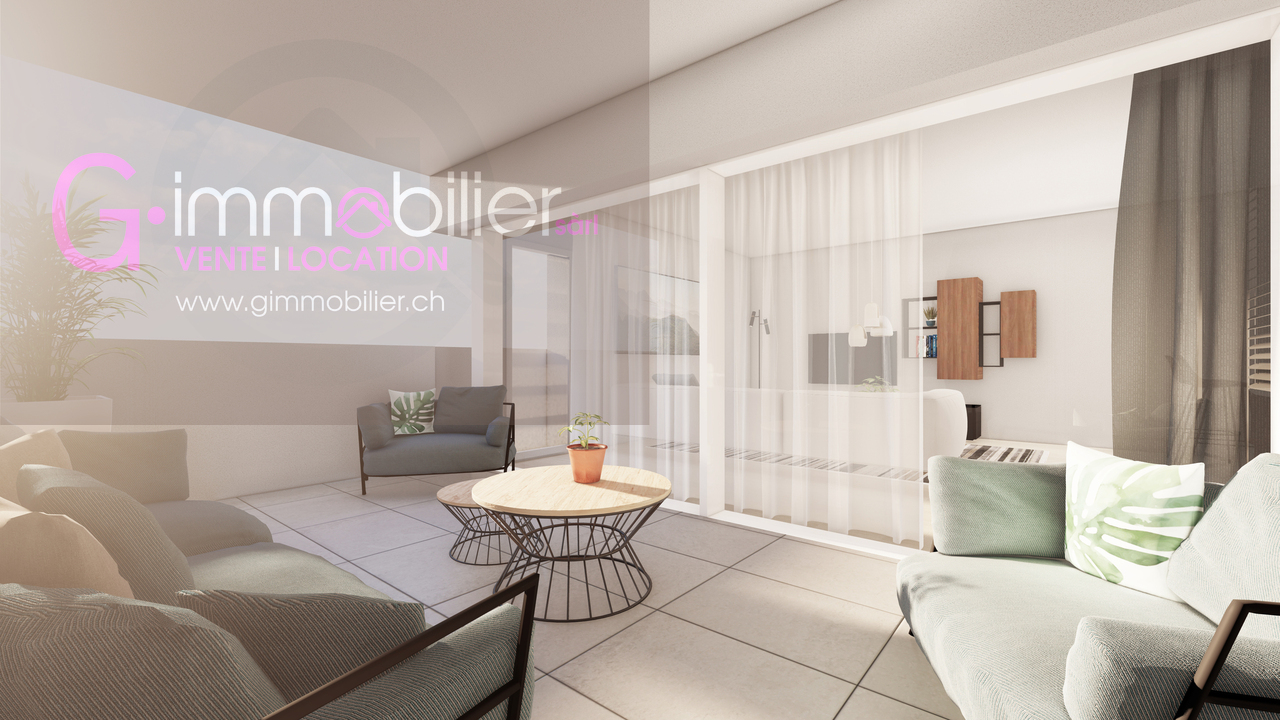
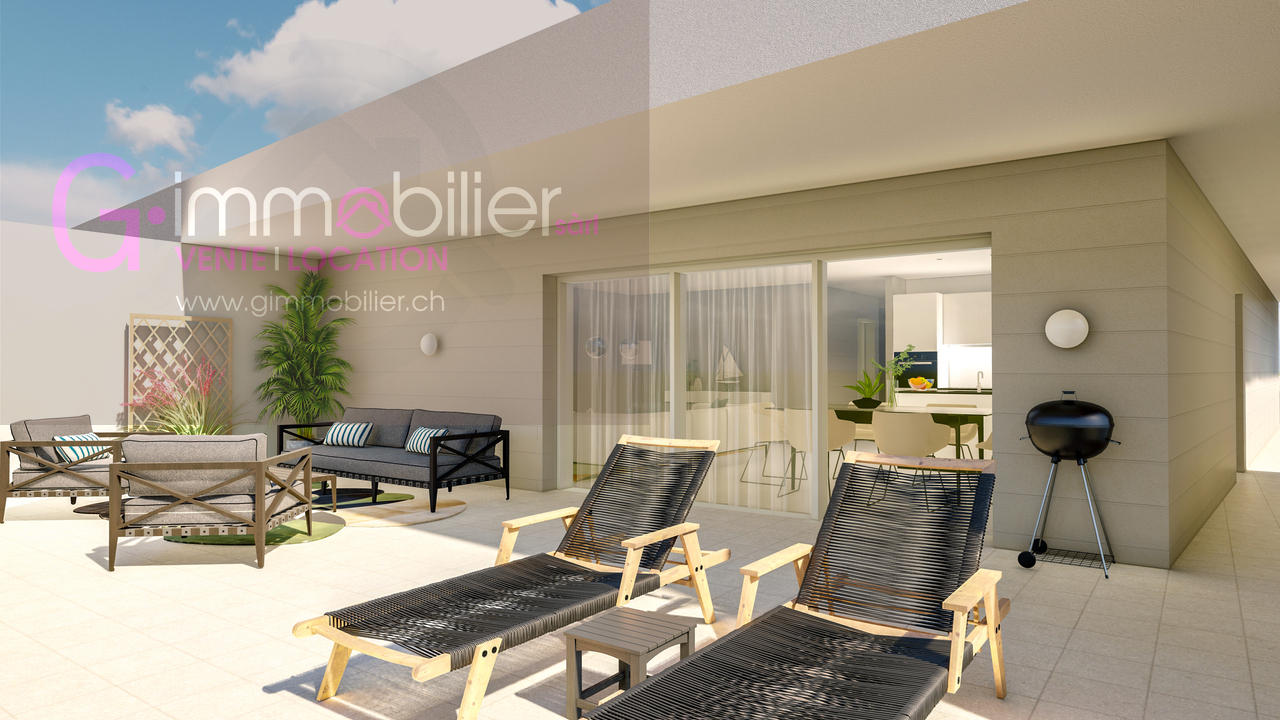
2.5-room apartment with 80 m2 and 12m2 loggia terrace

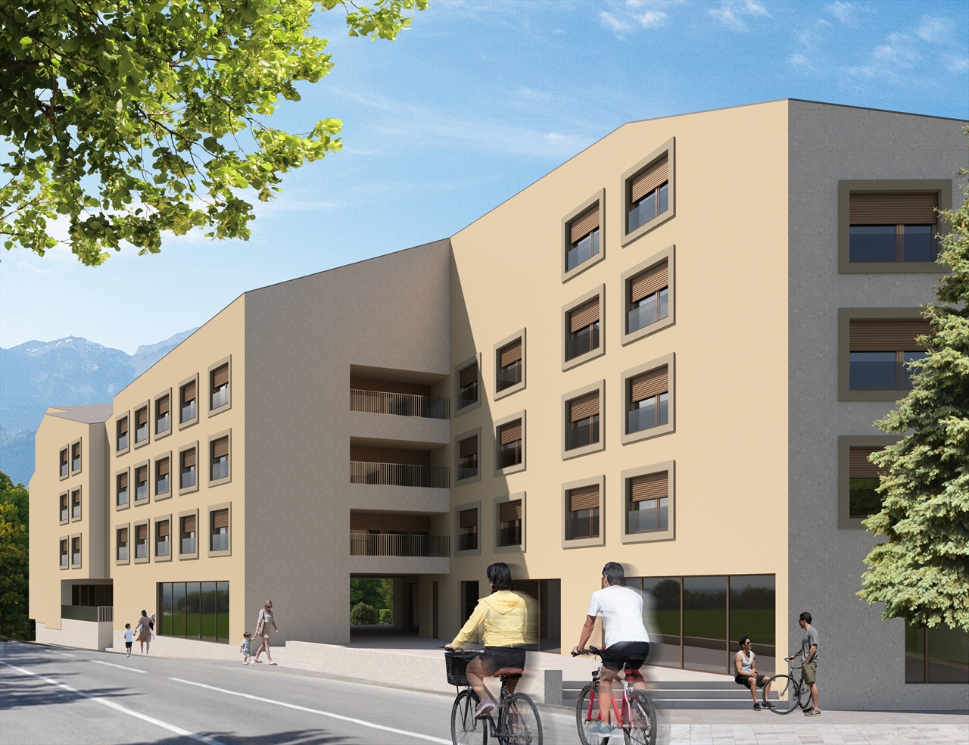
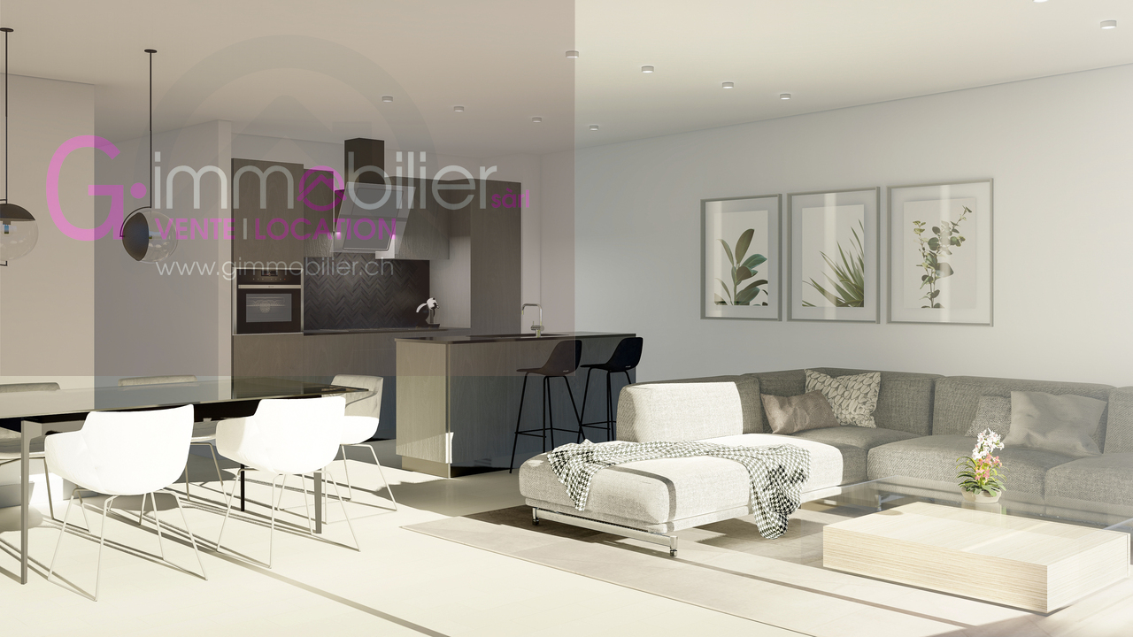
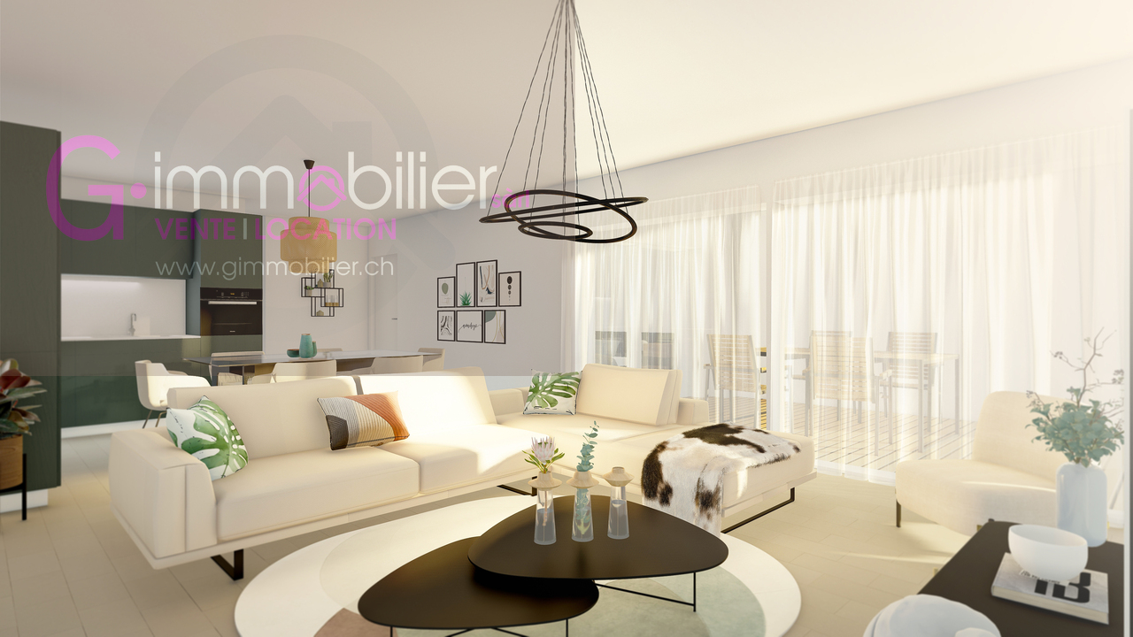
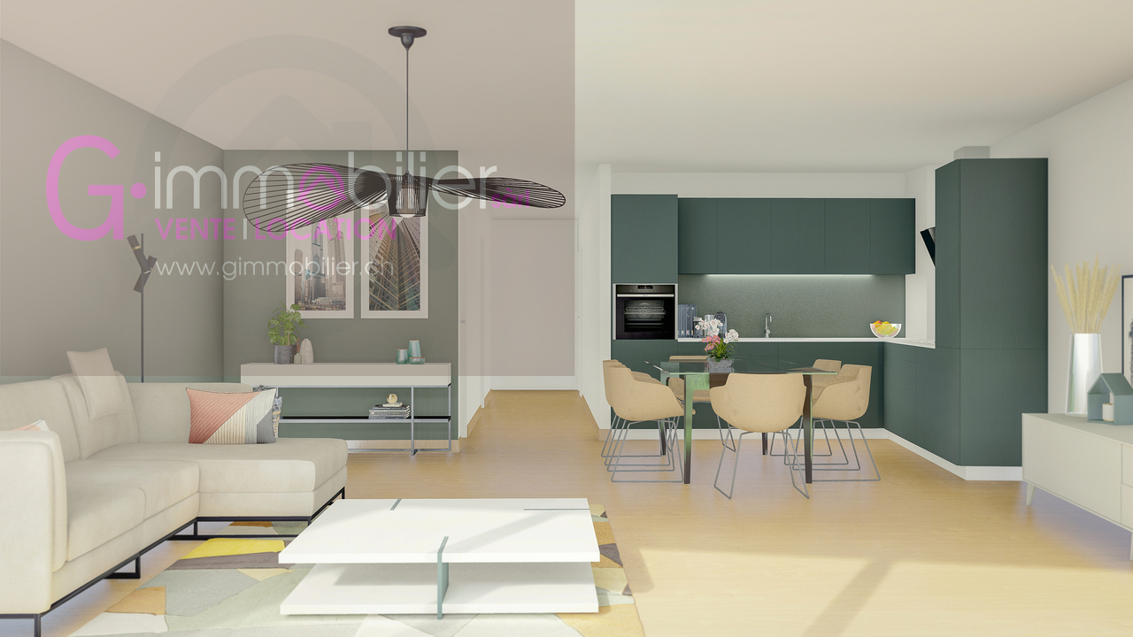
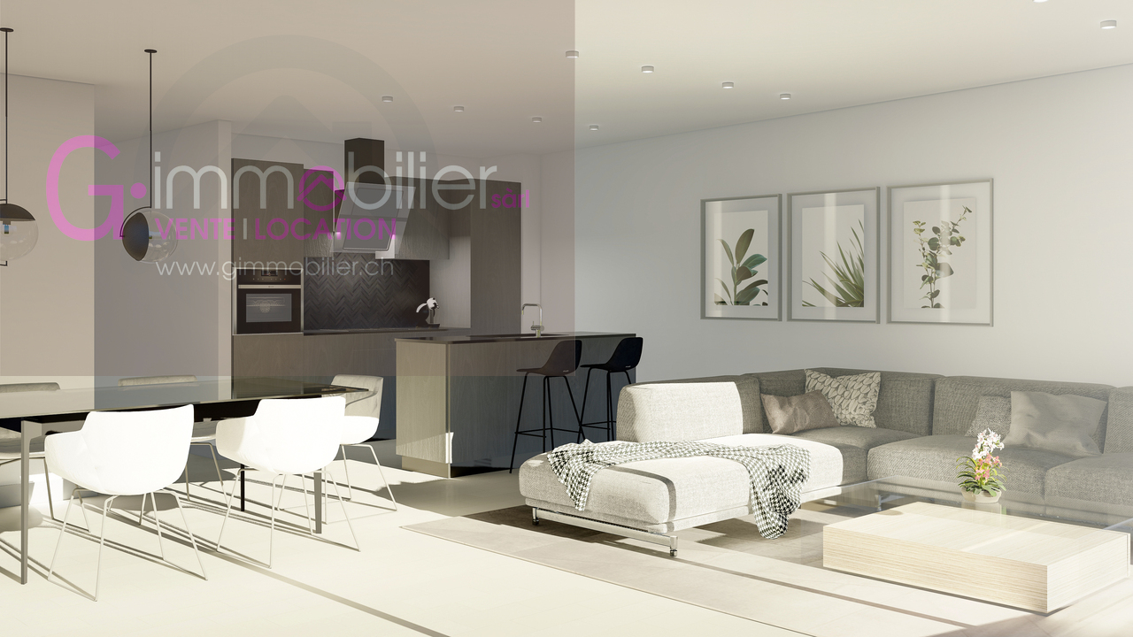
Two streets from the center of Monthey, in an environment composed of villas and small buildings offering a nice balance, with a west orientation and a view of the mountains.Discover this large 2.5-room apartment with 80 m2 of living space on the 2nd floor with a 12.6 m2 west-facing loggia terrace • Upon entering, a hallway with a built-in closet • A shower room with a washing machine and dryer • A bedroom with a large window and direct access to the loggia terrace • The living area of 36 m2 includes a cozy living room and an open kitchen with beautiful finishes • This area is flooded with natural light thanks to a large window and a patio door • A 13 m2 loggia terrace as a direct extension of the living rooms and bedroom These apartments, built according to Minergie standards, integrate the latest technologies in sustainable construction and comfort: • Underfloor heating • Connection to the thermal network • Solar panels • Washing machine and dryer included • Cellar • Elevator • Individual meters for heating and water The choice of finishes is left to the tenant, to create an interior in their image, together with our partner suppliers.Covered parking spaces for CHF 30,000.00, prepared for future charging stations (additional)Outdoor parking spaces for CHF 15,000.00 (additional)A privileged environment • Kindergartens and public schools from 1H to 11H, less than 1 km away • Immediate proximity to a bus stop (20 meters) • Less than 4 km from the A9 Bex motorway exit • 14 km from the Riviera-Chablais hospital in Rennaz or 2 km from the Maison de la Santé in Collombey • 10 km from the Portes du Soleil Franco-Suisse ski area, hiking trails, and bike paths • 15 km from Lake Geneva Located two streets from the city center, these apartments offer an ideal location near amenities.Contact me today to get more information or plan a virtual visit to the city agency in Monthey, using 3D software,I will help you project yourself more concretely: understand the spaces, imagine your future arrangements, and feel the atmosphere of the place.Building permit granted.G-Immobilier agency in MontheyPhone: 079.936.55.35Email: info@gimmobilier.chWebsite: hppt://residencelavue.ch

Géraldine Ecoeur Felli

Géraldine Ecoeur Felli

Travel time
-
1 / 5
2.5 rooms, 80m², CHF 540,000.–
Rue du Closillon 16, 1870 Monthey

New 2.5-room apartment of 80 m2 on the 3rd floor in Monthey

Two streets from the center of Monthey, in an environment composed of villas and small buildings offering a nice balance, with a west orientation and a clearing on the mountains.Discover this large 2.5-room apartment of 80 m2 gross floor area on the 3rd floor, ideally oriented west, offering a pleasant clearance and beautiful brightness.It consists of: • A living room with kitchen of 36.9 m2 • A loggia terrace of 12.6 m2 • An entrance hall with wall cupboard • A shower room with washing machine and dryer • A bedroom of 14.3 m2 giving onto the terrace These apartments are designed according to Minergie standards and integrate the latest technologies in terms of sustainable construction and comfort: • Underfloor heating • Connection to the thermal network • Solar panels • Washing machine and dryer included • Cellar • Lift • Individual heating and water metering The choice of finishes is left to the tenant, who can contact our partner suppliers to create an interior to their liking.Covered parking spaces for CHF 30'000.00, pre-equipped for future charging stations (extra)Outdoor parking spaces for CHF 15'000.00 (extra)A privileged environment • UAPE and public schools from 1H to 11H, less than 1 km away • Immediate proximity to a bus stop (20 meters) • Less than 4 km from the A9 Bex motorway exit • 14 km from the Riviera-Chablais hospital in Rennaz or 2 km from the Maison de la Santé in Collombey • 10 km from the Portes du Soleil Franco-Suisse ski area, hiking, trail, cycling • 15 km from Lake Geneva These apartments offer an ideal location, two streets from the city center, close to amenities.Contact me now to get more information or plan a virtual visit to the agency in the city center of Monthey, using a 3D software,I will help you to project yourself concretely: understand the spaces, imagine your future fittings and feel the atmosphere of the place.Building permit granted.G-Immobilier agency in MontheyPhone: 079.936.55.35Email: info@gimmobilier.ch

Géraldine Ecoeur Felli

Géraldine Ecoeur Felli

Travel time
-
1 / 5
3.5 rooms, 156m², CHF 950,000.–
Rue du Closillon 16, 1870 Monthey

Attic of 3.5 rooms 156m2 with panoramic terrace of 78m2

Do you want to leave your villa without giving up space, light, and a large terrace?Two streets from the center of Monthey, in an environment composed of villas and small buildings offering a nice balance with a south orientation and a clearance on the mountainsDiscover this superb attic of 3.5 rooms of 156m2 gross located on the 4th and last floor, ideally oriented Southwest, offering a pleasant clearance and a beautiful brightness.It consists of: • A living kitchen of 53m2 • A large terrace of 78m2 • An entrance hall with wall cabinets • A shower room • A bathroom with washing machine and dryer column - a light well • Two bedrooms of 12.5m2 and 13.95m2 Designed according to Minergie standards, these homes integrate the latest technologies in sustainable construction and comfort: • Underfloor heating • Connection to the thermal network • Solar panels • Washing machine and dryer column included • Cellars • Lift • Individual meters for heating/water The choice of finishes is left to the tenant, with our partner suppliers, to create an interior in your image.Covered parking spaces at CHF 30'000.00, pre-equipped for future charging points (in addition)Outdoor parking spaces at CHF 15'000.00 (in addition)A privileged environment • UAPE and public schools from 1H to 11H, less than 1km away • Immediate proximity to a bus stop (20 meters) • Less than 4km from the A9 Bex motorway exit • 14km from the Riviera Chablais hospital in Rennaz or 2km from the Maison de la Santé in Collombey • 10km from the Portes du Soleil Franco-Suisse ski area, hiking, trail, biking • 15km from Lake Geneva Located two streets from the city center, these homes benefit from an ideal location close to amenities.Contact me now for more information or to plan a virtual visit to the agency in the city center of Monthey, using a 3D software,I will help you to project yourself in a concrete way: understand the spaces, imagine your future arrangements and feel the atmosphere of the place.Building permit granted.G-Immobilier agency in MontheyPhone: 079.936.55.35Email: info@gimmobilier.chWebsite: hppt://residencelavue.ch

Géraldine Ecoeur Felli

Géraldine Ecoeur Felli

Travel time
-
1 / 5
4.5 rooms, 134m², CHF 830,000.–
Rue du Closillon 16, 1870 Monthey

4.5 rooms of 134 m2 with a 25 m2 terrace facing south

Two streets from the center of Monthey, in an environment composed of villas and small buildings offering a nice balance with a south orientation and a clearance on the mountainsThis large 4.5-room apartment of 134 m2 is located on the 1st floor with a 25m2 terrace • Upon entering, a hall with built-in closets, including a closet equipped with a washing machine and dryer • A shower room • A bathroom • Three bedrooms, two of which have access to a terrace through French doors • The living area of 40 m2 includes a convivial living room and an open kitchen with beautiful finishes • This space is bathed in natural light thanks to a large bay window • Two terraces, the first of 15.1 m2 south and the second of 11.9 m2 These apartments are designed according to Minergie standards and integrate the latest technologies in terms of sustainable construction and comfort: • Underfloor heating • Connection to the thermal network • Solar panels • Washing machine and dryer included • Cellar • Lift • Individual meters for heating and water The choice of finishes is left to the tenant, who can contact our partner suppliers to create an interior to their image.Covered parking spaces for CHF 30'000.00, pre-equipped for future charging points (extra)Outdoor parking spaces for CHF 15'000.00 (extra)A privileged environment • UAPE and public schools from 1H to 11H, less than 1 km away • Immediate proximity to a bus stop (20 meters) • Less than 4 km from the A9 Bex motorway exit • 14 km from the Riviera-Chablais hospital in Rennaz or 2 km from the Maison de la Santé in Collombey • 10 km from the Portes du Soleil Franco-Suisse ski area, hiking, trail, biking • 15 km from Lake Geneva Contact me now to get more information or plan a virtual visit to the agency in the city center of Monthey, using a 3D software,I will help you to project yourself in a concrete way: understand the spaces, imagine your future arrangements and feel the atmosphere of the place.Building permit granted.G-Immobilier agency in MontheyPhone: 079.936.55.35Email: info@gimmobilier.ch

Géraldine Ecoeur Felli

Géraldine Ecoeur Felli

Travel time
-
1 / 4
3.5 rooms, 127m², CHF 770,000.–
Rue du Closillon 16, 1870 Monthey

Ground floor apartment with 3.5 rooms and 127 m2 with a garden of 82 m2

Two streets from the center of Monthey, in an environment composed of villas and small buildings offering a nice balance with a south orientation and a clearance on the mountainsThis 3.5-room apartment of 127 m2 located on the ground floor with a private garden of 82 m2 and a 36m2 south-facing terrace • Upon entering, a hall with integrated wall cabinets, including a cabinet equipped with a washing machine and dryer • A shower room • A bathroom • Two bedrooms with large windows and access to the terrace • The living area of 39 m2 includes a convivial living room and an open kitchen with beautiful finishes • This space is bathed in natural light thanks to a large window • A 36 m2 terrace in direct extension of the living rooms and bedrooms as well as a private garden of 82 m2 Designed according to Minergie standards, these homes integrate the latest technologies in sustainable construction and comfort: • Underfloor heating • Connection to the district heating network • Solar panels • Washing machine and dryer included • Cellar • Elevator • Individual heating and water meters The choice of finishes is left to the tenant, who can contact our partner suppliers to create an interior in their image.Covered parking spaces at CHF 30'000.00, pre-equipped for future charging stations (extra)Outdoor parking spaces at CHF 15'000.00 (extra)A privileged environment • UAPE and public schools from 1H to 11H, less than 1 km away • Immediate proximity to a bus stop (20 meters) • Less than 4 km from the A9 Bex motorway exit • 14 km from the Riviera Chablais hospital in Rennaz or 2 km from the Maison de la Santé in Collombey • 10 km from the Portes du Soleil Franco-Swiss ski, hiking, trail, and bike area • 15 km from Lake Geneva Located two streets from the city center, these apartments benefit from an ideal location close to amenities.Contact me now for more information or to plan a virtual visit to the agency in the city center of Monthey, using a 3D software,I will help you project yourself concretely: understand the spaces, imagine your future arrangements and feel the atmosphere of the place.Building permit granted.G-Immobilier agency in MontheyPhone: 079.936.55.35Email: info@gimmobilier.ch

Géraldine Ecoeur Felli

Géraldine Ecoeur Felli

Travel time
-
1 / 5
4.5 rooms, 138m², CHF 850,000.–
Rue du Closillon 16, 1870 Monthey

4.5 rooms of 138m2 on the ground floor with a private garden of 35m2

Two streets from the center of Monthey, in an environment composed of villas and small buildings offering a nice balance, with a south orientation and a clearing on the mountainsThis 4.5-room apartment of 138m2 SVB is located on the ground floor and has a private garden of 35m2 and a terrace of 27m2 with a south orientation • Upon entering, a hall with built-in closets, including a closet with a washing and drying column • A shower room • A bathroom • Three bedrooms, two of which have access to a terrace through French doors • The living area of 40m2 includes a cozy living room and an open kitchen with beautiful finishes • This space is flooded with natural light thanks to a large glass front • A 27m2 terrace directly adjacent to the living areas, as well as a private garden of 35m2 Designed according to Minergie standards, these apartments integrate the latest technologies in sustainable construction and comfort: • Underfloor heating • Connection to the thermal network • Solar panels • Washing and drying column included • Cellar • Elevator • Individual meters for heating and water The choice of finishes is left to the tenant, who can contact our partner suppliers to create an interior to their liking.Covered parking spaces for CHF 30'000.00, prepared for future charging points (in addition)Outdoor parking spaces for CHF 15'000.00 (in addition)A privileged environment • UAPE and public schools from 1H to 11H, less than 1km away • Immediate proximity to a bus stop (20 meters) • Less than 4km from the A9 Bex motorway exit • 14km from the Riviera Chablais hospital in Rennaz or 2km from the Maison de la Santé in Collombey • 10km from the Portes du Soleil Franco-Suisse ski area, hiking, trail, biking • 15km from Lake Geneva Located two streets from the city center, these apartments benefit from an ideal location close to amenities.Contact me now to get more information or plan a virtual visit to the agency in the city center of Monthey, using a 3D software,I will help you to project yourself in a concrete way: understand the spaces, imagine your future arrangements and feel the atmosphere of the place.Building permit granted.G-Immobilier agency in MontheyPhone: 079.936.55.35Email: info@gimmobilier.ch

Géraldine Ecoeur Felli

Géraldine Ecoeur Felli

Travel time
-
1 / 5
4.5 rooms, 134m², CHF 840,000.–
Rue du Closillon 16, 1870 Monthey

New 4.5-room apartment of 134 m2 on the 2nd floor, fully south-facing

Two streets from the center of Monthey, in an environment composed of villas and small buildings offering a nice balance, with a south orientation and a view of the mountains.Discover this 4.5-room apartment of 134.6 m2 gross, located on the 2nd floor, ideally oriented south, offering a pleasant view and beautiful brightness. It consists of: • A living kitchen of 40 m2 • Two terraces, the first of 15.1 m2 south and the second of 11.9 m2 • An entrance hall with built-in cupboards • A laundry room with washing machine and dryer • A shower room • A bathroom • Three bedrooms of 14, 15.2 m2 and 11.8 m2 These apartments, designed according to Minergie standards, integrate the latest technologies in terms of sustainable construction and comfort: • Underfloor heating • Connection to the district heating network • Solar panels • Built-in cupboards for washing machine and dryer included • Cellar • Lift • Individual meters for heating and water The choice of finishes is left to the tenant, in agreement with our partner suppliers, to create an interior in your image.Covered parking spaces at CHF 30'000.00, prepared for future charging stations (in addition)Outdoor parking spaces at CHF 15'000.00 (in addition)A privileged environment • UAPE and public schools from 1H to 11H, less than 1 km away • Immediately close to a bus stop (20 meters) • Less than 4 km from the A9 Bex motorway exit • 14 km from the Riviera-Chablais hospital in Rennaz or 2 km from the Maison de la Santé in Collombey • 10 km from the Portes du Soleil Franco-Suisse ski area, hiking, trail, cycling • 15 km from Lake Geneva Two streets from the city center, these apartments benefit from an ideal location close to amenities.Contact me now to get more information or plan a virtual visit to the agency in the city center of Monthey, using a 3D software,I will help you to project yourself more concretely: understand the spaces, imagine your future arrangements and feel the atmosphere of the place.Building permit granted.G-Immobilier agency in MontheyPhone: 079.936.55.35Email: info@gimmobilier.ch

Géraldine Ecoeur Felli

Géraldine Ecoeur Felli

Travel time
-
1 / 5
4.5 rooms, 134m², CHF 850,000.–
Rue du Closillon 16, 1870 Monthey

New 4.5-room apartment on the 3rd floor, 134m2 with 2 terraces

Two streets from the center of Monthey, in an environment composed of villas and small buildings offering a nice balance, with south orientation and overlooking the mountainsDiscover this 4.5-room apartment of 134.6m2 gross floor area, located on the 3rd floor, ideally south-facing, offering a pleasant outlook and beautiful brightness. It consists of: • A 40m2 living room kitchen • Two terraces, the first of 15.1m2 south and a second terrace of 11.9m2 • An entrance hall with built-in cupboards • A laundry room with washing machine and dryer • A shower room • A bathroom • Three bedrooms of 14.2m2, 15.2m2 and 11.8m2 These Minergie-standard buildings integrate the latest technologies in sustainable construction and comfort: • Underfloor heating • Connection to the heating network • Solar panels • Washing machine and dryer included • Cellar • Lift • Individual meters for heating and water The choice of finishes is left to the tenant, in agreement with our partner suppliers, to create an interior design to your liking.Covered parking spaces at CHF 30'000.00, prepared for future charging stations (extra)Outdoor parking spaces at CHF 15'000.00 (extra)A privileged environment • Nurseries and public schools from 1H to 11H, less than 1km away • Immediate proximity to a bus stop (20 meters) • Less than 4km from the A9 Bex motorway exit • 14km from the Riviera-Chablais hospital in Rennaz or 2km from the Maison de la Santé in Collombey • 10km from the Portes du Soleil Franco-Suisse ski area, hiking, trail, biking • 15km from Lake Geneva Two streets from the city center, these apartments benefit from an ideal location close to amenities.Contact me now to get more information or plan a virtual visit to the agency in the city center of Monthey, using a 3D software,I will help you to project yourself concretely: understand the spaces, imagine your future arrangements and feel the atmosphere of the place.Building permit granted.G-Immobilier agency in MontheyPhone: 079.936.55.35Email: info@gimmobilier.ch

Géraldine Ecoeur Felli

Géraldine Ecoeur Felli

Travel time
-
  • modern kitchen with white cabinets, black accents, modern appliances, wooden floors, minimalist design
  • modern interior with wooden floor, gray sofa, white walls, central chandelier, tv mounted on wall, white shelves, table with vases
  • modern interior, living room with large sectional sofa, coffee table, floor lamp, dining table and chairs, kitchen island, open windows, potted plants, kitchen appliances
  • Bedroom with gray bed, chandelier, television, side tables, white rug, plant, two large windows, and wall-mounted pictures.
  • modern kitchen with black cabinets, white countertops, wooden floors, 4 bar stools, hanging lamps, marble countertop, black and white appliances
1 / 7
3.5 rooms, 121m², CHF 683,500.–
Chemin Neuf, 1897 Les Evouettes

Spacious 3.5-room duplex

Blue Immobilier SA proposes to you exclusively:A magnificent real estate project combining modern comfort, sustainability, and quality of life. Nestled in a peaceful neighborhood in the heart of the Evouettes village area, this new building offers an unobstructed view of the plain and the mountains, while remaining close to essential amenities. With its 9 bright apartments, ranging from 2.5 to 4.5 rooms, it is a perfect choice for families, couples, or investors seeking a practical and serene living environment.The building's architecture has been designed to meet current expectations, associating sustainable design with optimized spaces. Harmoniously integrated into the landscape, the building is equipped with modern technologies guaranteeing optimal energy performance, thus offering a responsible and comfortable lifestyle.A privileged location: • Proximity to schools, shops, and transportation in the region. • Quick access to major axes connecting Valais, Chablais, and Riviera. • A peaceful natural environment, conducive to relaxation and family life. Highlights: • Contemporary architecture integrated into the village landscape. • Unobstructed view of the plain, offering a peaceful and pleasant environment. • Modern finishes, customizable to your desires. Composition of apartment 09-A (3.5 rooms):Lower level: • Spacious living room with open kitchen, designed to maximize conviviality and brightness. • Private balcony, ideal for enjoying moments of relaxation outdoors. • Spacious bedroom • Modern bathroom, combining style and practicality. Upper level: • Large parental bedroom, offering an intimate and cozy space. • Adjacent dressing room, optimizing storage and organization. Indoor parking spaces are available at a price of 35,000 CHF.Construction in progress; expected delivery in summer 2027. For any additional information, do not hesitate to contact us. We will be delighted to accompany you in the discovery of this unique project and answer your questions.

Travel time
-
  • modern bathroom, white countertop, wooden cabinet, glass shower, wooden bench, tiled floor
  • wooden floor, grey couch, white armchairs, round table, lamp, TV, bookshelves, black ceiling lamp
  • modern bedroom with a large bed, gray walls, white windows, bed side tables, modern lamps, a television, and a rug
  • modern kitchen with black cabinets, white countertops, white pendant lights, and black bar stools
  • double bed, gray bedding, bedside tables, nightstand lamps, nightstands, lamp, framed photos, chair, window, wooden floor, carpet
  • modern white kitchen with black cabinets, wooden floor, integrated appliances, pendant lighting, framed pictures on the wall
1 / 7
3.5 rooms, 95m², CHF 538,000.–
Chemin Neuf, 1897 Les Evouettes

New 3.5-room apartment

Blue Immobilier SA proposes to you exclusively:A magnificent real estate project combining modern comfort, sustainability, and quality of life. Nestled in a peaceful neighborhood in the heart of the Evouettes village area, this new building offers an unobstructed view of the plain and the mountains, while remaining close to essential amenities. With its 9 bright apartments, ranging from 2.5 to 4.5 rooms, it is a perfect choice for families, couples, or investors looking for a practical and serene living environment.The building's architecture has been designed to meet current expectations, associating sustainable design with optimized spaces. Harmoniously integrated into the landscape, the building is equipped with modern technologies guaranteeing optimal energy performance, thus offering a responsible and comfortable lifestyle.A privileged location: • Proximity to schools, shops, and transportation in the region. • Quick access to major axes connecting Valais, Chablais, and Riviera. • A peaceful natural environment, conducive to relaxation and family life. Highlights: • Contemporary architecture integrated into the village landscape. • Unobstructed view of the plain, offering a peaceful and pleasant environment. • Modern finishes, customizable to your desires. Composition of apartment 03-A (3.5 rooms): • Entrance hall equipped with a built-in closet for practical storage. • Spacious living room with open kitchen, designed for conviviality and functionality. • Private balcony, ideal for enjoying a calm and pleasant outdoor space. • Bedroom No. 1 • Bedroom No. 2 • Modern bathroom, combining comfort and elegance. Interior parking spaces are available at a price of 35,000 CHF.Construction in progress; delivery scheduled for summer 2027. For any additional information, do not hesitate to contact us. We will be delighted to accompany you in the discovery of this unique project and answer your questions.

Travel time
-

Suggested properties for you based on search results

Other interesting objects