
Rooms
4
Living space
105 m2
Selling price
CHF 430,000.–
Notify on price drop
"Semi-detached village house"
Address
1897 Port-ValaisPrice
- Purchase price:
- CHF 430,000.–
- Notify on price drop
Main information
- Availability:
- By agreement
- Type:
- Apartment
- No. of rooms:
- 4
- Surface living:
- 105 m2
Documents (0)
Description
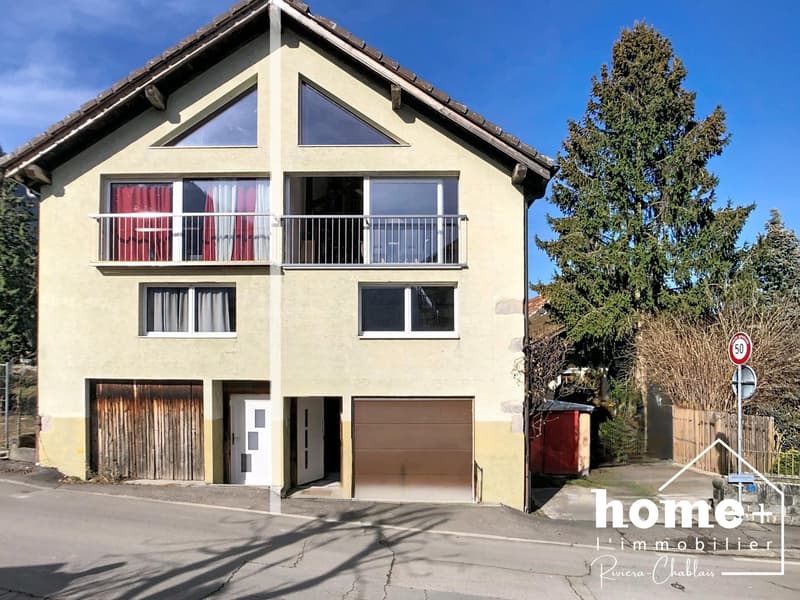
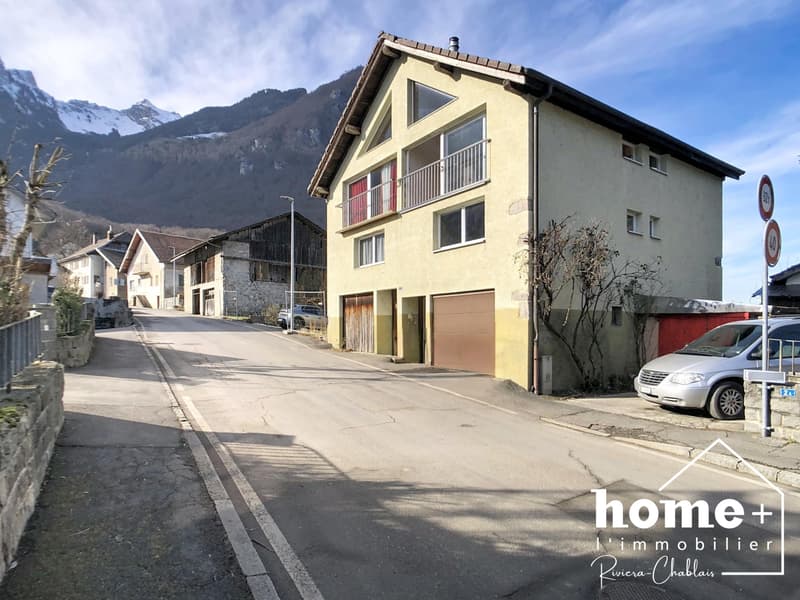
Semi-detached village house resulting from a vertical division located in the heart of Évouettes, in a quiet environment, with train station and primary school accessible on foot.
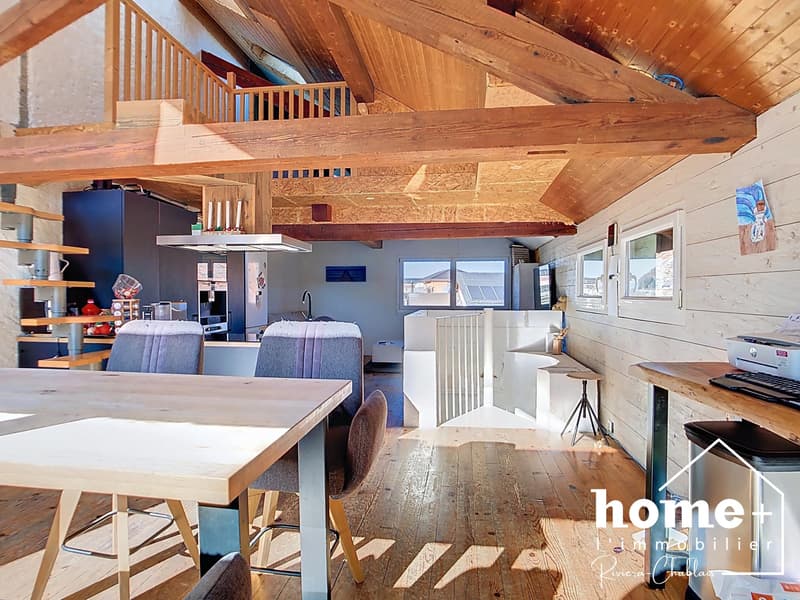
This property develops over four levels and offers a living area of approximately 105 m².
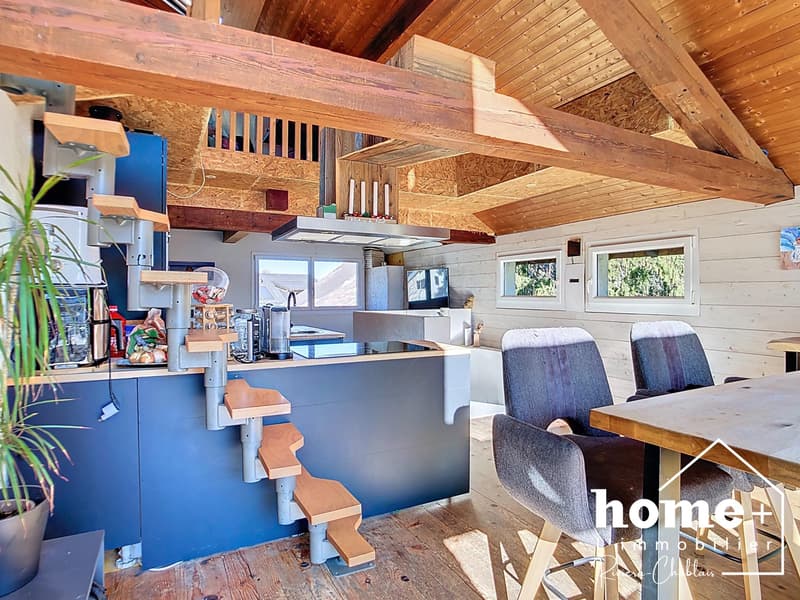
Its vertical layout gives it an atypical character, with volumes concentrating mainly on the level of the living room.
Some work has been done since 2007, but a general overhaul is to be expected to finalize and adapt the amenities.
Lake Geneva, its shores, and shops and services are about 3 km away.
House without balcony, without outdoor space, and without parking, intended for buyers looking for a character property to renovate and personalize. Possibility of public parking in the immediate vicinity of the property.
This object is aimed at buyers who want to undertake a renovation project.
Description:
Ground floor:
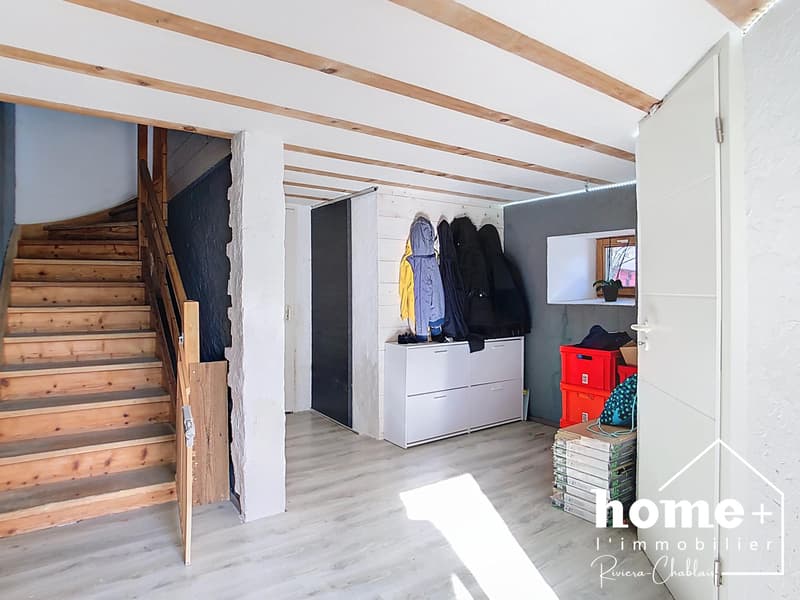
+ Entrance hall of approx. 11 m²
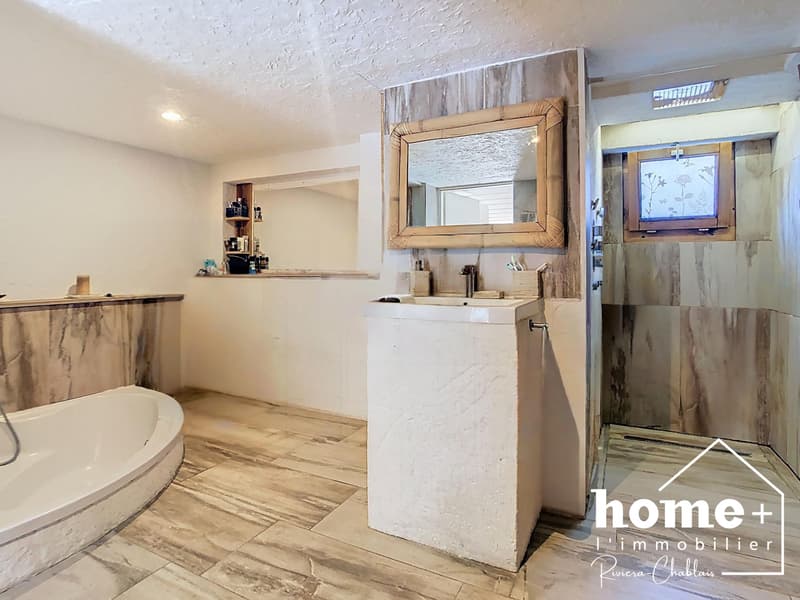
+ Bathroom with bathtub, Italian shower, sink, toilet, laundry corner
+ Cellar
+ Storage
1st floor:
+ Landing
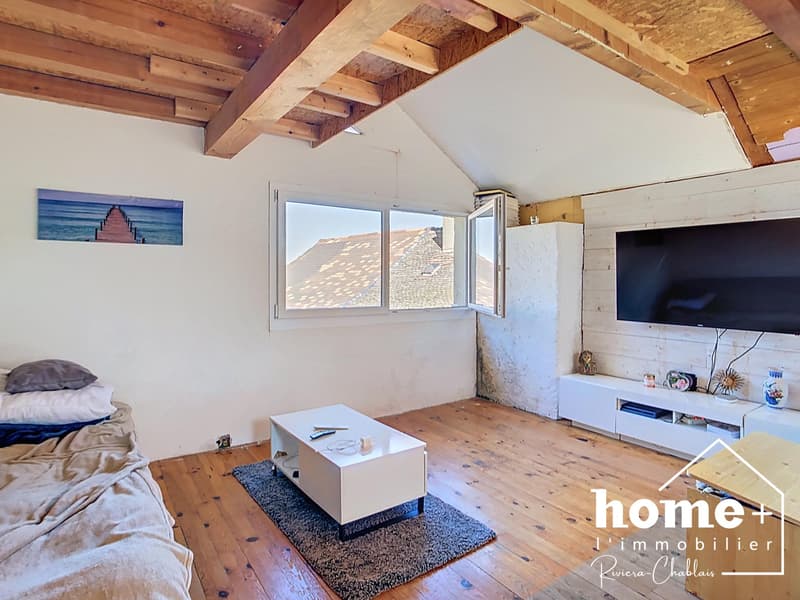
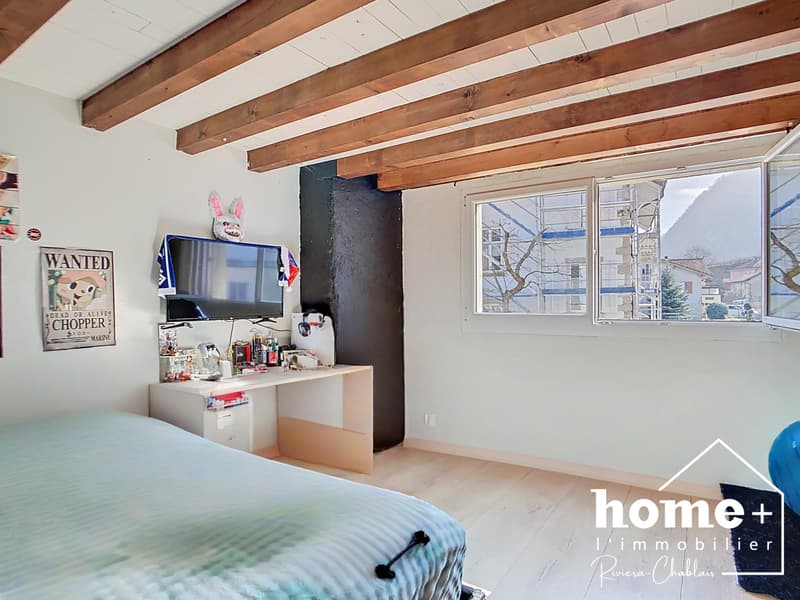
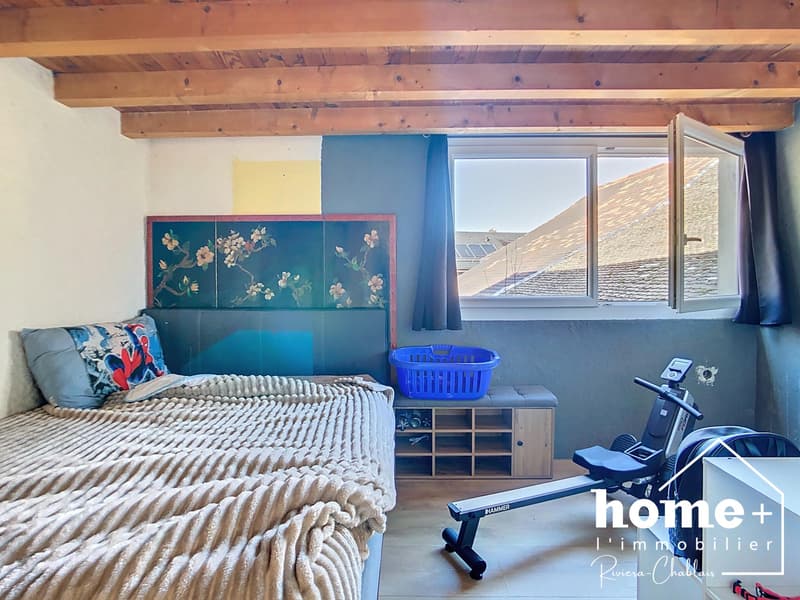
+ Bedroom of approx. 12 m²
+ Bedroom of approx. 14 m²
2nd floor:
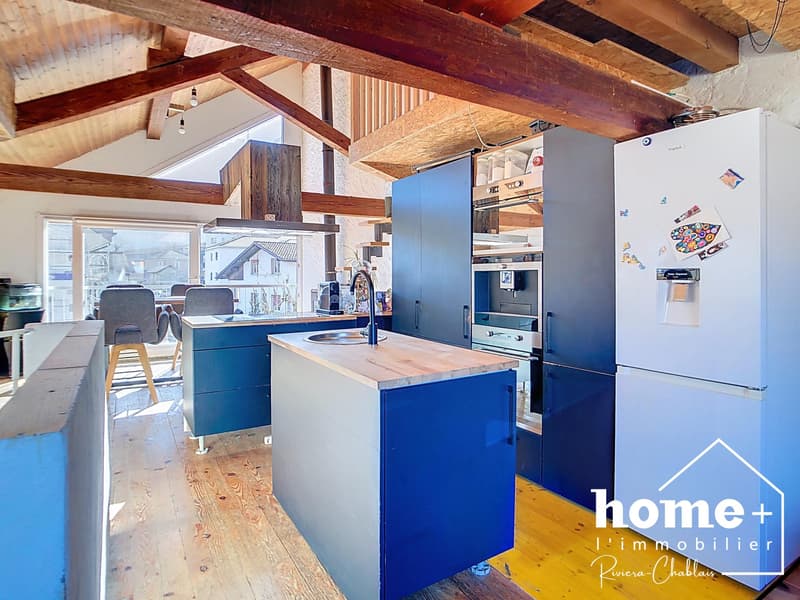
+ Open living room of approx. 40 m² including living room, kitchen, dining room
3rd floor:
+ Mezzanine
Mortgage Calculator
From dream house to home ownership: the mortgage calculator can help you estimate the affordability of this property.
Viewing
Contact for viewing
Charlène Chevallier
Advertiser


Home Plus Riviera Chablais Sàrl
Chemin des Vignes 11
1897Port-Valais
Contact
Home Plus Riviera Chablais Sàrl
- Listing ID
- 4002992504
- Object ref.
- 26i01033-2