244 results - Attic flat buy: District Lugano

1 / 12
  • Parking space
  • Balcony / Terrace
  • Elevator
  • +1
5.5 rooms, 206m², Price on request
6900 Lugano

FELICITÀ

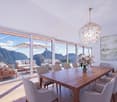
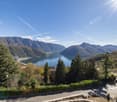
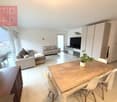
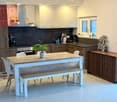
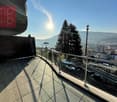
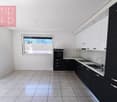
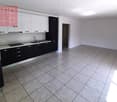
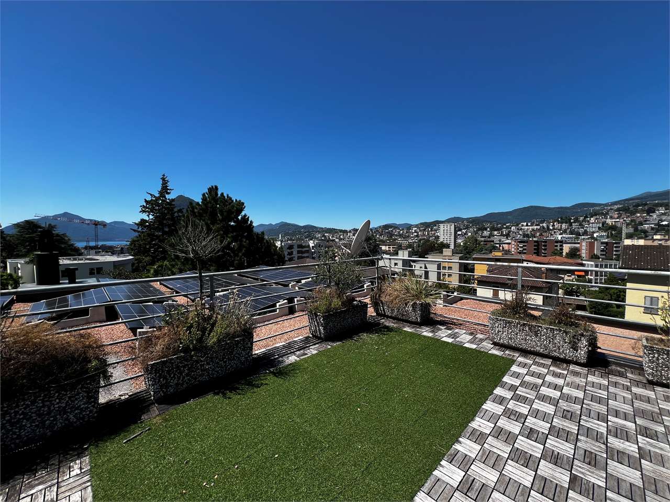
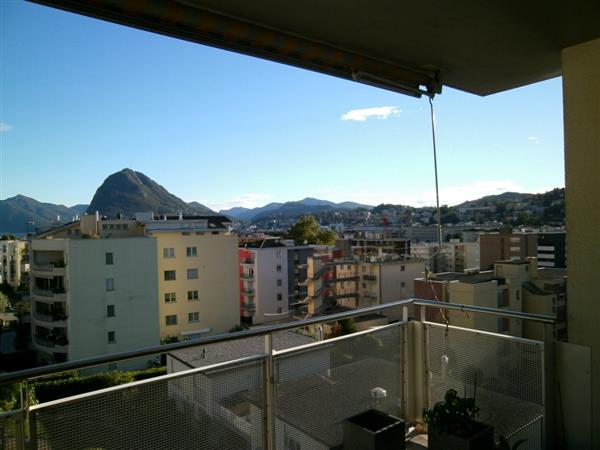
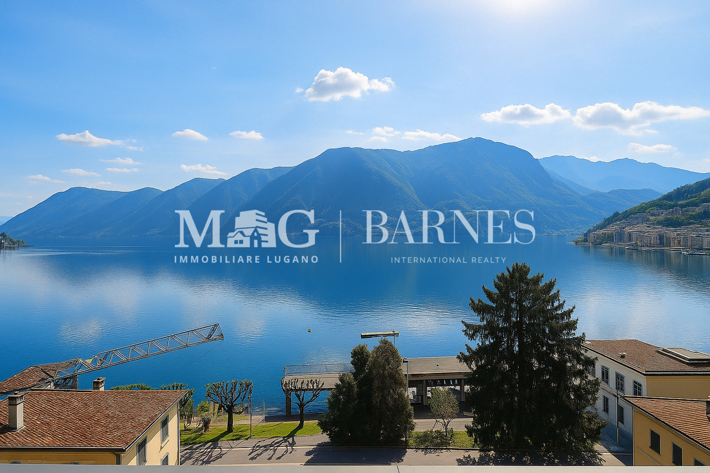
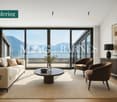
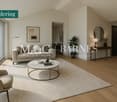
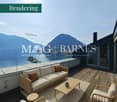
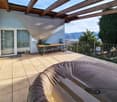
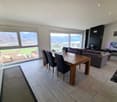
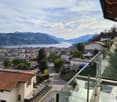
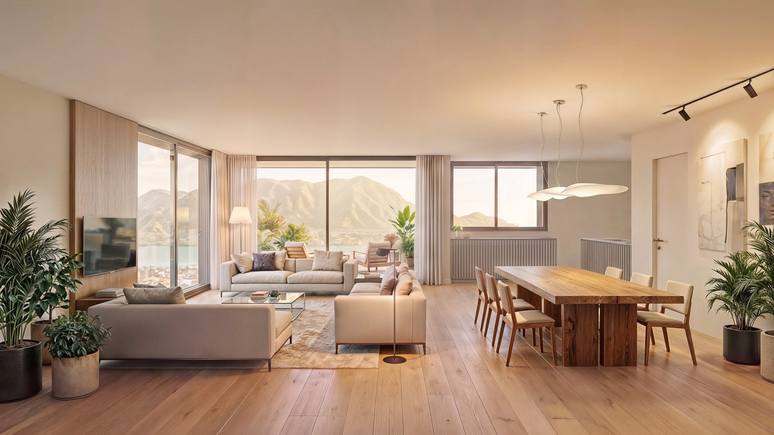
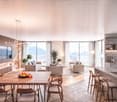
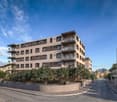
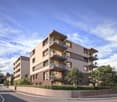
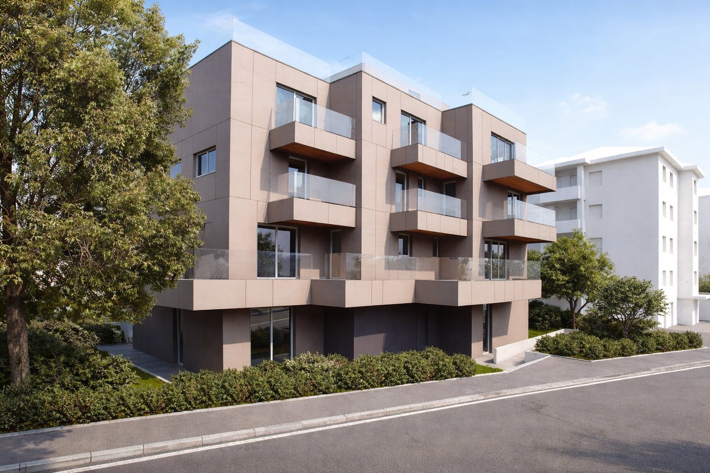
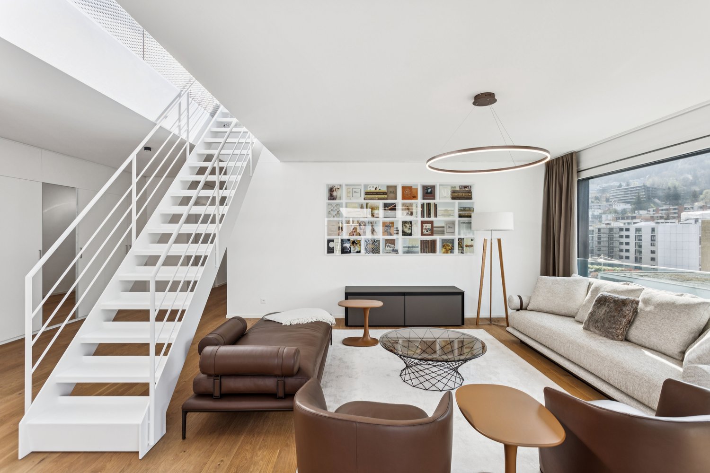
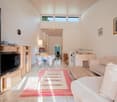
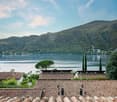
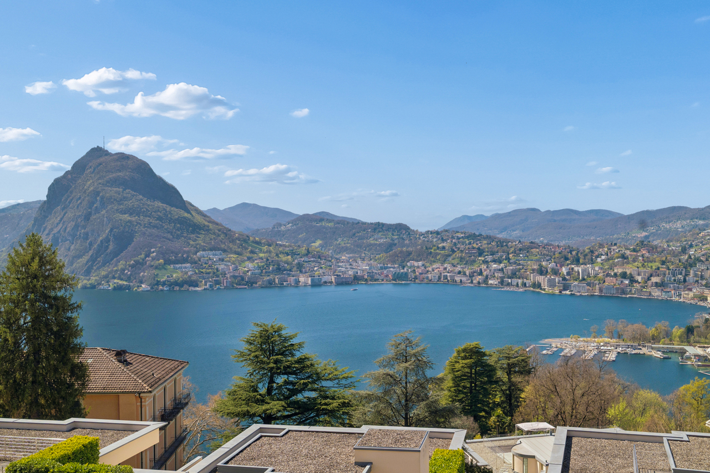
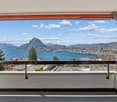
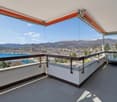
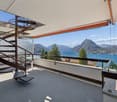
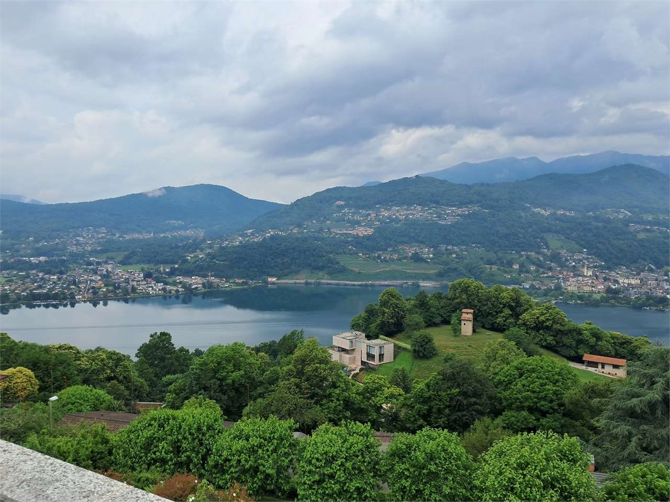
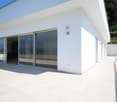
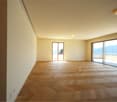
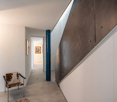
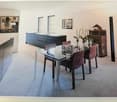
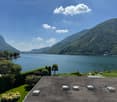
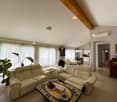
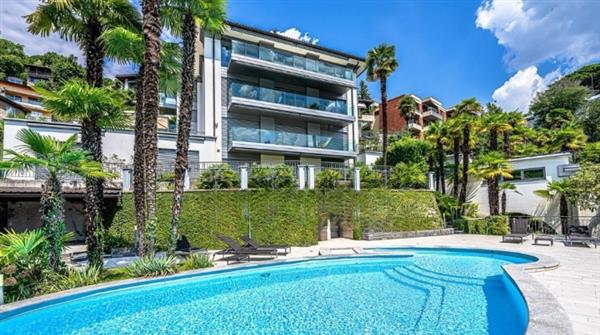
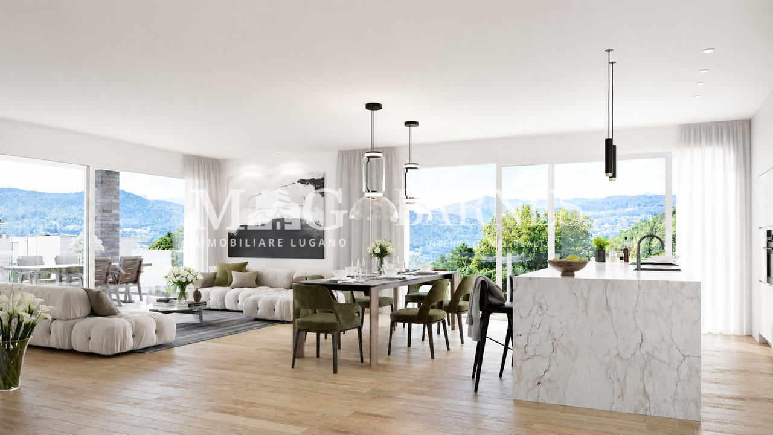
An den sonnenverwöhnten Hängen über Lugano entsteht die Residenz Sans Souci. Ein Ort, an dem Architektur, Panorama und Lebensstil zusammenkommen.Das Penthouse ist die exklusivste Einheit dieses Neubauprojekts und öffnet sich mit grossen Glasfronten dem Licht und dem herrlichen Blick über den Luganersee. Klare Linien und hochwertige Materialien sorgen für eine zeitlose, elegante Atmosphäre.Da das Objekt noch im Rohbau ist, haben Sie die seltene Möglichkeit, gemeinsam mit dem Bauherrn die Raumaufteilung, Materialien und Ausstattung nach Ihren Vorstellungen zu gestalten. So entsteht ein Zuhause, das wirklich individuell ist und perfekt zu Ihnen passt.Highlights: • Liftzugang direkt in die Wohnung • Cheminée • Maximale Privatsphäre • Internationale Schulen in der Nähe • Ein Ort der Kunst - Heimat zahlreicher renommierter Künstler • Modernes KNX-System • Grosszügiger Aussenpool • Nutzbar als Erst- oder Zweitwohnsitz • Schlüsselfertiges Projekt mit exklusivem ,,Grand Finish" (Zur Info: Bei den ersten zwei Bildern handelt es sich um virtuelle Visualisierungen)The Sans Souci residence is being built on the sun-drenched slopes above Lugano. A place where architecture, panorama and lifestyle come together.The penthouse is the most exclusive unit of the new building project and opens up to the light and the magnificent view over Lake Lugano with large glass fronts. Clean lines and high-quality materials create a timeless, elegant atmosphere.As the property is still under construction, you have the rare opportunity to work with the developer to design the room layout, materials and furnishings according to your own ideas. The result is a home that is truly individual and perfectly suited to you.Highlights: • Elevator access straight into the apartment • Fireplace • Maximum privacy • International schools nearby • A place of art - home to numerous renowned artists • Modern KNX-System • Large Aoutdoor pool • Usable as a first or second home • Turnkey project with exclusive "Grand Finish" (Please note: the first two images are virtual renderings)La residenza Sans Souci sta sorgendo sui pendii soleggiati sopra Lugano. L'attico è l'unità più esclusiva di questo progetto di nuova costruzione e si apre alla luce e alla magnifica vista sul Lago di Lugano con ampie vetrate. Linee pulite e materiali di alta qualità creano un'atmosfera elegante e senza tempo.Sui pendii soleggiati sopra Lugano nasce la Residenza Sans Souci. Un luo go in cui architettura, panorama e stile di vita si incontrano.Il penthouse è l'unità più esclusiva di questo nuovo progetto e si apre, grazie alle ampie vetrate, alla luce e alla splendida vista sul Lago di Lugano. Linee pulite e materiali di alta qualità creano un'atmosfera elegante e senza tempo.Dato che la proprietà è ancora in costruzione, avete la possibilità di definire insieme al costruttore la distribuzione degli spazi, i materiali e le finiture secondo i vostri desideri. Nascerà così una casa davvero individuale e perfettamente adatta a voi. Highlights: • Accesso con ascensore direttamente nell'appartamento • Camino • Massima privacy • Scuole internazionali nelle vicinanze • Un luogo d'arte - casa di numerosi artisti rinomati • Moderno sistema KNX • Grande piscina esterna • Utilizzabile come prima o seconda casa • Progetto chiavi in mano con esclusivo "Grand Finish" (Le prime due immagini sono rendering virtuali)

  • Parking space
  • Balcony / Terrace
  • Elevator
  • +1
1 / 8
  • Parking space
  • Balcony / Terrace
  • Elevator
4.5 rooms, 134m², CHF 745,000.–
6807 Torricella-Taverne

Attic - Torricella-Taverne

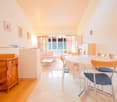
We are selling a beautiful attic apartment of 4.5 rooms and approximately 134 m² (usable surface area), also as a secondary residence, on the 2nd and last floor, in a beautiful, sunny and convenient area, about 10 minutes by car or train from Lugano and Bellinzona, in fact all the main necessary infrastructures are nearby (supermarkets, bus-post, train station, etc.). This 4.5-room apartment, completely renovated in 2008 and then subjected to regular maintenance, is in excellent condition and part of a building with only 9 units, built in the 80s and in perfect condition since in recent years the following have been completely renewed-replaced: roof, heating (oil-serpentine), facades, internal painting, windows, mosquito nets, washing machines-dryers, etc. The attic is composed of: entrance hall-cloakroom and wardrobe, bathroom with shower and window, large living-dining room with exit to the beautiful terrace with sunshade, semi-habitable kitchen, night hall with large wardrobe, master bedroom, bathroom with bathtub, washing machine, (connection for bidet) and window, room with balcony, children's room. Private cellar (G), laundry room in the building and private in the house. Large and beautiful, fenced condominium garden with barbecue. The facades were redone in 2022. 1 parking space in the garage for CHF 45,000.-. 1 external parking space for CHF 25,000.-, not included in the price. Total condominium expenses (including heating, renovation fund, gardener, administration, etc.): approximately CHF 445.-/month

  • Parking space
  • Balcony / Terrace
  • Elevator
1 / 8
  • Parking space
  • Elevator
3.5 rooms, 99m², CHF 690,000.–
6988 Ponte Tresa

Attic - Ponte Tresa

We are selling in Ponte Tresa (CH), a 3.5-room attic apartment renovated with a terrace, garden and open view, located in a quiet and sunny residential area, on a street with reduced traffic, just a few minutes from the Lugano-Ponte Tresa train station and the border, about 20 minutes by car from Lugano. The apartment is located on the second and last floor, has a net area of approximately 75 m² + 22 m² covered terrace + 65 m² garden. Commercial area 99 m²: 75 m² (100%) apartment + 11 m² (50% terrace) + 13 m² (20% garden). The modern and pleasant building consists of 6 apartments. At street level, we find a garage, cellars, technical rooms and a common laundry room, a lift, while the other 3 floors have 2 apartments each. The apartment is directly accessible via the lift from the garage or via an external staircase and is divided as follows: Lift with armored door and entrance hall, large living-dining room with open kitchen and large terrace with open view and partial lake view, corridor, 1 children's room, bathroom with shower-WC, bedroom with bathroom with bathtub-window and wash-dry column, exit to the private garden. The property is completed by 2 garage parking spaces (No. 7 and 8) at Chf 30,000.- each and a cellar (No. 4) of 8 m² directly behind the parking spaces, public parking spaces with blue zone in front of the building. A great investment. Contact us for more information and to book a visit!

  • Parking space
  • Elevator
1 / 8
  • Parking space
  • Balcony / Terrace
4.5 rooms, 105m², CHF 570,000.–
6802 Rivera

Attic - Rivera

A Rivera, municipality of Monteceneri, in a rather quiet and sunny residential area, we are selling a 4.5-room attic of approximately 100 m² + approximately 15 m² of balcony, located on the second and last floor of a pleasant building in excellent condition with only 3 apartments, with elevator, consisting of 3 residential floors and a basement where the laundry room, cellars, and technical room are located. Rivera is a well-organized municipality where all main services are present, supermarkets, bank, post office, train station, and the well-known water park Splash & Spa. It is also a strategic location as it is halfway between Bellinzona and Lugano and, including Locarno, all cities are reachable in about 20 minutes. The apartment consists of entrance hall, bright living-dining room with open kitchen and balcony with open view, bedroom, hallway, bathroom with whirlpool tub, bidet, and window, another bedroom, master bedroom with access to the balcony and en-suite bathroom with shower and window. This attic also has a private garden on the ground floor, 1 external parking space for CHF 30,000.- in addition to the price, 1 large cellar of 20 m², and a private washing machine/dryer column in the laundry room on the basement floor. The heating is by heat pump through underfloor pipes (reversible for hot and cold). A convenient home in a quiet context, just a few steps from the main services. Call now to book a visit!

  • Parking space
  • Balcony / Terrace
Giovanni Mastroddi

Giovanni Mastroddi

1 / 6
Giovanni Mastroddi

Giovanni Mastroddi

4.5 rooms, 260m², CHF 5,690,000.–
6900 Lugano

Lugano: Attico in Villa d'Epoca con vista lago e terrazza panoramica

Attico di Prestigio con Vista Lago in Villa d'Epoca nel Cuore di LuganoNel cuore di Lugano, a pochi passi dal lago e dal centro cittadino, sorge una residenza di rara eleganza situata all'ultimo piano di una prestigiosa Villa d'Epoca composta da sole cinque unità abitative.Un immobile che rappresenta una vera rarità nel panorama immobiliare luganese, dove il fascino autentico dell'architettura storica incontra il privilegio di creare una dimora contemporanea completamente personalizzata.Attualmente allo stato grezzo, l'attico offre al futuro proprietario la possibilità di interpretare gli spazi secondo la propria visione, scegliendo materiali, finiture e dettagli in grado di riflettere il proprio stile di vita. Un'opportunità sempre più difficile da trovare nelle location più esclusive della città.La residenza si sviluppa in ambienti ampi e luminosi, caratterizzati da una naturale continuità tra gli spazi interni e la grande terrazza panoramica. Qui la vista si apre sul lago e sul profilo delle montagne circostanti, regalando scenari che cambiano con le stagioni e con la luce del giorno.Ogni ambiente è stato concepito per garantire comfort, privacy e qualità abitativa. Le zone dedicate al relax e all'accoglienza si susseguono con armonia, creando un equilibrio perfetto tra rappresentanza e dimensione privata.La posizione è tra le più ricercate di Lugano. Il lungolago, le boutique del centro, i ristoranti più rinomati e i principali servizi sono raggiungibili in pochi minuti a piedi. Nelle immediate vicinanze si trovano inoltre il suggestivo Parco Ciani e il prestigioso LAC Lugano Arte e Cultura, simboli della qualità di vita che caratterizza la città.L'esclusività della villa, la vista sul lago, la centralità della posizione e la possibilità di realizzare una residenza completamente su misura rendono questa proprietà un'opportunità unica per chi desidera vivere una delle espressioni più autentiche ed eleganti di Lugano.Per maggiori informazioni o per organizzare una visita privata, siamo a vostra completa disposizione.Penthouse d'exception dans une villa historique avec vue sur le lac au coeur de LuganoAu coeur de Lugano, à quelques pas seulement du lac et du centre-ville, se trouve une résidence d'une rare élégance occupant le dernier étage d'une prestigieuse villa d'époque composée de seulement cinq logements.Une propriété véritablement exceptionnelle sur le marché immobilier luganais, où le charme intemporel de l'architecture historique rencontre le privilège de créer une résidence contemporaine entièrement personnalisée.Actuellement à l'état brut, ce penthouse offre à son futur propriétaire la liberté d'imaginer les espaces selon sa propre vision, en choisissant matériaux, finitions et détails capables de refléter pleinement son style de vie et ses aspirations. Une opportunité de plus en plus rare dans l'un des emplacements les plus recherchés de la ville.La résidence se développe à travers de généreux espaces baignés de lumière naturelle, créant une continuité harmonieuse entre les intérieurs et la vaste terrasse panoramique. De là, le regard s'ouvre sur le lac et les montagnes environnantes, offrant un spectacle qui évolue au fil des saisons et de la lumière.Chaque espace a été pensé pour garantir confort, intimité et qualité de vie. Les lieux dédiés à la détente et à la réception s'enchaînent avec élégance, créant un équilibre parfait entre art de recevoir et sphère privée.La situation compte parmi les plus prisées de Lugano. La promenade du lac, les boutiques élégantes, les restaurants renommés et tous les services essentiels sont accessibles à pied. À proximité immédiate se trouvent également le magnifique Parco Ciani ainsi que le prestigieux LAC Lugano Arte e Cultura, véritables symboles de la qualité de vie qui caractérise la ville.L'exclusivité de...

Federico Salvetti

Federico Salvetti

1 / 7
Federico Salvetti

Federico Salvetti

  • Parking space
  • Elevator
4.5 rooms, 132m², CHF 1,450,000.–
6900 Lugano

Attico 4,5 locali con froof garden

A Lugano Pregassona a pochi passi dal centro città alle pendici del Monte Brè proponiamo in vendita un attico con terrazza roof garden.Situato in un contesto elefante residenziale caratterizzato dalla presenza di infrastrutture che permettono di usufruire di tutti i servizi che la zona offre.La residenza si inserisce all'interno del blocco urbano creando unampia area svago attrezzata con spazi verdi, aree gioco per bambini, percorsi pedonali e ciclabili. Attico 4.5 locali piano cosi' composto:-Salone con terrazzo coperto e cucina a vista-Disimpegno-Camera padronale con bagno en suite e terrazza privata-Seconda camera con bagno en suite-Terza camera-Terzo bagno-Terrazzo solarium di 160 mqPer informazioni potete anche contattarci ai seguenti recapiti:MEZZAPESA SIMONEReal estate consultant cell. +41 76 425 03 34EBUYHOUSEufficio: +41 91 225 69 99*****************************************************************************In Lugano, im Bereich der Pregassona, nur wenige Schritte vom Stadtzentrum und den Hängen des Monte Brè, wird der Wohn-Komplex geboren.Der Komplex befindet sich in einem Wohngebiet, das durch das Vorhandensein von Infrastrukturen charakterisiert wird, die die Nutzung aller Dienste ermöglichen, die die Gegend und die Stadt bieten. Die 4 Türme aus dem organischen Volumen passen in den städtischen Block schaffen eine große Freizeit mit Grünflächen, Kinderspielplatz, Fußgänger-und Radwege ausgestattet. Im Untergeschoss gibt es eine Garage, die die Parkplätze für die Bewohner hostet, während draußen die Anwesenheit von Parkplätzen für die Gäste.Zum verkauf 4.5 Zi. Attikawohnung im 4.OG www.residenzaeolica.ch

  • Parking space
  • Elevator
1 / 11
5.5 rooms, 140m², CHF 920,000.–
6934 Bioggio

Spacious attic 5.5 with large terrace and lake view in Bioggio

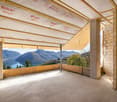
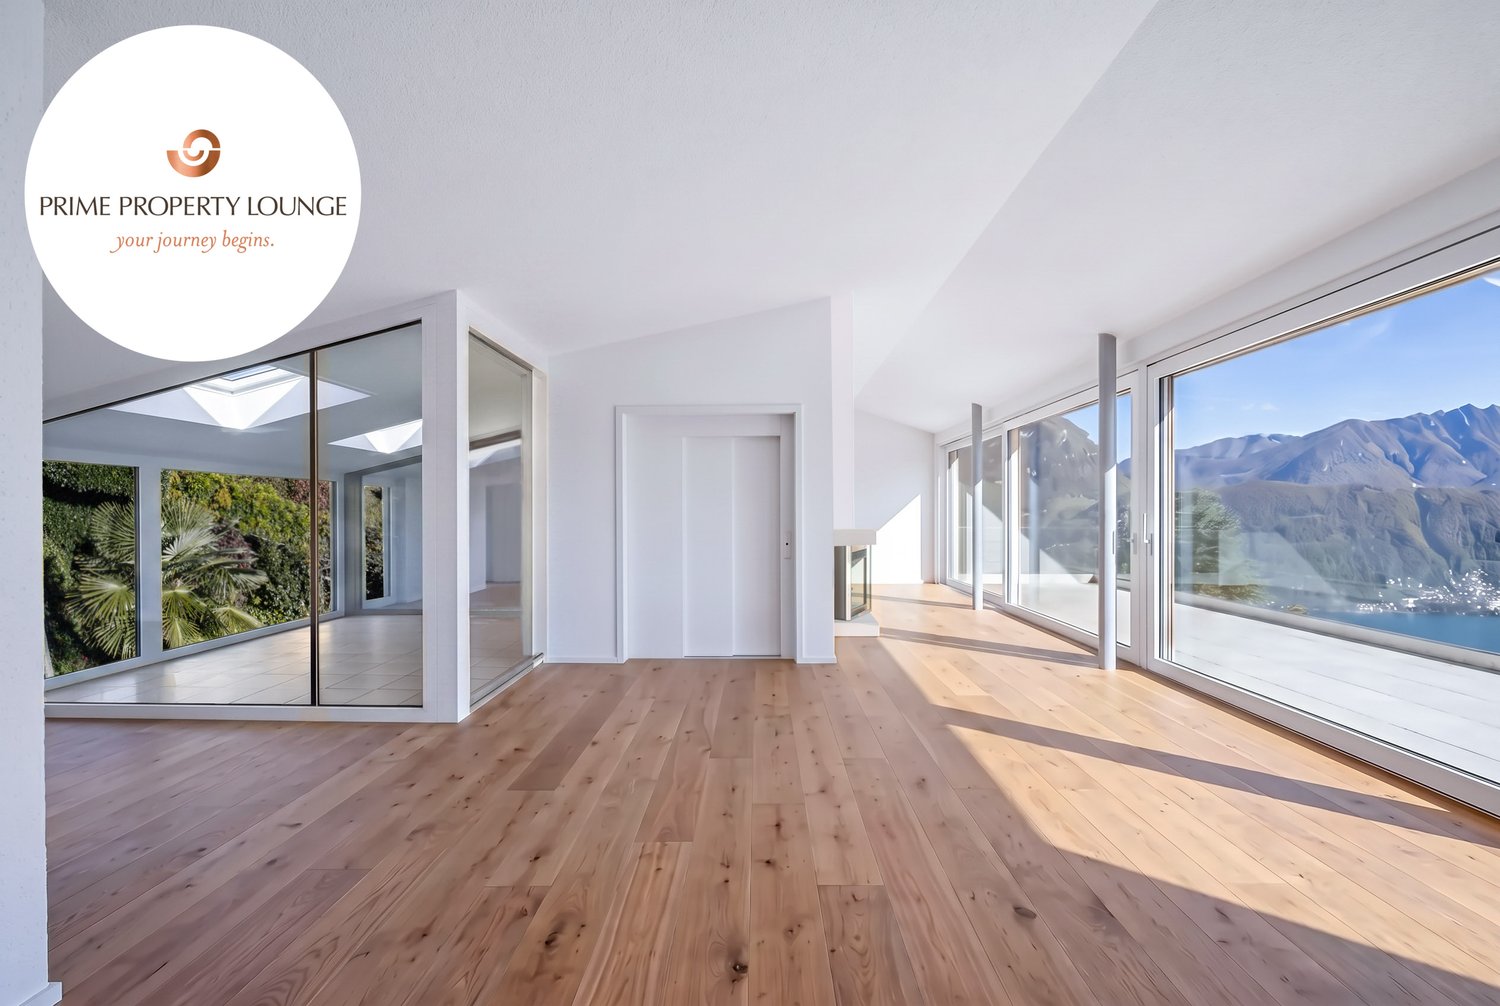
Large modern apartment with 5.5 rooms and approximately 140 m² of living space, plus a large outdoor veranda, in a residence with only 4 units, with a dead-end street, built in 2013, in a dominant, very quiet and sunny position, with breathtaking 180° views of the lake, the city and the plain in Bioggio, just 10 minutes from Lugano and 5 minutes from the Lugano Nord motorway exit. The apartment consists of:Access to the second and third floors, with elevator and private key, leading to a small atrium and then to the entrance of a large living area, with fireplace and access to the terrace, a large, modern open-plan kitchen in cream, with induction cooking, refrigerator, freezer, oven and microwave at eye level, a bathroom with toilet and shower, a second bathroom with toilet and whirlpool, two bedrooms, one of which is currently converted into a large walk-in closet, and a single room.The latter and the master bedroom have direct access to the small, private garden.From this floor, you can also access the semi-covered veranda with wooden beams and a sail-like sunshade, and the private garden.A staircase leads to the lower floor, which consists of a hobby room that can be converted into a wine cellar, a studio, a room, a fitness room, a home cinema or similar, a cellar/laundry room with a large built-in wardrobe and a third toilet with toilet and shower.The entire floor is made of modern porcelain stoneware tiles, while the internal stairs are made of white wood.The windows are made of PVC with double glazing, there are electric shutters throughout the house and spotlights in the living room, corridors and bathrooms.The heating is powered by a heat pump and distributed through floor heating coils.The monthly condominium fees are approximately CHF 200.The apartment is located just 2 minutes from the center of Bioggio and near all urban amenities, such as food shops, pharmacies, banks, post offices, schools, bars, restaurants, grottos, doctors and public transport stops.The motorway exit in Manno can be reached in about 10 minutes.2 parking spaces in the underground garage at CHF 50,000 each, not included in the sale price, complete the property.Additional free parking spaces without time limits are located just 2 minutes' walk away, in a communal parking lot.DO NOT MISS THIS OPPORTUNITY AND CONTACT US TODAY FOR MORE INFORMATION!

1 / 6
5.5 rooms, 190m², CHF 2,420,000.–
Via Dunant, 6900 Massagno

Lakeview attic in Massagno

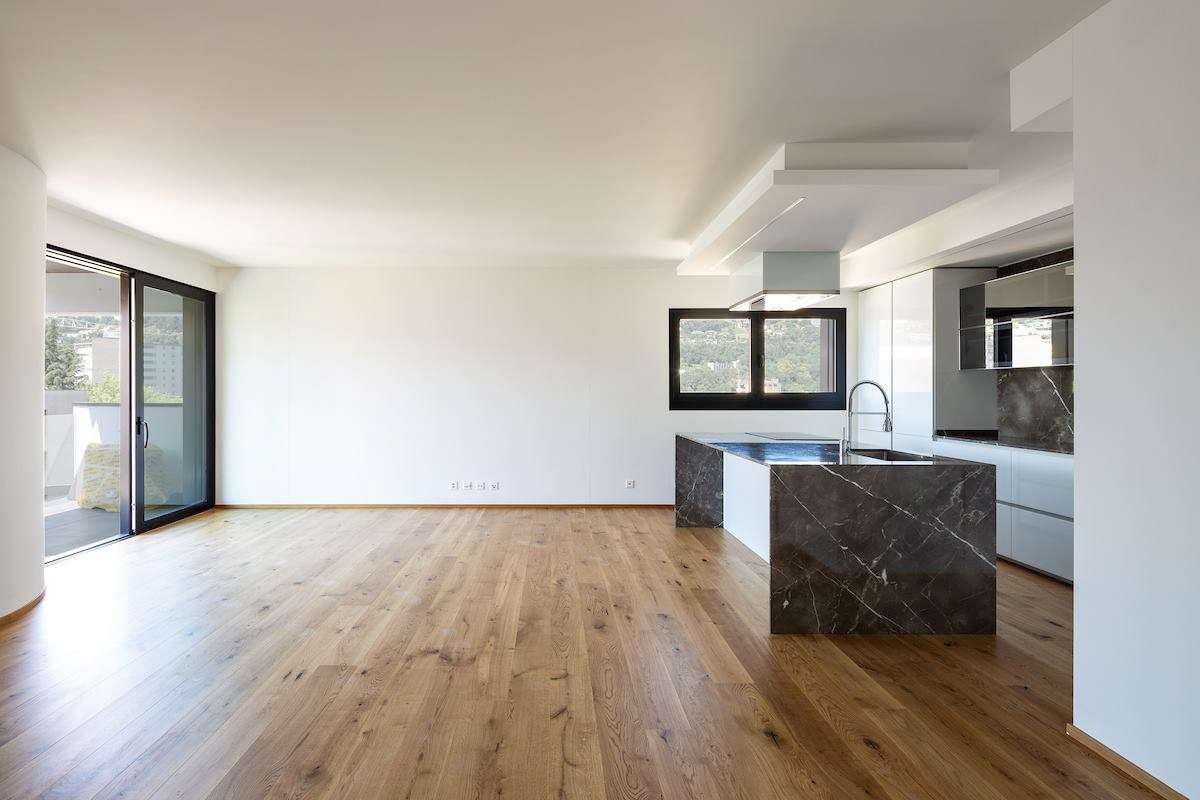
Modern attic with lake view in Massagno, located in the new Residenza Dunant complex, soon to be built. The apartment on the fifth and last floor, offers spacious and bright rooms, enhanced by a breathtaking view of Lake Lugano. The interior spaces of 5.5 rooms are distributed over an area of over 190 sqm, with a clear separation between the day and night areas.The day area includes an open-plan kitchen with peninsula and a large living room, characterized by the presence of large windows and a terrace overlooking the lake. The night area hosts four bedrooms, two of which have an en-suite bathroom. The master bedroom also has a walk-in closet and a private terrace. The solution is completed by a guest bathroom and a practical laundry room. The interiors are characterized by a contemporary design, with finishes, materials, and details of high quality, which can be personalized.1 cellar is included in the price. It is possible to purchase 2 parking spaces in the garage at a price of 60,000 CHF each. The location is an additional value element. The apartment is located in a quiet and well-connected residential area, with all major services within a short distance. MEASURESApartment: 190.05 sqmTerraces: 18.00 sqmCommercial area: 201.46 sqmRef.: DUN-PPP36AOther units of different types are available in the same residential complex. Call us now to receive the complete brochure!
Travel time
-
1 / 3
4.5 rooms, 193m², CHF 1,804,000.–
6932 Breganzona

Spacious attic with roof terrace Breganzona

Spacious attic with roof terrace in Breganzona, located within the Residenza Luce, a residential complex undergoing complete renovation with delivery by December 2026.The apartment is a duplex of over 140 sqm and is distributed over 4.5 rooms.The living area is located on the third floor. The living area includes an entrance hall, a bright and spacious living room with direct access to two balconies, an open kitchen, and a guest bathroom. The sleeping area hosts a master bedroom with en-suite bathroom and two additional bedrooms, each with access to a dedicated terrace, and a complete bathroom.On the upper floor, there is a laundry room with a clothesline, a large storage room, and the large roof terrace, a reserved and private space that significantly expands the livability of the apartment.The planned interior finishes are of high level and include wooden floors throughout the apartment, gres coverings, a furnished and equipped kitchen with top-of-the-line appliances, PVC windows with triple glazing, a domotic system for managing lights, blinds, and heating.The building is undergoing complete renovation. It will be equipped with a photovoltaic system, while heat production will be ensured by a high-efficiency heat pump. Distribution will be via floor heating. The system, which can also be used for summer cooling through circulation of cold water in the floor heating, will be supported by an additional dehumidification system.The building envelope will be completely renovated through a ventilated facade that improves thermal performance.The result will be a completely renovated building, capable of combining structural solidity and modern living comfort.1 cellar is included in the price. 2 covered parking spaces are available for purchase at CHF 85,000 each.The location is particularly appreciated due to the availability of main services in the immediate vicinity and the motorway and railway connections that can be reached in a few minutes.MEASURESApartment: 143.05 sqmTerrace: 159.01 sqmCellar: 8.43 sqmSales area: 193.28 sqmRef.: V-OL-BRE-LUC-PPP9

1 / 12
3.5 rooms, 95m², CHF 780,000.–
6922 Morcote

Holiday apartment with private beach in Morcote

We are pleased to offer for sale a splendid duplex holiday apartment in the renowned village of Morcote, voted “the most beautiful village in Switzerland” in 2016. Located in the sunny Arbostora area, the property enjoys an ideal exposure with sunlight throughout the day and a wonderful view of the lake.The apartment is part of an exclusive residence featuring a private beach on the lake and two outdoor swimming pools, offering a refined and relaxing atmosphere in an environment of absolute tranquility. From the covered terrace, you can admire a magnificent lake view.The duplex is arranged over two levels: at the entrance level there is a convenient hallway with built-in wardrobes, the master bedroom, a bathroom with shower, and a practical storage room. The upper floor opens to a bright living area with open-plan kitchen and stunning lake view, access to the covered panoramic terrace, a bathroom with bathtub, and a second bedroom. The impressive ceiling height also allows for the creation of a mezzanine, providing the opportunity to add an additional room or multifunctional space.The apartment is available immediately and can be used as either a primary or secondary residence.A unique opportunity for those wishing to live or spend their holidays in one of the most prestigious and charming locations in Ticino.Sale price of the apartment: CHF 780,000.–Price of the parking space in the garage: CHF 50,000.–

1 / 13
5.5 rooms, 207m², CHF 4,150,000.–
Via a La Fontana, 6977 Ruvigliana

Attico-duplex con vista dominante sul Lago di Lugano

Nel prestigioso quartiere residenziale di Ruvigliana, sulle pendici del Monte Brè, proponiamo in vendita un raffinato appartamento, inserito in un contesto esclusivo e riservato. La posizione, tranquilla e soleggiata con esposizione sud-ovest, regala una straordinaria vista panoramica a 180 sul Lago di Lugano, le montagne circostanti e la città. A pochi passi dai mezzi pubblici e pochi minuti d'auto dal centro di Lugano, la proprietà unisce privacy assoluta e comodità urbana.Situato nell'elegante Residenza Green Park, l'appartamento offre circa 207 mq di superficie abitabile, distribuiti su due livelli, oltre a generosi spazi esterni con una terrazza panoramica di 43mq e una terrazza sul tetto di 94mq con portico. L'unità dispone anche di un spazioso monolocale indipendente di 58mq con bagno- ideale per gli ospiti o come locale multiuso. Completano l'offerta una cantina e un posto auto interno. Bella piscina condominiale esterna a disposizione dei residenti.L'attico-duplex è così suddiviso:livello d'ingresso: entrata accogliente con guardaroba, bagno-ospiti, open space con soggiorno, sala da pranzo, studio e accesso alla terrazza, cucina separata, una camera con bagno en-suite;zona notte - livello inferiore: diversi armadi a muro, generosa camera padronale con bagno en suite e terrazza panoramica, due camere da letto di cui una condivide la terrazza panoramica con la camera padronale, un bagno, lavanderia.Questa proprietà rappresenta un'opportunità rara per chi desidera vivere in una delle zone più ambite di Lugano, immerso nella quiete, con una vista dominante e spazi esterni di grande prestigio. Residenza secondaria possibile. Venduto arredato.Im prestigeträchtigen Wohnquartier Ruvigliana, an den Hängen des Monte Brè, bieten wir eine elegante Wohnung in exklusiver und privater Lage zum Verkauf an. Die ruhige und sonnige Südwestlage bietet einen außergewöhnlichen 180-Panoramablick auf den Luganer See, die umliegenden Berge und die Stadt. Nur wenige Gehminuten von den öffentlichen Verkehrsmitteln und wenige Autominuten vom Zentrum von Lugano entfernt, verbindet die Immobilie absolute Privatsphäre mit urbaner Annehmlichkeit.Die Wohnung befindet sich in der eleganten Residenza Green Park und bietet ca. 207 m² Wohnfläche auf zwei Ebenen sowie grosszügige Aussenbereiche mit einer 43 m² Panorama-Terrasse und einer 94 m² Dachterrasse mit Portico. Das Anwesen verfügt auch über ein geräumiges, eigenständiges Studio mit einer Fläche von 58 m² und eigenem Bad - ideal für Gäste oder als Mehrzweckraum.Ein Keller und ein Innenparkplatz runden das Angebot ab. Den Bewohnern steht ein schöner Aussenpool zur Verfügung.Das Duplex-Penthouse ist wie folgt aufgeteilt:Eingangsbereich: einladende Eingangshalle, Gästebad, open-space mit Wohn- und Essbereich, sowie Büro und Zugang zur Terrasse,, separate Küche, ein Schlafzimmer mit en-suite Bad;Schlafbereich - untere Ebene: mehrere Einbauschränke, ein geräumiges Hauptschlafzimmer mit en-suite Badezimmer und einer Panoramaterrasse, zwei weitere Schlafzimmer (von denen eines die Panoramaterrasse mit dem Hauptschlafzimmer teilt) sowie ein Badezimmer, Waschküche.Diese Immobilie ist eine seltene Gelegenheit für diejenigen, die in einer der begehrtesten Gegenden von Lugano leben möchten, umgeben von Ruhe, mit herrlicher Aussicht und prestigeträchtigen Aussenbereichen. Zweitwohnsitz möglich. Möbliert verkauft.In the prestigious residential area of Ruvigliana, on the slopes of Monte Brè, we offer for sale a refined apartment i, set in an exclusive and reserved context. The location, quiet and sunny with southwest exposure, gives an extraordinary 180 panoramic view of Lake Lugano, the surrounding mountains and the city. Just a short walk from public transportation and a few minutes' drive from the center of Lugano, the property combines absolute privacy and urban convenience.Situated in the elegant Green Park Residence, the...

1 / 11
4.5 rooms, CHF 1,550,000.–
Via Cantonale 52A, 6983 Magliaso

MAGLIASO · DUPLEX PENTHOUSE WITH SPACIOUS TERRACES · CONTEMPORARY ELEGANCE

MAGLIASO · DUPLEX PENTHOUSE WITH SPACIOUS TERRACES · CONTEMPORARY ELEGANCE In a modern building completed in summer 2019, we offer for sale an elegant duplex apartment located on the second and third floors, with a total surface area of 222 sqm SUL (including terraces).Built with particular attention to high-quality finishes and carefully selected materials, the property is part of a contemporary residential setting - a recent construction designed to ensure comfort, elegance and long-term durability.The apartment is arranged over two clearly separated levels with a classic and functional layout: sleeping area on the lower floor, living area on the upper floor.Second floor - Sleeping area 100 sqm SULThree generously sized bedrooms, one of which features a walk-in wardrobe and en-suite bathroom, plus an additional full bathroom and a comfortable hallway. A large terrace runs along the rooms, providing natural light and an open connection to the outdoors. Third floor - Living area 95 sqm SULAn internal staircase leads to the living area, comprising entrance hall, separate kitchen with practical pantry, dining area and spacious living room. This level also features a terrace, ideal for relaxing moments or outdoor entertaining. A guest bathroom completes the floor.The layout enhances every square metre with a practical and well-designed living concept.The property also includes: • 2 garage parking spaces (CHF 100'000.- total) • cellar • access via stairwell with lift • Apartment price: CHF 1'550'000.- • 2 garage parking spaces: CHF 100'000.- An excellent opportunity for families or couples seeking a modern, spacious and move-in ready residence in a well-maintained and recent residential context, just minutes from main services and the lake.For further information or to arrange a viewing, please contact us by phone or e-mail.CaSe Immobiliare ? Abitare il domani.

Travel time
-
1 / 13
4.5 rooms, 168m², CHF 1,800,000.–
Via Cantonale, 6818 Melano

ELEGANT ATTIC, WITH GUARANTEED PRIVACY

In Melano, in a modern residence in a quiet area, we offer a refined and bright attic with a mansard roof, designed with a love for design.The generous living area of approximately 268 square meters with a breathtaking view of the surrounding mountains and the lake offers moments of comfort and relaxation.The 4.5-room apartment is located on the third and last floor of a 2012 building and also offers an additional adjacent living space of approximately 100 square meters, equivalent to a spacious studio with a kitchenette, bathroom/shower, and private access to its terrace.The attic features a large living room with a modern open kitchen, a guest bathroom, a storage room, and a private laundry room. The sleeping area includes a master bedroom with an en-suite bathroom, two spacious bedrooms, one of which is currently set up as a wardrobe, and an additional bathroom/shower.One of the most valuable elements of the penthouse is the large terrace of approximately 100 square meters with a breathtaking view of the lake, which extends along the entire length of the attic and studio.The terrace is equipped with a Jacuzzi and electric awnings, the outdoor space is ideal for convivial moments with family and friends.Access to the apartment is possible directly via the private staircase and elevator.The attic is equipped with underfloor heating with a heat pump and air conditioning in all rooms, ensuring a comfortable living environment throughout the year. The southwest exposure provides optimal natural lighting.The property also includes three parking spaces in the garage and a spacious cellar.The location of the property is strategic, with easy access to the highway in a north-south direction, ideal for travelers. The city of Lugano is a short distance away and offers a high quality of life. Additionally, the municipality of Melano offers residents the opportunity to travel free of charge on the ships of Lake Ceresio, thanks to a residence card that provides population control.Ideal for families or couples who desire large spaces; the municipality has kindergartens, elementary schools, and many other services that make this property an ideal solution for those seeking comfort in a quiet and serene context.

Giovanni Mastroddi

Giovanni Mastroddi

1 / 5
Giovanni Mastroddi

Giovanni Mastroddi

  • Balcony / Terrace
  • Garage
  • Child-friendly
4.5 rooms, 169m², CHF 1,670,000.–
6925 Gentilino

Collina d'Oro: Attico 4.5 locali con terrazzo in nuova residenza

A Gentilino, nel comune di Collina d'Oro, proponiamo in vendita attico di 4.5 locali con superficie commerciale di circa 169 mq, situato al secondo e ultimo piano di una residenza di nuova costruzione dal carattere contemporaneo, in posizione verde e riservata, a pochi passi dal laghetto di Muzzano e a breve distanza dal centro di Lugano.La residenza si inserisce in una proprietà di quasi 2'000 mq ed è composta da due edifici indipendenti, progettati per offrire privacy, luminosità e qualità abitativa. La scelta di prevedere un solo appartamento per piano conferisce a ogni unità un'elevata riservatezza, ampie aperture sui diversi fronti e una distribuzione interna ariosa e ben organizzata.L'appartamento occupa l'intero ultimo piano dell'edificio e dispone di una superficie lorda di circa 149 mq. L'orientamento a sud-ovest e le aperture su più lati favoriscono un'eccellente luminosità naturale durante la giornata, valorizzando gli ambienti interni e il rapporto con l'esterno.La zona giorno, ampia e ben proporzionata, si apre sul terrazzo coperto di circa 30 mq, concepito come naturale estensione degli spazi abitativi. Un ambiente ideale per pranzi all'aperto, momenti di relax e convivialità, con il vantaggio della privacy offerta dall'ultimo piano.Distribuzione degli spaziZona giorno • ingresso con atrio e guardaroba; • ampia zona living open-space con soggiorno, area pranzo e cucina con isola; • accesso diretto al terrazzo coperto; • terrazzo di circa 30 mq, ideale per momenti di relax e vita all'aperto; • pratica dispensa/ripostiglio; • bagno ospiti. Zona notte • camera padronale con bagno en suite; • due ulteriori camere da letto; • secondo bagno completo a servizio delle camere; • disimpegno/corridoio. Spazi accessori • cantina privata; • lavanderia privata; • 2 posti auto in autorimessa a CHF 70'000.-/cadauno Punti di forza • residenza di nuova costruzione in contesto verde e riservato; • sole 6 unità abitative; • attico al secondo e ultimo piano; • appartamento unico sul piano; • orientamento sud-ovest e aperture su più lati; • terrazzo coperto di circa 30 mq; • area verde comune, locali bici/passeggini e posteggi esterni per ospiti; • posizione vicino al laghetto di Muzzano, a pochi minuti dal centro di Lugano. Una soluzione pensata per chi desidera un'abitazione nuova, luminosa e riservata, con spazi esterni realmente vivibili e la comodità di una posizione residenziale ben collegata a Lugano. Contattateci per scoprire il progetto e tutte le soluzioni abitative disponibili!RiepilogoPrezzo di vendita attico: CHF 1'670'000.-Prezzo 2 posti auto in autorimessa: CHF 140'000.-Totale comprensivo di 2 posti auto in autorimessa: CHF 1'810'000.-Le immagini e i render sono da intendersi come interpretazioni illustrative del progetto e sono forniti a titolo puramente indicativo. Essi non costituiscono elemento contrattuale. La realizzazione finale potrà presentare variazioni nei materiali, nelle finiture, nelle soluzioni architettoniche e negli elementi rappresentati.A Gentilino, dans la commune de Collina d'Oro, nous proposons à la vente un appartement penthouse de 4,5 pièces avec une surface commerciale d'environ 169 m², situé au deuxième et dernier étage d'une résidence de construction récente et de caractère contemporain, dans un endroit vert et réservé, à quelques pas du lac de Muzzano et à une...

  • Balcony / Terrace
  • Garage
  • Child-friendly

Suggested properties for you based on search results

Other interesting objects