244 results - Attic flat buy: District Lugano

1 / 16
  • Parking space
  • Balcony / Terrace
  • View
  • +3
4.5 rooms, 163m², CHF 2,600,000.–
Via Selva Piana, 6926 Montagnola

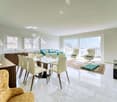
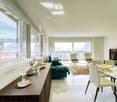
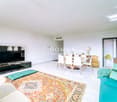
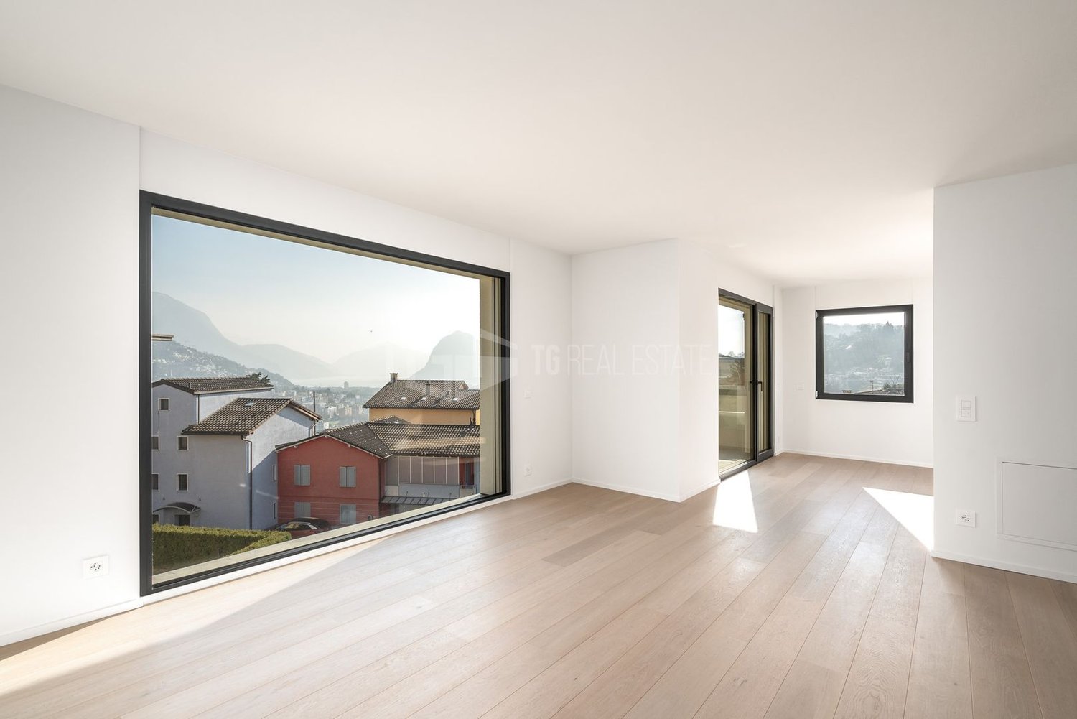
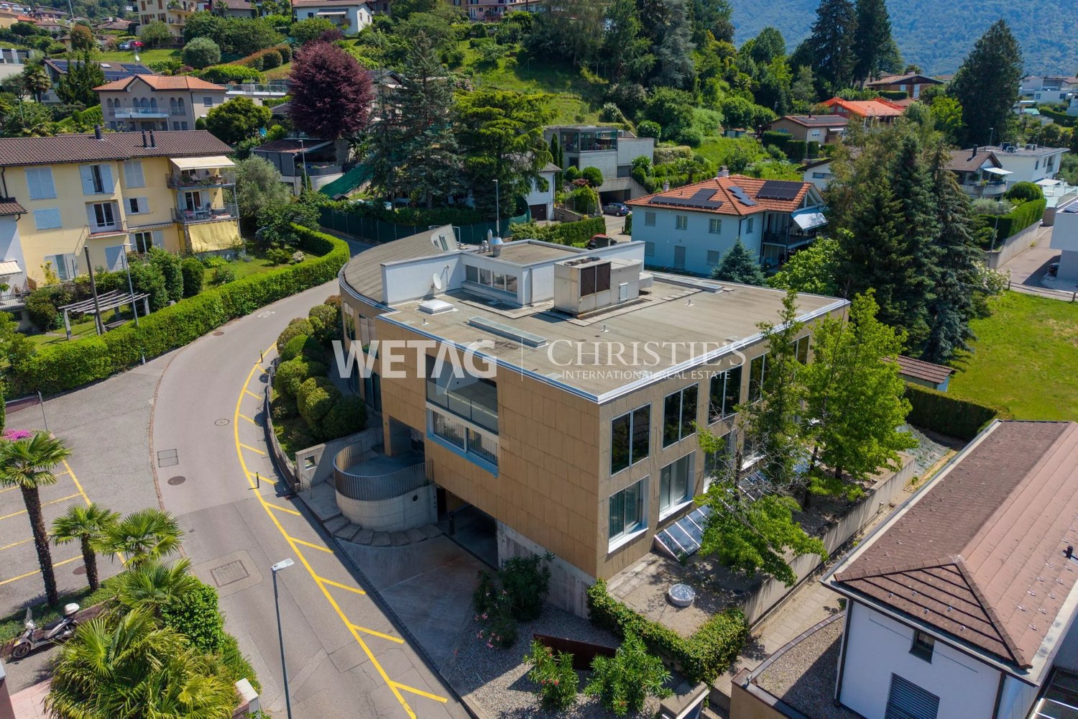
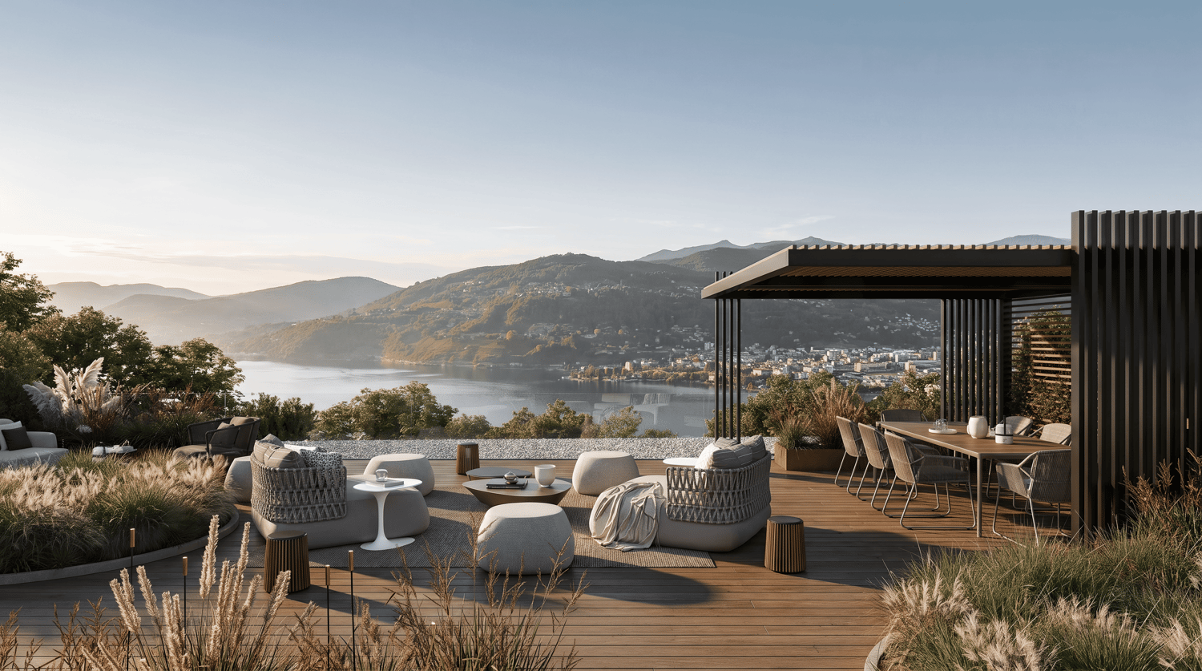
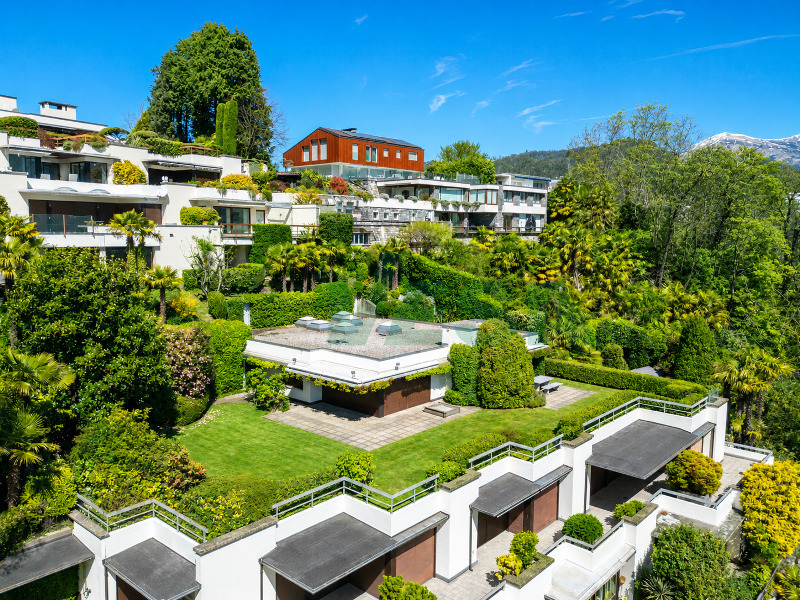
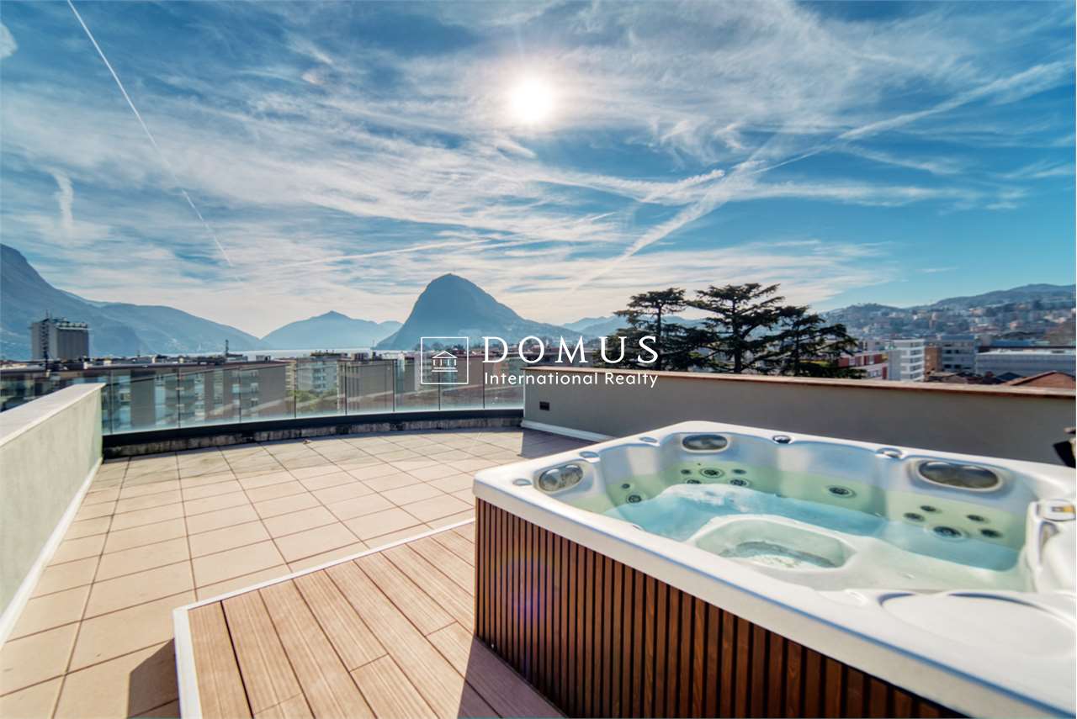
PENTHOUSE WITH STUNNING LAKE VIEW IN MONTAGNOLA

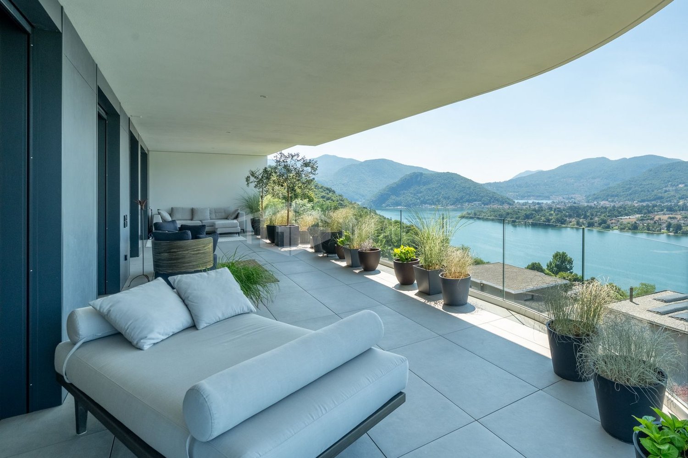
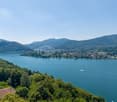
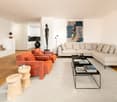
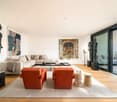
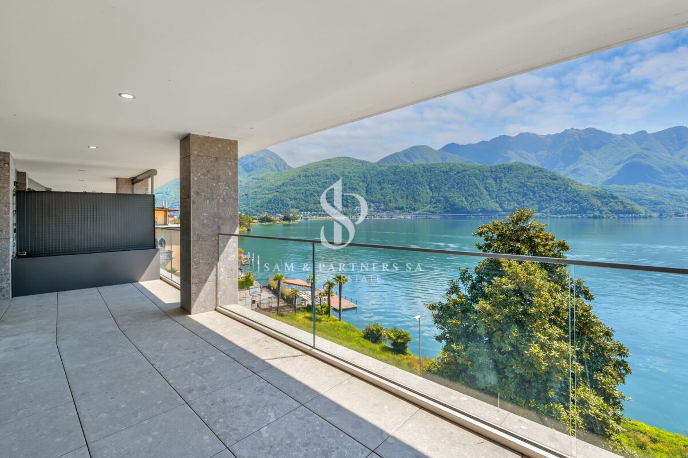
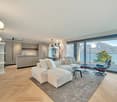
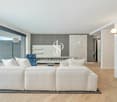
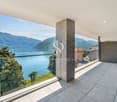
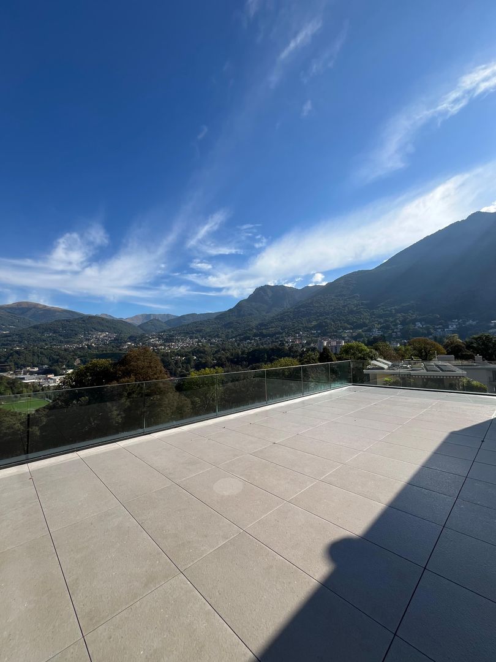
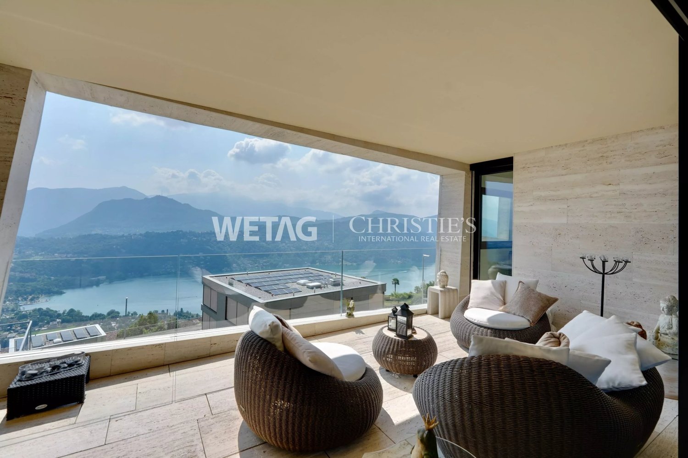
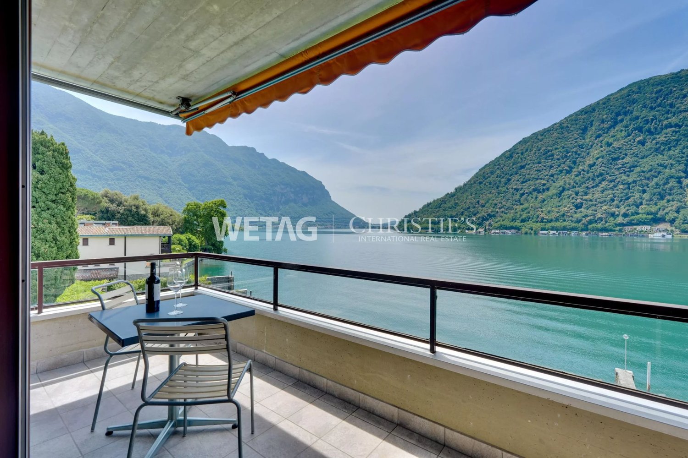
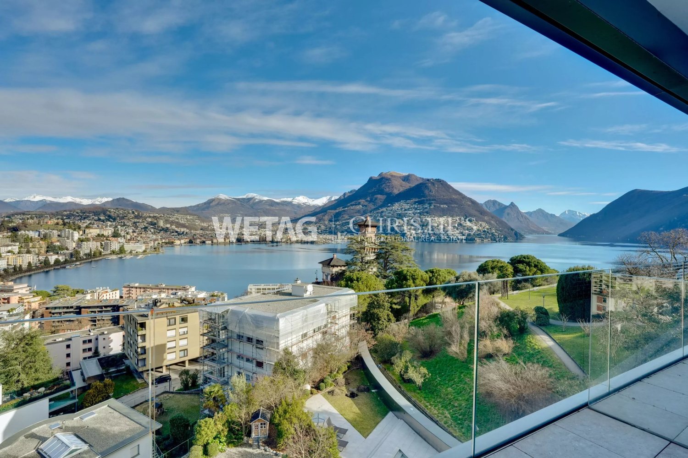
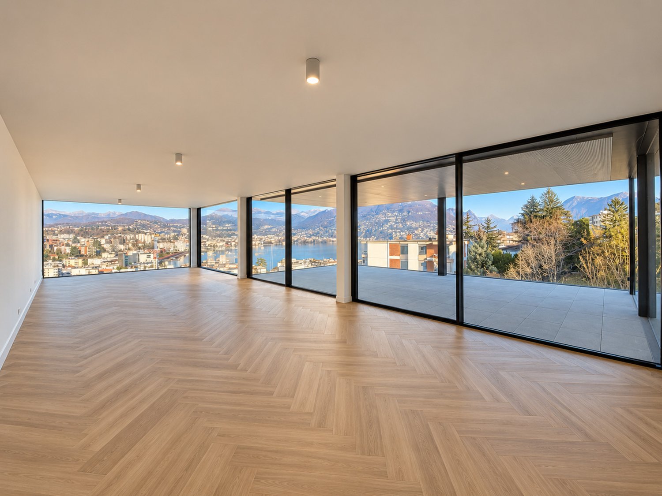
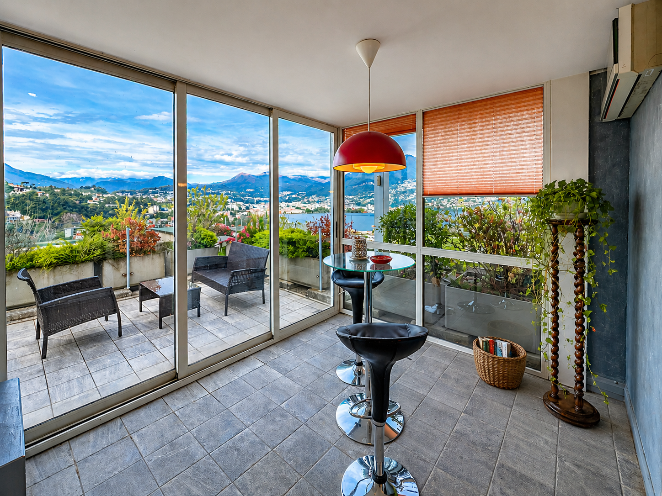
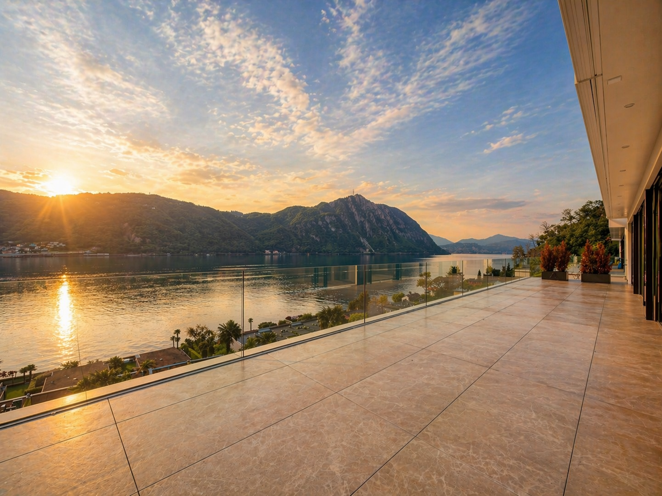
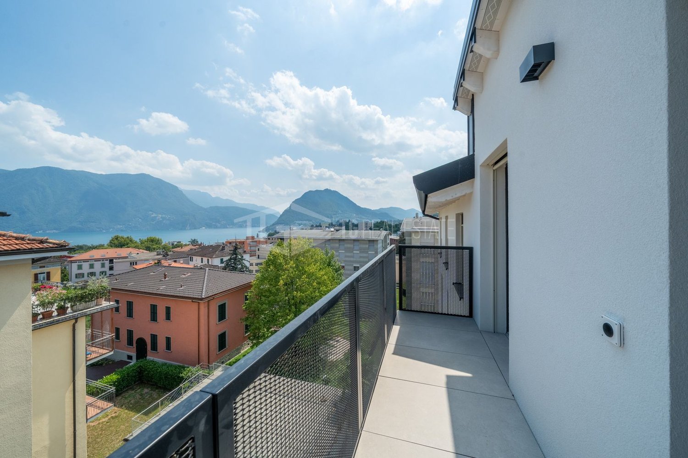
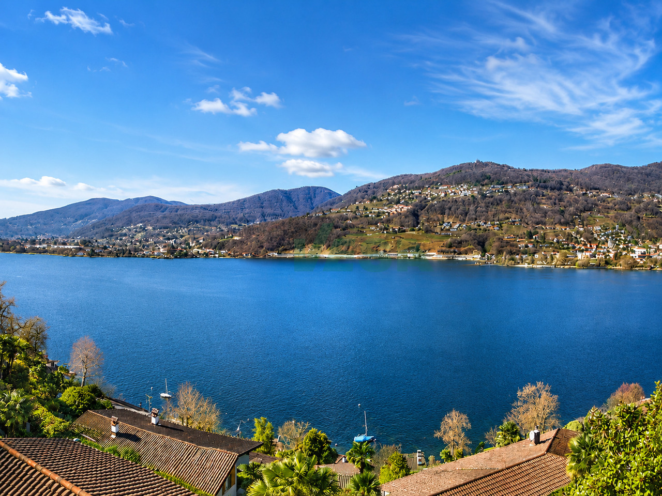
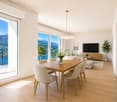
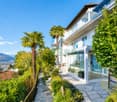
PENTHOUSE WITH SPLENDID LAKE VIEW IN MONTAGNOLA Splendid penthouse located in Collina d'Oro, in a privileged position with a panoramic lake view that will take your breath away.This prestigious apartment is in a privileged location, in the immediate vicinity of main services and the American school TASIS.With its 163 square meters of interior space, you will have all the room you need to live comfortably and in style. The private terrace of 60 sqm is the jewel of this residence, perfect for entertaining friends and family or for relaxing and enjoying the enchanting view.Inside, you will find three bedrooms, one of which is a spacious master bedroom with en-suite bathroom, creating an atmosphere of privacy and luxury with access to the terrace.Two further bedrooms, one of which has a large walk-in closet and lake view.In addition to the bathroom for the two bedrooms, there is also a guest bathroom complete with laundry facilities for your maximum convenience.The separate kitchen is fully equipped and offers an ideal environment to express your culinary skills.The apartment includes a cellar and two parking spaces in the garage for your convenience.Selling Price: CHF 2'600'000.- + CHF 120'000.- for the two garage parking spaces.Primary residence.This is a unique opportunity to live in luxury and comfort, surrounded by the natural beauty and tranquility of Collina d'Oro

  • Parking space
  • Balcony / Terrace
  • View
  • +3
Travel time
-
1 / 17
  • Parking space
  • Balcony / Terrace
  • Pets allowed
  • +6
179m², CHF 2,900,000.–
Lungolago Giuseppe Motta, 6815 Melide

Penthouse with rooftop and lake view

Penthouse with rooftop and lake view In Melide, in a quiet and sunny residential area, just 8 km from the center of Lugano, we propose for sale an exclusive 4-room penthouse with spectacular lake views, located in the prestigious "Villa Branca" residence, directly overlooking the shores of Lake Lugano.The penthouse develops on a surface of 126 sqm, enriched by a covered terrace of 16 sqm and a splendid panoramic rooftop of 119 sqm, all with lake views. The total commercial area is approximately 179 sqm. The outdoor spaces, ample and reserved, offer a unique living experience, perfect for moments of relaxation and conviviality.The property is completely furnished with high-standing brands and has been carefully taken care of in every detail, with precious finishes and elegant solutions that combine comfort and contemporary design.The internal distribution is designed to guarantee functionality and privacy:elegant entrance with tailor-made wardrobe,bright living area with living room, dining room, and high-level open kitchen,direct access to the covered terrace with enchanting lake views,two refined suites with private bathroom, one of which is equipped with a walk-in closet,further well-organized rooms and functional accessory spaces.Equipped with state-of-the-art systems – including heat pump heating with summer cooling, serpent heating, air conditioning, and triple glazing – it guarantees high energy efficiency standards and maximum living comfort throughout the year.A spacious cellar and a parking space in the garage, with the possibility of purchase at a price of CHF 60,000.-, complete the property.Thanks to the combination of design, elegance, and strategic location – just a few minutes from the highway and main services – this property represents a prestigious, safe, and long-lasting investment over time.The property can also be purchased as a second home or vacation home.

  • Parking space
  • Balcony / Terrace
  • Pets allowed
  • +6
Travel time
-
1 / 19
5.5 rooms, 324m², CHF 2,550,000.–
Via Clinto 1, 6952 Canobbio

Residenza Rhose, 5.5-room attic, Canobbio

Residenza Rhose, located in Via Clinto 1 in Canobbio, represents a charming fusion of tranquility, comfort, and nature. Canobbio, an idyllic municipality in Ticino, is renowned for its picturesque scenery and high quality of life. The residence is situated in a peaceful residential area on the outskirts of the historic town center, offering a serene refuge ideal for those who wish to distance themselves from urban chaos.The proximity to a vast woodland area allows residents to immerse themselves in nature, enjoying outdoor activities such as walks and jogging. Despite its tranquil location, Residenza Rhose is close to the city of Lugano and less than 10 minutes from the Lugano Nord highway exit. This aspect is particularly advantageous for those who work in the city or wish to take advantage of the numerous services, cultural opportunities, and recreational activities that Lugano offers.For students and professionals, convenience is further guaranteed by the proximity to the study center in Trevano, middle schools, and the bus stop with efficient connections to the train station, hospital, and city center of Lugano. The residence is also surrounded by essential local services such as a post office branch, a pharmacy, elementary schools, and a public parking lot, all within 300 meters. Sports enthusiasts and shoppers will appreciate the proximity to the sports facilities in Cornaredo and the Coop and Migros supermarkets, less than 5 minutes away by car.In terms of structure, access to Residenza Rhose is facilitated by the Clinto and Maglio streets. The main entrance on the ground floor, free from architectural barriers, ensures accessibility for all. The garage with 13 parking spaces and a private leisure area add a touch of comfort and convenience. The building, comprising only 6 apartments distributed over 4 floors, offers an exclusive and reserved environment. The apartments, available in configurations of 2.5 and 3.5 rooms with medium to high standard finishes, are ideal for those seeking quality and comfort. The private basement laundry rooms and the technical room in the basement emphasize the functionality and attention to the well-being of the residents.The building, comprising 6 apartments distributed over 4 floors, offers an exclusive and reserved environment. The apartments, available in configurations of 2.5, 3.5, and 5.5 rooms with medium to high standard finishes, are ideal for those seeking quality and comfort. The private basement laundry rooms and the technical room in the basement emphasize the functionality and attention to the well-being of the residents.In conclusion, Residenza Rhose in Canobbio harmoniously combines natural beauty and tranquility with accessibility to urban, educational, and commercial infrastructure, making it an ideal residential option for families and professionals seeking a balance between nature and urban comfort.SurfacesSUL of the attic: 213.50 m²Terraces: 27.80/2 for a total commercial surface of 13.90 m²Solarium: 194.40/2 for a total commercial surface of 97.20 m²Total commercial surface: 324.60 m²Price: CHF 2'550'000 Parking space in the garage: CHF 60'000 each

Travel time
-
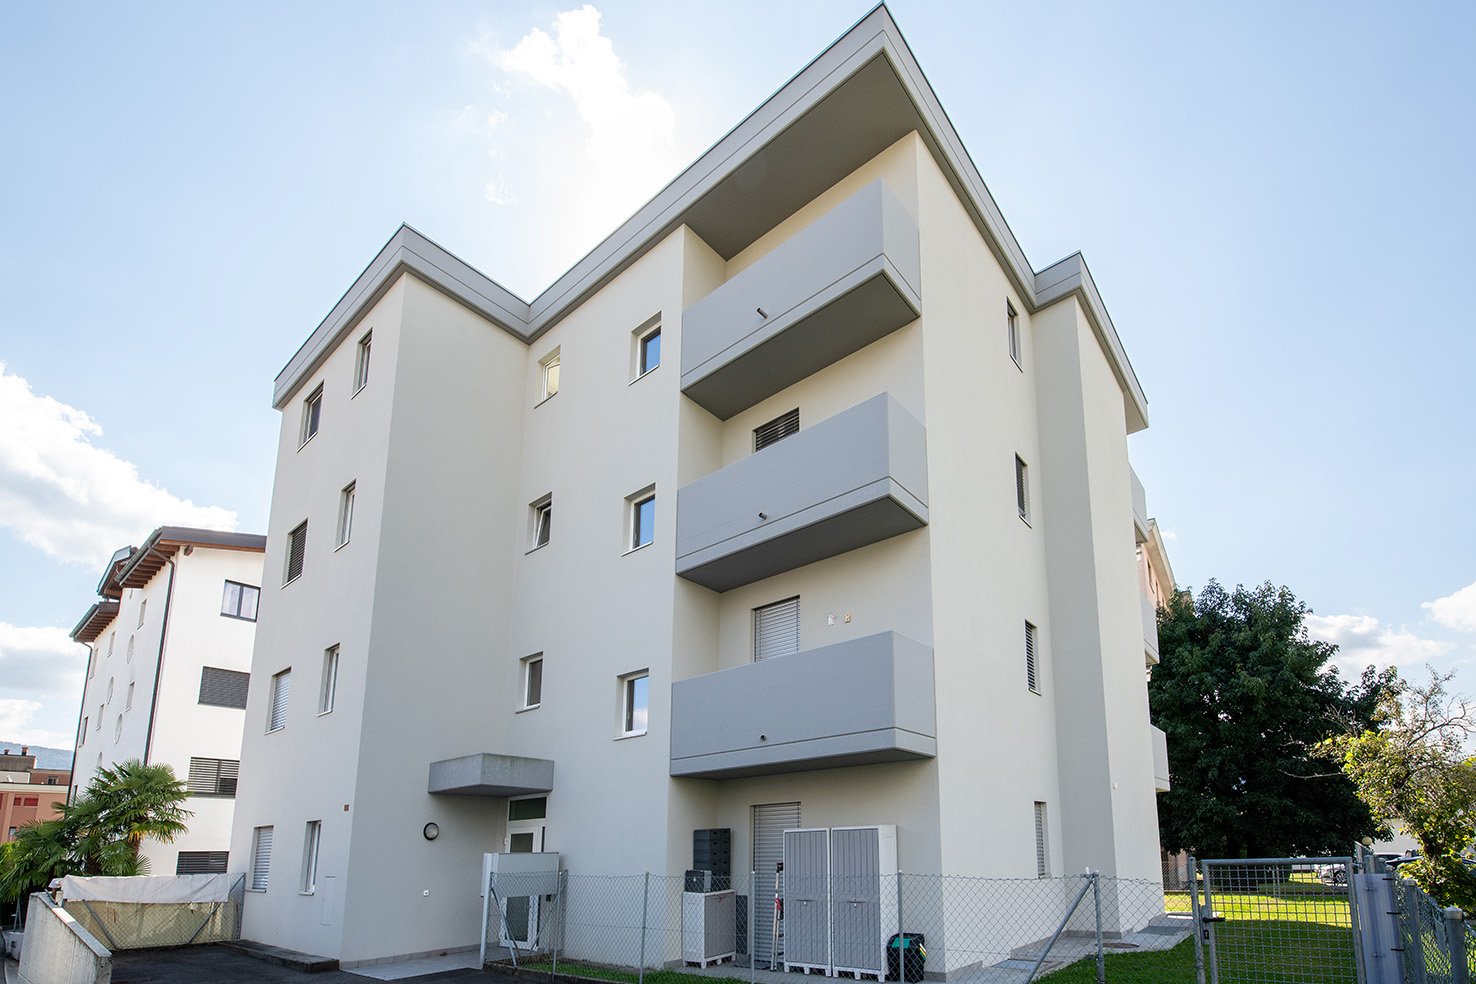
  • Modern white building, multiple balconies, multiple floors, fenced area in front
  • Empty hallway with white tiles, glass doors, and a balcony visible in the distance.
  • modern bathroom with bathtub, bidet, toilet, sink, mirror, and tiled walls
  • empty room, white walls, white tile floor, two windows with curtains, ceiling light
  • empty room, sliding glass doors, balcony, tiled floor, white walls
  • empty room, white tiles, sliding glass doors, balcony, mountain view
  • modern kitchen with white tiles, large windows, balcony
  • empty room, white walls, white tile flooring, sliding glass door, balcony, chandelier
  • modern bathroom with white tiles, glass shower enclosure, white sink, mirror, and a small cabinet
  • empty room, white walls, tiled floor, sliding glass door, balcony
  • Balcony with tiled floor, overlooking a cityscape with buildings, mountains, and greenery
  • modern kitchen, white cabinets, black countertops, stainless steel appliances, white tile flooring
  • Balcony with tiled floor, white walls, and a view of the mountains and buildings
  • Balcony with tiled floor, white walls, railing, and a view of the mountains and buildings
  • tiled floor, white walls, railing, mountains in the distance
  • white walls, white floor, open door, glass window, elevator
  • Modern white building, multiple windows, garage entrance, concrete wall, greenery
1 / 19
Empty hallway with white tiles, glass doors, and a balcony visible in the distance.
modern bathroom with bathtub, bidet, toilet, sink, mirror, and tiled walls
empty room, white walls, white tile floor, two windows with curtains, ceiling light
4.5 rooms, CHF 925,000.–
Via Mera 2B, 6987 Caslano

Elegant Holiday Home!!! Elegant attic with 4.5 rooms and panoramic view in Caslano

Secondary residenceDiscover this magnificent attic apartment with 4.5 rooms on the third and last floor of a modern residential building in Caslano, with direct access via lift and private staircase. The apartment has a usable gross floor area of 133 m², to which 65 m² of terraces are added. Since the entire area of the building on the third floor belongs to the attic, you benefit from maximum comfort, elegance, privacy, and above all, a privileged location near the lake and the town center with all services.Main features of the apartment: • Spacious rooms: 4.5 bright rooms with high-quality furnishings and neutral tiles • Three bathrooms: Equipped with white tiles and modern fittings with silver fixtures • Panoramic balcony: Terrace with breathtaking views of the surrounding mountains and the residential landscape • Modern comfort: Dishwasher included and easy access via elevator • Accessibility: The apartment is fully accessible for people with reduced mobility • Parking spaces: 2 parking spaces in the garage including private cellar CHF 75'000.- (2 PARKING SPACES + 10. BASEMENT FLOOR ADJACENT AND CORRESPONDING PRIVATE CELLAR OF 6.70 M²) Services and amenities:The property includes a garage and 2 parking spaces, ensuring maximum practicality. The modern building with gray balconies and surrounding green spaces offers a quiet and peaceful environment, ideal for families with children.Strategic location:Caslano offers an exceptional quality of life with all services within reach: the Caslano middle school is only 4 minutes away on foot, the Coop supermarket 6 minutes, and the Caslano pharmacy 6 minutes. The ferry terminal is a 10-minute walk, while the train station is just a few minutes away and provides a good connection. The location enjoys plenty of sunshine in the summer and is close to the lake and the train.This attic apartment offers the perfect opportunity for those looking for a modern, spacious, and well-connected apartment in one of the most fascinating places in the canton of Ticino. Available immediately.

Travel time
-
1 / 13
  • Parking space
  • Balcony / Terrace
  • Elevator
4.5 rooms, 179m², CHF 1,980,000.–
Via Castel, 6926 Montagnola

Penthouse - Montagnola

For sale is this 4.5-room penthouse in Montagnola, located in a modern building from 2019, characterized by a minimalist design and high-quality finishes. The property has a usable area of 141 sqm and boasts a large terrace offering an open view of the surrounding greenery.The apartment is distinguished by a refined use of materials and colors: light tones such as white and natural wood combine harmoniously with the large windows and black aluminum windows, giving the environment a modern and elegant appearance. The living area, designed as an open space, includes a kitchen with an island, which overlooks the dining room and the living room, creating a large convivial area.The master bedroom has a spacious walk-in closet and an en-suite bathroom, while the two additional bedrooms, both with access to a private balcony, offer further comfort spaces. A bathroom with a shower and a guest bathroom are available. The private laundry room within the apartment adds practicality to daily life.Two parking spaces in the underground garage (60,000 Fr. each) and a cellar complete the property. The building is surrounded by a quiet residential area and has a playground nearby, making it ideal for families. The apartment also represents an interesting investment opportunity, thanks to the growing demand for high-end properties in this area, which is particularly attractive to families with children attending the nearby international school TASIS, reachable in just 4 minutes by car.The location is strategic, with easy access to Agno airport and the main shopping centers in Grancia, thanks to reserved routes for residents. The advantageous tax multiplier of 60% makes this real estate offer particularly competitive.

  • Parking space
  • Balcony / Terrace
  • Elevator
1 / 12
4.5 rooms, 241m², CHF 3,700,000.–
Via Carona (Paradiso), 6900 Paradiso

Exclusive penthouse with stunning lake view in Paradiso

Exclusive penthouse with stunning lake view in Paradiso, set in a contemporary high-end residence. The open horizon over the lake and the city, combined with the generosity of the spaces and natural light, give the apartment a unique character. The finishes, of superior quality, can still be personalized according to the needs of the future owner.Located on the fifth and last floor, the apartment has direct access via elevator. The rooms include: entrance with wardrobe, modern open-plan kitchen, spacious living room overlooking the covered terrace with panoramic views, guest bathroom, master bedroom with bathtub, en-suite bathroom and walk-in closet, two other bedrooms, a complete bathroom and a practical internal laundry room.1 very spacious basement is included in the price. It is possible to purchase 2 parking spaces in the underground garage for CHF 50,000 each.In the building, particular attention has been paid to the construction and technical choices to offer the buyer an apartment of high quality in a precious and avant-garde building.The heating system uses a geothermal heat pump for heat production and distribution through underfloor heating. The same system serves as cooling during the summer season. The windows with triple glazing are sliding, very wide and electrically openable. The acoustic insulation properties are also excellent.A domotics system manages the functions of the apartment. Preparation for air conditioning and alarm system is provided.The location is particularly privileged: the area is optimally served by infrastructure and public transport, making every move simple and immediate. The lake shore and the center of Paradiso are easily accessible on foot, offering direct access to the main services.MEASURES:Apartment: 215.80 sqmTerrace: 42 sqmBasement: 21 sqmSales area: 241 sqmRef.: VLA-PPPI

Travel time
-
1 / 12
4.5 rooms, CHF 1,695,000.–
Via Antonietti, 6900 Paradiso

Attic with lake view in Paradiso, also available as a secondary residence

Elegant 4.5-room attic apartment with lake view in Paradiso, also available as a secondary residence. Located on the sixth and top floor of a well-maintained building, the apartment enjoys a privileged position: just a few steps from the Lugano lakeside, very close to the city center, the train station, and all major services.With an internal surface area of approximately 120 sqm, this property offers spacious and well-distributed spaces. The entrance opens onto an atrium, followed by a bright living room with a living area with fireplace and dining area, a separate kitchen, a master bedroom with en-suite bathroom, two additional bedrooms, and a second bathroom. The highlight is the veranda and the 46 sqm panoramic terrace, from which you can admire a splendid view of Lake Lugano and the surrounding mountains.The building is from 1987. The apartment was renovated in 2018. The internal finishes include tile floors in the living area and parquet in the sleeping area, PVC windows with double glazing, air conditioning system.The building has a common green area and a condominium laundry.1 spacious basement is included in the price. 2 parking spaces in the garage at 50,000 CHF each.The location is ideal for those who want to live a few steps from the center of Lugano and the lakeside, with all major services easily accessible.MEASURES Apartment: 120 sqmTerrace: 46 sqmBasement: 20 sqmCommercial area: 145 sqmRef: V-CK-PAR-ANT-17A

Travel time
-
1 / 11
5.5 rooms, 238m², Price on request
Via Arogno, 6816 Bissone

Spacious attic with magnificent lake-view terrace in Bissone

Spacious attic with magnificent lake-view terrace in Bissone, within the exclusive Residenza La Fontana 2, a refined residential complex of recent construction immersed in greenery and overlooking Lake Lugano.This prestigious 5.5-room attic occupies the second and last floor of a building composed of only three residential units. The rooms, characterized by large surfaces, high ceilings, and large glass openings, are particularly bright and enhance the splendid view of the lake.The entrance opens onto the scenic living area, composed of a large living room and a modern open-plan kitchen with a central island. The sleeping area hosts a refined master suite with a walk-in closet and an elegant private bathroom with a shower and a freestanding bathtub, as well as two additional bedrooms served by a second bathroom. The distribution of the rooms is completed by a guest bathroom, a practical laundry room, and a spectacular terrace of approximately 64 sqm, with a panoramic view of the lake.The apartment is also accessible directly via elevator.The finishes are of the highest level: ceramic floors with a white lux lacquered finish, LED lighting with diffused light and recessed spotlights, custom-made wardrobes with integrated lighting, large sliding windows with minimalist profiles and electrically adjustable venetian blinds, contemporary kitchen design.1 cellar is included in the price. It is also possible to purchase 3 parking spaces in the garage at a total price of 180,000 CHF.An additional value is the private pedestrian access to the lake, reserved for residents.The residence is located in a panoramic position on the slopes of the Bissone hill, surrounded by greenery and a few steps from the shores of Lake Lugano. In the immediate vicinity are schools, supermarkets, pharmacies, banks, post offices, and public transport stops, while the motorway access can be reached in about two minutes. Lugano, Campione d'Italia, and Como are just a few minutes away by car, as is the renovated Bissone beach, the lakeside promenade with its restaurants, pedestrian paths, the Swissminiatur, and other sports and leisure facilities.MEASURESApartment: 238.00 sqmTerrace: 64.00 sqmCellar: 28.70Commercial area: 285.00 sqmRef.: V-FON2-C3

Travel time
-
New building
1 / 14
6.5 rooms, 396m², Price on request
Via Nagra, 6926 Montagnola

MONTAGNOLA - LUXURY ATTIC WITH LAKE AND ROOFTOP VIEW

In the heart of the Collina d’Oro, one of the most exclusive and quiet residential areas of Ticino, "Residenza Sidd" is born, a new high-end residential project located in Montagnola, in a dominant position, in a context of absolute quiet and surrounded by nature.The residential complex includes 8 apartments of different sizes, designed to offer maximum privacy, living comfort, and high architectural quality.The apartments are distributed over three levels, with a spectacular panoramic rooftop on the roof, and will be available from June 2028.Contemporary architecture enhances spacious and bright environments, thanks to large windows and generous outdoor spaces, offering an open view of Lake Lugano and the surrounding landscape. Each unit has spacious terraces and, for some types, private gardens, conceived as a natural extension of the living area, ideal for enjoying the tranquility and contact with the surrounding environment.The apartments are completely customizable in materials and finishes, to meet different housing needs and ensure a tailored solution.Particular attention is paid to sustainability, with high-efficiency energy systems, solutions aimed at reducing consumption and environmental impact, and the use of natural and durable materials. Main features: • Spacious interior surfaces, from approximately 146 m² to 396 m², with large living areas • Full-height glazing for constant brightness and visual continuity with the panorama • Terraces from 30 m² to 96 m² and private gardens, ideal as an extension of the living area • Private rooftops for the apartments on the top floor, of 126 m² and 145 m², perfect as exclusive areas • Dedicated ancillary rooms: laundry room on the ground floor, cellars, and assigned covered parking spaces • High degree of customization in the layout and choice of materials • Possibility of duplex with a garden of 288 m² The 6.5-room apartment on the second floor (attic), with a commercial area of approximately 396 m², consists of: • Entrance hall with built-in wardrobes, guest bathroom, separate laundry room • Living area with open kitchen, large living room with direct access to a large terrace with a lake view of 96 m² • Sleeping area with bedroom with direct access to the balcony, en-suite bathroom, and private dressing room • Second bedroom with direct access to the balcony, en-suite bathroom • Third and fourth bedroom • Study • Direct access to the private rooftop of approximately 145 m² The property is completed by a separate cellar and the possibility of purchasing a parking space in the underground garage for CHF 70'000.- each.A secondary residence is allowed upon request.

Travel time
-
New building
1 / 11
4.5 rooms, CHF 1,670,000.–
6942 Savosa

Duplex - Residenza the Leaves: a window on the woods

New construction: work starting late 2026At the entrance to Parco Vira, just a few steps from the municipality of Porza, four exclusive buildings, each developed on three floors, and an independent villa make up this refined residential complex.The architecture, elegant and functional, integrates harmoniously into the surrounding natural landscape.An ideal solution for young families who want to live in close contact with nature without giving up proximity to services, as well as for couples seeking tranquility, comfort, and quality leisure time.Each dwelling will bear the name of a tree, a symbol of the desire to blend in with the environment and find balance with the natural context.Each building consists of two mirror-image duplex apartments, distributed between the ground floor and the first floor, and an attic on a single level.DuplexLiving area approximately 175 sqm.Gardens from 124 to 305 sqmOn the ground floor, a spacious living area occupies the entire floor and opens, through large window-doors, onto a 13.7 sqm patio with direct access to the private garden, making it fully usable for most of the year.The kitchen with peninsula, organized on two walls, is separated from the dining area by a practical counter. The floor is completed by a cloakroom and a guest bathroom.A central staircase leads to the first floor, where there are three double bedrooms, each with its own bathroom and a spacious wardrobe area.A new way of conceiving privacy and personal spaces, designed to guarantee comfort and well-being for all family members.The unit is completed by parking spaces and cellars in the private garage.Position and services: Located in a quiet and sunny area, bordering the municipality of Porza, the apartment is just a 4-minute walk from the bus stop.The essential services such as supermarket, pharmacy, kindergartens, primary schools, secondary schools, and Liceo Lugano are easily accessible in a few minutes.The natural trails and bike paths of Parco Vira are directly accessible from the property.This residence represents a unique opportunity for those seeking a home immersed in nature, modern, elegant, and well-connected in one of the most appreciated areas of the Luganese.

1 / 11
4.5 rooms, 139m², CHF 1,480,000.–
Via 1, 6926 Montagnola

Splendido attico di 4,5 locali con spettacolare vista lago

Elegante e luminoso attico di 4,5 locali con splendida vista lago, in posizione collinare e molto tranquilla. La piccola residenza, composta da sole 5 unità e da poco rinnovata, gode di una vista aperta sul golfo di Agno, sul Lago di Lugano e sui monti del Malcantone. Un contesto riservato, soleggiato e di alto standing, a breve distanza da Lugano.HIGHLIGHTS-Attico che occupa l'intero piano superiore-Residenza rinnovata con sole 5 unità, anche in residenza secondaria-Ampia terrazza panoramica con vista lago-Accesso al terreno al lago (spiaggia, prato e pontile)APPARTAMENTOSuperficie abitabile ca. 139 m2 con terrazza e balcone per complessivi ca. 44 m2.L'attico occupa l'intero ultimo piano e ha un ingresso privato. Gli spazi interni sono luminosi e ben distribuiti: atrio d'ingresso con guardaroba, ampio soggiorno, cucina attrezzata, camera padronale con bagno en-suite e cabina armadio, due ulteriori camere da letto e un secondo bagno con doccia. Le ampie superfici vetrate e la terrazza permettono di apprezzare pienamente la vista lago e l'ottima esposizione.Sono disponibili due posteggi (CHF 80'000).PLUS UNICOLa residenza beneficia dell'utilizzo di un piccolo terreno direttamente al lago, condiviso con gli altri proprietari, con spiaggia, prato e pontile, ideale per nuotare, prendere il sole o praticare stand-up paddle.----------Elegante und lichtdurchflutete 4,5-Zimmer-Attikawohnung mit herrlicher Seesicht, in erhöhter und sehr ruhiger Hügellage. Die kleine Residenz mit nur 5 Einheiten und kürzlich vollrenoviert, bietet eine offene Aussicht auf den Golf von Agno, den Luganersee und die Berge des Malcantone. Ein sonniges, privates Wohnumfeld mit hohem Wohnkomfort.HIGHLIGHTS-Attikawohnung, die das gesamte oberste Stockwerk einnimmt-Renovierte Residenz mit nur 5 Einheiten, auch als Zweitwohnsitz nutzbar-Grosszügige Panoramaterrasse mit Seesicht-Zugang zu einem Seegrundstück (Strand, Wiese und Steg)WOHNUNGWohnfläche ca. 139 m2 mit Terrasse und Balkon von insgesamt ca. 44 m2.Die Wohnung belegt das gesamte oberste Stockwerk und verfügt über einen privaten Eingang. Die hellen und gut geschnittenen Räume umfassen: Eingang mit Garderobe, grosses Wohnzimmer, ausgestattete Küche, Hauptschlafzimmer mit en-suite Bad und Ankleideraum, zwei weitere Schlafzimmer sowie ein zweites Badezimmer mit Dusche. Die grossen Fensterflächen und die Terrasse ermöglichen es, die Seesicht und die sehr gute Besonnung voll auszukosten.Zwei Parkplätze (CHF 80'000).BESONDERES PLUSDie Residenz profitiert von der Mitbenutzung eines kleinen Grundstücks direkt am See, das mit den anderen Eigentümern geteilt wird und Strand, Liegewiese und Steg umfasst - ideal zum Schwimmen, Sonnenbaden oder Stand-up-Paddeln.----------Elegant and light-filled 4,5-room penthouse apartment with beautiful lake views, in an elevated and very quiet hillside setting. The small residence of only 5 units, recently renovated, enjoys open views over the Gulf of Agno, Lake Lugano and the Malcantone mountains. A sunny and private living environment offering a high level of comfort.HIGHLIGHTS-Penthouse occupying the entire top floor-Renovated residence with only 5 units, also suitable as a second home-Spacious panoramic terrace with lake view-Access to a lakeside plot (beach, lawn and jetty)APARTMENTLiving area approx. 139 m2 with terrace and balcony totaling approx. 44 m2.The penthouse occupies the entire top floor and has a private entrance. The bright and well-laid-out interiors include: entrance area with wardrobe, large living roliving room, fitted kitchen, master bedroom with en-suite bathroom and closets, two further bedrooms and a bathroom with shower. Large windows and the terrace allow panoramic views. Two parking spaces (CHF 80'000). UNIQUE PLUSThe residence benefits from the shared use of a small lakeside plot, together with the other owners, featuring a beach, lawn and jetty - ideal for swimming or sunbathing.

Travel time
-
1 / 11
6.5 rooms, 240m², CHF 2,490,000.–
Via 1, 6948 Porza

Splendido attico 6,5 locali con fantastica vista lago e bel giardino

Esclusivo attico di 6,5 locali con ampie terrazze, grande giardino privato e splendida vista panoramica sul lago, sulla baia di Lugano e sulle montagne circostanti, situato in posizione dominante a Porza, una delle zone residenziali più apprezzate e signorili alle porte di Lugano in contesto tranquillo e riservato.HIGHLIGHTS-Posizione dominante e tranquilla, con vista lago-Terrazze ca. 70 m2 e giardino privato ca. 260 m2-Camera indipendente (ca. 25 m2) per ospiti o personale-Accesso diretto con ascensore, piscina condominiale interna con sauna-Residenza secondaria possibileAPPARTAMENTOIn buono stato generale, finiture curate, materiali di qualità, ampi spazi e grande flessibilità. Ingresso diretto con ascensore, atrio con guardaroba, ampio soggiorno con zona pranzo, grande cucina abitabile, camera padronale con cabina armadi e bagno en-suite, tre ulteriori camere, due bagni con doccia e ripostiglio. Adiacente ma indipendenti, camera separata con bagno, ideale per ospiti, studio o personale e locale ripostiglio e cantina vini.ESTERNI E COMODITÀTerrazze e giardino sui tre lati creano un attrattivo spazio esterno raro per un attico, adatto anche a famiglie con bambini o animali domestici. Piscina condominiale interna con sauna, seconda cantina privata. 3 posteggi interni e 2 posteggi esterni (CHF 310'000).----------Exklusive 6,5-Zimmer-Attikawohnung mit grossen Terrassen, Privatgarten und herrlicher Sicht auf See, die Bucht von Lugano sowie die umliegenden Berge, in dominanter Lage in Porza, einer der begehrtesten Top-Wohnlagen oberhalb von Lugano. Ruhiges und diskretes Umfeld mit optimaler Besonnung.HIGHLIGHTS-Panoramische und ruhige Lage mit Seesicht-Terrassen von ca. 70 m2 und Privatgarten von ca. 260 m2-Unabhängiges Zimmer (ca. 25 m2) für Gäste oder Personal-Direkter Liftzugang, Hallenbad mit Sauna-Zweitwohnsitz möglichWOHNUNGIn gutem Zustand, mit gepflegten Ausstattungen, grosszügigen Räumen und hoher Flexibilität. Direkter Liftzugang, Entrée mit Garderobe, repräsentatives Wohnzimmer mit Essbereich, grosse Wohnküche, Hauptschlafzimmer mit Ankleide und en-suite Bad, drei weitere Schlafzimmer, zwei Badezimmer mit Dusche und Abstellraum. Angrenzend, jedoch unabhängig, ein separates Zimmer mit Bad, ideal für Gäste, als Büro oder für Personal, ausserdem Abstellraum sowie ein Weinkeller.AUSSENBEREICH UND KOMFORTTerrassen und Garten bieten einen besonders attraktiven Aussenbereich, geeignet auch für Familien mit Kindern oder Haustieren. Hallenbad mit Sauna sowie ein zusätzlicher privater Keller. 3 Garagenplätze und 2 Aussenparkplätze (CHF 310'000).----------Exclusive 6,5-room penthouse apartment with generous terraces, beautiful private garden and stunning views over the lake, the bay of Lugano and the surrounding hills, set in a dominant position in Porza, one of the most sought-after and prestigious residential areas above Lugano. Quiet and discreet setting with excellent sun exposure.HIGHLIGHTS-Panoramic and quiet residential setting with lake view-Terraces of approx. 70 m2 and private garden of approx. 260 m2-Independent room (approx. 25 m2) for guests or staff-Direct lift access, indoor swimming pool with sauna-Suitable as a second residenceAPARTMENTIn good condition, well-kept finishes, quality materials, spacious interiors and great flexibility. Direct lift access, entrance hall with wardrobe area, generous living room with dining area, large eat-in kitchen, master bedroom with walk-in wardrobe and en-suite bathroom, three additional bedrooms, two bathrooms with shower and a storage room. Adjacent yet independent, a separate room with bathroom, ideal for guests, as a study or for staff. Two additional storage rooms and a wine cellar.OUTDOOR AREAS AND AMENITIESTerraces and garden on three sides of the apartment: ideal for families with children or pets. Indoor swimming pool with sauna. 3 garage parkings and 2 outdoor parkings (CHF 310'000).
Travel time
-

Suggested properties for you based on search results

Other interesting objects