241 results - Attic flat buy: District Lugano

1 / 9
3 rooms95m²CHF 595,000.–
6950 Tesserete

SPACIOUS 3.5-ROOM APARTMENT WITH LARGE TERRACE AND OPEN VIEW IN CAPRIASCA

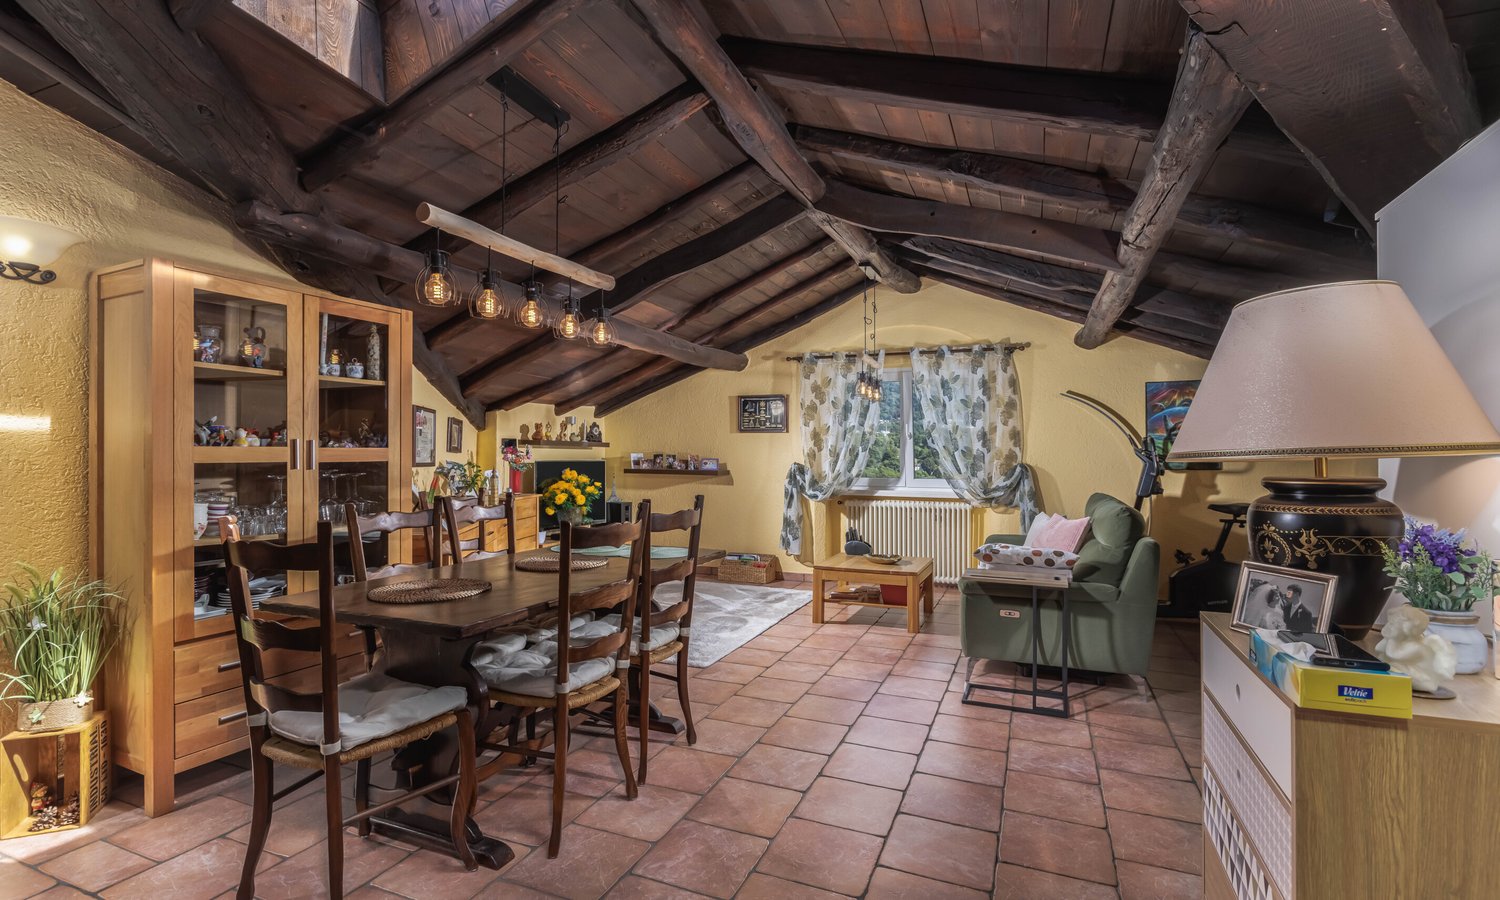
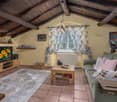
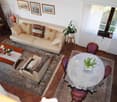
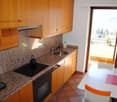
Just 10 minutes from the vibrant heart of Lugano, nestled in the green and quiet surroundings of an authentic context, we offer for sale a charming attic apartment consisting of 3 rooms with approximately 95 square meters of living space, ideal for a couple or a small family who wants to live surrounded by nature without giving up the convenience of city services. The apartment, carefully renovated between 1998 and 2020, boasts a large courtyard with park and garden for common use, perfect for relaxation and conviviality.Located on the second and third floors of a fascinating historic building from the 19th century, formerly a nursing home, composed of only 6 units on 3 floors, renovated several times over the years, it retains the character and charm of the era with a sunny southeast exposure.A property that combines history, charm, and functionality, ready to welcome those seeking an oasis of peace just a few minutes from the city.The apartment consists of:Entrance on the 2nd floor with small atrium and internal staircase leading to the attic, large atrium with four-door wardrobe, living/dining room with open kitchen, 1 large bedroom with wall-to-wall wardrobes; 1 bathroom with Velux window, bathtub, washing machine, and WC; 1 single room and a stunning rooftop panoramic view where you can admire the valley and spend unforgettable summer evenings under the stars.Outside, the building offers a large courtyard and a garden with pergola, table, and benches in granite, ideal for barbecues, outdoor games, and leisure time in total safety thanks to the perimeter gate.Features and equipment:- PVC windows with triple glazing and aluminum shutters;- Floors in porcelain stoneware in the living room and laminated parquet in the bedrooms;- Bathroom with vintage tiles in the style of Bisazza;- Heating with ecological fuel oil (burner replaced in 2019) with distribution through radiators.Condominium fees: approximately CHF 330/month + renovation fund CHF 63/month.Services and connections:- Bus stop just 30 meters away;- City center and FFS station reachable in 8 minutes;- EOC hospital in the immediate vicinity;- School bus service to Tesserete, where the main urban services are also located.Additional options:- Due to transfer abroad, there is the possibility of purchasing the complete furniture for CHF 7,000;A cellar is included, and the property does not have private parking spaces, but there is the possibility of parking directly in front of the house or in the nearby blue zones with a communal subscription for CHF 300/year.DO NOT MISS THIS OPPORTUNITY AND CONTACT US TODAY FOR MORE INFORMATION!

1 / 9
4.5 rooms120m²CHF 690,000.–
6817 Maroggia

CHARACTERISTIC ATTIC 4.5 A FEW STEPS FROM THE LAKE IN MAROGGIA

Enchanting attic of 4.5 rooms and approximately 130 sqm, located on the third and last floor in a context of few units, in the heart of the historic nucleus of Maroggia, just a few steps from the lake. This fascinating attic offers a unique and bright environment and stands out for its strategic position: a characteristic village on the shores of Lake Lugano, immersed in tranquility but with all main services within reach - shops, schools, public transport, and the municipal beach are comfortably accessible on foot. The proximity to the motorway access and the railway station also guarantees rapid connections to Lugano, Mendrisio, and Italy.The entrance opens onto a majestic living room with high ceilings and fascinating exposed beams, the windows present allow the light to spread harmoniously, making the environment airy and bright. In the center of the living room, a traditional-style fireplace stands out, giving a touch of authenticity and charm, contributing to creating a warm and refined atmosphere. The elegant parquet floors and refined details - such as the paneling and furniture complements - complete the space with timeless elegance, ideal for receiving, sharing, and living every moment with style and comfort.The kitchen, separate from the living area, is bright and welcoming, characterized by a warm and traditional style that integrates well with the context of the attic. It is fully equipped with modern appliances, offering practicality without renouncing the rustic charm of materials and finishes.On the same level, we find a versatile anteroom, a flexible space that can be used as a study, hobby area, or dressing room, depending on needs. This room serves as a reserved filter and leads to the spacious and quiet master bedroom. This area is served by a large and windowed bathroom, equipped with both a bathtub and a shower, offering comfort and functionality.From the kitchen, a spiral staircase leads to an additional area located in a suggestive panoramic tower: an ideal space as a veranda or relaxation area, perfect for shared moments, thanks to the large windows that give an open view of the surrounding village.The heating is autonomous and electric through radiant panels, while the windows are made of PVC with double glazing. The apartment was completely renovated in 2015, with interventions that affected the entire heating system, pipes, and roof, thus ensuring living comfort and higher energy efficiency, bringing the state of the property to new.The property has a common laundry room, but with a washing machine and dryer dedicated to each apartment, thus ensuring maximum comfort without schedules.The apartment has a cellar. It does not have a private parking space, but with an annual cost of only 150 francs, it is possible to obtain authorization from the municipality to park in the blue parking spaces, located about 2 minutes walk away.DO NOT MISS THIS PROPERTY AND CONTACT US TODAY FOR MORE INFORMATION!ADT/7869

1 / 10
2.5 rooms48m²CHF 510,000.–
6821 Rovio

Magnificent 2.5 Room Penthouse with Terrace and Lake View in Rovio

This magnificent 2.5 room penthouse is located on the first floor of a prestigious residence completed in 2021, consisting of only nine residential units, with a surface area of approximately 63 sqm and a splendid panoramic terrace of 44 sqm. It offers a refined and comfortable environment, ideal for those who want to enjoy spectacular views of Lake Ceresio and the surrounding mountains. Located in Rovio on a natural terrace between Lake Ceresio and Monte Generoso, the property enjoys an exclusive position with one of the most enchanting landscapes in Ticino. The proximity to main services such as bars, post office, and schools, and quick access to the Bissone highway in just 9 minutes, guarantee maximum comfort. The entrance to the unit is through a private lift from the garage, a large, bright living area with a modern open kitchen, completely equipped with quality appliances, integrates perfectly with the living room, creating an elegant and welcoming atmosphere. Large windows allow you to enjoy the panoramic view of the lake and direct access to the terrace. The sleeping area consists of a spacious bedroom with large windows and direct access to the garden at the back. The bathroom, with a window and shower, guarantees maximum comfort. The apartment also has a private, internal laundry room with a washing machine and dryer, which ensures practicality and functionality for daily life. Heating and cooling system with air-water heat pump and underfloor heating. Aluminum-PVC windows with insulating glass for excellent thermal and acoustic insulation, blinds. Electrically operated external awnings. The residence is also equipped with photovoltaic panels, which allow for a significant reduction in energy consumption and greater environmental sustainability. Private lift, armored door, electric gate, fenced communal garden with automatic irrigation system, robot lawn mower, tool shed, bicycle and motorcycle parking, Wi-Fi, disabled access, cable TV. This exclusive residential solution is perfect for those looking for a modern, refined, and quiet environment, without giving up a breathtaking view and proximity to services. The property is also ideal for people with mobility problems, thanks to the private lift with direct access from the garage. A large cellar of 5 sqm and a private parking space in the garage with a provision for an electric car charging column, available at a price of CHF 30,000, excluded from the sale price. It is also possible to evaluate the purchase of multiple units for real estate investments or family needs. DO NOT MISS THIS OPPORTUNITY AND CONTACT US TODAY FOR MORE INFORMATION! KA/16895

1 / 9
7.5 rooms286m²CHF 3,900,000.–
6926 Montagnola

ATTICO 7.5 LOCALI VISTA LAGO CON PISCINA A MONTAGNOLA

Spectacular duplex attic of 7.5 rooms in Montagnola with large covered terrace and panoramic view of the lake. This property of refined elegance was built in 2000 and completely renovated in 2018 with high-quality materials, obtaining a perfect combination of elegant and functional spaces.The attic extends over a living area of 286 m², offering large spaces to live and relax for those seeking total comfort and privacy.It is possible to purchase the property also as a SECONDARY RESIDENCE!At the entrance, we find a large, bright living room with a loft and a large covered terrace of 30 m² with an outdoor kitchen, ideal for relaxing and enjoying the beautiful panorama of the city and the lake. The large and spacious kitchen, created by Bulthaup, offers a pleasant and convivial atmosphere. It is equipped with every comfort, from which you can access the pantry and laundry room. On the same floor, there is a guest bathroom and a large bedroom with en-suite bathroom and walk-in closet.On the UPPER FLOOR, we find a large loft with a study room and a view of the living room and 4 bedrooms, each with custom-made wardrobes and its own bathroom.All materials are of high quality, the Silverline bathrooms have custom-made wardrobes, are clad in travertine, the floors are made of solid oak, some rooms have doors made from 16th/18th-century houses and monasteries.The property has a heating system with underfloor heating, powered by a gas boiler, and air conditioning is present in all rooms.On the GROUND FLOOR, we find a spa with a beautiful covered swimming pool, garden, sauna, showers, and fitness room, available for moments of relaxation.Separate from the duplex, always on the ground floor, a guest room with a bathroom and separate entrance.Security is guaranteed with a armored door and a video intercom. Furthermore, the attic has a natural stone wine cellar, a storage room, a tool shed, for bicycles and motorcycles.The garage is accessible via a new lift cabin (2025) for cars, where we find 2 owner parking spaces at CHF 50,000 each and a third parking space for rent at CHF 196.-- per month.Do not miss this good opportunity to live in an ideal context in a unique and sought-after property, just a few steps from the American School, the bus stop, the train station, the center, and the highway entrance.DO NOT MISS THIS OPPORTUNITY AND CONTACT US TODAY FOR MORE INFORMATION!LN/17294

1 / 10
4.5 rooms160m²CHF 1,740,000.–
6900 Paradiso

Exklusives Attika-Penthouse in Paradiso mit 360° Seeblick als Zweitwohnsitz erwerbbar.

In ruhiger und sonniger Lage gelegen, befindet sich dieses exklusive Attika-Penthouse auf der gesamten obersten Etage des Gebäudes und bietet absolute Privatsphäre sowie einen einzigartigen Panoramablick auf Lugano, den See und die umliegenden Hügel.Der direkte Liftzugang führt in den hellen Wohn- und Essbereich mit grossen Fensterfronten und Zugang zu einer grosszügigen Veranda mit Kamin – ideal für entspannte Momente zu jeder Jahreszeit. Die Küche ist separat und funktional gestaltet.Der Schlafbereich umfasst drei Schlafzimmer, darunter eine Mastersuite mit privatem Badezimmer, sowie ein weiteres Badezimmer mit Dusche und Waschmaschinenanschluss.Ein besonderes Highlight ist die ca. 63 m² grosse Panoramaterrasse, perfekt um die Ruhe und die spektakuläre Aussicht in absoluter Privatsphäre zu geniessen.Zur Immobilie gehören zudem zwei gedeckte Parkplätze in der Garage sowie ein Keller-/Hobbyraum.Hauptdaten • Wohnfläche: ca. 160 m² • Terrasse: ca. 63 m² • Zimmer: 5.5 • Schlafzimmer: 3 • Badezimmer: 2 • 2 Garagenparkplätze • Keller / Hobbyraum • Baujahr: 1992 • Renovationen: 2018 • Zweitwohnsitz möglich Eine ideale Lösung für alle, die ein grosszügiges Attika-Penthouse mit unvergleichlicher Aussicht in einer der begehrtesten Wohnlagen der Region Lugano suchen.Attico esclusivo a Paradiso con vista lago a 360°, intero ultimo piano, ampia terrazza e massima privacy in contesto residenziale elegante.Situato in posizione tranquilla e soleggiata, questo splendido attico occupa completamente l’ultimo piano della palazzina, garantendo un’elevata privacy e una vista panoramica unica su Lugano, il lago e le colline circostanti.L’accesso avviene comodamente tramite ascensore diretto al piano. L’ingresso conduce a una luminosa zona living con soggiorno e sala da pranzo, caratterizzata da ampie vetrate e collegata a una spaziosa veranda con camino, ideale per momenti di relax in ogni stagione. La cucina è separata e funzionale.La zona notte è ben distribuita e comprende tre camere da letto, tra cui una camera padronale con bagno privato, oltre a un secondo bagno con doccia e attacco per lavatrice.L’ampia terrazza di circa 63 m² rappresenta uno dei punti di forza dell’immobile, perfetta per godere della vista e della tranquillità in totale riservatezza.Completano la proprietà due posti auto coperti in autorimessa e una cantina.Dati principali: • Superficie abitabile: ca. 160 m² • Terrazza: ca. 63 m² • Locali: 5.5 • Camere: 3 • Bagni: 2 • Posti auto: 2 in autorimessa • Cantina / locale hobby • Anno di costruzione: 1992 • Rinnovamenti: 2018 • Residenza secondaria: consentita Soluzione ideale per chi cerca un attico spazioso, con vista impareggiabile e in una delle zone più richieste del Luganese.

1 / 11
5.5 rooms185m²CHF 2,900,000.–
6900 Lugano

Rif. 3779 - NUOVI LUSSUOSI ATTICI - VISTA LIBERA SUL LAGO E COLLINE

English description - Italian description.-.-.-.-..-.-.-.-.-.-.-..-.-.-.-.-.-.-.-.-..-.-.-.-.-.-.-.-.-.-.-.-.-.-..-.-.-.-.-.-.Avvisiamo la stimata clientela che verrà fornita priorità di risposta alle richieste pervenute complete di vostro recapito telefonico mobile. Grazie .-.-.-.-.-.-.-..-.--.-.-.-.-.-.-.-.-.-.-..--.-.-.-.-.-.-.-.-.-.-.-..-.-.--..--..-.-.-2 Attici di nuova costruzione (2026) che occupano tutto il quarto piano di un nuovo e moderno edificio nel cuore di Massagno,a due passi dal centro di Lugano.Superficie abitabile attico 1 / 140 m2Superficie abitabile attico 2 / 157 m2Possibilità di unione appartamenti al medesimo piano come pure al piano inferiore.+ Superficie terrazzo panoramico sul livello tetto / attico 1 /103 m2+ Superficie terrazzo panoramico sul livello tetto / attico 2 /115 m2Superficie commerciale attico 1 - 185 m2Superficie commerciale attico 2 - 208 m22 attici di 4,5 locali che rappresentano un'opportunità unica per chi cerca il massimo del comfort e dell'eleganza.Prezzo di vendita attico 1 - CHF 2'900'000.--( 2 ampi posteggi compresi )Prezzo di vendita attico 2 - CHF 3'222'000.--( 2 ampi posteggi compresi )Gli appartamenti disporranno di luminosi e raffinati soggiorni open spaceRifiniture interne con budget importanti inclusi a disposizione e scelta libera degli acquirenti.Vista panoramica sia dalla terrazza principale nella zona giorno che dalla terrazza sul tetto ad uso esclusivo degli appartamenti.Caratteristiche principali : • 4,5 locali con 3 bagni e soffitti alti 2,7 m • Terrazzi con vista panoramica • Spaziosi posteggi in autorimessa • Edificio di nuova costruzione (2026), • Riscaldamento a termo pompa • Aria condizionata • Altezza locali 2.70 m • Consegna appartamenti fine anno 2027 • Residenza primaria e residenza secondaria possibile Posizione e dintorni: • Fermata trasporto pubblico TPL a 100 metri • Stazione ferroviaria di Lugano a 500 metri • Supermercati / Bar ristoranti entro 500 metri • Autostrada A2 a 800 metri • Centro di Lugano a 700 metri Gli attici soleggiati in tutte le stagioni si trovano in una zona silenziosa, ideale per chi desidera vivere in un contesto tranquillo senza rinunciare alla comodità dei servizi urbani.Un'occasione rara per acquistare un attico di pregio in una delle zone più ambite del Luganese.InformazioniImmobiliare TETTAMANTI - E mail: info@immobiliaretettamanti.ch.-.-.-.-..-.-.-.-.-.-.-..-.-.-.-.-.-.-.-.-..-.-.-.-.-.-.-.-.-.-.-.-.-.-..-.-.-.-.-.-.We would like to inform our valued customers that priority will be given to responding to enquiries received that include your mobile phone number. Thank you .-.-.-.-.-.-.-..-.--.-.-.-.-.-.-.-.-.-.-..--.-.-.-.-.-.-.-.-.-.-.-..-.-.--..--..-.-.-2 newly built penthouses (2026) occupying the entire fourth floor of a new, modern building in the heart of Massagno,a stone’s throw from the centre of Lugano.Living area, penthouse 1 / 140 m²Living area, penthouse 2 / 157 m²Possibility of combining flats on the same floor as well as on thefloor below.+ Area of panoramic terrace on the roof level / penthouse 1 / 103 m²+ Area of panoramic terrace on the roof level / penthouse 2 / 115 m²Commercial floor area, penthouse 1 – 185 m²Commercial floor area, penthouse 2 – 208 m²Two 4.5-room penthouses offering a unique opportunity for those seeking the ultimate in comfort and elegance.Sale price, penthouse 1 – CHF 2'900'000(including 2 spacious parking spaces)Sale price, penthouse 2 – CHF 3'222'000(including 2 spacious parking spaces)The flats will feature bright and stylish open-plan living areasGenerous budgets for interior finishes are included, with buyers free tochoose their own options.Panoramic views from both the main terrace in the living area and the roof terrace, for the exclusive use of the flats.Key features:4.5-room flat with 3 bathrooms and 2.7 m high ceilingsTerraces with panoramic viewsSpacious parking spaces in the garageNew-build property (2026),Heat pump heatingAir conditioningRoom height 2.70 mApartments to be handed over at the end of 2027Suitable as a primary or secondary residenceLocation and surroundings:Public transport stop 100 metres awayLugano railway station 500 metres awaySupermarkets / bars and restaurants within 500 metresA2 motorway 800 metres awayLugano town centre 700 metres awayThese penthouses, which enjoy sunshine all year round, are situated in a quiet area, ideal for those wishing to live in peaceful surroundings without sacrificing the convenience of urban amenities.A rare opportunity to purchase a prestigious penthouse in one of the mostsought-after areas of the Lugano region.InformationImmobiliare TETTAMANTI - Email: info@immobiliaretettamanti.ch

1 / 11
4.5 rooms150m²CHF 1,360,000.–
6947 Vaglio

Nuova Residenza, tra natura, comfort e design contemporaneo

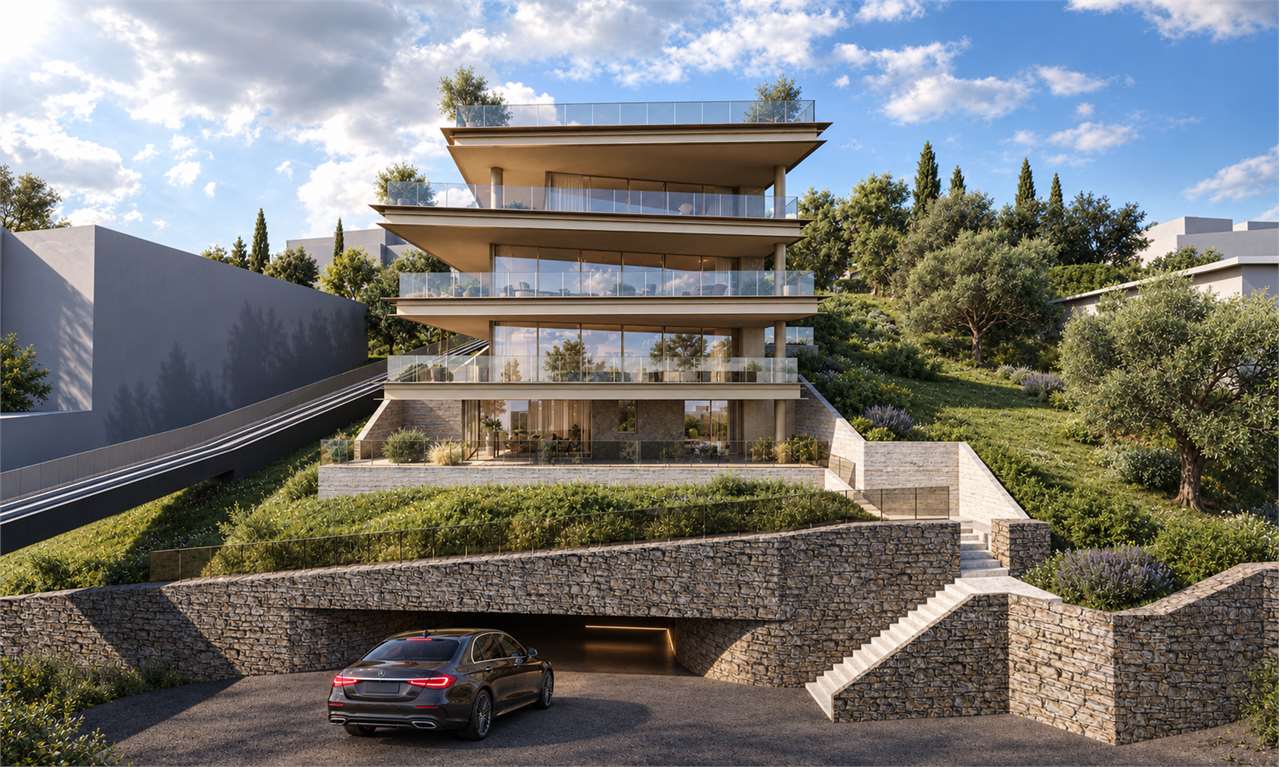
Residenza Horizonte – Vivere tra natura, comfort e design contemporaneoNella verde e tranquilla Capriasca, nel cuore di Vaglio, nasce Residenza Horizonte, un progetto esclusivo di quattro appartamenti di standing superiore pensato per chi desidera abitare in armonia tra natura, comfort e architettura moderna. Le ampie vetrate e le linee eleganti dialogano con il paesaggio circostante, offrendo luce naturale, privacy e una vista aperta sul verde e sulle montagne.Il Progetto • 2 appartamenti al piano terra con ampi giardini pianeggianti • 2 attici panoramici con terrazza privata sul tetto, collegata da scala interna o ascensore condominiale • Superfici lorde: 185 – 190 m² • 4.5 locali, tripli servizi, cucina open space e spazi generosi e luminosi • Altezza locali 2.70 m Comfort & Tecnologia • Pompa di calore aria-acqua reversibile con riscaldamento e raffrescamento a serpentine • Pavimento raffrescante in tutti gli ambienti • Impianto di deumidificazione opzionale • Domotica integrata con tasto centralizzato per la chiusura di tutte le lamelle • Tripli serramenti in alluminio • Predisposizione per jacuzzi, cucina esterna e tende elettriche sulle terrazze degli attici • Autorimessa coperta con presa di ricarica per auto elettrica • Deposito biciclette, posteggi ospiti, ampie lavanderie e cantine private • Impianto fotovoltaico Posizione & ServiziImmersa in una delle zone più soleggiate e panoramiche della Capriasca, la Residenza Horizonte garantisce tranquillità assoluta e comodità: nelle immediate vicinanze si trovano mezzi pubblici, scuole, negozi, studi medici e dentistici, istituti finanziari, piscina e centro sportivo polivalente.Gli Spazi AbitativiL'attico si apre con un atrio d’ingresso dotato di guardaroba, bagno ospiti e servizio con doccia. La zona giorno, luminosa e accogliente, integra la cucina open space e l’ampia area pranzo-soggiorno, affacciandosi su una terrazza panoramica con vista sul verde circostante. La zona notte comprende due camere, una spaziosa camera padronale con bagno privato, guardaroba e accesso diretto alla terrazza.Un’elegante scala interna o l’ascensore condominiale conduce alla grande terrazza panoramica sul tetto, ideale come area lounge o spazio relax. Completano la proprietà una lavanderia e cantina privata e due posti auto coperti a 45'000.-chf cadauno.Residenz Horizonte – Wohnen zwischen Natur, Komfort und modernem DesignIm grünen und ruhigen Herzen der Capriasca, genauer in Vaglio, entsteht die Residenz Horizonte – ein exklusives Neubauprojekt mit vier Eigentumswohnungen von gehobenem Standard. Die moderne Architekturmit ihren grosszügigen Glasfronten fügt sich harmonisch in die Umgebung ein und bietet viel Licht, Privatsphäre und einen weiten Blick ins Grüne und auf die umliegenden Berge.Das Projekt • 2 Gartenwohnungen mit grosszügigen, ebenen Privatgärten • 2 Attikawohnungen mit grossen Dachterrassen, erreichbar über eine Innentreppe oder den Lift • Bruttowohnflächen: 185 – 190 m² • 4.5 Zimmer, drei Nasszellen, offene Küche, helle und grosszügige Räume • Raumhöhe 2.70 m Komfort & Technologie • Luft-Wasser-Wärmepumpe (reversibel) mit Bodenheizung und -kühlung • Kühlbarer Boden in allen Räumen • Optionale Entfeuchtungsanlage • Integrierte Grund-Domotik mit zentralem Schliesssystem für alle Lamellen • Dreifachverglasung in Aluminiumrahmen • Vorbereitung für Jacuzzi, Aussenküche und elektrische Sonnenstoren auf den Attikaterrassen • Tiefgarage mit Anschluss für Elektrofahrzeuge • Fahrradraum, Gästeparkplätze, grosse private Waschküchen und Keller • Photovoltaikanlage Lage & UmgebungDie Residenz befindet sich in einer der sonnigsten und schönsten Lagen der Capriasca – ruhig, mit herrlicher Aussicht und dennoch zentral. In wenigen Minuten erreichen Sie öffentliche Verkehrsmittel, Schulen, Einkaufsmöglichkeiten, Ärzte und Zahnärzte, Banken, sowie ein Schwimmbad und das Mehrzweck-Sportzentrum.Die WohnungenDie Attikawohung bietet eine Garderobe, ein Gästebad und eine Dusche. Der helle Wohn- und Essbereich mit offener Küche öffnet sich zu einer grossen Panoramaterrasse mit freiem Blick ins Grüne. Der Schlafbereichumfasst zwei Schlafzimmer und ein grosszügiges Hauptschlafzimmer mit eigenem Bad, Ankleide und direktem Terrassenzugang.Über eine elegante Innentreppe oder den Lift gelangt man zur grossen Dachterrasse, ideal für eine Lounge oder Relax-Zone. Zur Wohnung gehören eine private Waschküche, ein Kellerraum und und zwei gedeckte Autoabstellplätze zu je CHF 45’000.–.

Giovanni Mastroddi

Giovanni Mastroddi

1 / 5
Giovanni Mastroddi

Giovanni Mastroddi

  • Balcony / Terrace
  • Garage
  • Child-friendly
4.5 rooms169m²CHF 1,670,000.–
6925 Gentilino

Collina d'Oro: Attico 4.5 locali con terrazzo in nuova residenza

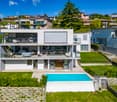
A Gentilino, nel comune di Collina d'Oro, proponiamo in vendita attico di 4.5 locali con superficie commerciale di circa 169 mq, situato al secondo e ultimo piano di una residenza di nuova costruzione dal carattere contemporaneo, in posizione verde e riservata, a pochi passi dal laghetto di Muzzano e a breve distanza dal centro di Lugano.La residenza si inserisce in una proprietà di quasi 2'000 mq ed è composta da due edifici indipendenti, progettati per offrire privacy, luminosità e qualità abitativa. La scelta di prevedere un solo appartamento per piano conferisce a ogni unità un'elevata riservatezza, ampie aperture sui diversi fronti e una distribuzione interna ariosa e ben organizzata.L'appartamento occupa l'intero ultimo piano dell'edificio e dispone di una superficie lorda di circa 149 mq. L'orientamento a sud-ovest e le aperture su più lati favoriscono un'eccellente luminosità naturale durante la giornata, valorizzando gli ambienti interni e il rapporto con l'esterno.La zona giorno, ampia e ben proporzionata, si apre sul terrazzo coperto di circa 30 mq, concepito come naturale estensione degli spazi abitativi. Un ambiente ideale per pranzi all'aperto, momenti di relax e convivialità, con il vantaggio della privacy offerta dall'ultimo piano.Distribuzione degli spaziZona giorno • ingresso con atrio e guardaroba; • ampia zona living open-space con soggiorno, area pranzo e cucina con isola; • accesso diretto al terrazzo coperto; • terrazzo di circa 30 mq, ideale per momenti di relax e vita all'aperto; • pratica dispensa/ripostiglio; • bagno ospiti. Zona notte • camera padronale con bagno en suite; • due ulteriori camere da letto; • secondo bagno completo a servizio delle camere; • disimpegno/corridoio. Spazi accessori • cantina privata; • lavanderia privata; • 2 posti auto in autorimessa a CHF 70'000.-/cadauno Punti di forza • residenza di nuova costruzione in contesto verde e riservato; • sole 6 unità abitative; • attico al secondo e ultimo piano; • appartamento unico sul piano; • orientamento sud-ovest e aperture su più lati; • terrazzo coperto di circa 30 mq; • area verde comune, locali bici/passeggini e posteggi esterni per ospiti; • posizione vicino al laghetto di Muzzano, a pochi minuti dal centro di Lugano. Una soluzione pensata per chi desidera un'abitazione nuova, luminosa e riservata, con spazi esterni realmente vivibili e la comodità di una posizione residenziale ben collegata a Lugano. Contattateci per scoprire il progetto e tutte le soluzioni abitative disponibili!RiepilogoPrezzo di vendita attico: CHF 1'670'000.-Prezzo 2 posti auto in autorimessa: CHF 140'000.-Totale comprensivo di 2 posti auto in autorimessa: CHF 1'810'000.-Le immagini e i render sono da intendersi come interpretazioni illustrative del progetto e sono forniti a titolo puramente indicativo. Essi non costituiscono elemento contrattuale. La realizzazione finale potrà presentare variazioni nei materiali, nelle finiture, nelle soluzioni architettoniche e negli elementi rappresentati.A Gentilino, dans la commune de Collina d'Oro, nous proposons à la vente un appartement penthouse de 4,5 pièces avec une surface commerciale d'environ 169 m², situé au deuxième et dernier étage d'une résidence de construction récente et de caractère contemporain, dans un endroit vert et réservé, à quelques pas du lac de Muzzano et à une...
  • Balcony / Terrace
  • Garage
  • Child-friendly
1 / 5
4.5 rooms149m²CHF 1,750,000.–
6925 Gentilino

NUOVA COSTRUZIONE - ATTICO A LUGANO

La proprietà, parte di un nuovo progetto residenziale, è localizzata a Gentilino, una frazione del comune di Collina d'Oro, un comune che dista 4 km da Lugano. La zona residenziale è immersa nella natura, a poca distanza dal laghetto di Muzzano e dalla prestigiosa scuola americana TASIS, con la comodità della vicinanza di tutti i principali servizi.Il progetto che sarà completato nel 2026 prevede la costruzione di due edifici per un totale di sole sei unità, circondati da un'area verde comune dotata di una zona di svago e di un parco giochi per bambini.Situato al primo piano, l'attico di 4.5 si sviluppa lungo tutta la superficie di questo livello.Le finiture previste sono di ottimo livello, con possibilità di scegliere i materiali, e le ampie vetrate consentono un'ideale illuminazione degli ambienti interni.COMPOSIZIONE: atrio d'ingresso con guardaroba, ampio soggiorno con cucina a vista e accesso ad una terrazza abitabile di 31 m2 , bagno ospiti, ripostiglio, disimpegno che conduce alla zona notte, camera matrimoniale con bagno privato, due ulteriori camere e un bagno.Completano la proprietà 3 posti auto in autorimessa, 1 cantina e 1 locale lavanderia.NEW CONSTRUCTION - PENTHOUSE IN LUGANOThe property, part of a new residential project, is located in Gentilino, a fraction of the municipality of Collina d'Oro, a municipality 4 km from Lugano. The residential area is surrounded by nature, a short distance from the Muzzano lake and the prestigious American school TASIS, with the convenience of being close to all the main services.The project which will be completed in 2026 involves the construction of two buildings for a total of only six units, surrounded by a common green area with a leisure area and a playground for children. Located on the first floor, the 4.5m attic extends along the entire surface of this level.The finishes provided are of an excellent standard, with the possibility of choosing the materials, and the large windows allow for ideal lighting of the interior spaces.LAYOUT: entrance hall with cloakroom, large living room with open kitchen and access to a 31 m2 habitable terrace, guest bathroom, utility room, hallway leading to the sleeping area, double bedroom with en suite bathroom, two further bedrooms and a bathroom.The property includes 3 parking spaces in the garage, 1 cellar and 1 laundry room.
1 / 8
3.5 rooms72m²CHF 395,000.–
6822 Arogno

3.5 Charming Locals Renovated on the Top Floor in Arogno

Beautiful 3.5-room apartment in a historic building, completely renovated, in a sunny location and with a stunning view of the mountains in the municipality of Arogno, about 15 minutes from Mendrisio and Lugano.AVAILABLE FOR PURCHASE AS A VACATION HOME OR SECONDARY RESIDENCE.The building in which it is located has just been completely renovated:All facades redone, internal insulation, roof completely redone with the addition of a photovoltaic system that, together with the heat pump and aluminum windows with triple glazing, makes it actually competitive with the most modern standards of energy saving and low environmental impact.The 85 sqm apartment is currently in the final phase of completion of the internal finishes, which can be chosen and/or modified in relation to the progress of the work.It consists of:Entrance, large living room with balcony and fireplace preparation, large niche ideal for a large wall-mounted wardrobe that can be used as a cloakroom and as a space for a built-in washing machine.Next to the living room, a portion of the living area where the connections for the kitchen with double exposure thanks to the two characteristic windows are provided and an island that divides the space with the living room is designed.A first bedroom of good size, ideal as a second bedroom or as a study.There are two bathrooms, one of which is dedicated to the master bedroom, which has good dimensions and brightness, and the second which can be used for the second bedroom and/or as a guest bathroom.This apartment has the charm of a historic house, amplified by the presence of a very high ceiling with the classic slope of the pitched roof and the cladding with wood slats that make the environment more welcoming and rustic, combined with the possibility of keeping the fireplace in the living room, which characterizes it and makes it even more welcoming.The location is unique for a core house, as it has an open and panoramic view and good brightness throughout the day.The unit is located on the second floor and is accessible via an internal staircase.On the lower floor, there is also another 3.5-room apartment for sale for CHF 365,000.DO NOT MISS THIS OPPORTUNITY AND CONTACT US TODAY FOR MORE INFORMATION!

1 / 8
4.5 rooms198m²CHF 1,610,000.–
6935 Bosco Luganese

EXCLUSIVE 4.5-ROOM ATTIC ON 2 LEVELS IN BOSCO LUGANESE

In Bosco Luganese, just 10 minutes from the center of Lugano, in a privileged, quiet and sunny location, surrounded by greenery and with a breathtaking view of the surrounding landscape, we offer for sale an exclusive attic with 4.5 rooms and approximately 190 m². It is located on the second and last floor of an elegant residential building, constructed according to the highest standards.The property will be delivered in the spring of 2027 and already offers the possibility of pre-booking, allowing buyers to personalize the interior spaces and choose high-quality finishes and materials from a comprehensive catalog, thus creating a unique home that perfectly meets their needs.The attic is designed to provide high living standards, privacy, and brightness, and spans two levels.The living area includes a large open space of over 40 m², dedicated to the living room, dining room, and kitchen with modern equipment.Large windows connect the rooms to the magnificent covered terrace and outdoor spaces, totaling approximately 50 m², ideal for relaxed moments outdoors, convivial meals, and enjoying the tranquility of the natural surroundings.The main sleeping area includes a refined master suite with private bathroom, a second bedroom, and an additional complete bathroom with laundry room.A convenient internal staircase leads to the large attic of approximately 70 m², a highly versatile space that hosts a third bedroom, a walk-in closet, a study area, and a generous bathroom with a tub, creating a secluded and independent environment.The finishes will be of high quality: PVC or aluminum windows with high-performance triple glazing, floors in high-quality parquet or porcelain stoneware, sanitary facilities and kitchen that can be personalized according to the buyer's preferences.Particular attention has been paid to energy efficiency and living comfort.Heating and cooling will be ensured by a modern air-water heat pump with floor distribution, providing a uniform temperature in every room throughout the year and contained consumption.This property represents a rare opportunity for those who want to live in an exclusive residential context, surrounded by nature but perfectly connected to Lugano and the main services.The spacious rooms, intelligent distribution of spaces, and high construction quality make it ideal for those seeking a prestigious residence away from city traffic.The investment is further enhanced by the sought-after location, the favorable tax multiplier of the municipality, and the excellent prospects for medium to long-term real estate revaluation; it can also be purchased as a SECONDARY RESIDENCE.The property includes a spacious cellar and two convenient parking spaces in the garage, both included in the sale price.DO NOT MISS THIS OPPORTUNITY AND CONTACT US TODAY FOR MORE INFORMATION!

1 / 12
3.5 rooms85m²Price on request
6914 Lugano

Elegant attic apartment with a breathtaking view of Lake Lugano

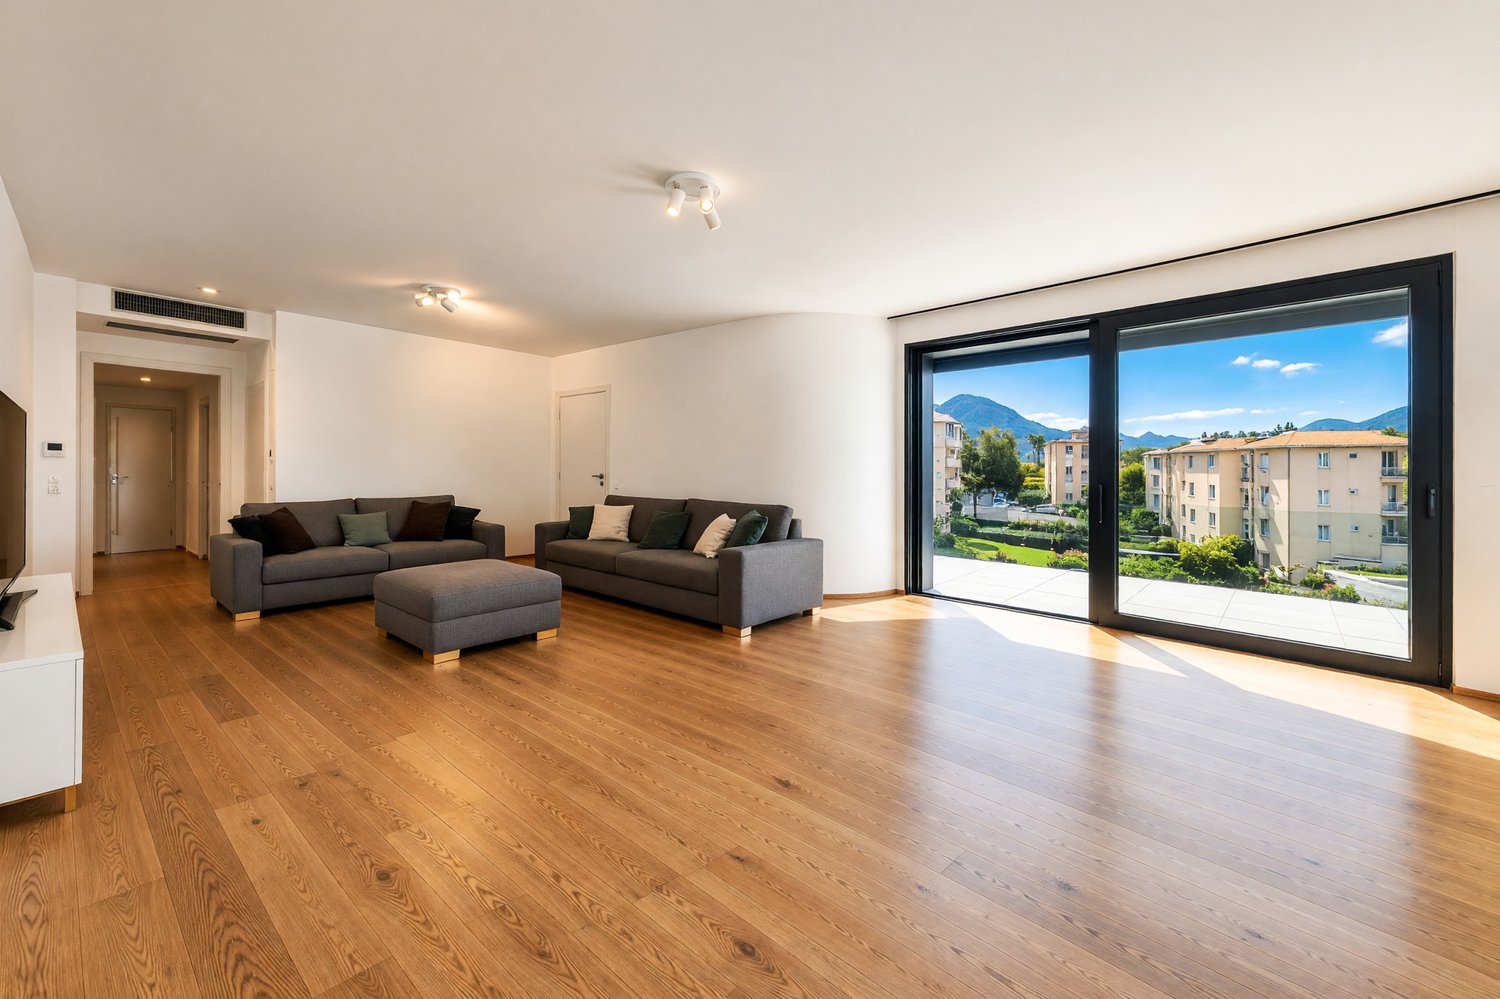
This attractive 3.5-room attic apartment combines stylish living with a breathtaking view of Lake Lugano. Thanks to the elevated location, the generous window surfaces, and the well-thought-out room layout, a bright and pleasant living ambiance is created, inviting you to feel at ease.The open living and dining area forms the heart of the apartment and offers direct access to the balcony, from which a stunning view of the lake and the surrounding landscape opens up. The modern, openly designed kitchen blends harmoniously into the living area and creates ideal conditions for cozy hours with family and friends.Two well-proportioned bedrooms and two bathrooms offer a lot of comfort and sufficient space for couples, small families, or individuals who desire an additional work or guest room.The property was built in 1985 and comprehensively renovated in 2013. It presents itself today in a well-maintained and timeless condition with modern equipment. Central heating ensures a pleasant living climate throughout the year.A special plus is the spacious attic, which offers valuable additional storage space and can be used in a variety of ways. A cellar compartment and a garage box belonging to the apartment round off this attractive offer perfectly. Pets are also welcome.A special property for all those who appreciate peace, nature, and a unique view in close proximity to the city of Lugano.Highlights • Breathtaking view of Lake Lugano • Bright attic apartment with generous living concept • Open, modern kitchen • Two bedrooms and two bathrooms • Balcony with magnificent panorama • Renovated in 2013 • Spacious attic with plenty of additional storage space • Cellar compartment included • Garage box included • Quiet and natural living location • Pets allowed We look forward to presenting this attractive attic apartment with its impressive view and special living ambiance to you in person.Contact us today for further information or to arrange a non-binding viewing appointment - we will be happy to accompany you on your way to your new home.

1 / 7
5.5 rooms242m²CHF 3,200,000.–
6976 Castagnola

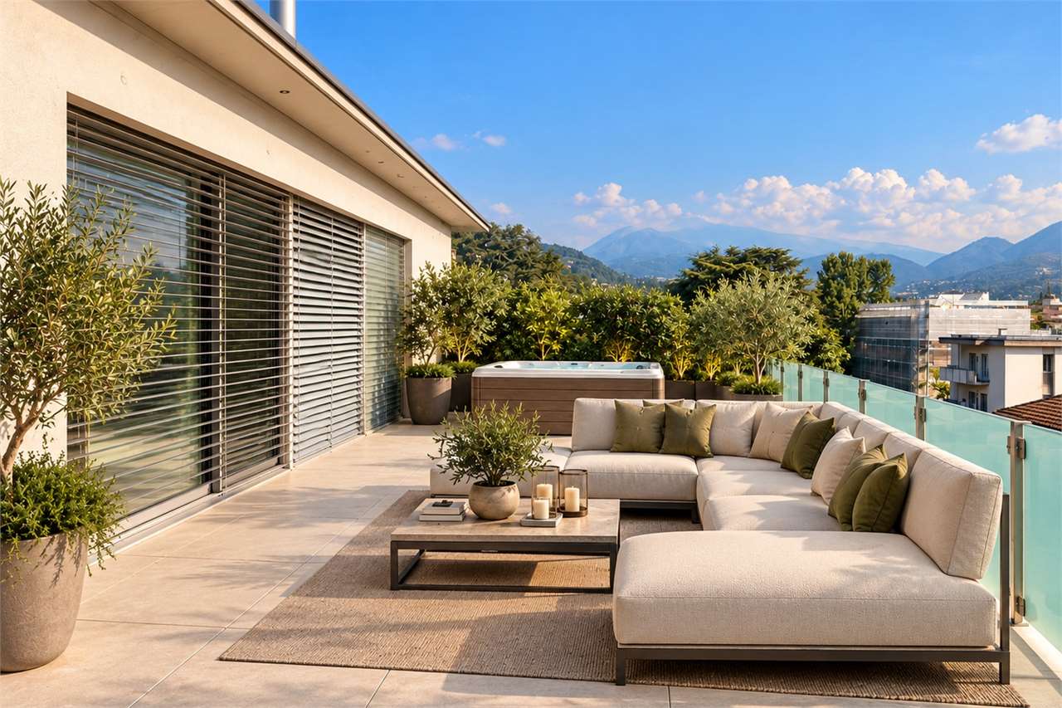
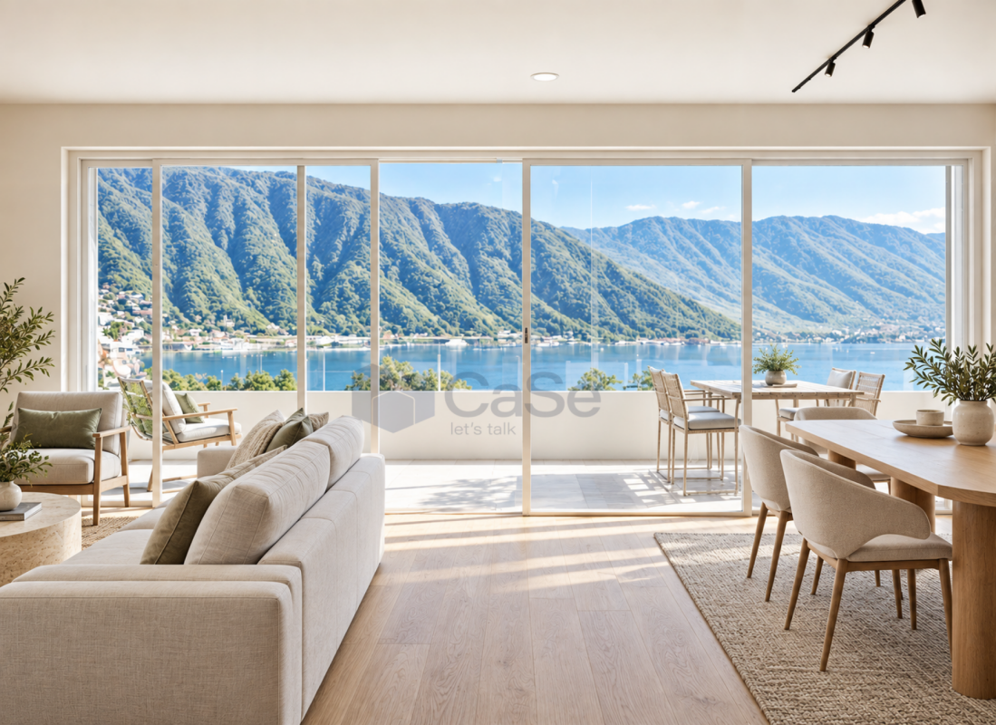
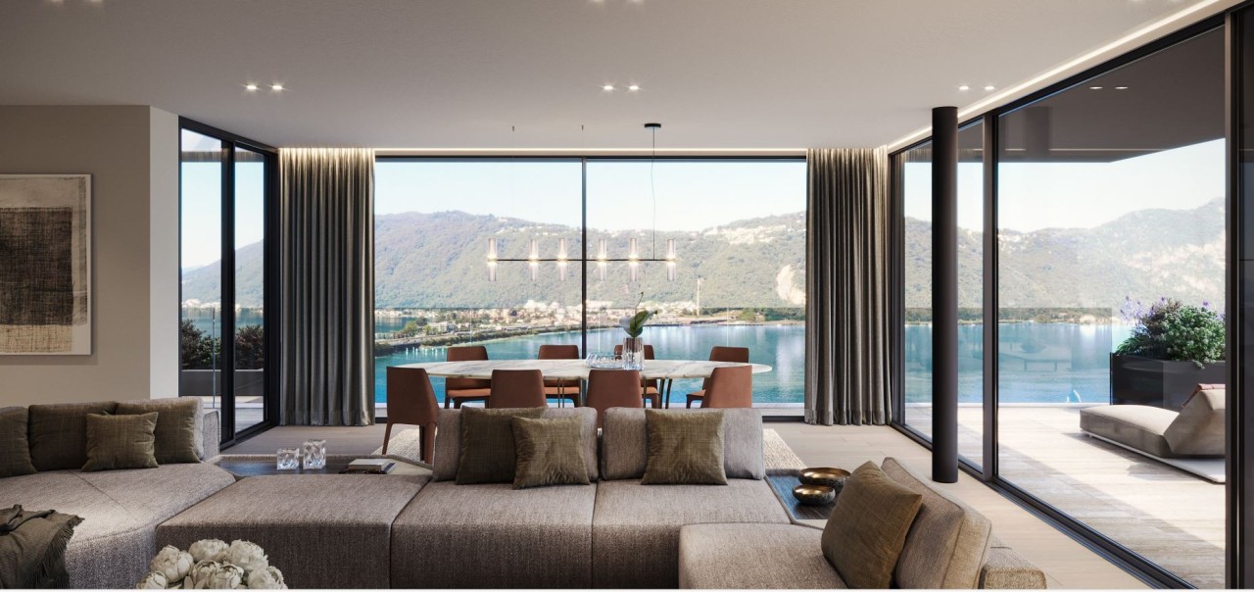
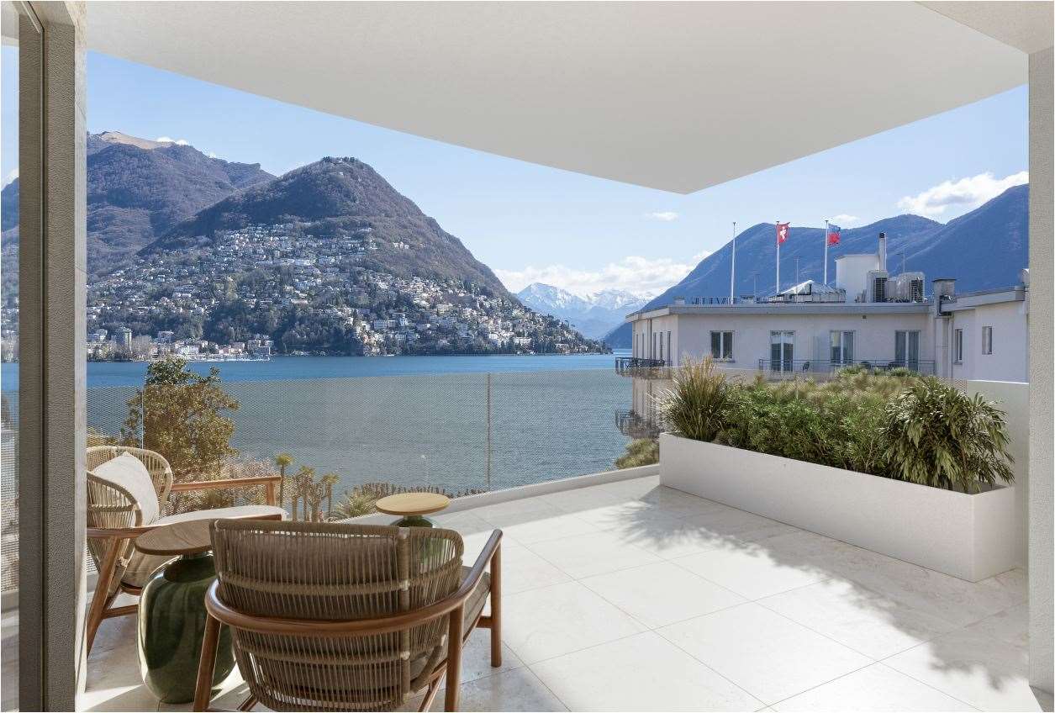
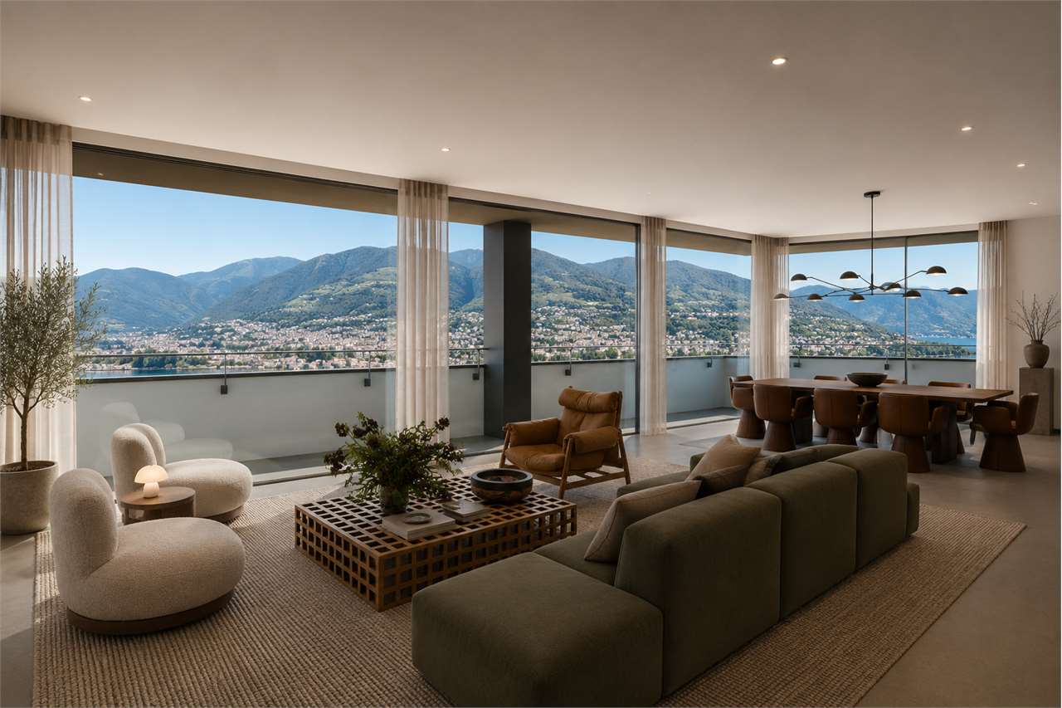
Prestigious duplex attic with lake view - Renovation project

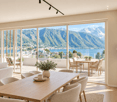
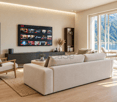
In the heart of the most exclusive area of Lugano-Castagnola, surrounded by greenery and tranquility, we propose for sale an elegant duplex attic with a splendid view of Lake Lugano, Monte San Salvatore, and the city.The property is offered with an exclusive renovation project, already included in the sale price. The project was developed by BeSpace together with its architects and interior designers to maximize the potential of the attic, transforming it into a contemporary high-standing residence.The images present in the announcement are photorealistic renderings for illustrative purposes, created to show how the property could become once the renovation is completed. The finishes, materials, and details can be personalized together with the buyer, thus creating a tailor-made home based on one's own tastes and needs.Thanks to the south exposure, the property enjoys exceptional natural brightness throughout the day and offers unique panoramas of the lake and surrounding mountains.Distributed over two levels, on the third and fourth floors, the attic is served by an elevator with direct access to the inside of the apartment. The entrance leads to a large and bright living area with access to the large panoramic terrace, ideal for relaxation or conviviality. The floor is completed by a separate kitchen, a guest bathroom, and a laundry room. On the upper level, the sleeping area develops with four bedrooms, each with a private bathroom; three bedrooms also have a balcony.The residence also offers a covered and heated condominium pool, usable throughout the year.The property also includes a cellar and a covered parking space available for CHF 70,000..The property can also be purchased as a secondary residence and offers the possibility of being divided into two independent apartments, making it an interesting opportunity both as an exclusive home and as an investment.The position is particularly sought after: quiet, sunny, and inserted in a dead-end street, about 2 km from the lake. The bus stop, with direct connections to the center of Lugano, is located just 50 meters away.For those who would like to purchase the property in its original state, without the renovation project, we will be happy to provide all the necessary information and documentation.It is possible to organize a visit to the attic or a meeting at our offices, thus evaluating together the most suitable solution for one's own needs.For more information or to schedule an appointment:Mya Goessl+41 78 849 06 11

Suggested properties for you based on search results

Other interesting objects