790 results - Flats for sale: District Lugano

1 / 10
3 rooms, CHF 670,000.–
Piazza Montàa 8, 6914 Lugano

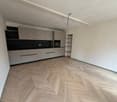
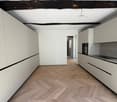
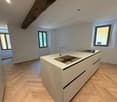
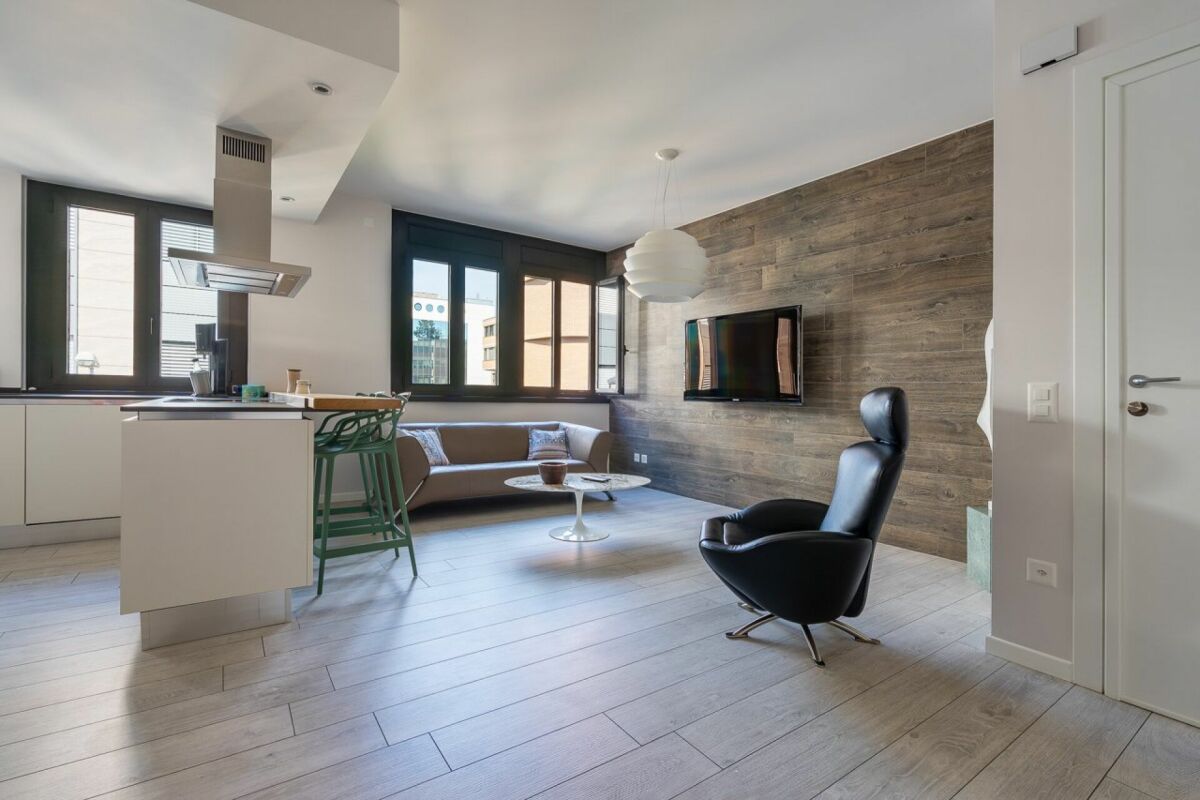
Charming apartments in a wonderful historic building

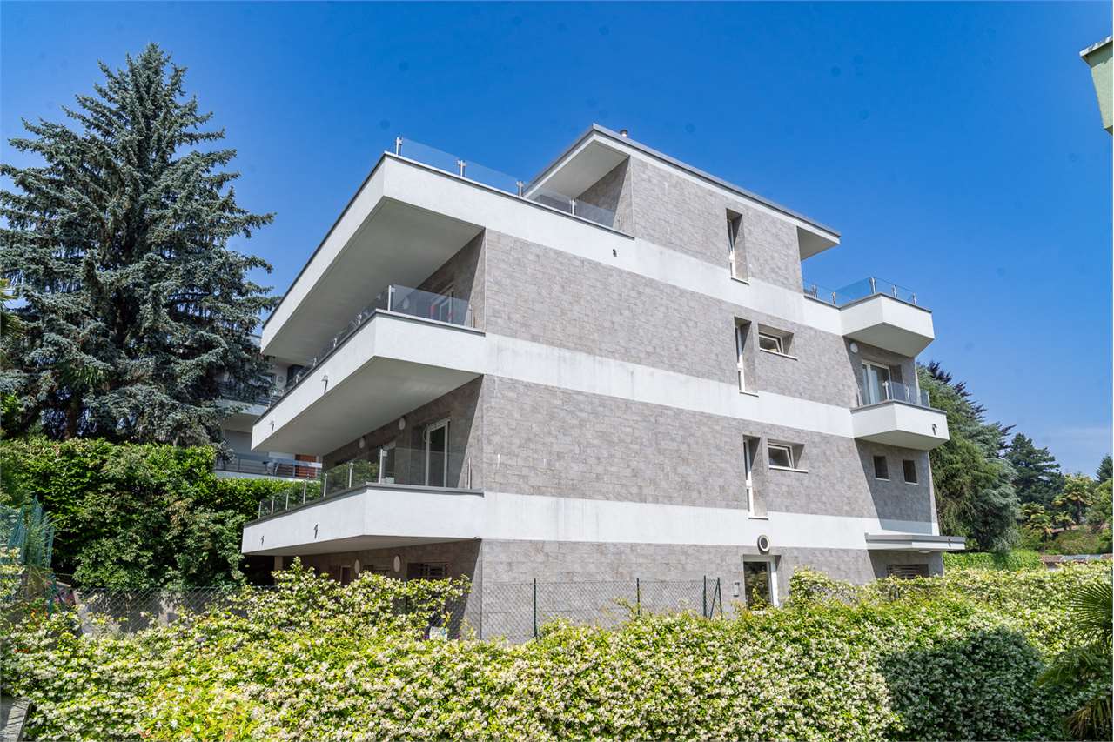
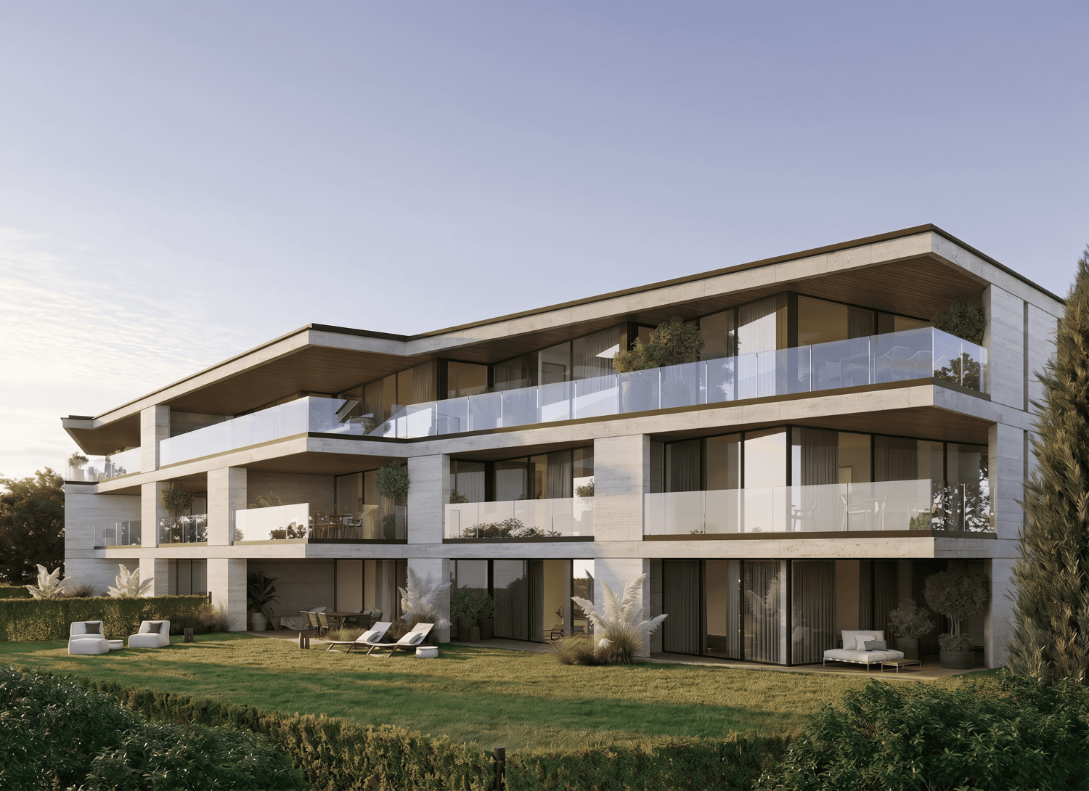
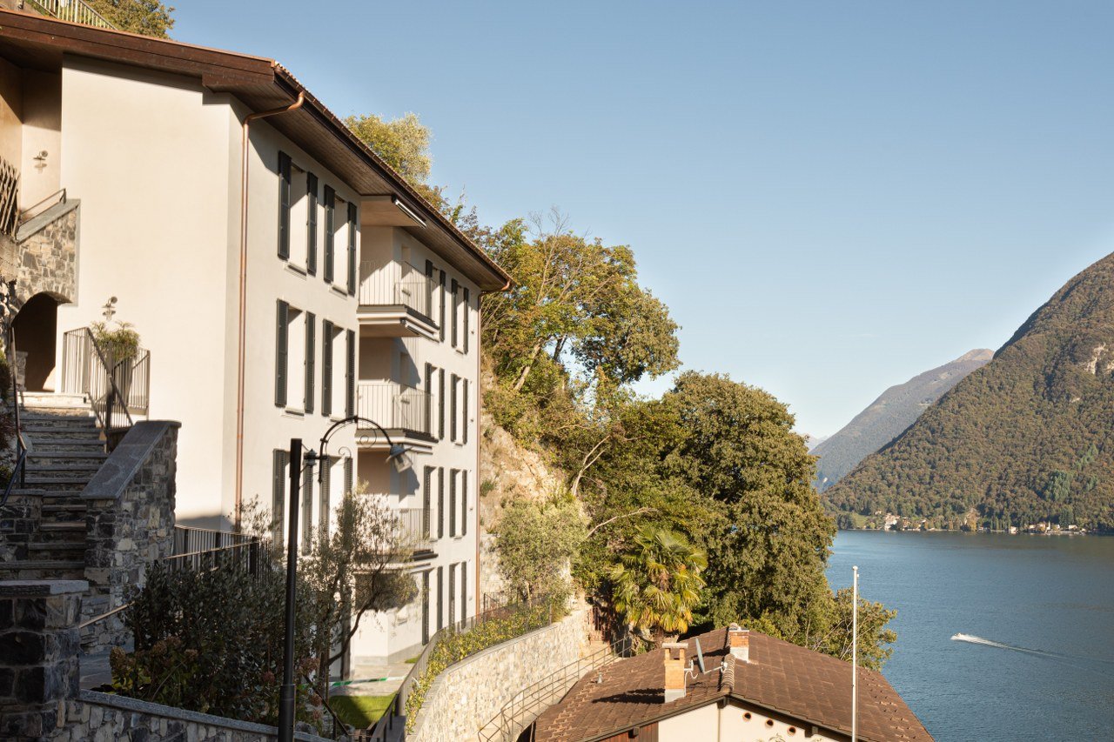
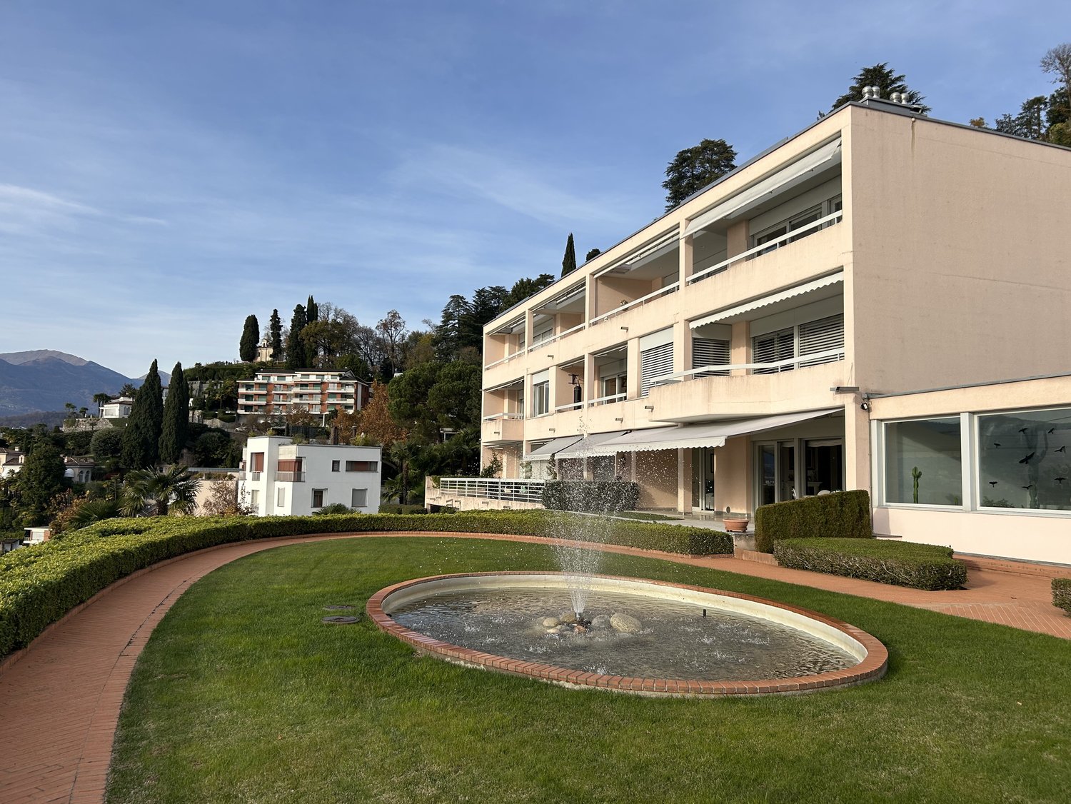
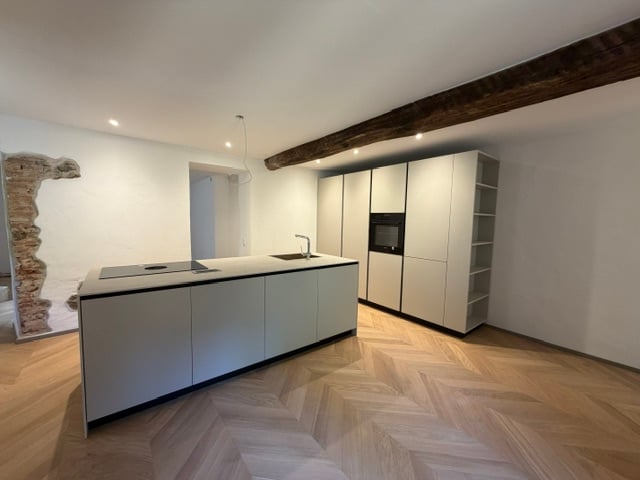
Discover these fascinating apartments, each one different and of various sizes, in an elegant historic building that has been completely renovated and is located in the heart of Carona.The apartments combine the charm of classic European architecture with modern, high-quality finishes, creating a refined and welcoming atmosphere.Main features of the apartments: • Herringbone parquet: elegant wooden floor in herringbone pattern in all rooms, which gives warmth and style to the entire apartment; • Historical elements: bright rooms with visible stone or wall elements and ceiling beams that enhance the authentic character of the historic building; • Modern and equipped kitchens; • Modern bathrooms: elegant bathrooms with windows and floor-level showers; • Full equipment: elevator in the building, washing machine/dryer column available in each apartment; • Secondary residence: also available as vacation apartments. Location: Located in the heart of the charming village of Carona, the apartments offer a context of rare beauty. The bus stop is within walking distance, ensuring a convenient connection to the surrounding area. The village, with its historic architecture and authentic atmosphere of Ticino, represents an ideal setting for those who want to live in an exclusive and quiet environment.A unique opportunity for those seeking an absolutely high-quality apartment, where history and modernity meet in perfect harmony.Prices starting from CHF 670,000.-.Numerous communal parking spaces available in the immediate vicinity.

Travel time
-
1 / 4
3.5 rooms, 108m², CHF 340,000.–
Broglio 4, 6997 Sessa

Appartamento nel verde a Sessa

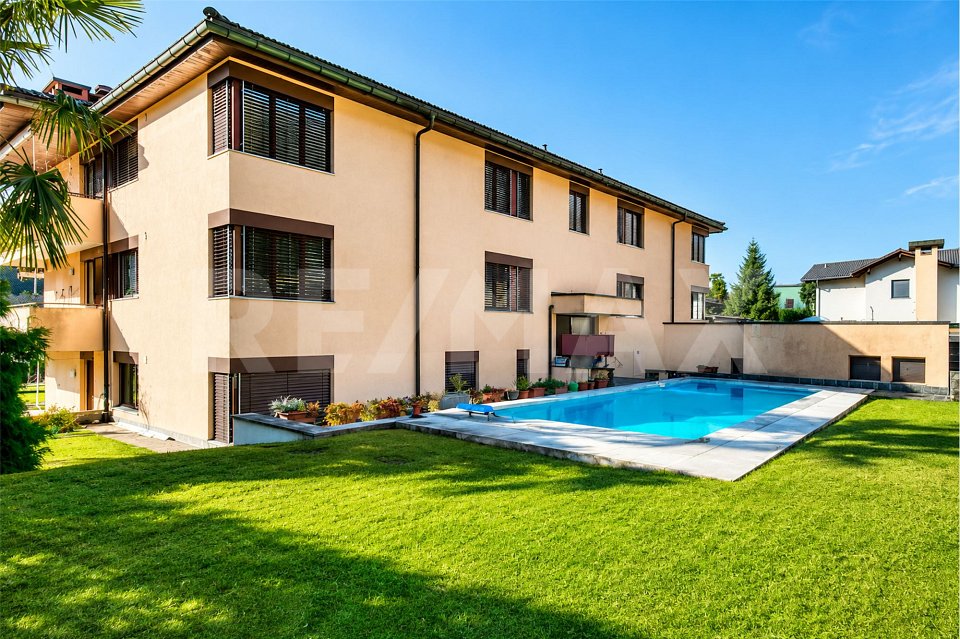
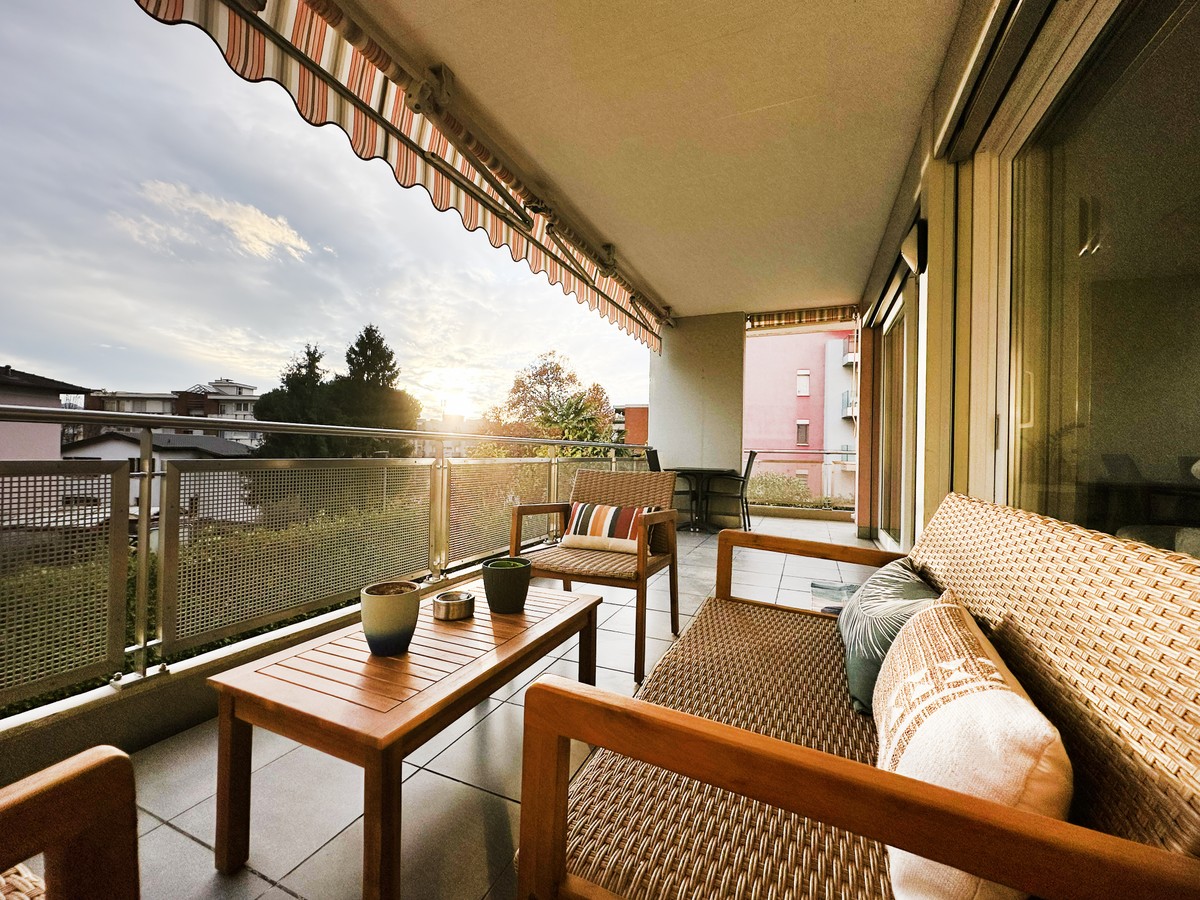
Questo e tanti altri immobili e foto sono visibili su remax.ch e newhome.ch. Appartamento di 3.5 locali con piscina e giardino condominiali.Visiti ora la proprietà tramite il tour virtuale: https://my.matterport.com/show/?m=nPAVU3P8Ps5In una posizione soleggiata e tranquilla, a pochi passi dal nucleo storico di Sessa, questo appartamento di 3.5 locali offre un ambiente accogliente e ben distribuito. Situato al secondo piano di una palazzina con sole sette unità, garantisce privacy e comodità. Ledificio, costruito nel 1983, si sviluppa su un terreno di 1810 m². Lappartamento dispone di una superficie abitabile lorda di circa 108 m². La disposizione interna e la generosa terrazza di 22 m², con vista aperta sul verde e sulle montagne circostanti fino al Monte Rosa, da cui è possibile ammirare suggestivi tramonti, rendono questa proprietà ideale per chi cerca spazi luminosi e ben vivibili, risultando al contempo interessante anche quale oggetto a reddito. Lappartamento dispone inoltre di una cantina, di un ampio ripostiglio in solaio e di una lavanderia condominiale ben organizzata. La palazzina è circondata da un curato giardino condominiale con piscina, che rappresenta un piacevole valore aggiunto durante i mesi estivi, mantenendo al contempo costi condominiali contenuti. Inclusi nel prezzo di vendita un box garage chiuso e un parcheggio esterno, garantendo comodità e sicurezza per i veicoli.Tutte le informazioni sono senza garanzia.Vuole saperne di più sulla proprietà? Ci contatti! Siamo con piacere a sua disposizione per ulteriori informazioni e/o per una visita e le invieremo volentieri una documentazione dettagliata.-Diese und weitere Immobilien und Bilder können Sie unter remax.ch und newhome.ch besichtigen. 3.5-Zimmer-Wohnung mit gemeinschaftlichem Pool und GartenBesichtigen Sie die Immobilie sofort über den virtuellen Rundgang: https://my.matterport.com/show/?m=nPAVU3P8Ps5Ecco una versione ulteriormente ottimizzata nello stile tipico delle brochure immobiliari svizzero-tedesche, con un linguaggio più elegante e commerciale ma sempre naturale:An sonniger und ruhiger Lage, nur wenige Schritte vom historischen Dorfkern von Sessa, bietet diese attraktive 3.5-Zimmer-Wohnung ein angenehmes und harmonisches Wohnambiente. Die Wohnung befindet sich im zweiten Stock eines gepflegten Mehrfamilienhauses mit lediglich sieben Einheiten und garantiert dadurch Privatsphäre sowie hohen Wohnkomfort. Das im Jahr 1983 erbaute Gebäude befindet sich auf einem Grundstück von 1810 m². Die Wohnung verfügt über eine Bruttowohnfläche von rund 108 m². Die durchdachte Raumaufteilung sowie die grosszügige Terrasse von 22 m² mit unverbaubarer Aussicht ins Grüne und auf die umliegende Berglandschaft bis hin zum Monte Rosa, verbunden mit stimmungsvollen Sonnenuntergängen, machen diese Immobilie ideal für alle, die helle und gut nutzbare Wohnräume schätzen. Gleichzeitig stellt die Wohnung auch ein interessantes Renditeobjekt dar. Zur Wohnung gehören zudem ein Keller, ein grosszügiger Estrichraum sowie eine gut organisierte gemeinschaftliche Waschküche. Die gepflegte Liegenschaft ist von einer grosszügigen Gartenanlage mit Schwimmbad umgeben, welches insbesondere während der Sommermonate einen zusätzlichen Mehrwert bietet, ohne dass dadurch hohe Nebenkosten entstehen. Im Verkaufspreis inbegriffen sind zudem eine geschlossene Garagenbox sowie ein Aussenparkplatz, welche zusätzlichen Komfort und Sicherheit für Ihre Fahrzeuge gewährleisten.Questa versione utilizza espressioni molto comuni nelle brochure immobiliari della Svizzera tedesca come attraktive Wohnung, gepflegtes Mehrfamilienhaus, unverbaubare Aussicht, stimmungsvolle Sonnenuntergänge e interessantes Renditeobjekt.Alle Angaben erfolgen ohne Gewähr. S.E.&O.Sie möchten mehr über das Objekt erfahren? Kontaktieren Sie uns! Wir stehen Ihnen sehr gerne für weitere Auskünfte und/oder eine Besichtigung zur Verfügung und senden Ihnen eine ausführliche

Travel time
-
New building
1 / 10
3.5 rooms, 180m², CHF 1,980,000.–
6926 Montagnola

MONTAGNOLA - 3.5 rooms with garden

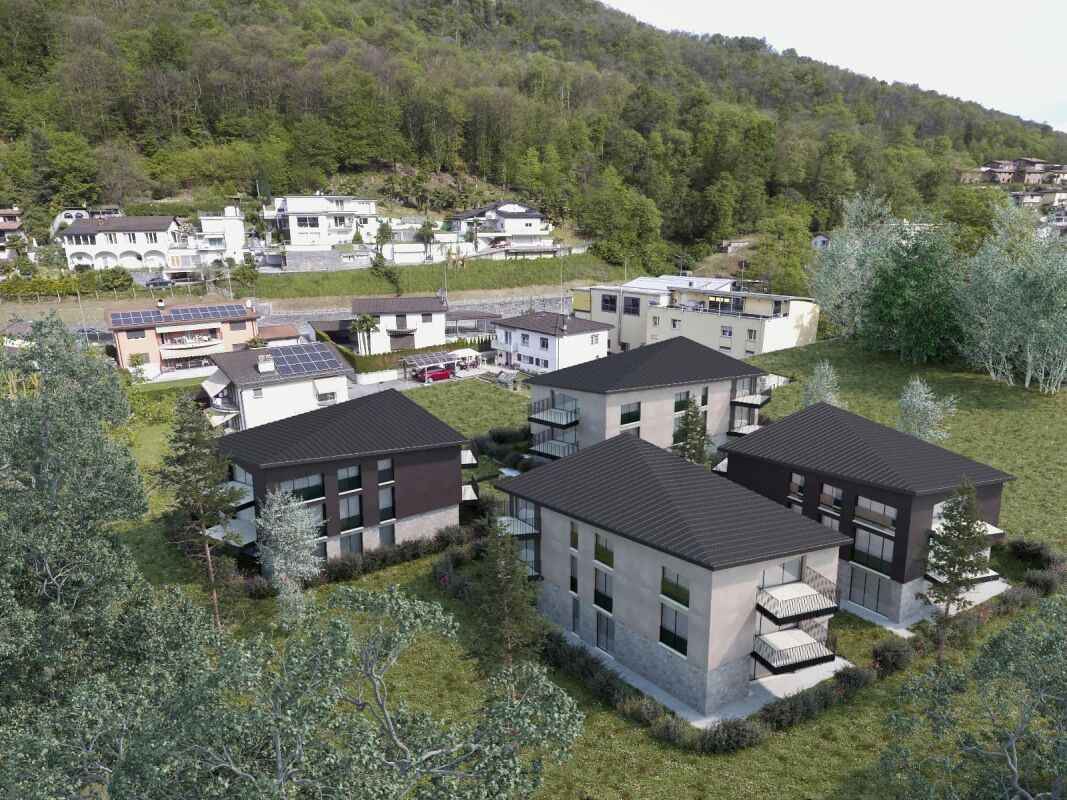
In the heart of the Collina d’Oro, one of the most exclusive and quiet residential areas in Ticino, "Residenza Sidd" is born, a new high-end residential project located in Montagnola, in a dominant position, in a context of absolute quiet and surrounded by nature.The residential complex includes 8 apartments of different sizes, designed to offer maximum privacy, living comfort, and high architectural quality.The apartments are distributed over three levels, with a spectacular panoramic rooftop on the roof, and will be available from June 2028.Contemporary architecture enhances spacious and bright environments, thanks to large windows and generous outdoor spaces, offering an open view of Lake Lugano and the surrounding landscape. Each unit has spacious terraces and, for some types, private gardens, conceived as a natural extension of the living area, ideal for enjoying the tranquility and contact with the surrounding environment.The apartments are completely customizable in materials and finishes, to meet different housing needs and ensure a tailored solution.Particular attention is paid to sustainability, with high-efficiency energy systems, solutions aimed at reducing consumption and environmental impact, and the use of natural and durable materials. Main features: • Spacious interiors, from approximately 146 m² to 396 m², with large living areas • Full-height glazing for constant brightness and visual continuity with the panorama • Terraces from 30 m² to 96 m² and private gardens, ideal as an extension of the living area • Private rooftop gardens for the apartments on the top floor, of 126 m² and 145 m², perfect as exclusive spaces • Dedicated ancillary rooms: laundry room on the ground floor, cellars, and assigned covered parking spaces • High degree of customization in the distribution and choice of materials • Possibility of duplex apartments with a garden of 288 m² The 3.5-room apartment on the ground floor with a garden, with a sales area of approximately 180 m², consists of: • Entrance hall with built-in wardrobes and private laundry room. • Living area with open kitchen, large living room with direct access to a large covered terrace of 52 m² and an additional 184 m² of garden. • Sleeping area with bedroom with direct access to the patio, en-suite bathroom, and private walk-in closet. • Second bedroom with direct access to the patio The property is completed by a private cellar and the possibility of purchasing a parking space in the garage for CHF 70'000.- each.The sale price is CHF 1’980’000.-

1 / 12
3.5 rooms, 105m², CHF 990,000.–
Via Luigi Canonica, 6900 Lugano

LUGANO CENTER · BRIGHT 3.5 ROOMS COMPLETELY RENOVATED · MODERN COMFORT

The Residenza Landriani is located at the intersection of Via Canonica and Via Lavizzari. This elegant building, built in the early 90s, offers commercial and residential spaces, providing a carefully designed and quiet context just a few steps from all the main attractions of Lugano.The location is truly privileged: the lake can be reached comfortably in just 3 minutes on foot, while the historic center is only 5 minutes away. In the immediate vicinity are all the essential services and much more: schools, Parco Ciani, Lido di Lugano, museums, public transport, and numerous parking spaces are all easily accessible on foot.The apartment, located on the second floor, stands out for its great brightness and spacious rooms. It has been completely renovated, with an intervention that has enhanced comfort and functionality, and is equipped with air conditioning: a true gem for those who want to live in the center with a contemporary living standard.The property is suitable both as a primary residence and as a secondary residence, making it a versatile and highly interesting solution also in terms of investment.The property also includes a private basement on the lower floor and a garage space, equipped with a Wallbox for charging electric or hybrid vehicles, available for CHF 90,000.-.Main featuresLiving area: 105 m²Selling price: CHF 990,000.-Garage space: CHF 90,000.-A rare opportunity to live or invest in one of the most sought-after areas of Lugano, within an elegant, central, and perfectly served building.For information or visits, we are reachable by phone or email.CaSe Immobiliare ? Living in the future.

Travel time
-
1 / 10
3.5 rooms, 96m², CHF 994,000.–
Viale Stazione 36, 6817 Maroggia

Splendido 3.5 locali a piano terra con giardino, a due passi dal lago

Residenza Marmel – Eleganza e tranquillità a pochi passi dal lagoNel cuore del nuovo comune di Val Mara, a 50 metri dalla riva del lago di Lugano, nasce Residenza Marmel: un complesso esclusivo di sole cinque unità abitative. Immersa nel verde, in prossimità di un parco ottocentesco e servita da un sentiero pedonale che conduce direttamente al lago, la Residenza offre un connubio raro tra riservatezza e qualità paesaggistica.La posizione, a pochi minuti da Lugano e Mendrisio, con la stazione ferroviaria di Maroggia nelle immediate vicinanze, è ideale per chi cerca uno stile di vita tranquillo ma ben collegato.L’edificio, attualmente in fase finale di ultimazione, è visitabile e sarà consegnato al grezzo per permettere all'acquirente la personalizzazione delle finiture.er permettere all'acquirente la personalizzazione delle finiture.Appartamento 1 – Piano terra, 3.5 locali con giardino privatoL’unità si sviluppa su un solo livello e si affaccia su un ampio giardino ad uso esclusivo di oltre 200 m².La disposizione interna prevede una zona giorno luminosa con cucina open space, due camere da letto, due bagni (di cui uno padronale), lavanderia privata e un pratico deposito attrezzi esterno.Le generose superfici, l’accesso diretto e l’ottima esposizione rendono questo appartamento perfetto per una famiglia o per chi desidera spazi esterni di qualità.La proprietà è destinata unicamente a residenza primaria.Prezzo appartamento: CHF 994'000Posto auto in autorimessa: CHF 40'000 (obbligatorio)Superficie in vendita: ca. 142 m²Le immagini rappresentano un virtual staging di un appartamento arredato e non riflettono lo stato attuale dell’immobile.***Residenza Marmel – Elegance and tranquility just steps from the lakeIn the heart of the newly established municipality of Val Mara, just 50 meters from the shores of Lake Lugano, Residenza Marmel is a refined residential project consisting of only five exclusive units. Nestled in greenery and adjacent to a 19th-century park, the residence is connected by a charming pedestrian path that leads directly to the lake—offering a rare balance between privacy and scenic quality.The location, just minutes from both Lugano and Mendrisio, benefits from excellent connectivity, with the Maroggia train station within easy walking distance.The building, now in the final stages of completion, is available for viewing and will be delivered in shell condition to allow buyers to fully customize the interior finishes.Apartment 1 - Ground floor, 3.5 rooms with private gardenThis single-level unit opens onto a large private garden of over 200 m².The interior layout features a bright living area with open-plan kitchen, two bedrooms, two bathrooms (one of which is en-suite), a private laundry room, and a convenient outdoor storage space.Its generous surface area, direct access, and optimal exposure make this apartment ideal for a family or for anyone seeking quality outdoor space.The property is available exclusively as a primary residence.Apartment price CHF 994,000Underground parking space CHF 40,000 (mandatory)Total saleable surface approx. 142 m²The images show a virtual staging of a furnished apartment and do not reflect the current condition of the property.

Travel time
-
1 / 13
3.5 rooms, 113m², Price on request
6978 Gandria

FANTASTIC 3.5-ROOM APARTMENT - WITH SPLENDID VIEW OF LAKE LUGANO

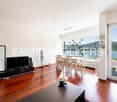
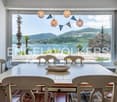
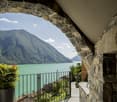
A few kilometers from Lugano, on the shore of Lake Ceresio, accessible both by land and by lake, we find GANDRIA, one of the most beautiful characteristic villages in the Canton of Ticino.In this dream location, we offer a 3.5-room apartment on the second floor, in a new luxury residence with only 4 apartments. Its unique position, directly overlooking the lake, offers a breathtaking 180° panoramic view that embraces Lake Ceresio, the majestic surrounding mountains, and the vibrant colors typical of the region.The new "Il cammino" residence in Gandria was built on a rocky terrain, the structure of the building was executed in reinforced concrete, respecting all avant-garde building criteria. All external walls and passages to the apartments were made with stones from the excavation, thus framing the residence.We reach the apartment through a comfortable private access of about 23 sqm; the internal rooms occupy a surface of about 102 sqm: kitchen-living room, bathroom with bathtub, bedroom, double bedroom with shower and a 7 sqm balcony.On the basement floor, there is a private cellar and laundry room of about 14 sqm.The "Il cammino" residence does not have private parking, like most buildings in Gandria, but public parking is available just 50 meters away.High-end finishes, domotics, air conditioning, electric shutters.Heating through a heat pump with underfloor heating.Note: The information indicated in this announcement is of a purely indicative and non-binding nature.

1 / 12
3.5 rooms, 164m², CHF 2,450,000.–
Via Guidino, 6900 Paradiso

Un raro concetto avanguardista in posizione magnifica

Elegante, seducente e minuziosamente dettagliata, questa meravigliosa abitazione presso la Residenza Emerald Living, è una scoperta preziosa. Le ampie vetrate diffondono una meravigliosa luce. Gli spazi presentano un design raffinato e pratico. Un ampio balcone invita all'intrattenimento e offre una vista mozzafiato. La casa perfetta per uno stile di vita urbano all'avanguardia. Un'esclusiva Spa, area fitness e piscina, rendono questo luogo un sogno. Anche un massaggio rilassante o uno chef a domicilio non vi saranno negati. La splendida posizione, oltre ad una vista meravigliosa, offre accesso rapido allo shopping e alla ristorazione.- 164m2 superficie abitabile su un unico piano - 2 generose camere da letto ciascuna con il proprio spazioso bagno padronale- Ampia sala con cucina a vista - Grande terrazza di 44m2 - Giardino di 195m2- Armadi a muro- Lavanderia - Possibilità di trasformare in 4.5 localiSUL 164m2 + ½ terrazza (22m2) + 1/3 giardino (65m2)Totale 251m2 x CHF 9'760.00 CHF 2'450’000 + 2 posti auto CHF 60‘000.- cadaunoEin seltenes avantgardistisches Konzept in einer wunderschönen Umgebung.Elegant, verführerisch und liebevoll detailliert, ist dieses raffinierte Eigentumswohnhaus der Residenz Emerald Living, eine wertvolle Entdeckung. Die großen Fenster geben ein wunderschönes Licht ab. Die Räume sind edel und praktisch gestaltet. Ein grosser Balkon lädt zur Unterhaltung ein und bietet einen atemberaubenden Blick. Das perfekte Zuhause für einen avantgardistischen urbanen Lebensstil. Ein exklusives Spa, ein Fitnessbereich und ein Schwimmbad machen diesen Ort zu einem Traum. Auch eine entspannende Massage oder ein persönlicher Chef wird Ihnen nicht vorenthalten. Die wunderschöne Lage bietet neben einer herrlichen Aussicht auch einen einfachen Zugang zu Einkaufsmöglichkeiten und Restaurants.- 164m2 Wohnfläche auf einer Etage - 2 großzügige Schlafzimmer mit jeweils eigenem geräumigen Hauptbadezimmer- Großes Wohnzimmer mit offener Küche - Große Terrasse von 44m2 - Garten von 195m2- Wandschränke- Wäscherei - Umgestaltung in 4,5 Räume möglichBrutto Wohnfläche 164m2 + ½ Terrasse (22m2) + 1/3 Garten (65m2)Total 251m2 x CHF 9'760.00CHF 2’450’000.- + 2 Autoeinstellplätze zu je CHF 60'000.-A rare innovative concept in a magnificent location.Elegant, seductive and meticulously detailed, this sophisticated condominium home located at the Emerald Living Residence, is a precious discovery. The large windows provide wonderful lighting. The spaces have a refined and practical design. A large balcony invites to entertainment and offers a breath-taking view. The perfect home for an avant-garde urban lifestyle. An exclusive spa, fitness area and swimming pool turn this property into a dream. Even a relaxing massage or a personal chef will not be denied to you. The wonderful location, in addition to a stunning view, offers quick access to shopping and dining.- 164m2 living area on one floor - 2 generous bedrooms each with its own spacious master bathroom- Large living room with open kitchen - Large terrace of 44m2- Garden of 195m2- Wall cabinets- Laundry - Possibility of transforming into 4.5 roomsGross living surface 164m2 + ½ terrace (22m2) + 1/3 garden (65m2)Total 251m2 x CHF 9’760.00CHF 2'450'000.00 + 2 parking spaces at CHF 60’000.- each

Travel time
-
1 / 11
3.5 rooms, 116m², CHF 860,000.–
6963 Pregassona

Bright 3.5-room apartment with large sunny terrace in central location

In Pregassona, a valued neighborhood of Lugano that combines daily comfort and pleasant surroundings, we offer a beautiful 3.5-room apartment for sale.The apartment is located in a very quiet and central area, the building benefits from a comfortable and well-served position: public transport, restaurants, bars, pharmacies, and supermarkets Coop and Migros are just a few meters away, while the highway access is reachable in a few minutes by car and the city center with Lake Lugano is about 15 minutes away on foot.The apartment, 116 m², is very bright thanks to the large window front in the living area and its south-facing orientation, which ensures a pleasant sun irradiation and a bright, welcoming atmosphere during most of the day.Outside, a large, sunny terrace with a pleasant view of the surrounding buildings offers an ideal space for outdoor relaxation, which naturally expands the living area and creates a pleasant continuity between inside and outside.The large, open living area is the heart of the apartment, with spacious, well-distributed rooms that lend themselves to being lived in with ease both in daily life and on convivial occasions, valued by the large window front that emphasizes light and openness.The kitchen, inserted into the living area, offers a functional and welcoming space that meets daily needs and makes meal preparation pleasant while staying in contact with the living room.The master bedroom has the comfort of a private bathroom with a shower, creating a very private and comfortable sleeping area, ideal for those who want a well-defined personal space.A practical, internal storage room/laundry room, equipped with a washing machine, dryer, and additional storage space, is very functional and ensures efficient organization of the house and laundry management.The residence is well-maintained and has numerous services: a comfortable, shared outdoor parking lot, a hobby room for children and parties, a specific area for loading and unloading near the elevator, and two elevators per floor contribute to making the building practical and suitable for different residential needs.The building, constructed in 2000, is in excellent condition and has medium to high-end finishes with carefully designed rooms that are ready to be inhabited without requiring immediate intervention.The heating is provided by an efficient, centralized gas heating system with serpentined distribution, supported by good, insulated aluminum windows and double glazing. The flooring is made of warm parquet and practical tiles, depending on the room.The apartment, located on the first floor, is connected to the various levels of the building by two comfortable elevators that ensure easy access even in the presence of shopping bags or strollers.From a practical, daily point of view, the presence of numerous condominium services, the large cellar, and the loading/unloading area near the elevator make this proposal particularly attractive for those seeking comfort and functionality in a well-maintained residential context.For laundry, in addition to the internal storage room/laundry room with a washing machine and dryer, two condominium laundry rooms with large spaces for drying clothes are available, offering additional convenience and flexibility in managing domestic needs.The apartment consists of a large, open living area with a practical wall cabinet and access to the large terrace, kitchen

1 / 11
3.5 rooms, 82m², CHF 695,000.–
6912 Pazzallo

Modern 3.5-room apartment with garden and separate studio.

In Pazzallo, a beautiful district of Lugano renowned for its fascinating position at the foot of Monte San Salvatore and for the beauties that nature reserves for it, we propose for sale a beautiful 3.5-room apartment.The property is located in a very quiet area, surrounded by nature, which guarantees privacy and serenity while maintaining all the advantages of being close to services.The apartment has a wonderful private garden of 150 sqm with a paved portico, an ideal outdoor space to cultivate your favorite hobbies and enjoy the best seasons of the year.The living area of the apartment offers a spacious and modern environment with a living room and open kitchen, able to create a convivial and functional atmosphere for daily life.A particularly interesting point of the offer is the presence of a completely separate room from the main apartment with independent access. This space is ideal for those who want a studio away from the main apartment to welcome customers or work in maximum concentration, for a "hybrid smart working" solution. If desired, it would also be possible to remove the existing plasterboard wall and create a door, reattaching the room to the apartment, extending its area.This space also has a predisposition to create, if necessary, an additional bathroom with a shower.To make the hottest days of the year comfortable, the condominium assembly has already given the go-ahead to install an air conditioning system inside the premises.The property, built in 2010, presents itself in excellent condition with high-standing finishes of great value for a significant impact both aesthetically and functionally.The sale price already includes the fine furniture with which the apartment is currently furnished, for a truly "turnkey" solution.The heating is provided by an efficient autonomous gas system with snake distribution, helped by excellent PVC windows and insulating glass. The flooring is in precious parquet for the day and night areas, while the bathrooms are finished with tiles.It is worth noting that the apartment is already rented with a net income of 2.6%, making the opportunity ideal for an interesting real estate investment.The apartment consists of an entrance, a large day area with living room, open kitchen, and access to the portico and private garden, a bedroom, a windowless bathroom with shower, and the separate room with independent access.A parking space in the garage for CHF 45,000.--, to be added to the sale price, and a large cellar complete this unbeatable offer.A MODERN AND POLYEDRIC APARTMENT!!

1 / 13
3.5 rooms, CHF 860,000.–
Via Medi, 6932 Lugano

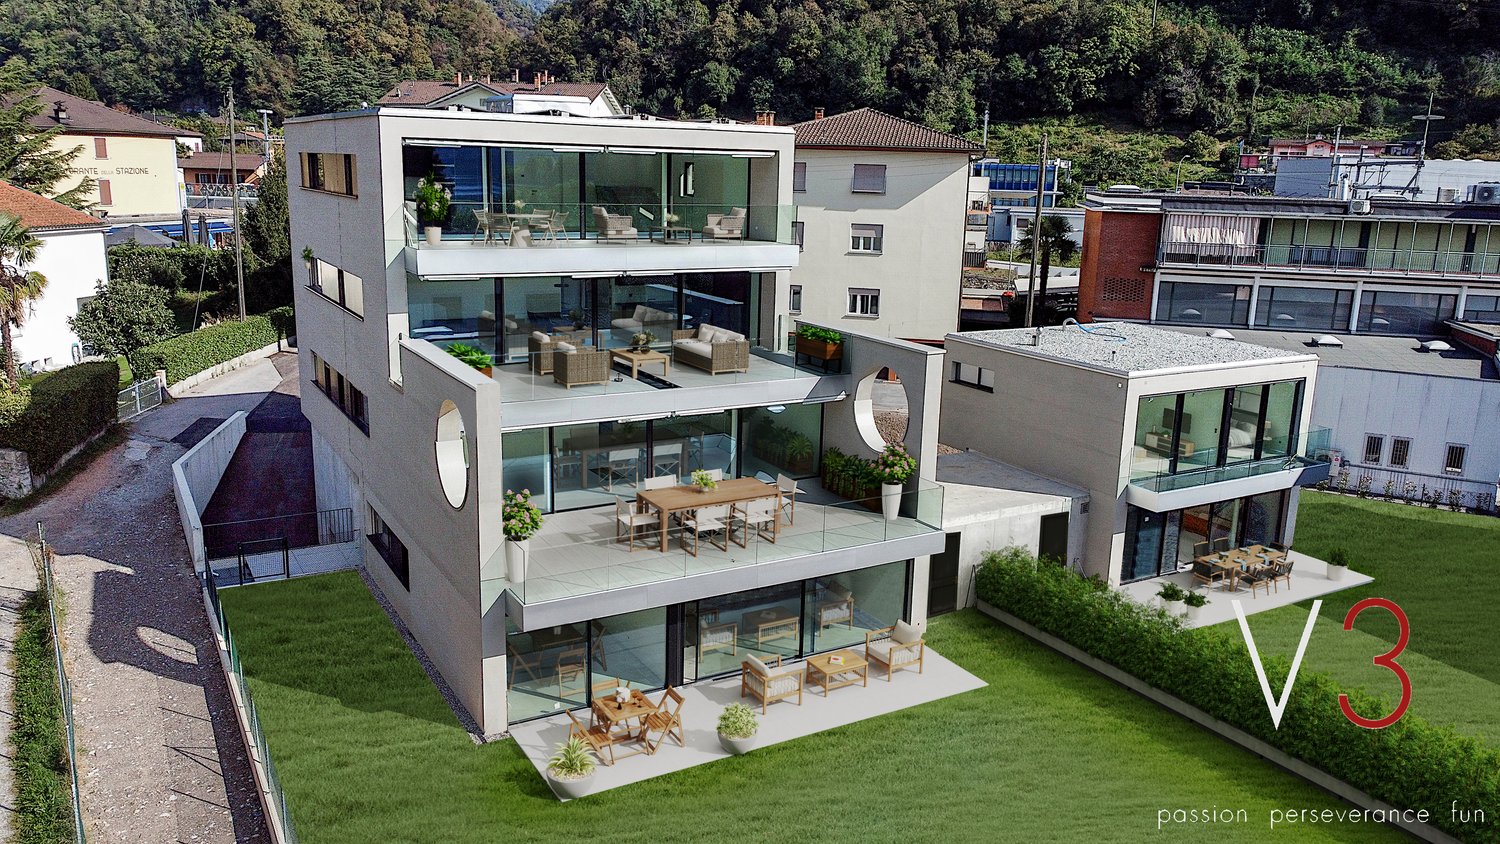
RESIDENZA BRÉLIA – BREGANZONA: New apartments for sale

Apartments under construction for sale | Various types and sizesIn a privileged area of Breganzona, quiet, surrounded by greenery and well-served, Residenza Brélia will rise, a new residential project characterized by construction quality, contemporary architecture, energy efficiency, and particular attention to the functionality of spaces.The location, just a few steps from the schools of Breganzona, allows you to live in an exclusive residential context, with the main services and connections easily accessible.The project proposes apartments of various types and sizes, with large terraces, gardens for exclusive use, and open views on the upper floors.On the basement floor, there are private cellars, parking spaces in the garage, and rooms for bicycles.The residence will also be enhanced by a pleasant common green area with a playground, contributing to creating a carefully designed, welcoming, and pleasant living environment.UNIT TYPE PRESENTED IN THE AD3.5 rooms on the first floor with a large terraceApartment area: 86 m² | Terrace area: 24 m²Selling price: CHF 860’000.–The selling price includes notary fees.Additional apartments with different sizes, areas, and locations are available.The delivery of the apartments is planned for the end of 2028.The complete project can be viewed on the website:www.brelia-breganzona.chTo learn about availability, prices, and receive more information, we invite you to contact us.

Travel time
-
1 / 12
3.5 rooms, 106m², CHF 1,290,000.–
6963 Pregassona

PRESTIGIOSO 3.5 LOCALI CON FINITURE DI ALTO STANDING

All’interno di una moderna ed esclusiva residenza composta da sole 8 unità abitative, progettata con grande attenzione ai dettagli e arricchita da un’elegante area fitness con sauna e spogliatoio, proponiamo un raffinato appartamento di 3.5 locali di circa 106 mq, impreziosito da una terrazza di 32 mq e da un giardino privato di 50 mq ad uso esclusivo.La luminosa zona giorno accoglie una prestigiosa cucina Valcucine di alto standing, completa di elettrodomestici Miele e congelatore aggiuntivo, perfettamente integrata con l’area living. Gli ambienti si aprono armoniosamente verso l’esterno grazie all’accesso diretto alla terrazza coperta e al giardino, creando un’atmosfera elegante e conviviale.La zona notte è pensata per offrire massimo comfort e privacy. La camera padronale, caratterizzata da ampie vetrate e armadi realizzati su misura, gode dell’accesso diretto alla terrazza ed è completata da un raffinato bagno en suite con rivestimenti in marmo, sanitari Teuco e vasca idromassaggio. La seconda camera dispone anch’essa di armadi su misura e di un comodo bagno con doccia.A completare la proprietà troviamo una lavanderia privata e una spaziosa cantina di circa 12 mq, elegantemente rifinita con parquet e armadi su misura. L’appartamento è inoltre dotato di un avanzato sistema domotico centralizzato che consente la gestione di illuminazione, riscaldamento e raffrescamento a pavimento, oltre al controllo automatizzato di lamelle e tende, garantendo un’esperienza abitativa moderna, confortevole e funzionale. Disponibili tre posti auto in autorimessa compresi nel prezzo di vendita.Dati principali: • Superficie abitativa: ca. 106 m² • Superficie terrazzo: ca. 32 m² • Piano: PT • Camere da letto: 2 • Bagni: 2 • Posti auto interni: 3 • Prezzo appartamento: CHF 1’290’000 • Prezzo posto auto: Compresi nel prezzo di vendita * Per tutelare la privacy e valorizzare la presentazione dell’immobile, alcune immagini possono essere state oggetto di post-produzione, rendering o home staging digitale. Le immagini pubblicate hanno pertanto finalità illustrative e potrebbero non rappresentare fedelmente l’allestimento attuale o finale degli interni.Le informazioni, le descrizioni, le planimetrie, le superfici, le misure, i prezzi e ogni altro dato contenuto sono forniti esclusivamente a titolo informativo e non costituiscono elemento contrattuale né impegno vincolante. Pur essendo redatta con la massima cura, HOME LAB Real Estate Sagl non garantisce l’assenza di eventuali errori, omissioni o successive variazioni.********************************************Within a modern and exclusive residence consisting of only 8 residential units, designed with great attention to detail and enhanced by an elegant fitness area with sauna and changing room, we offer a refined 3.5-room apartment of approximately 106 sqm, enriched by a 32 sqm terrace and a 50 sqm private garden for exclusive use.The bright living area features a prestigious high-end Valcucine kitchen, complete with Miele appliances and an additional freezer, perfectly integrated with the living space. The interiors open harmoniously to the outside through direct access to the covered terrace and garden, creating an elegant and convivial atmosphere.The night area is designed to offer maximum comfort and privacy. The master bedroom, characterised by large windows and custom-made wardrobes, enjoys direct access to the terrace and is complemented by a refined en-suite bathroom with marble finishes, Teuco sanitaryware and a whirlpool bathtub. The second bedroom also features custom-made wardrobes and a comfortable bathroom with shower.Completing the property are a private laundry room and a spacious cellar of approximately 12 sqm, elegantly finished with parquet flooring and custom-made wardrobes.The apartment is also equipped with an advanced centralised home automation system, allowing the management of lighting, underfloor heating and cooling, as well as the automated control of slats and blinds, ensuring a modern, comfortable and functional living experience.Three parking spaces in the garage are available and included in the sale price.Main details: • Living area: approx. 106 sqm • Terrace area: approx. 32 sqm • Floor: Ground Floor • Bedrooms: 2 • Bathrooms: 2 • Indoor parking spaces: 3 • Apartment price: CHF 1,290,000 • Parking space price: Included in the sale price ** To protect privacy and enhance the presentation of the property, some images may have been subject to post-production, rendering or digital home staging. The published images are therefore for illustrative purposes only and may not accurately represent the current or final interior layout and furnishings.The information, descriptions, floor plans, dimensions, surface areas, prices, and all other data contained herein are provided for informational purposes only and do not constitute a contractual element or a binding commitment. Although this brochure has been prepared with the utmost care, HOME LAB Real Estate Sagl cannot guarantee the absence of errors, omissions, or subsequent changes.
1 / 17
3.5 rooms, 80m², CHF 1,500,000.–
Riva Paradiso, 6900 Paradiso

New 3.5-room apartment with lake view

Immobile in Paradiso.MG Advisory SAGL proposes the sale of a newly built 3.5-room apartment in the LA PROMENADE building.The condominium consists of only 6 residential units, a complex in the first row on the lake, with PPP solutions of 3.5, 4.5, 5.5 rooms.Excellent location in Riva Paradiso, convenient to any type of service, transportation, and infrastructure: bus stops, station, highway, schools, market, restaurants, and also the Lido di Paradiso; all within walking distance.The accommodation is located on the first floor with an elevator and consists of an entrance to the living area with a kitchen and direct access to a large terrazzo, a bathroom, a double bedroom, and a single bedroom.The apartment is equipped with a climate control system with autonomous management for each room and electronic control. Triple-glazed Schüco windows and domotics.Quality of materials, starting from: Stosa kitchens in the most prestigious version, Mirage ceramics, Bauwerk parquet, Glass1989 sauna in the master bathroom, Ferrero Legno doors and plastered walls in color to make the walls uniform, the handles - the only element that identifies the door - by Giò Ponte.Reserved for the 6 apartments is the gym on the ground floor, with double services and air conditioning, formed and personalized with various Tecnogym equipment.The common areas are protected by video surveillance (maneuvering areas, entrances, garages, halls, etc.).The property is completed by a private cellar and a parking space in the garage.The price including the apartment and parking space is 1'500'000,00 CHFFor any further information, do not hesitate to contact us. We are also available on Saturdays for on-site appointments.
Travel time
-
1 / 7
3.5 rooms, Price on request
Via Stazione 2, 6814 Cadempino

New construction in Cadempino

The new residential project Zelinda Gold is located in Lamone-Cadempino, in a residential urban context and very sunny, situated in the Valle del Vedeggio, in the District of Lugano, a few steps from schools, services, the station and the main road connections.The area is particularly appreciated by the population, composed of families, professionals and people of various ages, thanks to the high quality of services, the strategic position and a pleasant natural landscape: an area that combines urban elements with a very pleasant natural context.The municipality has a tax multiplier that makes it attractive also from a tax point of view.The new construction develops on 3 levels above ground and is composed of only 6 residential units (two per floor), 5 external covered parking spaces, 2 uncovered parking spaces and a semi-basement floor used as cellars and technical room.The project stands out for the quality of materials, plants and finishes, factors that guarantee good performance and durability.Each apartment is designed with an optimal and functional division of spaces, to guarantee daily comfort and practicality.The homes enjoy excellent natural lighting thanks to the large openings and the generous terraces, well organized and divided to guarantee privacy and tranquility. The units on the ground floor have flat gardens for exclusive use.Delivery is expected for autumn 2027.COMPOSITION OF 3.5 ROOM APARTMENT, 2ND FLOOR, 83 SQM + 20 SQM TERRACE AND ASSIGNED CELLAR:Entrance with spacious wall cupboard, living room with open-plan kitchen and large covered and sunny terrace. The sleeping area consists of two bedrooms and two bathrooms, both with shower.Assigned cellar with electric outlet and connections for the possible installation of a washing machine/dryer.Uncovered parking space for CHF 25'000.– and/or covered parking space for CHF 40'000.–At the moment, the three-room apartment with garden for exclusive use and the three-room apartment on the top floor are also available.The performance of the promoter's reference notary and the purchase taxes are at the expense of the promoter.

Travel time
-

Suggested properties for you based on search results

Other interesting objects