Quick Filters for your search (1)

Quick-filters

We show you quick-filters based on the most used filters by location.

By using these, you can enhance your search experience by finding new and interesting properties to your likings.

848 results - Flats for sale: District Lugano

1 / 13
3.5 rooms153m²CHF 2,600,000.–
Via Ugo Foscolo 6, 6900 Lugano

Residenza Secondaria Approvata - Arredato Appartamento di Pregio

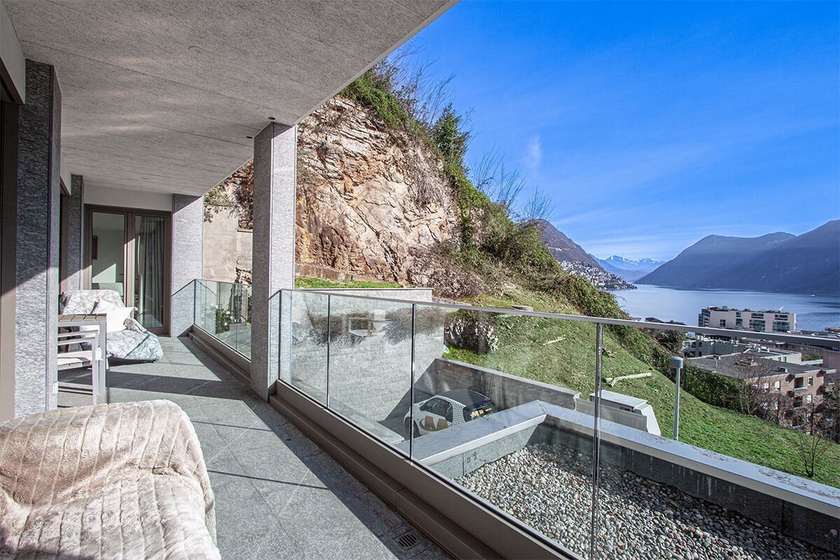
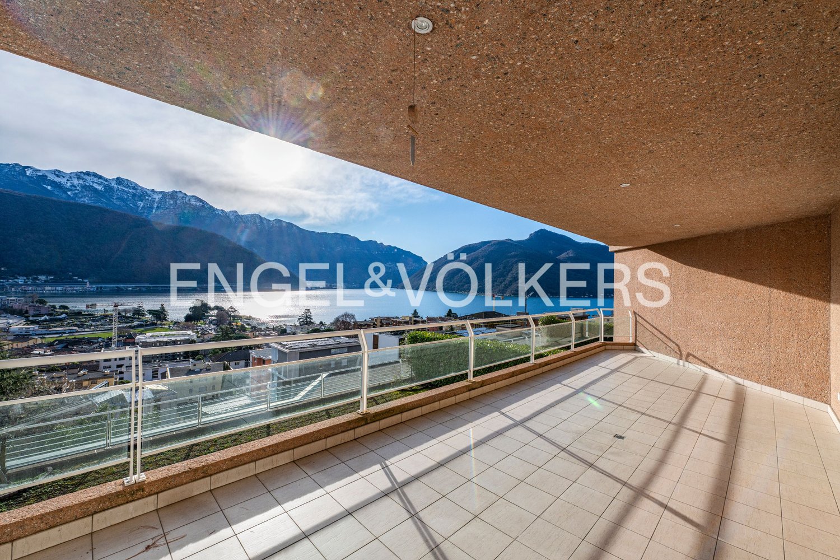
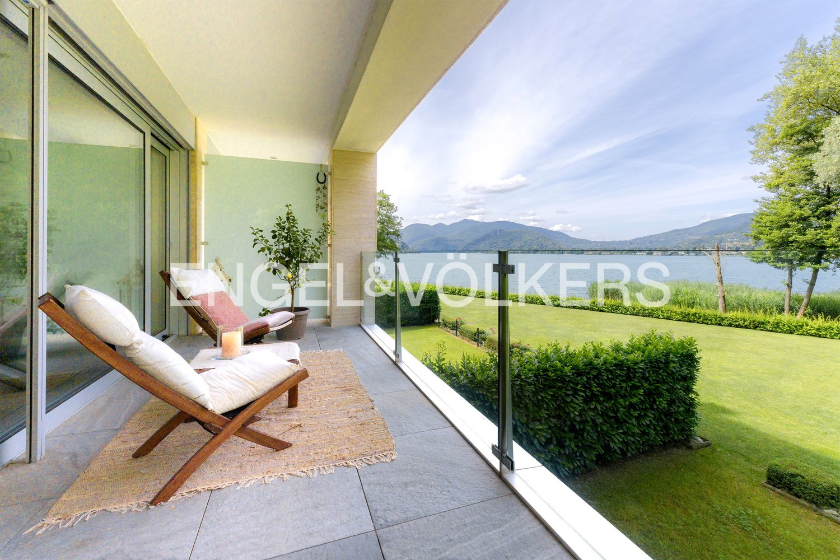
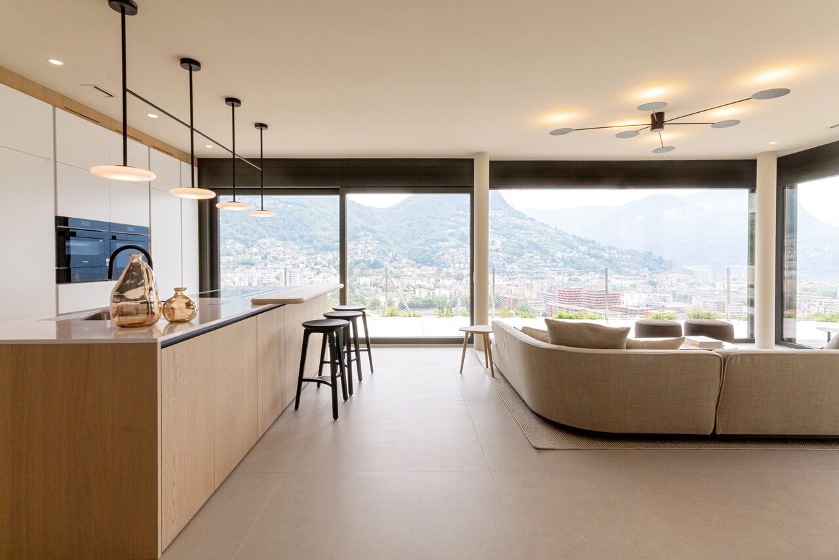
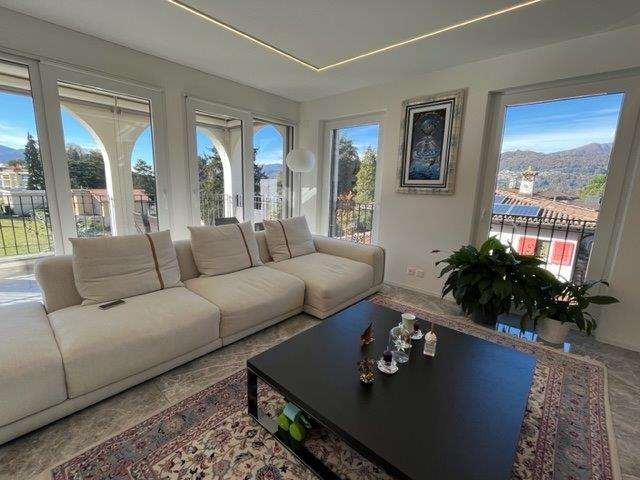
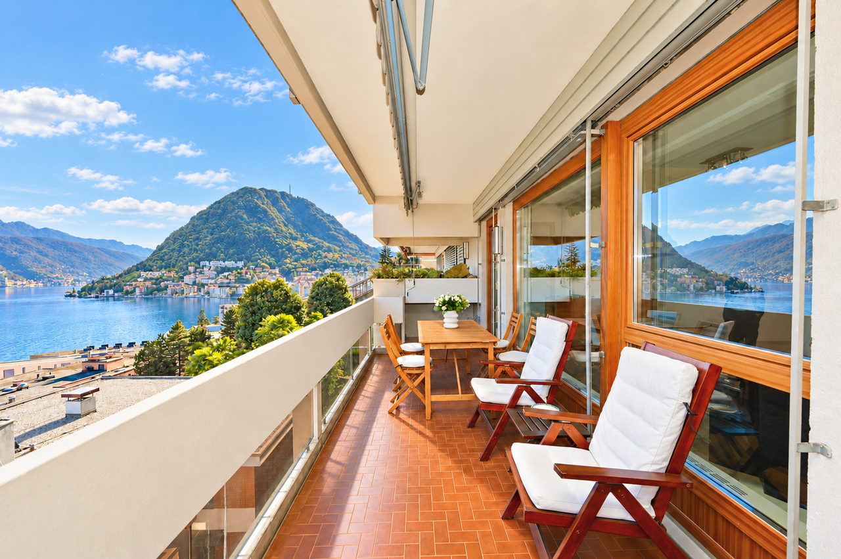
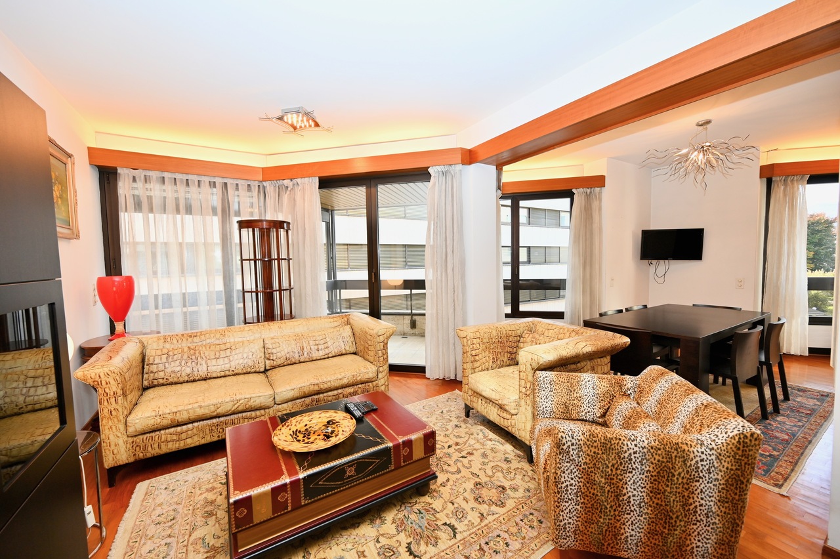
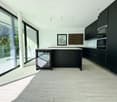
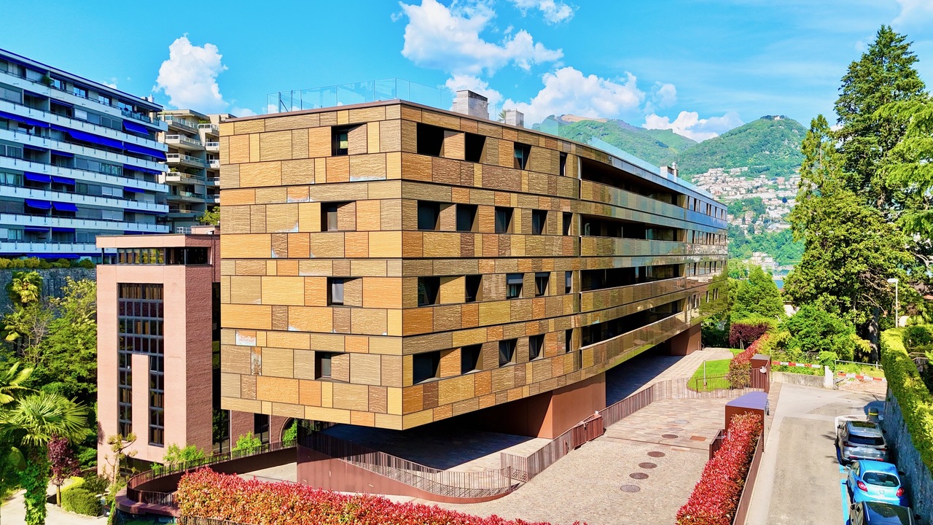
In una delle zone più apprezzate di Lugano, nel rinomato quartiere di Loreto, a pochi passi dal lungolago, dal centro culturale LAC e dal cuore di Lugano, proponiamo in vendita questo splendido appartamento di alto standing situato al secondo piano della prestigiosa ed elegante residenza Colle Loreto.L'immobile si distingue per i suoi ambienti spaziosi, le finiture di pregio, gli interni dal design moderno e lineare, e un'atmosfera luminosa e accogliente.L'appartamento offre il massimo comfort abitativo e si compone di:- Ampio soggiorno open space con zona lounge/TV e zona pranzo- Cucina a vista perfettamente integrata, dal design contemporaneo e completamente accessoriata- Grande terrazza coperta di 12.5 mq con parziale vista lago, perfetta per momenti di relax all'aperto- Camera matrimoniale (master) con armadi a muro su misura e bagno en suite con doccia walk-in- Seconda camera da letto con armadi a muro su misura e ulteriore bagno con docciaCompletano la proprietà 2 posti auto in autorimessa e 1 cantina.Comfort e dotazioni della residenza:- Edificio moderno e signorile di recente costruzione- Zona wellness condominiale con piscina interna riscaldata, sauna, area fitness e zona relax- Rifiniture interne di altissima qualità- Sistema di climatizzazione e domoticaResidenza secondaria approvata.L'appartamento viene venduto completo di arredamento e mobilio, tutto incluso nel prezzo.Questa residenza rappresenta una rara opportunità per chi desidera vivere nel cuore di Lugano, in un contesto esclusivo e riservato, a pochi minuti da ogni servizio e dalle principali vie di comunicazione. Perfetta per professionisti, coppie o come investimento immobiliare di lusso.In einer der beliebtesten Gegenden von Lugano, im renommierten Stadtteil Loreto, nur wenige Schritte vom Seeufer, dem Kulturzentrum LAC und dem Herzen von Lugano entfernt, bieten wir diese herrliche, hoch gelegene Wohnung im zweiten Stock der prestigeträchtigen und eleganten Residenz Colle Loreto zum Verkauf an.Die Wohnung zeichnet sich durch ihre großzügigen Räume, die hochwertige Ausstattung, die moderne und geradlinige Innenarchitektur und die helle und freundliche Atmosphäre aus.[Die Wohnung bietet maximalen Wohnkomfort und besteht aus:- Geräumiges, offenes Wohnzimmer mit Lounge/TV-Bereich und Essbereich- Perfekt integrierte, modern gestaltete und voll ausgestattete offene Küche- Große überdachte Terrasse (12,5 m²), ideal zum Entspannen im Freien- Hauptschlafzimmer mit Einbauschränken und eigenem Bad mit begehbarer Dusche- Zweites Schlafzimmer mit Einbauschränken und einem weiteren Badezimmer mit DuscheZur Immobilie gehören 2 Garagenstellplätze und 1 Kellerplatz.Komfort und Ausstattung der Wohnung:.- Modernes und elegantes Gebäude neuerer Bauart- Gemeinsamer Wellnessbereich mit beheiztem Hallenbad, Sauna, Fitnessbereich und Ruhezone- Hochwertiger Innenausbau- Klimaanlage und HausautomatisierungssystemGenehmigung für Zweitwohnsitz.Die Wohnung wird komplett mit Möbeln und Einrichtungsgegenständen verkauft, die alle im Preis inbegriffen sind.Diese Residenz stellt eine seltene Gelegenheit für diejenigen dar, die im Herzen von Lugano leben möchten, in einem exklusiven und reservierten Kontext, nur wenige Minuten von allen Dienstleistungen und den Hauptverkehrswegen entfernt. Perfekt für Berufstätige, Paare oder als Luxus-ImmobilieninvestitionIn one of the most appreciated areas of Lugano, in the renowned Loreto district, a few steps from the lakefront, the LAC cultural center and the heart of Lugano, we offer for sale this splendid high standing apartment located on the second floor of the prestigious and elegant residence Colle Loreto.The property is distinguished by its spacious rooms, fine finishes, modern and linear interior design, and a bright and welcoming atmosphere.The apartment offers maximum living comfort and consists of:- Spacious open plan living room with lounge/TV area and dining area- Perfectly...
Travel time
-
1 / 13
3.5 rooms110m²CHF 950,000.–
Strada Principale 5, 6914 Carona

Casa di Vacanza - Appartamento con Vista Mozzafiato sul Lago di Lugano

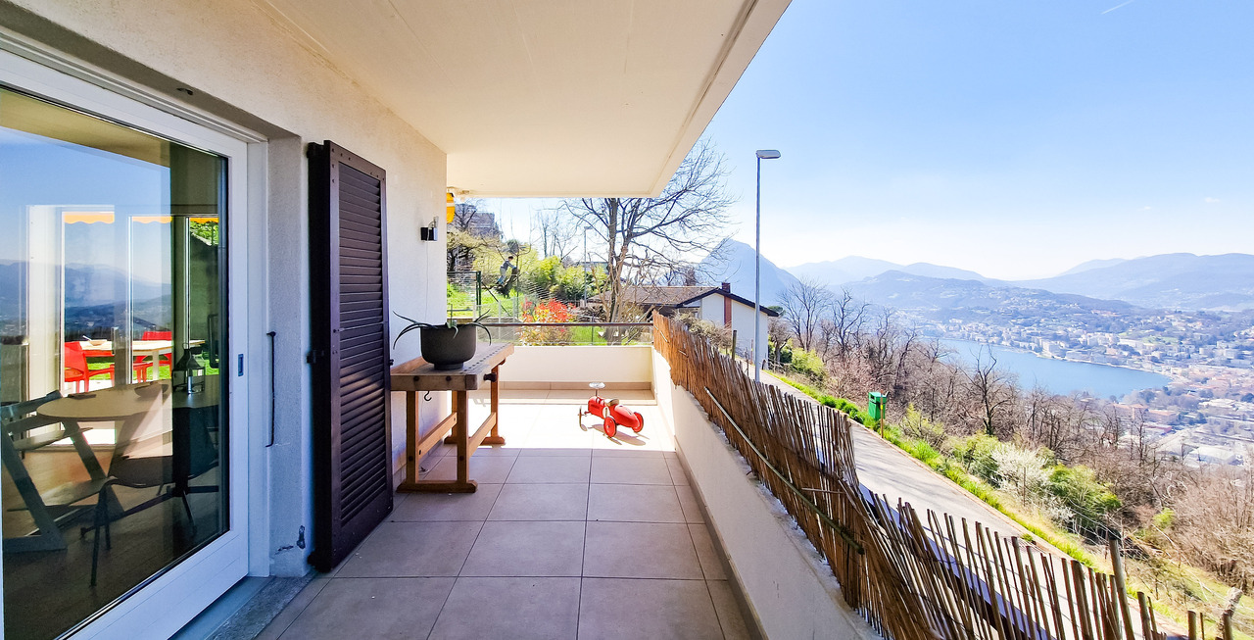
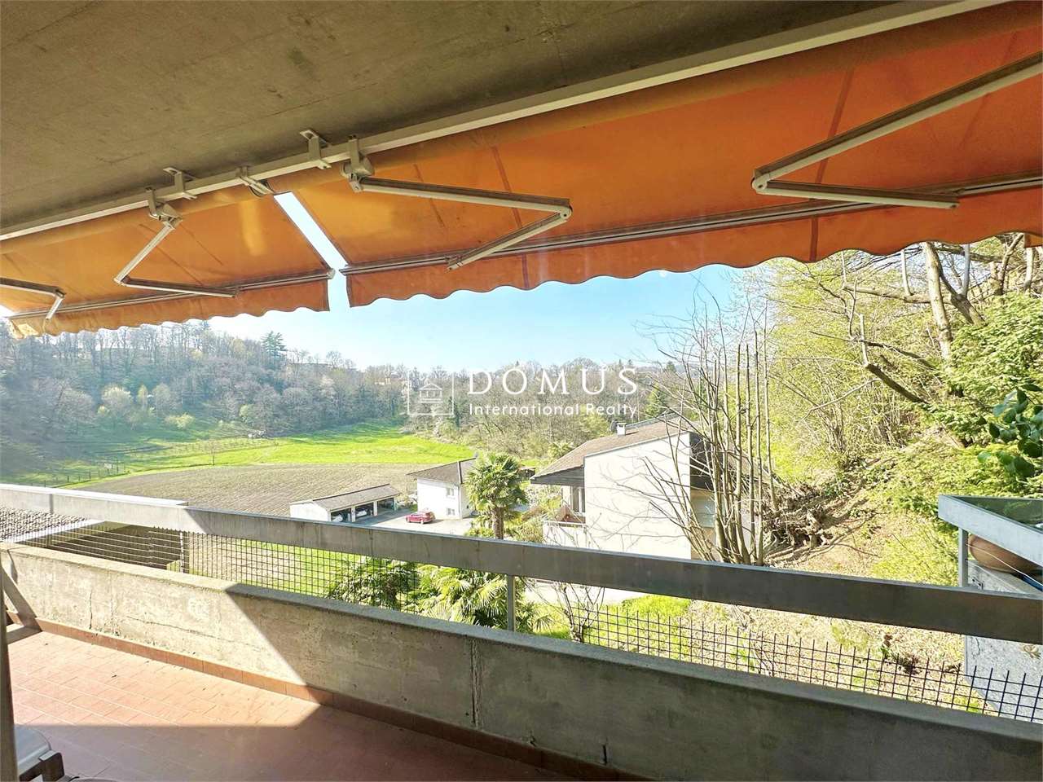
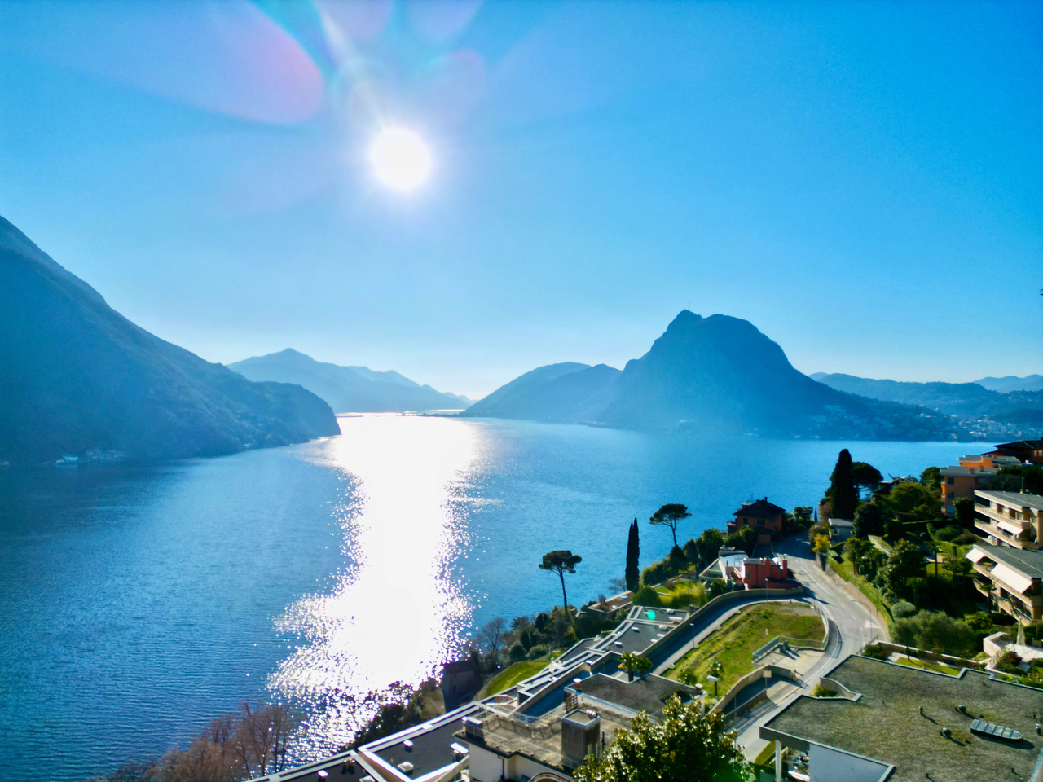
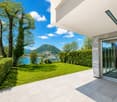
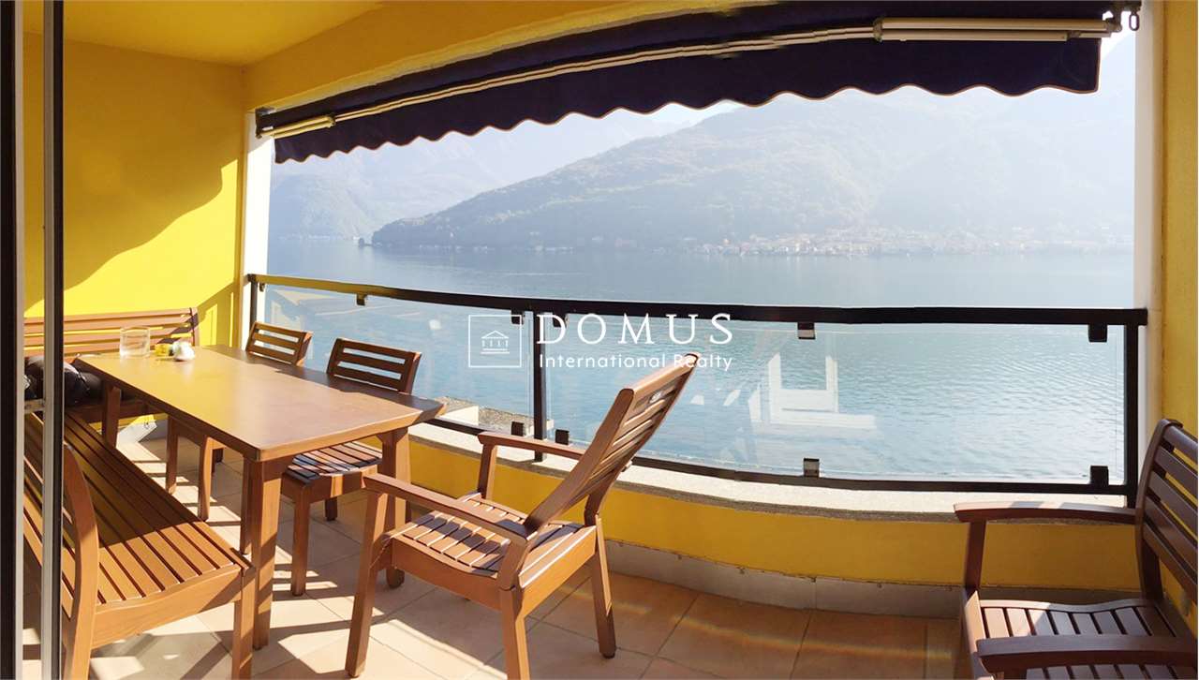
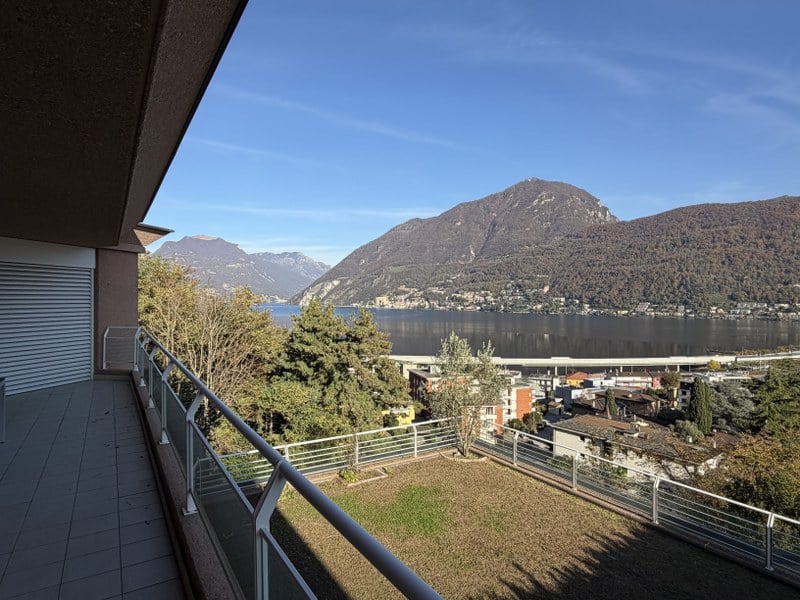
Appartamento di 110 m2 a Carona, in una zona residenziale tranquilla, con vista spettacolare ed esclusiva, circondato da un parco terrazzato e ben curato. L'appartamento presenta un soggiorno con accesso diretto alla terrazza di 35 m2 dalla quale si può ammirare una vista panoramica mozzafiato sul lago di Lugano. Le 2 camere, quella padronale, dotata di bagno en suite, e un'ulteriore camera da letto con bagno adiacente sono dotate di porta finestra comunicanti con la terrazza,1 bagno.1 posto auto esterno e 1 cantina.NOTA: Può essere acquistato come residenza secondaria / casa di vacanza.In Carona bieten wir eine 110 m2 Wohnung, in einer ruhigen Wohngegend, mit spektakulärer und exklusiver Aussicht, umgeben von einem gepflegten Terrassenpark. Vom Wohnzimmer gelingt man direkt auf die Terrasse mit atemberaubendem Panoramablick auf den Luganersee. Die beiden Schlafzimmer, das Hauptschlafzimmer mit en suite Badezimmer und ein weiteres Schlafzimmer mit angrenzendem Badezimmer, sind mit französischen Fenstern ausgestattet, die mit der Terrasse verbunden sind, 1 Badezimmer.Um die Wohnung zu vervollständigen, gibt es einen Außenparkplatz und einen Keller.HINWEIS: Kann als Zweitwohnsitz/Ferienhaus erworben werden.The apartment of 110 m2 si located in Carona, in a quiet residential area, with spectacular and exclusive view, surrounded by a well-kept terraced park. The apartment has a living room with direct access to the 35 m2 terrace with a breathtaking panoramic view on Lake Lugano. The 2 bedrooms, the master bedroom with en suite bathroom and a second bedroom with adjacent bathroom, are equipped with French windows which communicate with the terrace, 1 bathroom.1 outdoor parking space and 1 cellar.NOTE: Can be purchased as a secondary residence / holiday home.

Travel time
-
1 / 13
3.5 rooms145m²CHF 725,000.–
In Giagh Pianca 24, 6953 Lugaggia

Luminoso Appartamento con Giardino Privato in Casa Bifamiliare

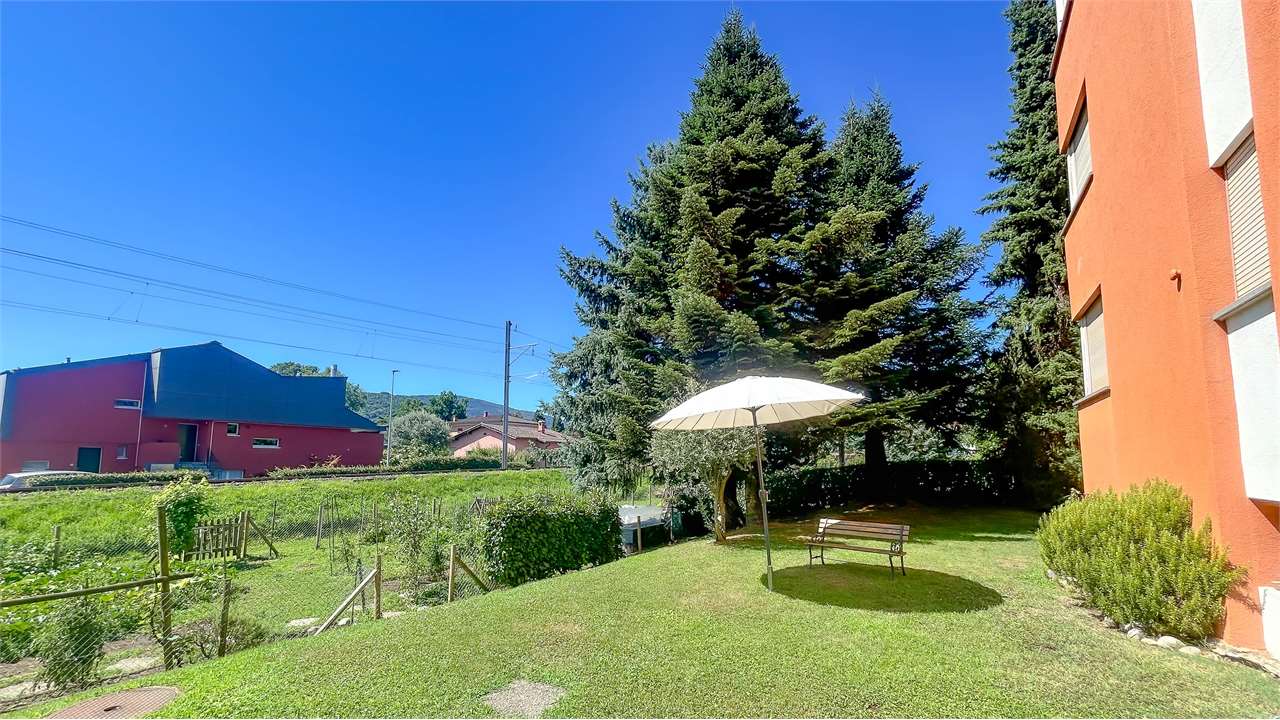
A Lugaggia, in una tranquilla e soleggiata zona residenziale immersa nel verde, a pochi minuti da Tesserete e Lugano, proponiamo in vendita un luminoso appartamento di 3.5 locali situato al piano terra di una curata palazzina bifamiliare edificata nel 2000.L'abitazione si distingue per il giardino privato, l'orto, e i numerosi spazi accessori che garantiscono comfort e funzionalità. Una soluzione ideale per chi desidera vivere in un contesto sereno e ben collegato.Distribuzione interna:- Ampio e luminoso soggiorno con camino, zona pranzo e accesso diretto al giardino e all'orto.- Cucina con mobili su misura.- Spaziosa camera da letto.- Studio/seconda camera da letto.- Bagno finestrato con doccia.- Terrazza coperta con vista aperta sul verde.Spazi accessori:- 1 parcheggio in autorimessa al piano cantina- 3 parcheggi esterni- 1 locale hobby piastrellato e riscaldato di 20 m2- 1 ripostiglio- 1 cantina- 1 locale rifugioPunti di forza:- Palazzina composta da sole due unità (massima tranquillità).- Impianto di riscaldamento con termopompa ad aria e serpentine a pavimento (alta efficienza energetica).- Pannelli solari di ultima generazione con produzione energetica in eccesso a beneficio dei condomini.- Posizione tranquilla e immersa nel verde, con vista aperta.- Ideale per famiglie, coppie o per chi cerca un'abitazione con giardino privato.Questa proprietà rappresenta un'opportunità rara per chi cerca tranquillità, comfort e spazi esterni privati, senza rinunciare alla vicinanza ai principali servizi e alla città di Lugano.In Lugaggia, in einer ruhigen und sonnigen Wohngegend im Grünen, nur wenige Minuten von Tesserete und Lugano entfernt, bieten wir eine helle 3,5-Zimmer-Wohnung im Erdgeschoss einer gepflegten Doppelhaushälfte aus dem Jahr 2000 zum Verkauf an.Die Wohnung zeichnet sich durch einen privaten Garten, einen Gemüsegarten und zahlreiche Nebenräume aus, die Komfort und Funktionalität garantieren. Eine ideale Lösung für diejenigen, die in einer ruhigen und gut angebundenen Umgebung leben möchten.Interne Aufteilung:- Geräumiges und helles Wohnzimmer mit Kamin, Essbereich und direktem Zugang zum Garten und Gemüsegarten.- Küche mit maßgefertigten Möbeln.- Geräumiges Schlafzimmer.- Arbeitszimmer/zweites Schlafzimmer.- Verglastes Badezimmer mit Dusche.- Überdachte Terrasse mit freiem Blick ins Grüne.Nebenräume:- 1 Stellplatz in der Garage im Kellergeschoss- 3 Außenstellplätze- 1 gefliester und beheizter Hobbyraum von 20 m2- 1 Abstellraum- 1 Keller- 1 RückzugsraumStärken:- Gebäude besteht aus nur zwei Einheiten (maximale Ruhe).- Heizungsanlage mit Luftwärmepumpe und Unterflurkonvektoren (hoher Wirkungsgrad).- Sonnenkollektoren der neuesten Generation mit Überschussenergieproduktion zugunsten der Eigentumswohnungen.- Ruhige, grüne Lage mit freiem Blick.- Ideal für Familien, Paare oder diejenigen, die ein Haus mit einem privaten Garten suchen.Diese Immobilie stellt eine seltene Gelegenheit für diejenigen dar, die Ruhe, Komfort und einen privaten Außenbereich suchen, ohne auf die Nähe zu den wichtigsten Dienstleistungen und zur Stadt Lugano verzichten zu müssenIn Lugaggia, in a quiet and sunny residential area surrounded by greenery, just a few minutes from Tesserete and Lugano, we offer for sale a bright 3.5-room apartment located on the ground floor of a well-kept semi-detached building built in 2000.The dwelling stands out for its private garden, vegetable garden, and numerous accessory spaces that provide comfort and functionality. An ideal solution for those who want to live in a serene and well-connected environment.Internal distribution:- Spacious and bright living room with fireplace, dining area and direct access to the garden and vegetable garden.- Kitchen with custom-made furniture.- Spacious bedroom.- Study/second bedroom.- Windowed bathroom with shower.- Covered terrace with open view of the greenery.Accessory spaces:- 1 parking space in...
Travel time
-
1 / 13
3.5 rooms130m²CHF 1,350,000.–
Via Collinetta 1, 6926 Montagnola

Elegante Appartamento con Giardino Privato in vendita a Montagnola

In una prestigiosa zona residenziale di Montagnola, vicino a tutti i servizi e a soli 1 km dalla scuola a americana TASIS, proponiamo in vendita questo accogliente appartamento di 3,5 locali situato al piano terra di una elegante residenza con piscina e sauna in comune.L'appartamento offre un luminoso soggiorno, un curato giardino privato ideale per momenti di relax, 2 camere da letto, un bagno, una cucina abitabile e un WC per gli ospiti, per una disposizione funzionale e confortevole degli spazi.Sono disponibili 2 posti auto in autorimessa al prezzo di CHF 100'000.- (non inclusi nel prezzo di vendita).In einer angesehenen Wohngegend von Montagnola, in der Nähe aller Annehmlichkeiten und nur 1 km von der amerikanischen Schule TASIS entfernt, bieten wir diese gemütliche 3,5-Zimmer-Wohnung im Erdgeschoss einer eleganten Residenz mit Gemeinschaftspool und Sauna zum Verkauf an.Die Wohnung bietet ein helles Wohnzimmer, einen gepflegten privaten Garten, der ideal für entspannende Momente ist, 2 Schlafzimmer, ein Badezimmer, eine Wohnküche und ein Gäste-WC, für eine funktionale und komfortable Raumaufteilung.In der Garage stehen zwei Parkplätze zum Preis von CHF 100'000.- zur Verfügung (nicht im Verkaufspreis inbegriffen).In a prestigious residential area of Montagnola, close to all services and only 1 km from the school in American TASIS, we offer for sale this cozy 3.5-room apartment located on the ground floor of an elegant residence with shared pool and sauna.The apartment offers a bright living room, a well-kept private garden ideal for relaxing moments, 2 bedrooms, a bathroom, an eat-in kitchen and a guest toilet, for a functional and comfortable layout of the space.There are 2 parking spaces available in the garage for CHF 100'000.- (not included in the sale price).

Travel time
-
1 / 13
3.5 rooms107m²CHF 2,321,435.–
Via Mazzini 11, 6900 Lugano

Progetto Residenza "La Torre di Eva" vicino a Lugano Centro - PPP5

Appartamento piano 4 - 3.5 localiSUL appartamento 107.8 m2SUL balconi coperti 9.7 m2Sup. commerciale app. 111.6 m2 SUL terrazza panoramica (rooftop) 107.8 m2Sup. commericale rooftop 5.9 m2Sup. commerciale totale PPP 5 117.5 m2Il nuovo progetto "Residenza La Torre di Eva" prevede l'edificazione di un edificio con 6 appartamenti di 3.5 locali disposti su 6 livelli, con una panoramica terrazza solarium sul tetto, e 2 piani interrati (il -1 che ospita le cantine, lavanderia, locali svago, etc e dal -2 che ospita l'autosilo (9 posti auto) raggiungibile tramite un montacarichi per auto provvisto di segnale acustico/luminoso).L'accesso all'edificio è possibile da Via Mazzini, strada a senso unico. Una terrazza panoramica comune che garantisce una vista imprendibile a 180 sul Golfo Luganese.Gli appartamenti offrano: un salone open space con cucina e pranzo, 2 camere da letto, servizio con doccia, servizio con bagno.Ogni appartamento dispone di almeno un balcone/loggia coperta di diverse dimensioni, di una cantina al piano -1 ad uso esclusivo; una cantina vini comune (su richiesta) con all'interno singoli spazi dedicati alle singole PPP, un locale fitness comune, un locale vasca nuoto controcorrente/sauna comuni, locale lavanderia con torre lavatrici/tumbler indipendenti e stenditoio comune con deumidificatore, locale tecnico.Posti auto: 3 appartamenti potranno avere 2 posteggi in garage mentre le altre 3 potranno averne 1 solo. Tuttavia, a pochi minuti a piedi è possibile affittare posti auto a tempo indeterminato.Inizio cantiere: primavera 2023.Fine cantiere: 17 dicembre 2025, salvo imprevisti.NOTA: in caso di residenza secondaria va applicato un aumento +7% e va evidenziato che il prezzo indicato è IVA esclusa.Wohnung Stockwerk 4 - 3.5 ZimmerSUL Wohnung 107.8 m2SUL überdachte Balkone 9,7 m2Gewerbliche Fläche ap. 111.6 m2 SUL Dachterrasse 107,8 m2Gewerbliche Dachfläche 5,9 m2Gewerbliche Fläche insgesamt PPP5: 117,5 m2Das neue Projekt "Residenza La Torre di Eva" sieht den Bau eines Gebäudes mit sechs 3,5-Zimmer-Wohnungen auf sechs Etagen, einem begehbaren Dach-Solarium, auf dem sich ein notwendiger technischer Aufbau für Aufzüge und Treppen befindet, und zwei Untergeschossen vor (das -1, in dem Keller, Waschküche, Aufenthaltsräume usw. untergebracht sind, und das -2, in dem sich die Tiefgarage (9 Stellplätze) befindet, die über einen Autoaufzug mit Akustik- und Beleuchtungssignal zugänglich ist).Der Zugang zum Gebäude erfolgt über die Via Mazzini, eine Einbahnstraße. Eine gemeinschaftliche Dachterrasse bietet einen unverbaubaren 180-Blick auf den Golf von Lugano.Die Wohnungen bieten: ein offenes Wohnzimmer mit Küche und Essbereich, 2 Schlafzimmer, Bad mit Dusche, Bad mit WC.Jede Wohnung verfügt über mindestens einen Balkon/eine überdachte Loggia unterschiedlicher Größe, einen Keller im 1. Stock zur exklusiven Nutzung, einen gemeinsamen Weinkeller (auf Anfrage) mit individuellen PPP-Stellplätzen im Inneren, einen gemeinsamen Fitnessraum, einen gemeinsamen Gegenstrom-Schwimmbad-/Saunaraum, einen Waschraum mit unabhängiger Waschmaschine/Tumbler-Turm und einen gemeinsamen Trockenraum mit Entfeuchter, einen Technikraum.Stellplätze: 3 Wohnungen können 2 Garagenstellplätze haben, die anderen 3 nur 1. In wenigen Gehminuten können jedoch Dauerparkplätze angemietet werden.Beginn der Bauarbeiten: Frühling 2023.Ende der Bauarbeiten: 17. Dezember 2025, vorbehaltlich unvorhergesehener Ereignisse.HINWEIS: Im Falle eines Zweitwohnsitzes ist ein Aufschlag von +7% zu berücksichtigen, und es ist zu beachten, dass der angegebene Preis ohne Mehrwertsteuer ist.Apartment floor 4 - 3.5 roomsSUL apartment 107.8 m2SUL covered balconies 9.7 m2Commercial surface ap. 111.6 m2 SUL rooftop terrace 107.8 m2Sup. commercial rooftop 5.9 m2Sup. commercial total PPP5: 117.5 m2The new project "La Torre di Eva Residence" envisages the...

Travel time
-
1 / 13
3.5 rooms104m²CHF 2,174,072.–
Via Mazzini 11, 6900 Lugano

Progetto Residenza "La Torre di Eva" vicino a Lugano Centro - PPP4

Appartamento piano 3 - 3 1/2 localiSUL appartamento 106.1 m2SUL balconi coperti 10.8 m2SUL terrazza panoramica (rooftop) 107.8 m2Sup. commerciale app. 110.2 m2 Sup. commericale rooftop 5.9 m2Sup. commerciale totale 116.1 m2Il nuovo progetto "Residenza La Torre di Eva" prevede l'edificazione di un edificio con 6 appartamenti di 3.5 locali disposti su 6 livelli, con una panoramica terrazza solarium sul tetto, e 2 piani interrati (il -1 che ospita le cantine, lavanderia, locali svago, etc e dal -2 che ospita l'autosilo (9 posti auto) raggiungibile tramite un montacarichi per auto provvisto di segnale acustico/luminoso).L'accesso all'edificio è possibile da Via Mazzini, strada a senso unico. Una terrazza panoramica comune che garantisce una vista imprendibile a 180 sul Golfo Luganese.Gli appartamenti offrano: un salone open space con cucina e pranzo, 2 camere da letto, servizio con doccia, servizio con bagno.Ogni appartamento dispone di almeno un balcone/loggia coperta di diverse dimensioni, di una cantina al piano -1 ad uso esclusivo; una cantina vini comune (su richiesta) con all'interno singoli spazi dedicati alle singole PPP, un locale fitness comune, un locale vasca nuoto controcorrente/sauna comuni, locale lavanderia con torre lavatrici/tumbler indipendenti e stenditoio comune con deumidificatore, locale tecnico.Posti auto: 3 appartamenti potranno avere 2 posteggi in garage mentre le altre 3 potranno averne 1 solo. Tuttavia, a pochi minuti a piedi è possibile affittare posti auto a tempo indeterminato.Inizio cantiere: primavera 2023.Fine cantiere: 17 dicembre 2025, salvo imprevisti.NOTA: in caso di residenza secondaria va applicato un aumento +7% e va evidenziato che il prezzo indicato è IVA esclusa.Wohnung Stockwerk 3 -3 1/2 ZimmerSUL-Wohnung 106,1 m2Auf überdachten Balkonen 10,8 m2SUL-Dachterrasse 107,8 m2Sup. gewerblich App. 110,2 m2 Gewerbedachfläche 5,9 m2Gesamte Gewerbefläche 116,1 m2Das neue Projekt "Residenza La Torre di Eva" sieht den Bau eines Gebäudes mit sechs 3,5-Zimmer-Wohnungen auf sechs Etagen, einem begehbaren Dach-Solarium, auf dem sich ein notwendiger technischer Aufbau für Aufzüge und Treppen befindet, und zwei Untergeschossen vor (das -1, in dem Keller, Waschküche, Aufenthaltsräume usw. untergebracht sind, und das -2, in dem sich die Tiefgarage (9 Stellplätze) befindet, die über einen Autoaufzug mit Akustik- und Beleuchtungssignal zugänglich ist).Der Zugang zum Gebäude erfolgt über die Via Mazzini, eine Einbahnstraße. Eine gemeinschaftliche Dachterrasse bietet einen unverbaubaren 180-Blick auf den Golf von Lugano.Die Wohnungen bieten: ein offenes Wohnzimmer mit Küche und Essbereich, 2 Schlafzimmer, Bad mit Dusche, Bad mit WC.Jede Wohnung verfügt über mindestens einen Balkon/eine überdachte Loggia unterschiedlicher Größe, einen Keller im 1. Stock zur exklusiven Nutzung, einen gemeinsamen Weinkeller (auf Anfrage) mit individuellen PPP-Stellplätzen im Inneren, einen gemeinsamen Fitnessraum, einen gemeinsamen Gegenstrom-Schwimmbad-/Saunaraum, einen Waschraum mit unabhängiger Waschmaschine/Tumbler-Turm und einen gemeinsamen Trockenraum mit Entfeuchter, einen Technikraum.Stellplätze: 3 Wohnungen können 2 Garagenstellplätze haben, die anderen 3 nur 1. In wenigen Gehminuten können jedoch Dauerparkplätze angemietet werden.Beginn der Bauarbeiten: Frühling 2023.Ende der Bauarbeiten: 17. Dezember 2025, vorbehaltlich unvorhergesehener Ereignisse.HINWEIS: Im Falle eines Zweitwohnsitzes ist ein Aufschlag von +7% zu berücksichtigen, und es ist zu beachten, dass der angegebene Preis ohne Mehrwertsteuer ist.Apartment floor 3 - 3 1/2 roomsSUL apartment 106.1 m2SUL covered balconies 10.8 m2SUL rooftop terrace (rooftop) 107.8 m2Commercial sup. app. 110.2 m2Commercial sup. rooftop 5.9 m2Total commercial sup. 116.1 m2The new project "Eva's Tower Residence" envisages the construction of a building...

Travel time
-
1 / 13
3.5 rooms275m²CHF 5,800,000.–
Salita delle Ginestre 14, 6976 Castagnola

Magnifico Attico di Lusso con Terrazza-Tetto e Vista Lago di Lugano

A Lugano-Castagnola, sul Monte Bré, in una posizione soleggiata e nelle vicinanze del centro cittadino di Lugano, proponiamo in vendita questo spazioso attico di lusso di 275 mq con un balcone di 52 mq e una fantastica terrazza sul tetto di 210 mq con vista mozzafiato sul Golfo di Lugano e sui monticircostanti.L'appartamento è così composto: - grande soggiorno con una zona lounge, zona pranzo, angolo ufficio, cucina al vista aperta e una grande terrazza di ca. 52 mq con vista sul Golfo di Lugano- camera padronale con bagno en-suite con vasca e doccia- camera da letto- bagno con doccia- magnifica terrazza sul tetto ca. 210 mq- cantina di 25 mq- locale hobby di 30 mq- 2 posti auto in autorimessaL'appartamento è caratterizzato da una generosa suddivisione degli spazi e dall'impiego di materiali pregiati. Gli spazi sono stati inoltre riccamente attrezzati.La residenza "Le Ginestre" è composta da due unità abitative A e Bcon in totale 21 appartamenti. Le due unità abitative A e B sono collegate da un atrio chiuso, con vista da entrambi i lati sul panorama del Lago di Lugano. Su questo stesso livello si trovano anche un giardino in stile prettamente mediterraneo con piscina, sauna e zona relax. Anno di costruzione 2009.In Castagnola, auf dem Monte Bré, in sonniger Lage in der Nähe des Stadtzentrums von Lugano, bieten wir dieses geräumige Luxus-Penthouse von 275 m2 mit einem Balkon von 52 m2 und einer fantastischen Dachterrasse von 210 m2 mit einem atemberaubenden Blick auf die Bucht von Lugano und die umliegenden Berge an.Die Wohnung ist folgt aufgeteilt: - Grosses Wohnzimmer mit Sitzecke, Essbereich, Arbeitsbüro/ecke, offene Küche und grosse Terrasse von ca. 52 m2 mit Blick auf die Bucht von Lugano- 1 Master Schlafzimmer mit Ensuite Badezimmer mit Badewanne und Dusche- 1 Schlafzimmer- 1 Badezimmer mit Dusche- herrliche Dachterrasse ca. 210 m2- Keller von 25 m2- Hobbyraum von 30 m2- 2 Garagenparkplätze Die Wohnung besticht durch eine grosszügige Raumaufteilung und die Verwendung von hochwertigen Materialien. Die Räume sind reichhaltig ausgestattet.Die Residenz "Le Ginestre" besteht aus zwei Wohneinheiten A und B mit insgesamt 21 Wohnungen. Die beiden Wohneinheiten A und B sind durch ein geschlossenes Atrium verbunden, das von beiden Seiten den Blick auf das Panorama des Luganersees freigibt. Auf der gleichen Ebene befindet sich auch ein Garten im mediterranen Stil mit Swimmingpool, Sauna und Entspannungsbereich. Baujahr 2009.In Castagnola, on Monte Bré, in a sunny location near the city center of Lugano, we offer for sale this spacious luxury penthouse of 275 sqm with a balcony of 52 sqm and a fantastic roof terrace of 210 sqm with a breathtaking views of the Gulf of Lugano and the surrounding mountains. The apartment is composed as follows: - Large open space living room with a lounge area, dining area, office corner, open kitchen and a large terrace of approx. 52 sqm overlooking the Gulf of Lugano;- 1 master bedroom with en-suite bathroom with bath and shower;- 1 bedroom;- 1 bathroom with a shower;- magnificent roof terrace of 210 sqm;- 25 sqm cellar;- 30 sqm hobby room;- 2 parking spaces in the garage.The apartment is characterized by a generous subdivision of the spaces, finest materials and luxury furnishing.The residence "Le Ginestre" is composed of two residential units A and B with a total of 21 apartments. The two residential units A and B are connected by an atrium, with views of Lake Lugano. On the same level there is a Mediterranean-style garden with swimming pool, sauna and relaxation area. Year of construction 2009.

Travel time
-
1 / 10
3.5 rooms122m²CHF 58,000.–
Via Monteggio 32, 6998 Monteggio

Exceptional 3.5-room garden apartment (in raw construction) – Tessin quality of life right at your doorstep

Welcome to this possibly wonderful project for you!The location: • Less than 15 minutes by car between Luino on Lake Maggiore and Lugano-Agno on Lake Lugano, this park-like private estate is located, slightly elevated above the village and individual vineyards. The view is oriented south and therefore always bright and sunny. Thanks to its location at 438 m above sea level and with its own tree population, it is also well protected from view and pleasantly cool in the evenings. The construction project: • Planned and approved by a general contractor in 2012 for 5 co-owners. • Conversion of a former manufactory into a holiday home with eight apartments and a Viletta. Large plot, plenty of privacy, own small indoor pool, and old tree population. • The Viletta is completed and inhabited. The manufactory is completely cleared and in raw construction for 8 apartments in large parts - The final construction of these apartments is open and can be tackled and realized by a new ownership. Special features: • Your own final construction or a joint construction project must be newly planned, submitted, financed, and realized by the new owners. • That's why the purchase price is also so cheap - specifically only 106 Swiss francs per square meter of land share or 475 Swiss francs per square meter of emerging living space. So, a lot of leeway for your own budget. Your advantages: • Developed and already existing property in partial raw construction • Preparations already made for 3½ rooms, 122 m2 living space, 120 m2 garden, and adjacent park-like private property • Freedom to design the interior • Own outdoor parking spaces • Space for a covered community pool in the original project • Excellent price Here, you still have the unique opportunity to combine your dream of modern lifestyle with authentic Tessin Dolce Vita. This private estate convinces with its rare combination of history and Mediterranean flair.Perfect as a main residence, as a second home, as a holiday home, or as a rental property - everything is possible.Our managing director, Mrs. Zumsteg, knows the property, the place, and the background very well and will be happy to provide you with further information and personal viewing appointments for this exciting object.We look forward to your interest!

Travel time
-
1 / 9
  • Parking space
  • View
  • Elevator
  • +3
3.5 rooms86m²CHF 1,050,000.–
Via Peschiera 34, 6982 Agno

New 3.5-room apartment with garden in Agno

This brand-new 3.5-room apartment with a garden in Via Peschiera 34 in Agno boasts an intelligently designed layout, high-quality materials, and a large terrace that surrounds the apartment on almost all sides. The apartment was completed in 2025 and is in an absolutely new condition - here you enter directly into a fresh and modern home that leaves nothing to be desired. Additionally, you benefit from a quiet and green location, which, despite its central location in Agno, is shielded from daily noise. The lake is only about 200 meters away and invites you to take walks and enjoy moments of relaxation with its beautiful park. The bright living room with an open-plan dining area creates a spacious and airy atmosphere and opens harmoniously onto the modern kitchen, which is equipped with high-end brand appliances. The two bedrooms have integrated wardrobes and offer ample space for personal belongings. Both bathrooms are finished with high-quality materials and emphasize the high construction standard that characterizes the entire apartment. The triple glazing ensures optimal sound and thermal insulation. The real highlight is the approximately 31 m² large terrace, which surrounds the apartment on several sides and creates a direct connection to the surrounding untouched greenery. The view of the undevelopable green, the south-facing orientation, and the quiet location make this terrace the ideal place to relax and enjoy nature. The offer is complemented by a private cellar and a garage parking space. The heating is ensured by a heat pump with underfloor heating, which is supplemented by a photovoltaic system. Thanks to the Minergie certification, the operating costs remain stable and low - a clear advantage in daily life. The apartment is also wheelchair accessible on every level. An extraordinary new construction project for demanding buyers who are looking for modern living comfort, sustainability, and contact with nature in one of the most beautiful regions of Ticino. The bright living room with an open-plan dining area creates a spacious and airy atmosphere and opens harmoniously onto the modern kitchen, which is equipped with high-end brand appliances. The two bedrooms have integrated wardrobes and offer ample space for personal belongings. Both bathrooms are finished with high-quality materials and emphasize the high construction standard that characterizes the entire apartment. The triple glazing ensures optimal sound and thermal insulation. The real highlight is the approximately 31 m² large terrace, which surrounds the apartment on several sides and creates a direct connection to the surrounding untouched greenery. The view of the undevelopable green, the south-facing orientation, and the quiet location make this terrace the ideal place to relax and enjoy nature. The offer is complemented by a private cellar and a garage parking space. The heating is ensured by a heat pump with underfloor heating, which is supplemented by a photovoltaic system. Thanks to the Minergie certification, the operating costs remain stable and low - a clear advantage in daily life. The apartment is also wheelchair accessible on every level. An extraordinary new construction project for demanding buyers who are looking for modern living comfort, sustainability, and contact with nature in one of the most beautiful regions of Ticino.

  • Parking space
  • View
  • Elevator
  • +3
Travel time
-
1 / 12
  • Parking space
  • Balcony / Terrace
  • Elevator
3.5 rooms204m²CHF 1,575,000.–
Via Principale, 6914 Carona

Apartment - Carona

CARONA VIEW, WHERE THE SKY EMBRACES THE LAKEIn Carona, just 15 minutes from Lugano, where sky and lake meet, a project is born that integrates a spectacular panoramic landscape on Lake Lugano and its mountains with airy and functional architecture, offering an exclusive residential experience in the name of comfort and tranquility.This unit: 3.5 rooms of 24m² with 61 m² of garden and 36 m² of terraces with magnificent views. Only primary residence.Located on the south-eastern slope of Monte San Salvatore, the residence includes 11 apartments, divided into two multi-family buildings with a common underground garage with 46 parking spaces. Each unit has large terraces or private gardens, offering a spectacular view of Monte Generoso and Lake Lugano. Parking spaces in the garage: CHF 40,000 each.The high-end finishes guarantee elegance and residential comfort. The south-east orientation ensures excellent natural lighting. The linear and harmonious design blends with the beauty of the place, offering a refined and panoramic residence. Each apartment has a private storage/laundry room. Carona is a charming village, immersed in nature and well connected to the city. Here, the landscape is enriched with woods, a botanical garden, and offers endless walks that reach Monte San Salvatore, the city of Lugano, and all the famous peaks of Ticino!A perfect balance between nature, exclusivity, and well-being!

  • Parking space
  • Balcony / Terrace
  • Elevator

Suggested properties for you based on search results

Other interesting objects