














Quick Filters for your search (1)

Quick-filters

We show you quick-filters based on the most used filters by location.

By using these, you can enhance your search experience by finding new and interesting properties to your likings.

444 results - Elevator, New building buy: District Lugano

1 / 5
  • Parking space
  • Garage
  • Elevator
2.5 rooms56m²CHF 370,000.–
Via al Casello, 6814 Lamone-Cadempino

Lamone - Modern 2.5-room apartment under construction

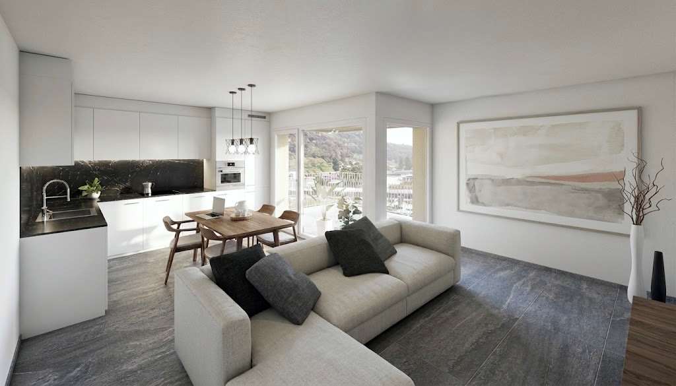
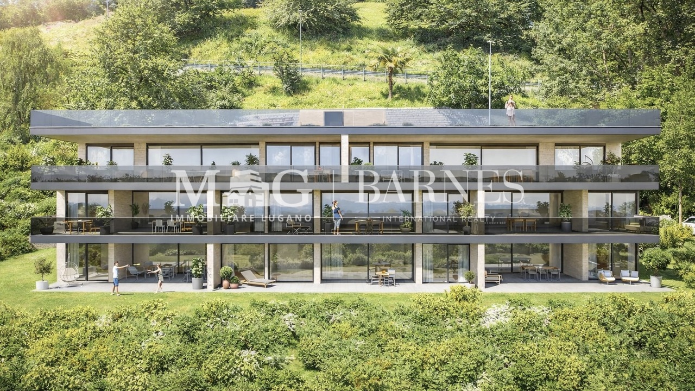
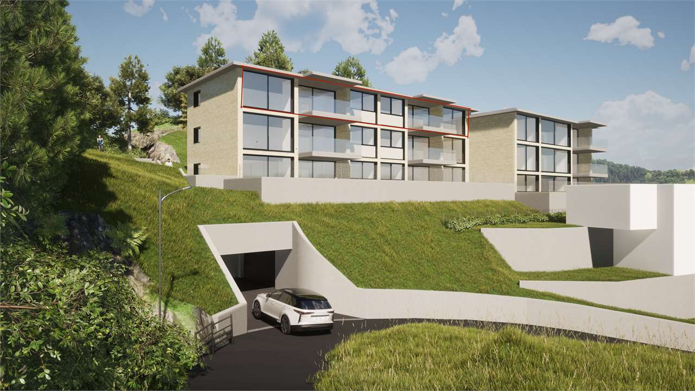
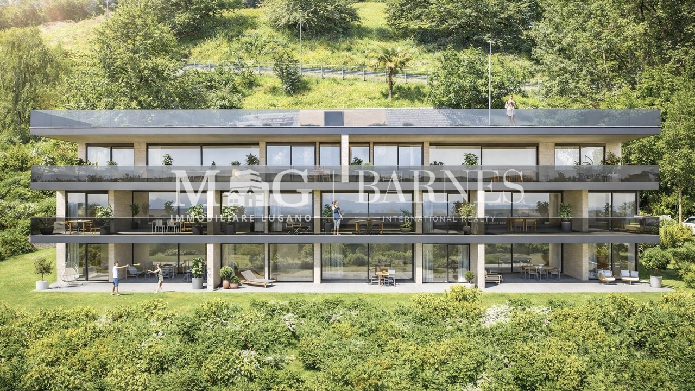
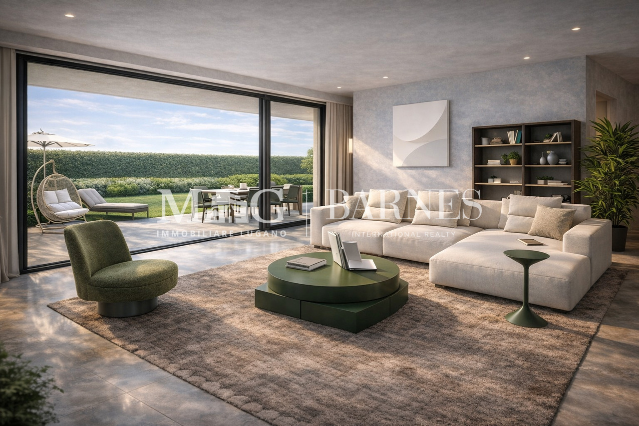
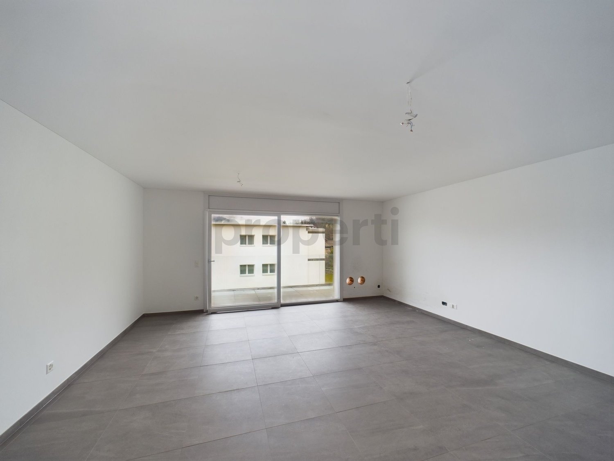
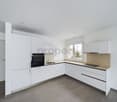
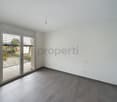
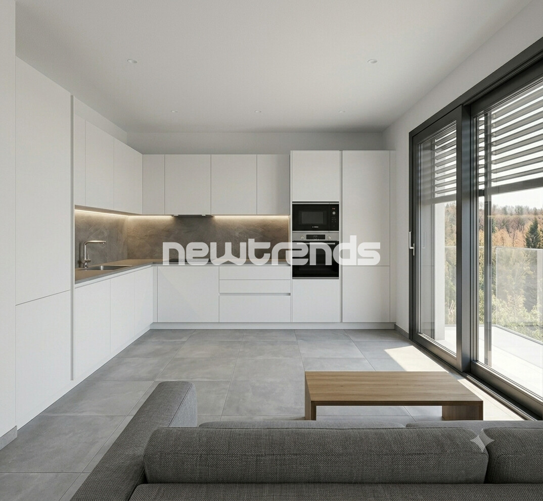
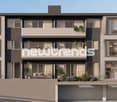
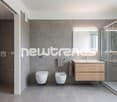
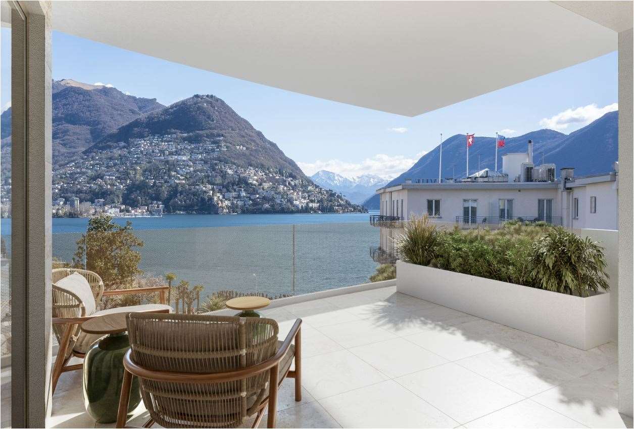
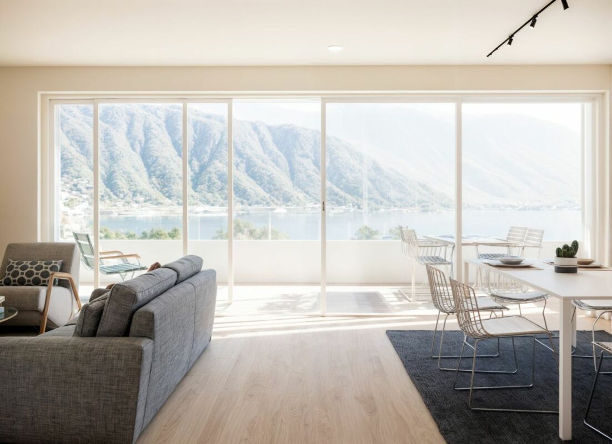
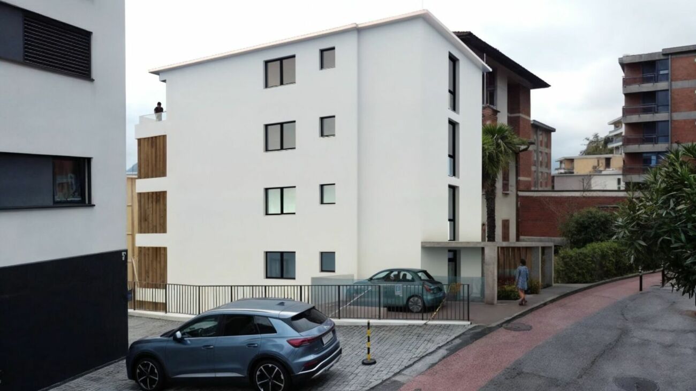
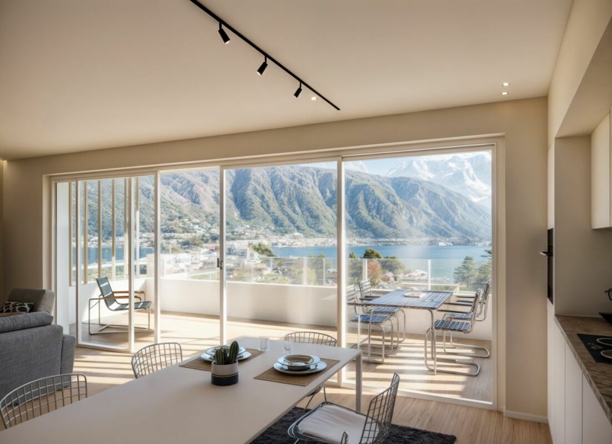
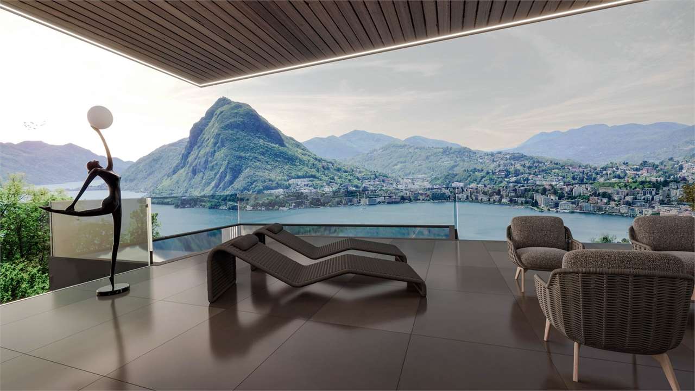
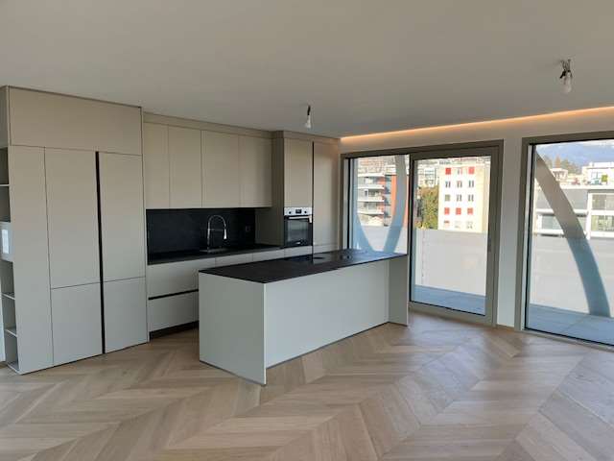
In the municipality of Lamone, the Residenza Zeno is born, a new residential project designed for those who want to live in a quiet and well-connected residential context, just a few minutes from Lugano. The strategic position allows you to easily reach all the main services: schools, public transport stops, supermarkets, pharmacies, restaurants, sports centers, and highway connections are indeed located in the immediate vicinity, making everyday life practical and dynamic.The Residence has been conceived to offer modern, bright, and functional environments, characterized by well-distributed spaces and contemporary architecture that combines aesthetics and residential comfort. Large terraces, private gardens, and large glass surfaces enhance each unit, creating a pleasant continuity between indoors and outdoors and giving away welcoming and relaxing atmospheres.The 2.5-room apartment in question, develops on 52 m² of commercial space and is composed of:Entrance, large living room with open kitchen and direct access to the covered terrace, a bedroom, a bathroom with walk-in shower, bidet, and laundry area.There is the possibility to buy parking spaces in the garage for CHF 40,000 each.Additionally, other types of apartments with different sizes are available, with the possibility of customizing the internal spaces and finishes, thus creating a housing solution that is perfectly in line with one's needs.Delivery is expected for September/October 2026.The images are for illustrative purposes only and do not constitute a contractual element.

  • Parking space
  • Garage
  • Elevator
Enea Tamburini

Enea Tamburini

Acquisition & Sales

1 / 9
  • Balcony / Terrace
  • View
  • Elevator
  • +2
5.5 rooms208m²CHF 2,000,000.–
6963 Pregassona

Lugano, Pregassona: New 5.5-room apartment with garden and view

In one of the residential areas in LUGANO Pregassona, a NEW RESIDENTIAL PROJECT is taking shape, designed for those who want to live in balance between panorama, comfort, and proximity to the city.The residence will be completed in the summer of 2027 and will consist of only eight apartments, designed with attention to proportions, brightness, and quality of spaces. A contemporary residence, discreet and elegant, located in a residential area and open to the surrounding landscape. It is possible to buy as a second home.The large glass surfaces enhance the natural light and frame a wide and suggestive view that extends from Malcantone to Monte Lema and Monte Tamaro, offering different scenarios throughout the year.The interiors are designed to guarantee functionality and daily well-being: living areas with a large kitchen, comfortable bedrooms, and private outdoor spaces - terraces or gardens - ideal for relaxing moments outdoors.From an energy point of view, the residence meets the current criteria of sustainability, with CECE certification, photovoltaic system, and a heating system with heat pump that also allows cooling.The Smart Home technology allows for intuitive management of the main systems in the house, improving living comfort and efficiency in every season.The location combines quiet and practicality: the center of Lugano is reachable in a few minutes, as well as schools, shops, and services.In this initial phase of development, it is possible to personalize the interior finishes and create a truly customized home.Surfaces:- commercial 280.93 m²;- gross floor area 208.50 m²;- terrace 75.60 m²;- garden 334.00 m²;- private laundry room on the floor 3.70 m².Breakdown of indoor spaces:- entrance hall;- large living room with 78.60 m², with direct access to the terrace and garden;- modern open kitchen;- 1 master bedroom with wardrobe and private bathroom;- 3 children's rooms;- bathroom with shower;- private laundry room on the floor;- large terrace with 75.60 m²;- garden with 334.00 m²;Project strengths:- Residence with only 8 residential units- Delivery expected in spring 2027- Personalizable finishes- Energy standard CECE- Photovoltaic system- Heating and cooling by floor heating- Smart Home system- Private terraces or gardens- Panoramic location and quiet environment- Center of Lugano about 5 minutes away- Possibility as a second home.Two parking spaces in the underground garage are included in the price of CHF 150,000.- total.Total price including 2 parking spaces in the underground garage: CHF 2,150,000.-Contact us to discover the residential project and all available housing solutions.

  • Balcony / Terrace
  • View
  • Elevator
  • +2
Giovanni Mastroddi

Giovanni Mastroddi

Fiduciario Immobiliare, CEO & Founder

1 / 5
  • Elevator
4.5 rooms220m²CHF 1,740,000.–
Bosco limoscmè, 6900 Lugano

Lugaggia - Exclusive 4.5-room attic with large terrace

In a privileged hillside location, south-facing and with a stunning open view of Lugano and the lake, just 8 km from the city center, the new Residenza Sofia is born, located in a quiet and well-served area, in the immediate vicinity of schools, supermarkets, banks, and the highway junction.The residence will be realized by the end of 2026 and will include only 9 exclusive apartments, available in 2.5, 3.5, and 4.5 room types, some with a private garden, designed according to modern, elegant, and high-level standards.The building is distinguished by its refined architectural character, enhanced by a facade in white travertine marble, the surrounding large green areas, and the magnificent panoramic view.The construction will be equipped with state-of-the-art systems, including an air-water heat pump, photovoltaic panels for electricity production, triple-glazed windows, and thermal insulation with an 18 cm thick coat, ensuring high energy efficiency, significant reduction of consumption, and low environmental impact.The exclusive 4.5-room attic, located on the top floor, offers an internal surface area of 200 sqm and a covered terrace of 42 sqm. Access to the apartment is directly via a private elevator, which leads to a large entrance hall with a cloakroom, built-in wardrobes, and a guest bathroom with laundry room.The living area, approximately 60 sqm, is characterized by a bright living area with an open-plan kitchen and a spacious living room, both with direct access to the covered terrace, ideal for relaxation and conviviality.The sleeping area, well separated, includes a windowed bathroom with shower, a service room, a large room with direct access to the balcony, and a master room with a walk-in closet and en-suite bathroom.Each apartment will also be equipped with underfloor heating with serpentine pipes that also allow summer cooling, as well as preparation for air conditioning.The property is completed by a private cellar, a common area dedicated to motorcycles and bicycles, and several parking spaces in the garage available at a price of CHF 40,000 each.The selling price of the attic is CHF 1,740,000. Secondary residence is not allowed.

  • Elevator
1 / 9
  • Balcony / Terrace
  • Elevator
  • Child-friendly
  • +1
4.5 rooms158m²CHF 1,190,000.–
6963 Pregassona

Lugano, Pregassona: Nuovo appartamento 4.5 locali con giardino e vista

In una delle zone residenziali più apprezzate di LUGANO Pregassona prende forma un NUOVO PROGETTO abitativo, pensato per chi desidera vivere in equilibrio tra panorama, comfort e vicinanza alla città.La Residenza sarà ultimata nell'estate 2027, sarà composta solo da otto appartamenti, progettati con attenzione alle proporzioni, alla luminosità e alla qualità degli spazi. Una Residenza contemporanea, discreta ed elegante, inserita in un contesto residenziale e aperto sul paesaggio circostante. E' possibile acquistare come 2 Residenza.Le grandi superfici vetrate valorizzano la luce naturale e incorniciano una vista ampia e suggestiva che si estende dal Malcantone al Monte Lema e al Monte Tamaro, offrendo scenari sempre diversi durante l'arco dell'anno.Gli interni sono studiati per garantire funzionalità e benessere quotidiano: zone giorno generose con cucina a vista, camere confortevoli e spazi esterni privati - terrazze o giardini - ideali per momenti di relax all'aperto.Dal punto di vista energetico, la residenza risponde ai più attuali criteri di sostenibilità, con certificazione CECE, impianto fotovoltaico e sistema di riscaldamento a termopompa reversibile che consente anche il raffrescamento a pavimento.La tecnologia Smart Home permette una gestione intuitiva dei principali impianti della casa, migliorando il comfort abitativo e l'efficienza in ogni stagione.La posizione unisce tranquillità e praticità: il centro di Lugano è raggiungibile in pochi minuti, così come scuole, negozi e servizi.In questa fase iniziale di sviluppo è possibile personalizzare le finiture interne, creando un'abitazione realmente su misura.Superfici:- commerciale mq. 158;- lorda mq. 116,50;- terrazzo mq. 39;- giardino mq. 187;- lavanderia privata sul piano mq. 9.Suddivisione spazi interni:- atrio ingresso;- ampio soggiorno living, con uscita diretta sul terrazzo;- cucina moderna open;- 1 camera padronale con guardaroba e bagno privato;- 2 camere ragazzi;- bagno completo con doccia;- lavanderia privata sul piano;- grande terrazzo;- giardino;Punti di forza del progetto:- Residenza di sole 8 unità abitative- Consegna prevista estate 2027- Finiture personalizzabili- Standard energetico CECE- Impianto fotovoltaico- Riscaldamento e raffrescamento a pavimento- Sistema Smart Home- Terrazze o giardini privati- Posizione panoramica e riservata- Centro di Lugano a circa 5 minuti- Possibilità 2 Residenza.Completano la proprietà n. 2 posti auto in autorimessa a CHF 150'000.- totali.Prezzo totale comprensivo di 2 posti auto in autorimessa: CHF 1'340'000.-Contattateci per scoprire il progetto residenziale e tutte le soluzioni abitative disponibili.Dans l'un des quartiers résidentiels les plus appréciées...

  • Balcony / Terrace
  • Elevator
  • Child-friendly
  • +1
Giovanni Mastroddi

Giovanni Mastroddi

Fiduciario Immobiliare, CEO & Founder

1 / 10
  • Elevator
  • Child-friendly
  • Wheelchair access
4.5 rooms158m²CHF 1,190,000.–
6963 Pregassona

Lugano, Pregassona: New 4.5-room apartment with garden and view

In one of the most appreciated residential areas of Lugano Pregassona, a new housing project is taking shape, designed for those who want to live in balance between panorama, comfort, and proximity to the city.The residence will be completed in the summer of 2027 and will consist of only eight apartments, designed with attention to proportions, brightness, and quality of spaces. A contemporary residence, discreet and elegant, in a residential context and open to the surrounding landscape. It is possible to purchase it as a 2nd residence.The large glass surfaces enhance the natural light and frame a wide and suggestive view that extends from Malcantone to Monte Lema and Monte Tamaro, offering different scenarios throughout the year.The interiors are designed to guarantee functionality and daily well-being: spacious day areas with open kitchen, comfortable bedrooms, and private outdoor spaces - terraces or gardens - ideal for relaxation outdoors.From an energy point of view, the residence meets the current criteria of sustainability, with CECE certification, photovoltaic system, and floor heating and cooling system.The Smart Home technology allows for intuitive management of the main systems in the house, improving the living comfort and efficiency in every season.The location combines tranquility and practicality: the center of Lugano is reachable in a few minutes, as well as schools, shops, and services.In this initial phase of development, it is possible to customize the internal finishes, creating a truly tailored home.Surfaces:- Commercial surface mq. 158;- Gross floor area mq. 116.50;- Terrace mq. 39;- Garden mq. 193;- Private laundry room on the floor mq. 9.Internal space subdivision:- Entrance hall;- Spacious living room with direct access to the terrace;- Modern open kitchen;- 1 master bedroom with wardrobe and private bathroom;- 2 children's bedrooms;- Complete bathroom with shower;- Private laundry room on the floor;- Large terrace;- Garden.Project strengths:- Residence with only 8 housing units- Delivery expected in summer 2027- Customizable finishes- Energy standard CECE- Photovoltaic system- Floor heating and cooling- Smart Home system- Private terraces or gardens- Panoramic and reserved location- Center of Lugano about 5 minutes away- Possibility of 2nd residence.Two parking spaces in the garage at CHF 150,000.- complete the offer.A project designed for those who seek a modern, efficient, and well-integrated home, where construction quality and living pleasure meet naturally.Selling price (including 2 parking spaces in the garage): CHF 1,340,000.-Contact us to discover...

  • Elevator
  • Child-friendly
  • Wheelchair access
Giovanni Mastroddi

Giovanni Mastroddi

Fiduciario Immobiliare, CEO & Founder

1 / 10
  • Balcony / Terrace
  • Elevator
  • Child-friendly
  • +1
3.5 rooms126m²CHF 970,000.–
6963 Pregassona

Lugano, Pregassona: Nuovo 3.5 locali con giardino privato

LUGANO - Nuova costruzione 3.5 locali al piano terra con giardinoIn una delle zone residenziali più apprezzate di Lugano - Pregassona, proponiamo in vendita un appartamento 3.5 locali di nuova costruzione situato al piano terra con ampio giardino privato, inserito in una residenza moderna composta da sole 8 unità abitative.Il progetto, con consegna prevista per l'estate 2027, è pensato per chi desidera un'abitazione contemporanea, efficiente dal punto di vista energetico e ben collegata al centro città. Possibilità di acquisto anche come seconda residenza.L'appartamento si distingue per ambienti luminosi e ben proporzionati grazie alle ampie superfici vetrate che valorizzano la luce naturale e offrono una vista aperta sul paesaggio, con scorci che spaziano dal Malcantone al Monte Lema e al Monte Tamaro.Gli interni sono studiati per garantire funzionalità e benessere quotidiano: una zona giorno generosa con cucina a vista, camere confortevoli e spazi esterni privati ideali per vivere momenti di relax all'aperto.Dal punto di vista energetico, la residenza risponde ai più attuali standard di sostenibilità con certificazione CECE, impianto fotovoltaico, riscaldamento a termopompa reversibile e raffrescamento a pavimento. Il sistema Smart Home consente una gestione intelligente degli impianti, migliorando comfort ed efficienza abitativa.La posizione unisce tranquillità residenziale e praticità: il centro di Lugano è raggiungibile in circa 5 minuti, così come scuole, negozi e principali infrastrutture.In questa fase iniziale è possibile personalizzare le finiture interne, creando una soluzione abitativa su misura.Superfici: • Superficie commerciale: mq 126; • Superficie lorda: mq 91; • Terrazzo: mq 36; • Giardino privato: mq 147; • Lavanderia privata sul piano: mq 3,70; • Cantina sul piano: mq 3,70. Distribuzione interna: • Atrio d'ingresso; • Ampio soggiorno living con uscita diretta sul terrazzo; • Cucina moderna open space; • 1 camera padronale con guardaroba e bagno privato; • 1 camera ragazzi; • Bagno completo con doccia; • Lavanderia privata sul piano. Caratteristiche principali: • Nuova costruzione a Lugano Pregassona; • Residenza di sole 8 unità abitative; • Consegna prevista estate 2027; • Finiture personalizzabili; • Standard energetico CECE; • Impianto fotovoltaico; • Riscaldamento e raffrescamento a pavimento; • Sistema Smart Home; • Spazi esterni privati; • Posizione panoramica e riservata; • Centro di Lugano a circa 5 minuti; • Possibilità di seconda residenza. Completano la proprietà 2 posti auto in autorimessa a CHF 75'000.-/cadauno.Una soluzione ideale per chi cerca un appartamento nuovo con giardino in vendita a Lugano, moderno, efficiente e inserito in un contesto residenziale curato e di qualità.Prezzo totale comprensivo di 2 posti auto in autorimessa: CHF 1'120'000.-Contattateci per scoprire il progetto e tutte le soluzioni abitative disponibili.Le immagini e i render sono da intendersi come interpretazioni illustrative del progetto e sono forniti a titolo puramente indicativo. Essi non costituiscono elemento contrattuale. La realizzazione finale potrà presentare variazioni nei materiali, nelle finiture, nelle soluzioni architettoniche e negli elementi rappresentati.LUGANO - Appartement neuf de 3,5 pièces au rez-de-chaussée avec jardinDans l'un des quartiers résidentiels les plus prisés de Lugano - Pregassona, nous proposons à la vente un appartement neuf de 3,5 pièces situé au rez-de-chaussée avec un grand jardin privé, au sein d'une résidence moderne composée de seulement 8...

  • Balcony / Terrace
  • Elevator
  • Child-friendly
  • +1
Giovanni Mastroddi

Giovanni Mastroddi

Fiduciario Immobiliare, CEO & Founder

1 / 9
  • Parking space
  • Balcony / Terrace
  • Garage
  • +4
5 rooms260m²CHF 3,250,000.–
6925 Gentilino

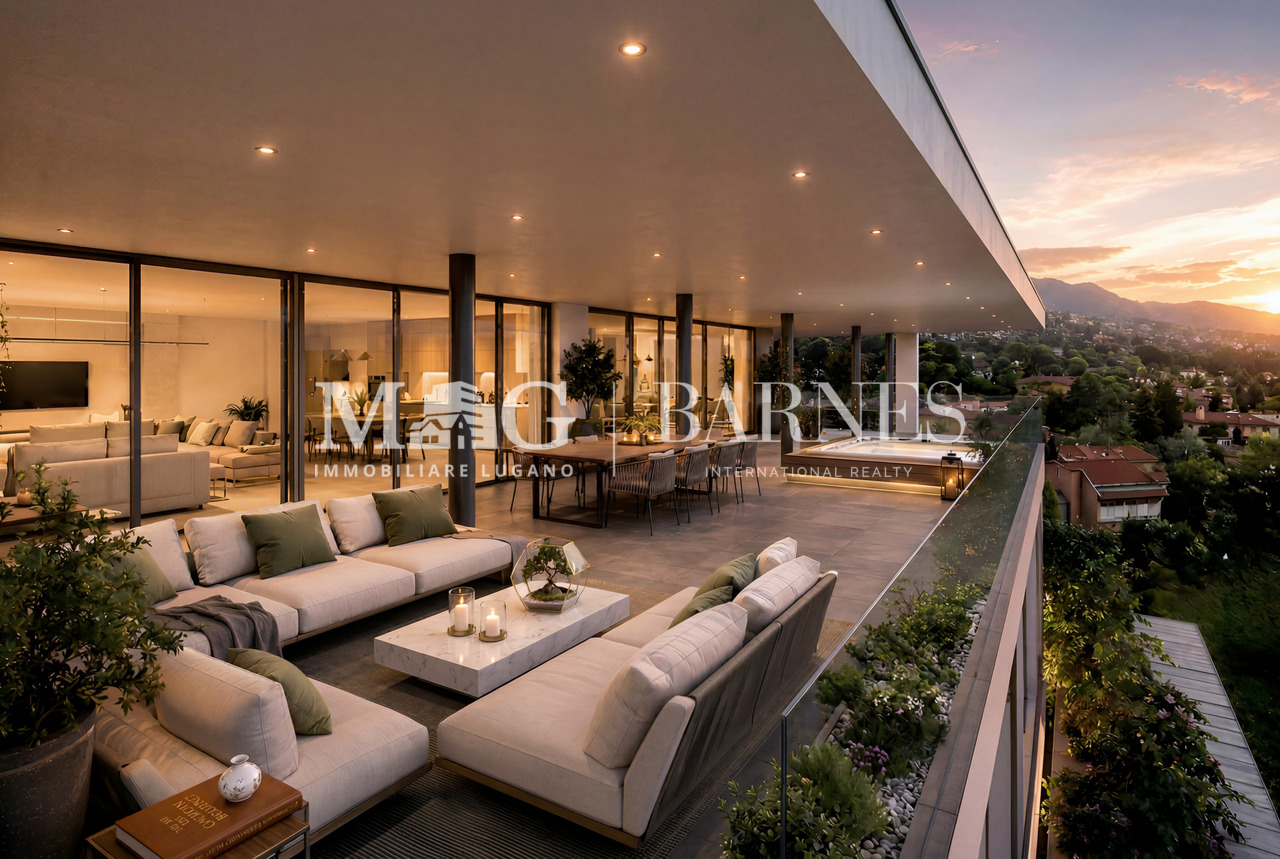
Collina d'Oro: Attico di nuova costruzione con terrazza panoramica

ATTICO esclusivo 4.5 o 5.5 locali con comfort, sicurezza e benessereA Gentilino, nel rinomato contesto residenziale di Collina d'Oro, vendesi ATTICO di 4.5 locali o 5.5 locali di ca. 260 mq, impreziosito da ampi terrazzi per complessivi 190 mq, all'interno della nuova ed elegante Residenza Golden Hill.I lavori sono in corso, con consegna prevista per fine estate/autunno 2026. Il progetto, immerso nel verde e caratterizzato da un'elevata attenzione alla sostenibilità, sorge in una delle zone più ricercate e riservate della Collina d'Oro, a pochi passi dalla fermata del bus e nelle immediate vicinanze della Scuola Americana TASIS.L'attico è progettato per offrire spazi ampi, luminosi e armoniosi, con una distribuzione funzionale che valorizza il dialogo tra interni ed esterni.Composizione: • atrio d'ingresso; • ampia zona giorno con soggiorno e area pranzo, con uscita sul grande terrazzo coperto esposto a sud /sud-ovest; • cucina con isola, moderna e funzionale; • 1 camera matrimoniale • bagno privato completo; • 2 camere ragazzi, entrambe con accesso al terrazzo laterale; • bagno completo con vasca; • bagno ospiti; • bagno aggiuntivo completo con doccia; • lavanderia/stenditoio privata. Caratteristiche principali: • terrazze coperte panoramiche di ampia metratura; • nuova costruzione altamente sostenibile; • finiture di pregio personalizzabili; • domotica per la gestione di clima e frangisole; • pannelli fotovoltaici e sonde geotermiche; • riscaldamento a serpentine e raffrescamento; • ventilazione meccanica con recupero di calore; • box auto con predisposizione ricarica elettrica prezzo da CHF 50'000.- a CHF 85'000.-. Per una vita nel verde anche in città in un contesto esclusivo con tutti i comfort moderni e sostenibili.Contattateci per scoprire il progetto Golden Hill e tutte le soluzioni abitative disponibili!Le immagini e i render sono da intendersi come interpretazioni illustrative del progetto e sono forniti a titolo puramente indicativo. Essi non costituiscono elemento contrattuale. La realizzazione finale potrà presentare variazioni nei materiali, nelle finiture, nelle soluzioni architettoniche e negli elementi rappresentati.Accommodation exclusive de 4,5 ou 5,5 pièces avec confort, sécurité et bien-êtreA Gentilino, dans le contexte résidentiel renommé de Collina d'Oro, à vendre Accommodation de 4,5 ou 5,5 pièces d'environ 260 m2, valorisée par un total de 190 m2 de terrasses, à l'intérieur de la nouvelle et élégante Résidence Golden Hill. 260 m², valorisé par un total de 190 m² de terrasses, à l'intérieur de la nouvelle et élégante Résidence Golden Hill.Les travaux sont en cours, avec des livraisons prévues pour la fin de l'été/automne 2026. Le projet, entouré de verdure et caractérisé par une grande attention à la durabilité, est situé dans l'une des zones les plus recherchées et réservées de Collina d'Oro, à quelques pas de l'arrêt de bus et à proximité immédiate de la American School TASIS.Le penthouse est conçu pour offrir des espaces spacieux, lumineux et harmonieux, avec une distribution fonctionnelle qui renforce le dialogue entre les intérieurs et les extérieurs.Composition : • hall d'entrée; • large espace de vie avec salon et salle à manger, avec sortie sur la grande terrasse couverte orientée sud/sud-ouest; • cuisine avec îlot, moderne et fonctionnelle; • 1 chambre double • salle de bain privée complète ; • 2 chambres...

  • Parking space
  • Balcony / Terrace
  • Garage
  • +4
Giovanni Mastroddi

Giovanni Mastroddi

Fiduciario Immobiliare, CEO & Founder

1 / 12
3.5 rooms84m²CHF 545,000.–
6802 Rivera

Rivera, 3.5 rooms new building in strategic location

For sale in Rivera, we offer a modern 3.5-room apartment in new construction, with delivery expected in 2027. The property, with a living area of 73 m², is distinguished by a careful design of the spaces, intended to offer comfort, functionality, and a contemporary living style. The accommodation consists of two bedrooms and two bathrooms, a particularly requested configuration that guarantees practicality in daily life and a clear separation of environments. The presence of the terrace represents an important added value, offering an ideal outdoor space for relaxation and conviviality. We also find a basement as a supplementary space for storage and organization. Additionally, a private garden of 46 m2 is available for exclusive use. Being a new construction property, it represents an interesting opportunity for those who want to acquire a modern, efficient, and up-to-date solution. An ideal proposal both as a main residence and as an investment, in a growing residential context like that of Rivera. 2 parking spaces, 1 internal at CHF 35'000.- + 1 external at CHF 20'000.-The apartment is located in a quiet and well-served residential area of Rivera, in a strategic position that allows easy access to the main road connections and daily services. The context offers a pleasant balance between comfort and quality of life, with shops, schools, and public transport nearby. The area is particularly appreciated for its proximity to nature and its good accessibility to the surrounding centers, making it ideal for families and those who want to live in a practical and well-connected environment.

1 / 11
4.5 rooms130m²CHF 1,510,000.–
6946 Ponte Capriasca

PENTHOUSE 4.5 ROOMS + EXTRA ROOMS AND POOL IN PONTE CAPRIASCA

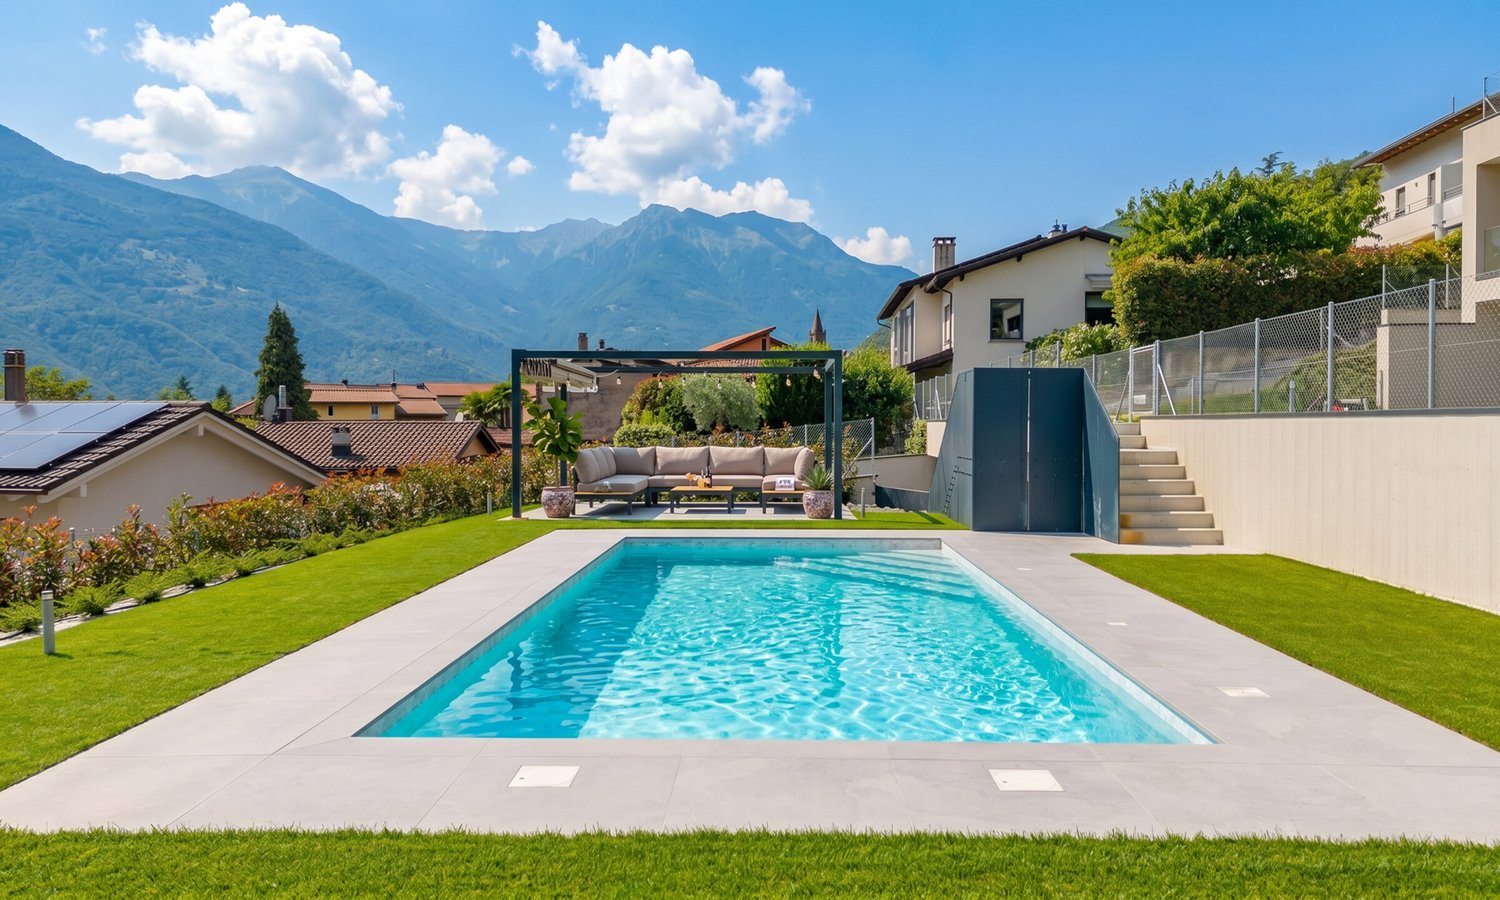
Wonderful 4.5-room apartment of 130 m² + large accessory spaces and hobby areas of about 50 m² and a 17 m² terrace, modern and exclusive inserted in the lower block of a prestigious terraced residence just completed, equipped with an outdoor pool and all the desirable comforts, a large garage and cellars, in Ponte Capriasca, a well-served, sunny and nature-surrounded town, just 10 minutes by car from Lugano.The apartment is finished with beautiful superior-grade materials and consists of an entrance through which we access the beautiful and bright living area composed of a large living/dining area and from which we access, through large windows, the spacious covered terrace, from which you can admire a relaxing open view into the green.The open-space kitchen, fully equipped, is the heart of the living area: with induction hob and integrated hood and design furniture made to measure.The sleeping area is equipped with all comforts: a laundry-bathroom, a beautiful bathroom with free-standing tub and structured with two single rooms and a master bedroom with en-suite bathroom with large shower and all sanitary facilities.The unit is also enhanced by a large accessory room of 51 m² directly connected to the apartment, ideal for realizing a huge hobby or leisure room or equipped area for guests or a gym, all on the same level and directly accessible from the apartment.The ideal object for anyone looking for a modern and latest-generation solution equipped with all comforts, a condominium pool, heat pump heating with serpentines, energy integration with solar panels, aluminum windows with triple anti-shock glazing.Two indoor parking spaces, not included in the sale price and worth 45,000 CHF each, and a cellar complete the offer.Other units of 2.5 and 4.5 rooms are also available in the residence, including some with private gardens.DO NOT MISS THIS OBJECT AND CONTACT US TODAY FOR MORE INFORMATION!

1 / 7
3.5 rooms166m²CHF 1,150,000.–
via stazione, 6817 Maroggia

Maroggia: elegant maisonette with private garden, just two steps from the lake

We are offering a refined maisonette with independent access located in the new Residenza Marmel, an exclusive residential project developed on four levels and perfectly oriented south, in the direction of the lake.Inserted in a reserved context and with only five residential units, the property guarantees maximum privacy, independence, and living quality, just a few steps from the lake and the train station.The accommodation is developed as follows:Ground floor: entrance to the bright living area with open kitchen and living room with direct access to the large private garden. The large glass wall gives the rooms a splendid natural light. The ground floor is completed by a service bathroom.First floor: two bedrooms and main bathroom.Semi-basement: large unheated room used as a storage room, laundry room, and direct access to the garage.The unit is currently being proposed in its raw state, offering buyers the opportunity to personalize finishes and details according to their own tastes and quality standards.The exposed price refers to the finished apartment, keys in hand.Main features:Large private garden on the ground floorUnderground garage with covered parking spacesBuilding completely accessible, also for people with reduced mobilityHigh construction quality and possibility of customizationApartment price: CHF 1,150,000Two parking spaces in the garage: CHF 80,000Contact us for more information or to schedule a visit.Veronica Venturi+41 78 258 1271 veronica@immolifeticino.ch

1 / 8
4.5 rooms180m²CHF 1,295,000.–
via stazione, 6817 Maroggia

Maroggia: 4.5 rooms with lake view - Residenza Marmel

We are offering exclusive apartments and a maisonette for sale in the new Residenza Marmel, an elegant residential project developed over four levels and perfectly oriented south, in the direction of the lake.In this wonderful residence, just two steps from the lake, we are selling an apartment on the first floor with a large, livable terrace from which you can enjoy a splendid open lake view.The unit is currently being offered in its raw state, giving buyers the opportunity to personalize finishes and details according to their own tastes and quality standards.The exposed price refers to the finished apartment, ready to be moved into.Photos of a already sold and completed model apartment will be attached, demonstrating the high quality level that can be achieved.Apartment price: CHF 1,295,000Three parking spaces in the garage: CHF 120,000The building hosts only five residential units, designed to guarantee maximum privacy, independence, and living quality.On the ground floor: large private gardensOn the upper floors: staggered terraces of generous dimensions, ideal for living outdoors and enjoying natural light.Laundry rooms and cellars.Garage on the lower ground floor with covered parking spaces.The building is fully accessible, also for people with reduced mobility.Personalization of finishes.Train station within a few steps.Contact us for more information or to schedule a visit.Veronica Venturi0041 78 258 1271veronica@immolifeticino.ch

Suggested properties for you based on search results

Other interesting objects