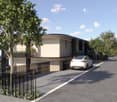
1507 results - Flats for sale with Elevator: District Lugano

1 / 32
7.5 rooms, CHF 4,730,000.–
Via Sassa, 6900 Lugano

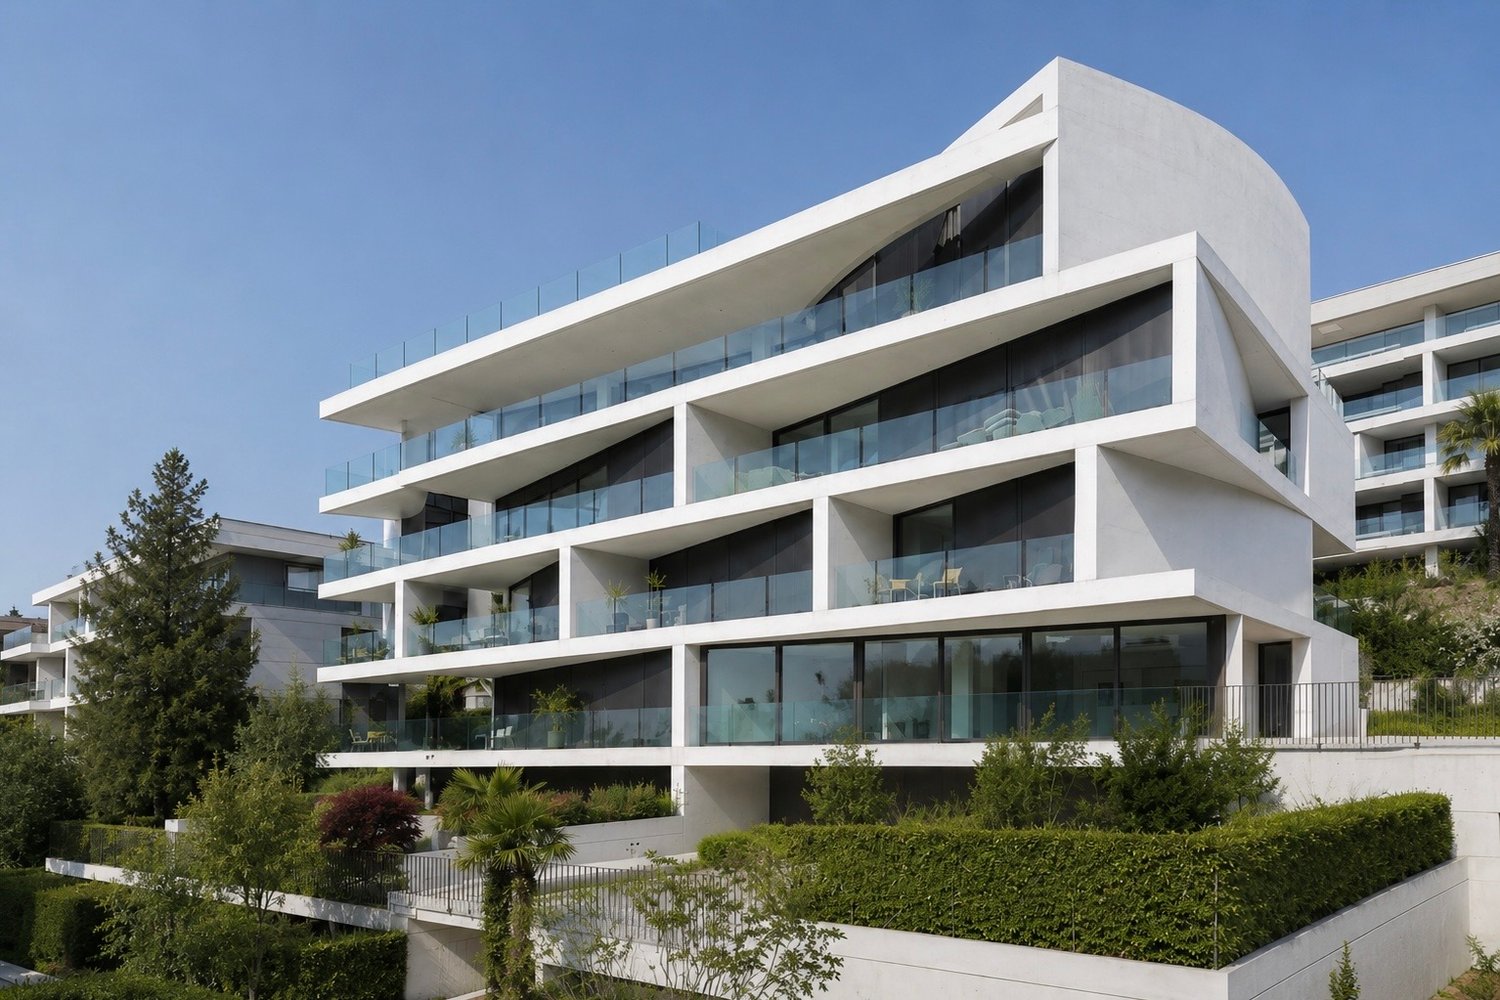
Exclusive apartment with garden in the heart of Lugano

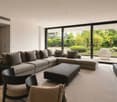
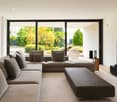
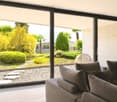
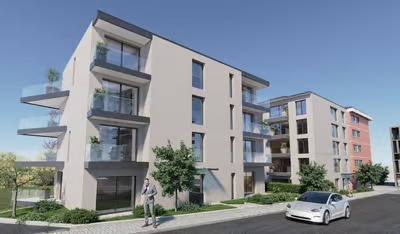
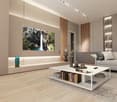
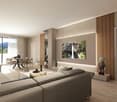
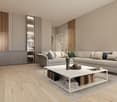
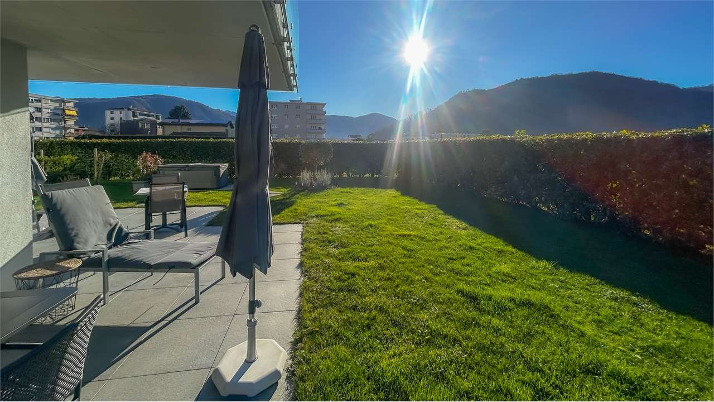
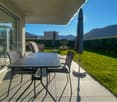
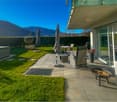
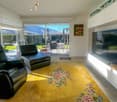
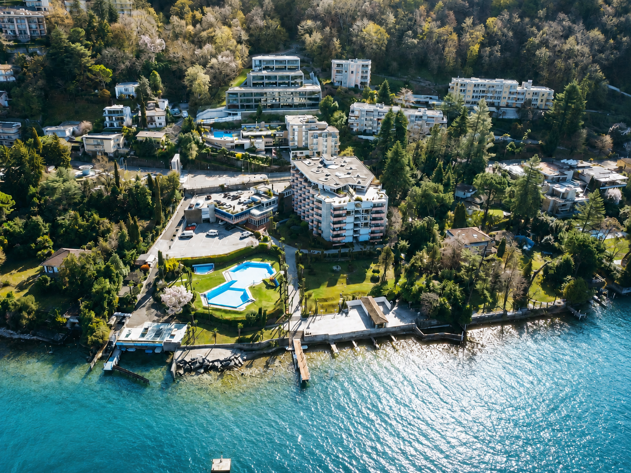
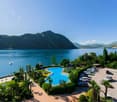
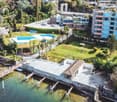
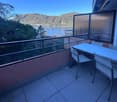
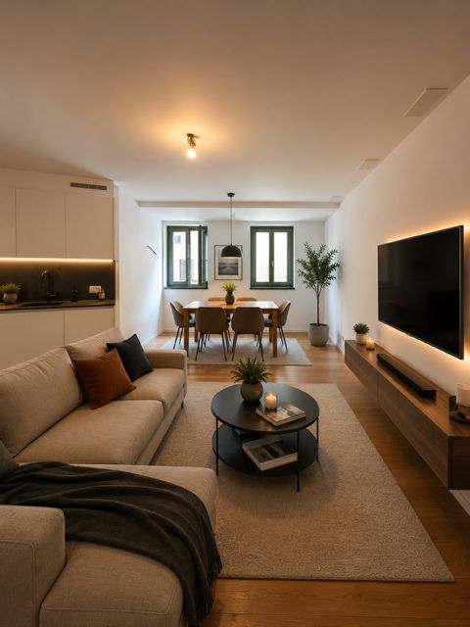
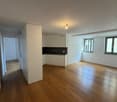
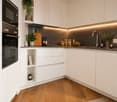
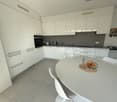
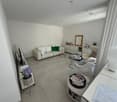
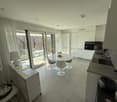
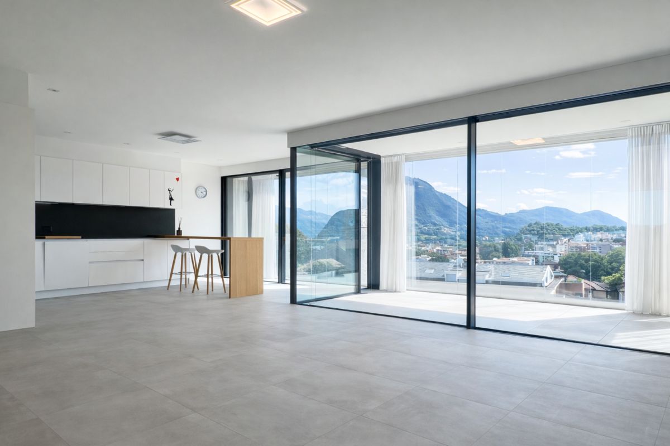
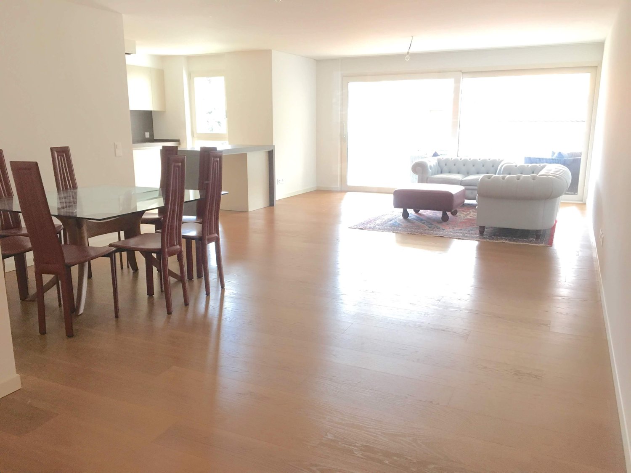
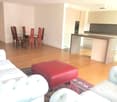
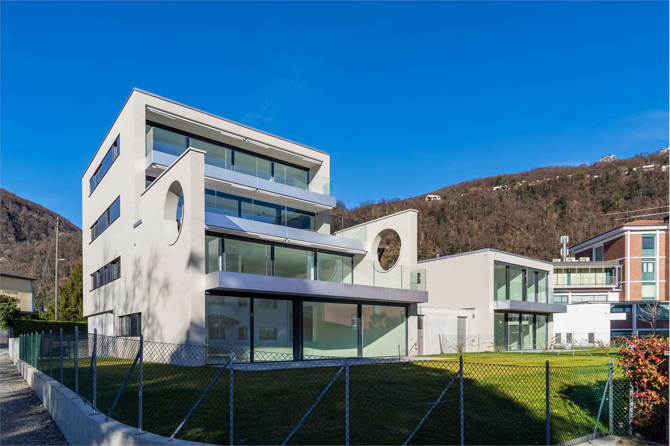
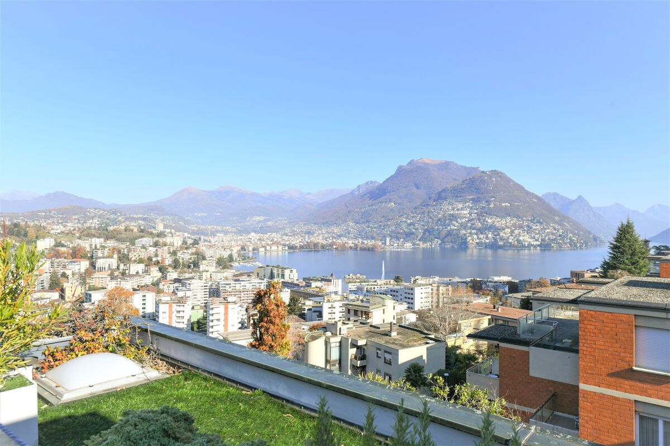
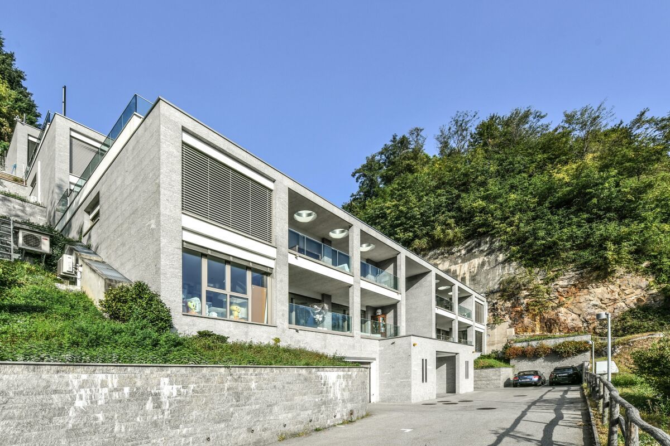
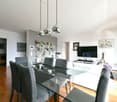
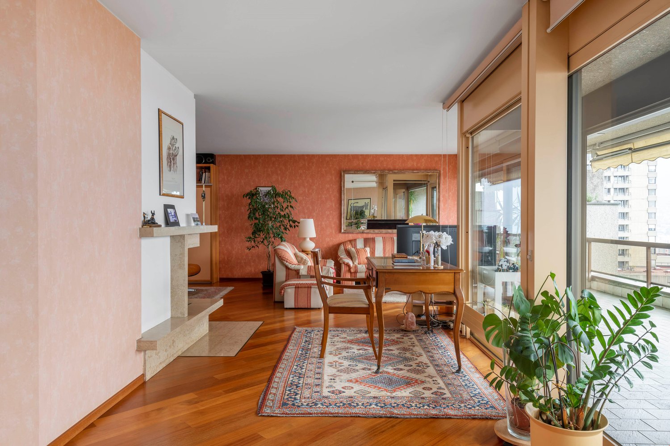
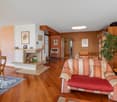
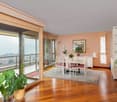
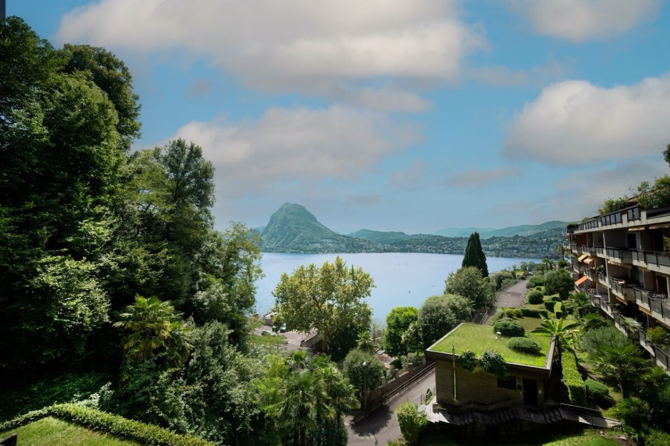
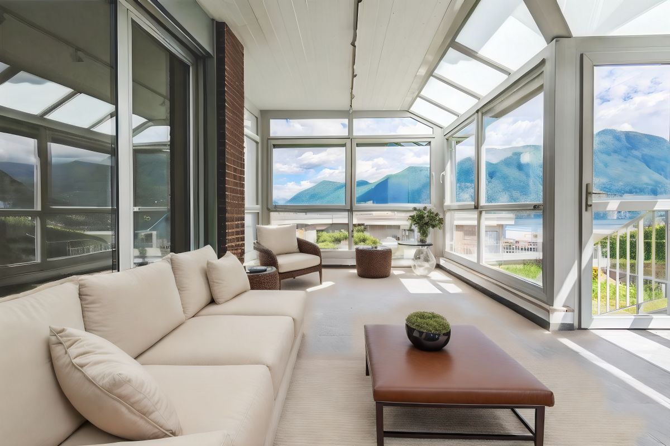
A few minutes from the center of Lugano and the lake shore, within the prestigious Residenza Westside 9, we offer for sale an exclusive property born from the union of two apartments and today configured as a single, large unit.The interior spaces are generous and well distributed, with a refined dining area with open kitchen and central island, a large double living room and a sleeping area composed of five double bedrooms, two of which have en-suite bathrooms, as well as two single bedrooms and four additional bathrooms.The property has two independent entrances, one of which has direct access from the elevator, guaranteeing particular privacy and comfort.A large outdoor terrace and a private garden complete the residence, expanding the living spaces and making the property particularly suitable for a large family or for those who want representative spaces of large dimensions.The interiors are distinguished by a minimalist, bright and elegant style, with parquet, quality finishes and large glass surfaces that enhance the spaces and create a natural continuity with the outside. The generous dimensions allow a particularly functional distribution: the bedrooms are located on the two most reserved sides of the house, while the large living areas constitute the heart of the house.One of the most exclusive elements is the private garden of 382 m², designed to measure and carefully maintained, with open views and large outdoor spaces. The property also has a private outdoor space on the back, accessible directly from the dining area.The residence is accessible from two sides: from Via Cesare Cantù, with direct access to the garage, and from Via Sassa, through a pedestrian entrance.Comfort is guaranteed by floor heating and cooling, and air conditioning. The residence also has a gym, a wellness area with sauna, steam bath and showers, and a garden with solarium and Jacuzzi for the owners.Particularly generous are also the service areas: the apartment has a large cellar with laundry and ironing facilities, as well as a second laundry room on the same floor, already equipped with washing machine and dryer. An additional cellar is located directly in the garage.The property has a particularly generous and unique parking space for such a central location: two double spaces in the garage, for a total of four vehicles, and two single garages, which offer space for two more cars. The residence also has parking spaces for guests, located both in the upper and lower areas of the property.The location perfectly combines centrality and privacy: Via Sassa is a quiet, private street reserved for residents, in a 30 km/h zone, while the city center and lake are reachable in about 10 minutes on foot.Bus stops and main services are located in the immediate vicinity, as well as the Hotel Villa Sassa, with restaurant, pool, gym and wellness area.Commercial area: 461 m²Living area: 362 m²Private garden: 382 m²Selling price: CHF 4'730'000.–2 double spaces in the garage: CHF 100'000.– each (not included in the price)2 single garages: CHF 80'000.– each (not included in the price)Price per m²: CHF 4'730'000 ÷ 461 m² = CHF 10'260.–/m²A property of great character and with dimensions that are out of the ordinary, designed for those who are looking for large spaces, privacy and living quality without compromising on the centrality of Lugano.
Travel time
-
1 / 12
5 rooms, 136m², CHF 1,200,000.–
Via Carona 11, 6912 Pazzallo

Attic 5 rooms with lake view

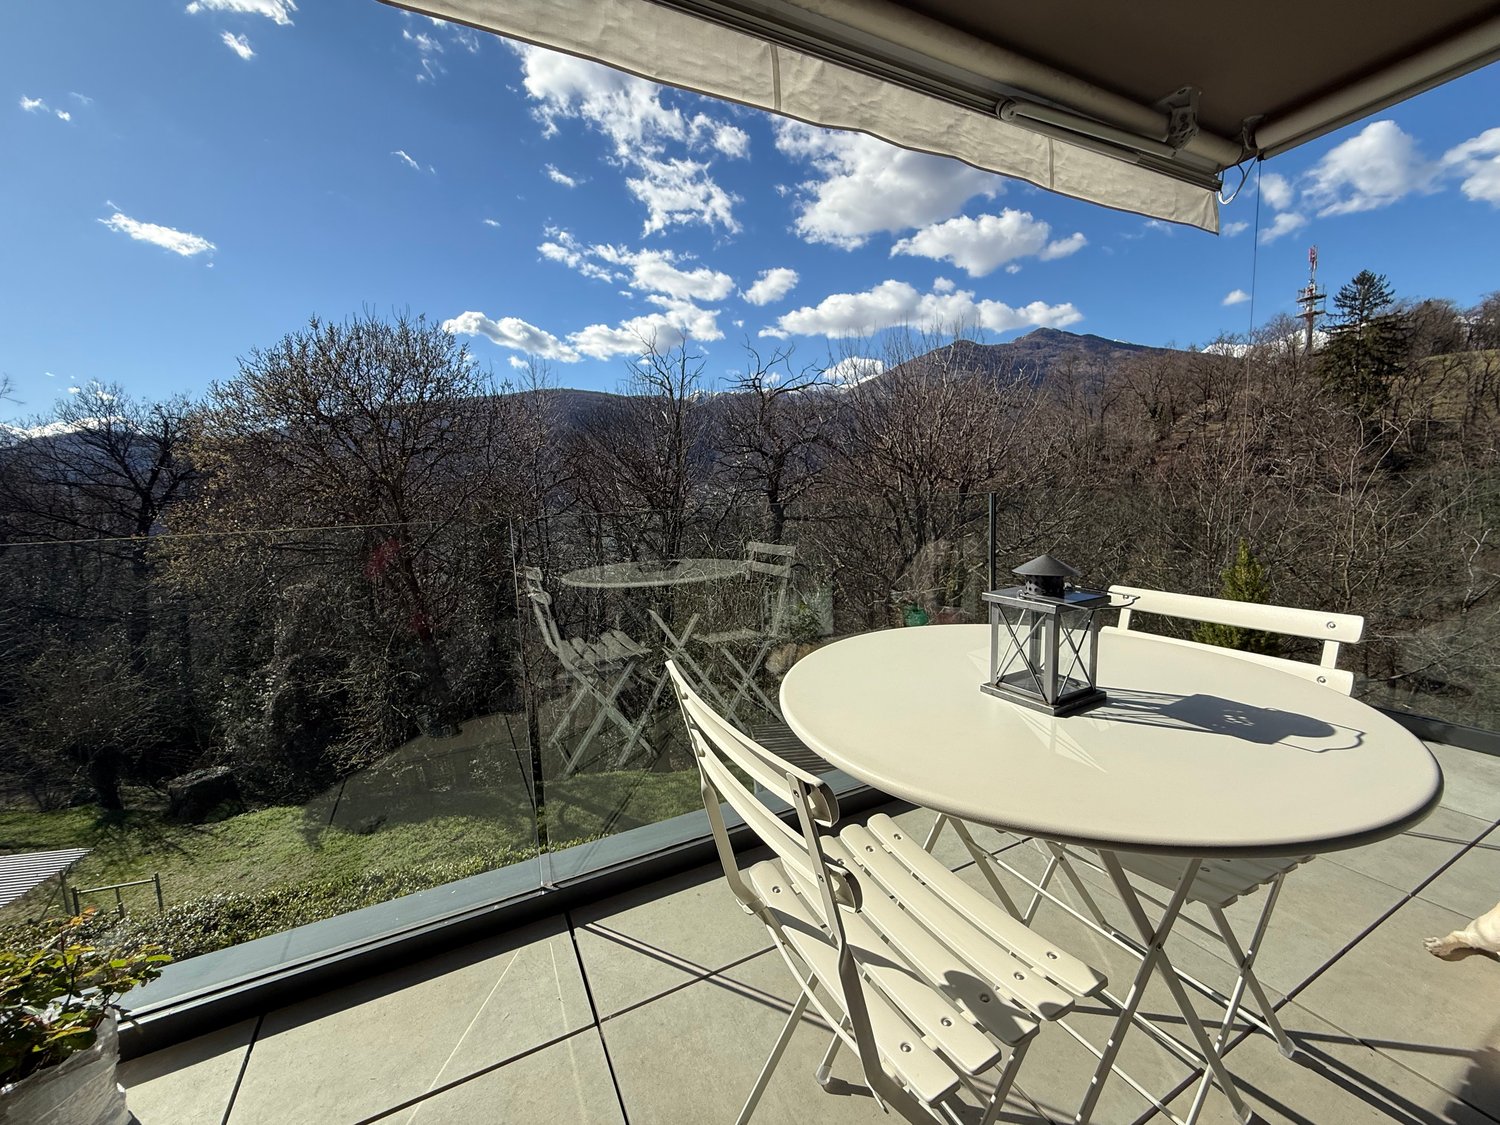
In Lugano, in the heart of Pazzallo, in a quiet, panoramic and very sunny residential area, we offer for sale a spacious and bright attic of 4.5 rooms, located on the third and last floor, with a stunning open view of Lake Lugano.The apartment consists of:an entrance with wardrobe, a large living room with access to the terrace, a semi-open kitchen, a master bedroom, two further bedrooms, two bathrooms, one with whirlpool and one with shower and a convenient internal laundry room.The living area of approximately 136 sqm is very generous and well usable.The terrace represents a pleasant extension of the living area and offers a beautiful panoramic view of the lake and the surroundings.The apartment enjoys good privacy and tranquility and is characterized by careful finishes, with marble in the living area, parquet in the bedrooms, wooden windows with double glazing and underfloor heating.The property is located within a residential complex built in 1985, consisting of four buildings immersed in the green of a large communal lawn.Over the years, important maintenance and renovation work has been carried out, including the renovation of the roof, the replacement of the windows and the renewal of the heating system.A convenient cellar is available for the apartment.It is also possible to purchase a double garage with automatic sectional door and electric charging column at a price of CHF 70,000.The location is particularly convenient, with the main services and connections easily accessible, while maintaining the pleasure of living in a green, quiet and sunny area.A spacious and panoramic attic, ideal for those seeking tranquility, privacy and a beautiful view of the lake, without giving up the convenience of the city.We recommend a visit!

Travel time
-
1 / 13
3.5 rooms, 100m², CHF 770,000.–
Via Cantonale, 6942 Savosa

✨Elegant Apartment 3.5 rooms - Residenza Vesta

Inside the brand-new Residenza Vesta in Savosa, a refined complex consisting of two modern buildings, we propose for sale an apartment of 3.5 rooms located on the second floor.📍 Strategic location: Located between Strada Cantonale and Vicolo Canva, the Residenza Vesta is in a well-served residential area: schools, shops, essential services, and an excellent public transport network make this apartment ideal for families, professionals, or those who want to live in a quiet but well-connected environment. Apartment features • Internal surface: 83m² • Covered terrace: 33.10 m² • Spacious, bright, and welcoming living room, the heart of the house, with a pleasant living area and a well-organized kitchen. The large openings create continuity between the rooms and lead directly to the generous outdoor space, perfect for living outdoors, organizing dinners with friends, or enjoying moments of relaxation in total tranquility. • Reserved and well-distributed sleeping area, composed of two comfortable bedrooms, both enhanced by large wardrobes and easily customizable according to one's needs. The layout guarantees privacy and functionality, making the apartment ideal for a couple or a family. • Double services, designed to offer maximum practicality: a main bathroom and a second service, perfect for lightening the daily management of the house and guaranteeing greater comfort even when receiving guests. • Convenient internal laundry room, an independent and functional room that allows for optimal organization of domestic management, keeping the main areas always tidy. • A large distribution atrium harmoniously connects the day area to the night area, creating a fluid and natural path within the apartment. • Two precious outdoor areas further enrich the property, offering pleasant views and the possibility of enjoying light, air, and outdoor spaces at different times of the day. A modern, functional, and particularly pleasant living solution, where well-distributed spaces, large outdoor areas, and daily comfort meet in an apartment designed for those who seek something more.Modern equipment: • Heating with heat pump and floor cooling. • Windows made of aluminum with slim profiles and electric blinds. • Photovoltaic system for greater energy efficiency and savings on consumption costs. Extra • Parking spaces available in the underground garage for CHF 50,000 each. • Outdoor area equipped for the exclusive use of residents. 📞 Contact us for more information and follow the progress 📸 @Swissproject_studio.
Travel time
-
1 / 13
2.5 rooms, 65m², CHF 560,000.–
Piazzetta Frasca, 6932 Breganzona

a hidden gem in the heart of Breganzona

A hidden gem in the heart of Breganzona district Exclusive New 2.5-Room Apartment in the Heart of BreganzonaLocated in the charming historic center of Breganzona, this elegant newly built 2.5-room apartment offers the perfect combination of modern living, comfort, and an excellent investment opportunity.The apartment welcomes you with a spacious entrance hallway leading directly into the bright and inviting open-plan living area. The contemporary kitchen seamlessly connects with the living room, creating a stylish and functional space ideal for everyday living and entertaining. Large windows fill the interior with natural light, enhancing the warm and elegant atmosphere.The generous bedroom provides a peaceful retreat, while the beautifully finished bathroom features a walk-in shower, a modern vanity unit, and a convenient washer-dryer column.The apartment is easily accessible either from the underground garage via elevator or through the main entrance, surrounded by a beautifully landscaped garden in the heart of Breganzona’s historic village center.The location is one of the property’s greatest assets. Within walking distance you will find the post office, Raiffeisen Bank, bus stop, shops, caffés, and other essential services. Lugano railway station and the city center can be reached in approximately 10 minutes.Whether you are looking for a stylish new home or a high-yield investment property, this apartment represents an exceptional opportunity in one of Lugano’s most desirable residential areas.
Travel time
-
1 / 11
2.5 rooms, 72m², CHF 780,000.–
Via Cornonscello 3, 6944 Cureglia

Cureglia - Sale bright 2.5-room apartment

In the renowned municipality of Cureglia, within a modern and exclusive residential complex immersed in greenery, we propose for sale a refined 2.5-room apartment characterized by high living comfort, contemporary finishes, and extraordinary outdoor spaces.The property enjoys a privileged and reserved position, surrounded by nature and enhanced by a splendid open view of the mountains and the surrounding landscape.The large living area, bright thanks to the large floor-to-ceiling windows, harmoniously integrates the living room and modern fully equipped kitchen. The rooms open directly onto the covered terrace, creating a perfect continuity between indoors and outdoors and offering an ideal space for outdoor meals, relaxation, and conviviality.The sleeping area includes a spacious bedroom and an elegant bathroom with a large walk-in shower. A practical wardrobe/storage room completes the functionality of the apartment.A distinctive feature of the property is the spectacular private panoramic roof terrace of 33m2, a real outdoor salon from which to enjoy a suggestive view of the Luganese mountains and total privacy.Realized according to the Minergie energy standard, the property guarantees high energy efficiency, living comfort, and contained management costs.Completing the offer is a large private laundry/deposit room on the basement floor, ideal as a multifunctional space, in addition to access to the prestigious common facilities of the residence, including an outdoor pool and a fully equipped gym.The apartment is currently rented, representing an interesting opportunity both for investors looking for immediate income and for those who want to purchase a high-quality property in one of the most sought-after areas of Luganese.This property represents a rare opportunity to live in an exclusive and reserved context, just a few minutes from the center of Lugano, while benefiting from tranquility, nature, and high-level services.An ideal home, whether as a main residence, holiday home, or prestigious investment in the heart of Luganese.LocationThe property is located in Via Cornonscello 3, in a quiet and sought-after residential area of the municipality of Cureglia, characterized by a green and reserved environment. The location allows you to enjoy maximum tranquility while remaining close to all major services and connections of Luganese.Surroundings • Public transport stop • Municipal schools • Shops and supermarkets • Green paths and panoramic hiking trails • Sports and recreational centers Sale priceCHF 780'000.– 1 parking space in the garage included in the price

Travel time
-
1 / 12
3.5 rooms, 117m², CHF 960,000.–
Via Trevano 15, 6900 Lugano

Modern office, also ideal as a residential space

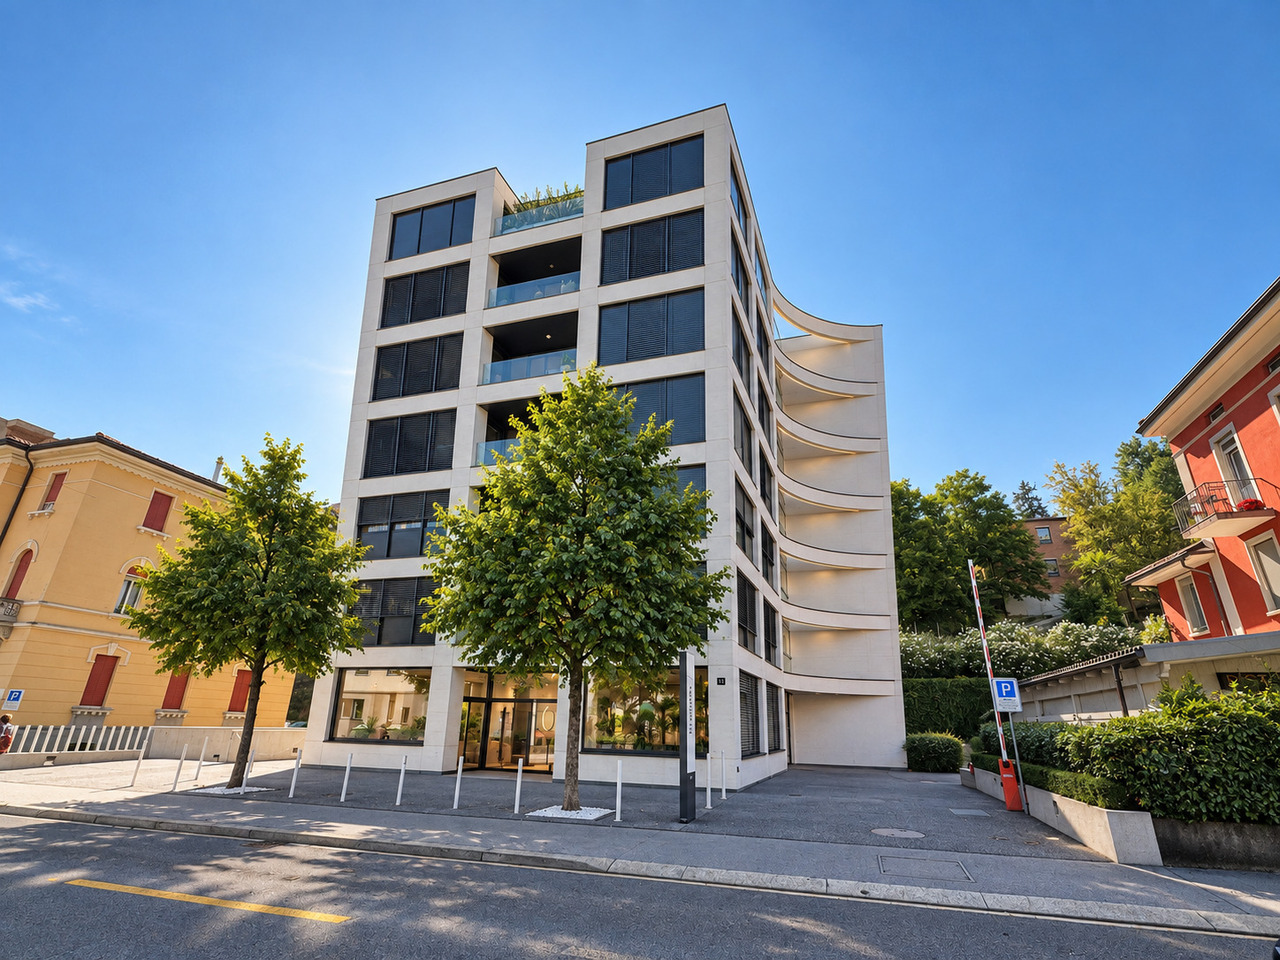
In Lugano, in the modern and noble residence in Via Trevano, a prestigious office is born on the first floor, thanks to the strategic position close to the city center, we offer for sale a generous and bright, furnished office of approximately 117.45 sqm with a private, covered balcony of approximately 11.80 sqm.The residence develops on seven floors above ground, with the ground floor intended for commercial activities in the design sector, while from the second floor onwards, the residence hosts residential units.Today, the real estate proposal is intended as an office on the first floor, offering ideal solutions for lawyers, doctors, professional studios, but its studied configuration can also be used for residential purposes, with some additions and modifications, the surface becomes ideal for a couple or family.The building is characterized by large spaces, surrounded by a modern and carefully designed context, ideal for those who want to combine functionality, prestige, and comfort.The quality level is medium-high, with great attention to the selection of external materials and internal finishes. The facade of the building presents a light and modern structure thanks to the visual play of the steel and glass structure. The common areas are finished with light effects to make the entire architecture a prestigious object, creating an elegant and refined atmosphere.All floors are served by a modern elevator on each floor, the structure also includes a basement floor used as a garage with controlled access thanks to an exclusive electronic key for the building.The office currently consists of a welcoming and modern entrance, which extends into a waiting room overlooking the balcony, a large meeting room, furnished with modern design furniture and contemporary art.The open-space office is ideal as a living room with an open kitchen (if one wants to adapt the office to a residential space), two separate toilets where there is still space for adaptation into a single, bright master bathroom with a window and natural light.The ideal logistical position of the property and the convenient, flat access to all areas of the surrounding area facilitate all movements in a short time for all main services and infrastructures.

Travel time
-
1 / 13
3.5 rooms, 106m², CHF 1,060,000.–
Via San Gottardo, 6900 Massagno

Exclusive apartment on the 4th floor with panoramic terrace

In an elegant and modern building of recent construction, just a few minutes from the center of Lugano and the station, we propose this refined apartment of 3.5 rooms located on the fourth floor. The property boasts a strategic position just a few minutes from the city center, from the FFS station of Lugano, perfectly connected thanks to public transport.The apartment offers spacious and bright rooms, well distributed:The living area consists of a modern open-plan kitchen that opens onto a cozy living room. From here, you can access the covered terrace directly, from which you can enjoy a splendid view of Monte San Salvatore and the city.The night area includes a spacious master bedroom with en-suite bathroom and a second room, ideal as a study or guest room. A second modern bathroom with shower and high-quality materials and design completes the equipment.This apartment has been designed to offer maximum comfort in every season. In summer, the air conditioning system distributes the cool air evenly in all rooms. The high-level finishes, triple-glazed windows, and heat pump heating system with underfloor heating guarantee energy efficiency, insulation, and well-being throughout the year.A parking space in the garage (available for 50,000 CHF) and a convenient cellar, easily accessible directly by elevator, complete the property.If you would like more information or to view this interesting property, please call us at +41 91 210 40 40.N.B. The information indicated in this announcement is of a purely indicative and non-binding nature.

Travel time
-
1 / 15
5.5 rooms, 150m², CHF 1,400,000.–
Lungolago Giuseppe Motta, 6815 Melide

Melide elegant and spacious 5.5 rooms

Melide is located on the shore of Lake Ceresio, in the southern sector of the Canton of Ticino.Melide enjoys a mild climate and a privileged position: immersed in the magnificent pre-Alpine scenario, it is located just 6 km from Lugano and is easily accessible from both north and south thanks to the highway and the railway. The town extends partly along the slopes of Monte Arbostora and partly on a morainic peninsula, unique in its kind, which stretches up to the middle of the lake, in the direction of Bissone.An elegant and modern residence, overlooking the lake and built in 2016, develops on 4 floors above ground and a basement used as a garage, completely tiled.The apartment we propose is located on the second floor and is an elegant and spacious 5.5-room apartment with a lake view.The interiors are divided as follows: entrance/atrium with comfortable, custom-made wardrobes, spacious and bright living-dining room with modern open-plan kitchen complete with all appliances and access to the beautiful covered terrace of 17 m².The sleeping area consists of 2 bedrooms, a bathroom with shower, a small room, and the master bedroom with en-suite bathroom.All rooms are equipped with comfortable and spacious, custom-made wardrobes.Also belonging to the apartment is a private laundry room inside the apartment, a cellar, and two parking spaces in the garage.

Travel time
-
1 / 12
4.5 rooms, 185m², CHF 1,775,000.–
Via Antonietti 17, 6900 Paradiso

Beautiful penthouse with lake view

Discover the unique charm of this magnificent penthouse, located on the top floor of an elegant multifamily residence built in 1992 and maintained in excellent condition. Recently renovated with great attention to detail, this apartment will captivate you with its brightness, spacious layout, and spectacular views of Lugano and its lake.The apartment is centrally and strategically located, just steps away from the lake and the city center. Thanks to its orientation, it offers a peaceful and private environment. The entrance leads to an elegant space that opens onto an open-plan kitchen with a dining area. The generous living room, featuring a central fireplace, ensures brightness and a cozy atmosphere. The sleeping area includes three well-lit bedrooms, ideal for any family needs, and two modern and functional bathrooms complete the interior layout. • 4.5 rooms, exclusive on the floor: guarantees privacy and comfort. • Large terrace and winter garden (approx. 50 m²): perfect spaces to relax and enjoy every season. • Panoramic view: an unparalleled outlook over the city and Lugano’s lake. • Generous space: approx. 135 m² net and approx. 185 m² gross, perfectly distributed. • Strategic location: just a few steps from the city center, the lake, and the Paradiso district, yet immersed in tranquility. • Primary or secondary residence: an ideal solution for any need. • Two parking spaces in the underground garage: convenience guaranteed. Sale Price: CHF 1'775'000.- Garage parking: CHF 50'000.- per space.This penthouse is a unique housing solution, perfect for those seeking a refined home in a privileged location. The combination of well-maintained interiors, a panoramic terrace, and tranquility makes it an unparalleled opportunity for maximum comfort in Lugano.Contact us at 091 752 25 67 to visit the home of your dreams. If this property does not meet your needs, you can find all residential and commercial listings on our web portal www.domusdea.ch.

Travel time
-
1 / 12
3.5 rooms, 102m², CHF 1,590,000.–
Via al Boschetto 2, 6900 Lugano

Modern 3.5-room apartment with beautiful lake view

Is it possible to find an oasis of peace just steps away from the center of Lugano? Yes, it is possible. Add to this a private access road and a beautiful lake view, and you have a fabulous home.This is a residential complex with only 7 apartments, recently built with high-end finishes. It is situated on a hill relative to the city, but just steps from the lake.The apartment for sale is located on the first floor and consists of: entrance hall, living room with kitchen, study/bedroom with independent access, bathroom with shower, laundry room, corridor, two bedrooms including a master bedroom, bathroom with bathtub, cellar, and technical room with private heat pump and boiler (not shared), terrace with lake view. Additionally, on the ground floor, there is the cellar and a parking space in the garage. Four outdoor parking spaces are available for guests.The interior is well-finished and enjoys plenty of light, as well as a view of the lake and the city. The square footage is ample for a 3.5-room apartment, and all service rooms (laundry and technical room) are on the same floor.The heating is underfloor, and thanks to excellent insulation, as well as quality windows, the interior temperatures remain pleasant throughout the year.Access to the building is via a private road with an automatic gate. Convenient access by car or on foot. On the floor, there are only two apartments, while the other units are mostly secondary residences.This home also has the privilege of being used as a vacation home. The condominium fees are contained.Available from: date to be agreed.Price: CHF 1,590,000 + 60,000 for the indoor parking spaceContact us at 091 752 25 67 to visit the home of your dreams. If this property does not meet your needs, you can find all our residential and commercial proposals on our web portal www.domusdea.ch.

Travel time
-
1 / 11
4.5 rooms, 120m², CHF 1,300,000.–
6976 Lugano

Elegant Apartment with Panoramic Views of Lake Lugano in Castagnola

Elegant Apartment with Panoramic Views of Lake Lugano in Castagnola Just a short walk from the charming Parco San Michele, in one of Castagnola’s most exclusive and peaceful residential areas, we are pleased to offer for sale a bright apartment boasting breathtaking views over Lake Lugano.Located on the third floor of a well-maintained residential complex dating back to the 1970s and surrounded by greenery, the property enjoys an exceptionally quiet setting with no passing traffic, offering privacy and an outstanding quality of life.Residents benefit from a range of exclusive amenities, including: • Covered parking • Caretaker service • Indoor swimming pool • Beautifully maintained communal gardens • Saunas The apartment features a functional and versatile layout. The entrance opens onto a welcoming hallway leading to a spacious and light-filled living room with a panoramic balcony, offering stunning views of Lake Lugano, the bay, and Monte San Salvatore.On the opposite side, the separate kitchen overlooks the greenery of Parco San Michele, while a convenient guest bathroom completes the living area.The sleeping quarters comprise a generous master bedroom with its own balcony and magnificent lake views, two additional bedrooms overlooking the park, and two bathrooms, one with a shower and the other with a bathtub and natural light.The interiors are well maintained and provide an excellent opportunity for modernization and customization according to personal taste, further enhancing the property's potential.The true highlight of this residence is its privileged location: a peaceful oasis surrounded by nature, offering unparalleled views and complete privacy, while remaining just minutes from the center of Lugano.Asking PriceCHF 1,300,000Covered Parking SpaceCHF 50,000 (mandatory purchase)A rare opportunity to acquire a home in one of Lugano’s most sought-after residential neighborhoods, combining tranquility, comfort, and spectacular lake views.

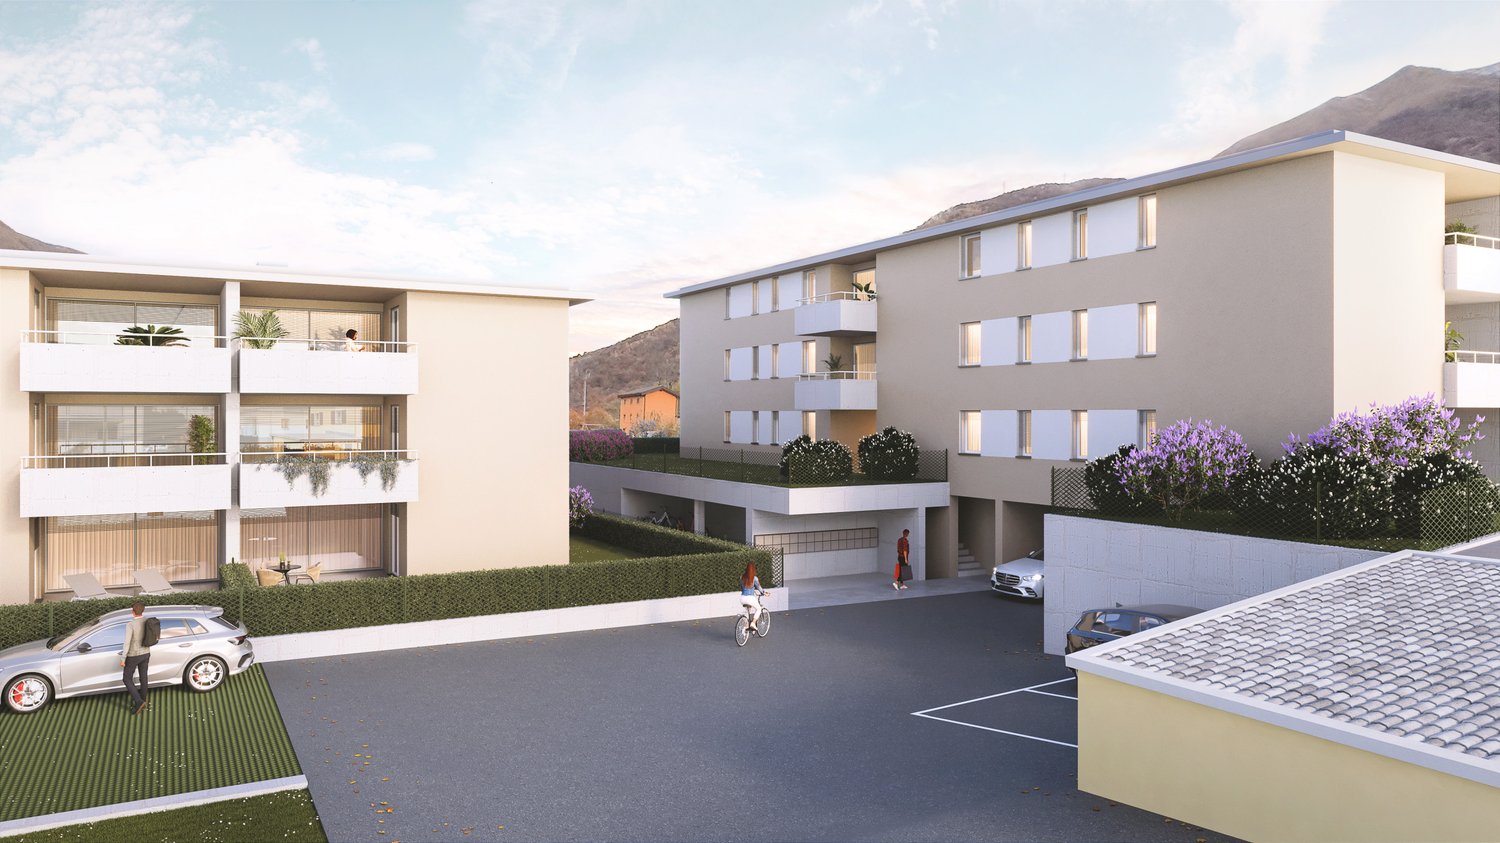
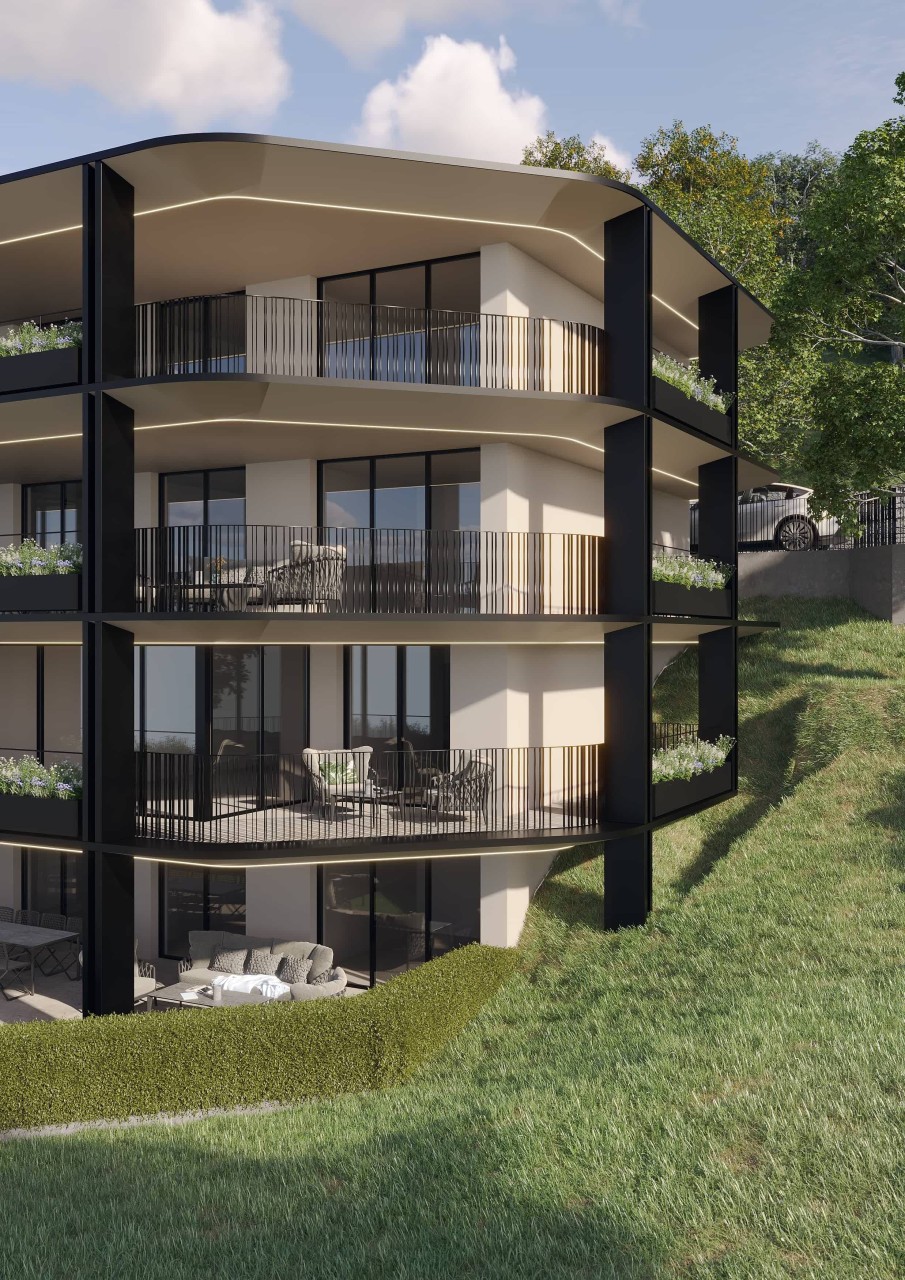
  • Two-story apartment building, beige exterior, multiple balconies, parking area, greenery
  • Modern apartment building with balconies, landscaped garden, and a playground.
  • Aerial view of a town with residential buildings, a sports center, a school, a restaurant, and a police station.
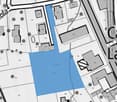
  • Plot of land with a blue shaded area indicating the property boundary, surrounded by other plots and streets.
  • Floor plan with two large rectangular areas, one labeled as 'area verde prato estensivo' and the other as 'area verde prato verde'. There are also smaller areas marked for 'posteggi esterni' and 'posteggio interno'. The plan includes dimensions and techni
  • living room, kitchen, 2 bedrooms, 2 bathrooms, balcony, terrace
  • entrance hall, living room, kitchen, 2 bedrooms, 2 bathrooms, storage room, balcony, garage, technical room, natural ventilation area
  • 4 bedrooms, 4 bathrooms, 2 living rooms, 2 kitchens, 4 balconies, laundry room
  • terrazza, camera 1, dism., wc/vasca, corr, wc/do, cucina/pranzo/soggiorno, camera 2, lavanderia
  • two buildings, raised ground floor, large windows, sloped ground
  • modern living room with white walls, beige carpet, white sofa, wooden coffee tables, floor lamp, flat screen TV, wooden entertainment unit, large windows, balcony
  • Construction site, multiple buildings, mountains in the background, cranes, machinery, ongoing construction
  • Aerial view of a construction site with a crane, ongoing building works, surrounding houses, and mountains in the background.
  • Aerial view of a construction site with a blue crane, several buildings under construction, and surrounding houses and greenery.
  • Under construction building, large crane, construction materials, surrounding houses, green fields, mountains in the background
1 / 15
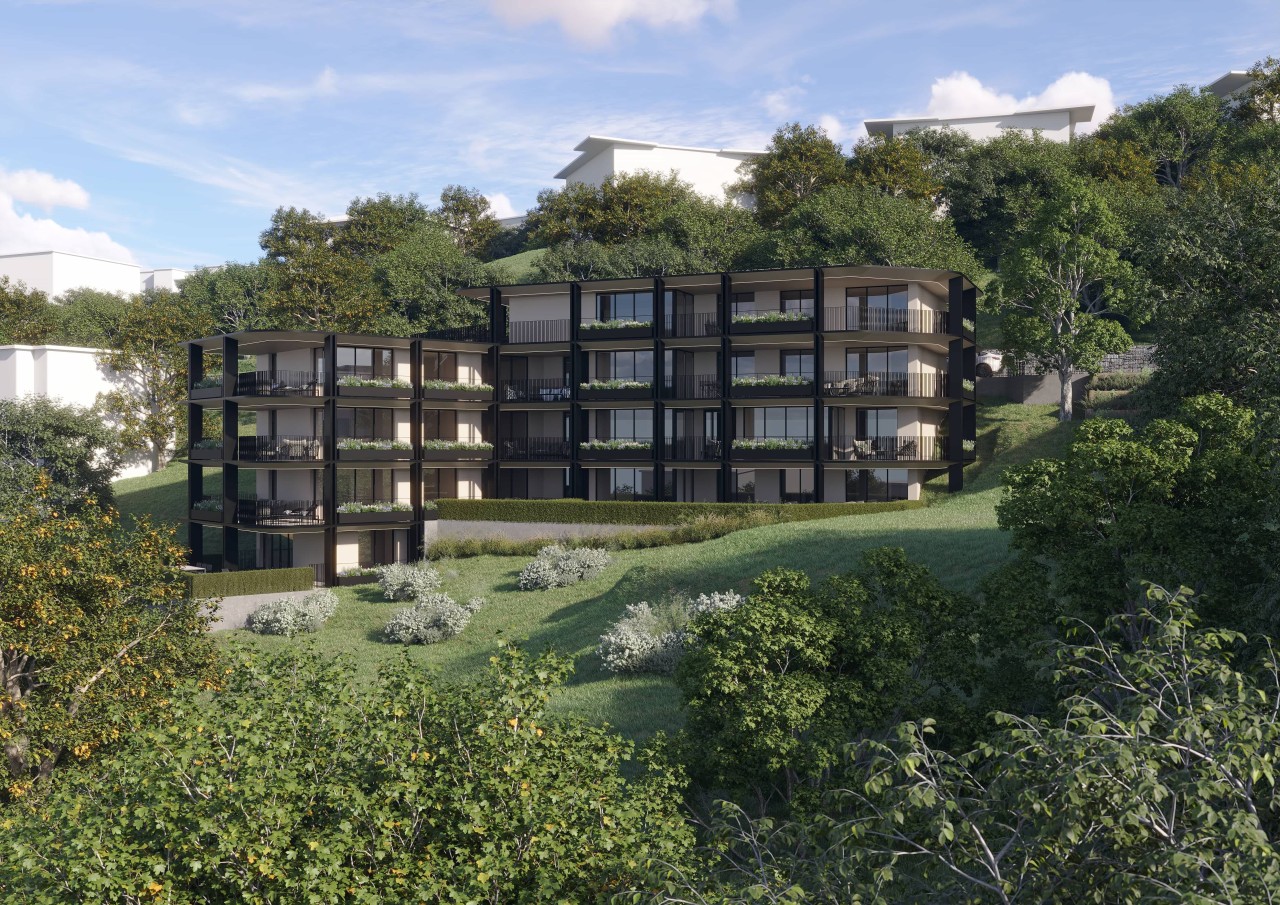
Modern apartment building with balconies, landscaped garden, and a playground.
Aerial view of a town with residential buildings, a sports center, a school, a restaurant, and a police station.
Plot of land with a blue shaded area indicating the property boundary, surrounded by other plots and streets.
3.5 rooms, 93m², CHF 565,000.–
Via Bricola, 6802 Monteceneri

New apartment on the top floor with a sympathetic terrace

The Bricola residence is being built in the heart of Rivera, just a few steps away from the Splash & SPA, the Monte Tamaro funicular, and the highway access.The building is located next to a large green area, and in just a few minutes on foot, you can reach the bus stop and the FFS train station.The building consists of two independent buildings with 3 floors on two different levels, distributing the apartments between the ground floor and the second floor.The fully underground garage forms a green area that serves as a base and garden.In the basement, there are also cellars and technical rooms. The technical equipment uses solutions of the latest generation: the heat supply is provided by an air-water heat pump, which benefits from the energy of the photovoltaic panels installed on the roof.Particular attention was paid to the energy aspects: the external insulation is done with a thermal insulation system, while the windows are well insulated and meet the strict standards in force.A device for the installation of wall boxes for electric cars is also provided.The internal organization of the apartments is characterized by a clear separation between day and night areas, the living spaces are spacious, inviting, and well distributed.The personal selection of equipment details will greatly enhance the rooms of your own apartment. Highly appreciated special features are the two bathrooms and the private laundry room, which is integrated into the apartment and offers excellent user-friendliness.The private outdoor area is guaranteed by the practical terrace.2 parking spaces in the garage are included in the price.

Travel time
-
1 / 12
5.5 rooms, 203m², CHF 2,010,000.–
via Al Loco 11, 6963 Lugano

Elegant 5.5 rooms in new residence in Pregassona

Welcome to the new Residenza Oasis in Pregassona, the ideal place for those looking for a welcoming and safe environment for their family.The apartments, of various sizes, offer generous and well-organized spaces, fluid and versatile areas that guarantee serenity and privacy,perfect for adapting to the different needs of each family.The large windows allow you to enjoy natural light in every room, while the balconies and terraces offer a quiet outdoor area.The strategic location, just a few steps from shopping centers, public transport, and recreational areas, makes this residence the ideal choice for those looking for practicalitywithout giving up on the quality of life.Within this refined residence, we propose for sale:PPP 45.5-room apartment of approximately 166 square meters on the second floor, arranged as follows:large entrance hall,guest toilet,modern and equipped open-plan kitchen,bright living room with large windows and access to the terrace of approximately 67 square meters,a large double bedroom with walk-in closet and en-suite bathroom,a single bedroom,two further double bedrooms,a second complete bathroom.The property is completed by a cellar of approximately 19 square meters assigned to C4 and two parking spaces in the garage.Apartment price: CHF 2'010'000Price for two parking spaces: CHF 120'000.Total sale price: CHF 2'130'000Expected delivery: Autumn 2027

Suggested properties for you based on search results

Other interesting objects