1502 results - Flats for sale with Elevator: District Lugano

1 / 15
3.5 rooms, 121m², CHF 975,000.–
Via Clinto 1, 6952 Canobbio

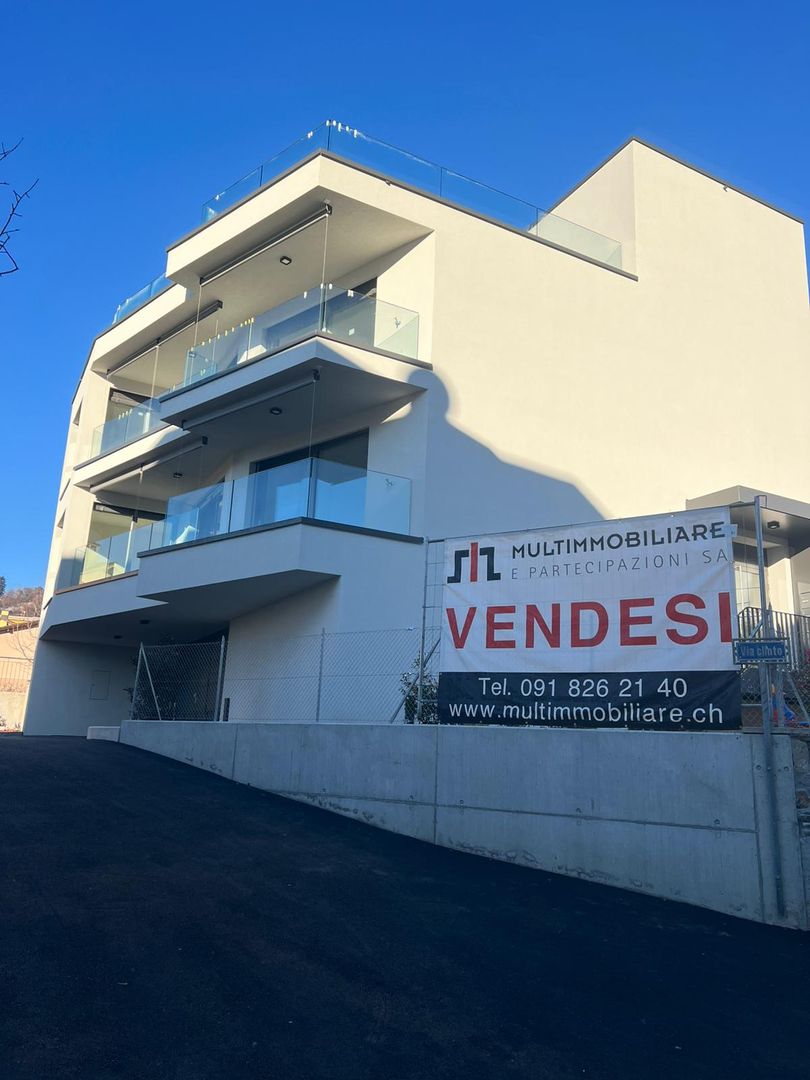
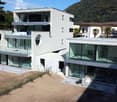
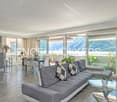
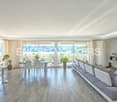
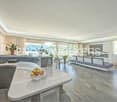
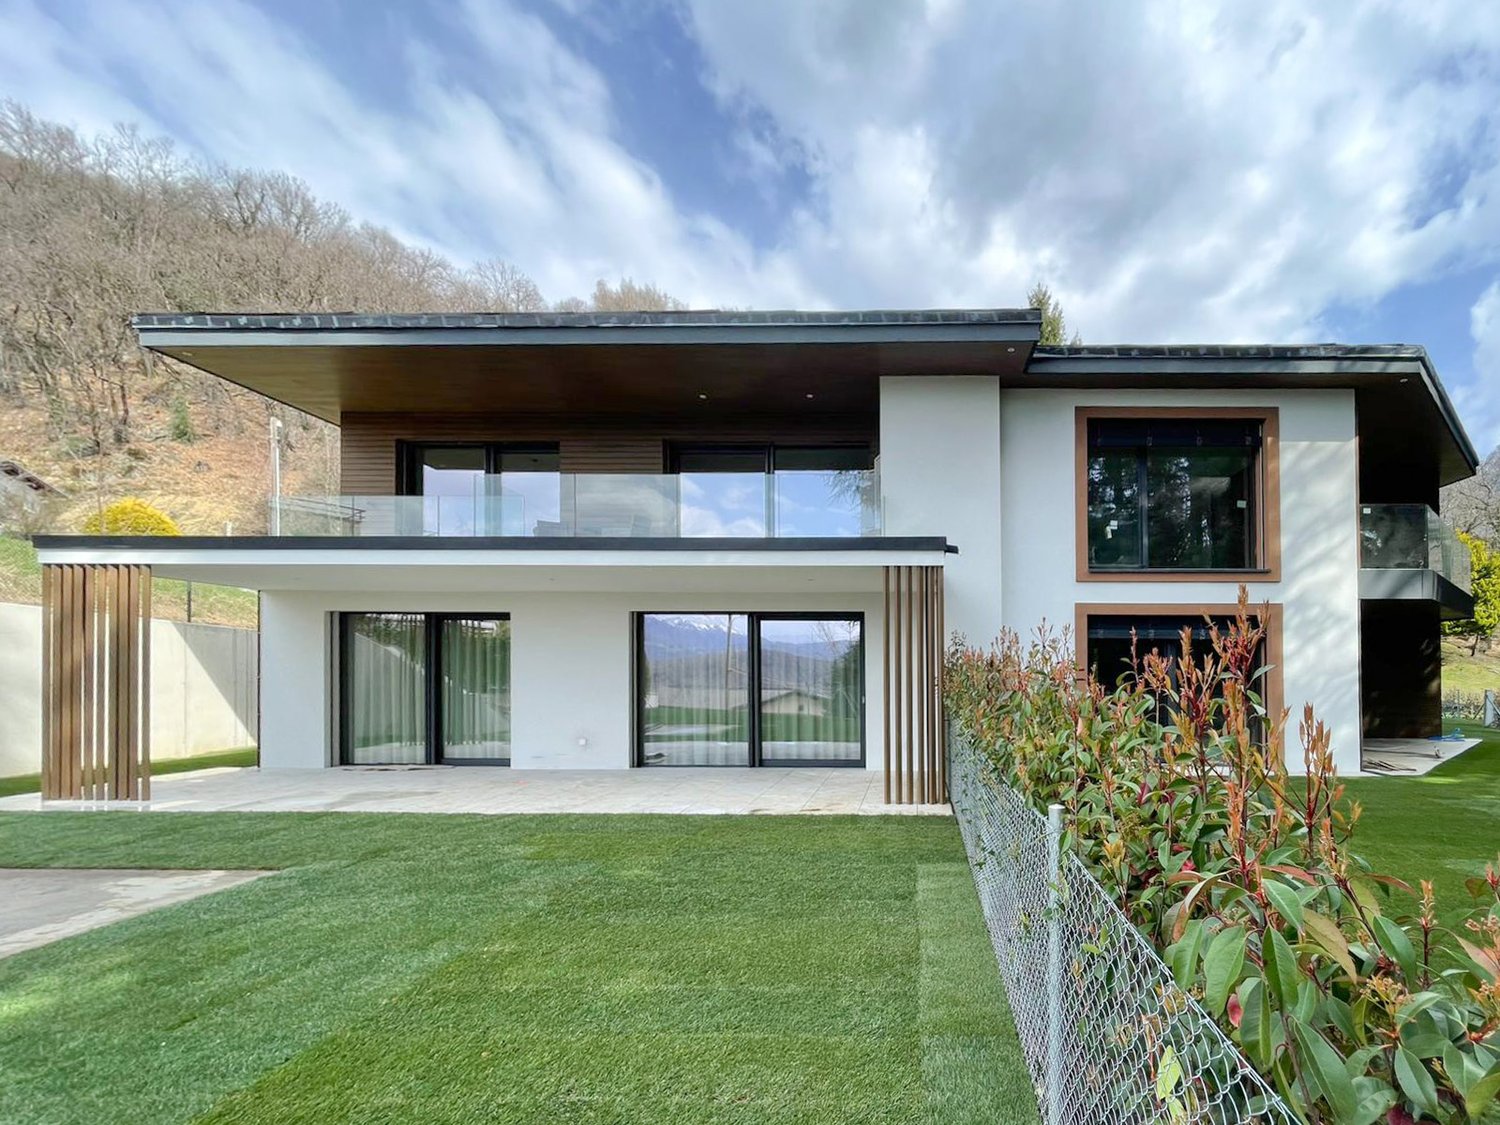
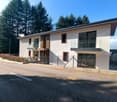
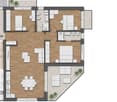
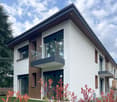
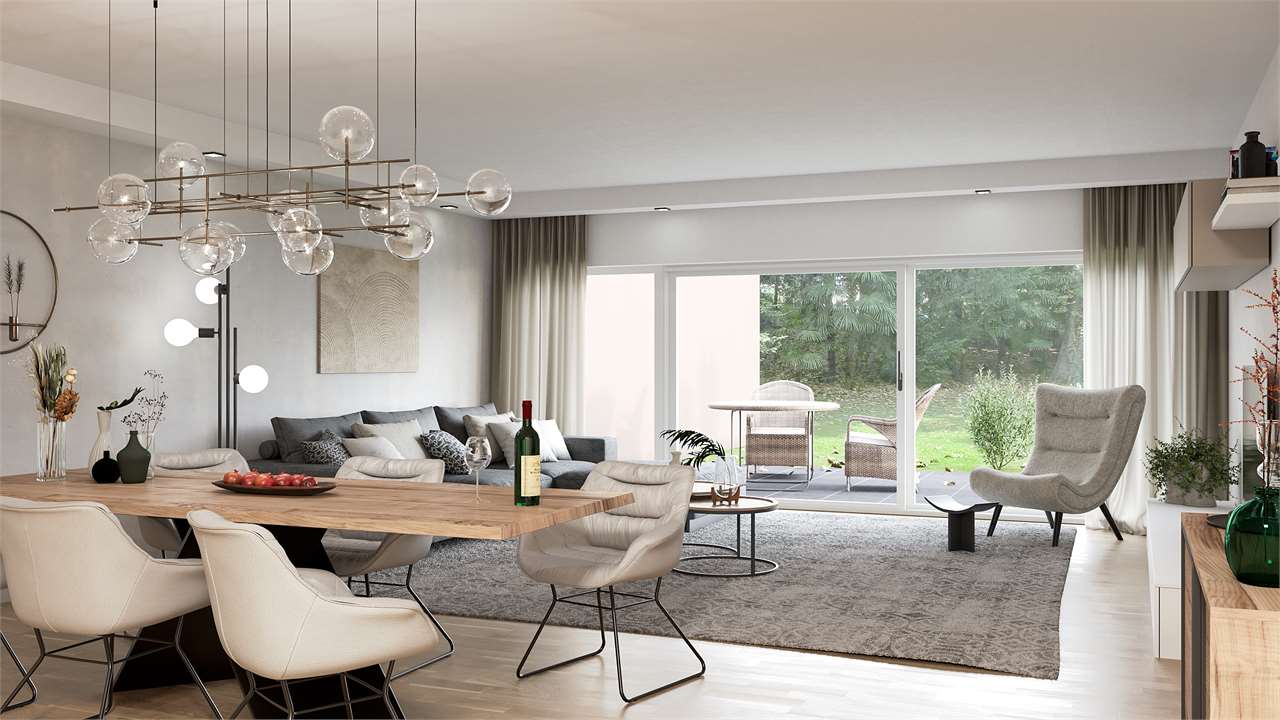
Res. Rhose, 3.5-room apartment, Canobbio

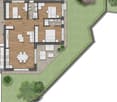
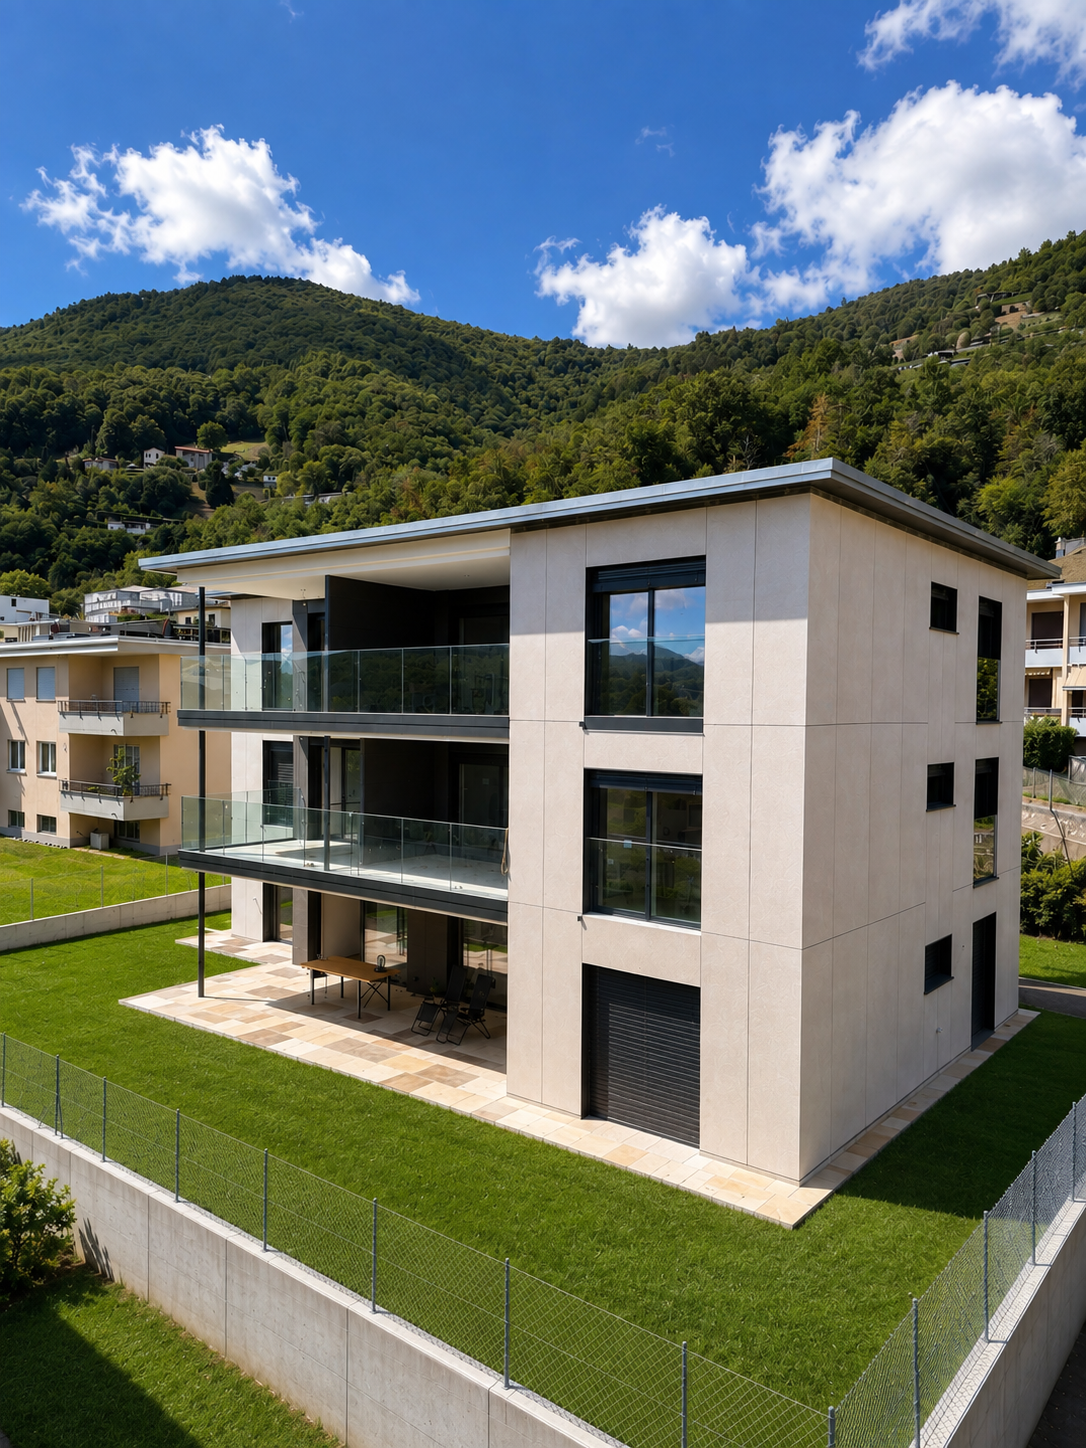
Residenza Rhose, located in Via Clinto 1 in Canobbio, represents a charming fusion of tranquility, comfort, and nature. Canobbio, an idyllic municipality in Ticino, is renowned for its picturesque scenery and high quality of life. The residence is situated in a peaceful residential area on the outskirts of the historic town center, offering a serene refuge ideal for those who want to distance themselves from urban chaos.The proximity to a vast woodland area allows residents to immerse themselves in nature, enjoying outdoor activities like walks and jogging. Despite its tranquil location, Residenza Rhose is close to the city of Lugano and less than 10 minutes by car from the Lugano Nord highway exit. This aspect is particularly advantageous for those who work in the city or want to take advantage of the numerous services, cultural opportunities, and recreational activities that Lugano offers.For students and professionals, comfort is further guaranteed by the proximity to the Trevano study center, middle schools, and the bus stop with efficient connections to the train station, the civic hospital, and the center of Lugano. The residence is also surrounded by essential local services such as a post office branch, a pharmacy, elementary schools, and a public parking lot, all within 300 meters. Sports enthusiasts and shoppers will appreciate the proximity to the sports facilities in Cornaredo and the Coop and Migros supermarkets, which are less than 5 minutes away by car.From a structural point of view, access to Residenza Rhose is facilitated by the Clinto and Maglio streets. The main entrance on the ground floor, which is free of architectural barriers, ensures accessibility for all. The garage with 13 parking spaces and a private leisure area add a touch of comfort and convenience. The building, which includes only 6 apartments distributed over 4 floors, offers an exclusive and reserved environment. The apartments, available in configurations of 2.5 and 3.5 rooms with medium to high standards, are ideal for those seeking quality and comfort. The private laundry rooms and the technical room in the basement emphasize the functionality and attention to the well-being of the residents.The building, which includes 6 apartments distributed over 4 floors, offers an exclusive and reserved environment. The apartments, available in configurations of 2.5 and 3.5 rooms with medium to high standards, are ideal for those seeking quality and comfort. The private laundry rooms and the technical room in the basement emphasize the functionality and attention to the well-being of the residents.In conclusion, Residenza Rhose in Canobbio harmoniously combines natural beauty and tranquility with accessibility to urban, educational, and commercial infrastructure, making it an ideal residential option for families and professionals seeking a balance between nature and urban convenience.Price: CHF 975’000Parking space in the garage: CHF 60'000 each

Travel time
-
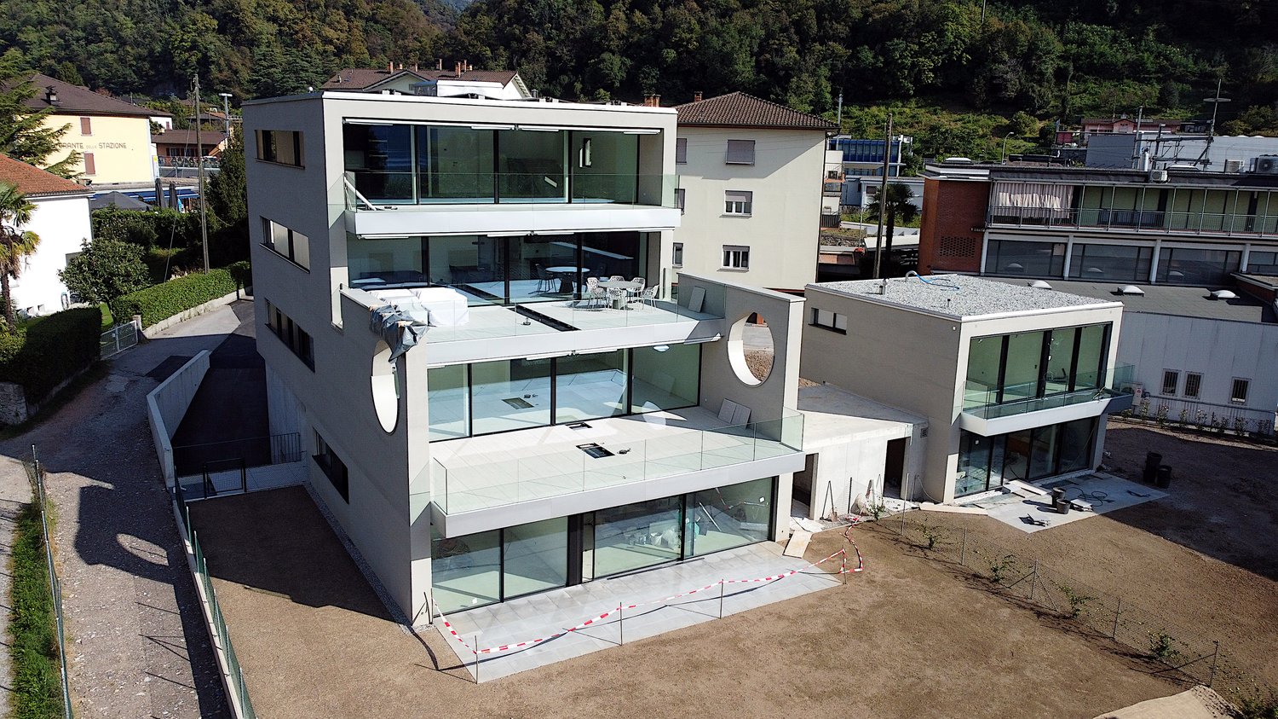
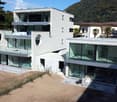
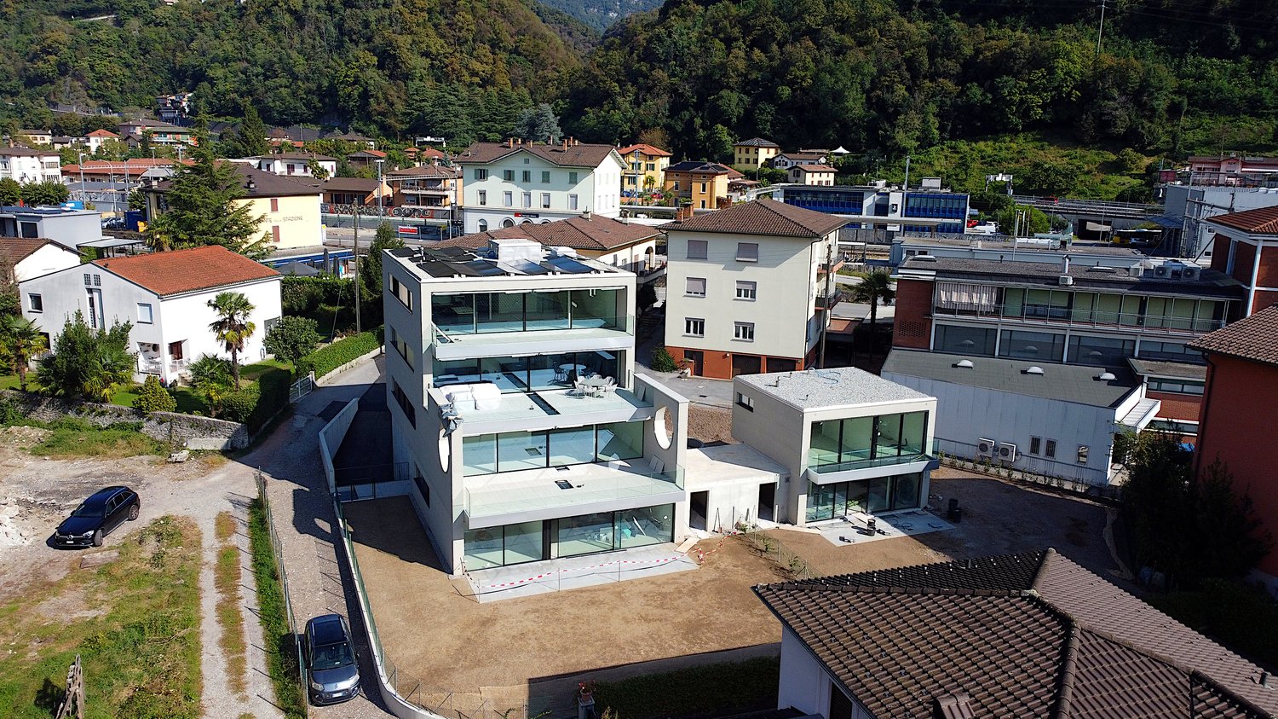
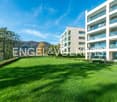
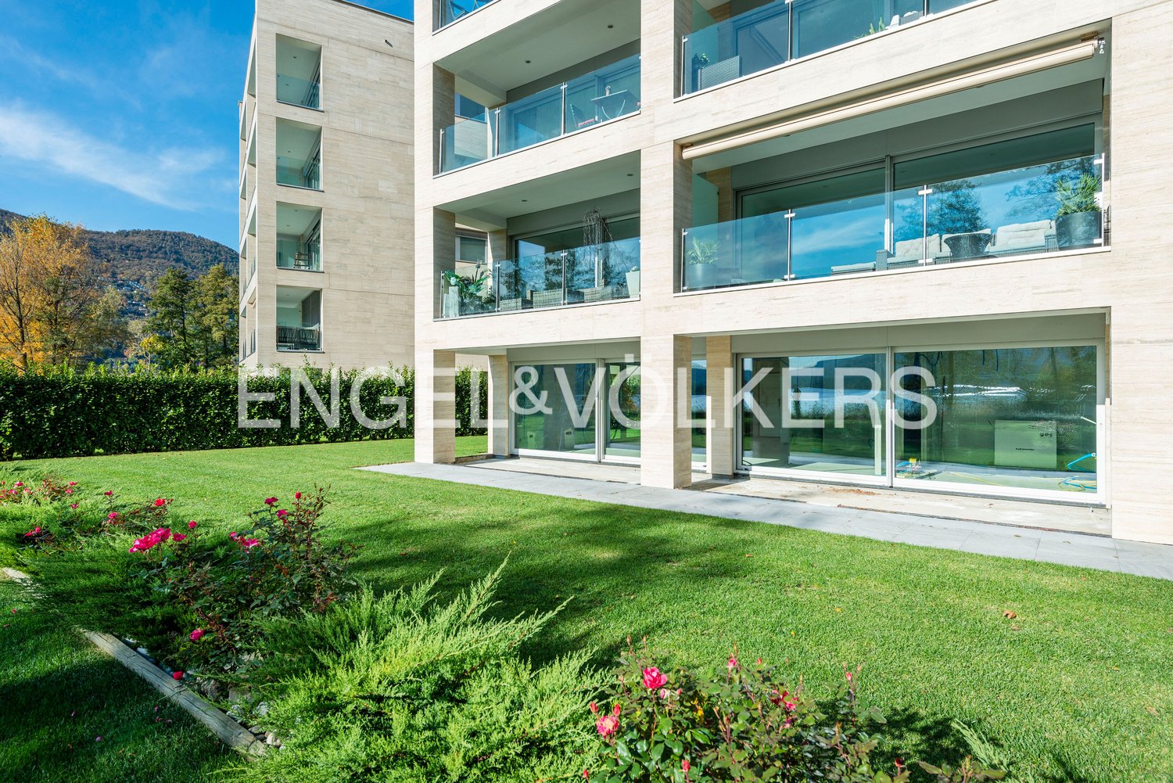
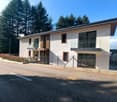
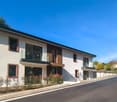
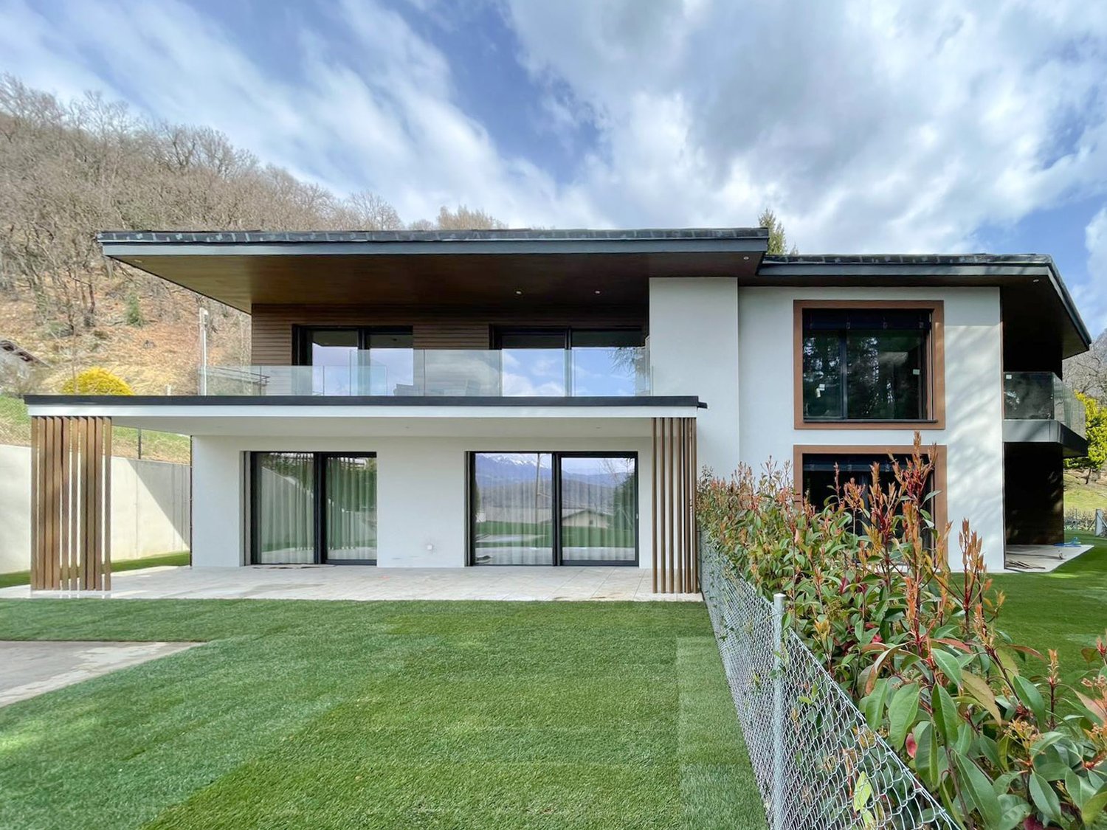
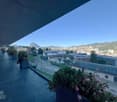
  • Modern building with glass walls, multiple balconies, roof terrace
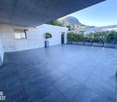
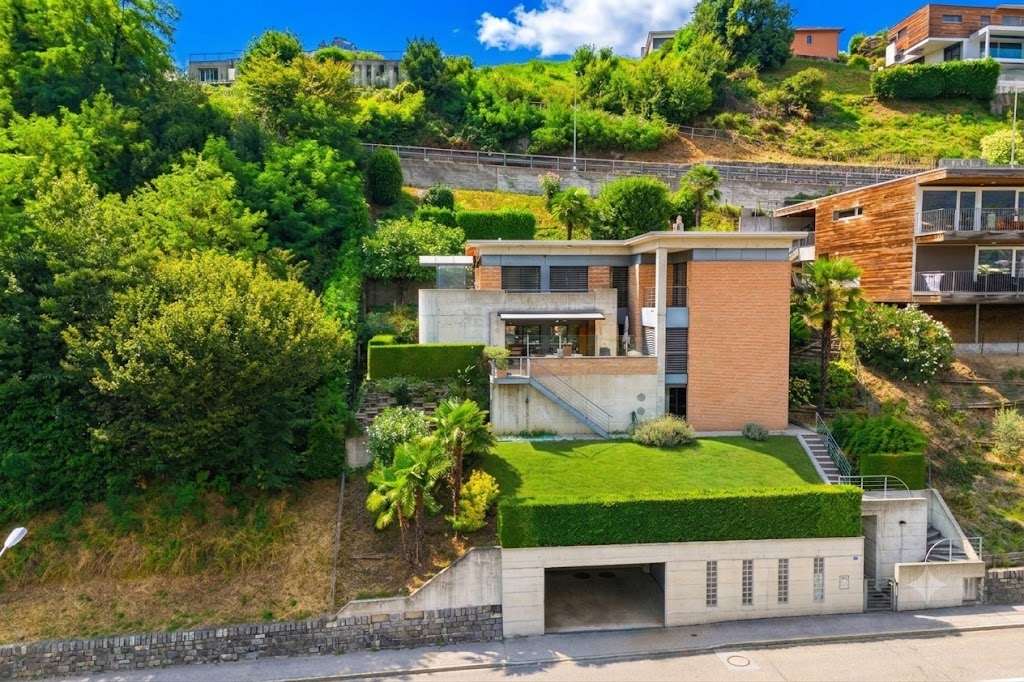
  • 2 story house, modern design, glass walls, terrace
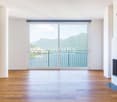
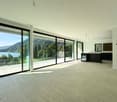
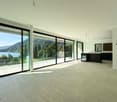
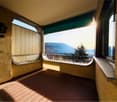
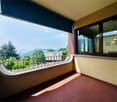
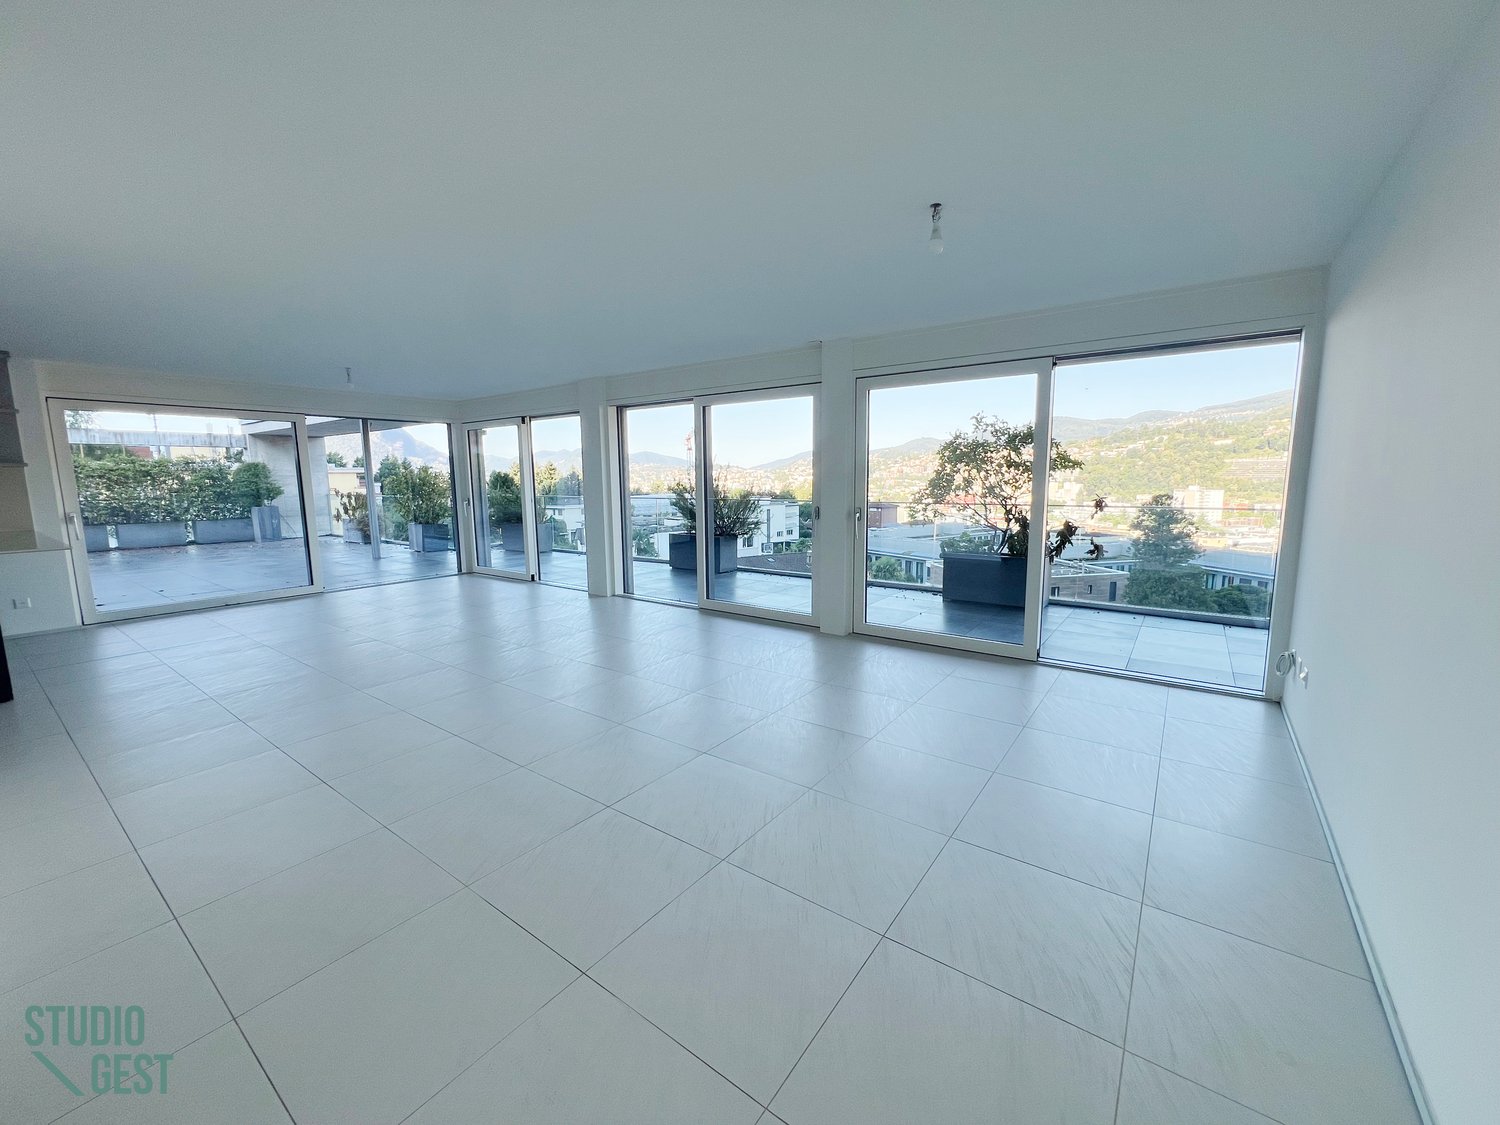
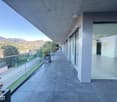
  • large floor to ceiling windows, tiled floor, balcony with glass walls
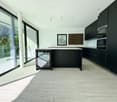
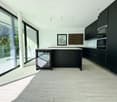
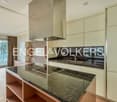
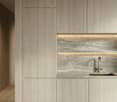
  • modern kitchen, large windows, balcony, black cabinets, marble countertops, stainless steel appliances
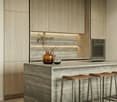
  • contemporary kitchen with black cabinets, marble countertop, wine cooler, modern appliances, large window
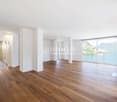
  • spacious room, large sliding doors, white walls, tile floor, modern kitchen
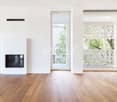
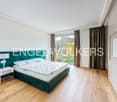
  • white walls, hardwood floor, a sliding door, a white door, black cabinet
  • empty room, wooden floor, white walls, large window with view of trees and mountains, ceiling lights
  • modern bathroom with two sinks, mirror, toilet, white walls, wooden floor
  • Double sink vanity with modern faucets, large mirrors, walk-in shower with glass door, blue cabinets
  • large glass windows, tiled floor, clear view of the mountains and lake
  • Empty room with tile flooring, white walls, white doors, power outlets, lamps on wall.
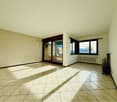
  • empty room, tiled floor, white walls, large windows with mountain views, two power outlets
  • modern bathroom, glass shower, white sink, white toilet, white walls, mirror
  • Modern bathroom with glass shower, round mirror, white sink, modern toilet, wooden tile floor, and white walls.
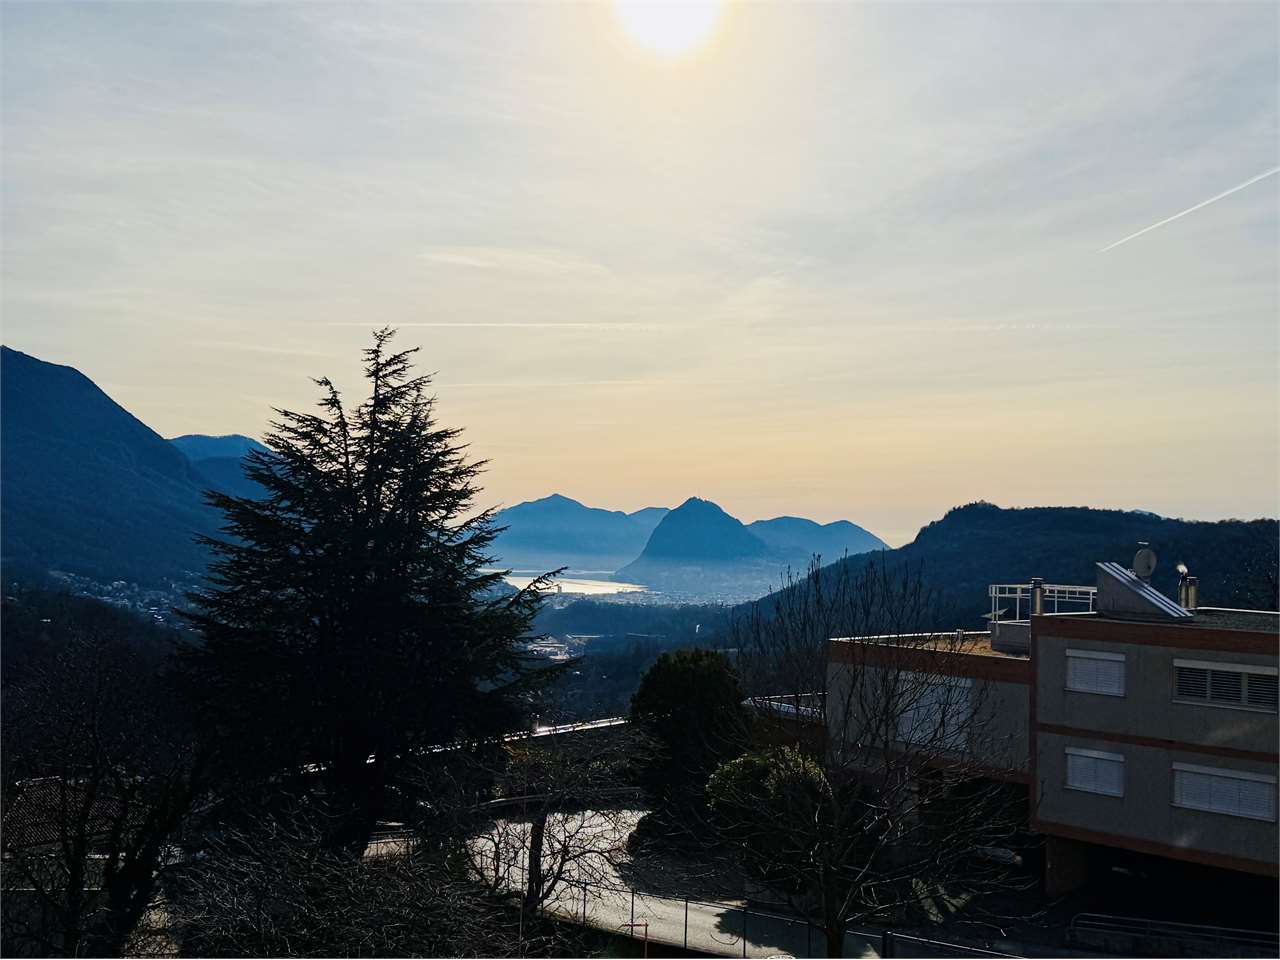
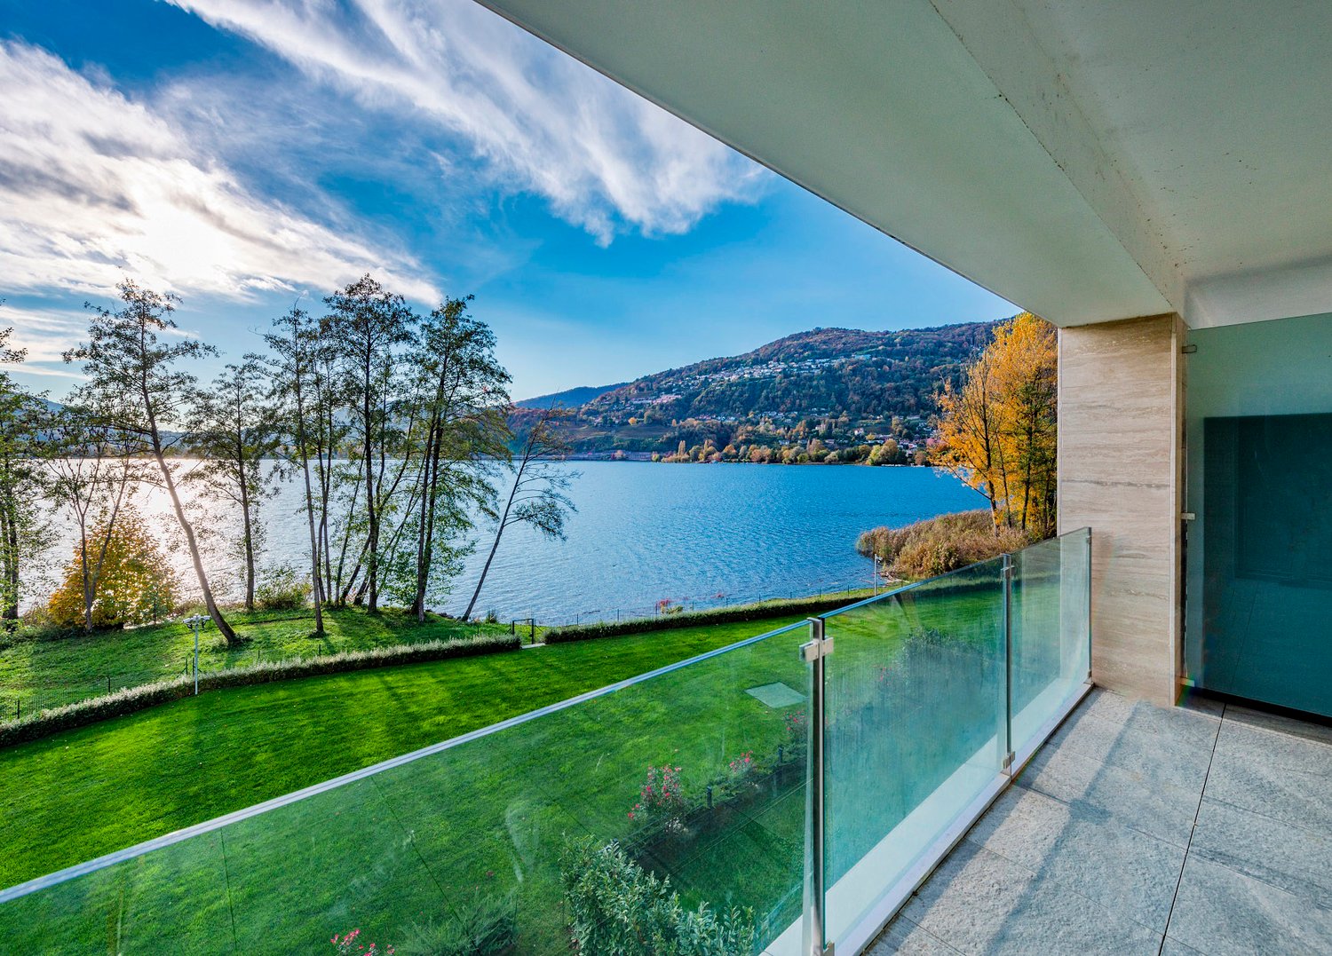
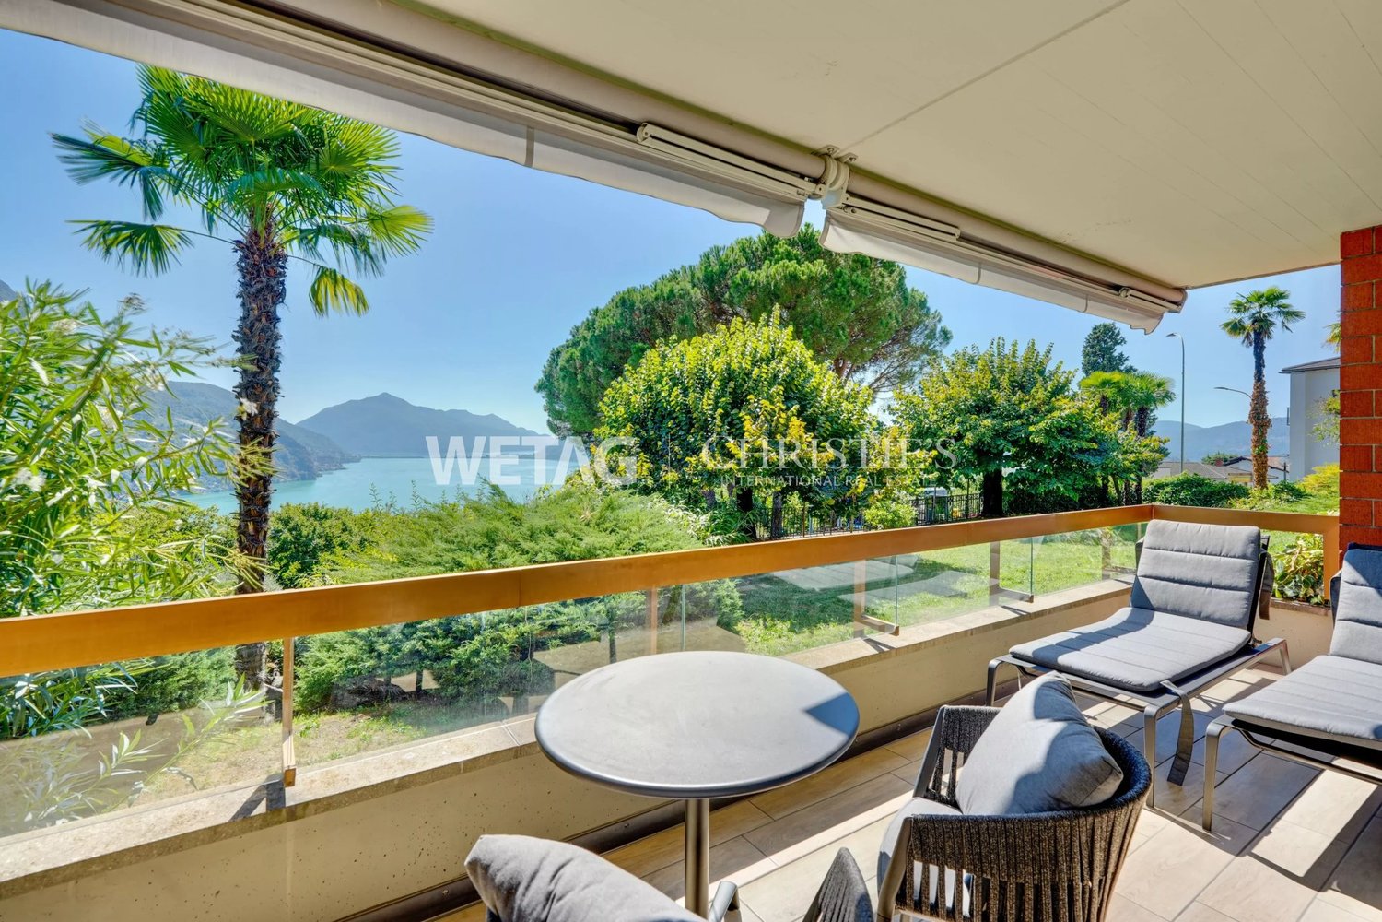
  • glass railing, tiled floor, stunning lake and mountain view
  • elevator, staircase, hardwood flooring, clean modern interior
1 / 18
2 story house, modern design, glass walls, terrace
large floor to ceiling windows, tiled floor, balcony with glass walls
modern kitchen, large windows, balcony, black cabinets, marble countertops, stainless steel appliances
4.5 rooms, 128m², CHF 1,295,000.–
6900 Lugano

Elegante 4.5 locali al primo piano con terrazza e parziale vista lago

Residenza Marmel - Eleganza e tranquillità a pochi passi dal lagoNel cuore del nuovo comune di Val Mara, a 50 metri dalla riva del lago di Lugano, nasce Residenza Marmel: un complesso esclusivo di sole cinque unità abitative. Immersa nel verde, in prossimità di un parco ottocentesco e servita da un sentiero pedonale che conduce direttamente al lago, la Residenza offre un connubio raro tra riservatezza e qualità paesaggistica. La posizione, a pochi minuti da Lugano e Mendrisio, con la stazione ferroviaria di Maroggia nelle immediate vicinanze, è ideale per chi cerca uno stile di vita tranquillo ma ben collegato. L’edificio, attualmente in fase finale di ultimazione, è visitabile e sarà consegnato al grezzo per permettere all'acquirente la personalizzazione delle finiture.Appartamento 2 - Primo piano - 4.5 locali con terrazza e scorcio lagoL’appartamento si trova al primo piano e si distingue per la grande terrazza parzialmente coperta, rivolta a sud, con una piacevole vista aperta che si spinge fino al lago. Gli interni offrono un soggiorno con cucina open space, una camera matrimoniale con bagno privato, due ulteriori camere, un secondo bagno, lavanderia e guardaroba. L’ascensore arriva direttamente all’interno dell’unità, garantendo privacy e comfort.La proprietà è destinata unicamente a residenza primaria.Prezzo appartamento CHF 1'295'000Posto auto in autorimessa CHF 40'000 (obbligatorio)Superficie in vendita ca. 181 m²***Residenza Marmel - Elegance and tranquility just steps from the lakeIn the heart of the newly established municipality of Val Mara, just 50 meters from the shores of Lake Lugano, Residenza Marmel is a refined residential project consisting of only five exclusive units. Nestled in greenery and adjacent to a 19th-century park, the residence is connected by a charming pedestrian path that leads directly to the lake—offering a rare balance between privacy and scenic quality.The location, just minutes from both Lugano and Mendrisio, benefits from excellent connectivity, with the Maroggia train station within easy walking distance.The building, now in the final stages of completion, is available for viewing and will be delivered in shell condition to allow buyers to fully customize the interior finishes.Apartment 2 - First floor - 4.5 rooms with terrace and lake viewLocated on the first floor, this apartment features a spacious partially covered terrace facing south, with pleasant open views extending to the lake. The interior includes a living area with open kitchen, a master bedroom with en-suite bathroom, two additional bedrooms, a second bathroom, laundry room and a walk-in wardrobe. The private elevator access directly into the apartment ensures maximum comfort and discretion.The property is available exclusively as a primary residence.Apartment price CHF 1,295,000Underground parking space CHF 40,000 (mandatory)Total saleable surface approx. 181 m²

1 / 18
3.5 rooms, 85m², CHF 994,000.–
6900 Lugano

Splendido 3.5 locali a piano terra con giardino, a due passi dal lago

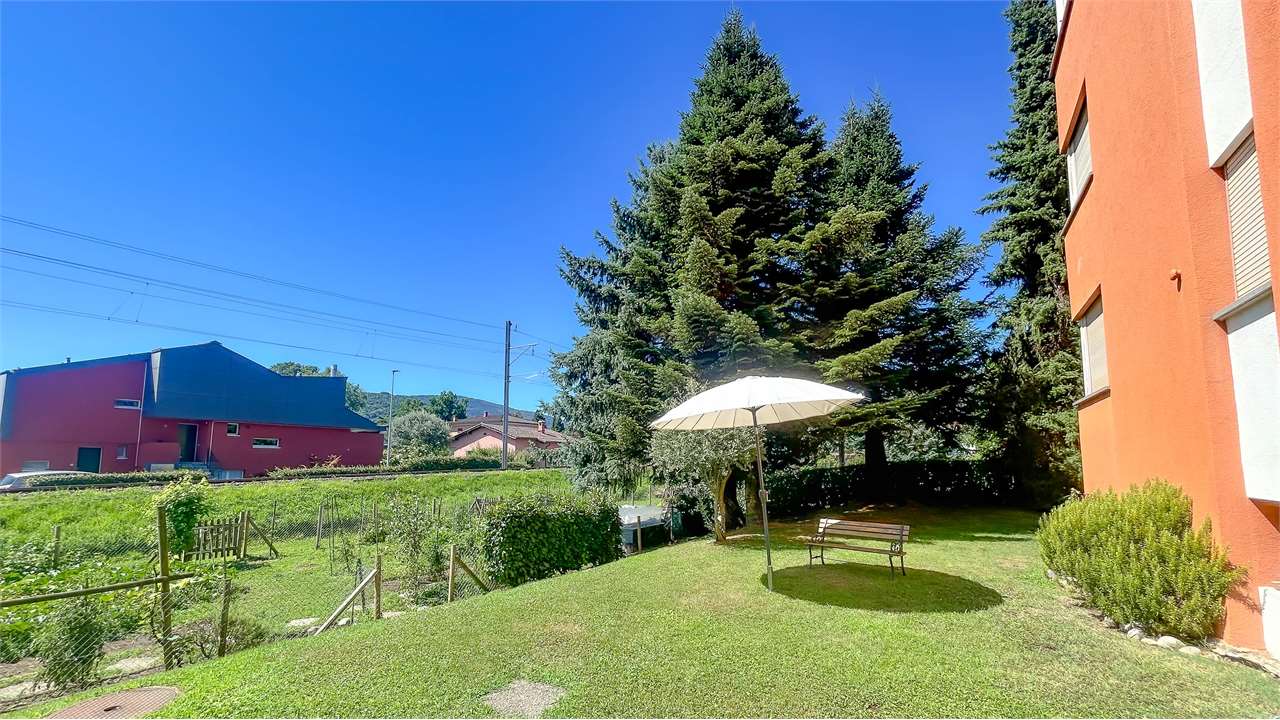
Residenza Marmel – Eleganza e tranquillità a pochi passi dal lagoNel cuore del nuovo comune di Val Mara, a 50 metri dalla riva del lago di Lugano, nasce Residenza Marmel: un complesso esclusivo di sole cinque unità abitative. Immersa nel verde, in prossimità di un parco ottocentesco e servita da un sentiero pedonale che conduce direttamente al lago, la Residenza offre un connubio raro tra riservatezza e qualità paesaggistica. La posizione, a pochi minuti da Lugano e Mendrisio, con la stazione ferroviaria di Maroggia nelle immediate vicinanze, è ideale per chi cerca uno stile di vita tranquillo ma ben collegato. L’edificio, attualmente in fase finale di ultimazione, è visitabile e sarà consegnato al grezzo per permettere all'acquirente la personalizzazione delle finiture.er permettere all'acquirente la personalizzazione delle finiture.Appartamento 1 – Piano terra, 3.5 locali con giardino privatoL’unità si sviluppa su un solo livello e si affaccia su un ampio giardino ad uso esclusivo di oltre 200 m².La disposizione interna prevede una zona giorno luminosa con cucina open space, due camere da letto, due bagni (di cui uno padronale), lavanderia privata e un pratico deposito attrezzi esterno.Le generose superfici, l’accesso diretto e l’ottima esposizione rendono questo appartamento perfetto per una famiglia o per chi desidera spazi esterni di qualità.La proprietà è destinata unicamente a residenza primaria.Prezzo appartamento: CHF 994'000Posto auto in autorimessa: CHF 40'000 (obbligatorio)Superficie in vendita: ca. 141 m²***Residenza Marmel – Elegance and tranquility just steps from the lakeIn the heart of the newly established municipality of Val Mara, just 50 meters from the shores of Lake Lugano, Residenza Marmel is a refined residential project consisting of only five exclusive units. Nestled in greenery and adjacent to a 19th-century park, the residence is connected by a charming pedestrian path that leads directly to the lake—offering a rare balance between privacy and scenic quality.The location, just minutes from both Lugano and Mendrisio, benefits from excellent connectivity, with the Maroggia train station within easy walking distance.The building, now in the final stages of completion, is available for viewing and will be delivered in shell condition to allow buyers to fully customize the interior finishes.Apartment 1 - Ground floor, 3.5 rooms with private gardenThis single-level unit opens onto a large private garden of over 200 m².The interior layout features a bright living area with open-plan kitchen, two bedrooms, two bathrooms (one of which is en-suite), a private laundry room, and a convenient outdoor storage space.Its generous surface area, direct access, and optimal exposure make this apartment ideal for a family or for anyone seeking quality outdoor space.The property is available exclusively as a primary residence.Apartment price CHF 994,000Underground parking space CHF 40,000 (mandatory)Total saleable surface approx. 141 m²

1 / 13
2.5 rooms, 84m², CHF 350,000.–
Via Ernest Bloch 29, 6956 Lopagno

Lopagno - spacious 2.5-room apartment with lake view terrace and swimming pool

Bright 2.5-room apartment with private swimming pool in Lopagno (10 minutes from Lugano)For sale is this bright 2.5-room apartment (84 m²) in the picturesque village of Lopagno, just a few minutes from Lugano. The property, built in 1972, features modern amenities (plumbing 2019, swimming pool 2020, elevator 2024, heating 2024/2025).The entrance leads to well-distributed spaces:Cozy living room with fireplace and direct access to the panoramic loggia.Fully equipped kitchen (dishwasher, refrigerator, freezer, ceramic hob, oven).Renovated bathroom with shower and modern sanitary facilities.Spacious and quiet bedroom, ideal for relaxation.Dining area perfect for convivial evenings by the fireplace.Highlight: wonderful private outdoor area with idyllic swimming pool, fireplace, shower, WC, and barbecue area - a perfect spot to enjoy sun, nature, and outdoor evenings.Location: quiet environment surrounded by greenery.Near Lugano: all services are within easy reach, but far from the city chaos.Outdoor activities: perfect for nature lovers, walks, and Mediterranean life.Main features:Area: 84 m²Private swimming pool and barbecue areaIndoor and outdoor fireplaceRenovations: bathroom with shower, elevator.Ready to move inA rare opportunity for those seeking an exclusive apartment with Italian charm and comfort.Contact us today to schedule a visit!076 383 42 13 Michele Scarati079 421 81 85 Moira Delucchi

Travel time
-
1 / 13
5.5 rooms, 223m², CHF 5,500,000.–
Riva Caccia 1A, 6900 Lugano

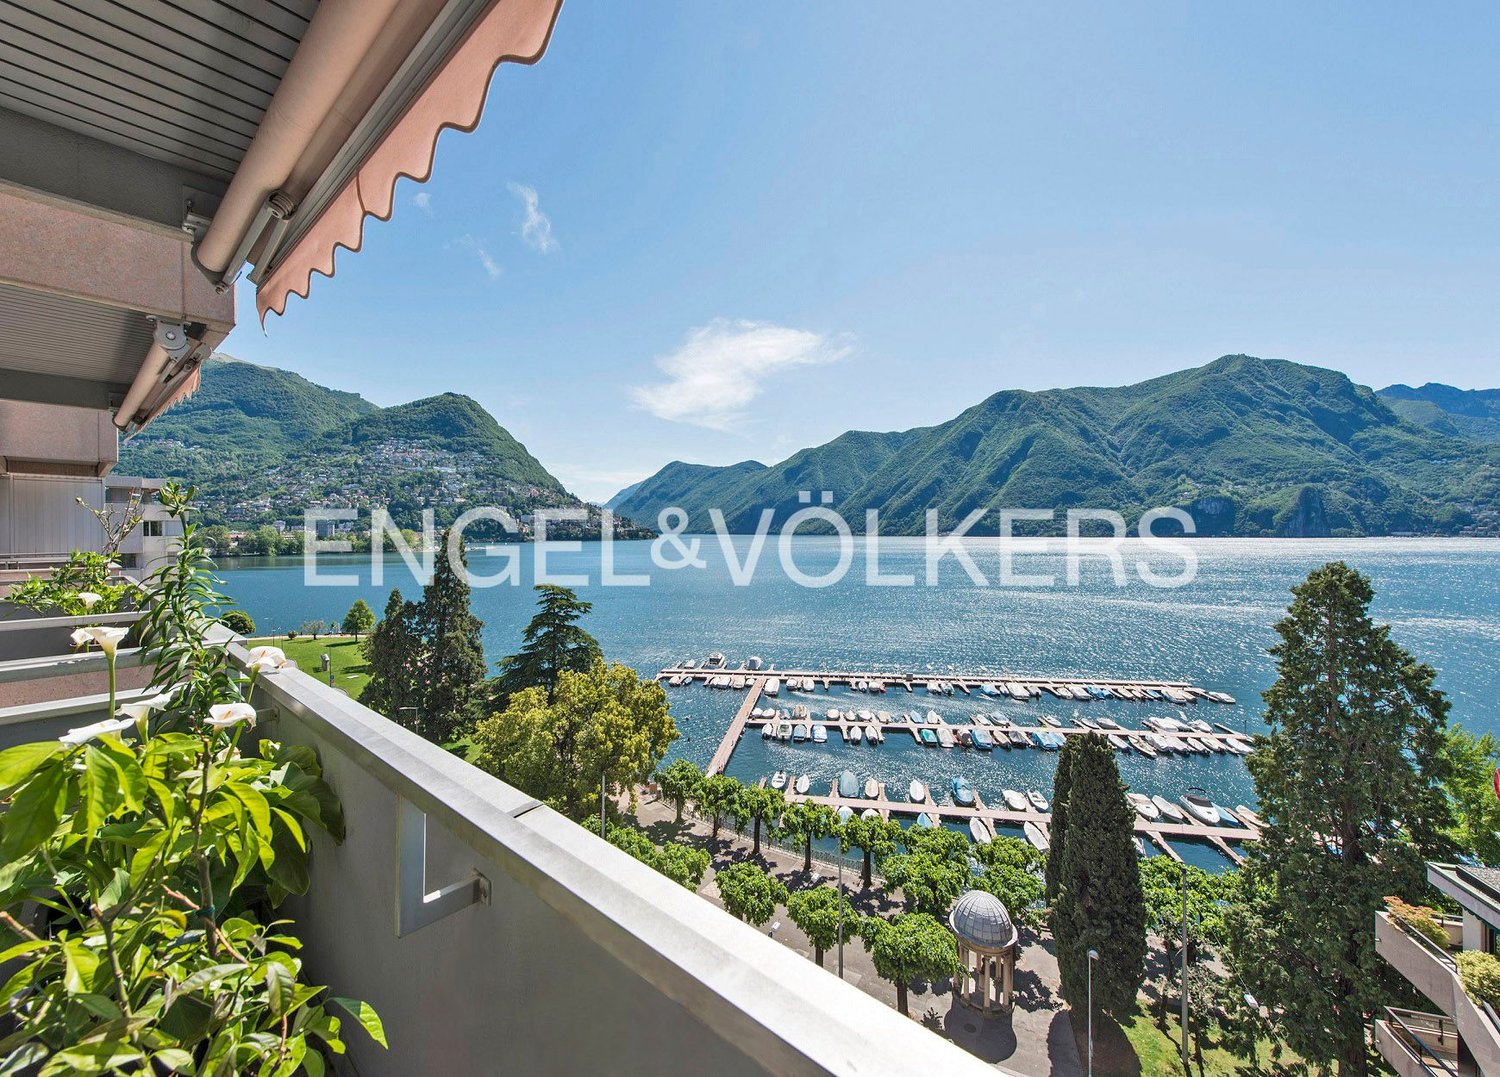
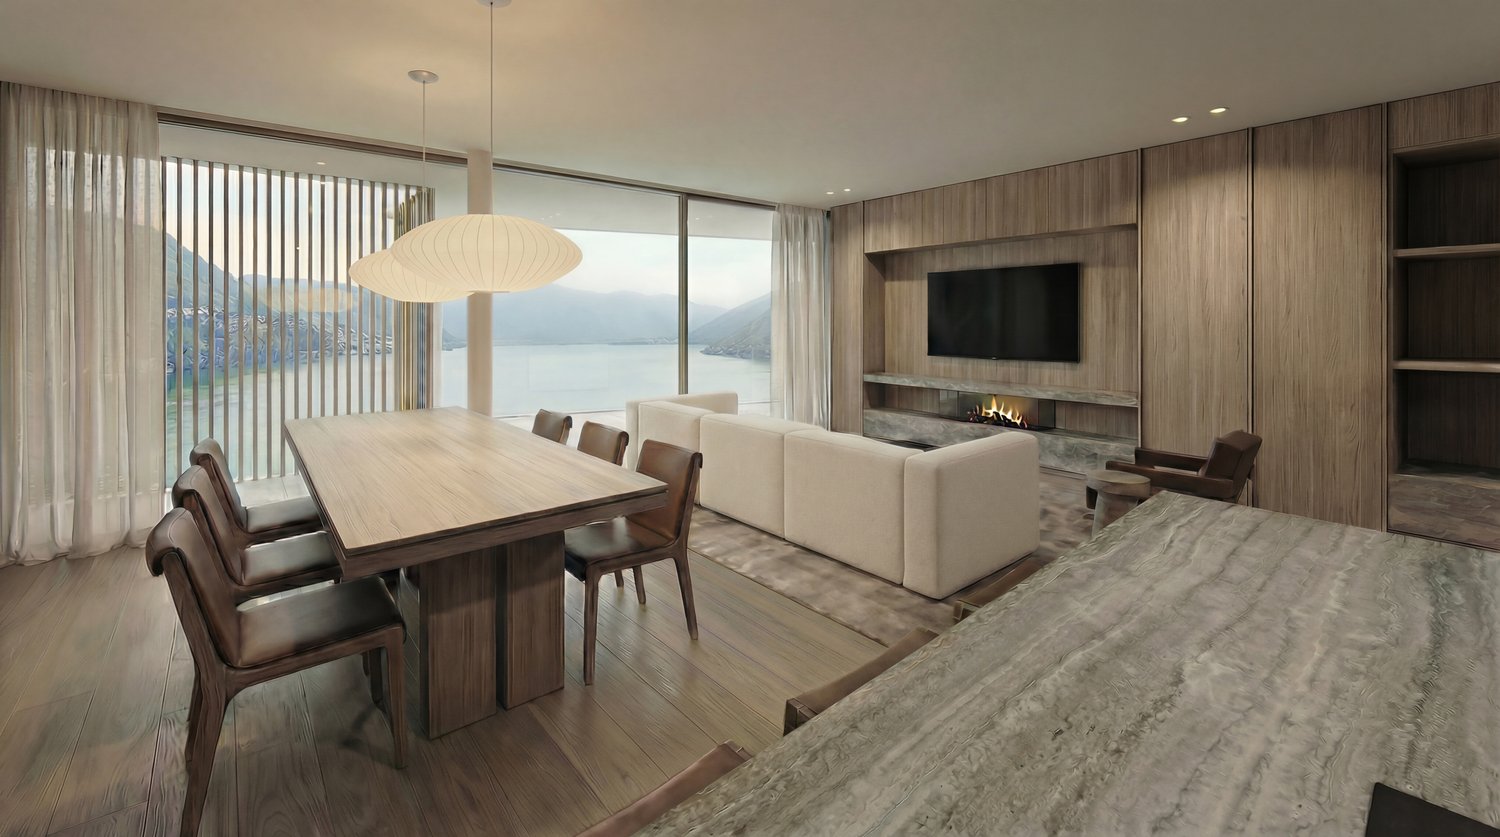
Exclusive lakeside apartment in Lugano

The "Central Park" residence is located in the prestigious residential area on the lake shore of Lugano, close to the renowned Via Nassa and the new cultural center of Lugano LAC, in a quiet and sunny area. The luxurious apartment, located on the ninth floor, was completely renovated in 2015 and offers high-end furnishings and design, as well as a terrace with spectacular lake views. This bright apartment of approximately 245 m² features a large entrance hall, a modern and well-equipped kitchen with wine cooler in open space, a living and dining room with access to the large terrace, 3 bedrooms, 1 study, 4 bathrooms, a laundry room in the house, and a safe. All rooms are air-conditioned. The residence features a day and night porter, video surveillance, and a shared indoor pool. A parking space in the underground garage completes the property's features. A true gem in the heart of Lugano!Apartment in a central location on the lake shore of Lugano, in a privileged area that allows an open view of the city, the lake, and the surrounding mountains. All services, shops, Via Nassa, and the city center are within walking distance in just a few minutes. The strategic location of this apartment guarantees excellent connections to the north-south highway, Lugano train station, Lugano Agno airport, and Milan's international airports. We are at your disposal to help you settle in the best possible way in Italian Switzerland and to provide you with comprehensive advice. Welcome to Lugano!

Travel time
-
1 / 25
5.5 rooms, 265m², CHF 2,730,000.–
6963 Pregassona

Attico di prestigio con accesso privato

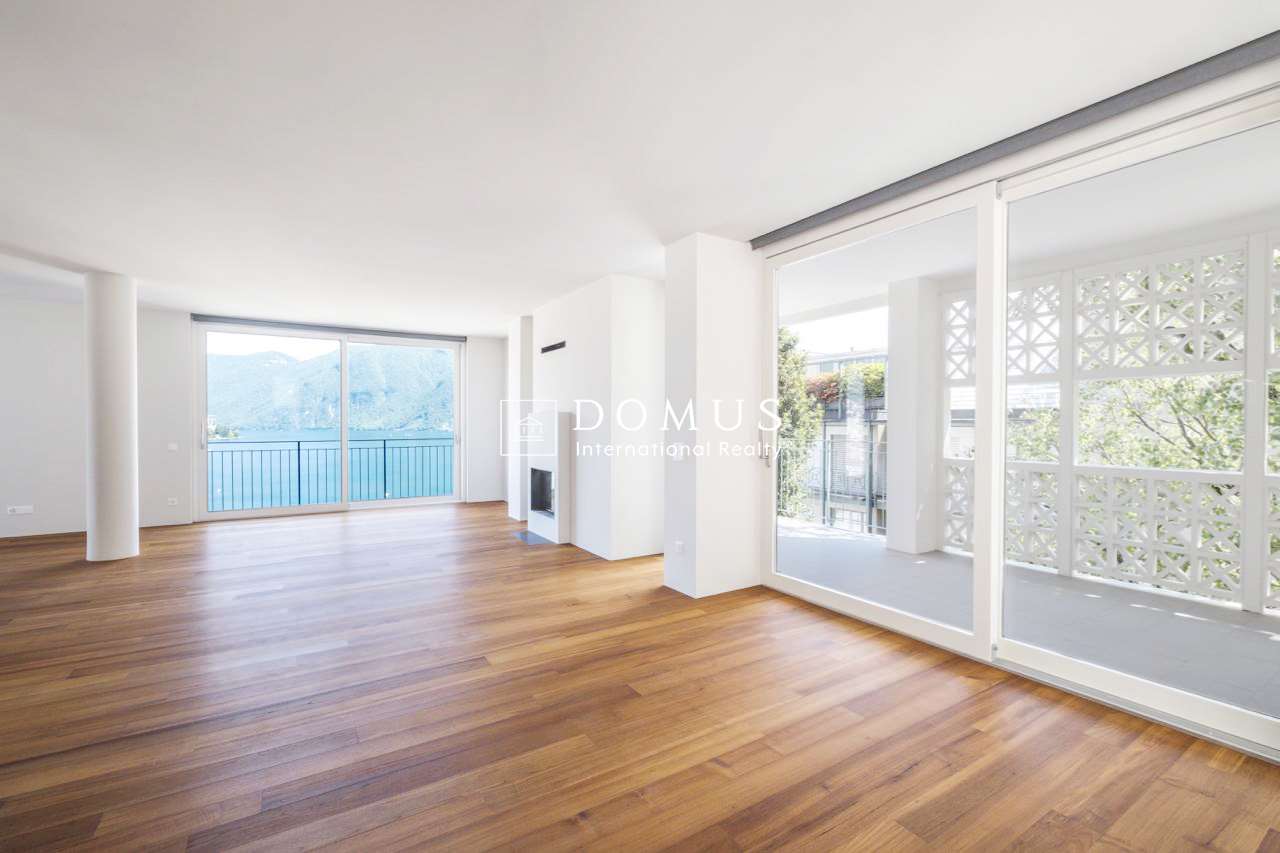
Sulla collina di Pregassona, in posizione sopraelevata e tranquilla ma perfettamente collegata alla città, questo attico di prestigio della Residenza Vedò interpreta un’idea di abitare esclusivo, disponibile sia come residenza primaria sia come residenza secondaria. Servizi, scuole e trasporti sono a pochi passi, il centro di Lugano dista meno di dieci minuti e i collegamenti autostradali sono immediati grazie alla galleria Vedeggio-Cassarate.L’attico di 5.5 locali si sviluppa su circa 265 m² ed è comodamente accessibile tramite ascensore privato, scale oppure direttamente dall’autorimessa. Un ampio ingresso conduce alla zona giorno, caratterizzata da grandi vetrate e da una cucina con penisola, pensata come spazio conviviale e di rappresentanza. Dal soggiorno si accede alla terrazza coperta di oltre 150 m², che offre una vista aperta e suggestiva sulla città e sulle montagne circostanti.La zona notte è composta da una camera da letto master, tre ulteriori camere da letto e una camera di servizio, garantendo ampi spazi e massima privacy. La proprietà dispone di sei bagni, una cabina armadio, una lavanderia, un ripostiglio e una cantina privata inclusa nel prezzo, offrendo un’elevata funzionalità e un comfort abitativo completo. Inoltre, è possibile acquistare una seconda cantina privata al prezzo di CHF 35'000.- .A completare l’esperienza abitativa, una spa privata con bagno turco e idromassaggio, concepita per trasformare la propria casa in un autentico spazio di benessere e relax quotidiano.La proprietà dispone inoltre di un box privato con doppio posto auto al prezzo di CHF 120'000.-, oltre a spazio dedicato a scooter e biciclette. Vi è inoltre la possibilità di acquistare fino a due ulteriori posti auto in autorimessa, al prezzo di CHF 60’000.– ciascuno, portando la capacità complessiva fino a quattro autovetture.Un attico che unisce ampiezza, privacy, comfort e vista panoramica, pensato per chi ricerca un livello superiore di qualità dell’abitare in una delle zone residenziali più apprezzate nei dintorni di Lugano.Contattaci per maggiori informazioni o per programmare una visita!-------------------------------------Located on the hill of Pregassona, in an elevated and peaceful setting yet perfectly connected to the city, this prestigious penthouse in the Residenza Vedò embodies an exclusive lifestyle, suitable as either a primary or secondary residence. Amenities, schools, and public transportation are just a short walk away; downtown Lugano is less than ten minutes away; and highway access is immediate thanks to the Vedeggio-Cassarate Tunnel.The 5.5-room penthouse spans approximately 265 m² and is easily accessible via a private elevator, stairs or directly from the garage. A spacious entryway leads to the living area, featuring large windows and a kitchen with an island, designed as a convivial and elegant space. The living room opens onto a covered terrace of over 150 m², offering an unobstructed and breathtaking view of the city and the surrounding mountains.The sleeping area consists of a master bedroom, three additional bedrooms, and a guest room, ensuring ample space and maximum privacy. The property features six bathrooms, a walk-in closet, a laundry room, one storage and a private cellar included in the price, offering exceptional functionality and complete living comfort. Additionally, a second private cellar is available for purchase at a price of CHF 35,000.Rounding out the living experience is a private spa with a Turkish bath and whirlpool, designed to transform your home into a true haven of daily wellness and relaxation.The property also features a private double-car garage available for CHF 120,000, as well as dedicated space for scooters and bicycles. There is also the option to purchase up to two additional parking spaces in the garage, at a price of CHF 60,000 each, bringing the total capacity to four cars.A penthouse that combines spaciousness, privacy, comfort and panoramic views, designed for those seeking a superior standard of living in one of the most sought-after residential areas near Lugano.Contact us for more information or to schedule a visit!
1 / 20
4.5 rooms, 136m², CHF 735,000.–
Via Bicentenario 19B, 6807 Torricella-Taverne

Apartment on the top floor in Torricella-Taverne


Cozy apartment in Taverne: an oasis of comfort and tranquility with investment potentialWe present to you this charming residential unit located in a building from the 80s, which combines the charm of the past with the comfort of today. While maintaining an elegant simplicity, this apartment offers generous spaces and a enveloping brightness, making it an ideal place to call home.Main features: • Location: Second and top floor of a quiet and well-maintained building • Spaces: Welcoming entrance, bathroom with shower for guests, living area with dining room and bright living room, terrace overlooking the greenery of the condominium garden • Kitchen: Separate and modern, with large windows offering a pleasant external view • Bedroom area: Three bedrooms, including a master bedroom and two single bedrooms, to guarantee space and privacy for all family members • Bathrooms: One complete bathroom with bathtub, ideal for moments of relaxation and well-being • Finishes: Painted walls with touches of gold that add a touch of elegance and refinement • Parking spaces: Possibility of purchasing a parking space in the garage for 35,000 francs and/or an outdoor parking space for 25,000 francsAdditional investment option: • It is also possible to purchase an adjacent apartment consisting of two half-rooms, ideal for those who want to invest in the real estate sector and generate a passive income through rental.Despite its modest external appearance, this apartment is a true gem that offers a cozy and well-cared-for refuge. The condominium garden provides a pleasant green space to relax and enjoy the tranquility.Its strategic location, just 10 minutes from Lugano, makes it ideal for those who want to live near the city without giving up the peace and serenity of a small community like Taverne.Contact us today to book a visit and discover the full potential of this charming apartment and the adjacent investment option!

Travel time
-
1 / 10
4.5 rooms, 128m², CHF 980,000.–
Via Cademario 17, 6934 Bioggio

Apartment 4.5 with large portico - New construction

APARTMENT 4.5 ON THE FIRST FLOOR WITH LARGE PORTICOIn an elegant new building, this apartment with 4.5 rooms, located on the first floor of a new building in the heart of Bioggio (Via Cademario 17B), stands out for its large living area with a large sliding glass door that opens onto a large, covered portico: the ideal space to relax, dine outdoors, or enjoy moments of tranquility.The location is particularly privileged: sunny, quiet, and with all major services within walking distance (schools, kindergarten, supermarkets, pharmacy, restaurants, bank, post office, and FLP stop). APARTMENT FEATURES • Apartment 4.5 on the first floor (Ref: PP5)Apartment 127.70 m²Portico 12.60 m²Basement 16.30 m²Sales area 138.60 m²Price 980'000.00 CHF INTERNAL DISTRIBUTION: • Entrance with laundry room • 1 master bedroom • 2 large bedrooms • 2 bathrooms • Large living room with open kitchen • Direct access to the portico through the sliding glass door COMFORT AND ENERGY EFFICIENCYThe construction is designed to guarantee high-quality standards and low consumption: • Energy class CECE A • Photovoltaic system 12.8 kW (Minergie standard) • Air-water heat pump • Floor heating and cooling • Dehumidification system • High-performance thermal insulation • Ventilated facade FINISHES AND EQUIPMENT • Wood-aluminum windows with triple glazing • Large, floor-to-ceiling sliding doors • Glass railings • Modern, fully equipped kitchen • Personalizable finishes • Designer service for interior selection • Elevator ACCESSORIES • Private basement included • 2 covered parking spaces available at CHF 50’000.- each AN INTERESTING OPPORTUNITYIdeal as a primary residence, secondary residence, or investment, also thanks to the favorable fiscal multiplier in the Canton of Ticino.Directly from the builderGiteco Sagl, General Contractor 091 235 90 62 - info@giteco.chfor further information without obligationPossibility of purchasing as a secondary residence

Travel time
-
1 / 10
  • Balcony / Terrace
  • Elevator
3.5 rooms, 139m², CHF 599,000.–
via Lucino 20, 6900 Lugano

Breganzona - 3.5 rooms 139 m² with private garden of 311 m²

A private garden of over 300 m²: 3.5 rooms of 139 m² commercial space with 311 m² of green space for exclusive use, in a completely renovated building in Breganzona, just a few minutes from the center of Lugano.The garden, accessible directly from the balcony, is the real strong point: an outdoor space rare for an apartment, where you can eat outdoors, let children play or grow a garden.The apartment includes entrance, living room with access to the balcony, separate kitchen, two bedrooms, bathroom and guest toilet. From the approximately 8 m² large balcony, a staircase leads directly to the garden: you can go from the living room to the outside in a few steps.In addition to the private garden, residents have access to a condominium park of approximately 3,000 m².The building at Via Lucino 20 has been completely renovated: facade, roof, windows, elevators and common areas. A photovoltaic system on the roof powers the common areas and helps to reduce ancillary costs.Quiet and well-served neighborhood: schools, supermarkets, pharmacies, shops and public transport in the immediate vicinity.Commercial area: 139 m² (including 10% garden) | Floor: 2 | Balcony: 8 m² | Private garden: 311 m²Price: CHF 599,000.Parking space in the garage: CHF 50,000. | Outdoor parking space: CHF 30,000.Contact us to receive the documentation or schedule a visit.

  • Balcony / Terrace
  • Elevator
Travel time
-
Nima Pour

Nima Pour

1 / 12
Nima Pour

Nima Pour

  • Parking space
  • Garage
  • Elevator
5.5 rooms, 230m², CHF 1,390,000.–
Via Massagno, 6952 Canobbio

Canobbio - Detached villa

In Canobbio, we are offering a 5.5-room detached house for sale, developed on three levels and equipped with an internal elevator, located in a quiet residential area well connected to the main services.The semi-basement level (level -1) includes a study, a technical room with laundry, a cellar, and a direct connection to the double garage and outdoor parking spaces, offering practicality and convenience in daily movements.On the ground floor, the large living area is developed, consisting of a bright living room with a fireplace, a dining room with a open-plan kitchen and a pantry, as well as a practical external storage room. From this level, you can access a terrace of about 35 m², ideal for outdoor relaxation moments.The first floor hosts the sleeping area, with a double bedroom and a single bedroom, both with built-in wardrobes and access to the balcony, in addition to a complete bathroom with a bathtub and shower. The floor is completed by a spacious master suite with an anteroom, walk-in closet, private bathroom, and balcony.The property is completed by a private garden and an additional panoramic terrace, accessible from both the ground floor and the sleeping area via an external staircase, offering pleasant outdoor spaces to be enjoyed throughout the year.The property also features an alarm system to ensure greater security and tranquility. A double garage and an outdoor parking space complete the offer.

  • Parking space
  • Garage
  • Elevator

Suggested properties for you based on search results

Other interesting objects