1504 results - Flats for sale with Elevator: District Lugano

1 / 16
4.5 rooms, 77m², CHF 477,000.–
Via Emilio Maraini 4B, 6900 Massagno

MASSAGNO | GUARANTEED INVESTMENT RETURN OF 4% | 4.5 ROOMS FOR RENT

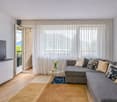
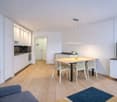
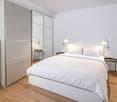
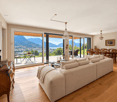
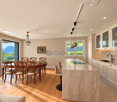
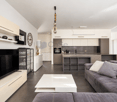
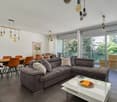
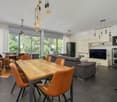
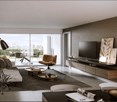
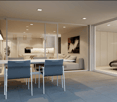
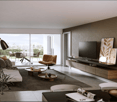
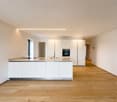
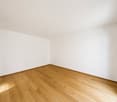
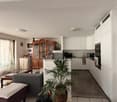
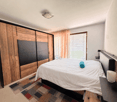
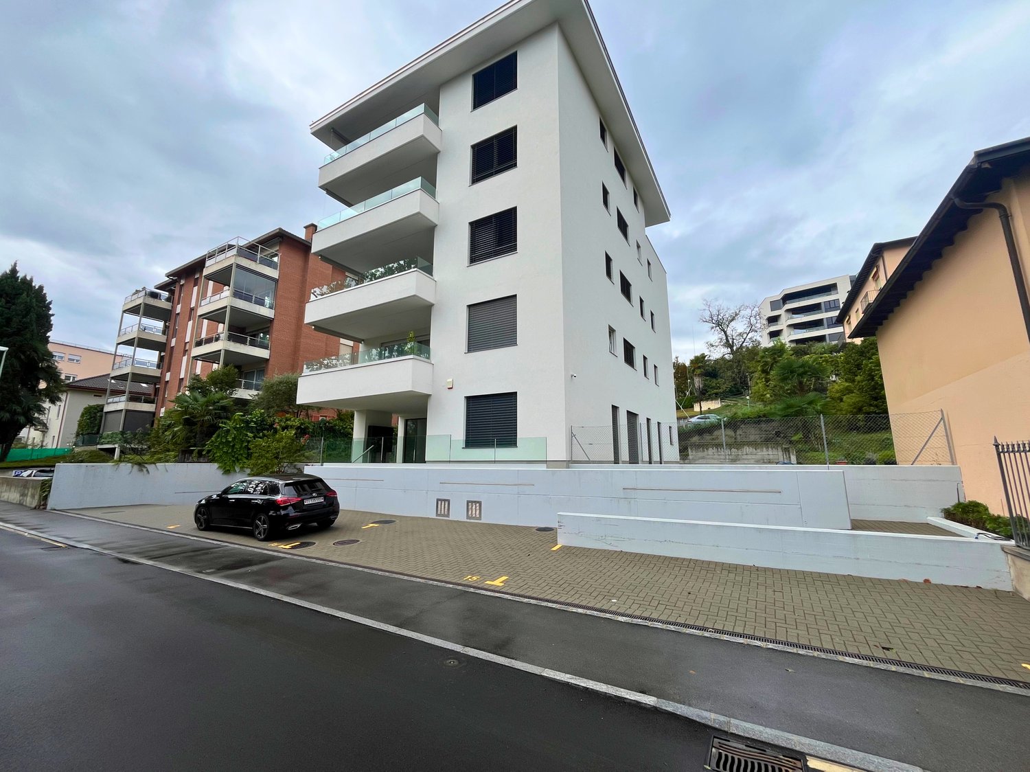
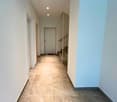
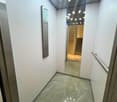
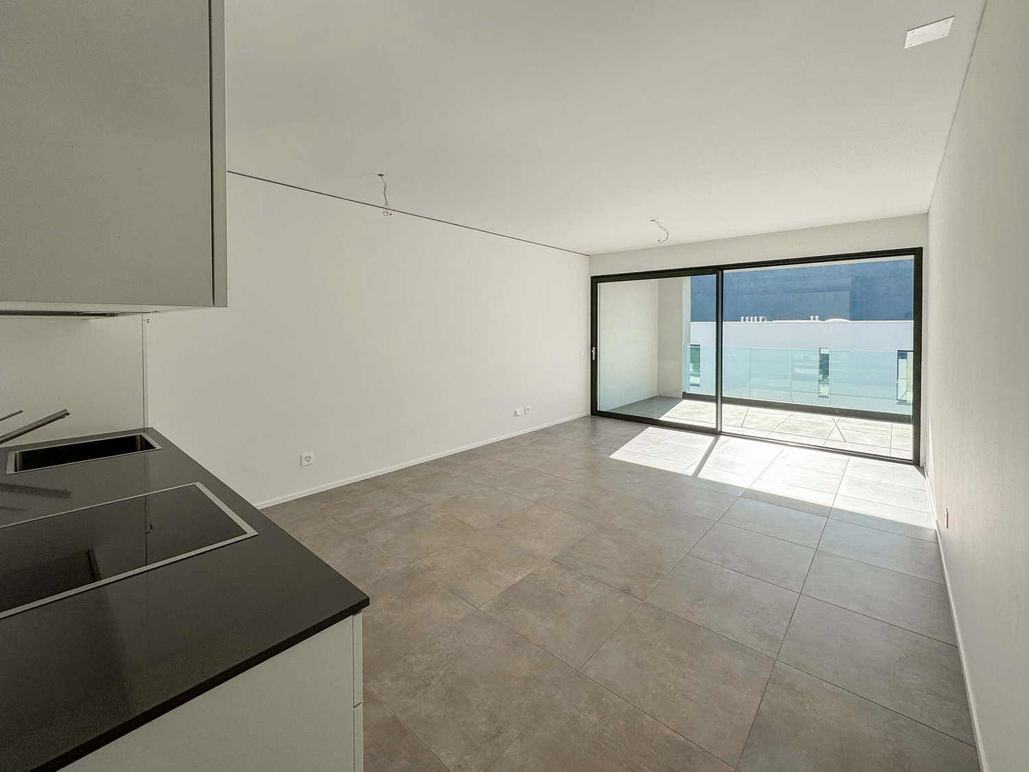
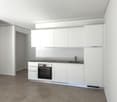
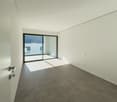
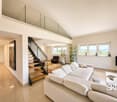
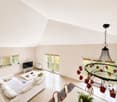
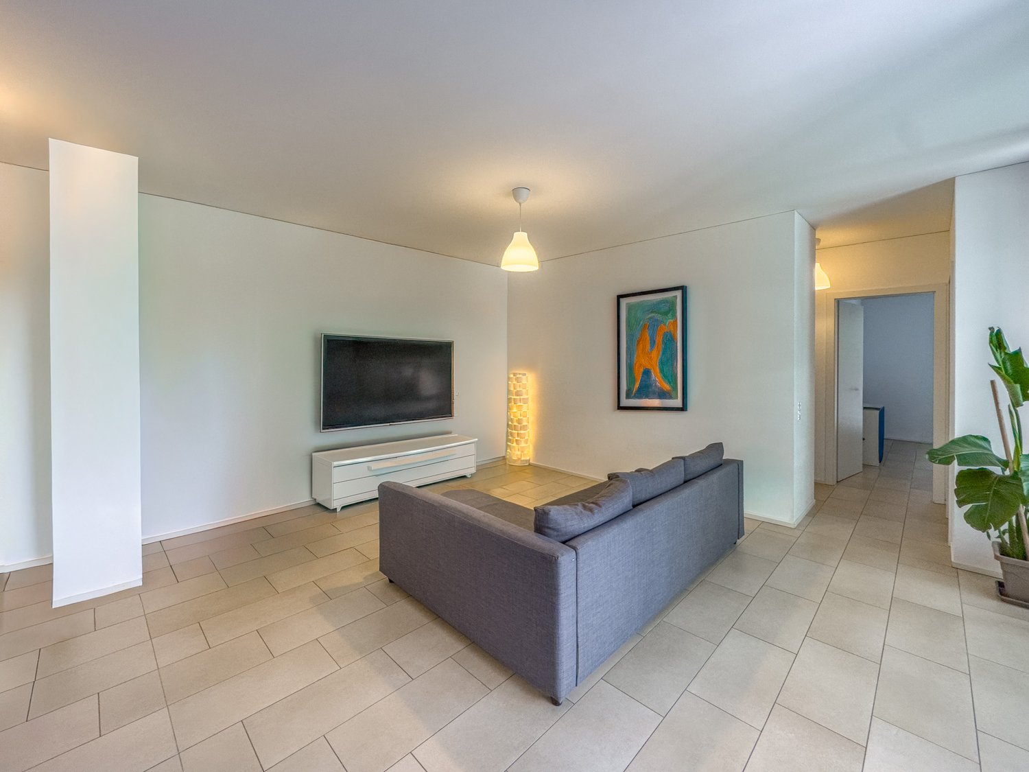
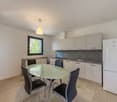
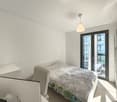
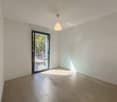
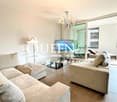
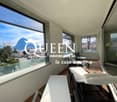
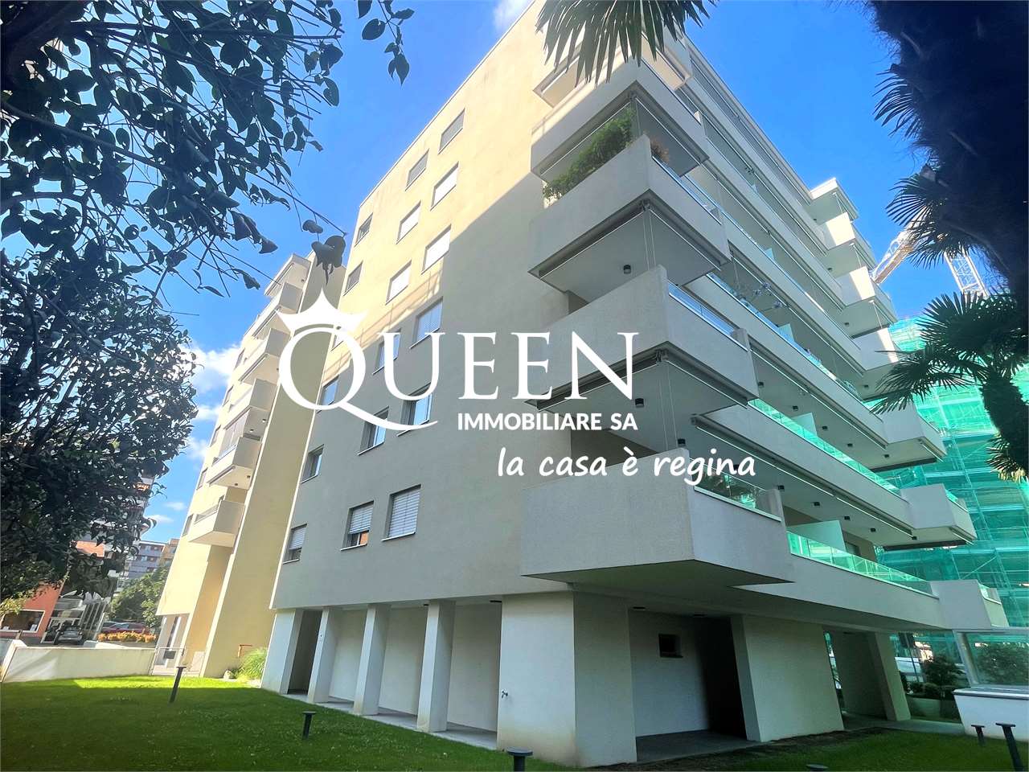
MASSAGNO | GUARANTEED INVESTMENT RETURN OF 4% | 4.5 ROOMS FOR RENT If you are looking for a solid investment opportunity that is worry-free, this apartment is the right choice for you.We are located on the fourth floor of a recently renovated building in Via Emilio Maraini 4B , in a serviced, quiet area and just a few steps from the center of Lugano.The apartment is currently rented and offers a guaranteed net return of 4% for the first three years after purchase. A formula designed for those who want to invest their capital safely, with the possibility of revaluing the property in the future through renovation.Current composition: • Entrance with built-in wardrobe • Separate kitchen (open to the living room) • Living room with access to the balcony • Three bedrooms • Bathroom with bathtub • Liveable balcony • Basement and laundry room in the building • Parking space available for CHF 45,000 The building has recently undergone an aesthetic renovation: refurbished facade, glass railings, new flooring on the balconies, which improve its attractiveness and durability.The published images include photos of an identical apartment to be renovated and a version already transformed into a spacious and modern 3.5-room apartment.***Guaranteed return of 4% until the possible release of the apartment by the current tenants, for a maximum period of 3 years***A concrete investment proposal, ready to provide value from the start. Contact us to receive the contractual details and plan a visit!

Travel time
-
1 / 10
3 rooms, CHF 560,000.–
Via Campione, 6816 Bissone

3 rooms lake view apartment in residence with pool and dock in Bissone

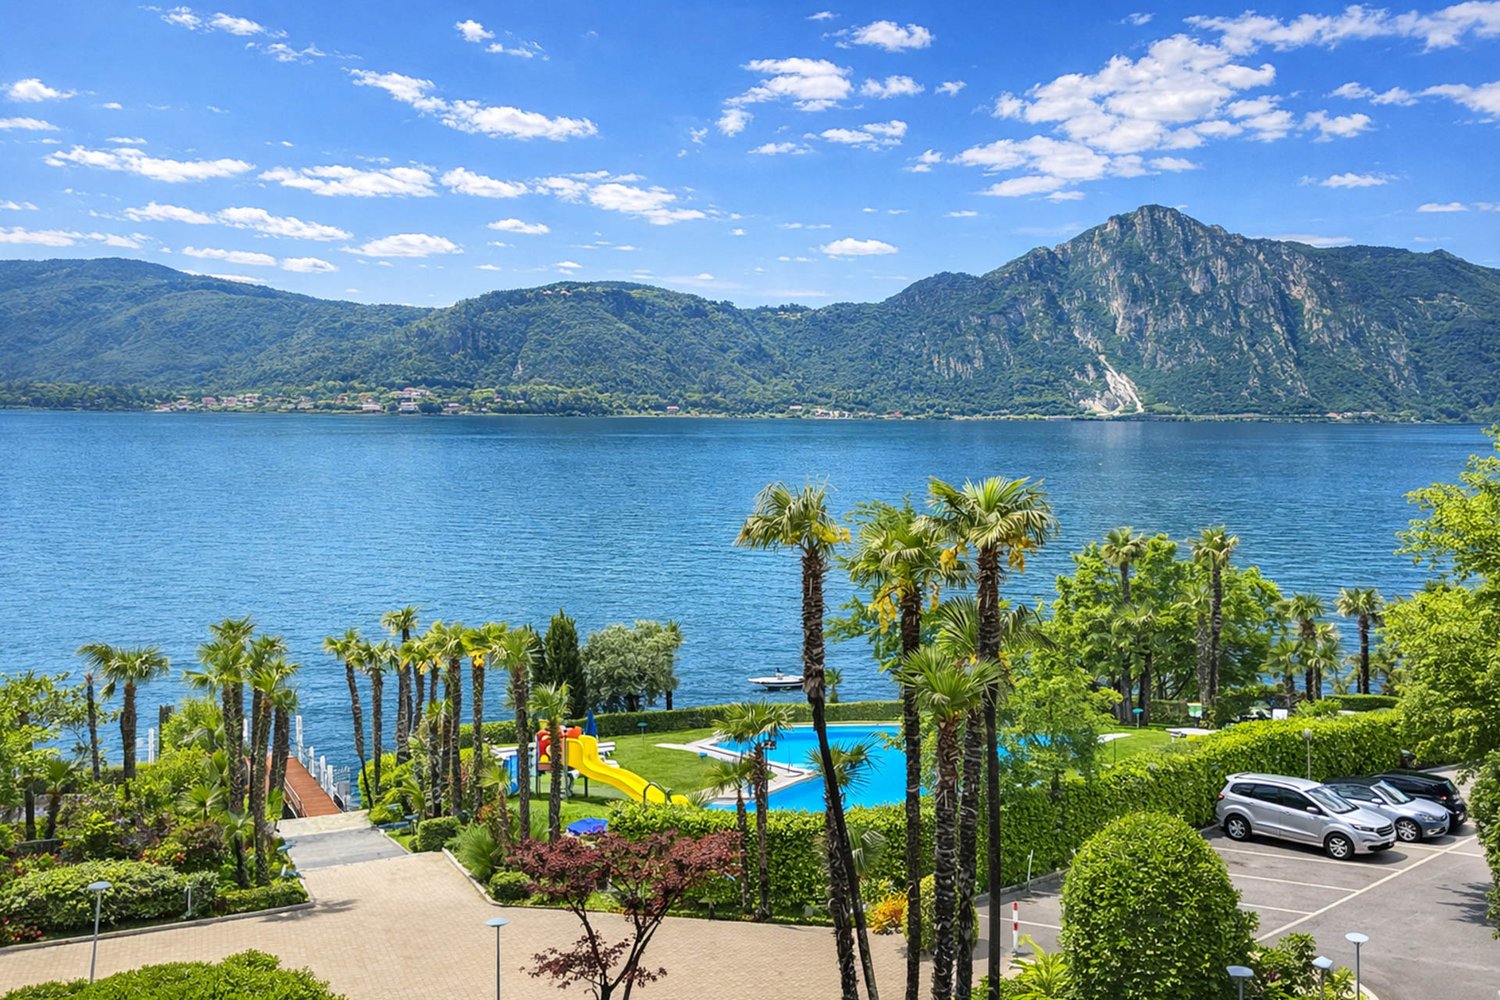
Apartment with 3 rooms and terrace with lake view in Bissone, in a residence with pool and private dock, built directly on the shores of the lake.Possibility to purchase also as a second home.The property is located on the fourth floor of a residence, once a hotel and now transformed into private apartments. The entire complex offers a series of exclusive services, including two pools, private dock, leisure area and condominium park, as well as the possibility to use a caretaker present 24 hours a day.The interior spaces are divided into: entrance hall, living room with open kitchen, bedroom and bathroom. The space extends further thanks to the terrace with lake view.The interiors have been renovated in 2025. The floors are made of parquet, the bathroom claddings are made of gres and the windows are made of PVC. The heating is provided by a centralized system powered by an oil-fired boiler. Air conditioning system.The apartment does not have private parking spaces. However, in the courtyard of the residence, there are many parking spaces available, which can be freely used by all residents.A common laundry room is available to residents.Located directly on Lake Lugano, the residence enjoys a very strategic position, just 10 minutes by car from the center of Lugano and near the highway exits.MEASURESApartment: 69.21 sqmTerrace: 10.50 sqmCommercial area: 74.46 sqmRef.: V-BF-BIS-CAM-65

Travel time
-
1 / 17
4.5 rooms, CHF 1,490,000.–
Via ai Bulétt 1b, 6952 Canobbio

CANOBBIO - 4.5-ROOM APARTMENT, QUALITY FINISHES, LAKE-VIEW TERRACE AND PRIVATE GARDEN IN ONE PROPERTY

In Canobbio, within the Corba III Residence, we offer for sale a spacious and bright 4.5-room penthouse apartment located on the third floor, characterised by a functional layout, contemporary finishes and an appealing connection between indoor and outdoor spaces.Thanks to the hillside position of the residence, the property enjoys a beautiful open view towards Lugano and the lake, while also offering the rare benefit of a substantial private garden.The apartment features a terrace of approximately 36 m² and a private garden of approximately 113 m². These two outdoor areas effectively extend the living space for much of the year and provide the opportunity to create separate areas for dining, relaxing and entertaining.The position of the unit within the development is also particularly convenient: the apartment is located immediately next to the pedestrian entrance to Block C and the lift, ensuring easy and direct access.The property offers a gross floor area of 138 m² and a clear separation between the living and sleeping areas. The layout includes: • spacious living and dining area with large openings onto the terrace; • open-plan kitchen connected to the living room; • three bedrooms, two with direct access to the garden and one with access to the terrace; • two en-suite bathrooms; • Provision for a third bathroom, currently used as a storage room; • dedicated space for a stacked washer and dryer; • panoramic terrace of approximately 36 m²; • private garden of approximately 113 m²; • cellar of approximately 6 m²; • 2 parking spaces in the underground garage at CHF 45,000 each, not included in the asking price. Corba III has also been designed with particular attention to construction quality and living comfort, including: • thermally insulated aluminium window frames with triple glazing; • motorised external blinds; • electric exterior awnings; • air-to-water heat pump with underfloor heating; • photovoltaic system and energy storage systems; • fibre-optic connection. A property that combines the comfort of a modern apartment with the pleasure of enjoying generous outdoor spaces: a particularly appealing solution for a family looking for three bedrooms, private outdoor areas and a contemporary residential setting just a few minutes from Lugano.For further information or to arrange a viewing, we are available by telephone or e-mail.CaSe Immobiliare - Abitare il domani.

Travel time
-
1 / 16
4.5 rooms, 148m², CHF 1,350,000.–
Via Trevano 85, 6900 Lugano

LIVE IN THE HEART OF LUGANO WITHOUT GIVING UP PEACE AND QUIET

Some homes simply offer square metres; others offer an entirely different way of living. This apartment unquestionably belongs to the latter.Located on the third floor of a modern four-storey residence, the property enjoys a setback position from Via Trevano, ensuring exceptional privacy, pleasant green surroundings and protection from the traffic of the main road.The apartment stands out for its well-designed layout and its impressive open-plan living and dining area, where the elegant open kitchen blends seamlessly with the living space, creating a bright and welcoming environment ideal for both everyday life and entertaining.Large floor-to-ceiling windows open directly onto the generous covered terrace, extending the living area outdoors and providing the perfect setting for outdoor dining or relaxing throughout the year.The sleeping area is thoughtfully separated from the living space and includes three bedrooms. The master suite features direct access to the terrace, a spacious built-in wardrobe, and a generous en-suite bathroom complete with bathtub, walk-in shower, and bidet. Two additional bedrooms are served by a second bathroom with a walk-in shower and natural light. The apartment also benefits from a private laundry room, complemented by a shared laundry facility within the building.The interiors reflect a refined contemporary style, featuring large glazed surfaces, neutral colour palettes, modern flooring and a functional layout that creates an elegant, bright and welcoming atmosphere.Residents also enjoy exclusive access to a private fitness centre, available 24 hours a day, as well as dedicated storage areas for bicycles and scooters.The property is completed by two underground parking spaces, available separately and not included in the asking price.The location is particularly convenient: a bus stop is situated directly in front of the residence, providing easy access to every part of Lugano, while the city centre can be reached on foot in approximately 10 minutes.An ideal property for those seeking generous living spaces, modern comfort and a peaceful residential environment just moments from the vibrant heart of Lugano. Key Features • 148.34 sqm SUL • 21.95 sqm covered terrace • 159.31 sqm commercial area • Third floor of four • Spacious open-plan living and dining area • Open kitchen • 3 bedrooms • 2 bathrooms • Private laundry room • Shared laundry facilities • 2 underground parking spaces at CHF 55,000 each • Private 24/7 fitness centre • Bicycle and scooter storage area • Quiet location set back from Via Trevano • Green surroundings • Bus stop directly in front of the residence • Approximately 10 minutes' walk to the centre of Lugano For further information or to arrange a viewing, please contact us by phone or email.CaSe Immobiliare - Living Tomorrow.

Travel time
-
1 / 7
4.5 rooms, CHF 880,000.–
6916 Grancia

New 4.5-room apartment with garden in Grancia

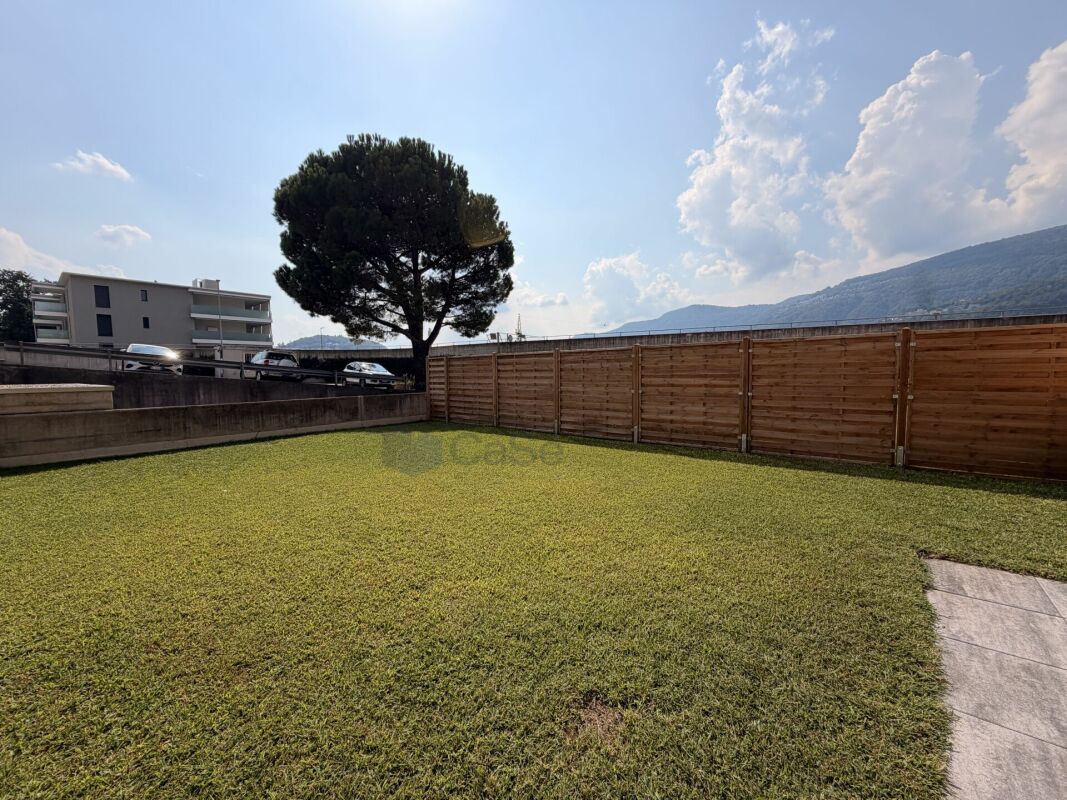
New 4.5-room apartment with garden in Grancia, located within the Residenza Molago, a modern residential complex under construction.Located on the first floor, the property has the following space distribution: entrance hall with space for a wardrobe, spacious and bright living room with open kitchen and direct access to the terrace, hallway, master bedroom with en-suite bathroom, two additional bedrooms, bathroom and laundry room. The property extends outdoors to the private garden.The finishes, modern and of high quality, include oak parquet flooring in all rooms, except for the second bathroom which is covered in porcelain stoneware, PVC windows with triple glazing and electric blinds, a furnished and equipped kitchen with high-quality appliances. Heating is provided by underfloor heating powered by a heat pump, with the support of photovoltaic panels for additional energy savings.Delivery is expected by June 2026.1 cellar is included in the price. 2 covered parking spaces are available for purchase at CHF 35,000 eachThe location is particularly appreciated: situated in a hillside area, the apartment enjoys a pleasant open view of the valley. A short distance away is the commercial area of Grancia, equipped with all major services, while the center of Lugano is easily accessible in just a few minutes.MEASURESApartment: 130.08 m²Terrace: 21.10 m²Garden: 49.50 m²Commercial area: 146.30 m²Ref.: V-OL-GRA-MOL-PPP1

1 / 13
3.5 rooms, 84m², CHF 465,000.–
Olgiati 6, 6802 Rivera

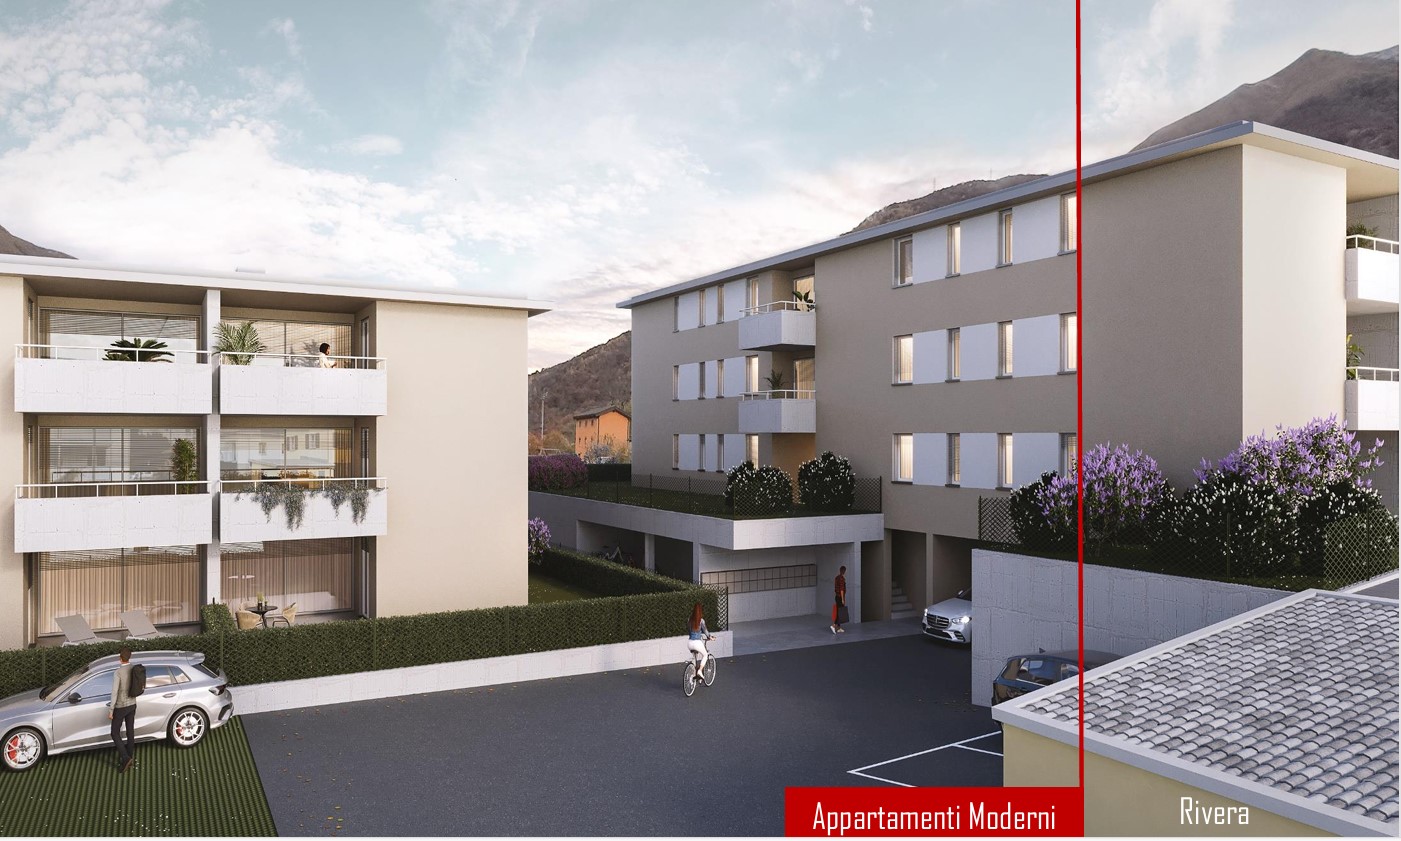
Rivera – new 3.5-room apartment with terrace and parking space in the garage

In the heart of Rivera, in a strategic and convenient location, just a few steps from the train station and the town center, an elegant new construction residence is being built, offering comfort, quality, and functionality.We are selling a bright 3.5-room apartment, with a living area of 77 m², enriched with a spacious terrace of 19 m², ideal for pleasant moments outdoors, and a private cellar of 5 m².The property has a total of 83.50 m² of commercial space.A parking space in the garage is also available, which can be purchased separately for CHF 25’000.–.The apartment consists of: • large living room with open kitchen, characterized by large windows and direct access to the terrace; • night hall; • bathroom with preparation for washing machine and dryer; • master bedroom; • second bedroom. The apartment will be built according to modern and efficient construction standards, with well-distributed and functional rooms, enriched with quality finishes.The construction work has already begun and the delivery is scheduled for summer/autumn 2027.The location guarantees high comfort thanks to its proximity to the main services, schools, shops, and public transport.The residence will also be located near the cable car that leads to the renowned Monte Tamaro location, ideal for excursions during the summer season and for skiing in the winter.Just a few minutes away is also the wellness and water park center Splash & SPA, perfect for moments of relaxation, entertainment, and wellness.An ideal solution both as a main residence, thanks to the strategic location and the practicality of the spaces, and as an interesting investment, in an area that is constantly growing and optimally connected.

Travel time
-
1 / 13
4.5 rooms, 127m², CHF 1,010,000.–
Via Pestariso 11, 6982 Agno

Spacious apartment in Agno

Spacious apartment in Agno In Agno, in a quiet and well-served residential area, we propose for sale an elegant 4.5-room apartment, perfect for a family that wants to live in a welcoming, functional, and well-connected environment.Located in a modern building constructed in 2011, the residence offers a beautiful communal garden ideal for relaxation and leisure time with family and friends. All main services - schools, shops, post office, public transport - are located in the immediate vicinity.The apartment is situated on the fourth floor of a building with only five floors and 9 units, and is in perfect condition. The living area is approximately 130 sqm, enriched by a panoramic terrace of about 25 sqm, a perfect outdoor space to share meals.The internal spaces are well distributed: entrance with hallway, spacious and bright living room with exit to the terrace, semi-open kitchen fully equipped and convivial dining area. The sleeping area, well separated, includes a master bedroom with access to the terrace, two spacious single rooms, a bathroom with bathtub and a second bathroom with shower, both with window.A practical internal laundry room, a cellar and a private parking space complete the property. An excellent solution for those looking for a ready-to-live-in home, designed to meet the needs of everyday lifeLiving area SUL: approx. 127 sqmTerrace area: approx. 25 sqm

Travel time
-
1 / 21
3.5 rooms, CHF 850,000.–
Via Carà 24c, 6928 Manno

MANNO - MODERN 3.5-ROOM APARTMENT WITH 80 M² TERRACE SUITABLE FOR ENCLOSURE

Located in Manno, in a peaceful and private residential setting, we are pleased to offer for sale an elegant 3.5-room apartment on a raised ground floor, within an exclusive residence comprising just five residential units.The true highlight of this property is its exceptional terrace of approximately 80 m², directly accessible from both bedrooms and the living room, creating a seamless connection between indoor and outdoor spaces.One of its most appealing features is the possibility of enclosing the entire terrace or just part of it, opening up a range of exciting options: a winter garden, a spacious additional living area, extra bedrooms or a dedicated relaxation area with a jacuzzi, while retaining part of the terrace as an open outdoor space.Interior layoutWith an internal gross floor area of approximately 80 m², the apartment offers bright interiors, contemporary finishes and a practical, well-designed layout. The accommodation comprises: • Private and sheltered entrance, featuring a practical built-in wardrobe that can serve as a cloakroom and shoe cabinet. • Living room with open-plan kitchen, enhanced by generous windows and direct access to the terrace. • Two bedrooms, both with direct access to the outdoor area. • Spacious main bathroom with a window, complete with a shower and bidet. • Second bathroom, currently arranged as a utility room with a stacked washing machine and tumble dryer, offering the possibility of installing an additional generously sized shower. Comfort and energy efficiencyThe apartment also stands out for its construction quality and technical features, designed to ensure a high level of comfort and efficient energy consumption.The property features underfloor heating, a gas-powered heat pump and windows with triple glazing.With only five residential units, the building offers an intimate and private living environment, ideal for those seeking peace and quiet without compromising on convenient access to essential services.Additional features: • Spacious private cellar located on the same level as the underground parking garage. • One covered parking space available for CHF 40,000, not included in the asking price. • Adjacent multi-storey car park, where an additional parking space can be rented. • Communal laundry room. A property offering exceptional potential, where approximately 85 m² of interior space are complemented by an equally generous terrace, providing remarkable design flexibility and a quality of life rarely found in a conventional apartment.For further information or to arrange a viewing, please do not hesitate to contact us by telephone or email.CaSe Immobiliare - Living tomorrow.

Travel time
-
1 / 13
3.5 rooms, CHF 550,000.–
Via cà del Caccia 6, 6943 Vezia

VEZIA - SPACIOUS 3.5-ROOM APARTMENT, CONVERTIBLE INTO 4.5, WITH TERRACE OR GARDEN

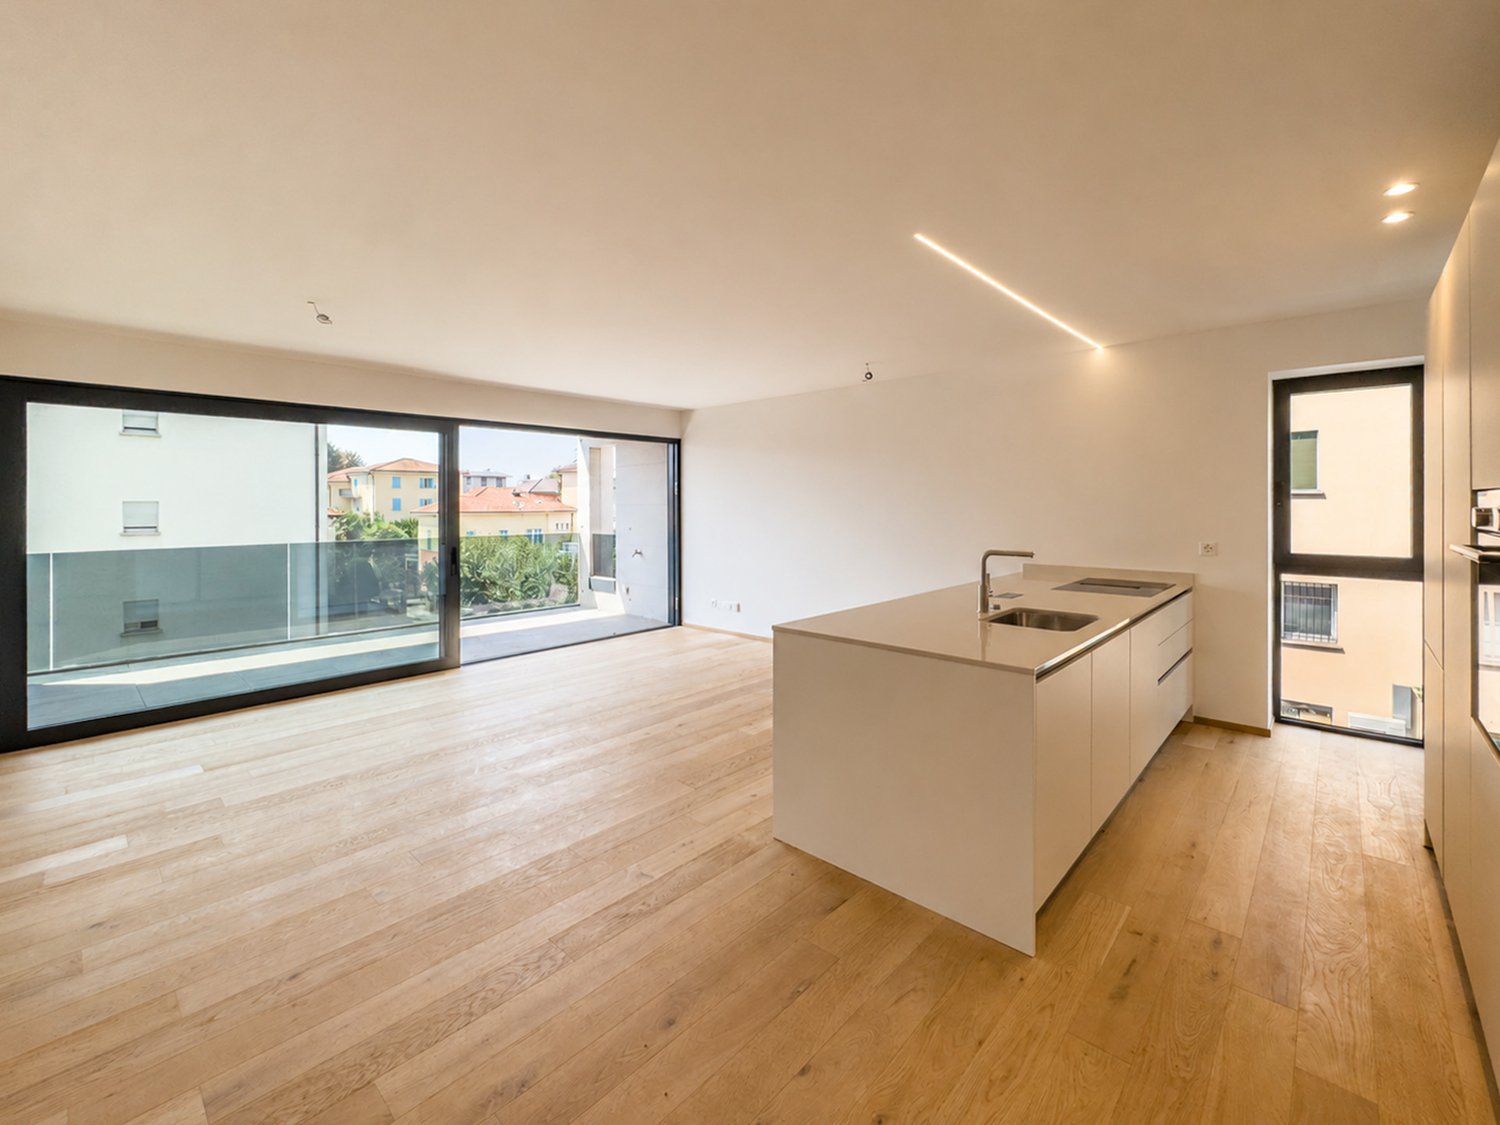
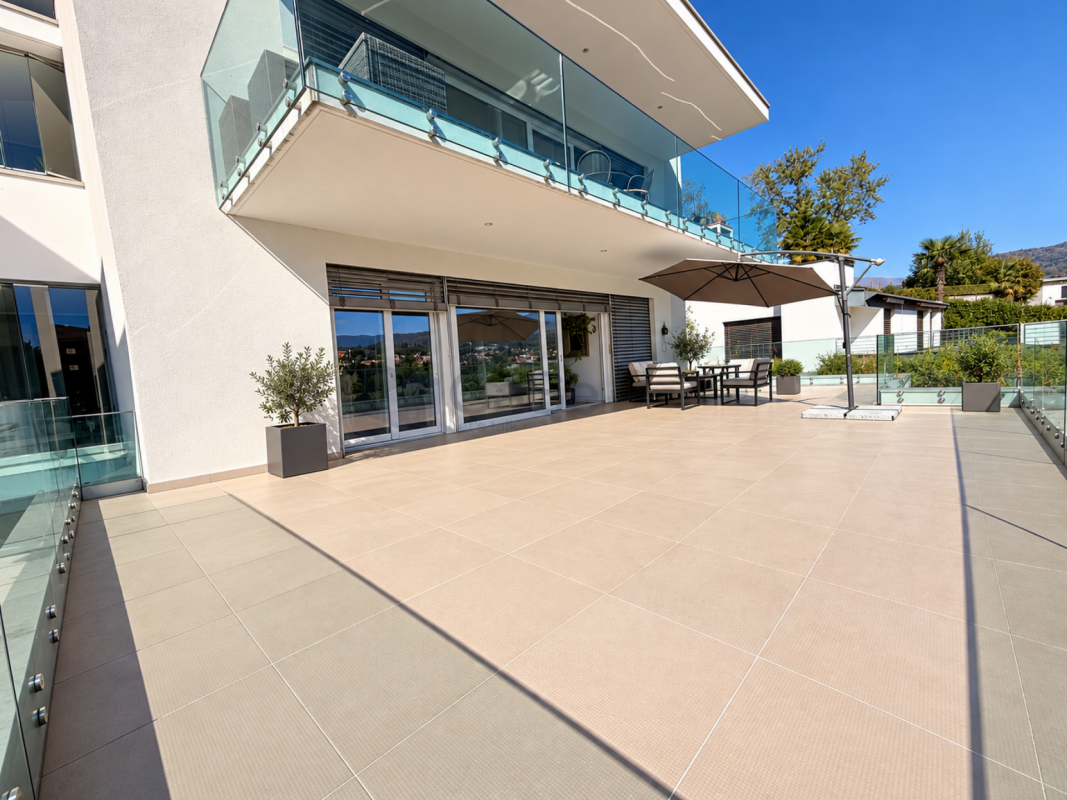
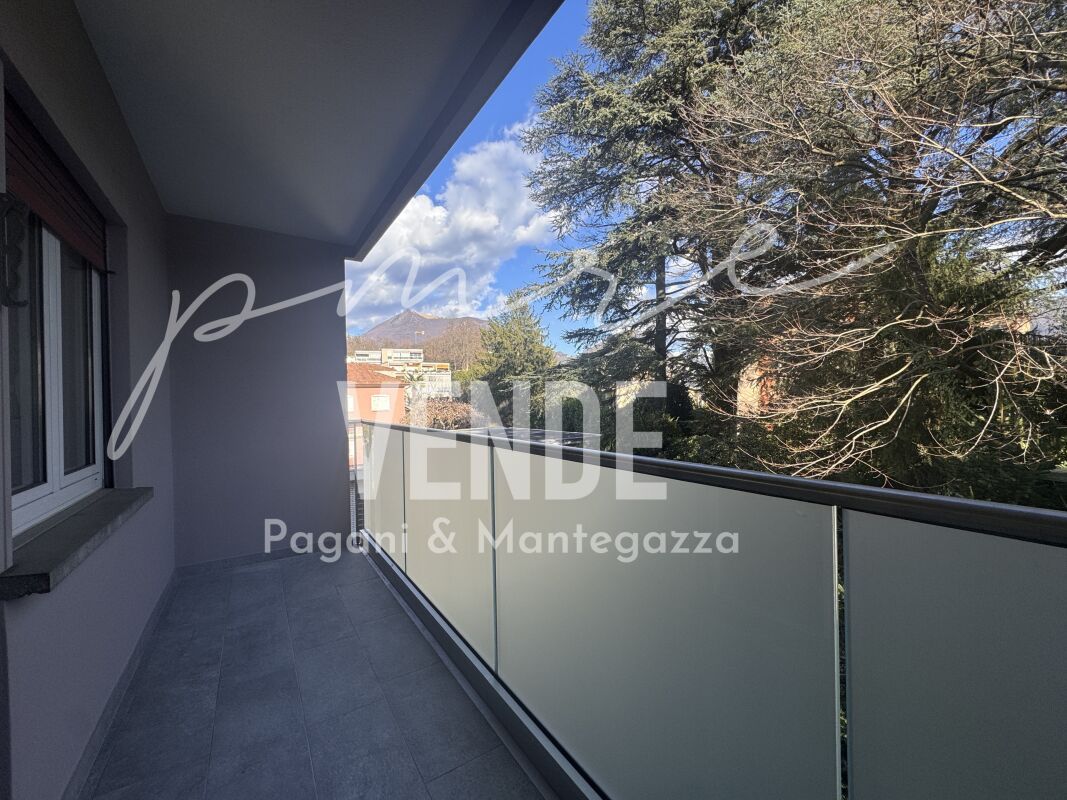
A Vezia, in a residential area and within a building consisting of two stairwells and 14 residential units, we propose for sale three 3.5-room apartments, characterized by spacious rooms and an internal distribution that offers interesting possibilities for personalization.The apartments are offered in their current state at a price of CHF 550,000.- each.Thanks to the generous square footage, the current configuration can be rethought to gain an additional room, transforming the apartment into a 4.5-room, an ideal solution for a family, for those who desire a studio or an additional room.The internal distribution includes: • spacious living area with living room and dining area; • adjacent kitchen, partially open to the living room; • two bedrooms of good size; • main bathroom; • separate WC; • balcony or terrace, with different outdoor spaces depending on the unit; • possibility of conversion into 4.5 rooms. The available units are: • Ground floor - Interior 3: 102 m² commercial area, terrace of about 17 m² and private garden of about 90 m². • First floor - Interior 6: 108 m² commercial area, terraces/balconies for about 20 m² in total. • Second floor - Interior 10: about 108 m² commercial area, terraces/balconies for about 20 m² in total. The ground floor solution is particularly distinguished by the presence of the private garden, directly connected to the living area.For the building, renovation and refurbishment work on the common areas is also planned, including work on the facades, common systems, communal laundry room, communal rooms, elevators, stairwells, garage, and outdoor areas.The parking spaces can be purchased separately: • CHF 30,000.- outdoor parking space; • CHF 40,000.- covered parking space; • CHF 50,000.- parking space in the garage. An interesting proposal for those looking for large spaces, outdoor areas, and the possibility of adapting the internal distribution to their needs in Vezia.***The published images represent a mix of the different available properties.***The apartments can also be purchased completely renovated, with the "key in hand" formula, choosing between a 3.5-room or 4.5-room configuration, based on individual housing needs.For information or visits, we are reachable by phone or email.CaSe Immobiliare - Abitare il domani.
Travel time
-
1 / 13
2 rooms, 63m², CHF 580,000.–
Via Cortivallo 12, 6900 Lugano

Lugano: new 2.5 rooms, rented, just a few minutes from the station

In the heart of Besso, in a central and particularly convenient location, opposite the Conservatory and just a few minutes' walk from Lugano station and the city center, we propose an elegant 2.5-room apartment in a modern residence of recent construction.With a surface area of approximately 63 m², the apartment offers well-distributed, bright and comfortable spaces for a contemporary living.Currently rented with a contract until the end of 2028, it represents an interesting investment opportunity with immediate income.APARTMENT LAYOUT: • Entrance hall • Bright living room with dining area • Modern open-plan kitchen • Bedroom • Modern bathroom with shower • Preparation for washing machine-dryer • Including cellar and parking space in the garage FEATURES & TECHNOLOGY • Ultra-modern building with latest technology • Floor heating • Integrated domotics system • Low-emission electrical systems • Integrated LED lighting • Fiber optic • Preparation for electric charging station • Carefully designed, modern and comfortable living context LOCATIONOpposite the Conservatory of Italian Switzerland, the apartment enjoys a central, well-served and strategic location. The station and the center of Lugano are reachable in a few minutes, in a pleasant residential area with green spaces nearby.MAIN FEATURES • Living area: approx. 65 m² • Type: 2.5 rooms • Residence of 2023 • Rental status: rented with contract until the end of 2028 • Apartment price: CHF 580’000.– • Parking space in the garage: CHF 50’000.– • Total price: CHF 630’000.– Quick contact via WhatsApp at 079 554 92 00.Disclaimer: The information provided is for informational purposes only and does not constitute a contractual offer. The data may not be accurate.

Travel time
-
1 / 13
5.5 rooms, 231m², CHF 3,490,000.–
Via Ceresio 4, 6926 Montagnola

MONTAGNOLA - Exclusive 5.5-room duplex for sale with lake view

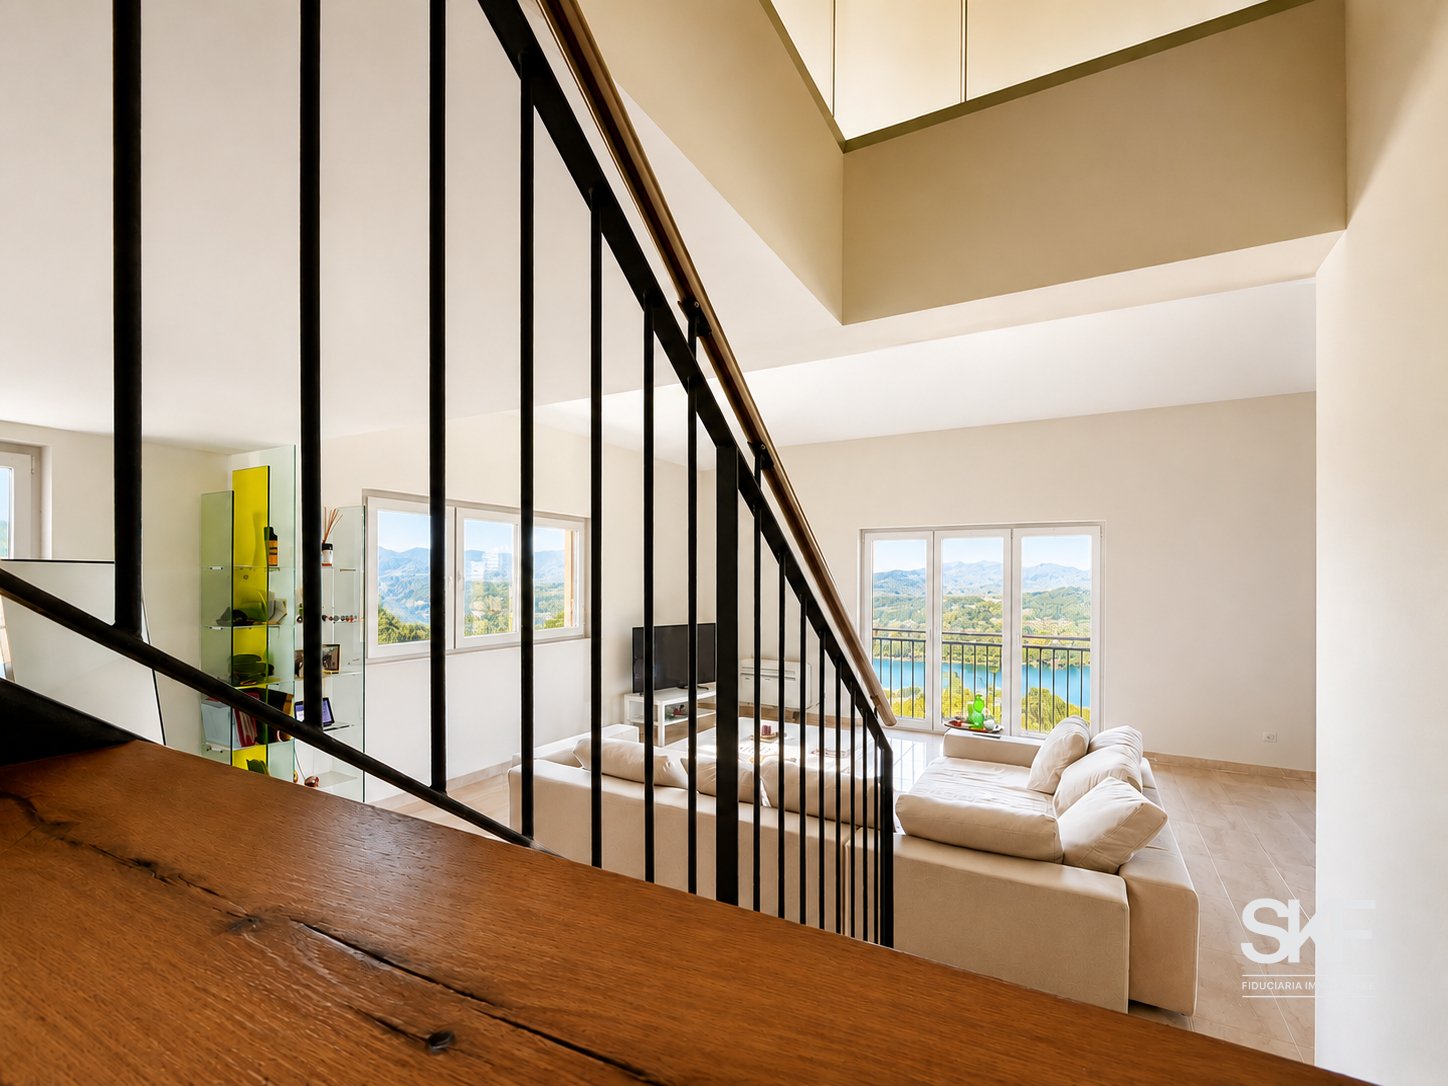
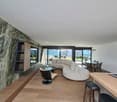
In the heart of one of the most prestigious and sought-after areas of Lugano, we offer for sale an extraordinary, attic duplex of 231 sqm, characterized by large, bright rooms and a spectacular view of Lake Ceresio. A unique property, where elegance, comfort, and high-level finishes blend harmoniously, offering a refined and contemporary lifestyle. Located in an exclusive residence with only 3 residential units, the apartment was designed with great attention to detail, ensuring a functional distribution of spaces and high living comfort. The property includes: - 4 spacious bedrooms - Suggestive study corner in the attic - Fully equipped walk-in closet - 3 complete bathrooms, one with a bathtub and two with a shower - 1 guest bathroom - Private laundry room The apartment develops around a magnificent open-plan living area with double height and attic in loft style, creating an elegant and welcoming environment, while the sleeping area ensures privacy and tranquility. The heating system is powered by a gas boiler and solar system, with heat distribution through underfloor heating. In addition to the property and included in the sale price are: - Large double garage - Two spacious cellars - Private garden with independent access from outside the property Contact us today to organize a visit and discover why this house is the right choice!

Travel time
-
1 / 16
3.5 rooms, 158m², CHF 3,090,000.–
Via Orbisana 34, 6933 Muzzano

LIBELLULA RESIDENCE: Stupendo appartamento con enorme giardino e vista lago

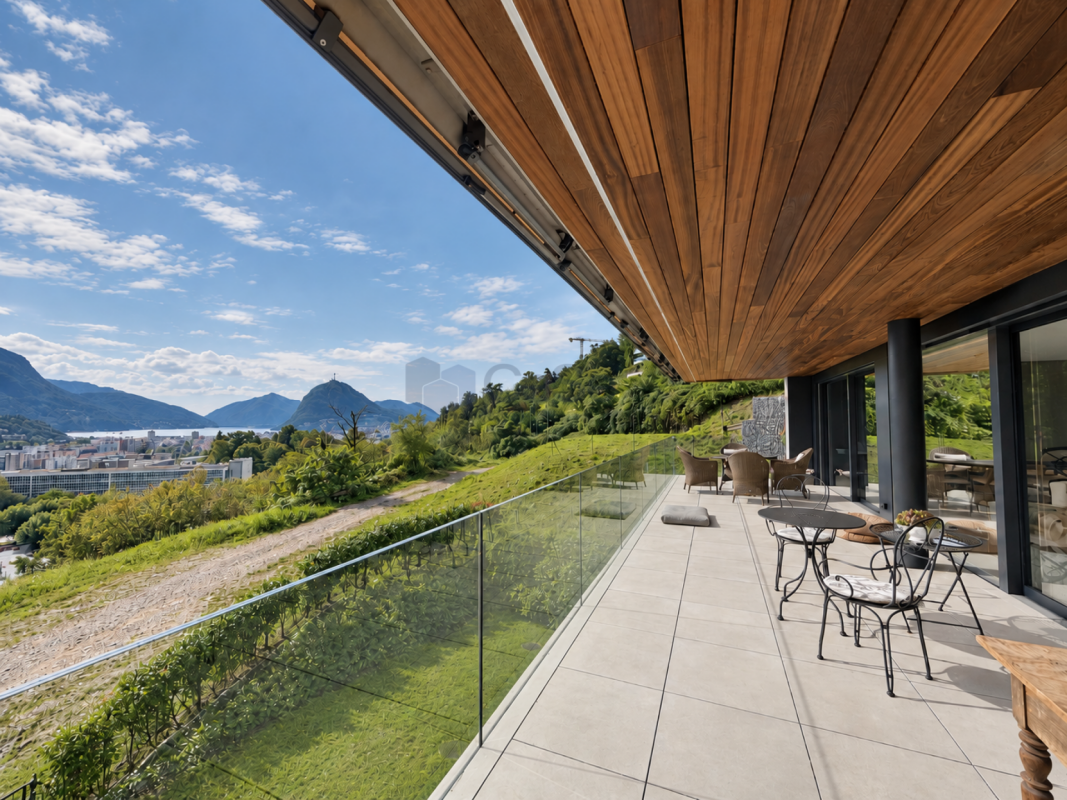
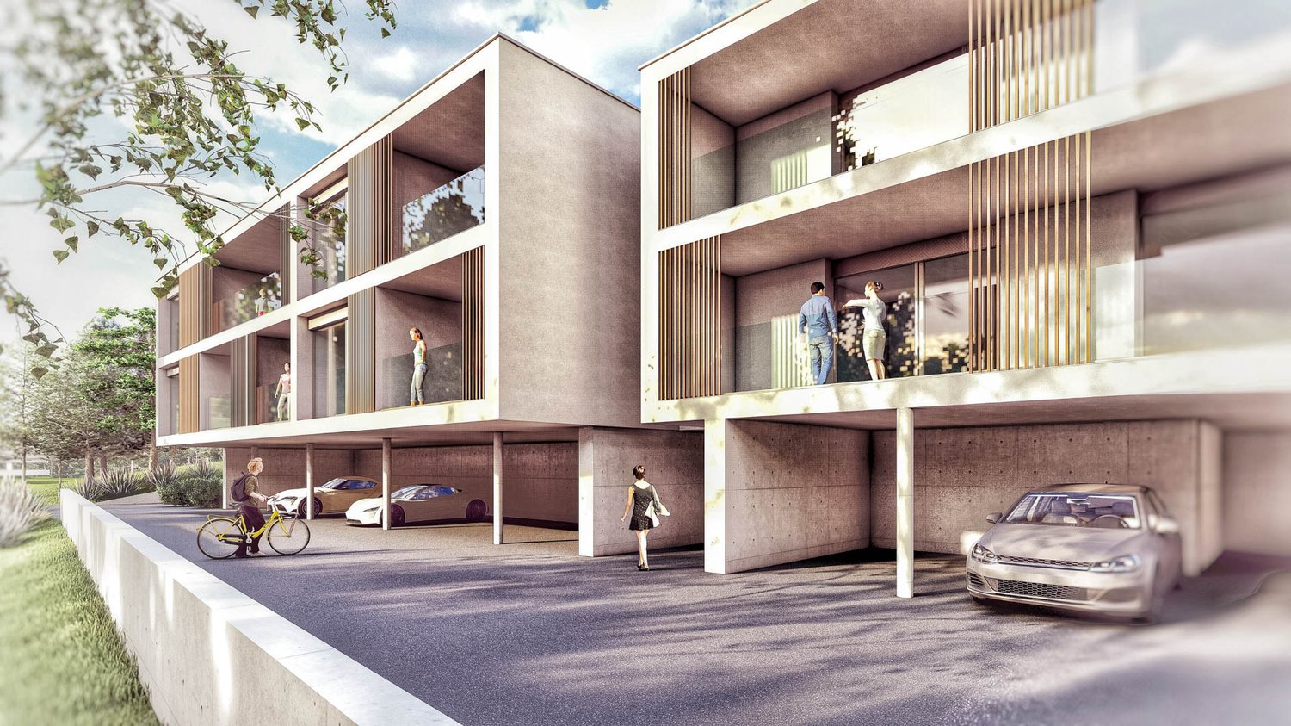
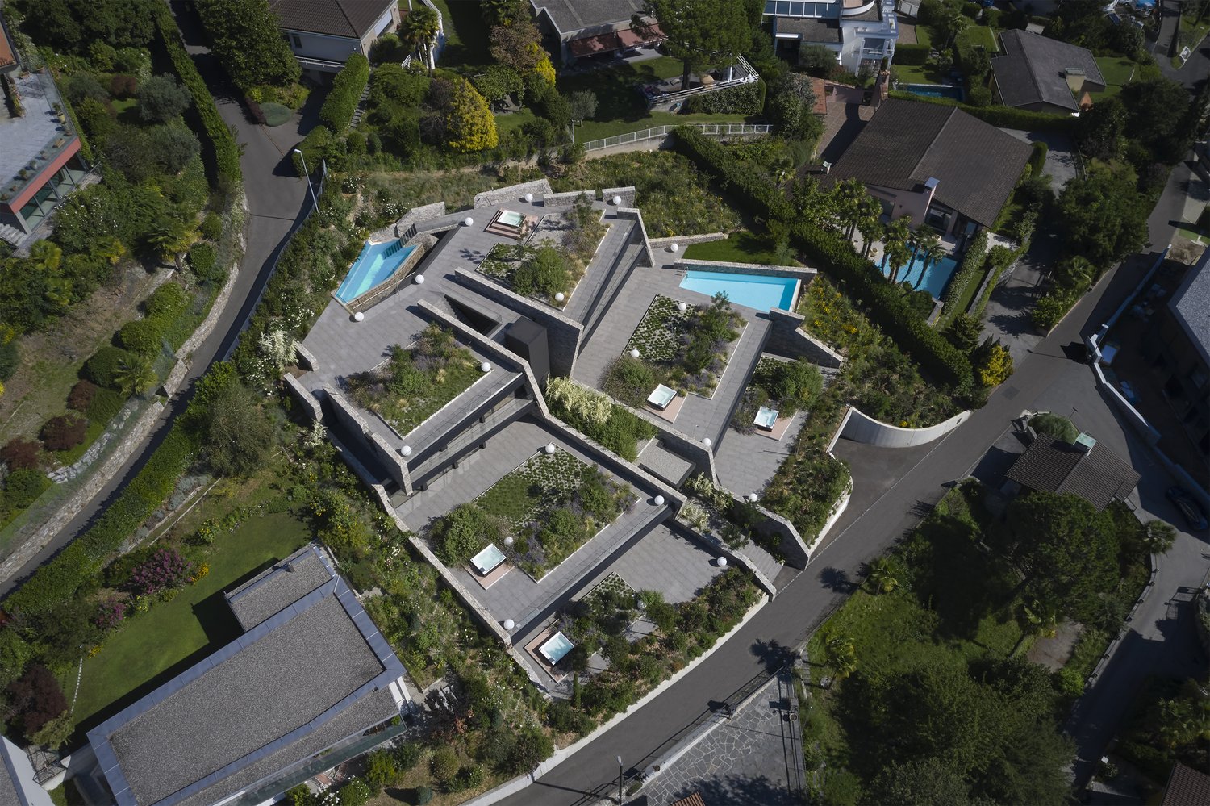
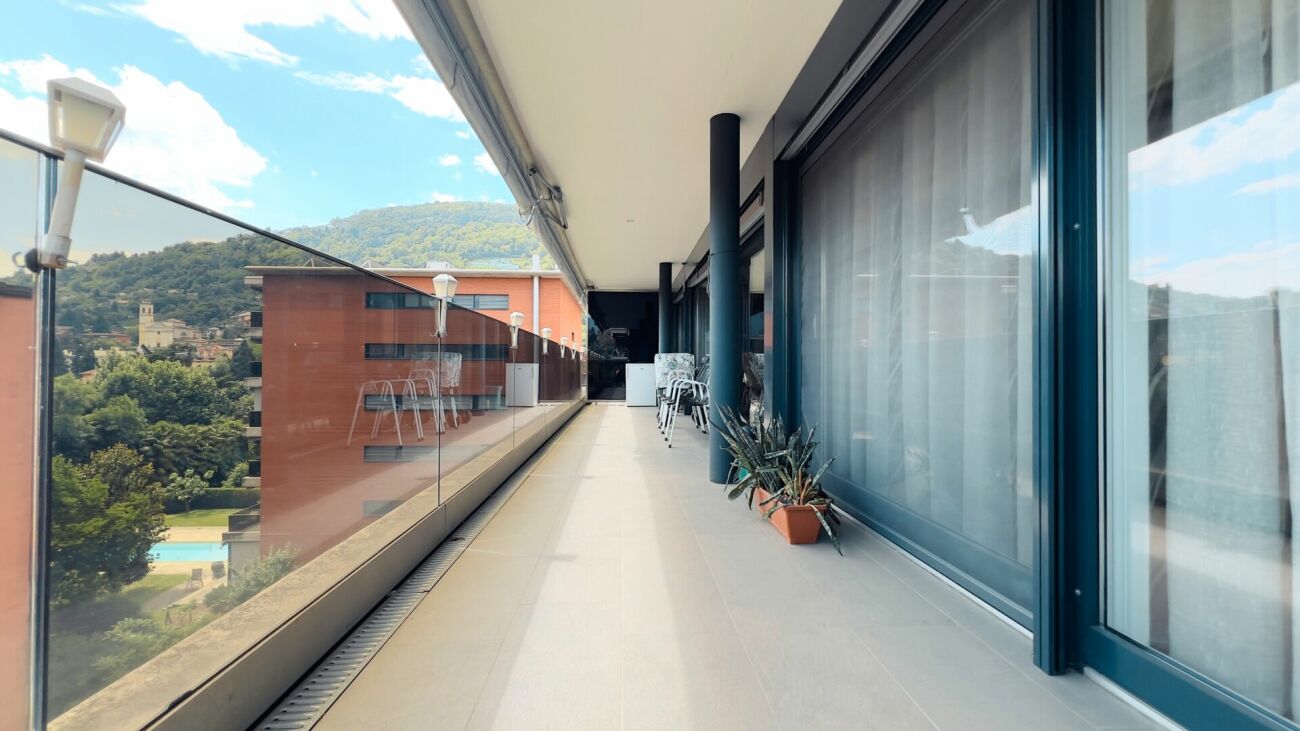
Libellula Residence è espressione della concezione dell’architettura come forma d’arte. Ci si propone di andare oltre al semplice concetto di edificio abitativo con la concreta realizzazione di un’idea, di un nuovo modo di abitare.Un punto territoriale privilegiato e ricco di bellezze naturali, da qui nasce l’ispirazione che ha guidato lo studio di architettura Mino Caggiula Architects nella progettazione di un complesso architettonico che unisse la funzionalità e le necessità biologiche dello spazio abitativo ai caratteri estetici del design più moderno.Un’architettura concepita per integrarsi nel contesto circostante come una libellula che spiega le sue ali e si adagia sulle curve naturali del paesaggio.La struttura della residenza è composta da quattro lame che, inserendosi nel terreno con una leggera inclinazione, enfatizzano la visuale dal complesso verso i laghi. Dall’esterno verso l’interno, gli appartamenti sono progettati per garantire in qualsiasi punto un’apertura al panorama circostante.Gli appartamenti del Libellula Residence sono cinque, sviluppati su tre piani fuori terra. Gli spazi interni variano dai 157 mq ai 355 mq dell’attico che dispone di un vastissimo spazio esterno con vista lago. L’acquirente avrà la possibilità di essere affiancato da un interior designer in tutte le fasi di creazione della propria casa.APPARTAMENTO 1.1È una scelta perfetta per le famiglie con bambini che amano la natura e desiderano creare un ambiente raffinato in un contesto paesaggistico straordinario. I 157 mq degli interni sono impreziositi da un balcone e giardino di oltre 200 mq e da una vista lago da togliere il fiato.Superficie appartamento (100%): 157,7 m2Superficie terrazza (50%): 19,8 m2Superficie terrazza verde (20%): 211,2 m2Superficie lavanderia (50%): 14,7 m2Superficie cantina (30%): 21 m2Superficie commerciale: 223,35Prezzo: chf 3'090'000.-Prezzi posti auto: chf 65'000.- cadauno-----------------------------------------Libellula Residence expresses the concept of architecture as a form of art.The purpose is not only the creation of a residential building, but also the concrete realization of an idea, a new way of living.A privileged area, rich of natural beauty that guided the Mino Caggiula Architects studio to project an architectural complex which combines the functionality and the biological needs of the living space with the aestethic characteristics of a modern design. An architecture conceived to be integrated in the surrounding environment like a dragon y that spreads its wings and lays down on the landscape’s natural curves.The structure of the residence is composed of four blades that penetrate the ground with a slight inclination and emphasize the view from the complex towards the lakes. From the outside to the inside, the apartments are designed to ensure an opening to the surrounding panorama from any point.Pets are not allowed.APARTMENT 1.1Is a perfect choice for families with children who love nature and seek to create a re ned setting in an extraordinary landscape. 157 m2 of interiors embellished with a terrace and garden of more than 200 m2 and a breathtaking lake view.Surface apartment (100%): 157,7 m2Surface terracce (50%): 19,8 m2Surface green terrace (20%): 211,2 m2Surface laundry (50%): 14,7 m2Surface basement (30%): 21 m2Commercial surface : 223,35Price: chf 3'090'000.-Price parking spots: chf 65'000.- each
Travel time
-

Suggested properties for you based on search results

Other interesting objects