1522 results - Flats for sale with Elevator: District Lugano

1 / 22
  • Balcony / Terrace
  • Pets allowed
  • Elevator
  • +4
6.5 rooms, 562m², CHF 7,500,000.–
Via Roncone 22, 6927 Agra

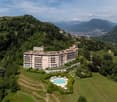
Luxury Apartment in Collina d'Oro Resort

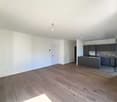
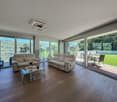
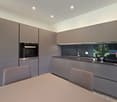
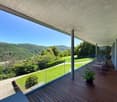
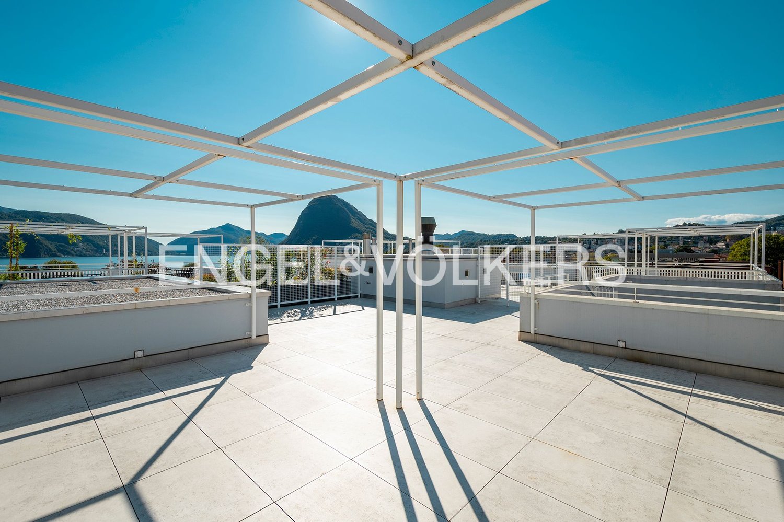
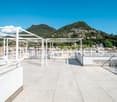
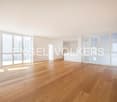
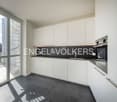
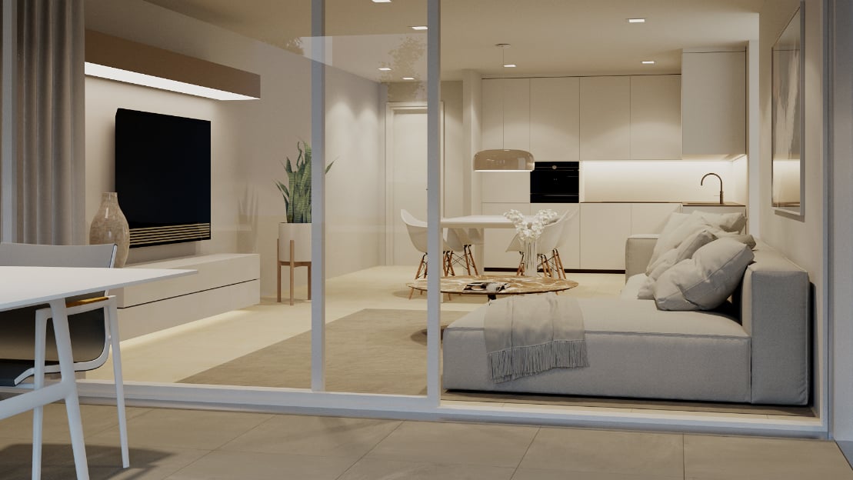
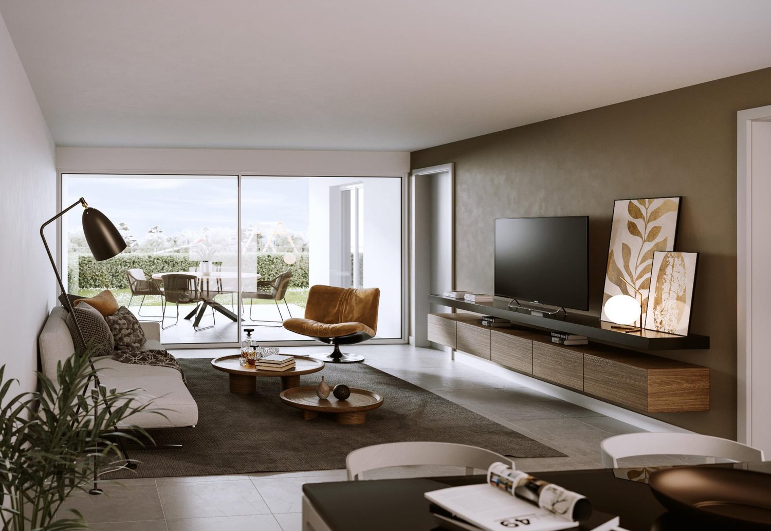
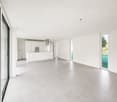
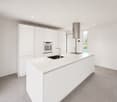
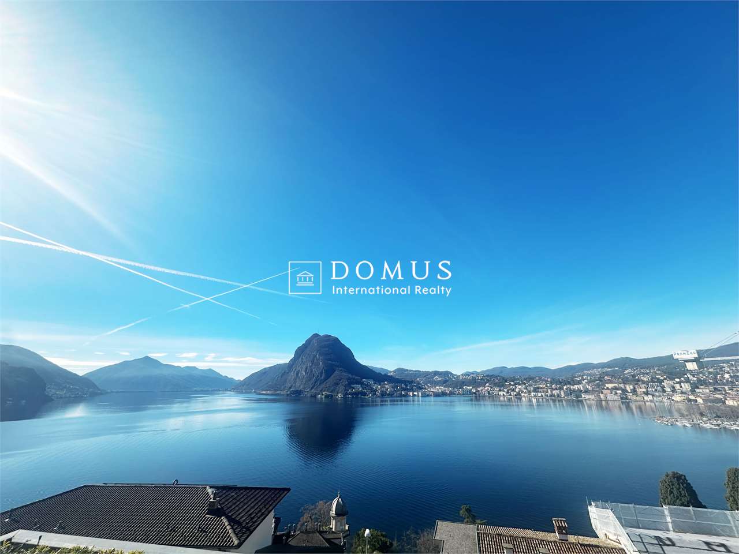
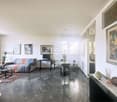
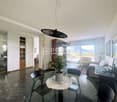
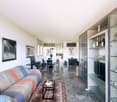
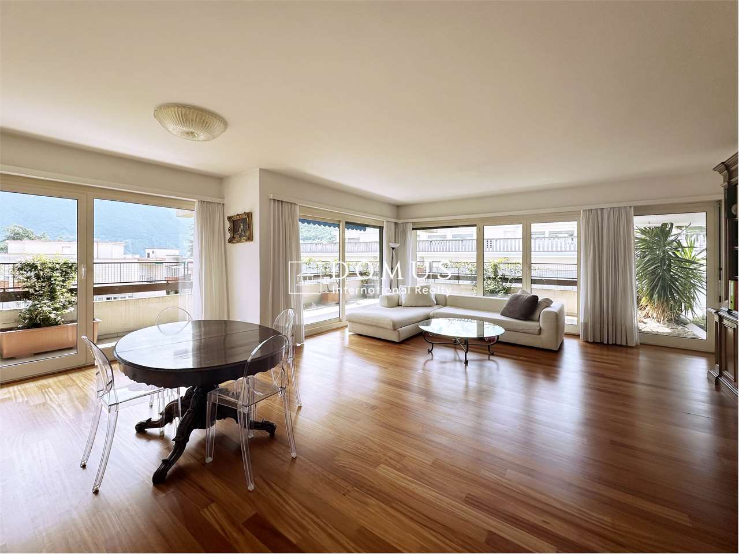
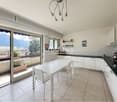
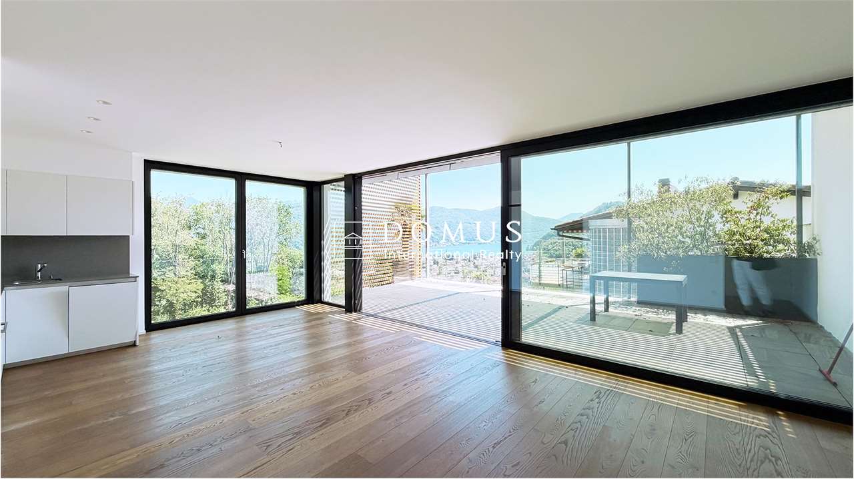
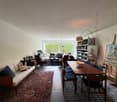
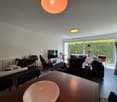
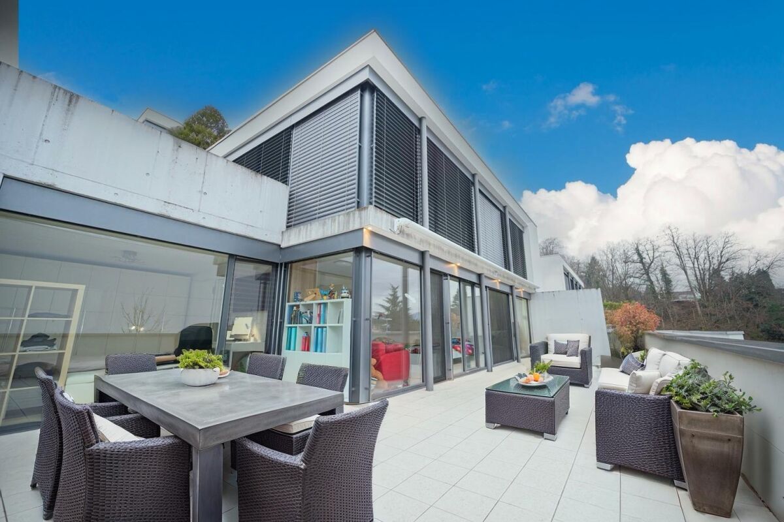
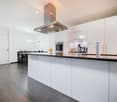
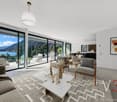
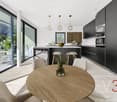
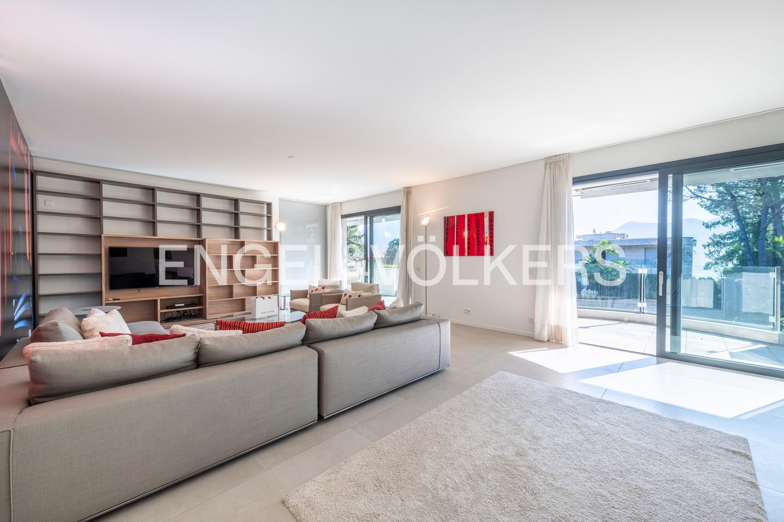
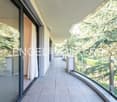
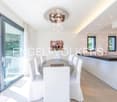
Discover a new dimension of elegance and refinement in this exclusive luxury apartment of approximately 562 sqm, an authentic masterpiece of design and comfort, located in the renowned Collina d'Oro Resort.An oasis of tranquility and privacy, enriched by a magnificent private garden of 376 sqm, ideal for moments of relaxation and outdoor conviviality, immersed in a natural setting of absolute peace.The dominant and panoramic position offers a breathtaking view and optimal solar exposure, illuminating every room with natural light throughout the year. Despite the serenity of the context, the vibrant city of Lugano is just a few minutes away by car, offering the perfect balance between nature and urban comfort.Day AreaThe entrance leads to spacious and harmonious rooms, where precious materials and high-level finishes reflect a refined contemporary elegance.A main representative lounge opens onto a large terrace and the private garden, creating a perfect continuity between indoors and outdoors.The design kitchen, modern and fully equipped, is completed by a practical storage room and laundry room, as well as a wardrobe, guest toilet, and a second laundry room that ensure maximum functionality.Night AreaThe night area stands out for its comfort and privacy:Master suite with two walk-in closets, two private bathrooms, and direct access to the loggia;Two double bedrooms, each with a walk-in closet and en-suite bathroom, also with access to the loggia;Fourth double bedroom with private bathroom;Studio ideal as an office, reading room, or meditation space.Features and ServicesTwo cellars and three garage parking spaces complete the property.Residents also benefit from the exclusive services offered by the 5-star Collina d'Oro Resort, including:An international-level spa center,Indoor and outdoor swimming pools,Treatment rooms and massages,Equipped fitness center,Gourmet restaurant with refined cuisine.This residence represents a perfect fusion of luxury, comfort, and discretion, ideal for those who want to live surrounded by nature without giving up the highest standards of contemporary life.An exclusive refuge that embodies the essence of well-being and elegance.

  • Balcony / Terrace
  • Pets allowed
  • Elevator
  • +4
Travel time
-
1 / 11
3.5 rooms, CHF 720,000.–
Via Maestran, 6952 Canobbio

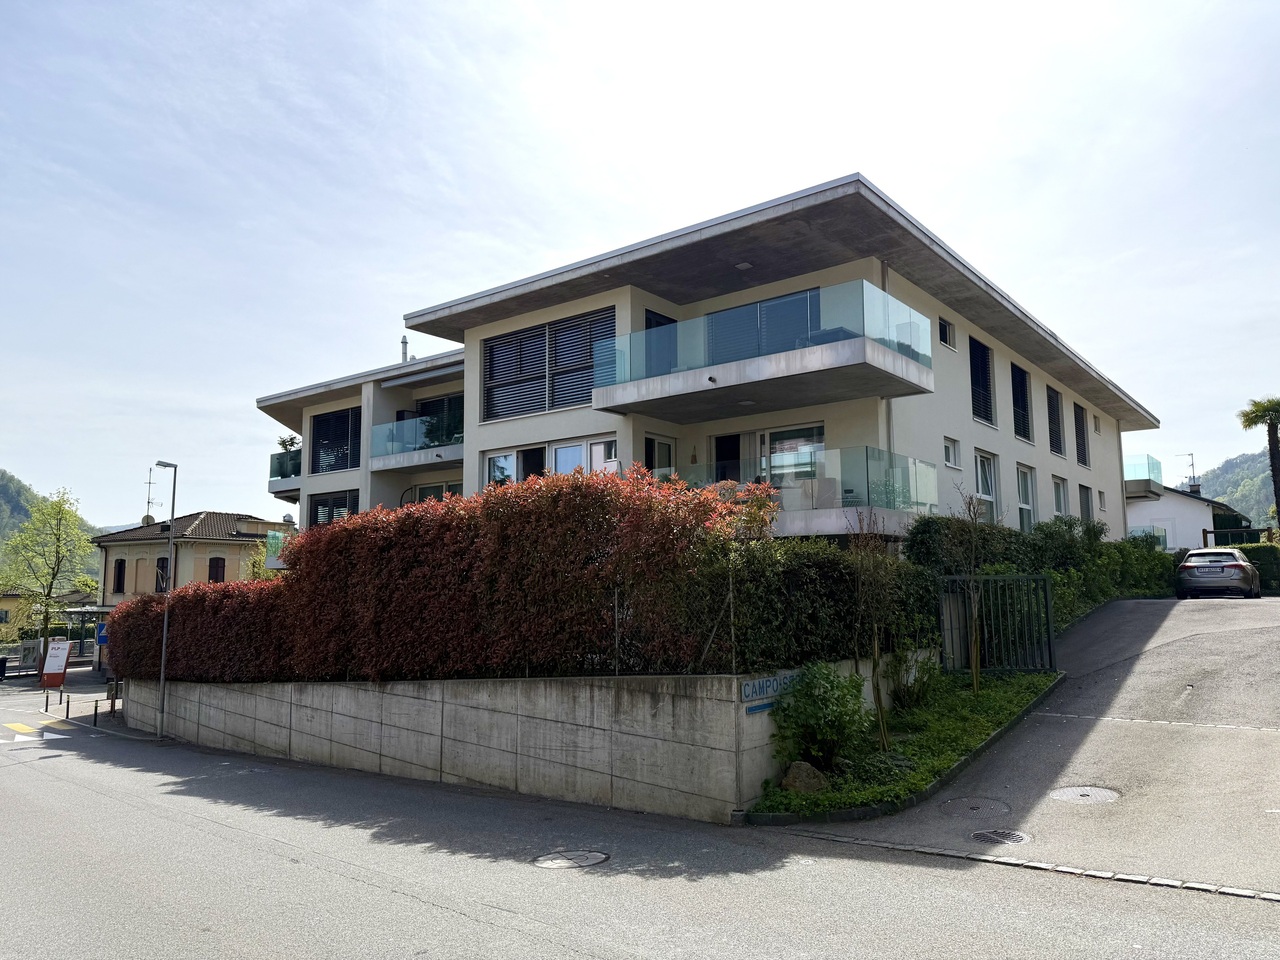
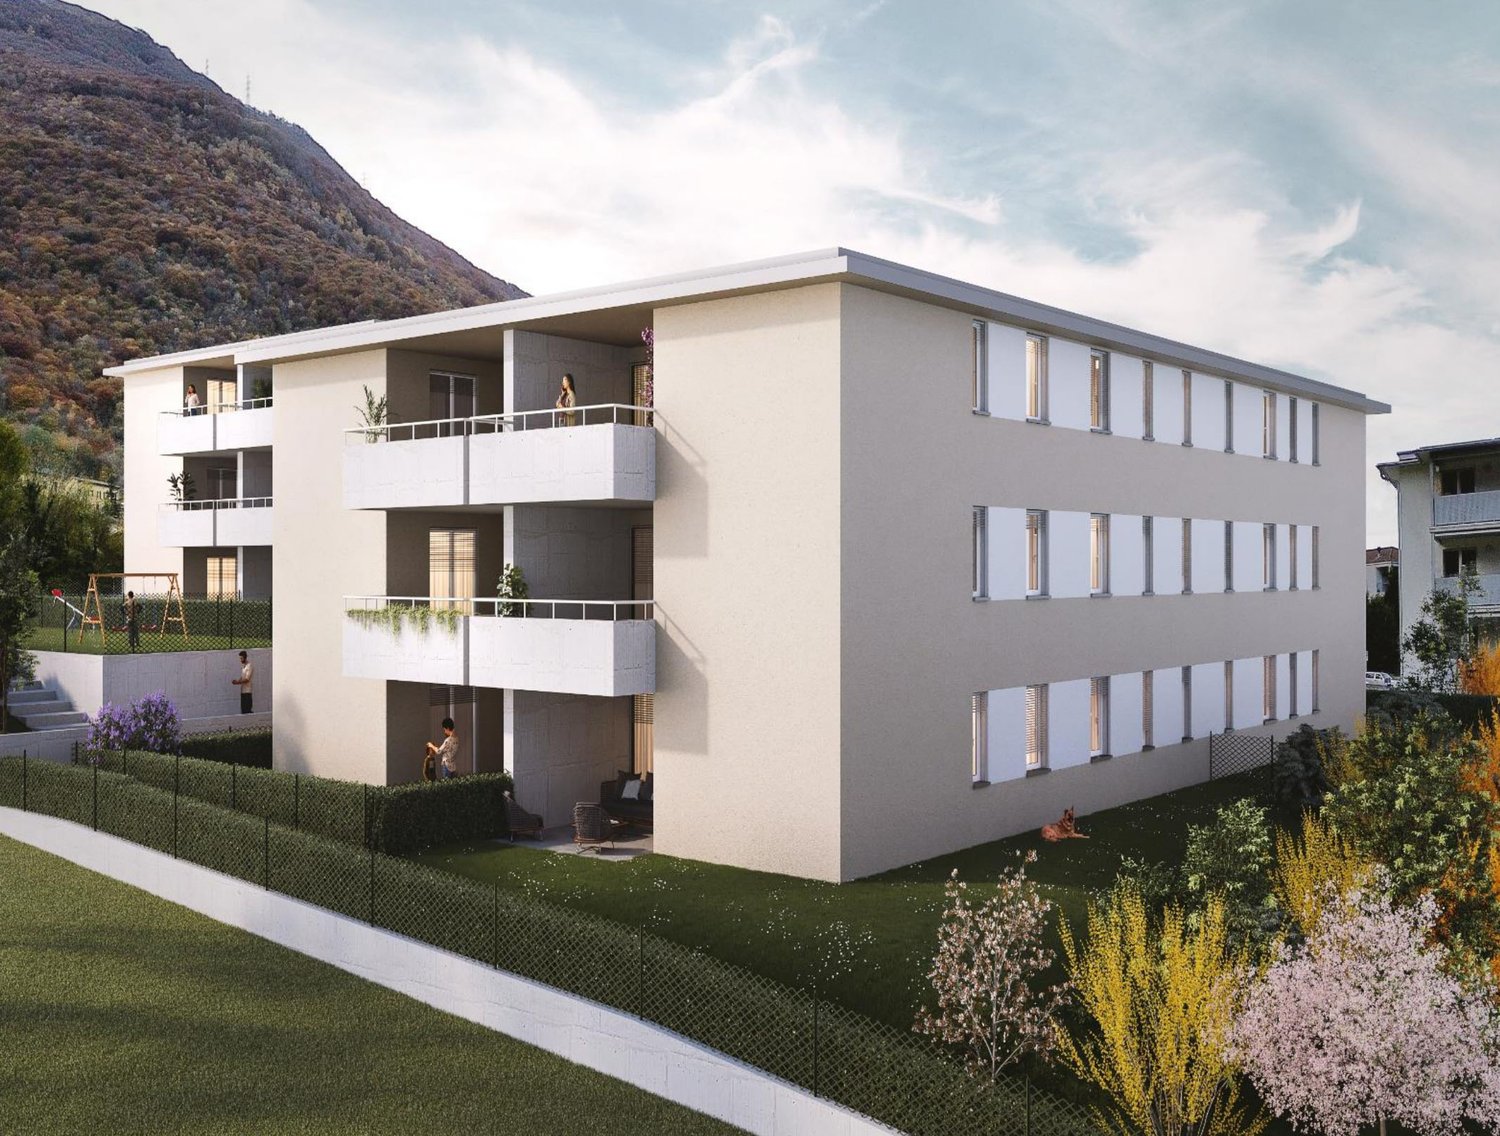
Modern new construction apartment in Canobbio

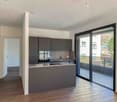
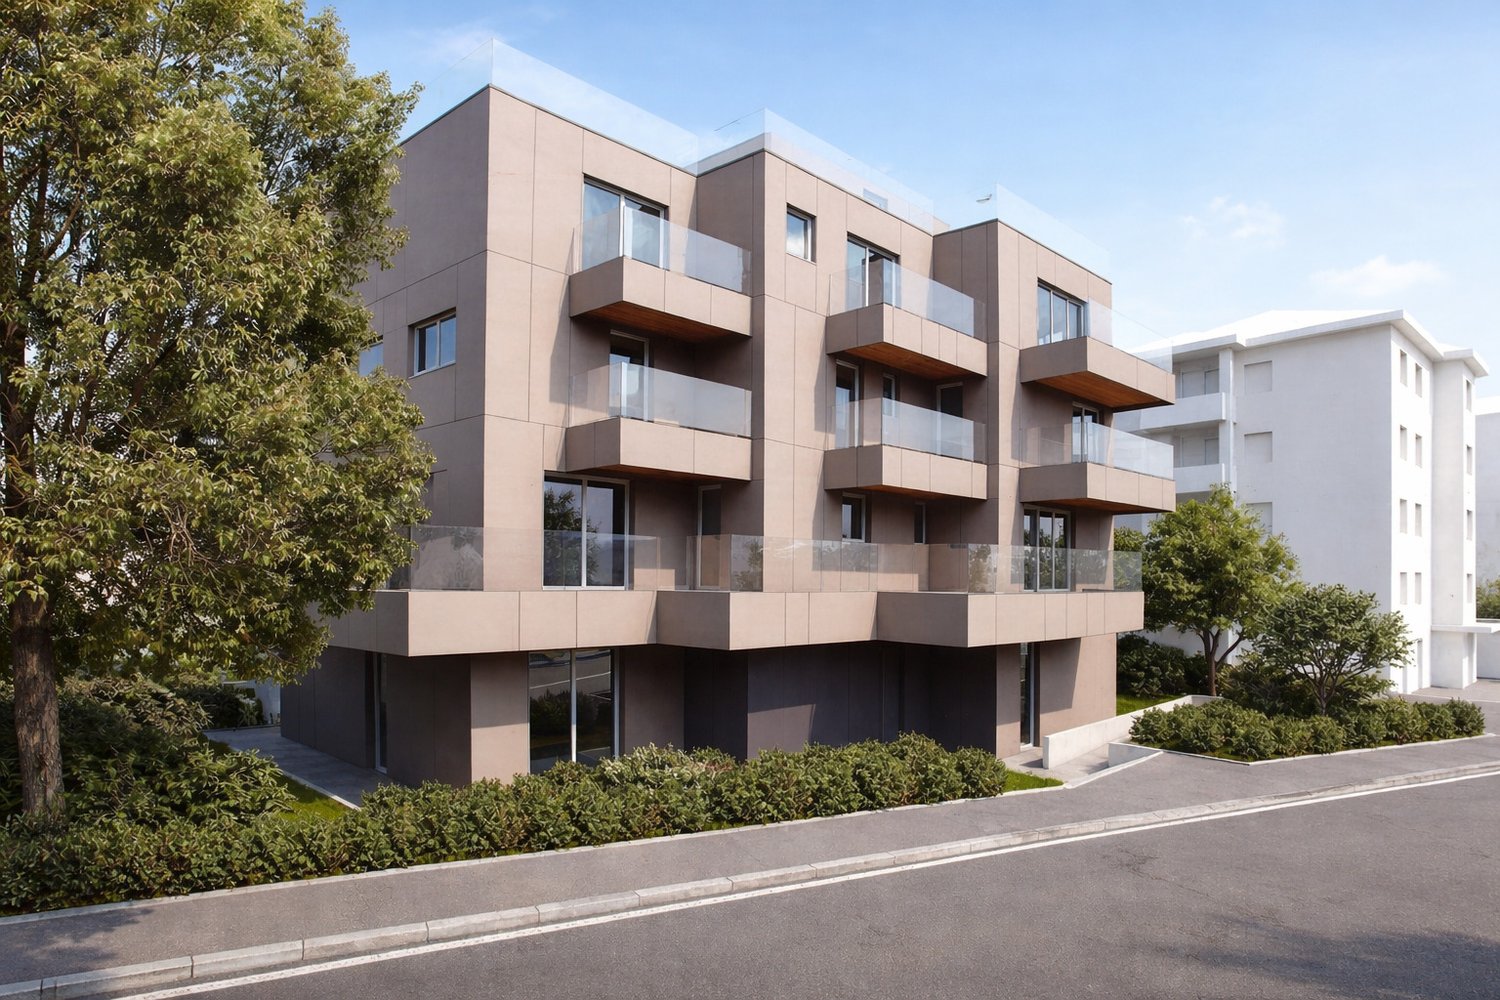
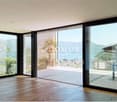
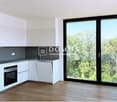
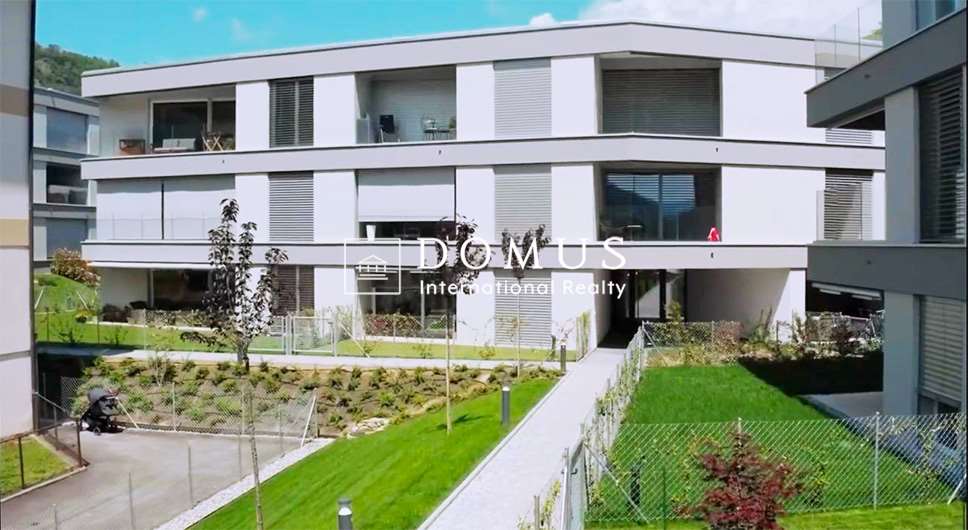
Modern apartment of new construction in Canobbio, within an exclusive residential project composed of only 6 units, with panoramic view of Lake Lugano.Located on the second floor, the property currently presents itself as a spacious 2.5-room apartment, perfect for those who appreciate generous spaces and a contemporary design. For those who wish to have an additional room, a variant with 3.5-room layout is also available.The internal layout includes a bright living room with open kitchen, a spacious master bedroom with en-suite bathroom, a second room that can be used as a study or guest room (in the 3.5-room variant), and a second complete bathroom. The large windows guarantee excellent natural light and allow access to the spacious terrace from every room in the apartment.The building has a modern architectural design and is elegant. The interior finishes are of high level: parquet floors, bathroom cladding in porcelain stoneware, a furnished kitchen with excellent appliances, and wall-to-wall wardrobes in the corridor. The windows are made of PVC with triple glazing and the shading is done through motorized louvers. The heating is produced by a heat pump with floor distribution.1 cellar/laundry room is included in the price. 1 parking space in the garage for 50,000 CHF and 1 outdoor parking space for 30,000 CHF.The location is one of the most sought-after in the Lugano area. The municipality of Canobbio, known as the "balcony over Lugano", offers a suggestive view. It offers all the main services for residents: shops, post office, schools, banks, hospital, etc. The area is well connected to public transport and the highway entrance, which is just a few minutes away by car.MEASURESApartment: 71.60 sqmTerrace: 26.90 sqmCellar: 7.30 sqmCommercial surface: 88.80 sqmRef.: V-LR-CAN-MAE-4

Travel time
-
1 / 11
3.5 rooms, 114m², CHF 1,260,000.–
Via Vignino, 6926 Collina d'Oro

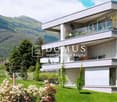
Apartment with garden, pool, sauna and gym in Montagnola

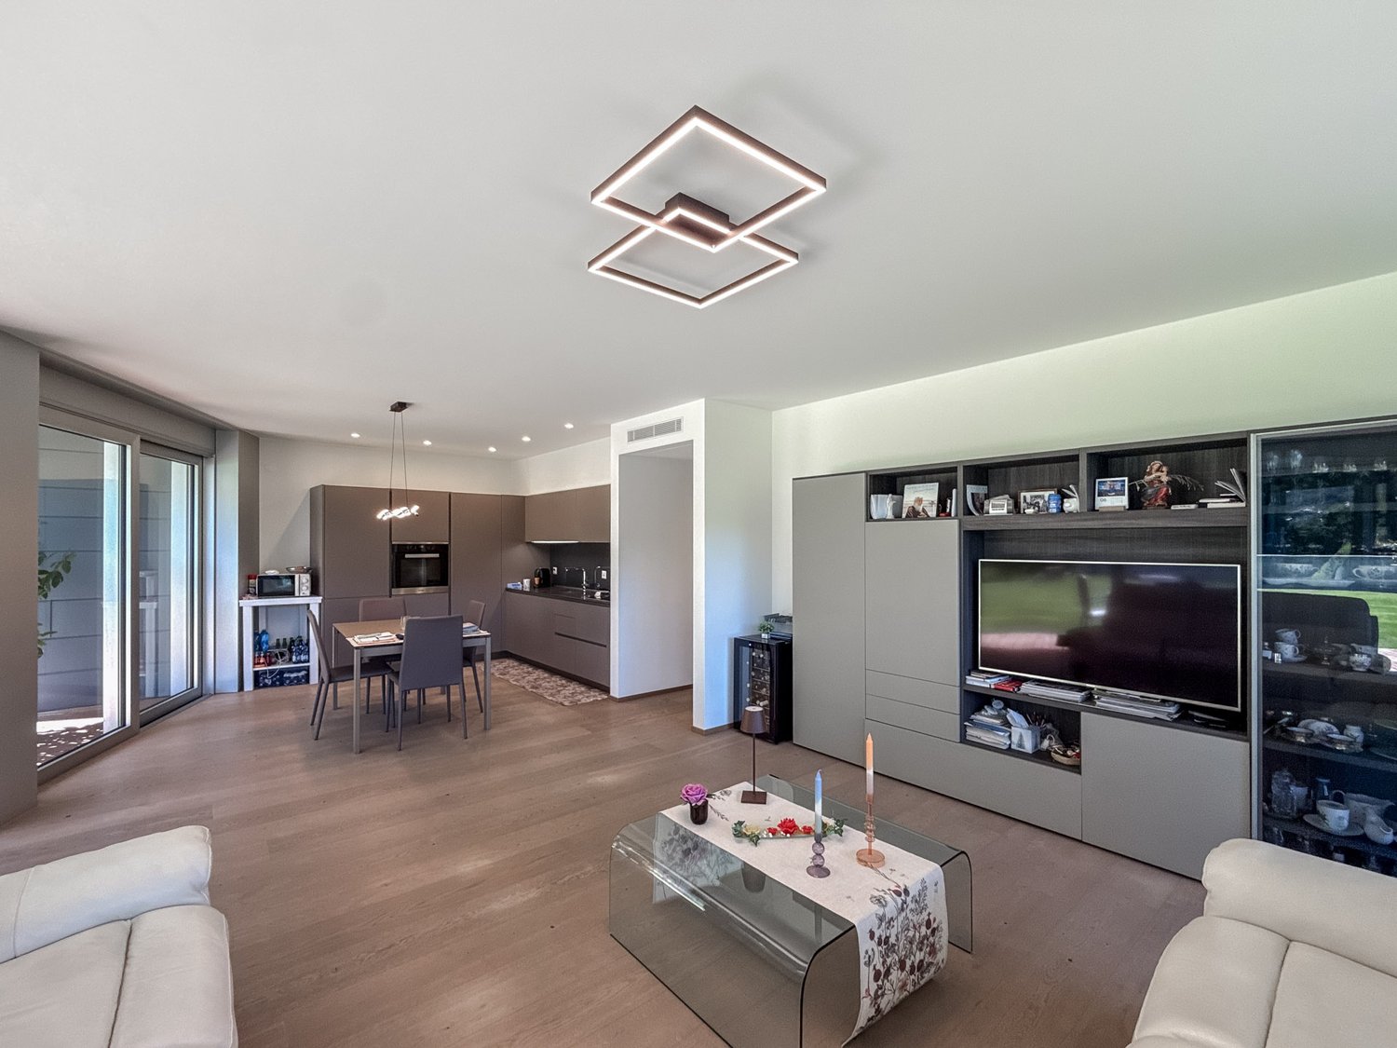
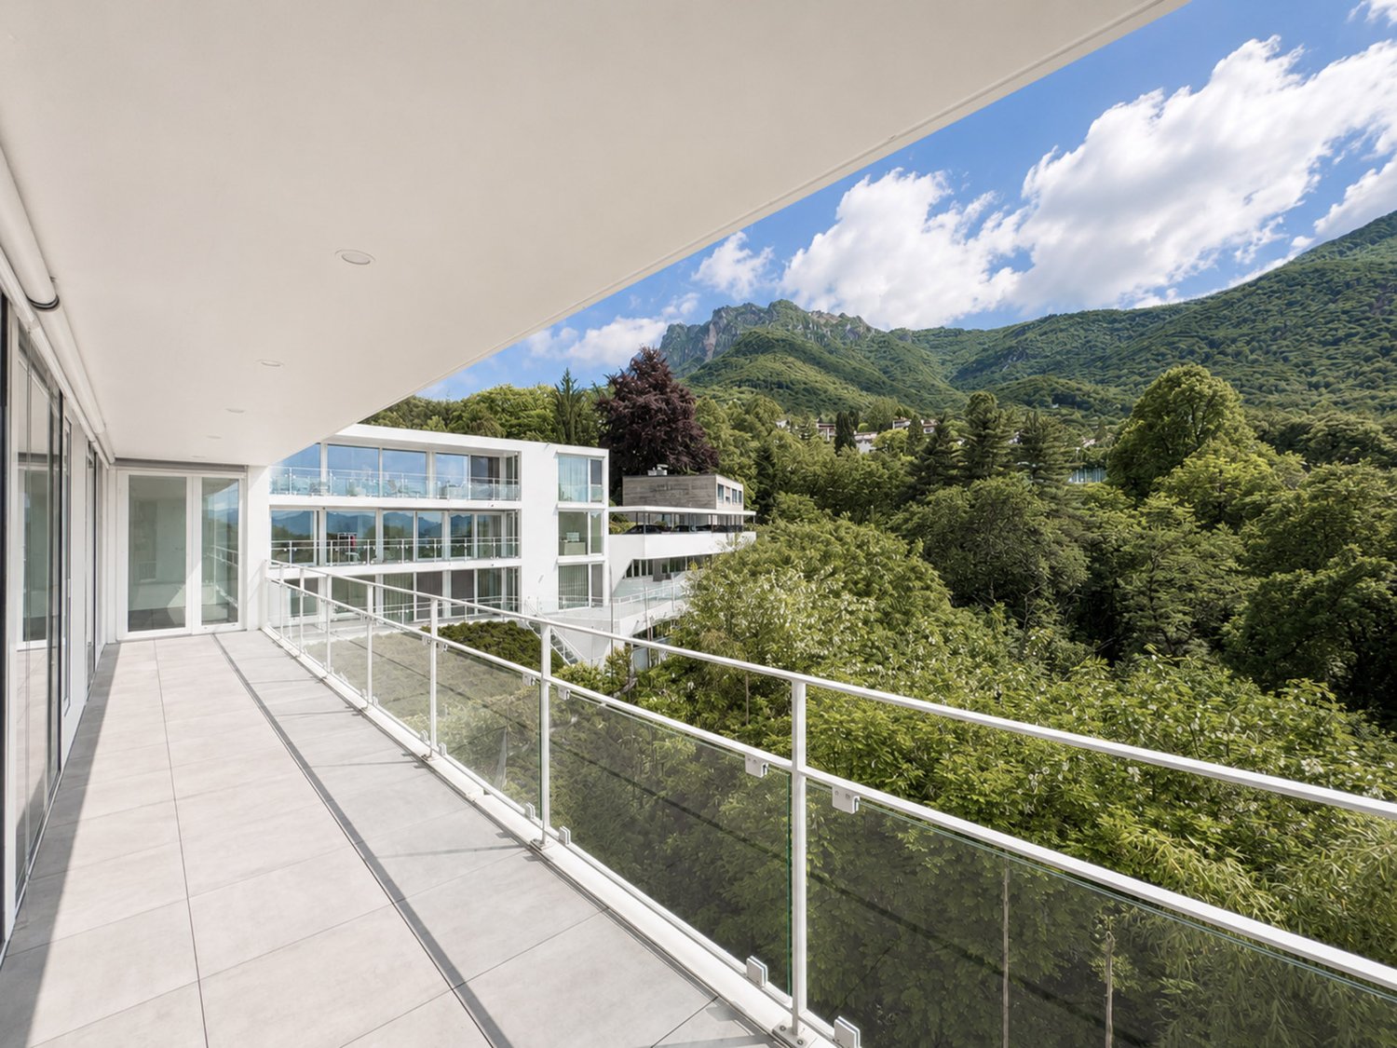
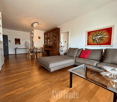
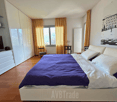
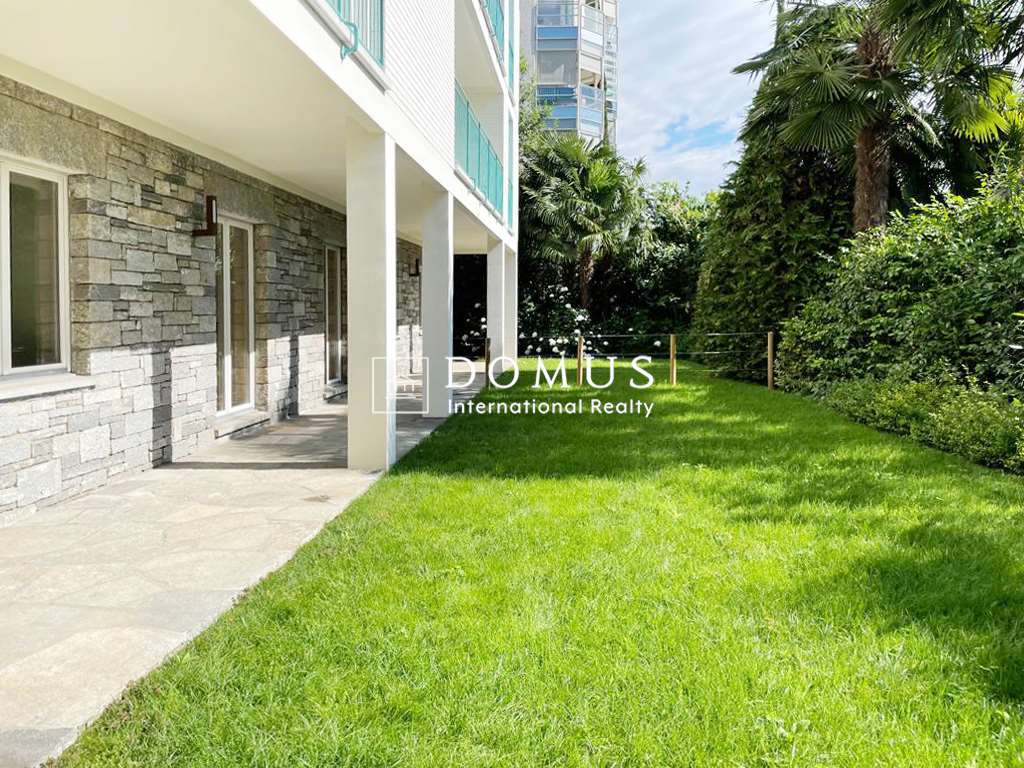
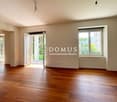
Apartment with garden in Montagnola, nestled in the renowned Collina d'Oro, within a residential complex featuring a condominium pool, gym and sauna.The 3.5-room apartment is located on the ground floor of the Residence du Parc and is characterized by spacious rooms, large outdoor areas and high-quality finishes.The living area unfolds in an open space with living room and kitchen. A practical corridor equipped with wall cabinets leads to the sleeping area, consisting of a spacious master bedroom with en-suite bathroom and a second bedroom. The apartment is completed by a service bathroom with washing machine-dryer.The rooms extend outdoors thanks to a beautiful terrace of almost 60 m² that runs along the entire apartment and a private garden of over 120 m². The garden features an automatic irrigation system, outdoor lighting and a lawn mower robot.The property includes in the price 1 spacious cellar. It is possible to purchase 2 parking spaces in the underground garage at a price of 120'000 CHF.Built in 2015, the apartment was designed according to modern construction standards and with the use of high-quality materials. The property is perfectly soundproofed. The entire flooring is made of precious parquet, while the bathrooms are finished with modern ceramic tiles in porcelain. The windows are equipped with electric blinds and the entire apartment is air-conditioned.The residence offers exclusive communal areas that further enhance the quality of daily life: an outdoor pool surrounded by a teak terrace with comfortable sun loungers and outdoor shower, a fully equipped gym with modern equipment and a brand-new SPA with Turkish bath, sauna and relaxation area.Montagnola offers a refined, safe and green context without sacrificing the convenience of services.MEASURESApartment: 114 m² living area (approx. 131 m² gross floor area)Terrace: 58.50 m²Garden: 124.50 m²Cellar: 18.50 m²Sales area: 172 m²Ref.: V-MU-MON-VIG-15

Travel time
-
1 / 3
1.5 rooms, CHF 346,500.–
Via lucino, 6932 Breganzona

Modern studio apartment in Breganzona

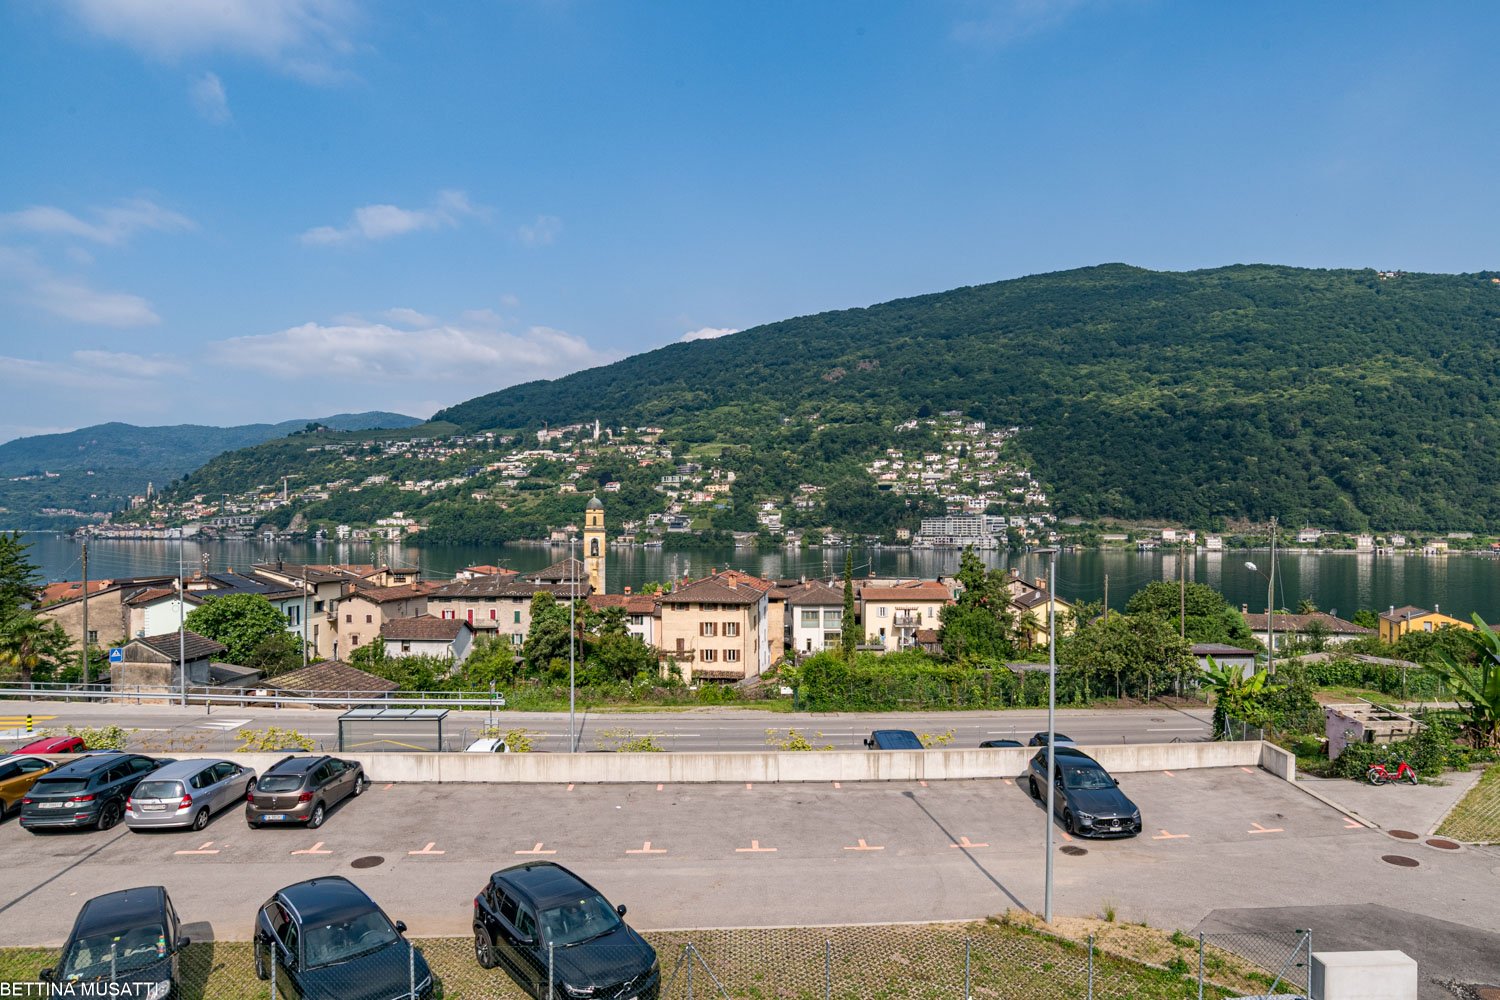
Modern studio apartment in Breganzona, in a quiet residential area and well connected, a short distance from the main roads, the railway station and the neighborhood services.Located on the second floor, the property consists of 1.5 rooms and comprises: entrance hall, single room with open-plan kitchen and bathroom. The space extends further to a terrace with open views.The building is currently undergoing a complete renovation with delivery by 2026. The result will be a property designed to offer comfort, energy efficiency and meet current housing needs.The interiors feature high-quality finishes: parquet floors in all rooms, PVC windows with triple glazing, a kitchen equipped with quality appliances and a domotic system for integrated management of lighting, blinds and air conditioning.Heating is provided by a floor heating system powered by a heat pump, which also supports summer cooling, assisted by a dehumidification system.1 cellar, also organized as a laundry room, is included in the price. It is possible to purchase 1 outdoor parking space at a price of CHF 45,000.The location is particularly convenient: in addition to the neighborhood services, the center of Lugano, the railway station and the highway accesses are easily reachable, as well as green areas, sports facilities and the main public transport lines.MEASURESApartment: 30.00 m²Terrace: 7.21 m²Cellar/Laundry: 4.33 m²Commercial area: 33.46 m²Ref.: V-OL-BRE-LUC-PPP6

Travel time
-
1 / 12
3.5 rooms, 101m², CHF 920,000.–
Pian d'Inguèll, 6967 Lugano

New apartment on the top floor in Dino

New and modern attic of 3.5 rooms in Dino, a fraction of Lugano immersed in green and tranquility, but at the same time close to the city center. Ideal solution for those who love living in a reserved and relaxing context but close to all services.Located on the first and last floor, the apartment has bright and well-distributed spaces: a spacious living room with open kitchen and island, a corridor leading to the sleeping area, a master bedroom with private bathroom, a second bedroom, an additional bathroom, and a laundry room inside the apartment.From every room, large windows allow access to a beautiful terrace with an open view of the surrounding nature.The interior finishes are of high standard and include large-format gres floors, a furnished kitchen with high-quality appliances, thermally broken aluminum profiles with triple glazing, blackout curtains in the bedrooms. The heating is provided by a heat pump system with air-water distribution and heat distribution through serpentine. On the roof, a photovoltaic system is installed.1 cellar located on the -1 level of the building is included in the price. It is possible to purchase 1 covered outdoor parking space for 35,000 CHF and 1 uncovered outdoor parking space for 25,000 CHF.The Residenza A1020 consists of two buildings that rise for 3 floors above ground. Design and modernity in the building style combine with nature and tranquility in this new project.The position is very strategic. In front of the residence flows the Dino stream, which crosses a valley ideal for excursions and to appreciate the surrounding nature. About 30 meters away are several blue parking spaces for guests, a food shop, and the bus stop with departures every 15 minutes. A little further away are a restaurant, the elementary school, and the tennis courts of Cadro. The commercial and sports area of Resega and the motorway access are also easily reachable.MEASURESApartment: 100.98 m²Terrace: 20.52 m²Laundry room: 6.52 m²Cellar: 6.31 m²Commercial area: 117.66 m²Ref.: DIN-PPPA8

Travel time
-
1 / 12
3.5 rooms, CHF 710,000.–
Via Strecia, 6814 Cadempino

Modern apartment with comfort and brightness

We offer for sale in Cadempino a modern and bright 3.5-room apartment located on the first floor of a recently built residential building. The apartment was originally designed as a 4.5-room unit: two rooms were combined to create a larger and more airy living space. There is the possibility of an easy reconversion, without invasive structural works, for those who wish to restore the original layout.The entrance leads to a spacious open-plan living area, where the large modern kitchen with central island blends harmoniously with the dining area and the living room, creating a welcoming and convivial atmosphere. This area is further enhanced by a practical pantry, ideal for optimal space organization, as well as a guest bathroom. From the living room there is access to an exceptionally large terrace, a true added value of the apartment, which extends along the façade and directly borders the living room and all bedrooms, offering seamless continuity between indoor and outdoor spaces and excellent livability throughout the year.The sleeping area is well separated, ensuring privacy and tranquility. It features two generously sized bedrooms and a large main bathroom equipped with both a bathtub and a shower, designed to provide maximum daily comfort.The apartment is fitted with underfloor heating powered by a heat pump, a modern and energy-efficient solution. The property also includes a parking space in the underground garage, with the additional possibility of renting a second outdoor parking space directly from the municipality.The sale price of the apartment is CHF 710,000.–, plus CHF 50,000.– for the parking space in the garage, for a total of CHF 760,000.–.The property is available immediately and represents an ideal solution for those seeking a modern, well-laid-out home in a convenient and well-served location.Primary or secondary residence

Travel time
-
1 / 11
3.5 rooms, 130m², CHF 1,800,000.–
Via Gaggini da Bissone, 6900 Lugano

A due passi dal Lago meraviglioso appartamento

In posizione esclusiva e riservata, a pochi passi dal centro città e alle spalle dell’Hotel Splendide, proponiamo splendido appartamento 3.5 locali di 130 mq al piano terra con vista lago, due terrazze e giardino privato.Residenza primaria o secondariaL’ingresso conduce a un ampio e luminoso soggiorno con pregiata pavimentazione in teak.La cucina abitabile, separata e funzionale, completa la zona giorno.La zona notte offre due camere da letto, di cui una padronale con bagno en- suite finestrato e vasca, oltre a un secondo bagno con doccia.Gode di ottima esposizione, un posto auto in autorimessa, piscina e sauna condominiali e doppio accesso alla residenza da via Mazzini e via Gaggini.Soluzione ideale per chi cerca comfort, eleganza e privacy in una residenza signorile.Da aggiungere al prezzo complessivo 1 posto auto: 120'000 CHF --------------------------------------------------------------------------------In exklusiver und ruhiger Lage, nur wenige Schritte vom Stadtzentrum entfernt und hinter dem Hotel Splendide, bieten wir eine wunderschöne 3.5-Zimmer-Wohnung mit 130 m² im Erdgeschoss mit Seeblick, zwei Terrassen und privatem Garten an.Haupt- oder ZweitwohnsitzDer Eingangsbereich führt in ein grosszügiges und helles Wohnzimmer mit hochwertigem Teakholzboden.Die separate, funktionale Wohnküche ergänzt den Wohnbereich.Der Schlafbereich bietet zwei Schlafzimmer, darunter ein Master-Schlafzimmer mit en-suite Badezimmer mit Fenster und Badewanne sowie ein zweites Badezimmer mit Dusche.Sie verfügt über eine optimale Besonnung, einen Autoeinstellplatz in der Tiefgarage, ein gemeinschaftliches Hallenbad sowie eine Sauna und einen doppelten Zugang zur Residenz von der Via Mazzini und der Via Gaggini aus.Eine ideale Lösung für alle, die Komfort, Eleganz und Privatsphäre in einer repräsentativen Wohnresidenz suchen.Zum Gesamtpreis kommt 1 Parkplatz für CHF 120’000 hinzu

Travel time
-
1 / 10
4.5 rooms, 127m², CHF 1,295,000.–
Viale Stazione 36, 6817 Maroggia

Elegante 4.5 locali al primo piano con terrazza e parziale vista lago

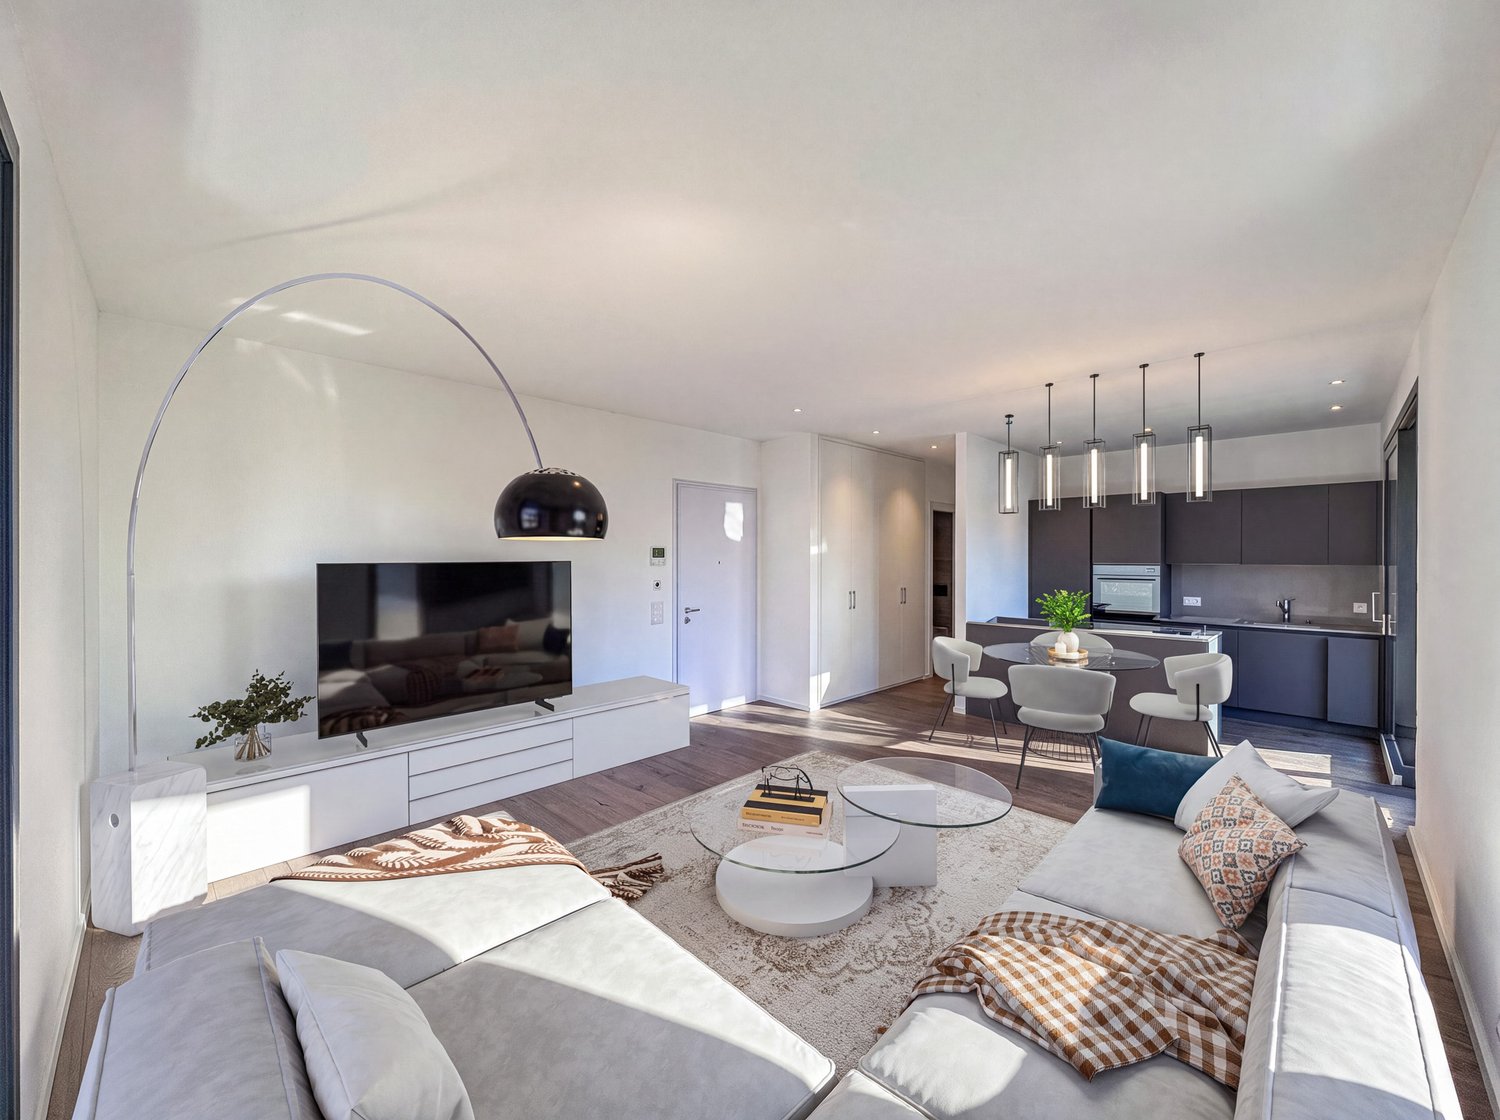
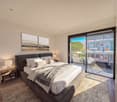
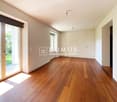
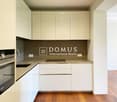
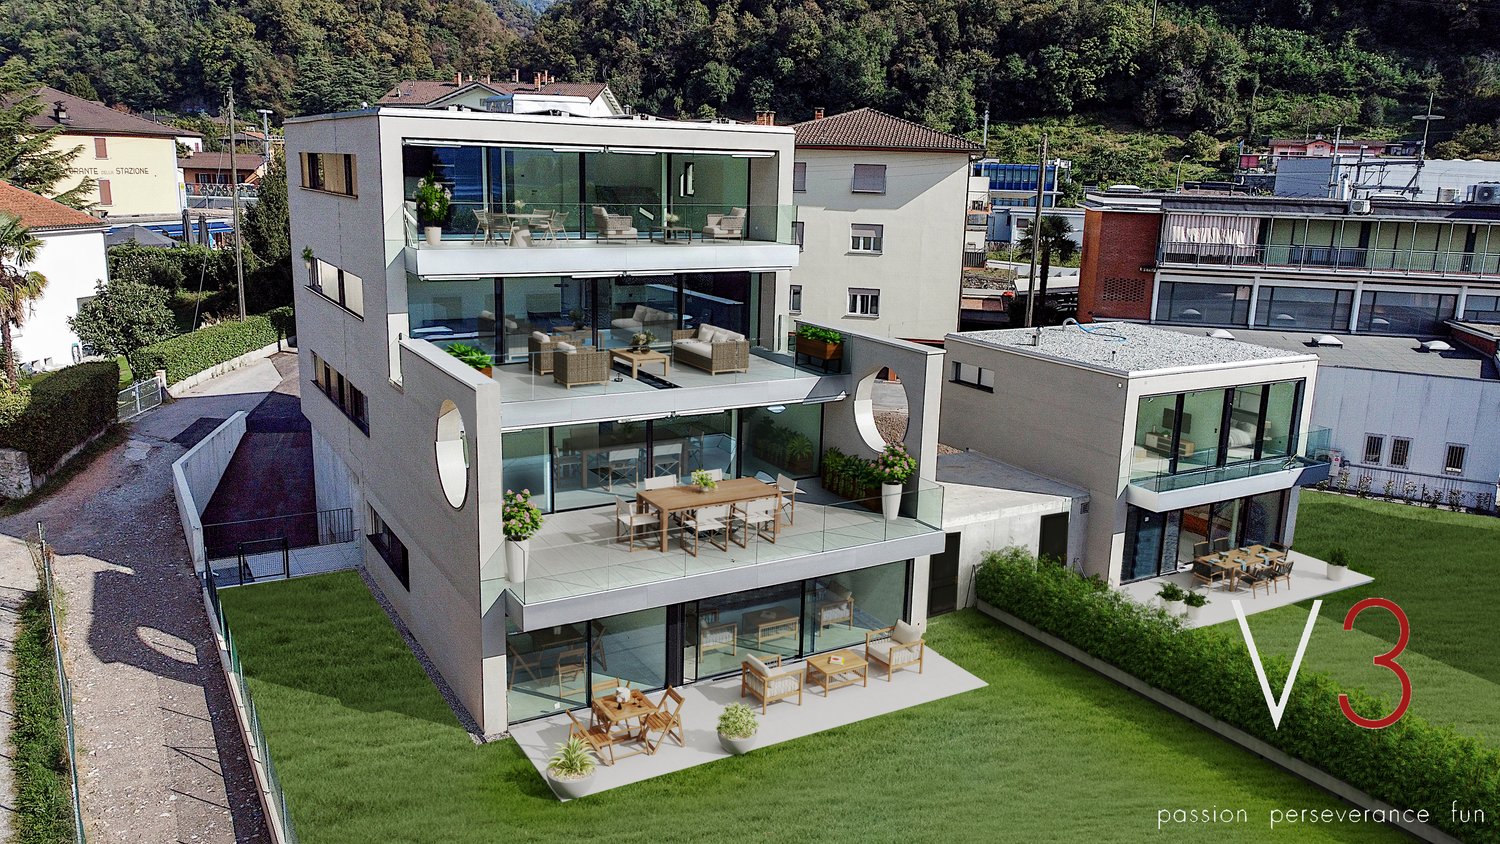
Residenza Marmel - Eleganza e tranquillità a pochi passi dal lagoNel cuore del nuovo comune di Val Mara, a 50 metri dalla riva del lago di Lugano, nasce Residenza Marmel: un complesso esclusivo di sole cinque unità abitative. Immersa nel verde, in prossimità di un parco ottocentesco e servita da un sentiero pedonale che conduce direttamente al lago, la Residenza offre un connubio raro tra riservatezza e qualità paesaggistica.La posizione, a pochi minuti da Lugano e Mendrisio, con la stazione ferroviaria di Maroggia nelle immediate vicinanze, è ideale per chi cerca uno stile di vita tranquillo ma ben collegato.L’edificio, attualmente in fase finale di ultimazione, è visitabile e sarà consegnato al grezzo per permettere all'acquirente la personalizzazione delle finiture.Appartamento 2 - Primo piano - 4.5 locali con terrazza e scorcio lagoL’appartamento si trova al primo piano e si distingue per la grande terrazza parzialmente coperta, rivolta a sud, con una piacevole vista aperta che si spinge fino al lago. Gli interni offrono un soggiorno con cucina open space, una camera matrimoniale con bagno privato, due ulteriori camere, un secondo bagno, lavanderia e guardaroba. L’ascensore arriva direttamente all’interno dell’unità, garantendo privacy e comfort.La proprietà è destinata unicamente a residenza primaria.Prezzo appartamento CHF 1'295'000Posto auto in autorimessa CHF 40'000 (obbligatorio)Superficie in vendita ca. 181 m²Le immagini rappresentano un virtual staging di un appartamento arredato e non riflettono lo stato attuale dell’immobile.***Residenza Marmel - Elegance and tranquility just steps from the lakeIn the heart of the newly established municipality of Val Mara, just 50 meters from the shores of Lake Lugano, Residenza Marmel is a refined residential project consisting of only five exclusive units. Nestled in greenery and adjacent to a 19th-century park, the residence is connected by a charming pedestrian path that leads directly to the lake—offering a rare balance between privacy and scenic quality.The location, just minutes from both Lugano and Mendrisio, benefits from excellent connectivity, with the Maroggia train station within easy walking distance.The building, now in the final stages of completion, is available for viewing and will be delivered in shell condition to allow buyers to fully customize the interior finishes.Apartment 2 - First floor - 4.5 rooms with terrace and lake viewLocated on the first floor, this apartment features a spacious partially covered terrace facing south, with pleasant open views extending to the lake. The interior includes a living area with open kitchen, a master bedroom with en-suite bathroom, two additional bedrooms, a second bathroom, laundry room and a walk-in wardrobe. The private elevator access directly into the apartment ensures maximum comfort and discretion.The property is available exclusively as a primary residence.Apartment price CHF 1,295,000Underground parking space CHF 40,000 (mandatory)Total saleable surface approx. 181 m²The images show a virtual staging of a furnished apartment and do not reflect the current condition of the property.

Travel time
-

Suggested properties for you based on search results

Other interesting objects