Quick Filters for your search (2)

Quick-filters

We show you quick-filters based on the most used filters by location.

By using these, you can enhance your search experience by finding new and interesting properties to your likings.

308 results - Balcony / Terrace, Elevator, New building buy: District Lugano

1 / 9
  • Balcony / Terrace
  • View
  • Elevator
  • +2
5.5 rooms208m²CHF 2,000,000.–
6963 Pregassona

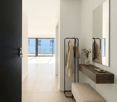
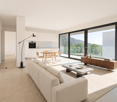
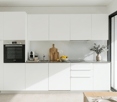
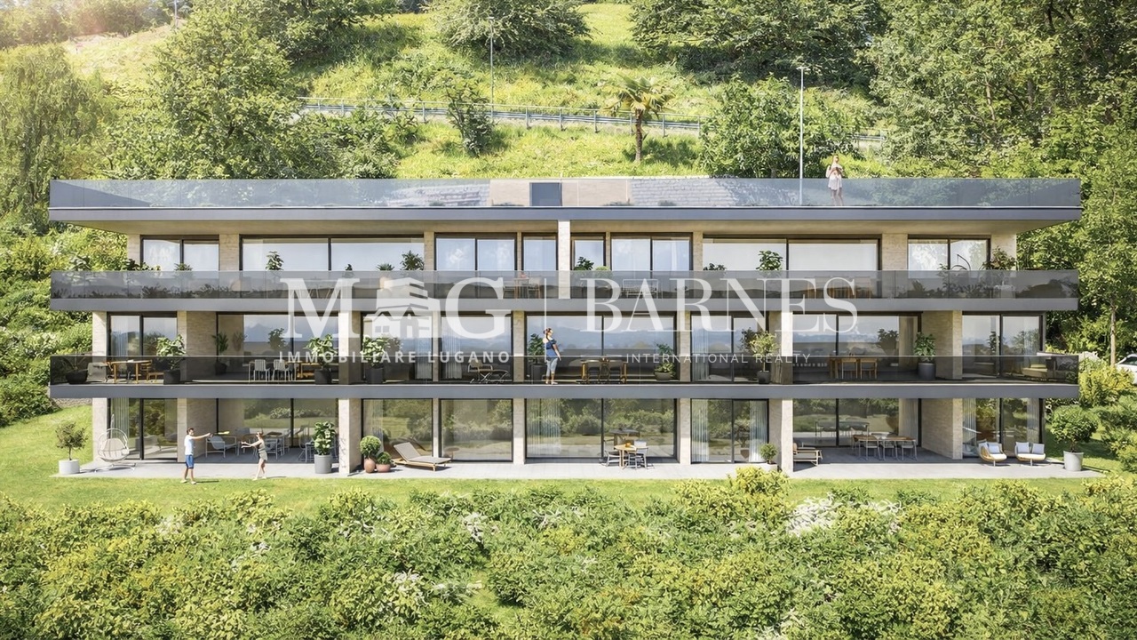
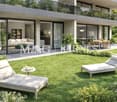
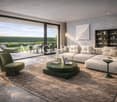
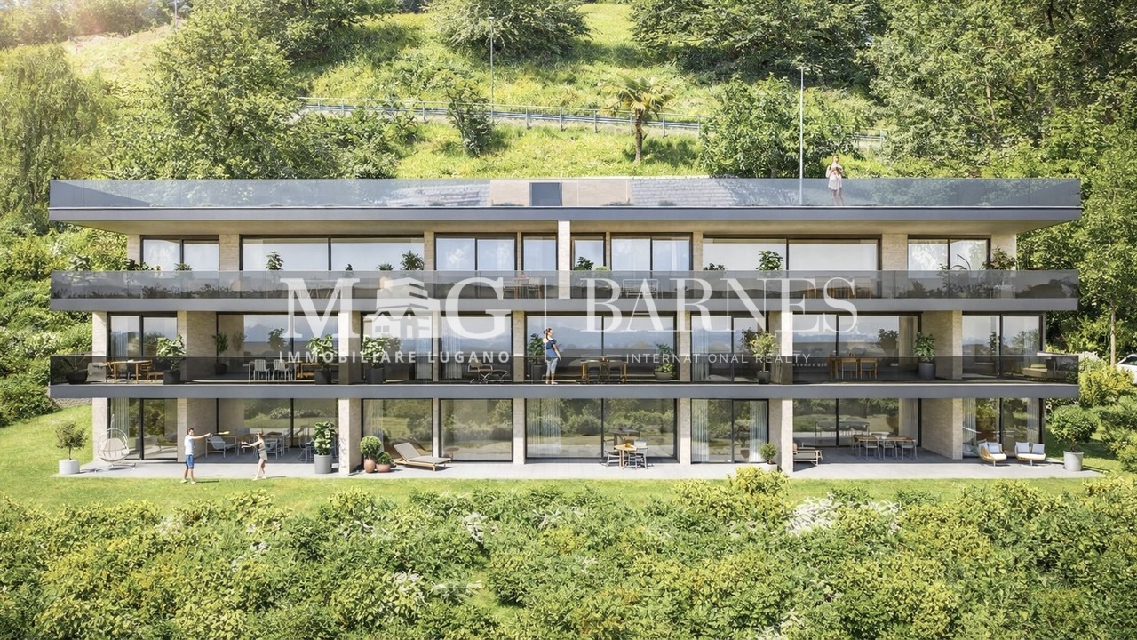
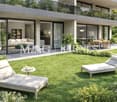
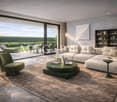
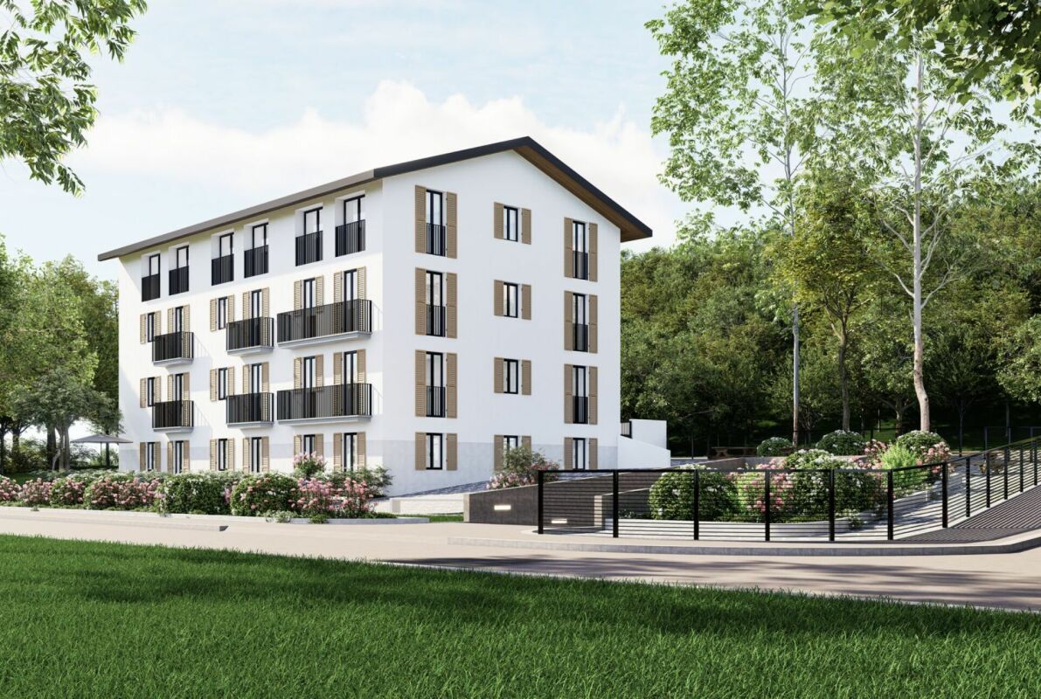
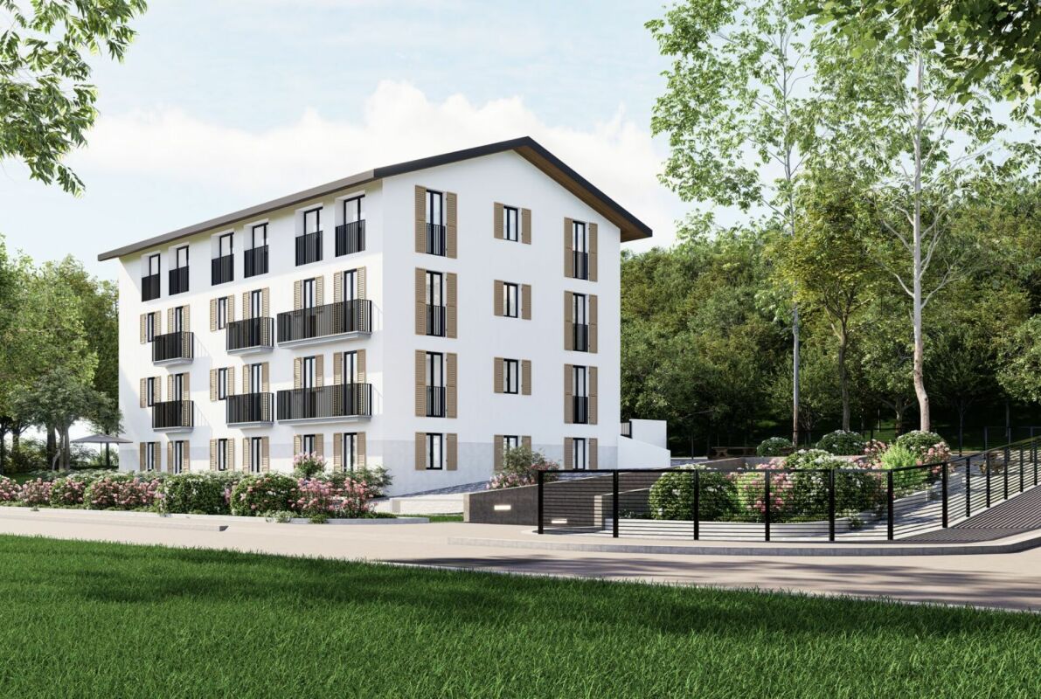
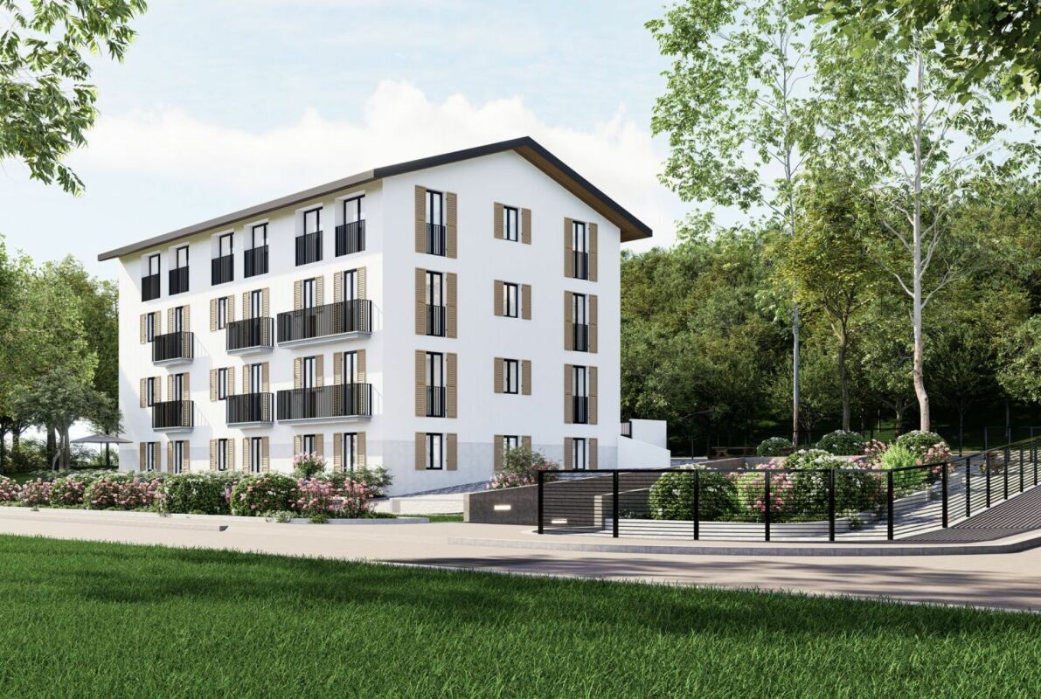
Lugano, Pregassona: New 5.5-room apartment with garden and view

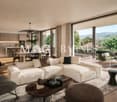
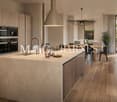
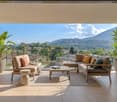
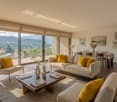
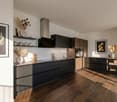
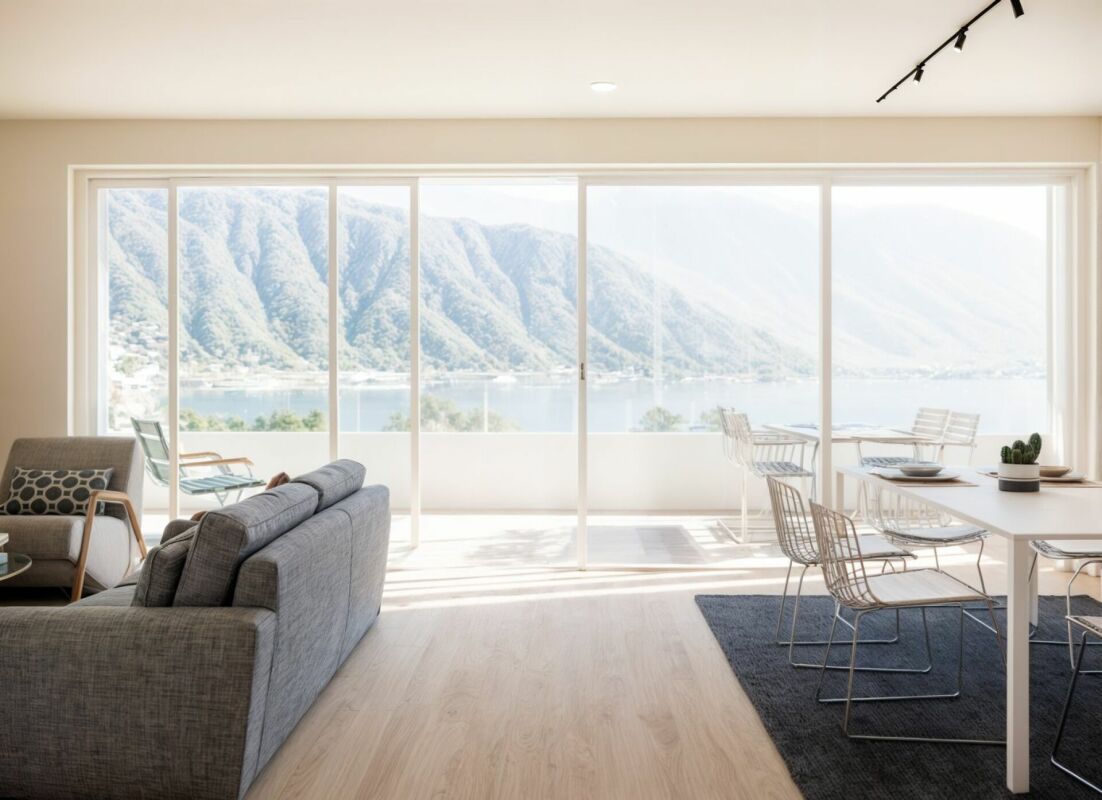
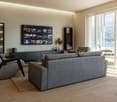
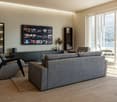
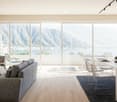
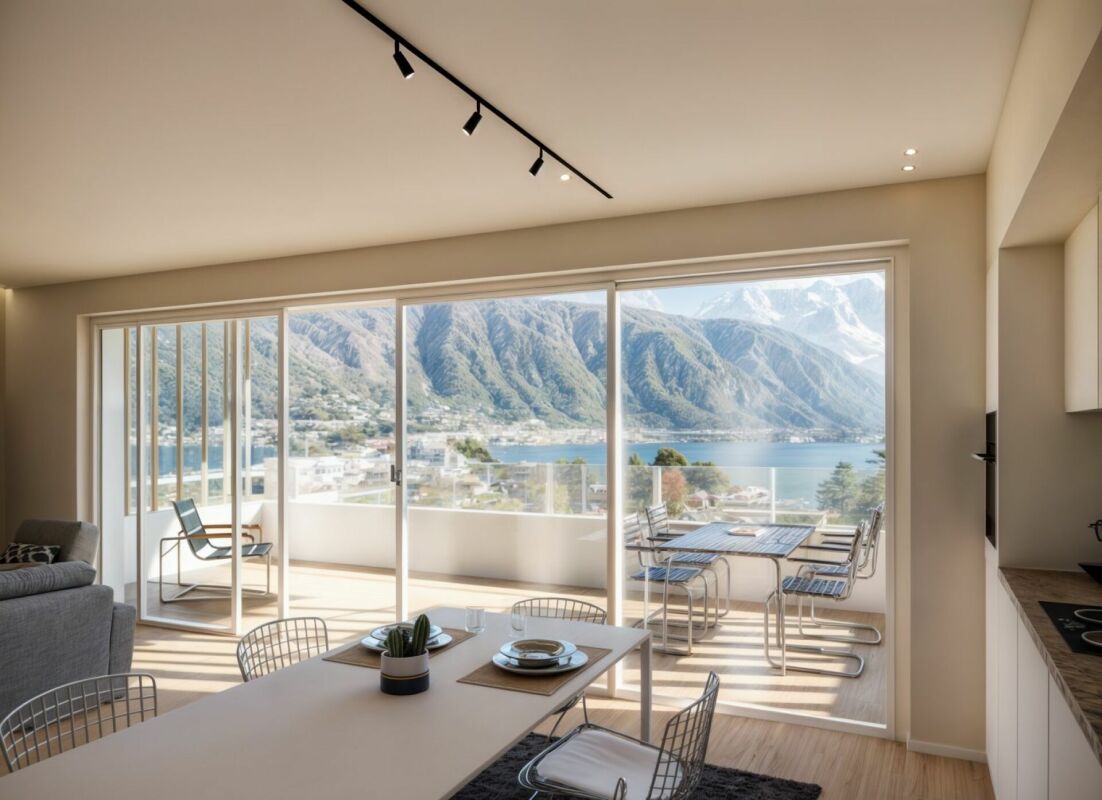
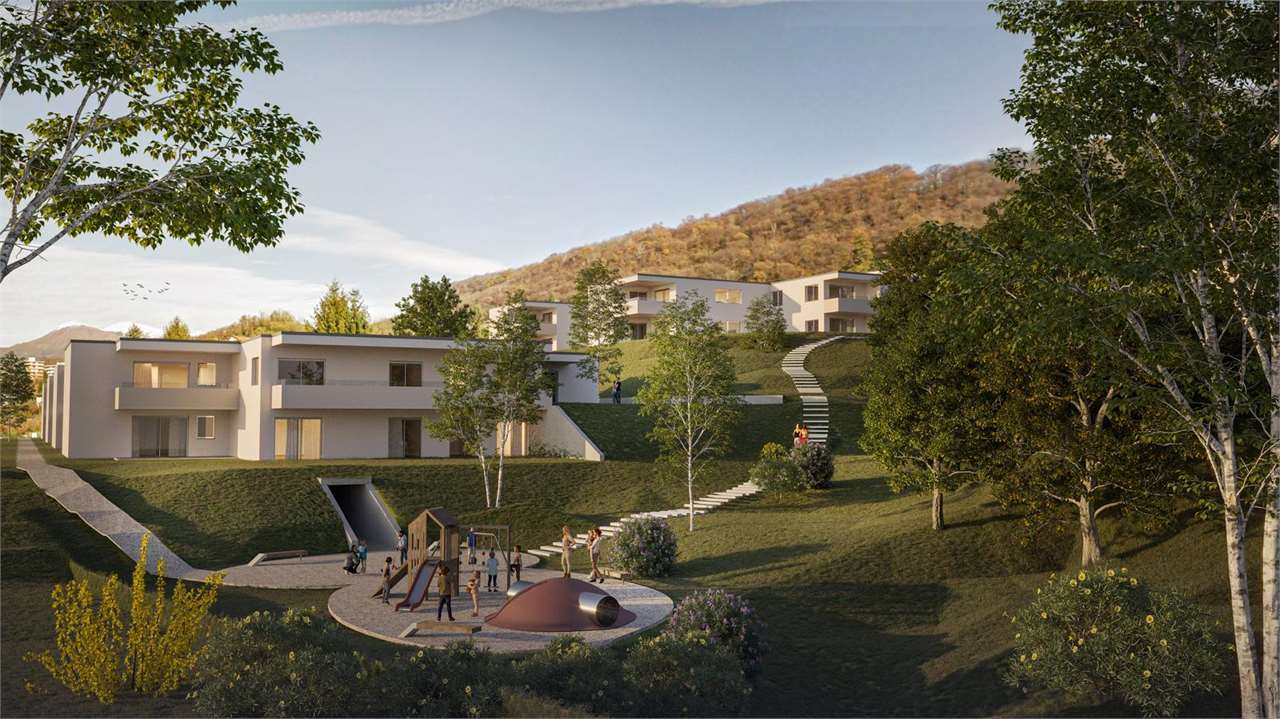
In one of the residential areas in LUGANO Pregassona, a NEW RESIDENTIAL PROJECT is taking shape, designed for those who want to live in balance between panorama, comfort, and proximity to the city.The residence will be completed in the summer of 2027 and will consist of only eight apartments, designed with attention to proportions, brightness, and quality of spaces. A contemporary residence, discreet and elegant, located in a residential area and open to the surrounding landscape. It is possible to buy as a second home.The large glass surfaces enhance the natural light and frame a wide and suggestive view that extends from Malcantone to Monte Lema and Monte Tamaro, offering different scenarios throughout the year.The interiors are designed to guarantee functionality and daily well-being: living areas with a large kitchen, comfortable bedrooms, and private outdoor spaces - terraces or gardens - ideal for relaxing moments outdoors.From an energy point of view, the residence meets the current criteria of sustainability, with CECE certification, photovoltaic system, and a heating system with heat pump that also allows cooling.The Smart Home technology allows for intuitive management of the main systems in the house, improving living comfort and efficiency in every season.The location combines quiet and practicality: the center of Lugano is reachable in a few minutes, as well as schools, shops, and services.In this initial phase of development, it is possible to personalize the interior finishes and create a truly customized home.Surfaces:- commercial 280.93 m²;- gross floor area 208.50 m²;- terrace 75.60 m²;- garden 334.00 m²;- private laundry room on the floor 3.70 m².Breakdown of indoor spaces:- entrance hall;- large living room with 78.60 m², with direct access to the terrace and garden;- modern open kitchen;- 1 master bedroom with wardrobe and private bathroom;- 3 children's rooms;- bathroom with shower;- private laundry room on the floor;- large terrace with 75.60 m²;- garden with 334.00 m²;Project strengths:- Residence with only 8 residential units- Delivery expected in spring 2027- Personalizable finishes- Energy standard CECE- Photovoltaic system- Heating and cooling by floor heating- Smart Home system- Private terraces or gardens- Panoramic location and quiet environment- Center of Lugano about 5 minutes away- Possibility as a second home.Two parking spaces in the underground garage are included in the price of CHF 150,000.- total.Total price including 2 parking spaces in the underground garage: CHF 2,150,000.-Contact us to discover the residential project and all available housing solutions.

  • Balcony / Terrace
  • View
  • Elevator
  • +2
Giovanni Mastroddi

Giovanni Mastroddi

Fiduciario Immobiliare, CEO & Founder

1 / 9
  • Balcony / Terrace
  • Elevator
  • Child-friendly
  • +1
4.5 rooms158m²CHF 1,190,000.–
6963 Pregassona

Lugano, Pregassona: Nuovo appartamento 4.5 locali con giardino e vista

In una delle zone residenziali più apprezzate di LUGANO Pregassona prende forma un NUOVO PROGETTO abitativo, pensato per chi desidera vivere in equilibrio tra panorama, comfort e vicinanza alla città.La Residenza sarà ultimata nell'estate 2027, sarà composta solo da otto appartamenti, progettati con attenzione alle proporzioni, alla luminosità e alla qualità degli spazi. Una Residenza contemporanea, discreta ed elegante, inserita in un contesto residenziale e aperto sul paesaggio circostante. E' possibile acquistare come 2 Residenza.Le grandi superfici vetrate valorizzano la luce naturale e incorniciano una vista ampia e suggestiva che si estende dal Malcantone al Monte Lema e al Monte Tamaro, offrendo scenari sempre diversi durante l'arco dell'anno.Gli interni sono studiati per garantire funzionalità e benessere quotidiano: zone giorno generose con cucina a vista, camere confortevoli e spazi esterni privati - terrazze o giardini - ideali per momenti di relax all'aperto.Dal punto di vista energetico, la residenza risponde ai più attuali criteri di sostenibilità, con certificazione CECE, impianto fotovoltaico e sistema di riscaldamento a termopompa reversibile che consente anche il raffrescamento a pavimento.La tecnologia Smart Home permette una gestione intuitiva dei principali impianti della casa, migliorando il comfort abitativo e l'efficienza in ogni stagione.La posizione unisce tranquillità e praticità: il centro di Lugano è raggiungibile in pochi minuti, così come scuole, negozi e servizi.In questa fase iniziale di sviluppo è possibile personalizzare le finiture interne, creando un'abitazione realmente su misura.Superfici:- commerciale mq. 158;- lorda mq. 116,50;- terrazzo mq. 39;- giardino mq. 187;- lavanderia privata sul piano mq. 9.Suddivisione spazi interni:- atrio ingresso;- ampio soggiorno living, con uscita diretta sul terrazzo;- cucina moderna open;- 1 camera padronale con guardaroba e bagno privato;- 2 camere ragazzi;- bagno completo con doccia;- lavanderia privata sul piano;- grande terrazzo;- giardino;Punti di forza del progetto:- Residenza di sole 8 unità abitative- Consegna prevista estate 2027- Finiture personalizzabili- Standard energetico CECE- Impianto fotovoltaico- Riscaldamento e raffrescamento a pavimento- Sistema Smart Home- Terrazze o giardini privati- Posizione panoramica e riservata- Centro di Lugano a circa 5 minuti- Possibilità 2 Residenza.Completano la proprietà n. 2 posti auto in autorimessa a CHF 150'000.- totali.Prezzo totale comprensivo di 2 posti auto in autorimessa: CHF 1'340'000.-Contattateci per scoprire il progetto residenziale e tutte le soluzioni abitative disponibili.Dans l'un des quartiers résidentiels les plus appréciées...

  • Balcony / Terrace
  • Elevator
  • Child-friendly
  • +1
Giovanni Mastroddi

Giovanni Mastroddi

Fiduciario Immobiliare, CEO & Founder

1 / 10
  • Balcony / Terrace
  • Elevator
  • Child-friendly
  • +1
3.5 rooms126m²CHF 970,000.–
6963 Pregassona

Lugano, Pregassona: Nuovo 3.5 locali con giardino privato

LUGANO - Nuova costruzione 3.5 locali al piano terra con giardinoIn una delle zone residenziali più apprezzate di Lugano - Pregassona, proponiamo in vendita un appartamento 3.5 locali di nuova costruzione situato al piano terra con ampio giardino privato, inserito in una residenza moderna composta da sole 8 unità abitative.Il progetto, con consegna prevista per l'estate 2027, è pensato per chi desidera un'abitazione contemporanea, efficiente dal punto di vista energetico e ben collegata al centro città. Possibilità di acquisto anche come seconda residenza.L'appartamento si distingue per ambienti luminosi e ben proporzionati grazie alle ampie superfici vetrate che valorizzano la luce naturale e offrono una vista aperta sul paesaggio, con scorci che spaziano dal Malcantone al Monte Lema e al Monte Tamaro.Gli interni sono studiati per garantire funzionalità e benessere quotidiano: una zona giorno generosa con cucina a vista, camere confortevoli e spazi esterni privati ideali per vivere momenti di relax all'aperto.Dal punto di vista energetico, la residenza risponde ai più attuali standard di sostenibilità con certificazione CECE, impianto fotovoltaico, riscaldamento a termopompa reversibile e raffrescamento a pavimento. Il sistema Smart Home consente una gestione intelligente degli impianti, migliorando comfort ed efficienza abitativa.La posizione unisce tranquillità residenziale e praticità: il centro di Lugano è raggiungibile in circa 5 minuti, così come scuole, negozi e principali infrastrutture.In questa fase iniziale è possibile personalizzare le finiture interne, creando una soluzione abitativa su misura.Superfici: • Superficie commerciale: mq 126; • Superficie lorda: mq 91; • Terrazzo: mq 36; • Giardino privato: mq 147; • Lavanderia privata sul piano: mq 3,70; • Cantina sul piano: mq 3,70. Distribuzione interna: • Atrio d'ingresso; • Ampio soggiorno living con uscita diretta sul terrazzo; • Cucina moderna open space; • 1 camera padronale con guardaroba e bagno privato; • 1 camera ragazzi; • Bagno completo con doccia; • Lavanderia privata sul piano. Caratteristiche principali: • Nuova costruzione a Lugano Pregassona; • Residenza di sole 8 unità abitative; • Consegna prevista estate 2027; • Finiture personalizzabili; • Standard energetico CECE; • Impianto fotovoltaico; • Riscaldamento e raffrescamento a pavimento; • Sistema Smart Home; • Spazi esterni privati; • Posizione panoramica e riservata; • Centro di Lugano a circa 5 minuti; • Possibilità di seconda residenza. Completano la proprietà 2 posti auto in autorimessa a CHF 75'000.-/cadauno.Una soluzione ideale per chi cerca un appartamento nuovo con giardino in vendita a Lugano, moderno, efficiente e inserito in un contesto residenziale curato e di qualità.Prezzo totale comprensivo di 2 posti auto in autorimessa: CHF 1'120'000.-Contattateci per scoprire il progetto e tutte le soluzioni abitative disponibili.Le immagini e i render sono da intendersi come interpretazioni illustrative del progetto e sono forniti a titolo puramente indicativo. Essi non costituiscono elemento contrattuale. La realizzazione finale potrà presentare variazioni nei materiali, nelle finiture, nelle soluzioni architettoniche e negli elementi rappresentati.LUGANO - Appartement neuf de 3,5 pièces au rez-de-chaussée avec jardinDans l'un des quartiers résidentiels les plus prisés de Lugano - Pregassona, nous proposons à la vente un appartement neuf de 3,5 pièces situé au rez-de-chaussée avec un grand jardin privé, au sein d'une résidence moderne composée de seulement 8...

  • Balcony / Terrace
  • Elevator
  • Child-friendly
  • +1
Giovanni Mastroddi

Giovanni Mastroddi

Fiduciario Immobiliare, CEO & Founder

1 / 9
  • Parking space
  • Balcony / Terrace
  • Garage
  • +4
5 rooms260m²CHF 3,250,000.–
6925 Gentilino

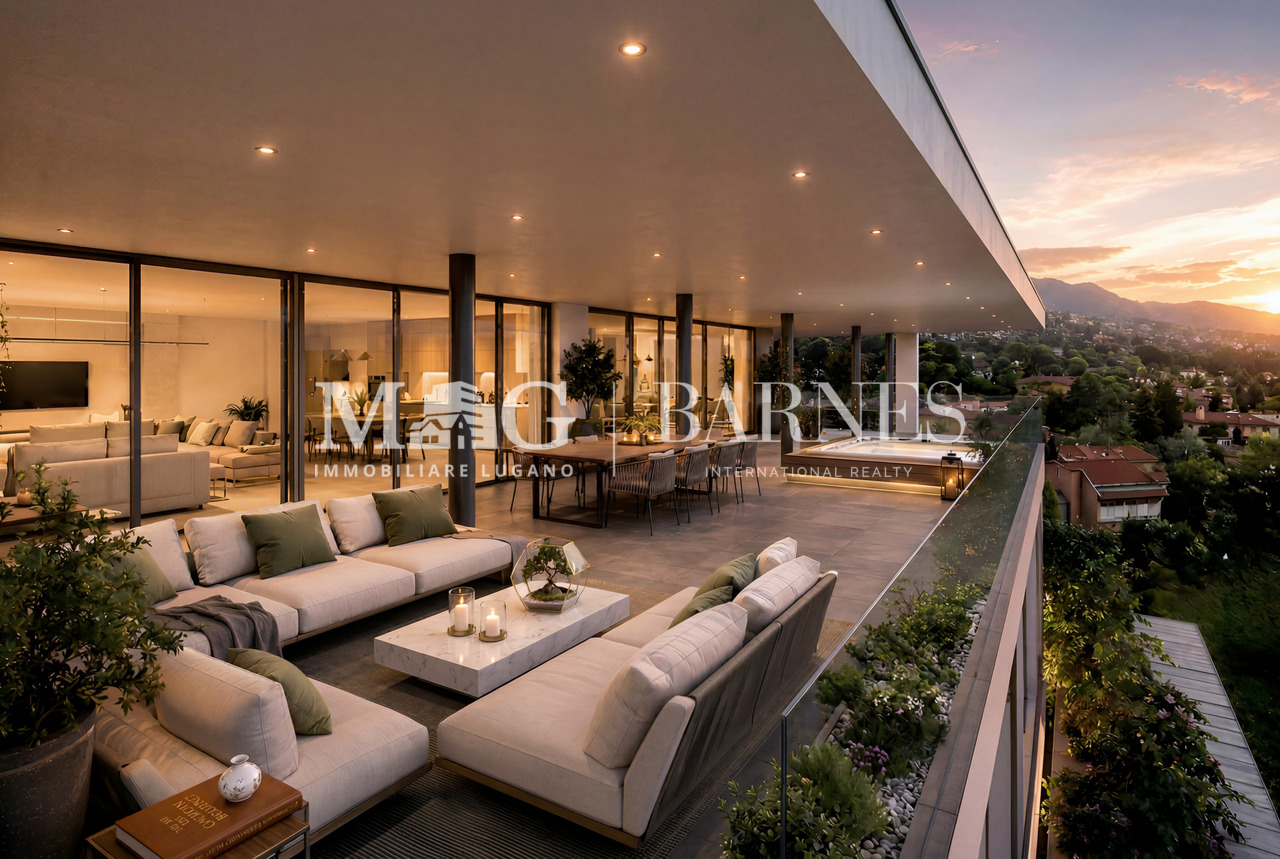
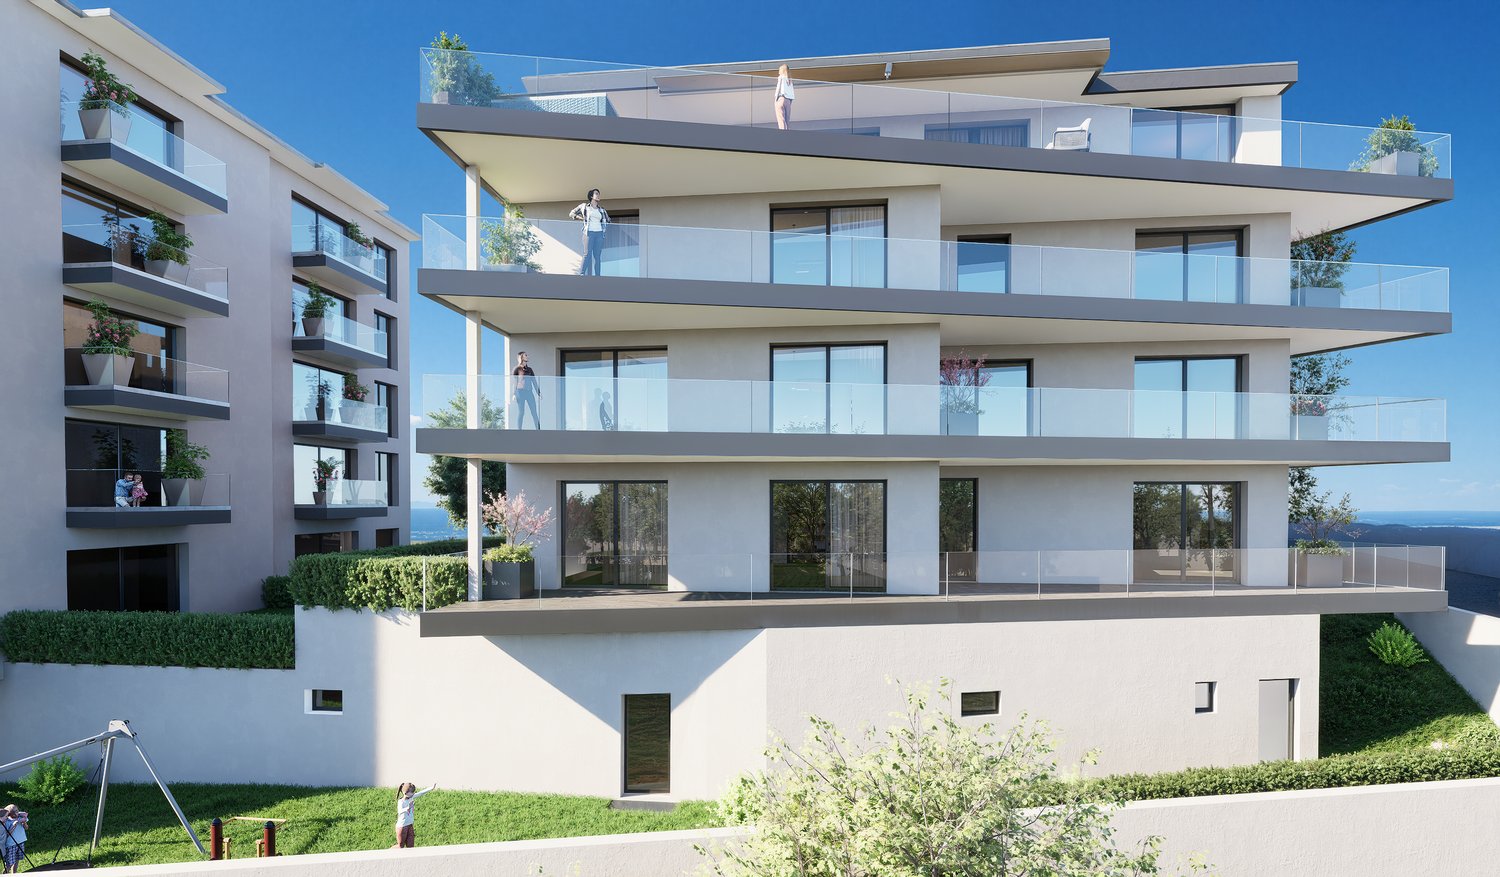
Collina d'Oro: Attico di nuova costruzione con terrazza panoramica

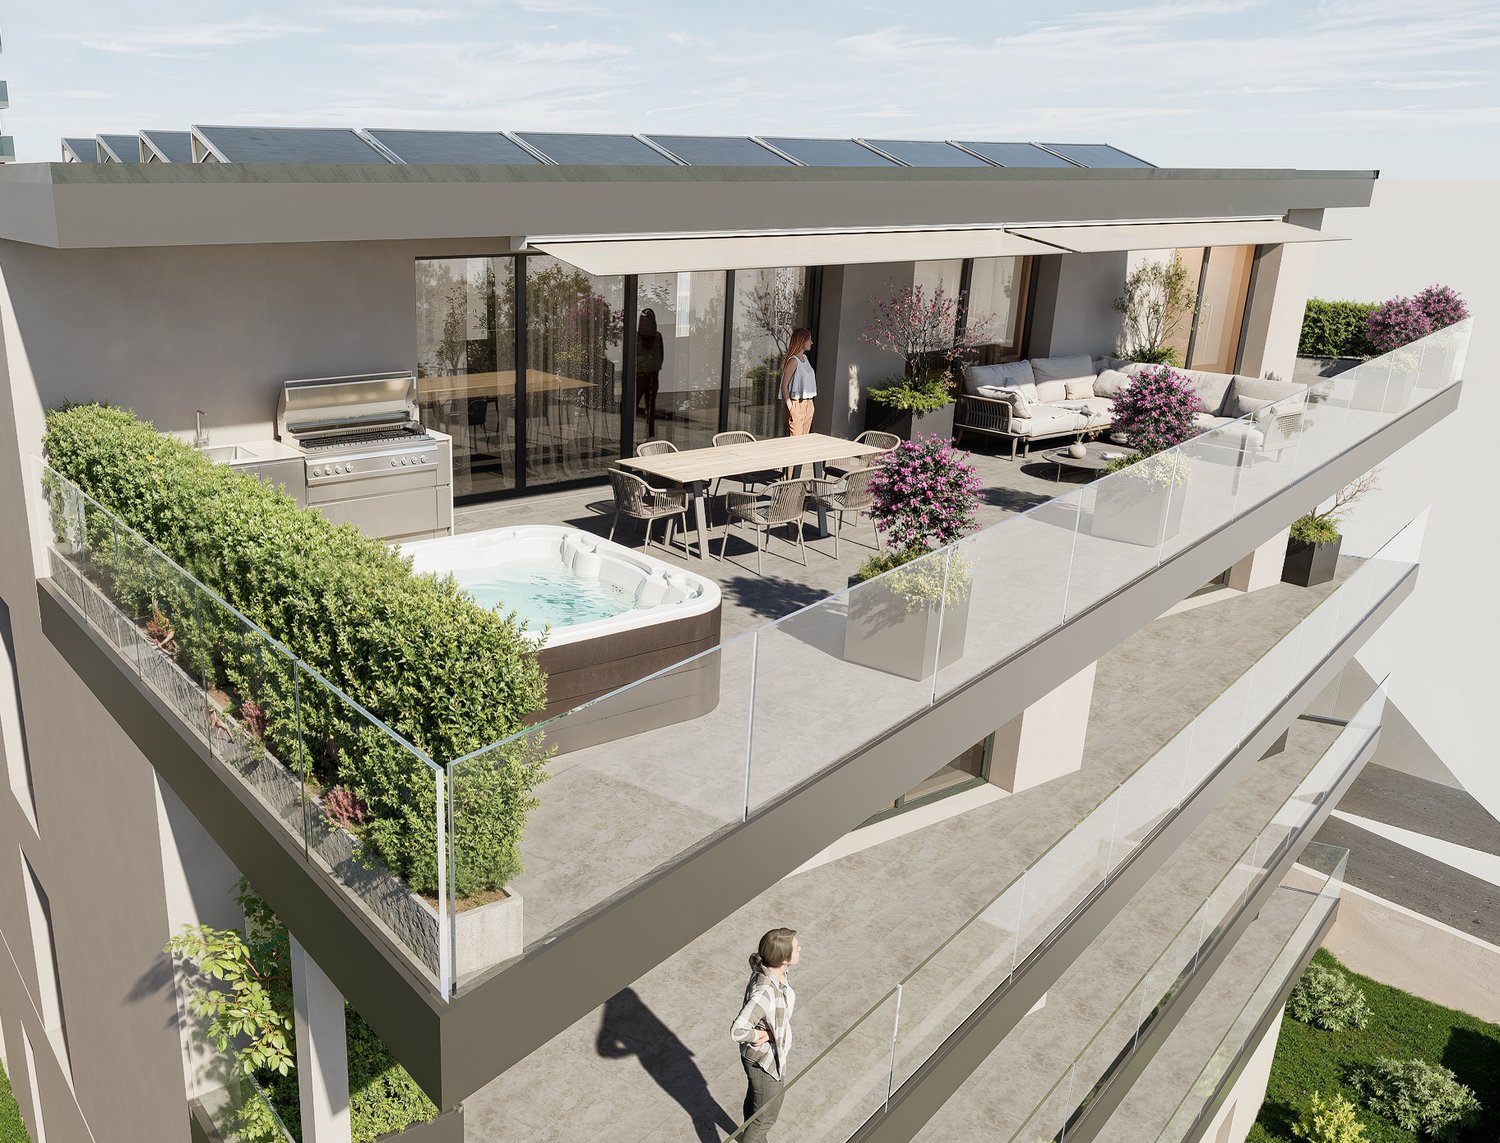
ATTICO esclusivo 4.5 o 5.5 locali con comfort, sicurezza e benessereA Gentilino, nel rinomato contesto residenziale di Collina d'Oro, vendesi ATTICO di 4.5 locali o 5.5 locali di ca. 260 mq, impreziosito da ampi terrazzi per complessivi 190 mq, all'interno della nuova ed elegante Residenza Golden Hill.I lavori sono in corso, con consegna prevista per fine estate/autunno 2026. Il progetto, immerso nel verde e caratterizzato da un'elevata attenzione alla sostenibilità, sorge in una delle zone più ricercate e riservate della Collina d'Oro, a pochi passi dalla fermata del bus e nelle immediate vicinanze della Scuola Americana TASIS.L'attico è progettato per offrire spazi ampi, luminosi e armoniosi, con una distribuzione funzionale che valorizza il dialogo tra interni ed esterni.Composizione: • atrio d'ingresso; • ampia zona giorno con soggiorno e area pranzo, con uscita sul grande terrazzo coperto esposto a sud /sud-ovest; • cucina con isola, moderna e funzionale; • 1 camera matrimoniale • bagno privato completo; • 2 camere ragazzi, entrambe con accesso al terrazzo laterale; • bagno completo con vasca; • bagno ospiti; • bagno aggiuntivo completo con doccia; • lavanderia/stenditoio privata. Caratteristiche principali: • terrazze coperte panoramiche di ampia metratura; • nuova costruzione altamente sostenibile; • finiture di pregio personalizzabili; • domotica per la gestione di clima e frangisole; • pannelli fotovoltaici e sonde geotermiche; • riscaldamento a serpentine e raffrescamento; • ventilazione meccanica con recupero di calore; • box auto con predisposizione ricarica elettrica prezzo da CHF 50'000.- a CHF 85'000.-. Per una vita nel verde anche in città in un contesto esclusivo con tutti i comfort moderni e sostenibili.Contattateci per scoprire il progetto Golden Hill e tutte le soluzioni abitative disponibili!Le immagini e i render sono da intendersi come interpretazioni illustrative del progetto e sono forniti a titolo puramente indicativo. Essi non costituiscono elemento contrattuale. La realizzazione finale potrà presentare variazioni nei materiali, nelle finiture, nelle soluzioni architettoniche e negli elementi rappresentati.Accommodation exclusive de 4,5 ou 5,5 pièces avec confort, sécurité et bien-êtreA Gentilino, dans le contexte résidentiel renommé de Collina d'Oro, à vendre Accommodation de 4,5 ou 5,5 pièces d'environ 260 m2, valorisée par un total de 190 m2 de terrasses, à l'intérieur de la nouvelle et élégante Résidence Golden Hill. 260 m², valorisé par un total de 190 m² de terrasses, à l'intérieur de la nouvelle et élégante Résidence Golden Hill.Les travaux sont en cours, avec des livraisons prévues pour la fin de l'été/automne 2026. Le projet, entouré de verdure et caractérisé par une grande attention à la durabilité, est situé dans l'une des zones les plus recherchées et réservées de Collina d'Oro, à quelques pas de l'arrêt de bus et à proximité immédiate de la American School TASIS.Le penthouse est conçu pour offrir des espaces spacieux, lumineux et harmonieux, avec une distribution fonctionnelle qui renforce le dialogue entre les intérieurs et les extérieurs.Composition : • hall d'entrée; • large espace de vie avec salon et salle à manger, avec sortie sur la grande terrasse couverte orientée sud/sud-ouest; • cuisine avec îlot, moderne et fonctionnelle; • 1 chambre double • salle de bain privée complète ; • 2 chambres...

  • Parking space
  • Balcony / Terrace
  • Garage
  • +4
Giovanni Mastroddi

Giovanni Mastroddi

Fiduciario Immobiliare, CEO & Founder

1 / 11
4.5 rooms130m²CHF 1,510,000.–
6946 Ponte Capriasca

PENTHOUSE 4.5 ROOMS + EXTRA ROOMS AND POOL IN PONTE CAPRIASCA

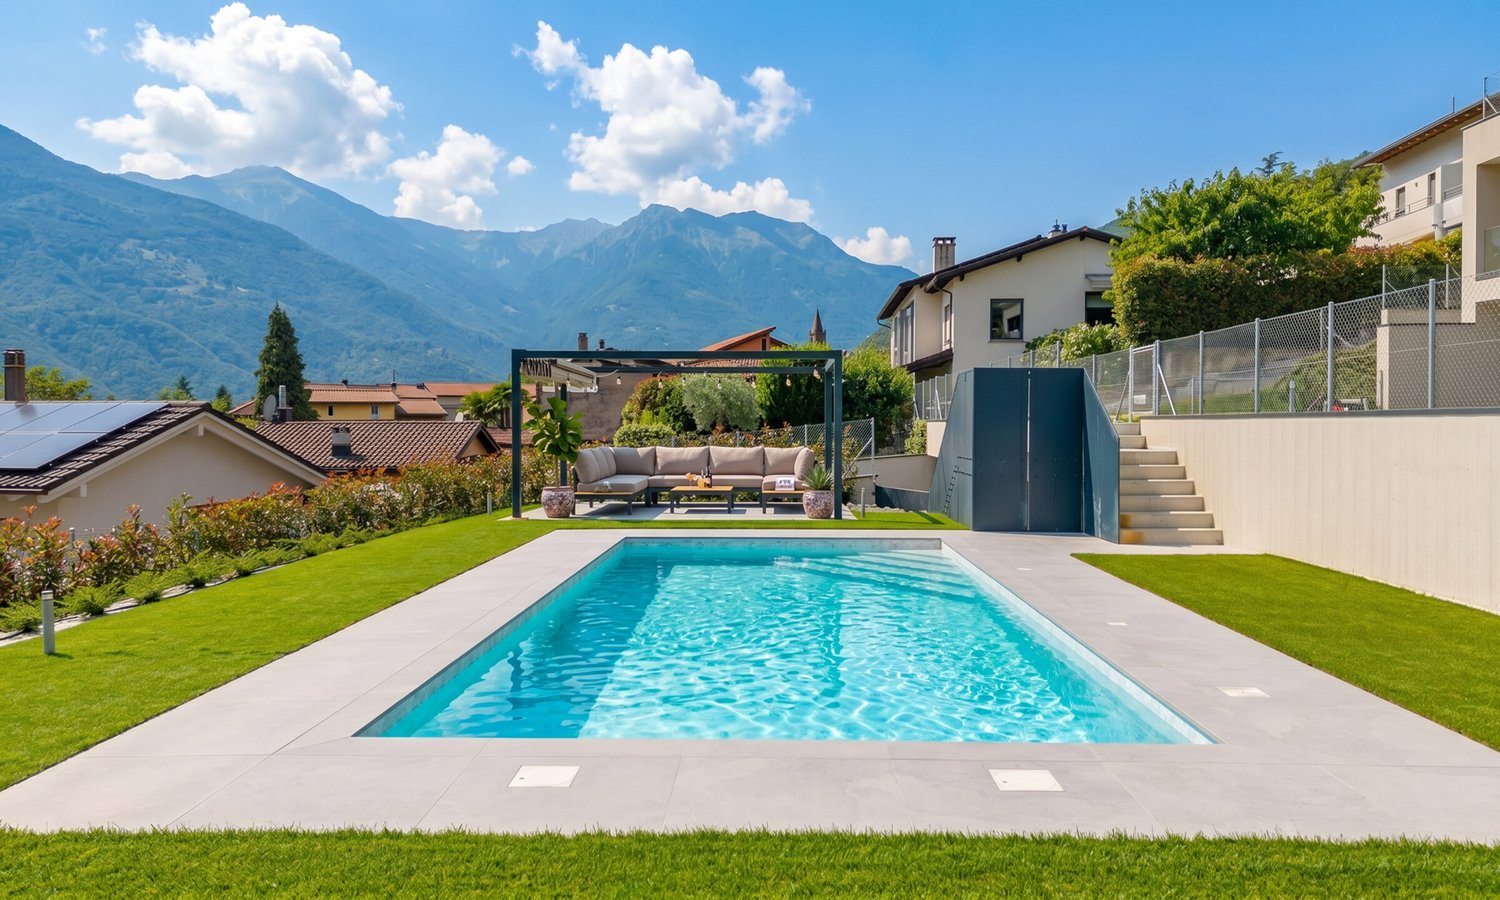
Wonderful 4.5-room apartment of 130 m² + large accessory spaces and hobby areas of about 50 m² and a 17 m² terrace, modern and exclusive inserted in the lower block of a prestigious terraced residence just completed, equipped with an outdoor pool and all the desirable comforts, a large garage and cellars, in Ponte Capriasca, a well-served, sunny and nature-surrounded town, just 10 minutes by car from Lugano.The apartment is finished with beautiful superior-grade materials and consists of an entrance through which we access the beautiful and bright living area composed of a large living/dining area and from which we access, through large windows, the spacious covered terrace, from which you can admire a relaxing open view into the green.The open-space kitchen, fully equipped, is the heart of the living area: with induction hob and integrated hood and design furniture made to measure.The sleeping area is equipped with all comforts: a laundry-bathroom, a beautiful bathroom with free-standing tub and structured with two single rooms and a master bedroom with en-suite bathroom with large shower and all sanitary facilities.The unit is also enhanced by a large accessory room of 51 m² directly connected to the apartment, ideal for realizing a huge hobby or leisure room or equipped area for guests or a gym, all on the same level and directly accessible from the apartment.The ideal object for anyone looking for a modern and latest-generation solution equipped with all comforts, a condominium pool, heat pump heating with serpentines, energy integration with solar panels, aluminum windows with triple anti-shock glazing.Two indoor parking spaces, not included in the sale price and worth 45,000 CHF each, and a cellar complete the offer.Other units of 2.5 and 4.5 rooms are also available in the residence, including some with private gardens.DO NOT MISS THIS OBJECT AND CONTACT US TODAY FOR MORE INFORMATION!

1 / 10
2.5 rooms50m²CHF 485,000.–
Cantonale, 6900 Lugano

Moderno appartamento 2.5 locali con vista panoramica a Lugano

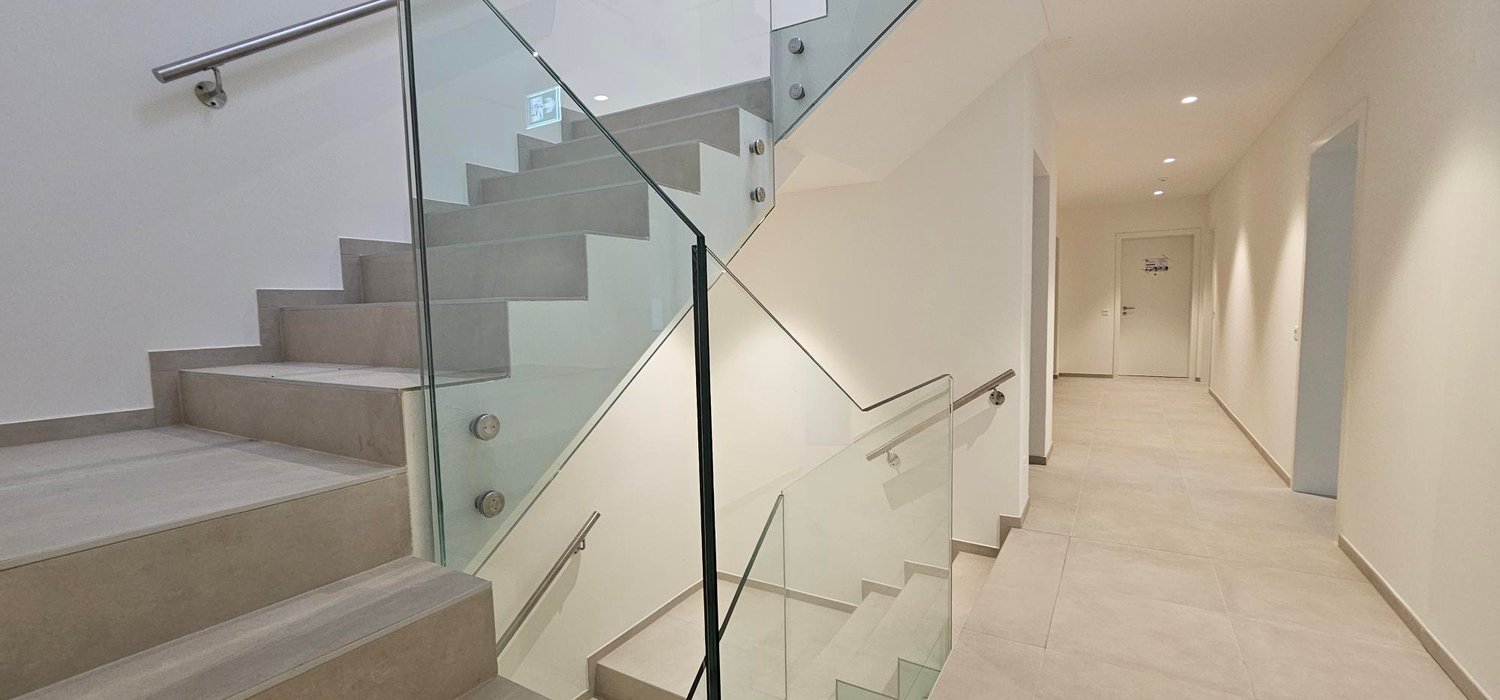
BELLISSIMO APPARTAMENTO CON GIARDINO IN USO ESCLUSIVO CON VISTA APERTA SULLE MONTAGNE DEL LUGANESEScopri questo splendido appartamento di 2.5 locali al primo piano di un edificio di nuova costruzione del 2026 a Davesco-Soragno. Con i suoi 50 mq di superficie abitabile e 80 mq lordi (compreso di giardino - portico e lavanderia/cantina propri sullo stesso piano dell'appaprtamento), questo immobile rappresenta la perfetta combinazione tra comfort moderno e tranquillità ersidenziale.L'appartamento offre: • Cucina moderna: Completamente attrezzata con elettrodomestici di ultima generazione, ripiani bianchi, lavello in acciaio inossidabile, lavastoviglie e lavatrice privata • Ampio balcone: Accessibile tramite porta scorrevole in vetro, con pavimentazione piastrellata e splendida vista panoramica sulle montagne • Bagno completo: Moderno e funzionale con pareti piastrellate, cabina doccia in vetro, sanitari bianchi completi di bidet • Spazi luminosi: Pavimenti piastrellati e pareti bianche che creano un ambiente luminoso e accogliente • POSTEGGI IN AUTORIMESSA CHF 50'000 / UNO NON COMPRESI NEL PREZZO DI VENDITA Caratteristiche premium: L'immobile è dotato di ascensore, garage privato, posto auto e risulta completamente accessibile per persone con mobilità ridotta. La posizione soleggiata garantisce un'ottima esposizione durante i mesi estivi, mentre l'ambiente circostante è particolarmente silenzioso sia di giorno che di notte.Posizione strategica: Situato in una zona tranquilla vicino al fiume, l'appartamento gode di ottimi collegamenti con la fermata dell'autobus "Soragno" a soli 7 minuti a piedi e le Scuole elementari Davesco raggiungibili in 10 minuti di passeggiata. L'edificio moderno presenta scale eleganti con corrimano in vetro trasparente e finiture argentate.Disponibile da subito, questo appartamento rappresenta un'opportunità unica per chi cerca una soluzione abitativa moderna in un contesto residenziale di qualità, con tutti i comfort necessari per una vita serena e confortevole.WUNDERSCHÖNE 2.5-ZIMMER-WOHNUNG MIT GARTEN ZUR ALLEINNUTZUNG UND FREIEM BLICK AUF DIE BERGE DES LUGANESER GEBIETSEntdecken Sie diese wunderschöne 2.5-Zimmer-Wohnung im ersten Obergeschoss eines modernen Neubaus aus dem Jahr 2026 in Davesco-Soragno. Mit einer Wohnfläche von ca. 50 m² und einer Bruttofläche von 80 m² (inklusive Garten, gedecktem Sitzplatz sowie eigener Waschküche/Keller auf derselben Etage wie die Wohnung) vereint diese Immobilie modernen Wohnkomfort mit einer ruhigen und naturnahen Wohnlage.Die Wohnung bietet: • Moderne Küche: Voll ausgestattet mit hochwertigen Geräten der neuesten Generation, eleganter weisser Arbeitsplatte, Spülbecken aus Edelstahl, Geschirrspüler sowie eigener Waschmaschine. • Grosszügiger Garten mit gedecktem Sitzplatz: Direkt von der Wohnung aus zugänglich und mit herrlichem Panoramablick auf die umliegenden Berge – ideal zum Entspannen und Geniessen. • Komplett ausgestattetes Badezimmer: Modern und funktional mit raumhohen Wandplatten, Glasdusche, hochwertigen Sanitäranlagen und Bidet. • Helle Wohnräume: Hochwertige Plattenböden und weisse Wände schaffen eine freundliche, lichtdurchflutete und einladende Atmosphäre. • Tiefgaragenparkplatz: CHF 50'000.– pro Stellplatz (nicht im Verkaufspreis inbegriffen). Hochwertige Ausstattung: Die Liegenschaft verfügt über einen Lift, eine private Garage sowie einen Autoabstellplatz und ist vollständig rollstuhlgängig bzw. für Personen mit eingeschränkter Mobilität geeignet. Dank der sonnigen Lage geniessen Sie während der Sommermonate eine ausgezeichnete Besonnung. Die Umgebung ist sowohl tagsüber als auch nachts besonders ruhig.Attraktive Lage: Die Wohnung befindet sich in einem ruhigen Quartier in der Nähe des Flusses. Die Bushaltestelle „Soragno“ ist in nur 7 Gehminuten erreichbar, die Primarschule Davesco in etwa 10 Gehminuten. Das moderne Gebäude überzeugt mit einem eleganten Treppenhaus, Glasgeländern und hochwertigen silberfarbenen Details.Sofort bezugsbereit bietet diese Wohnung eine einmalige Gelegenheit für alle, die ein modernes Zuhause in einer hochwertigen Wohnanlage suchen – mit allen Annehmlichkeiten für ein komfortables und entspanntes Wohnen.

Travel time
-
1 / 6
2.5 rooms48m²CHF 500,000.–
6900 Lugano

Elegant new 2.5-room apartment with high standards and private garden.

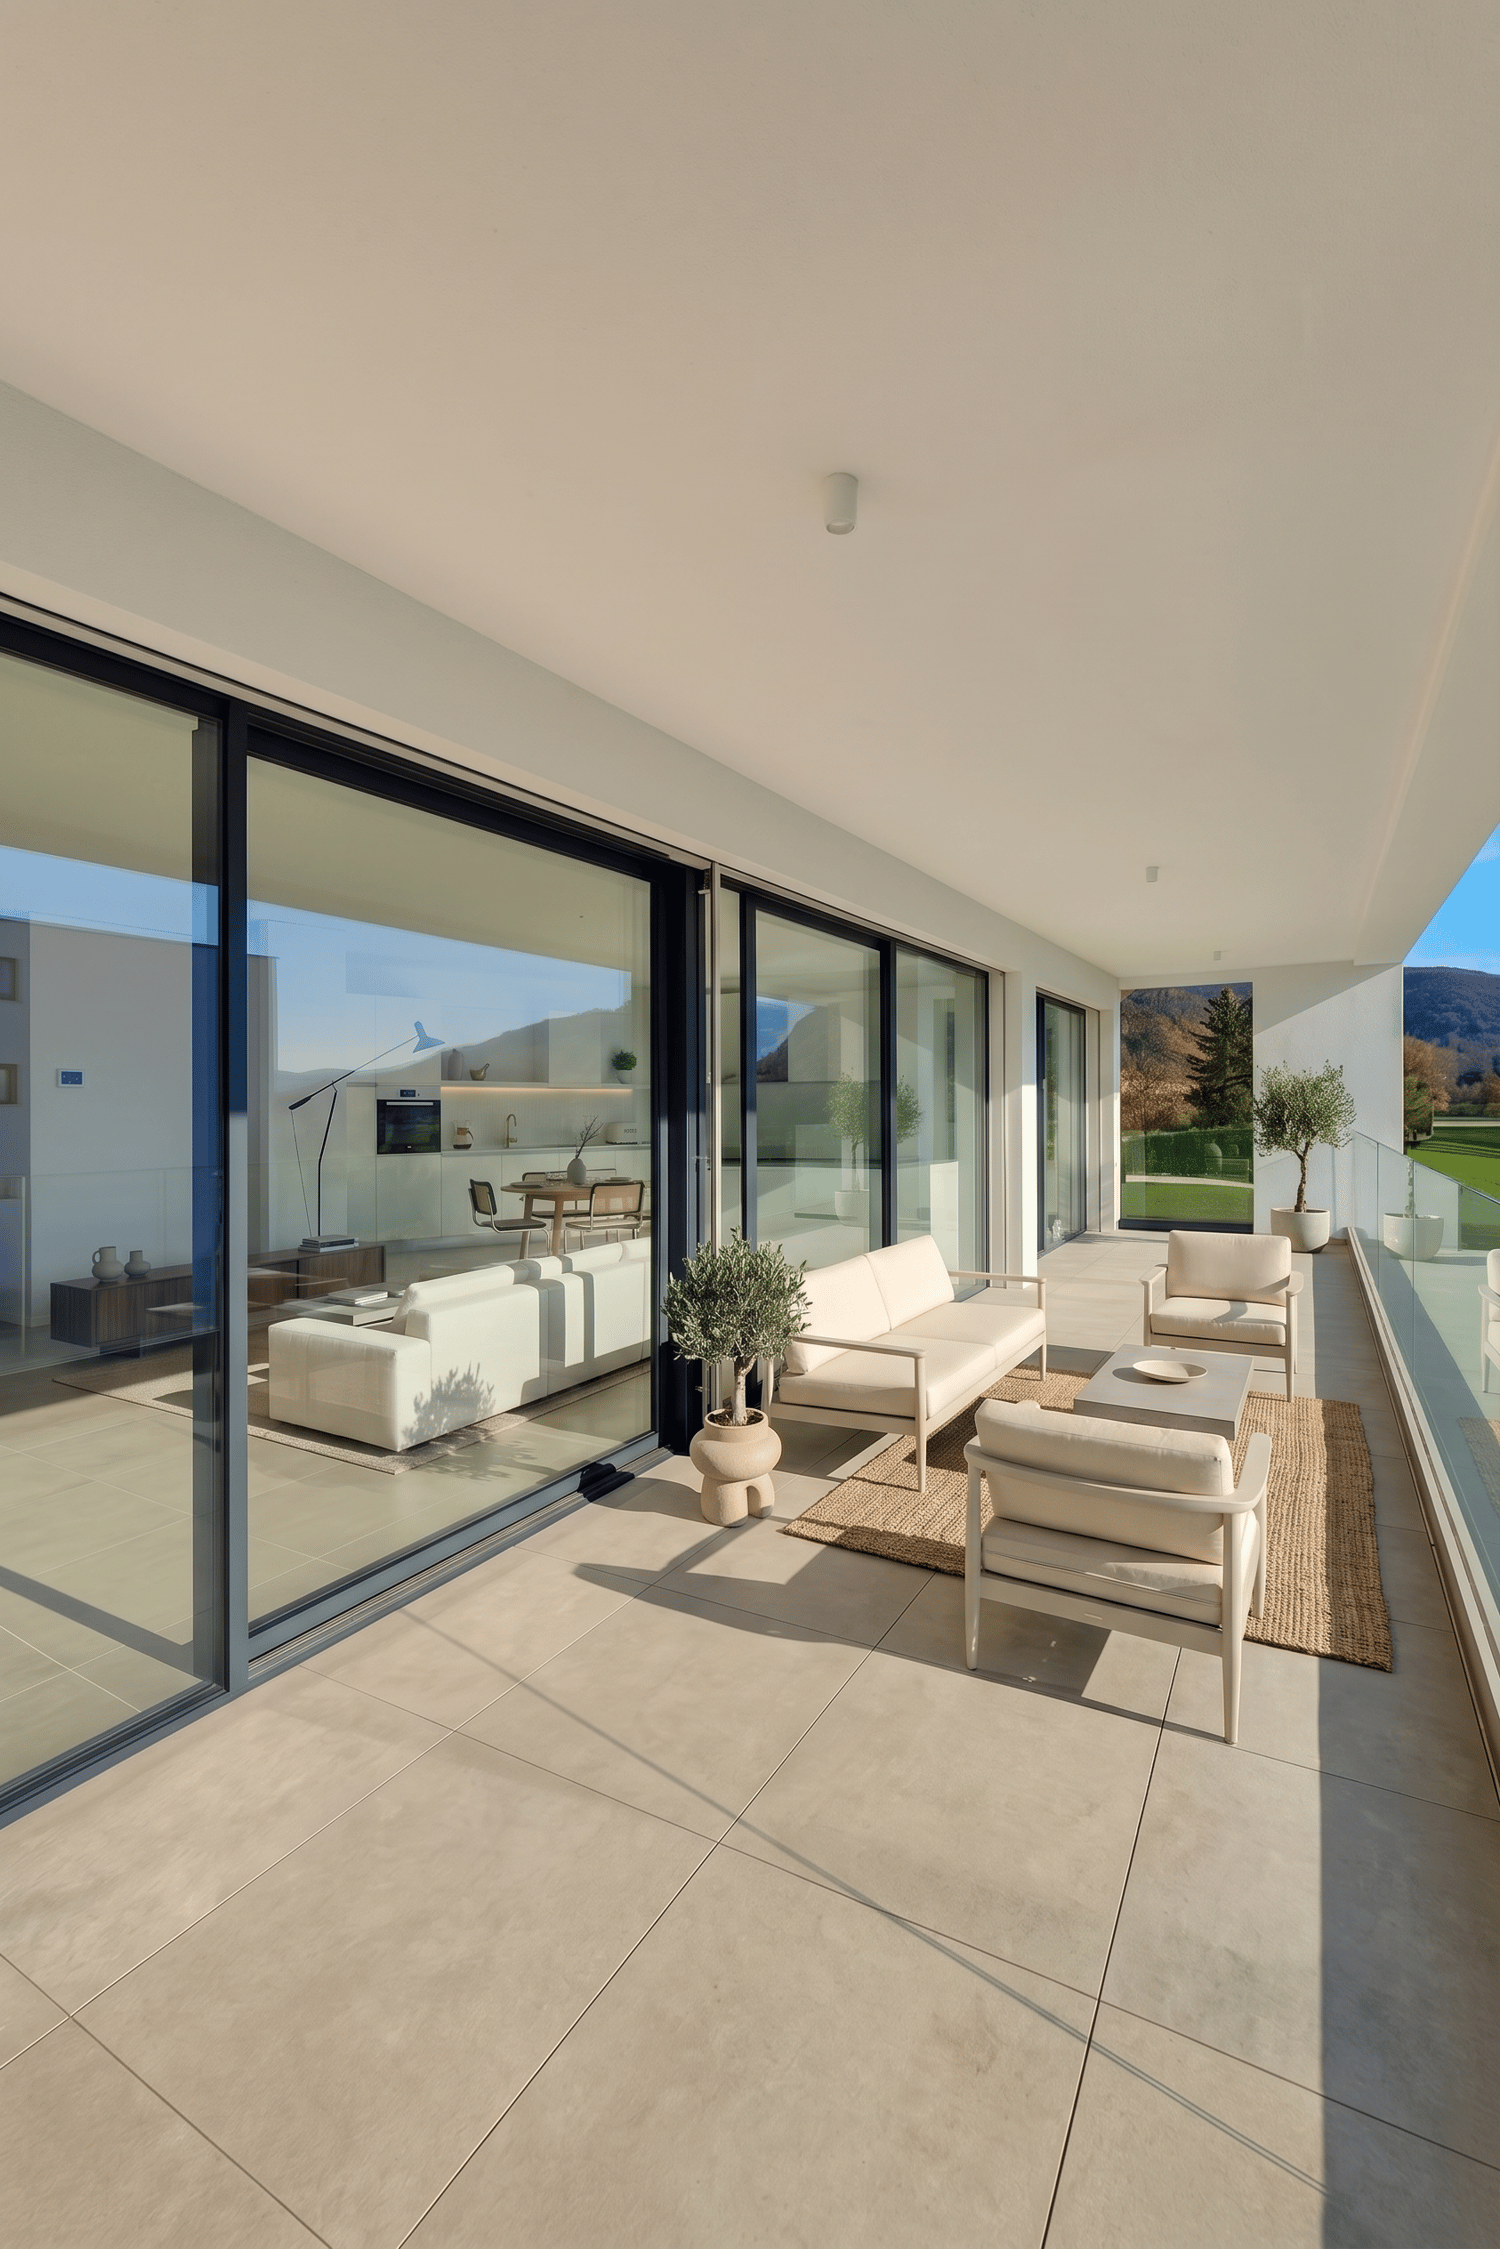
In Davesco, a pleasant fraction of Lugano that combines quiet and practicality in a landscape that can open up to wide and airy glimpses, we propose for sale a beautiful 2.5-room apartment.The property is located within the prestigious "Residenza Ponte di Valle", in a splendid panoramic position, just 5 minutes from the center of Lugano and near the Lugano Nord highway exit. The context, calm and sunny, offers multiple services in the immediate vicinity, including schools and public transport.The apartment is located on the second floor and, with a rare and pleasant choice for an elevated apartment, enjoys a wonderful private garden of 71 sqm with a terrace, perfect for organizing cheerful barbecues in company or cultivating one's favorite hobbies.The property, which has just been completed and is brand new, stands out for its superior standing and the beauty of the finishes, where every detail has been carefully designed. It is precisely the details, measured and precise, that make the difference.The construction, of the latest generation and CECE certified, is able to offer high performance and reduced consumption for a green heart and significant savings on the bill.The heating is provided by an efficient centralized system with heat pump and serpent distribution, helped by excellent windows with PVC interiors and elegant aluminum exteriors and impenetrable triple glazing. The flooring is porcelain stoneware for the entire surface.The apartment, located on the second floor of three, is connected to the ground floor by a convenient lift.For laundry, a laundry room is available inside the basement on the floor.The apartment consists of a living room with open-plan kitchen and access to the terrace and garden, a double bedroom with sliding door, which also has access to the garden and terrace, and a bathroom with shower.Two parking spaces in the common garage at CHF 50,000.-- each and the owner's cellar with laundry space included in the price complete this interesting offer.A REALLY CAREFUL NEW APARTMENT!!
1 / 19
4.5 rooms104m²CHF 810,000.–
6926 Montagnola

Luxury New Residence in Montagnola

Exclusive New Residence with Modern Apartments In a quiet and well-served location, we offer for sale the last available apartments in a modern newly built residence consisting of 14 residential units.Currently under construction and scheduled for completion in July 2026, the residence has been designed with particular attention to living comfort, energy efficiency, and high-quality finishes. The apartments feature modern and functional layouts, making them ideal both as a primary residence and as a real estate investment.The interior finishes are modern and elegant, with carefully selected materials to ensure quality and sophistication. The living areas and bedrooms will feature parquet flooring, available either in straight lay or Italian herringbone installation.The windowed bathrooms will include ceramic stoneware wall and floor coverings with a sand finish and straight installation. The remaining bathrooms will feature matte Calacatta Gold porcelain stoneware with full-height wall coverings and horizontal floor installation. All bathrooms will be equipped with bidets and contemporary-style sanitary fixtures.The building will also feature aluminum window frames with triple glazing, designed to ensure excellent thermal and acoustic insulation, enhancing living comfort and the residence's energy efficiency.Several apartment types are still available, including 2.5-room, 3.5-room, and 4.5-room units with different sizes and layouts to suit a variety of living needs.Available Apartments3.5 rooms - 85.96 m² + large private garden - Ground floor - CHF 725'000.-4.5 rooms - 104.31 m² - Ground floor - CHF 810'000.-3.5 rooms - 83.50 m² - 1st floor - CHF 695'000.-3.5 rooms - 95.00 m² - 1st floor - CHF 740'000.-3.5 rooms - 87.00 m² - 2nd floor - CHF 715'000.-2.5 rooms - 42.50 m² - 2nd floor - CHF 385'000.-2.5 rooms - 49.65 m² - 2nd floor - CHF 410'000.-Parking spaces in the underground garage on level -1 are also available at CHF 50'000.- each.This residence represents an excellent opportunity for those looking to purchase a next-generation property in a modern and elegant setting, ideal both as a primary home and as an investment.We remain at your disposal for further information, floor plans, and complete project documentation.

1 / 19
3.5 rooms83m²CHF 695,000.–
6926 Montagnola

Luxury New Residence in Montagnola

Exclusive New Residence with Modern Apartments In a quiet and well-served location, we offer for sale the last available apartments in a modern newly built residence consisting of 14 residential units.Currently under construction and scheduled for completion in July 2026, the residence has been designed with particular attention to living comfort, energy efficiency, and high-quality finishes. The apartments feature modern and functional layouts, making them ideal both as a primary residence and as a real estate investment.The interior finishes are modern and elegant, with carefully selected materials to ensure quality and sophistication. The living areas and bedrooms will feature parquet flooring, available either in straight lay or Italian herringbone installation.The windowed bathrooms will include ceramic stoneware wall and floor coverings with a sand finish and straight installation. The remaining bathrooms will feature matte Calacatta Gold porcelain stoneware with full-height wall coverings and horizontal floor installation. All bathrooms will be equipped with bidets and contemporary-style sanitary fixtures.The building will also feature aluminum window frames with triple glazing, designed to ensure excellent thermal and acoustic insulation, enhancing living comfort and the residence's energy efficiency.Several apartment types are still available, including 2.5-room, 3.5-room, and 4.5-room units with different sizes and layouts to suit a variety of living needs.Available Apartments3.5 rooms - 85.96 m² + large private garden - Ground floor - CHF 725'000.-4.5 rooms - 104.31 m² - Ground floor - CHF 810'000.-3.5 rooms - 83.50 m² - 1st floor - CHF 695'000.-3.5 rooms - 95.00 m² - 1st floor - CHF 740'000.-3.5 rooms - 87.00 m² - 2nd floor - CHF 715'000.-2.5 rooms - 42.50 m² - 2nd floor - CHF 385'000.-2.5 rooms - 49.65 m² - 2nd floor - CHF 410'000.-Parking spaces in the underground garage on level -1 are also available at CHF 50'000.- each.This residence represents an excellent opportunity for those looking to purchase a next-generation property in a modern and elegant setting, ideal both as a primary home and as an investment.We remain at your disposal for further information, floor plans, and complete project documentation.

1 / 19
2.5 rooms42m²CHF 385,000.–
6926 Montagnola

Luxury New Residence in Montagnola

Exclusive New Residence with Modern Apartments In a quiet and well-served location, we offer for sale the last available apartments in a modern newly built residence consisting of 14 residential units.Currently under construction and scheduled for completion in July 2026, the residence has been designed with particular attention to living comfort, energy efficiency, and high-quality finishes. The apartments feature modern and functional layouts, making them ideal both as a primary residence and as a real estate investment.The interior finishes are modern and elegant, with carefully selected materials to ensure quality and sophistication. The living areas and bedrooms will feature parquet flooring, available either in straight lay or Italian herringbone installation.The windowed bathrooms will include ceramic stoneware wall and floor coverings with a sand finish and straight installation. The remaining bathrooms will feature matte Calacatta Gold porcelain stoneware with full-height wall coverings and horizontal floor installation. All bathrooms will be equipped with bidets and contemporary-style sanitary fixtures.The building will also feature aluminum window frames with triple glazing, designed to ensure excellent thermal and acoustic insulation, enhancing living comfort and the residence's energy efficiency.Several apartment types are still available, including 2.5-room, 3.5-room, and 4.5-room units with different sizes and layouts to suit a variety of living needs.Available Apartments3.5 rooms - 85.96 m² + large private garden - Ground floor - CHF 725'000.-4.5 rooms - 104.31 m² - Ground floor - CHF 810'000.-3.5 rooms - 83.50 m² - 1st floor - CHF 695'000.-3.5 rooms - 95.00 m² - 1st floor - CHF 740'000.-3.5 rooms - 87.00 m² - 2nd floor - CHF 715'000.-2.5 rooms - 42.50 m² - 2nd floor - CHF 385'000.-2.5 rooms - 49.65 m² - 2nd floor - CHF 410'000.-Parking spaces in the underground garage on level -1 are also available at CHF 50'000.- each.This residence represents an excellent opportunity for those looking to purchase a next-generation property in a modern and elegant setting, ideal both as a primary home and as an investment.We remain at your disposal for further information, floor plans, and complete project documentation.

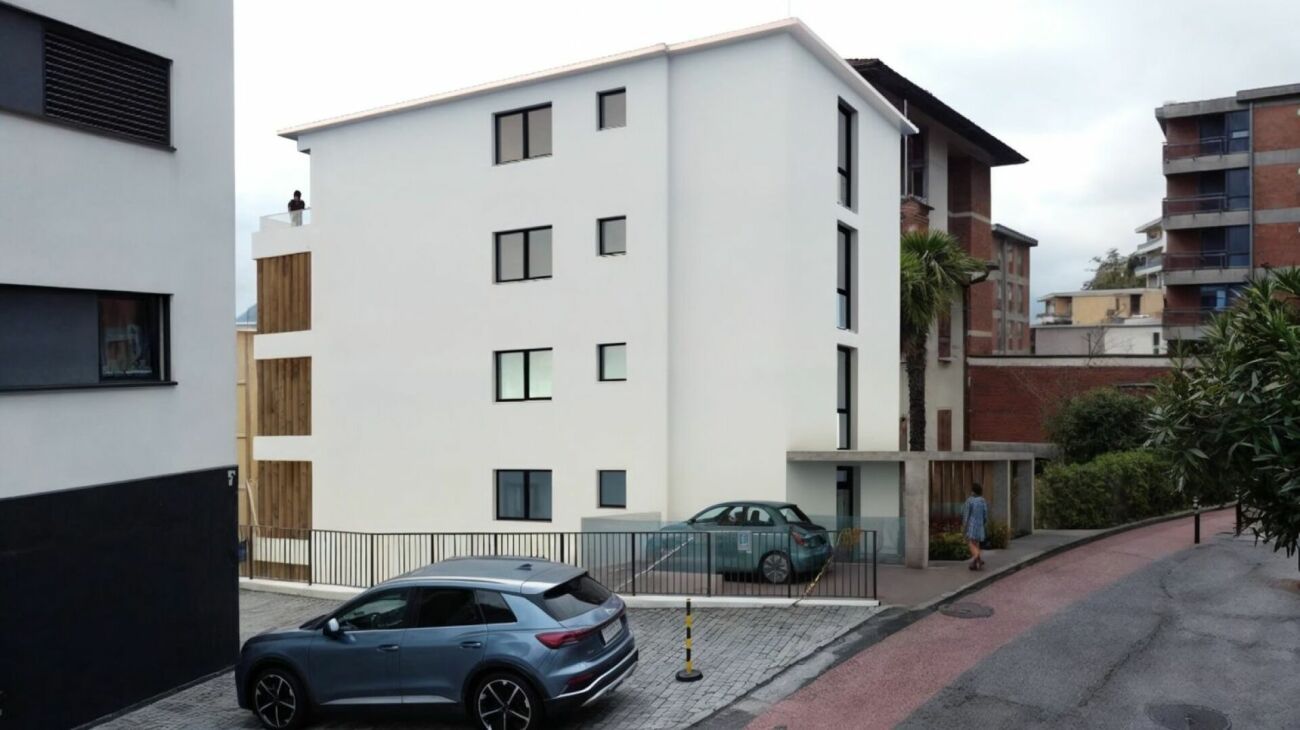
  • modern apartment building, balconies, parking lot, glass windows
  • Ground under construction with steel beams and foundation visible
  • construction site, reinforced concrete foundation, various buildings in the background, workers in safety gear
  • concrete foundation work with reinforcing steel bars, workers on site
  • Swiss Project company logo, featuring a red and black design with bold text
1 / 9
3.5 rooms115m²Price on request
Via Cantonale, 6942 Savosa

3.5 Rooms with Private Garden or Terrace – Residenza Vesta

Within the brand-new Residenza Vesta in Savosa, a refined complex consisting of two modern buildings, we propose various 3.5-room units for sale, located both on the ground floor with a private garden and on the first and second floors. The solutions, currently in the realization phase, represent an ideal opportunity for those seeking a modern residential context. 📍 Strategic location: Residenza Vesta is situated between the Cantonale Road and the Canva alley in a well-served residential area: schools, shops, essential services, and an excellent network of public transport make this apartment ideal for families, professionals, or those who want to live in a quiet but well-connected environment.Apartment details: • Internal surface area: from 80 to 115 m² • Covered terraces: from 22 to 35 m² • Private gardens: about 60 m² (for the units on the ground floor) The apartments are distinguished by a spacious and bright living room with direct access to the covered terrace. The sleeping area consists of a spacious master bedroom with a large wardrobe and private bathroom, as well as a single room and a second complete bathroom. Finally, a practical internal laundry room with preparation for a complete washing machine completes the apartment. Modern amenities: • Heating with heat pump and floor cooling • Aluminum windows with slim profiles and electric blinds • Photovoltaic system for greater energy efficiency and savings on consumption Extra • Parking spaces in the underground garage available for CHF 50,000 each • Outdoor area equipped for the exclusive use of residents 📞 Contact us for more information and follow the progress 📸 @Swissproject_studio

Travel time
-
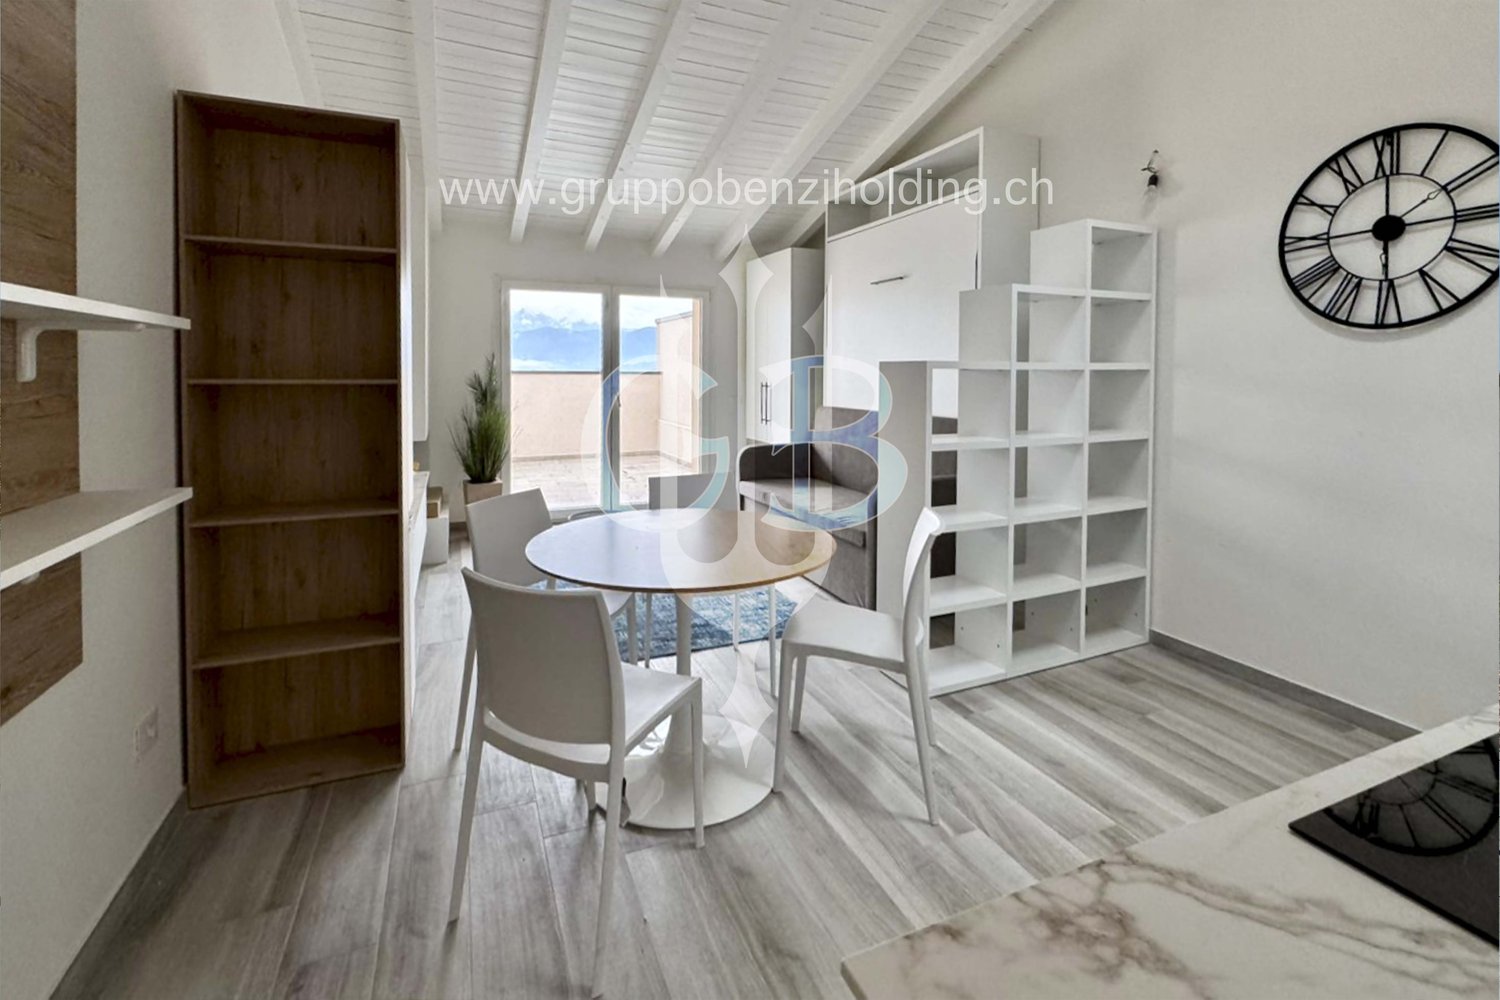
  • A room with white and gray furniture, including a desk and chairs, a round table, shelves, and a clock on the wall. There is a glass door leading to a balcony with a view of the outdoors.
  • Aerial view of a city with buildings, mountains, and a lake.
  • Sliding glass door leading to balcony, hardwood floors, single bed with mattress cover, white wall, city view
  • balcony with view, white tiled floor, sliding glass door, white wardrobe with drawers
  • A modern, minimalistic dining area with a wooden table and white chairs. The room is furnished with white shelves, a gray sofa, and features wooden floors and white walls. A kitchen with a modern sink, a gas stove, and a refrigerator is also visible.
  • modern design, wooden floor, white walls, large white bed, glass sliding door, large mirror, white nightstands
  • modern design, white walls, wooden flooring, large glass sliding door, balcony, couch, fireplace, dining table, mountain view
  • Bedroom with bed, nightstands, sliding wardrobe, air conditioning, hardwood floors, and a glimpse of a bathroom.
  • modern and minimalist bathroom with gray walls, white sink, white bidet, white toilet, wooden floor, modern shower head
  • modern kitchen, round wooden table, white chairs, black countertop, wall clock, carpet, white cabinets
  • open-plan living room and kitchen, gray couch, dining table, white cabinets, modern design
  • modern room, couch, dining table, kitchen counter, sink, shelves, clock, wooden floor, white cabinets, blue rug
  • modern dining table, chairs, wooden book shelves, sofa, storage units, clock
  • modern kitchen, white cabinets, black countertops, wooden table, white chairs
  • shower area, marble tiles, toilet, bidet, wall radiator
1 / 15
2 rooms57m²CHF 230,000.–
6988 Ponte Tresa

Direct purchase from the builder - Ponte Tresa (Italy), Cadegliano-Viconago

Direct purchase from the builder - PONTE TRESA (Italy), CADEGLIANO-VICONAGO.Located just a few minutes' drive from the border with Switzerland, in the picturesque town of Cadegliano-Viconago, the new and prestigious residential complex “Lake View Residence” is born.This development represents an opportunity for those seeking a balance between tranquility, nature, and convenience. It can also be a strategic position for investing in a property with growing potential in one of the areas most in demand by cross-border workers.The complex consists of 47 apartments (most with a view of Lake Lugano) ranging from two-room (2.5 rooms), three-room (3.5 rooms), and four-room apartments (4.5 rooms), designed to meet different space and lifestyle needs.Among the available services, we find an equipped room for work meetings and social moments, a gym with state-of-the-art Technogym equipment, and an infinity pool with an exclusive view of Lake Lugano.The apartment in question is located on the first floor, with independent access, optimally arranged with a well-distributed surface area and all bright and functional rooms, ideal ALSO for a holiday home. The accommodation consists of a living room with open kitchen, double bedroom, bathroom, large balcony, private outdoor area on the ground floor (perfect for those who want an exclusive green space).The property is equipped with triple glazing, heat pump, armored door, modern systems, and high-performance energy class.OUTDOOR PARKING SPACES.We are at your disposal for viewing the properties. For any further information, do not hesitate to contact us.

1 / 10
4.5 rooms174m²CHF 1,790,000.–
Via Cantonale, 6900 Lugano

✨ Elegant penthouse of 4.5 rooms – Residenza Vesta

Inside the brand-new Residenza Vesta in Savosa, a refined complex consisting of two modern buildings, we propose for sale an elegant penthouse of 4.5 rooms.📍 Strategic location: Located between the Strada Cantonale and the Vicolo Canva, the Residenza Vesta is in a residential area with good services: schools, shops, essential services, and an excellent public transport network make this apartment ideal for families, professionals, or those who want to live in a quiet but well-connected environment.Penthouse details • Internal surface area: 175 m² • Terrace: 95 m², perfect for living the outdoor space in full privacy • Spacious and bright living room with direct access to the terrace, creating an elegant continuity between inside and outside • Night area: master bedroom with walk-in closet and private en-suite bathroom, two single bedrooms each with private balcony, second complete bathroom • Laundry room inside with preparation for washing machine and dryer Modern amenities: • Heating with heat pump and floor cooling • Aluminum windows with slim profiles and electric sunshades • Photovoltaic system for greater energy efficiency and savings on consumption Extra • Parking spaces in the garage available for CHF 50,000 each • Outdoor area equipped for the exclusive use of residents 📞 Contact us for more information and follow the progress 📸 @Swissproject_studio

Travel time
-
1 / 7
  • Parking space
  • Balcony / Terrace
  • Elevator
4.5 rooms140m²CHF 980,000.–
6943 Vezia

Live modern comfort surrounded by nature - Parco Andara Residence

In a beautiful residential area of Vezia, just a few minutes from the center of Lugano and conveniently close to Liceo 2 and the main services, the Parco Andara Residence is born: an oasis of tranquility surrounded by greenery, composed of 6 small buildings with a maximum of 5 units for a total of 25 apartments, perfect for those who seek quality of life without giving up comfort.Exclusive units of 2.5, 3.5, and 4.5 rooms are available, designed to offer the maximum of residential comfort, in a modern, sustainable, and high-energy-efficient context. 4.5-room apartment, 140 sqm:This spacious apartment is ideal for families or for those who desire large living spaces.It consists of:A welcoming entrance hall with custom-made wall cabinetsA bright and modern living area with open kitchen, central island, and large living room with direct access to the covered terrace of 20 sqmA separate sleeping area with two bedrooms, a bathroom with shower, and a master bedroom with en-suite bathroom and walk-in shower Technology, savings, and sustainabilityThe building is constructed according to the highest energy standards:Heat pump and photovoltaic panelsTriple glazing and thermal insulation (18 cm thick)Floor heating for maximum comfort all year round Additional benefits of the apartmentPrivate basement of 18 sqm with connections for washing machine and dryerPreparation for air conditioning.Large communal park with children's playground2 parking spaces in the underground garage (CHF 80,000.-) Sales price from CHF 980,000.-Various types of apartments are also available with private gardens from 83 to 300 square meters, also as a secondary residence.A unique offer to live in harmony with nature, with all amenities within reach.The completion of the construction is planned for Spring 2028

  • Parking space
  • Balcony / Terrace
  • Elevator
1 / 7
  • Balcony / Terrace
  • Garage
  • Elevator
  • +1
4.5 rooms181m²CHF 3,450,000.–
6900 Lugano

Elegante 4.5 locali con domotica in centro

In una posizione strategica, comoda ai principali servizi e a pochi passi dal centro, proponiamo in vendita un esclusivo appartamento di 4.5 locali inserito in una moderna residenza di nuova costruzione, realizzata nel 2026 secondo i più elevati standard qualitativi.L'abitazione si sviluppa attorno a un'elegante zona living con cucina a vista, progettata per offrire spazi armoniosi, funzionali e contemporanei. La disposizione degli ambienti valorizza al meglio ogni superficie e conduce direttamente al generoso balcone di 17 m², perfetto per trascorrere piacevoli momenti all'aperto.La zona notte è stata studiata per garantire il massimo comfort e la massima privacy. La camera padronale dispone di una raffinata cabina armadio e di un bagno en-suite privato, offrendo un raffinato spazio privato all'interno dell'abitazione. Completano la proprietà altre due camere da letto servite da un secondo bagno, oltre a un pratico bagno ospiti dedicato alla zona giorno.La residenza, composta da 7 piani, offre tecnologie e servizi all'avanguardia, pensati per soddisfare le esigenze dell'abitare moderno: • Sistema di domotica integrata • Impianto di videosorveglianza • Cantina privata • Lavanderia condominiale • Predisposizione per la ricarica di auto elettriche • Prese dedicate per biciclette elettriche • Edificio di nuova generazione ad alta efficienza energetica A completare l'offerta vi sono due posti auto in autorimessa, che garantiscono praticità, sicurezza e comfort quotidiano.Una soluzione abitativa di alto livello, ideale per chi desidera vivere in un contesto moderno, elegante e tecnologicamente avanzato, senza rinunciare alla comodità di una posizione centrale.Prezzo di vendita appartamento: CHF 3'450'000.-Due posti auto in autorimessa: CHF 200'000.-Prezzo totale: CHF 3'650'000.-Idéalement situé, à proximité des principaux services et à quelques pas du centre-ville, nous proposons à la vente un appartement exclusif de 4,5 pièces situé dans une résidence moderne de construction récente, réalisée en 2026 selon les normes de qualité les plus élevées.Le logement s'articule autour d'un élégant espace de vie avec cuisine ouverte, conçu pour offrir des espaces harmonieux, fonctionnels et contemporains. La disposition des pièces met en valeur chaque espace et mène directement au généreux balcon de 17 m², parfait pour passer d'agréables moments en plein air.L'espace nuit a été conçu pour garantir un confort et une intimité maximaux. La chambre principale dispose d'un dressing raffiné et d'une salle de bains privative, offrant ainsi un espace privé raffiné au sein de la demeure. La propriété est complétée par deux autres chambres desservies par une deuxième salle de bains, ainsi que par une pratique salle de bains d'invités dédiée à l'espace de vie.La résidence, composée de 7 étages, offre des technologies et des services de pointe, conçus pour répondre aux exigences de la vie moderne : • Système de domotique intégré • Installation de vidéosurveillance • Cave privée • Buanderie commune • Pré-équipement pour la recharge de voitures électriques • Prises dédiées aux vélos électriques • Immeuble de nouvelle génération à haute efficacité énergétique Pour compléter l'offre, deux places de parking en garagesont disponibles, garantissant praticité, sécurité et confort au quotidien.Une solution de logement haut de gamme, idéale pour ceux qui souhaitent vivre dans un cadre moderne, élégant et à la pointe de la technologie, sans renoncer à la commodité d'un emplacement central....

  • Balcony / Terrace
  • Garage
  • Elevator
  • +1

Suggested properties for you based on search results

Other interesting objects