974 results - Flats for sale with Balcony / Terrace, Elevator: District Lugano

1 / 13
6.5 rooms, 272m², Price on request
6900 Lugano

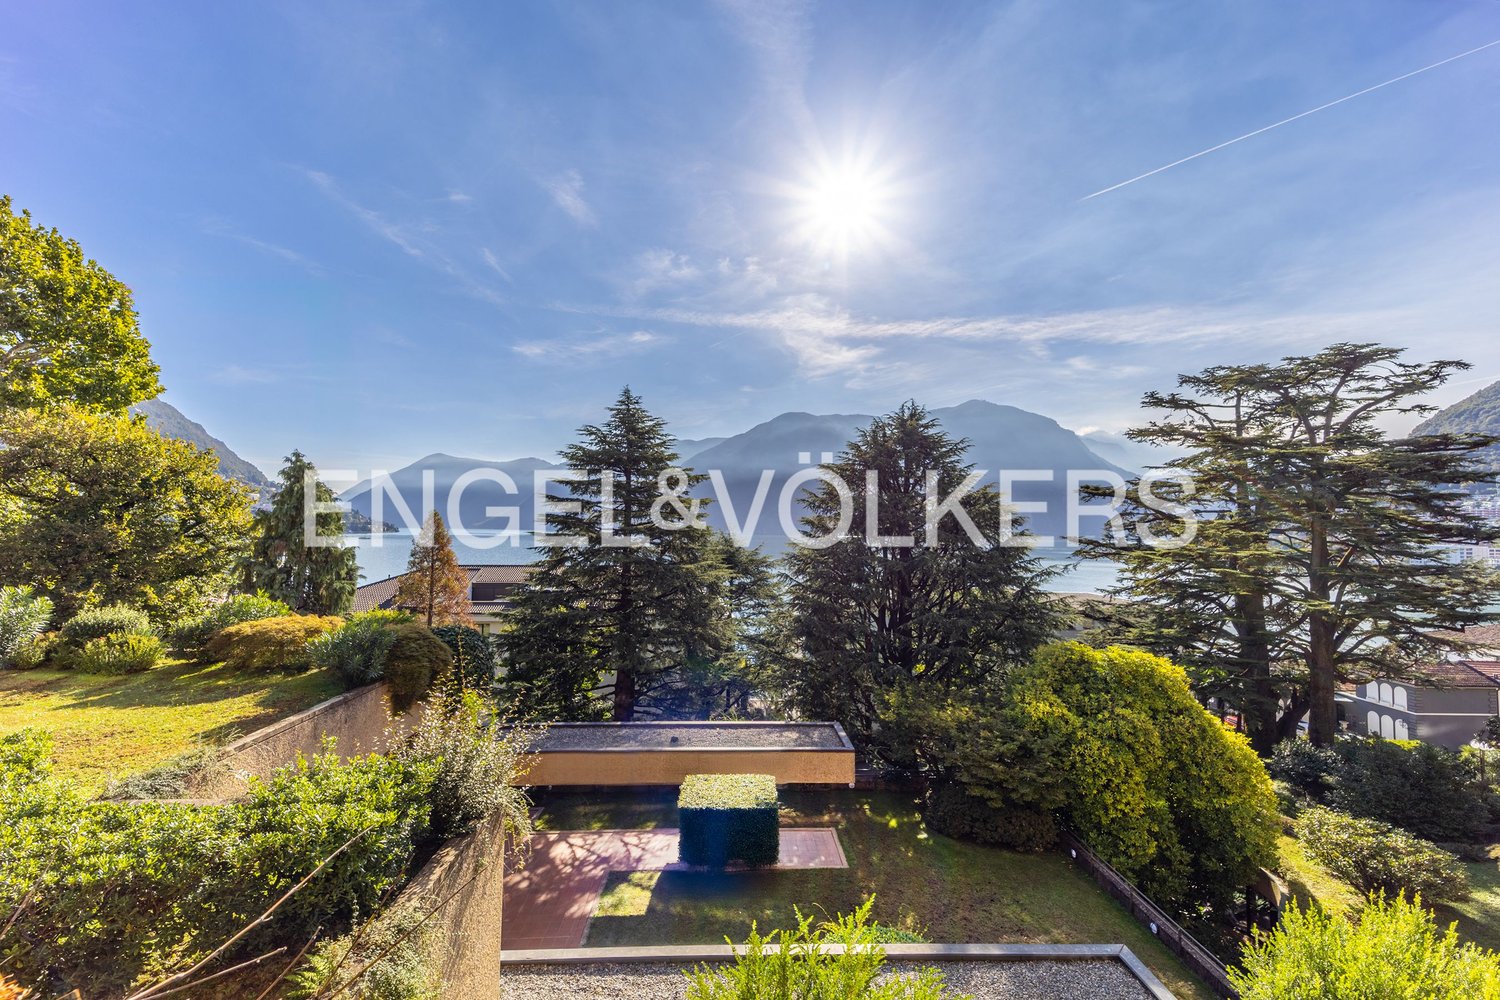
Duplex panoramico nel centro di Lugano | Residenza Domus Pax

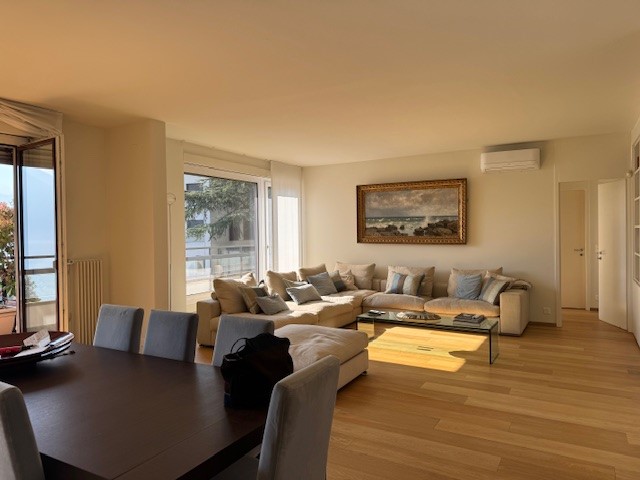
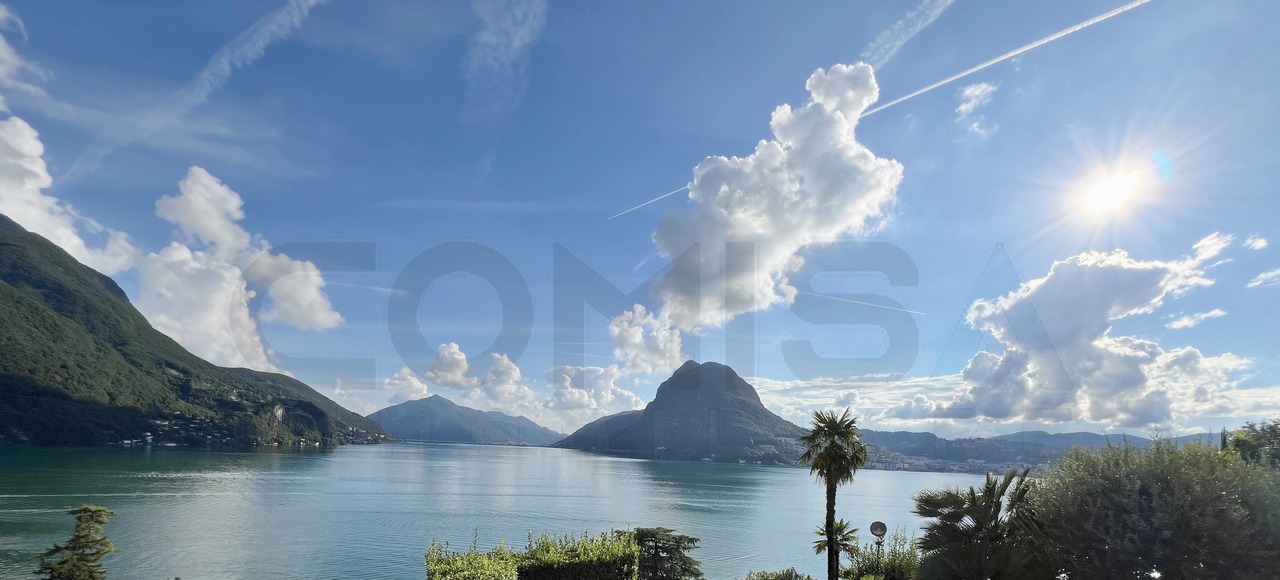
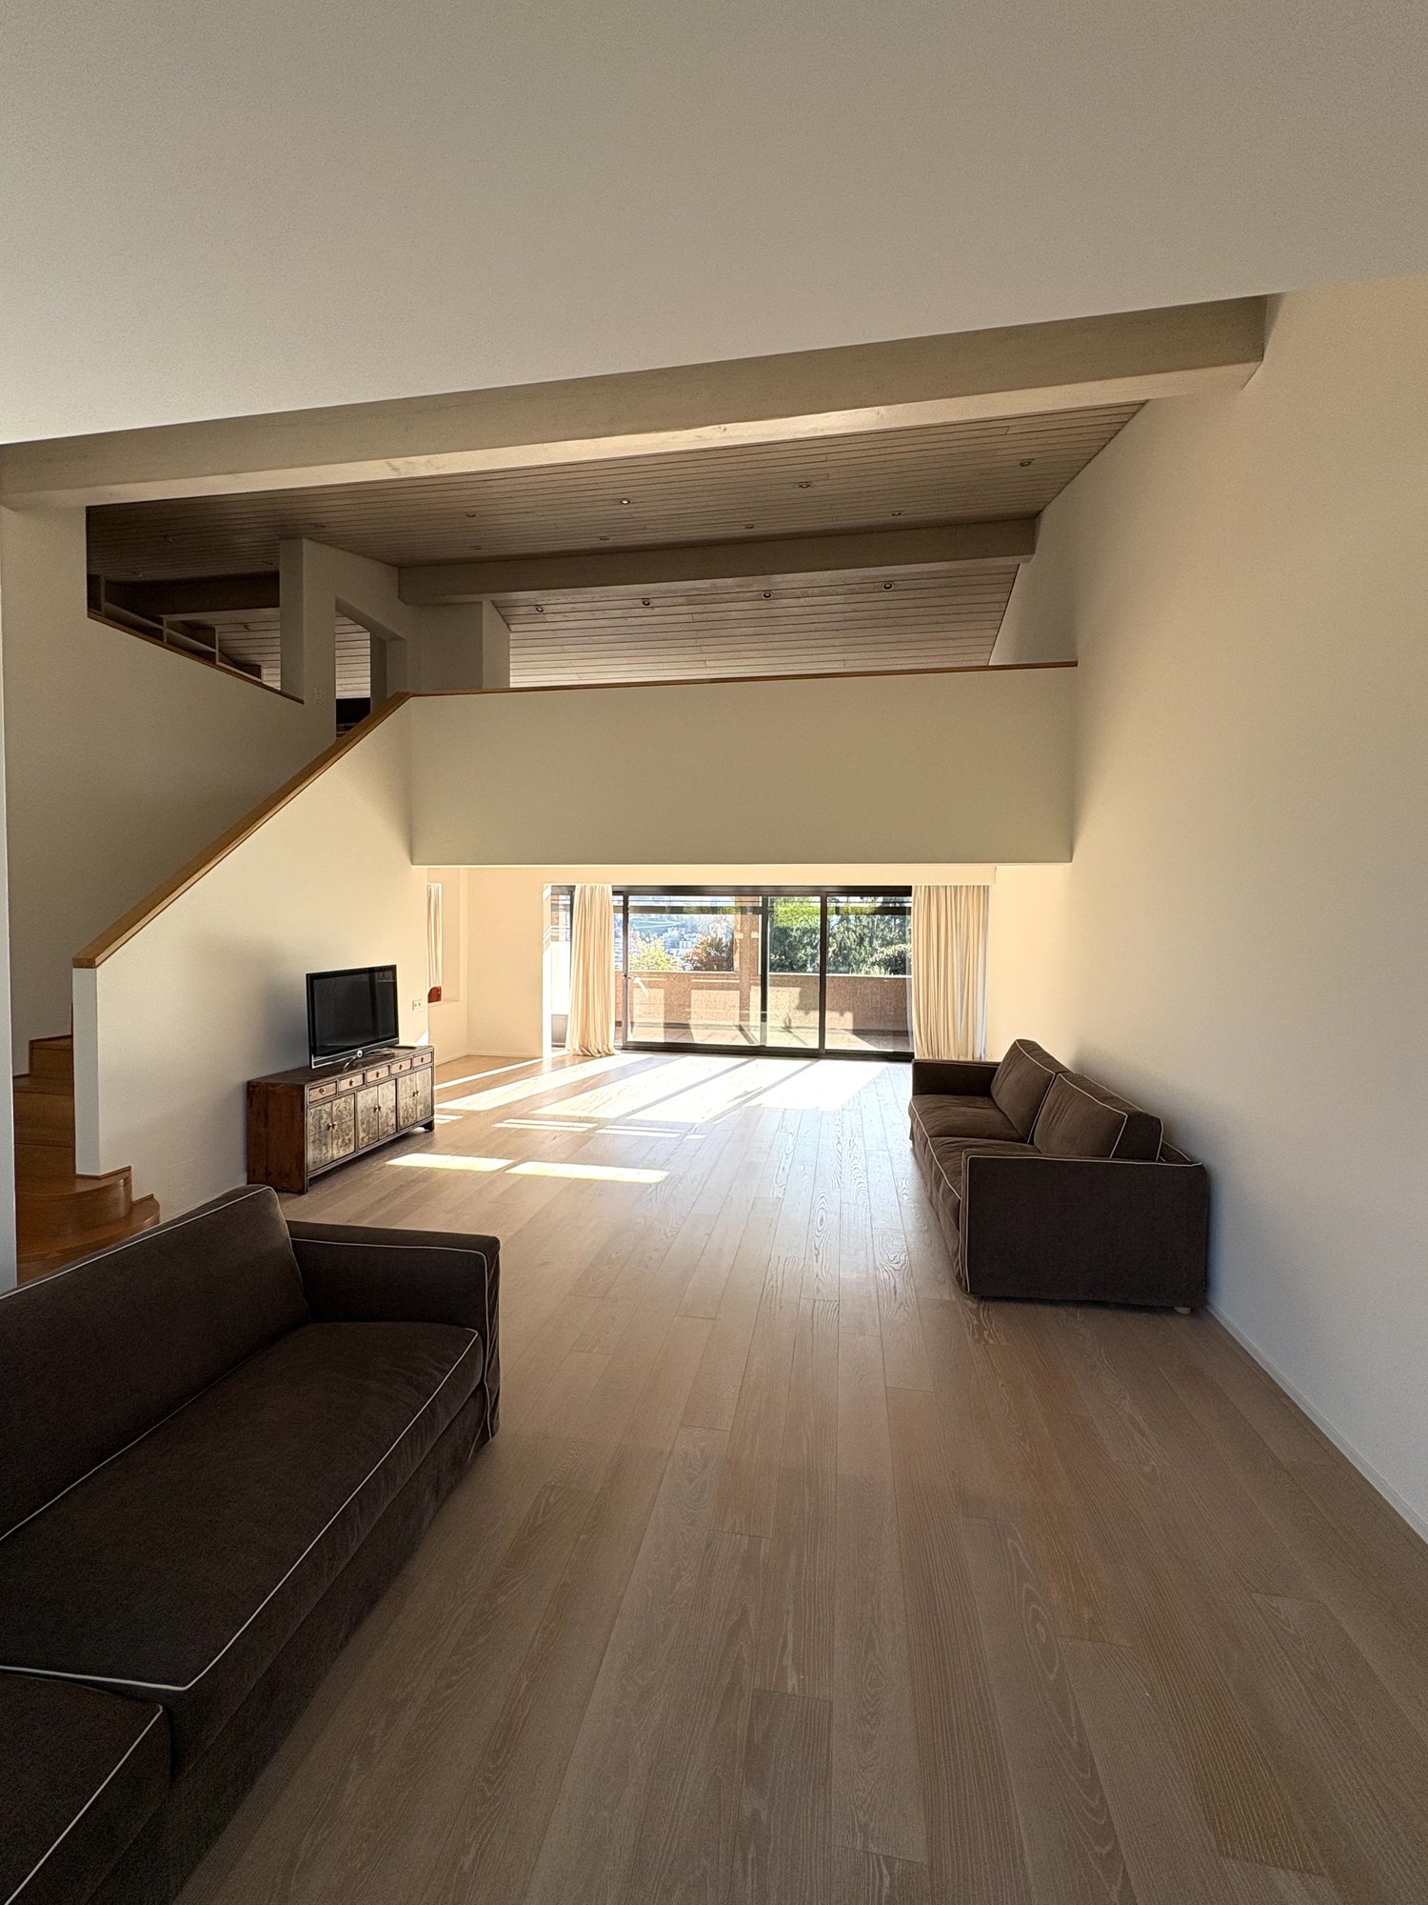
Nel cuore di Lugano, a breve distanza dalla stazione, da Via Nassa e dal lungolago, questo duplex nella Residenza Domus Pax si distingue per l'ampiezza degli spazi, la qualità della ristrutturazione e la sua posizione dominante, con uno sguardo privilegiato sul lago, sulla città storica e sui profili del Monte Brè e del Monte San Salvatore.Il piano principale accoglie una zona giorno di notevole respiro, concepita come una sequenza fluida di ambienti dedicati alla rappresentanza e alla vita quotidiana. Living, sala da pranzo e aree conviviali dialogano con le grandi aperture panoramiche e con le terrazze, che introducono la luce naturale negli interni e ampliano la percezione dello spazio verso il paesaggio. La cucina separata, dalle linee essenziali e dotata di apparecchiature di alto livello, conserva una dimensione funzionale e discreta, adatta sia all'uso quotidiano sia all'ospitalità.La recente ristrutturazione ha privilegiato materiali selezionati, finiture curate e soluzioni tecniche contemporanee. I pavimenti in legno, le superfici luminose, le armadiature su misura e alcuni elementi di forte carattere compositivo definiscono ambienti generosi, capaci di accogliere arte, libri e arredi importanti con naturalezza. Sullo stesso livello si trovano inoltre un locale lavanderia, eventualmente riconvertibile in studio o camera supplementare, un servizio ospiti e un guardaroba.Il piano superiore è dedicato alla zona notte, con camere ampie, bagni en-suite, cabine armadio e accessi privati agli spazi esterni. Ogni ambiente mantiene una relazione diretta con la luce e con il panorama, offrendo una dimensione riservata e silenziosa sopra il centro città. Un'area indipendente, completa di bagno, colonna lavanderia, cucina e accesso separato, consente di accogliere ospiti o personale di servizio con piena autonomia.L'appartamento dispone di sistema domotico, impianto di allarme, due cantine e quattro posti auto meccanizzati. La Residenza Domus Pax offre inoltre un'area fitness condominiale. E' possibile acquistare la proprietà come residenza secondaria. La posizione consente di vivere Lugano con rara immediatezza: il centro, le boutique, i ristoranti, la stazione e il lago sono raggiungibili in pochi minuti, mentre l'appartamento conserva una dimensione privata e sopraelevata, con una delle prospettive più riconoscibili della città.Im Herzen von Lugano, nur wenige Schritte vom Bahnhof, der Via Nassa und der Seepromenade entfernt, befindet sich dieses grosszügige Duplex in der Domus Pax. Die erhöhte Lage verleiht der Wohnung eine besondere Präsenz, mit einem privilegierten Blick auf den See, die historische Stadt sowie die Silhouetten des Monte Brè und des Monte San Salvatore.Die Hauptebene empfängt mit einem weitläufigen Wohnbereich, der als offene, fliessende Abfolge von Räumen für Wohnen, Empfang und Alltag konzipiert ist. Wohn- und Essbereich stehen in direktem Dialog mit den grossen Panoramafenstern und den Terrassen, welche das natürliche Licht in die Innenräume führen und den Blick über Lugano und den Ceresio öffnen. Die separate Küche ist klar und funktional gestaltet, mit hochwertigen Geräten ausgestattet und sowohl für den täglichen Gebrauch als auch für diskrete Gastlichkeit geeignet.Die kürzlich erfolgte Renovation setzt auf ausgewählte Materialien, sorgfältige Ausführungen und zeitgemässe technische Lösungen. Holzböden, helle Oberflächen, massgefertigte Einbauten und architektonische Akzente verleihen den Räumen Charakter, ohne ihre Zurückhaltung zu verlieren. Auf derselben Ebene befinden sich zudem eine Waschküche, die bei Bedarf als Arbeitszimmer oder zusätzliches Zimmer genutzt werden kann, ein Gäste-WC sowie eine Garderobe.Die obere Etage ist dem privaten Schlafbereich gewidmet. Grosszügige Zimmer, Bäder en suite, Ankleiden und private Aussenbereiche schaffen eine ruhige und geschützte Wohnatmosphäre über der Stadt. Jeder Raum ist auf Licht und...

1 / 5
5.5 rooms, 170m², Price on request
Via C. Maraini-Sommaruga, 6900 Lugano

Exclusive lake-view apartment of 5.5 rooms in Lugano

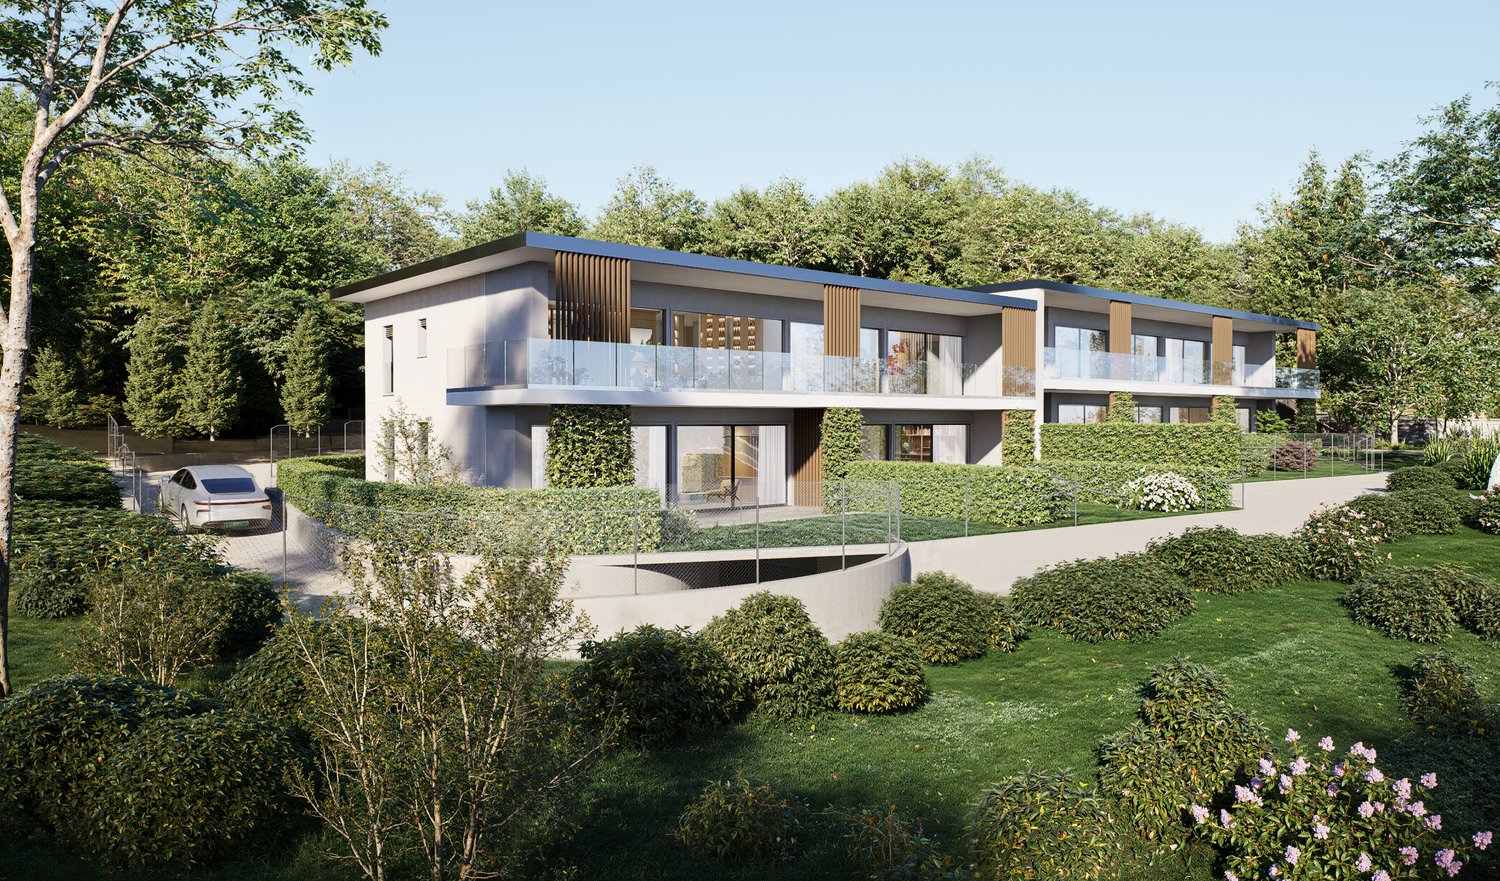
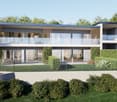
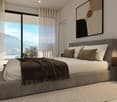
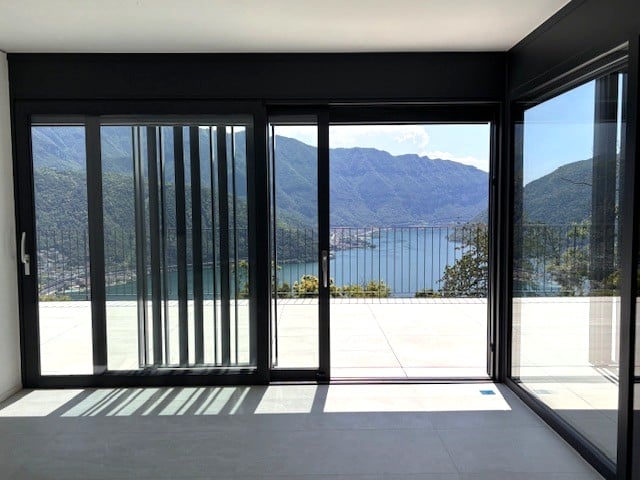
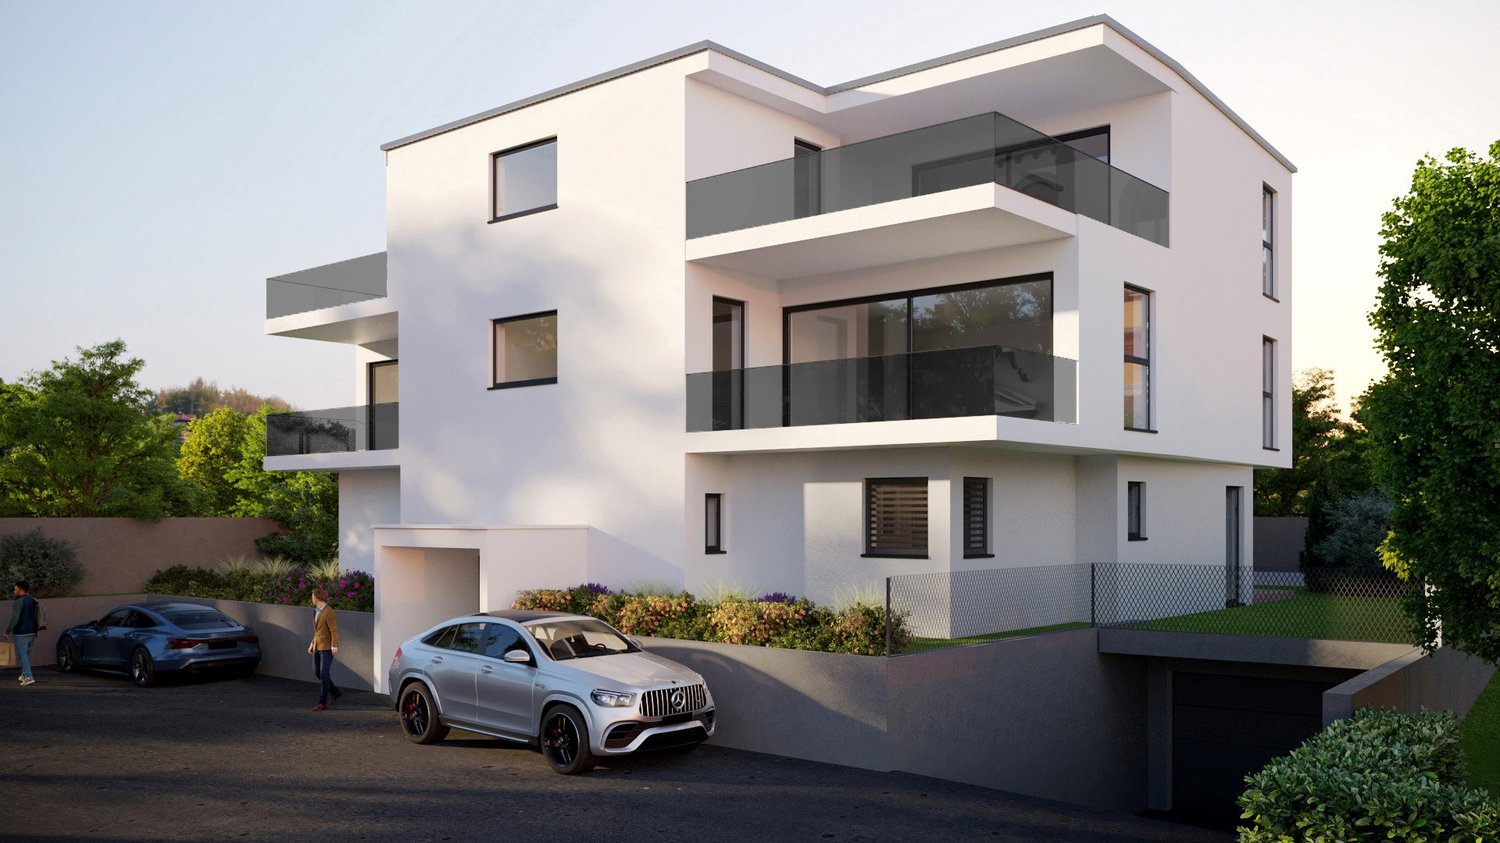
Discover this extraordinary 5.5-room apartment in a modern residence of high residential standards in Lugano, currently in the construction phase.The property combines modern comfort, construction quality, and tranquility, offering spacious and bright environments within an exclusive and reserved context.Possibility of using it as a secondary home.The apartment offers: • Living space: 217 m² located on the first floor • Rooms: 5.5, perfect for families or for those who love large spaces • Panoramic view: Large windows that give a spectacular view of the mountains and the lake • Laundry room internal, private • Balcony: a private outdoor space to enjoy the panorama • Garage and bike parking: available (car garages are excluded from the price) • Elevator: For easy access to all floors • Ceiling height: Generous internal height of 2.70 metersStrategic location:The property is located in a quiet and silent area, ideal for families with children, for those who want to live close to the city center, or for professionals who appreciate the convenience of being close to the Civic Hospital. • Tranquility: Silent area, perfect for those who want to live in relaxation. • Exposure: The location also enjoys excellent solar exposure throughout the year, offering bright and pleasant environments both in summer and winter. This property represents a unique opportunity for those looking for a modern, high-level apartment within a carefully designed, elegant, and comfortable residential context, just a few minutes from Lugano.📞 Contact us for more information and follow us on Instagram 📸 @Swissproject_studio

Travel time
-
1 / 10
5.5 rooms, 210m², CHF 5,950,000.–
6900 Lugano

Raffinato appartamento nella prestigiosa Residenza Grand Palace

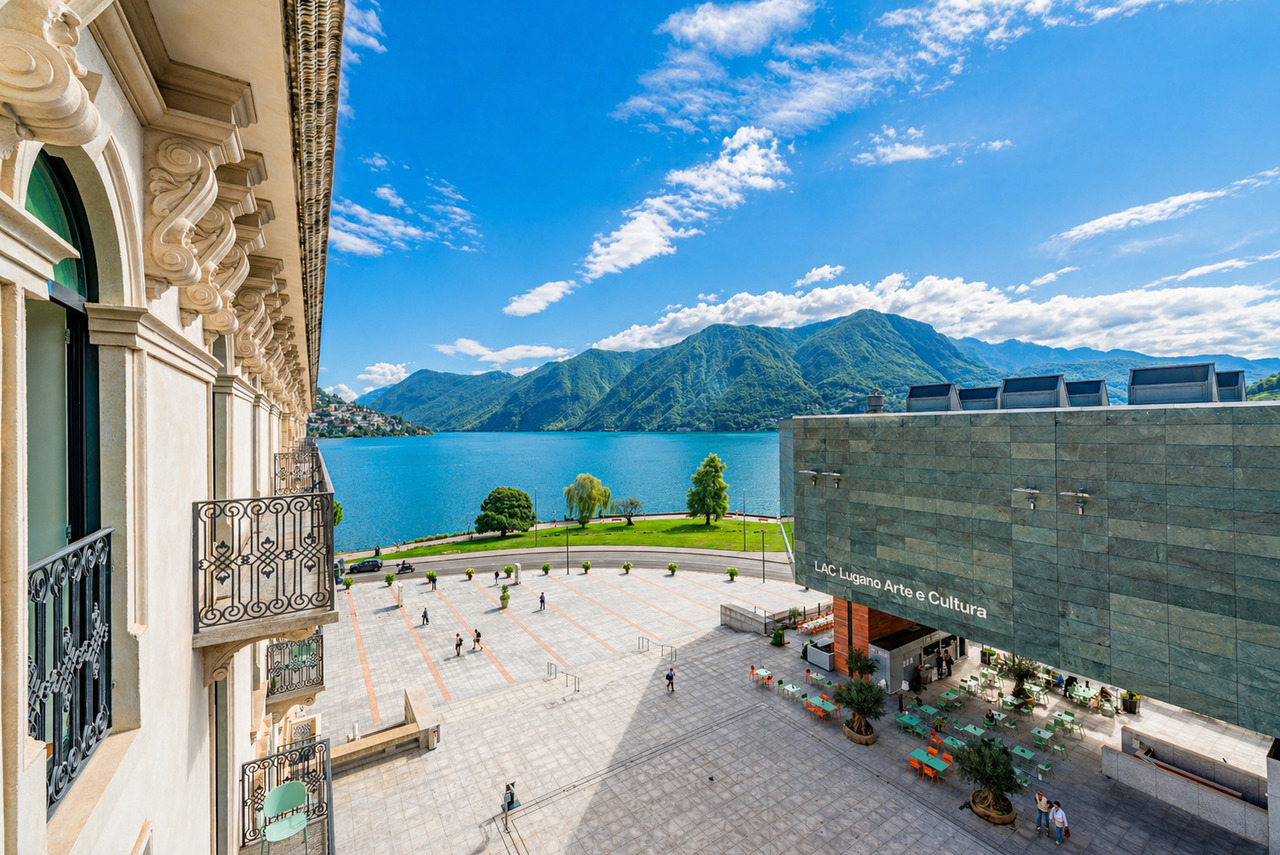
A Lugano, nella prestigiosa Residenza "Grand Palace", nel centro storico di Lugano, adiacente al polo culturale LAC e alla Via Nassa, proponiamo questo raffinato appartamento. Grazie all'orientamento gode di una bella vista panoramica sul lago, la città e le montagne.La lussuosa residenza, dispone di aree comuni molto curate, un'area benessere-fitness all'avanguardia, servizi di portineria/sicurezza e video-sorveglianza. L'appartamento offre 210 mq abitabili di massimo design e comfort. I materiali e rifiniture sono pregiati, naturali e di lusso.L'esclusiva unità è così suddivisa:atrio d'entrata, generoso luminoso soggiorno con zona pranzo e balcone (di 9mq), ampia cucina arredata, servizio ospiti, uno studio con archivio, una camera con guardaroba e bagno en-suite (doccia), una camera con armadi a muro e bagno en-suite (vasca), zona padronale con generoso guardaroba, bagno padronale (doccia) e camera con accesso al balcone. L'appartamento dispone di numerosi armadi a muro.Completano la proprietà una cantina e 2 spaziosi posti auto in garage (+CHF 200'000).Residenza secondaria ammessa.In Lugano, in der prestigeträchtigen Residenz "Grand Palace", im historischen Zentrum von Lugano, in der Nähe des Kulturzentrums LAC und der Via Nassa, bieten wir Ihnen diese raffinierte Wohnung an. Dank ihrer Ausrichtung geniesst sie einen wunderschönen Panoramablick auf den See, die Stadt und die Berge.Die luxuriöse Residenz verfügt über gepflegte Gemeinschaftsbereiche, einen hochmodernen Wellness-Fitnessbereich, einen Concierge-/Sicherheitsdienst und eine Videoüberwachung. Die Wohnung bietet 210 m² Wohnfläche mit höchstem Design und Komfort. Die Materialien und Ausstattungen sind edel, natürlich und luxuriös.Die exklusive Einheit ist wie folgt aufgeteiltEingangshalle, grosszügiges Wohnzimmer mit Essbereich und Balkon (9 m²), geräumige Küche, Gästebad, ein Arbeitszimmer mit Archiv, ein Schlafzimmer mit begehbarer Umkleide und en-suite Badezimmer (Dusche), ein Schlafzimmer mit Einbauschränken und en-suite Badezimmer (Badewanne), Masterbereich mit komfortabler begehbarer Umkleide, en-suite Badezimmer (Dusche) und Schlafzimmer mit Zugang zum Balkon. Das Appartement verfügt über zahlreiche Einbauschränke.Ein Keller und 2 geräumige Garagenplätze (+CHF 200'000) runden das Angebot ab.Zweitwohnsitz zugelassen.In Lugano, in the prestigious 'Grand Palace' residence, in the historic centre of Lugano, adjacent to the cultural centre LAC and the Via Nassa, we propose this sophisticated flat. Thanks to its orientation it enjoys a beautiful panoramic view over the lake, the city and the mountains. The luxurious residence features well-kept common areas, a state-of-the-art wellness-fitness area, concierge/security services and video surveillance. The flat offers 210 square metres of living space of the highest design and comfort. The materials and finishes are fine, natural and luxurious.The exclusive unit is divided as followsentrance hall, bright living room with dining area and balcony (of 9sqm), large fitted kitchen, guest bathroom, a study with archive, a bedroom with walk-in wardrobe and en-suite bathroom (shower), a bedroom with fitted wardrobes and en-suite bathroom (bath), master area with generous walk-in wardrobe, master bathroom (shower) and bedroom with access to the balcony. The appartement has many built-in wardrobes.The property is completed by a cellar and 2 spacious parking spaces in the garage (+CHF 200'000). Secondary residence admitted.

1 / 8
3.5 rooms, 136m², CHF 2,176,000.–
Via Giuseppe Motta, 6900 Lugano

Central 3.5-room apartment with lake view

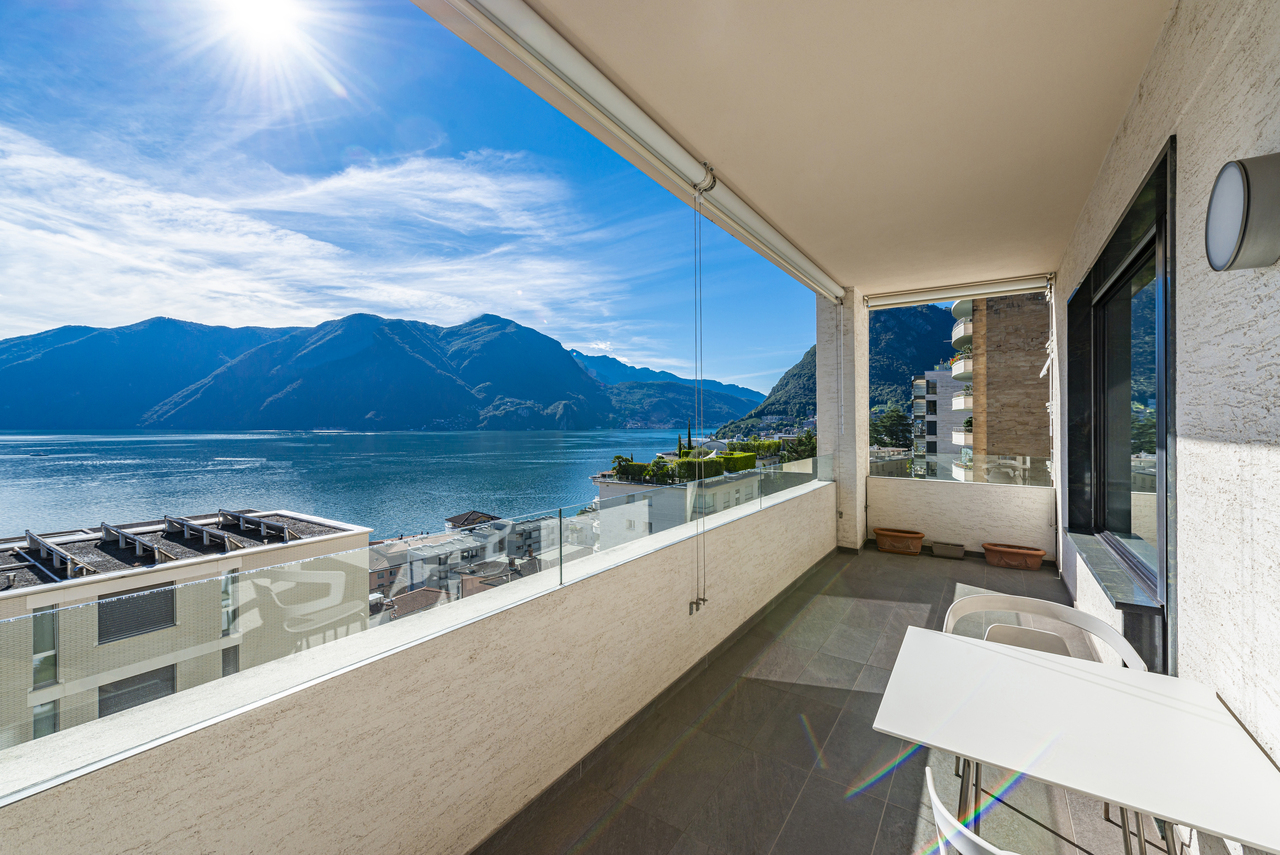
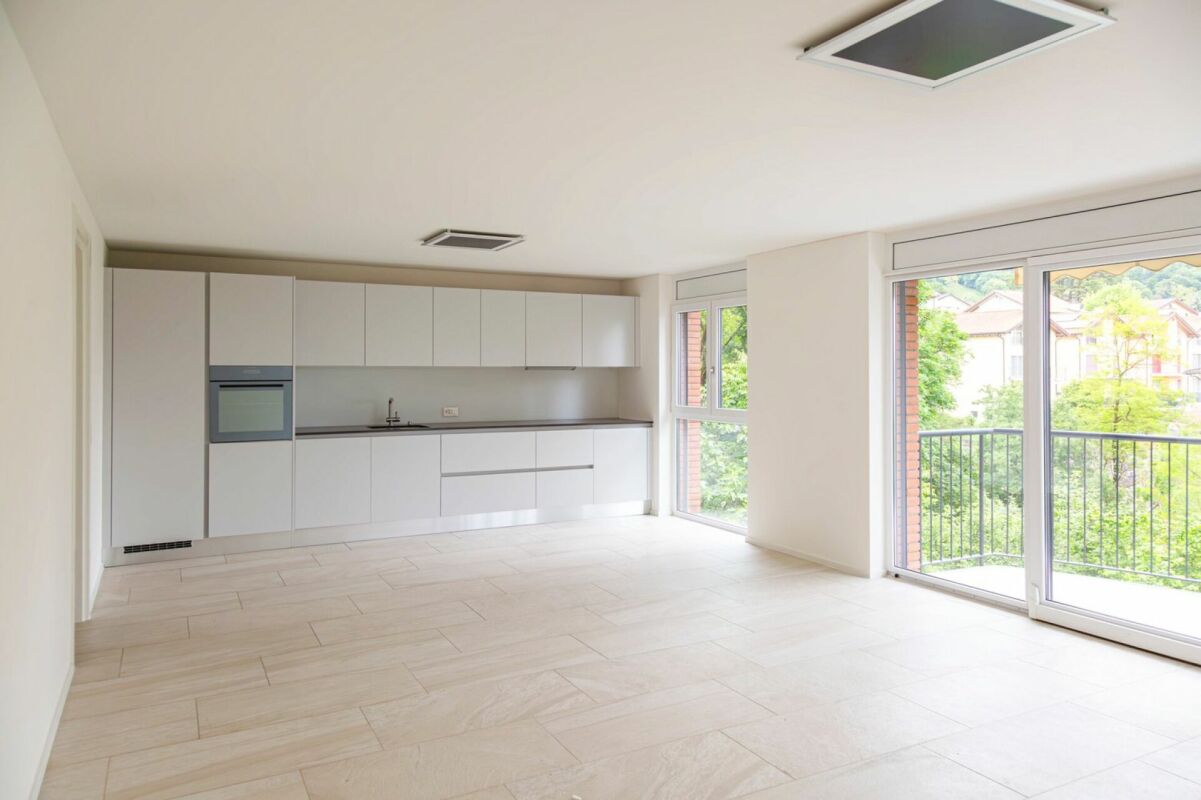
This delightful apartment is located in the vibrant heart of Lugano. It thus offers access to all the services of the city center and guarantees maximum comfort. The property enjoys a splendid view of the lake, thanks to the terrace you can admire a magnificent panorama that extends over the entire bay. The large windows oriented towards the lake naturally illuminate the spacious living area and give a sense of spaciousness, creating an airy and welcoming atmosphere. The carefully designed furnishings bring to life a comfortable and refined environment. Located on the first floor, it has a large living room with a spacious dining area. The kitchen is equipped with all the essential tools for every need. The master bedroom, sophisticated and refined, is embellished with a high window that guarantees a pleasant brightness and a sense of connection with the surrounding environment. There is also a second double bedroom. The modern and carefully designed bathroom boasts a large shower. The apartment has a large cellar useful for storing objects and optimizing space. A cellar and a large garage are available for CHF 150,000. A shared laundry room with fixed times is available in the building. This property is the ideal choice for those who desire a spacious, central, well-positioned, and comfortable home. For information and visits, contact: Realval SA Benedetta Soldati 0764304193 (also WhatsApp)

Travel time
-
1 / 11
5.5 rooms, 185m², CHF 2,900,000.–
6900 Lugano

Rif. 3779 - NUOVI LUSSUOSI ATTICI - VISTA LIBERA SUL LAGO E COLLINE

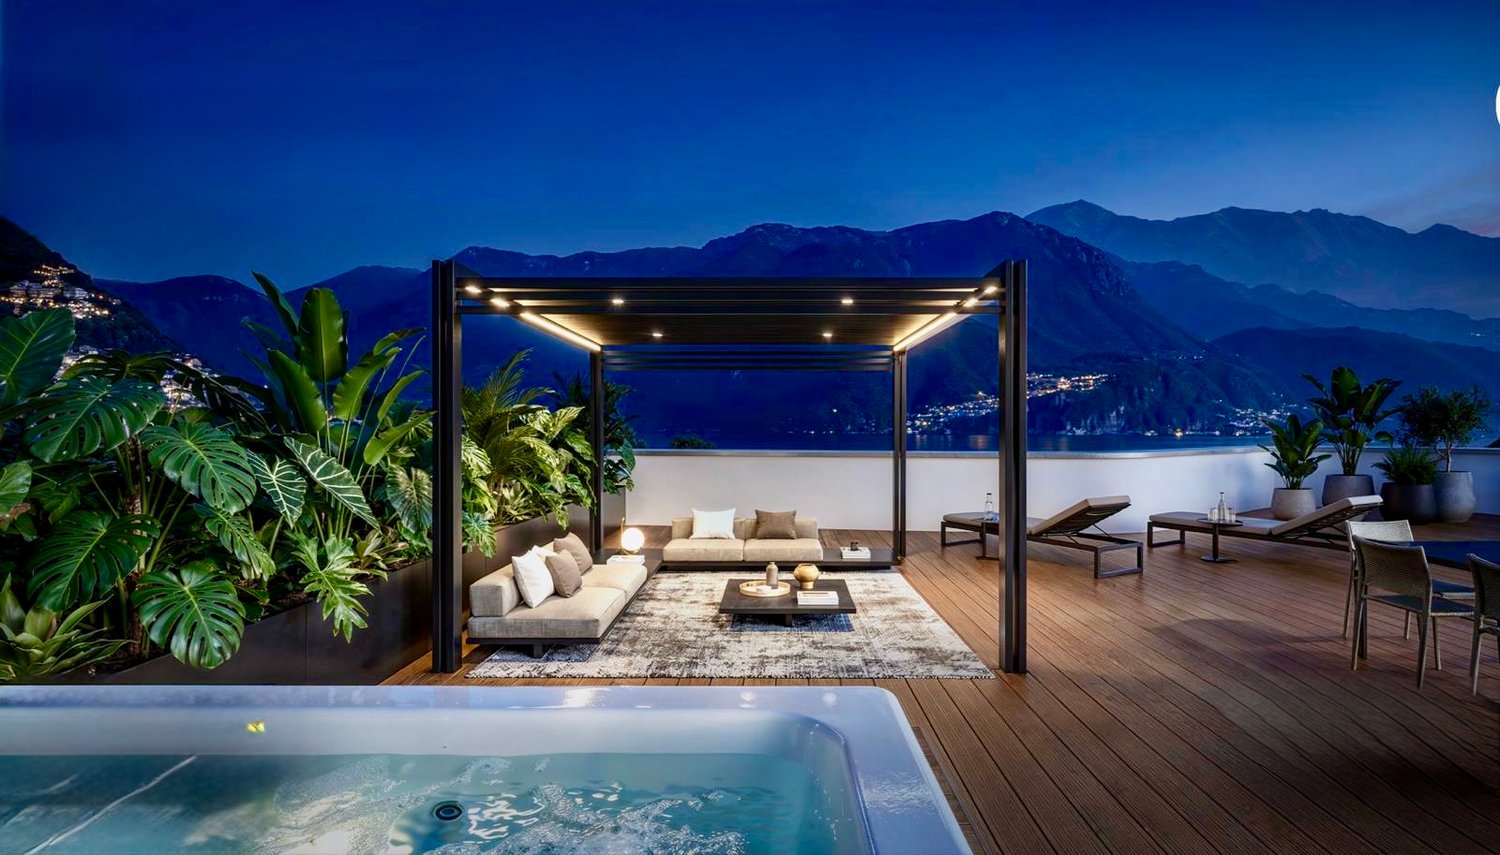
English description - Italian description.-.-.-.-..-.-.-.-.-.-.-..-.-.-.-.-.-.-.-.-..-.-.-.-.-.-.-.-.-.-.-.-.-.-..-.-.-.-.-.-.Avvisiamo la stimata clientela che verrà fornita priorità di risposta alle richieste pervenute complete di vostro recapito telefonico mobile. Grazie .-.-.-.-.-.-.-..-.--.-.-.-.-.-.-.-.-.-.-..--.-.-.-.-.-.-.-.-.-.-.-..-.-.--..--..-.-.-2 Attici di nuova costruzione (2026) che occupano tutto il quarto piano di un nuovo e moderno edificio nel cuore di Massagno,a due passi dal centro di Lugano.Superficie abitabile attico 1 / 140 m2Superficie abitabile attico 2 / 157 m2Possibilità di unione appartamenti al medesimo piano come pure al piano inferiore.+ Superficie terrazzo panoramico sul livello tetto / attico 1 /103 m2+ Superficie terrazzo panoramico sul livello tetto / attico 2 /115 m2Superficie commerciale attico 1 - 185 m2Superficie commerciale attico 2 - 208 m22 attici di 4,5 locali che rappresentano un'opportunità unica per chi cerca il massimo del comfort e dell'eleganza.Prezzo di vendita attico 1 - CHF 2'900'000.--( 2 ampi posteggi compresi )Prezzo di vendita attico 2 - CHF 3'222'000.--( 2 ampi posteggi compresi )Gli appartamenti disporranno di luminosi e raffinati soggiorni open spaceRifiniture interne con budget importanti inclusi a disposizione e scelta libera degli acquirenti.Vista panoramica sia dalla terrazza principale nella zona giorno che dalla terrazza sul tetto ad uso esclusivo degli appartamenti.Caratteristiche principali : • 4,5 locali con 3 bagni e soffitti alti 2,7 m • Terrazzi con vista panoramica • Spaziosi posteggi in autorimessa • Edificio di nuova costruzione (2026), • Riscaldamento a termo pompa • Aria condizionata • Altezza locali 2.70 m • Consegna appartamenti fine anno 2027 • Residenza primaria e residenza secondaria possibile Posizione e dintorni: • Fermata trasporto pubblico TPL a 100 metri • Stazione ferroviaria di Lugano a 500 metri • Supermercati / Bar ristoranti entro 500 metri • Autostrada A2 a 800 metri • Centro di Lugano a 700 metri Gli attici soleggiati in tutte le stagioni si trovano in una zona silenziosa, ideale per chi desidera vivere in un contesto tranquillo senza rinunciare alla comodità dei servizi urbani.Un'occasione rara per acquistare un attico di pregio in una delle zone più ambite del Luganese.InformazioniImmobiliare TETTAMANTI - E mail: info@immobiliaretettamanti.ch.-.-.-.-..-.-.-.-.-.-.-..-.-.-.-.-.-.-.-.-..-.-.-.-.-.-.-.-.-.-.-.-.-.-..-.-.-.-.-.-.We would like to inform our valued customers that priority will be given to responding to enquiries received that include your mobile phone number. Thank you .-.-.-.-.-.-.-..-.--.-.-.-.-.-.-.-.-.-.-..--.-.-.-.-.-.-.-.-.-.-.-..-.-.--..--..-.-.-2 newly built penthouses (2026) occupying the entire fourth floor of a new, modern building in the heart of Massagno,a stone’s throw from the centre of Lugano.Living area, penthouse 1 / 140 m²Living area, penthouse 2 / 157 m²Possibility of combining flats on the same floor as well as on thefloor below.+ Area of panoramic terrace on the roof level / penthouse 1 / 103 m²+ Area of panoramic terrace on the roof level / penthouse 2 / 115 m²Commercial floor area, penthouse 1 – 185 m²Commercial floor area, penthouse 2 – 208 m²Two 4.5-room penthouses offering a unique opportunity for those seeking the ultimate in comfort and elegance.Sale price, penthouse 1 – CHF 2'900'000(including 2 spacious parking spaces)Sale price, penthouse 2 – CHF 3'222'000(including 2 spacious parking spaces)The flats will feature bright and stylish open-plan living areasGenerous budgets for interior finishes are included, with buyers free tochoose their own options.Panoramic views from both the main terrace in the living area and the roof terrace, for the exclusive use of the flats.Key features:4.5-room flat with 3 bathrooms and 2.7 m high ceilingsTerraces with panoramic viewsSpacious parking spaces in the garageNew-build property (2026),Heat pump heatingAir conditioningRoom height 2.70 mApartments to be handed over at the end of 2027Suitable as a primary or secondary residenceLocation and surroundings:Public transport stop 100 metres awayLugano railway station 500 metres awaySupermarkets / bars and restaurants within 500 metresA2 motorway 800 metres awayLugano town centre 700 metres awayThese penthouses, which enjoy sunshine all year round, are situated in a quiet area, ideal for those wishing to live in peaceful surroundings without sacrificing the convenience of urban amenities.A rare opportunity to purchase a prestigious penthouse in one of the mostsought-after areas of the Lugano region.InformationImmobiliare TETTAMANTI - Email: info@immobiliaretettamanti.ch

1 / 3
3.5 rooms, 109m², CHF 1,550,000.–
6949 Comano

Refined 3.5-room apartment with high standing and habitable terrace

In Comano, a municipality in the Luganese region, appreciated for its quiet atmosphere and pleasant harmony between nature and daily life, we propose a refined project for a 3.5-room apartment for sale.The project is located in a panoramic and very sunny position, in a residential neighborhood, and provides four or five housing solutions designed for those who want to live in a curated and contemporary context.The apartment, thanks to its very sunny location and the open spaces that accompany it, enjoys particularly pleasant natural light, able to enhance the livability of the rooms day after day.The project also includes a pleasant habitable terrace of over 27 m², an ideal space for outdoor dining or taking a breath of fresh air whenever desired.The living area is distinguished by the presence of a large open-plan kitchen with living room, a space designed to welcome and share, where conviviality finds its most natural dimension.The main bedroom offers the comfort of a dedicated wardrobe and a windowed en-suite bathroom, a combination that adds practicality and intimacy to everyday life.The finishes are completely customizable, a precious detail that allows you to shape materials and aesthetic choices according to your taste, while maintaining the superior standing expected from the project.The project includes a wooden construction by the Renggli company, oriented towards high energy efficiency and high-level performance with a strong functional and emotional added value due to its centuries-old experience in the sector with unparalleled global competence.The vast know-how makes it possible to build a project with minimal environmental and economic impact for a high-level construction with a truly green heart.The property will be built between 2026 and 2027 and is expected to be delivered by the end of 2027.The heating will be provided by an efficient heat pump system with serpent distribution, integrated by solar panels and assisted by external aluminum and internal wood windows.The flooring is optional for the entire surface.The apartment will consist of an entrance hall, a living room with a large open-plan kitchen and access to the beautiful habitable terrace of over 27 m², a master bedroom with a wardrobe and a windowed en-suite bathroom complete with a bathtub or shower of choice, a second bedroom and a windowed bathroom with a shower.Two parking spaces in a convenient underground garage accessible via a lift, each equipped with a preparation for electric vehicle charging, and a convenient cellar of 9.27 m² complete this interesting offer.(In the same project, a second 3.5-room apartment is also available on the ground floor, similar to the one presented, with a terrace and a garden of 328.16 m² for CHF 1,700,000.-- or an apartment of up to 7 rooms with a garden for CHF 3,320,000.--).AN EXCELLENT OPPORTUNITY FOR AN EXCELLENT LIFESTYLE!!

1 / 3
7 rooms, 219m², CHF 3,320,000.–
6949 Comano

Prestigious 7-room property with enormous private garden and possible swimming pool

In Comano, a municipality in the Luganese region, appreciated for its quiet atmosphere and pleasant harmony between nature and daily life, we propose a refined project for an apartment with the possibility of creating up to 7 rooms.The project is located in a panoramic and very sunny position, in a residential neighborhood, and provides three housing solutions designed for those who want to live in a curated and contemporary context.The apartment, thanks to its very sunny location and the open spaces that accompany it, will enjoy particularly pleasant natural light, able to enhance the livability of the environments day after day.The property will be equipped with an enormous private garden of 537.99 sqm and a terrace of 55.56 sqm with the possibility of installing a swimming pool, creating a true paradise where you can enjoy the best seasons of the year.The finishes are completely customizable, a precious detail that allows you to shape materials and aesthetic choices according to your taste, while maintaining the superior standard expected from the project.The project involves a wooden construction by the company Renggli, oriented towards high energy efficiency and high-performance with a strong functional and emotional added value due to its centuries-old experience in the sector and its unparalleled global competence.The vast know-how makes it possible to build a project with minimal environmental and economic impact for a high-level construction with a truly green heart.The property, with its seven rooms, offers a generous meterage and large living spaces where you can easily find an answer to any need.The property will be built between 2026 and 2027 with delivery expected by the end of 2027.Heating will be provided by an efficient heat pump system with serpent distribution, integrated by solar panels and assisted by external aluminum and internal wood windows.For laundry, a very comfortable private laundry room will be available inside the apartment.The current layout provides a composition with entrance hall, large living room with dining area and open kitchen, corridor with wall cladding, four double bedrooms, one of which with an internal wardrobe and the possibility of creating a fifth bedroom, two ventilated bathrooms with shower, a ventilated bathroom with bathtub, a laundry room, a very large terrace of over 55 sqm and a private garden of over 500 sqm with the possibility of installing a swimming pool.Note that, given the really important meterage, it is possible to reorganize the internal spaces to create up to 7 rooms.Four parking spaces in the underground garage, accessible by lift, each with a provision for charging electric vehicles, and a cellar of 18.54 sqm complete this interesting offer.(In the same project, a 3.5-room apartment on the first floor is also available).A PRESTIGIOUS PROPERTY!!

1 / 3
3.5 rooms, 109m², CHF 1,620,000.–
6949 Comano

3.5-room apartment with private garden and panoramic terrace

In Comano, a municipality in the Luganese region, appreciated for its collected atmosphere and pleasant harmony between nature and daily life, we propose a refined project for a 3.5-room apartment for sale.The project is located in a panoramic and very sunny position, in a residential neighborhood, and provides four or five housing solutions designed for those who want to live in a curated and contemporary context.The apartment, thanks to its very sunny location and the open spaces that accompany it, enjoys particularly pleasant natural light, able to enhance the livability of the environments day by day.The property has a beautiful green garden of 209.38 m², perfect for cultivating one's favorite hobbies and enjoying the best seasons of the year.The project also includes a pleasant habitable terrace of over 27 m², an ideal space for dining outdoors or taking a breath of fresh air whenever desired.The living area is distinguished by the presence of a large open-plan kitchen with living room, a space designed to welcome and share, where conviviality finds its most natural dimension.The main bedroom offers the comfort of a dedicated wardrobe and a windowed en-suite bathroom, a combination that adds practicality and intimacy to everyday life.The finishes are completely customizable, a precious detail that allows you to shape materials and aesthetic choices according to your taste, while maintaining the superior standard expected from the project.The project involves a wooden construction by the Renggli company, oriented towards high energy efficiency and high-level performance with a strong functional and emotional added value due to its centuries-old experience in the sector and its unparalleled global competence. The vast know-how makes it possible to build a project with minimal environmental and economic impact for a high-level construction with a truly green heart.The property will be built between 2026 and 2027 with delivery expected by the end of 2027.Heating will be provided by an efficient heat pump system with serpent distribution, integrated by solar panels and assisted by external aluminum and internal wood windows. The flooring is choosable for the entire surface.The apartment consists of a living room with open-plan kitchen and access to the terrace, the private garden, the entrance hall, a main bedroom with wardrobe and windowed en-suite bathroom with bathtub or shower of choice, a second main bedroom, and a windowed bathroom with shower.Two parking spaces in a convenient underground garage accessible via a lift, each equipped with a provision for electric vehicle charging, and a convenient cellar of 9.27 m² complete this interesting offer.(In the same project, a second 3.5-room apartment on the ground floor is also available, identical to the one presented, with a terrace and garden of 328.16 m² for CHF 1,700,000.-- or an apartment of up to 7 rooms, also with a garden, for CHF 3,320,000.--).A GREAT OPPORTUNITY FOR A GREAT LIFESTYLE!!

1 / 7
4.5 rooms, 145m², CHF 1,355,000.–
In Narbóst, 6947 Vaglio

Elegante Appartamento di 4.5 Locali a Vaglio con giardino – Nuova Costruzione 2026

Residenza Horizonte – Ultimo appartamento con giardinoNella verde e tranquilla Capriasca, nel cuore di Vaglio, è attualmente in costruzione la nuova ed elegante Residenza Horizonte, un progetto esclusivo composto da soli quattro appartamenti di standing superiore.Rimane in vendita l’ultimo appartamento al piano terra, dotato di un bel giardino privato pianeggiante di circa 250 m², ideale per chi desidera vivere in armonia con la natura, senza rinunciare al comfort e all’architettura contemporanea.Le ampie vetrate e le linee eleganti dialogano armoniosamente con il paesaggio circostante, offrendo abbondante luce naturale, privacy e una splendida vista aperta sul verde e sulle montagne.Il progetto • Quattro appartamenti di standing superiore • Ultimo appartamento disponibile al piano terra • Bel giardino privato pianeggiante di circa 250 m² • Superficie lorda di circa 185–190 m² • 4.5 locali • Tre servizi • Cucina open space • Ambienti ampi e luminosi • Altezza dei locali: 2.70 m • Consegna prevista per la fine del 2027 Comfort e tecnologia • Pompa di calore aria-acqua reversibile con riscaldamento e raffrescamento a serpentine • Pavimento raffrescante in tutti gli ambienti • Impianto di deumidificazione opzionale • Domotica integrata con comando centralizzato per la chiusura di tutte le lamelle • Serramenti tripli con telaio in alluminio • Impianto fotovoltaico • Autorimessa coperta con presa di ricarica per veicoli elettrici • Deposito per biciclette • Posteggi per gli ospiti • Ampia lavanderia e cantina private Posizione e serviziLa Residenza Horizonte sorge in una delle zone più soleggiate, tranquille e panoramiche della Capriasca, offrendo al contempo la massima comodità.Nelle immediate vicinanze si trovano mezzi pubblici, scuole, negozi alimentari, studi medici e dentistici, istituti finanziari, piscina e centro sportivo polivalente.Descrizione dell’appartamentoL’appartamento dispone di un accogliente atrio d’ingresso con guardaroba, un servizio per gli ospiti, un bagno con doccia, una cucina open space e un’ampia zona giorno con soggiorno e sala da pranzo, dalla quale si accede direttamente alla terrazza coperta e al giardino privato.La zona notte è composta da due camere da letto e da una spaziosa camera matrimoniale con bagno privato e guardaroba.Gli ambienti sono stati progettati per offrire luminosità, comfort e funzionalità, con la possibilità di personalizzare le finiture interne.Spazi esterniTerrazza coperta e bel giardino privato pianeggiante di circa 250 m², completo di impianto d’irrigazione.DotazioniAmpia lavanderia e cantina private.All’appartamento sono abbinati: • un posto auto in autorimessa al prezzo di CHF 45’000.–; • due posti auto esterni al prezzo di CHF 25’000.– ciascuno. I posti auto non sono inclusi nel prezzo di vendita.Consegna prevista per la fine del 2027.Residenz Horizonte – Letzte Gartenwohnung verfügbarIm grünen und ruhigen Herzen der Capriasca, genauer in Vaglio, entsteht derzeit die neue und elegante Residenz Horizonte – ein exklusives Neubauprojekt mit lediglich vier Eigentumswohnungen von gehobenem Standard.Zum Verkauf steht nur noch die letzte Erdgeschosswohnung mit einem schönen, ebenen Privatgarten von rund 250 m². Sie eignet sich ideal für Menschen, die naturnah wohnen möchten, ohne auf Komfort und moderne Architektur zu verzichten.Die grosszügigen Glasfronten und eleganten Linien fügen sich harmonisch in die Umgebung ein und bieten viel natürliches Licht, Privatsphäre sowie einen weiten Blick ins Grüne und auf die umliegenden Berge.Das Projekt • Vier Eigentumswohnungen von gehobenem Standard • Letzte verfügbare Erdgeschosswohnung • Schöner, ebener Privatgarten von rund 250 m² • Bruttowohnfläche von ca. 185–190 m² • 4.5 Zimmer • Drei Nasszellen • Offene Küche • Helle und grosszügige Räume • Raumhöhe: 2.70 m • Bezugsbereit voraussichtlich Ende 2027 Komfort und Technologie • Reversible Luft-Wasser-Wärmepumpe mit Bodenheizung und Bodenkühlung • Kühlbarer Boden in sämtlichen Räumen • Optionale Entfeuchtungsanlage • Integrierte Gebäudeautomation mit zentraler Steuerung zum Schliessen sämtlicher Lamellen • Dreifachverglasung mit Aluminiumrahmen • Photovoltaikanlage • Tiefgarage mit Ladeanschluss für Elektrofahrzeuge • Fahrradraum • Besucherparkplätze • Grosszügige private Waschküche und Kellerraum Lage und UmgebungDie Residenz Horizonte befindet sich in einer der sonnigsten, ruhigsten und schönsten Lagen der Capriasca und bietet gleichzeitig eine ausgezeichnete Anbindung an sämtliche wichtigen Dienstleistungen.In unmittelbarer Nähe befinden sich öffentliche Verkehrsmittel, Schulen, Einkaufsmöglichkeiten, Ärzte und Zahnärzte, Banken sowie ein Schwimmbad und ein Mehrzweck-Sportzentrum.WohnungsbeschreibungDie Wohnung verfügt über einen einladenden Eingangsbereich mit Garderobe, ein Gäste-WC, ein Badezimmer mit Dusche, eine offene Küche sowie einen grosszügigen Wohn- und Essbereich mit direktem Zugang zur überdachten Terrasse und zum privaten Garten.Der Schlafbereich besteht aus zwei Schlafzimmern sowie einem geräumigen Hauptschlafzimmer mit eigenem Badezimmer und Ankleide.Die hellen Räume sind komfortabel und funktional gestaltet. Die Innenausstattung und die Oberflächen können nach individuellen Wünschen personalisiert werden.AussenbereicheÜberdachte Terrasse und schöner, ebener Privatgarten von rund 250 m² mit Bewässerungsanlage.AusstattungGrosszügige private Waschküche und eigener Kellerraum.Zur Wohnung gehören: • ein Tiefgaragenplatz zum Preis von CHF 45’000.–; • zwei Aussenparkplätze zum Preis von je CHF 25’000.–. Die Parkplätze sind nicht im Verkaufspreis inbegriffen.Die Fertigstellung und Übergabe sind für Ende 2027 vorgesehen.

Travel time
-
1 / 5
3.5 rooms, 97m², CHF 1,390,000.–
Via Cortivo 22A, 6976 Lugano

Bright apartment in a stunning lakeside location

Bright apartment in a stunning lakeside location In a privileged location, just a few steps from the lake and close to all main connections and services, we are pleased to offer for sale this elegant and bright 3.5-room ground-floor apartment featuring a beautiful private terrace and direct access to the lakeside communal garden.The property stands out for its spacious, bright, and perfectly distributed interiors, creating a welcoming and refined living atmosphere.Living area • Spacious and bright living room with direct access to the outdoor areas • Separate dining room • Large entrance hall • Independent, functional, and well-organized kitchen with access to a garden • Guest bathroom Sleeping area • Spacious master bedroom • Second bedroom • Bathroom with bathtub Outdoor spaces • Beautiful private terrace, ideal for relaxing moments • Well-maintained communal garden directly in front of the apartment • Direct access to the lake, perfect for easily reaching the waterfront and enjoying pleasant swimming moments The apartment was completely renovated in 2014, offering modern comforts and carefully selected finishes that ensure excellent living quality.This property represents the ideal solution for those wishing to live in a peaceful and green environment, with the privilege of having the lake literally just a few meters from home while remaining close to all amenities.The offer is completed by the possibility to park your vehicle in one of the 7 parking spaces available to the condominium.For further information or to arrange a viewing, please do not hesitate to contact us.

Travel time
-
1 / 12
6.5 rooms, 316m², CHF 3,340,000.–
6976 Castagnola

CASTAGNOLA Esclusivo 4.5 locali , studio di 2 locali e giardino

CASTAGNOLA - LuganoEsclusivo Appartamento 4.5 locali con studio separato di 2 localiVista lago, giardino privatoLa Residenza è situata a Castagnola, in zona rialzata , in posizione residenziale ed esclusiva.L'appartamento si sviluppa interamente sul fronte lago con orientamento ottimale a sud-ovest e spettacolare vista panoramica a 180 completamente libera che spazia dal versante di Caprino al golfo di Lugano.Oltre all'ingresso condominiale si accede all'appartamento anche da un ingresso privato pedonale ed uno carrabile integrato all' autorimessa.Appartamento su 3 livelli, collegati con con ascensore privato, Piano Terreno (altezza locali 3.80 m.) :atrio ingresso, ampio soggiorno con balcone, sala pranzo separata, cucina arredata, dispensa-stireria, lavanderia, 2 suite con bagno e guardaroba, wc ospitiGiardino pensile accessibile da una scenografica scala esterna Piano inferiore: 2 locali adibiti a studio, bagno, uscita sul giardino2 posteggi in autorimessa a Fr. 80'000.-- l'unocantinaCASTAGNOLA - LuganoExklusive 4,5-Zimmer-Wohnung mit separatem 2-Zimmer-StudioSeeblick, privater GartenDie Wohnanlage befindet sich in Castagnola, in erhöhter Lage, in einem exklusiven Wohnviertel.Die Wohnung erstreckt sich vollständig zur Seeseite hin und verfügt über eine optimale Südwestausrichtung sowie einen spektakulären, völlig unverbauten 180-Panoramablick, der vom Hang von Caprino bis zum Golf von Lugano reicht.Neben dem gemeinschaftlichen Eingang ist die Wohnung auch über einen privaten Fußgängerzugang und eine in die Garage integrierte Zufahrt erreichbar.Die Wohnung erstreckt sich über 3 Ebenen, die durch einen privaten Aufzug miteinander verbunden sind, Erdgeschoss (Raumhöhe 3,80 m):Eingangsbereich, großes Wohnzimmer mit Balkon, separates Esszimmer, eingerichtete Küche, Vorrats- und Bügelraum, Waschküche, 2 Suiten mit Bad und Ankleidezimmer, Gäste-WCDachgarten, erreichbar über eine malerische Außentreppe Untergeschoss: 2 als Arbeitszimmer genutzte Räume, Badezimmer, Ausgang zum Garten2 Stellplätze in der Garage zu je 80'000.-- FrankenKellerCASTAGNOLA - LuganoExclusive 4.5-room apartment with a separate 2-room studioLake view, private gardenThe residence is located in Castagnola, on higher ground, in an exclusive residential area.The apartment is entirely lakefront, with an optimal southwest orientation and a spectacular, completely unobstructed 180 panoramic view stretching from the Caprino hillside to the Gulf of Lugano.In addition to the building's main entrance, the apartment is also accessible via a private pedestrian entrance and a driveway integrated with the garage.The apartment is spread over 3 levels, connected by a private elevator, Ground Floor (ceiling height 3.80 m):entry hall, spacious living room with balcony, separate dining room, fully equipped kitchen, pantry/ironing room, laundry room, 2 suites with en-suite bathrooms and walk-in closets, guest restroomRooftop garden accessible via a scenic outdoor staircase Lower Level: 2 rooms used as a study, bathroom, access to the garden2 parking spaces in the garage at CHF 80,000 eachbasement
Suggested properties for you based on search results

Other interesting objects