956 results - Flats for sale with Balcony / Terrace, Elevator: District Lugano

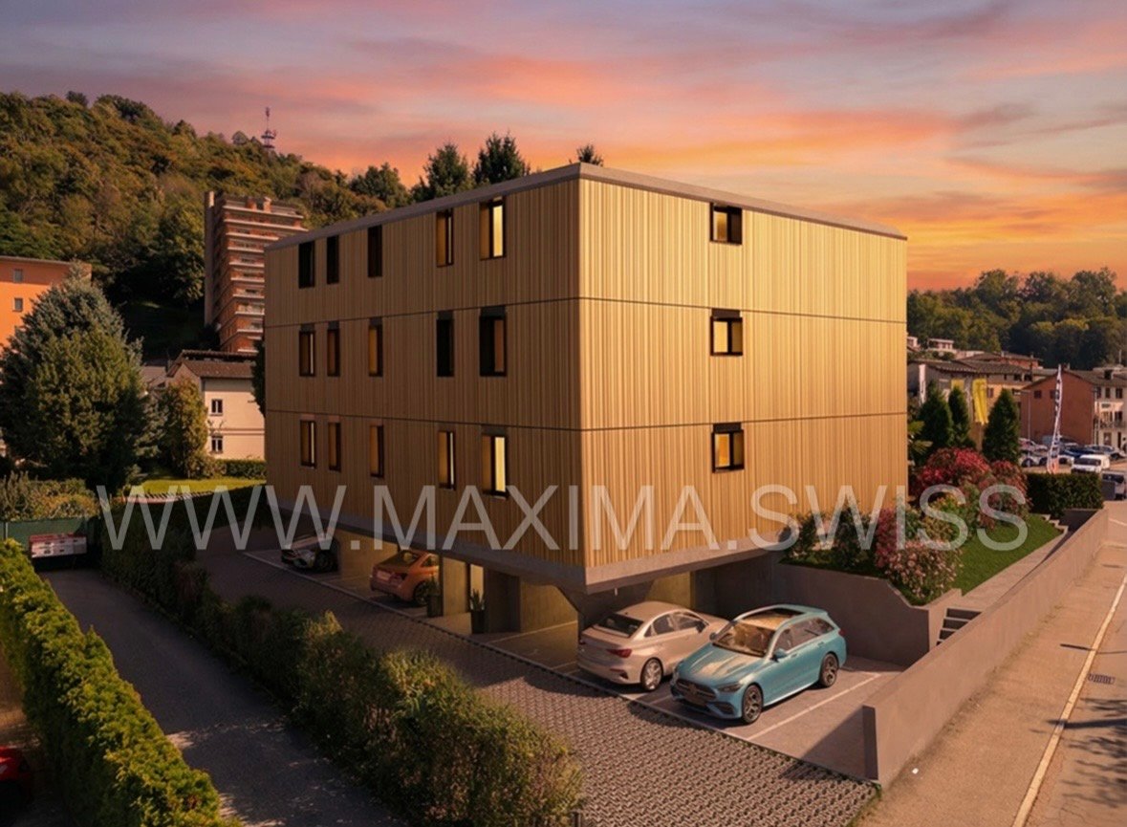
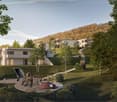
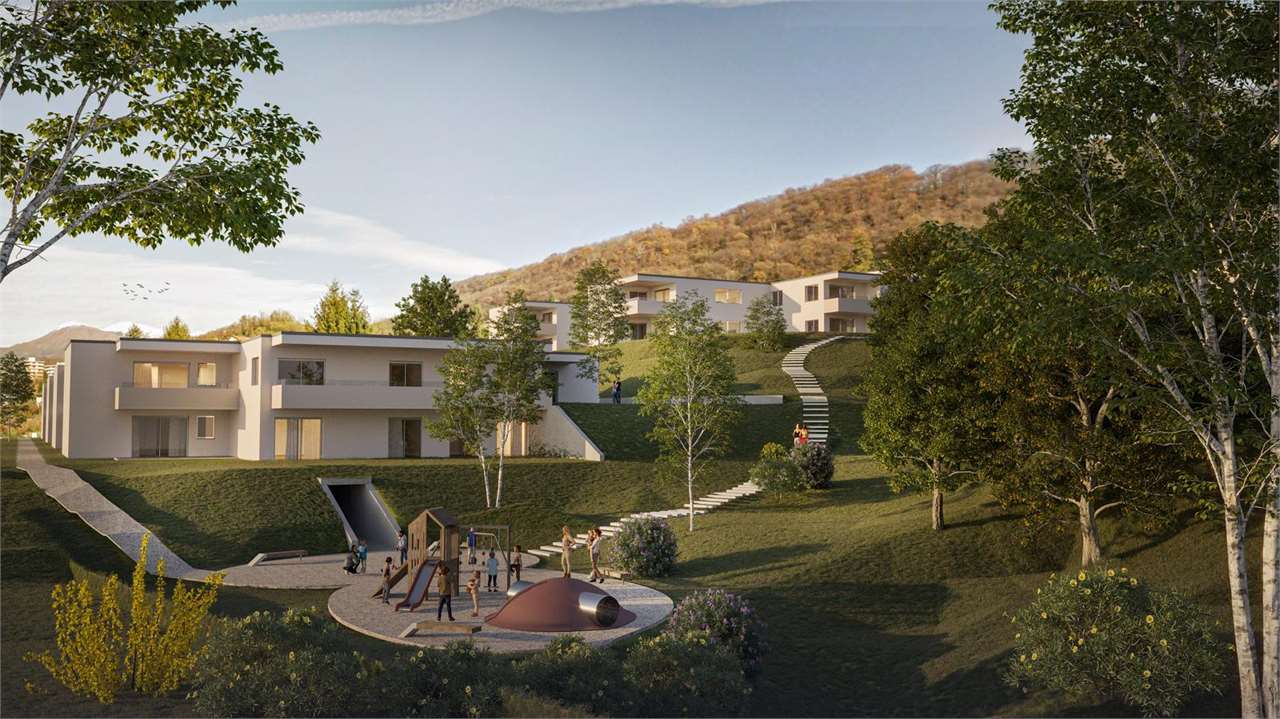
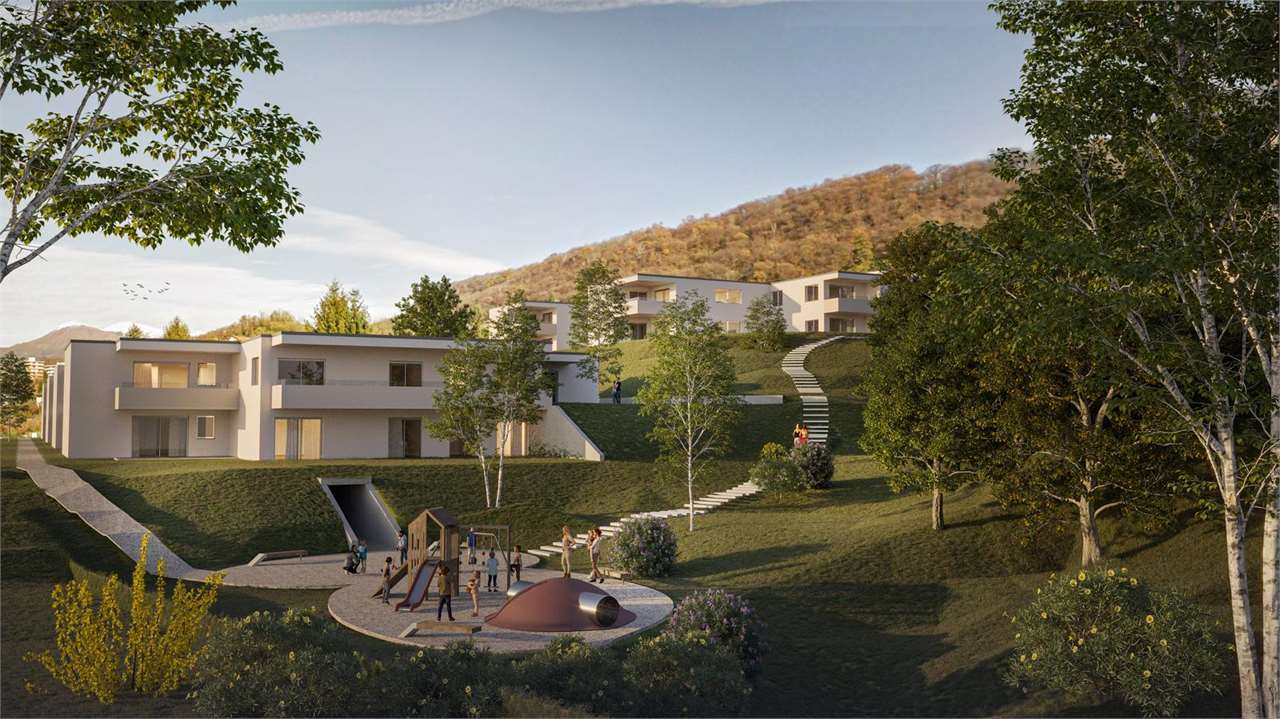
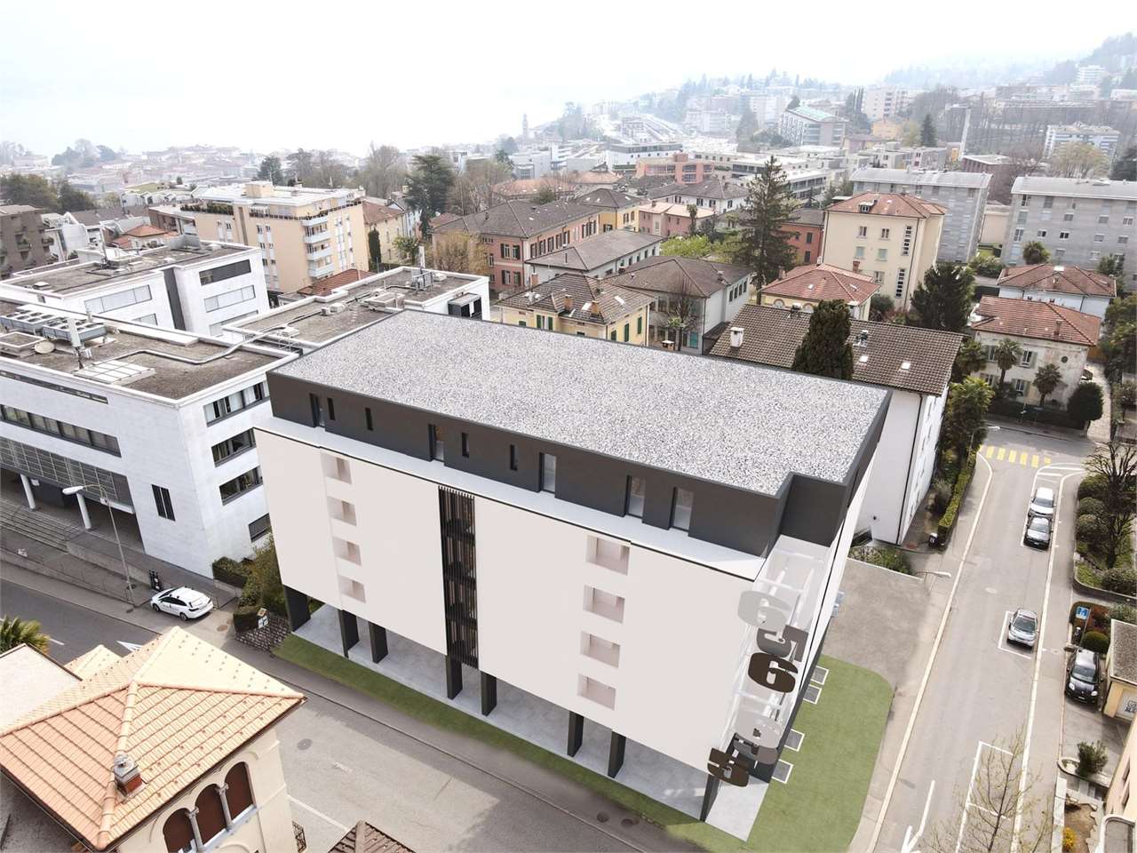
  • An apartment building with a parking area where three cars are parked.
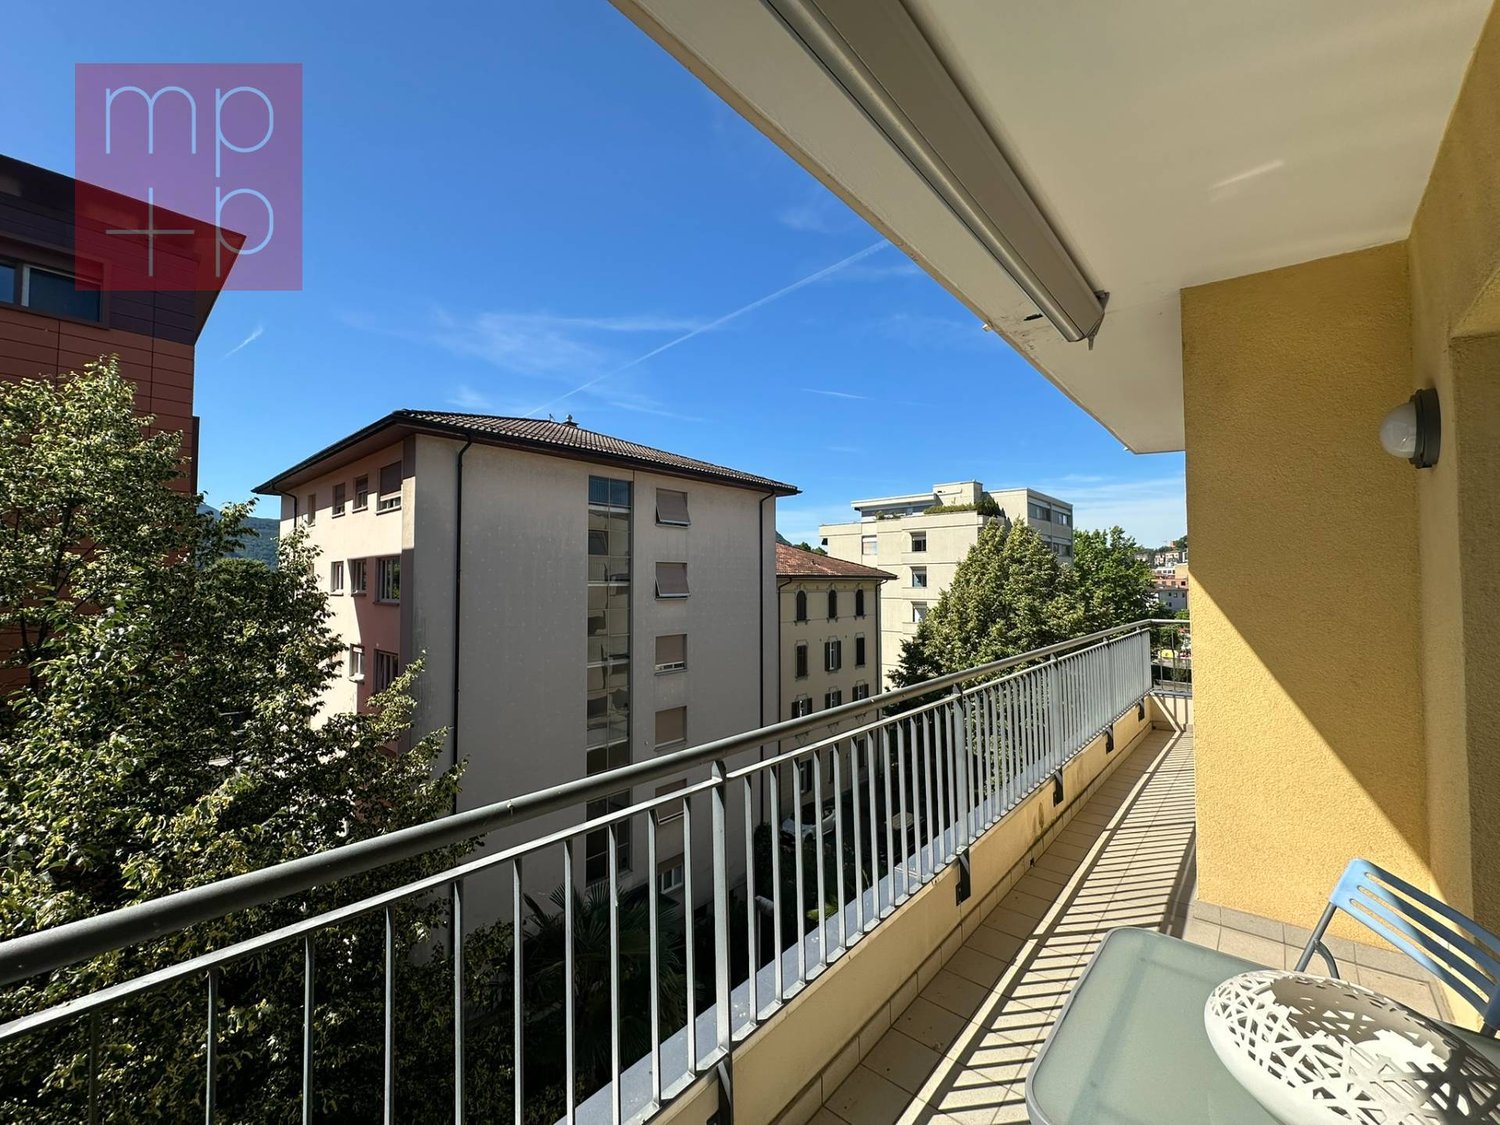
  • Apartment building, 4 floors, balconies on each floor, garage parking
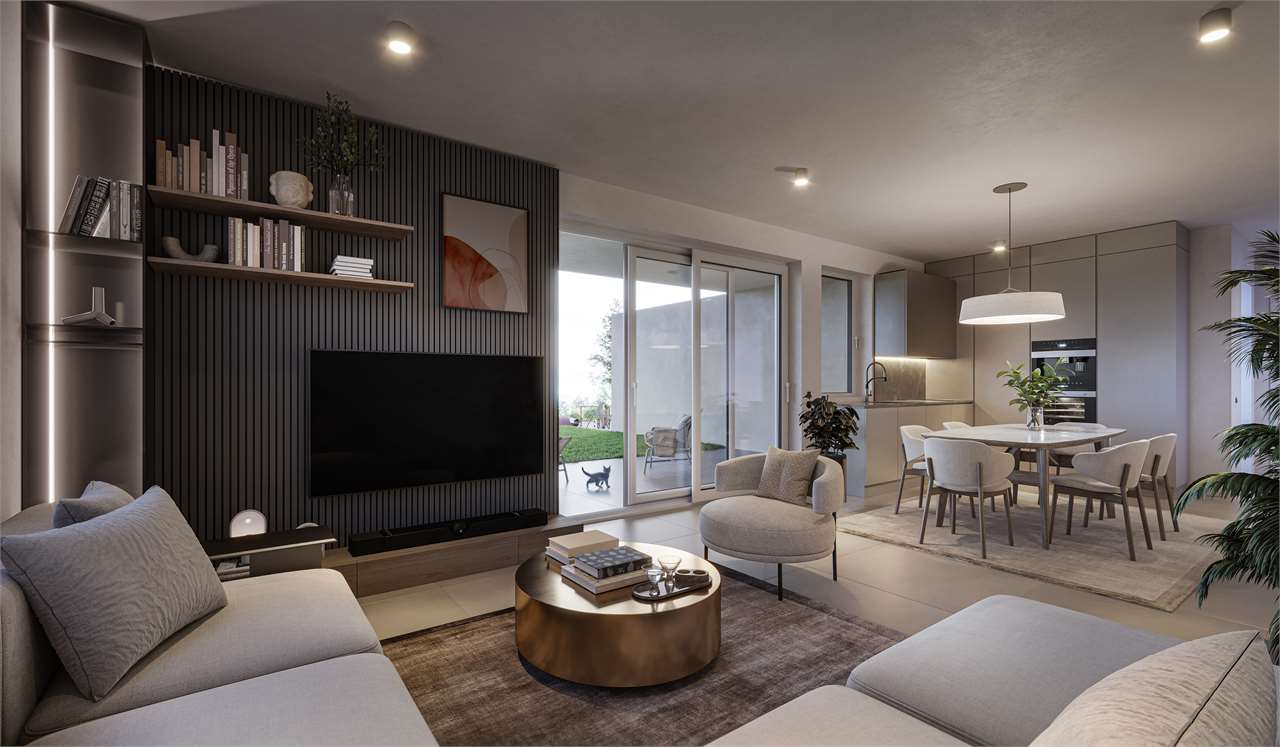
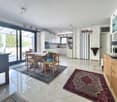
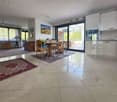
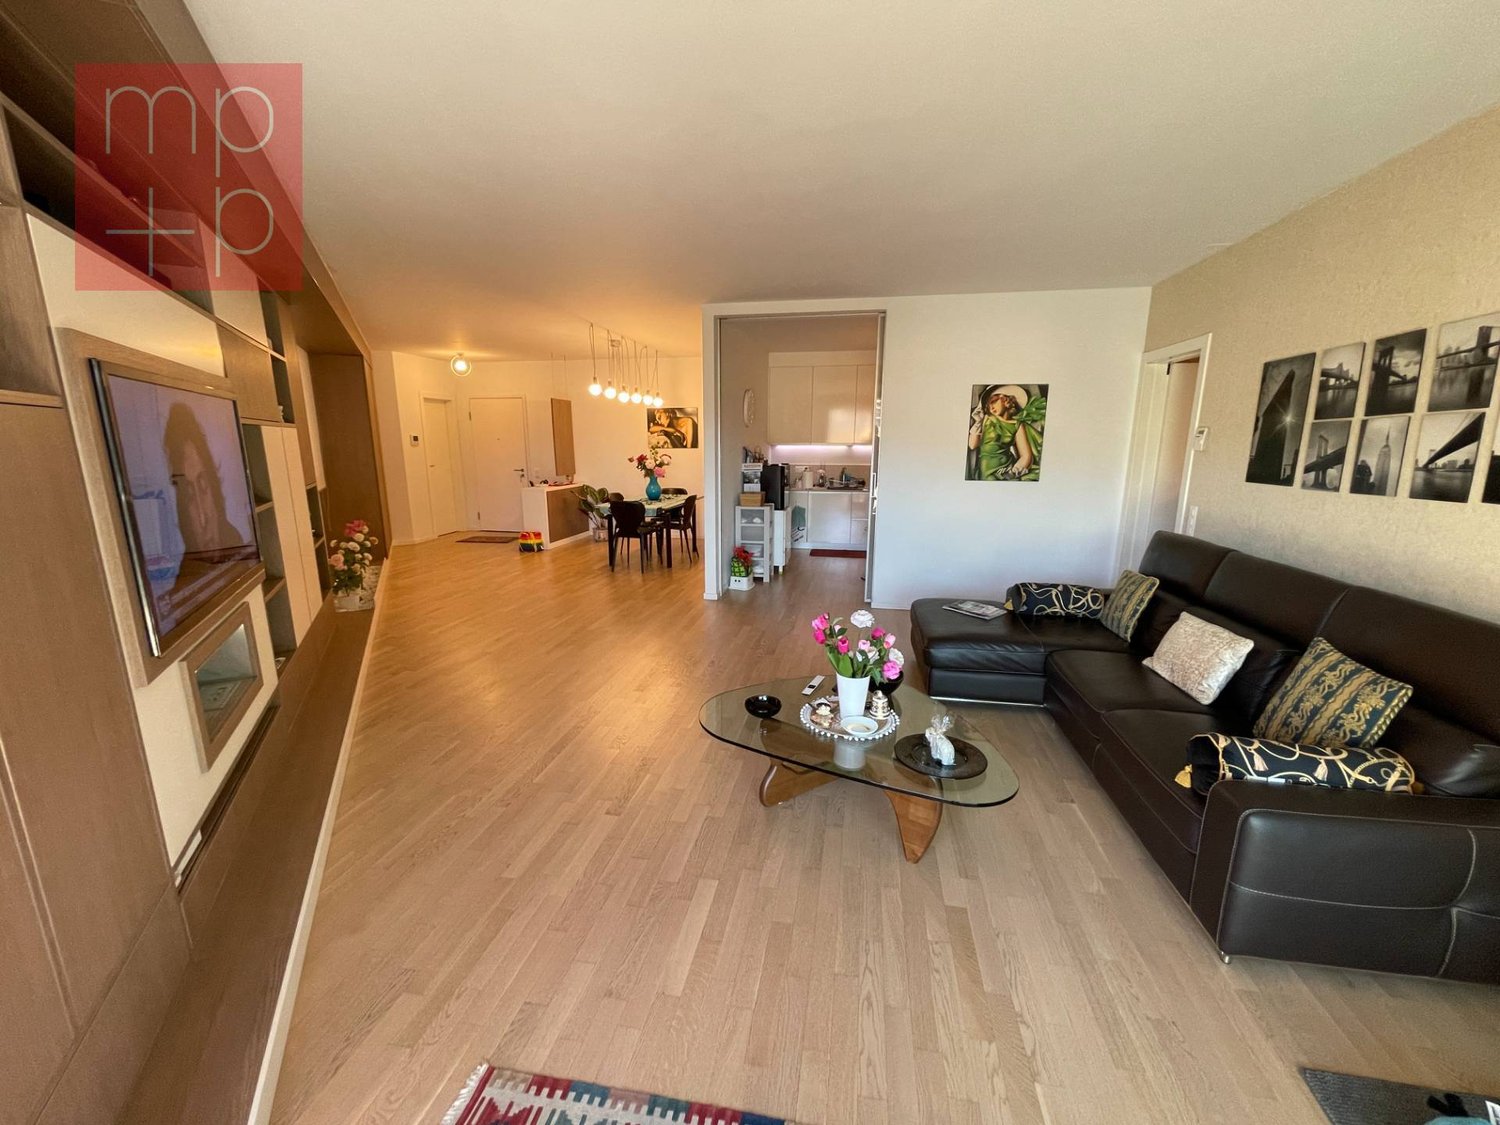
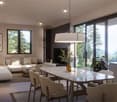
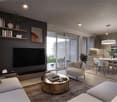
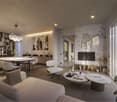
  • Open living space with large glass door, large chandelier, dining area with table and chairs, carpet, marble shelf, books and art on wall
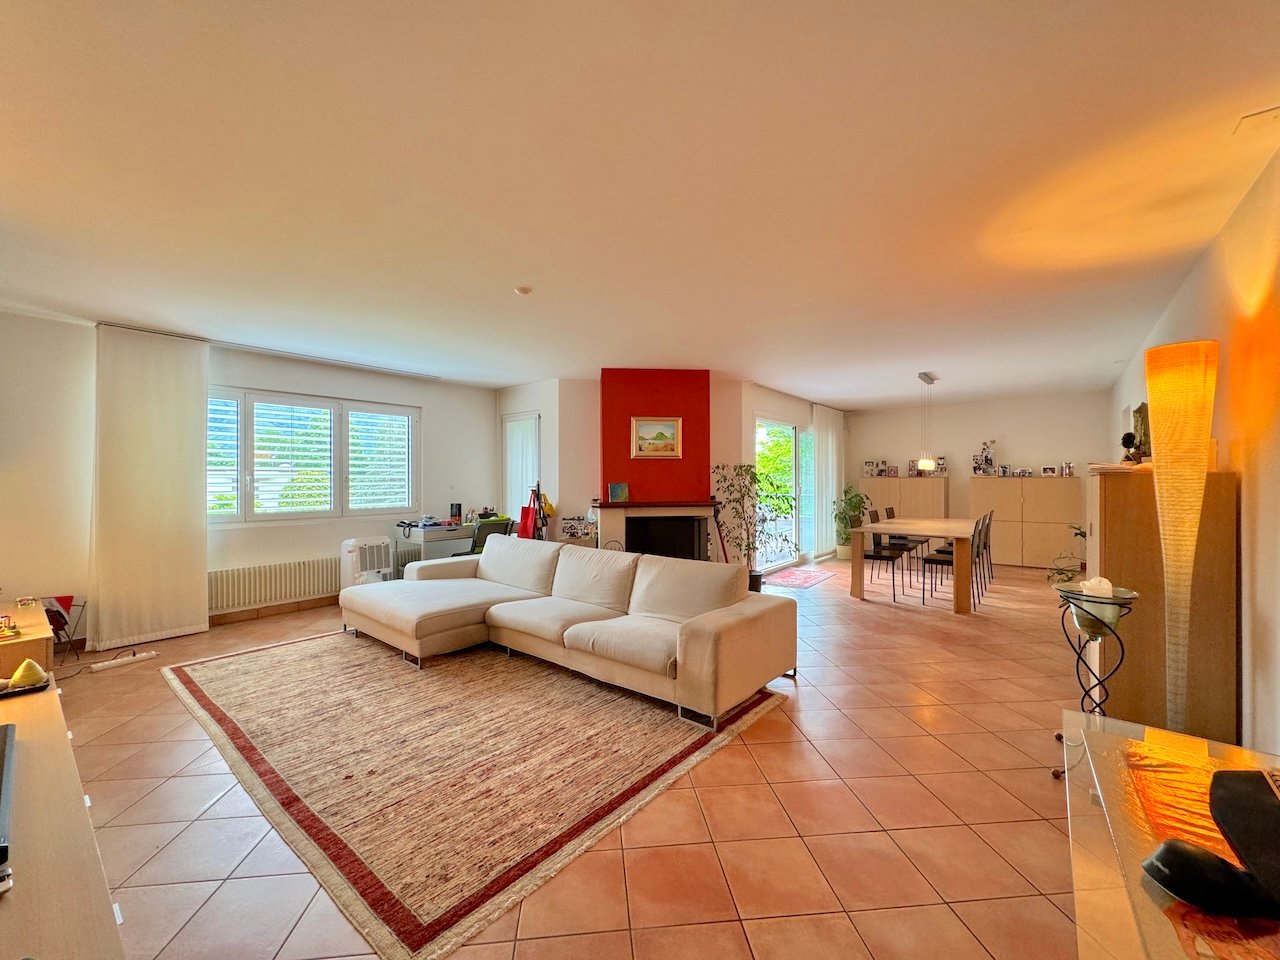
  • large glass door, couch, table, ceiling lights, two paintings, kitchen, island
  • kitchen with built-in appliances, dining area with wooden table, glass windows, floating shelves
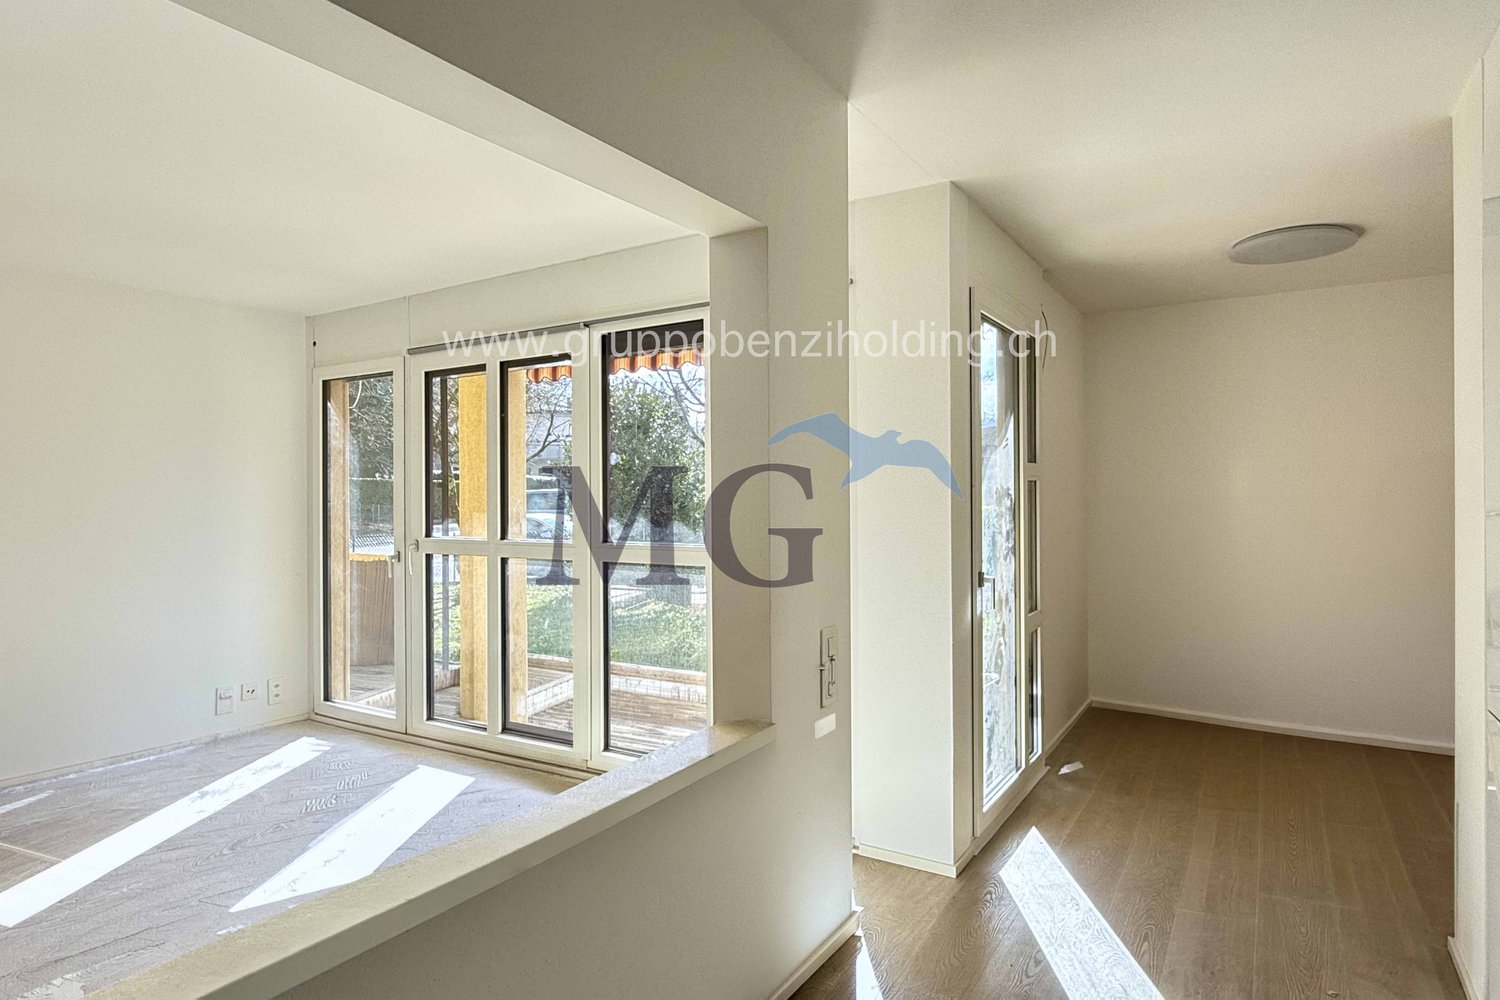
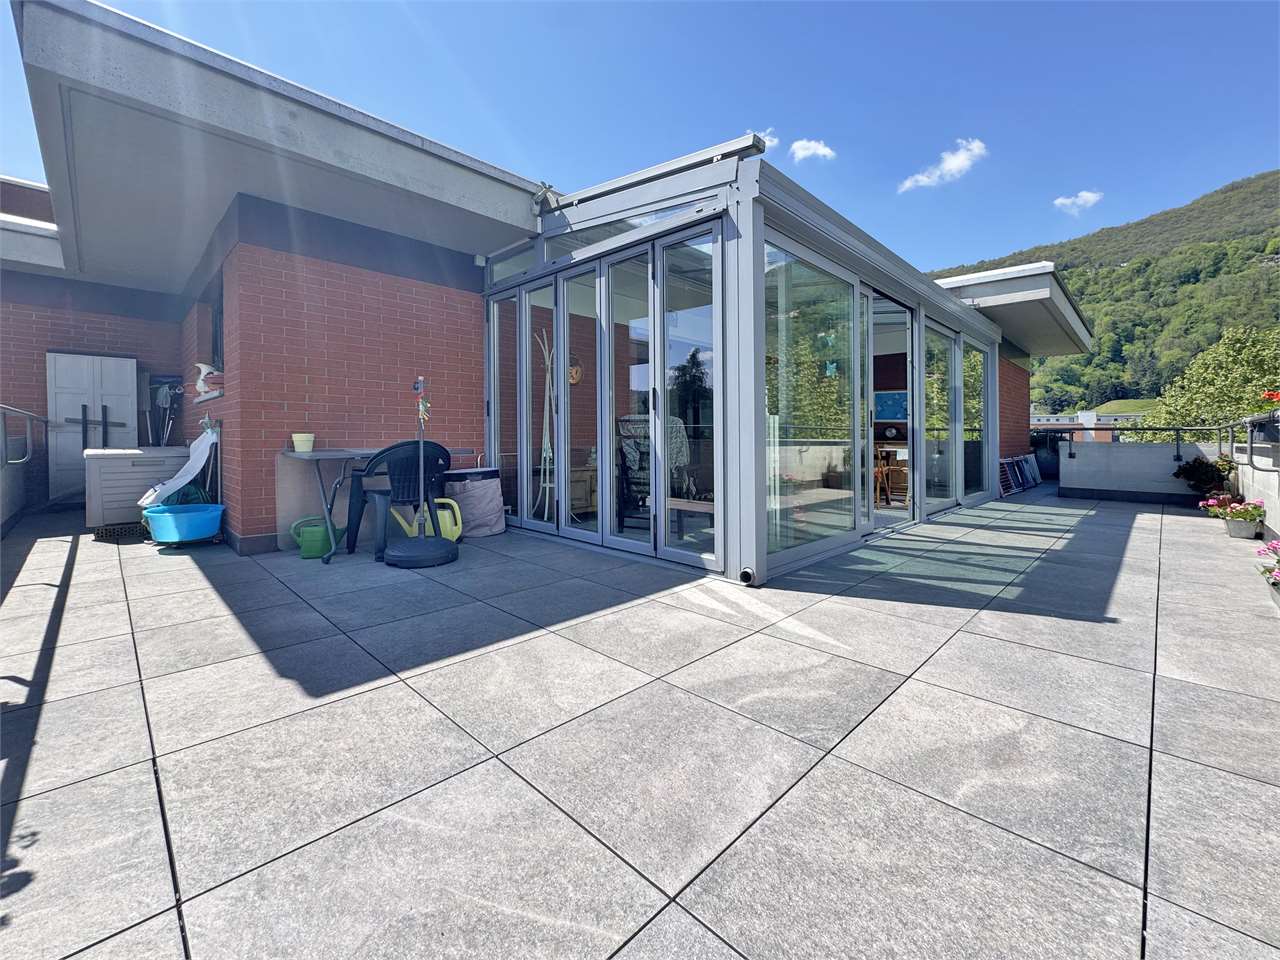
  • living room, kitchen, 2 bedrooms, 2 bathrooms, balcony, terrace, stairs
1 / 6
2.5 rooms, Price on request
Via alla Stazione 2, 6814 Cadempino

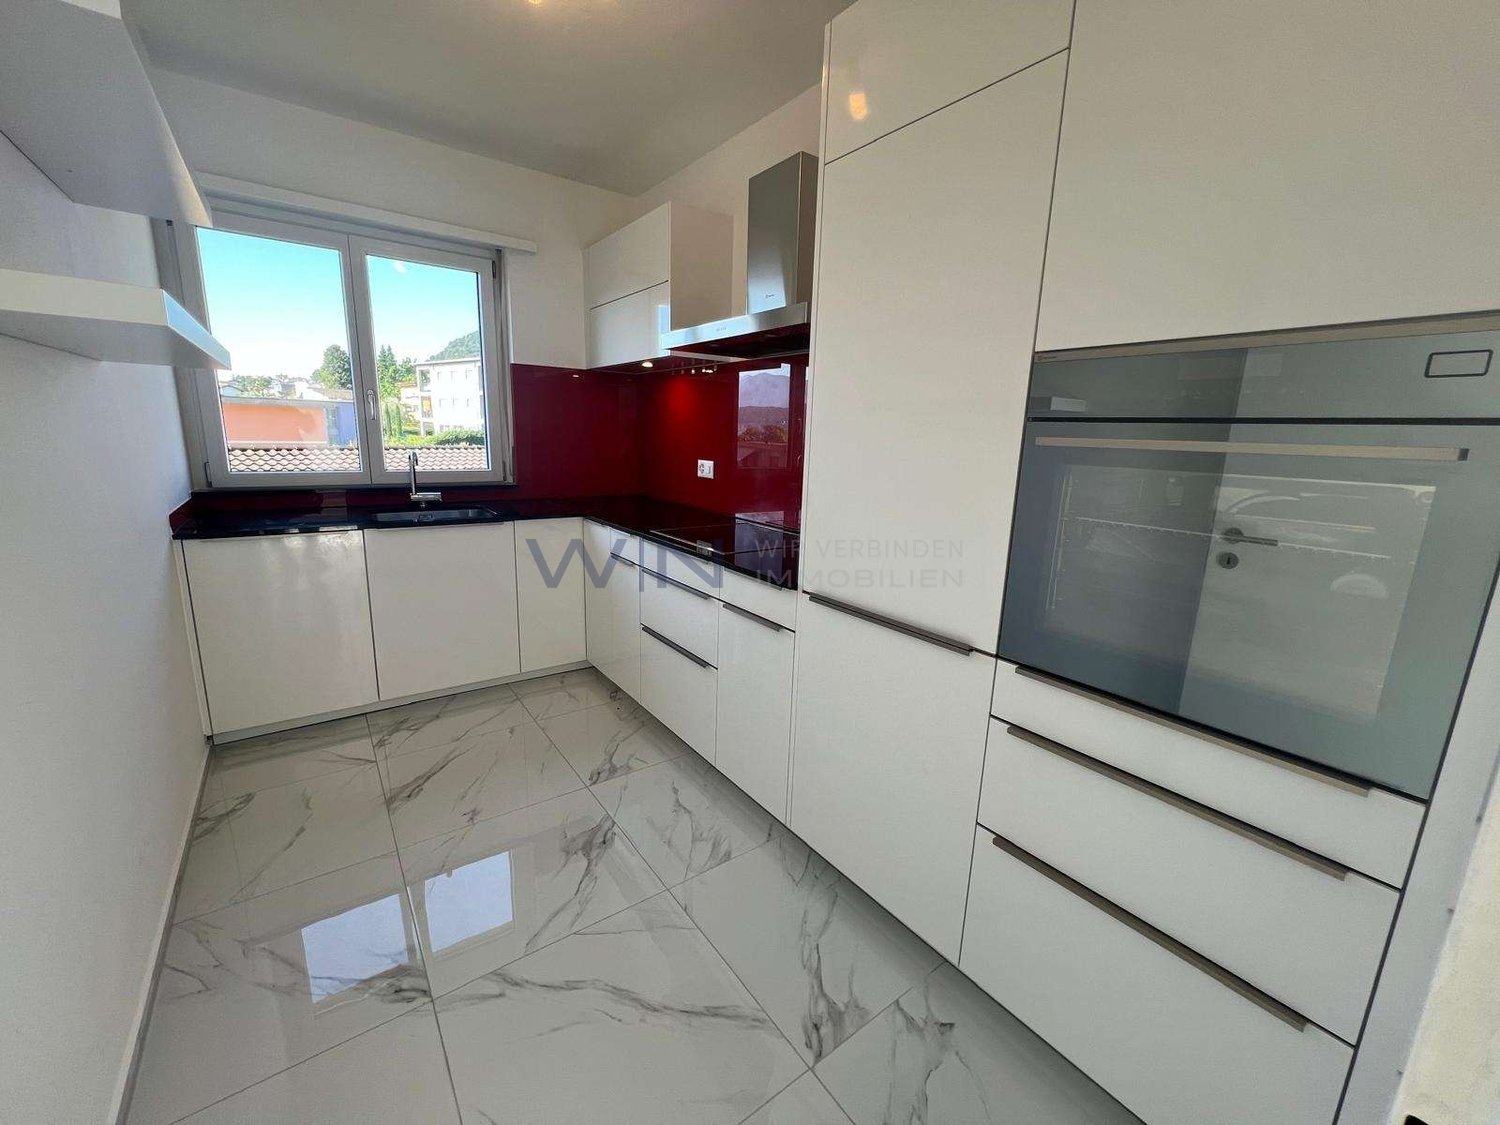
Cadempino Zelinda Gold: New and elegant two-room apartment

The new residential project Zelinda Gold is located in Lamone-Cadempino, in an urban residential area with plenty of sunlight, in the Valle del Vedeggio, in the Lugano district, just a few steps from schools, services, train station and main road connections.The area is particularly popular with the population, which consists of families, professionals and people of different ages, thanks to the high quality of services, strategic location and pleasant natural environment: an area that combines urban elements with a very pleasant natural environment.The municipality has a tax multiplier that also makes it attractive from a tax point of view.The new building spans 3 levels above the ground floor and consists of only 6 residential units (two per floor), 5 covered outdoor parking spaces, 2 uncovered parking spaces and a semi-basement used as a cellar and technical room.The project is characterized by the quality of materials, systems and execution, which guarantees good performance and longevity.Each apartment is designed with an optimal and functional layout to ensure daily comfort and practicality.The apartments benefit from good natural lighting thanks to the large openings and spacious, well-organized and subdivided terraces, which guarantee privacy and tranquility. The units on the ground floor have flat gardens for exclusive use.Delivery is planned for autumn 2027COMPOSITION OF THE 2.5-ROOM APARTMENT, 2ND FLOOR, 59 M² + TERRACE OF 19.7 M² AND ASSIGNED CELLAR:Entrance with spacious built-in wardrobe, living room with open kitchen and large, covered and sunny terrace area, windowed bathroom with shower and connection for washing machine/dryer, main bedroom.Assigned cellar with power connection and connections for the possible installation of a washing machine/dryer combination.Independent parking space for 25,000.– CHF or covered parking space for 40,000.– CHFCurrently, the two-room apartment with garden for exclusive use and the two-room apartment on the top floor are also available.The notary's performance of the builder and the purchase taxes are at the expense of the builder.
Travel time
-
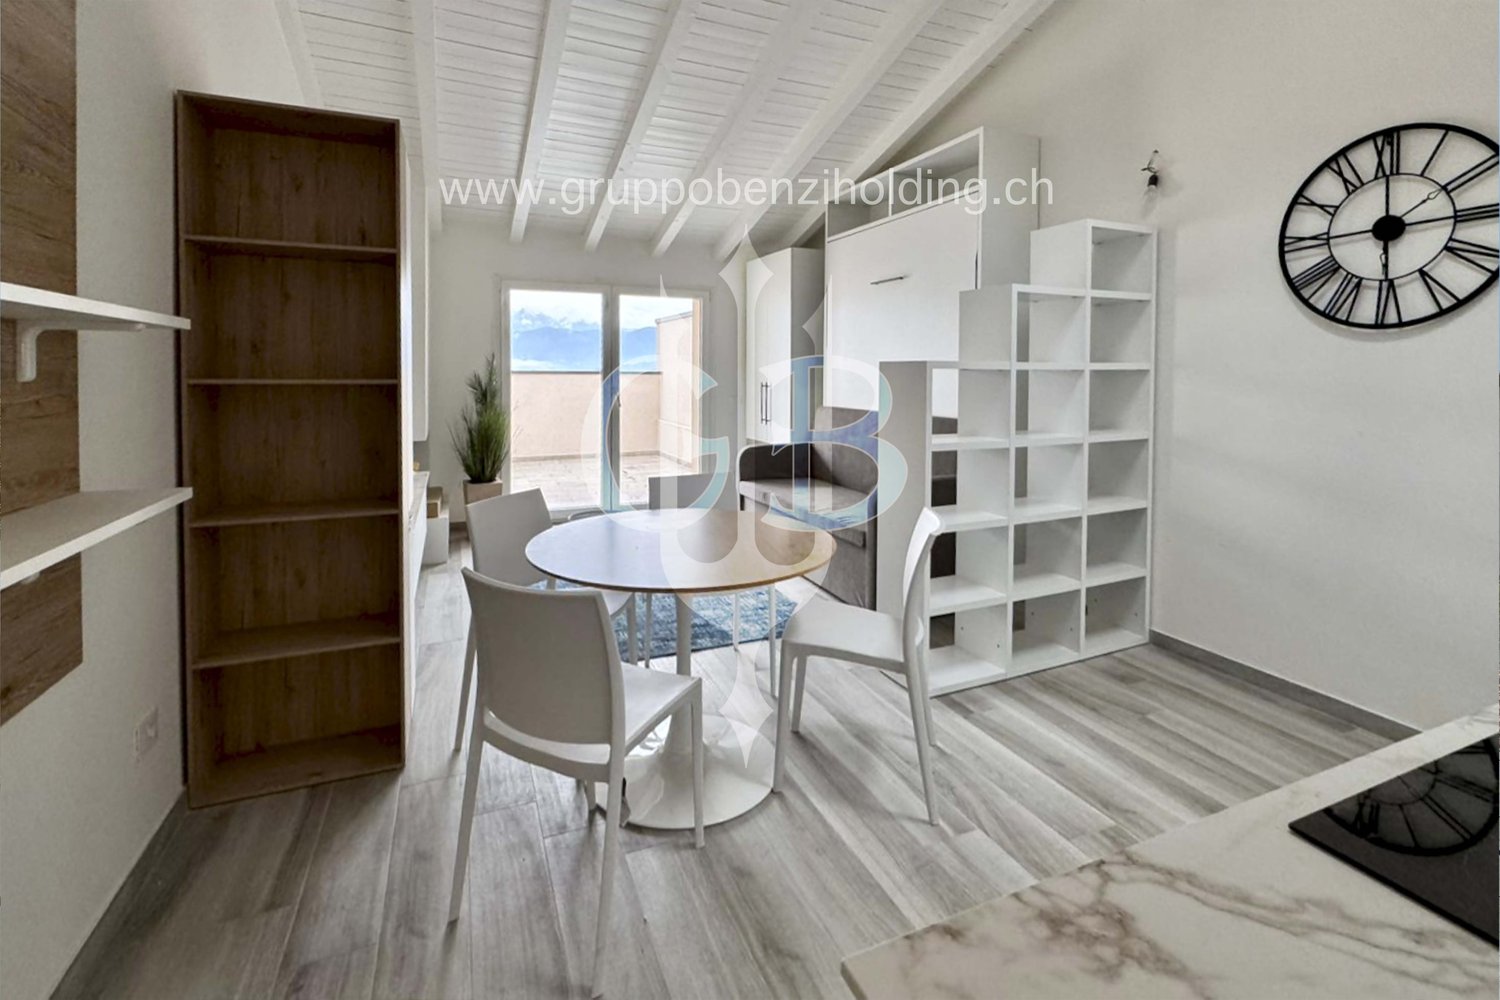
  • A room with white and gray furniture, including a desk and chairs, a round table, shelves, and a clock on the wall. There is a glass door leading to a balcony with a view of the outdoors.
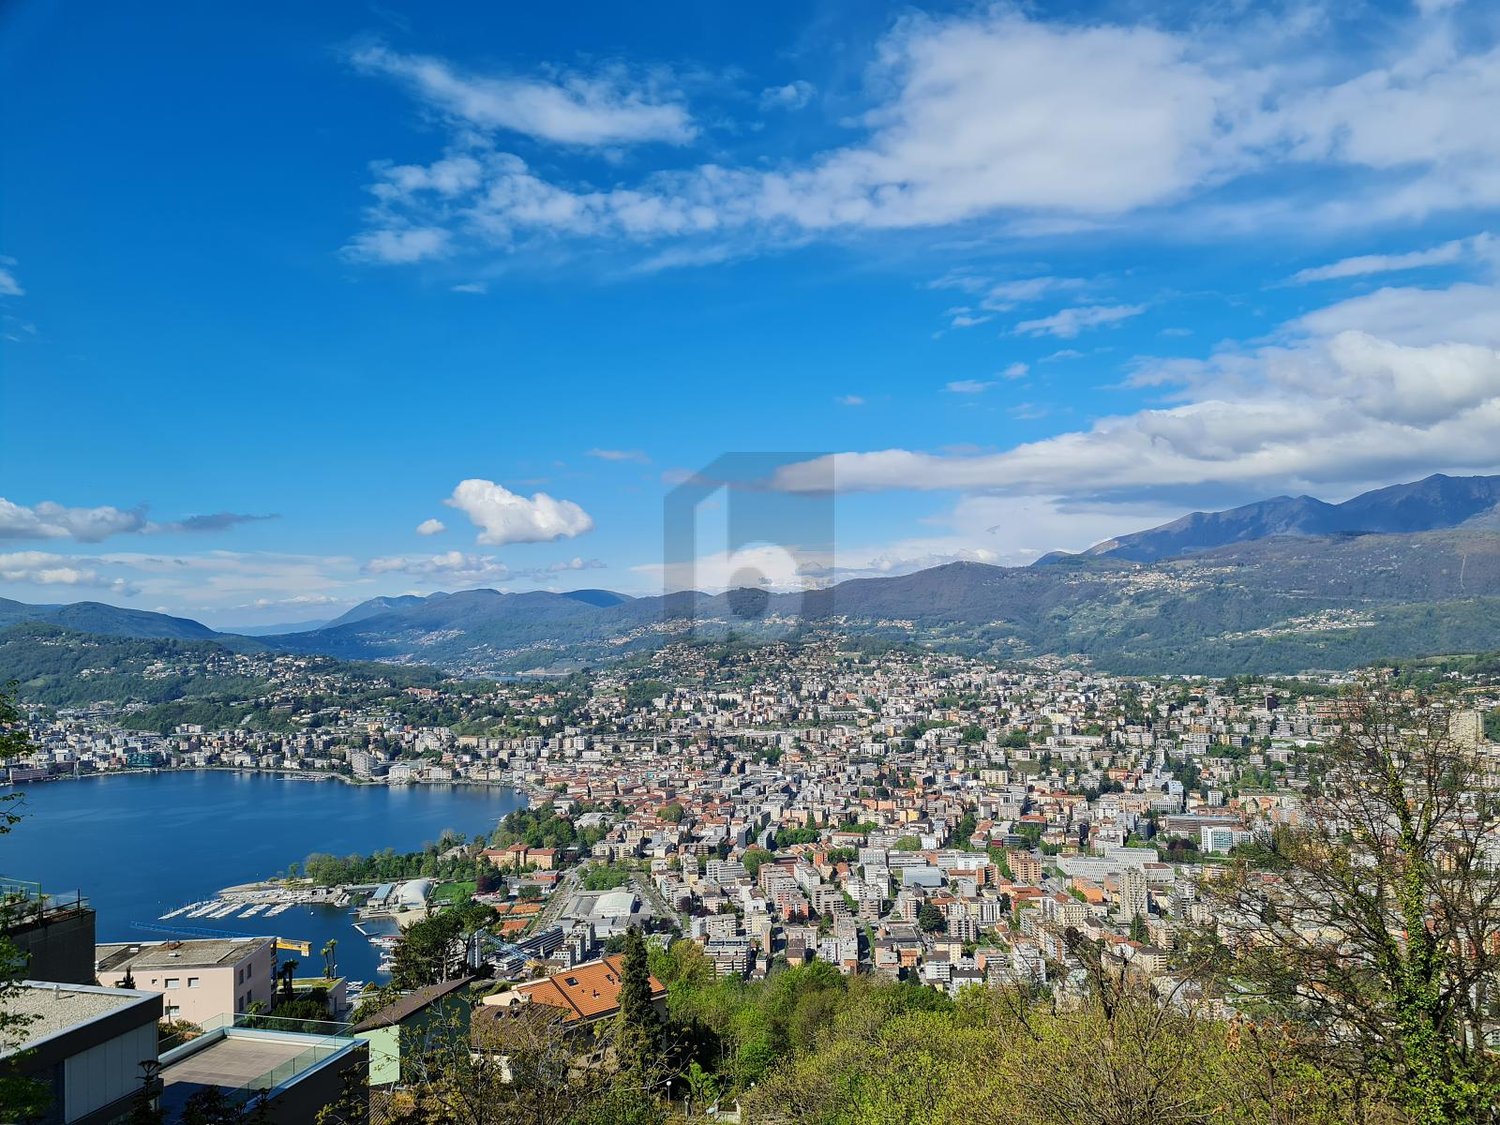
  • Aerial view of a city with buildings, mountains, and a lake.
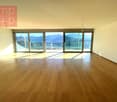
  • Sliding glass door leading to balcony, hardwood floors, single bed with mattress cover, white wall, city view
  • balcony with view, white tiled floor, sliding glass door, white wardrobe with drawers
  • A modern, minimalistic dining area with a wooden table and white chairs. The room is furnished with white shelves, a gray sofa, and features wooden floors and white walls. A kitchen with a modern sink, a gas stove, and a refrigerator is also visible.
  • modern design, wooden floor, white walls, large white bed, glass sliding door, large mirror, white nightstands
  • modern design, white walls, wooden flooring, large glass sliding door, balcony, couch, fireplace, dining table, mountain view
  • Bedroom with bed, nightstands, sliding wardrobe, air conditioning, hardwood floors, and a glimpse of a bathroom.
  • modern and minimalist bathroom with gray walls, white sink, white bidet, white toilet, wooden floor, modern shower head
  • modern kitchen, round wooden table, white chairs, black countertop, wall clock, carpet, white cabinets
  • open-plan living room and kitchen, gray couch, dining table, white cabinets, modern design
  • modern room, couch, dining table, kitchen counter, sink, shelves, clock, wooden floor, white cabinets, blue rug
  • modern dining table, chairs, wooden book shelves, sofa, storage units, clock
  • modern kitchen, white cabinets, black countertops, wooden table, white chairs
  • shower area, marble tiles, toilet, bidet, wall radiator
1 / 15
2 rooms, 57m², CHF 230,000.–
6988 Ponte Tresa

Direct purchase from the builder - Ponte Tresa (Italy), Cadegliano-Viconago

Direct purchase from the builder - PONTE TRESA (Italy), CADEGLIANO-VICONAGO.Located just a few minutes' drive from the border with Switzerland, in the picturesque town of Cadegliano-Viconago, the new and prestigious residential complex “Lake View Residence” is born.This development represents an opportunity for those seeking a balance between tranquility, nature, and convenience. It can also represent a strategic position for investing in a property with growing potential in one of the areas most in demand by cross-border workers.The complex consists of 47 apartments (most with a view of Lake Lugano) ranging from two-room apartments (2.5 rooms), three-room apartments (3.5 rooms), and four-room apartments (4.5 rooms), designed to meet different space and lifestyle needs.Among the available services, we find an equipped room for work meetings and social moments, a gym equipped with state-of-the-art Technogym equipment, and an infinity pool with an exclusive view of Lake Lugano.The apartment in question is located on the first floor, with independent access, optimally arranged with a well-distributed surface area and all bright and functional rooms, ideal ALSO for a holiday home. The accommodation consists of a living room with open kitchen, double bedroom, bathroom, large balcony, private outdoor area on the ground floor (perfect for those who want an exclusive green space).The property features triple glazing, heat pump, armored door, modern systems, and a high-performance energy class.OUTDOOR PARKING SPACES.We are at your disposal for viewing the properties. For any further information, do not hesitate to contact us.

1 / 8
  • Balcony / Terrace
  • Elevator
3.5 rooms, 77m², CHF 640,000.–
6900 Lugano

Apartment - Lugano

A Lugano-Cassarate, in a quiet and sunny residential area, we are selling a 3.5-room apartment located on the 4th floor of a building with 12 residential units (two per floor), which has been renovated and is in good condition. The apartment is located just 200 meters from the lake, the beach, and with all major services within walking distance. The center of Lugano is less than 5 minutes on foot, as well as the University. The apartment has a good exposure and a total living area of approximately 77 sqm. It consists of an entrance hall with built-in wardrobe, a bright and sunny living room with access to the balcony, an independent semi-habitable kitchen, a large bedroom with access to the balcony, a bathroom with whirlpool, bidet, and window, and a second double bedroom with built-in wardrobe. The apartment is in good condition, with good finishes and high-quality furniture included.The internal layout allows for comfortable living as well as possible reconfigurations. A private basement room on the semi-basement floor, where the communal laundry room and the building's technical rooms are also located, completes the offer. It does not have its own parking, but there are numerous public parking spaces and possibly private parking spaces for rent in the immediate vicinity. A central solution, ideal for those looking for comfort and practicality in a well-served location in Lugano. Call now to book a visit!
  • Balcony / Terrace
  • Elevator
Giovanni Mastroddi

Giovanni Mastroddi

1 / 8
Giovanni Mastroddi

Giovanni Mastroddi

  • Parking space
  • Balcony / Terrace
  • Garage
  • +3
4.5 rooms, 193m², CHF 2,660,000.–
6952 Canobbio

Lugano, Canobbio: Attico 4.5 loc. moderno vista lago e grande terrazza

A Lugano-Canobbio, all'interno di una nuovissima residenza dal design contemporaneo, contraddistinta da un'architettura ricercata e da finiture di pregio, proponiamo in vendita un esclusivo ATTICO di 4.5 locali con 193 m² di superficie utile lorda e una terrazza panoramica di 64 m², dalla quale si gode di una vista aperta sul lago e sulla città di Lugano.La proprietà è catastalmente composta da due PPP (Proprietà per Piani) e l'attuale configurazione di 4.5 locali nasce dalla rimodulazione dell'originaria disposizione di 5.5 locali. La flessibilità degli spazi consente di ripristinare in qualsiasi momento la configurazione precedente, adattando così l'abitazione a differenti esigenze abitative.Cuore della residenza è lo straordinario salone di 90 m², concepito come un unico e ampio spazio di rappresentanza. Le grandi vetrate valorizzano la luminosità naturale degli ambienti e garantiscono un accesso diretto alla grande ed ampia terrazza abitabile di 64 mq, utilizzabile come soggiorno estivo, creando un'elegante continuità tra gli spazi interni e quelli esterni.L'ottima esposizione solare, il contesto tranquillo e la riservatezza della residenza valorizzano ulteriormente una proprietà pensata per chi desidera ambienti generosi, comfort contemporanei e un'elevata qualità abitativa.Caratteristiche principali: • salone di rappresentanza di 90 m²; • ampie vetrate con accesso diretto alla grande terrazza panoramica con vista lago di Lugano; • cucina moderna e completamente accessoriata, con dispensa vini, office e lavanderia privata; • bagno per gli ospiti e guardaroba; • 1 camera matrimoniale con bagno completo; • seconda camera matrimoniale con bagno privato; • terza camera da letto; • numerosi armadi a muro; • finiture architettoniche di pregio; • impianto di raffrescamento; • pavimentazione in noce nazionale. Completano la proprietà: • terrazza panoramica di 64 m² con vista aperta sul lago e sulla città di Lugano; • cantina di 14 m²; • due posti auto in autorimessa, acquistabili al prezzo di CHF 70'000.- ciascuno; • locale condominiale condiviso per il ricovero di motociclette e biciclette. Un attico prestigioso e versatile, caratterizzato da volumi generosi, grande luminosità e una suggestiva vista panoramica: la soluzione ideale per chi ricerca un lifestyle contemporaneo, privacy e comfort a pochi minuti dal centro di Lugano.À Lugano-Canobbio, au sein d'une résidence flambant neuve au design contemporain, caractérisée par une architecture raffinée et des finitions haut de gamme, nous proposons à la vente un PENTHOUSE exclusif de 4,5 pièces avec 193 m² de surface utile brute et une terrasse panoramique de 64 m², d'où l'on jouit d'une vue dégagée sur le lac et la ville de Lugano.La propriété est cadastrée en deux PPP (propriétés par étages) et la configuration actuelle de 4,5 pièces résulte du réaménagement de la disposition d'origine de 5,5 pièces. La flexibilité des espaces permet de rétablir à tout moment la configuration précédente, adaptant ainsi le logement à différents besoins d'habitation.Le coeur de la résidence est l'extraordinaire salon de 90 m², conçu comme un unique et vaste espace de réception. Les grandes baies vitrées mettent en valeur la luminosité naturelle des pièces et garantissent un accès direct à la grande et spacieuse terrasse habitable de 64 m², utilisable comme salon d'été, créant ainsi une élégante continuité entre les espaces intérieurs et extérieurs.L'excellente exposition au soleil, le cadre paisible et l'intimité de la résidence valorisent encore davantage cette propriété conçue pour ceux qui recherchent des...

  • Parking space
  • Balcony / Terrace
  • Garage
  • +3
1 / 12
  • Parking space
  • Balcony / Terrace
  • Elevator
  • +1
5.5 rooms, 206m², Price on request
6900 Lugano

FELICITÀ

An den sonnenverwöhnten Hängen über Lugano entsteht die Residenz Sans Souci. Ein Ort, an dem Architektur, Panorama und Lebensstil zusammenkommen.Das Penthouse ist die exklusivste Einheit dieses Neubauprojekts und öffnet sich mit grossen Glasfronten dem Licht und dem herrlichen Blick über den Luganersee. Klare Linien und hochwertige Materialien sorgen für eine zeitlose, elegante Atmosphäre.Da das Objekt noch im Rohbau ist, haben Sie die seltene Möglichkeit, gemeinsam mit dem Bauherrn die Raumaufteilung, Materialien und Ausstattung nach Ihren Vorstellungen zu gestalten. So entsteht ein Zuhause, das wirklich individuell ist und perfekt zu Ihnen passt.Highlights: • Liftzugang direkt in die Wohnung • Cheminée • Maximale Privatsphäre • Internationale Schulen in der Nähe • Ein Ort der Kunst - Heimat zahlreicher renommierter Künstler • Modernes KNX-System • Grosszügiger Aussenpool • Nutzbar als Erst- oder Zweitwohnsitz • Schlüsselfertiges Projekt mit exklusivem ,,Grand Finish" (Zur Info: Bei den ersten zwei Bildern handelt es sich um virtuelle Visualisierungen)The Sans Souci residence is being built on the sun-drenched slopes above Lugano. A place where architecture, panorama and lifestyle come together.The penthouse is the most exclusive unit of the new building project and opens up to the light and the magnificent view over Lake Lugano with large glass fronts. Clean lines and high-quality materials create a timeless, elegant atmosphere.As the property is still under construction, you have the rare opportunity to work with the developer to design the room layout, materials and furnishings according to your own ideas. The result is a home that is truly individual and perfectly suited to you.Highlights: • Elevator access straight into the apartment • Fireplace • Maximum privacy • International schools nearby • A place of art - home to numerous renowned artists • Modern KNX-System • Large Aoutdoor pool • Usable as a first or second home • Turnkey project with exclusive "Grand Finish" (Please note: the first two images are virtual renderings)La residenza Sans Souci sta sorgendo sui pendii soleggiati sopra Lugano. L'attico è l'unità più esclusiva di questo progetto di nuova costruzione e si apre alla luce e alla magnifica vista sul Lago di Lugano con ampie vetrate. Linee pulite e materiali di alta qualità creano un'atmosfera elegante e senza tempo.Sui pendii soleggiati sopra Lugano nasce la Residenza Sans Souci. Un luo go in cui architettura, panorama e stile di vita si incontrano.Il penthouse è l'unità più esclusiva di questo nuovo progetto e si apre, grazie alle ampie vetrate, alla luce e alla splendida vista sul Lago di Lugano. Linee pulite e materiali di alta qualità creano un'atmosfera elegante e senza tempo.Dato che la proprietà è ancora in costruzione, avete la possibilità di definire insieme al costruttore la distribuzione degli spazi, i materiali e le finiture secondo i vostri desideri. Nascerà così una casa davvero individuale e perfettamente adatta a voi. Highlights: • Accesso con ascensore direttamente nell'appartamento • Camino • Massima privacy • Scuole internazionali nelle vicinanze • Un luogo d'arte - casa di numerosi artisti rinomati • Moderno sistema KNX • Grande piscina esterna • Utilizzabile come prima o seconda casa • Progetto chiavi in mano con esclusivo "Grand Finish" (Le prime due immagini sono rendering virtuali)

  • Parking space
  • Balcony / Terrace
  • Elevator
  • +1
1 / 8
  • Parking space
  • Balcony / Terrace
  • Elevator
4.5 rooms, 134m², CHF 745,000.–
6807 Torricella-Taverne

Attic - Torricella-Taverne

We are selling a beautiful attic apartment of 4.5 rooms and approximately 134 m² (usable surface area), also as a secondary residence, on the 2nd and last floor, in a beautiful, sunny and convenient area, about 10 minutes by car or train from Lugano and Bellinzona, in fact all the main necessary infrastructures are nearby (supermarkets, bus-post, train station, etc.). This 4.5-room apartment, completely renovated in 2008 and then subjected to regular maintenance, is in excellent condition and part of a building with only 9 units, built in the 80s and in perfect condition since in recent years the following have been completely renewed-replaced: roof, heating (oil-serpentine), facades, internal painting, windows, mosquito nets, washing machines-dryers, etc. The attic is composed of: entrance hall-cloakroom and wardrobe, bathroom with shower and window, large living-dining room with exit to the beautiful terrace with sunshade, semi-habitable kitchen, night hall with large wardrobe, master bedroom, bathroom with bathtub, washing machine, (connection for bidet) and window, room with balcony, children's room. Private cellar (G), laundry room in the building and private in the house. Large and beautiful, fenced condominium garden with barbecue. The facades were redone in 2022. 1 parking space in the garage for CHF 45,000.-. 1 external parking space for CHF 25,000.-, not included in the price. Total condominium expenses (including heating, renovation fund, gardener, administration, etc.): approximately CHF 445.-/month

  • Parking space
  • Balcony / Terrace
  • Elevator
1 / 8
  • Balcony / Terrace
  • Elevator
3.5 rooms, 103m², CHF 720,000.–
6900 Lugano

Live modern comfort surrounded by nature - Parco Andara Residence

In a beautiful residential area of Vezia, just a few minutes from the center of Lugano and conveniently close to Liceo 2 and the main services, Parco Andara Residence is born: an oasis of tranquility surrounded by greenery, composed of 6 small buildings with a maximum of 5 units for a total of 25 apartments, perfect for those seeking quality of life without giving up comfort.Exclusive units of 2.5, 3.5, and 4.5 rooms are available, designed to offer the maximum of residential comfort, in a modern, sustainable, and high-energy efficiency context. 3.5-room apartment, 103 sqm:This spacious apartment is ideal for couples or for those who want a large apartment.It consists of:A welcoming entrance hall with custom-made wall unitsA bright and modern living area with open-plan kitchen and large living room with direct access to the covered terrace of 12 sqm and the private garden of 72 sqmA separate sleeping area with two bedrooms, a bathroom with shower, and a master bedroom with private bathroom. Technology, savings, and sustainabilityThe building is constructed according to the highest energy standards:Heat pump and photovoltaic panelsTriple glazing and thermal insulation (18 cm thick)Underfloor heating for maximum comfort all year round Additional advantages of the apartmentPrivate basement of 12 sqm with connections for washing machine and dryerPreparation for air conditioning.Large condominium park with children's playground1 parking space in the underground garage (CHF 40,000.-) Sales price starting from CHF 720,000.-Various types of apartments are available, also with private garden from 83 to 300 square meters, also as a secondary residence.A unique offer to live in harmony with nature, with all amenities within reach.The completion of the building is planned for Spring 2028

  • Balcony / Terrace
  • Elevator
1 / 8
  • Parking space
  • Balcony / Terrace
  • Elevator
4.5 rooms, 200m², CHF 2,050,000.–
6992 Vernate

Apartment - Vernate

In Vernate, we are selling a large 4.5-room apartment with superior standing and a splendid LAKE VIEW, also as a SECONDARY RESIDENCE, in a quiet and sunny residential area, connected by public transport, just a few minutes' drive from Agno and Bioggio and about 10-15 minutes from Lugano and the motorway. It is located on the 4th floor of a modern, prestigious residential building with 9 units, built in 2013. The net living area is approximately 180 sqm, approximately 200 sqm gross plus a covered balcony of approximately 35 sqm and a panoramic terrace of approximately 140 sqm. The spaces are composed as follows: Entrance hall with ample wall units, guest bathroom with ample space and preparation for a Turkish bath, laundry room with niche for the Turkish bath heater, large and bright living room with large windows and exit to the covered balcony from which you can access the spacious panoramic terrace, open-plan kitchen with island and pantry, sleeping area with 2 mirror-image bedrooms with balcony exit, large central corridor used as a wardrobe with custom-made wardrobes for the 2 bedrooms, bathroom with large walk-in shower, WC and bidet, large master bedroom with balcony exit, with wardrobe room and en-suite bathroom with bathtub, bidet, shower and window. Under the balcony, there is a large covered storage room. On the lower floor, there is the outdoor communal pool with terrace/solarium and shower. 1 cellar in solid construction is included in the price. Available for separate purchase: 1 or 2 parking spaces in the underground garage at CHF 50,000.- each and/or 1 or 2 covered outdoor parking spaces at CHF 25,000.- each.
  • Parking space
  • Balcony / Terrace
  • Elevator
1 / 8
  • Parking space
  • Balcony / Terrace
  • Garage
  • +1
4.5 rooms, 164m², CHF 1,190,000.–
6900 Lugano

Apartment - Lugano

In Lugano, we are selling a stunning 4.5-room apartment of high standing with approximately 164 sqm of gross commercial area and approximately 147 sqm of net area, located on the 2nd floor of a modern high-standing residential building constructed in 2013-2014. Also available for purchase as a secondary residence! The central yet quiet and sunny location is strategically very interesting and convenient for the main infrastructures (supermarkets, pharmacy, bank, post office, etc.), public transportation, and highway connection (near the north exit of Lugano). The lake center of Lugano can also be reached on foot in about 15 minutes. This apartment consists of: entrance hall-wardrobe, guest toilet, large and bright living-dining room with large balcony, semi-open kitchen, storage-laundry room (washing machine-dryer connection), night hall, shower-toilet, children's room, second children's room (currently large wardrobe room) with balcony exit, master bedroom with balcony exit and bathroom-toilet-bidet. Included are some fixed and custom-made built-in wardrobes. Apartment with 164 sqm SUL, of which 147 sqm apartment and 34 sqm balcony (50%). Room height: 2.70 m. Heating: Gas-radiators. 1 basement and 1 storage room in ownership. Available for separate purchase: 2 parking spaces in the underground garage for CHF 50,000 each. Communal garden. Communal parking for motorcycle-bicycle. Laundry room both in the communal area and in the apartment. Communal expenses: CHF 415.-/month approx. (heating, administration, etc.). Renovation fund share: CHF 600.-/year.

  • Parking space
  • Balcony / Terrace
  • Garage
  • +1
1 / 8
  • Balcony / Terrace
  • Elevator
3.5 rooms, 103m², CHF 720,000.–
6943 Vezia

Live in modern comfort surrounded by nature - Parco Andara Residence

In a beautiful residential area of Vezia, just a few minutes from the center of Lugano and conveniently close to Liceo 2 and the main services, Parco Andara Residence is born: an oasis of tranquility surrounded by greenery, composed of 6 small buildings with a maximum of 5 units for a total of 25 apartments, perfect for those who seek quality of life without giving up comfort.Exclusive units of 2.5, 3.5, and 4.5 rooms are available, designed to offer the maximum of residential comfort, in a modern, sustainable, and high-energy-efficient context. 3.5-room apartment, 103 sqm:This spacious apartment is ideal for couples or for those who want a large apartment.It consists of:A welcoming entrance hall with custom-made wall cabinetsA bright and modern living area with open kitchen and large living room with direct access to the covered terrace of 12 sqm and the private garden of 72 sqmA separate sleeping area with two bedrooms, a guest bathroom with shower, and a master bedroom with private bathroom. Technology, savings, and sustainabilityThe building is constructed according to the highest energy standards:Heat pump and photovoltaic panelsTriple glazing and thermal insulation (18 cm thick)Floor heating for maximum comfort all year round Additional advantages of the apartmentPrivate basement of 12 sqm with connections for washing machine and dryerPreparation for air conditioning.Large communal park with children's playground1 parking space in the underground garage (CHF 40,000.-) Asking price from CHF 720,000.-Various types of apartments are available, also with private garden from 83 to 300 square meters, also as a secondary residence.A unique offer to live in harmony with nature, with all amenities within reach.The completion of the building is planned for Spring 2028

  • Balcony / Terrace
  • Elevator
1 / 7
  • Parking space
  • Balcony / Terrace
  • Elevator
4.5 rooms, 140m², CHF 980,000.–
6943 Vezia

Live modern comfort surrounded by nature - Parco Andara Residence

In a beautiful residential area of Vezia, just a few minutes from the center of Lugano and conveniently close to Liceo 2 and main services, Parco Andara Residence is born: an oasis of tranquility surrounded by greenery, composed of 6 small buildings with a maximum of 5 units for a total of 25 apartments, perfect for those seeking quality of life without sacrificing comfort.Exclusive units of 2.5, 3.5, and 4.5 rooms are available, designed to offer maximum residential comfort in a modern, sustainable, and high-energy-efficient context. 4.5-room apartment of 140 m²:This spacious apartment is ideal for families or for those who desire large living spaces.It consists of:A welcoming entrance hall with custom-made wall unitsA bright and modern living area with open kitchen, central island, and large living room with direct access to the covered terrace of 20 m²A separate sleeping area with two bedrooms, a guest bathroom with shower, and a master bedroom with en-suite bathroom and walk-in shower Technology, savings, and sustainabilityThe building is constructed according to the highest energy standards:Heat pump and photovoltaic panelsTriple glazing and thermal insulation (18 cm thick)Floor heating for maximum comfort all year round Additional benefits of the apartmentPrivate basement of 18 m² with connections for washing machine and dryerPreparation for air conditioning.Large condominium park with children's playground2 parking spaces in the garage (CHF 80,000.-) Sales price starting from CHF 980,000.-Various types of apartments are available, also with private gardens from 83 to 300 square meters, also as a secondary residence.A unique offer to live in harmony with nature, with all amenities within reach.The completion of the building is planned for Spring 2028

  • Parking space
  • Balcony / Terrace
  • Elevator
1 / 8
  • Balcony / Terrace
  • Garage
  • Elevator
  • +1
4.5 rooms, 182m², CHF 4,200,000.–
6900 Lugano

Elegante 4.5 locali con domotica in centro

In una posizione strategica, comoda ai principali servizi e a pochi passi dal centro, proponiamo in vendita un esclusivo appartamento di 4.5 locali inserito in una moderna residenza di nuova costruzione, realizzata nel 2026 secondo i più elevati standard qualitativi.L'abitazione si sviluppa attorno a un'elegante zona living con cucina a vista, progettata per offrire spazi armoniosi, funzionali e contemporanei. La disposizione degli ambienti valorizza al meglio ogni superficie e conduce direttamente al generoso balcone di 17 m², perfetto per trascorrere piacevoli momenti all'aperto.La zona notte è stata studiata per garantire il massimo comfort e la massima privacy. La camera padronale dispone di una raffinata cabina armadio e di un bagno en-suite privato, offrendo un raffinato spazio privato all'interno dell'abitazione. Completano la proprietà altre due camere da letto servite da un secondo bagno, oltre a un pratico bagno ospiti dedicato alla zona giorno.La residenza, composta da 7 piani, offre tecnologie e servizi all'avanguardia, pensati per soddisfare le esigenze dell'abitare moderno: • Sistema di domotica integrata • Impianto di videosorveglianza • Cantina privata • Lavanderia condominiale • Predisposizione per la ricarica di auto elettriche • Prese dedicate per biciclette elettriche • Edificio di nuova generazione ad alta efficienza energetica A completare l'offerta vi sono due posti auto in autorimessa, che garantiscono praticità, sicurezza e comfort quotidiano.Una soluzione abitativa di alto livello, ideale per chi desidera vivere in un contesto moderno, elegante e tecnologicamente avanzato, senza rinunciare alla comodità di una posizione centrale.Prezzo di vendita appartamento: CHF 4'200'000.-Due posti auto in autorimessa: CHF 200'000.-Prezzo totale: CHF 4'400'000.-Situé dans un emplacement stratégique, à proximité des principaux services et à quelques pas du centre-ville, nous proposons à la vente un appartement exclusif de 4,5 pièces situé dans une résidence moderne de construction récente, réalisée en 2026 selon les normes de qualité les plus élevées.Le logement s'articule autour d'un élégant espace de vie avec cuisine ouverte, conçu pour offrir des espaces harmonieux, fonctionnels et contemporains. La disposition des pièces met en valeur chaque espace et mène directement au généreux balcon de 17 m², parfait pour passer d'agréables moments en plein air.L'espace nuit a été conçu pour garantir un confort et une intimité maximaux. La chambre principale dispose d'un dressing raffiné et d'une salle de bains privative, offrant ainsi un espace privé raffiné au sein de la demeure. La propriété est complétée par deux autres chambres desservies par une deuxième salle de bains, ainsi que par une pratique salle de bains d'invités dédiée à l'espace de vie.La résidence, composée de 7 étages, offre des technologies et des services de pointe, conçus pour répondre aux exigences de la vie moderne : • Système de domotique intégré • Installation de vidéosurveillance • Cave privée • Buanderie commune • Pré-installation pour la recharge de voitures électriques • Prises dédiées aux vélos électriques • Immeuble de nouvelle génération à haute efficacité énergétique Pour compléter l'offre, deux places de parking en garagesont disponibles, garantissant praticité, sécurité et confort au quotidien.Une solution de logement haut de gamme, idéale pour ceux qui souhaitent vivre dans un cadre moderne, élégant et à la pointe de la technologie, sans renoncer à la commodité d'un...

  • Balcony / Terrace
  • Garage
  • Elevator
  • +1
Giovanni Mastroddi

Giovanni Mastroddi

1 / 8
Giovanni Mastroddi

Giovanni Mastroddi

  • Balcony / Terrace
  • Elevator
  • Wheelchair access
3.5 rooms, 72m², CHF 1,490,000.–
6900 Lugano

Lugano, Paradiso: Appartamento 3.5 locali fronte lago con terrazzo

Lugano Paradiso - Appartamento 3.5 locali fronte Lago di LuganoNel rinomato comune di Paradiso, a pochi passi dal centro di Lugano, proponiamo in vendita appartamento 3.5 locali fronte lago, recentemente rinnovato con una selezione attenta e ricercata dei materiali, orientata a qualità e design contemporaneo.Una proprietà che unisce posizione privilegiata, vista panoramica e comfort moderno, ideale per chi desidera vivere il lago con tutti i servizi a portata di mano.Composizione: • grande soggiorno con uscita su ampio terrazzo panoramico fronte lago di Lugano; • cucina moderna super accessoriata; • camera padronale con bagno completo in suite e guardaroba, uscita su ulteriore balcone; • camera matrimoniale con bagno completo, balcone; • lavanderia privata interna. Le ampie aperture valorizzano la luce naturale e offrono una vista aperta e dominante sul lago, creando un dialogo continuo tra interno ed esterno.Dotazioni: • Appartamento completamente rinnovato • Finiture di qualità e design curato • 1 posto auto in autorimessa a CHF 60'000.- • 1 cantina Una soluzione ideale per chi ricerca un 3.5 locali fronte lago a Lugano Paradiso, perfetto sia come abitazione primaria sia come residenza esclusiva in posizione strategica.Vivere tra lago e comfort, con tutti i servizi a pochi passi, nel cuore di Paradiso.Prezzo di vendita comprensivo di 1 posto auto in autorimessa: CHF 1'550'000.-Lugano Paradiso - Appartement 3.5 pièces face à LuganoDans la célèbre localité de Paradiso, à quelques pas du centre de Lugano, nous proposons à la vente un appartement de 3.5 pièces au bord du lac, récemment rénové avec une sélection soignée et raffinée des matériaux, orienté vers la qualité et le design contemporain.Une propriété qui combine une position privilégiée, une vue panoramique et un confort moderne, idéal pour ceux qui souhaitent vivre le lac avec tous les services à portée de main.Détails: • Grand séjour avec sortie sur la grande terrasse panoramique face au lac de Lugano; • cuisine moderne super-équipée; • chambre à coucher principale avec salle de bain complète en suite et armoire, sortie sur un autre balcon; • chambre à coucher double avec salle de bain complète, balcon; • buanderie intérieure privée. Les grandes ouvertures renforcent la lumière naturelle et offrent une vue ouverte et dominante sur le lac, créant un dialogue continu entre l'intérieur et l'extérieur.Facilités : • Appartement entièrement rénové • Des finitions de qualité et un design soigné • 1 place de parc dans le garage pour CHF 60'000.- • 1 cave Une solution idéale pour ceux qui recherchent un 3.5 pièces au bord du lac à Lugano Paradiso, parfait aussi bien comme résidence principale que comme résidence exclusive dans une position stratégique.Vivre entre lac et confort, avec tous les services à quelques pas, au coeur de Paradiso.Prix de vente incluant 1 place de parc garage : CHF 1'550'000Lugano Paradiso - Wohnung 3.5-Zimmer-Wohnung mit Blick auf LuganoIn der renommierten Stadt Paradiso, nur wenige Schritte vom Zentrum von Lugano entfernt, bieten wir zum Verkauf eine 3.5-Zimmer-Wohnung mit Seeblick zum Verkauf an, die vor kurzem mit einer sorgfältigen und raffinierten Auswahl an Materialien renoviert wurde und sich an Qualität und zeitgenössischem Design orientiert.Eine Immobilie, die eine privilegierte Lage, einen Panoramablick und modernen Komfort kombiniert, ideal für diejenigen, die den See mit allen Dienstleistungen in der Nähe erleben möchten.Details: • Großes...

  • Balcony / Terrace
  • Elevator
  • Wheelchair access

Suggested properties for you based on search results

Other interesting objects