Quick Filters for your search (1)

Quick-filters

We show you quick-filters based on the most used filters by location.

By using these, you can enhance your search experience by finding new and interesting properties to your likings.

380 results - Balcony / Terrace, New building buy: District Lugano

1 / 2
2.5 rooms52m²CHF 310,000.–
6998 Monteggio

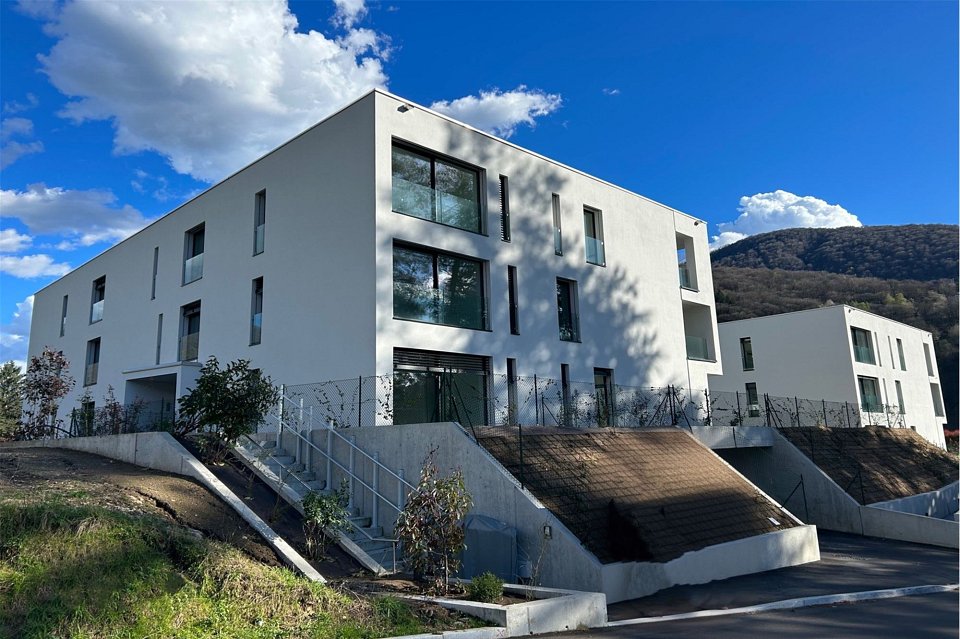
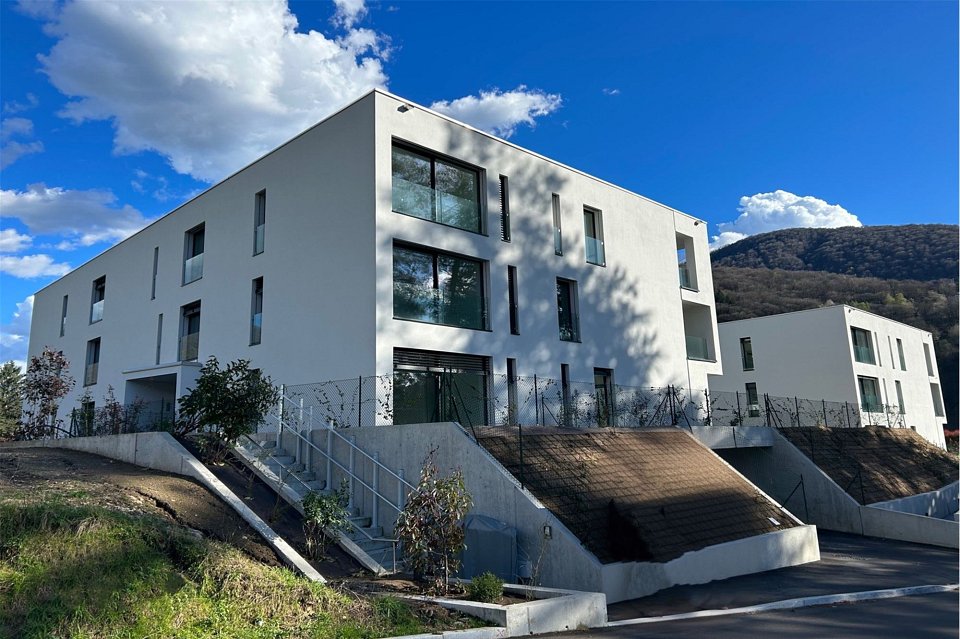
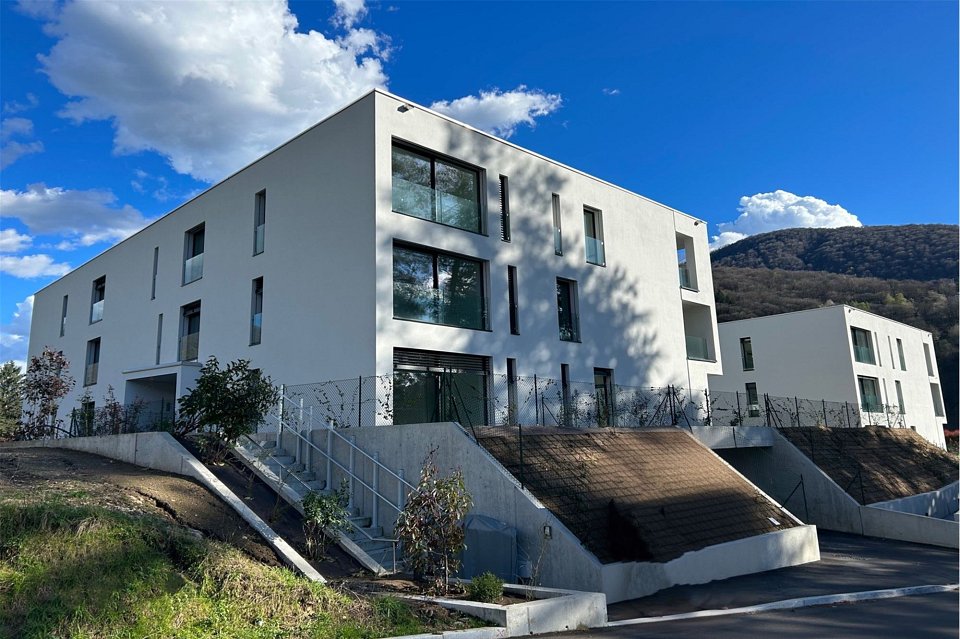
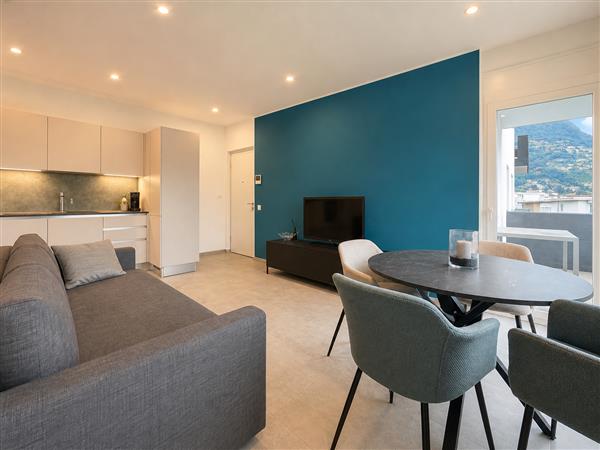
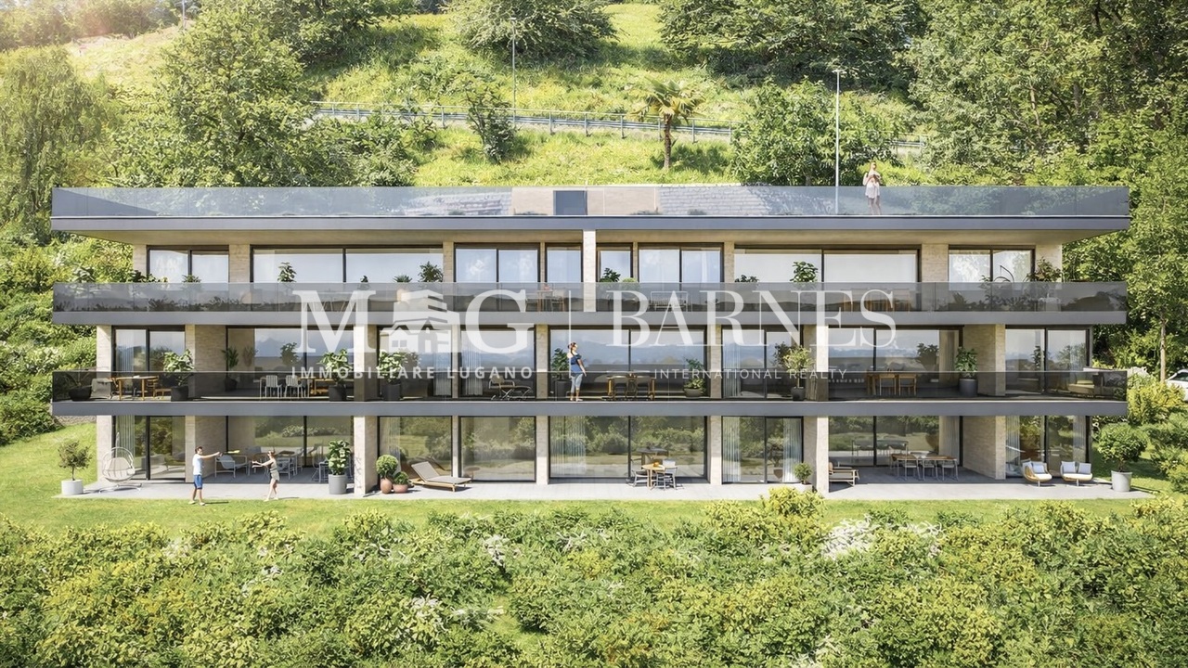
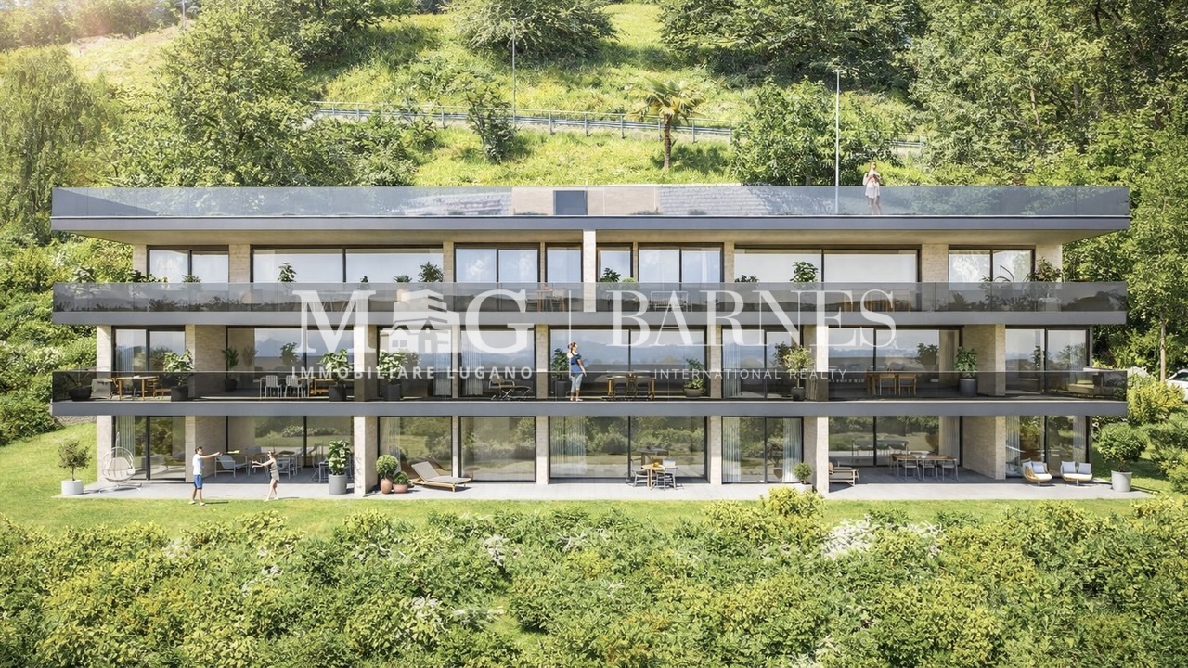
Appartamenti eleganti di nuova costruzione

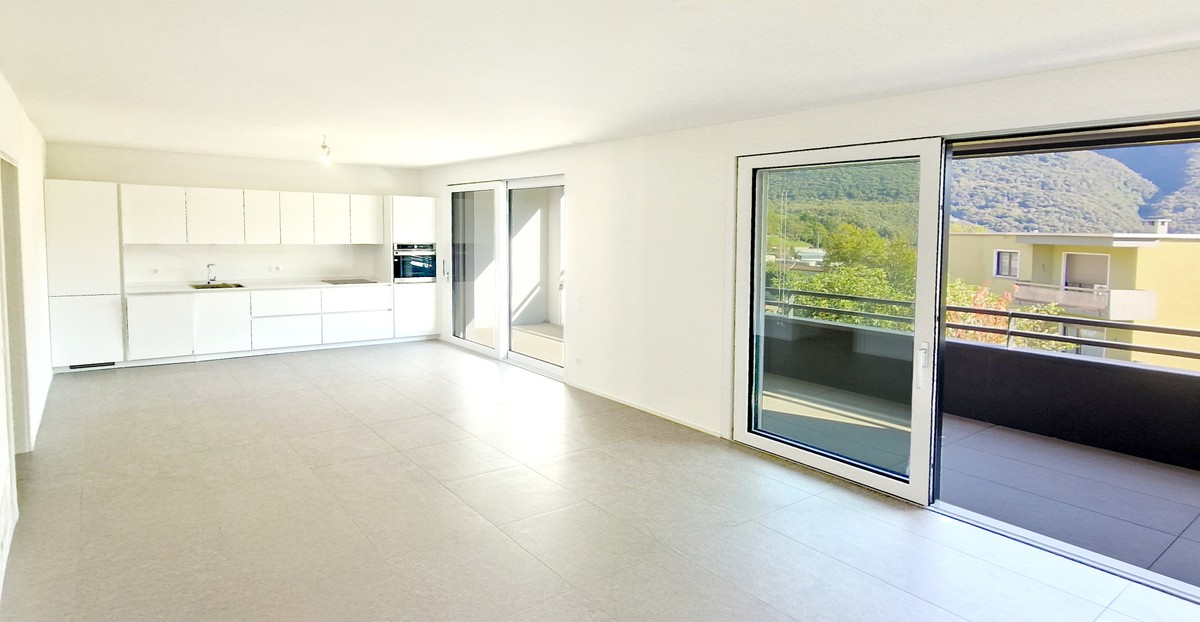
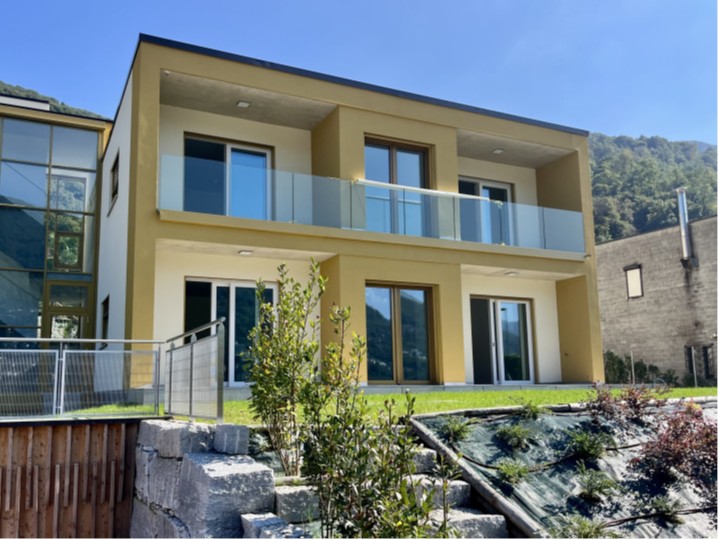
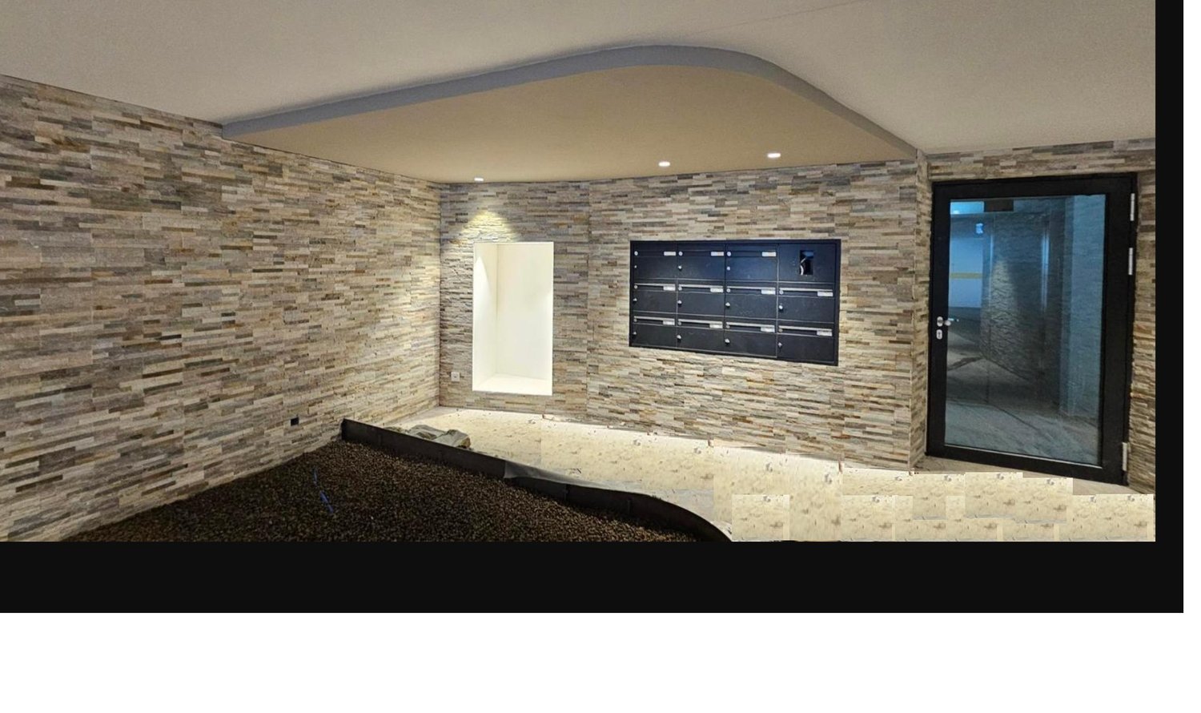
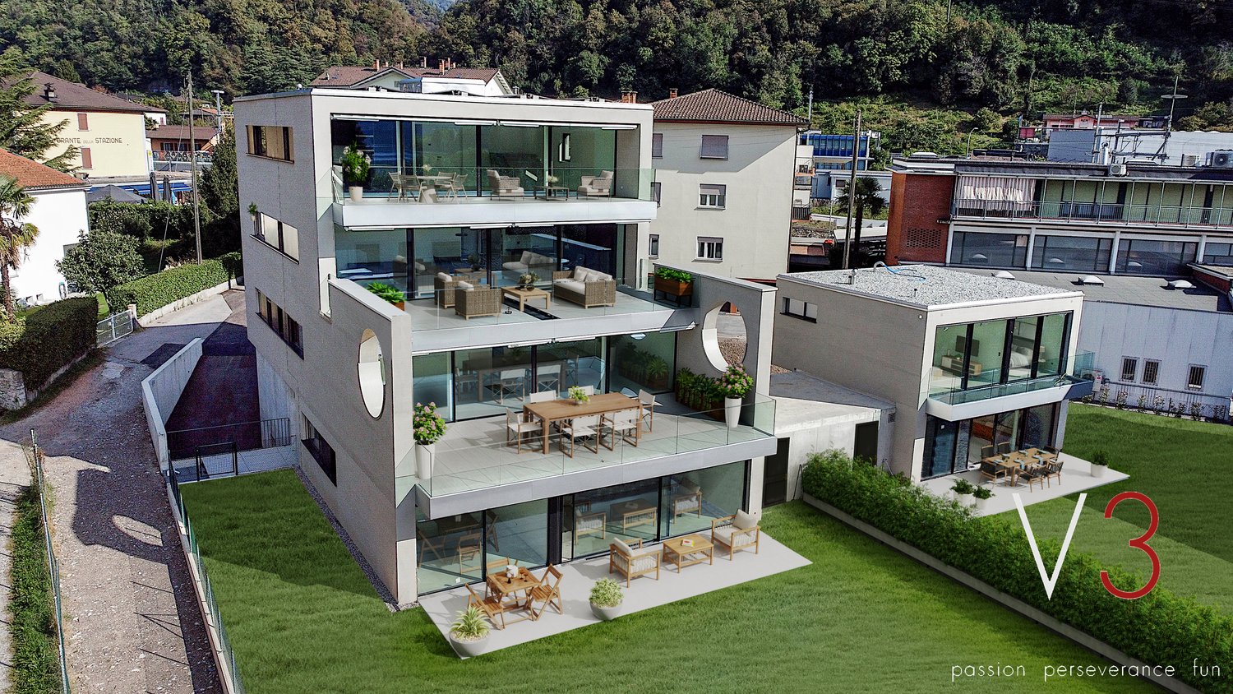
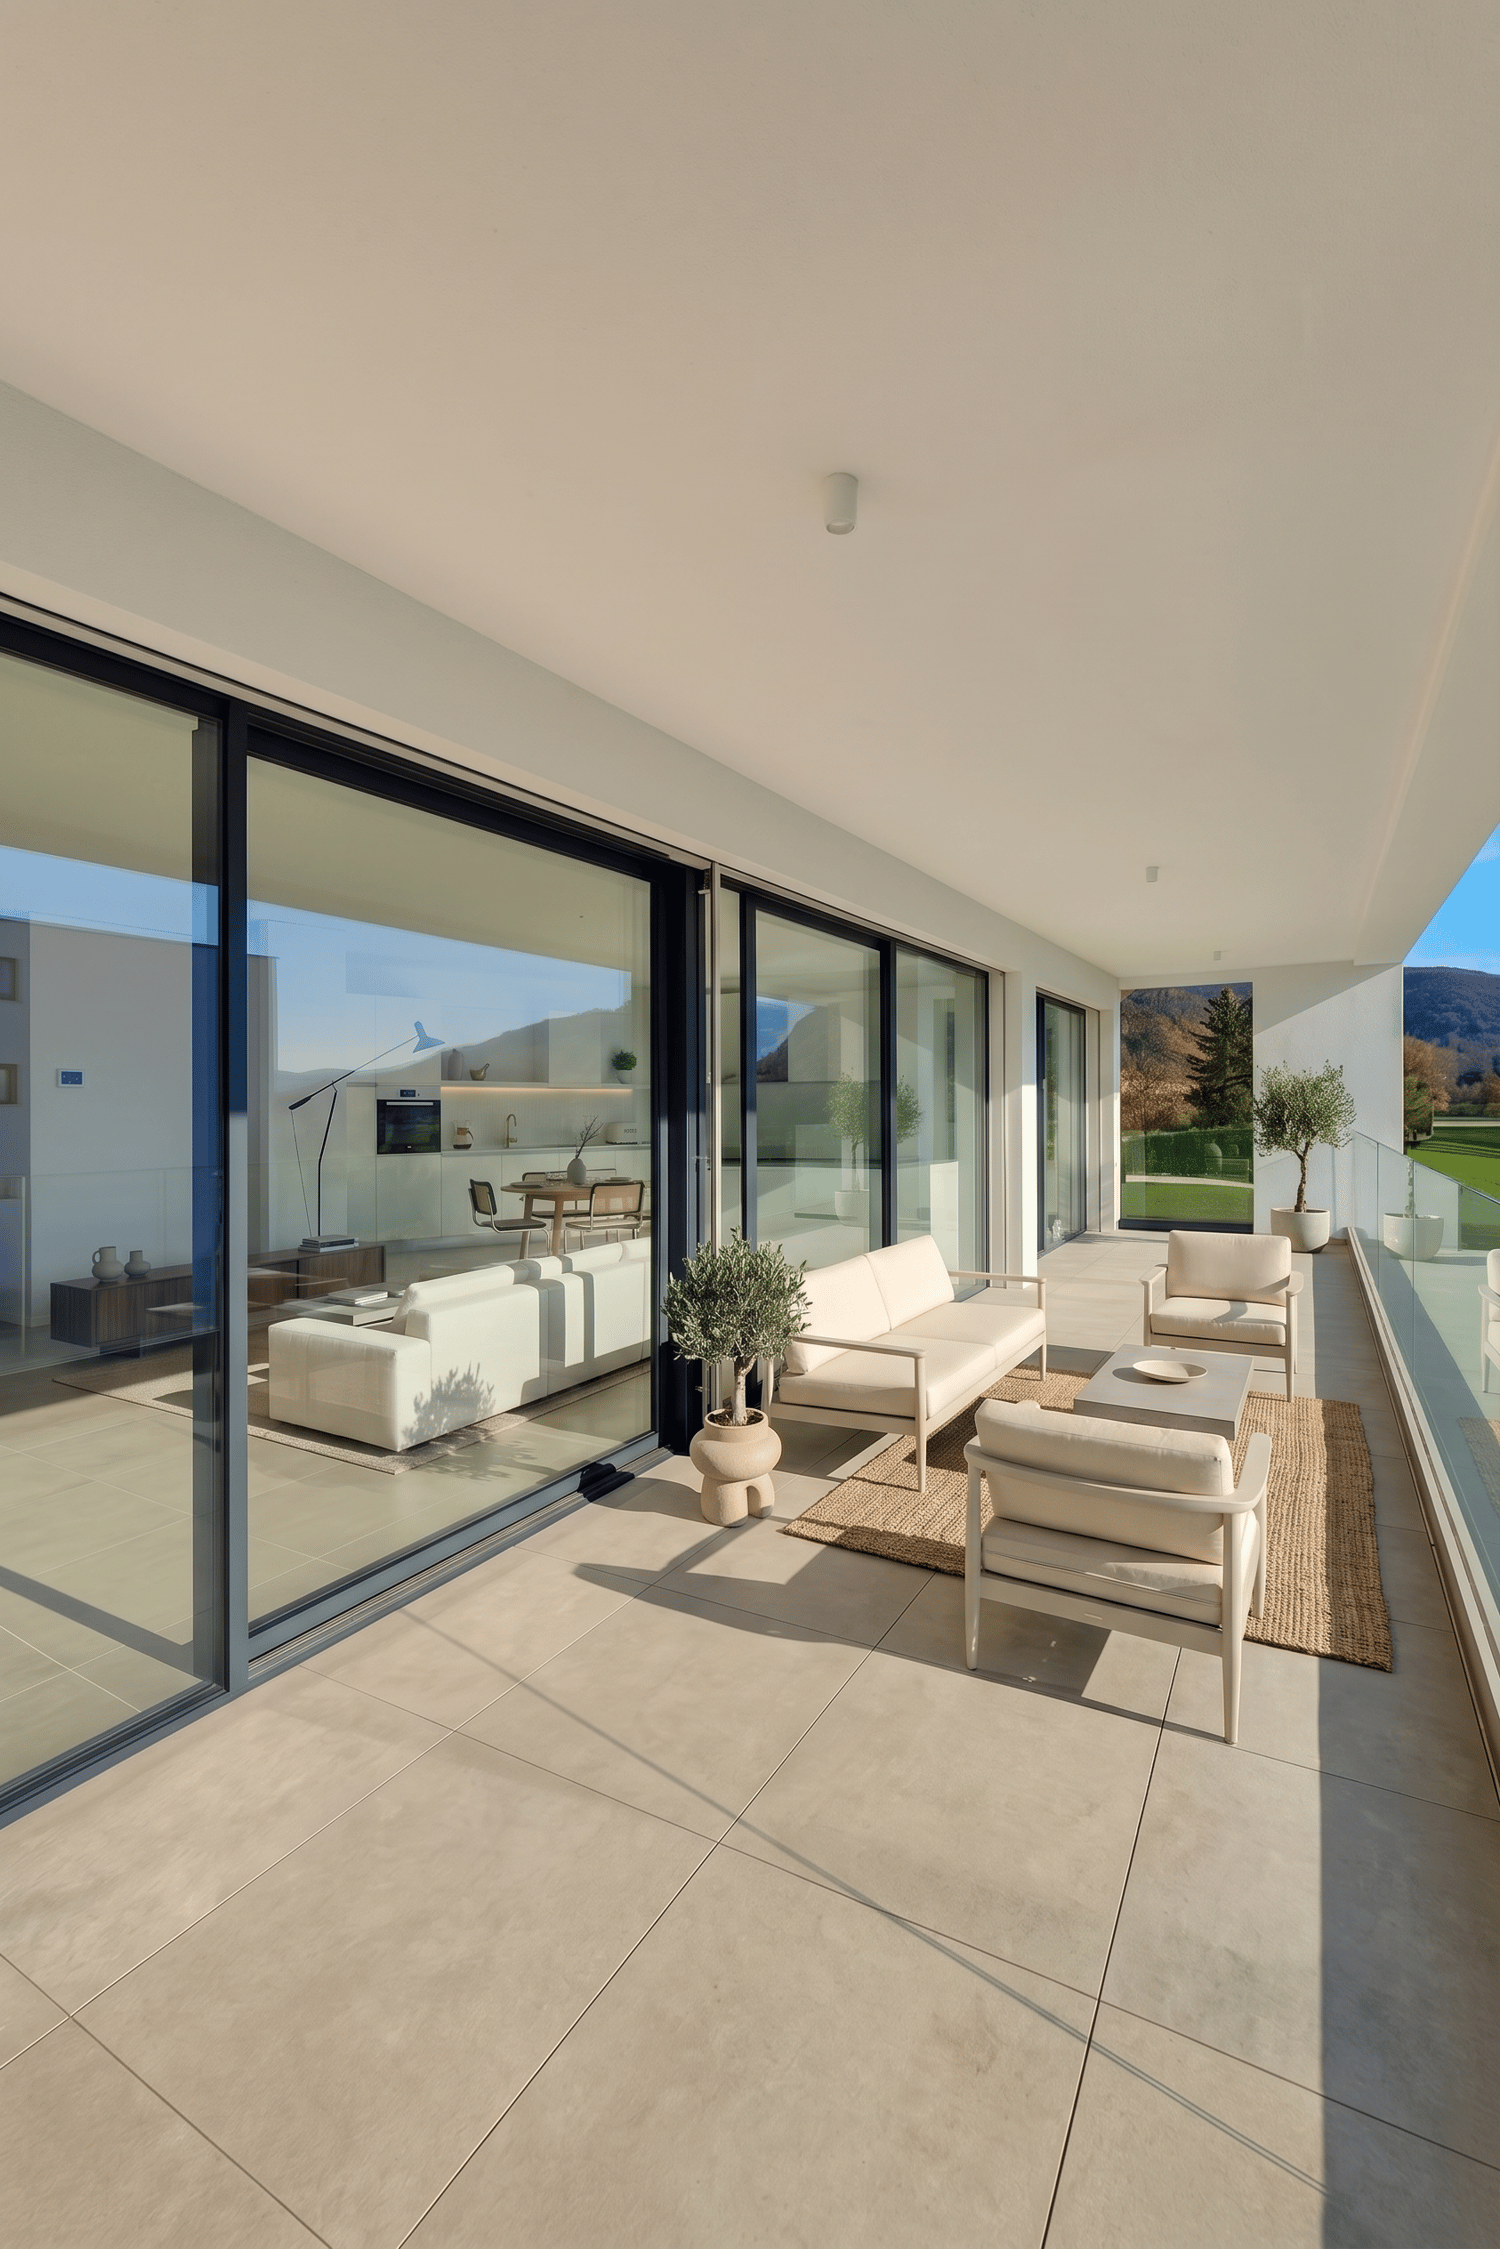
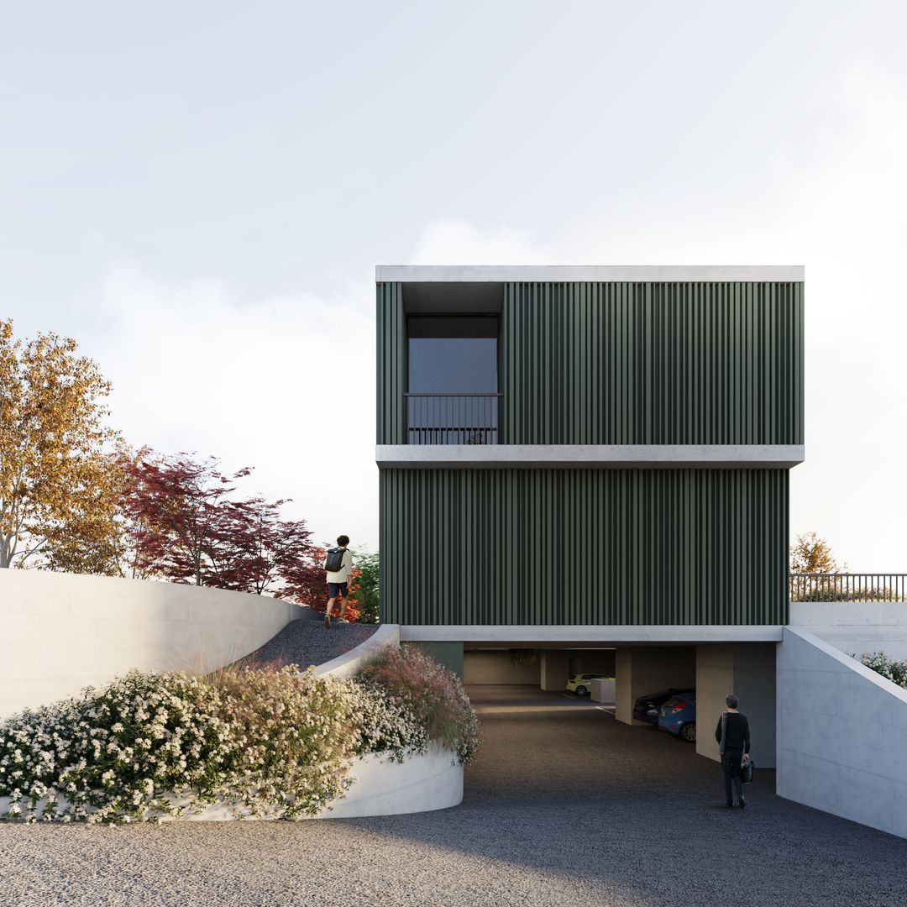
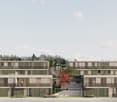
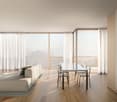
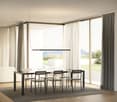
*** Tutti gli immobili e foto su www.remax.ch e su www.newhome.ch ****** Alle Immobilien und Fotos auf www.remax.ch und www.newhome.ch **************La Residenza due Laghi è un complesso residenziale a Monteggio composto da due edifici.Gli appartamenti sono caratterizzati da una qualità costruttiva eccellente, con materiali e finiture di alto livello. Pavimenti in eleganti piastrelle grigio antracite, porte e finestre scure con vetri isolanti multipli, le cucine completamente attrezzate si integrano perfettamente con i luminosi soggiorni e zone pranzo. Questi sono accessibili tramite una scala o con ascensore, che porta anche ai posti auto privati nel garage sotterraneo, uno per ogni unità abitativa. Questa Residenza offre appartamenti dal design moderno e affascinante, perfetti per piccole famiglie. Contattateci per organizzare una visita e scoprire di persona la bellezza e la qualità di questo unico progetto residenziale.(Le foto e il virtual tour si riferiscono all'appartamento numero 12 und 22 Remax ID 119001001-2667 und 119001001-2669)Vuole avere maggiori informazioni?Come interlocutore responsabile le invio volentieri una documentazione dettagliata tramite e-mail e in seguito mi chiami per fissare un appuntamento di visita.È un piacere per me offrirle la mia consulenza.-*** Alle Immobilien und Fotos auf www.remax.ch und www.newhome.ch ****** Tutti gli immobili e foto su www.remax.ch e su www.newhome.ch **************Die Residenza due Laghi ist ein Wohnkomplex in Monteggio bestehend aus zwei Wohnblöcken. Die Wohnungen zeichnen sich durch eine hervorragende Bauqualität aus, mit Materialien und Ausstattungen von hohem Standard. Elegante anthrazitgraue Fliesenböden, dunkle Türen und Fenster mit Mehrfachisolierverglasung sowie voll ausgestattete Küchen ergänzen die hellen Wohn- und Essbereiche perfekt. Diese sind über ein Treppenhaus oder einen Aufzug erreichbar, der auch zu den privaten Stellplätzen in der Tiefgarage führt, einer für jede Einheit. Diese Residenz bietet Wohnungen mit modernem und charmantem Design, ideal für kleine Familien. Setzen Sie sich mit uns in Verbindung, um einen Besichtigungstermin zu vereinbaren und sich selbst von der Schönheit und Qualität dieses einzigartigen Wohnprojekts zu überzeugen.(Die Fotos und der virtuelle Rundgang beziehen sich auf die Wohnung Nummer 12 e 22 - Remax ID 119001001-2667 und 119001001-2669)Möchten Sie mehr erfahren?Als Ihr verantwortlicher Ansprechpartner sende ich Ihnen per E-Mail eine komplette Verkaufsdokumentation. Anschliessend vereinbare ich gerne, nach telefonischer Vereinbarung, einen Besichtigungstermin.Rufen Sie mich an!Ich freue mich auf Sie und werde Sie bestens beraten.

1 / 2
2.5 rooms68m²CHF 370,000.–
6998 Monteggio

Appartamenti eleganti di nuova costruzione

*** Tutti gli immobili e foto su www.remax.ch e su www.newhome.ch ****** Alle Immobilien und Fotos auf www.remax.ch und www.newhome.ch **************La Residenza due Laghi è un complesso residenziale a Monteggio composto da due edifici. Gli appartamenti sono caratterizzati da una qualità costruttiva eccellente, con materiali e finiture di alto livello. Pavimenti in eleganti piastrelle grigio antracite, porte e finestre scure con vetri isolanti multipli, le cucine completamente attrezzate si integrano perfettamente con i luminosi soggiorni e zone pranzo. Questi sono accessibili tramite una scala o con ascensore, che porta anche ai posti auto privati nel garage sotterraneo, uno per ogni unità abitativa. Questa Residenza offre appartamenti dal design moderno e affascinante, perfetti per piccole famiglie. Contattateci per organizzare una visita e scoprire di persona la bellezza e la qualità di questo unico progetto residenziale.(Le foto e il virtual tour si riferiscono all'appartamento numero 12 und 22 Remax ID 119001001-2667 und 119001001-2669)Vuole avere maggiori informazioni?Come interlocutore responsabile le invio volentieri una documentazione dettagliata tramite e-mail e in seguito mi chiami per fissare un appuntamento di visita.È un piacere per me offrirle la mia consulenza.-*** Alle Immobilien und Fotos auf www.remax.ch und www.newhome.ch ****** Tutti gli immobili e foto su www.remax.ch e su www.newhome.ch **************Die Residenza due Laghi ist ein Wohnkomplex in Monteggio bestehend aus zwei Wohnblöcken. Die Wohnungen zeichnen sich durch eine hervorragende Bauqualität aus, mit Materialien und Ausstattungen von hohem Standard. Elegante anthrazitgraue Fliesenböden, dunkle Türen und Fenster mit Mehrfachisolierverglasung sowie voll ausgestattete Küchen ergänzen die hellen Wohn- und Essbereiche perfekt. Diese sind über ein Treppenhaus oder einen Aufzug erreichbar, der auch zu den privaten Stellplätzen in der Tiefgarage führt, einer für jede Einheit. Diese Residenz bietet Wohnungen mit modernem und charmantem Design, ideal für kleine Familien. Setzen Sie sich mit uns in Verbindung, um einen Besichtigungstermin zu vereinbaren und sich selbst von der Schönheit und Qualität dieses einzigartigen Wohnprojekts zu überzeugen.(Die Fotos und der virtuelle Rundgang beziehen sich auf die Wohnung Nummer 12 e 22 - Remax ID 119001001-2667 und 119001001-2669)Möchten Sie mehr erfahren?Als Ihr verantwortlicher Ansprechpartner sende ich Ihnen per E-Mail eine komplette Verkaufsdokumentation. Anschliessend vereinbare ich gerne, nach telefonischer Vereinbarung, einen Besichtigungstermin.Rufen Sie mich an!Ich freue mich auf Sie und werde Sie bestens beraten.

1 / 2
2.5 rooms72m²CHF 390,000.–
6998 Monteggio

Appartamenti eleganti di nuova costruzione

*** Tutti gli immobili e foto su www.remax.ch e su www.newhome.ch ****** Alle Immobilien und Fotos auf www.remax.ch und www.newhome.ch **************La Residenza due Laghi è un complesso residenziale a Monteggio composto da due edifici. Gli appartamenti sono caratterizzati da una qualità costruttiva eccellente, con materiali e finiture di alto livello. Pavimenti in eleganti piastrelle grigio antracite, porte e finestre scure con vetri isolanti multipli, le cucine completamente attrezzate si integrano perfettamente con i luminosi soggiorni e zone pranzo. Questi sono accessibili tramite una scala o con ascensore, che porta anche ai posti auto privati nel garage sotterraneo, uno per ogni unità abitativa. Questa Residenza offre appartamenti dal design moderno e affascinante, perfetti per piccole famiglie. Contattateci per organizzare una visita e scoprire di persona la bellezza e la qualità di questo unico progetto residenziale.(Le foto e il virtual tour si riferiscono all'appartamento numero 12 und 22 Remax ID 119001001-2667 und 119001001-2669)Vuole avere maggiori informazioni?Come interlocutore responsabile le invio volentieri una documentazione dettagliata tramite e-mail e in seguito mi chiami per fissare un appuntamento di visita.È un piacere per me offrirle la mia consulenza.-*** Alle Immobilien und Fotos auf www.remax.ch und www.newhome.ch ****** Tutti gli immobili e foto su www.remax.ch e su www.newhome.ch **************Die Residenza due Laghi ist ein Wohnkomplex in Monteggio bestehend aus zwei Wohnblöcken. Die Wohnungen zeichnen sich durch eine hervorragende Bauqualität aus, mit Materialien und Ausstattungen von hohem Standard. Elegante anthrazitgraue Fliesenböden, dunkle Türen und Fenster mit Mehrfachisolierverglasung sowie voll ausgestattete Küchen ergänzen die hellen Wohn- und Essbereiche perfekt. Diese sind über ein Treppenhaus oder einen Aufzug erreichbar, der auch zu den privaten Stellplätzen in der Tiefgarage führt, einer für jede Einheit. Diese Residenz bietet Wohnungen mit modernem und charmantem Design, ideal für kleine Familien. Setzen Sie sich mit uns in Verbindung, um einen Besichtigungstermin zu vereinbaren und sich selbst von der Schönheit und Qualität dieses einzigartigen Wohnprojekts zu überzeugen.(Die Fotos und der virtuelle Rundgang beziehen sich auf die Wohnung Nummer 12 e 22 - Remax ID 119001001-2667 und 119001001-2669)Möchten Sie mehr erfahren?Als Ihr verantwortlicher Ansprechpartner sende ich Ihnen per E-Mail eine komplette Verkaufsdokumentation. Anschliessend vereinbare ich gerne, nach telefonischer Vereinbarung, einen Besichtigungstermin.Rufen Sie mich an!Ich freue mich auf Sie und werde Sie bestens beraten.

1 / 2
2.5 rooms83m²CHF 420,000.–
6998 Monteggio

Appartamenti eleganti di nuova costruzione

*** Tutti gli immobili e foto su www.remax.ch e su www.newhome.ch ****** Alle Immobilien und Fotos auf www.remax.ch und www.newhome.ch **************La Residenza due Laghi è un complesso residenziale a Monteggio composto da due edifici. Gli appartamenti sono caratterizzati da una qualità costruttiva eccellente, con materiali e finiture di alto livello. Pavimenti in eleganti piastrelle grigio antracite, porte e finestre scure con vetri isolanti multipli, le cucine completamente attrezzate si integrano perfettamente con i luminosi soggiorni e zone pranzo. Questi sono accessibili tramite una scala o con ascensore, che porta anche ai posti auto privati nel garage sotterraneo, uno per ogni unità abitativa. Questa Residenza offre appartamenti dal design moderno e affascinante, perfetti per piccole famiglie. Contattateci per organizzare una visita e scoprire di persona la bellezza e la qualità di questo unico progetto residenziale.Vuole avere maggiori informazioni?Come interlocutore responsabile le invio volentieri una documentazione dettagliata tramite e-mail e in seguito mi chiami per fissare un appuntamento di visita.È un piacere per me offrirle la mia consulenza.-*** Alle Immobilien und Fotos auf www.remax.ch und www.newhome.ch ****** Tutti gli immobili e foto su www.remax.ch e su www.newhome.ch **************Die Residenza due Laghi ist ein Wohnkomplex in Monteggio bestehend aus zwei Wohnblöcken.Die Wohnungen zeichnen sich durch eine hervorragende Bauqualität aus, mit Materialien und Ausstattungen von hohem Standard. Elegante anthrazitgraue Fliesenböden, dunkle Türen und Fenster mit Mehrfachisolierverglasung sowie voll ausgestattete Küchen ergänzen die hellen Wohn- und Essbereiche perfekt. Diese sind über ein Treppenhaus oder einen Aufzug erreichbar, der auch zu den privaten Stellplätzen in der Tiefgarage führt, einer für jede Einheit. Diese Residenz bietet Wohnungen mit modernem und charmantem Design, ideal für kleine Familien. Setzen Sie sich mit uns in Verbindung, um einen Besichtigungstermin zu vereinbaren und sich selbst von der Schönheit und Qualität dieses einzigartigen Wohnprojekts zu überzeugen.Möchten Sie mehr erfahren?Als Ihr verantwortlicher Ansprechpartner sende ich Ihnen per E-Mail eine komplette Verkaufsdokumentation. Anschliessend vereinbare ich gerne, nach telefonischer Vereinbarung, einen Besichtigungstermin.Rufen Sie mich an!Ich freue mich auf Sie und werde Sie bestens beraten.

1 / 9
4.5 rooms145m²CHF 1,065,000.–
6946 Capriasca

New 4.5-room apartment in modern style with veranda and large private garden

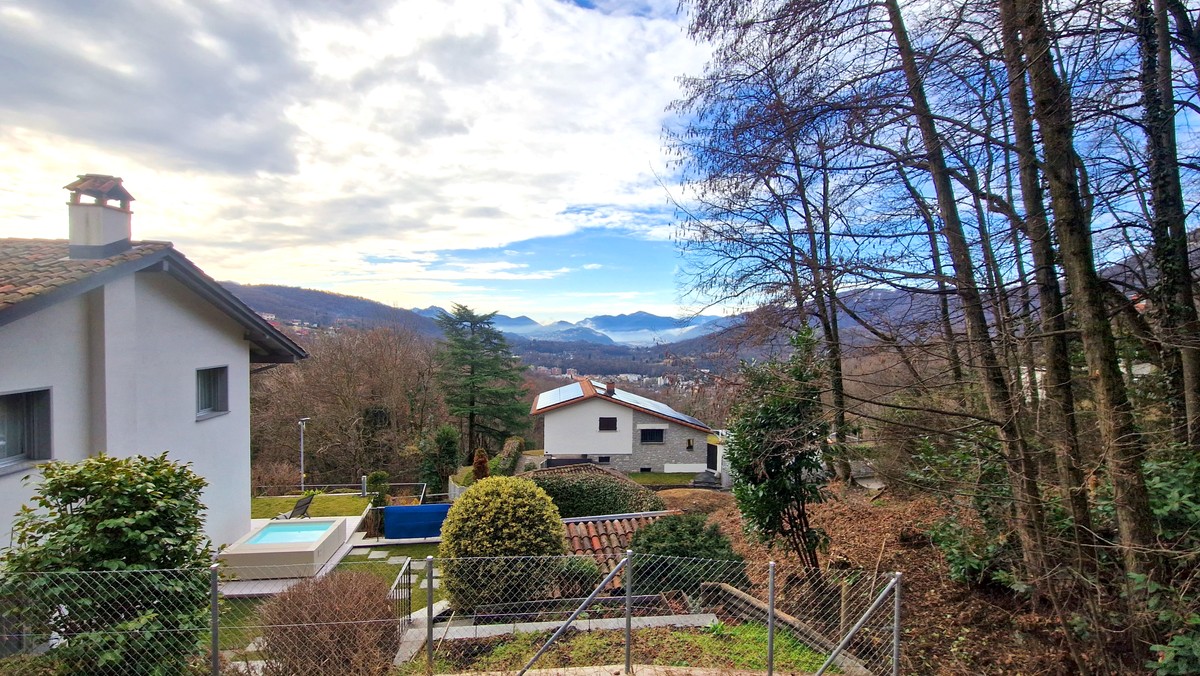
In Sala Capriasca, a characteristic town in the Luganese area, appreciated for its elevated position that offers a natural environment of rare beauty and for its tranquility that makes it an ideal destination for those seeking serenity without giving up proximity to services, we propose a modern 4.5-room apartment for sale.The property is located in a very quiet, sunny area with open views, an ideal place to elevate to a primary residence. The property is part of a residence with only two residential units and benefits from an independent entrance, finding the perfect compromise between a completely independent solution and the convenience of an apartment.To ensure maximum peace and security, the property benefits from a communal access road with very little traffic and a turning square.The apartment enjoys excellent solar exposure and open views of the surrounding greenery, able to offer a bright and pleasant environment throughout the year.The property has a large private garden accessible directly from the living room, enriched by a terrace/veranda with a view of the greenery and a suggestive stream and woodland area at the border, creating a unique natural environment perfect for moments of relaxation and for nature and pet lovers.The property will be built with a modern typology and the most modern energy-saving strategies.The offer currently still has the possibility of personalizing the internal finishes according to one's tastes.The heating is provided by an efficient centralized system with air-water heat pump and serpentines distribution, helped by excellent aluminum, PVC, and impermeable triple-glazed windows. The flooring is in parquet for the living area and in tiles for the bathrooms.For laundry, the property solution presents a very convenient private laundry room, the ideal solution for managing clothes in the family.The apartment consists of a large living room with direct access to the veranda and private garden, a modern open-plan kitchen, three bedrooms, two windowed bathrooms, one with a bathtub and one with a shower, and an internal laundry room.A covered parking space, an uncovered parking space, and a cellar, all comfortably included in the sale price, complete this unbeatable offer.A MODERN APARTMENT WITH PRIVATE GARDEN IMMERSSED IN NATURE!!

1 / 10
3.5 rooms89m²CHF 580,000.–
6802 Rivera

Wonderful new 3.5-room apartment with covered terrace of high standing

In Rivera, a picturesque hamlet of the Monteceneri municipality, located in the Monte Ceneri pass, known for its strategic position connecting the north and south of the Canton of Ticino, we offer a new 3.5-room apartment for sale.The apartment is situated in a sunny and convenient location, making it easy to reach all main services, and is located on the first floor of a noble residence with only nine residential units.The apartment benefits from excellent lighting thanks to the large windows that allow natural light to generously illuminate the rooms.The apartment has a beautiful covered terrace with a view of the green area, perfect for serene outdoor relaxation whenever desired.The large living area offers a welcoming space with a modern, equipped kitchen open to the living room and large windows that provide direct access to the terrace.The master bedroom has an en-suite bathroom with a window and shower, creating a private and comfortable environment.The entrance is enriched by refined built-in wardrobes, offering ample space for storing clothes and personal items in an orderly manner.The residence has been equipped with an important air recirculation system that guarantees fresh air in the apartment and in the basement, a detail that significantly increases the living comfort, especially in the hottest and coldest months when the windows are often closed.Built in 2023, the apartment presents finishes of high level, including precious parquet, quality coatings in the bathrooms, and custom-made built-in wardrobes. The common areas, such as the travertine-clad stairs, testify to the attention to detail and the high standing of the residence.The heating is provided by an efficient, autonomous thermopump system with solar panels and serpentined distribution, aided by elegant PVC windows and impenetrable triple glazing. The flooring is made of precious parquet for the sleeping area and tiles for the rest of the apartment.The object is currently already rented with a three-year contract and an annual rental value of CHF 18'840.--, including a parking space, but with additional condominium costs to be added to the rent. The opportunity is therefore perfect for an immediate return on investment.For laundry, the apartment has a convenient, internal laundry room with automatic ventilation.The apartment consists of an entrance with corridor and built-in wardrobes, the large living area with open kitchen, access to the covered terrace, the master bedroom with en-suite bathroom and shower, a single room, a bathroom with shower, and the internal laundry room on the ground floor.Two parking spaces with provision for electric vehicle charging stations, one in the garage and one outside under a roof, at CHF 40'000.-- each, both to be added to the sale price, and a spacious cellar complete this interesting offer.A MODERN APARTMENT OF HIGH STANDARD!!
1 / 11
2.5 rooms50m²CHF 485,000.–
Cantonale, 6900 Lugano

Moderno appartamento 2.5 locali con vista panoramica a Lugano

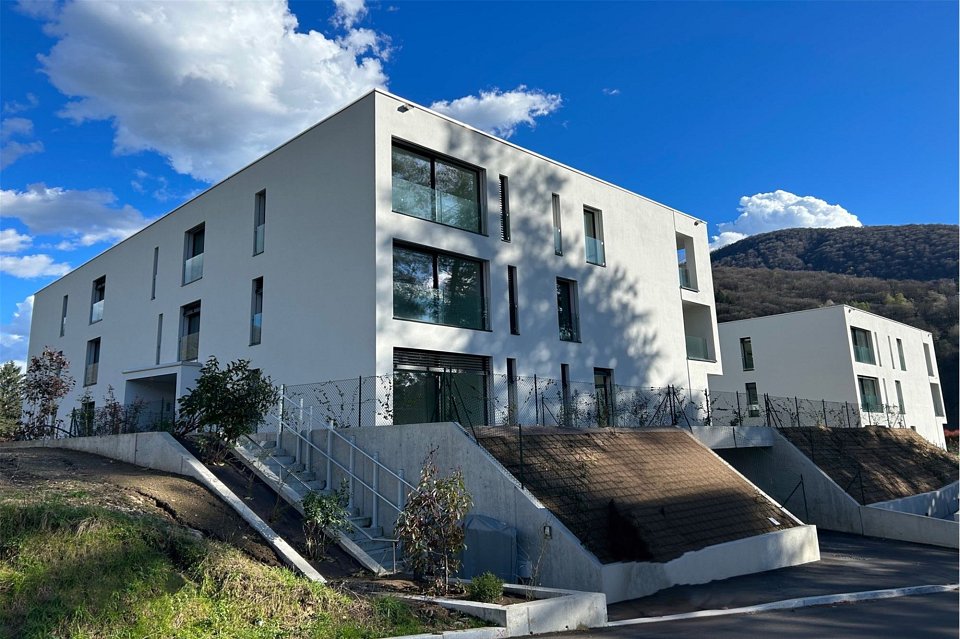
BELLISSIMO APPARTAMENTO CON GIARDINO IN USO ESCLUSIVO CON VISTA APERTA SULLE MONTAGNE DEL LUGANESEScopri questo splendido appartamento di 2.5 locali al primo piano di un edificio di nuova costruzione del 2026 a Davesco-Soragno. Con i suoi 50 mq di superficie abitabile e 80 mq lordi (compreso di giardino - portico e lavanderia/cantina propri sullo stesso piano dell'appaprtamento), questo immobile rappresenta la perfetta combinazione tra comfort moderno e tranquillità ersidenziale.L'appartamento offre: • Cucina moderna: Completamente attrezzata con elettrodomestici di ultima generazione, ripiani bianchi, lavello in acciaio inossidabile, lavastoviglie e lavatrice privata • Ampio balcone: Accessibile tramite porta scorrevole in vetro, con pavimentazione piastrellata e splendida vista panoramica sulle montagne • Bagno completo: Moderno e funzionale con pareti piastrellate, cabina doccia in vetro, sanitari bianchi completi di bidet • Spazi luminosi: Pavimenti piastrellati e pareti bianche che creano un ambiente luminoso e accogliente • POSTEGGI IN AUTORIMESSA CHF 50'000 / UNO NON COMPRESI NEL PREZZO DI VENDITA Caratteristiche premium: L'immobile è dotato di ascensore, garage privato, posto auto e risulta completamente accessibile per persone con mobilità ridotta. La posizione soleggiata garantisce un'ottima esposizione durante i mesi estivi, mentre l'ambiente circostante è particolarmente silenzioso sia di giorno che di notte.Posizione strategica: Situato in una zona tranquilla vicino al fiume, l'appartamento gode di ottimi collegamenti con la fermata dell'autobus "Soragno" a soli 7 minuti a piedi e le Scuole elementari Davesco raggiungibili in 10 minuti di passeggiata. L'edificio moderno presenta scale eleganti con corrimano in vetro trasparente e finiture argentate.Disponibile da subito, questo appartamento rappresenta un'opportunità unica per chi cerca una soluzione abitativa moderna in un contesto residenziale di qualità, con tutti i comfort necessari per una vita serena e confortevole.WUNDERSCHÖNE 2.5-ZIMMER-WOHNUNG MIT GARTEN ZUR ALLEINNUTZUNG UND FREIEM BLICK AUF DIE BERGE DES LUGANESER GEBIETSEntdecken Sie diese wunderschöne 2.5-Zimmer-Wohnung im ersten Obergeschoss eines modernen Neubaus aus dem Jahr 2026 in Davesco-Soragno. Mit einer Wohnfläche von ca. 50 m² und einer Bruttofläche von 80 m² (inklusive Garten, gedecktem Sitzplatz sowie eigener Waschküche/Keller auf derselben Etage wie die Wohnung) vereint diese Immobilie modernen Wohnkomfort mit einer ruhigen und naturnahen Wohnlage.Die Wohnung bietet: • Moderne Küche: Voll ausgestattet mit hochwertigen Geräten der neuesten Generation, eleganter weisser Arbeitsplatte, Spülbecken aus Edelstahl, Geschirrspüler sowie eigener Waschmaschine. • Grosszügiger Garten mit gedecktem Sitzplatz: Direkt von der Wohnung aus zugänglich und mit herrlichem Panoramablick auf die umliegenden Berge – ideal zum Entspannen und Geniessen. • Komplett ausgestattetes Badezimmer: Modern und funktional mit raumhohen Wandplatten, Glasdusche, hochwertigen Sanitäranlagen und Bidet. • Helle Wohnräume: Hochwertige Plattenböden und weisse Wände schaffen eine freundliche, lichtdurchflutete und einladende Atmosphäre. • Tiefgaragenparkplatz: CHF 50'000.– pro Stellplatz (nicht im Verkaufspreis inbegriffen). Hochwertige Ausstattung: Die Liegenschaft verfügt über einen Lift, eine private Garage sowie einen Autoabstellplatz und ist vollständig rollstuhlgängig bzw. für Personen mit eingeschränkter Mobilität geeignet. Dank der sonnigen Lage geniessen Sie während der Sommermonate eine ausgezeichnete Besonnung. Die Umgebung ist sowohl tagsüber als auch nachts besonders ruhig.Attraktive Lage: Die Wohnung befindet sich in einem ruhigen Quartier in der Nähe des Flusses. Die Bushaltestelle „Soragno“ ist in nur 7 Gehminuten erreichbar, die Primarschule Davesco in etwa 10 Gehminuten. Das moderne Gebäude überzeugt mit einem eleganten Treppenhaus, Glasgeländern und hochwertigen silberfarbenen Details.Sofort bezugsbereit bietet diese Wohnung eine einmalige Gelegenheit für alle, die ein modernes Zuhause in einer hochwertigen Wohnanlage suchen – mit allen Annehmlichkeiten für ein komfortables und entspanntes Wohnen.

Travel time
-
1 / 10
3.5 rooms96m²CHF 994,000.–
Viale Stazione 36, 6817 Maroggia

Splendido 3.5 locali a piano terra con giardino, a due passi dal lago

Residenza Marmel – Eleganza e tranquillità a pochi passi dal lagoNel cuore del nuovo comune di Val Mara, a 50 metri dalla riva del lago di Lugano, nasce Residenza Marmel: un complesso esclusivo di sole cinque unità abitative. Immersa nel verde, in prossimità di un parco ottocentesco e servita da un sentiero pedonale che conduce direttamente al lago, la Residenza offre un connubio raro tra riservatezza e qualità paesaggistica.La posizione, a pochi minuti da Lugano e Mendrisio, con la stazione ferroviaria di Maroggia nelle immediate vicinanze, è ideale per chi cerca uno stile di vita tranquillo ma ben collegato.L’edificio, attualmente in fase finale di ultimazione, è visitabile e sarà consegnato al grezzo per permettere all'acquirente la personalizzazione delle finiture.er permettere all'acquirente la personalizzazione delle finiture.Appartamento 1 – Piano terra, 3.5 locali con giardino privatoL’unità si sviluppa su un solo livello e si affaccia su un ampio giardino ad uso esclusivo di oltre 200 m².La disposizione interna prevede una zona giorno luminosa con cucina open space, due camere da letto, due bagni (di cui uno padronale), lavanderia privata e un pratico deposito attrezzi esterno.Le generose superfici, l’accesso diretto e l’ottima esposizione rendono questo appartamento perfetto per una famiglia o per chi desidera spazi esterni di qualità.La proprietà è destinata unicamente a residenza primaria.Prezzo appartamento: CHF 994'000Posto auto in autorimessa: CHF 40'000 (obbligatorio)Superficie in vendita: ca. 142 m²Le immagini rappresentano un virtual staging di un appartamento arredato e non riflettono lo stato attuale dell’immobile.***Residenza Marmel – Elegance and tranquility just steps from the lakeIn the heart of the newly established municipality of Val Mara, just 50 meters from the shores of Lake Lugano, Residenza Marmel is a refined residential project consisting of only five exclusive units. Nestled in greenery and adjacent to a 19th-century park, the residence is connected by a charming pedestrian path that leads directly to the lake—offering a rare balance between privacy and scenic quality.The location, just minutes from both Lugano and Mendrisio, benefits from excellent connectivity, with the Maroggia train station within easy walking distance.The building, now in the final stages of completion, is available for viewing and will be delivered in shell condition to allow buyers to fully customize the interior finishes.Apartment 1 - Ground floor, 3.5 rooms with private gardenThis single-level unit opens onto a large private garden of over 200 m².The interior layout features a bright living area with open-plan kitchen, two bedrooms, two bathrooms (one of which is en-suite), a private laundry room, and a convenient outdoor storage space.Its generous surface area, direct access, and optimal exposure make this apartment ideal for a family or for anyone seeking quality outdoor space.The property is available exclusively as a primary residence.Apartment price CHF 994,000Underground parking space CHF 40,000 (mandatory)Total saleable surface approx. 142 m²The images show a virtual staging of a furnished apartment and do not reflect the current condition of the property.

Travel time
-
1 / 9
  • Balcony / Terrace
  • View
  • Elevator
  • +2
5.5 rooms208m²CHF 2,000,000.–
6963 Pregassona

Lugano, Pregassona: New 5.5-room apartment with garden and view

In one of the residential areas in LUGANO Pregassona, a NEW RESIDENTIAL PROJECT is taking shape, designed for those who want to live in balance between panorama, comfort, and proximity to the city.The residence will be completed in the summer of 2027 and will consist of only eight apartments, designed with attention to proportions, brightness, and quality of spaces. A contemporary residence, discreet and elegant, located in a residential area and open to the surrounding landscape. It is possible to buy as a second home.The large glass surfaces enhance the natural light and frame a wide and suggestive view that extends from Malcantone to Monte Lema and Monte Tamaro, offering different scenarios throughout the year.The interiors are designed to guarantee functionality and daily well-being: living areas with a large kitchen, comfortable bedrooms, and private outdoor spaces - terraces or gardens - ideal for relaxing moments outdoors.From an energy point of view, the residence meets the current criteria of sustainability, with CECE certification, photovoltaic system, and a heating system with heat pump that also allows cooling.The Smart Home technology allows for intuitive management of the main systems in the house, improving living comfort and efficiency in every season.The location combines quiet and practicality: the center of Lugano is reachable in a few minutes, as well as schools, shops, and services.In this initial phase of development, it is possible to personalize the interior finishes and create a truly customized home.Surfaces:- commercial 280.93 m²;- gross floor area 208.50 m²;- terrace 75.60 m²;- garden 334.00 m²;- private laundry room on the floor 3.70 m².Breakdown of indoor spaces:- entrance hall;- large living room with 78.60 m², with direct access to the terrace and garden;- modern open kitchen;- 1 master bedroom with wardrobe and private bathroom;- 3 children's rooms;- bathroom with shower;- private laundry room on the floor;- large terrace with 75.60 m²;- garden with 334.00 m²;Project strengths:- Residence with only 8 residential units- Delivery expected in spring 2027- Personalizable finishes- Energy standard CECE- Photovoltaic system- Heating and cooling by floor heating- Smart Home system- Private terraces or gardens- Panoramic location and quiet environment- Center of Lugano about 5 minutes away- Possibility as a second home.Two parking spaces in the underground garage are included in the price of CHF 150,000.- total.Total price including 2 parking spaces in the underground garage: CHF 2,150,000.-Contact us to discover the residential project and all available housing solutions.

  • Balcony / Terrace
  • View
  • Elevator
  • +2
Giovanni Mastroddi

Giovanni Mastroddi

Fiduciario Immobiliare, CEO & Founder

1 / 10
  • Parking space
  • Balcony / Terrace
  • Garage
  • +3
5.5 rooms201m²CHF 2,270,000.–
6925 Gentilino

Gentilino: Esclusivo 5.5 locali con terrazzo - vicino al TASIS

All'interno della nuova ed esclusiva Residenza Golden Hill, nel contesto verde e riservato di Gentilino - Collina d'Oro, proponiamo in vendita un raffinato appartamento di 5.5 locali, situato al primo piano di un elegante edificio residenziale di sole cinque unità.La costruzione è in corso, con consegna prevista entro fine 2026. Il progetto si distingue per l'architettura contemporanea, l'elevata qualità costruttiva e una concezione abitativa orientata al comfort, alla sostenibilità e alla privacy. La posizione è particolarmente apprezzata per la tranquillità, l'ottima esposizione al sole e la vicinanza alla Scuola Americana TASIS e ai principali collegamenti.L'appartamento si sviluppa su una superficie commerciale di circa 206 mq ed è completato da un ampio terrazzo di 60 mq, ideale per momenti di relax all'aperto in totale riservatezza, con affaccio sul verde circostante.Composizione: • atrio d'ingresso • ampia zona giorno open-space con soggiorno e area pranzo, con accesso diretto al terrazzo • cucina moderna con isola, completamente attrezzata • 1 camera padronale con bagno en suite • 2 camere matrimoniali • 1 ulteriore camera/studio • bagno completo con doccia • bagno ospiti con doccia • lavanderia privata sul piano • disimpegni funzionali con spazi dedicati ad armadiature Dotazioni e comfort: • terrazzo di circa 60 mq con vista sul verde • finiture di pregio, eleganti e personalizzabili • domotica per la gestione di climatizzazione e frangisole • pannelli fotovoltaici e sonde geotermiche • riscaldamento a serpentine e raffrescamento integrato • ventilazione meccanica controllata con recupero di calore • edificio di nuova generazione ad alta efficienza energetica • box auto con predisposizione per ricarica elettrica(prezzo da CHF 50'000.- a CHF 85'000.-) Una soluzione abitativa di alto profilo, ideale per famiglie o per chi desidera vivere in un contesto esclusivo, immerso nel verde, coniugando modernità, sostenibilità e qualità della vita, a pochi minuti dal centro di Lugano.Dans la nouvelle et exclusive Residenza Golden Hill, dans le contexte vert et réservé de Gentilino - Collina d'Oro, nous proposons à la vente un appartement raffiné de 5,5 pièces, situé au premier étage d'un élégant immeuble résidentiel de seulement cinq unités.La construction est en cours, avec des livraisons prévues d'ici la fin de 2026. Le projet se distingue par son architecture contemporaine, sa haute qualité de construction et un concept de vie axé sur le confort, la durabilité et l'intimité. L'emplacement est particulièrement apprécié pour sa tranquillité, son excellente exposition au soleil et sa proximité avec la American TASIS School et les principales connexions.L'appartement a une surface commerciale d'environ 206 mètres carrés et est complété par une grande terrasse de 60 mètres carrés, idéale pour se détendre à l'extérieur en toute intimité, avec vue sur la verdure environnante.Composition : • hall d'entrée • spacieux salon et salle à manger ouverts, avec accès direct à la terrasse • cuisine moderne avec îlot, entièrement équipée • 1 chambre principale avec salle de bain attenante • 2 chambres doubles • 1 chambre supplémentaire/bureau • salle de bain complète avec douche • salle de bain pour les invités avec douche • buanderie privée à l'étage • couloirs fonctionnels avec placards Équipement et confort • terrasse...

  • Parking space
  • Balcony / Terrace
  • Garage
  • +3
Giovanni Mastroddi

Giovanni Mastroddi

Fiduciario Immobiliare, CEO & Founder

1 / 9
  • Balcony / Terrace
  • Elevator
  • Child-friendly
  • +1
4.5 rooms158m²CHF 1,190,000.–
6963 Pregassona

Lugano, Pregassona: Nuovo appartamento 4.5 locali con giardino e vista

In una delle zone residenziali più apprezzate di LUGANO Pregassona prende forma un NUOVO PROGETTO abitativo, pensato per chi desidera vivere in equilibrio tra panorama, comfort e vicinanza alla città.La Residenza sarà ultimata nell'estate 2027, sarà composta solo da otto appartamenti, progettati con attenzione alle proporzioni, alla luminosità e alla qualità degli spazi. Una Residenza contemporanea, discreta ed elegante, inserita in un contesto residenziale e aperto sul paesaggio circostante. E' possibile acquistare come 2 Residenza.Le grandi superfici vetrate valorizzano la luce naturale e incorniciano una vista ampia e suggestiva che si estende dal Malcantone al Monte Lema e al Monte Tamaro, offrendo scenari sempre diversi durante l'arco dell'anno.Gli interni sono studiati per garantire funzionalità e benessere quotidiano: zone giorno generose con cucina a vista, camere confortevoli e spazi esterni privati - terrazze o giardini - ideali per momenti di relax all'aperto.Dal punto di vista energetico, la residenza risponde ai più attuali criteri di sostenibilità, con certificazione CECE, impianto fotovoltaico e sistema di riscaldamento a termopompa reversibile che consente anche il raffrescamento a pavimento.La tecnologia Smart Home permette una gestione intuitiva dei principali impianti della casa, migliorando il comfort abitativo e l'efficienza in ogni stagione.La posizione unisce tranquillità e praticità: il centro di Lugano è raggiungibile in pochi minuti, così come scuole, negozi e servizi.In questa fase iniziale di sviluppo è possibile personalizzare le finiture interne, creando un'abitazione realmente su misura.Superfici:- commerciale mq. 158;- lorda mq. 116,50;- terrazzo mq. 39;- giardino mq. 187;- lavanderia privata sul piano mq. 9.Suddivisione spazi interni:- atrio ingresso;- ampio soggiorno living, con uscita diretta sul terrazzo;- cucina moderna open;- 1 camera padronale con guardaroba e bagno privato;- 2 camere ragazzi;- bagno completo con doccia;- lavanderia privata sul piano;- grande terrazzo;- giardino;Punti di forza del progetto:- Residenza di sole 8 unità abitative- Consegna prevista estate 2027- Finiture personalizzabili- Standard energetico CECE- Impianto fotovoltaico- Riscaldamento e raffrescamento a pavimento- Sistema Smart Home- Terrazze o giardini privati- Posizione panoramica e riservata- Centro di Lugano a circa 5 minuti- Possibilità 2 Residenza.Completano la proprietà n. 2 posti auto in autorimessa a CHF 150'000.- totali.Prezzo totale comprensivo di 2 posti auto in autorimessa: CHF 1'340'000.-Contattateci per scoprire il progetto residenziale e tutte le soluzioni abitative disponibili.Dans l'un des quartiers résidentiels les plus appréciées...

  • Balcony / Terrace
  • Elevator
  • Child-friendly
  • +1
Giovanni Mastroddi

Giovanni Mastroddi

Fiduciario Immobiliare, CEO & Founder

1 / 10
  • Balcony / Terrace
  • Elevator
  • Child-friendly
  • +1
3.5 rooms126m²CHF 970,000.–
6963 Pregassona

Lugano, Pregassona: Nuovo 3.5 locali con giardino privato

LUGANO - Nuova costruzione 3.5 locali al piano terra con giardinoIn una delle zone residenziali più apprezzate di Lugano - Pregassona, proponiamo in vendita un appartamento 3.5 locali di nuova costruzione situato al piano terra con ampio giardino privato, inserito in una residenza moderna composta da sole 8 unità abitative.Il progetto, con consegna prevista per l'estate 2027, è pensato per chi desidera un'abitazione contemporanea, efficiente dal punto di vista energetico e ben collegata al centro città. Possibilità di acquisto anche come seconda residenza.L'appartamento si distingue per ambienti luminosi e ben proporzionati grazie alle ampie superfici vetrate che valorizzano la luce naturale e offrono una vista aperta sul paesaggio, con scorci che spaziano dal Malcantone al Monte Lema e al Monte Tamaro.Gli interni sono studiati per garantire funzionalità e benessere quotidiano: una zona giorno generosa con cucina a vista, camere confortevoli e spazi esterni privati ideali per vivere momenti di relax all'aperto.Dal punto di vista energetico, la residenza risponde ai più attuali standard di sostenibilità con certificazione CECE, impianto fotovoltaico, riscaldamento a termopompa reversibile e raffrescamento a pavimento. Il sistema Smart Home consente una gestione intelligente degli impianti, migliorando comfort ed efficienza abitativa.La posizione unisce tranquillità residenziale e praticità: il centro di Lugano è raggiungibile in circa 5 minuti, così come scuole, negozi e principali infrastrutture.In questa fase iniziale è possibile personalizzare le finiture interne, creando una soluzione abitativa su misura.Superfici: • Superficie commerciale: mq 126; • Superficie lorda: mq 91; • Terrazzo: mq 36; • Giardino privato: mq 147; • Lavanderia privata sul piano: mq 3,70; • Cantina sul piano: mq 3,70. Distribuzione interna: • Atrio d'ingresso; • Ampio soggiorno living con uscita diretta sul terrazzo; • Cucina moderna open space; • 1 camera padronale con guardaroba e bagno privato; • 1 camera ragazzi; • Bagno completo con doccia; • Lavanderia privata sul piano. Caratteristiche principali: • Nuova costruzione a Lugano Pregassona; • Residenza di sole 8 unità abitative; • Consegna prevista estate 2027; • Finiture personalizzabili; • Standard energetico CECE; • Impianto fotovoltaico; • Riscaldamento e raffrescamento a pavimento; • Sistema Smart Home; • Spazi esterni privati; • Posizione panoramica e riservata; • Centro di Lugano a circa 5 minuti; • Possibilità di seconda residenza. Completano la proprietà 2 posti auto in autorimessa a CHF 75'000.-/cadauno.Una soluzione ideale per chi cerca un appartamento nuovo con giardino in vendita a Lugano, moderno, efficiente e inserito in un contesto residenziale curato e di qualità.Prezzo totale comprensivo di 2 posti auto in autorimessa: CHF 1'120'000.-Contattateci per scoprire il progetto e tutte le soluzioni abitative disponibili.Le immagini e i render sono da intendersi come interpretazioni illustrative del progetto e sono forniti a titolo puramente indicativo. Essi non costituiscono elemento contrattuale. La realizzazione finale potrà presentare variazioni nei materiali, nelle finiture, nelle soluzioni architettoniche e negli elementi rappresentati.LUGANO - Appartement neuf de 3,5 pièces au rez-de-chaussée avec jardinDans l'un des quartiers résidentiels les plus prisés de Lugano - Pregassona, nous proposons à la vente un appartement neuf de 3,5 pièces situé au rez-de-chaussée avec un grand jardin privé, au sein d'une résidence moderne composée de seulement 8...

  • Balcony / Terrace
  • Elevator
  • Child-friendly
  • +1
Giovanni Mastroddi

Giovanni Mastroddi

Fiduciario Immobiliare, CEO & Founder

1 / 9
  • Parking space
  • Balcony / Terrace
  • Garage
  • +4
5 rooms260m²CHF 3,250,000.–
6925 Gentilino

Collina d'Oro: Attico di nuova costruzione con terrazza panoramica

ATTICO esclusivo 4.5 o 5.5 locali con comfort, sicurezza e benessereA Gentilino, nel rinomato contesto residenziale di Collina d'Oro, vendesi ATTICO di 4.5 locali o 5.5 locali di ca. 260 mq, impreziosito da ampi terrazzi per complessivi 190 mq, all'interno della nuova ed elegante Residenza Golden Hill.I lavori sono in corso, con consegna prevista per fine estate/autunno 2026. Il progetto, immerso nel verde e caratterizzato da un'elevata attenzione alla sostenibilità, sorge in una delle zone più ricercate e riservate della Collina d'Oro, a pochi passi dalla fermata del bus e nelle immediate vicinanze della Scuola Americana TASIS.L'attico è progettato per offrire spazi ampi, luminosi e armoniosi, con una distribuzione funzionale che valorizza il dialogo tra interni ed esterni.Composizione: • atrio d'ingresso; • ampia zona giorno con soggiorno e area pranzo, con uscita sul grande terrazzo coperto esposto a sud /sud-ovest; • cucina con isola, moderna e funzionale; • 1 camera matrimoniale • bagno privato completo; • 2 camere ragazzi, entrambe con accesso al terrazzo laterale; • bagno completo con vasca; • bagno ospiti; • bagno aggiuntivo completo con doccia; • lavanderia/stenditoio privata. Caratteristiche principali: • terrazze coperte panoramiche di ampia metratura; • nuova costruzione altamente sostenibile; • finiture di pregio personalizzabili; • domotica per la gestione di clima e frangisole; • pannelli fotovoltaici e sonde geotermiche; • riscaldamento a serpentine e raffrescamento; • ventilazione meccanica con recupero di calore; • box auto con predisposizione ricarica elettrica prezzo da CHF 50'000.- a CHF 85'000.-. Per una vita nel verde anche in città in un contesto esclusivo con tutti i comfort moderni e sostenibili.Contattateci per scoprire il progetto Golden Hill e tutte le soluzioni abitative disponibili!Le immagini e i render sono da intendersi come interpretazioni illustrative del progetto e sono forniti a titolo puramente indicativo. Essi non costituiscono elemento contrattuale. La realizzazione finale potrà presentare variazioni nei materiali, nelle finiture, nelle soluzioni architettoniche e negli elementi rappresentati.Accommodation exclusive de 4,5 ou 5,5 pièces avec confort, sécurité et bien-êtreA Gentilino, dans le contexte résidentiel renommé de Collina d'Oro, à vendre Accommodation de 4,5 ou 5,5 pièces d'environ 260 m2, valorisée par un total de 190 m2 de terrasses, à l'intérieur de la nouvelle et élégante Résidence Golden Hill. 260 m², valorisé par un total de 190 m² de terrasses, à l'intérieur de la nouvelle et élégante Résidence Golden Hill.Les travaux sont en cours, avec des livraisons prévues pour la fin de l'été/automne 2026. Le projet, entouré de verdure et caractérisé par une grande attention à la durabilité, est situé dans l'une des zones les plus recherchées et réservées de Collina d'Oro, à quelques pas de l'arrêt de bus et à proximité immédiate de la American School TASIS.Le penthouse est conçu pour offrir des espaces spacieux, lumineux et harmonieux, avec une distribution fonctionnelle qui renforce le dialogue entre les intérieurs et les extérieurs.Composition : • hall d'entrée; • large espace de vie avec salon et salle à manger, avec sortie sur la grande terrasse couverte orientée sud/sud-ouest; • cuisine avec îlot, moderne et fonctionnelle; • 1 chambre double • salle de bain privée complète ; • 2 chambres...

  • Parking space
  • Balcony / Terrace
  • Garage
  • +4
Giovanni Mastroddi

Giovanni Mastroddi

Fiduciario Immobiliare, CEO & Founder

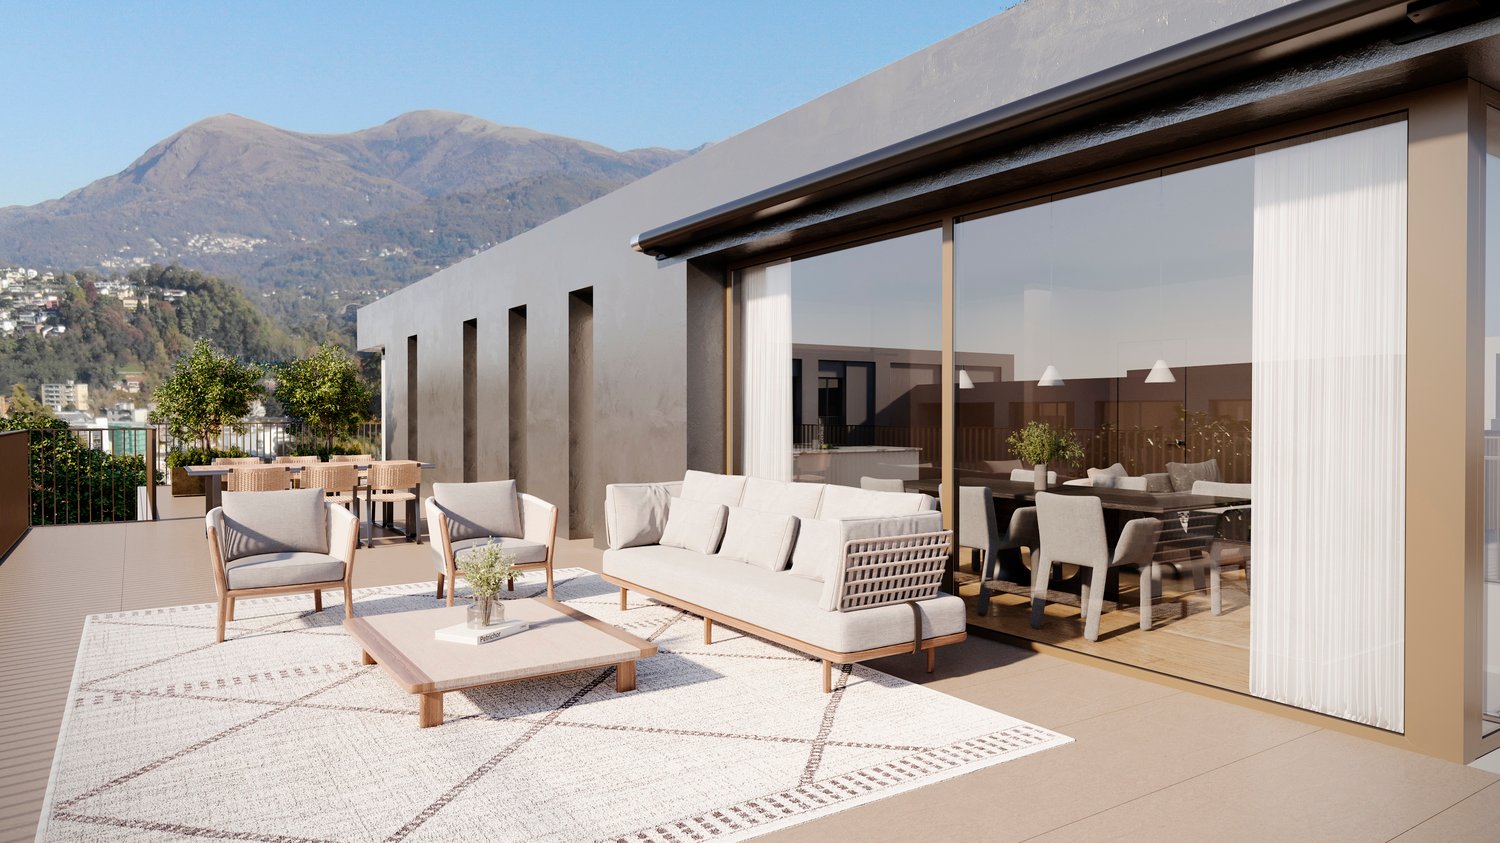
  • Outdoor seating area with a white rug, a wooden coffee table, and cushioned chairs and a sofa. There is also a dining table and chairs for indoor dining, both covered with white curtains. There are windows allowing for views of the outside.
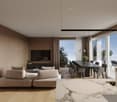
  • Open concept living room with dining area, couch, center table, TV, windows, balcony
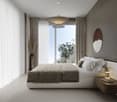
  • King size bed, large window with balcony, nightstand with lamp, beige blanket, two nightstands with lamps, vase, curtains
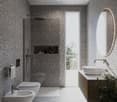
  • spacious bathroom, white walls, grey marble flooring, white modern fixtures, two sinks, shower, large mirror, towel rack, white and brown cabinet, potted plant
  • Modern apartment buildings, balconies, greenery, grassy area, seating area with tables and chairs, pedestrian pathway
  • 4 story building with modern architecture, large windows, balconies on every level
  • modern architecture, multi-story, balconies, landscaped garden, car parking area
  • modern building with balconies, multiple floors, concrete exterior, landscaped garden area, public walkway
  • Apartement complex, two buildings, with terraces and balconies.
  • Atrium, bedroom, double bedroom, bedroom, bathroom, bathroom, terrace
1 / 10
Open concept living room with dining area, couch, center table, TV, windows, balcony
King size bed, large window with balcony, nightstand with lamp, beige blanket, two nightstands with lamps, vase, curtains
spacious bathroom, white walls, grey marble flooring, white modern fixtures, two sinks, shower, large mirror, towel rack, white and brown cabinet, potted plant
  • Parking space
  • Balcony / Terrace
  • View
  • +4
4.5 rooms160m²CHF 1,600,000.–
6963 Pregassona

PREGASSONA – PARCO CERESIO, LIVE IN COMFORT AND STYLE IN A PENTHOUSE APARTMENT (A.5.1-B.5.1)

New high-standard buildings, surrounded by greenery but just a few steps from all major services.Where: In the heart of the Pregassona residential area, Parco Ceresio is a project designed for those who want to live with balance and style. Here, every space is designed to offer light, functionality, and quality, creating a living experience that combines the serenity of nature with the convenience of city life.What: Exclusive 4.5-room penthouse apartment, on the fifth floor, 145.1 m² living space and three terraces, including a main terrace of 83 m².A unique advantage of this offer is the possibility to personalize the interior spaces, with the freedom to choose high-quality finishes and materials.Thanks to the Minergie certification, this new building meets the highest standards of energy efficiency, ensuring low consumption and a reduced environmental impact.The two buildings in the complex each house twelve units and offer a variety of residential solutions, from practical 2.5-room apartments to more spacious 4.5-room apartments,The handover is planned for spring 2027, but your new beginning can start today. SALES PRICE CHF 1’600’000.00A cellar is included in the price and a parking space in the underground garage can be purchased for CHF 55’000.–.

  • Parking space
  • Balcony / Terrace
  • View
  • +4
Sarah Ferrari Giussani

Sarah Ferrari Giussani

Direttrice Capifid Immobiliare SA

1 / 11
4.5 rooms130m²CHF 1,510,000.–
6946 Ponte Capriasca

PENTHOUSE 4.5 ROOMS + EXTRA ROOMS AND POOL IN PONTE CAPRIASCA

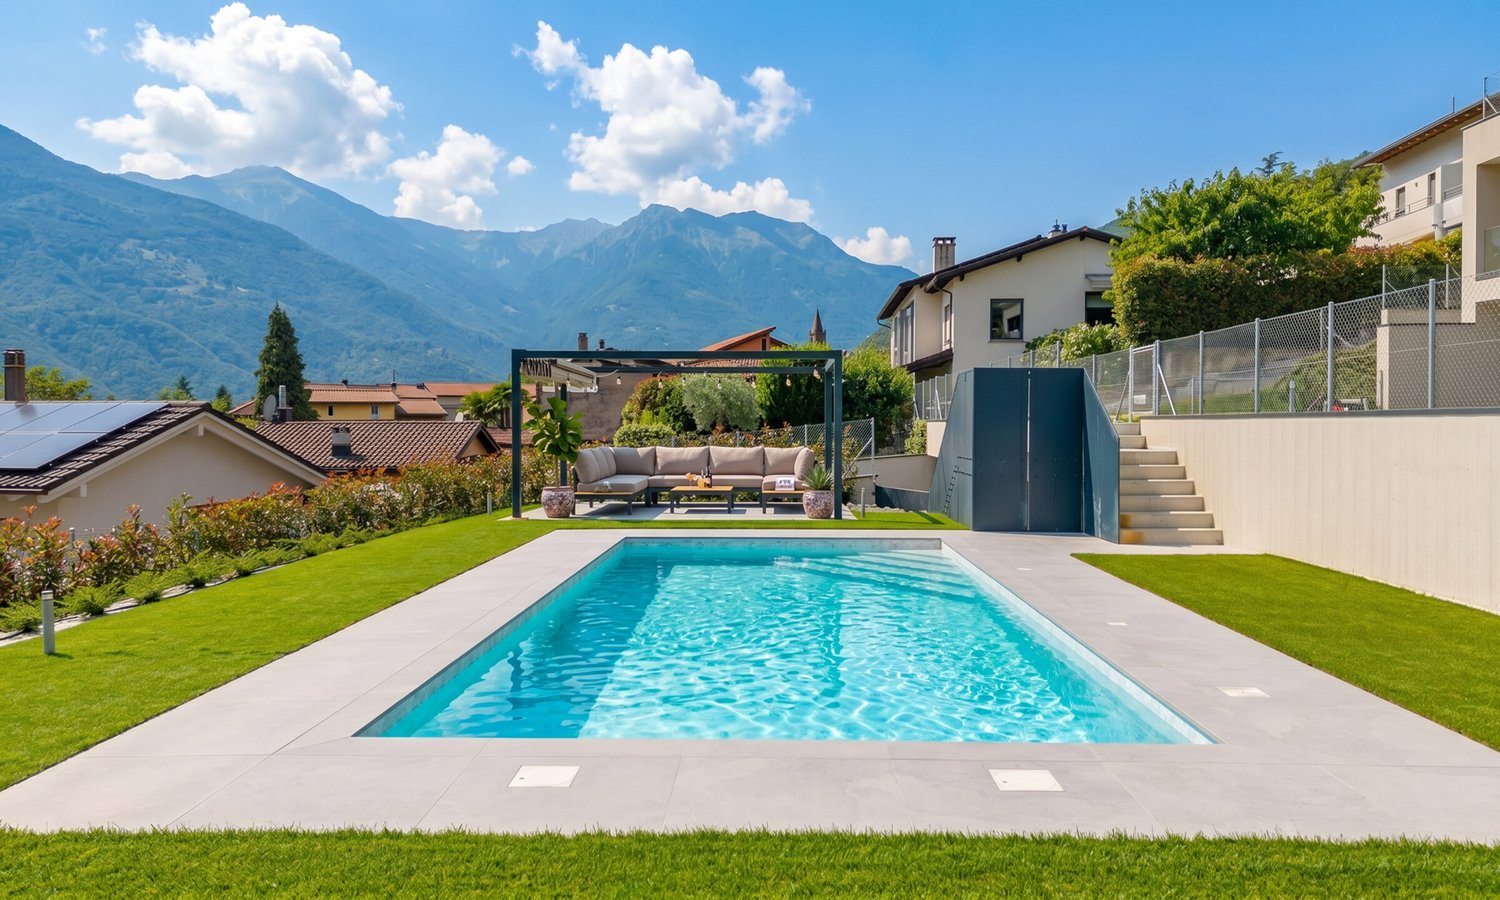
Wonderful 4.5-room apartment of 130 m² + large accessory spaces and hobby areas of about 50 m² and a 17 m² terrace, modern and exclusive inserted in the lower block of a prestigious terraced residence just completed, equipped with an outdoor pool and all the desirable comforts, a large garage and cellars, in Ponte Capriasca, a well-served, sunny and nature-surrounded town, just 10 minutes by car from Lugano.The apartment is finished with beautiful superior-grade materials and consists of an entrance through which we access the beautiful and bright living area composed of a large living/dining area and from which we access, through large windows, the spacious covered terrace, from which you can admire a relaxing open view into the green.The open-space kitchen, fully equipped, is the heart of the living area: with induction hob and integrated hood and design furniture made to measure.The sleeping area is equipped with all comforts: a laundry-bathroom, a beautiful bathroom with free-standing tub and structured with two single rooms and a master bedroom with en-suite bathroom with large shower and all sanitary facilities.The unit is also enhanced by a large accessory room of 51 m² directly connected to the apartment, ideal for realizing a huge hobby or leisure room or equipped area for guests or a gym, all on the same level and directly accessible from the apartment.The ideal object for anyone looking for a modern and latest-generation solution equipped with all comforts, a condominium pool, heat pump heating with serpentines, energy integration with solar panels, aluminum windows with triple anti-shock glazing.Two indoor parking spaces, not included in the sale price and worth 45,000 CHF each, and a cellar complete the offer.Other units of 2.5 and 4.5 rooms are also available in the residence, including some with private gardens.DO NOT MISS THIS OBJECT AND CONTACT US TODAY FOR MORE INFORMATION!

Suggested properties for you based on search results

Other interesting objects