
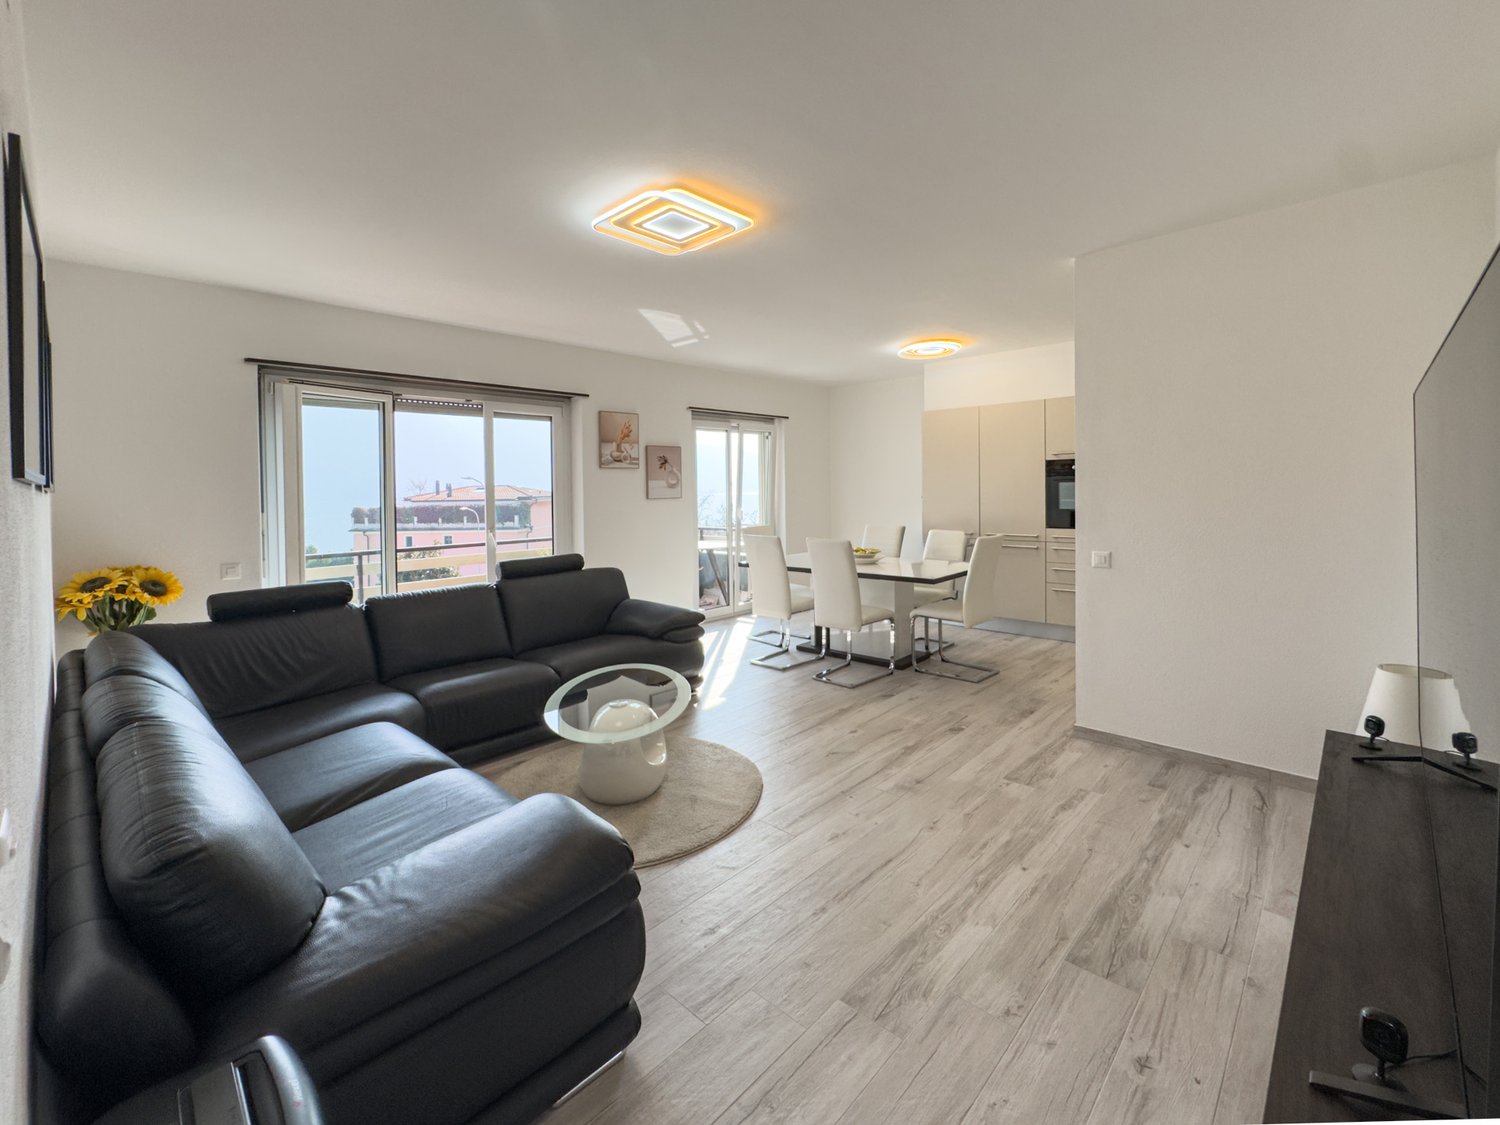


1325 results - Flats for sale with Balcony / Terrace: District Lugano

1 / 10
5 rooms, 166m², CHF 1,200,000.–
Via Carona (Paradiso), 6912 Pazzallo

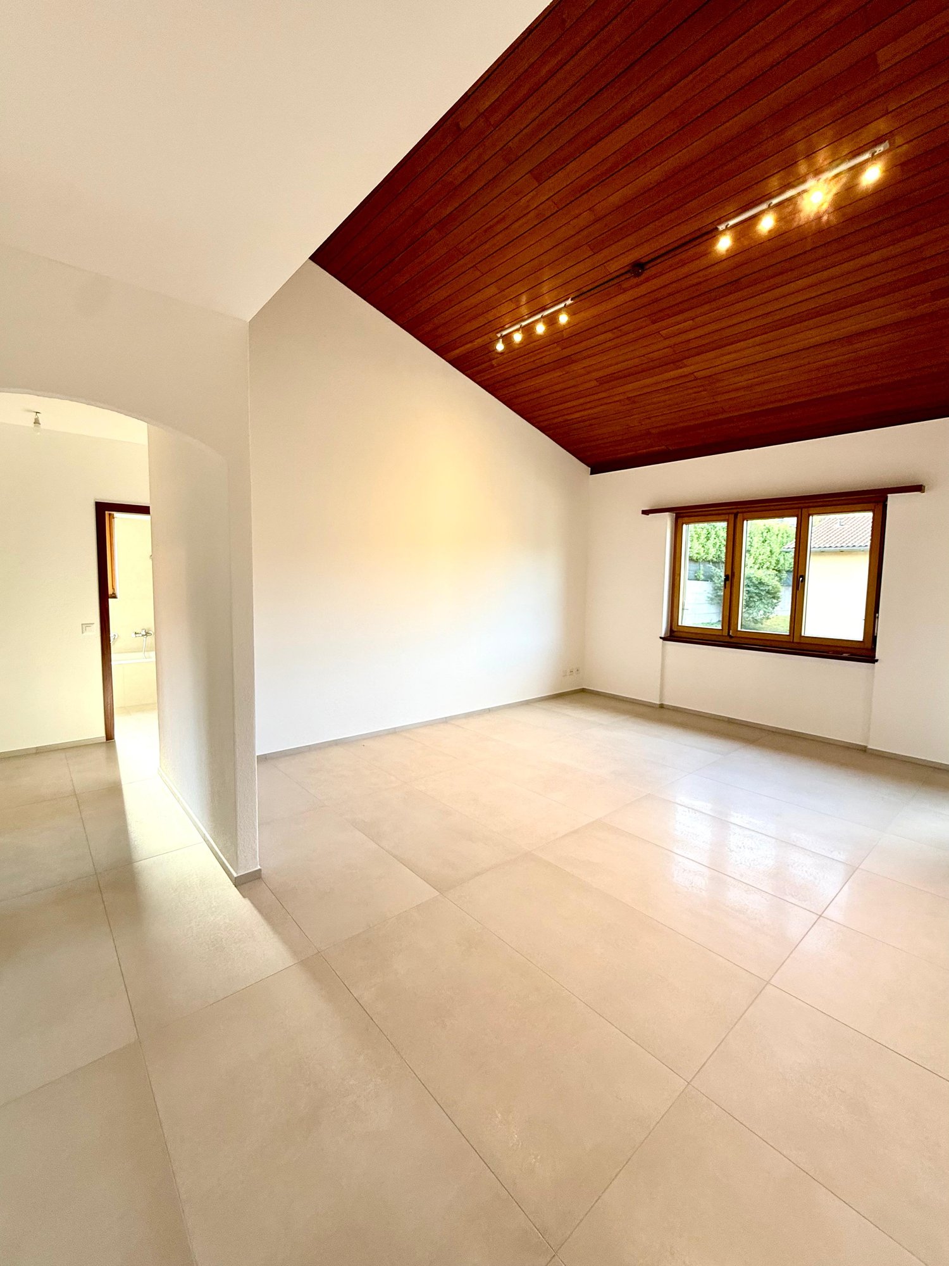
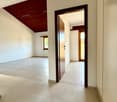
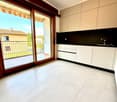
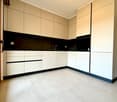
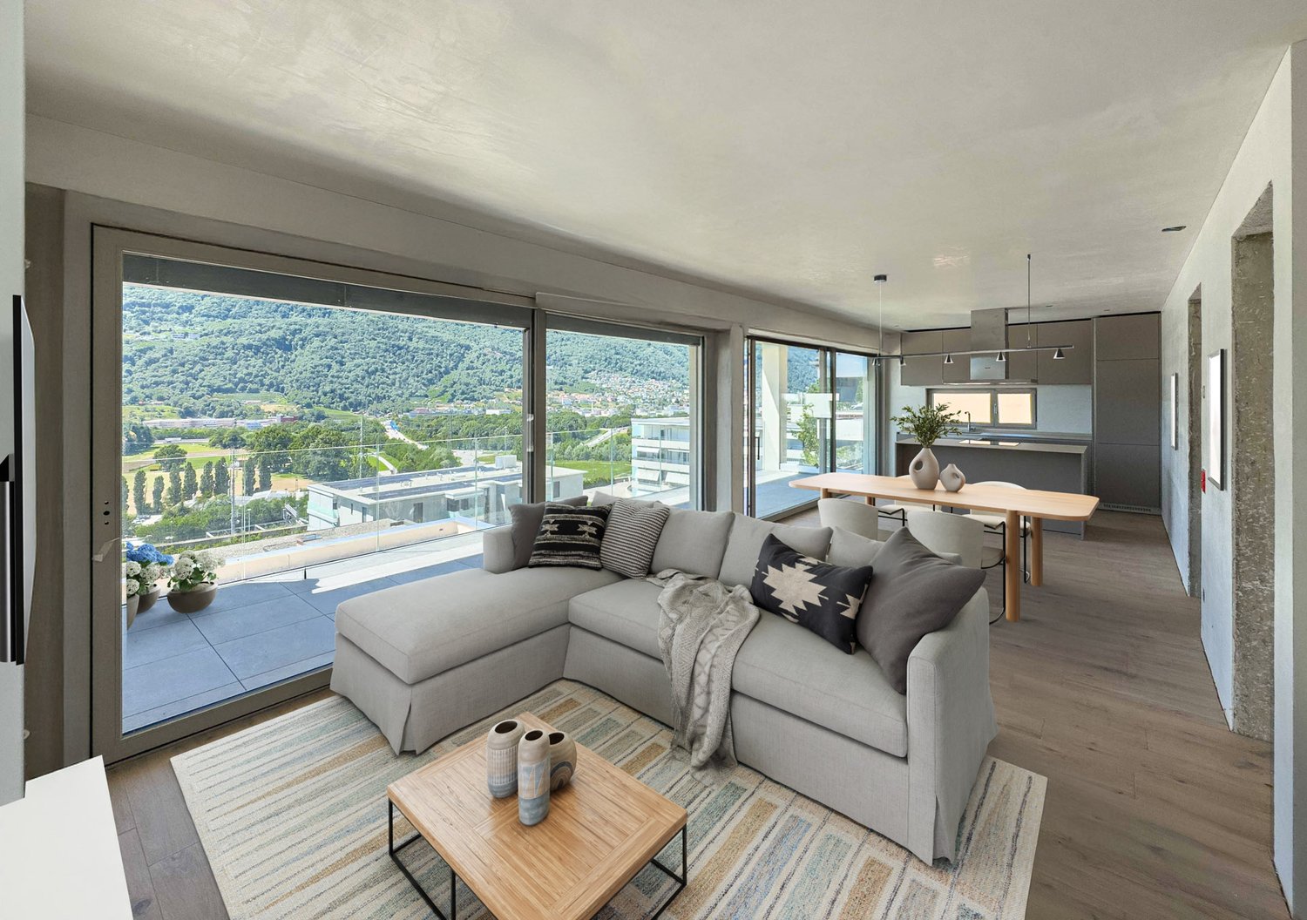
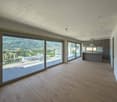
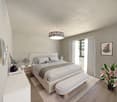
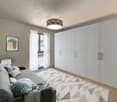
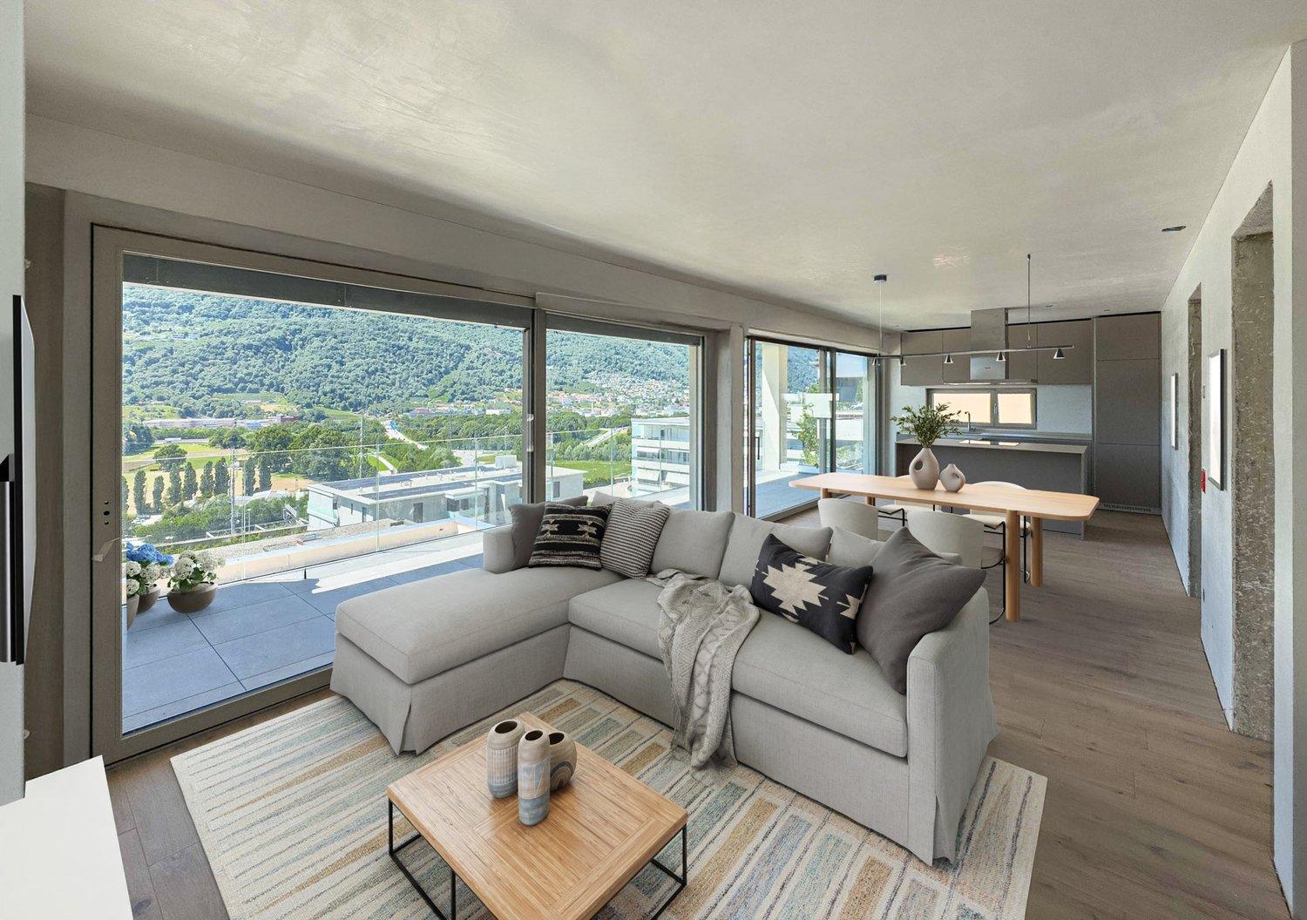
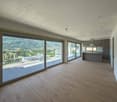
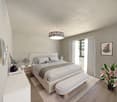
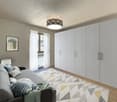
Attic 5 rooms with lake view in Pazzallo

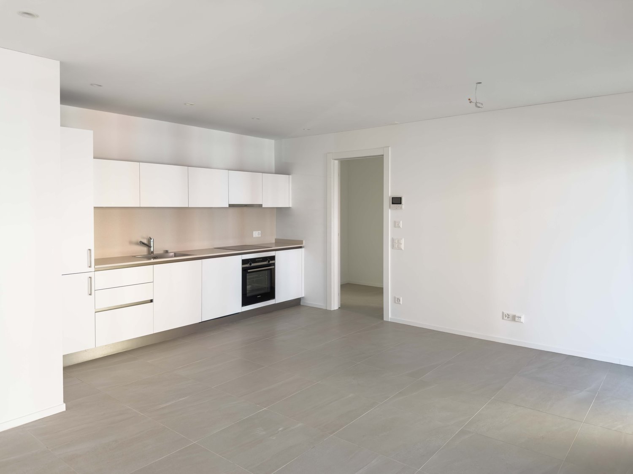
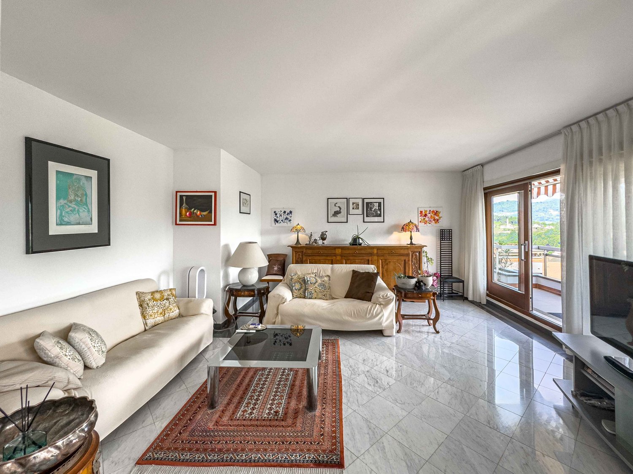
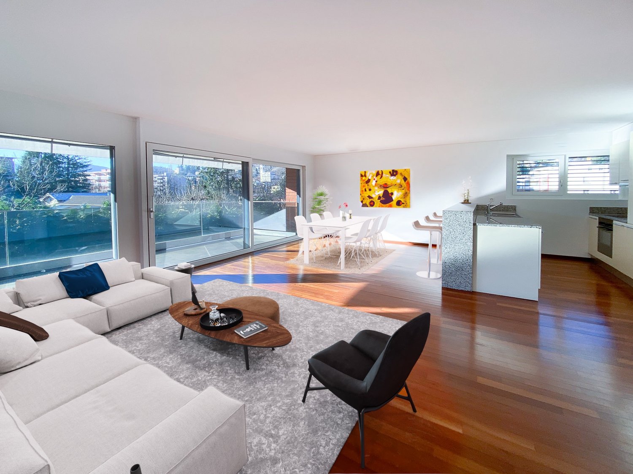
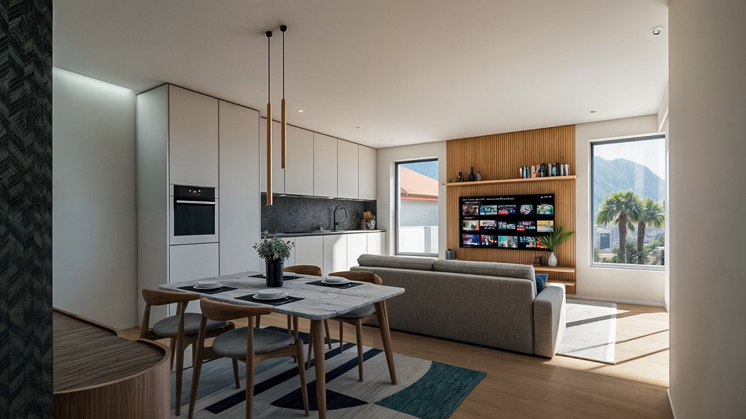
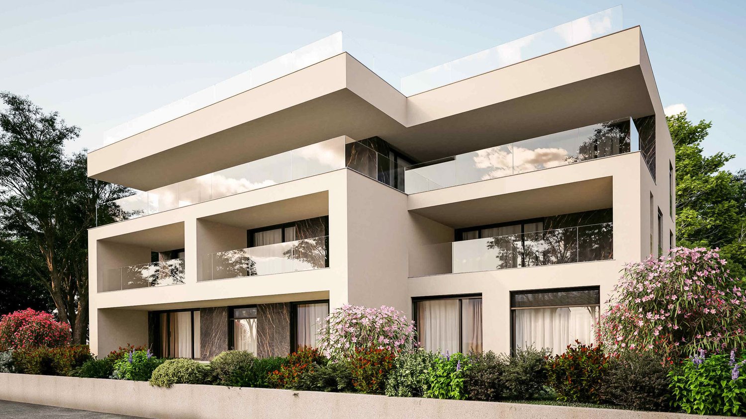
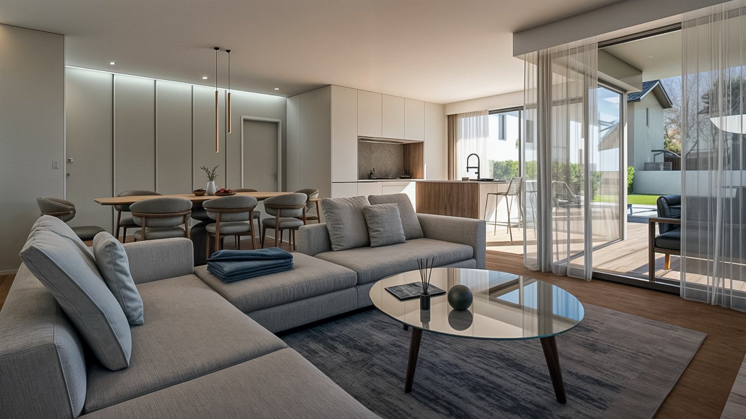
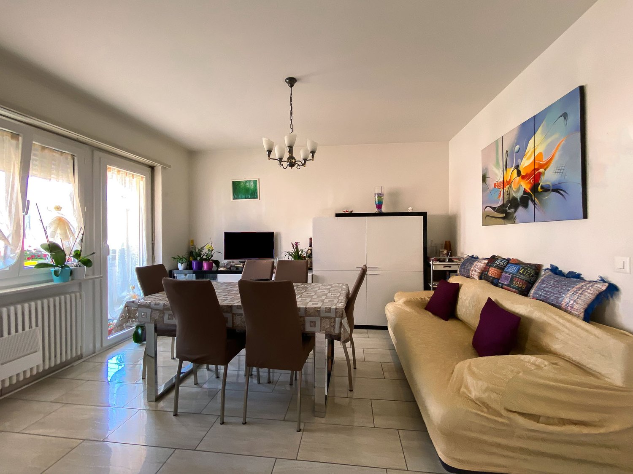
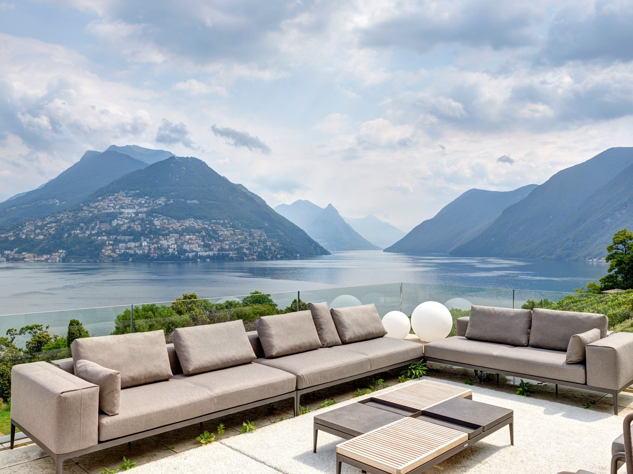
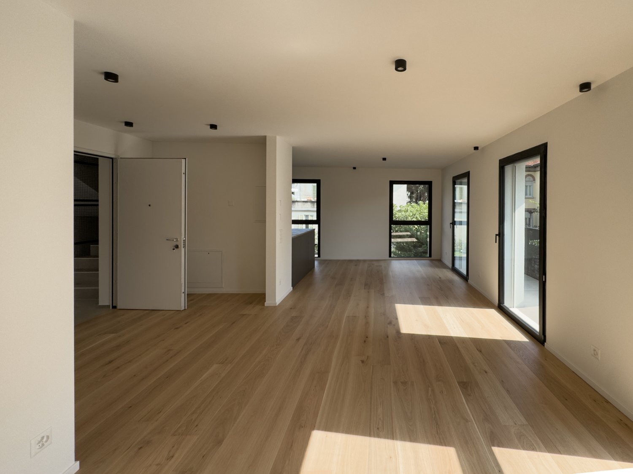
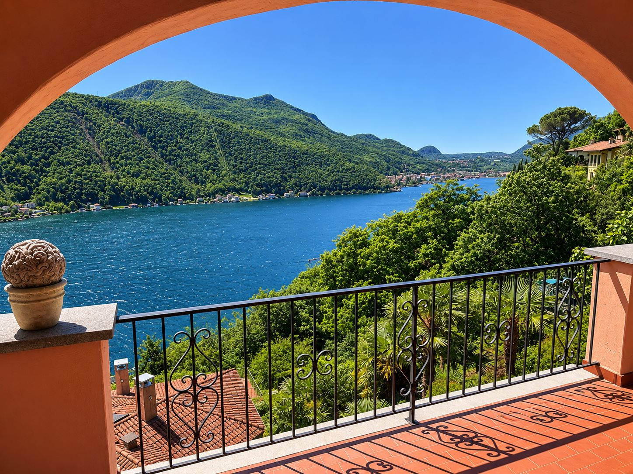
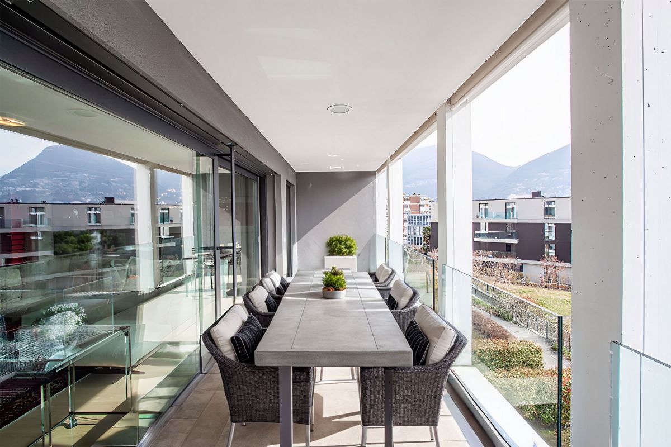
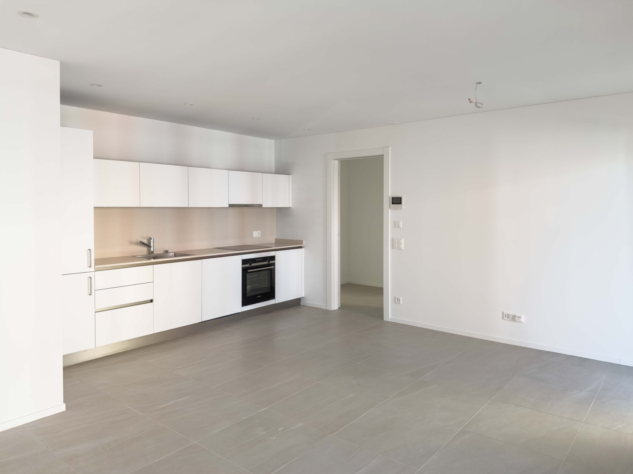
Attic 5 rooms with lake view in Pazzallo, one of the residential areas of Lugano, where all urban services are easily accessible and the accesses to the main road connections are located in the immediate vicinity.The attic, located on the third and last floor, offers an internal surface of about 136 sqm and well-distributed environments. The entrance opens onto an atrium with a practical wardrobe, from which you can access a large living room that overlooks a spacious terrace with a view of Lake Lugano. The kitchen is semi-habitable. The night area includes a master bedroom, two other bedrooms, a bathroom with whirlpool, a second bathroom with shower and a laundry room inside the apartment.The finishes include marble floors in the living area and parquet in the bedrooms, wooden windows with double glazing and manual shutters. The heating system is a floor heating system, powered by a centralized system with oil boiler.The price includes 1 basement. It is also possible to purchase 1 double garage for 70,000 CHF.Available for purchase with a right of purchase of 24 months.The residence, built in 1985, consists of four buildings divided by a large condominium lawn. Over the years, the entire complex has benefited from important renovation work, including the renovation of the roof, the replacement of windows and the renewal of the boiler, ensuring a good level of general maintenance.MEASURESApartment: 136 sqmTerraces: 60 sqmCommercial area: 166 sqmRef.: V-BS-PAZ-CAR-11

Travel time
-
1 / 9
3.5 rooms, 111m², CHF 670,000.–
Via Pestariso, 6982 Agno

Spacious 3.5-room apartment with terrace in Agno

Spacious 3.5-room apartment with terrace in Agno, located on the fourth floor of a recently built residence, from where you can reach shops, restaurants, tennis courts, Lugano airport, and the lake on foot.The spaces are particularly spacious and the interiors are distributed in such a way as to offer a remarkable livability.The internal layout includes the entrance to a spacious living room with access to the terrace, an open-plan kitchen, a master bedroom, a small bedroom, and a bathroom with a bathtub.1 cellar is included in the price. It is possible to purchase 1 parking space in the garage at a price of 40,000 Chf.The internal finishes are of high standard. The entire building has also seen the use of high-quality building materials: ventilated facade, good sound and thermal insulation, PVC-aluminum windows with double glazing. The heat production is done through a gas boiler, with distribution through serpentine and ambient thermostats in each room.The building is also equipped with solar panels, which contribute to the overall energy efficiency and reduction of consumption.A laundry room is available to all condominiums.This apartment is located in the immediate vicinity of all services: on foot, you can reach shops, schools, offices, medical studios, tennis courts, and Lugano airport. Next to the residence, a canal runs along which you can take walks in peace and reach the lake in a few minutes.MEASURESApartment: 102.75 sqmTerrace: 16.00 sqmCommercial area: 110.75 sqmRef.: MON-PPP33-C

Travel time
-
1 / 9
3.5 rooms, CHF 755,000.–
Via al Doyro, 6815 Melide

3.5-room apartment with partial lake view in Melide

Apartment 3.5 rooms with partial lake view in Melide, in a building located in a quiet residential area, just a few steps from the lake shore.The unit has been the subject of a recent complete renovation.Located on the second floor, the apartment consists of: entrance hall, living room with open kitchen and access to a terrace from which you can admire a partial view of Lake Lugano, double bedroom, second bedroom and bathroom.The contemporary finishes further enhance the privileged position of the property. The floors are made of porcelain stoneware throughout the apartment, while in the bathrooms the tile coverings, the windows are made of PVC with double glazing, the kitchen has been recently replaced. The heating is distributed through floor serpentine connected to a centralized system fueled by diesel.1 cellar is included in the price. It is possible to purchase 1 parking space in the garage for 35,000 CHF.The building, built in the mid-70s, will benefit from already planned renovation works, including the renovation of the facades and balconies, works that will give the building a more modern and cured appearance.A garden and a common laundry room are available to the condominiums.The location is strategic as it is a short distance from the lake shore, Melide beach, tennis courts, supermarkets, train station and highway exit.MEASURESApartment: 84.77 sqmTerrace: 7.92 sqmCommercial area: 88.73 sqmRef.: V-NF-MEL-DOY-1

Travel time
-
1 / 9
3.5 rooms, CHF 930,000.–
Via Tassino, 6924 Sorengo

New 3.5-room apartment with large terrace in Sorengo

New 3.5-room apartment with large terrace in Sorengo, located within a modern building under construction with expected delivery by summer 2026. The residential context is quiet and residential, on a dead-end street, just a few minutes' walk from the train station and close to the center of Lugano.Located on the first floor, the 3.5-room apartment consists of a large living room with open-plan kitchen and access to the large covered terrace of approximately 25 sqm, hallway, two bedrooms, and a complete bathroom.The internal features include aluminum windows with triple glazing, a modern kitchen of excellent quality, and Grès porcellanato floors chosen to guarantee resistance and aesthetic care.The heating is managed by a heat pump with floor distribution. There is also a pre-installation for the air conditioning system.1 cellar is included in the price. Additionally, 1 parking space in the garage is available at a price of 60,000 CHF.The new Residenza delle Querce is a building with modern and sustainable design. Solar panels are planned for the roof, and a common laundry room is available for residents.The location is in a quiet area of Sorengo, on a dead-end street and surrounded by greenery, just a few minutes' walk from the train station and close to the center of Lugano.MEASURESApartment: 82.50 sqmTerrace: 27.40 sqmCommercial area: 96.20 sqmRef.: V-VH-SOR-TAS-A5

Travel time
-
1 / 9
4.5 rooms, 167m², CHF 1,088,000.–
Via Bricola, 6802 Monteceneri

Apartment with garden under construction in Rivera

Apartment with garden under construction in Rivera, in a new residential building with only 5 residential units.Located on the ground floor, the 4.5-room apartment stands out for its spacious private garden. The interior spaces are distributed as follows: entrance into a spacious and bright living room with open-plan kitchen with peninsula, master bedroom with private bathroom, two bedrooms, another complete bathroom, and a guest bathroom. From the living area, you can access the terrace and private garden.1 private laundry room is available, with a separate entrance adjacent to the apartment, making it easily accessible.1 cellar is included in the price. It is also possible to purchase 2 parking spaces, depending on availability, at the following prices:- Single parking space in the garage for 45,000 CHF each- Double parking space in a row in the garage for 60,000 CHF each- Outdoor parking space for 20,000 CHF eachThe interior finishes can still be personalized. The materials used are modern and of high quality.The building is equipped with systems that reduce consumption and minimize environmental impact. The underfloor heating and domestic hot water production are managed through a modern heat pump, integrated with thermal solar panels. The windows are made of PVC with triple glazing.Delivery is expected in the first months of 2027.The new residence is located in a convenient and well-connected area, in a part of Rivera where several small and medium-sized buildings are located. This configuration gives the neighborhood a quiet residential atmosphere.Schools, shops, and public transportation are available at a short distance.MEASURESApartment: 139.50 m²Terrace: 78.37 m²Garden: 278.70 m²Cellar: 8.22 m²Laundry room: 14.30 m²Sales area: 167.42 m²Ref.: V-MB-RIV-BRI-13-1

Travel time
-
1 / 9
4.5 rooms, 92m², CHF 625,000.–
Via alle Vigne, 6963 Pregassona

4.5 rooms in a very well-connected area

4.5 rooms in Pregassona, in a residential area that is particularly well served. In fact, shops, schools, supermarkets, pharmacy, and public transport stops are easily accessible.The property is located on the second floor of a building from the mid-70s, which has recently undergone modernization work and is therefore in excellent condition.Internally, it consists of an entrance, a bright living room with open kitchen, a master bedroom, two rooms, and two bathrooms (one with a washing machine installation).The space extends further thanks to the habitable balcony accessible from the living room.In 2011, the apartment was completely renovated. The internal finishes include floors and bathroom claddings in tiles, PVC windows with double glazing, an armored entrance door with a camera. The heating is oil-fired and the heat distribution is via radiators. The installation of a gas boiler is planned shortly.The building has a laundry room for residents and a concierge service.The property includes 1 basement included in the price and 1 external parking space that can be purchased for 25,000 CHF.The location is ideal for those who want to have all services and connections at their fingertips.MEASURESApartment: 87.13 sqmBalcony: 10.01 sqmCommercial area: 92.14 sqmRef.: V-BV-PRE-VED-11“The address indicated in the advertisement is purely indicative of the area and does not coincide with the exact position of the property.Contact us to know all the details!”

Travel time
-
1 / 10
4.5 rooms, 124m², CHF 570,000.–
Via Storni, 6802 Monteceneri

4.5 rooms on the top floor in Rivera

Apartment with 4.5 rooms located on the second and last floor of a small residence built in Rivera, in a convenient area for accessing main services, schools, and the highway.The internal layout includes: entrance hall, spacious living room with open kitchen and large windows overlooking the terrace, master bedroom with private bathroom, two other bedrooms and bathroom. The apartment also has a portion of the garden for exclusive use on the ground floor.The property is equipped with a heating and cooling system with serpentine pipes powered by a heat pump. The windows are PVC with double glazing and the kitchen is equipped with high-quality appliances. The floors are tiled in the living area and laminated in the bedrooms.1 cellar is included in the price. It is possible to purchase 1 outdoor parking space for 30,000 CHF.The residence has a convenient communal laundry room, with a dedicated washing machine and dryer for each apartment.Rivera is a residential area in constant growth, well connected to the rest of the canton thanks to the train station, proximity to the highway, and main roads. The area offers all essential services: schools, supermarkets, sports center, and green areas, as well as proximity to Lugano and Bellinzona, which can be reached in a few minutes.MEASURESApartment: 112 sqmTerrace: approximately 10 sqmGarden: 70 sqmCellar: 20 sqmCommercial area: 124 sqmRef.: V-MB-RIV-CRO-24-P2

Travel time
-
1 / 15
4.5 rooms, 93m², CHF 650,000.–
Via Lugano 3, 6945 Origlio

Bright 4.5-room apartment completely renovated

We are offering for sale a bright 4.5-room apartment that has been completely renovated, located in Via Lugano 3 in Origlio, in a quiet position and surrounded by greenery, just a few minutes from Lugano.The apartment is spread over a large living room with an open ceiling, which leads to a pleasant terrace with an open view of the surrounding green area and the hills, ideal for enjoying the sunny days in total relaxation.The interior spaces, completely renovated with high-quality materials, include: • Large living room with direct access to the terrace; • Modern and functional kitchen, equipped with a dishwasher and appliances; • Bright bedrooms, finished with elegant parquet and large wood-aluminum windows; • Two separate bathrooms, one with a bathtub and the other with a shower; • Covered terrace with a tiled floor and an open view of the green area and the hills, • Cellar for exclusive use • Elevator The building is part of a well-maintained and well-cared-for residential building, which has been the subject of important renovation work in recent years (new heating system, new railings, facade and common areas repainting), ensuring a solid investment over time.Location:Origlio is a residential municipality in the canton of Ticino, located on a hill just a few kilometers from Lugano. Known for its lake surrounded by woods and hiking trails, it offers an oasis of tranquility surrounded by nature. Well connected to the surrounding centers, it combines nature and practicality, and is increasingly appreciated by families and professionals due to the quality of life, schools, and services present.Sales conditions:• Apartment price: CHF 650’000.–• Indoor parking: CHF 40’000.–• Outdoor parking: CHF 20’000.–Available immediately.For more information or to organize a visit, please do not hesitate to contact us without obligation.

Travel time
-
1 / 18
4.5 rooms, 234m², CHF 5,900,000.–
Via Guidino 17, 6900 Paradiso

Best lake-view Penthouse in prestigious building

La Residenza Capo San Martino is located in one of the most prestigious areas of Lugano, namely Paradiso, and offers a spectacular lake view: a rich vegetation and a relaxed atmosphere make this part of Paradiso the "place to be". The historic center of Lugano can be reached with a 20-minute walk along the lake.The Residenza hosts 26 apartments divided into 8 floors, as well as top-level facilities, such as a beautiful indoor pool, a gym, a sauna, and a Turkish bath.The location is also strategic from a tax point of view, as the municipality of Paradiso offers favorable conditions compared to Lugano and most of the surrounding municipalities.Penthouse 7.2 is located on the seventh and last floor of the building.It is one of the most prestigious apartments on the Lugano market. • One of the most spectacular lake views in Lugano. • High-standing residence with premium finishes, pool, gym, and SPA • Completely renovated apartment • Spacious living and master bedrooms • Enormous terrace • Absolute privacy The heart of the apartment is undoubtedly the large living area with a new, modern open kitchen that is fully equipped. From the living room, you can access the 230 m² terrace, from which you can admire one of the most beautiful lake views in Lugano.The master bedroom is truly generous in size and has a large en-suite bathroom with a bathtub and shower, as well as a walk-in closet.The second bedroom also has an en-suite bathroom. The third bedroom/office is located near the entrance and also has an en-suite bathroom and a walk-in closet. A guest bathroom and laundry room complete the apartment.A cellar of approximately 35 m² is located on the first floor of the building.The apartment will be renovated as shown in the renderings and plans in this ad.Apartment area (100%): 234 m²Terrace area (50%): 230 m²Cellar area (30%): 35 m²Commercial area: 359 m²Price: CHF 5'900'000.-Parking price: CHF 70'000.- (up to 4 can be purchased)

Travel time
-
1 / 10
3.5 rooms, 91m², CHF 760,000.–
Via ai Cedri, 6943 Vezia

3.5 room apartment new construction in Vezia

Apartment 3.5 rooms new construction in Vezia, inserted in a modern residence in a strategic position, just a few steps from the main services and well connected.Located on the first floor of the new Residenza ai Cedri, the apartment is composed of: entrance, large and bright living room with open kitchen and access to a habitable terrace with open view, hallway where the preparation for the washing machine-dryer column is provided, master bedroom, second bedroom and bathroom.The property is characterized by the use of state-of-the-art materials and modern finishes of high quality. The floors are in porcelain stoneware for the day area and the bathroom, and parquet in the night area, the windows are in PVC with triple glazing and electrically operated sunshades. The kitchen is equipped with appliances of the latest generation. Heating system with heat pump and heat distribution with floor serpentine.1 cellar is included in the price. It is also possible to purchase 1 large parking space in the garage at a price of CHF 75,000, with enough space for two medium-sized cars or for a large car and a more compact one.The position is in a comfortable and well-served context, with kindergartens and elementary schools, green areas and sports facilities easily accessible on foot; in the immediate vicinity there are also supermarkets, pharmacy, post office and other essential services. The proximity to Lugano and the motorway accesses guarantees quick access to further infrastructures.MEASURESApartment: 81.30 sqmTerrace: 19.65 sqmCommercial surface: 91.13 sqmRef.: CED-PPP3A

Travel time
-
1 / 10
3.5 rooms, 91m², CHF 760,000.–
Via ai Cedri, 6943 Vezia

3.5 room apartment new construction in Vezia

Apartment 3.5 rooms new construction in Vezia, inserted in a modern residence in a strategic position, just a few steps from the main services and well connected.Located on the first floor of the new Residenza ai Cedri, the apartment is composed of: entrance, large and bright living room with open kitchen and access to a habitable terrace with open view, hallway where the preparation for the washing machine-dryer column is provided, master bedroom, second bedroom and bathroom.The property is characterized by the use of state-of-the-art materials and modern finishes of quality. The floors are in grès porcellanato for the day area and the bathroom, and parquet in the night area, the windows are in PVC with triple glazing and electrically operated sunshades. The kitchen is equipped with appliances of the latest generation. Heating system with heat pump and heat distribution with floor serpentine.1 basement is included in the price. It is also possible to purchase 1 large parking space in the garage at a price of CHF 75,000, with sufficient space for two cars of medium size or for a large car and a more compact one.The position is in a comfortable and well-served context, with kindergartens and elementary schools, green areas and sports facilities easily accessible on foot; in the immediate vicinity are also supermarkets, pharmacy, post office and other essential services. The proximity to Lugano and the motorway accesses guarantees quick access to further infrastructures.MEASURESApartment: 81.30 sqmTerrace: 19.65 sqmCommercial surface: 91.13 sqmRef.: CED-PPP3A

Travel time
-
1 / 13
4.5 rooms, 175m², CHF 1,250,000.–
Strada du Nisorin 16, 6921 Vico Morcote

Vico Morcote - Appartamento da sogno / Traumwohnung

DEUTSCH - DESCRIZIONE IN ITALIANO A SEGUIREIm malerischen und begehrten Ort Vico Morcote, eingebettet in die Ruhe und das Grün der Hügel mit Blick auf den Luganersee, bieten wir eine elegante 4.5-Zimmer-Wohnung mit klassischem und stilvollem Charakter zum Verkauf an.Die Wohnung erstreckt sich über eine Wohnfläche von ca. 175 m² auf zwei Ebenen und überzeugt durch grosszügige, helle und optimal aufgeteilte Räume – ideal für alle, die in einem exklusiven Wohnumfeld leben möchten, ohne auf Komfort und Privatsphäre zu verzichten.Der grosszügige und einladende Wohnbereich öffnet sich harmonisch zu den Aussenflächen und schafft einen angenehmen Übergang zwischen Innen- und Aussenbereich. Der private Garten sowie die Balkone bieten den perfekten Ort für entspannte Stunden im Freien, umgeben von der Ruhe und Schönheit der umliegenden Landschaft.Die hochwertigen Ausstattungen und die durchdachte Raumaufteilung garantieren höchsten Wohnkomfort und eine ausgezeichnete Lebensqualität in einer der begehrtesten Wohnlagen der Region Lugano.Eine ideale Lösung sowohl als Hauptwohnsitz als auch als elegante Ferienresidenz – perfekt für alle, die Privatsphäre, Natur und hohe Wohnqualität nur wenige Minuten von Lugano entfernt suchen.Weitere Informationen: • Innenrenovationen zwischen 2005 und 2009 durchgeführt • Aussenparkplatz im angegebenen Kaufpreis inbegriffen • Gemeinschaftsgarten mit Swimmingpool und herrlichem Panoramablick • Als Zweitwohnsitz bewilligt Kaufpreis: • CHF 1'250'000.00 ITALIANONel suggestivo e ricercato comune di Vico Morcote, immerso nella quiete e nel verde delle colline affacciate sul Lago di Lugano, proponiamo in vendita un raffinato appartamento di 4.5 locali dal carattere classico ed elegante in un condominio di sole sette unità.L’abitazione si sviluppa su una superficie di circa 175 m² distribuiti su due piani e offre ambienti generosi, luminosi e ben distribuiti, ideali per chi desidera vivere in un contesto residenziale esclusivo senza rinunciare alla comodità e alla privacy.La zona giorno, ampia e accogliente, si apre verso gli spazi esterni creando una piacevole continuità tra interno ed esterno. Il giardino privato e i balconi rappresentano il luogo ideale per momenti di relax all’aria aperta, immersi nella tranquillità del paesaggio circostante.Le finiture e gli spazi sono pensati per garantire comfort abitativo e qualità di vita in una delle località più apprezzate del Luganese.Una soluzione ideale sia come residenza primaria sia come elegante dimora secondaria, perfetta per chi ricerca privacy, natura e qualità abitativa a pochi minuti da Lugano. • Altre info: • Ristrutturazioni interne avvenute tra il 2005 e il 2009 • Posto auto esterno compreso nel prezzo indicato • Giardino condominiale con piscina affacciato su un panorama magnifico • Autorizzazione per uso come residenza secondaria • Prezzo acquisto: • CHF 1'250'000.00

Travel time
-
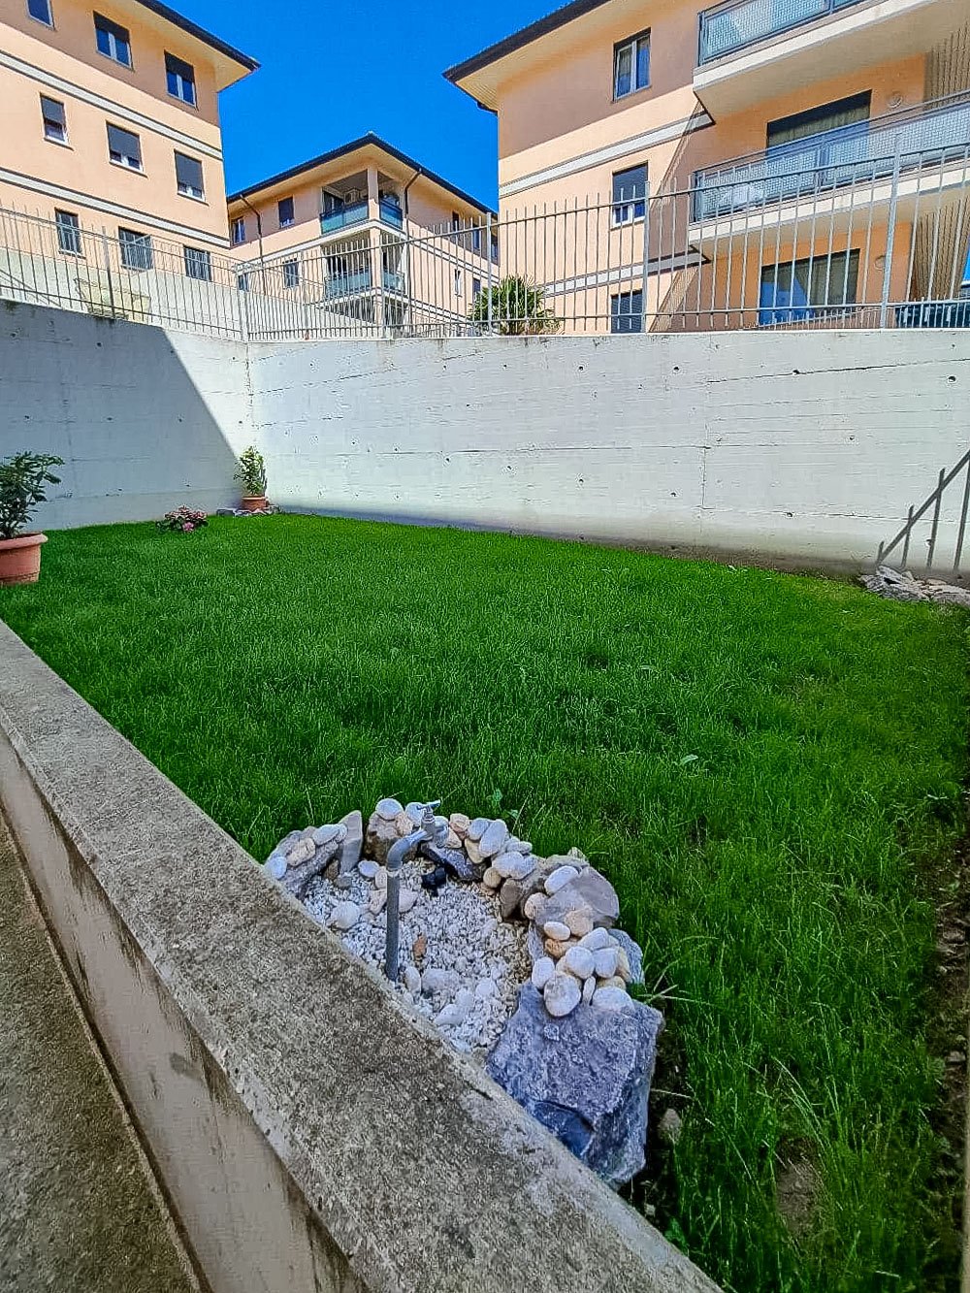
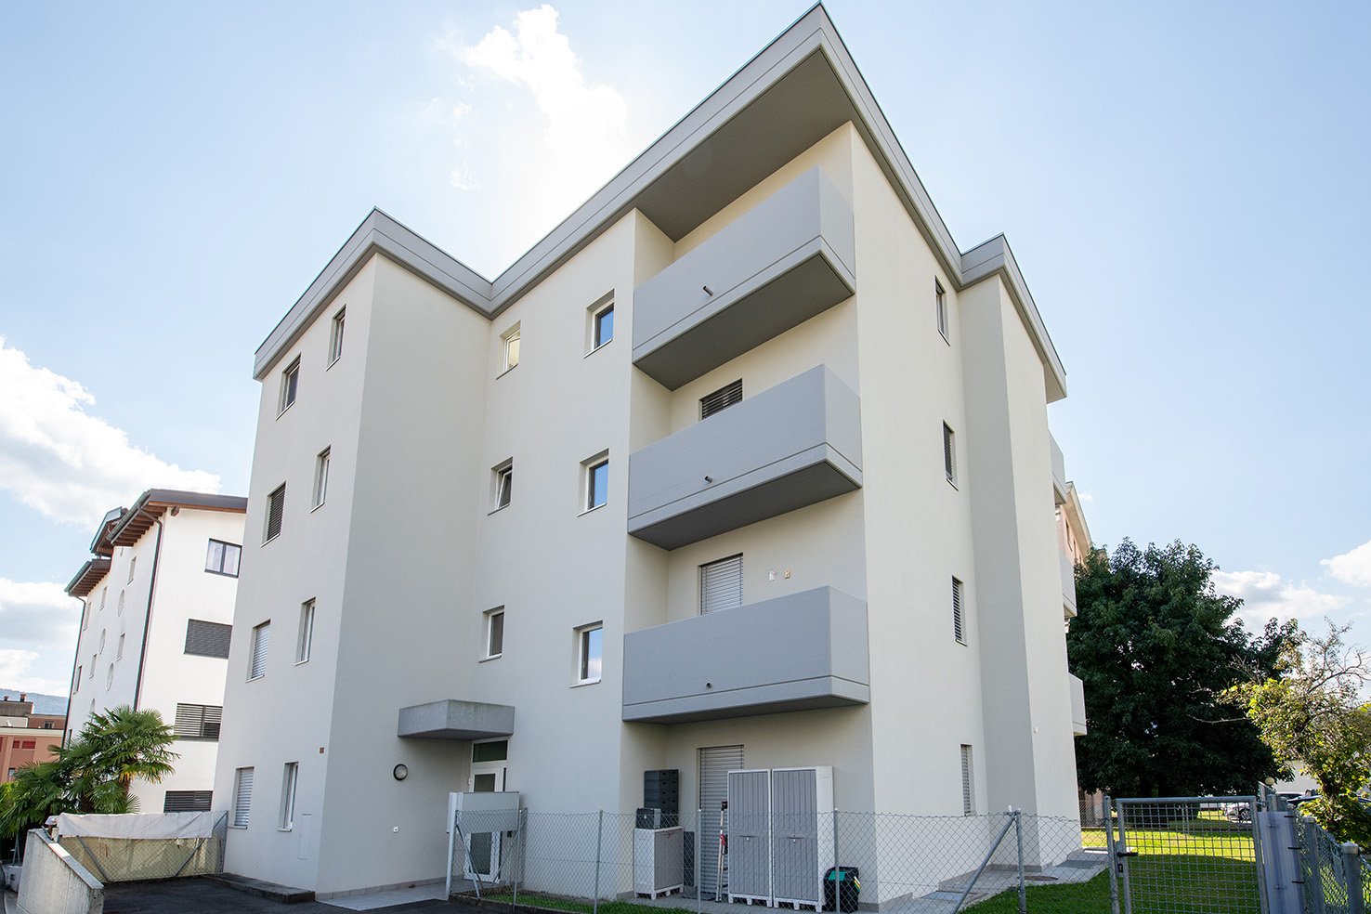
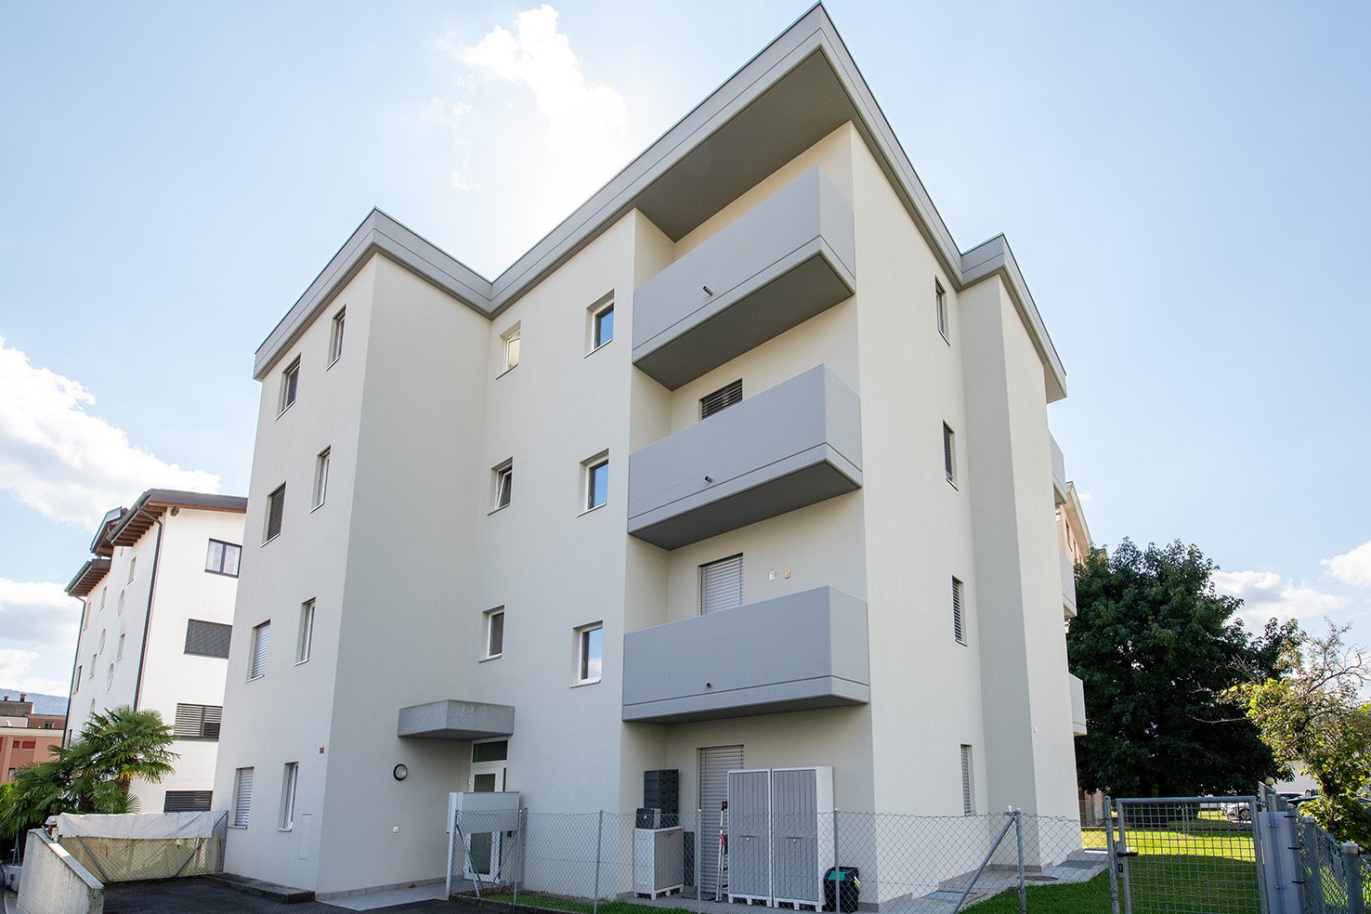
  • Modern white building, multiple balconies, multiple floors, fenced area in front
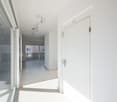
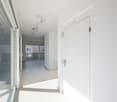
  • Empty hallway with white tiles, glass doors, and a balcony visible in the distance.
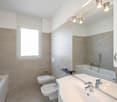
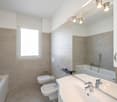
  • modern bathroom with bathtub, bidet, toilet, sink, mirror, and tiled walls
  • empty room, white walls, white tile floor, two windows with curtains, ceiling light
  • empty room, sliding glass doors, balcony, tiled floor, white walls
  • empty room, white tiles, sliding glass doors, balcony, mountain view
  • modern kitchen with white tiles, large windows, balcony
  • empty room, white walls, white tile flooring, sliding glass door, balcony, chandelier
  • modern bathroom with white tiles, glass shower enclosure, white sink, mirror, and a small cabinet
  • empty room, white walls, tiled floor, sliding glass door, balcony
  • Balcony with tiled floor, overlooking a cityscape with buildings, mountains, and greenery
  • modern kitchen, white cabinets, black countertops, stainless steel appliances, white tile flooring
  • Balcony with tiled floor, white walls, and a view of the mountains and buildings
  • Balcony with tiled floor, white walls, railing, and a view of the mountains and buildings
  • tiled floor, white walls, railing, mountains in the distance
  • white walls, white floor, open door, glass window, elevator
  • Modern white building, multiple windows, garage entrance, concrete wall, greenery
1 / 19
Empty hallway with white tiles, glass doors, and a balcony visible in the distance.
modern bathroom with bathtub, bidet, toilet, sink, mirror, and tiled walls
empty room, white walls, white tile floor, two windows with curtains, ceiling light
4.5 rooms, CHF 925,000.–
Via Mera 2B, 6987 Caslano

Elegant Holiday Home!!! Elegant attic with 4.5 rooms and panoramic view in Caslano

Secondary residenceDiscover this magnificent attic apartment with 4.5 rooms on the third and last floor of a modern residential building in Caslano, with direct access via lift and private staircase. The apartment has a usable gross floor area of 133 m², to which 65 m² of terraces are added. Since the entire area of the building on the third floor belongs to the attic, you benefit from maximum comfort, elegance, privacy, and above all, a privileged location near the lake and the town center with all services.Main features of the apartment: • Spacious rooms: 4.5 bright rooms with high-quality furnishings and neutral tiles • Three bathrooms: Equipped with white tiles and modern fittings with silver fixtures • Panoramic balcony: Terrace with breathtaking views of the surrounding mountains and the residential landscape • Modern comfort: Dishwasher included and easy access via elevator • Accessibility: The apartment is fully accessible for people with reduced mobility • Parking spaces: 2 parking spaces in the garage including private cellar CHF 75'000.- (2 PARKING SPACES + 10. BASEMENT FLOOR ADJACENT AND CORRESPONDING PRIVATE CELLAR OF 6.70 M²) Services and amenities:The property includes a garage and 2 parking spaces, ensuring maximum practicality. The modern building with gray balconies and surrounding green spaces offers a quiet and peaceful environment, ideal for families with children.Strategic location:Caslano offers an exceptional quality of life with all services within reach: the Caslano middle school is only 4 minutes away on foot, the Coop supermarket 6 minutes, and the Caslano pharmacy 6 minutes. The ferry terminal is a 10-minute walk, while the train station is just a few minutes away and provides a good connection. The location enjoys plenty of sunshine in the summer and is close to the lake and the train.This attic apartment offers the perfect opportunity for those looking for a modern, spacious, and well-connected apartment in one of the most fascinating places in the canton of Ticino. Available immediately.

Travel time
-
  • Empty hallway with white tiles, glass doors, and a balcony visible through the doors.
  • modern bathroom with bathtub, bidet, toilet, sink, mirror, and wall-mounted lights
  • empty room, white walls, white tile floor, two windows with curtains, ceiling light
  • empty room, sliding glass doors, balcony, tiled floor, white walls
  • empty room, white tiles, sliding glass doors, balcony, mountain view
  • Open floor plan, kitchen, living room, balcony, white tiles, modern design
  • empty room, white walls, tiled floor, sliding glass door, balcony, chandelier
  • Bathroom with white tiles, white sink, window with view of mountains
  • modern bathroom with white tiles, glass shower enclosure, white sink, mirror, and a small cabinet
1 / 19
Empty hallway with white tiles, glass doors, and a balcony visible through the doors.
modern bathroom with bathtub, bidet, toilet, sink, mirror, and wall-mounted lights
empty room, white walls, white tile floor, two windows with curtains, ceiling light
4.5 rooms, CHF 925,000.–
Via Mera 2B, 6987 Caslano

Second home!!! Elegant penthouse..., Via Mera 2B, CHF 925,000

Second home!!! Elegant penthouse..., Via Mera 2B, CHF 925,000 DescriptionSecond homeDiscover this magnificent 4.5-room penthouse on the third and top floor of a modern residential building in Caslano. It has direct elevator access as well as a private staircase. The apartment offers a gross floor area of 133 square meters plus a 65 square meter large terrace. Since the entire third floor of the building belongs to the penthouse, you enjoy maximum comfort, elegance, privacy, and above all, a privileged location near the lake and the city center with all amenities. Apartment highlights:Spacious rooms: 4.5 bright rooms with high-quality furnishings and tiles in neutral colorsThree bathrooms: With white tiles and modern fixtures with silver-colored fittingsPanoramic balcony: Terrace with breathtaking views of the surrounding mountains and the residential landscapeModern equipment: Dishwasher included and convenient elevator accessBarrier-free: The apartment is fully barrier-free for people with limited mobility.Parking spaces: 2 garage parking spaces including private masonry cellar, CHF 75,000 (2 PARKING SPACES + 10 IN THE BASEMENT AND ASSOCIATED PRIVATE CELLAR OF 6.70 m²) Service and equipment: The property has a garage and 2 parking spaces, offering maximum comfort. The modern building with gray balconies and surrounding green spaces provides a quiet and peaceful environment, ideal for families with children. Strategic location:Caslano offers an exceptional quality of life with all amenities in the immediate vicinity: The Caslano middle school is only 4 minutes' walk away, the Coop supermarket 6 minutes, and the pharmacy also 6 minutes. The ferry port is within 10 minutes' walk, the train station just a few minutes – guaranteed best traffic connection. The location is sunny in summer and both the lake and the train station are quickly accessible. This penthouse is the perfect opportunity for all those looking for a modern, spacious, and well-connected home in one of the most beautiful areas of the canton of Ticino. Available immediately.

Travel time
-

Suggested properties for you based on search results

Other interesting objects