1326 results - Flats for sale with Balcony / Terrace: District Lugano

1 / 15
4.5 rooms, 112m², CHF 695,000.–
6958 Corticiasca

4.5-room apartment surrounded by greenery

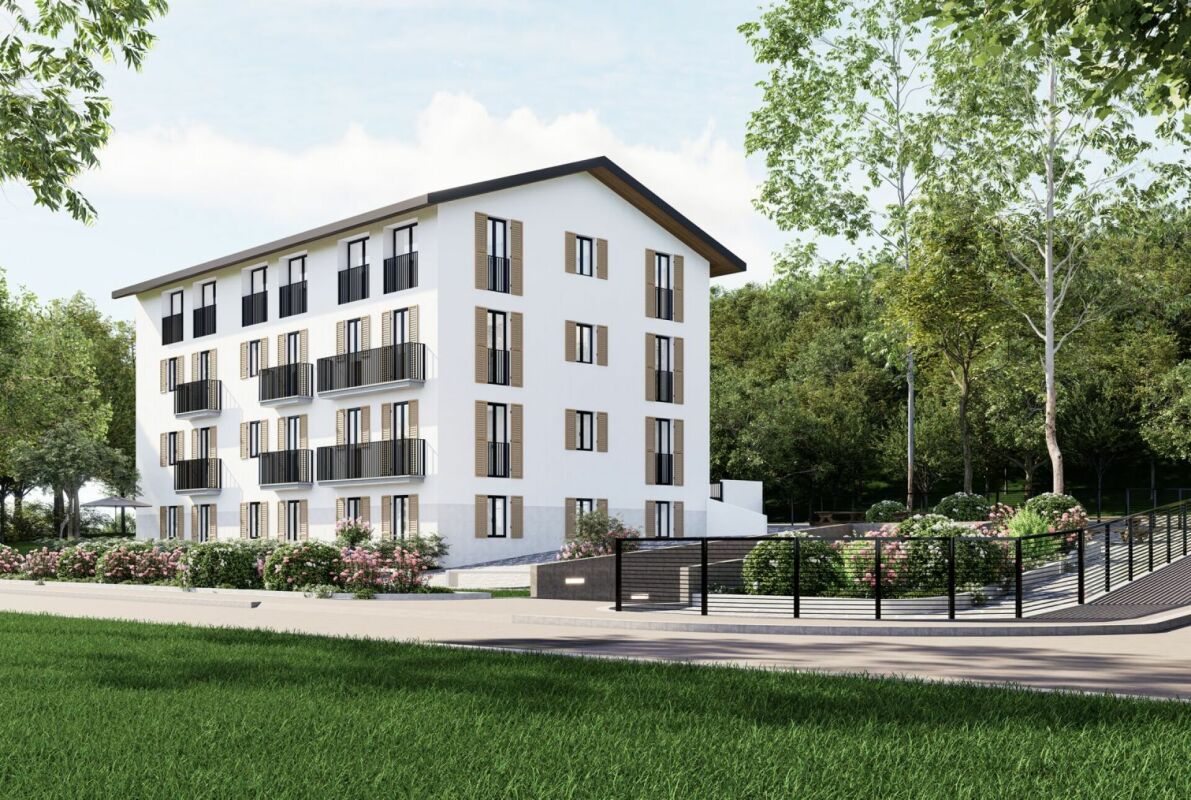
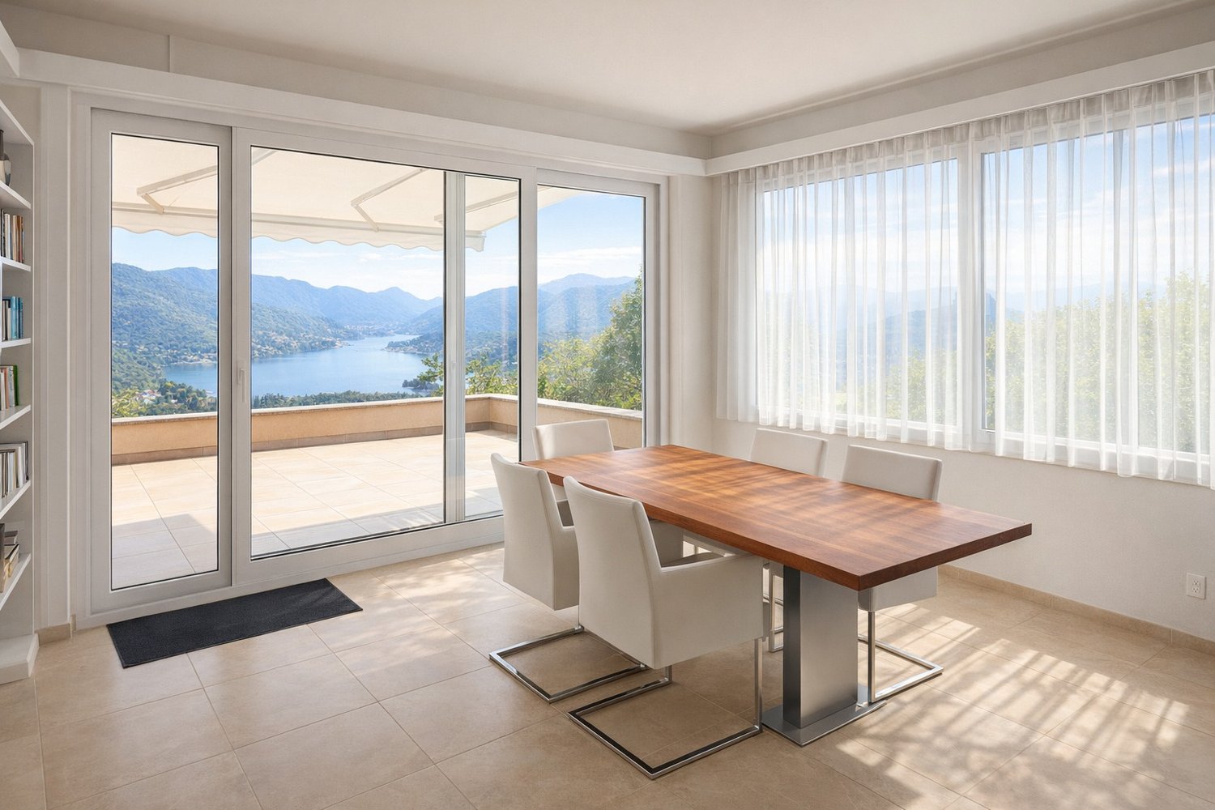
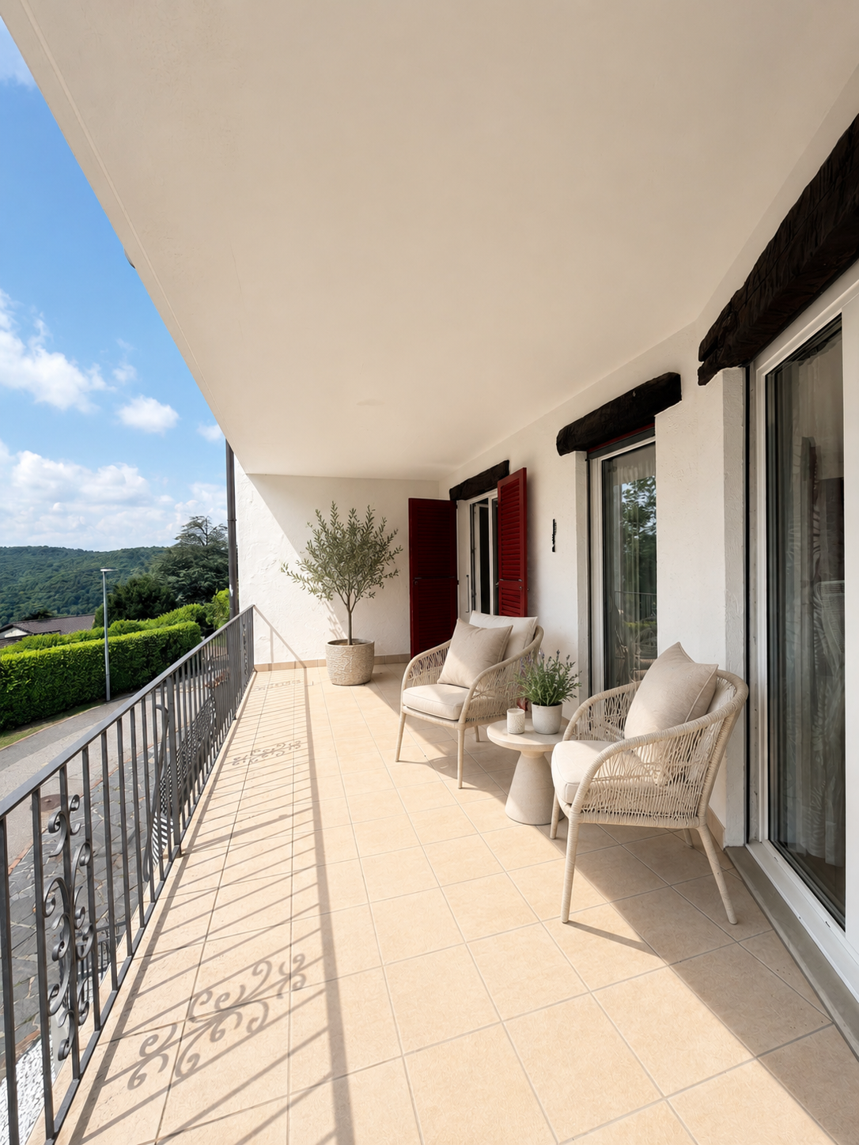
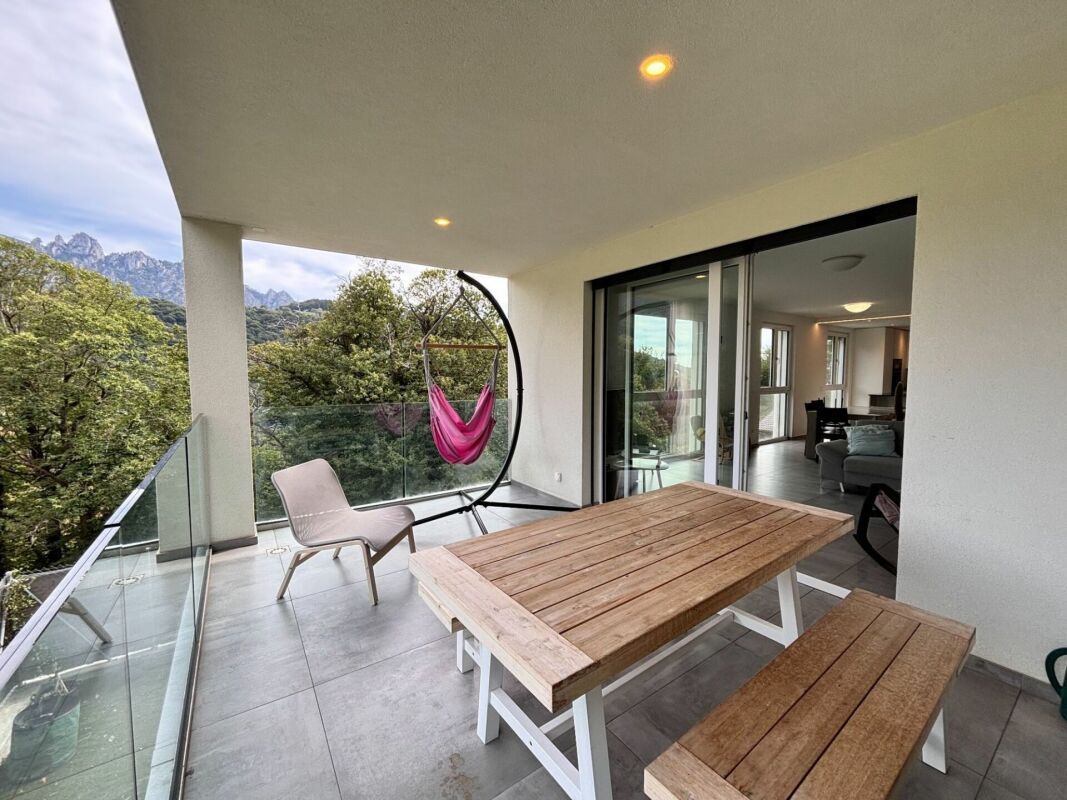
4.5-room apartment with a large balcony and stunning mountain views We are offering for sale a 4.5-room apartment located in a green, quiet, sunny and particularly relaxing residential setting.Built in 2018, the property is in excellent condition and offers modern, bright and well-proportioned interiors, with a living area of approximately 112 m².The living area consists of a spacious living room, dining area and kitchen, characterised by excellent exposure and plenty of natural light. The living room opens directly onto a large covered balcony, ideal for enjoying relaxing moments outdoors and offering a beautiful view of the surrounding area.The modern and functional kitchen is equipped with mostly recent appliances.The sleeping area includes a spacious master bedroom with built-in wardrobes, a private bathroom and a French door providing direct access to the balcony, which is also connected to the living room. The en-suite bathroom has a window and features a bathtub with hand shower, double washbasin and bidet.The sleeping area is completed by two additional bedrooms, both with windows and generous dimensions. They can easily be adapted to different needs and used as bedrooms, a study, an office or guest rooms.The apartment has a total of two bathrooms with windows: • one bathroom with shower; • one master bathroom with bathtub, hand shower, double washbasin and bidet. Practical built-in wardrobes are located in the entrance area, while further built-in storage is available in the master bedroom.Additional features include: • aluminium window frames; • electric shutters; • uniform tiled flooring with a bleached grey oak effect; • large covered balcony; • excellent natural light; • green, quiet and sunny surroundings. Each condominium owner also has access to a private laundry room.The property is completed by a cellar located in the underground garage, as well as the possibility to purchase separately: • two parking spaces in the underground garage; • one additional covered outdoor parking space. An ideal solution for those looking to live in a modern and private setting surrounded by greenery, without compromising on generous spaces, comfort and functionality.

1 / 14
4 rooms, 114m², CHF 950,000.–
6814 Lamone

Spacious penthouse apartment with a double garage

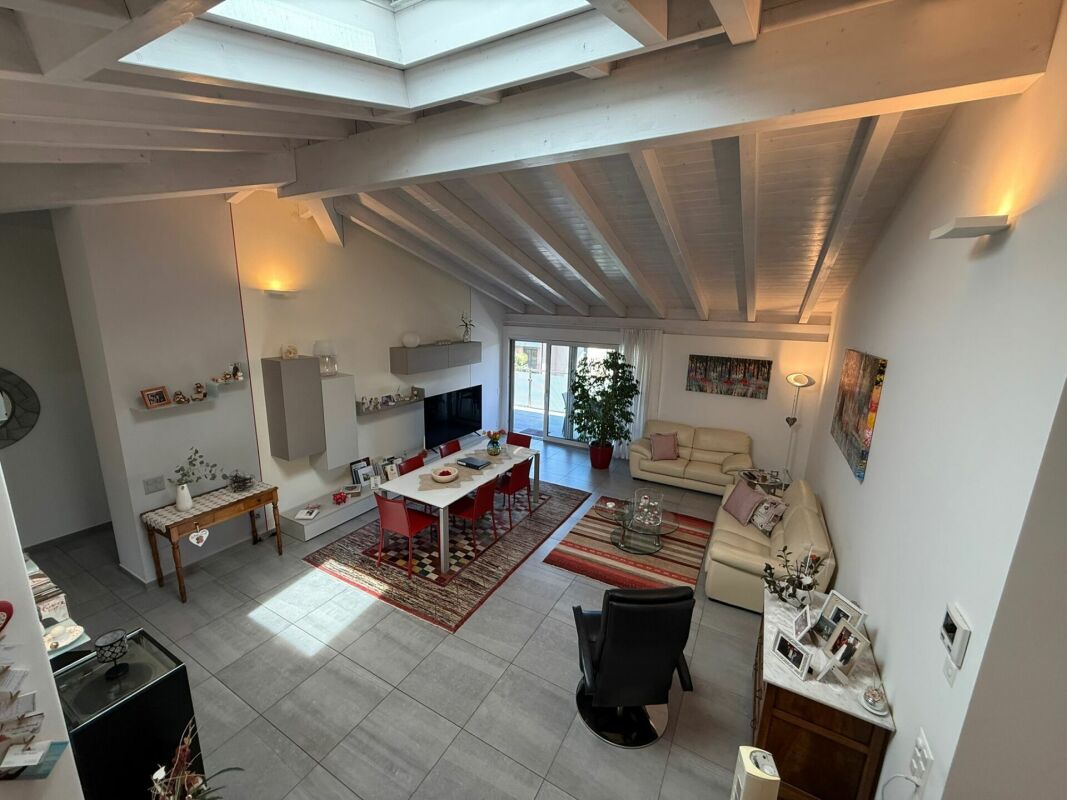
Elegant 4.5-room penthouse with a spacious terrace and exclusive private garage Located in the peaceful and green municipality of Lamone, this elegant 4.5-room apartment offers 114 m² of living space and is situated on the top (second) floor of a modern residential building with lift access.The property stands out for its bright interiors, well-designed layout and impressive living area featuring high vaulted ceilings with exposed roof beams and a large skylight that fills the space with natural light throughout the day.The spacious open-plan kitchen flows seamlessly into the dining and living area, creating a welcoming environment for everyday living and entertaining. From here, you have direct access to the approximately 30 m² covered terrace, which is also accessible from the master bedroom and enjoys pleasant open views over the surrounding greenery and mountains. A practical outdoor storage room is also located on the terrace.The sleeping area comprises two generously sized bedrooms and an additional room currently used as a laundry room, which can easily be converted into a home office, hobby room or study. Both bathrooms feature natural light and have been renovated in recent years. The en-suite bathroom includes a bathtub, separate shower and double vanity.Further highlights include several custom-built wardrobes, a spacious 20+ m² private cellar with electricity, and an energy-efficient underfloor heating system powered by a heat pump.Thanks to its three open sides and only one adjoining wall, the apartment offers excellent privacy together with abundant natural light.The property is completed by an exceptionally large private garage box, available for purchase separately, providing space for several vehicles as well as bicycles, motorcycles and additional storage.An ideal home for anyone seeking comfort, tranquillity and modern living just a short distance from Lugano.

1 / 19
2.5 rooms, 42m², CHF 400,000.–
6926 Montagnola

Luxury New Residence in Montagnola

Exclusive New Residence with Modern Apartments In a quiet and well-served location, we offer for sale the last available apartments in a modern newly built residence consisting of 14 residential units.Currently under construction and scheduled for completion in July 2026, the residence has been designed with particular attention to living comfort, energy efficiency, and high-quality finishes. The apartments feature modern and functional layouts, making them ideal both as a primary residence and as a real estate investment.The interior finishes are modern and elegant, with carefully selected materials to ensure quality and sophistication. The living areas and bedrooms will feature parquet flooring, available either in straight lay or Italian herringbone installation.The windowed bathrooms will include ceramic stoneware wall and floor coverings with a sand finish and straight installation. The remaining bathrooms will feature matte Calacatta Gold porcelain stoneware with full-height wall coverings and horizontal floor installation. All bathrooms will be equipped with bidets and contemporary-style sanitary fixtures.The building will also feature aluminum window frames with triple glazing, designed to ensure excellent thermal and acoustic insulation, enhancing living comfort and the residence's energy efficiency.Several apartment types are still available, including 2.5-room, 3.5-room, and 4.5-room units with different sizes and layouts to suit a variety of living needs.Available Apartments3.5 rooms - 85.96 m² + large garden - Ground floor - CHF 745'000.-4.5 rooms - 104.31 m² - Ground floor - CHF 830'000.-3.5 rooms - 83.50 m² - 1st floor - CHF 715'000.-3.5 rooms - 95.00 m² - 1st floor - CHF 760'000.-3.5 rooms - 87.00 m² - 2nd floor - CHF 725'000.-2.5 rooms - 42.50 m² - 2nd floor - CHF 400'000.-2.5 rooms - 49.65 m² - 2nd floor - CHF 450'000.-Parking spaces in the underground garage on level -1 are also available at CHF 50'000.- each.This residence represents an excellent opportunity for those looking to purchase a next-generation property in a modern and elegant setting, ideal both as a primary home and as an investment.We remain at your disposal for further information, floor plans, and complete project documentation.

1 / 19
4.5 rooms, 104m², CHF 830,000.–
6926 Montagnola

Luxury New Residence in Montagnola

Exclusive New Residence with Modern Apartments In a quiet and well-served location, we offer for sale the last available apartments in a modern newly built residence consisting of 14 residential units.Currently under construction and scheduled for completion in July 2026, the residence has been designed with particular attention to living comfort, energy efficiency, and high-quality finishes. The apartments feature modern and functional layouts, making them ideal both as a primary residence and as a real estate investment.The interior finishes are modern and elegant, with carefully selected materials to ensure quality and sophistication. The living areas and bedrooms will feature parquet flooring, available either in straight lay or Italian herringbone installation.The windowed bathrooms will include ceramic stoneware wall and floor coverings with a sand finish and straight installation. The remaining bathrooms will feature matte Calacatta Gold porcelain stoneware with full-height wall coverings and horizontal floor installation. All bathrooms will be equipped with bidets and contemporary-style sanitary fixtures.The building will also feature aluminum window frames with triple glazing, designed to ensure excellent thermal and acoustic insulation, enhancing living comfort and the residence's energy efficiency.Several apartment types are still available, including 2.5-room, 3.5-room, and 4.5-room units with different sizes and layouts to suit a variety of living needs.Available Apartments3.5 rooms - 85.96 m² + large garden - Ground floor - CHF 745'000.-4.5 rooms - 104.31 m² - Ground floor - CHF 830'000.-3.5 rooms - 83.50 m² - 1st floor - CHF 715'000.-3.5 rooms - 95.00 m² - 1st floor - CHF 760'000.-3.5 rooms - 87.00 m² - 2nd floor - CHF 725'000.-2.5 rooms - 42.50 m² - 2nd floor - CHF 400'000.-2.5 rooms - 49.65 m² - 2nd floor - CHF 450'000.-Parking spaces in the underground garage on level -1 are also available at CHF 50'000.- each.This residence represents an excellent opportunity for those looking to purchase a next-generation property in a modern and elegant setting, ideal both as a primary home and as an investment.We remain at your disposal for further information, floor plans, and complete project documentation.

1 / 19
3.5 rooms, 83m², CHF 715,000.–
6926 Montagnola

Luxury New Residence in Montagnola

Exclusive New Residence with Modern Apartments In a quiet and well-served location, we offer for sale the last available apartments in a modern newly built residence consisting of 14 residential units.Currently under construction and scheduled for completion in July 2026, the residence has been designed with particular attention to living comfort, energy efficiency, and high-quality finishes. The apartments feature modern and functional layouts, making them ideal both as a primary residence and as a real estate investment.The interior finishes are modern and elegant, with carefully selected materials to ensure quality and sophistication. The living areas and bedrooms will feature parquet flooring, available either in straight lay or Italian herringbone installation.The windowed bathrooms will include ceramic stoneware wall and floor coverings with a sand finish and straight installation. The remaining bathrooms will feature matte Calacatta Gold porcelain stoneware with full-height wall coverings and horizontal floor installation. All bathrooms will be equipped with bidets and contemporary-style sanitary fixtures.The building will also feature aluminum window frames with triple glazing, designed to ensure excellent thermal and acoustic insulation, enhancing living comfort and the residence's energy efficiency.Several apartment types are still available, including 2.5-room, 3.5-room, and 4.5-room units with different sizes and layouts to suit a variety of living needs.Available Apartments3.5 rooms - 85.96 m² + large garden - Ground floor - CHF 745'000.-4.5 rooms - 104.31 m² - Ground floor - CHF 830'000.-3.5 rooms - 83.50 m² - 1st floor - CHF 715'000.-3.5 rooms - 95.00 m² - 1st floor - CHF 760'000.-3.5 rooms - 87.00 m² - 2nd floor - CHF 725'000.-2.5 rooms - 42.50 m² - 2nd floor - CHF 400'000.-2.5 rooms - 49.65 m² - 2nd floor - CHF 450'000.-Parking spaces in the underground garage on level -1 are also available at CHF 50'000.- each.This residence represents an excellent opportunity for those looking to purchase a next-generation property in a modern and elegant setting, ideal both as a primary home and as an investment.We remain at your disposal for further information, floor plans, and complete project documentation.

1 / 13
10.5 rooms, 403m², CHF 4,640,000.–
6900 Lugano

LUGANO CENTRO Appartamento signorile di 10.5 locali con giardino

Situato nel cuore di Lugano, all'interno di un prestigioso palazzo d'epoca finemente ristrutturato, proponiamo un elegante appartamento signorile che coniuga il fascino dell'architettura classica con il comfort moderno.L'immobile sorge in una delle strade più rinomate e signorili della città. La posizione è semplicemente ideale per chi desidera vivere Lugano a piedi:Il centro storico è raggiungibile con una breve passeggiata di pochi minuti.Il Lungolago a brevissima distanza per godersi il panorama e il relax del Ceresio.Boutique di lusso, ristoranti, banche e trasporti sono tutti nelle immediate vicinanze.L'appartamento è stato completamente rinnovato con materiali di pregio nel 2026 ed è così composto:Primo piano:Atrio ingresso, ampio soggiorno con camino, sala da pranzo con balcone, cucina arredata, wc ospiti, camera padronale con bagno e balcone, ulteriori due camere e due bagni, scala che conduce al piano terreno.Piano terreno:Secondo soggiorno con scala esterna che conduce al giardino, tre camere, due bagni oltre ad un appartamento bilocale composto da soggiorno con uscita sulla terrazza e giardino, cucina arredata, camera, doccia.Lavanderia3 cantine4 posteggi in autorimessa a Fr. 80'000.-- l'unoIm Herzen von Lugano, in einem prestigeträchtigen, sorgfältig renovierten historischen Gebäude, bieten wir eine elegante, repräsentative Wohnung an, die den Charme klassischer Architektur mit modernem Komfort verbindet.Die Immobilie befindet sich in einer der renommiertesten und vornehmsten Straßen der Stadt. Die Lage ist einfach ideal für alle, die Lugano zu Fuß erkunden möchten:Die Altstadt ist in wenigen Minuten zu Fuß erreichbar.Die Seepromenade ist nur einen Katzensprung entfernt, um den Ausblick und die Ruhe am Ceresio zu genießen.Luxusboutiquen, Restaurants, Banken und öffentliche Verkehrsmittel befinden sich alle in unmittelbarer Nähe.Die Wohnung wurde im Jahr 2026 komplett mit hochwertigen Materialien renoviert und setzt sich wie folgt zusammen:Erster Stock:Eingangsbereich, großes Wohnzimmer mit Kamin, Esszimmer mit Balkon, eingerichtete Küche, Gäste-WC, Hauptschlafzimmer mit Bad und Balkon, zwei weitere Schlafzimmer und zwei Bäder, Treppe, die ins Erdgeschoss führt.Erdgeschoss:Zweites Wohnzimmer mit Außentreppe zum Garten, drei Schlafzimmer, zwei Badezimmer sowie eine Zweizimmerwohnung bestehend aus einem Wohnzimmer mit Zugang zur Terrasse und zum Garten, einer Einbauküche, einem Schlafzimmer und einer Dusche.Waschküche3 Kellerräume4 Garagenstellplätze zu je 80'000.-- FrankenLocated in the heart of Lugano, within a prestigious, tastefully renovated historic building, we are offering an elegant, stately apartment that combines the charm of classical architecture with modern comfort.The property is situated on one of the city's most renowned and elegant streets. The location is simply ideal for those who want to experience Lugano on foot:The historic center is just a short walk away.The lakeside promenade is just a short distance away, perfect for enjoying the view and relaxing by Lake Ceresio.Luxury boutiques, restaurants, banks, and public transportation are all in the immediate vicinity.The apartment was completely renovated with high-quality materials in 2026 and is laid out as follows:First floor:Entrance hall, spacious living room with fireplace, dining room with balcony, fully equipped kitchen, guest restroom, master bedroom with en-suite bathroom and balcony, two additional bedrooms, and two bathrooms, plus a staircase leading to the ground floor.Ground floor:Second living room with an outdoor staircase leading to the garden, three bedrooms, two bathrooms, as well as a two-room apartment consisting of a living room opening onto the terrace and garden, a fully equipped kitchen, a bedroom, and a shower.Laundry room3 cellars4 parking spaces in a garage at CHF 80,000 each

1 / 22
3.5 rooms, 90m², CHF 280,000.–
6900 Lugano

Affascinante Appartamento in villa storica, Alta Valle Intelvi, Italia

Affascinante Appartamento in villa storica, Alta Valle Intelvi, ItaliaBenvenuti nel comune italiano di Alta Valle Intelvi, in questo incantevole appartamento di 3.5 locali di circa 90 mq al secondo piano della pregiata Villa Poletti, un'elegante dimora risalente all’inizio del ventesimo secolo, progettata da uno dei più importanti esponenti dello stile liberty italiano, l’architetto Giuseppe Sommaruga.Un perfetto connubio tra fascino architettonico e bellezze naturali, questa soluzione offre un'esperienza abitativa esclusiva, immersa in un contesto di rara bellezza storica e paesaggistica, circondata da un curatissimo parco privato di quasi 7'000 mq nel cuore di Lanzo D'Intelvi, una pittoresca località a 900m slm in provincia di Como, a solo 1.5 km dal confine svizzero.La villa, finemente restaurata nel 2005 e suddivisa in appartamenti singoli, è stata dotata di un comodo lift.Questo alloggio, curato nei dettagli e arredato con un gusto raffinato, offre una combinazione perfetta di comfort, tranquillità e fascino tradizionale, ideale sia per chi cerca una dimora permanente o per una fuga dalla frenesia della vita quotidiana.Con 3.5 locali l'appartamento offre ampio spazio per vivere e rilassarsi, diviso come segue:ingresso, corridoio, ampio soggiorno con balcone, cucina separata abitabile, camera padronale con bagno, cameretta, bagno finestrato con doccia, spazioso e pratico sgabuzzino al piano, ad uso lavanderia privata.Nell’appartamento sono state mantenute in gran parte le finiture originali del 1913-1915, dalla graniglia nei corridoi ai pavimenti in parquet; il pavimento nella cucina e nel bagno è in gres. Il riscaldamento a gas è autonomo.Un garage privato e un posto auto esterno sono compresi nella proposta, così come l’arredamento presente.Disponibile per l'acquisto immediato, questo appartamento rappresenta un'opportunità unica per chi desidera vivere in una delle zone più affascinanti della Lombardia, con facile accesso ai servizi essenziali e immerso nella bellezza naturale di Lanzo D'Intelvi, a solo ½ ora di distanza dal lago di Como e dal lago di Lugano.Non perdete l'occasione di fare di questo splendido appartamento la vostra nuova casa! Bezaubernde Wohnung in einer historischen Villa, Alta Valle Intelvi, ItalienWillkommen in der italienischen Gemeinde Alta Valle Intelvi, in dieser bezaubernden 3,5-Zimmer-Wohnung mit einer Fläche von ca. 90 m² im zweiten Stock der prestigeträchtigen Villa Poletti, einem eleganten Anwesen aus dem frühen 20. Jahrhundert, das von einem der bedeutendsten Vertreter des italienischen Jugendstils, dem Architekten Giuseppe Sommaruga, entworfen wurde.Eine perfekte Verbindung von architektonischem Charme und natürlicher Schönheit – diese Immobilie bietet ein exklusives Wohnerlebnis inmitten einer Umgebung von seltener historischer und landschaftlicher Schönheit, umgeben von einem gepflegten, fast 7.000 m² großen Privatpark im Herzen von Lanzo D’Intelvi, einem malerischen Ort auf 900 m über dem Meeresspiegel in der Provinz Como, nur 1,5 km von der Schweizer Grenze entfernt.Die Villa, die 2005 sorgfältig restauriert und in einzelne Wohnungen unterteilt wurde, verfügt über einen bequemen Aufzug.Diese bis ins Detail gepflegte und mit raffiniertem Geschmack eingerichtete Unterkunft bietet eine perfekte Kombination aus Komfort, Ruhe und traditionellem Charme – ideal sowohl für diejenigen, die einen dauerhaften Wohnsitz suchen, als auch für einen Rückzugsort vom Trubel des Alltags.Mit 3,5 Zimmern bietet die Wohnung reichlich Platz zum Wohnen und Entspannen und ist wie folgt aufgeteilt:Eingangsbereich, Flur, großes Wohnzimmer mit Balkon, separate Wohnküche, Hauptschlafzimmer mit Bad, kleines Schlafzimmer, Badezimmer mit Fenster und Dusche, geräumiger und praktischer Abstellraum auf derselben Etage, der als private Waschküche genutzt werden kann.In der Wohnung sind die ursprünglichen Ausstattungselemente aus den Jahren 1913–1915 weitgehend erhalten geblieben, vom Terrazzo in den Fluren bis hin zu den Parkettböden; der Boden in der Küche und im Bad besteht aus Feinsteinzeug. Die Gasheizung ist eigenständig.Eine private Garage und ein Außenparkplatz sind im Angebot enthalten, ebenso wie die vorhandene Einrichtung.Diese Wohnung steht zum sofortigen Kauf bereit und stellt eine einzigartige Gelegenheit für alle dar, die in einer der reizvollsten Gegenden der Lombardei leben möchten – mit guter Anbindung an alle wichtigen Einrichtungen und inmitten der natürlichen Schönheit von Lanzo D’Intelvi, nur eine halbe Stunde vom Comer See und vom Luganer See entfernt.Verpassen Sie nicht die Gelegenheit, diese wunderschöne Wohnung zu Ihrem neuen Zuhause zu machen! Charming flat in a historic villa, Alta Valle Intelvi, Italy AV099Welcome to the Italian municipality of Alta Valle Intelvi, to this enchanting 3.5-room flat of approximately 90 square metres on the second floor of the prestigious Villa Poletti, an elegant residence dating from the early 20th century, designed by one of the leading figures of the Italian Art Nouveau style, the architect Giuseppe Sommaruga.A perfect blend of architectural charm and natural beauty, this property offers an exclusive living experience, set amidst a setting of rare historical and scenic beauty, surrounded by a meticulously maintained private park of almost 7,000 square metres in the heart of Lanzo D’Intelvi, a picturesque village at 900 metres above sea level in the province of Como, just 1.5 km from the Swiss border.The villa, tastefully restored in 2005 and divided into individual flats, has been fitted with a convenient lift.This property, with its attention to detail and refined décor, offers a perfect combination of comfort, tranquillity and traditional charm, ideal both for those seeking a permanent home and for a retreat from the hustle and bustle of everyday life.With 3.5 rooms, the flat offers ample space for living and relaxing, laid out as follows:entrance hall, corridor, spacious living room with balcony, separate kitchen-diner, master bedroom with en-suite bathroom, small bedroom, bathroom with window and shower, and a spacious and practical storage room on the same floor, used as a private laundry room.The flat has largely retained its original 1913–1915 finishes, from the terrazzo flooring in the corridors to the parquet floors; the flooring in the kitchen and bathroom is stoneware. It has independent gas heating.A private garage and an outdoor parking space are included in the offer, as is the existing furniture.Available for immediate purchase, this flat represents a unique opportunity for those wishing to live in one of Lombardy’s most charming areas, with easy access to essential amenities and surrounded by the natural beauty of Lanzo D’Intelvi, just half an hour’s drive from Lake Como and Lake Lugano.Don’t miss the chance to make this splendid flat your new home!
1 / 18
4.5 rooms, 153m², CHF 2,600,000.–
6977 Ruvigliana

PRESTIGIOSO DUPLEX VISTA LAGO, GIARDINI PRIVATI E AREA WELLNESS A RUVIGLIANA

Nel rinomato e soleggiato quartiere residenziale di Castagnola-Ruvigliana, in una posizione collinare dominante e privilegiata, proponiamo in vendita un raffinato appartamento duplex di grande charme, caratterizzato da una spettacolare vista panoramica a 180° sul Lago di Lugano e sulle verdi colline circostanti.La proprietà si sviluppa al primo e al secondo piano della prestigiosa Residenza Cà Isabelle (edificata nel 2003). Composta da sole 18 unità abitative, la residenza garantisce un contesto abitativo intimo, elegante e di assoluta riservatezza. I residenti possono beneficiare di esclusivi servizi condominiali di alto livello, tra cui: • Grande piscina coperta riscaldata con ampie vetrate panoramiche sul parco e sul lago. • Area fitness attrezzata, sauna e bagno turco (una vera e propria spa privata). Distribuzione degli spazi interni: • Piano Superiore (Zona Giorno): L’ampio ingresso introduce a una magnifica e luminosa zona giorno open space. Il soggiorno e la sala da pranzo sono valorizzati da ampie superfici vetrate a tutta altezza che fondono gli spazi interni con il panorama lacustre. Completa il livello una moderna cucina di design con finiture di pregio e un elegante bagno per gli ospiti. • Piano Inferiore (Zona Notte): Dedicato alla massima quiete, ospita due generose camere da letto, ciascuna dotata di lussuoso bagno en suite (con finiture ricercate e dettagli classici). Su questo piano troviamo inoltre una splendida cabina armadio attrezzata su misura, un ampio corridoio con armadiature a muro e un locale hobby versatile, facilmente trasformabile in terza camera da letto. Gli spazi esterni: una rarità a CastagnolaLe aree esterne rappresentano un autentico valore aggiunto per questa proprietà: due ampie terrazze coperte e due porzioni di giardino pianeggiante ad uso esclusivo offrono la cornice ideale per pranzi all'aperto, momenti di relax e convivialità in totale privacy e con il lago come sfondo.Finiture e dettagli di standing superioreL'appartamento si distingue per soffitti di generosa altezza, finiture interne sofisticate, una straordinaria luminosità naturale in ogni stagione e un'eccellente ottimizzazione degli spazi. Vi è inoltre la possibilità di acquistare l’arredamento esistente, curato nei minimi dettagli, per una soluzione "chiavi in mano" pronta da abitare.Completa la proprietà una cantina privata al piano e due comodi posti auto in autorimessa.Dati principali: • Superficie netta: 153 m² • Superficie Lorda: 192 m² • Superficie commerciale complessiva: 306 m² • Piano: 1° e 2° piano • Camere da letto: 2 (più locale hobby trasformabile) • Bagni: 3 • Spazi esterni: 2 terrazze panoramiche + 2 giardini privati • Servizi esclusivi: Piscina interna, palestra, sauna, bagno turco • Cantine: 1 • Posti auto interni: 2 (in autorimessa) • Prezzo appartamento: CHF 2’600’000 • Prezzo posto auto: Compresi nel prezzo di vendita (Valere di mercato CHF 60'000 / Cadauno) ** Per tutelare la privacy e valorizzare la presentazione dell’immobile, alcune immagini possono essere state oggetto di post-produzione, rendering o home staging digitale. Le immagini pubblicate hanno pertanto finalità illustrative e potrebbero non rappresentare fedelmente l’allestimento attuale o finale degli interni.Le informazioni, le descrizioni, le planimetrie, le superfici, le misure, i prezzi e ogni altro dato contenuto sono forniti esclusivamente a titolo informativo e non costituiscono elemento contrattuale né impegno vincolante. Pur essendo redatta con la massima cura, HOME LAB Real Estate Sagl non garantisce l’assenza di eventuali errori, omissioni o successive variazioni.*************************************************************In the renowned and sunny residential district of Castagnola-Ruvigliana, in a dominant and privileged hillside position, we offer for sale a refined and charming duplex apartment, characterized by a spectacular 180° panoramic view of Lake Lugano and the surrounding green hills.The property is located on the first and second floors of the prestigious Residenza Cà Isabelle (built in 2003). Comprising only 18 residential units, the residence offers an intimate, elegant, and absolutely private living environment. Residents can benefit from exclusive high-level condominium services, including: • Large heated indoor swimming pool with wide panoramic windows overlooking the park and the lake. • Equipped fitness area, sauna, and Turkish bath (a truly private spa). Internal space distribution: • Upper Floor (Living Area): The spacious entrance leads to a magnificent and bright open-plan living area. The living room and dining room are enhanced by large floor-to-ceiling glass surfaces that merge the interior spaces with the lake panorama. This level is completed by a modern designer kitchen with high-quality finishes and an elegant guest bathroom. • Lower Floor (Sleeping Area): Dedicated to maximum tranquility, it houses two generous bedrooms, each with a luxurious en-suite bathroom (with refined finishes and classic details). On this floor, there is also a splendid custom-fitted walk-in wardrobe, a spacious corridor with built-in wardrobes, and a versatile hobby room, easily convertible into a third bedroom. Outdoor spaces: a rarity in CastagnolaThe outdoor areas represent a true added value for this property: two large covered terraces and two portions of flat garden for exclusive use offer the ideal setting for outdoor lunches, moments of relaxation, and conviviality in total privacy and with the lake as a backdrop.Superior finishes and detailsThe apartment stands out for its generous ceiling heights, sophisticated interior finishes, extraordinary natural light in all seasons, and excellent space optimization. There is also the possibility to purchase the existing furniture, meticulously curated, for a "turnkey" solution ready to be inhabited.The property is further complemented by a private cellar on the same floor and two convenient parking spaces in the underground garage.Main data: • Net area: 153 m² • Gross area: 192 m² • Total commercial area: 306 m² • Floor: 1st and 2nd floor • Bedrooms: 2 (plus convertible hobby room) • Bathrooms: 3 • Outdoor spaces: 2 panoramic terraces + 2 private gardens • Exclusive services: Indoor pool, gym, sauna, Turkish bath • Cellars: 1 • Indoor parking spaces: 2 (in garage) • Apartment price: CHF 2,600,000 • Parking space price: Included in the sale price (Market value CHF 60,000 / Each) ** To protect privacy and enhance the presentation of the property, some images may have been subject to post-production, rendering, or digital home staging. The published images are therefore for illustrative purposes and may not accurately represent the current or final interior setup.The information, descriptions, floor plans, dimensions, surface areas, prices, and all other data contained herein are provided for informational purposes only and do not constitute a contractual element or a binding commitment. Although this brochure has been prepared with the utmost care, HOME LAB Real Estate Sagl cannot guarantee the absence of errors, omissions, or subsequent changes.

1 / 22
3.5 rooms, 75m², CHF 550,000.–
6816 Bissone

Incantevole appartamento di 3.5 locali con vista lago a Bissone

In splendida posizione collinare, tranquilla e soleggiata, proponiamo in vendita un luminoso appartamento di 3.5 locali di circa 75 m², situato al 2° e penultimo piano di una residenza molto curata.L’abitazione si presenta in ottimo stato ed è così composta: • Atrio d’ingresso con pratico armadio a muro • Cucina parzialmente aperta sulla zona giorno • Soggiorno luminoso con accesso alla terrazza coperta di 8 m² e meravigliosa vista aperta sul lago • 2 camere da letto • Servizio-bagno La residenza offre diverse comodità: • Piscina condominiale con area prendisole e locale fitness • Ampia e funzionale lavanderia comune • Spazi comuni ben curati Completano la proprietà una cantina e un posto auto in autorimessa (CHF 40'000.-).Punti di forza • Vista lago incantevole • Contesto tranquillo e residenziale • Fermata bus a pochi passi • Collegamenti rapidi con il raccordo autostradale • Possibilità di utilizzo come residenza primaria o secondaria In herrlicher, sonniger, ruhiger Hanglage verkaufen wir eine helle 3,5-Zimmer-Wohnung mit ca. 75 m², gelegen im 2. und vorletzten Stockwerk einer sehr gepflegten Residenz.Die Wohnung befindet sich in einem sehr guten Zustand und ist wie folgt aufgeteilt: • Eingangsbereich mit praktischem Wandschrank • Teilweise offene Küche zum Wohnbereich • Helles Wohnzimmer mit Zugang zur überdachten Terrasse (8 m²) und herrlichem, unverbaubarem Seeblick • 2 Schlafzimmer • Badezimmer Die Residenz bietet verschiedene Annehmlichkeiten: • Gemeinschaftspool mit Sonnenterrasse und Fitnessraum • Grosszügige und funktionale Gemeinschaftswaschküche • Gepflegte Allgemeinbereiche Zur Wohnung gehören ausserdem ein Kellerabteil sowie ein Einstellhallenplatz (CHF 40'000.-).Stärken der Immobilie • Bezaubernder Seeblick • Ruhige, wohnliche Umgebung • Bushaltestelle in unmittelbarer Nähe • Schnelle Anbindung an die Autobahn • Nutzung als Erst- oder Zweitwohnsitz möglich

1 / 13
4.5 rooms, 163m², CHF 1,245,000.–
6927 Agra

Agra - Collina d'Oro Spacious 4.5-room apartment surrounded by greenery

This prestigious 4.5-room apartment in Agra combines the exclusivity of a private park with the convenience of living just a few minutes from Lugano.Located on the first floor of an elegant residence with only seven units, it is the ideal choice for those seeking spacious rooms, maximum privacy, and a refreshing quality of life in contact with nature.The Noranco (Lugano South) motorway entrance and the large shopping centers of Grancia can be reached in just 8-10 minutes, while the center of Lugano is about 15 minutes away by car, and the prestigious TASIS (The American School in Switzerland) campus in Montagnola is just 5 minutes away.The bus stop is just a few meters from the property, and a beautiful fitness trail for walks or sports activities is located in the immediate vicinity.Apartment area of approximately 163 m² (3 bedrooms, 3 bathrooms)+ large parking spaceThe property stands out for its generous interior space, which guarantees maximum livability for families or couples who want comfortable and versatile rooms.The apartment consists of:Entrance hall, large living and dining room with large windows and access to the large terrace, habitable kitchen with access to a balcony, one bedroom with bathroom (bathtub) and terrace, second bedroom with bathroom (shower), third bedroom with access to the main terrace, third bathroom with bathtub.Basement,Condominial laundry room,A large parking spaceApartment price CHF 1'245'000.--Parking price CHF 50'000.--Total price CHF 1'295'000.--Gas heating with radiatorsMunicipal tax multiplier 60 %This prestigious 4.5-room apartment in Agra combines the exclusivity of a private park with the convenience of living just a few minutes from Lugano.Located on the first floor of an elegant residence with only seven units, it is the ideal choice for those seeking spacious rooms, maximum privacy, and a refreshing quality of life in contact with nature.The Noranco (Lugano South) motorway entrance and the large shopping centers of Grancia can be reached in just 8-10 minutes, while the center of Lugano is about 15 minutes away by car, and the prestigious TASIS (The American School in Switzerland) campus in Montagnola is just 5 minutes away.The bus stop is just a few meters from the property, and a beautiful fitness trail for walks or sports activities is located in the immediate vicinity.Apartment area of approximately 163 m² (3 bedrooms, 3 bathrooms)+ large parking spaceThe property stands out for its generous interior space, which guarantees maximum livability for families or couples who want comfortable and versatile rooms.The apartment consists of:Entrance hall, large living and dining room with large windows and access to the large terrace, habitable kitchen with access to a balcony, one bedroom with bathroom (bathtub) and terrace, second bedroom with bathroom (shower), third bedroom with access to the main terrace, third bathroom with bathtub.Basement,Condominial laundry room,A large parking spaceApartment price CHF 1'245'000.--Parking price CHF 50'000.--Total price CHF 1'295'000.--Gas heating with radiatorsMunicipal tax multiplier 60 %This prestigious 4.5-room apartment in Agra combines the exclusivity of a private park with the convenience of living just a few minutes from Lugano.Located on the first floor of an elegant residence with only seven units, it is the ideal choice for those seeking spacious rooms, maximum privacy, and a refreshing quality of life in contact with nature.The Noranco (Lugano South) motorway entrance and the large shopping centers of Grancia can be reached in just 8-10 minutes, while the center of Lugano is about 15 minutes away by car, and the prestigious TASIS (The American School in Switzerland) campus in Montagnola is just 5 minutes away.The bus stop is just a few meters from the property, and a beautiful fitness trail for walks or sports activities is located in the immediate vicinity.Apartment area of approximately 163 m² (3 bedrooms, 3 bathrooms)+ large parking spaceThe property stands out for its generous interior space, which guarantees maximum livability for families or couples who want comfortable and versatile rooms.The apartment consists of:Entrance hall, large living and dining room with large windows and access to the large terrace, habitable kitchen with access to a balcony, one bedroom with bathroom (bathtub) and terrace, second bedroom with bathroom (shower), third bedroom with access to the main terrace, third bathroom with bathtub.Basement,Condominial laundry room,A large parking spaceApartment price CHF 1'245'000.--Parking price CHF 50'000.--Total price CHF 1'295'000.--Gas heating with radiatorsMunicipal tax multiplier 60 %

1 / 21
4.5 rooms, 139m², CHF 1,100,000.–
6900 Lugano

Splendido 4.5 locali con stupenda vista mozzafiato, VERNATE

In soleggiata posizione collinare, nel nucleo di Vernate, un idilliaco comune nel Malcantone, immerso nel verde e nella tranquillità, situato al secondo piano di un piccolo condominio ben tenuto, vendiamo uno splendido appartamento di 4.5 locali dagli spazi generosi (122 mq + grande terrazza 34 mq), completamente ristrutturato nel 2012 con gusto raffinato e moderni materiali di pregio, così composto:· ampio atrio-ingresso con guardaroba· soggiorno-pranzo open space· grande terrazza con vista spettacolare· cucina moderna perfettamente attrezzata· camera padronale con bagno en-suite· 2 camere· bagno con doccia· cantina· posto auto esterno copertoIl riscaldamento a gasolio (nuovo 2013) e panelli solari avviene con serpentine a pavimento.Il condominio, dotato di lift (nuovo 2010), dispone inoltre di una favolosa zona wellness (rinnovata nel 2013) con sauna, piscina coperta riscaldata, un grande giardino, un locale hobby e un ampio locale lavanderia.L’unità di complessivi 139 mq commerciali viene proposto al prezzo interessante di CHF 1’100'000.Un buon investimento, dato che a Vernate è difficile trovare una residenza secondaria/ di vacanze. Non perda l’opportunità di visitare questa splendida proposta.Contatti Paola, Veronica o Monika per e-mail, telefono e whatsapp:079-877.35.44 Wunderschöne 4,5-Zimmer-Wohnung mit atemberaubender AussichtIn sonniger Hanglage, im Ortskern von Vernate, einer idyllischen Gemeinde im Malcantone, umgeben von viel Grün und Ruhe, im zweiten Stock eines kleinen, gepflegten Mehrfamilienhauses, verkaufen wir eine wunderschöne 4,5-Zimmer-Wohnung mit grosszügigen Räumlichkeiten (122 m² + grosse Terrasse 34 m²), die 2012 mit viel Geschmack und hochwertigen modernen Materialien komplett renoviert wurde und wie folgt aufgeteilt ist:· grosser Eingangsbereich mit Garderobe· offener Wohn- und Essbereich· große Terrasse mit spektakulärem Ausblick· moderne, perfekt ausgestattete Küche· Hauptschlafzimmer mit en-suite Bad· 2 Schlafzimmer· Badezimmer mit Dusche· Keller· überdachter AußenparkplatzDie Fußbodenheizung wird über eine zentrale Ölheizung (neu 2013) und Solarpaneele betrieben.Die Wohnanlage verfügt über einen Aufzug (neu 2010) und bietet zudem einen fantastischen Wellnessbereich (2013 renoviert) mit Sauna, beheiztem Hallenbad, einen großen Garten, einen Hobbyraum und einen geräumigen Waschraum.Die kommerziell 139 m² große Einheit wird zum attraktiven Preis von CHF 1'100'000 angeboten.Eine gute Investition, da es in Vernate schwierig ist, eine Zweit- oder Ferienwohnung zu finden. Verpassen Sie nicht die Gelegenheit, dieses wunderschöne Objekt zu besichtigen.Kontaktieren Sie Paola, Veronica oder Monika per E-Mail, Telefon oderWhatsApp: 079-877.35.44 Stunning 4.5-room apartment with breathtaking viewsIn a sunny hillside location, in the heart of Vernate, an idyllic village in Malcantone, surrounded by greenery and tranquillity, situated on the second floor of a small, well-maintained block of flats, we are selling a splendid 4.5-room apartment with generous spaces (122 sqm + large 34 sqm terrace), completely renovated in 2012 with refined taste and high-quality modern materials, comprising:· spacious entrance hall with cloakroom· open-plan living and dining area· large terrace with spectacular views· modern, fully fitted kitchen· master bedroom with en-suite bathroom· 2 bedrooms· bathroom with shower· cellar· covered outdoor parking spaceHeating is provided by diesel (new in 2013) and solar panels, with underfloor coils.The building, equipped with a lift (new in 2010), also features a fabulous wellness area (renovated in 2013) with a sauna, a heated indoor swimming pool, a large garden, a hobby room and a spacious laundry room.The property, with a commercial floor area of 139 sqm, is offered at the attractive price of CHF 1,100,000.A sound investment, given that it is difficult to find a second home or holiday residence in Vernate. Don’t miss the opportunity to view this splendid property.Contact Paola, Veronica or Monika by email, phone orWhatsApp: 079-877.35.44

1 / 21
4.5 rooms, 139m², CHF 1,100,000.–
6992 Vernate

Splendido 4.5 locali con stupenda vista mozzafiato

In soleggiata posizione collinare, nel nucleo di Vernate, un idilliaco comune nel Malcantone, immerso nel verde e nella tranquillità, situato al secondo piano di un piccolo condominio ben tenuto, vendiamo uno splendido appartamento di 4.5 locali dagli spazi generosi (122 mq + grande terrazza 34 mq), completamente ristrutturato nel 2012 con gusto raffinato e moderni materiali di pregio, così composto:· ampio atrio-ingresso con guardaroba· soggiorno-pranzo open space· grande terrazza con vista spettacolare· cucina moderna perfettamente attrezzata· camera padronale con bagno en-suite· 2 camere· bagno con doccia· cantina· posto auto esterno copertoIl riscaldamento a gasolio (nuovo 2013) e panelli solari avviene con serpentine a pavimento.Il condominio, dotato di lift (nuovo 2010), dispone inoltre di una favolosa zona wellness (rinnovata nel 2013) con sauna, piscina coperta riscaldata, un grande giardino, un locale hobby e un ampio locale lavanderia.L’unità di complessivi 139 mq commerciali viene proposto al prezzo interessante di CHF 1’100'000.Un buon investimento, dato che a Vernate è difficile trovare una residenza secondaria/ di vacanze. Non perda l’opportunità di visitare questa splendida proposta.Contatti Paola, Veronica o Monika per e-mail, telefono e whatsapp:079-877.35.44 Wunderschöne 4,5-Zimmer-Wohnung mit atemberaubender AussichtIn sonniger Hanglage, im Ortskern von Vernate, einer idyllischen Gemeinde im Malcantone, umgeben von viel Grün und Ruhe, im zweiten Stock eines kleinen, gepflegten Mehrfamilienhauses, verkaufen wir eine wunderschöne 4,5-Zimmer-Wohnung mit grosszügigen Räumlichkeiten (122 m² + grosse Terrasse 34 m²), die 2012 mit viel Geschmack und hochwertigen modernen Materialien komplett renoviert wurde und wie folgt aufgeteilt ist:· grosser Eingangsbereich mit Garderobe· offener Wohn- und Essbereich· große Terrasse mit spektakulärem Ausblick· moderne, perfekt ausgestattete Küche· Hauptschlafzimmer mit en-suite Bad· 2 Schlafzimmer· Badezimmer mit Dusche· Keller· überdachter AußenparkplatzDie Fußbodenheizung wird über eine zentrale Ölheizung (neu 2013) und Solarpaneele betrieben.Die Wohnanlage verfügt über einen Aufzug (neu 2010) und bietet zudem einen fantastischen Wellnessbereich (2013 renoviert) mit Sauna, beheiztem Hallenbad, einen großen Garten, einen Hobbyraum und einen geräumigen Waschraum.Die kommerziell 139 m² große Einheit wird zum attraktiven Preis von CHF 1'100'000 angeboten.Eine gute Investition, da es in Vernate schwierig ist, eine Zweit- oder Ferienwohnung zu finden. Verpassen Sie nicht die Gelegenheit, dieses wunderschöne Objekt zu besichtigen.Kontaktieren Sie Paola, Veronica oder Monika per E-Mail, Telefon oderWhatsApp: 079-877.35.44 Stunning 4.5-room apartment with breathtaking viewsIn a sunny hillside location, in the heart of Vernate, an idyllic village in Malcantone, surrounded by greenery and tranquillity, situated on the second floor of a small, well-maintained block of flats, we are selling a splendid 4.5-room apartment with generous spaces (122 sqm + large 34 sqm terrace), completely renovated in 2012 with refined taste and high-quality modern materials, comprising:· spacious entrance hall with cloakroom· open-plan living and dining area· large terrace with spectacular views· modern, fully fitted kitchen· master bedroom with en-suite bathroom· 2 bedrooms· bathroom with shower· cellar· covered outdoor parking spaceHeating is provided by diesel (new in 2013) and solar panels, with underfloor coils.The building, equipped with a lift (new in 2010), also features a fabulous wellness area (renovated in 2013) with a sauna, a heated indoor swimming pool, a large garden, a hobby room and a spacious laundry room.The property, with a commercial floor area of 139 sqm, is offered at the attractive price of CHF 1,100,000.A sound investment, given that it is difficult to find a second home or holiday residence in Vernate. Don’t miss the opportunity to view this splendid property.Contact Paola, Veronica or Monika by email, phone orWhatsApp: 079-877.35.44

1 / 20
3 rooms, 65m², CHF 405,000.–
6956 Lopagno

Appartamento con grande terrazza

Tranquillità, sole e natura nel cuore della CapriascaIn una delle zone residenziali più apprezzate della Capriasca, immerso nella quiete e nel verde di Lopagno, proponiamo questo accogliente appartamento di 3 locali con ampia terrazza panoramica.La proprietà si trova in una posizione particolarmente tranquilla e soleggiata, ideale per chi desidera vivere lontano dal traffico cittadino senza rinunciare alla comodità dei principali servizi.Lopagno, frazione del Comune di Capriasca, è situato a circa 550 metri di altitudine e gode di un contesto naturale di grande fascino, circondato da boschi, prati e splendidi percorsi per passeggiate, mountain bike e attività all’aria aperta.Grazie alla vicinanza con Tesserete e agli ottimi collegamenti verso Lugano, la zona offre una qualità di vita molto elevata, particolarmente apprezzata sia come residenza primaria sia come seconda casa.L’appartamentoL’appartamento, di circa 65 m² abitabili, è situato al primo piano di una piacevole residenza composta da soli 10 appartamenti.Gli spazi risultano ben distribuiti e molto luminosi grazie all’ottima esposizione solare. La bella terrazza di circa 20 m² rappresenta il punto forte della proprietà, perfetta per pranzi all’aperto, momenti di relax o semplicemente per godersi la vista aperta sul verde e sulle montagne circostanti.L’abitazione si presenta in buono stato generale, con alcuni interventi già eseguiti nel corso degli anni.Le finestre sono recenti, così come la terrazza. Nel 2025 il condominio è stato inoltre valorizzato con il rifacimento completo del tetto e delle facciate.Distribuzione interna • Atrio d’ingresso • Studio / cameretta • Servizio con doccia • Camera matrimoniale con accesso diretto alla terrazza • Soggiorno-pranzo con camino e uscita sulla terrazza • Cucina separata • Ampia terrazza panoramica Completano la proprietà: • Cantina privata • Posto auto esterno a 20'000.- non incluso nel prezzo Punti di forza • Posizione molto tranquilla e soleggiata • Bella vista aperta sul verde e sulle montagne • Ampia terrazza vivibile • Camino nel soggiorno • Residenza di sole 10 unità • Finestre recenti • Tetto e facciate rifatti nel 2025 • Disponibile da subito • Acquistabile anche come residenza secondaria • Pannelli fotovoltaici 2025 Servizi e comoditàA pochi minuti si trova il centro di Tesserete con tutti i principali servizi: • Coop, Migros e Denner • Panetteria e macelleria • Farmacia, medici e dentisti • Banche e negozi • Scuole elementari e medie • Ristoranti e caffè • Centro sportivo con piscina, pista di atletica e campo da calcio La Capriasca è inoltre conosciuta per le sue splendide passeggiate nella natura, i numerosi sentieri e l’atmosfera rilassata e familiare.Ruhe, Sonne und Natur im Herzen der CapriascaIn einer der beliebtesten Wohnlagen der Capriasca, eingebettet in die Ruhe und das Grün von Lopagno, bieten wir diese gemütliche 3-Zimmer-Wohnung mit grosser Panoramaterrasse an.Die Liegenschaft befindet sich in einer besonders ruhigen und sonnigen Lage – ideal für alle, die fernab vom Stadtverkehr wohnen möchten, ohne auf die Nähe zu sämtlichen wichtigen Dienstleistungen zu verzichten.Lopagno, ein Ortsteil der Gemeinde Capriasca, liegt auf etwa 550 Metern über Meer und bietet ein wunderschönes natürliches Umfeld, umgeben von Wäldern, Wiesen sowie herrlichen Spazier-, Mountainbike- und Freizeitwegen.Dank der Nähe zu Tesserete und der ausgezeichneten Verbindungen nach Lugano bietet die Region eine sehr hohe Lebensqualität, die sowohl als Hauptwohnsitz als auch als Ferienwohnung besonders geschätzt wird.Die WohnungDie Wohnung mit ca. 65 m² Wohnfläche befindet sich im ersten Stock einer gepflegten Residenz mit lediglich 10 Wohneinheiten.Die Räume sind gut aufgeteilt und dank der optimalen Sonnenausrichtung sehr hell. Die schöne Terrasse von ca. 20 m² stellt zweifellos den Höhepunkt der Immobilie dar – perfekt für Mahlzeiten im Freien, entspannte Stunden oder einfach um die freie Aussicht auf die umliegende Natur und die Berge zu geniessen.Die Wohnung befindet sich in gutem Allgemeinzustand, wobei im Laufe der Jahre bereits verschiedene Renovationen ausgeführt wurden.Die Fenster wurden erneuert, ebenso die Terrasse. Im Jahr 2025 wurde zudem das gesamte Gebäude mit einer vollständigen Erneuerung des Daches und der Fassaden aufgewertet.Raumaufteilung• Eingangsbereich• Büro / kleines Schlafzimmer• Badezimmer mit Dusche• Schlafzimmer mit direktem Zugang zur Terrasse• Wohn- und Esszimmer mit Kamin und Ausgang zur Terrasse• Separate Küche• Grosse PanoramaterrasseZur Liegenschaft gehören zusätzlich• Privater Kellerraum• Aussenparkplatz 20'000.- im Preis nicht inbegriffenHighlights• Sehr ruhige und sonnige Lage• Schöne freie Aussicht ins Grüne und auf die Berge• Grosse und gut nutzbare Terrasse• Kamin im Wohnzimmer• Residenz mit nur 10 Wohneinheiten• Neue Fenster• Dach und Fassaden im Jahr 2025 erneuert• Sofort verfügbar• Auch als Zweitwohnsitz erwerbbar• Photovoltaikanlage 2025Dienstleistungen und InfrastrukturNur wenige Minuten entfernt befindet sich das Zentrum von Tesserete mit sämtlichen wichtigen Dienstleistungen:• Coop, Migros und Denner• Bäckerei und Metzgerei• Apotheke, Ärzte und Zahnärzte• Banken und Geschäfte• Primar- und Sekundarschulen• Restaurants und Cafés• Sportzentrum mit Schwimmbad, Leichtathletikanlage und FussballplatzDie Capriasca ist ausserdem bekannt für ihre wunderschönen Spazierwege in der Natur, die zahlreichen Wanderwege sowie die entspannte und familiäre Atmosphäre.

1 / 15
3.5 rooms, CHF 1,150,000.–
6900 Massagno

Elegant apartment with terrace and beautiful open view

Overview In Massagno, in a strategic area as it is a short distance from the city center, the train station of Lugano, and all services, we propose a bright 3.5-room apartment on the 4th floor of a new and elegant condominium, Residenza 99, one of the first constructions designed in Lugano with the "green" concept.The building is characterized on the north side by a suggestive wall covered with a vertical garden characterized by particular types of plants and on the south side by large covered terraces, which allow you to enjoy the light and tranquility of the area.Elegantly finished, the apartment consists of a bright living area with a large kitchen with an island and a dining area. The large windows offer a beautiful open view with glimpses of Lake Lugano and access to the covered terrace where you can appreciate the panorama and enjoy the light and tranquility of the area, and which, thanks to sliding panels, can be transformed into a winter garden usable for most of the year.In the sleeping area, we find a corridor with a fitted wardrobe with a washing machine, a bathroom with a shower, and two bedrooms, one of which is the master bedroom enriched with a walk-in closet and a large en-suite bathroom with a window.Every detail has been carefully studied and personalized to offer maximum comfort and functionality, with underfloor heating and cooling, air conditioning (living and sleeping area) and custom-made wardrobes.The apartment is sold furnished.The property is completed by a cellar and a parking space in the garage (CHF 50,000) with the possibility of preparing an electric car charging column.The residence also has a communal garden equipped with playground equipment for children.

1 / 26
4.5 rooms, 130m², CHF 1,100,000.–
6950 Tesserete

Appartamento Duplex di Nuova Costruzione con giardino a Tesserete

Residenza 1232 e' un edificio residenziale di nuova costruzione caratterizzato da un'architettura contemporanea con linee pulite e facciate bianche. Situato in una posizione privilegiata nel comune di Capriasca, gode di una vista aperta sulle montagne circostanti e di un accesso diretto agli spazi verdi.L'edificio ospita 4 appartamenti distribuiti su piu' livelli, con giardini privati, terrazze e posteggi assegnati. Il tetto piano accoglie un impianto fotovoltaico di circa 22 kW per la produzione di energia condominiale. L'appartamento si sviluppa su due livelli. Il piano giorno ospita un ampio soggiorno-pranzo di 41 mq con cucina a vista in stile contemporaneo (basi verde salvia, pensili bianchi), accesso diretto al portico coperto e al giardino privato di 198 mq. Il piano notte comprende due camere da letto, bagno padronale con vasca, locale doccia, lavanderia e terrazza privata. Include cantina e due posteggi auto assegnati. Non inclusi nel prezzo due posteggi esterni a 30'000.- cadaunoResidenza 1232 ist ein neu erbautes Wohngebäude mit zeitgenössischer Architektur, klaren Linien und weissen Fassaden. In bevorzugter Lage in der Gemeinde Capriasca gelegen, bietet es einen freien Blick auf die umliegenden Berge und direkten Zugang zu Grünflächen.Das Gebäude beherbergt 4 Wohnungen, die sich über mehrere Ebenen verteilen, mit privaten Gärten, Terrassen und zugewiesenen Parkplätzen. Das Flachdach trägt eine Photovoltaikanlage mit rund 22 kW zur Stromversorgung der Gemeinschaftsbereiche.Die Wohnung erstreckt sich über zwei Ebenen. Im Erdgeschoss befindet sich ein grosszügiges Wohn-Esszimmer von 41 m² mit offener Küche im zeitgenössischen Stil (Unterschränke in Salbeigrün, Oberschränke in Weiss), direktem Zugang zur überdachten Pergola und zum privaten Garten von 198 m². Im Obergeschoss befinden sich zwei Schlafzimmer, ein Masterbadezimmer mit Badewanne, ein Duschbad, eine Waschküche sowie eine private Terrasse. Inklusive Keller und zwei zugewiesenen Parkplätzen. Nicht im Preis inbegriffen: zwei Aussenparkplätze à CHF 30'000.— pro Stück.

1 / 7
4.5 rooms, 200m², CHF 1,612,000.–
Via San Rocco 7, 6948 Porza

Prestigious apartment with large terrace and private garden

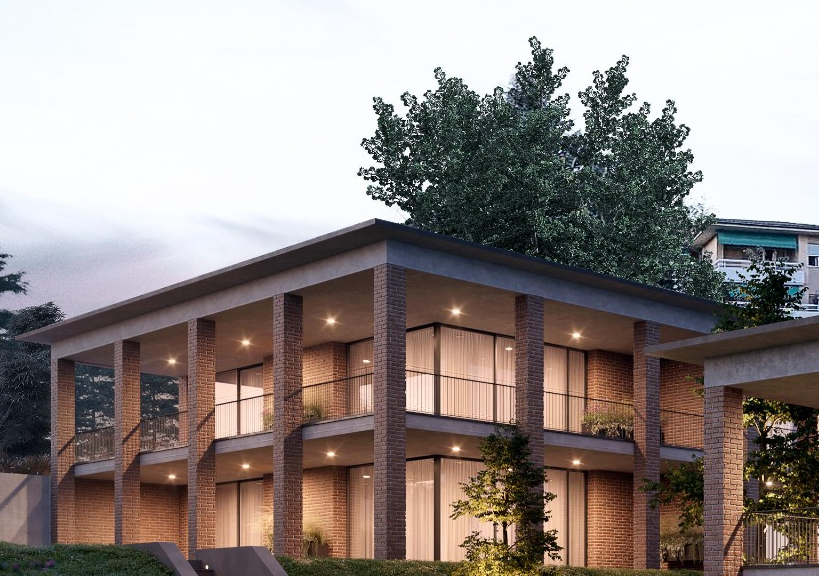
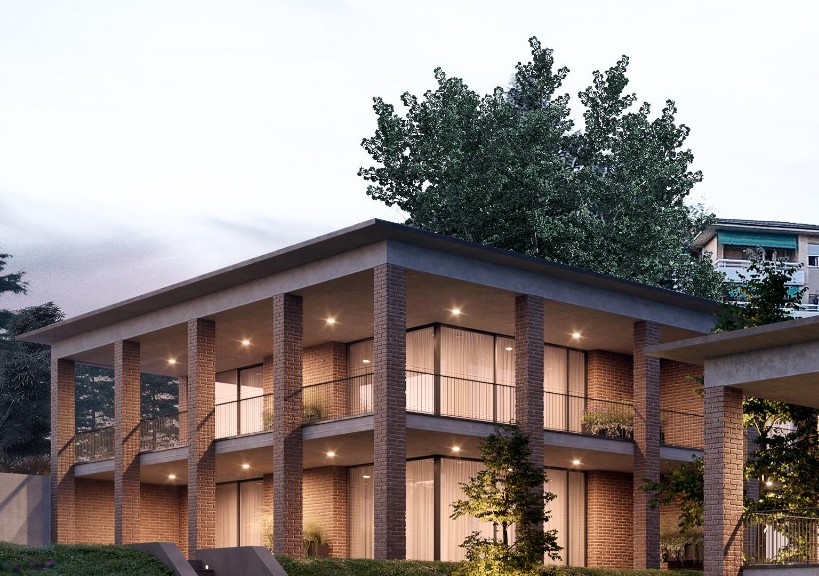
In one of the most prestigious and sought-after areas of Lugano, in the municipality of Porza (fiscal multiplier of 56%), we propose for sale an elegant 4.5-room apartment designed to offer comfort, quality, and a modern living style.The property stands out for its generous and bright spaces, with a large living area that opens directly onto a beautiful terrace of about 85 sqm and a private garden of about 150 sqm, perfect for enjoying moments of relaxation outdoors. The property also enjoys a panoramic view of the city of Lugano, with a slight glimpse of the lake. The sleeping area includes a master bathroom, as well as additional services, ensuring functionality and comfort for the whole family.The offer is completed by three parking spaces in the garage (CHF 50,000 each) and a large cellar, elements that are increasingly rare and valuable.Particular attention is paid to the construction quality: the finishes, of a high level, can be completely personalized according to the buyer's tastes, thanks to the collaboration with local historical suppliers and Ticino companies with over 20 years of experience, which ensure careful and precise workmanship.The building will be realized with modern materials and technologies, including a refined facade in exposed brick, a heating system with heat pump, preparation for air conditioning, and high energy standards, in line with current requirements for efficiency and sustainability.Delivery is scheduled for spring 2027.An ideal solution for those who want to live in an exclusive, quiet, and well-connected context, just a few minutes from the center of Lugano.

Travel time
-
1 / 7
4.5 rooms, 200m², CHF 1,657,000.–
Via San Rocco 7, 6948 Porza

Prestigious apartment CITY AND LAKE VIEW with large terrace and private garden

In one of the most prestigious and sought-after areas of Lugano, in the municipality of Porza (fiscal multiplier of 56%), we propose for sale an elegant 4.5-room apartment on the top floor designed to offer comfort, quality, and a modern living style.The property stands out for its generous and bright spaces, with a large living area that opens directly onto a beautiful terrace of about 85 sqm and a private garden of about 150 sqm, perfect for enjoying moments of relaxation outdoors. The property also enjoys a panoramic view of the city of Lugano, with a slight glimpse of the lake. The sleeping area includes a master bathroom, as well as additional services, ensuring functionality and comfort for the whole family.The offer is completed by three parking spaces in the garage (CHF 50,000 each) and a large cellar, elements that are increasingly rare and precious.Particular attention is dedicated to the construction quality: the finishes, of a high level, can be completely personalized according to the buyer's tastes, thanks to the collaboration with local suppliers and Ticino companies with over 20 years of experience, which ensure careful and precise workmanship.The building will be realized with modern materials and technologies, including a refined facade in exposed brick, a heating system with heat pump, preparation for air conditioning, and high energy standards, in line with current requirements for efficiency and sustainability.Delivery is scheduled for spring 2027.An ideal solution for those who want to live in an exclusive, quiet, and well-connected context, just a few minutes from the center of Lugano.

Travel time
-
1 / 19
4.5 rooms, 110m², CHF 315,000.–
6958 Bidogno

Appartamento di charme in casa Bifamiliare con giardino e stupenda vista lago e montagne

Nel suggestivo e pittoresco nucleo di Somazzo, frazione di Bidogno nel comune di Capriasca, proponiamo in vendita un appartamento di 4.5 locali inserito in una casa bifamiliare, caratterizzato da una splendida vista aperta sul lago e sulle montagne circostanti.La proprietà si distingue per la sua posizione tranquilla e soleggiata, immersa in un contesto autentico e ricco di fascino, ideale sia come residenza primaria sia come residenza secondaria.Descrizione dell’immobileL’appartamento si sviluppa su tre livelli per una superficie abitabile di circa 110 m², offrendo ambienti accoglienti e ben distribuiti.Zona giorno composta da soggiorno con camino, cucina e zona pranzo, il tutto valorizzato da un’atmosfera calda e conviviale. Zona notte con camere spaziose e luminose. Un servizio con doccia. Cantine a disposizione.Le finiture sono semplici ma l’immobile si presenta in buono stato manutentivo, pronto per essere abitato.Spazi esterni e accessoriGiardino privato di circa 45 m², ideale per momenti di relax all’aperto. Piccolo rustico/deposito con volume di circa 85 m³, perfetto come spazio accessorio o hobby.Caratteristiche tecnicheRiscaldamento tramite corpi elettrici e camino Tetto rifatto nel 2005 Bagno rinnovato nel 2017 Camera al secondo piano rinnovata nel 2019ParcheggiPosteggi disponibili nelle immediate vicinanze (circa 100 metri). Possibilità di carico e scarico direttamente davanti alla proprietà.Punti di forzaVista aperta lago e montagne Contesto nucleo tipico ticinese Tranquillità e ottima esposizione solare Possibilità di utilizzo come residenza secondaria Spazi esterni privati con giardino e rusticoConsiderazioniUna soluzione ideale per chi cerca autenticità, privacy e un contesto naturale, a pochi minuti dai principali servizi della Capriasca e da Lugano.Im malerischen und charaktervollen Dorfkern von Somazzo, einem Ortsteil von Bidogno in der Gemeinde Capriasca, bieten wir eine 4.5-Zimmer-Wohnung in einem Zweifamilienhaus zum Verkauf an. Die Liegenschaft besticht durch eine wunderschöne, freie Aussicht auf den See sowie auf die umliegende Berglandschaft.Die Immobilie zeichnet sich durch ihre ruhige und sonnige Lage aus, eingebettet in ein authentisches und charmantes Umfeld. Sie eignet sich ideal sowohl als Hauptwohnsitz als auch als Zweitwohnsitz.Objektbeschreibung Die Wohnung erstreckt sich über drei Ebenen und bietet eine Wohnfläche von ca. 110 m² mit gut aufgeteilten und einladenden Räumen. Der Wohnbereich umfasst ein gemütliches Wohnzimmer mit Kamin, eine Küche sowie einen Essbereich, die zusammen eine warme und einladende Atmosphäre schaffen. Der Schlafbereich bietet helle und grosszügige Zimmer. Ein Badezimmer mit Dusche ist vorhanden. Zusätzliche Kellerräume stehen zur Verfügung. Die Ausstattung ist einfach gehalten, die Wohnung befindet sich jedoch in gutem Zustand und ist sofort bewohnbar.Aussenbereiche und Nebenräume Privater Garten von ca. 45 m², ideal zum Entspannen im Freien. Kleines Rustico/Depot mit einem Volumen von ca. 85 m³, ideal als Abstellraum oder für Hobbys.Technische Merkmale Heizung mittels Elektroheizkörpern und Kamin Dach erneuert im Jahr 2005 Badezimmer renoviert im Jahr 2017 Schlafzimmer im Dachgeschoss renoviert im Jahr 2019Parkierung Parkplätze befinden sich in unmittelbarer Nähe (ca. 100 Meter). Be- und Entladen direkt vor dem Haus möglich.Highlights Freie Aussicht auf See und Berge Typisches Tessiner Dorfkern-Ambiente Ruhige und sonnige Lage Als Zweitwohnsitz nutzbar Private Aussenbereiche mit Garten und RusticoFazit Eine ideale Lösung für alle, die Authentizität, Privatsphäre und naturnahes Wohnen schätzen – nur wenige Minuten von den wichtigsten Dienstleistungen der Capriasca und von Lugano entfernt.

Suggested properties for you based on search results

Other interesting objects