1303 results - Flats for sale with Balcony / Terrace: District Lugano

1 / 12
3.5 rooms, 164m², CHF 2,450,000.–
Via Guidino, 6900 Paradiso

Un raro concetto avanguardista in posizione magnifica

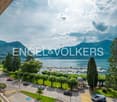
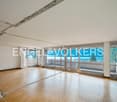
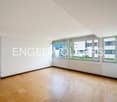
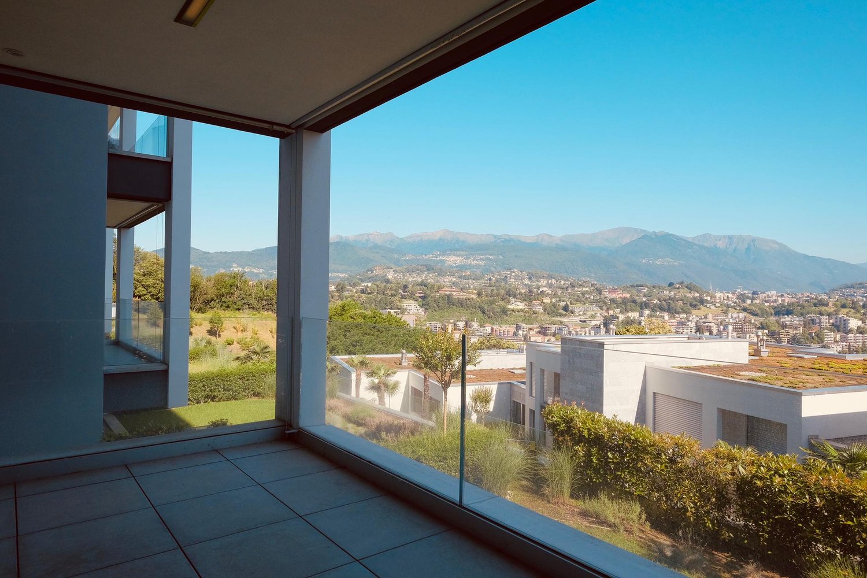
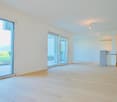
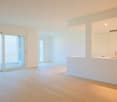
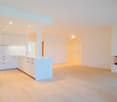
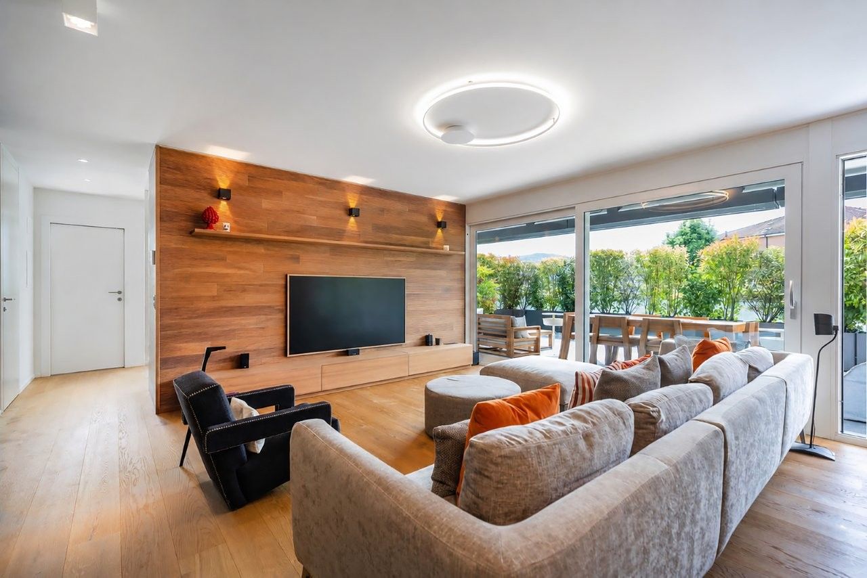
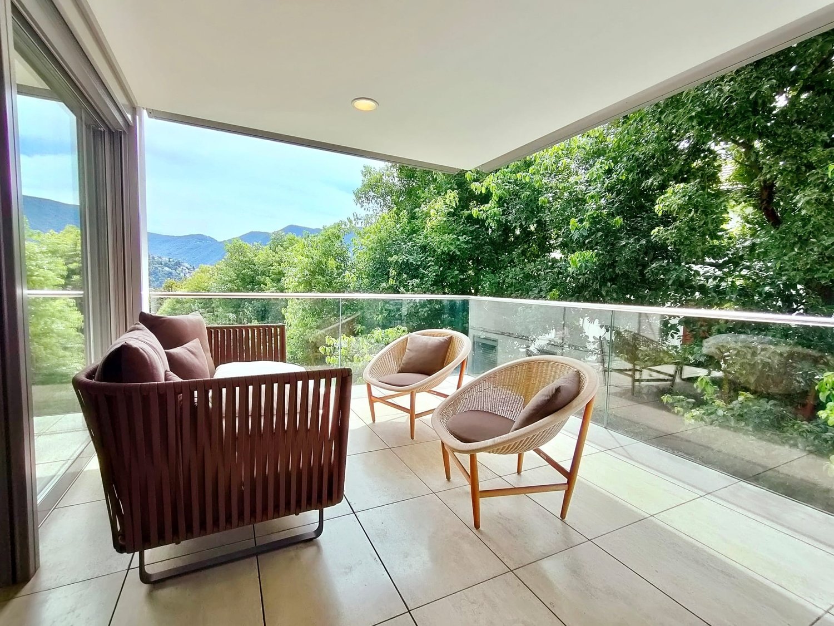
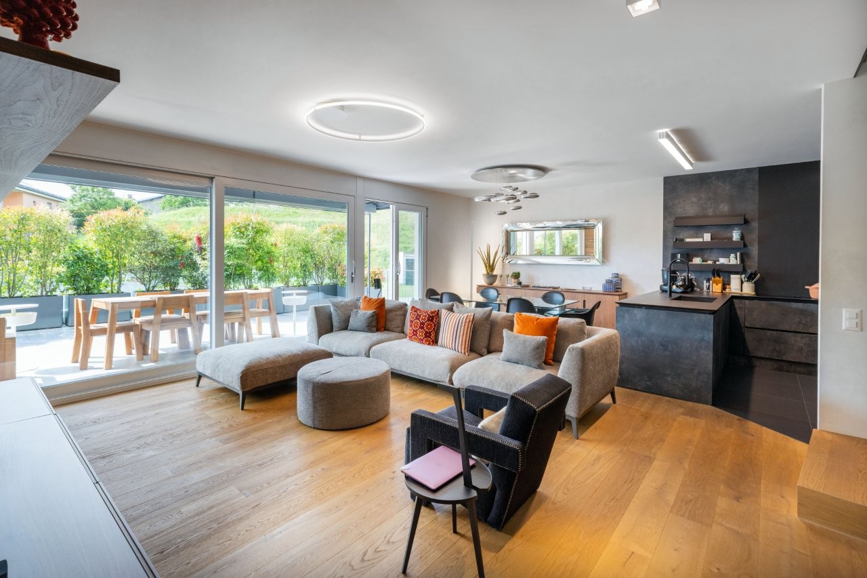
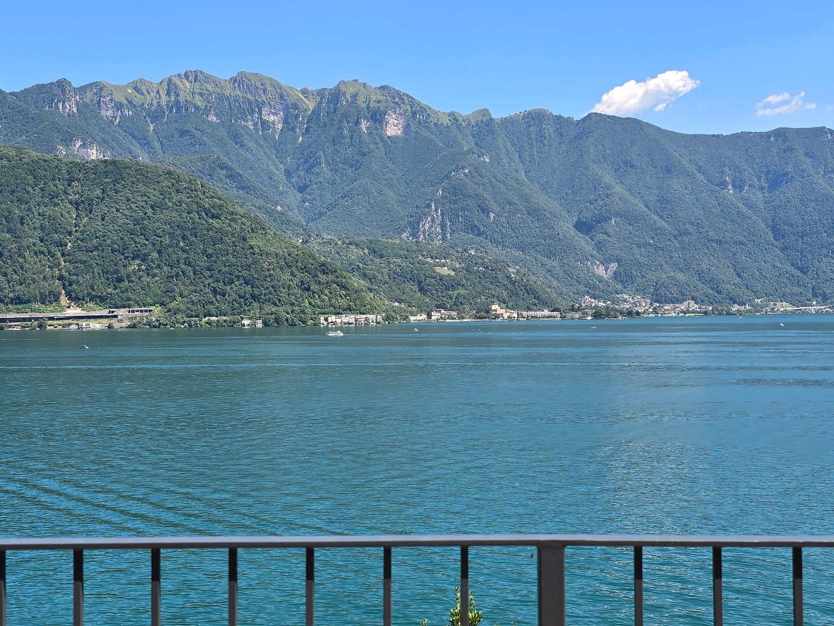
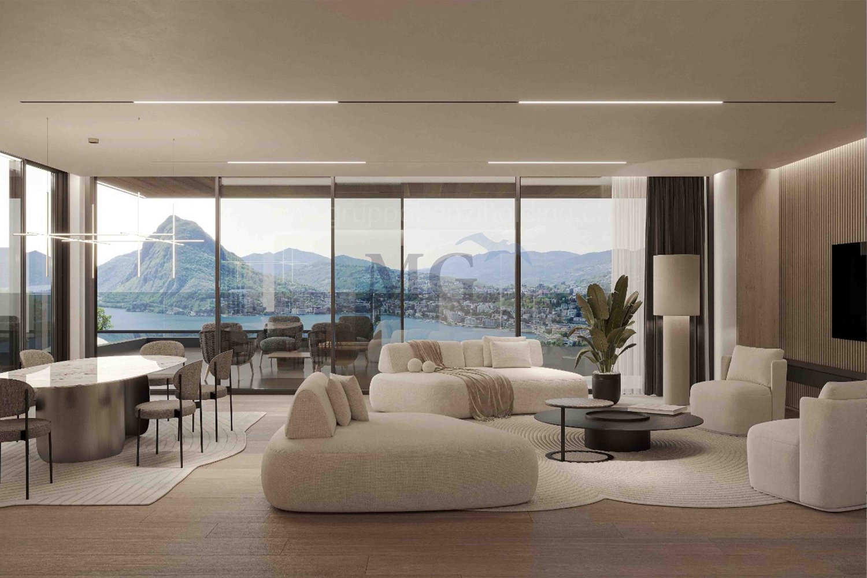
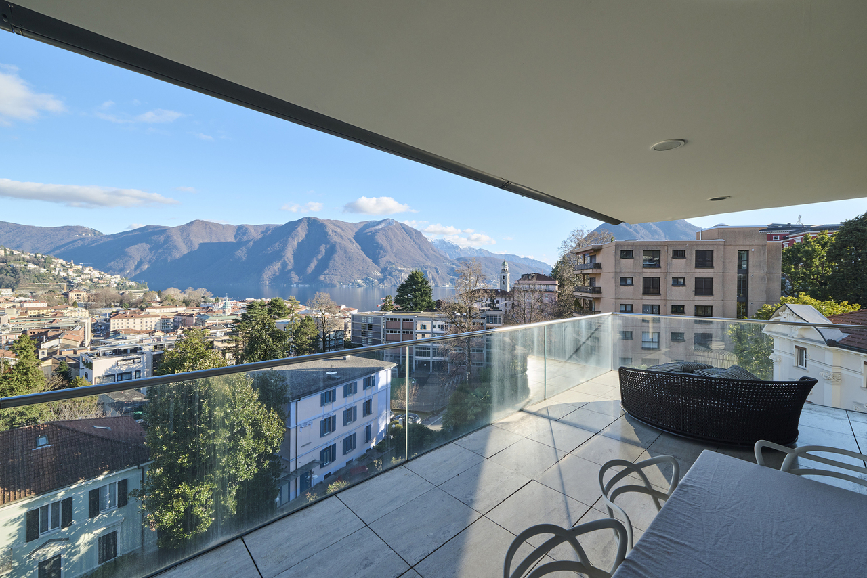
Elegante, seducente e minuziosamente dettagliata, questa meravigliosa abitazione presso la Residenza Emerald Living, è una scoperta preziosa. Le ampie vetrate diffondono una meravigliosa luce. Gli spazi presentano un design raffinato e pratico. Un ampio balcone invita all'intrattenimento e offre una vista mozzafiato. La casa perfetta per uno stile di vita urbano all'avanguardia. Un'esclusiva Spa, area fitness e piscina, rendono questo luogo un sogno. Anche un massaggio rilassante o uno chef a domicilio non vi saranno negati. La splendida posizione, oltre ad una vista meravigliosa, offre accesso rapido allo shopping e alla ristorazione.- 164m2 superficie abitabile su un unico piano - 2 generose camere da letto ciascuna con il proprio spazioso bagno padronale- Ampia sala con cucina a vista - Grande terrazza di 44m2 - Giardino di 195m2- Armadi a muro- Lavanderia - Possibilità di trasformare in 4.5 localiSUL 164m2 + ½ terrazza (22m2) + 1/3 giardino (65m2)Totale 251m2 x CHF 9'760.00 CHF 2'450’000 + 2 posti auto CHF 60‘000.- cadaunoEin seltenes avantgardistisches Konzept in einer wunderschönen Umgebung.Elegant, verführerisch und liebevoll detailliert, ist dieses raffinierte Eigentumswohnhaus der Residenz Emerald Living, eine wertvolle Entdeckung. Die großen Fenster geben ein wunderschönes Licht ab. Die Räume sind edel und praktisch gestaltet. Ein grosser Balkon lädt zur Unterhaltung ein und bietet einen atemberaubenden Blick. Das perfekte Zuhause für einen avantgardistischen urbanen Lebensstil. Ein exklusives Spa, ein Fitnessbereich und ein Schwimmbad machen diesen Ort zu einem Traum. Auch eine entspannende Massage oder ein persönlicher Chef wird Ihnen nicht vorenthalten. Die wunderschöne Lage bietet neben einer herrlichen Aussicht auch einen einfachen Zugang zu Einkaufsmöglichkeiten und Restaurants.- 164m2 Wohnfläche auf einer Etage - 2 großzügige Schlafzimmer mit jeweils eigenem geräumigen Hauptbadezimmer- Großes Wohnzimmer mit offener Küche - Große Terrasse von 44m2 - Garten von 195m2- Wandschränke- Wäscherei - Umgestaltung in 4,5 Räume möglichBrutto Wohnfläche 164m2 + ½ Terrasse (22m2) + 1/3 Garten (65m2)Total 251m2 x CHF 9'760.00CHF 2’450’000.- + 2 Autoeinstellplätze zu je CHF 60'000.-A rare innovative concept in a magnificent location.Elegant, seductive and meticulously detailed, this sophisticated condominium home located at the Emerald Living Residence, is a precious discovery. The large windows provide wonderful lighting. The spaces have a refined and practical design. A large balcony invites to entertainment and offers a breath-taking view. The perfect home for an avant-garde urban lifestyle. An exclusive spa, fitness area and swimming pool turn this property into a dream. Even a relaxing massage or a personal chef will not be denied to you. The wonderful location, in addition to a stunning view, offers quick access to shopping and dining.- 164m2 living area on one floor - 2 generous bedrooms each with its own spacious master bathroom- Large living room with open kitchen - Large terrace of 44m2- Garden of 195m2- Wall cabinets- Laundry - Possibility of transforming into 4.5 roomsGross living surface 164m2 + ½ terrace (22m2) + 1/3 garden (65m2)Total 251m2 x CHF 9’760.00CHF 2'450'000.00 + 2 parking spaces at CHF 60’000.- each

Travel time
-
1 / 12
2.5 rooms, 50m², CHF 299,000.–
Via Ponte Vecchio 14, 6982 Agno

Holiday apartment with balcony and covered parking

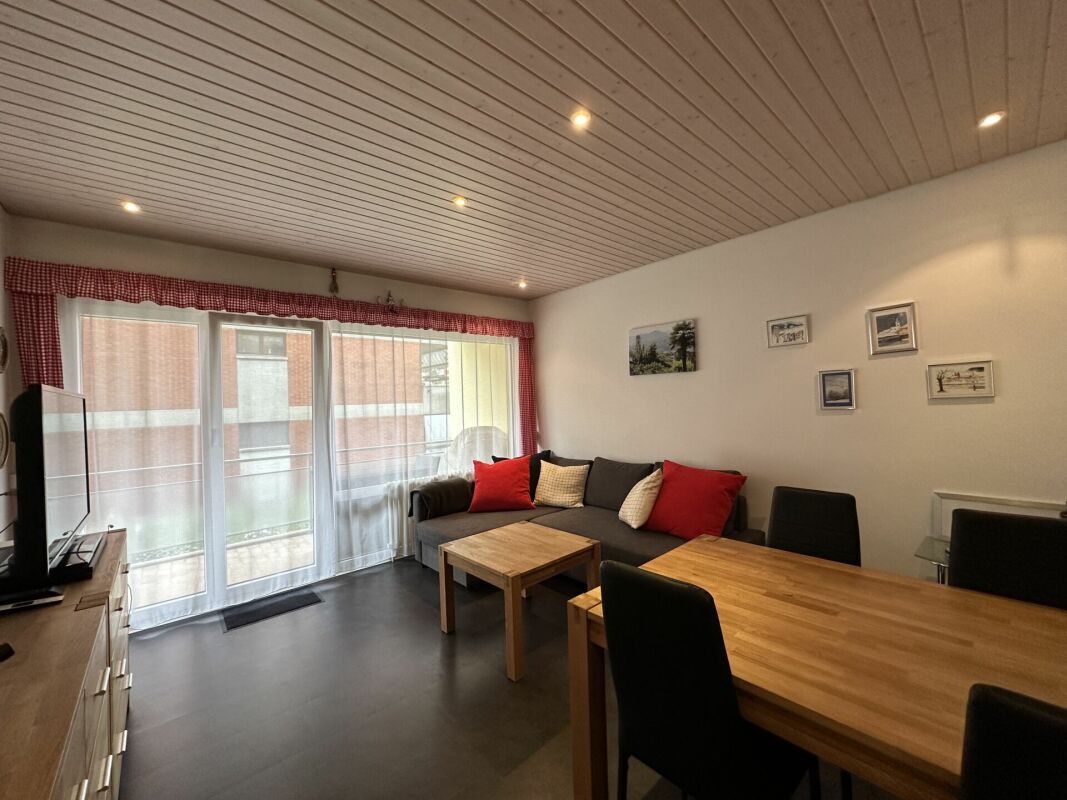
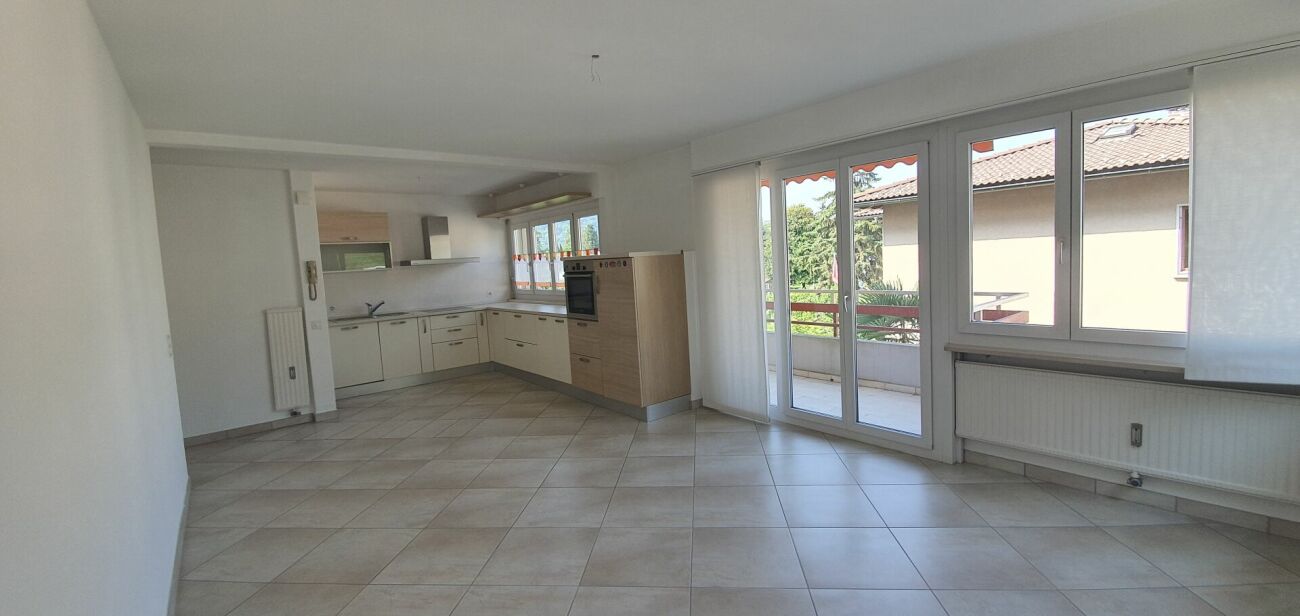
Well-kept 2.5-room apartment with balcony and covered parking.This continuously modernized 2.5-room apartment is located on the 1st floor of the Condominio La Balconata in Agno. Bright rooms, a practical room layout, and the spacious balcony create ideal conditions for relaxing stays in Ticino.The center of the apartment is the friendly living and dining area. From here, you can directly access the approximately 10 m² large balcony, which extends over the entire width of the apartment. It expands the living area outdoors and offers a pleasant place for breakfast, relaxation, and enjoyment.The spacious bedroom has enough space for a double bed and additional storage space. The separate built-in kitchen presents itself as functional and modern. The completely renovated bathroom is equipped with a spacious shower, modern sanitary facilities, and a private washing machine. A built-in wardrobe in the entrance provides additional practical storage space.Room offerLiving and dining area: approx. 15.4 m²Bedroom: approx. 11.7 m²Kitchen: approx. 4.3 m²Bathroom with shower and washing machine: approx. 3.2 m²Entrance with built-in wardrobe: approx. 5.2 m²Balcony: approx. 10 m²The apartment has been carefully maintained over the years and renovated in various areas, such as the completely renewed bathroom in 2019, the new kitchen in 2014, and the replacement of windows in 2009. The work was carried out by local, qualified craft businesses.The apartment includes a private basement compartment and a covered outdoor parking space. A lift and jointly usable ancillary rooms complement the offer of the property.Shopping opportunities and public transport are easily accessible from Agno. The S60 railway line offers regular connections to Lugano and Ponte Tresa. At the same time, Lake Lugano and the varied landscape of the Malcantone are in the immediate vicinity.The apartment is sold fully furnished and together with the existing inventory. This offers the opportunity to move in without major furnishing efforts and enjoy the Ticino lifestyle from the first day.The outdoor parking space can be purchased additionally for CHF 20,000.We are happy to provide you with further information or to arrange a viewing appointment.

Travel time
-
1 / 12
5.5 rooms, 197m², CHF 2,850,000.–
6816 Bissone

3726 - DIRECTLY ON THE LAKE - ONLY FIRST RESIDENCE - LUXUS APARTMENT WITH PRIVATE BEACH


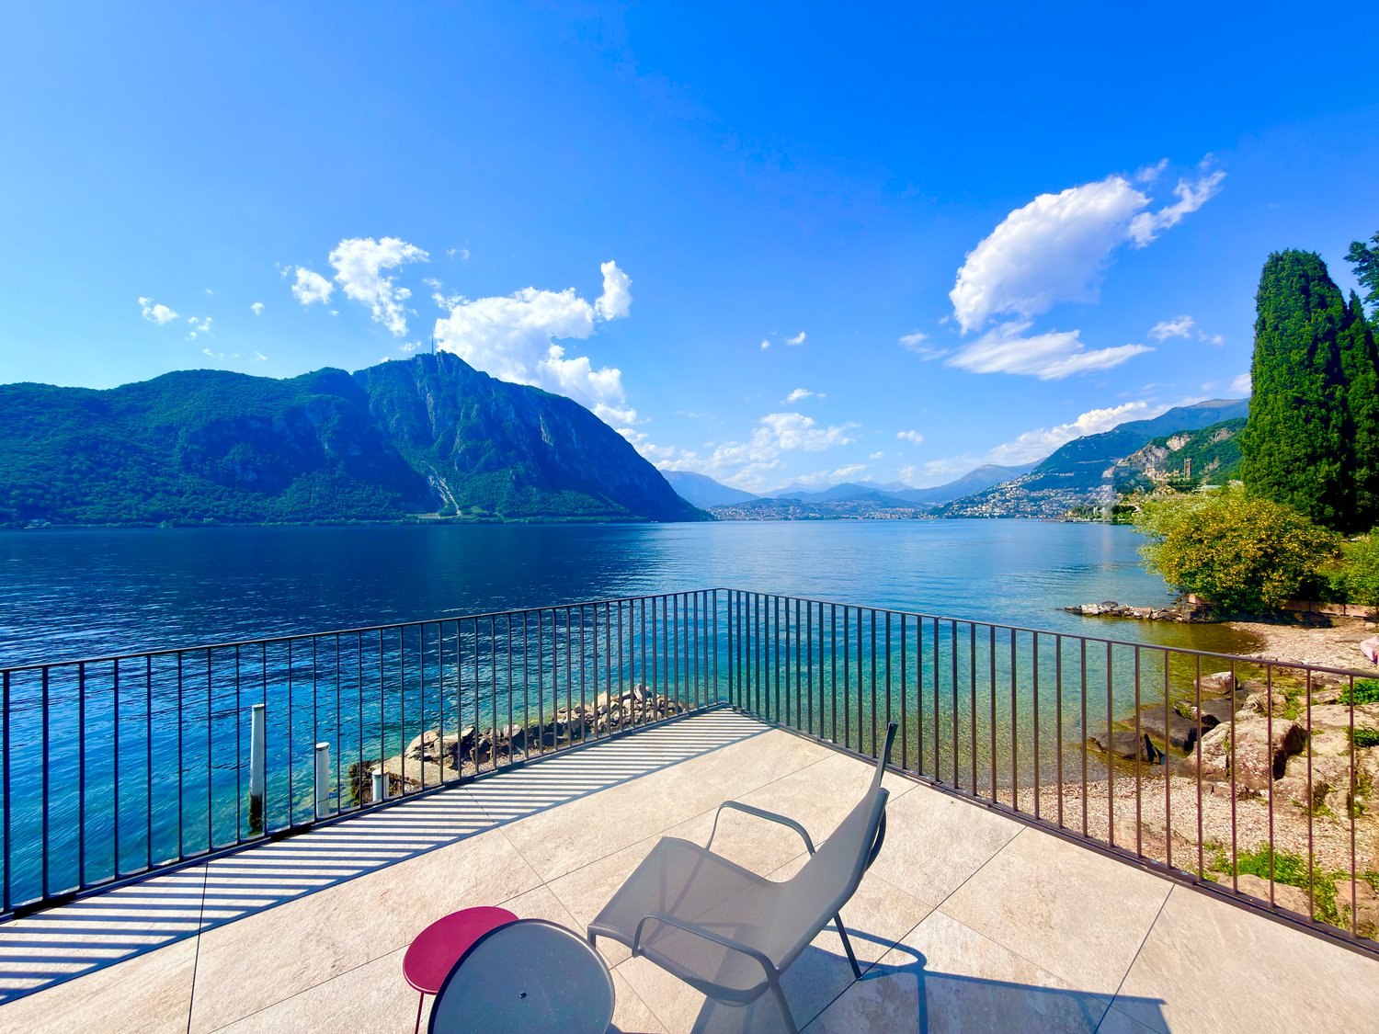
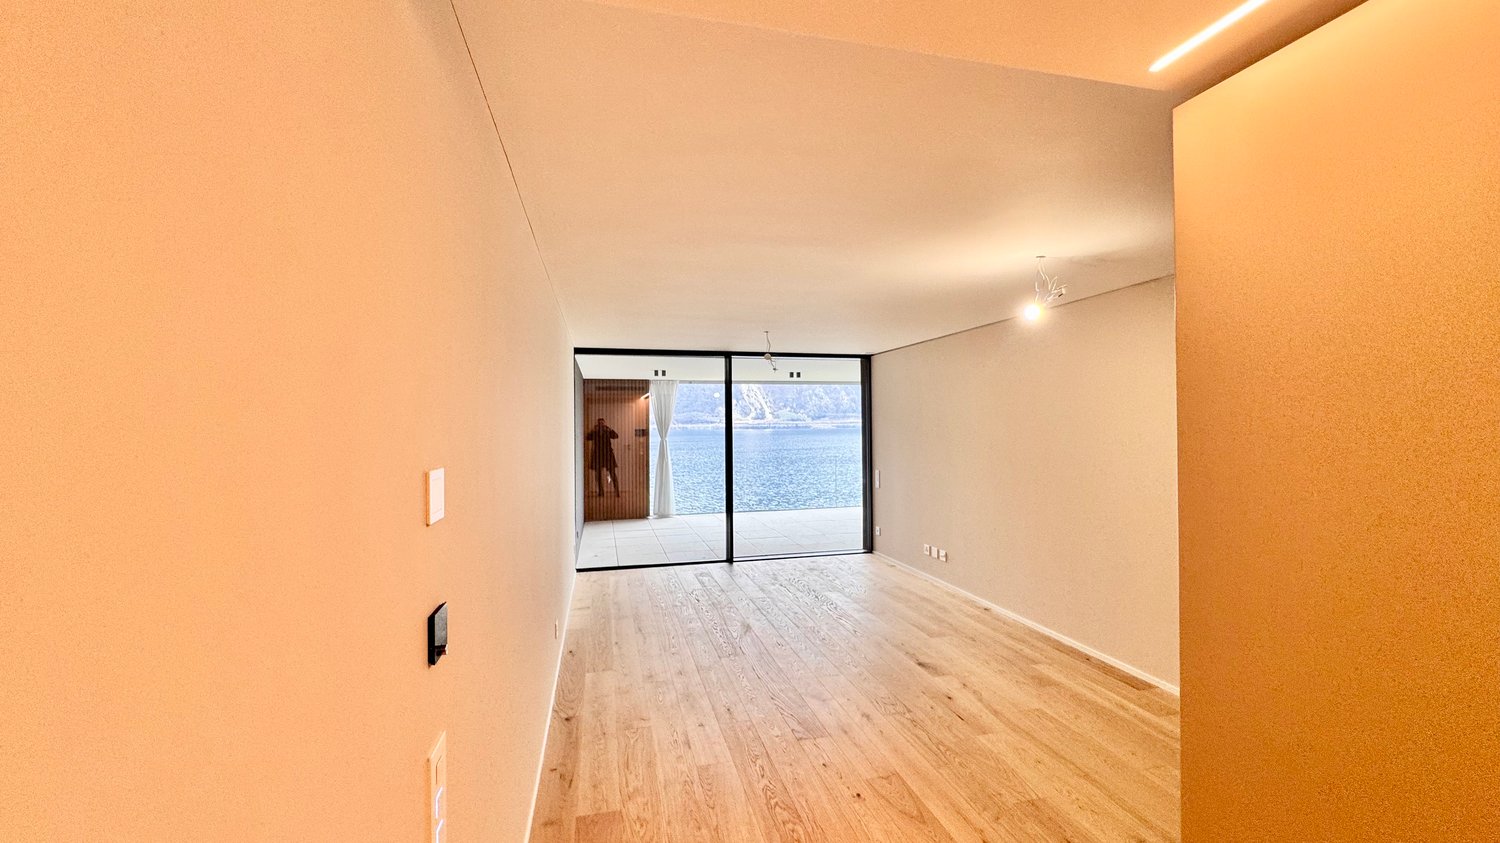
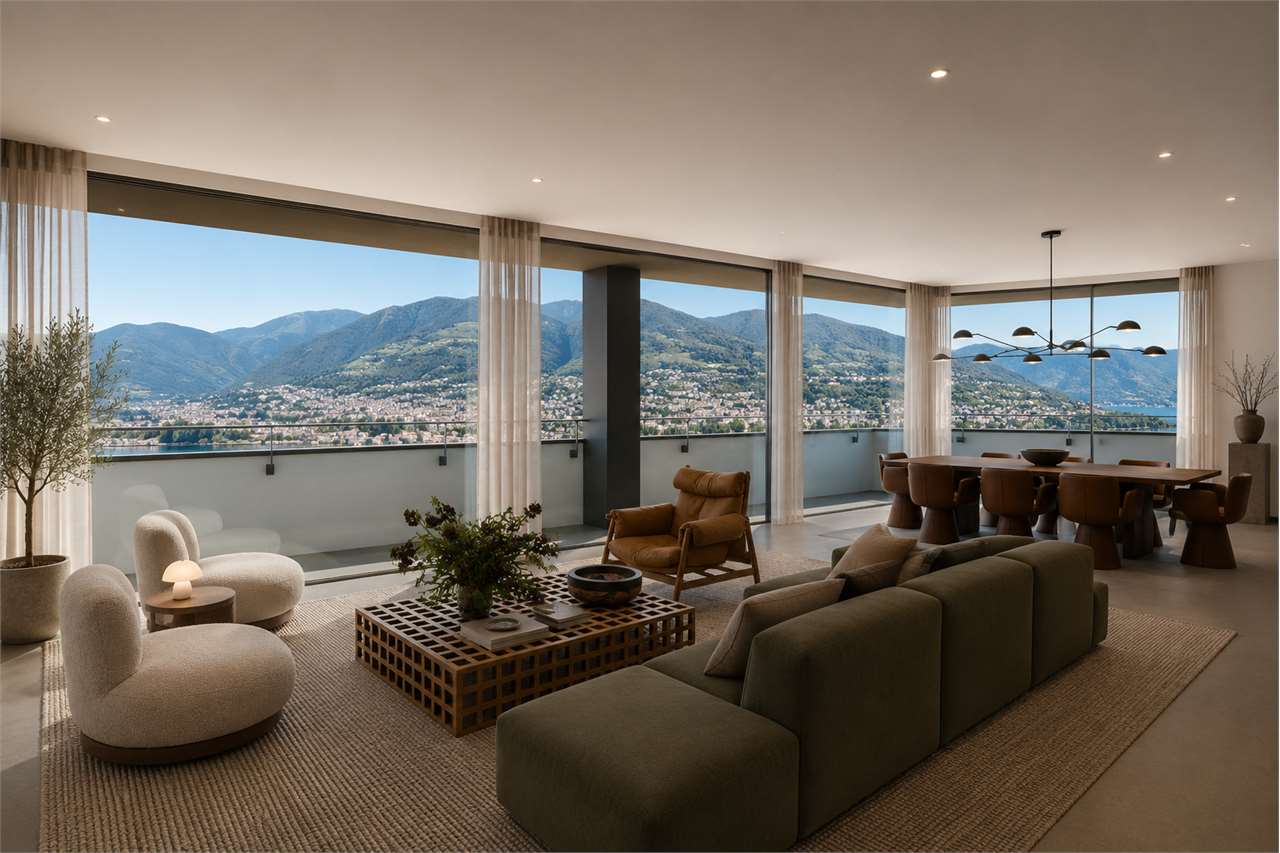
English - Deutsch - We would like to point out to our valued customers that we will give priority to your inquiries that are provided with a cell phone number.Only first residence availableNew prestigious residence directly on Lake Lugano with outdoor pool, garden, beach and private beach -Building complitetThe modern residential complex under construction consists of 4 floors with up to 12 apartments.10 apartments sold ! Possible Sell only Primary residenceAll apartments face the lake and have large terraces and openings to the surrounding nature and greenery.The modern, rational architecture, expressed in clear, regular volumes, is interrupted by horizontal concrete bands that create a reference to the horizon of the lake.The wooden façade, on the other hand, creates a close connection with the natural surroundings.The exterior of the complex is surrounded by large common green spaces. The entire property will be surrounded by elegant fences and hedges to guarantee residents absolute privacy and tranquillity.On the lake, which will be for exclusive use, there will be a private beach with mooring and jetty, a flat garden with an equipped leisure area and a magnificent infinity pool overlooking the lake.Apartments of different sizes from 2.5 to 5.5 rooms sizes from SUL 63 sqm to 180 sqm. Covered terraces from 26 sqm to 59 sqmLevel 0 - SOLDLevel 1 - Apartments No 62 1/2 rooms ( gross surface 63 m2 ) + 26 m2 covered terraceLiving space SUL: Apartment 63 m2 + Covered terrace + 26 m2Sales area with 1/2 terrace = 76 m2Sales price apartment 2.5 Ziw. CHF 1'100'000.-1 luxury garage parking space for + CHF 75'000.-Level 1 - Apartement No. 055 1/2 rooms ( gross surface 180 m2 ) + 34 m2 covered terraceSales price: CHF 2'850'000Level 2 -- SoldLevel 3 - Penthouse floor - soldParking space in luxury garage NOT included in the sale price.Access is from the main street via a private courtyard where the entrances to the car elevator, the pedestrian elevator and the stairs to the garden level are located.Building with connection to fiber optic networkIN THE NEARBYLugano city center 15 minutesHighway A2 Chiasso-Basel - 2 km Supermarket 10 minSBB train station 10 minMilan ( Italy ) 1 hBergamo ( Italy ) 1,5 hRequest more information and book a guided tourImmobiliare Tettamanti - Sacha Tettamantiwww.immobiliaretettamanti.ch.-.-.-.-.-.-.-.-.-.-.-.-.-.-.-.-.-.-.-.-.-.-.-.-.-.-.-.-.-.-.-.-.-.-.-.-.-.-.-.-.-.Wir möchten unsere geschätzten Kunden darauf hinweisen, dass wir Ihre Anfragen, die mit einer Mobiltelefonnummer versehen sind, vorrangig beantworten werden.Neue prestigeträchtige Residenz direkt am Luganersee mit Aussenpool, Garten, Strand und privatem Steg - Fertigstellung Sommer 2025Die im Bau befindliche moderne Wohnanlage besteht aus 4 Etagen mit bis zu 12 Wohnungen.10 Wohnungen verkauft !Nur ErstwohnsitzAlle Wohnungen sind zum See hin ausgerichtet und verfügen über große Terrassen und Öffnungen zur umliegenden Natur und zum Grün.Die moderne, rationale Architektur, die sich in klaren, regelmäßigen Volumen ausdrückt, wird durch horizontale Betonbänder unterbrochen, die einen Bezug zum Horizont des Sees herstellen.Die Holzfassade hingegen stellt eine enge Verbindung mit dem natürlichen Umfeld her.Der Außenbereich des Komplexes ist von großen gemeinsamen Grünflächen umgeben. Das gesamte Grundstück wird von eleganten Zäunen und Hecken umgeben sein, um den Bewohnern absolute Privatsphäre und Ruhe zu garantieren.Am See, der exklusiv genutzt wird, gibt es einen Privat strand mit Anlegestelle und Steg, einen flachen Garten mit einem ausgestatteten Freizeitbereich und einen herrlichen Infinity-Pool mit Blick auf den See.Wohnungen unterschiedlicher Größe von 2,5 bis 5,5 Zimmern Größen von SUL 63 m2 bis 180 m2. Überdachte Terrassen von 26 m2 bis 59 m22 1/2 - Zi.Wohnung Wohnfläche SUL: Wohnung 63 m2 + Überdachte Terrasse + 26 m2Verkaufsfläche mit 1/2 Terasse = 76 m2Verkaufspreis Wohnung 2.5 Ziw.CHF 1’100’000.—1 Luxus Garagenstellplatz für mehrCHF 75'000.- Ebene 0 - VERKAUFTEbene 1 - WohnungenNo. 05 - 5 1/2 Zimmer ( Bruttofläche 180 m2 ) + 34 m2 überdachte TerrasseVerkaufspreis: CHF 2'850'000No. 06 - 2 1/2 Zimmer ( Bruttofläche 63 m2 ) + 26 m2 überdachte TerrasseVerkaufspreis: CHF 1'100'000Ebene 2 -- verkauftEbene 3 - Penthouse Etage - verkauftAutoabstellplätze in luxuriöser Garage NICHT in Verkaufspreisimbegrieffen.Der Zugang erfolgt von der Hauptstraße aus über einen privaten Innenhof, in dem sich die Eingänge zum Autoaufzug, zum Fußgängeraufzug und zur Treppe zum Gartengeschoss befinden.Gebäude mit Anschluss an GlasfasernetzIN DER NÄHELugano Stadtzentrum 15 MinutenAutobahn A2 Chiasso-Basel - 2 km Supermarkt 10 minBahnhof SBB 10 minMailand ( Italien ) 1 hBergamo ( Italien ) 1,5 hWeitere Informationen anfordern und eine geführte Tour buchenImmobiliare Tettamanti -Sacha Tettamanti www.immobiliaretettamanti.ch.-.-.-.-.-.-.-.-.-.-.-.-.-.-.-.-.-.-.-.-.-.-.-.-.-.-.-.-.-.-.-.-.-.-.-.-.-.-.-.-.-.

1 / 12
5.5 rooms, 197m², CHF 2,850,000.–
6900 Lugano

3726 - DIRECTLY ON THE LAKE - ONLY FIRST RESIDENCE - LUXUS APARTMENT WITH PRIVATE BEACH

English - Deutsch - We would like to point out to our valued customers that we will give priority to your inquiries that are provided with a cell phone number.Only first residence availableNew prestigious residence directly on Lake Lugano with outdoor pool, garden, beach and private beach -Building complitetThe modern residential complex under construction consists of 4 floors with up to 12 apartments.10 apartments sold ! Possible Sell only Primary residenceAll apartments face the lake and have large terraces and openings to the surrounding nature and greenery.The modern, rational architecture, expressed in clear, regular volumes, is interrupted by horizontal concrete bands that create a reference to the horizon of the lake.The wooden façade, on the other hand, creates a close connection with the natural surroundings.The exterior of the complex is surrounded by large common green spaces. The entire property will be surrounded by elegant fences and hedges to guarantee residents absolute privacy and tranquillity.On the lake, which will be for exclusive use, there will be a private beach with mooring and jetty, a flat garden with an equipped leisure area and a magnificent infinity pool overlooking the lake.Apartments of different sizes from 2.5 to 5.5 rooms sizes from SUL 63 sqm to 180 sqm. Covered terraces from 26 sqm to 59 sqmLevel 0 - SOLDLevel 1 - Apartments No 62 1/2 rooms ( gross surface 63 m2 ) + 26 m2 covered terraceLiving space SUL: Apartment 63 m2 + Covered terrace + 26 m2Sales area with 1/2 terrace = 76 m2Sales price apartment 2.5 Ziw. CHF 1'100'000.-1 luxury garage parking space for + CHF 75'000.-Level 1 - Apartement No. 055 1/2 rooms ( gross surface 180 m2 ) + 34 m2 covered terraceSales price: CHF 2'850'000Level 2 -- Luxury apartement No. 11 SoldLevel 3 - Penthouse floor - soldParking space in luxury garage NOT included in the sale price.Access is from the main street via a private courtyard where the entrances to the car elevator, the pedestrian elevator and the stairs to the garden level are located.Building with connection to fiber optic networkIN THE NEARBYLugano city center 15 minutesHighway A2 Chiasso-Basel - 2 km Supermarket 10 minSBB train station 10 minMilan ( Italy ) 1 hBergamo ( Italy ) 1,5 hImmobiliare Tettamanti - Sacha Tettamantiwww.immobiliaretettamanti.ch.-.-.-.-.-.-.-.-.-.-.-.-.-.-.-.-.-.-.-.-.-.-.-.-.-.-.-.-.-.-.-.-.-.-.-.-.-.-.-.-.-.Wir möchten unsere geschätzten Kunden darauf hinweisen, dass wir Ihre Anfragen, die mit einer Mobiltelefonnummer versehen sind, vorrangig beantworten werden.Neue prestigeträchtige Residenz direkt am Luganersee mit Aussenpool, Garten, Strand und privatem Steg - Fertigstellung Sommer 2025Die im Bau befindliche moderne Wohnanlage besteht aus 4 Etagen mit bis zu 12 Wohnungen.10 Wohnungen verkauft !Nur ErstwohnsitzAlle Wohnungen sind zum See hin ausgerichtet und verfügen über große Terrassen und Öffnungen zur umliegenden Natur und zum Grün.Die moderne, rationale Architektur, die sich in klaren, regelmäßigen Volumen ausdrückt, wird durch horizontale Betonbänder unterbrochen, die einen Bezug zum Horizont des Sees herstellen.Der Außenbereich des Komplexes ist von großen gemeinsamen Grünflächen umgeben. Das gesamte Grundstück wird von eleganten Zäunen und Hecken umgeben sein, um den Bewohnern absolute Privatsphäre und Ruhe zu garantieren.Am See, der exklusiv genutzt wird, gibt es einen Privat strand mit Anlegestelle und Steg, einen flachen Garten mit einem ausgestatteten Freizeitbereich und einen herrlichen Infinity-Pool mit Blick auf den See.Wohnungen unterschiedlicher Größe von 2,5 bis 5,5 Zimmern Größen von SUL 63 m2 bis 180 m2. Überdachte Terrassen von 26 m2 bis 59 m22 1/2 - Zi.Wohnung Wohnfläche SUL: Wohnung 63 m2 + Überdachte Terrasse + 26 m2Verkaufsfläche mit 1/2 Terasse = 76 m2Verkaufspreis Wohnung 2.5 Ziw.CHF 1’100’000.—1 Luxus Garagenstellplatz für mehrCHF 75'000.- Ebene 0 - VERKAUFTEbene 1 - WohnungenNo. 05 - 5 1/2 Zimmer ( Bruttofläche 180 m2 ) + 34 m2 überdachte TerrasseVerkaufspreis: CHF 2'850'000No. 06 - 2 1/2 Zimmer ( Bruttofläche 63 m2 ) + 26 m2 überdachte TerrasseVerkaufspreis: CHF 1'100'000Ebene 2 -- verkauftEbene 3 - Penthouse Etage - verkauftAutoabstellplätze in luxuriöser Garage NICHT in Verkaufspreisimbegrieffen.Der Zugang erfolgt von der Hauptstraße aus über einen privaten Innenhof, in dem sich die Eingänge zum Autoaufzug, zum Fußgängeraufzug und zur Treppe zum Gartengeschoss befinden.Gebäude mit Anschluss an GlasfasernetzIN DER NÄHELugano Stadtzentrum 15 MinutenAutobahn A2 Chiasso-Basel - 2 km Supermarkt 10 minBahnhof SBB 10 minMailand ( Italien ) 1 hBergamo ( Italien ) 1,5 hWeitere Informationen anfordern und eine geführte Tour buchenImmobiliare Tettamanti -Sacha Tettamanti www.immobiliaretettamanti.ch.-.-.-.-.-.-.-.-.-.-.-.-.-.-.-.-.-.-.-.-.-.-.-.-.-.-.-.-.-.-.-.-.-.-.-.-.-.-.-.-.-.

1 / 13
5.5 rooms, CHF 1,850,000.–
Via Carà, 6928 Manno

Exclusive Duplex Apartment with 5.5 rooms in Manno – Modernity and Panoramic View

Welcome to this extraordinary duplex apartment, recently built (2022) in the quiet Via Carà in Manno, in the heart of Ticino. With its 200 m² spread over two levels, 5.5 rooms, and 3 bathrooms, this residence represents the perfect blend of contemporary elegance and family comfort.The interior spaces are distinguished by: • Open-plan living room: Spacious and bright, with large windows and glass doors leading to the terrace and garden, furnished with a corner sofa, coffee tables, and a flat-screen TV. An elegant staircase leads to the upper floor. • Modern kitchen: Integrated into the living area, equipped with a kitchen island, stove, oven, refrigerator, and dishwasher, with warm wooden floors and contemporary lighting. • Bedrooms: Several spacious and bright rooms, including a master bedroom with a double bed, built-in wardrobe, TV, and large windows with a panoramic view of the mountains; secondary bedrooms ideal for children, with a desk, shelves, and large windows. • Three modern bathrooms: Elegant and functional, with wooden furniture, round mirror, glass shower, and carefully designed details. • Balcony and terrace: A modern balcony with large glass doors and an outdoor living area with a sofa, chairs, and a table, surrounded by greenery with a stunning view of the surrounding hills and mountains. The outdoor area is completed by a wooden dining set. Main features of the property: • Year of construction: 2022 – newly built • Elevator in the building • Raised ground floor • 2 parking spaces included • Panoramic view of the mountains and hills of Ticino • Suitable for families with children Exposure and context: The apartment enjoys good sunlight, with abundant summer sun and good brightness even in winter. The area is quiet, ensuring a peaceful and relaxing living environment.Location and surroundings: Manno offers a strategic location in the Lugano area, with excellent connections and all services within reach: • Manno bus stop just 2 minutes on foot • Aldi supermarket just 6 minutes on foot • Lamone-Cadempino train station just 14 minutes on foot

Travel time
-
1 / 23
2.5 rooms, 70m², CHF 470,000.–
Lungolago G. Motta, 6815 Melide

Helle 2,5-Zi. Wohnung mit Seeblick mit Terrasse und Parkplatz

DEUTSCHWeitere Immobilien finden Sie auf unserer Website www.generaldeal.chAuch als Zweitwohnsitz!Wir bieten Ihnen diese geräumige 2,5-Zimmer-Wohnung in sehr sonniger Lage mit direktem Seeblick zum Verkauf an.Die Wohnung befindet sich im ersten Stock eines gerade renovierten Gebäudes direkt am See. Das Gebäude verfügt über zwei Aufzüge, einen Waschraum und eine Dachterrasse mit Panoramablick auf den See.Die Wohnung wurde vor 12 Jahren komplett renoviert und befindet sich in einem hervorragenden Zustand. Alle Fenster bieten Blick auf den See. Die Wohnung ist sehr hell und geräumig, mit zahlreichen Einbauschränken und einer modernen Einrichtung.Die Wohnung ist wie folgt aufgeteilt: Der Eingangsbereich führt in ein großes Wohnzimmer mit Einbauküche und Essbereich. Das Wohnzimmer ist über einen offenen Raum, der als Arbeitszimmer genutzt werden kann, mit dem Schlafzimmer verbunden. Das Bad mit Dusche und WC ist sehr geräumig und bietet Platz für eine Waschmaschine. Neben dem Bad befindet sich ein praktischer Abstellraum. Zum Eigentum gehört ein Kellerraum auf derselben Etage.Auf dem Dach befindet sich eine große Terrasse mit atemberaubendem Seeblick, auf der genügend Platz zum Sonnenbaden oder für einen Abend mit Freunden vorhanden ist.Zum Eigentum gehört ein Parkplatz in der Tiefgarage, der für 40'000 CHF erworben werden kann.Die Autobahn A2 und der nächste Supermarkt sind 3 Minuten vom Haus entfernt. In 15 Minuten erreicht man Lugano und in 45 Minuten Bellinzona. Das Einkaufszentrum Lugano Sud mit vielen Geschäften ist 10 km entfernt.Weitere Immobilien finden Sie auf unserer Website www.generaldeal.chITALIANOAltri immobili trovate sul nostro sito www.generaldeal.chAnche come residenza secondaria!Vi proponiamo in vendita questo spazioso appartamento di 2,5 loc. in una posizione molto soleggiata con vista lago diretta. L’appartamento si trova al primo piano di una palazzina fronte lago, che è stata appena ristrutturata. La palazzina ha due ascensori, lavanderia e terrazza sul tetto con vista lago panoramica. All’interno l’appartamento è stato completamente rinnovato 12 anni fa e si trova in ottimo stato. Tutte le finestre si affacciano sul lago. L’appartamento è molto luminoso e spazioso, con multipli armadi a muro e arredo nello stile moderno. L’appartamento è così composto. L’ingresso da su ampio soggiorno con la cucina attrezzata e zona pranzo. II soggiorno è collegato con la camera da letto tramite un locale aperto che si può usare come studio. Il bagno/doccia/WC è molto spazioso con possibilità di installare lavatrice. Accanto al bagno si trova utile ripostiglio. Fa parte di proprietà cantina sullo stesso piano. Sul tetto c’è ampia terrazza con vista lago mozzafiato, dove c’è abbastanza spazio per prendere il sole o organizzare una serata con gli amici. Fa parte di proprietà un posto auto in autorimessa, acquistabile a 40’000chf. L’autostrada A2 e supermercato più vicino distano a 3 min dalla casa. In 15 minuti si arriva a Lugano ed in 45 minuti a Bellinzona. Il centro commerciale di Lugano Sud con tanti negozi dista a 10 km di distanza. Altri immobili trovate sul nostro sito www.generaldeal.ch

Travel time
-
New building
1 / 13
4.5 rooms, CHF 1,220,000.–
Via Medi, 6932 Lugano

RESIDENZA BRÉLIA – BREGANZONA: New apartments for sale

Apartments under construction for sale | Various types and sizesIn a privileged area of Breganzona, quiet, surrounded by greenery and well served, Residenza Brélia will rise, a new residential project characterized by construction quality, contemporary architecture, energy efficiency and particular attention to the functionality of spaces.The location, just a few steps from the schools of Breganzona, allows you to live in an exclusive residential context, with the main services and connections easily accessible.The project offers apartments of various types and sizes, with large terraces, gardens for exclusive use and open views on the upper floors.On the basement floor, private cellars, parking spaces in the garage and rooms for bicycles will be located.The residence will also be enhanced by a pleasant common green area with a playground, contributing to creating a carefully designed, welcoming and pleasant living environment.EXAMPLE UNIT PRESENTED IN THE AD4.5 rooms on the ground floor with large terrace and garden for exclusive useApartment area: 125 m² | Terrace area: 32 m² | Garden: 40 m²Selling price: CHF 1’220’000.–The selling price includes the notary fee.Additional apartments with different sizes, surfaces and locations are available.The complete project can be viewed on the website:www.brelia-breganzona.chThe delivery of the apartments is planned for the end of 2028.To learn about availability, prices and receive more information, we invite you to contact us.

Travel time
-
1 / 11
2.5 rooms, 63m², CHF 1,100,000.–
6816 Bissone

3726 - LUXUSWOHNUNGEN DIREKT AM SEE' - ÜBERDACHTE TERRASSEN BIS 59 M2

Nur Erstwohsitz möglichandere offerte in Zweitwohnsitz auf die website : www.immobiliaretettamanti.chWir möchten unsere geschätzten Kunden darauf hinweisen, dass wir Ihre Anfragen, die mit einer Mobiltelefonnummer versehen sind, vorrangig beantworten werden.Neue prestigeträchtige Residenz direkt am Luganersee mit Aussenpool, Garten, Strand und privatem Steg -Nur ErstwohnsitzFertigstellung von Sommer 2026Die im Bau befindliche moderne Wohnanlage besteht aus 4 Etagen mit bis zu 12 Wohnungen.10 Wohnungen verkauft !Nur ErstwohnsitzNoch zu Verkaufen: Wohnungen 2.5 - 5.5 Ziw.Alle Wohnungen sind zum See hin ausgerichtet und verfügen über große Terrassen und Öffnungen zur umliegenden Natur und zum Grün.Die moderne, rationale Architektur, die sich in klaren, regelmäßigen Volumen ausdrückt, wird durch horizontale Betonbänder unterbrochen, die einen Bezug zum Horizont des Sees herstellen.Die Holzfassade hingegen stellt eine enge Verbindung mit dem natürlichen Umfeld her.Der Außenbereich des Komplexes ist von großen gemeinsamen Grünflächen umgeben. Das gesamte Grundstück wird von eleganten Zäunen und Hecken umgeben sein, um den Bewohnern absolute Privatsphäre und Ruhe zu garantieren.Am See, der exklusiv genutzt wird, gibt es einen Privat strand mit Anlegestelle und Steg, einen flachen Garten mit einem ausgestatteten Freizeitbereich und einen herrlichen Infinity-Pool mit Blick auf den See.Wohnungen unterschiedlicher Größe von 2,5 bis 5,5 Zimmern Größen von SUL 63 m2 bis 180 m2. Überdachte Terrassen von 26 m2 bis 59 m22 1/2 - Zi.Wohnung Wohnfläche SUL: Wohnung 63 m2 + Überdachte Terrasse + 26 m2Verkaufsfläche mit 1/2 Terasse = 76 m2Verkaufspreis Wohnung 2.5 Ziw.CHF 1’100’000.—1 Luxus Garagenstellplatz fürCHF 75'000.- Ebene 0 - VERKAUFTEbene 1 - WohnungenNo. 05 - 5 1/2 Zimmer ( Bruttofläche 180 m2 ) + 34 m2 überdachte TerrasseVerkaufspreis: CHF 2'850'000No. 06 - 2 1/2 Zimmer ( Bruttofläche 63 m2 ) + 26 m2 überdachte TerrasseVerkaufspreis: CHF 1'100'000Ebene 2 --verkauftEbene 3 - verkauftAutoabstellplätze in luxuriöser GarageNICHT in Verkaufspreis imbegrieffen.Der Zugang erfolgt von der Hauptstraße aus über einen privaten Innenhof, in dem sich die Eingänge zum Autoaufzug, zum Fußgängeraufzug und zur Treppe zum Gartengeschoss befinden.Gebäude mit Anschluss an GlasfasernetzIN DER NÄHELugano Stadtzentrum 15 Minuten Autobahn A2 Chiasso-Basel - 2 km Supermarkt 10 minBahnhof SBB 10 minMailand ( Italien ) 1 hBergamo ( Italien ) 1,5 hWeitere Informationen anfordern und eine geführte Tour buchenImmobiliare Tettamanti -Sacha Tettamanti www.immobiliaretettamanti.ch.-.-.-.-.-.-.-.-.-.-.-.-.-.-.-.-.-.-.-.-.-.-.-.-.-.-.-.-.-.-.-.-.-.-.-.-.-.-.-.-.-.We would like to point out to our valued customers that we will give priority to your inquiries that are provided with a cell phone number..-.-.-.-.-.-.-.-.-..-.-.-.-.-.-.-.-.-.-.-.-.-.-.-.-.-.-.-.-.-.-.-.-.-.-.-.-.-.-.-.-.-New prestigious residence directly on Lake Lugano with outdoor pool, garden, beach and private beach - completion Sommer 2026The modern residential complex under construction consists of 4 floors with up to 12 apartments.10 apartments sold ! Primary residence onlyAll apartments face the lake and have large terraces and openings to the surrounding nature and greenery.The modern, rational architecture, expressed in clear, regular volumes, is interrupted by horizontal concrete bands that create a reference to the horizon of the lake.The wooden façade, on the other hand, creates a close connection with the natural surroundings.The exterior of the complex is surrounded by large common green spaces. The entire property will be surrounded by elegant fences and hedges to guarantee residents absolute privacy and tranquillity.On the lake, which will be for exclusive use, there will be a private beach with mooring and jetty, a flat garden with an equipped leisure area and a magnificent infinity pool overlooking the lake.Apartments of different sizes from 2.5 to 5.5 rooms sizes from SUL 63 sqm to 180 sqm. Covered terraces from 26 sqm to 59 sqmLevel 0 - SOLDLevel 1 - Apartments No 062 1/2 rooms ( gross surface 63 m2 ) + 26 m2 covered terraceLiving space SUL: Apartment 63 m2 + Covered terrace + 26 m2Sales area with 1/2 terrace = 76 m2Sales price apartment 2.5 Ziw. CHF 1'100'000.-1 luxury garage parking space for + CHF 75'000.-Level 1 - Apartement No. 055 1/2 rooms ( gross surface 180 m2 ) + 34 m2 covered terraceSales price: CHF 2'850'000Level 2 - SoldLevel 3 - soldParking space in luxury garage NOT included in the sale price.Access is from the main street via a private courtyard where the entrances to the car elevator, the pedestrian elevator and the stairs to the garden level are located.Building with connection to fiber optic networkIN THE NEARBYLugano city center 15 minutes Highway A2 Chiasso-Basel - 2 km Supermarket 10 minSBB train station 10 minMilan ( Italy ) 1 hBergamo ( Italy ) 1,5 hRequest more information and book a guided tourImmobiliare Tettamanti -Sacha Tettamanti www.immobiliaretettamanti.ch

1 / 5
4.5 rooms, 124m², CHF 980,000.–
Via al Chioso 8, 6934 Bioggio

New 4.5-room apartment in Bioggio with covered portico of 21.70 m² – CECE A, near Lugano

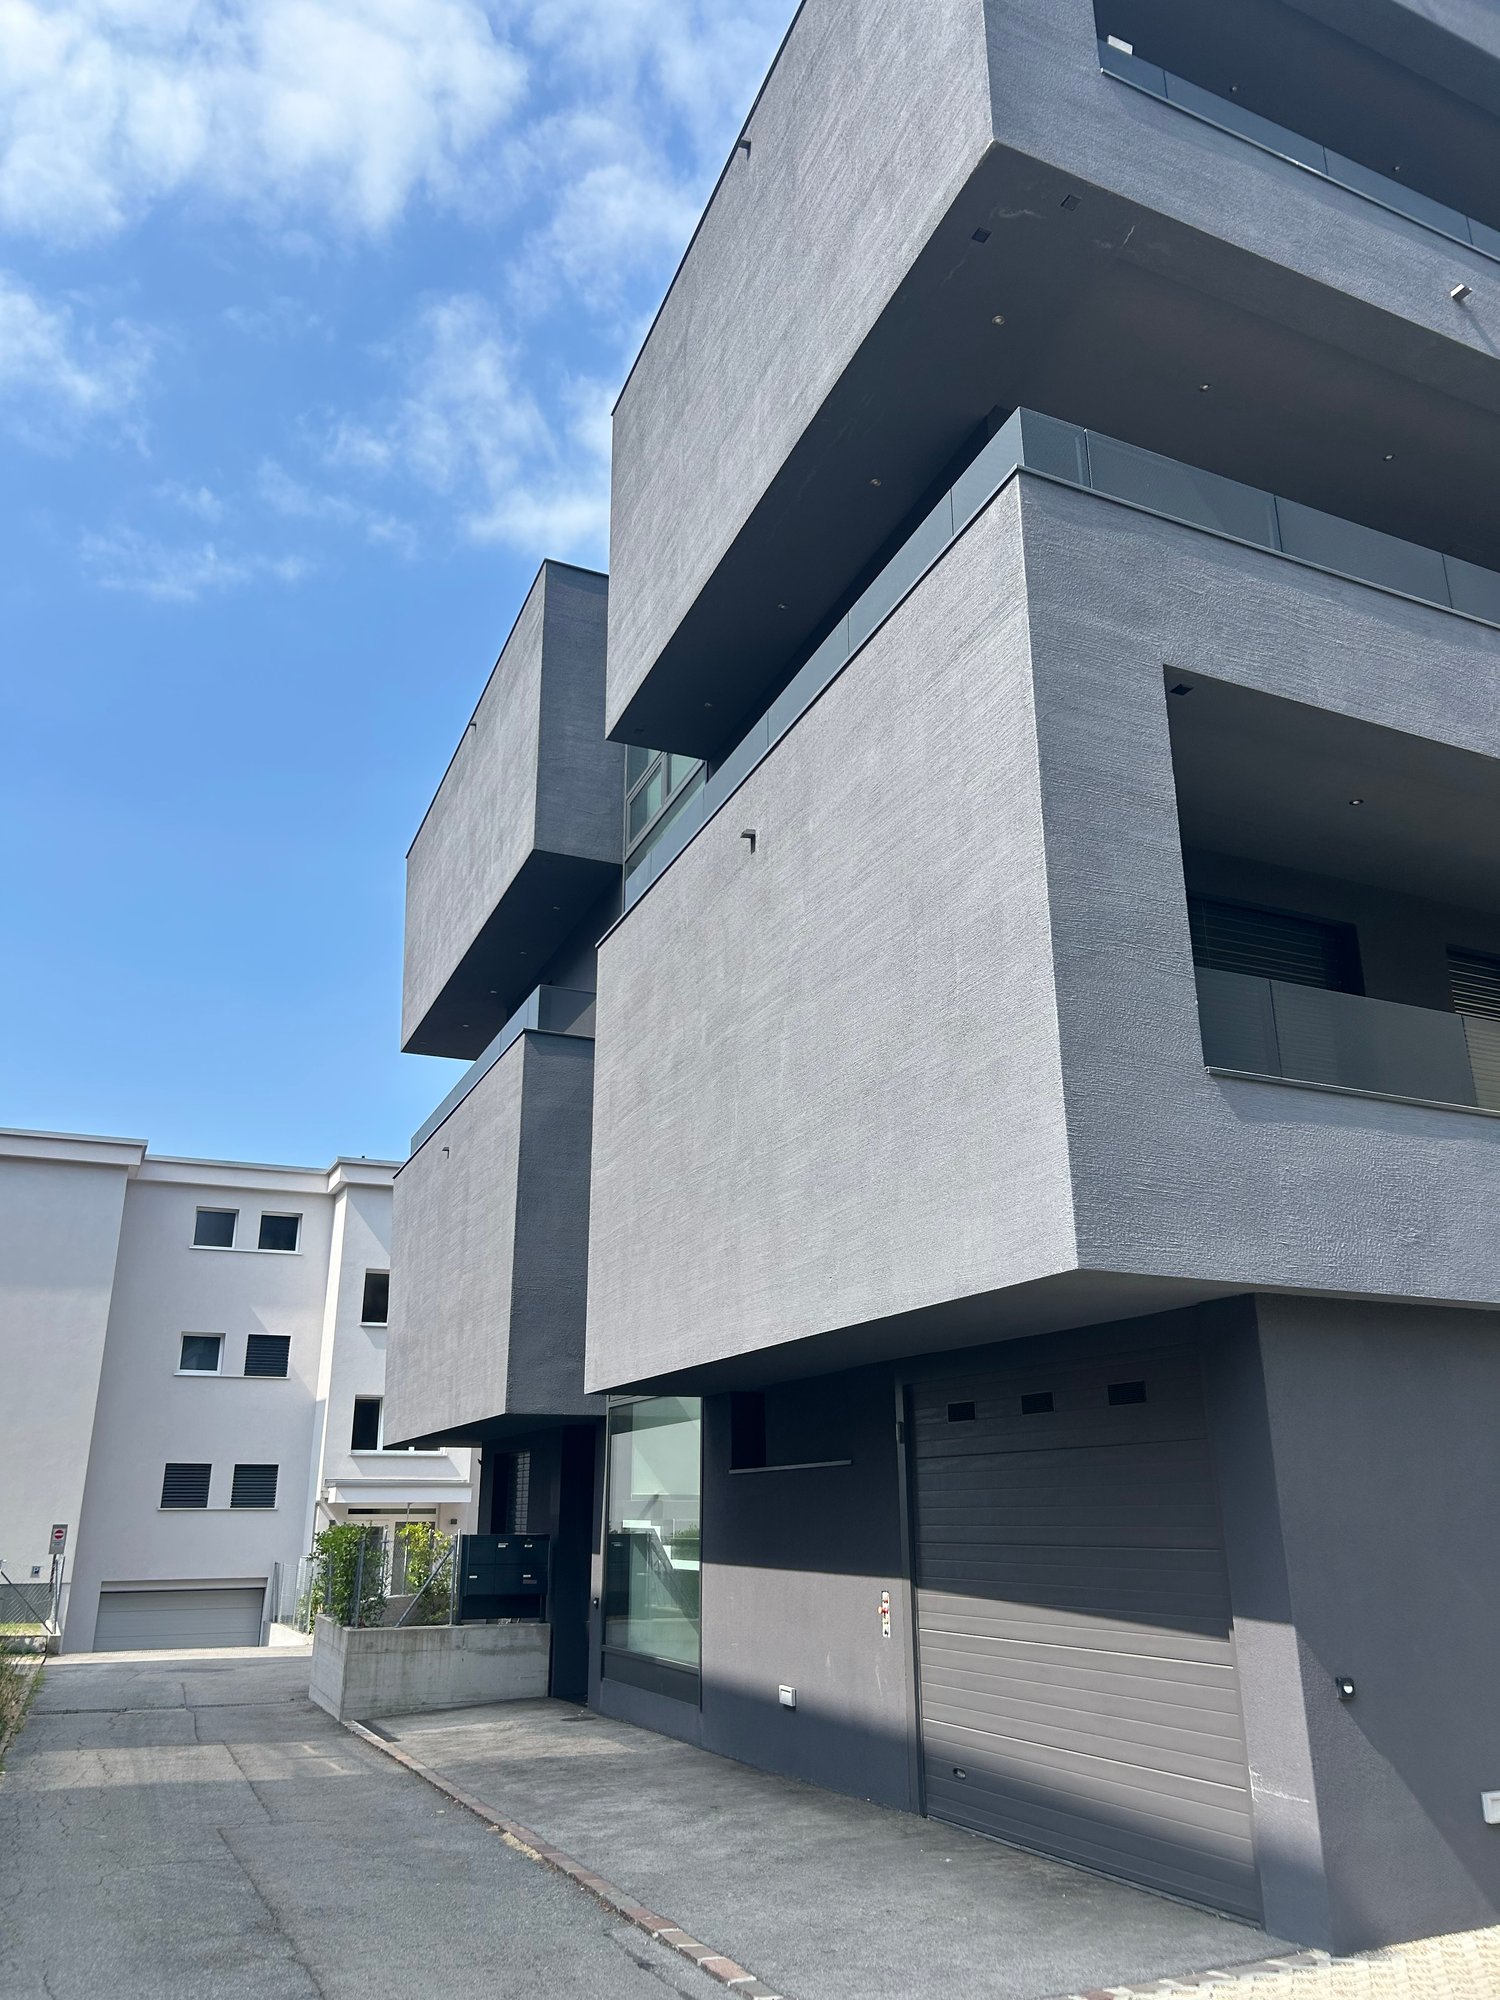
In Bioggio, in a quiet and well-connected location to Lugano, we offer directly from the constructor a new 4.5-room apartment on the first floor. The apartment offers 124.10 m² of living space, a bright living area with open kitchen and a large covered portico of 21.70 m², ideal as a natural extension of the living room. The residence, currently under construction with delivery planned for 30.09.2026, stands out for its high energy efficiency, floor heating, customizable finishes, and the possibility of purchase also as a secondary residence.Internal distributionThe apartment consists of: • entrance • living room with open kitchen • master bedroom • 2 single rooms • 2 bathrooms • laundry room • covered portico • private cellar of 8.05 m² Comfort and energy efficiencyThe construction is designed according to high-quality standards, with particular attention to energy saving and living comfort.The residence has: • energy class CECE A • photovoltaic system of 12.8 kW • air-water heat pump • floor heating and cooling • dehumidification system • high-performance thermal insulation • ventilated facade • elevator Finishes and featuresThe apartment has modern and customizable finishes, with the possibility of being followed in the choice of interiors.Among the main features: • wood-aluminum windows with triple glazing • large floor-to-ceiling sliding windows • glass parapets • modern, fully equipped kitchen • customizable finishes • designer assistance for the choice of interiors Parking and accessoriesThe private cellar is included in the price.There are also 2 covered parking spaces available at a price of CHF 50,000 each.This solution is ideal as a primary residence, secondary residence, or investment, also thanks to the particularly advantageous tax multiplier of the municipality of Bioggio.

Travel time
-
1 / 12
3.5 rooms, 106m², CHF 1,290,000.–
6963 Pregassona

PRESTIGIOSO 3.5 LOCALI CON FINITURE DI ALTO STANDING

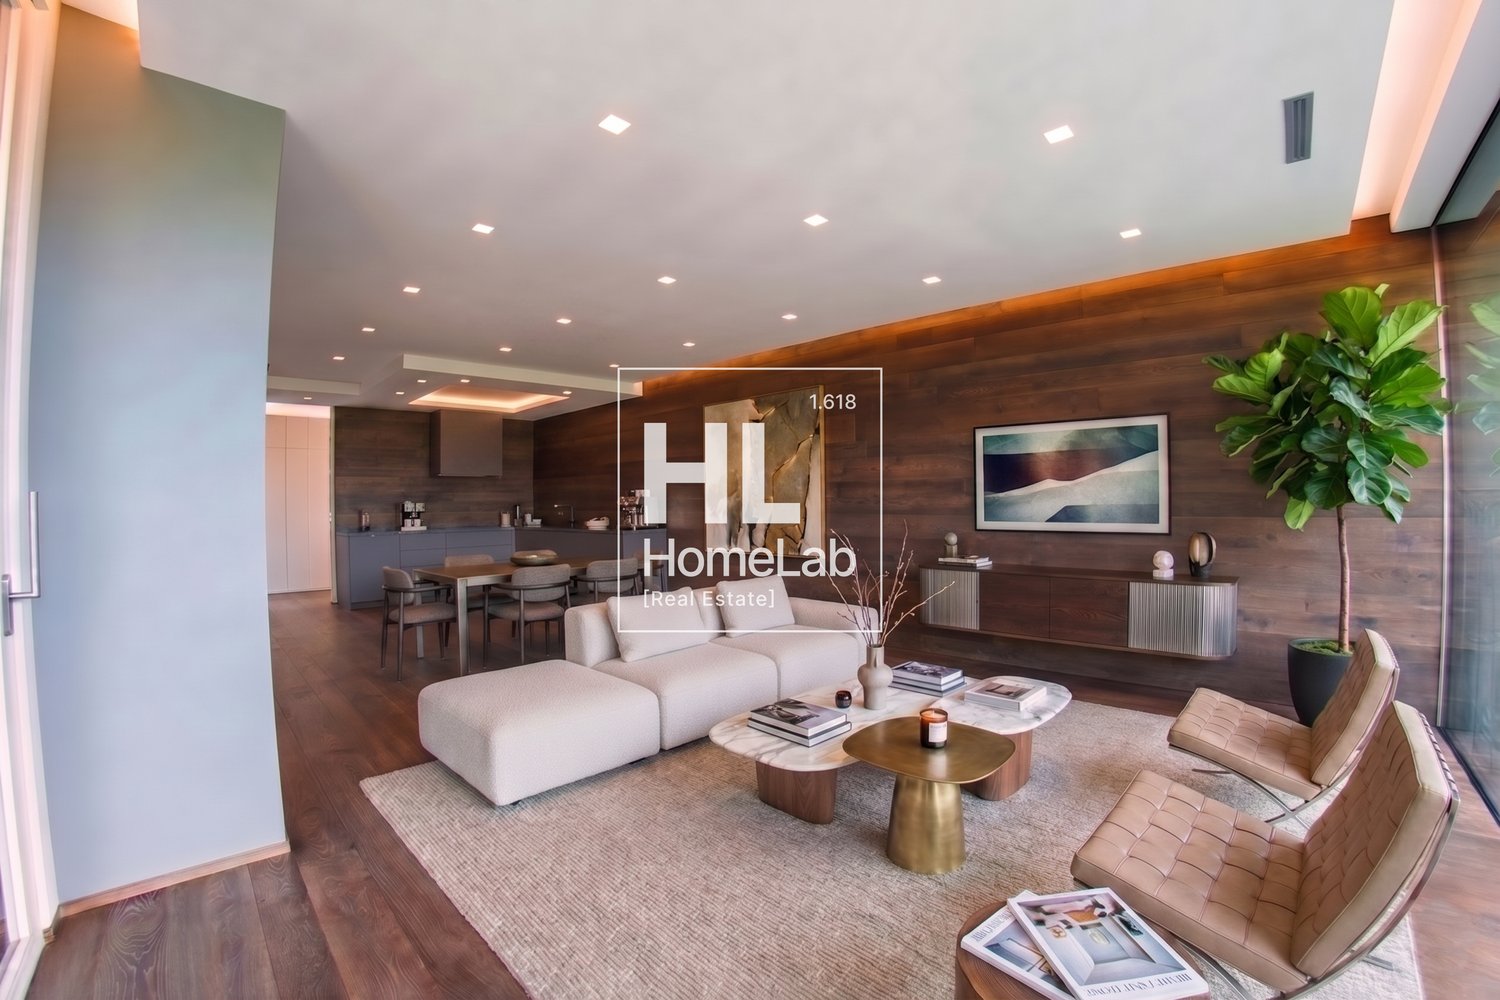
All’interno di una moderna ed esclusiva residenza composta da sole 8 unità abitative, progettata con grande attenzione ai dettagli e arricchita da un’elegante area fitness con sauna e spogliatoio, proponiamo un raffinato appartamento di 3.5 locali di circa 106 mq, impreziosito da una terrazza di 32 mq e da un giardino privato di 50 mq ad uso esclusivo.La luminosa zona giorno accoglie una prestigiosa cucina Valcucine di alto standing, completa di elettrodomestici Miele e congelatore aggiuntivo, perfettamente integrata con l’area living. Gli ambienti si aprono armoniosamente verso l’esterno grazie all’accesso diretto alla terrazza coperta e al giardino, creando un’atmosfera elegante e conviviale.La zona notte è pensata per offrire massimo comfort e privacy. La camera padronale, caratterizzata da ampie vetrate e armadi realizzati su misura, gode dell’accesso diretto alla terrazza ed è completata da un raffinato bagno en suite con rivestimenti in marmo, sanitari Teuco e vasca idromassaggio. La seconda camera dispone anch’essa di armadi su misura e di un comodo bagno con doccia.A completare la proprietà troviamo una lavanderia privata e una spaziosa cantina di circa 12 mq, elegantemente rifinita con parquet e armadi su misura. L’appartamento è inoltre dotato di un avanzato sistema domotico centralizzato che consente la gestione di illuminazione, riscaldamento e raffrescamento a pavimento, oltre al controllo automatizzato di lamelle e tende, garantendo un’esperienza abitativa moderna, confortevole e funzionale. Disponibili tre posti auto in autorimessa compresi nel prezzo di vendita.Dati principali: • Superficie abitativa: ca. 106 m² • Superficie terrazzo: ca. 32 m² • Piano: PT • Camere da letto: 2 • Bagni: 2 • Posti auto interni: 3 • Prezzo appartamento: CHF 1’290’000 • Prezzo posto auto: Compresi nel prezzo di vendita * Per tutelare la privacy e valorizzare la presentazione dell’immobile, alcune immagini possono essere state oggetto di post-produzione, rendering o home staging digitale. Le immagini pubblicate hanno pertanto finalità illustrative e potrebbero non rappresentare fedelmente l’allestimento attuale o finale degli interni.Le informazioni, le descrizioni, le planimetrie, le superfici, le misure, i prezzi e ogni altro dato contenuto sono forniti esclusivamente a titolo informativo e non costituiscono elemento contrattuale né impegno vincolante. Pur essendo redatta con la massima cura, HOME LAB Real Estate Sagl non garantisce l’assenza di eventuali errori, omissioni o successive variazioni.********************************************Within a modern and exclusive residence consisting of only 8 residential units, designed with great attention to detail and enhanced by an elegant fitness area with sauna and changing room, we offer a refined 3.5-room apartment of approximately 106 sqm, enriched by a 32 sqm terrace and a 50 sqm private garden for exclusive use.The bright living area features a prestigious high-end Valcucine kitchen, complete with Miele appliances and an additional freezer, perfectly integrated with the living space. The interiors open harmoniously to the outside through direct access to the covered terrace and garden, creating an elegant and convivial atmosphere.The night area is designed to offer maximum comfort and privacy. The master bedroom, characterised by large windows and custom-made wardrobes, enjoys direct access to the terrace and is complemented by a refined en-suite bathroom with marble finishes, Teuco sanitaryware and a whirlpool bathtub. The second bedroom also features custom-made wardrobes and a comfortable bathroom with shower.Completing the property are a private laundry room and a spacious cellar of approximately 12 sqm, elegantly finished with parquet flooring and custom-made wardrobes.The apartment is also equipped with an advanced centralised home automation system, allowing the management of lighting, underfloor heating and cooling, as well as the automated control of slats and blinds, ensuring a modern, comfortable and functional living experience.Three parking spaces in the garage are available and included in the sale price.Main details: • Living area: approx. 106 sqm • Terrace area: approx. 32 sqm • Floor: Ground Floor • Bedrooms: 2 • Bathrooms: 2 • Indoor parking spaces: 3 • Apartment price: CHF 1,290,000 • Parking space price: Included in the sale price ** To protect privacy and enhance the presentation of the property, some images may have been subject to post-production, rendering or digital home staging. The published images are therefore for illustrative purposes only and may not accurately represent the current or final interior layout and furnishings.The information, descriptions, floor plans, dimensions, surface areas, prices, and all other data contained herein are provided for informational purposes only and do not constitute a contractual element or a binding commitment. Although this brochure has been prepared with the utmost care, HOME LAB Real Estate Sagl cannot guarantee the absence of errors, omissions, or subsequent changes.
1 / 13
4.5 rooms, 160m², CHF 2,700,000.–
Via Baroffio, 6900 Lugano

Prestigioso 4,5 locali vista lago a due passi dal centro di Lugano

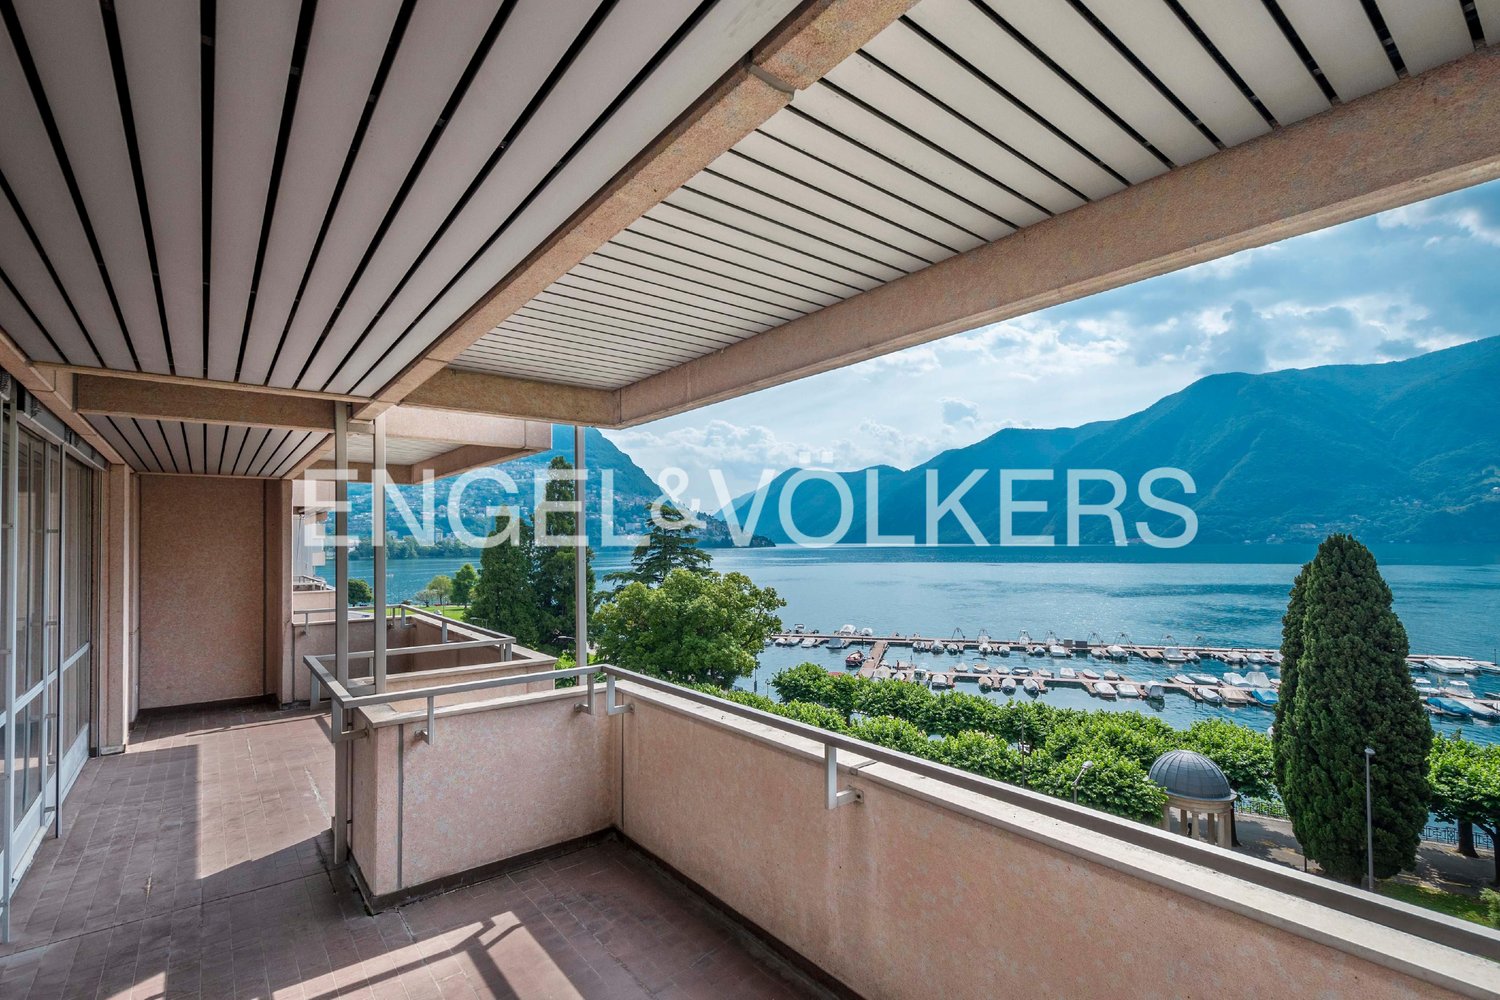
Proponiamo in stabile di recente costruzione un prestigioso appartamento di 4,5 locali con imperdibile vista lago.In una location di alto profilo, via Baroffio, a due passi dalla stazione e dal centro storico di Lugano, si trova questo edificio di alto standing e di recente costruzione.La proprietà si trova al quarto piano e gode dell'affaccio migliore del palazzo, dal quale si può ammirare una vista mozzafiato sul lago di Lugano e sul centro della città.L'ingresso dell'appartamento porta subito alla ampia zona giorno dalla quale si può accedere alla cucina e all'ampia terrazza panoramica di circa 38 m2: da tutta quest'area si può ammirare la vista lago.Un corridoio collega la zona giorno alle 3 camere da letto: le due camere secondarie hanno metrature generose e sono servite da un bagno con doccia in comune. La camera padronale ospita una grande zona cabina armadio e un bagno-en-suite con doccia e vasca.Al livello -1 si può accedere alla cantina privata dell'appartamento e alle parti comuni: una sauna con zona relax e doccia, e una palestra per l'attività fisica. • Superficie appartamento: 160 m2 • Superficie terrazza: 38 m2 • Superficie commerciale: 179 m2 Prezzo: chf 2'700'000.-Disponibilità di fino a 5 posteggi in autorimessa a prezzo da concordare.---Wir bieten in einem kürzlich erbauten Gebäude eine prestigeträchtige 4,5-Zimmer-Wohnung mit unverbaubarem Seeblick an.An einer erstklassigen Lage an der Via Baroffio, nur wenige Schritte vom Bahnhof und der Altstadt von Lugano entfernt, befindet sich dieses hochwertige und neuwertige Gebäude.Die Wohnung liegt im vierten Stock und verfügt über die beste Ausrichtung des Gebäudes, von der aus man einen atemberaubenden Blick auf den Luganersee und das Stadtzentrum genießen kann.Der Eingangsbereich führt direkt in den großzügigen Wohnbereich, von dem aus sowohl die Küche als auch die große Panoramaterrasse von ca. 38 m² zugänglich sind: Von diesem gesamten Bereich aus kann man den Seeblick genießen.Ein Korridor verbindet den Wohnbereich mit den drei Schlafzimmern: Die beiden Nebenräume sind großzügig geschnitten und teilen sich ein Badezimmer mit Dusche. Das Hauptschlafzimmer verfügt über einen großen begehbaren Kleiderschrank sowie ein en-suite Badezimmer mit Dusche und Badewanne.Im Untergeschoss (-1) befinden sich der private Keller der Wohnung sowie die gemeinschaftlichen Bereiche: eine Sauna mit Relaxzone und Dusche sowie ein Fitnessraum. • Wohnfläche: 160 m² • Terrasse: 38 m² • Verkaufsfläche: 179 m² Preis: CHF 2'700'000.-Es stehen bis zu 5 Einstellplätze in der Tiefgarage zur Verfügung, Preis nach Vereinbarung.---We are offering a prestigious 4.5-room apartment with an unmissable lake view in a recently built residence.In a prime location on Via Baroffio, just a few steps from the train station and the historic centre of Lugano, this high-standard and recently constructed building is situated.The property is located on the fourth floor and enjoys the best exposure of the building, offering breathtaking views over Lake Lugano and the city centre.The entrance leads directly into the spacious living area, which provides access to both the kitchen and the large panoramic terrace of approximately 38 m²: from this entire area, the lake view can be fully appreciated.A corridor connects the living area to the three bedrooms: the two secondary bedrooms are generously sized and share a bathroom with a shower. The master bedroom features a large walk-in wardrobe and an en-suite bathroom with both shower and bathtub.On level -1, there is a private cellar belonging to the apartment as well as the common areas, which include a sauna with relaxation area and shower, and a fitness room.Surface areas: • Apartment: 160 m² • Terrace: 38 m² • Commercial area: 179 m² ...
Suggested properties for you based on search results

Other interesting objects