









Quick Filters for your search

Quick-filters

We show you quick-filters based on the most used filters by location.

By using these, you can enhance your search experience by finding new and interesting properties to your likings.

140 results - Flats for sale: District la Gruyère

1 / 13
3.5 rooms127m²CHF 785,000.–
1630 Bulle

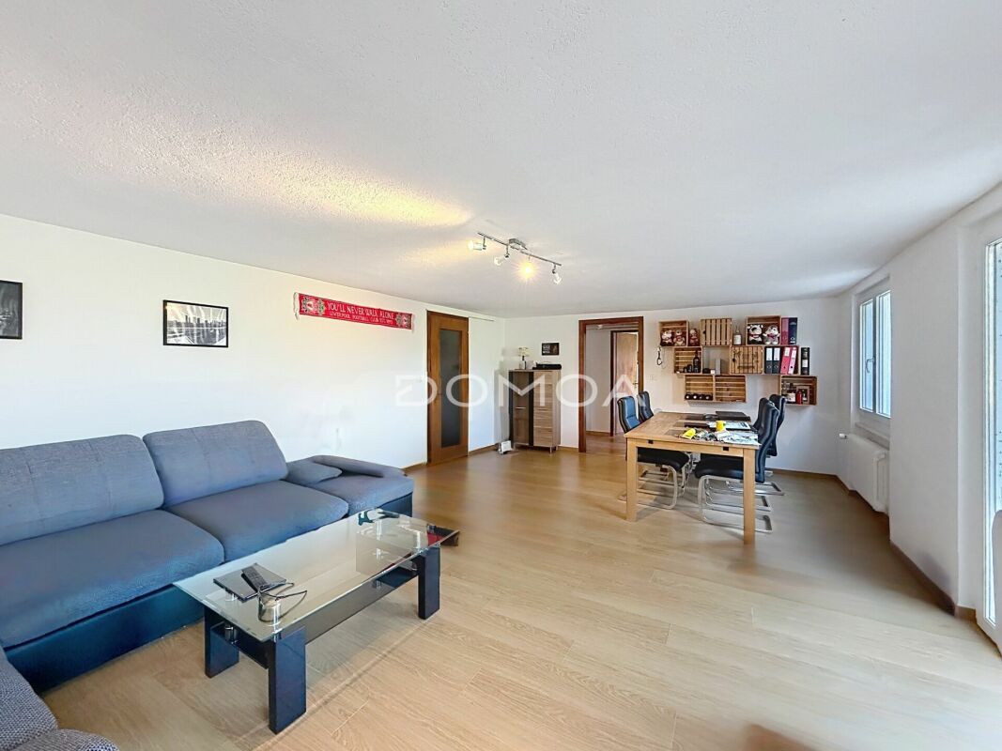
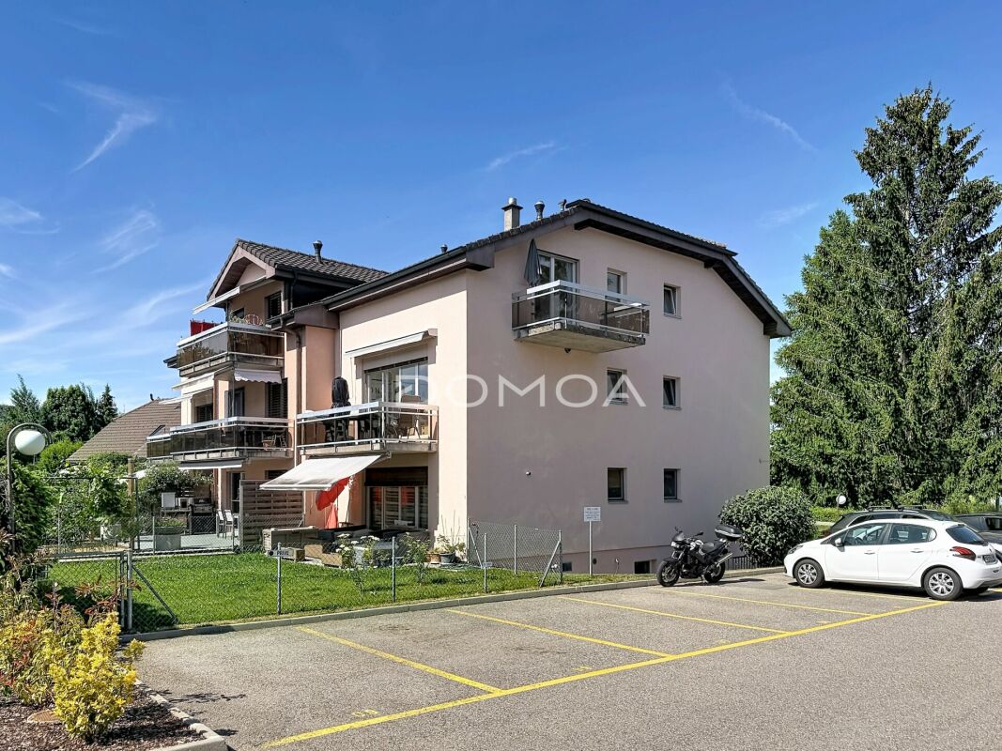
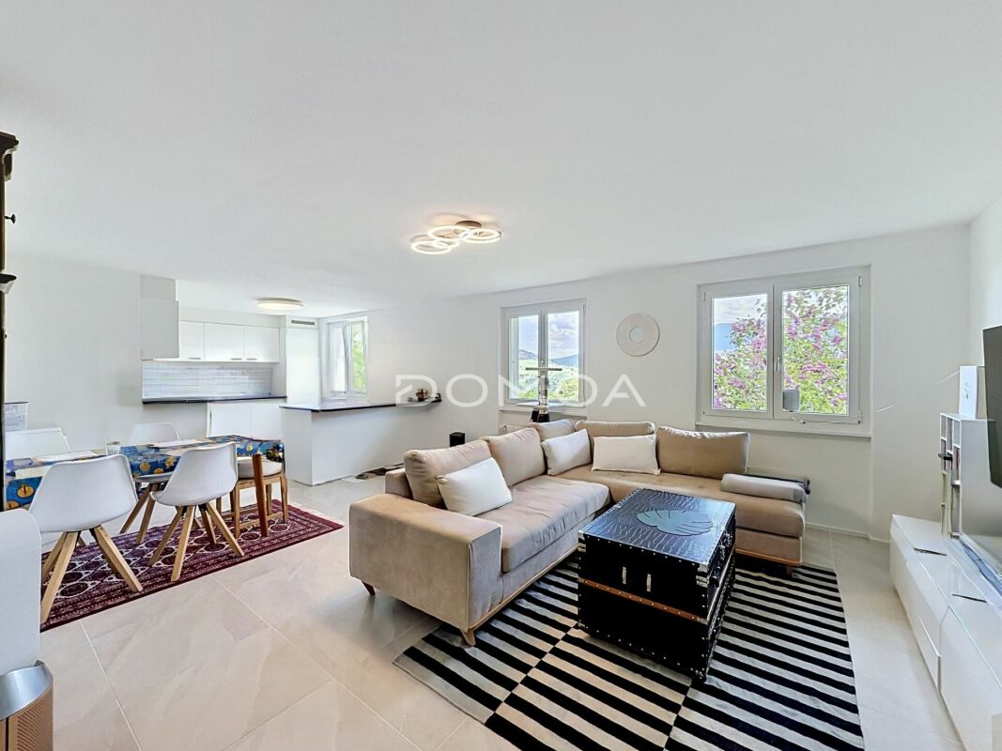
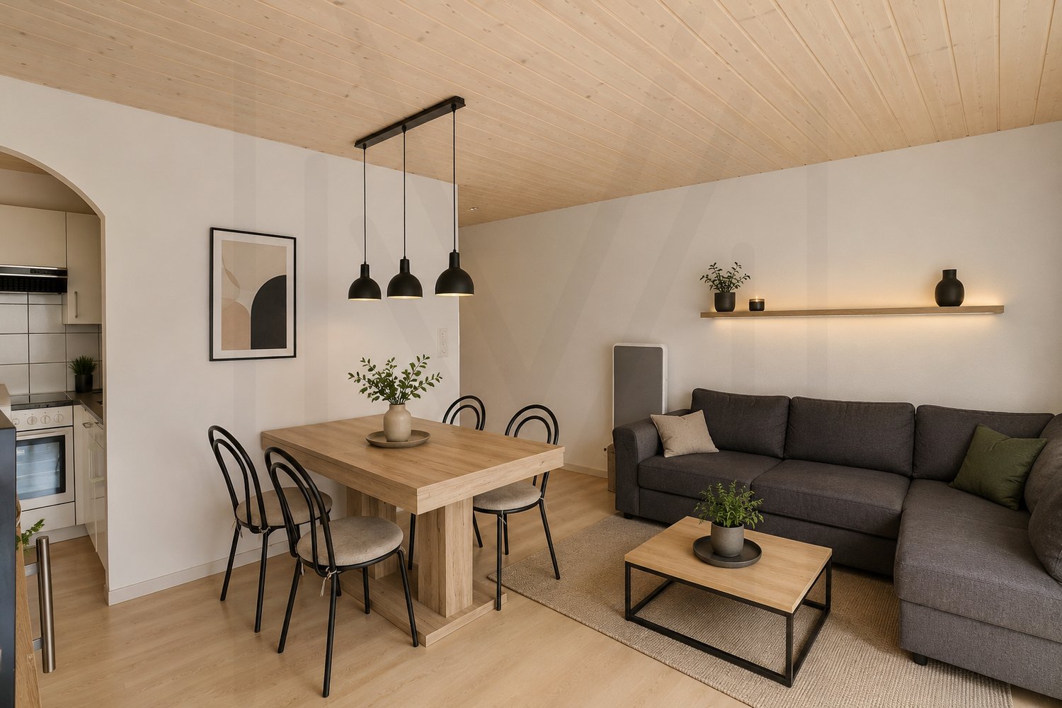
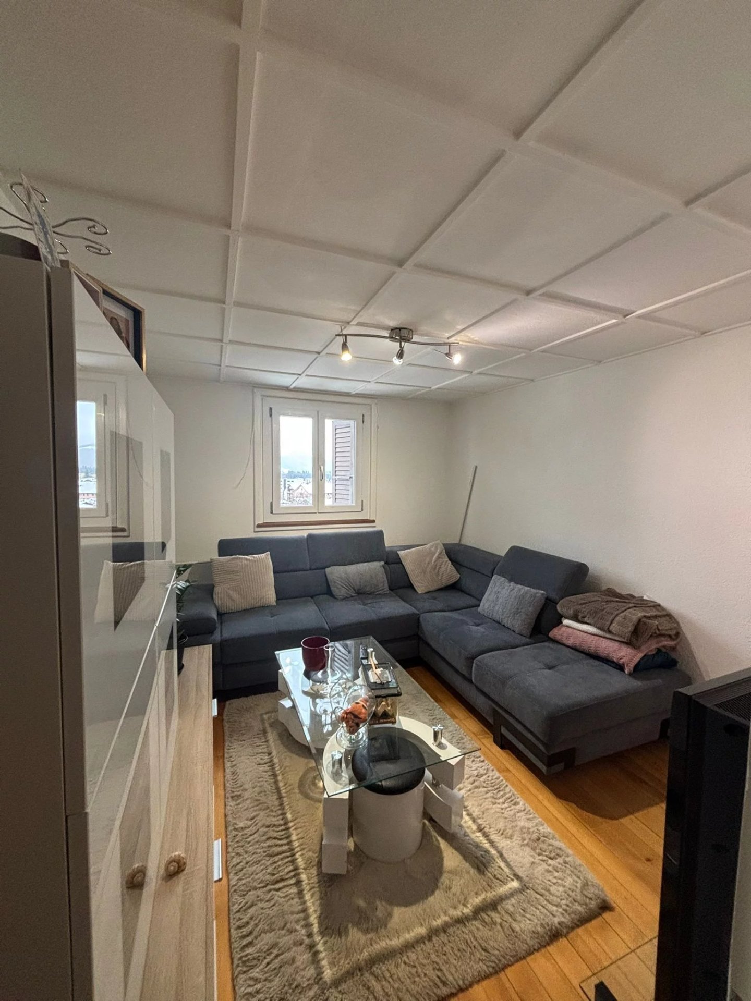
For sale: 3.5-room apartment 127 m² in Bulle, bright and atypical

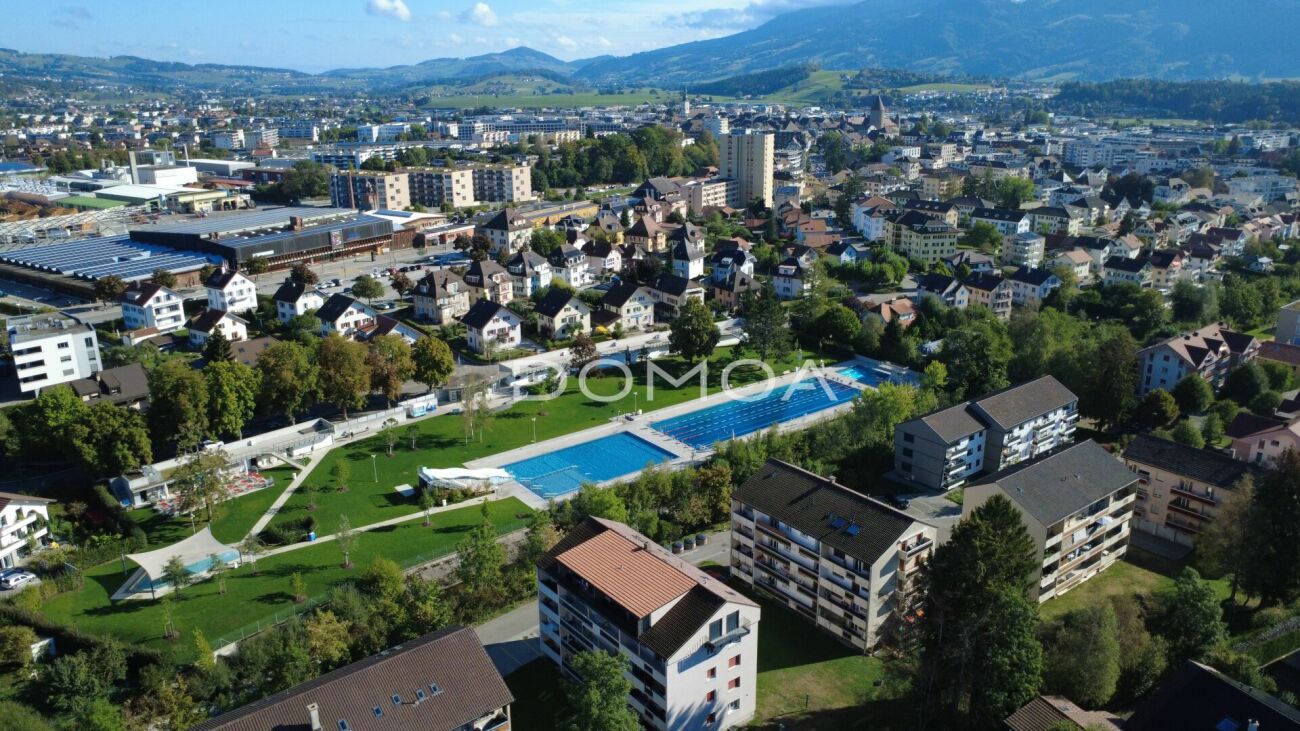
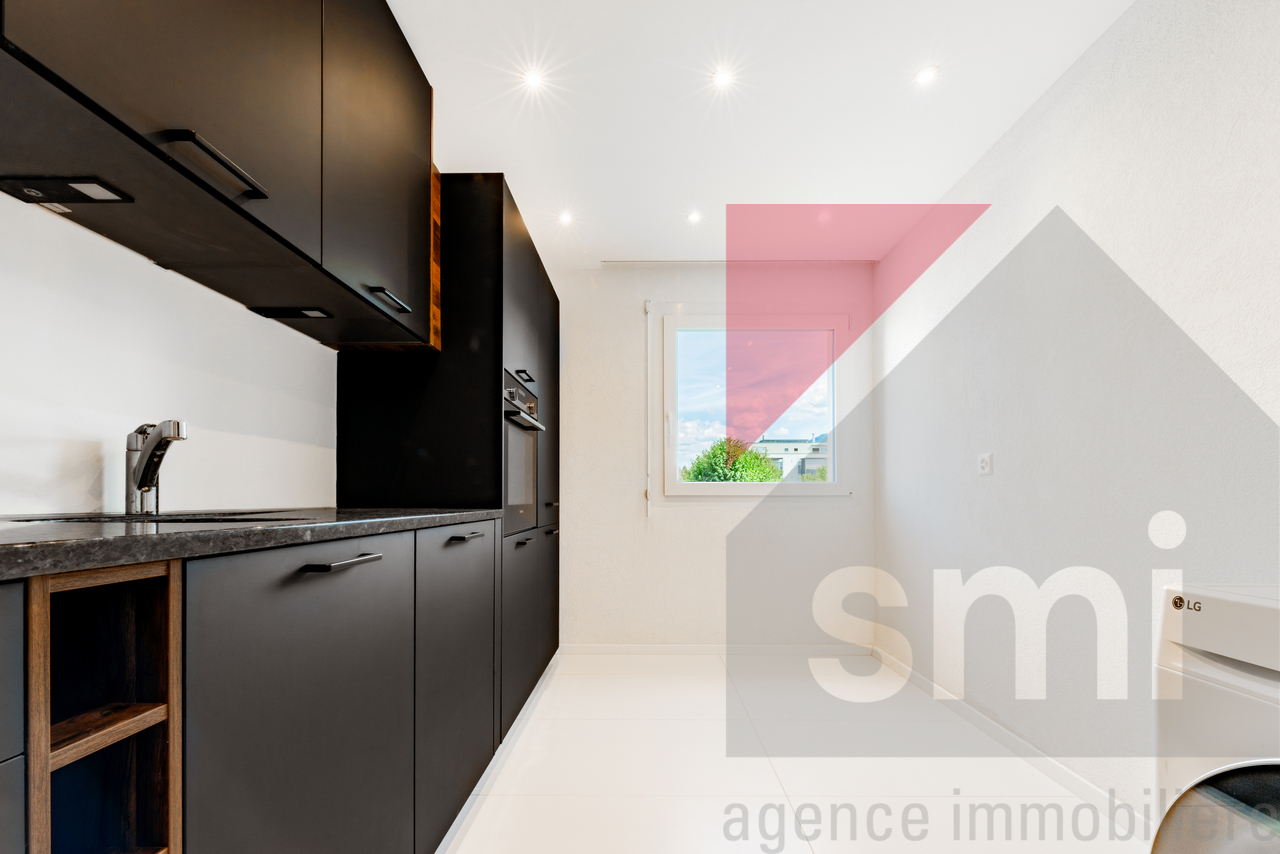
Located in Bulle, this spacious 3.5-room apartment immediately seduces with its atypical character and generous volumes, offering a unique living space that combines comfort, elegance, and high-end amenities. With a living area of approximately 127 m², this rare property stands out for its bright and perfectly designed spaces. Each room has been designed to provide optimal living comfort, with a warm and contemporary atmosphere, ideal for a couple or a small family looking for an unusual place to live. The apartment benefits from beautiful natural light and a fluid layout. The living room, convivial and spacious, opens onto a light-filled balcony, a true additional living space, providing access to a pleasant terrace where you can fully enjoy the beautiful days in complete tranquility. The fully equipped kitchen will delight gastronomy enthusiasts with its complete equipment, including oven, microwave, stove, refrigerator, and wine cellar, perfect for receiving and sharing privileged moments. The sleeping area consists of two comfortable rooms with integrated wall-to-wall closets. The bathroom offers a true relaxation space with a jacuzzi bathtub, adding a touch of well-being worthy of a private spa. The advantages that make the difference: Living area of approximately 127 m² Atypical and bright apartment Veranda offering an additional living space Pleasant terrace for beautiful days Fully equipped kitchen with wine cellar Two bedrooms with wall-to-wall closets Bathroom with jacuzzi bathtub Heat pump (heating) 1 outdoor parking space (mandatory, extra) Rare property on the market Layout: Entrance hall | Living room with access to veranda and terrace | Equipped kitchen | 2 bedrooms | Bathroom / WC Annexes and outdoor areas: Bright balcony Terrace 1 outdoor parking space (mandatory) Environment and neighborhood: Located in a pleasant neighborhood of Bulle, this apartment benefits from a sought-after living environment, close to shops, schools, restaurants, and services. The region offers an ideal balance between urban dynamism and nature, with quick access to main roads and public transportation, making daily travel easier. Practical information: Living area: approximately 127 m² Sale price: CHF 785'000.? Type: 3.5-room apartment Heating: heat pump Parking: 1 outdoor parking space (mandatory) Availability: to be agreed

1 / 6
3.5 rooms85m²CHF 865,000.–
Chemin du Vany-Blanc 11 et 13, 1652 Botterens

MAGNIFICENT NEW APARTMENT WITH LAKE AND MOUNTAIN VIEW IN BOTTERENS

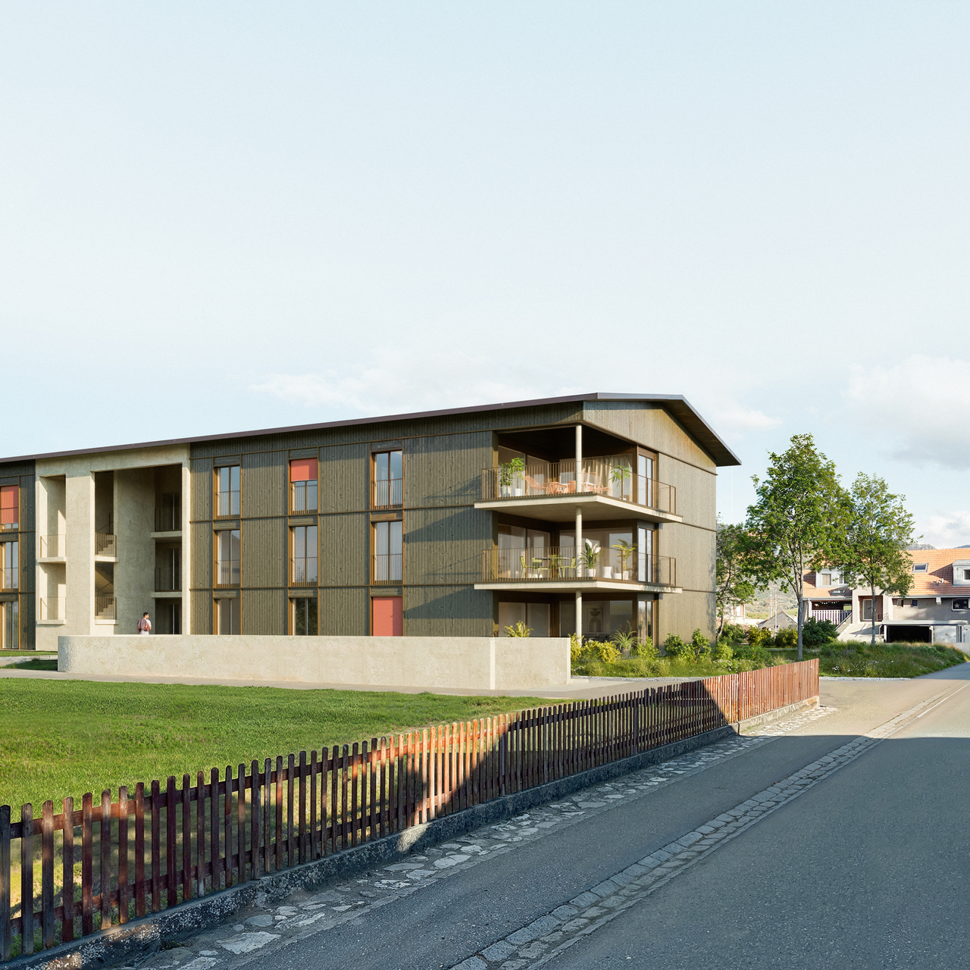
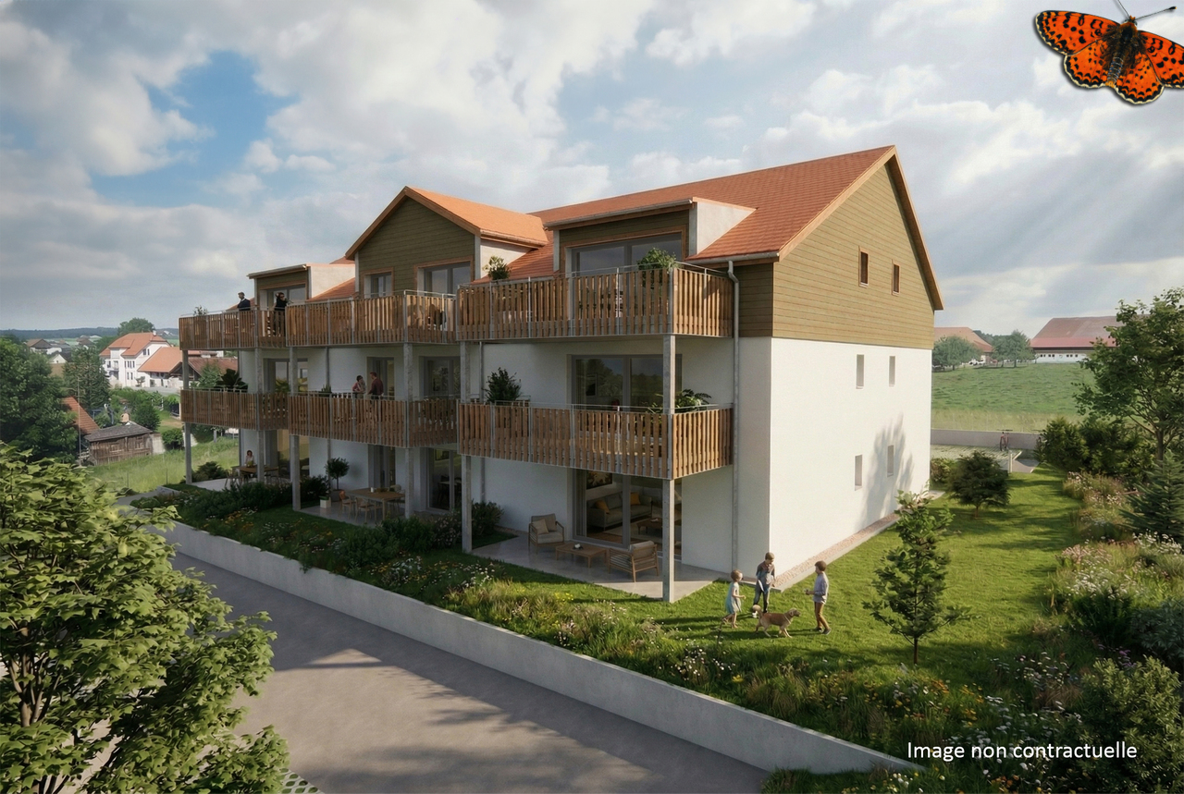
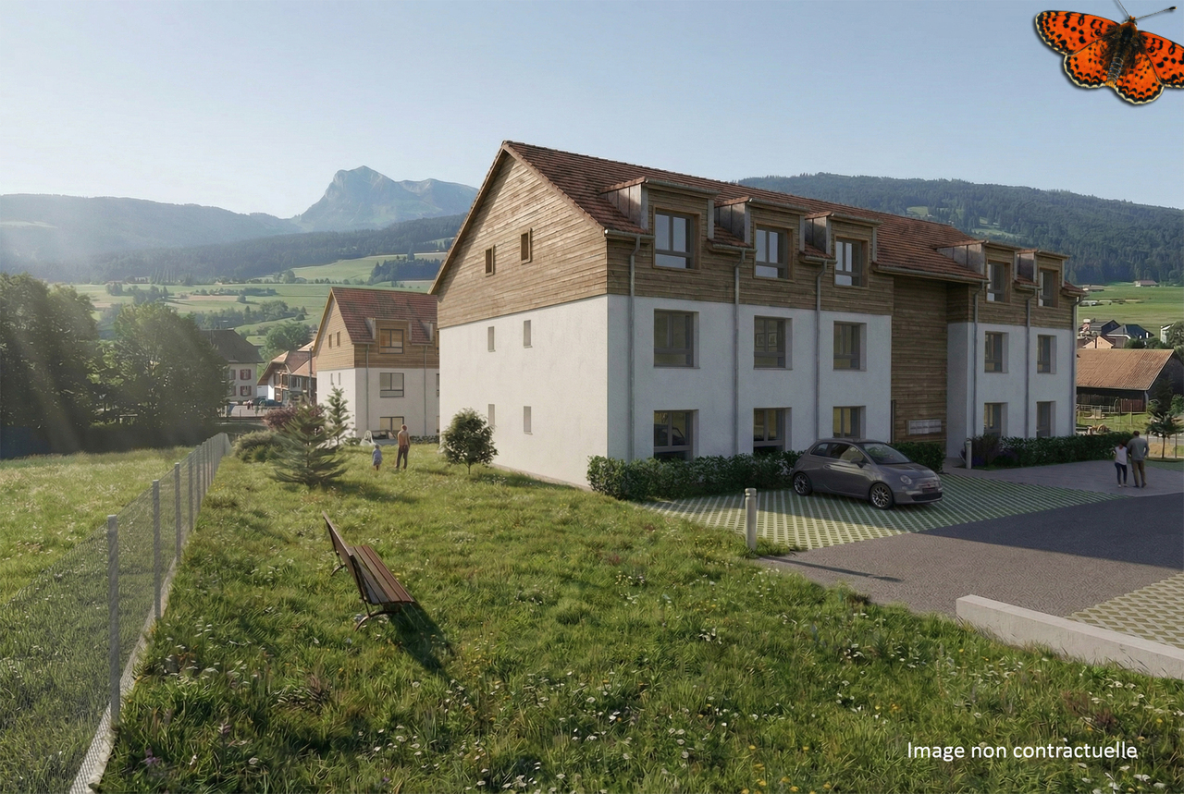
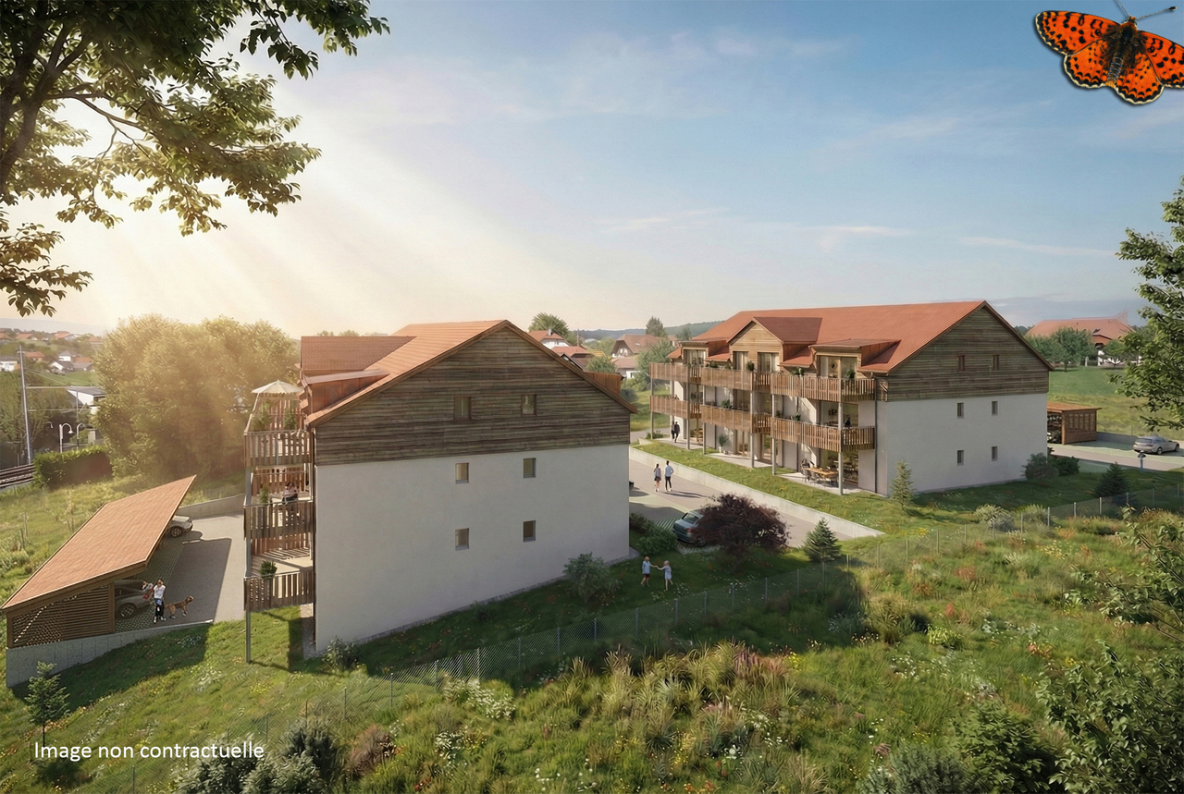
Apartment 3.5 rooms of standing with exceptional view - Botterens (La Gruyère)Discover this magnificent new 3.5-room apartment, located in a privileged natural setting on the heights of the charming village of Botterens, on the shores of Lake Gruyère and just a few minutes from Bulle.This small contemporary residence of only 3 apartments will offer calm, intimacy, and an exceptional living environment. Nestled in a green environment, the property benefits from a spectacular view of the Moléson, Lake Gruyère, and the Gibloux.With a living area of approximately 85 m2, this apartment located on the 2nd floor seduces with its bright volumes, its high-end finishes, and its generous outdoor spaces including a garden to fully enjoy the panorama.Distribution: • Entrance hall with integrated wall cabinets • Shower room/WC with washing column • Modern fully equipped open kitchen to the living room and balcony • Spacious bright living/dining room with access to the balcony • Two bedrooms • Private cellar on the ground floor Exteriors and parking: • Balcony and garden with unobstructed view of the mountains and the lake • 2 covered parking spaces (CHF 25,000.-/space, extra) The village of Botterens, located on the shores of Lake Gruyère, offers a peaceful and authentic living environment. Just a few minutes from Bulle, you enjoy all the amenities while living in the heart of preserved nature.In the immediate vicinity: • Bus stop • Schools • Local shops • Leisure and walking areas The region is ideal for nature lovers with numerous activities: hiking, horse riding, outdoor sports, and walks around the lake.

Travel time
-
1 / 6
3.5 rooms82m²CHF 755,000.–
Chemin du Vany-Blanc 11 et 13, 1652 Botterens

MAGNIFICENT NEW APARTMENT WITH LAKE AND MOUNTAIN VIEW IN BOTTERENS

Apartment 3.5 rooms with exceptional view - Botterens (La Gruyère)Discover this magnificent new 3.5-room apartment, located in a privileged natural setting on the heights of the charming village of Botterens, on the shores of Lake Gruyère and just a few minutes from Bulle.This small contemporary residence of only 3 apartments will offer calm, intimacy, and an exceptional living environment. Nestled in a green environment, the property benefits from a spectacular view of the Moléson, Lake Gruyère, and the Gibloux.With a living area of approximately 82 m2, this apartment located on the 2nd floor seduces with its bright volumes, its high-end finishes, and its generous outdoor spaces including a balcony to fully enjoy the panorama.Distribution: • Entrance hall with integrated wall cabinets • Shower/WC with washing column • Modern fully equipped open kitchen to the living room and balcony • Spacious bright living/dining room with access to the balcony • Two bedrooms • Private cellar on the ground floor Exterior and parking: • Balcony with unobstructed view of the mountains and the lake • 1 covered parking space (CHF 25,000.-/space, extra) The village of Botterens, located on the shores of Lake Gruyère, offers a peaceful and authentic living environment. Just a few minutes from Bulle, you enjoy all the amenities while living in the heart of preserved nature.In the immediate vicinity: • Bus stop • Schools • Local shops • Leisure and walking areas The region is ideal for nature lovers with numerous activities: hiking, horseback riding, outdoor sports, and walks around the lake.

Travel time
-
1 / 6
4.5 rooms106m²CHF 910,000.–
Chemin du Vany-Blanc 11 et 13, 1652 Botterens

MAGNIFICENT NEW APARTMENT WITH LAKE AND MOUNTAIN VIEWS IN BOTTERENS

Apartment 4.5 rooms with exceptional views - Botterens (La Gruyère)Discover this magnificent new 4.5-room apartment, located in a privileged natural setting on the heights of the charming village of Botterens, on the shores of Lake Gruyère and just a few minutes from Bulle.This small contemporary residence of only 3 apartments will offer calm, intimacy, and an exceptional living environment. Nestled in a green environment, the property benefits from a spectacular view of the Moléson, Lake Gruyère, and the Gibloux.With a living area of approximately 106 m2, this apartment located on the 1st floor seduces with its bright volumes, high-end finishes, and generous outdoor spaces including a large balcony and a terrace to fully enjoy the panorama.Distribution: • Entrance hall with integrated wall cabinets • Shower/WC with washing column • Modern fully equipped open kitchen to the living room • Spacious bright living/dining room with access to the terrace and balcony • Parental suite with bedroom, dressing room, and private shower/WC • Two additional bedrooms • Private cellar on the ground floor Exterior and parking: • Large balcony and terrace with unobstructed views • 2 covered parking spaces (CHF 25,000.-/space, extra) The village of Botterens, located on the shores of Lake Gruyère, offers a peaceful and authentic living environment. Just a few minutes from Bulle, you can enjoy all the amenities while living in the heart of preserved nature.In the immediate vicinity: • Bus stop • Schools • Local shops • Leisure and walking areas The region is ideal for nature lovers with numerous activities: hiking, horseback riding, outdoor sports, and walks around the lake.

Travel time
-
1 / 6
3.5 rooms85m²CHF 850,000.–
Chemin du Vany-Blanc 11 et 13, 1652 Botterens

MAGNIFICENT NEW APARTMENT WITH LAKE AND MOUNTAIN VIEW IN BOTTERENS

Apartment 3.5 rooms with exceptional view - Botterens (La Gruyère)Discover this magnificent new 3.5-room apartment, located in a privileged natural setting on the heights of the charming village of Botterens, on the shores of Lake Gruyère and just a few minutes from Bulle.This small contemporary residence of only 3 apartments offers calm, intimacy, and an exceptional living environment. Nestled in a green environment, the property benefits from a spectacular view of the Moléson, Lake Gruyère, and the Gibloux.With a living area of approximately 85 m2, this apartment located on the 1st floor seduces with its bright volumes, high-end finishes, and generous outdoor spaces including a garden to fully enjoy the panorama.Distribution: • Entrance hall with integrated wall cabinets • Shower/WC with washing column • Modern fully equipped open kitchen to the living room and garden • Spacious bright living/dining room with access to the garden • Two bedrooms • Private cellar on the ground floor Exteriors and parking: • Garden with unobstructed view of the mountains and the lake • 2 covered parking spaces (CHF 25,000.-/space, extra) The village of Botterens, located on the shores of Lake Gruyère, offers a peaceful and authentic living environment. Just a few minutes from Bulle, you enjoy all the amenities while living in the heart of preserved nature.In the immediate vicinity: • Bus stop • Schools • Local shops • Leisure and walking areas The region is ideal for nature lovers with numerous activities: hiking, horseback riding, outdoor sports, and walks around the lake.

Travel time
-
1 / 6
3.5 rooms97m²CHF 678,000.–
La Rietta 15, 1627 Vaulruz

Beautiful 3½-room apartment with large terrace and private garden overlooking the Préalpes

In the heart of a pleasant environment in La Rietta in Vaurluz, this beautiful 3.5-room ground-floor apartment benefits from an unobstructed view of the Préalpes and offers a privileged living environment combining comfort, brightness, and nature.The vast living area of over 41 m² seduces with its beautiful spaces and natural light. It gives direct access to a large terrace and a private garden, perfect for fully enjoying the outdoors and the surrounding panorama.The sleeping area includes a spacious master bedroom of over 16 m², a second comfortable bedroom, and two bathrooms, one with a shower and the other with a bathtub, ensuring optimal comfort in everyday life.Built-in wardrobes complement the functional layout of this property harmoniously.The finishes are customizable according to the buyers' wishes, allowing to design an interior in your image.This apartment represents a beautiful opportunity for people looking for a pleasant living environment, between countryside and proximity to public transport and highway entrance. IMPORTANT, SALE IN THE FORM OF A SALE ON DISTANCE = FINANCING FACILITIESDescription of lot 6:- Kitchen/living room/dining room: ~ 42.98 m²- Room A: ~ 12.52 m²- Master bedroom: ~ 16.35 m²- Hallway with built-in wardrobes: ~ 6.70 m²- Bathroom with WC/shower: ~ 5.09 m²- Bathroom with WC/bathtub: ~ 5.06 m²- Terrace: ~ 15.66 m² - Garden: ~ 18.39 m²Net area: ~ 88.61 m²Weighted area: ~ 97.08 m²1 cellar is included in the price1 covered parking space for CHF 26,000.- extraOther lots are available in the PPE, including other 3.5-room apartments, 2.5-room apartments, and 4.5-room apartments.

1 / 6
4.5 rooms116m²CHF 770,000.–
La Rietta 17, 1627 Vaulruz

Beautiful 4½ with large balcony in new promotion

Discover this beautiful 4.5-room apartment on the 1st floor of a new promotion in La Rietta, Vaulruz. Located in a green environment, in the heart of a pleasant residential village district, this property charms with its brightness and the quality of its spaces.The main living area, convivial and bright, opens onto a beautiful terrace of approximately 16 m², ideally oriented, perfect for enjoying the charm of the surrounding countryside and beautiful summer evenings. The apartment benefits from a functional and harmonious layout, designed to offer optimal living comfort on a daily basis.The finishes are entirely customizable according to the wishes of the buyers, allowing you to create an interior in your image while guaranteeing high-quality materials and services.The presence of shops, restaurants, post office, and public transportation (train station and bus stop) in the area contributes to a practical daily life. This property also benefits from quick access to the highway, located just a few minutes away.IMPORTANT, SALE IN THE FORM OF A TERM SALE = FINANCING FACILITIESDescription of lot 6:- Kitchen/living room/dining room: ~ 42.94 m²- Bedroom A: ~ 13.55 m²- Bedroom B: ~ 13.31 m²- Parental bedroom: ~ 16.35 m²- Landing with wall cabinets: ~ 11.92 m²- Bathroom WC/Shower: ~ 5.09 m²- Bathroom WC/Bath: ~ 5.03 m²- Balcony: ~ 15.66 m² Net area: ~ 108.10 m²Pondérate area: ~ 116.52 m²1 cellar is included in the price1 outdoor parking space at CHF 15'000.- extra 1 covered parking space at CHF 26'000.- extraOther lots are available in the PPE, including other 4.5-room apartments, 3.5-room apartments, and 2.5-room apartments.

1 / 7
2.5 rooms86m²CHF 575,000.–
Rue de Forcel 4, 1636 Broc

2½ rooms modular in Broc in a new promotion!

Spacious 2.5-room apartment, part of a new high-standard condominium promotion. Located in the heart of a serene village neighborhood, this residence is the perfect blend of modernity and comfort. This apartment consists of a generous and bright living room/kitchen of over 48 m², a spacious bedroom, a hall with integrated storage, and a shower room. In addition, a terrace offers a beautiful view of the surrounding countryside and mountains. The finishes can be personalized according to the buyers' preferences, with comfortable budgets, to ensure quality and satisfaction.Finally, the necessary amenities are nearby, facilitating soft mobility with close access to public transportation, ensuring an optimal quality of life.Highlights:- Sustainable features (photovoltaic panels, high-performance thermal insulation, triple glazing, geothermal heat pump)- Double flow ventilation- Overall energy value A- Pre-installation for a washing column in each apartment- Only 9 minutes from the Charmey station (ski, bath, and pool station)- Perfect integration of an existing linden tree into the projectDescription of lot 4:- Kitchen/living/dining room: 48.07 m²- Bedroom: 14.54 m²- Hall with wall cabinets: 9.56 m²- Bathroom with WC/shower: 5.17 m² - Terrace: 16.29 m² 1 cellar is included in the price1 covered outdoor parking space for CHF 25,000.- extra.Other lots are available in the PPE, including other 2.5 rooms, a 3.5 room, and 4.5 roomsDo not hesitate to contact us for more information.

Travel time
-
1 / 7
4.5 rooms111m²CHF 735,000.–
Rue de Forcel 4, 1636 Broc

Beautiful 4½-room apartment in Broc with large covered balcony!

Spacious 4.5-room apartment as part of a new high-end condominium promotion. Located in the heart of a serene village district, this residence is the perfect blend of modernity and comfort. This accommodation consists of a generous and bright living/kitchen area of over 42 m², three spacious bedrooms including a parental suite with a private shower room, a hall with integrated storage and a common bathroom. In addition, a terrace offers a beautiful view of the surrounding countryside and mountains. The finishes can be personalized according to the preferences of the buyers, with comfortable budgets, to ensure quality and satisfaction.Finally, necessary amenities are nearby, facilitating soft mobility with close access to public transportation, thus ensuring optimal quality of life.Highlights:- Sustainable features (photovoltaic panels, high-performance thermal insulation, triple glazing, geothermal heat pump)- Double flow ventilation- General energy value A- Pre-installation for a washing column in each apartment- Only 9 minutes from the Charmey station (ski, bath, and pool station)- Perfect integration of an existing linden tree into the projectDescription of lot 6:- Kitchen/living/dining room: 42.17 m²- Parental suite 14.85 m² + bathroom 3.61 m²- Bedroom 1: 11.84 m²- Bedroom 2: 11.41 m²- Hall with wall cabinets: 12.14 m²- Bathroom with WC/shower 4.68 m²- Terrace 20.41 m² 1 cellar is included in the price1 underground parking space for CHF 35,000.- and 1 covered outdoor space for CHF 25,000.- extra. Other lots are available in the PPE, including other 4.5-room apartments, a 3.5-room apartment, and modular apartments in 2.5 or 3.5 roomsDo not hesitate to contact us for more information.

Travel time
-
1 / 7
4.5 rooms126m²CHF 945,000.–
1652 Botterens

New promotion of 4 apartments in a small condominium in PPE - view and exceptional situation

Located in a quiet and privileged residential area of the commune of Botterens, this new promotion of four apartments in PPE benefits from an exceptional environment.Positioned in a dominant position, the project offers a rare living environment, combining tranquility, optimal sunlight, and an unobstructed view of the surrounding landscape.The immediate proximity to Broc and the main communication axes guarantees an ideal balance between nature and accessibility.This contemporary project has been designed to meet current expectations in terms of comfort, functionality, and energy performance.The sober and elegant architecture integrates harmoniously into its environment, while the typologies of the apartments have been designed to offer bright, well-proportioned, and pleasant living spaces.The building permit is expected to arrive in the coming weeks, and the start of construction is scheduled for October 2026, with an estimated delivery date in the summer of 2027.Presentation of the apartmentsEach apartment benefits from an optimized organization, generous outdoor spaces, and high-quality finishes.Apartment D - Lot 01- 4.5 rooms- 1st floor- Living area: 119.50 m²- Terrace: 21.87 m²- Garden in exclusive use: m² to be determined- Basement: 9.05 m²- 2 covered parking spaces (CHF 50'000.- extra, obligatory purchase)- Sales price: CHF 945'000.-Apartment D - Lot 02- 4.5 rooms- 2nd floor- Living area: 119.50 m²- Terrace: 21.87 m²- Basement: 9.15 m²- 2 covered parking spaces (CHF 50'000.- extra, obligatory purchase)- Sales price: CHF 995'000.-Apartment E - Lot 01- 4.5 rooms- 1st floor- Living area: 120.75 m²- Terrace: 24.66 m²- Basement: 9.20 m²- 2 covered parking spaces (CHF 50'000.- extra, obligatory purchase)- Sales price: CHF 945'000.-Apartment E - Lot 02- 4.5 rooms- 2nd floor- Living area: 120.75 m²- Terrace: 24.66 m²- Basement: 9.15 m²- 2 covered parking spaces (CHF 50'000.- extra, obligatory purchase)- Sales price: CHF 995'000.-Construction standards and qualityThe construction is carried out according to the current SIA standards, in particular the SIA 181 standard for noise protection.The materials, colors, and exterior finishes are defined by the client in coordination with the commune of Botterens.The interior finishes can be personalized by the buyers within the defined budgets.Technical descriptionRough construction- Complete earthworks and excavations- Foundations in solid construction or according to the engineer's specifications- Walls in reinforced concrete, brick, or terracotta- Slabs in reinforced concrete between levels- Party walls with sound insulation according to the acoustic engineer's indications- Peripheral drainage and waterproofing of the underground parts- Stairs in reinforced concrete, ready for finishingRoof structure and roofing- Traditional wooden roof structure, treated- High-performance thermal insulation- Waterproof and ventilated roof covering- Multislope roof in terracotta tilesBuilding envelope- PVC/Alu windows with triple glazing and thermal insulation- Motorized blinds (according to plan)- High-performance thermal insulation- Facades with 2 mm finish plaster- Roofing finish to be defined by the FHSA contractorTechnical installationsHeating- Air/water heat pump- Underfloor heating in the living areas- Room-by-room regulation in the living room and bedroomsElectricity- Complete installation according to the list of electrical equipment- Recessed spotlights according to budget- Electric blinds, generalized- Preparation for electric vehicle charging station- Photovoltaic system (approx. 16 panels, 6.4 kW)Sanitary- Distribution according to SANIPEX or equivalent- 2 bathrooms per apartment- Mechanical ventilation of the rooms without opening- Washing machine/dryer (MIELE)- Outdoor faucets, frost-proofKitchen- Equipped kitchen according to budget- Furniture, appliances, and extractor hood includedInterior design- Walls 1 mm and ceilings, ready for painting (standard white)- Interior plaster on the living walls- Tiling in the bathrooms, entrance, kitchen, and living room- Parquet in the bedrooms- Window sills in MDF, paintedExterior design- Lawn and plantings according to the landscape plan- Terraces in ceramic- Accesses and pathways in slabs or adapted coatings- Covered parking spaces in asphalt- Peripheral drainageFinishing budgets- Sanitary, Villa D: CHF 13'500.- incl. VAT (supply)- Sanitary, Villa E: CHF 16'000.- incl. VAT (supply)- Kitchen: CHF 30'000.- incl. VAT (supply and installation)- Tiling: CHF 60.-/m² incl. VAT (supply)- Parquet: CHF 80.-/m² incl. VAT (supply)- Skirting boards: CHF 16.-/ml incl. VAT (supply and installation)- Entrance closet: CHF 2'500.- to 4'000.- incl. VAT (supply and installation)Provisional schedule- Building permit September 2026- Start of construction October 2026- Delivery summer 2028, to be confirmedGeneral notesAny modification requested after validation of the plans will be the subject of a complementary quote, including the architecture and construction management fees.The builder reserves the right to technically adapt the project during its realization without altering its quality.Fine cracks, joints, and elements subject to the natural movements of the building are part of the regular maintenance.DeveloperCreated in 1992, FORMUL'HABITAT quickly knows success.With its experience, it excels in the realization of villas, apartment buildings, renovations, and transformations. A partner of choice that has managed to surround itself with quality clients and regional partners.Location and quality of lifeBotterens offers a privileged living environment between nature and immediate proximity to amenities.Just a few minutes from Broc, residents benefit from shops, schools, sports infrastructure, and efficient public transport.The quick access to the H189 and the A12 motorway guarantees excellent regional mobility.This promotion of 4 apartments in PPE represents a rare opportunity to acquire a new home in an exceptional natural environment.Construction quality, modern comfort, energy performance, and customization of finishes make this real estate project sustainable and attractive.Interested? We invite you to contact us to obtain the complete dossier and discover these exceptional apartments in detail.

Jonas Murith

Jonas Murith

Directeur

1 / 8
  • Balcony / Terrace
  • View
  • Elevator
2.5 rooms73m²CHF 455,000.–
1636 Broc

New promotion of 20 apartments in the heart of the village! Apartments with 2.5 rooms, 3.5 rooms or 4.5 rooms!

New promotion in the heart of Broc - PPE Les Deux Horizons!A way of life between modernity, nature, and sustainable investmentIdeally located in the center of the charming village of Broc, this new real estate promotion perfectly embodies the balance between modern comfort, construction quality, and privileged living environment. The promotion consists of 20 apartments distributed over two buildings with elegant and harmonious architecture, and seduces with its modern concept, its carefully designed lines, and its respectful integration into the village environment.To meet current expectations, this promotion offers a variety of typologies:- 8 apartments with 2.5 rooms- 4 apartments with 3.5 rooms- 8 apartments with 4.5 roomsEach apartment benefits from an optimized design, offering spacious living areas, abundant natural light, and pleasant outdoor spaces (balconies or terraces), which are a true extension of the interior comfort.Broc? A commune in full growth in the heart of GruyèreLiving in Broc means choosing an exceptional quality of life in a dynamic and constantly evolving region. Nestled between lake and mountains, this village seduces with its authenticity, while benefiting from modern infrastructure and sustained development.Just a few minutes from Bulle, Broc benefits from remarkable accessibility: a station with a direct link to Bern, immediate proximity to the H189, and quick access to the A12 motorway. Daily commutes are facilitated, while maintaining a calm and green environment.The commune also offers all the necessary amenities: schools, shops, restaurants, sports facilities, swimming pool, as well as a rich and vibrant associative fabric. In addition, there is an exceptional natural setting, between the Gruyère lake, the Pre-Alps, hiking trails, and numerous outdoor activities.Apartments with 2.5 rooms? List of lots and prices- Lot 02? Ground floor: CHF 460'000.? (Reserved)- Lot 04? Ground floor: CHF 571'000.? (Reserved)- Lot 12? 1st floor: CHF 455'000.? (Reserved)- Lot 14? 1st floor: CHF 579'000.?- Lot 22? 2nd floor: CHF 460'000.? (Reserved)- Lot 24? 2nd floor: CHF 587'000.? (Reserved)- Lot 32? Attic: CHF 483'000.? (Reserved)- Lot 34? Attic: CHF 629'000.? (Reserved)ParkingAn underground parking lot is planned for the two buildings, with 22 secured parking spaces.Interior parking spaces: CHF 35'000.? per unit (in addition to the sale price, purchase obligatory)Apartments designed for well-beingEach apartment has been carefully thought out to offer comfort, functionality, and aesthetics. The open living areas, modern kitchens, and spacious volumes create a warm and contemporary atmosphere.The apartments with 2.5 rooms offer, among other things:- Entrance hall with integrated wall cabinets- Spacious living room with open kitchen of about 36 m²- Large, comfortable bedroom- Modern bathroom with space for a washing machine- Covered balcony, ideal for any seasonThe finishes can be personalized thanks to generous budgets, allowing each buyer to create an interior in their image.A modern and sustainable constructionThe project was realized according to high standards and combines concrete and wood construction, ensuring robustness, energy performance, and optimal living comfort. The efficient insulation, triple glazing, and motorized solar protection ensure excellent thermal efficiency.Heating is provided by a heat pump with geothermal probes, distributed through underfloor heating with individual regulation. A photovoltaic installation complements the energy system, contributing to responsible and sustainable energy management.The apartments benefit from quality services with defined budgets:- Kitchens: approx. CHF 22'000.? to CHF 25'000.?- Parquet: approx. CHF 85.?/m²- Tiling: approx. CHF 65.?/m²An elevator, functional common areas, and parking spaces prepared for charging stations complete this modern project.A safe and long-term investmentThe building permit is expected in the summer, with a planned construction start in early September 2026 and a planned completion at the end of 2027/beginning of 2028. This promotion offers an excellent investment opportunity and development chance in a particularly attractive sector.Several reserved lots already testify to the strong interest in this project and confirm its strategic positioning on the market.An opportunity not to be missed!This promotion embodies everything that today's buyers are looking for: an ideal location, a high-quality construction, an exceptional living environment, and a sustainable investment.We invite you to contact us without delay to discover this project in detail and receive the complete dossier.Do not miss this great opportunity to become an owner in a privileged living environment.A gem, that's Murith!For further information or to schedule an appointment, please contact:Jonas Murithinfo@murith-immobilier.chwww.murith-immobilier.ch026 912 98 70

  • Balcony / Terrace
  • View
  • Elevator
Jonas Murith

Jonas Murith

Directeur

New building
1 / 7
  • Parking space
  • View
  • Elevator
  • +1
3.5 rooms111m²CHF 796,000.–
1636 Broc

New promotion in the heart of the village ? 20 new apartments, a rare opportunity in 3.5 rooms!

A lifestyle between modernity, nature, and sustainable investment - PPE Les Deux HorizonsIdeally located in the heart of the charming village of Broc, this new real estate promotion perfectly embodies the balance between contemporary comfort, construction quality, and privileged living environment. Comprising 20 apartments spread over two buildings with elegant and harmonious architecture, this achievement seduces with its modern concept, its refined lines, and its respectful integration into the village environment.This promotion offers a diversity of typologies:4 apartments with 3.5 rooms8 apartments with 2.5 rooms8 apartments with 4.5 roomsEach apartment benefits from an optimized design, offering generous living spaces, abundant natural light, and pleasant outdoor areas (balconies or terraces), which are a seamless extension of the interior comfort.Broc ? A commune in full bloom in the heart of GruyèreLiving in Broc means choosing an exceptional quality of life in a dynamic and constantly evolving region. Nestled between lake and mountains, this village seduces with its authenticity, while benefiting from modern infrastructure and sustained development.Just a few minutes from Bulle, Broc enjoys remarkable accessibility: a station with direct connection to Bern, immediate proximity to the H189, and quick access to the A12 motorway. Daily commutes are facilitated, while maintaining a calm and green environment.The commune also offers all necessary amenities: schools, shops, restaurants, sports facilities, swimming pool, as well as a rich and vibrant community life. Added to this is an exceptional natural setting, between Lake Gruyère, the Pre-Alps, hiking trails, and numerous outdoor activities.Apartments with 3.5 rooms ? List of lots and pricesLot 03 ? Ground floor: CHF 786'000.Lot 13 ? 1st floor: CHF 796'000.Lot 23 ? 2nd floor: CHF 805'000.Lot 33 ? Attic: CHF 825'000.ParkingAn underground parking lot is planned for the two buildings, with 22 secure parking spaces.Indoor parking spaces: CHF 35'000.? per unit (in addition to the sale price, obligatory purchase)Apartments designed for well-beingEach apartment has been carefully thought out to offer comfort, functionality, and aesthetics. The open living areas, modern kitchens, and generous volumes create a warm and contemporary atmosphere.The apartments with 3.5 rooms offer, among other things:- Entrance hall with integrated wall units- One bathroom with WC/shower- Spacious living room with open kitchen of 48.5 m²- Large, comfortable bedroom with private bathroom (bathtub, WC, and sink, as well as space for a washing machine)- Covered balcony, ideal for any season, with more than 17 m²The finishes can be personalized thanks to generous budgets, allowing each buyer to create an interior in their image.A modern and sustainable constructionThe project was realized according to high standards, combining reinforced concrete and wood construction, guaranteeing robustness, energy efficiency, and optimal living comfort. The effective insulation, triple glazing, and motorized sun protection devices ensure excellent thermal efficiency.Heating is provided by a heat pump with geothermal probes, distributed by underfloor heating with individual regulation. A photovoltaic installation complements the energy system, contributing to responsible and sustainable energy management.The apartments benefit from quality services with defined budgets:- Kitchens: approx. CHF 22'000.? to CHF 25'000.?- Parquet: approx. CHF 85.?/m²- Tiling: approx. CHF 65.?/m²An elevator and functional common areas harmoniously complete the project.A safe and sustainable investmentThe building permit is expected in the summer, with a planned construction start in early September 2026 and a planned completion at the end of 2027, beginning of 2028. This promotion constitutes an excellent investment and development opportunity in a particularly attractive sector.Several reserved lots already testify to the strong interest in this project, confirming its strategic positioning on the market.An opportunity not to be missedThis promotion embodies everything that today's buyers are looking for: an ideal location, a high-quality construction, an exceptional living environment, and a sustainable investment.We invite you to contact us without delay to discover this project in detail and receive the complete dossier.Do not miss this beautiful opportunity to become an owner in a privileged living environment.A gem, that's Murith!For further information or to schedule an appointment, please contact:Jonas Murithinfo@murith-immobilier.chwww.murith-immobilier.chTel. 026 912 98 70

  • Parking space
  • View
  • Elevator
  • +1
Jonas Murith

Jonas Murith

Directeur

New building
1 / 7
  • Parking space
  • Pets allowed
  • View
  • +2
4.5 rooms127m²CHF 869,000.–
1636 Broc

New promotion in the heart of Broc, magnificent 4.5-room new apartments

A lifestyle between modernity, nature, and sustainable investment - PPE Les Deux Horizons Ideally located in the heart of the charming village of Broc, this new real estate promotion perfectly embodies the balance between modern comfort, construction quality, and privileged living environment. The promotion consists of 20 apartments distributed over two buildings with elegant and harmonious architecture. This realization seduces with its modern concept, its carefully designed lines, and its respectful integration into the village environment. To meet current expectations, this promotion offers a variety of typologies: - 8 apartments with 2.5 rooms - 4 apartments with 3.5 rooms - 8 apartments with 4.5 rooms Each apartment benefits from an optimized design, offering generous living spaces, abundant natural light, and pleasant outdoor areas (balconies or terraces), which are a true extension of the interior comfort. Broc? A commune in full bloom in the heart of Gruyère Living in Broc means choosing an exceptional quality of life in a dynamic and constantly evolving region. Nestled between lake and mountains, this village charms with its authenticity, while benefiting from modern infrastructure and sustained development. Just a few minutes from Bulle, Broc enjoys remarkable accessibility: a station with direct connection to Bern, immediate proximity to the H189, and quick access to the A12 motorway. Daily commutes are facilitated, while maintaining a calm and green environment. The commune also offers all the necessary amenities: schools, shops, restaurants, sports facilities, swimming pool, as well as a rich and vibrant associative fabric. Added to this is an exceptional natural setting, between the Gruyère lake, the Pre-Alps, the hiking trails, and the numerous outdoor activities. 4.5-room apartments? List of lots and prices Lot 01? Ground floor with garden: CHF 1'010'000? Lot 11? 1st floor: CHF 996'000? Lot 21? 2nd floor: CHF 996'000? Lot 31? Attic: CHF 1'033'000? Lot 05? Ground floor with garden: CHF 869'000? Lot 15? 1st floor: CHF 879'000? Lot 25? 2nd floor: CHF 890'000? Lot 35? Attic: CHF 923'000? Parking An underground parking lot is planned for the two buildings, with 22 secure parking spaces. Interior parking spaces: CHF 35'000.? per unit (in addition to the sale price, purchase obligatory) Apartments designed for well-being Each apartment has been designed in every detail to offer comfort, functionality, and aesthetics. The open living areas, modern kitchens, and generous volumes create a warm and contemporary atmosphere. The 4.5-room apartments offer, among other things: - Entrance hall with integrated wardrobes - Spacious living room with open kitchen of approximately 51 m² - 1 parental bedroom of 18.5 m² with dressing room and private bathroom (bathtub, sink, WC, space for washing machine) - 2 comfortable bedrooms of 12.8 m² and 12 m² - Shower/WC - Covered balcony of 20.3 m², ideal for every season The finishes can be personalized thanks to comfortable budgets, allowing each buyer to create an interior in their image. A modern and sustainable construction The project was realized according to high standards, combining concrete and wood construction, ensuring robustness, energy efficiency, and optimal living comfort. The effective insulation, triple glazing, and motorized sun protection devices ensure excellent thermal efficiency. Heating is provided by a heat pump with geothermal probes, distributed by underfloor heating with individual regulation. A photovoltaic installation complements the energy system, contributing to responsible and sustainable energy management. The apartments benefit from quality services with defined budgets: Kitchens: approximately CHF 22'000.? to CHF 25'000.? Parquet: approximately CHF 85.?/m² Tiling: approximately CHF 65.?/m² An elevator and functional common areas harmoniously complete the project. A safe and long-term investment The building permit is expected in the summer, with a planned start of construction in early September 2026 and a planned completion at the end of 2027, early 2028. This promotion offers an excellent investment and development opportunity in a particularly attractive sector. Several reserved lots already testify to the strong interest in this project and confirm its strategic positioning on the market. An opportunity not to be missed This promotion embodies everything that today's buyers are looking for: an ideal location, a high-quality construction, an exceptional living environment, and a sustainable investment. We invite you to contact us without delay to discover this project in detail and receive the complete documentation. Do not miss this beautiful opportunity to become an owner in a privileged living environment. A gem, that's Murith! For further information or to schedule an appointment, please contact: Jonas Murith info@murith-immobilier.ch www.murith-immobilier.ch Tel. 026 912 98 70

  • Parking space
  • Pets allowed
  • View
  • +2
Jonas Murith

Jonas Murith

Directeur

Suggested properties for you based on search results

Other interesting objects