106 results - Flats for sale: District Emmental

1 / 5
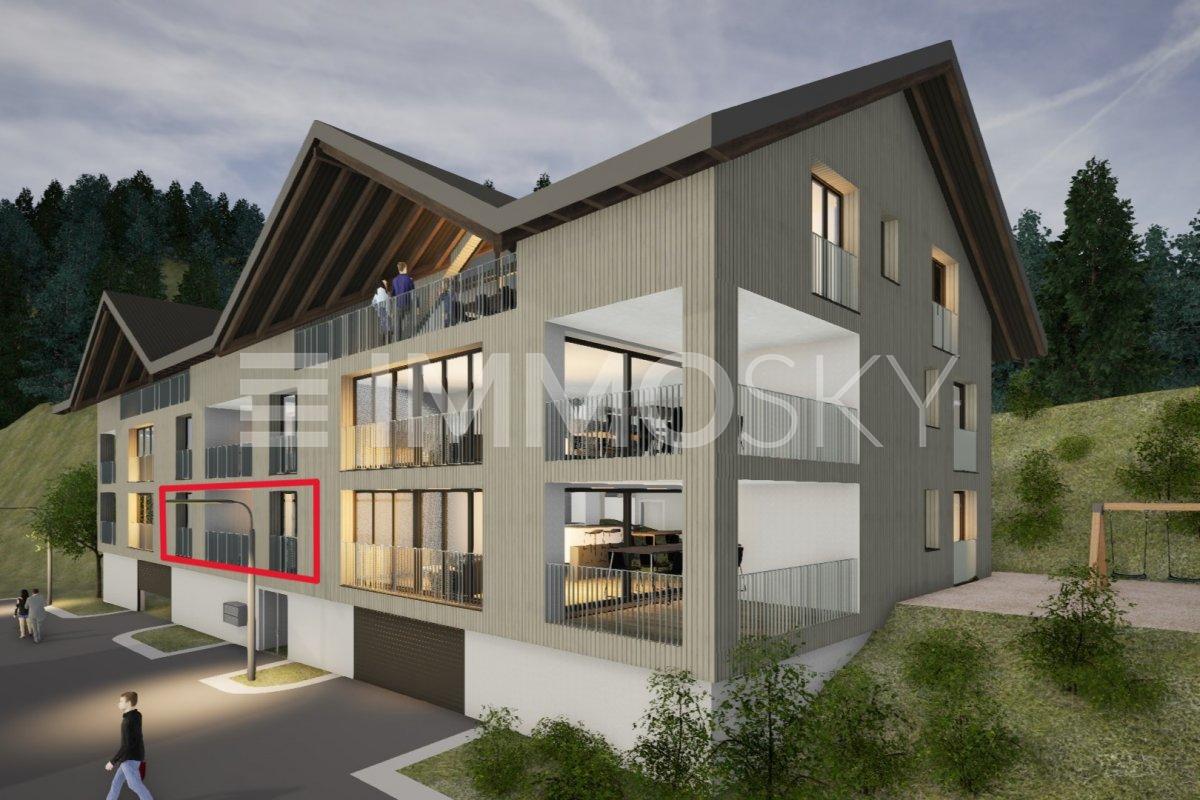
4.5 rooms, 113m², CHF 1,080,000.–
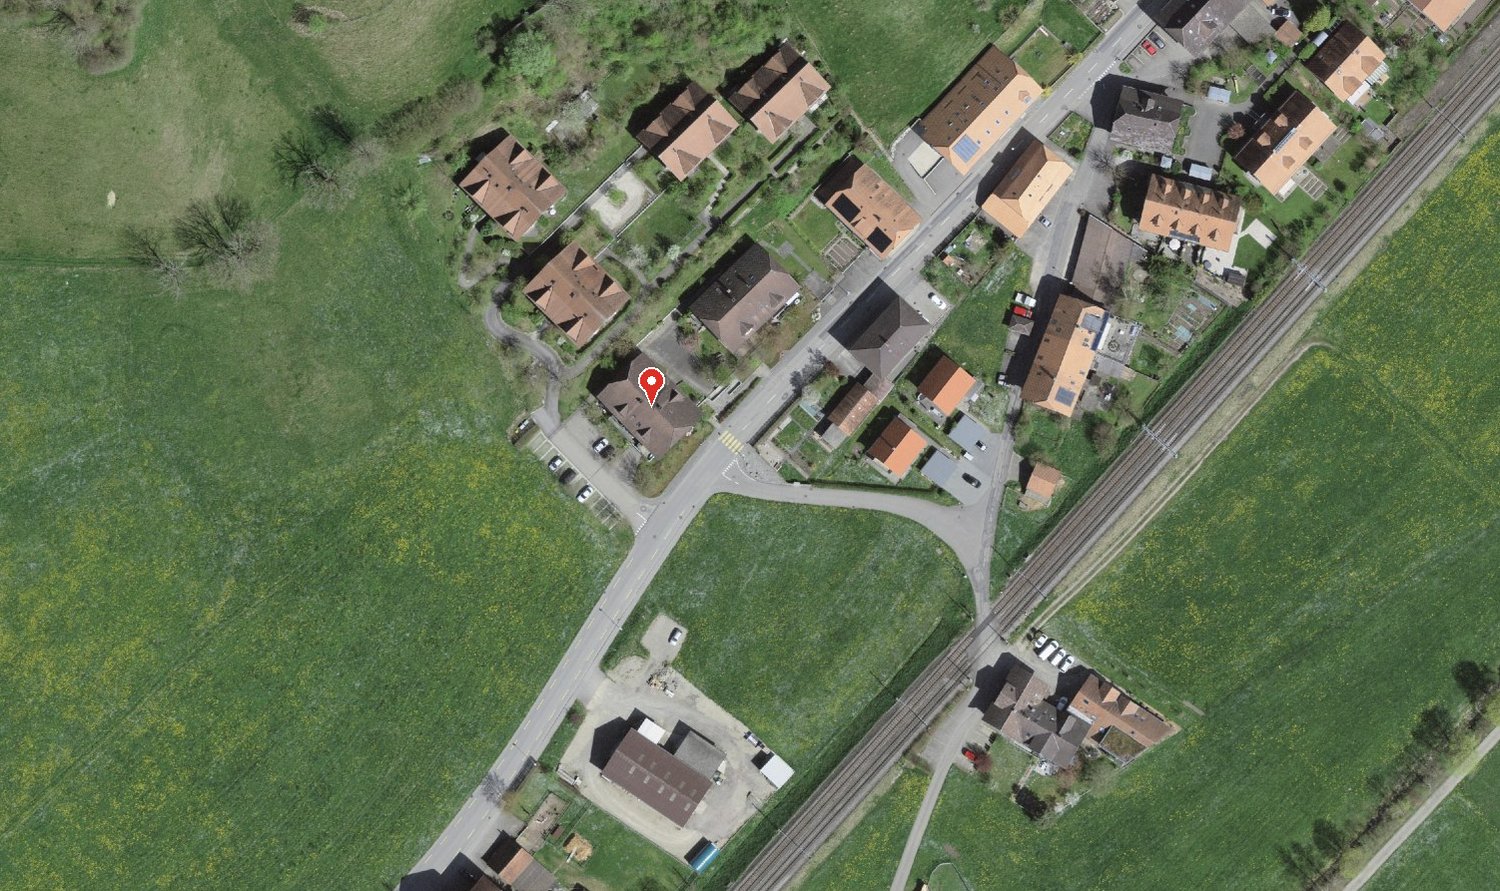
Lyssachstrasse 38a, 3400 Burgdorf

4.5-room owner-occupied apartment in Aebiguet by the stream

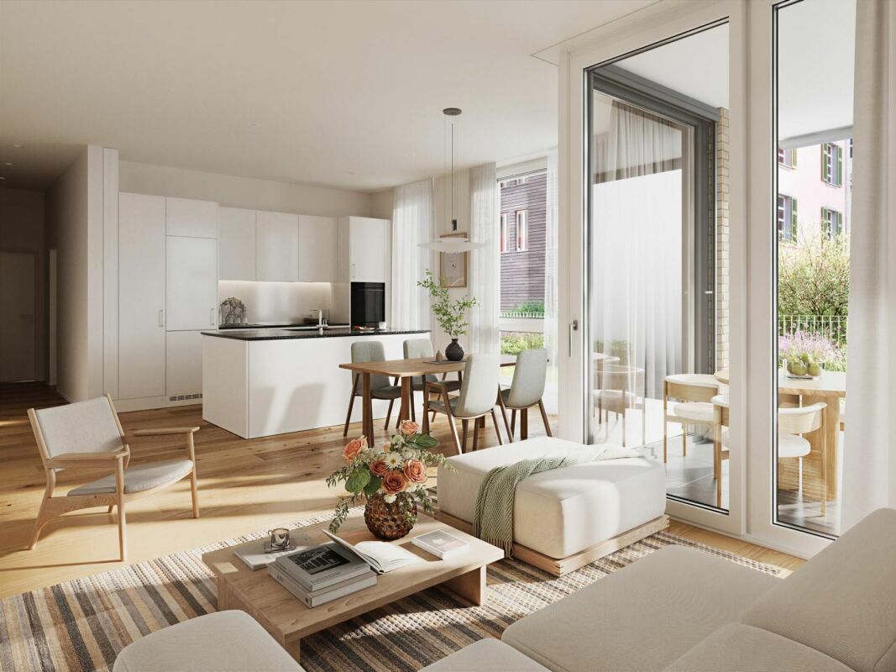
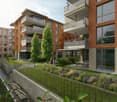
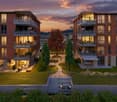
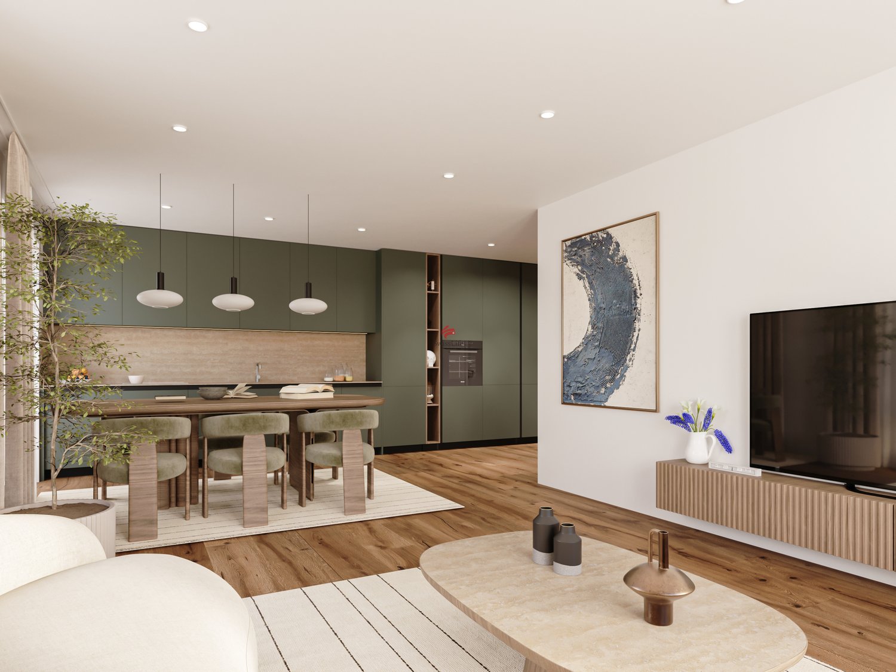
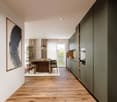
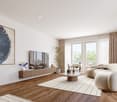
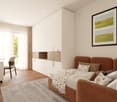
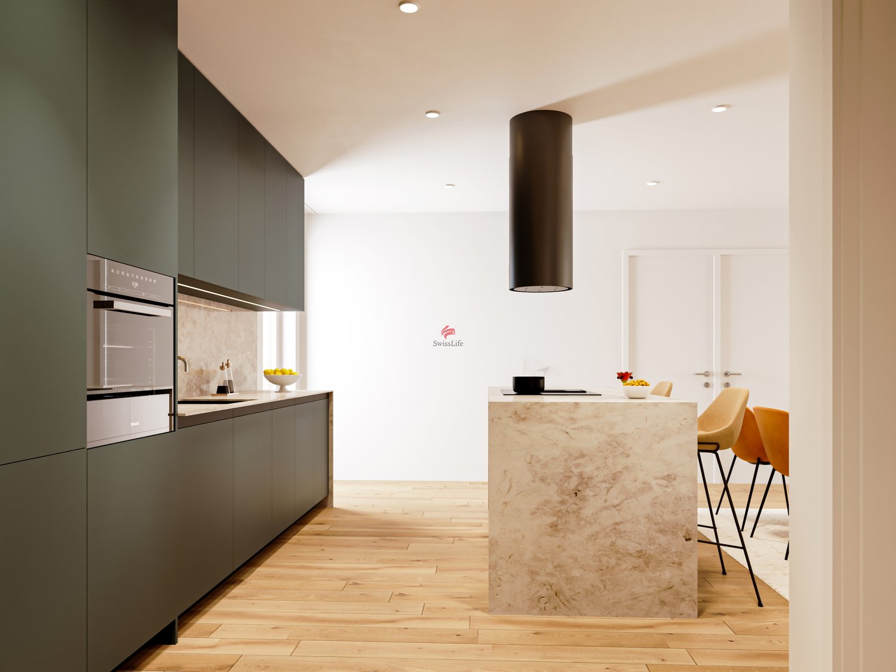
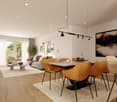
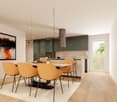
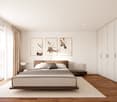
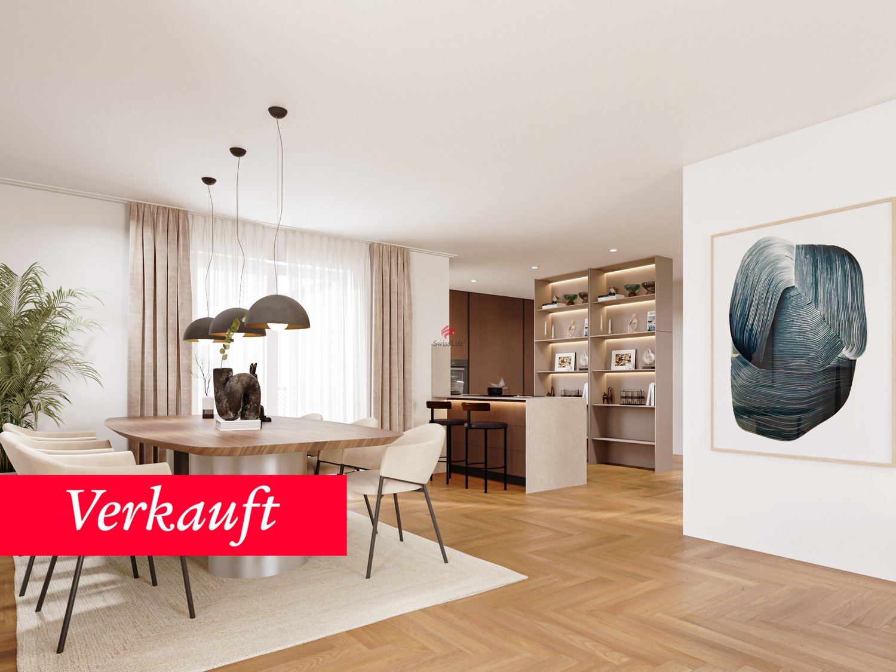
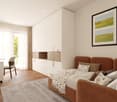
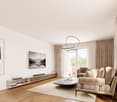
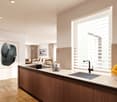
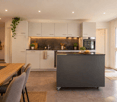
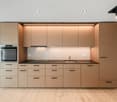
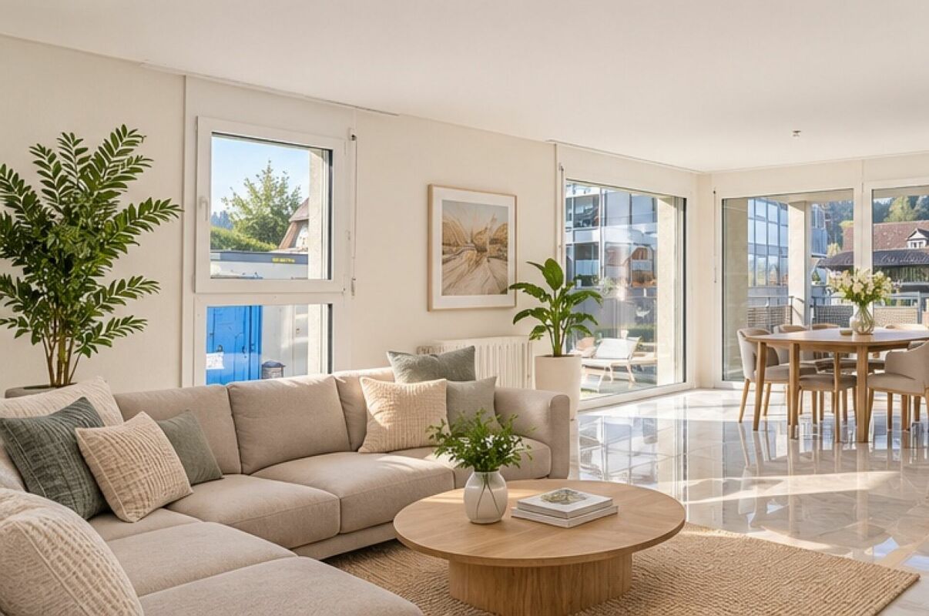
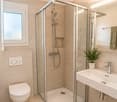
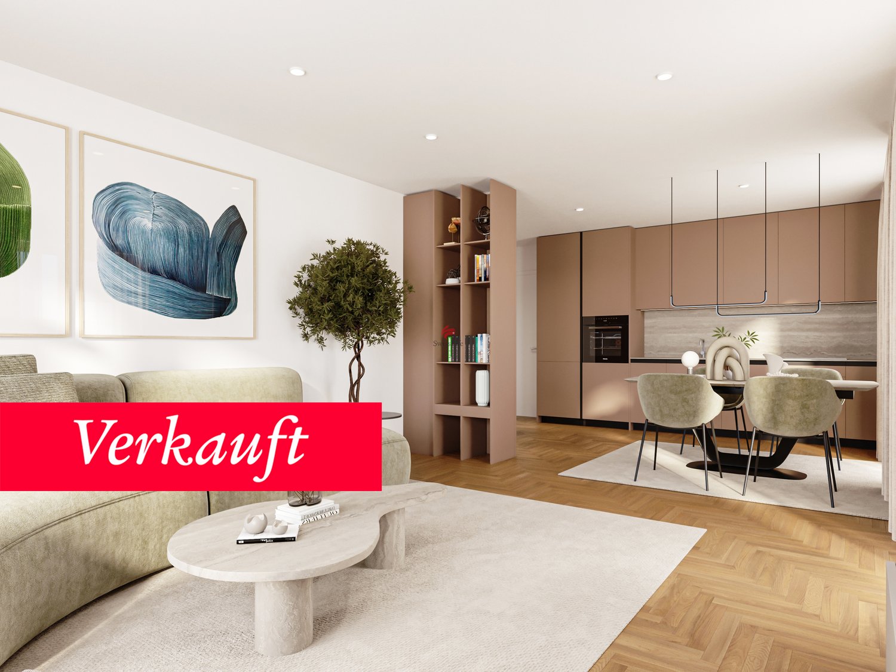
Spacious living in an attractive location in Burgdorf This modern 4.5-room owner-occupied apartment is located in the new Aebiguet am Bach project. The project is being built on the former Aebi site and offers urban living with plenty of green space and excellent public transport connections.With a living area of around 113m², this apartment offers a spacious room concept for families, couples or anyone who appreciates modern living with plenty of space.The open living and dining area is the heart of the apartment. The modern kitchen with cooking island blends harmoniously into the living room and invites you to cook and enjoy together. From here, you can directly access the 24m² large terrace, which creates additional living space outdoors and invites you to relax.The spacious master bedroom offers plenty of space and privacy. Two further rooms are ideal as children's rooms, guest rooms or home offices.The two bathrooms are particularly comfortable. One bathroom with bathtub and shower, as well as a separate bathroom with shower. The apartment is complemented by a practical laundry room with its own washing tower, which offers additional storage space.For more information about the project and an overview of all currently available objects, please visit our project page. Environment Aebiguet combines urban life with high living quality. The Burgdorf train station, shopping facilities, restaurants, cafes and schools are within a few minutes' walking distance. At the same time, the spacious green areas along the Lyssachbach provide a quiet and natural environment.The surroundings offer, among other things: • Spacious green and meeting areas • Playgrounds and recreation areas • Direct footpath to the train station • Bicycle stands and attractive outdoor facilities • Modern quarter design with high quality of stay Advantages • Modern 4.5-room owner-occupied apartment • 113m² living area • Terrace with 23m² • Spacious living and dining area with open kitchen and cooking island • Three spacious bedrooms • Bathroom with bathtub and shower, as well as additional bathroom with shower • Laundry room with washing tower • High-quality interior design • Central location in the new Aebiguet quarter in Burgdorf • Train station, shopping facilities and leisure activities within walking distance • Underground parking spaces can be purchased additionally.

Travel time
-
1 / 10
4.5 rooms, 99m², CHF 699,000.–
Schulstrasse 4, 3414 Oberburg

Home with a Future

Welcome to Oberburg - where urban comfort and rural tranquility blend harmoniously.On the sunny Schulstrasse, a modern new building project is emerging with 16 stylishly designed condominiums and 18 parking spaces. Whether for couples, families, or those seeking peace - every stage of life finds the right space here.Timeless architecture and sustainable constructionClear lines, high-quality materials, and a conscious use of resources characterize the architectural concept. The building meets modern construction standards and is equipped with a photovoltaic system and a heat pump.Living with quality and comfortAll apartments convince with well-thought-out floor plans, spacious balconies or garden seats, noble parquet or tile floors, and modern kitchens with natural stone cladding. An elevator leads directly to the basement, where individual cellar compartments and the parking garage are located.Experience community - enjoy natureA special highlight is the communally usable garden with a playground - ideal for children, barbecues, or relaxed hours in a deck chair. The offer is complemented by covered bicycle parking with charging stations and the proximity to shopping facilities, school, public transport, and the Emme - the local insider tip for sports and recreation.Choose a home that not only delights today - but is also built for tomorrow.Here you can see an overview of the available apartments:2.5-room apartments: 1 available3.5-room apartments: 3 available4.5-room apartments: 5 available5.5-room apartments: 1 available

Travel time
-
1 / 9
4.5 rooms, 106m², CHF 727,000.–
Schulstrasse 4, 3414 Oberburg

Arrive. Breathe. Be at home.

Welcome to Oberburg - where urban comfort and rural tranquility blend harmoniously.On the sunny Schulstrasse, a modern new building project is being created with 16 stylishly designed condominiums and 18 parking spaces. Whether for couples, families, or those seeking peace - every stage of life finds the right space here.Timeless architecture and sustainable constructionClear lines, high-quality materials, and a conscious use of resources characterize the architectural concept. The building meets modern construction standards and is equipped with a photovoltaic system and a heat pump.Living with quality and comfortAll apartments convince with well-thought-out floor plans, spacious balconies or garden seats, elegant parquet or tile floors, and modern kitchens with natural stone countertops. An elevator leads directly to the basement, where individual cellar compartments and the parking garage are located.Experience community - enjoy natureA special highlight is the communally usable garden with a playground - ideal for children, barbecues, or relaxed hours in a deck chair. The offer is complemented by covered bicycle parking with charging stations and the proximity to shopping facilities, school, public transport, and the Emme - the local insider tip for sports and recreation.Choose a home that not only delights today - but is also built for tomorrow.Here you can see an overview of the available apartments:2.5-room apartments: 1 available3.5-room apartments: 3 available4.5-room apartments: 5 available5.5-room apartments: 1 available

Travel time
-
1 / 9
3.5 rooms, 93m², CHF 617,500.–
Schulstrasse 4, 3414 Oberburg

Living with a wide view

Welcome to Oberburg - where urban comfort and rural tranquility blend harmoniously.On the sunny Schulstrasse, a modern new building project is emerging with 16 stylishly designed condominiums and 18 parking spaces. Whether for couples, families, or those seeking peace - every stage of life finds the right space here.Timeless architecture and sustainable constructionClear lines, high-quality materials, and a conscious use of resources characterize the architectural concept. The building meets modern construction standards and is equipped with a photovoltaic system and a heat pump.Living with quality and comfortAll apartments convince with well-thought-out floor plans, spacious balconies or garden seats, noble parquet or tile floors, and modern kitchens with natural stone coverings. An elevator leads directly to the basement, where individual cellar compartments and the parking garage are located.Experience community - enjoy natureA special highlight is the communally usable garden with a playground - ideal for children, barbecues, or relaxed hours in a deck chair. The offer is complemented by covered bicycle parking spaces with charging stations, as well as the proximity to shopping facilities, schools, public transport, and the Emme - the local insider tip for sports and recreation.Decide on a home that not only delights today - but is also built for tomorrow.Here you can see an overview of the available apartments:2.5-room apartments: 1 available3.5-room apartments: 3 available4.5-room apartments: 5 available5.5-room apartments: 1 available

Travel time
-
Rinor Dakaj

Rinor Dakaj

1 / 2
Rinor Dakaj

Rinor Dakaj

  • Balcony / Terrace
  • Elevator
3.5 rooms, 140m², CHF 995,000.–
3415 Hasle b. Burgdorf (Hasle bei Burgdorf)

Exclusive attic apartment: modern living in the green

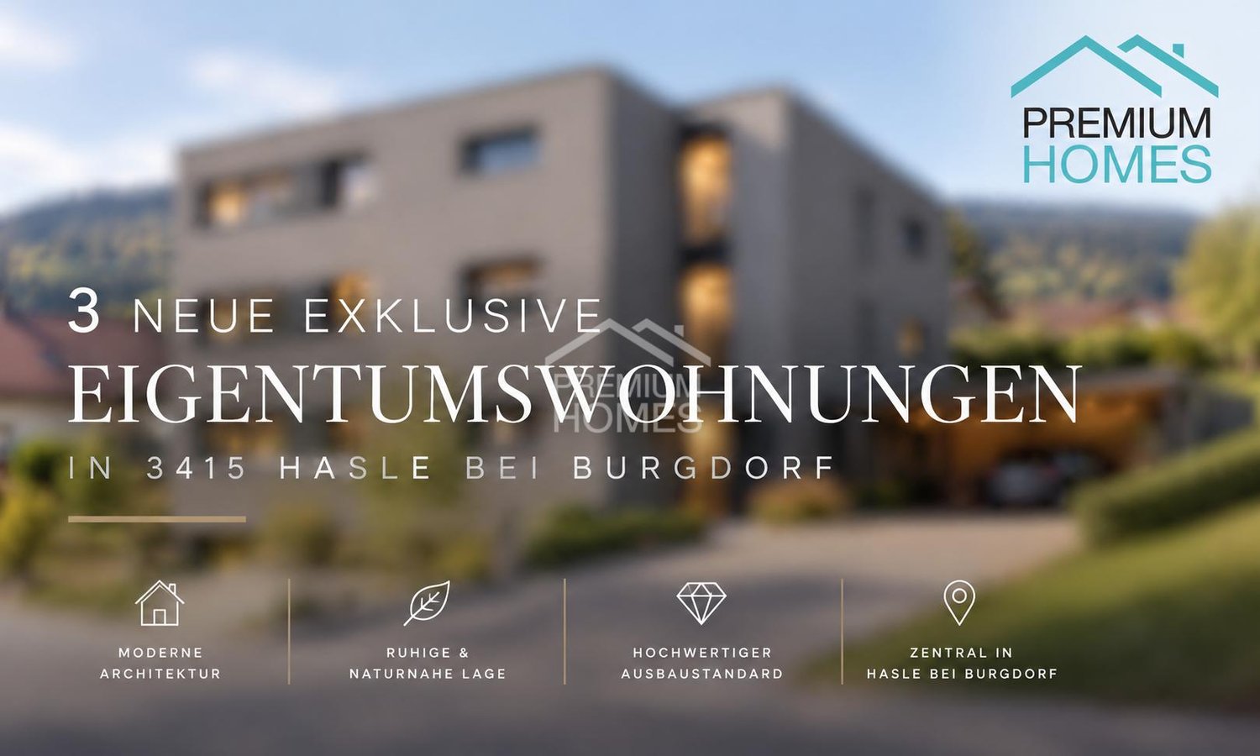
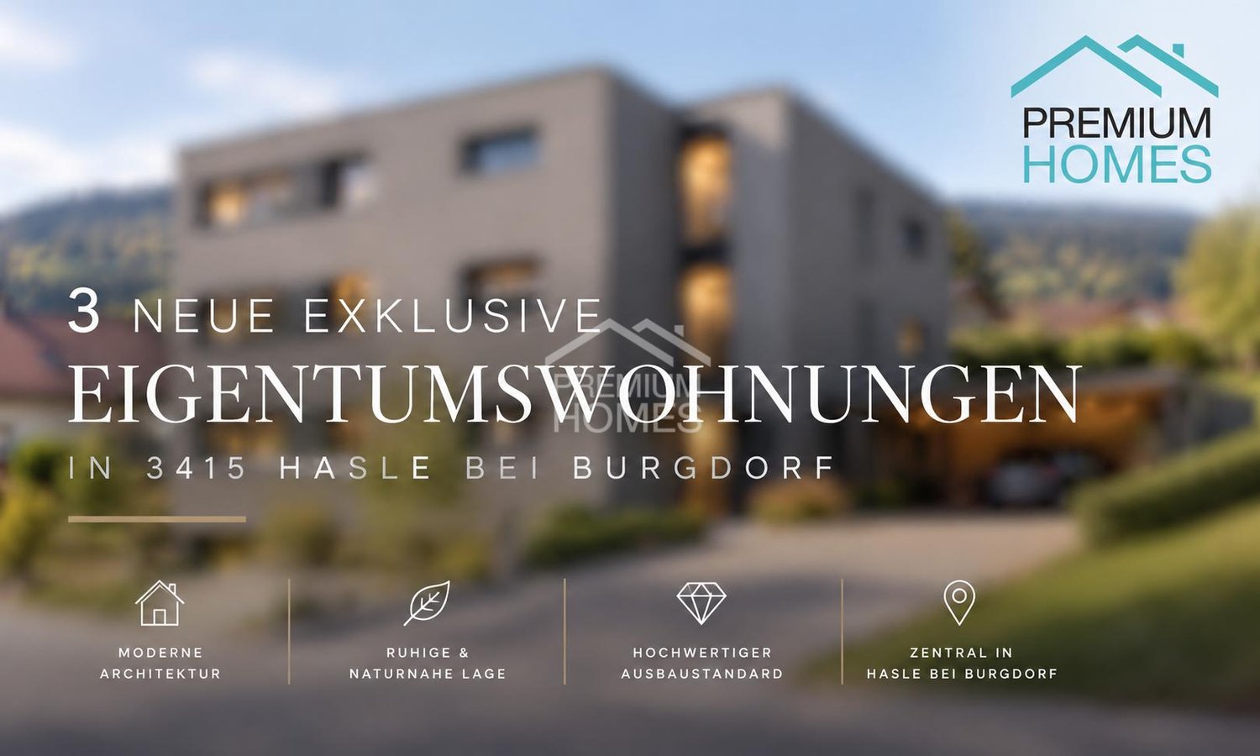
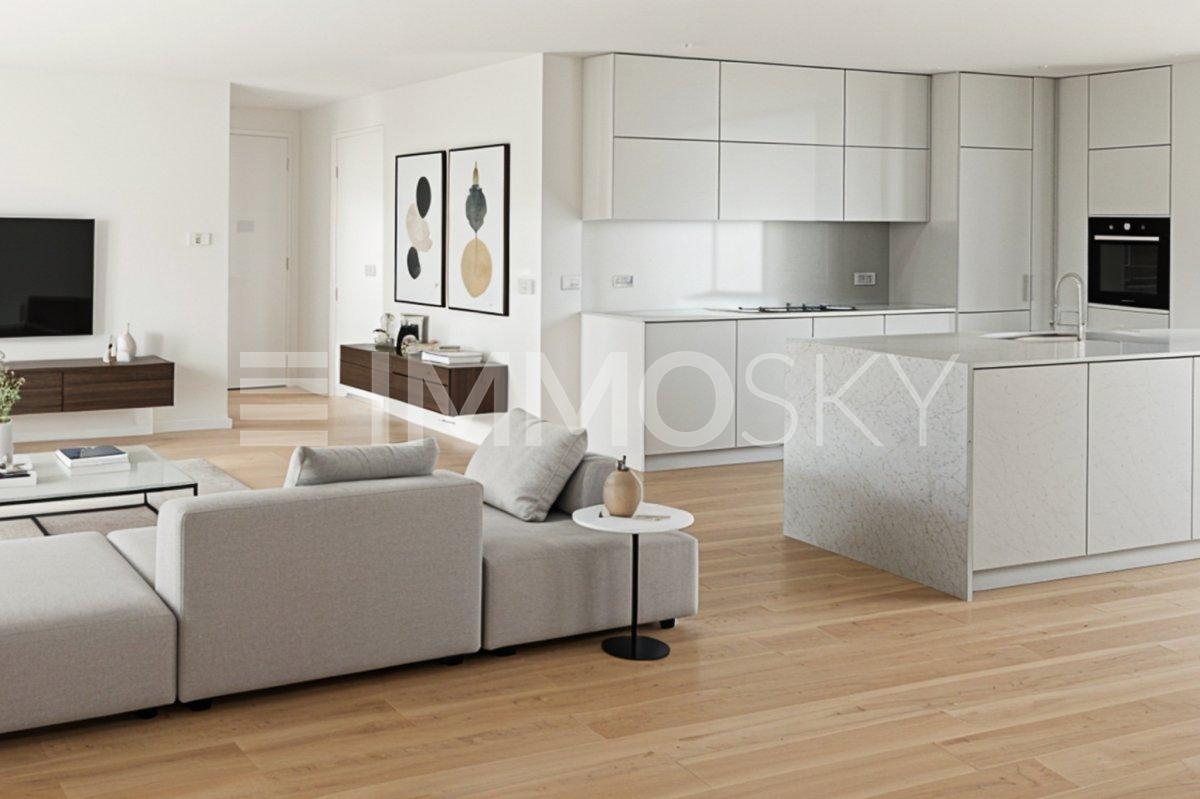
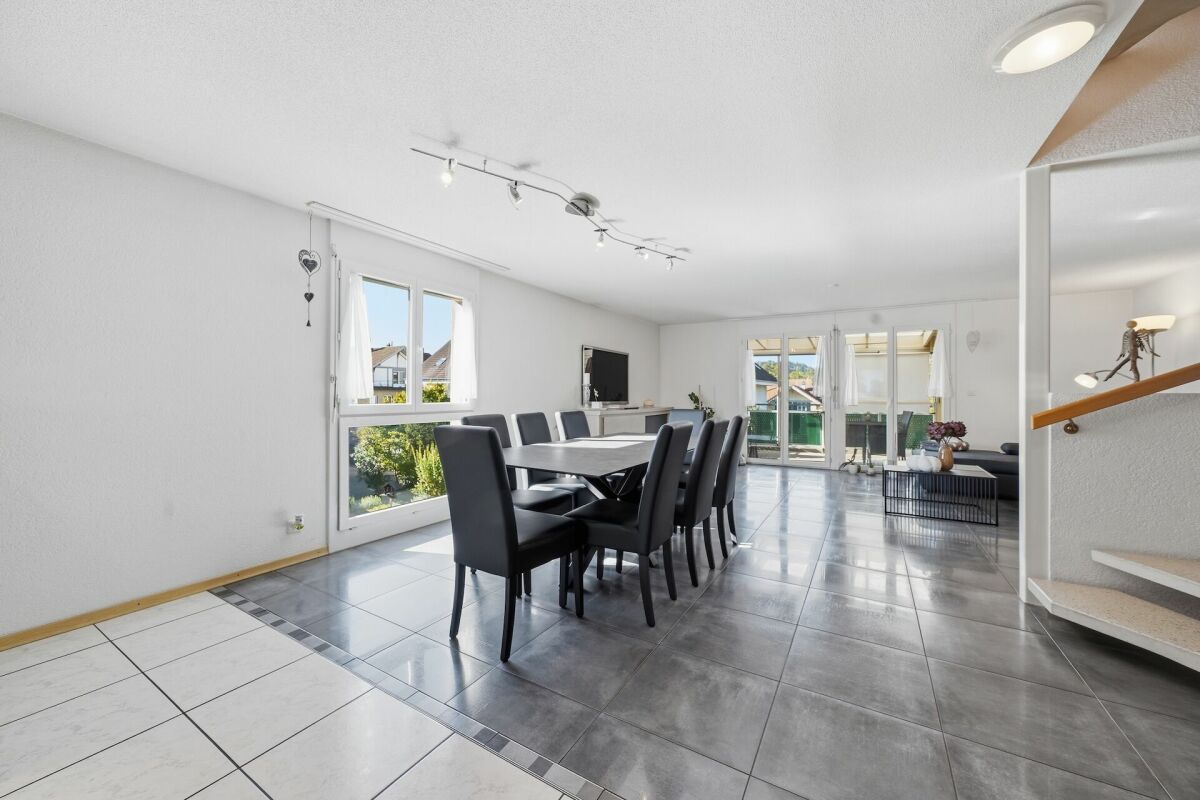
In an attractive and quiet residential area at Kirchmatte 11 in Hasle bei Burgdorf, three exclusive condominiums are being built, combining modern architecture, spacious room proportions, and a high-quality finish.The multi-family house convinces with its contemporary architecture, well-thought-out floor plans, and bright, openly designed living areas. Generous window surfaces provide plenty of daylight and create a pleasant living atmosphere.The spacious 3.5-room apartment on the attic floor impresses with an impressive net living area of 140 m² and a 60 m² large terrace.The heart of the apartment is the over 50 m² large, light-flooded living and dining area with a modern, open kitchen. The spacious master area has its own en-suite bathroom and a separate dressing room, offering the highest living comfort. A separate guest toilet and a practical closet in the immediate vicinity of the kitchen round off the well-thought-out room concept perfectly.The combination of high-quality building quality, generous space, and proximity to nature makes this new construction project a special residential offer. Here, no wishes are left unfulfilled. Take advantage and convince yourself! This PREMIUM HOMES offer includes: • Building permit already granted • Exclusive 3.5-room apartment on the high ground floor • Generous net living area: 140 m² • High-quality and modern finish • Ventilated facade construction • High-quality wood-metal windows • Solar system for sustainable energy generation • Energy-efficient air-water heat pump • Bright and open living, dining, and kitchen areas • Generous window surfaces for plenty of daylight • Generous balconies or attic terraces • Elevator over all floors • Own, separate laundry room for each apartment • Generous, own basement room per apartment • Additional visitor parking spaces available • Quiet, natural surroundings • Adjacent to the agricultural zone • Beautiful view into the green • Good accessibility and proximity to the village center Interested? We would be happy to take you on a non-binding tour! Do you want to sell your house or apartment worry-free? We will tell you the current market value of your property, discreetly and non-bindingly! Are you interested in a first non-binding exchange of ideas? Don't hesitate and contact us. We look forward to you.

  • Balcony / Terrace
  • Elevator
Rinor Dakaj

Rinor Dakaj

1 / 2
Rinor Dakaj

Rinor Dakaj

  • Balcony / Terrace
  • Elevator
4.5 rooms, 174m², CHF 1,055,000.–
3415 Hasle b. Burgdorf (Hasle bei Burgdorf)

Exclusive ownership apartment (1st floor): modern living in the green

In an attractive and quiet residential area at Kirchmatte 11 in Hasle bei Burgdorf, three exclusive ownership apartments are being built, combining modern architecture, spacious room proportions, and a high-quality finish.The multi-family house impresses with its contemporary architecture, well-thought-out floor plans, and bright, openly designed living areas. Generous window surfaces provide plenty of daylight and create a pleasant living atmosphere.The spacious 4.5-room apartment on the upper floor impresses with an impressive net living area of 174 m² and a 23 m² large balcony.The heart of the apartment is the over 50 m² large, light-flooded living and dining area with a modern, open kitchen. The spacious master area has its own en-suite bathroom and a separate dressing room, offering the highest living comfort. Another spacious bathroom, a separate guest toilet, and a practical pantry in the immediate vicinity of the kitchen round off the well-thought-out room concept.The combination of high-quality construction, generous space, and proximity to nature makes this new building project a special residential offer. Here, no wishes are left unfulfilled. Take advantage and convince yourself! This PREMIUM HOMES offer includes: • Building permit already granted • Exclusive 4.5-room apartment on the upper floor • Generous net living area: 174 m² • High-quality and modern finish • Ventilated facade construction • High-quality wood-metal windows • Solar system for sustainable energy generation • Energy-efficient air-water heat pump • Bright and open living, dining, and kitchen areas • Generous window surfaces for plenty of daylight • Generous balconies or attic terraces • Lift over all floors • Own, separate laundry room for each apartment • Generous, own cellar room per apartment • Additional visitor parking spaces available • Quiet, natural surroundings • Adjacent to the agricultural zone • Beautiful view into the green • Good accessibility and proximity to the village center Interested? We would be happy to take you on a non-binding tour! Do you want to sell your house or apartment worry-free? We will tell you the current market value of your property, discreetly and non-bindingly! Are you interested in a first non-binding exchange of ideas? Don't hesitate and contact us. We look forward to you.

  • Balcony / Terrace
  • Elevator
1 / 8
4.5 rooms, 124m², CHF 790,000.–
Obereiweg 2, 3436 Rüderswil

Spacious living in Zollbrück - 4½ rooms with 124 m²

Your new home on the Gwärbkanal: plenty of space, thoughtful living comfort, and your own outdoor area In Zollbrück, a modern four-family house is being built with spacious 4½-room apartments that offer space for individual living ideas and different phases of life. Whether as a family, a couple with space requirements, or for all those who appreciate spacious living - here, contemporary living comfort and the relaxed feeling of a rural environment come together.Generosity that enriches everyday lifeWith around 124 m² of living space, the apartments offer plenty of room for shared living and personal retreats. The spacious floor plan creates space for living, eating, working, and relaxing.Two bathrooms with daylightBoth bathrooms have a window. This provides natural daylight and a pleasant ventilation option - a practical advantage in everyday life.Relax and enjoy outsideEach apartment has a balcony or terrace of around 16 m². Here, the living space can be extended outdoors - ideal for cozy hours in the fresh air.Comfortable and forward-lookingAn elevator provides convenient access to the apartments. Each unit also has its own basement room. A planned photovoltaic system complements the concept for forward-looking energy supply.A home with perspectiveThe combination of spacious space, practical comfort, and natural living makes this new building project an attractive opportunity to fulfill the desire for one's own four walls.Interest aroused?We would be happy to inform you about the available apartments, the construction progress, the equipment, the floor plans, and the parking options. We look forward to your contact.Purchase price from CHF 790,000, plus parking.

Travel time
-
1 / 8
5.5 rooms, 112m², CHF 705,000.–
Trachselwaldstrasse 51, 3452 Grünenmatt

Family happiness in the green - spacious living, outdoor living

Spacious family apartment on the ground floor! at home, where the whole family finds space. In Grünenmatt, a modern three-family house is being built, which combines rural tranquility with contemporary living comfort. The spacious 5½-room ground floor apartment offers plenty of space for shared moments, personal retreats, and a family daily life that can be tailored to your needs.Space for everything that matters to familiesOn approximately 112 m² of net living space, you can expect a well-thought-out floor plan with versatile usage possibilities. Whether children's rooms, home office, guest room, or a private retreat for each family member - here, living can be designed flexibly.The bright rooms create a friendly living atmosphere. Two bathrooms provide additional comfort, especially in family everyday life.Outdoor at home - in any weatherA special highlight is the spacious, covered terrace with an additional lawn area of over 100m2. It extends the living space outdoors and offers space for shared meals, cozy hours with friends, or relaxed family afternoons. Here, an additional favorite spot for the whole family is created.Your home, your ideasSince the planning still offers design scope, you can partially shape the interior design according to your personal ideas. This creates a home that fits your life and your wishes.Quiet living in GrünenmattThe three-family house is located in a rural environment and is part of a small development with three multi-family houses. Here, manageable living is combined with modern comfort.Your new family home is waiting for you.An underground parking space costs an additional Fr. 35,000.- / outdoor parking space Fr. 18,000.- (Furniture in rooms partially generated by AI)

Travel time
-
1 / 7
2.5 rooms, 56m², CHF 445,000.–
Schulstrasse 4, 3414 Oberburg

Living with style

Welcome to Oberburg - where urban comfort and rural tranquility blend harmoniously.On the sunny Schulstrasse, a modern new construction project is emerging with 16 stylishly designed condominiums and 18 parking spaces. Whether for couples, families, or those seeking peace - every stage of life finds the right space here.Timeless architecture and sustainable constructionClear lines, high-quality materials, and a conscious use of resources characterize the architectural concept. The building meets modern construction standards and is equipped with a photovoltaic system and a heat pump.Living with quality and comfortAll apartments impress with well-thought-out floor plans, spacious balconies or garden seats, elegant parquet or tile floors, and modern kitchens with natural stone countertops. An elevator leads directly to the basement, where individual cellar compartments and the parking garage are located.Experience community - enjoy natureA special highlight is the communally usable garden with a playground - ideal for children, barbecue evenings, or relaxed hours in a deck chair. The offer is complemented by covered bicycle parking with charging stations and the proximity to shopping facilities, school, public transport, and the Emme - the local insider tip for sports and recreation.Choose a home that not only delights today - but is also built for tomorrow.Here you can see an overview of the available apartments:2.5-room apartments: 1 available3.5-room apartments: 3 available4.5-room apartments: 5 available5.5-room apartments: 1 available

Travel time
-
1 / 19
5.5 rooms, 136m², CHF 795,000.–
Alte Rüegsaustrasse 16, 3415 Rüegsauschachen

Bright 5.5-room maisonette in the center of Rüegsauschachen

A home that grows with youAre you looking for space for the whole family or for yourself, without giving up the comfort of owning a home? This 5.5-room maisonette distributes around 136 m² of living space over three levels - and feels almost like a single-family home. Downstairs, you cook, eat, and sit together by the Swedish stove, upstairs, each family member finds their own retreat under the visible wooden beams of the insulated roof.The well-maintained multi-family house with only four residential units was built in 2000. School, shopping, and bus are right outside the front door, and the picturesque Emmental with its hills is just behind.The maisonette apartment:Living level - heart of the home with Swedish stoveThe entrance with spacious built-in closets already provides order. Behind it, a large living and dining area opens up, which appears bright and friendly thanks to the large window fronts on three sides. Large-format floor tiles and underfloor heating create a modern, cozy atmosphere. On cool evenings, the Swedish stove can provide additional warmth for a cozy ambiance. A separate toilet with sink and its own washing machine and dryer is conveniently located near the entrance.The cleverly designed kitchen with bar counter is open to the dining area and thus in the midst of things. It offers plenty of storage space and is equipped with high-quality appliances such as a ceramic glass cooktop, oven, and microwave in a high-gloss finish, dishwasher, and fridge/freezer combination. Thanks to the open design, you can participate in conversations with friends and family at any time.A special highlight is the glazed balcony with glass roof: a protected winter garden that invites you to grill, eat, and linger far beyond the summer. A storage room directly on the balcony takes care of garden furniture and supplies. This great area perfectly rounds off this living level.Sleeping level - three rooms and family bathroomVia the striking spiral staircase, you reach the upper floor. Here are the large parental bedroom and two bright children's or workrooms. Visible wooden beams and skylights give the rooms their special charm. The central bathroom with bathtub, large washbasin, and daylight is conveniently accessible from all rooms.Loft - space for your ideasThe top level surprises with a spacious area under the open roof truss. Whether as an additional bedroom, guest room, home office, play paradise, or retreat for teenagers - here you decide entirely according to your needs.Basement & parkingIn the basement, you have a bright, freshly renovated hobby room with a window and sink - ideal as a workshop, studio, fitness, or craft room. Additionally, there is a private cellar compartment for everything that is not needed daily. You can park up to two cars comfortably on the outdoor parking space belonging to the apartment, directly at the house.Were you also convinced by this beautiful property like us? Then don't hesitate and arrange a personal viewing appointment.Your team from DreihochDrei Immobilien AG

Travel time
-
1 / 22
4.5 rooms, 119m², CHF 470,000.–
Eystrasse 4, 3455 Sumiswald

Bright 4.5-room apartment with balcony and beautiful view in Sumiswald

Welcome to this well-maintained 4.5-room apartment on the 2nd floor at Eystrasse 4 in Sumiswald. The apartment, built in 1985, impresses with a spacious living area of 119 m² and offers everything your heart desires – ideal for families or couples.The apartment offers the following highlights: • Sunny balcony: With two balconies, you can enjoy the morning and evening sun. • Large hobby room: Here, you can pursue your hobby and be creative. • Bright entrance area: A well-maintained hallway with wooden floor and white walls welcomes you warmly. • Bathroom with washing tower: The bathroom has a practical washer-dryer combination directly in the apartment. • Dishwasher: For more comfort in everyday life. • Garage and parking space: Ample space for your vehicle. • Beautiful view: Enjoy the view of the greenery directly from the balcony. • Child-friendly: The apartment and its surroundings are perfectly suited for families with children. Location and surroundings: The apartment is located in a quiet residential area in Sumiswald-Grünen in the picturesque Emmental. The connection to public transport is excellent – Sumiswald-Grünen train station is within walking distance. For daily needs, a Coop and a VOI are available, and the Sumiswald pharmacy is also nearby.This apartment is available immediately and offers a rare combination of peace, nature, and good infrastructure. Don't miss the chance to find your new home in this charming Emmental village!

Travel time
-
1 / 9
4.5 rooms, 98m², CHF 780,000.–
Eystrasse 7, 3400 Burgdorf

Living inside, living outside: ground floor apartment with private garden share

Your new home in Burgdorf - modern, sunny and comfortable In a quiet and yet central location in Burgdorf (3400, Canton of Bern), this stylish 4.5-room apartment awaits you, combining modern living with high quality of life.The apartment impresses with a well-thought-out room layout on one level and an inviting, bright atmosphere. The living and dining area, kitchen, two bathrooms, and corridor are equipped with plate floors - easy to maintain and timelessly elegant. In the other rooms, a beautiful wooden floor creates a warm and cozy living atmosphere.The spacious living and dining area with direct access to the winter garden forms the heart of the apartment. The adjacent garden area offers additional space for relaxation and enjoyment. Thanks to the optimal orientation, you benefit from plenty of evening sun and a particularly pleasant light atmosphere.The kitchen is functionally and stylishly designed. Two bathrooms - one with a bathtub, one with a shower - offer additional comfort in everyday life.An additional plus is the pleasant neighborhood, which significantly contributes to the high quality of living.Two parking spaces can be optionally purchased for CHF 35,000 each.The depicted images were visualized to showcase the potential of the apartment in the best possible way. In the sales documentation, you will also find the original photos, which show the current condition of the apartment.

Travel time
-
1 / 17
3.5 rooms, 112m², CHF 469,000.–
Bifang 6, 3472 Wynigen

Spacious 3.5-room attic apartment with gallery and balcony – Your new home in Wynigen

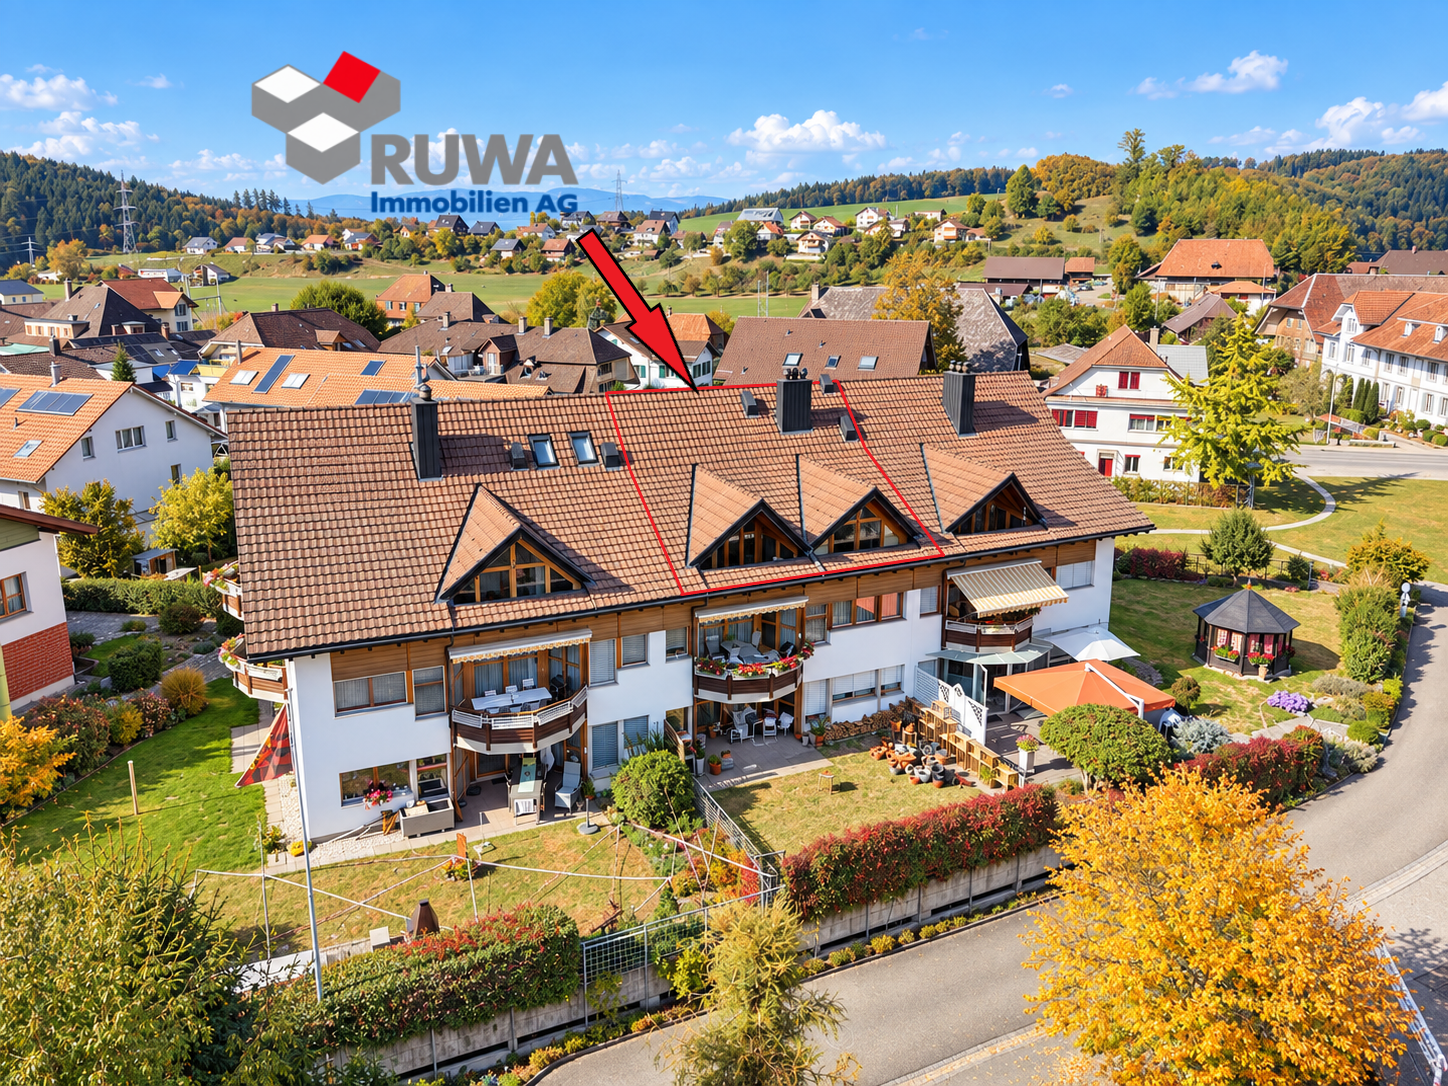
Quiet living and yet centrally located In a quiet and yet central residential area at Bifang 6, in Wynigen, this spacious 3.5-room ownership apartment is located on the top floor of a well-maintained multi-family house. The bright living and dining area, the additional gallery, and the balcony offer you a versatile range of rooms with various possibilities for individual use. The property is located in a well-maintained residential area away from the street and yet close to the village center of Wynigen. The Wynigen train station is easily accessible and offers you direct train connections to Burgdorf and Bern, as well as to Herzogenbuchsee and Langenthal to Olten. You can also reach Burgdorf and the surrounding municipalities comfortably by car. For longer journeys, the Kirchberg BE and Kriegstetten SO motorway connections are available. For your daily shopping, you will find a Volg with a post office, a bakery, and other local shops directly in the village. A larger shopping area is available to you in the nearby Burgdorf. Families also benefit from the good infrastructure. Kindergarten, primary school, and secondary school are located directly in Wynigen. A day school complements the school offer. For leisure and relaxation, the surroundings offer numerous walking, hiking, and cycling paths through the fields, forests, and hills between Emmental and Oberaargau. An active club life with various leisure activities complements the offer of the municipality. The apartment – spacious, versatile, and with an additional gallery The 3.5-room ownership apartment is located on the top floor (2nd floor) and can be reached via a protected, indoor staircase. The apartment impresses with a functional room layout and a spacious living and dining area. The adjacent kitchen is partially separated from the living area and offers short distances between cooking and eating. Two usable rooms, a bathroom, and an additional guest bathroom with a shower complement the range of rooms. A special added value is the gallery accessible via an internal staircase. This creates additional usable space and can be furnished, for example, as an office, reading corner, or hobby area. From the living area, you can access the balcony with a view of the neighborhood and the green surroundings. The apartment also includes a private Reduit, a separate cellar room, and a private washing and drying room in the basement. The parking space No. 12 is already included in the purchase price. Highlights of the apartment • Spacious 3.5-room ownership apartment on the top floor • Quiet residential area away from the street • Protected access via the indoor staircase • Bright and spacious living and dining area • Kitchen directly adjacent to the dining area • Two versatile rooms • Additional gallery with various uses • Balcony with a beautiful view of the green surroundings • Bathroom with bathtub • Separate guest bathroom with shower • Practical entrance area with wardrobe • Private Reduit within the apartment • Private washing and drying room in the basement • Separate, lockable cellar room • Parking space No. 12 (included in the purchase price) • Short distances to shopping facilities and train station • Kindergarten and schools directly in the village • Direct train connections to Burgdorf and Bern • Proximity to walking, hiking, and cycling paths • … and much more. The most important things at a glance Move in and enjoy. The apartment is particularly suitable for couples, small families, or individuals who value spacious rooms and, for example, need an additional workspace or hobby area. It is also possible to use it as a valuable investment object for long-term rental. The quiet residential area, the short distances to the village center and train station, and the proximity to nature offer you good conditions for everyday life and leisure. Another advantage is the parking space already included in the purchase price. Request our detailed sales documentation today and convince yourself of this spacious attic apartment with a gallery in Wynigen during a viewing. We look forward to your contact. Your RUWA Immobilien – Your reliable partner for the brokerage of residential property for over 35 years.
Travel time
-

Suggested properties for you based on search results

Other interesting objects