



















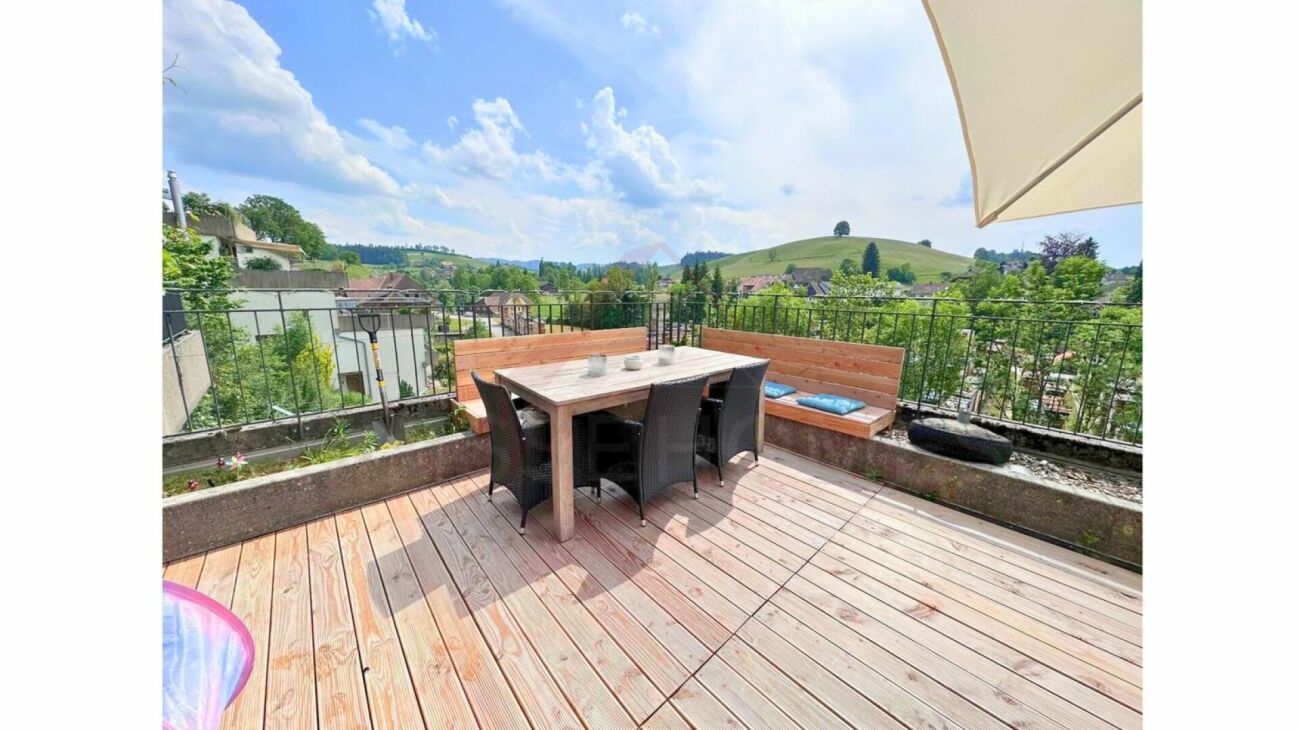













Weier im Emmental - Flats for sale

We recommend expanding your search criteria to get similar results. The current filters didn’t return any matches.

If you don’t want to change your current search criteria, we recommend creating a search alert, so you’ll be notified when matching offers become available.

More objects in your automatically expanded search area
72 results - Radius: + 10km
New building
Remo Wyss

Remo Wyss

1 / 7
Remo Wyss

Remo Wyss

  • Parking space
  • Balcony / Terrace
  • Garage
  • +5
2.5 rooms, CHF 535,000.–
Premium
Knuppenmattgasse 15, 3414 Oberburg

Three modern new-build condominiums in Burgdorf

Three modern new-build condominiums in Burgdorf are being built in a manageable new construction project with a total of only five residential units, combining modern building technology, a high-quality finish, and a quiet yet centrally located living situation. Currently, three apartments are for sale: • 2.5-room apartment on the 1st floor • 4.5-room apartment on the 1st floor • 2.5-room apartment on the 2nd floor The apartments impress with well-thought-out floor plans, bright living rooms, and private outdoor spaces. Large window areas create a friendly atmosphere and connect the living areas with the balconies. The 2.5-room apartments are ideal for singles, couples, or people looking for a modern and low-maintenance home. The 4.5-room apartment offers additional space for families, a home office, or individual living needs. All units have a modern kitchen with an integrated living and dining area, well-proportioned rooms, modern bathrooms, and practical secondary areas. Depending on the apartment, a laundry room with its own washing machine, dryer, and washing trough, as well as a basement compartment in the basement, complement the space offer. The detailed living areas, balcony areas, and floor plans can be found in the respective apartment documentation. Take advantage of the opportunity to partially design the interior according to your own ideas. Kitchens, sanitary appliances, as well as floor and wall coverings can be chosen individually within the planned budgets. For floor coverings, solid wood parquet and ceramic floor tiles are available, among other things. Individual equipment wishes can be taken into account within the planned framework via additional or reduced costs. This creates a home that not only fits architecturally but also personally. Technically, the apartments also meet a modern and sustainable living standard. Heat generation is carried out via a groundwater heat pump and is distributed via low-temperature underfloor heating with individual room control. A photovoltaic system on the roof complements the energy concept. Triple-glazed windows, electrically operated external blinds, and a lift-and-slide door in the living area provide high comfort and a pleasant living climate. The heat consumption as well as cold and hot water are recorded per apartment. The building is being constructed in solid construction with external thermal insulation. A wheelchair-accessible passenger elevator connects the basement to the upper floors, providing comfortable access for every stage of life. The surroundings are designed with green spaces and a communal play and meeting area. Covered bicycle parking spaces are available. Additionally, underground parking and outdoor parking spaces are available. The location combines quiet living with short distances in everyday life. Shopping opportunities, train station, and bus are around 350 meters away, the school is around 600 meters away. At the same time, the local recreation area is in the immediate vicinity. This project combines good accessibility, modern living comfort, and a pleasant environment for different life situations. The construction start is planned for 2027, and the move-in date is from 2028. We would be happy to inform you personally about the available apartments, floor plans, prices, and individual interior design.

  • Parking space
  • Balcony / Terrace
  • Garage
  • +5
Travel time
-
New building
1 / 11
  • Parking space
  • Balcony / Terrace
  • Garage
  • +3
4.5 rooms, 132m², CHF 1,019,000.–
Premium
Eichholzstrasse 30, 3415 Hasle bei Burgdorf

4.5-Room Boutique Ownership Apartment with Gallery in Farmhouse Style - Hasle b.Burgdorf

THE PROJECT The existing/old farmhouse will be completely dismantled. The new multi-family house consists of 6 apartments, an outdoor parking lot, and three visitor parking spaces. The visitor parking spaces are shared with the Weidli development (north). The multi-family house is connected to the basement with the parking garage of the development. The parking spaces in the parking garage can be purchased. The new building will be completely built in an ecological, modern wood construction method. THE APARTMENTS Each condominium has an individual floor plan. All apartments are wheelchair accessible (except gallery) and can be reached via elevator and stairs. Only two apartments are built per floor, which means they are all three-sided and well-lit. The apartments are designed to create maximum privacy. The high-quality interior design and the unique appearance of the building round out the offer. The spacious 4.5-room apartment on the north attic floor has an open-plan kitchen, dining, and living area and offers direct access to the approximately 15.8 m² large balcony on the north side. The apartment has three bedrooms, two bathrooms (including washing machine/tumble dryer) and a retreat. A staircase leads to the spacious gallery in the attic with additional storage space, creating attractive additional storage areas. FURTHER INFORMATION All apartments benefit from the shared access with the Weidli development and a green area with a playground (north). PROVISIONAL TIMETABLE Demolition/backfilling: 1st quarter 2027 New building: 2nd quarter 2027-2nd quarter 2028 Planned handover: 3rd/4th quarter 2028

  • Parking space
  • Balcony / Terrace
  • Garage
  • +3
Travel time
-
New building
1 / 11
  • Parking space
  • Balcony / Terrace
  • Garage
  • +3
3.5 rooms, 119m², CHF 929,000.–
Premium
Eichholzstrasse 30, 3415 Hasle bei Burgdorf

3.5-room boutique ownership apartment with gallery in farmhouse style - Hasle b.Burgdorf

THE PROJECT The existing/old farmhouse will be completely dismantled. The new multi-family house consists of 6 apartments, an outdoor parking lot, and three visitor parking spaces. The visitor parking spaces are shared with the Weidli development (north). The multi-family house is connected to the basement with the parking garage of the development. The parking spaces in the parking garage can be purchased. The new building will be completely built in an ecological, modern wooden construction method. THE APARTMENTS Each condominium has an individual floor plan. All apartments are wheelchair accessible (except gallery) and can be reached via elevator and stairs. Only two apartments are built per floor, which means they are all three-sided and brightly lit. The apartments are designed to provide maximum privacy. The high-quality interior design and the unique appearance of the building round out the offer. The 3.5-room apartment on the south attic floor has an open-plan kitchen, dining, and living area with access to a spacious, south-facing balcony. The apartment has two rooms, a reduit, and two wet cells (including washing machine/tumbler). A spiral staircase leads to the spacious gallery in the attic, which provides additional space. The open floor plan of the apartment and the balcony on the south side create a bright and spacious living feeling. FURTHER INFORMATION All apartments benefit from the shared access with the Weidli development and a green area with a playground (north). PROVISIONAL TIMETABLE Demolition/dismantling: 1st quarter 2027 New building: 2nd quarter 2027-2nd quarter 2028 Planned handover: 3rd/4th quarter 2028

  • Parking space
  • Balcony / Terrace
  • Garage
  • +3
Travel time
-
New building
1 / 11
  • Parking space
  • Balcony / Terrace
  • Garage
  • +4
3.5 rooms, 116m², CHF 899,000.–
Premium
Eichholzstrasse 30, 3415 Hasle bei Burgdorf

3.5-Room Boutique Ownership Apartment in Farmhouse Style - Hasle b.Burgdorf

THE PROJECT The existing/old farmhouse will be completely demolished. The new multi-family house consists of 6 apartments, an outdoor parking lot, and three visitor parking spaces. The visitor parking spaces are shared with the Weidli development (north). The multi-family house is connected to the garage of the Weidli development via the basement. The parking spaces in the garage can be purchased. The new building will be completely constructed in an ecological, modern wooden style. THE APARTMENTS Each condominium has an individual floor plan. All apartments are wheelchair accessible (except gallery) and can be reached via elevator and stairs. Only two apartments are built per floor, which means they are all three-sided and well-lit. The apartments are designed to provide maximum privacy. The high-quality interior design and the unique appearance of the building round out the offer. The 3.5-room apartment on the ground floor south has an open living, cooking, and dining area with direct access to the outdoor spaces, the guest bathroom (including washing machine/tumbler), and the Reduit. Another bathroom is directly connected to the bedroom. The apartment also has a second room and its own cellar. The outdoor area includes a large, covered terrace on the east side and an open seating area on the west side. On the south side, there is a private lawn area of around 200m², which connects the two other outdoor areas. FURTHER INFORMATION All apartments benefit from the shared access with the Weidli development and a green area with a playground (north). Provisional Timeline Demolition/backfill: 1st quarter 2027 New construction: 2nd quarter 2027-2nd quarter 2028 Planned handover: 3rd/4th quarter 2028

  • Parking space
  • Balcony / Terrace
  • Garage
  • +4
Travel time
-
New building
  • Multi-storey house, brown roof, large windows, balconies, garage, car parked, trees, lawn, seating area
  • residential houses, sloping hills, lush vegetation, parked car, wooden fences, grey skies
1 / 2
residential houses, sloping hills, lush vegetation, parked car, wooden fences, grey skies
4.5 rooms, 115m², CHF 630,000.–
Premium
Mühle 1, 3412 Heimiswil

Apartment building Mühle / six apartments still available

In the Mühle area of the Heimiswil municipality, we have further developed this attractive apartment building with a total of 8 apartments:W1: 4½ room garden apartment on the ground floor NWF of 112.20m², including 347.40m² of seating and lawn area for CHF 765,000.-W2: 3½ room garden apartment on the ground floor NWF of 68.10m², including 127.10m² of seating and lawn area for CHF 495,000.-W3: 2½ room garden apartment on the ground floor NWF of 48.80m², including 42.80m² of seating and lawn area for CHF 365,000.-W4: 4½ room apartment on the 1st floor NWF of 112.20m², including 14.70m² of balcony area for CHF 630,000.-W5: 3½ room apartment on the 1st floor NWF of 68.10m², including 8.70m² of balcony area RESERVEDW6: 2½ room apartment on the 1st floor NWF of 48.80m², including 6.40m² of balcony area RESERVEDW7: 4½ room apartment on the top floor NWF of 113.70m², including 14.70m² of balcony area for CHF 660,000.-W8: 4½ room apartment on the top floor NWF of 116.00m², including 15.20m² of balcony area for CHF 720,000.-Parking in the underground garage:Additionally, 14 parking spaces are available in the underground garage, which can be purchased for CHF 40,000.- eachWe would be happy to explain the exciting floor plans with various construction options to you in a personal conversation.Call us. We look forward to hearing from you.WE BUILD YOUR SINGLE-FAMILY HOME. AS IF IT WERE OUR OWN.

Travel time
-
Remo Wyss

Remo Wyss

1 / 12
Remo Wyss

Remo Wyss

  • Parking space
  • Balcony / Terrace
  • Pets allowed
  • +2
4.5 rooms, 88m², CHF 465,000.–
Top
Technikumstrasse 52, 3400 Burgdorf

ETW on the 1st floor in the heart of Burgdorf

Attractive condominium with balcony in a central location in Burgdorf This well-maintained 4.5-room condominium convinces with a well-thought-out room layout, bright living rooms, and three balconies. The spacious balcony of 8 m² by the living room as well as further balconies extend the living space and create attractive retreats outdoors. Located on the 1st floor of a quiet three-family house, it offers a pleasant living environment for singles, couples, and small families. The combination of central location, good accessibility, and solid construction makes this home particularly attractive.The apartment has a separate living area of 16.5 m² with direct access to the balcony as well as a separate dining room. This rarely found room layout offers real added value in everyday life. Two further well-cut rooms can be used flexibly as bedrooms, children's rooms, guest rooms, or home offices. The functional floor plan ensures clear structures and a pleasant living quality.Solid construction and good accessibilityThe building was constructed in 1934 in solid construction and technically renewed in 1990. The heating is provided by a gas heating system with radiators. A basement room as well as the manageable house community with only three residential units round off the offer sensibly. There is no historic preservation, which opens up a variety of possibilities for renovation and conversion. A parking space can be purchased for an additional CHF 30,000.Living in BurgdorfBurgdorf is one of the attractive medium-sized centers in the canton of Bern. The proximity to the Bern University of Applied Sciences, the train station, and the lively city center provides a high level of everyday comfort. Shopping facilities, schools, and public transport are easily accessible. The A1 highway is only a few minutes' drive away and is ideal for commuters.ConclusionTechnikumstrasse 52 convinces with a central living location, solid construction, three balconies, and full design freedom. An apartment with character and high living comfort in a sought-after location in Burgdorf.

  • Parking space
  • Balcony / Terrace
  • Pets allowed
  • +2
Travel time
-
Remo Wyss

Remo Wyss

1 / 12
Remo Wyss

Remo Wyss

  • Balcony / Terrace
  • Garage
  • Pets allowed
  • +1
2.5 rooms, 67m², CHF 340,000.–
Top
Technikumstrasse 52, 3400 Burgdorf

Quality of life in the heart of Burgdorf

Ownership apartment with balcony, garden & garage in a central location in Burgdorf This charming 2.5-room ownership apartment combines a well-thought-out room layout with a pleasant living atmosphere and convinces with its versatile usage possibilities. With a net living area of around 67 m², it offers the ideal framework for singles, couples or capital investors who appreciate a centrally located and at the same time quiet living situation. The apartment is located in a well-maintained property with only three residential units, offering a high level of privacy and a personal and manageable living environment.The spacious living and dining area forms the heart of the apartment. The bright and open room design creates a friendly atmosphere and offers a variety of possibilities for individual furnishing. Here, living, eating and relaxing can be harmoniously combined, creating a home that invites you to linger. Thanks to the good lighting, the rooms appear friendly and inviting, conveying a pleasant sense of living.The functional kitchen is optimally integrated into the floor plan and enables comfortable, independent living. The separate bedroom offers sufficient space for a relaxing retreat and ensures a clear separation between the living and sleeping areas. The room offer is complemented by a bathroom with shower, sink and toilet, which meets all the requirements for daily living comfort.A special plus point of this apartment is the two spacious storage rooms, which are ideal for suitcases, sports equipment, seasonal items or other household utensils. Especially in apartments of this size, additional storage space represents a significant added value and helps to use the actual living area optimally and keep it tidy in the long term.The property also convinces with attractive advantages in the outdoor area. The garden share belonging to the apartment offers additional free space in the green and creates a pleasant place to stay, enjoy or for cozy hours outdoors. A private garage can be purchased for an additional CHF 30,000 and enables comfortable parking directly at the property, as well as additional storage space for bicycles or other items. A basement compartment rounds off the space offer sensibly.The central location is one of the greatest advantages of this apartment. Shopping facilities, restaurants, schools, the university of applied sciences and the Burgdorf train station are all within a short distance and can be easily reached. At the same time, numerous walking and cycling paths, as well as the recreational areas of the Emmental, invite you to varied leisure activities. This property thus combines urban living with a high quality of life and a natural environment.

  • Balcony / Terrace
  • Garage
  • Pets allowed
  • +1
Travel time
-
1 / 13
  • Balcony / Terrace
  • Pets allowed
  • View
  • +6
3.5 rooms, 70m², CHF 360,000.–
Top
Auf Anfrage 1, 3400 Burgdorf

Above the roofs of Burgdorf - 3.5 rooms with a view to fall in love

Above the roofs of Burgdorf - 3.5 rooms with a view to fall in love Welcome to your new home above the roofs of Burgdorf. This stylish 3.5-room apartment combines modern living, a quiet location, and a beautiful view to create a high-quality living offer.The apartment is located on the 6th floor of a well-maintained multi-family house with only 16 residential units and impresses with its bright living atmosphere, a well-thought-out room layout, and plenty of privacy. Thanks to its elevated location, you benefit from daylight all day and a pleasant view of the surroundings.In 2022, the apartment was comprehensively renovated and presents itself today in a very well-maintained condition. This means you can move in directly without major investments and feel at home.The bright living and dining area forms the heart of the apartment and creates a pleasant atmosphere for everyday life. Large window surfaces provide plenty of light and give the rooms a friendly and open effect.A special highlight is the sunny balcony, where you can spend relaxed hours and enjoy the view. Whether it's morning coffee or after-work relaxation, the tranquility of the neighborhood can be particularly enjoyable here.The apartment also impresses in terms of comfort. An elevator takes you comfortably to the apartment, the wheelchair-accessible design provides additional living comfort, and the available washing machine and dryer make everyday life easier. Pets are also welcome.Highlights at a glance • 3.5-room apartment • Approx. 70 m² net living area • Renovation in 2022 • Bright living rooms with a pleasant atmosphere • Sunny balcony with a view • • Upper floor • Elevator available • Wheelchair-accessible access • Washing machine and dryer available • Pets allowed • Quiet and child-friendly living location • Well-maintained multi-family house with 16 residential units • Renovation fund of CHF 330,000 (as of 01.01.2023) Well-maintained property with forward-looking value preservationThe communal management of the property also presents itself in a very well-maintained condition. According to the decision of the condominium owners' meeting on November 5, 2025, the annual contribution to the renovation fund will remain at CHF 30,000. In the past three years, no renovation work has been invoiced via the renovation fund. Currently, according to the condominium owners' meeting, no major renovation or maintenance work is planned for the next 10 to 15 years. A corresponding maintenance and renovation plan is available (see protocol of the condominium owners' meeting on November 5, 2025). There is also no special house rules for the property.The location convinces with its ideal combination of tranquility and good accessibility. Shopping facilities, schools, public transport, as well as leisure and recreation areas are located at a short distance. This makes the apartment suitable for both owner-occupiers and investors.Apartment in this location, with this view and in such a well-maintained condition are in high demand in Burgdorf.Take the opportunity and convince yourself of the advantages of this attractive apartment. We would be happy to show you the property during a personal viewing and answer your questions on site.Contact us today for the complete sales documentation or to arrange a viewing appointment. We look forward to presenting this attractive home to you in person.

  • Balcony / Terrace
  • Pets allowed
  • View
  • +6
Travel time
-
1 / 10
  • Balcony / Terrace
  • Garage
  • View
  • +2
5.5 rooms, 126m², CHF 590,000.–
Top
Auf Anfrage 1, 4950 Huttwil

126 sqm of living comfort & a terrace to fall in love with - Your new home in Huttwil

126 sqm of living comfort & a terrace to fall in love with - Your new home in Huttwil This attractive 5.5-room apartment in Huttwil impresses with plenty of living space, generous outdoor areas, and an attractive price-performance ratio. On approximately 126 sqm of living space, it offers ideal conditions for families, couples, or individuals with additional space requirements for a home office, guests, or hobbies.The bright and spacious living and dining area forms the heart of the apartment. The well-thought-out room layout creates a pleasant living feeling and offers versatile possibilities for individual design.A special highlight is the impressive balcony and terrace area of approximately 74 sqm. The extensive outdoor area expands the living space and offers plenty of space to relax, eat, play, or enjoy cozy hours with family and friends.With a total of 5.5 rooms, various usage possibilities are open. Additional rooms can be flexibly designed as children's, guest, work, or hobby rooms. Two bathrooms with shower and bathtub provide additional comfort in everyday life.The apartment is available immediately and is therefore particularly suitable for buyers who want to move into their new home without a long waiting period. The highlights at a glance • 5.5 rooms • approx. 126 sqm living space • approx. 74 sqm balcony and terrace area • bright and spacious living and dining area • practical and versatile room layout • two bathrooms with shower and bathtub • ideal for families, couples, and home office • spacious outdoor area with a view • quiet and child-friendly residential area • available immediately • garage box optional for CHF 25,000.- • attractive price-performance ratio Location and surroundings Huttwil offers a pleasant combination of quiet living, good infrastructure, and high everyday suitability. Shopping facilities, schools, public transport, and various leisure activities are within easy reach.The quiet and child-friendly environment makes the apartment particularly attractive for families. At the same time, couples and working people benefit from the generous space and good accessibility. Have we sparked your interest? This 5.5-room apartment is an attractive opportunity for all those who are looking for a lot of living space, exceptionally generous outdoor areas, and versatile usage possibilities.We would be happy to send you the complete sales documentation and are available for further information or to arrange a personal viewing appointment.Contact us today - we look forward to presenting this attractive apartment to you in person.Suisse Homes - personal. professional. successful.

  • Balcony / Terrace
  • Garage
  • View
  • +2
Travel time
-
1 / 20
  • Parking space
  • Balcony / Terrace
  • Tumble dryer
  • +3
3.5 rooms, 96m², CHF 690,000.–
Top
3400 Burgdorf

High-quality renovated 3.5-room apartment with private garden in Burgdorf

High-quality renovated 3.5-room apartment with private garden in Burgdorf Welcome to your new home: This high-quality renovated 3.5-room owner-occupied apartment in the popular Steinhof quarter in Burgdorf combines timeless design, modern building technology, and a private outdoor area with a quiet and well-connected living location.The apartment offers around 96 m² of living space and was renovated in 2024/2025 with great attention to detail. High-quality materials, modern technology, and thoughtful room design create a stylish and comfortable living ambiance. High-quality living with modern design The heart of the apartment is the openly designed living and dining area. Large window surfaces provide plenty of natural light and create a bright and friendly atmosphere.The high-quality solid oak parquet and noble marble floors give the rooms an elegant and timeless character.The modern built-in kitchen blends harmoniously into the open living area and offers ideal conditions for everyday life and shared evenings with family and friends.Two completely renovated bathrooms complement the high-quality living concept and provide additional comfort. The highlights at a glance • 3.5-room owner-occupied apartment • approx. 96 m² living space • comprehensive renovation 2024/2025 • open and bright living and dining area • high-quality built-in kitchen • solid oak parquet and noble marble floors • two completely renovated bathrooms • Smart-Home system from Feller Wiser • approx. 23 m² private garden • approx. 13 m² large terrace • triple-glazed windows • floor heating with district heating • private outdoor parking space • quiet location in the popular Steinhof quarter • very good connection to public transport Smart Home and modern building technology Technically, the apartment has also been extensively modernized.The integrated Smart-Home system from Feller Wiser enables comfortable control of lighting, electrical shutters, and floor heating via smartphone.The electrical installation was completely renewed and supplemented with dimmable LED spots. New triple-glazed windows also provide modern living comfort.The heat supply is provided by district heating in combination with a new floor heating system. Private garden and terrace A special highlight is the private outdoor area.The approximately 23 m² large garden and the approximately 13 m² large terrace extend the living space outdoors and create a personal retreat for relaxed hours in the fresh air.Whether cozy summer evenings, shared meals with friends, or simply some peace in your own garden - additional quality of life is created right in front of your own apartment.The materials already purchased for the design of the outdoor facilities are also part of the offer.A private washing machine in the apartment, a communal laundry room with tumble dryer, and a bike room complement the space and comfort offer. Location and surroundings The apartment is located in the popular Steinhof quarter in Burgdorf in a quiet Tempo 20 encounter zone.Shopping facilities, schools, the Emmental hospital, and public transport are within walking distance and provide comfortable routes for everyday life.The Burgdorf Steinhof train station is about 350 meters away, and the next bus stop is about 200 meters away. Denner, Coop, and other daily necessities are also easily accessible.The combination of a quiet living environment and good infrastructure makes the location attractive for couples, small families, and single people. Have we sparked your interest? This 3.5-room owner-occupied apartment combines high-quality renovation, modern Smart-Home technology, and a private garden with a terrace to create a special living offer in the Steinhof quarter.We would be happy to send you the complete sales documentation and are available for further information or to arrange a personal viewing appointment.Contact us today - we look forward to presenting this special owner-occupied apartment in Burgdorf to you in person.Suisse Homes - personal. professional. successful.

  • Parking space
  • Balcony / Terrace
  • Tumble dryer
  • +3
1 / 11
  • Balcony / Terrace
  • Pets allowed
  • View
  • +4
3.5 rooms, 70m², CHF 360,000.–
Top
Auf Anfrage 1, 3400 Burgdorf

Living with a wide view - charming 3.5-room apartment for well-being

Living with a wide view - charming 3.5-room apartment for well-being Above the roofs of Burgdorf, this bright and well-maintained 3.5-room apartment awaits you with a beautiful wide view, a sunny balcony, and a pleasant living atmosphere.The apartment is located on the 5th floor of a well-maintained multi-family house with only 16 residential units and offers around 70 m² of living space with a practical room layout.Thanks to the elevated location, you benefit from plenty of natural daylight, pleasant privacy, and a beautiful view of the surroundings.The apartment was renovated in 2022 and presents itself today in a well-maintained condition. This offers attractive prerequisites for both owner-occupiers and buyers looking for a property as a capital investment. Bright living with a sunny balcony The bright living and dining area forms the center of the apartment and creates a pleasant atmosphere for everyday life.From here, you can directly access the sunny balcony with a wide view, which extends the living space outdoors and invites you to relax in the fresh air.A washing machine and dryer are available and provide additional comfort. An elevator and wheelchair-accessible entrance make it easy to reach the apartment. The highlights at a glance • 3.5-room apartment • approx. 70 m² living space • Renovation in 2022 • Upper floor with elevator • Sunny balcony with a wide view • Bright and pleasant living rooms • Washing machine and dryer available • Wheelchair-accessible entrance • Quiet and child-friendly location • Well-maintained multi-family house with only 16 residential units • Pets allowed • Interesting for owner-occupiers and investors Location and surroundings The apartment is located in Burgdorf and combines a quiet residential area with good accessibility and practical infrastructure.Public transport, shopping facilities, and schools are within a short distance. The Burgdorf train station is also easily accessible and offers attractive connections to the surrounding cities and municipalities.The combination of quiet living, good infrastructure, and the elevated location makes the apartment interesting for both owner-occupiers and investors. Have we sparked your interest? This well-maintained 3.5-room apartment combines a pleasant living atmosphere, a sunny balcony with a wide view, and an attractive location in Burgdorf.We would be happy to send you the complete sales documentation and are available for further information or to arrange a personal viewing appointment.Contact us today - we look forward to presenting this attractive apartment in Burgdorf to you in person.Suisse Homes - personal. professional. successful.

  • Balcony / Terrace
  • Pets allowed
  • View
  • +4
Travel time
-
New building
1 / 10
2.5 rooms, 55m², CHF 355,000.–
Top
Friloweg, 4950 Huttwil

Modern living in Frilopark Huttwil

Welcome to Frilopark – an attractive residential complex that combines modern living with high quality of life. In the midst of a quiet and yet excellently connected neighborhood of Huttwil, condominiums are being built that convince with their thoughtful architecture, high-quality equipment, and central location.A particular advantage for buyers is the attractive financing option, which enables the purchase with a relatively small amount of equity.The complex is only a few minutes' walk from Huttwil train station and offers optimal connections to the surrounding regions. Shopping facilities, restaurants, cafes, pharmacies, doctors, and other service providers are easily accessible on foot and ensure an uncomplicated daily life.Directly in the neighborhood is also the modern health center, which offers a comprehensive range of services in the field of health and care. This creates additional comfort for residents of all generations.The stylish 2.5 and 3.5-room condominiums convince with a timeless architecture and a high-quality interior design. The openly designed living, dining, and kitchen area forms the heart of the apartment and creates a spacious room feeling. Noble materials and carefully selected equipment details ensure a pleasant living atmosphere.Generous window areas let in plenty of daylight and create a smooth transition to the protected loggia, which offers additional living space outdoors and invites relaxation.The room offer is complemented by a comfortable bedroom with direct access to the private bathroom and another flexibly usable room. An additional bathroom with shower increases the living comfort and offers optimal conditions for couples, families, or guests.Each apartment has its own basement compartment with practical storage space. Parking spaces in the garage can be purchased separately.The lovingly designed outdoor facilities with generous green spaces offer room for relaxation, encounters, and leisure activities. The immediate proximity to the Langete gives the quarter a special atmosphere and underlines the natural character of this residential location.Frilopark combines modern living, excellent infrastructure, and high living quality at an attractive location. An ideal opportunity for all those looking for a new home or a sustainable investment.We would be happy to inform you personally about the various apartment offers and are available for individual advice.

Travel time
-
New building
1 / 10
3.5 rooms, 75m², CHF 455,000.–
Top
Friloweg, 4950 Huttwil

Modern living in Frilopark Huttwil

Welcome to Frilopark – an attractive residential complex that combines modern living with high quality of life. In the midst of a quiet and yet excellently connected neighborhood of Huttwil, owner-occupied apartments are being built that convince with their thoughtful architecture, high-quality equipment, and central location.A particular advantage for buyers is the attractive financing option, which allows the purchase with a relatively small amount of equity.The complex is only a few minutes' walk from Huttwil train station and thus offers optimal connections to the surrounding regions. Shopping facilities, restaurants, cafes, pharmacies, doctors, and other service providers are easily accessible on foot and ensure an uncomplicated daily life.Directly in the neighborhood is also the modern health center, which offers a comprehensive range of services in the field of health and care. This creates additional comfort for residents of all generations.The stylish 2.5 and 3.5-room apartments convince with a timeless architecture and a high-quality interior design. The openly designed living, dining, and kitchen area forms the heart of the apartment and creates a spacious room feeling. Noble materials and carefully selected equipment details ensure a pleasant living atmosphere.Generous window areas let in plenty of daylight and create a smooth transition to the protected loggia, which offers additional living space outdoors and invites relaxation.The range of rooms is complemented by a comfortable bedroom with direct access to the private bathroom and another flexibly usable room. An additional bathroom with shower increases the living comfort and offers optimal conditions for couples, families, or guests.Each apartment has its own basement compartment with practical storage space. Parking spaces in the garage can be purchased separately.The lovingly designed outdoor areas with generous green spaces offer space for relaxation, encounters, and leisure activities. The immediate proximity to the Langete gives the quarter a special atmosphere and underlines the natural character of this living situation.Frilopark combines modern living, excellent infrastructure, and high living quality at an attractive location. An ideal opportunity for all those looking for a new home or a sustainable investment.We would be happy to inform you personally about the various apartment offers and are available for individual advice.

Travel time
-
  • Two-story residential building with beige facade, multiple windows with shutters, and a small awning over the entrance.
  • A furnished room with a bunk bed, two chairs, a small table, a picture frame on the wall, and a lamp near the window. The room has wooden flooring and light blue walls.
  • Bathroom with two sinks, tiled walls, and windows with white curtains.
  • Modern kitchen with white cabinets, stainless steel appliances, granite countertops, and a dining area with a table and chairs.
1 / 4
20 rooms, Price on request
Top
Emmentalstrasse 67, 3414 Oberburg

Spacious 20-room property on Emmentalstrasse in Oberburg

Welcome to Emmentalstrasse 67 in the idyllic municipality of Oberburg (3414) in the canton of Bern! This impressive, furnished property with 20 rooms, an office, and a workshop on 2 upper floors and an attic combines historic charm with modern comfort and is available for purchase immediately.The 1930-built and 2013-renovated building presents itself with a beige facade, several windows with shutters, and an inviting canopy over the entrance. Inside, you'll find furnished rooms with wooden floors and bright walls – an example is a cozy room with a bunk bed, chairs, table, and pleasant lighting. On the ground floor, there is an office with a meeting room and a workshop. Opposite is still an old, spacious barn.Highlights of the property: • Spacious room layout: 20 rooms offer a variety of uses. • Furnished: The property is fully equipped and ready for immediate occupancy. • Historic building: Built in 1930, lovingly renovated in 2013. • Sunny location: The property benefits from plenty of sunlight, especially in the summer. • Central environment Location and infrastructure: • Bärenstrasse bus stop: Only 2 minutes' walk away – excellent connection to public transport. • Oberburg train station: Can be reached in 9 minutes' walk. • Coop supermarket: Daily shopping can be done in just 4 minutes' walk. • Oberburg school: Ideal for families – also just 4 minutes' walk away. • Nature nearby: River and railway are in the immediate vicinity and invite you to take walks. This exceptional property offers a rare opportunity in a quiet, well-connected municipality in the Emmental. Whether as a rental property, community project, or spacious family home – the possibilities are diverse. Don't miss this unique chance!

Travel time
-
1 / 21
  • Balcony / Terrace
  • Garage
  • Child-friendly
  • +1
4.5 rooms, 79m², CHF 370,000.–
Emmenstrasse 56, 3415 Hasle bei Burgdorf

Turn the key, move in and live affordably – or rent out profitably

79 m² living space | 4½ rooms | balcony | private garage | kitchen and parquet renovated | low heating costs | attractive capital investmentIn the green and well-connectedYou live in a small, quiet neighborhood directly on the Schachen. The Emme, extensive forests, and numerous walking, hiking, and cycling trails begin practically in front of your doorstep. At the same time, you can easily reach shopping facilities, schools, and the Hasle-Rüegsau train station on foot. The S-Bahn takes you quickly to Burgdorf and offers direct connections to Bern, Solothurn, Konolfingen, and Thun.Well-maintained and ready for occupancyThe 4½-room apartment is located on the 1st floor and offers approximately 79 m² of living space. In 2020, the kitchen was renovated. At the same time, the living room and the three bedrooms received new parquet floors. For sale, the apartment was also freshly painted. The only thing that still corresponds to the original construction standard is the bathroom.In short: you can turn the key, move in, and feel at home.Green is not just the surroundingsThe property also presents itself as very modern in terms of energy. Heating and hot water preparation are carried out via a groundwater heat pump with solar thermal energy. High-quality wood-metal windows with triple-glazed insulation also contribute to the low energy consumption. The previous heating costs were only around CHF 85 per month.Financially, the condominium association is also well positioned: the renovation fund is filled with almost CHF 150,000. The calculated share of the apartment is over CHF 12,000 and is already included in the purchase price. This provides a comfortable financial cushion for larger communal renovations.Since there is no elevator, a stairlift will be installed shortly. This greatly facilitates access to the upper floor for people with limited mobility.Enjoy quietly – or earn moneyThe apartment is suitable for single people, couples, and families, as well as for buyers who want to live comfortably in the long term. It is also interesting as a capital investment: with a locally customary rent, a gross return of around 4% can be achieved.A garage is also availableIf desired, a private garage can be purchased for CHF 30,000. However, the purchase is not mandatory.These are the highlights: • around 79 m² living space • 4½ rooms • balcony with 5.6 m² • modern kitchen from 2020 • parquet floors from 2020 • freshly painted and ready for occupancy • basement and spacious attic compartment • private garage • groundwater heat pump with solar thermal energy • low heating and ancillary costs • well-filled renovation fund • fund share of over CHF 12,000 included in the purchase price • train station, schools, and shopping facilities within walking distance • Emme and local recreation area in front of the door • gross return of around 4% possible Sales priceApartment: CHF 370,000Garage: CHF 30,000Renovation fund: includedTotal purchase price: CHF 400,000Are you interested?Order our detailed sales documentation and discover the apartment during a personal viewing. Maybe Emmenstrasse 56 will soon become your new home – or your attractive capital investment.

  • Balcony / Terrace
  • Garage
  • Child-friendly
  • +1
Travel time
-
1 / 28
  • Balcony / Terrace
  • Garage
  • View
  • +2
5.5 rooms, 156m², CHF 710,000.–
Buchbergweg 2, 3414 Oberburg

Larger semi-detached family house – a wow apartment in the most beautiful corner of Oberburg

159 m² living area | Gallery | 2 modern bathrooms | high-quality construction | quiet living location Who says that living in a condominium automatically means less space? This exceptional attic apartment with a gallery offers almost 160 m² of living space and thus more room than many single-family homes – combined with the advantages of a well-maintained condominium community. Guaranteed wow effect Already when entering, the open living, dining, and kitchen area impresses with its airy room height and exceptional architecture. In 2019, this area was completely redesigned and high-quality constructed. A modern, bright living space was created, which uniquely combines generosity and coziness. When the atmospheric LED lighting in the gable, at the gallery, in the entrance area, and at the built-in cabinets is switched on in the evening, the apartment unfolds its very special charm. Practical down to the smallest detail The apartment not only convinces optically. Two spacious bathrooms – one of which was completely renovated just a few years ago – ensure that there are hardly any waiting times, even in the morning. The thoughtful planning also shows in everyday life: a laundry chute, spacious built-in cabinets, and the additional bedroom on the gallery make living just as comfortable as practical. Postcard-like side of Oberburg The property is embedded in an idyllic environment. The neighboring church with its historic outbuildings characterizes the village, while the forest edge is just a few steps away. Here you live quietly, close to nature, and yet perfectly connected. You also benefit from a great advantage in terms of traffic. Via the Krauchthalstrasse, you can reach Burgdorf without traffic jams and reach the motorway junction in just a few minutes – without the often congested traffic through the Emmental. The highlights at a glance ✓ 5½-room attic apartment with gallery ✓ Approximately 160 m² living area ✓ High-quality modernized living, dining, and kitchen area ✓ Two spacious bathrooms ✓ Additional bedroom on the gallery ✓ Atmospheric LED lighting ✓ Practical laundry chute and spacious built-in cabinets ✓ Quiet living location near the forest and recreation area ✓ Quick access to Burgdorf and the motorway Combined sales price • 5½-room attic apartment: CHF 710,000 • Parking space in the underground garage: CHF 18,670 • Share of renovation fund: CHF 11,330 Total sales price: CHF 740,000 The winner is awakened? Spacious attic apartments with galleries, high-quality construction standards, and almost 160 m² of living space are extremely rare. Request our detailed sales documentation or arrange a personal viewing appointment. Maybe you will soon discover that this apartment offers more living quality than many single-family homes.

  • Balcony / Terrace
  • Garage
  • View
  • +2
Travel time
-
Remo Wyss

Remo Wyss

1 / 12
Remo Wyss

Remo Wyss

  • Parking space
  • Balcony / Terrace
  • Garage
  • +6
4.5 rooms, 110m², CHF 695,000.–
Pappelweg 6A, 4950 Huttwil

Apartment in the heart of Huttwil

Home with a view - apartment in the heart of Huttwil Spacious living with a sunny balcony and high living comfort in HuttwilWelcome to your new home. This modern 4.5-room apartment combines spacious rooms, modern living comfort, and an attractive location in a quiet residential area of Huttwil. The property, built in 2015, impresses with its solid construction, thoughtful room layout, and well-maintained overall condition.On approximately 102 m² of living space, you can expect a bright and friendly living atmosphere. The open-plan living and dining area forms the heart of the apartment and offers ample space for social hours with family and friends. The large window fronts provide plenty of daylight and create a pleasant atmosphere at any time of the year.A special highlight is the approximately 40 m² large balcony. Whether it's a cozy breakfast in the morning sun, relaxed barbecue evenings, or a glass of wine after work - here you have an exceptional outdoor area with various usage possibilities at your disposal. The balcony extends the living space outdoors and offers ample space for a lounge, dining table, and plants.The three bedrooms can be flexibly used as children's rooms, guest rooms, or home offices. The master bedroom has its own en-suite bathroom with shower and toilet, providing additional privacy and comfort. The room offer is complemented by another bathroom with shower and toilet, which is available to the other rooms and guests.Thanks to the modern air-water heat pump and the pleasant underfloor heating, you benefit from a consistent room climate, high energy efficiency, and long-term attractive operating costs. The modern construction also contributes to the preservation of the property's value.Practical added value is provided by the private laundry room with its own washing tower and the separate cellar compartment in the basement. The passenger lift accesses all floors and enables comfortable and almost barrier-free access from the parking garage to the apartment. The offer includes a carport with a full parking space.Families will particularly appreciate the child-friendly environment. The right to use the nearby playground on parcel 680 offers children a safe place to play and promotes contact within the neighborhood.The location convinces with the ideal combination of tranquility and good accessibility. Shopping facilities, schools, kindergartens, public transport, and various leisure activities are within short distance. Thanks to the central location between Bern, Lucerne, and Zurich, the apartment is also ideal for commuters.This apartment offers the best conditions for people who value spacious living, modern technology, high living comfort, and an attractive living location. A home to arrive, feel good, and enjoy long-term.ConclusionThis apartment convinces not only with its numbers and facts but above all with the living feeling it conveys. The spacious rooms, the light-filled atmosphere, and the extensive balcony create a home where you feel comfortable from the first moment.The quiet and yet central location in Huttwil offers the ideal balance between relaxation, everyday life, and good accessibility. Here you live in a well-maintained environment with high quality of life and at the same time benefit from an excellent infrastructure.An investment in quality of life, now and in the future.

  • Parking space
  • Balcony / Terrace
  • Garage
  • +6
Travel time
-
New building
1 / 11
  • Parking space
  • Balcony / Terrace
  • Garage
  • +4
4.5 rooms, 132m², CHF 989,000.–
Eichholzstrasse 30, 3415 Hasle bei Burgdorf

4.5-Room Boutique Ownership Apartment in Farmhouse Style - Hasle b.Burgdorf

THE PROJECT The existing/old farmhouse will be completely demolished. The new multi-family house consists of 6 apartments, an outdoor parking lot, and three visitor parking spaces. The visitor parking spaces are shared with the Weidli development (north). The multi-family house is connected to the basement with the parking garage of the development. The parking spaces in the parking garage can be purchased. The new building will be completely constructed in an ecological, modern wooden style. THE APARTMENTS Each ownership apartment has an individual floor plan. All apartments are wheelchair accessible (except for the gallery) and can be reached via elevator and stairs. Only two apartments are built per floor, which means they are all three-sided and well-lit. The apartments are designed to provide maximum privacy. The high-quality interior design and the unique appearance of the building complete the offer. The 4.5-room apartment on the north upper floor has a spacious, open living, cooking, and dining area with direct access to the balcony. The apartment is complemented by three bedrooms, two bathrooms, one with a washing machine/tumbler, as well as a recess and a spacious entrance area. The outdoor area includes a balcony on the north side with approximately 16 m², which is directly connected to the living, cooking, and dining area and offers additional space for outdoor relaxation. FURTHER INFORMATION All apartments benefit from the shared access with the Weidli development and a green area with a playground (north). PROVISIONAL TIMETABLE Demolition/backfilling: 1st quarter 2027 New construction: 2nd quarter 2027-2nd quarter 2028 Planned handover: 3rd/4th quarter 2028

  • Parking space
  • Balcony / Terrace
  • Garage
  • +4
Travel time
-

Other interesting objects