

















Lyssach - Flats for sale

We recommend expanding your search criteria to get similar results. The current filters didn’t return any matches.

If you don’t want to change your current search criteria, we recommend creating a search alert, so you’ll be notified when matching offers become available.

More objects in your automatically expanded search area
191 results - Radius: + 10km
New building
Remo Wyss

Remo Wyss

1 / 7
Remo Wyss

Remo Wyss

  • Parking space
  • Balcony / Terrace
  • Garage
  • +5
2.5 rooms, CHF 535,000.–
Premium
Knuppenmattgasse 15, 3414 Oberburg

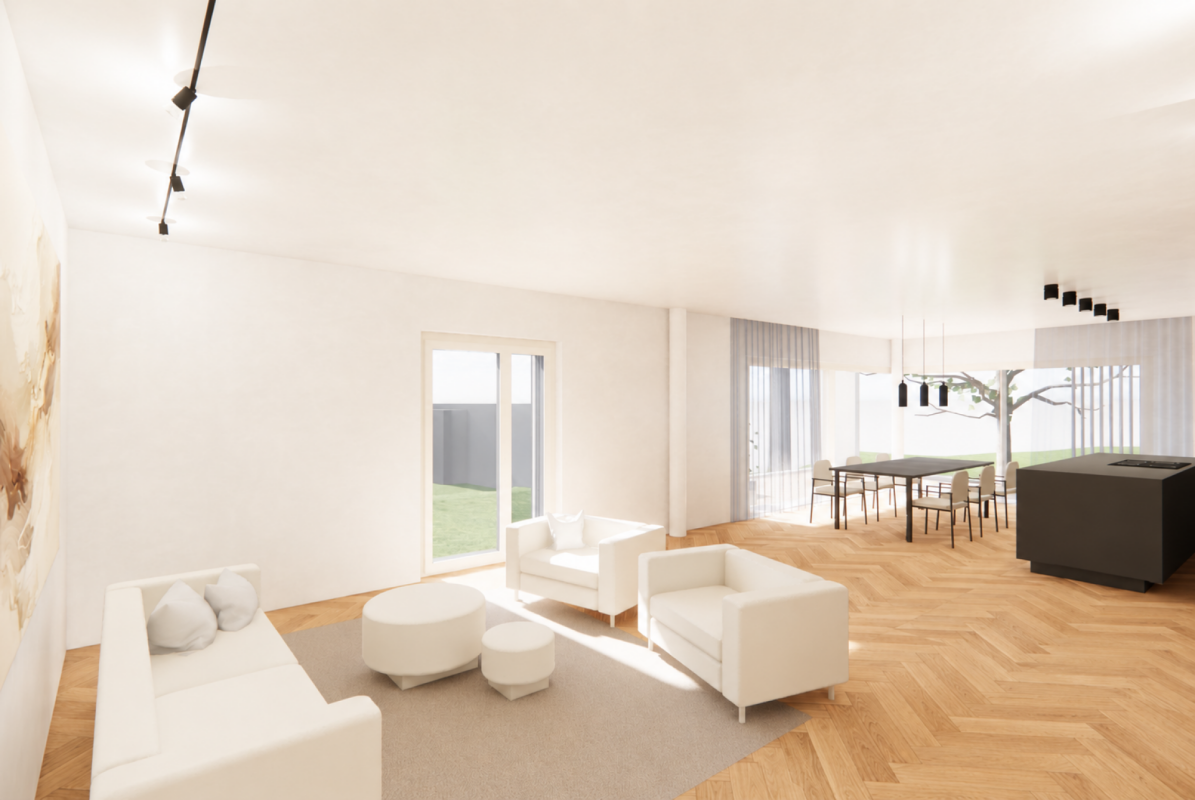
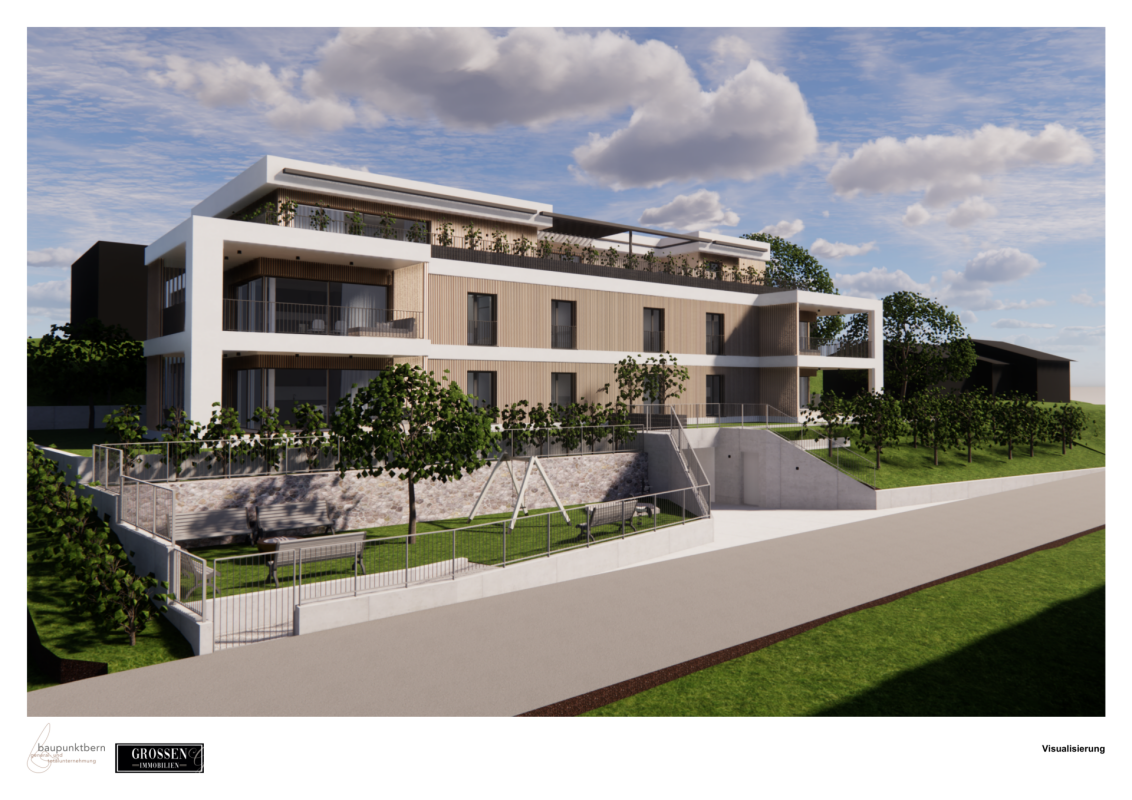
Three modern new-build condominiums in Burgdorf

Three modern new-build condominiums in Burgdorf are being built in a manageable new construction project with a total of only five residential units, combining modern building technology, a high-quality finish, and a quiet yet centrally located living situation. Currently, three apartments are for sale: • 2.5-room apartment on the 1st floor • 4.5-room apartment on the 1st floor • 2.5-room apartment on the 2nd floor The apartments impress with well-thought-out floor plans, bright living rooms, and private outdoor spaces. Large window areas create a friendly atmosphere and connect the living areas with the balconies. The 2.5-room apartments are ideal for singles, couples, or people looking for a modern and low-maintenance home. The 4.5-room apartment offers additional space for families, a home office, or individual living needs. All units have a modern kitchen with an integrated living and dining area, well-proportioned rooms, modern bathrooms, and practical secondary areas. Depending on the apartment, a laundry room with its own washing machine, dryer, and washing trough, as well as a basement compartment in the basement, complement the space offer. The detailed living areas, balcony areas, and floor plans can be found in the respective apartment documentation. Take advantage of the opportunity to partially design the interior according to your own ideas. Kitchens, sanitary appliances, as well as floor and wall coverings can be chosen individually within the planned budgets. For floor coverings, solid wood parquet and ceramic floor tiles are available, among other things. Individual equipment wishes can be taken into account within the planned framework via additional or reduced costs. This creates a home that not only fits architecturally but also personally. Technically, the apartments also meet a modern and sustainable living standard. Heat generation is carried out via a groundwater heat pump and is distributed via low-temperature underfloor heating with individual room control. A photovoltaic system on the roof complements the energy concept. Triple-glazed windows, electrically operated external blinds, and a lift-and-slide door in the living area provide high comfort and a pleasant living climate. The heat consumption as well as cold and hot water are recorded per apartment. The building is being constructed in solid construction with external thermal insulation. A wheelchair-accessible passenger elevator connects the basement to the upper floors, providing comfortable access for every stage of life. The surroundings are designed with green spaces and a communal play and meeting area. Covered bicycle parking spaces are available. Additionally, underground parking and outdoor parking spaces are available. The location combines quiet living with short distances in everyday life. Shopping opportunities, train station, and bus are around 350 meters away, the school is around 600 meters away. At the same time, the local recreation area is in the immediate vicinity. This project combines good accessibility, modern living comfort, and a pleasant environment for different life situations. The construction start is planned for 2027, and the move-in date is from 2028. We would be happy to inform you personally about the available apartments, floor plans, prices, and individual interior design.

  • Parking space
  • Balcony / Terrace
  • Garage
  • +5
Travel time
-
Antonella Lüscher

Antonella Lüscher

1 / 13
Antonella Lüscher

Antonella Lüscher

3.5 rooms, 128m², CHF 1,275,000.–
Premium
3324 Hindelbank

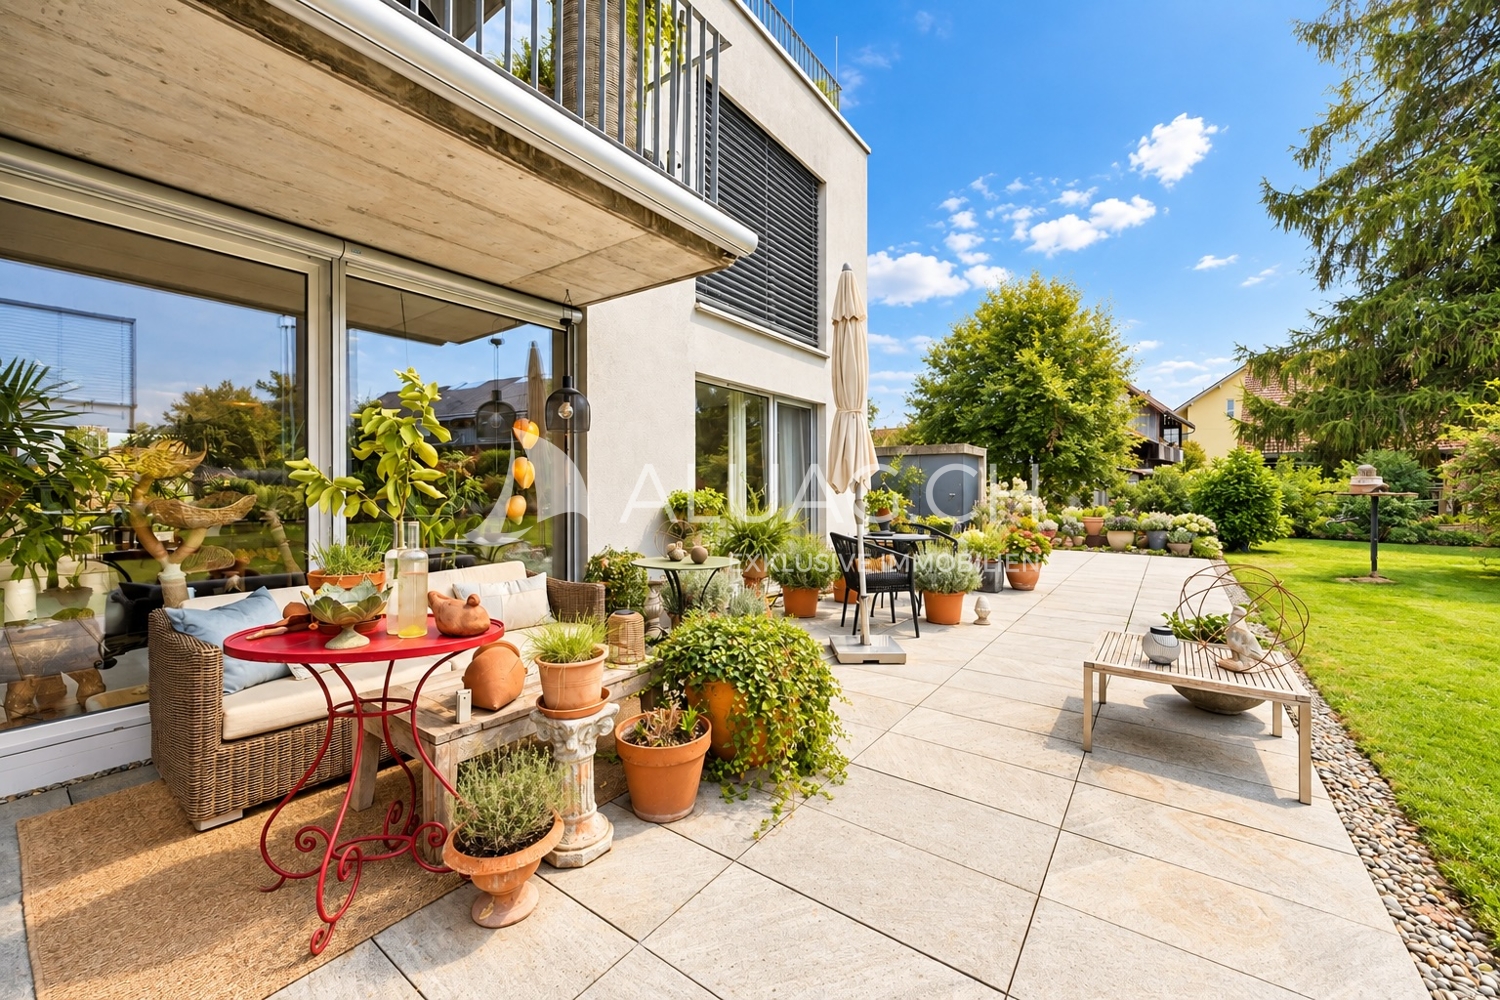
Garden Apartment like a Single-Family Home

Garden Apartment like a Single-Family Home In a modern and well-maintained building, you can expect a stylish home that impresses with high-quality materials, spacious rooms, and great attention to detail. The harmonious combination of contemporary living comfort, elegant architecture, and a lovingly designed outdoor area creates a living ambiance that invites you to feel good. The highlights at a glance: * Modern and well-maintained building with a high standard of living * High-quality materials and stylish color concept * Noble wooden floors for a warm and elegant living atmosphere * Spacious, bright living rooms * Modern kitchen with a spacious cooking island and high-quality appliances * Stylishly equipped bathrooms * Lovingly designed garden with sole usage rights to the surrounding area * Spacious garden seating areas on the east and west sides for sunny hours at any time of day * Glazed loggia as a cozy retreat and protected place for plants * Spacious hobby room in the basement with noble cast floor for various purposes * Two comfortable parking spaces This special home combines stylish living with high quality of life and offers space for individual living dreams. Let yourself be impressed by the unique atmosphere and the numerous advantages of this property during a personal visit. Your real estate agency ALUAG.CH is your specialist for wonderful properties in the best locations. We are pleased to accompany you on your way to your dream.

New building
1 / 6
5.5 rooms, 184m², CHF 2,430,000.–
Premium
Sternenweg, 3065 Bolligen

LARGE REAL ESTATE - Living at the highest level - exclusive, modern and close to nature

Exclusivity is created where exceptional architecture meets a first-class location In a privileged, quiet and sunny residential area on Sternenweg in Bolligen, an exclusive 3.5-room apartment is being built on the upper floor. The high-quality new building project combines modern architecture, first-class building quality and nature-friendly living with short distances to the Bern city center.Construction is scheduled to start in spring 2027, with occupancy expected in 2028.Your 5.5-room apartment on the upper floorThe spacious apartment has a net living area of 183.65 m² and a covered balcony of 26.45 m². Light-flooded rooms, a well-thought-out floor plan and exclusive materials create a stylish home with high living comfort.As a future owner, you have the opportunity to participate in the interior design according to your personal ideas.Living comfort at the highest level • 183.65m² net living area • 26.45 m² covered balcony • spacious, light-flooded living and dining area • high-quality sliding windows • open kitchen with cooking island • wet room with double sink, bathtub and toilet • wet room with double sink, shower and toilet • dressing room • laundry room, housekeeping and storage room • 2 parking spaces in the garage • 2 cellars in the garage • lift with direct access to the apartment • exclusive and individually selectable materials Sustainable building technologyThe property meets high standards of comfort and energy efficiency: • ground-source heat pump • photovoltaic system • energy-efficient construction • modern house technology Included with the apartment • 2 parking spaces in the garage • 2 cellar units • barrier-free access Living between nature and cityBolligen is one of the most popular residential communities in the Bern area. The location on Sternenweg offers peace, sun and proximity to nature - with excellent infrastructure and short connections to the city of Bern.Sales price • Apartment CHF 2'430'000.00 • 2 parking spaces CHF 2x 45'000.- Register nowWe would be happy to present the project documents to you in person and advise you comprehensively on this exclusive apartment and the individual design options.

Travel time
-
New building
1 / 7
3.5 rooms, 138m², CHF 1,800,000.–
Premium
Sternenweg, 3065 Bolligen

LARGE REAL ESTATE - Living at the highest level - exclusive, modern and close to nature

Exclusivity is created where exceptional architecture meets a first-class location In a privileged, quiet and sunny residential area on Sternenweg in Bolligen, an exclusive 3.5-room apartment is being built on the upper floor. The high-quality new building project combines modern architecture, first-class building quality and nature-oriented living with short distances to the Bern city center.The construction start is planned for spring 2027, and the move-in date is expected to be in 2028.Your 3.5-room apartment on the upper floorThe spacious apartment has a net living area of 137.85 m² and a covered balcony of 26 m². Light-flooded rooms, a well-thought-out floor plan and exclusive materials create a stylish home with high living comfort.As a future owner, you have the opportunity to participate in the design of the interior according to your personal ideas.Living comfort at the highest level • 137.85 m² net living area • 26 m² covered balcony • spacious, light-flooded living and dining area • high-quality sliding windows • open kitchen with cooking island • bathroom with single sink, shower and toilet • separate toilet • dressing room • laundry room, housekeeping and storage room • spacious parking space in the garage • elevator with direct access to the apartment • exclusive and individually selectable materials Sustainable building technologyThe property meets high standards of comfort and energy efficiency: • geothermal heat pump • photovoltaic system • energy-efficient construction • modern building technology Included with the apartment • 1 oversized parking space in the garage • integrated basement compartment • barrier-free access Living between nature and cityBolligen is one of the most popular residential communities in the Bern area. The location on Sternenweg offers peace, sun and proximity to nature - with excellent infrastructure and short connections to the city of Bern.Sales price • Apartment CHF 1,800,000.00 • Parking space CHF 50,000.00 Register nowWe would be happy to present the project documents to you in person and advise you comprehensively on this exclusive apartment and the individual design options.

Travel time
-
Remo Wyss

Remo Wyss

1 / 12
Remo Wyss

Remo Wyss

  • Parking space
  • Balcony / Terrace
  • Pets allowed
  • +2
4.5 rooms, 88m², CHF 465,000.–
Top
Technikumstrasse 52, 3400 Burgdorf

ETW on the 1st floor in the heart of Burgdorf

Attractive condominium with balcony in a central location in Burgdorf This well-maintained 4.5-room condominium convinces with a well-thought-out room layout, bright living rooms, and three balconies. The spacious balcony of 8 m² by the living room as well as further balconies extend the living space and create attractive retreats outdoors. Located on the 1st floor of a quiet three-family house, it offers a pleasant living environment for singles, couples, and small families. The combination of central location, good accessibility, and solid construction makes this home particularly attractive.The apartment has a separate living area of 16.5 m² with direct access to the balcony as well as a separate dining room. This rarely found room layout offers real added value in everyday life. Two further well-cut rooms can be used flexibly as bedrooms, children's rooms, guest rooms, or home offices. The functional floor plan ensures clear structures and a pleasant living quality.Solid construction and good accessibilityThe building was constructed in 1934 in solid construction and technically renewed in 1990. The heating is provided by a gas heating system with radiators. A basement room as well as the manageable house community with only three residential units round off the offer sensibly. There is no historic preservation, which opens up a variety of possibilities for renovation and conversion. A parking space can be purchased for an additional CHF 30,000.Living in BurgdorfBurgdorf is one of the attractive medium-sized centers in the canton of Bern. The proximity to the Bern University of Applied Sciences, the train station, and the lively city center provides a high level of everyday comfort. Shopping facilities, schools, and public transport are easily accessible. The A1 highway is only a few minutes' drive away and is ideal for commuters.ConclusionTechnikumstrasse 52 convinces with a central living location, solid construction, three balconies, and full design freedom. An apartment with character and high living comfort in a sought-after location in Burgdorf.

  • Parking space
  • Balcony / Terrace
  • Pets allowed
  • +2
Travel time
-
Remo Wyss

Remo Wyss

1 / 12
Remo Wyss

Remo Wyss

  • Balcony / Terrace
  • Garage
  • Pets allowed
  • +1
2.5 rooms, 67m², CHF 340,000.–
Top
Technikumstrasse 52, 3400 Burgdorf

Quality of life in the heart of Burgdorf

Ownership apartment with balcony, garden & garage in a central location in Burgdorf This charming 2.5-room ownership apartment combines a well-thought-out room layout with a pleasant living atmosphere and convinces with its versatile usage possibilities. With a net living area of around 67 m², it offers the ideal framework for singles, couples or capital investors who appreciate a centrally located and at the same time quiet living situation. The apartment is located in a well-maintained property with only three residential units, offering a high level of privacy and a personal and manageable living environment.The spacious living and dining area forms the heart of the apartment. The bright and open room design creates a friendly atmosphere and offers a variety of possibilities for individual furnishing. Here, living, eating and relaxing can be harmoniously combined, creating a home that invites you to linger. Thanks to the good lighting, the rooms appear friendly and inviting, conveying a pleasant sense of living.The functional kitchen is optimally integrated into the floor plan and enables comfortable, independent living. The separate bedroom offers sufficient space for a relaxing retreat and ensures a clear separation between the living and sleeping areas. The room offer is complemented by a bathroom with shower, sink and toilet, which meets all the requirements for daily living comfort.A special plus point of this apartment is the two spacious storage rooms, which are ideal for suitcases, sports equipment, seasonal items or other household utensils. Especially in apartments of this size, additional storage space represents a significant added value and helps to use the actual living area optimally and keep it tidy in the long term.The property also convinces with attractive advantages in the outdoor area. The garden share belonging to the apartment offers additional free space in the green and creates a pleasant place to stay, enjoy or for cozy hours outdoors. A private garage can be purchased for an additional CHF 30,000 and enables comfortable parking directly at the property, as well as additional storage space for bicycles or other items. A basement compartment rounds off the space offer sensibly.The central location is one of the greatest advantages of this apartment. Shopping facilities, restaurants, schools, the university of applied sciences and the Burgdorf train station are all within a short distance and can be easily reached. At the same time, numerous walking and cycling paths, as well as the recreational areas of the Emmental, invite you to varied leisure activities. This property thus combines urban living with a high quality of life and a natural environment.

  • Balcony / Terrace
  • Garage
  • Pets allowed
  • +1
Travel time
-
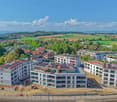
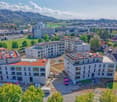
  • Multi-story residential building with balconies, windows, and greenery.
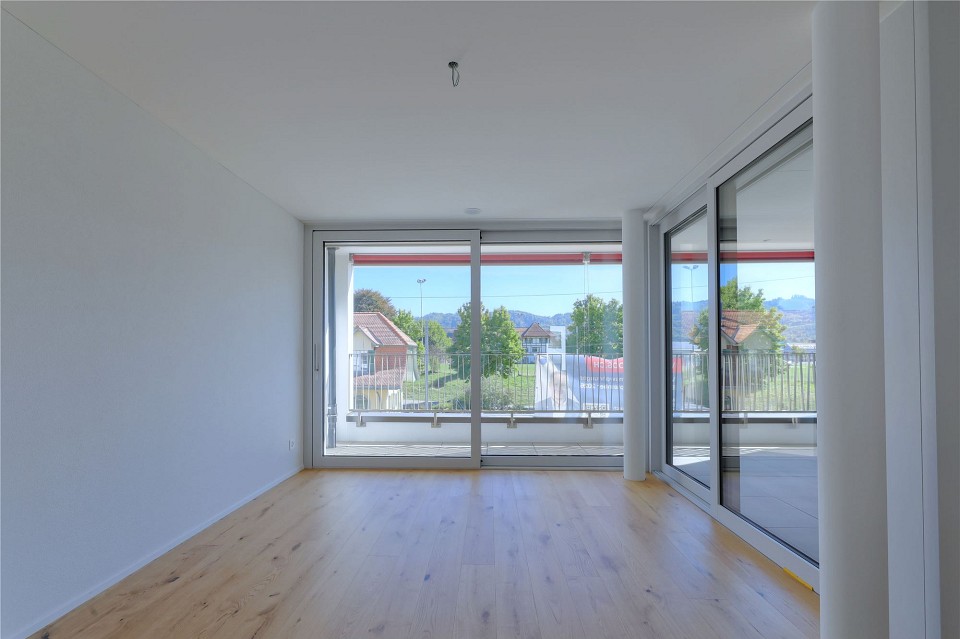
  • Balcony with a concrete floor, metal railing, and a retractable awning, overlooking a green landscape with trees and a clear blue sky.
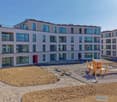
  • A spacious garden area with a gravel pathway, surrounded by trees and shrubs, with a small shed and a goalpost visible in the background.
  • Empty room with tiled floor, white walls, large window, and pendant light fixture.
  • Empty hallway with tiled floor, wooden built-in storage unit, recessed ceiling lights, and a visible doorway leading to another room.
  • Empty room with light-colored walls, carpeted floor, a single window with blinds, and a wooden door.
  • Empty room with beige walls, carpeted floor, and large windows with blinds. No furniture or equipment present.
  • Empty room with beige walls, carpeted floor, and a single window with blinds. Features a wooden door and a track light fixture on the ceiling.
  • Bright kitchen with white tiled floor, light-colored cabinets, sink, dishwasher, and oven. Natural light from a window illuminates the space.
  • Modern bathroom with white tiles, a sink with a mirror, a toilet, and a bathtub with a showerhead.
  • Modern shower area with white tiled walls and floor, a single showerhead, a faucet, and red handrails for support.
  • Empty room with concrete floor, beige walls, and two metal shelves mounted on the wall. A small window with a metal frame is visible on one wall.
  • A well-organized laundry area with multiple washing machines, a dryer, and a dishwasher, all neatly arranged against a tiled wall.
  • An empty room with white brick walls, a metal fence, and exposed pipes and wiring on the ceiling.
  • {"type": "Parking place", "objects": [], "description": "Empty underground parking space with numbered stalls (43, 44, 45) and marked parking lines.", "localized_descriptions": {"EN": "Empty underground parking space with numbered stalls (43, 44, 45) and
  • Floor plan of a multi-room apartment with labeled rooms including Eltern, Kind, Küche, Essen, Bad, Wohnen, and Balkon.
1 / 16
4.5 rooms, 90m², CHF 550,000.–
Top
Eystrasse 72E, 3422 Kirchberg

4.5-Room Owner-Occupied Apartment Eystrasse 72E

The well-maintained 4.5-room owner-occupied apartment from 1990 is located on the high ground floor left of a well-maintained multi-family house with 10 apartments, in a quiet, family-friendly location without a through road. The gas heating was renewed in 2013. The living/dining area was equipped with plank flooring in 2018. In 2024, a water softening system (Evodrop) was installed throughout the building. The windows were completely renovated in 2025.The apartment is wheelchair accessible and has had a floor-level shower with grab bars since 2018. This shower can be converted back into a separate toilet. Access to the high ground floor is ensured by a stairlift and elevator. From the living/dining area, you can reach the sunny balcony barrier-free. If required, a balcony element can be removed and direct access to the spacious green area and the general garden pavilion can be created. An own garden share with a brick small animal enclosure also belongs to the apartment.The apartment has, in addition to the spacious living/dining area, three rooms, two of which are children's rooms separated by a built-in wardrobe and could also be used as one large room. Furthermore, a wet cell with toilet, sink, and bathtub, as well as a separate, wheelchair-accessible shower, are available. In the basement, a private laundry room with washing machine and dryer, as well as a private drying room, are available. A separate basement compartment and a parking space in the underground garage round off the offer.

Travel time
-
  • Modern living room with a large sectional sofa, wooden coffee table, side table, and a potted plant near the balcony entrance.
  • Modern living room with a grey sofa, wooden coffee table, flat-screen TV on a wooden shelf, decorative skull, and potted plants.
  • A furnished room with a tiled floor, a white table, a chair, a laptop, a small refrigerator, and a plant on the windowsill.
  • Dining area with a round wooden table, four black chairs, a potted plant, and a key holder with keys and a heart-shaped wall decoration.
  • Bright bedroom with a wooden bed, a small wooden chair, a potted plant, and a nightstand with a lamp.
  • A modern, compact kitchen area with built-in ovens and a small bathroom visible through an open doorway. A wooden coat rack with shelves holds hats, coats, and shoes.
  • Modern bathroom with white tiles, a toilet, a sink with a modern faucet, a mirrored cabinet, and a built-in storage cabinet with towels inside.
  • Modern bathroom with a white sink, chrome faucet, illuminated mirror, built-in cabinet with towels, and a toilet.
  • Modern kitchen with light-colored cabinets, stainless steel refrigerator, and a countertop with a small plant. The kitchen features a range hood and is connected to a bedroom area visible through an open doorway.
  • Modern kitchen with white and grey cabinets, built-in oven, countertop, and stainless steel appliances.
  • Modern kitchen with grey cabinets, stainless steel sink, and various appliances and utensils on the counter.
  • Modern kitchen with large windows overlooking a green garden, featuring a coffee maker and a small potted plant on the counter.
  • A modern hallway with a wooden shoe rack, a refrigerator, a coffee machine on the counter, and a small plant in the corner.
  • Balcony with tiled floor, wooden ceiling, sliding glass doors leading to interior, sofa, dining table with chairs, and potted plants.
  • Small garden with artificial grass, a folding chair, and a hose reel. Wooden decking and stone stepping stones are visible.
  • Well-maintained garden with green lawn, patio area, covered barbecue, and outdoor furniture including a lounge chair and table.
  • Well-maintained garden with a neatly trimmed lawn, wooden fences, a stack of firewood, and surrounding residential houses.
  • Two-story house with red-tiled roof, multiple windows, and a balcony with yellow awning. The house is surrounded by a well-maintained garden with various plants and trees.
  • Garden with a brick pathway, grassy area, trees, bushes, and a view of a field and distant houses.
  • Hallway with carpeted floor, wooden door frame, staircase leading upwards, and a small table visible through a glass door.
  • A narrow hallway with wooden flooring, a partially open wooden door leading to a storage area, and a grey storage unit on the right side.
  • Empty room with wooden flooring, white walls, and a small cabinet. Various items are stored in the corner, but no furniture is present.
  • Utility room with wooden flooring, white cabinets, washing machine, dryer, fan, and various storage items.
  • Empty storage area with wooden shelving, plastic bins, and a small table with drawers.
  • Floor plan showing a layout with labeled rooms including a kitchen, bathroom, living area, and bedrooms. Dimensions and measurements are indicated throughout.
1 / 25
3.5 rooms, 82m², CHF 600,000.–
Top
Dorfmatt 6, 3315 Bätterkinden

3.5 Room Garden Apartment

3.5 room garden apartment including a parking space in the garage Owner-occupied apartment on the ground floor with a garden share and a covered seating area in the special use rights. The settlement consists of a total of 5 units with a central garage with 35 spaces and a shared central groundwater heat pump heating system. Additionally, there is a private laundry room (~20m2) with washing machine, tumble dryer and Secomat, a cellar compartment and a garage parking space belonging to the apartment. Another parking space in the garage can be rented on demand. Heating in the apartment is via underfloor heating. Renovation in 2024: kitchen, bathroom, windows as well as plastering and painting work in the entire apartment and laundry room. The apartment offers a home for young and old, for large and small. Both shopping facilities, health services, public transport, school and the nearby recreation area on the Emme are quickly accessible. Whether you're on the train, taking the kids to school or meeting friends for coffee, everything is possible in the nearby area. The extensive nature also provides pleasure, both in the fields and in the forest. Sales target price: CHF 600,000.00 (including garage parking space and renovation fund share) An attractive fixed-rate mortgage can be taken over. Transfer tax and notary and land registry costs are fully borne by the buyer. Convince yourself of the potential of this apartment with a personal visit - we look forward to your contact. This apartment is being sold without a real estate agent.

Travel time
-
  • Aerial view, modern house design, raised ground floor, terrace, large windows, multiple balconies, green landscaping, solar panels, distant mountain view
  • Two story timbered house, flat roof, balcony, green garden, playground, chimney
  • Aerial view of 4 identical detached houses, each with solar panels on the roof, wooden exteriors, multiple windows, balconies, surrounded by trees and lawns, green field in the background.
  • solar panels on roof, wooden exterior, raised ground floor, surrounding houses and greenery
  • Complex of buildings, modern architecture, solar panels on the roof, surrounded by greenery
  • Building complex, modern architecture, beige and brown exterior, underground garage, parking area in front.
  • living room, sliding glass doors, balcony, dining table, large windows, sofa, wooden floor
  • living room, L-shaped sofa, dining table with chairs, gray walls, wooden floor, white ceiling, kitchen, TV, modern decor
  • A room with a wooden floor, a high ceiling, a dining area with a table and chairs, a couch, a chess table, a wooden balcony, and a chandelier.
  • raised ground floor, wooden floor, white walls, white door, large wardrobe, black staircase, small couch, plant
  • wood floor, wooden beam, stairs, a desk, chair, sofa, coffee table, wooden table, chairs, potted plant, black metal railing, chandelier, art on the wall
  • modern bedroom with wooden floor, ceiling lamp, bed, bedside tables, armchair, windows with white curtains, small indoor plant, and large picture frame
  • modern bathroom, bathtub, toilet, sink, mirror, wooden floors, white walls, wooden ceiling
  • Bathroom with wooden flooring, wall mounted cabinets, bathtub, sink, shower, towel rack, wooden ceiling
  • Layout plan of buildings with designated areas for Haus A and Haus B
  • The floor plan is composed of four rooms. Two bedrooms on each side with corresponding bathrooms, two kitchens, two living areas, two bathrooms, and two storage rooms.
  • Living room, kitchen, 3 bedrooms, 2 bathrooms, utility room, balconies
  • Two living spaces, each with 2 bedrooms, 2 bathrooms, kitchen, entrance hall, and balcony
  • Ground floor with gallery, attic floor with living space, attic floor with storage space, attic with stairwell, basement with storage space
  • A floor plan with two separate sections each containing basement, ground floor, upper ground floor, and attic with spaces marked for entry, hallways, offices, bathrooms, and free places.
  • CasaNova Holz & Raum logo
1 / 21
4.5 rooms, 116m², CHF 860,000.–
Top
Winkelstrasse 11 + 11a, 3315 Bätterkinden

Newly built condominiums

In the quiet residential area northeast of the town center of Bätterkinden, two multi-family houses are being built in wood construction, each with six 4.5-room apartments. The floor plans of houses A and B are mirror-inverted and identical except for individual details. The spacious rooms and built-in closets offer space for creativity and versatile usage possibilities. The kitchens with cooking islands also promise handiness and joy. And on the seating areas and balconies, you can enjoy the evening sun.Underground, there are cellar rooms and a parking garage with 17 parking spaces. The pipes are prepared so that the installation of an electric car charging station is easy. Up to 20 bicycles can be placed on the covered bicycle parking spaces. The rooftop PV system provides electricity.The houses are being built barrier-free and each have an elevator that accesses all levels from the basement to the top floor. In the penthouse apartments, stairs lead to the gallery floor, which can be supplemented with stair lifts if desired.The two multi-family houses offer a home for young and old, for large and small families. Both shopping facilities, health services, public transportation, schools, and the nearby recreation area on the Emme River are quickly accessible. Whether you're traveling by train, taking the kids to school, visiting the dentist on foot, or meeting friends for coffee, everything is possible within a radius of 700 meters. The extensive nature, both in the fields and in the forest, also provides enjoyment.Purchase prices starting from CHF 860,000.-- including a parking spaceLearn more on our website or with direct contact with us.www.casanova-holzraum.ch

Travel time
-
  • wooden floor, white walls, fireplace, glass doors, balcony
  • multiple balconies, awnings, windows, garden with hedges
  • Empty hallway with white walls, black tiles on the floor, wooden spiral staircase, and two doors
  • Stylish spiral staircase, modern wooden flooring, white walls, white doors, window with blinds, white radiator, open space
  • kitchen, granite countertops, modern cabinets, built-in dishwasher, stove, extractor hood, kitchen island
  • modern kitchen with marble countertops, built-in dishwasher and washing machine, gas stove, stainless steel appliances
  • empty room, wooden floors, sliding doors leading to balcony, power outlets, white walls, ceiling beams
  • empty room, sliding mirror doors, wooden floor, white walls
  • an empty room with white walls and beige floor, a window with blinds, a power outlet on the wall
  • Empty room with large window, wooden floor, and wardrobes
  • Balcony with metal railing and concrete flooring, overlooking a parking lot and greenery.
  • driveway, shrubs, trees, bushes, green railing, paved path, apartment building, balcony
  • small bathroom with toilet, sink, and shower
  • modern tiled walls, white tiled floor, white washing machine, white dryer, white sink, white cabinetry
  • spiral wooden staircase, metallic handrail
  • bright room with wooden floor and white walls, open door, window
  • white walls, wooden floor, white window, spiral staircase
  • empty attic room, wooden floor, wooden ceiling, glass door, skylight
  • Modern bathroom, white walls, ceiling light, bathtub, shower fixtures, toilet
  • empty room, gray floor, white walls, open door
  • Underground room, white brick wall, gray floor, washing machines, bicycles
  • washer and dryer stack, sink, towel, green towel
  • Empty room, white walls, gray concrete floor, window on right wall
  • Garage hallway, two doors on either side, grey flooring, white brick walls
  • empty basement, concrete walls, floor
  • various flowers and plants, pathway on side, grass and soil area in middle
  • Small garden with grass, a wooden table and bench, surrounded by shrubs and trees
1 / 27
6.5 rooms, 140m², CHF 849,000.–
Top
Mätteli 11, 3323 Bäriswil BE

Spacious 6.5-room gallery apartment with fireplace and parking space in Bäriswil

Discover this impressive 6.5-room gallery apartment on 140 m² of living space (usable area 197 m²) in the charming Bäriswil. The apartment is spread over 2 floors of a well-maintained building from 1979. The apartment was partially renovated in 2018 and is immediately available for occupancy. Sales price of the apartment 824,000.00 + 1 EHP 25,000.00Highlights of the apartment: • Modern kitchen: High-quality equipped with granite worktops, built-in dishwasher, and ceramic glass stove, oven, refrigerator, etc. • Cozy living room: With stylish fireplace, wooden floor, and direct access to the large balcony, study adjacent to the living room • Large balcony: with seating area and beautiful views of the green area and surroundings • Small balcony: With beautiful views of the green areas and the surroundings • Practical equipment: Toilet with own washing machine and dryer • Parking space: For convenient and secure parking • Allotment garden: Share of the allotment garden The apartment impresses with its bright rooms with wooden floors, white walls, and large windows, as well as 2 balconies. A modern bathroom with whirlpool bathtub on the gallery floor, as well as a toilet with shower and a toilet with washing tower, provide comfort. The quiet location guarantees relaxed living - it is very quiet both during the day and at night. In the summer, you can enjoy plenty of sunshine.Family-friendly location: The apartment is child-friendly and offers an ideal environment for families. The Hubelweg school is within a 15-minute walk, and the Bäriswil Mätteli bus stop is within a 3-minute walk. A well-maintained garden with various flowers and plants, as well as a seating area, invites you to linger.This unique gallery apartment combines modern comfort with rural tranquility and offers spacious living space for discerning residents. Perfect for families or anyone looking for something special.

Travel time
-
  • Two-story residential building with beige facade, multiple windows with shutters, and a small awning over the entrance.
  • A furnished room with a bunk bed, two chairs, a small table, a picture frame on the wall, and a lamp near the window. The room has wooden flooring and light blue walls.
  • Bathroom with two sinks, tiled walls, and windows with white curtains.
  • Modern kitchen with white cabinets, stainless steel appliances, granite countertops, and a dining area with a table and chairs.
1 / 4
20 rooms, Price on request
Top
Emmentalstrasse 67, 3414 Oberburg

Spacious 20-room property on Emmentalstrasse in Oberburg

Welcome to Emmentalstrasse 67 in the idyllic municipality of Oberburg (3414) in the canton of Bern! This impressive, furnished property with 20 rooms, an office, and a workshop on 2 upper floors and an attic combines historic charm with modern comfort and is available for purchase immediately.The 1930-built and 2013-renovated building presents itself with a beige facade, several windows with shutters, and an inviting canopy over the entrance. Inside, you'll find furnished rooms with wooden floors and bright walls – an example is a cozy room with a bunk bed, chairs, table, and pleasant lighting. On the ground floor, there is an office with a meeting room and a workshop. Opposite is still an old, spacious barn.Highlights of the property: • Spacious room layout: 20 rooms offer a variety of uses. • Furnished: The property is fully equipped and ready for immediate occupancy. • Historic building: Built in 1930, lovingly renovated in 2013. • Sunny location: The property benefits from plenty of sunlight, especially in the summer. • Central environment Location and infrastructure: • Bärenstrasse bus stop: Only 2 minutes' walk away – excellent connection to public transport. • Oberburg train station: Can be reached in 9 minutes' walk. • Coop supermarket: Daily shopping can be done in just 4 minutes' walk. • Oberburg school: Ideal for families – also just 4 minutes' walk away. • Nature nearby: River and railway are in the immediate vicinity and invite you to take walks. This exceptional property offers a rare opportunity in a quiet, well-connected municipality in the Emmental. Whether as a rental property, community project, or spacious family home – the possibilities are diverse. Don't miss this unique chance!

Travel time
-
1 / 21
  • Balcony / Terrace
  • Garage
  • Child-friendly
  • +1
4.5 rooms, 79m², CHF 370,000.–
Emmenstrasse 56, 3415 Hasle bei Burgdorf

Turn the key, move in and live affordably – or rent out profitably

79 m² living space | 4½ rooms | balcony | private garage | kitchen and parquet renovated | low heating costs | attractive capital investmentIn the green and well-connectedYou live in a small, quiet neighborhood directly on the Schachen. The Emme, extensive forests, and numerous walking, hiking, and cycling trails begin practically in front of your doorstep. At the same time, you can easily reach shopping facilities, schools, and the Hasle-Rüegsau train station on foot. The S-Bahn takes you quickly to Burgdorf and offers direct connections to Bern, Solothurn, Konolfingen, and Thun.Well-maintained and ready for occupancyThe 4½-room apartment is located on the 1st floor and offers approximately 79 m² of living space. In 2020, the kitchen was renovated. At the same time, the living room and the three bedrooms received new parquet floors. For sale, the apartment was also freshly painted. The only thing that still corresponds to the original construction standard is the bathroom.In short: you can turn the key, move in, and feel at home.Green is not just the surroundingsThe property also presents itself as very modern in terms of energy. Heating and hot water preparation are carried out via a groundwater heat pump with solar thermal energy. High-quality wood-metal windows with triple-glazed insulation also contribute to the low energy consumption. The previous heating costs were only around CHF 85 per month.Financially, the condominium association is also well positioned: the renovation fund is filled with almost CHF 150,000. The calculated share of the apartment is over CHF 12,000 and is already included in the purchase price. This provides a comfortable financial cushion for larger communal renovations.Since there is no elevator, a stairlift will be installed shortly. This greatly facilitates access to the upper floor for people with limited mobility.Enjoy quietly – or earn moneyThe apartment is suitable for single people, couples, and families, as well as for buyers who want to live comfortably in the long term. It is also interesting as a capital investment: with a locally customary rent, a gross return of around 4% can be achieved.A garage is also availableIf desired, a private garage can be purchased for CHF 30,000. However, the purchase is not mandatory.These are the highlights: • around 79 m² living space • 4½ rooms • balcony with 5.6 m² • modern kitchen from 2020 • parquet floors from 2020 • freshly painted and ready for occupancy • basement and spacious attic compartment • private garage • groundwater heat pump with solar thermal energy • low heating and ancillary costs • well-filled renovation fund • fund share of over CHF 12,000 included in the purchase price • train station, schools, and shopping facilities within walking distance • Emme and local recreation area in front of the door • gross return of around 4% possible Sales priceApartment: CHF 370,000Garage: CHF 30,000Renovation fund: includedTotal purchase price: CHF 400,000Are you interested?Order our detailed sales documentation and discover the apartment during a personal viewing. Maybe Emmenstrasse 56 will soon become your new home – or your attractive capital investment.

  • Balcony / Terrace
  • Garage
  • Child-friendly
  • +1
Travel time
-
Nicolas Riesen

Nicolas Riesen

1 / 32
Nicolas Riesen

Nicolas Riesen

  • Parking space
  • Balcony / Terrace
  • Garage
  • +3
7 rooms, 149m², CHF 1,090,000.–
Schaalweg 3, 3053 Münchenbuchsee

Two apartments in one: 7 rooms, sauna and two balconies facing south

Where two apartments used to be, a family now lives on approximately 149 m². In the top floor of a well-maintained multi-family house with nine apartments, a 4.5 and a 2.5-room apartment were combined into a spacious home with seven rooms. This much space is usually only offered by a single-family house.Living and CookingThe open living and dining area is the center of the apartment with approximately 35 m². The large window front brings in a lot of light and leads directly to the balcony facing south. The kitchen island is where meals are prepared, conversations are had, and food is tasted, and the family table by the window front has room for everyone. Wooden floors and underfloor heating provide comfort throughout the year.Rooms and BathroomsThree bright rooms with approximately 15.5, 10, and 9 m² are located along a corridor with built-in closets, suitable as children's rooms, guest rooms, or offices. Additionally, there is the main bathroom with a bathtub, sink, and illuminated mirror cabinet, as well as a shower room with a glass shower and wall-mounted toilet.The Second Living AreaThe former 2.5-room apartment forms a separate, quiet area: a large bedroom with direct access to the second balcony, another room, a separate kitchen with a washing machine and dryer, and the sauna. The bathtub, sink, and toilet are still present in the sauna room, and a conversion back to a third bathroom is possible with little effort. This living area is suitable for teenagers, parents, guests, or a quiet office.Two Apartments in OneAccording to the justification of the condominium ownership, the apartment consists of two condominium units, each with its own value quota, own entrance from the staircase, own kitchen, and own bathroom. The connection can be reversed with little effort: for two generations under one roof, for renting, or for a later separate sale.Basement and Parking GarageThe apartment includes two large basement compartments and a separate laundry room. There is also a communal laundry room. In the house's own parking garage, two parking spaces are available. Both are optional: one can be purchased for CHF 35,000, and the second, currently rented space can also be purchased upon request. The pre-installation for a wall box has already been completed.Your Highlights✓ Seven rooms on approximately 149 m², two units combined into one apartment✓ Can be separated again into a 4.5 and a 2.5-room apartment, each with its own entrance, kitchen, and bathroom✓ Open kitchen with kitchen island directly adjacent to the living and dining area✓ Private sauna, which can be used as a third bathroom if needed✓ Two balconies facing south with sunshades✓ Two parking spaces in the house, available for purchase upon request, pre-installation for a wall box completed✓ Private laundry room and two basement compartments✓ Top floor in a well-maintained house with nine apartments, very quiet location✓ Kindergarten and daycare center right next door✓ Train station within approximately 7 minutes' walking distance, 11 minutes to Bern by S-BahnThe house was built in 2000. The kitchen, bathrooms, and sauna were renovated in 2022. The apartment is available for move-in by arrangement.LocationThe house is located in a very quiet residential area of Münchenbuchsee. Kindergarten and daycare center are right next door, primary school, upper school, and the Hofwil gymnasium are within walking distance. The train station is approximately 7 minutes away on foot, and Bern can be reached in 11 minutes by S-Bahn (S3, S31). Migros and Denner are approximately 10 minutes away on foot, and the A6 highway exit is approximately 5 minutes away by car. In the summer, the Hirzi outdoor pool with a 50-meter pool and the Moossee beach are attractive destinations.The virtual 360° tour is linked in the ad, and we will gladly send you the detailed sales documentation. We look forward to your inquiry.Riesen + Partner Property AG

  • Parking space
  • Balcony / Terrace
  • Garage
  • +3
Travel time
-
1 / 28
  • Balcony / Terrace
  • Garage
  • View
  • +2
5.5 rooms, 156m², CHF 710,000.–
Buchbergweg 2, 3414 Oberburg

Larger semi-detached family house – a wow apartment in the most beautiful corner of Oberburg

159 m² living area | Gallery | 2 modern bathrooms | high-quality construction | quiet living location Who says that living in a condominium automatically means less space? This exceptional attic apartment with a gallery offers almost 160 m² of living space and thus more room than many single-family homes – combined with the advantages of a well-maintained condominium community. Guaranteed wow effect Already when entering, the open living, dining, and kitchen area impresses with its airy room height and exceptional architecture. In 2019, this area was completely redesigned and high-quality constructed. A modern, bright living space was created, which uniquely combines generosity and coziness. When the atmospheric LED lighting in the gable, at the gallery, in the entrance area, and at the built-in cabinets is switched on in the evening, the apartment unfolds its very special charm. Practical down to the smallest detail The apartment not only convinces optically. Two spacious bathrooms – one of which was completely renovated just a few years ago – ensure that there are hardly any waiting times, even in the morning. The thoughtful planning also shows in everyday life: a laundry chute, spacious built-in cabinets, and the additional bedroom on the gallery make living just as comfortable as practical. Postcard-like side of Oberburg The property is embedded in an idyllic environment. The neighboring church with its historic outbuildings characterizes the village, while the forest edge is just a few steps away. Here you live quietly, close to nature, and yet perfectly connected. You also benefit from a great advantage in terms of traffic. Via the Krauchthalstrasse, you can reach Burgdorf without traffic jams and reach the motorway junction in just a few minutes – without the often congested traffic through the Emmental. The highlights at a glance ✓ 5½-room attic apartment with gallery ✓ Approximately 160 m² living area ✓ High-quality modernized living, dining, and kitchen area ✓ Two spacious bathrooms ✓ Additional bedroom on the gallery ✓ Atmospheric LED lighting ✓ Practical laundry chute and spacious built-in cabinets ✓ Quiet living location near the forest and recreation area ✓ Quick access to Burgdorf and the motorway Combined sales price • 5½-room attic apartment: CHF 710,000 • Parking space in the underground garage: CHF 18,670 • Share of renovation fund: CHF 11,330 Total sales price: CHF 740,000 The winner is awakened? Spacious attic apartments with galleries, high-quality construction standards, and almost 160 m² of living space are extremely rare. Request our detailed sales documentation or arrange a personal viewing appointment. Maybe you will soon discover that this apartment offers more living quality than many single-family homes.

  • Balcony / Terrace
  • Garage
  • View
  • +2
Travel time
-
Nicolas Riesen

Nicolas Riesen

1 / 24
Nicolas Riesen

Nicolas Riesen

  • Parking space
  • Balcony / Terrace
  • Garage
  • +3
6.5 rooms, 165m², CHF 850,000.–
Höhe 8, 3312 Fraubrunnen

Ground floor apartment with a house feel in Fraubrunnen

This special 6.5-room domicile in Fraubrunnen is far more than a classic condominium. It is a home with space, light, and a sense of living that one usually knows from a single-family house.On approximately 165 m² of net living space, an impressive generosity unfolds: bright living rooms, an open floor plan, large window areas, and a pleasant lightness that can be felt when entering. Here, space is created for family, everyday life, retreat, and beautiful shared moments.The apartment is located on the ground floor of a small property with only three units and, with a value quota of 50%, takes an exceptionally strong position in the house. This means you don't just feel like part of a ordinary condominium community, but like the owner of a substantial part of the entire property.Particularly beautiful is the private garden with a terrace: a piece of green just for yourself, ideal for sunny afternoons, outdoor dining, playing children, or quiet hours with a view of the greenery.Inside, the apartment also convinces with a well-maintained, harmonious construction. The total renovation in 2013, the ceramic floor tiles, the solid construction, and the generous secondary spaces give the object a very valuable and practical appearance.A garage, an additional workshop, office, or storage room, as well as four outdoor parking spaces, round off this rare offer.In Fraubrunnen, this property combines rural tranquility, good accessibility, and a sense of living that is rarely found in this form.Further highlights of the property • Spacious 6.5-room ground floor apartment with approximately 165 m² of net living space • Sense of living like in a house, combined with the advantages of an apartment • Private garden with a terrace as a personal retreat in the green • Bright, open living rooms with large window areas and plenty of natural light • Small property with only three apartments • Exceptionally strong ownership position with 50% value quota • Completely renovated in 2013 • Well-maintained interior construction with ceramic floor tiles • Solid massive construction with concrete and brick masonry • Garage with approximately 27 m² and additional workshop, office, or storage room • Four outdoor parking spaces directly at the property • Attractive location in Fraubrunnen with tranquility, sun, and good connections • Shopping, schools, public transport, and recreation are easily accessible • A home for people who are looking for space, privacy, and character Request our detailed sales documentation for more interesting information.With kind regardsRiesen + Partner Property AG

  • Parking space
  • Balcony / Terrace
  • Garage
  • +3
Travel time
-
Marc Leuenberger

Marc Leuenberger

1 / 13
Marc Leuenberger

Marc Leuenberger

  • Balcony / Terrace
  • Elevator
  • Wheelchair access
5.5 rooms, 122m², CHF 1,140,000.–
Lyssstrasse 5, 3322 Urtenen-Schönbühl

WHG 29 - NEW BUILD Viermoos - Living in the best central location of Urtenen-Schönbühl

Welcome to VIERMOOS - Your new home in the heart of Urtenen-SchönbühlIn the center of Urtenen-Schönbühl, the VIERMOOS is being built as a modern residential quarter with four stylish buildings. Here, you can expect 39 exclusive condominiums that leave no wishes unfulfilled, perfect for singles, couples, families, and also age-appropriate living, as everything is barrier-free and accessible by elevator.Your advantages at a glance: - Top central location: Everything you need is right in front of your doorstep - shopping facilities, public transport, schools, restaurants, the beach, the Solbad & SPA, the golf course, bike routes, and much more.- High-quality construction standard: Geothermal heating, photovoltaic system, 2.55m room height, MINERGIE certification with apartment ventilation, eSMART system, V-Zug appliances - here, comfort meets sustainability.- Buy your new apartment now and move in... All information and floor plans can be found at http://www.viermoos.chWWW.VIERMOOS.CH VIERMOOSThe right home for every lifestyleWhether it's a cozy 2.5-room apartment with a loggia, a spacious 4.5-room apartment with or without a garden, or a 5.5-room apartment, in VIERMOOS you'll find your perfect home. All apartments impress with well-thought-out floor plans, bright rooms, and a stylish living ambiance.Live where others vacationThe location of VIERMOOS is unique: The SBB train station Schönbühl and the RBS station are just a few steps away. The popular Shoppyland, cozy cafes and restaurants, as well as schools and kindergartens, are in the immediate vicinity.For relaxation and leisure, there's also something for everyone: The idyllic Moossee with beach, the Solbad & SPA Schönbühl, and the Golfplatz Moossee with 33 holes offer a variety of opportunities for relaxation and sports activities. Bikers also get their money's worth on the trails around the Schwarzkopf and the Bantiger area.Move into your apartment from September 2026! - Visit the last available apartments now and soon move into your dream apartment! Experience the high-quality construction standard live - visit our new model apartment and let yourself be inspired. Arrange your personal viewing appointment today! Marc LeuenbergerConsulting & Sales New Build Viermoos079 208 14 91 / marc.leuenberger@remax.chSecure your dream apartment in VIERMOOS now before someone else does!

  • Balcony / Terrace
  • Elevator
  • Wheelchair access
Travel time
-
Marc Leuenberger

Marc Leuenberger

1 / 13
Marc Leuenberger

Marc Leuenberger

  • Balcony / Terrace
  • Elevator
  • Wheelchair access
4.5 rooms, 108m², CHF 1,010,000.–
Lyssstrasse 7, 3322 Urtenen-Schönbühl

WHG 32 - NEW BUILD Viermoos - Living in the best central location of Urtenen-Schönbühl

Welcome to VIERMOOS - Your new home in the heart of Urtenen-SchönbühlIn the center of Urtenen-Schönbühl, the VIERMOOS is being built, a modern residential quarter with four stylish buildings. Here you will find 39 exclusive condominiums that leave no wishes unfulfilled, perfect for singles, couples, families, and also age-appropriate living, as everything is barrier-free and accessible by elevator.Your advantages at a glance: - Top central location: Everything you need is right outside your front door - shopping opportunities, public transportation, schools, restaurants, the beach, the Solbad & SPA, the golf course, bike routes, and much more.- High-quality construction standard: Geothermal heating, photovoltaic system, 2.55m room height, MINERGIE certification with apartment ventilation, eSMART system, V-Zug appliances - here comfort meets sustainability.- Buy your new apartment now and move in... All information and floor plans can be found at http://www.viermoos.chWWW.VIERMOOS.CH VIERMOOSThe right home for every lifestyleWhether a cozy 2.5-room apartment with loggia, a spacious 4.5-room apartment with or without garden, or a 5.5-room apartment, in VIERMOOS you will find your perfect home. All apartments impress with well-thought-out floor plans, bright rooms, and a stylish living ambiance.Living where others vacationThe location of VIERMOOS is unique: The SBB train station Schönbühl and the RBS station are just a few steps away. The popular Shoppyland, cozy cafes and restaurants, as well as schools and kindergartens, are in the immediate vicinity.For relaxation and leisure, there is also plenty to offer: The idyllic Moossee with beach, the Solbad & SPA Schönbühl, and the Golfplatz Moossee with 33 holes offer a variety of opportunities for relaxation and sports activities. Bikers also get their money's worth on the trails around the Schwarzkopf and the Bantiger area.Occupancy of the apartments from September 2026! - Now visit the last available apartments and soon move into your dream apartment! Experience the high-quality construction standard live - visit our new model apartment and let yourself be inspired. Arrange your personal viewing appointment today! Marc LeuenbergerConsulting & Sales New Build Viermoos079 208 14 91 / marc.leuenberger@remax.chSecure your dream apartment in VIERMOOS now before someone else does!

  • Balcony / Terrace
  • Elevator
  • Wheelchair access
Travel time
-
Marc Leuenberger

Marc Leuenberger

1 / 13
Marc Leuenberger

Marc Leuenberger

  • Parking space
  • Balcony / Terrace
  • Elevator
  • +1
5.5 rooms, 122m², CHF 1,160,000.–
Lyssstrasse 5, 3322 Urtenen-Schönbühl

WHG 33 - NEW BUILD Viermoos - Living in the best central location of Urtenen-Schönbühl

Welcome to VIERMOOS - Your new home in the heart of Urtenen-SchönbühlIn the center of Urtenen-Schönbühl, VIERMOOS is a modern residential quarter with four stylish buildings. Here, you'll find 39 exclusive condominiums that leave no wishes unfulfilled, perfect for singles, couples, families, and also age-appropriate living, as everything is barrier-free and accessible by elevator.Your advantages at a glance: - Top central location: Everything you need is right outside your front door - shopping, public transportation, schools, restaurants, the beach, the Solbad & SPA, the golf course, bike routes, and much more.- High-quality construction standard: Geothermal heating, photovoltaic system, 2.55m room height, MINERGIE certification with apartment ventilation, eSMART system, V-Zug appliances - here, comfort meets sustainability.- Buy your new apartment now and move in... All information and floor plans can be found at http://www.viermoos.chWWW.VIERMOOS.CH VIERMOOSThe right home for every lifestyleWhether it's a cozy 2.5-room apartment with a loggia, a spacious 4.5-room apartment with or without a garden, or a 5.5-room apartment, you'll find your perfect home in VIERMOOS. All apartments impress with well-thought-out floor plans, bright rooms, and a stylish living ambiance.Live where others vacationThe location of VIERMOOS is unique: The SBB train station Schönbühl and the RBS station are just a few steps away. The popular Shoppyland, cozy cafes and restaurants, as well as schools and kindergartens, are in the immediate vicinity.For relaxation and leisure, you're also well taken care of: The idyllic Moossee with beach, the Solbad & SPA Schönbühl, and the Golfplatz Moossee with 33 holes offer a variety of opportunities for relaxation and sports activities. Bikers will also get their money's worth on the trails around the Schwarzkopf and the Bantiger area.Move into your apartment from September 2026! - Visit the last available apartments now and move into your dream home soon! Experience the high-quality construction standard live - visit our new model apartment and get inspired. Arrange your personal viewing appointment today! Marc LeuenbergerConsulting & Sales New Build Viermoos079 208 14 91 / marc.leuenberger@remax.chSecure your dream apartment in VIERMOOS now before someone else does!

  • Parking space
  • Balcony / Terrace
  • Elevator
  • +1
Travel time
-

Other interesting objects