106 results - Flats for sale: District Emmental

1 / 6
  • Balcony / Terrace
  • Garage
  • Mountain view
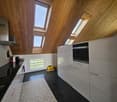
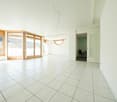
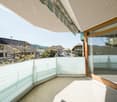
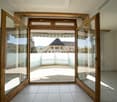
4.5 rooms, 110m², CHF 525,000.–
Koppigenstrasse 42, 3427 Utzenstorf

Bright 4.5-room apartment with large balcony in Utzenstorf for sale

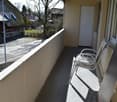
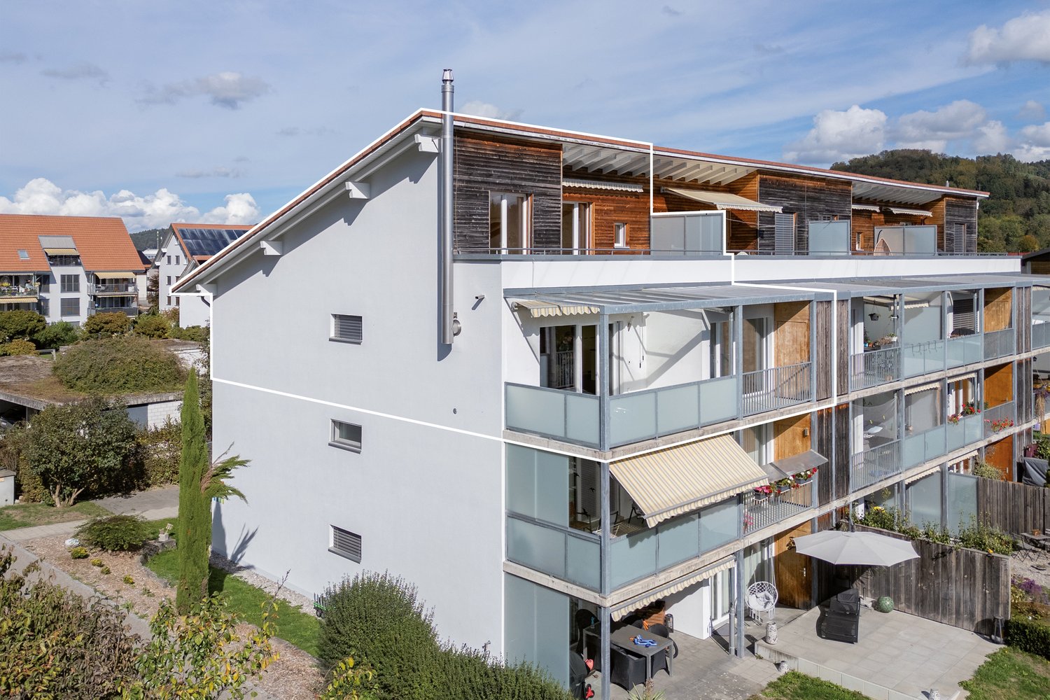
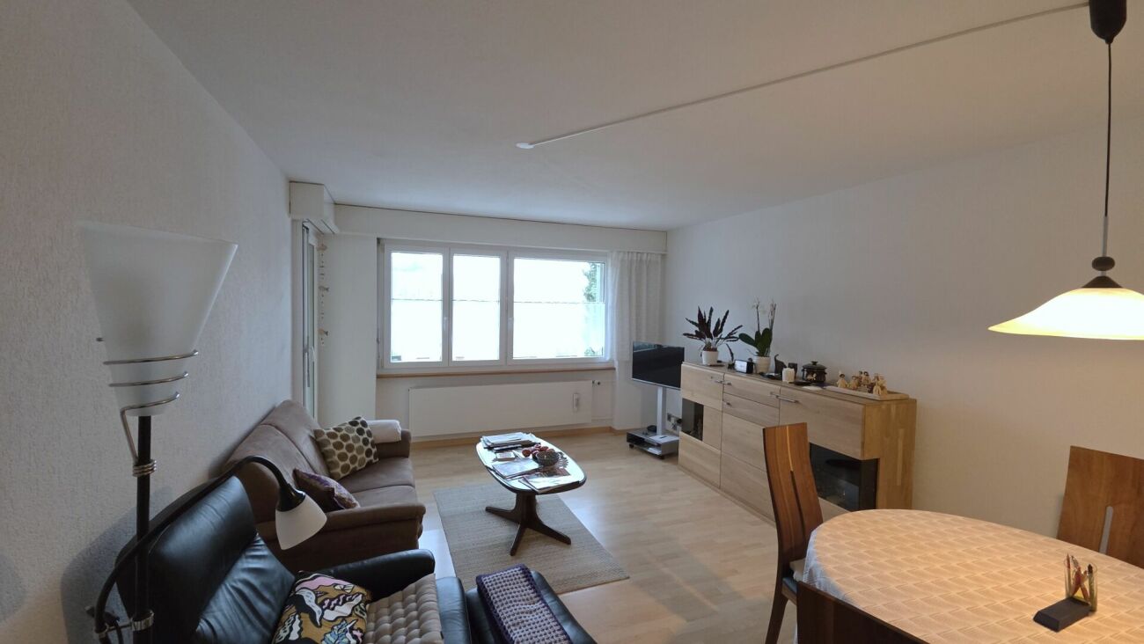
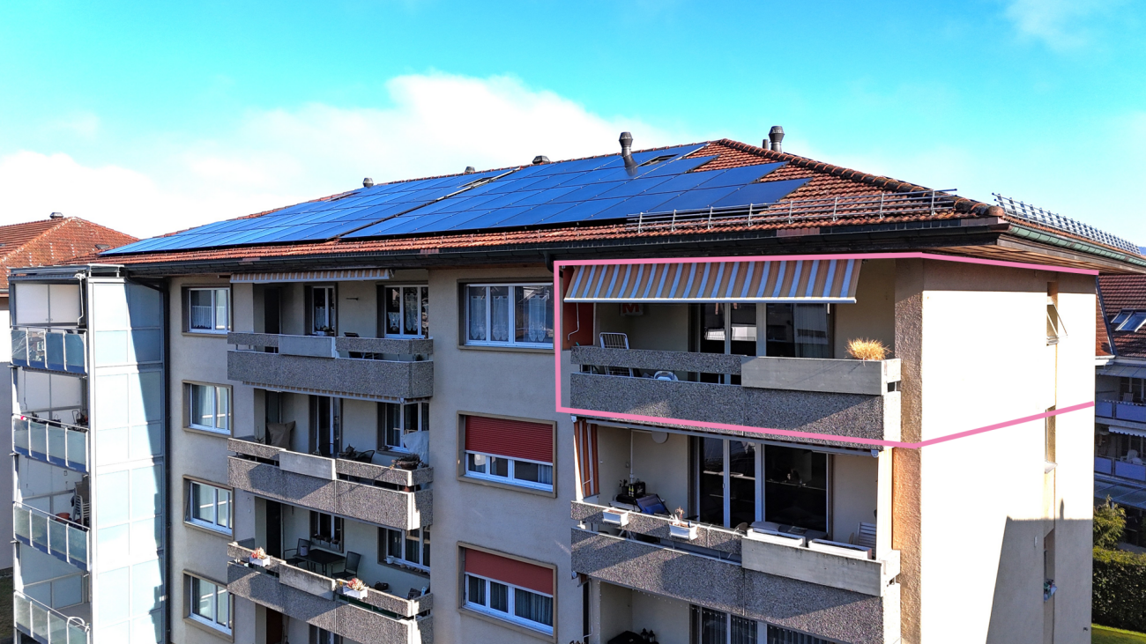
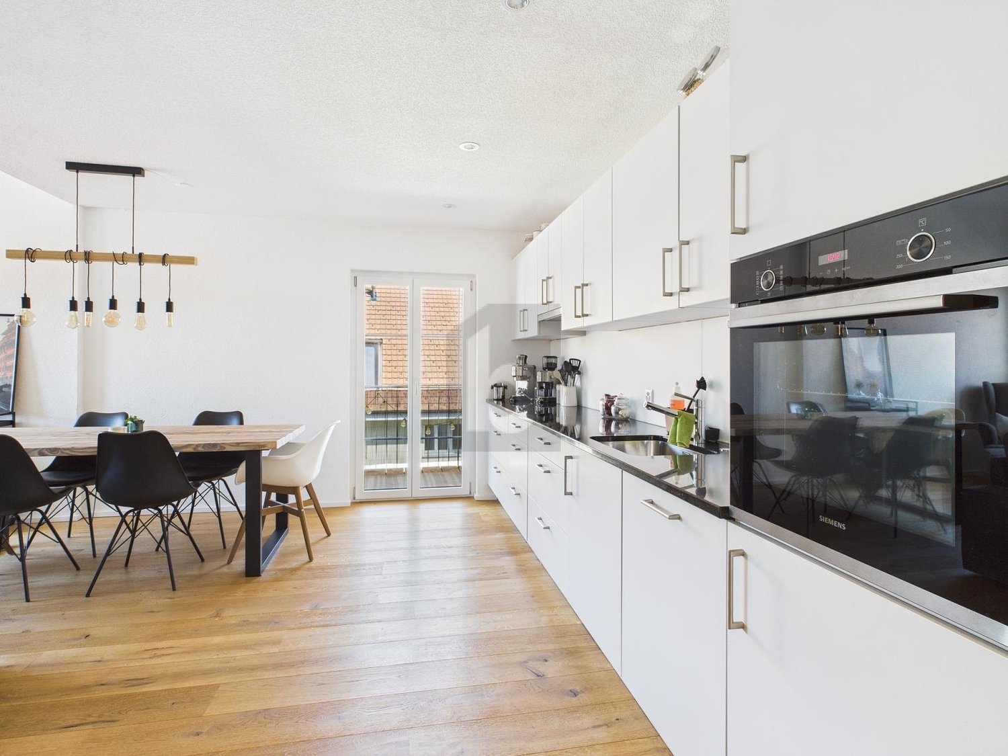
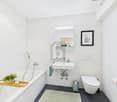
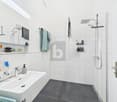
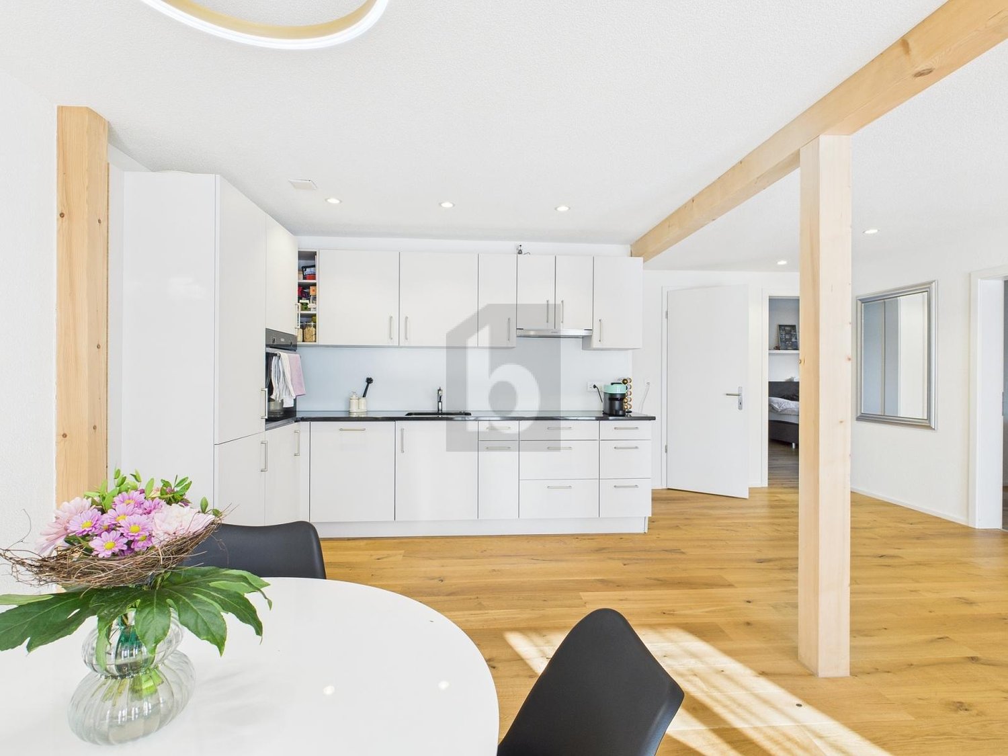
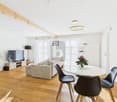
Utzenstorf BE - bright 4.5-room ownership apartment with large balcony and garageOn the 2nd upper floor (top floor) on Koppigenstrasse 42, you live quietly, sunny and yet centrally: train station, shopping and schools are within walking distance. The clear floor plan offers a bright living/dining room, a separate kitchen, three rooms and two modernized bathrooms (2019). The covered balcony with approximately 20 m² offers a wide view into the green - perfect for enjoying.Highlights • Net living area approximately 80 m² + approximately 30 m² attic (expandable, subject to approval) • 2019: renewed floor coverings; two bathrooms modernized • Gas heating with radiators • Separate garage included in the purchase price • Basement/storage room approximately 8 m² • House built in 1971 with 9 residential units • 20 m² balcony, partially covered and wind-protected • Train station approximately 737 m; A1 connection via Rüdtligen-Alchenflüh approximately 5.2 km Location & Everyday LifeQuiet residential area near fields and village center: Coop/Denner, bus and school in short distance; Emme river and Landshut castle for leisure and relaxation. Good regional and supra-regional connection towards Burgdorf, Solothurn and Bern.SuitabilityIdeal for couples, small families or as a solid capital investment in the Bern-Mittelland.Purchase PriceCHF 525,000 including garage. Available for occupancy by agreement.

  • Balcony / Terrace
  • Garage
  • Mountain view
Travel time
-
New building
1 / 11
4.5 rooms, 91m², CHF 735,000.–
Zimmereiweg 1, 3425 Koppigen

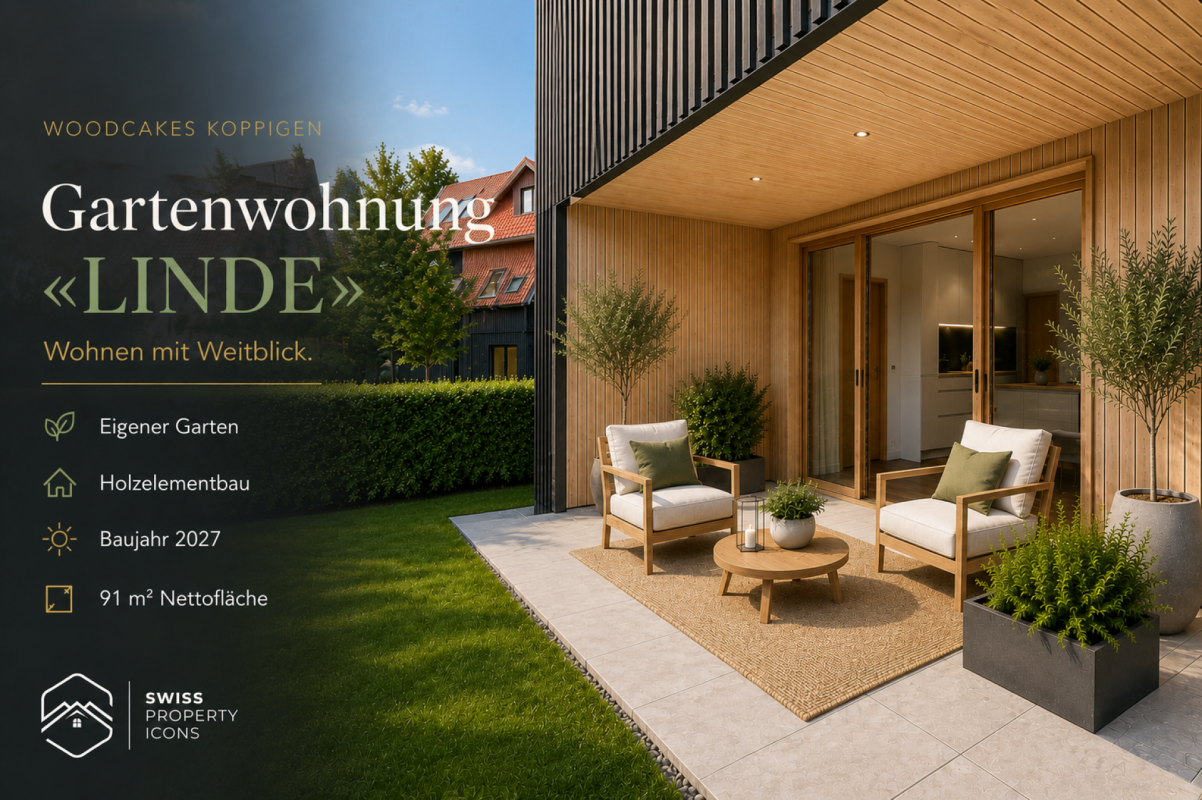
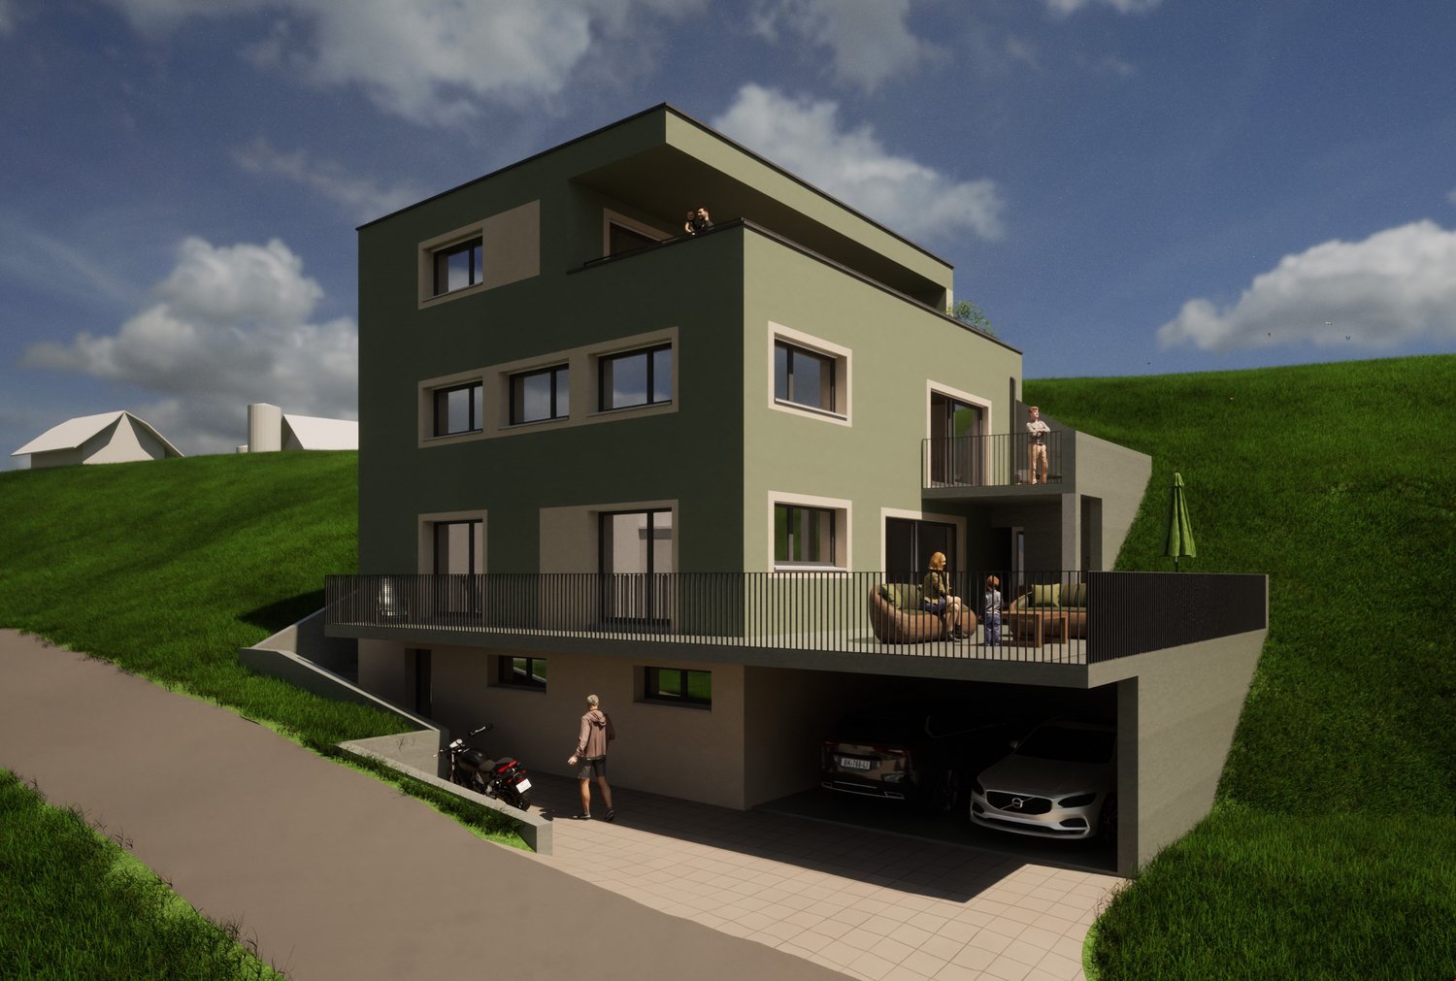
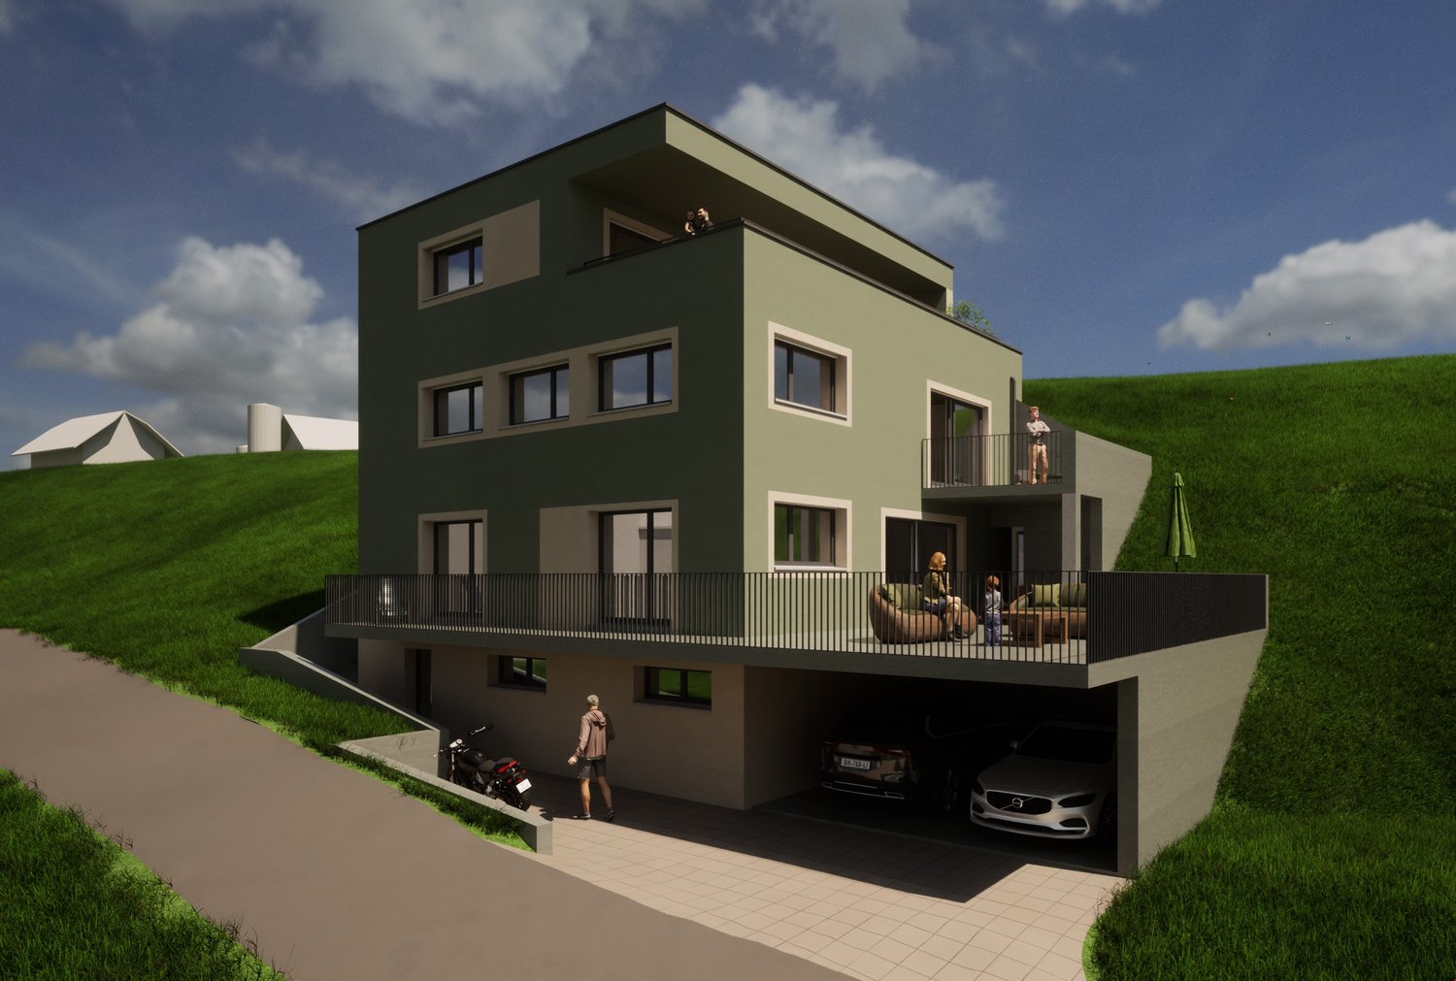
NEW BUILD: “LINDE” garden apartment – Dream new-build apartments in the centre of Koppigen

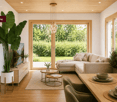
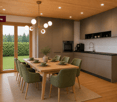
“LINDE” garden apartment – Come home. Breathe. Live. Imagine: You have just come through a long day at work. You come home, open the patio door and sink into a garden chair. The evening sun warms your face; somewhere, children are laughing. No hustle and bustle, no noise. Just this moment. This is exactly what you built for.The “LINDE” garden apartment is an invitation to slow down. With step-free access and direct access to your own outdoor space, it creates a connection between indoors and outdoors that you simply do not find in an apartment on an upper floor. 91 m² of bright, thoughtfully designed living area, with your very own piece of greenery outside.For centuries, the linden tree has symbolised warmth, security and community. This apartment embodies all of that: a place to arrive and feel at home. And because you can design the kitchen and bathroom to suit your wishes, “LINDE” is tailored to you from the very start.Highlights at a glance • Floor: Ground floor with private outdoor space / garden • Rooms & area: 4.5 rooms, 91 m² net living area • Layout & kitchen: Open-plan living/dining area, kitchen & bathroom that can be individually designed • Fit-out: Fit-out budget included in the purchase price • Construction: Timber-element construction using Swiss wood (Baumberger Bau AG) • Energy: District heating, underfloor heating, low-energy standard • Development: Car-free development, communal garden, playground in the neighbourhood • Infrastructure: Elevator, basement storage unit, fibre-optic connection, cable TV • Underground garage: Underground parking space optional for CHF 38'500.- • Construction phase: Phase 4 – all 3 previous phases sold and occupied A project with a history and a futureWOODCAKES Koppigen is no ordinary new-build project. The first three construction phases – three terraced houses, an apartment building and three more terraced houses – have long been sold and occupied. Those who move in stay. That says it all. WOODCAKES is now entering its fourth phase.Built by people who love their craftThe project is the work of Baumberger Bau AG, a family business from the region now in its second generation. The buildings are being constructed to a high standard using timber elements made from Swiss wood: a living building material that stores heat and creates an indoor climate you can feel. The development is car-free, the communal garden invites you to linger, and the playground right in the neighbourhood makes WOODCAKES an ideal place for families.Construction is scheduled to start in 2026 – request the full sales brochure now and secure your dream apartment!

Travel time
-
Franziska Zimmermann

Franziska Zimmermann

1 / 10
Franziska Zimmermann

Franziska Zimmermann

3.5 rooms, 103m², CHF 525,000.–
3422 Kirchberg BE

Light, Sun, and Quality of Life

Spacious living with plenty of light and quality of life This attractive property convinces with a well-thought-out floor plan, bright living rooms, and a pleasant living atmosphere. The 3.5-room apartment is originally a 4.5-room apartment that has been converted into a spacious 3.5-room apartment, which can be easily converted back into a 4.5-room apartment at any time. A special highlight is the spacious, sunny balcony with a beautiful view of the well-maintained green area. Here you can enjoy relaxed hours outdoors and benefit from a pleasant quiet view.The living area impresses with an exceptionally large window front, which brings a lot of daylight into the apartment and creates an open, friendly room feeling. The space-saving sliding door connects the living area to the balcony in an elegant way. All windows have modern triple glazing and contribute to a pleasant living climate.In all rooms, the high-quality cherry wood parquet floor provides a warm and stylish atmosphere. The bathroom is equipped with a bathtub. A separate guest toilet complements the practical comfort in everyday life.Directly in front of the house is a spacious children's playground, where children can let off steam nicely. The heating system has been modernized and connected to the Kirchberg Oberdorf heat supply network. The apartment is heated by a comfortable underfloor heating system.A private, spacious cellar offers additional storage space. A parking space with a connection for charging electric vehicles is also available.The following highlights are offered by this property: • Open living and dining area • Spacious main bedroom plus 1 additional room that could be used as two rooms again (separate door) • Large, sunny balcony • Bathroom with bathtub and separate guest toilet • Triple glazing • Noble cherry wood parquet • Connection to the heat supply network • V-Zug kitchen appliances approx. 3 years old • Exclusive parking space Have we sparked your interest? We would be happy to show you this attractive property during a personal viewing and look forward to presenting your possible new home to you.

Harun Yildirim

Harun Yildirim

1 / 13
Harun Yildirim

Harun Yildirim

  • Parking space
  • Balcony / Terrace
  • Garage
6.5 rooms, 251m², Price on request
3422 Kirchberg BE (Kirchberg (BE))

Stylish Duplex Residence with Private Garden

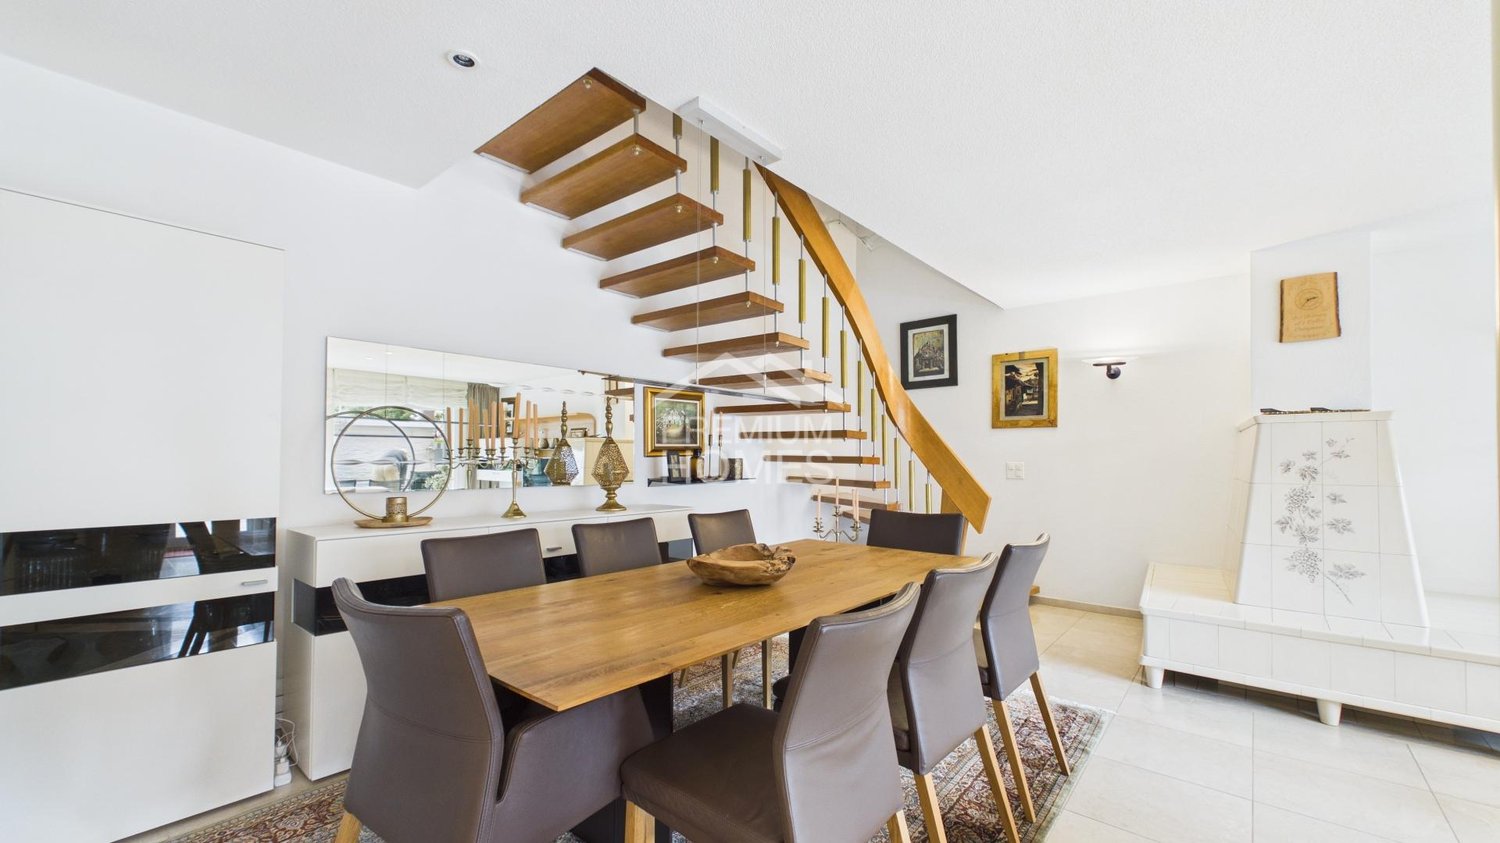
This impressive 6.5-room duplex apartment with approximately 251 m² of living space combines generosity, comfort, and a unique living experience on two levels. The well-thought-out room layout and the light-flooded rooms create a living atmosphere that meets the highest standards.The bright living and dining area forms the heart of the apartment and convinces with direct access to the sunny terrace. A stylish fireplace also provides a warm and cozy atmosphere - perfect for relaxed evenings.The apartment offers several spacious rooms, including a master bedroom with its own bathroom. The other rooms each have their own sink, ensuring a high level of comfort and privacy. Two full bathrooms and a separate guest toilet complement the room offer optimally.Another highlight is the outdoor area: in addition to the sunny terrace, a covered balcony invites you to linger in any weather and expands the living space outdoors.This attractive offer is rounded off by a garage box and an outdoor parking space (both exclusive).This exceptional duplex apartment is ideal for families or discerning buyers who value space, light, and living quality. So, no wishes are left unfulfilled. Take advantage and convince yourself! This PREMIUM HOMES offer includes: • Central and quiet location • Spacious duplex layout on two levels • Bright, light-flooded rooms • Modern kitchen with high-quality appliances • Bright living and dining area with direct access to the terrace • Sunny terrace for relaxed hours outdoors • Covered balcony - usable in any weather • Stylish fireplace for a cozy living atmosphere • Master bedroom with its own bathroom • Other rooms each with their own sink • Two bathrooms and separate guest toilet • Ideal room layout for families or home office • High living comfort and privacy • Flexible use according to your needs • Gross living area 251 m² • Net living area 210 m² • Garage box (exclusive) • Outdoor parking space (exclusive) Interested? We would be happy to take you through a non-binding viewing! Do you want to sell your house or apartment worry-free? We will tell you the current market value of your property, discreetly and non-bindingly! Are you interested in a first non-binding exchange of ideas? Don't hesitate and contact us. We look forward to you.

  • Parking space
  • Balcony / Terrace
  • Garage
1 / 9
4.5 rooms, 122m², CHF 950,000.–
Lyssachstrasse 38b, 3400 Burgdorf

4.5-room ownership apartment in Aebiguet by the stream

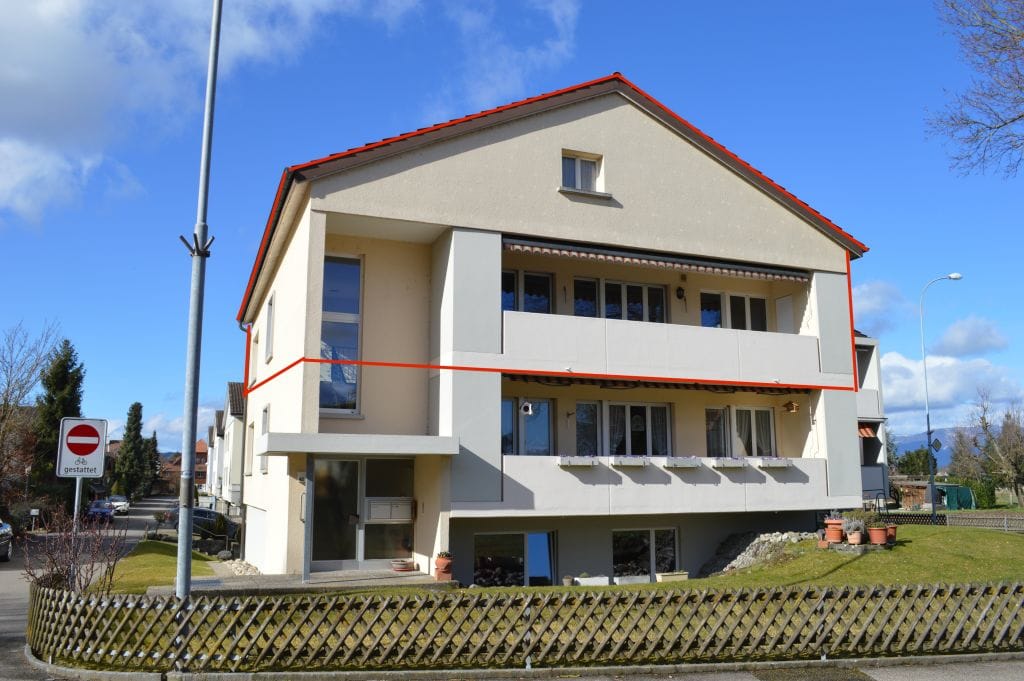
Spacious living in a prime location in Burgdorf This modern 4.5-room ownership apartment is located in the new Aebiguet am Bach project. The project is being built on the former Aebi site and offers urban living with plenty of green space and excellent public transportation connections.With a living area of around 122 m², this apartment offers a spacious room concept for families, couples, or anyone who values modern living with plenty of space.The open living and dining area is the heart of the apartment. The modern kitchen with cooking island blends harmoniously into the living space and invites you to cook and enjoy together. From here, you can directly access the 19.5 m² large balcony, which creates additional living space outdoors and invites you to relax.The spacious master bedroom offers plenty of space and privacy. Two more rooms are ideal as children's rooms, guest rooms, or home offices.Particularly comfortable are the two wet cells. A bathroom with bathtub and shower, as well as a separate bathroom with shower. The apartment is complemented by a practical laundry room with its own washing tower, which offers additional storage space.For more information about the project and an overview of all currently available objects, please visit our project page. Environment The Aebiguet combines urban life with high-quality living. The Burgdorf train station, shopping facilities, restaurants, cafes, and schools are within a few minutes' walking distance. At the same time, the spacious green areas along the Lyssachbach provide a quiet and natural environment.The environment offers, among other things: • Spacious green and meeting areas • Playgrounds and recreation areas • Direct footpath to the train station • Bicycle stands and attractive outdoor facilities • Modern quarter design with high-quality outdoor spaces Advantages • Modern 4.5-room ownership apartment • 122 m² living space • Sunny balcony with 19.5 m² • Spacious living and dining area with open kitchen and cooking island • Three spacious bedrooms • Bathroom with bathtub and shower, as well as additional bathroom with shower • Laundry room with washing tower • High-quality interior design • Central location in the new Aebiguet quarter in Burgdorf • Train station, shopping facilities, and leisure activities within walking distance • Underground parking spaces can be purchased additionally.
Travel time
-
1 / 14
4.5 rooms, 130m², CHF 845,000.–
Mülibüüne 4, 3422 Kirchberg

Charming 4.5-room maisonette apartment in Kirchberg

Welcome to this beautiful 4.5-room maisonette apartment on the first floor of a modern building from 2015 in Kirchberg (3422). With a spacious 130 m² living area, two bathrooms, and an inviting balcony, this apartment offers everything your heart desires – and that as of January 1, 2027.The apartment impresses with the following highlights: • Stylish apartment: Bright and high rooms with parquet and wooden floors and large windows provide a pleasant living atmosphere – ideal also as a modern home office. • Cozy terrace: The lovingly designed balcony with a wooden table, chairs, sofa, decorative vases, a pergola, and hanging lanterns invites you to relax and enjoy. • Bedrooms: Friendly bedrooms with wooden floors and stylish design details – family-friendly and comfortable. • Two bathrooms: Comfortable and practical for the whole family. • Elevator, parking, and cable TV: All important amenities are available. The apartment is located quietly and is sun-kissed – especially in summer, it enjoys a lot of sunlight. Nearby is also a river where you can swim and which gives the surroundings a special charm.The location scores with excellent infrastructure: • Bus stop Grossmatt: Only 3 minutes' walk away – perfect connection to public transport. • Migros: Can be reached in 8 minutes' walk – daily shopping made easy. • School route: Can be reached in 11 minutes' walk – ideal for families with children. • Pharmacy: Can be reached in 12 minutes' walk – medical care nearby. This family-friendly maisonette apartment combines modern living, a quiet location, and excellent infrastructure. A rare opportunity in Kirchberg

Travel time
-
1 / 18
3.5 rooms, 65m², CHF 390,000.–
Kirchmattstrasse 22, 3422 Kirchberg BE

Living in a 3.5-room apartment on the top floor with a balcony

The apartment The apartment is located on the top floor of a well-maintained multi-family house and impresses with a clear floor plan structure and well-proportioned rooms. The separation of living, sleeping, and other rooms is functionally solved and supports flexible use in everyday life. The large windows provide pleasant daylight conditions in all main rooms.The living and dining area forms the central living room of the apartment. The room offers enough space for different furniture concepts. From here, the balcony is directly accessible, which sensibly extends the living room to the outside. The entire apartment is oriented southwest on the balcony side, allowing for a pleasant sun progression over the afternoon and evening.The separate kitchen is functionally designed and has sufficient workspace and storage space, and can be completed with a seating area.The bedrooms are well-sized and versatile, whether as a parental bedroom, children's room, office, or guest room. The living and sleeping areas are equipped with laminate flooring, while the corridor, kitchen, and wet cells are tiled. In the corridor, practical built-in closets are available, which offer additional storage space.The room offer is complemented by a bathroom with a bathtub and washing machine, as well as a separate toilet, which further increases the living comfort.The apartment was comprehensively renovated in 2016.The apartment includes a private garage parking space, a separate household cellar, and an attic compartment, which are included in the sales price.Room program: • Living room: 22 m² • Parental bedroom: 17.5 m² • Children's room: 13.6 m² • Bathroom with bathtub and washing machine • Separate toilet • Corridor/access • Balcony • Total living area of approximately 65 m² The 4.5-room neighboring apartment is also being sold by us at the same time. General rooms and secondary roomsThe multi-family house has purposefully organized general rooms that sensibly complement the living comfort. The jointly used areas are functionally arranged and easily accessible.Belonging to the apartment: • Separate household cellar in the ground floor • Attic compartment in the attic • Garage parking space in the garage Additionally, several drying rooms are available for shared use by the residents. The technical systems of the house are based on district heating and are supplemented by solar installations. Other technical and operational rooms such as the heating room, tank room, and various storage and secondary rooms are clearly separated from the living area and ensure an orderly operation of the building.

Travel time
-
1 / 16
4.5 rooms, 75m², CHF 450,000.–
Kirchmattstrasse 22, 3422 Kirchberg BE

Living in a 4.5-room apartment on the top floor with a balcony

The apartment The apartment is located on the top floor of a well-maintained multi-family house and features a clear, functional floor plan structure. The separation of living, sleeping, and auxiliary rooms is clearly solved and allows for flexible use for different living situations. The apartment was comprehensively renovated in 2016.The living area forms the spacious living room with a balcony. It offers pleasant space ratios for various furnishing concepts and a clearly defined living and dining area. The large window area provides good daylight conditions and gives the room a pleasant living atmosphere. The balcony is directly accessible from here and the apartment is oriented southwest, allowing for a pleasant sun progression over the afternoon and evening.The separate kitchen is functionally organized and has sufficient workspace and storage space. Thanks to its size, it can also be supplemented with a small dining area if needed.The apartment has three bedrooms, which can be used in a variety of ways. The master bedroom is generously dimensioned, and two other rooms are ideal as children's, work, or guest rooms.The wet areas are functionally arranged and consist of a bathroom with a bathtub and a separate toilet, which increases the living comfort in everyday life.The living and sleeping rooms are equipped with laminate flooring, while the kitchen, corridor, and wet cells are tiled. The floor plan is clearly structured and allows for efficient access to all rooms.The apartment includes a private garage space, a separate household cellar, and an attic compartment, which are included in the sales price.Room program • Living / dining: 27.0 m² • Balcony • Master bedroom: 17.5 m² • Room 1: 12.9 m² • Room 2: 11.2 m² • Separate kitchen • Bathroom with bathtub • Separate toilet • Corridor / access • Total living area: approx. 73 m² The 3.5-room neighboring apartment is also being sold by us at the same time.General rooms and auxiliary roomsThe multi-family house has practically organized general rooms that sensibly complement the living comfort. The jointly used areas are functionally arranged and easily accessible.Includes: • Separate household cellar on the ground floor • Attic compartment on the top floor • Garage space Additionally, several communal drying rooms are available. The building is heated via district heating and is supplemented by solar installations. Technical and operational rooms such as heating and auxiliary rooms are clearly separated from the living area and ensure an orderly building operation.

Travel time
-
New building
1 / 13
3.5 rooms, 88m², CHF 660,000.–
Bäraustrasse 73a, 3552 Bärau

New apartment with large terrace in DEFH for sale in Bärau

Located in a central area of Bärau, near Langnau, a new semi-detached house is planned. The house has two independent apartments. A 3.5-room apartment with 88 m2 on the ground floor and a two-story 5.5-room apartment with 155 m2 on the upper and attic floors. The ground floor apartment has a very large terrace with 66 m2. The 5.5-room apartment has a smaller terrace on the upper floor and a spacious roof terrace on the attic floor with 36 m2.Both apartments have practical and modern floor plans with flexible furnishing options. In both apartments, a washing machine and dryer are provided in separate laundry rooms. The large family apartment has plenty of storage space, including an additional laundry room next to the apartment entrance, which can be used as a wardrobe. In the basement, each apartment has a separate cellar and a covered parking space with an electric charging station.Heating is provided by an air-water heat pump. Additionally, a photovoltaic system is installed on the roof.The turnkey semi-detached house, including land and parking, costs CHF 1,620,000.The apartments can also be purchased individually. The 3.5-room apartment on the upper ground floor, including a garage parking space, costs CHF 660,000, and the 5.5-room apartment on the upper and attic floors, including a garage parking space, costs CHF 960,000.Interior design wishes will be considered as far as possible.

Travel time
-
New building
1 / 13
5.5 rooms, 155m², CHF 960,000.–
Bäraustrasse 73a, 3552 Bärau

New apartment including attic floor in DEFH in Bärau for sale

Located in a central area in Bärau, near Langnau, a new double-family house is planned. The house has two independent apartments. A 3.5-room apartment with 88 m2 on the ground floor and a two-story 5.5-room apartment with 155 m2 on the upper and attic floors. The ground floor apartment has a very large terrace with 66 m2. The 5.5-room apartment has a smaller terrace on the upper floor and a spacious roof terrace on the attic floor with 36 m2.Both apartments have practical and modern floor plans with flexible design options. In both apartments, a washing machine and dryer are provided in separate laundry rooms. The large family apartment has plenty of storage space, including an additional laundry room next to the apartment entrance, which can be used as a wardrobe. In the basement, each apartment has a separate cellar and a covered parking space with an electric charging station.Heat generation is via an air-water heat pump. Furthermore, a photovoltaic system is installed on the roof.The turnkey double-family house, including land and car parking, costs CHF 1,620,000.The apartments can also be purchased individually. The 3.5-room apartment on the upper ground floor, including a garage parking space, costs CHF 660,000, and the 5.5-room apartment on the upper and attic floors, including a garage parking space, costs CHF 960,000.Interior design wishes will be considered as far as possible.

Travel time
-
1 / 6
  • Balcony / Terrace
  • Elevator
3.5 rooms, 113m², CHF 730,000.–
3555 Trubschachen

MODERN, SUSTAINABLE, CLOSE TO NATURE, WITH GALLERY

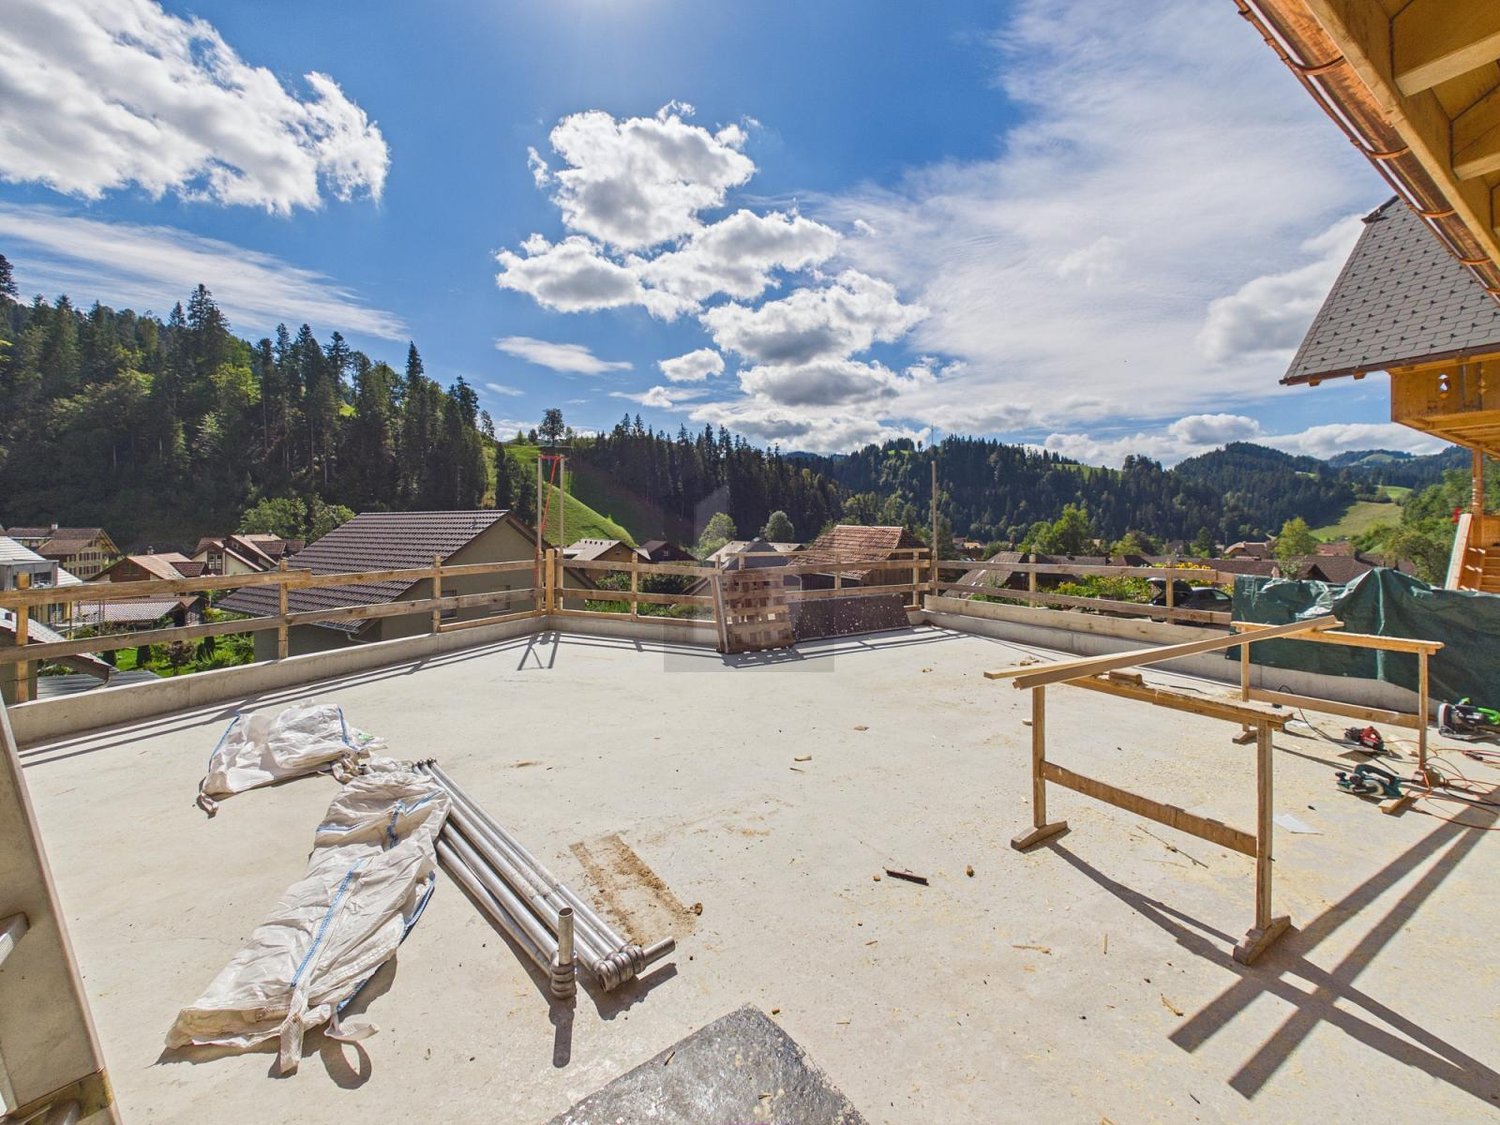
This exceptional 3.5-room maisonette in Trubschachen combines modern living with a high quality of life close to nature. The 113 m² living space is spread over two floors with a spacious gallery. The apartment is sold in its raw state and offers you the unique opportunity to design the interior according to your personal ideas. A sunny 30 m² large terrace, the ecological construction method, and the idyllic surroundings create a special living feeling. A lift from the underground garage to the ground floor provides additional comfort. A communal garden or own garden part are possible after agreement.This BETTERHOMES offer is characterized by the following advantages:- 113 m² living space on two floors with gallery- Sale in raw state - individual interior design according to your wishes- ecological and close-to-nature construction method- sunny terrace with 30 m²- lift from underground garage to ground floor- communal garden or own garden part possible- small pet keeping possible after agreement- underground parking space optionally available- and, and, and ...Interested? Contact us for a non-binding viewing - online viewing also possible!Not found anything suitable? Over 1,900 more offers at: www.betterhomes.ch - the real estate fair mediatorDo you want to market a property yourself?Benefit from our know-how: https://www.betterhomes.ch/de/profitierenDo you want to have a property valued?Find out its value now with our free valuation, immediately and non-binding!https://www.betterhomes.ch/de/knowledge/estimationMore detailsLocation: rural, quietCondition: newBathrooms / wet cells: 2 (1x bathtub / WC / sink, 1x shower / WC / sink)Heating system: air/water heat pump, photovoltaicsPublic transport: bus, 150 m / train, 700 mSchools: kindergarten, 500 m / primary school, 1 kmShops: Landi, 600 m / Volg, 700 m / dairy, 900 m

  • Balcony / Terrace
  • Elevator
1 / 6
  • Parking space
  • Balcony / Terrace
4.5 rooms, 119m², CHF 495,000.–
3432 Lützelflüh-Goldbach

Attractive on two floors with 4.3% net return

This stylish 4½-room maisonette apartment in Lützelflüh-Goldbach impresses with 119 m² of living space on two floors and a modern living ambiance. The bright and airy living and dining area with open kitchen, high-quality solid wood parquet, and charming visible beams creates a special living atmosphere. Two modern bathrooms, as well as a private washing machine and dryer, offer additional comfort. The sunny balcony with morning sun invites you to relax. Thanks to the central location and attractive net return of 4.3%, the property is suitable for both owner-occupiers and capital investors.This BETTERHOMES offer is characterized by the following advantages:- New building 2022- Bright, open living and dining area- Generous 119 m² living space on two floors- Two modern bathrooms with shower and bathtub- Charming living ambiance with visible wooden beams and oak parquet- Washing machine and dryer in the apartment- Delightful balcony with morning sun- Outdoor parking space for an additional CHF 20,000.-- Potential rental income of CHF 21,480.- p.a. net- And, and, and ...Interested? Contact us for a non-binding viewing, also online viewing possible!Not found what you're looking for? Over 1,900 more offers at: www.betterhomes.ch - the real estate fair mediatorWant to market your own property?Benefit from our know-how: https://www.betterhomes.ch/de/profitierenYou want to have a property valued?Find out its value now through our free valuation, immediately and non-binding!https://www.betterhomes.ch/de/knowledge/estimationMore detailsLocation: The attractive location in Lützelflüh-Goldbach combines rural charm with excellent infrastructure. Embedded in the picturesque landscape of the Emmental, you enjoy a high quality of living here and at the same time benefit from short distances in everyday life. The train station is only about 350 meters away, shopping facilities are easily accessible on foot, and schools are located in the surrounding area.The combination of natural living, good accessibility, and a pleasant living atmosphere makes this location particularly interesting for both owner-occupiers and capital investors.Condition: New building 2022, very well-maintainedBathrooms / wet cells: 2 (1x bathtub / sink / toilet, 1x shower / sink / toilet)Heating system: Underfloor heating / oil heatingPublic transport: Train, 350 mSchools: Kindergarten, 1 km / primary school, 1.3 km, secondary school, 5 kmShops: Coop, 550 m

  • Parking space
  • Balcony / Terrace
1 / 6
  • Parking space
  • Balcony / Terrace
4.5 rooms, 107m², CHF 480,000.–
3432 Lützelflüh-Goldbach

LUXURIOUS WITH Plenty of LIGHT AND SUNSET!

This nearly new 4.5-room apartment (built in 2022) offers plenty of space to arrive on 107 m². The bright, open living and dining area invites you to cozy evenings, the modern bathroom with shower convinces with style. Washing machine and dryer are located in the apartment. On the charming balcony, you can enjoy afternoon and evening sun. Two basement rooms provide practical storage space. Ideal for couples, young families, or as an investment with potential rental income of 19,200 p.a. netto. Recreation in short walking distance.This BETTERHOMES offer is characterized by the following advantages:- New building 2022- bright, open living and dining area- 2 secondary rooms in the basement- modern bathroom with shower- washing machine and dryer in the apartment- charming balcony with afternoon and evening sun- outdoor parking space for an additional CHF 20,000.-- recreational area in short walking distance- potential rental income of 19,200.- p.a. netto- and, and, and ...Interested? Contact us for a non-binding viewing!Not found anything suitable? Over 1,900 more offers at: www.betterhomes.ch - the real estate fair mediatorWant to market your own property?Take advantage of our know-how: https://www.betterhomes.ch/de/profitierenYou want to have a property valued?Find out its value now through our free valuation, immediately and non-binding!https://www.betterhomes.ch/de/knowledge/estimationMore detailsLocation: The attractive location in Lützelflüh-Goldbach combines rural charm with excellent infrastructure. Embedded in the picturesque landscape of the Emmental, you can enjoy a high quality of living here and at the same time benefit from short distances in everyday life. The train station is only about 350 meters away, shopping facilities are easily accessible on foot, and schools are located in the surrounding area.The combination of natural living, good accessibility, and a pleasant living atmosphere makes this location particularly interesting for both owner-occupiers and investors.Condition: New building 2022, very well maintainedBathrooms / wet cells: 1 (1 x shower / sink / toilet)Heating system: underfloor heating / oil heatingPublic transport: train, 350 mSchools: kindergarten, 1 km / primary school, 1.3 km / secondary school, 5 kmShops: Coop, 550 m

  • Parking space
  • Balcony / Terrace
1 / 7
4.5 rooms, 125m², CHF 985,000.–
Lyssachstrasse 38a, 3400 Burgdorf

4.5-room owner-occupied apartment in Aebiguet by the stream

Spacious living in an attractive location in Burgdorf This modern 4.5-room owner-occupied apartment is located in the new Aebiguet am Bach project. The project is being built on the former Aebi site and offers urban living with plenty of green space and excellent public transportation connections.With a living area of around 125m², this apartment offers a spacious room concept for families, couples or anyone who appreciates modern living with plenty of space.The open living and dining area is the heart of the apartment. The modern kitchen with cooking island blends harmoniously into the living room and invites you to cook and enjoy together. From here, you can directly access the 18m² large balcony, which creates additional living space outdoors and invites you to relax.The spacious master bedroom offers plenty of space and privacy. Two more rooms are ideal as children's rooms, guest rooms or home offices.Particularly comfortable are the two bathrooms. One bathroom with bathtub and a separate bathroom with shower. The apartment is complemented by a practical laundry room with its own washing tower, which offers additional storage space.For more information about the project and an overview of all currently available objects, please visit our project page. Environment Aebiguet combines urban life with high living quality. The Burgdorf train station, shopping facilities, restaurants, cafes and schools are within a few minutes' walking distance. At the same time, the spacious green areas along the Lyssachbach provide a quiet and natural environment.The surroundings offer, among other things: • Spacious green and meeting areas • Playgrounds and recreation areas • Direct footpath to the train station • Bicycle stands and attractive outdoor facilities • Modern quarter design with high quality of stay Advantages • Modern 4.5-room owner-occupied apartment • 125 m² living space • Balcony with 23 m² • Spacious living and dining area with open kitchen and cooking island • Three spacious bedrooms • Bathroom with bathtub and additional bathroom with shower • Laundry room with washing tower • High-quality interior design • Central location in the new Aebiguet quarter in Burgdorf • Train station, shopping facilities and leisure activities within walking distance • Underground parking spaces can be purchased additionally.

Travel time
-
1 / 6
3.5 rooms, 102m², CHF 1,165,000.–
Lyssachstrasse 38b, 3400 Burgdorf

3.5-room owner-occupied apartment with separate studio in Aebiguet by the stream

Spacious living in a prime location in Burgdorf This modern 3.5-room owner-occupied apartment with a separate studio is located in the new Aebiguet am Bach project in Burgdorf. The project is being built on the former Aebi site and combines urban living with plenty of green spaces and excellent public transport connections.With a living area of around 102 m², this attractive ground-floor apartment offers a well-thought-out room concept for couples, small families, or anyone who appreciates spacious and modern living.The open living and dining area forms the heart of the apartment. The modern kitchen with a cooking island blends harmoniously into the living room and invites you to cook and enjoy together. From here, you can directly access the 30 m² large terrace, which extends the living area into the outdoors and offers plenty of space for cozy hours and relaxed moments.The apartment has two bedrooms, which can be used individually as a master bedroom, children's room, guest room, or home office.Additional comfort is provided by a bathroom and a separate toilet with a shower. A practical storage room with its own washing tower completes the well-thought-out room offer.For more information about the project and an overview of all currently available objects, please visit our project page. Separate studio with versatile usage possibilitiesA special highlight of this object is the separate studio with an area of around 43 m². This offers additional space for individual needs and opens up versatile usage possibilities, for example, as a creative workspace, office, or hobby room.The studio also has a 21 m² outdoor area, which offers additional space outdoors and ideally complements the usage possibilities.The studio is connected to the apartment by a door. Living and working in one placeThe combination of a modern owner-occupied apartment and a separate studio offers an attractive opportunity to combine living and working. Whether for creative activities, professional purposes, or personal projects: Here you can enjoy the benefits of two independent areas in a central and yet green location in Burgdorf. Surroundings Aebiguet combines urban life with high-quality living. The Burgdorf train station, shopping facilities, restaurants, cafes, and schools are within a few minutes' walking distance. At the same time, the spacious green areas along the Lyssachbach provide a quiet and natural environment.The surroundings offer, among other things: • Spacious green and meeting areas • Playgrounds and recreation areas • Direct footpath to the train station • Bicycle stands and attractive outdoor facilities • Modern quarter design with a high quality of stay Advantages • Modern 3.5-room owner-occupied apartment • 102 m² living area • Sunny terrace with 30 m² • 43m² studio area • 21m² outdoor area • Spacious living and dining area with open kitchen and cooking island • Two spacious bedrooms • Bathroom with bathtub and shower, as well as an additional bathroom with shower • High-quality interior design • Central location in the new Aebiguet quarter in Burgdorf • Train station, shopping facilities, and leisure activities within walking distance • Underground parking spaces can be purchased additionally.
Travel time
-
1 / 8
4.5 rooms, 113m², CHF 945,000.–
Lyssachstrasse 38b, 3400 Burgdorf

4.5-room owner-occupied apartment in Aebiguet by the stream

Spacious living in a prime location in Burgdorf This modern 4.5-room owner-occupied apartment is located in the new Aebiguet am Bach development. The project is being built on the former Aebi site and offers urban living with plenty of green space and excellent public transportation connections.With a living area of around 120 m², this apartment offers a spacious room concept for families, couples, or anyone who values modern living with plenty of space.The open living and dining area is the heart of the apartment. The modern kitchen with a cooking island blends harmoniously into the living space and invites you to cook and enjoy together. From here, you can access the 19.5 m² large balcony directly, which creates additional living space outdoors and invites you to relax.The spacious master bedroom offers plenty of space and privacy. Two other rooms are ideal as children's rooms, guest rooms, or home offices.The two bathrooms are particularly comfortable. One bathroom has a bathtub and shower, and the other has a separate shower. The apartment is complemented by a practical laundry room with its own washing tower, which provides additional storage space.For more information about the project and an overview of all currently available properties, please visit our project page. Environment The Aebiguet combines urban life with high-quality living. The Burgdorf train station, shopping facilities, restaurants, cafes, and schools are within a few minutes' walking distance. At the same time, the spacious green areas along the Lyssachbach provide a quiet and natural environment.The surroundings offer, among other things: • Spacious green and meeting areas • Playgrounds and recreation areas • Direct footpath to the train station • Bicycle stands and attractive outdoor facilities • Modern quarter design with a high quality of stay Advantages • Modern 4.5-room owner-occupied apartment • 120 m² living area • Sunny balcony with 19.5 m² • Spacious living and dining area with open kitchen and cooking island • Three spacious bedrooms • Bathroom with bathtub and shower, as well as an additional bathroom with shower • Laundry room with washing tower • High-quality interior design • Central location in the new Aebiguet quarter in Burgdorf • Train station, shopping facilities, and leisure activities within walking distance • Underground parking spaces can be purchased additionally.
Travel time
-
1 / 12
5.5 rooms, 140m², CHF 830,000.–
Staldenrain 4, 3419 Biembach im Emmental

5½-room maisonette apartment in beautiful Emmental

Beautiful residential area in the green 2024/25, two small multi-family houses with 4 residential units each were built in Biembach at Staldenrain 4 and 6. The two houses form a small, autonomous condominium community and share the entire surroundings.In house 4, 2 spacious owner-occupied apartments are for sale today. The apartments offer approximately 140 m² of living space over 2 floors and have a basement and a spacious terrace.The apartments are characterized by a modern and high-quality interior design. The open floor plan, the kitchen with a cooking island and plenty of storage space, as well as two bathrooms, offer plenty of space and comfort. The spacious living areas are suitable for families as well as couples who value plenty of space and a quiet home.The apartments are currently rented out. The current tenants have already been informed about the upcoming sale. The existing tenancies can be taken over.Parking, consisting of a garage and a forecourt, costs an additional CHF 35,000.The new buildings "in the Stulle" are located at a slightly elevated location on Staldenrain in the idyllically situated Biembach valley of the Hasle b. Burgdorf municipality. Here, you can enjoy the peace and proximity to nature without having to forego good accessibility to the surrounding towns.The next larger towns like Burgdorf and Langnau can be reached by car in around 20 minutes, Bern in around 30 minutes. Hasle is also easily accessible with its range of services and train and bus connections to Burgdorf, Bern, and Thun.Spacious living, modern equipment, and plenty of peace - a home for all those who like to live a little away from everyday life.

Travel time
-
1 / 12
4.5 rooms, 117m², CHF 550,000.–
Obermattweg 3, 3415 Rüegsauschachen

Cozy attic apartment with beautiful terrace

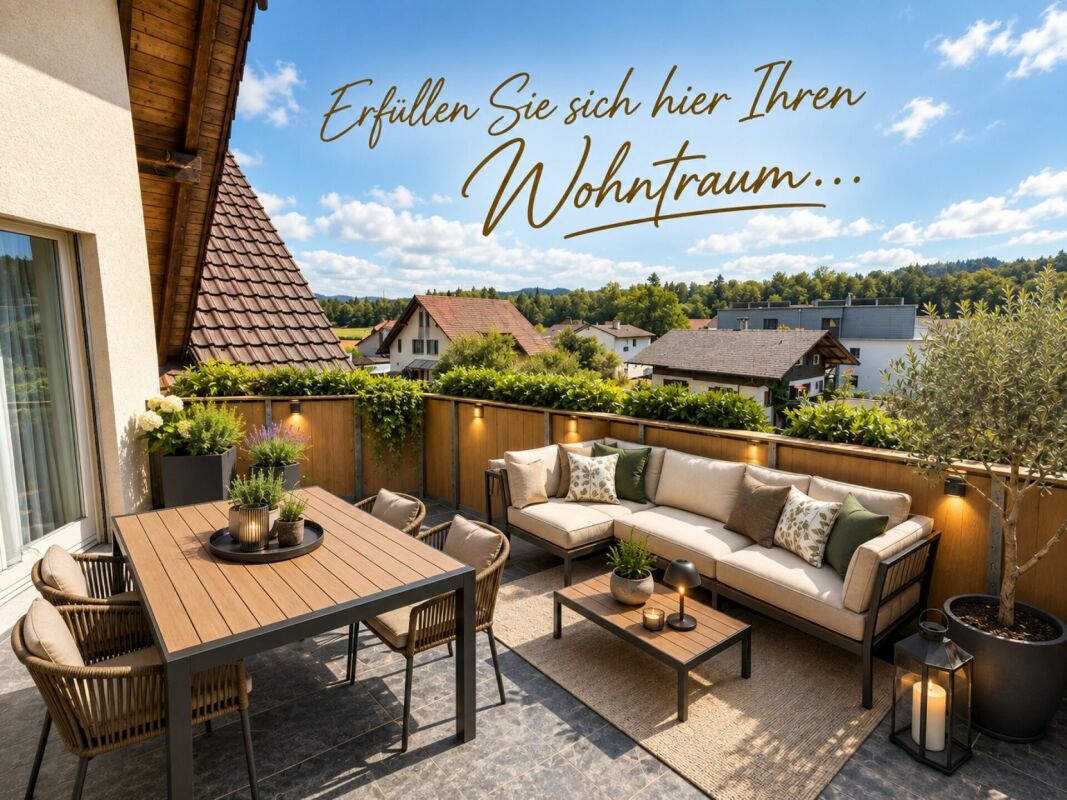
The complete sales documentation with all information and documents for this property can be obtained within a few minutes by email. Simply fill out the contact form and send it to us. Located at Am Obermattweg 3 in 3415 Rüegsauschachen, this well-maintained 4.5-room attic apartment is on the 2nd floor of a residential building constructed in 1992. With a net living area of 117 m², it offers a well-proportioned floor plan for different living needs and combines the attic location with a clear, practical room layout. Additionally, you have your own laundry room/craft room, a large, expandable attic, and your own basement at your disposal. The apartment presents itself in a well-maintained condition. This has a simplifying effect on everyday life, especially with an uncomplicated move-in and a solid basis for further use. The attic apartment has a balcony that extends the living space outward and creates an additional place for outdoor breaks. Note The interior views presented in this sales documentation were virtually furnished and visualized using Artificial Intelligence (AI). They serve solely to illustrate possible furnishing and design ideas and do not represent a binding representation of the actual condition or scope of delivery of the property. Room offer The 4.5 rooms can be used in a variety of ways and offer space for living, working, and retreat. With a net living area of 117 m², a pleasant area is available that is well-suited for a balanced daily life. The existing bathroom and the additional toilet complement the room structure in a practical way and support the functional use of the apartment. The location on the 2nd floor underlines the character of the attic apartment and ensures a living situation with clear separation from the ground floor area. In combination with the roof shape, a self-contained living feeling is created, which is pleasantly noticeable in daily use. Practical location in the village The address at Am Obermattweg 3 in Rüegsauschachen offers a living location with short distances to important everyday facilities and is located in a family-friendly neighborhood. The KITA Hasebou is approximately 434 m away and is easily accessible. The Denner Discount is about 520 m away, which simplifies shopping for daily needs. The Rüegsauschachen, Zentrum bus stop is approximately 503 m away and provides a practical connection to public transportation. Properties at a glance • 4.5-room attic apartment • 117 m² net living area • 2nd floor • Year of construction 1992 • Well-maintained condition • Balcony available • 1 bathroom and 1 guest toilet A well-maintained attic apartment with usable space, balcony, and practical accessibility to important everyday amenities. Further documents Are you interested in further documents such as protocols, regulations, ancillary costs, etc.? Click here. Viewing appointment Are you interested in viewing this charming attic apartment? Reserve your personal viewing appointment online at any time.

Travel time
-

Suggested properties for you based on search results

Other interesting objects