

































Zauggenried - Flats for sale with Elevator

We recommend expanding your search criteria to get similar results. The current filters didn’t return any matches.

If you don’t want to change your current search criteria, we recommend creating a search alert, so you’ll be notified when matching offers become available.

More objects in your automatically expanded search area
39 results - Radius: + 10km
New building
1 / 11
  • Parking space
  • Balcony / Terrace
  • Garage
  • +4
3.5 rooms116m²CHF 899,000.–
Premium
Eichholzstrasse 30, 3415 Hasle bei Burgdorf

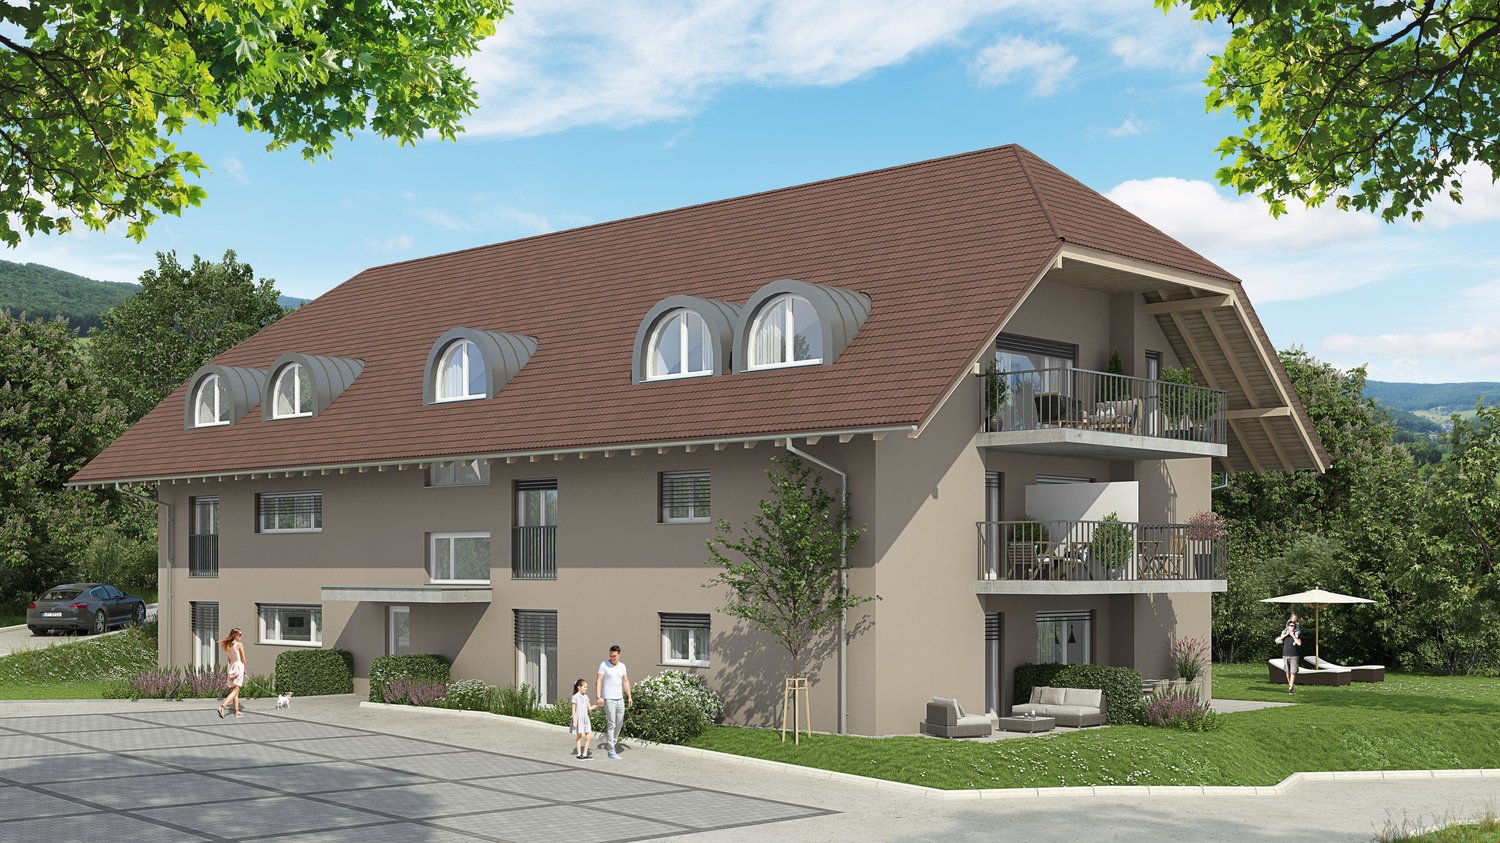
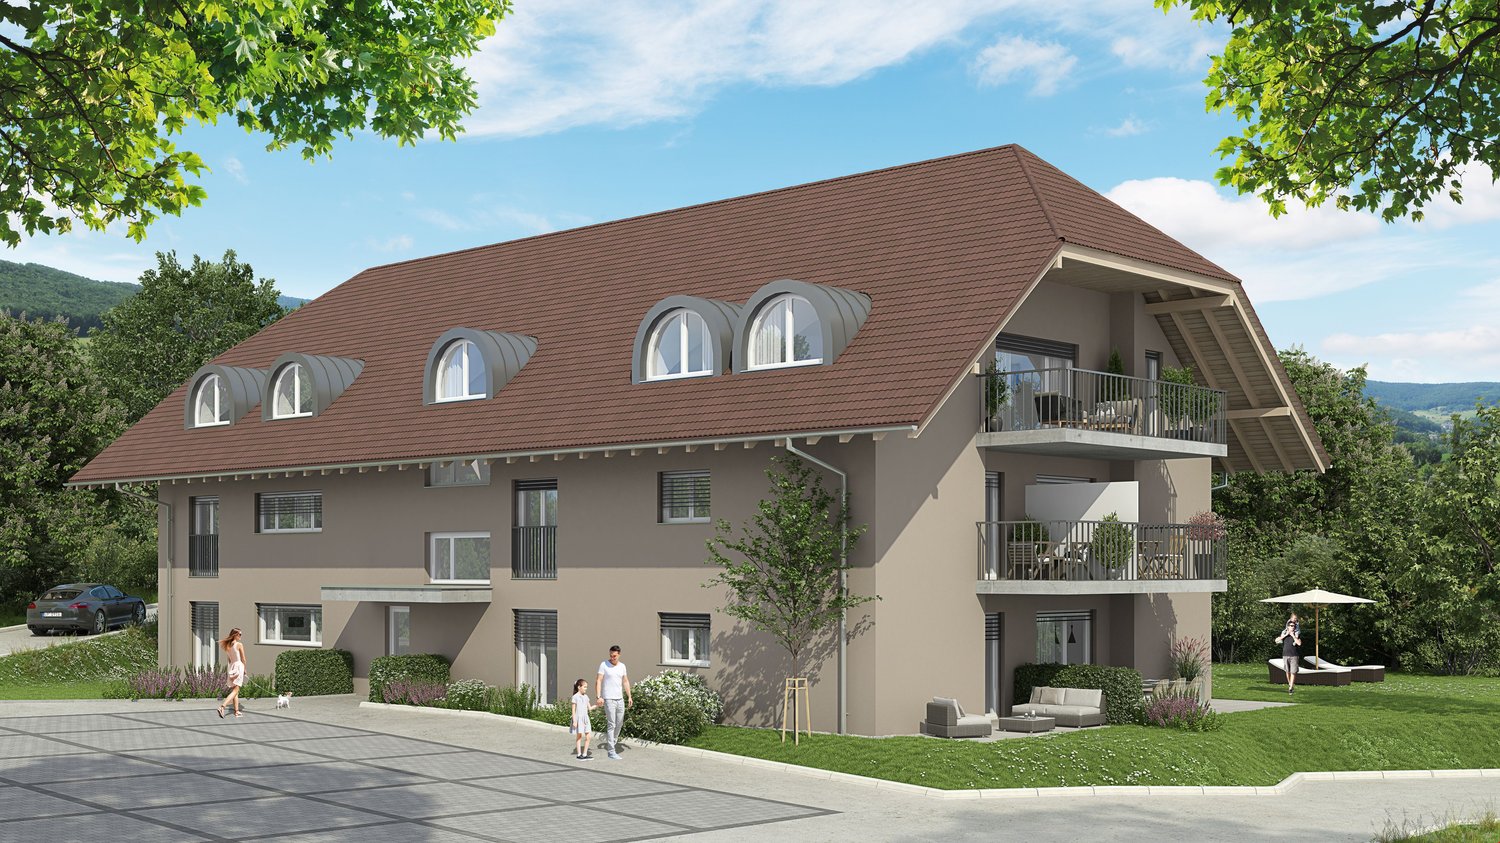
3.5-Room Boutique Ownership Apartment in Farmhouse Style - Hasle b.Burgdorf

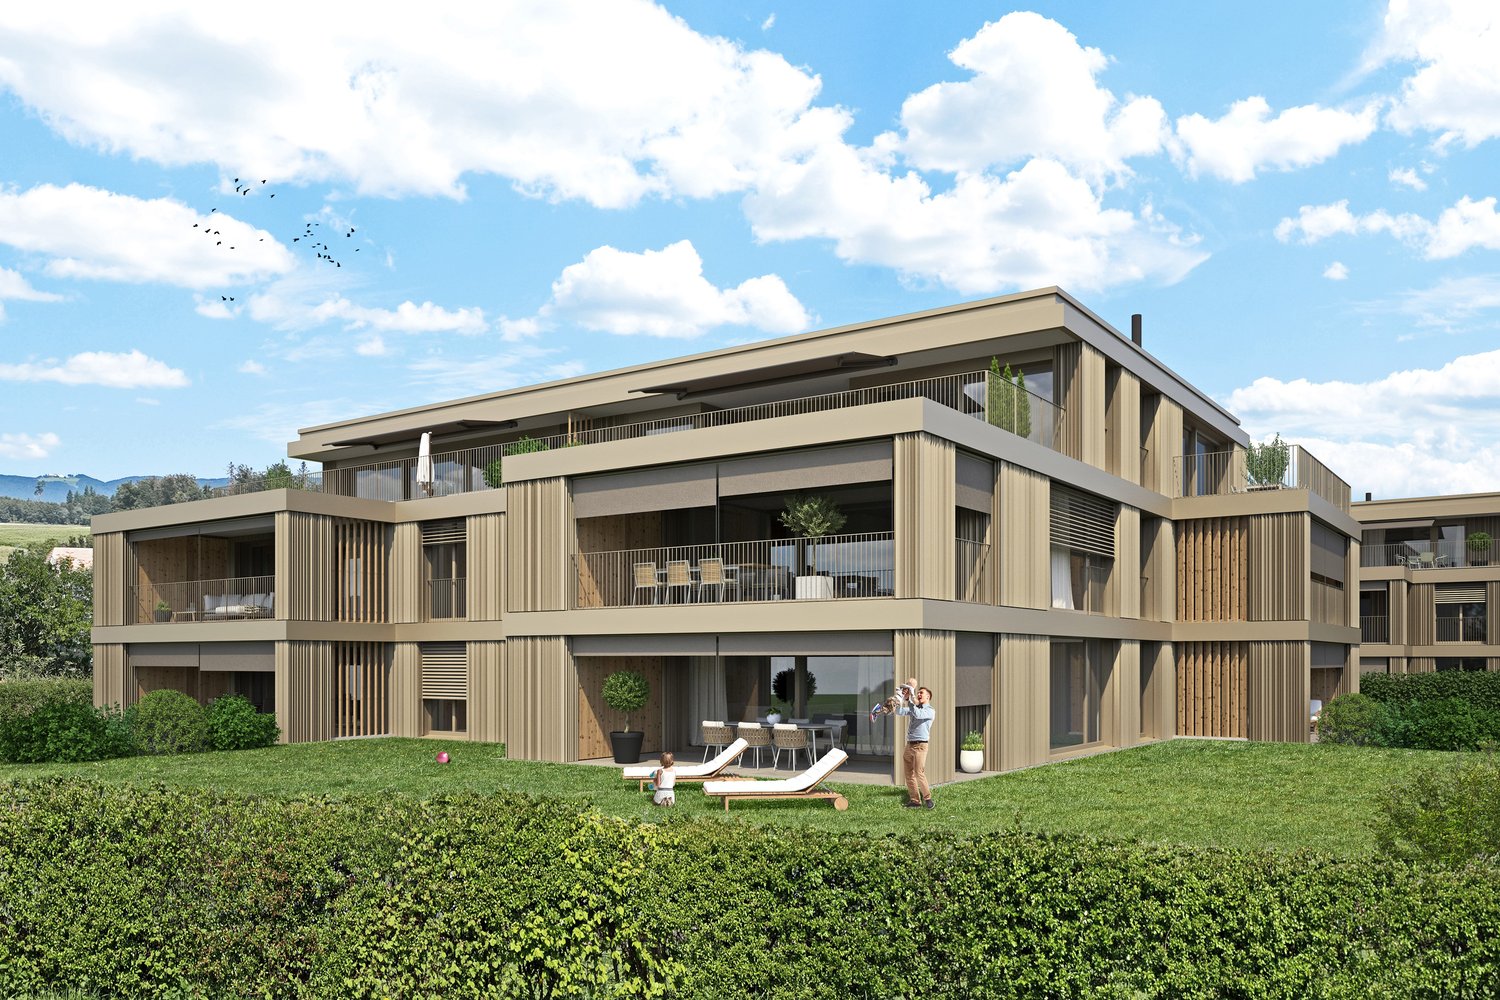
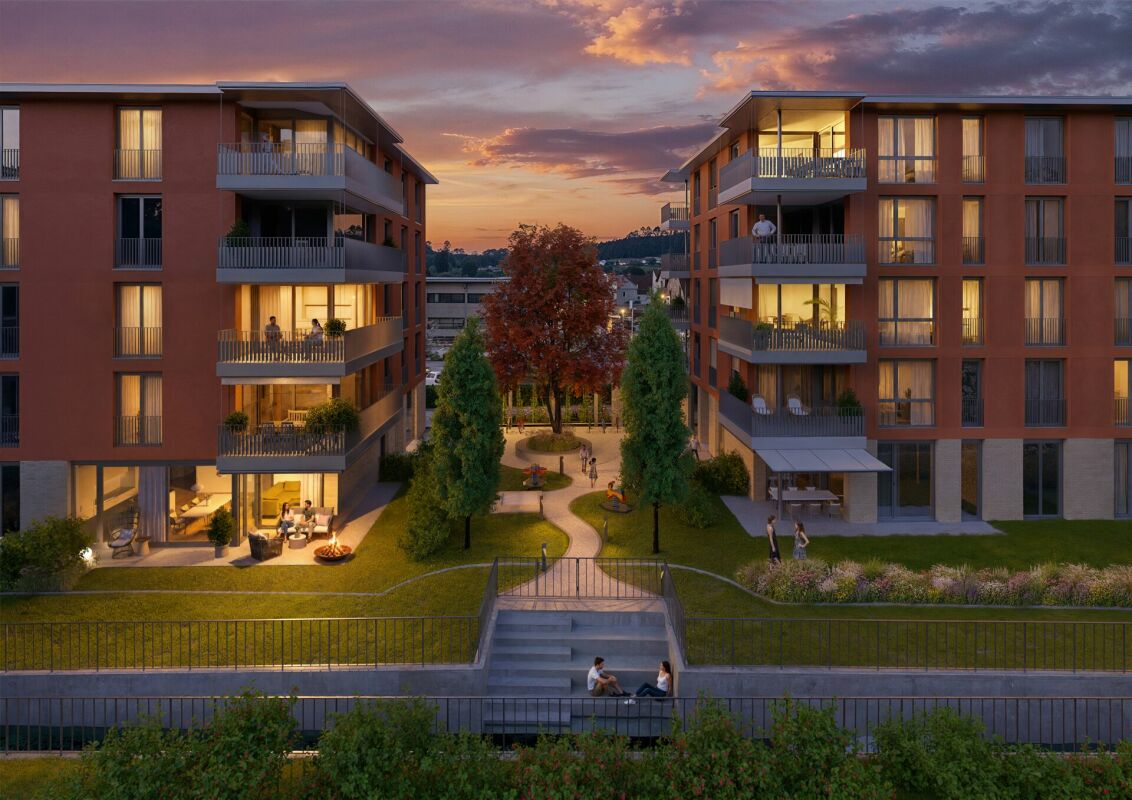
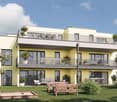
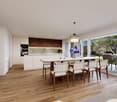
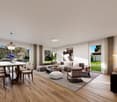
THE PROJECT The existing/old farmhouse will be completely dismantled. The new multi-family house consists of 6 apartments, an outdoor parking lot, and three visitor parking spaces. The visitor parking spaces are shared with the Weidli development (north). The multi-family house is connected to the basement with the parking garage of the development. The parking spaces in the parking garage can be purchased. The new building will be completely built in an ecological, modern wooden construction method. THE APARTMENTS Each condominium has an individual floor plan. All apartments are wheelchair accessible (except gallery) and can be reached via elevator and stairs. Only two apartments are built per floor, which means they are all three-sided and illuminated. The apartments are designed to create maximum privacy. The high-quality interior design and the unique appearance of the building round off the offer. The 3.5-room apartment on the south floor has a spacious, open living, cooking, and dining area with access to the terrace. The apartment is complemented by two bedrooms and two bathrooms (including washing machine/tumbler). The outdoor area includes a spacious, partially covered terrace on the east side with approximately 69 m², which offers plenty of space for a dining and seating area outdoors. FURTHER INFORMATION All apartments benefit from the shared access with the Weidli development and a green area with a playground (north). PROVISIONAL TIMETABLE Dismantling/demolition: 1st quarter 2027 New building: 2nd quarter 2027-2nd quarter 2028 Planned handover: 3rd/4th quarter 2028

  • Parking space
  • Balcony / Terrace
  • Garage
  • +4
Travel time
-
New building
  • 2 story house, brown roof, beige walls, large windows, balconies, parking area, garden, trees
  • Houses in a rural area, surrounded by trees and grass, with a cloudy sky
  • 2 story house, brown roof, beige walls, 2 balconies, 2 cars parked, garden, trees
  • Houses in a rural area, surrounded by trees and grass, with a cloudy sky
1 / 4
Houses in a rural area, surrounded by trees and grass, with a cloudy sky
2 story house, brown roof, beige walls, 2 balconies, 2 cars parked, garden, trees
Houses in a rural area, surrounded by trees and grass, with a cloudy sky
3.5 rooms70m²CHF 495,000.–
Premium
Mühle 1, 3412 Heimiswil

Apartment building Mühle / six apartments still available

In the Mühle area of the Heimiswil municipality, we have further developed this attractive multi-family house with a total of 8 apartments:W1: 4½ room garden apartment on the ground floor NWF of 112.20m², including 347.40m² of seating and lawn area for CHF 765,000.- W2: 3½ room garden apartment on the ground floor NWF of 68.10m², including 127.10m² of seating and lawn area for CHF 495,000.- W3: 2½ room garden apartment on the ground floor NWF of 48.80m², including 42.80m² of seating and lawn area for CHF 365,000.- W4: 4½ room apartment on the 1st floor NWF of 112.20m², including 14.70m² of balcony area for CHF 630,000.- W5: 3½ room apartment on the 1st floor NWF of 68.10m², including 8.70m² of balcony area RESERVEDW6: 2½ room apartment on the 1st floor NWF of 48.80m², including 6.40m² of balcony area RESERVEDW7: 4½ room apartment on the top floor NWF of 113.70m², including 14.70m² of balcony area for CHF 660,000.-W8: 4½ room apartment on the top floor NWF of 116.00m², including 15.20m² of balcony area for CHF 720,000.-Parking in the garage:Additionally, 14 parking spaces are available in the underground garage, which can be purchased for CHF 40,000.- eachWe would be happy to explain the exciting floor plans with various construction options to you in a personal conversation.Call us. We look forward to seeing you.WE BUILD YOUR SINGLE-FAMILY HOME. AS IF IT WERE OUR OWN.

Travel time
-
New building
  • 2 story house, brown roof, beige walls, large windows, balconies, parking area, garden, trees
  • Houses in a rural area, surrounded by trees and grass, with a cloudy sky
  • 2 story house, brown roof, beige walls, large windows, balconies, parking area, garden, trees
  • Houses in a rural area, surrounded by trees and grass, with a cloudy sky
1 / 4
Houses in a rural area, surrounded by trees and grass, with a cloudy sky
2 story house, brown roof, beige walls, large windows, balconies, parking area, garden, trees
Houses in a rural area, surrounded by trees and grass, with a cloudy sky
3.5 rooms70m²CHF 495,000.–
Premium
Mühle 1, 3412 Heimiswil

Apartment building Mühle / six apartments still available

In the Mühle area of the Heimiswil municipality, we have further developed this attractive multi-family house with a total of 8 apartments:W1: 4½ room garden apartment on the ground floor NWF of 112.20m², including 347.40m² of seating and lawn area for CHF 765,000.-W2: 3½ room garden apartment on the ground floor NWF of 68.10m², including 127.10m² of seating and lawn area for CHF 495,000.-W3: 2½ room garden apartment on the ground floor NWF of 48.80m², including 42.80m² of seating and lawn area for CHF 365,000.-W4: 4½ room apartment on the 1st floor NWF of 112.20m², including 14.70m² of balcony area for CHF 630,000.-W5: 3½ room apartment on the 1st floor NWF of 68.10m², including 8.70m² of balcony area RESERVEDW6: 2½ room apartment on the 1st floor NWF of 48.80m², including 6.40m² of balcony area RESERVEDW7: 4½ room apartment on the top floor NWF of 113.70m², including 14.70m² of balcony area for CHF 660,000.-W8: 4½ room apartment on the top floor NWF of 116.00m², including 15.20m² of balcony area for CHF 720,000.-Parking in the garage:Additionally, 14 parking spaces are available in the underground garage, which can be purchased for CHF 40,000.- eachWe would be happy to explain the exciting floor plans with various construction options to you in a personal conversation.Call us. We look forward to seeing you.WE BUILD YOUR SINGLE-FAMILY HOME. AS IF IT WERE OUR OWN.

Travel time
-
  • Empty room with white walls, dark tiled floor, large windows, and a small kitchen area with cabinets and appliances visible in the background.
  • Modern kitchen with white cabinets, stainless steel oven, sink, and countertop.
  • Empty room with white walls, dark tiled floor, and a white kitchen area with cabinets and a countertop visible in the background.
  • Empty room with light-colored wooden flooring and white walls, featuring a single window with white frames and a simple hanging light fixture.
  • Modern bathroom with white tiles, a sink, toilet, mirror, and a shower area with a glass door.
  • Modern bathroom with white tiled walls, a bathtub, a sink with a mirror, and a showerhead.
  • Well-maintained garden with a paved patio, outdoor dining set, potted plants, and a small water feature.
  • Well-maintained garden with green lawn, various trees, shrubs, and a small garden gnome. A house is visible in the background.
1 / 8
3.5 rooms79m²CHF 590,000.–
Top
Franz-Schnyder-Weg 4, 3422 Rüdtligen-Alchenflüh

Bright 3.5-room apartment with large garden & top location on the Emme

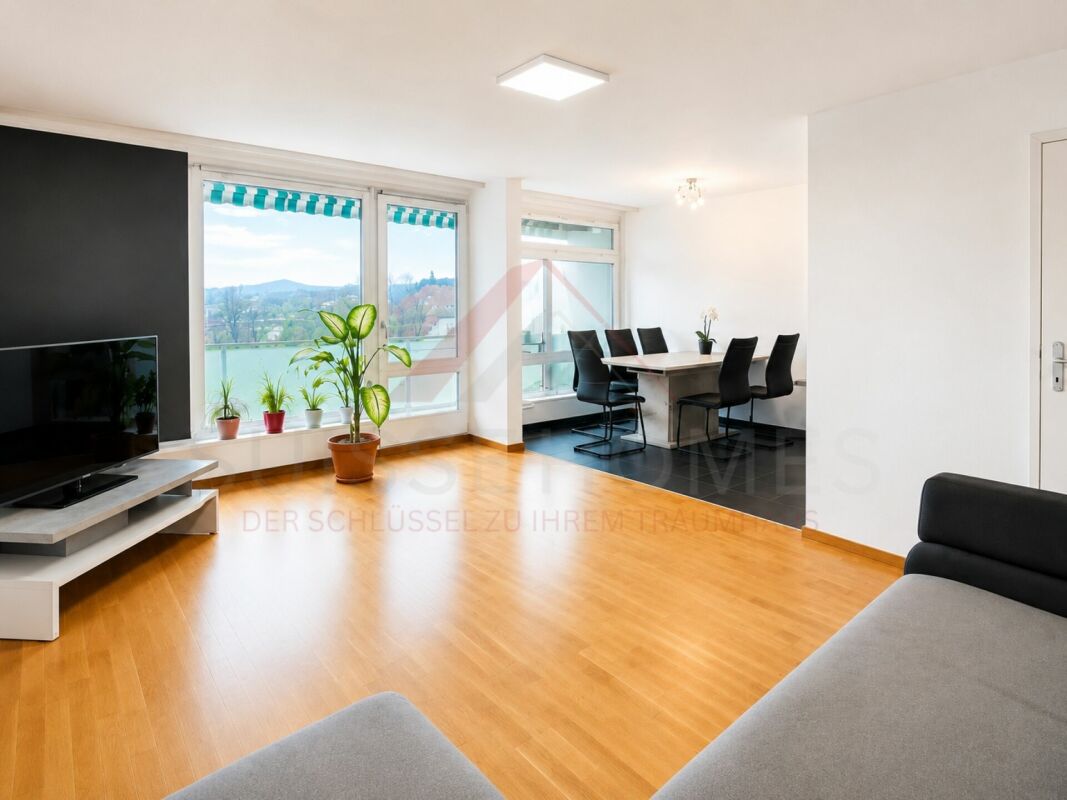
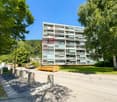
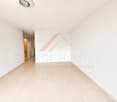
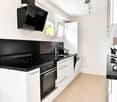
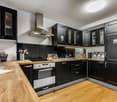
Welcome to your new home!This well-maintained and modern 3.5-room ground-floor apartment is located in a building constructed in 2012 in the idyllic municipality of Rüdtligen-Alchenflüh. The apartment was comprehensively renovated in 2023 and presents itself as modern and well-maintained. With approximately 79 m² of living space, it offers a comfortable home in a quiet and sunny location.The apartment impresses with the following highlights: • Modern kitchen: Stylish kitchen with white cabinets, stainless steel oven, sink, and spacious granite countertop – functional and aesthetically pleasing at the same time. • Bright rooms: Large windows provide plenty of daylight and create a welcoming atmosphere with dark tile flooring and white walls. • Balcony with beautiful views: Enjoy sunny days on your balcony with a lovely view. • Wheelchair accessibility: The apartment is barrier-free and has a lift. • Parking & garage: The apartment comes with two parking spaces in the jointly used garage, which must be purchased separately in addition to the apartment's purchase price. Location & surroundings: The apartment is located in a quiet environment next to the Emme – both during the day and at night, it is pleasantly quiet. In the summer, you benefit from plenty of sunshine. The Kirchberg-Alchenflüh train station is just a 3-minute walk away, as is the bus stop. The A1 highway access is only 0.9 km = approximately 2 minutes by car. A Coop supermarket is available for daily needs within an 8-minute walk. The school and Schröter pharmacy are both easily accessible within a 7-minute walk – ideal for those who appreciate short and uncomplicated routes in everyday life.This charming apartment combines modern living comfort with excellent infrastructure and a quiet natural location. An ideal opportunity for couples, families, or people with restricted mobility seeking comfortable living in the Bern region.

Travel time
-
Nicolas Riesen

Nicolas Riesen

1 / 31
Nicolas Riesen

Nicolas Riesen

  • Balcony / Terrace
  • Garage
  • View
  • +2
3.5 rooms110m²CHF 1,170,000.–
Asylstrasse 61, 3063 Ittigen

Attic duplex with winter garden and panoramic terrace

There are apartments that are well-cut. And there are apartments that give you a second world on the top floor. This 3.5-room attic duplex apartment belongs to the second category: downstairs a spacious living floor, upstairs an attic floor with an open winter garden and extensive roof terrace – connected by an elegant spiral staircase.THE ATTIC FLOOR – WINTER GARDEN & TERRACEThe brightly lit winter garden under the beautiful roof slope is heated with its own Swedish stove and can be used all year round thanks to the glass sliding door – a room between indoors and outdoors, as you rarely find.It is followed by the roof terrace: approximately 10 x 5 meters over the entire length, statically reinforced and designed for a whirlpool – the hot and cold water pipes are already laid. The view sweeps over Bern and Ostermundigen to the chain of the Bernese Alps and the Jura.THE LIVING FLOORThe large, bright living room is the center of the apartment – its heart is the elaborately built-in tile/storage stove with a bench. In addition:– Spacious, impeccably maintained kitchen– Quiet bedroom and separate study– Bathroom with shower and double sink– Individually designed guest toilet with an artistic touch– Balcony, protected with milk glass on the side– Elevator up to the apartment doorYOUR HIGHLIGHTS✓ Open winter garden with roof slope – heated with its own Swedish stove✓ Roof terrace over the entire length (approx. 10 x 5 m) – whirlpool possible✓ Panoramic view over Bern to the Bernese Alps and the Jura✓ Tile/storage stove with bench in the large living room✓ Elevator to the living floor✓ Parking space in the garage including basic installation for a charging station (additional purchase CHF 35,000.–)✓ Very quiet location in the second row – popular residential area✓ Tax-friendly municipality, just a few minutes from the city of BernNUMBERS & FACTS– 3.5 rooms on two floors (attic duplex, floor ownership)– 110 m² net living area, usable area approx. 143 m²– Interior volume approx. 350 m³– Built in 1996, well-maintained multi-family house– Available by arrangementPARKING & STORAGEThe apartment includes a basement compartment and a parking space in the garage with basic installation for a charging station – this is acquired for CHF 35,000.– in addition to the purchase price (obligatory purchase). A second, rented parking space can be taken over on request. The building also has a communal room and a bicycle room; the playground is currently being renovated.THE LOCATIONIttigen combines what many are looking for: the RBS station can be reached in about 8 minutes on foot, the S7 takes you to Bern main station in just over 10 minutes at 15-minute intervals. Schools and the Talgut center are located in the village, the Wankdorf (A1/A6) motorway access is just a few minutes' drive away – and the Worblental invites you to recreation right in front of the door. Ittigen has also been one of the most tax-friendly municipalities in the canton of Bern for years.VIEWING & DOCUMENTSVirtual 360° tour, video tour, and detailed sales documentation available – we look forward to your contact.Riesen + Partner Property AGNicolas Riesen079 516 55 33 | info@riesenproperty.ch | riesenproperty.ch

  • Balcony / Terrace
  • Garage
  • View
  • +2
Travel time
-
1 / 13
  • Balcony / Terrace
  • Pets allowed
  • View
  • +6
3.5 rooms70m²CHF 360,000.–
Auf Anfrage 1, 3400 Burgdorf

Living above the roofs of Burgdorf - Bright 3.5 room apartment with a view

Living above the roofs of Burgdorf - Bright 3.5 room apartment with a view Welcome to your new home above the roofs of Burgdorf. This stylish 3.5 room apartment combines modern living, a quiet location, and a beautiful view to create a living offer with high quality of life.The apartment is located on the 6th floor of a well-maintained multi-family house with only 16 residential units and impresses with its bright living atmosphere, a well-thought-out room layout, and plenty of privacy. Thanks to its elevated location, you benefit from daylight all day and a pleasant view of the surroundings.In 2022, the apartment was extensively renovated and presents itself today in a very well-maintained condition. This means you can move in directly without major investments and feel at home.The bright living and dining area is the heart of the apartment and creates a pleasant atmosphere for everyday life. Large window surfaces provide plenty of light and give the rooms a friendly and open effect.A special highlight is the sunny balcony, where you can spend relaxed hours and enjoy the view. Whether it's morning coffee or after-work relaxation, the tranquility of the neighborhood can be particularly enjoyable here.The apartment also impresses in terms of comfort. An elevator takes you comfortably to the apartment, the wheelchair-accessible design provides additional living comfort, and the available washing machine and dryer make everyday life easier. Pets are also welcome.Highlights at a glance- 3.5 room apartment- Approx. 70 m² net living space- Renovation in 2022- Bright living rooms with a pleasant atmosphere- Sunny balcony with a view- 6th floor- Elevator available- Wheelchair-accessible entrance- Washing machine and dryer available- Pets allowed- Quiet and child-friendly living location- Well-maintained multi-family house with 16 residential units- Renovation fund of CHF 330,000 (as of 01.01.2023)The location impresses with its ideal combination of tranquility and good accessibility. Shopping facilities, schools, public transportation, as well as leisure and recreation areas are within short distance. This makes the apartment suitable for both owner-occupiers and investors.Apartment in this location, with this view, and in such a well-maintained condition are in high demand in Burgdorf.Take the opportunity and convince yourself of the advantages of this attractive apartment. We would be happy to show you the property during a personal viewing and answer your questions on site.Contact us today for the complete sales documentation or to arrange a viewing appointment. We look forward to presenting this attractive home to you in person.

  • Balcony / Terrace
  • Pets allowed
  • View
  • +6
Travel time
-
New building
1 / 11
  • Parking space
  • Balcony / Terrace
  • Garage
  • +3
3.5 rooms119m²CHF 929,000.–
Eichholzstrasse 30, 3415 Hasle bei Burgdorf

3.5-room boutique ownership apartment with gallery in farmhouse style - Hasle b.Burgdorf

THE PROJECT The existing/old farmhouse will be completely dismantled. The new multi-family house consists of 6 apartments, an outdoor parking lot, and three visitor parking spaces. The visitor parking spaces are shared with the Weidli development (north). The multi-family house is connected to the basement with the parking garage of the development. The parking spaces in the parking garage can be purchased. The new building will be completely built in an ecological, modern wooden construction method. THE APARTMENTS Each condominium has an individual floor plan. All apartments are wheelchair accessible (except gallery) and can be reached via elevator and stairs. Only two apartments are built per floor, which means they are all three-sided and brightly lit. The apartments are designed to provide maximum privacy. The high-quality interior design and the unique appearance of the building round out the offer. The 3.5-room apartment on the south attic floor has an open-plan kitchen, dining, and living area with access to a spacious, south-facing balcony. The apartment has two rooms, a reduit, and two wet cells (including washing machine/tumbler). A spiral staircase leads to the spacious gallery in the attic, which provides additional space. The open floor plan of the apartment and the balcony on the south side create a bright and spacious living feeling. FURTHER INFORMATION All apartments benefit from the shared access with the Weidli development and a green area with a playground (north). PROVISIONAL TIMETABLE Demolition/dismantling: 1st quarter 2027 New building: 2nd quarter 2027-2nd quarter 2028 Planned handover: 3rd/4th quarter 2028

  • Parking space
  • Balcony / Terrace
  • Garage
  • +3
Travel time
-
New building
1 / 11
  • Parking space
  • Balcony / Terrace
  • Garage
  • +4
3.5 rooms116m²CHF 899,000.–
Eichholzstrasse 30, 3415 Hasle bei Burgdorf

3.5-Room Boutique Ownership Apartment in Farmhouse Style - Hasle b.Burgdorf

THE PROJECT The existing/old farmhouse will be completely demolished. The new multi-family house consists of 6 apartments, an outdoor parking lot, and three visitor parking spaces. The visitor parking spaces are shared with the Weidli development (north). The multi-family house is connected to the garage of the Weidli development via the basement. The parking spaces in the garage can be purchased. The new building will be completely constructed in an ecological, modern wooden style. THE APARTMENTS Each condominium has an individual floor plan. All apartments are wheelchair accessible (except gallery) and can be reached via elevator and stairs. Only two apartments are built per floor, which means they are all three-sided and well-lit. The apartments are designed to provide maximum privacy. The high-quality interior design and the unique appearance of the building round out the offer. The 3.5-room apartment on the ground floor south has an open living, cooking, and dining area with direct access to the outdoor spaces, the guest bathroom (including washing machine/tumbler), and the Reduit. Another bathroom is directly connected to the bedroom. The apartment also has a second room and its own cellar. The outdoor area includes a large, covered terrace on the east side and an open seating area on the west side. On the south side, there is a private lawn area of around 200m², which connects the two other outdoor areas. FURTHER INFORMATION All apartments benefit from the shared access with the Weidli development and a green area with a playground (north). Provisional Timeline Demolition/backfill: 1st quarter 2027 New construction: 2nd quarter 2027-2nd quarter 2028 Planned handover: 3rd/4th quarter 2028

  • Parking space
  • Balcony / Terrace
  • Garage
  • +4
Travel time
-
1 / 12
  • Parking space
  • Balcony / Terrace
  • Pets allowed
  • +4
3.5 rooms91m²CHF 695,000.–
Burgdorf, 3400 Burgdorf

Modern 3.5-room garden apartment in Burgdorf

This modern and very bright 3.5-room garden apartment in Burgdorf combines contemporary living comfort with an exceptionally spacious private outdoor area. The property, built in 2021, is in a virtually new condition and impresses with a high-quality finish and a well-thought-out room concept. A 3m wide parking space can be purchased for an additional CHF 35,000. On approximately 91 m² of living space, you can expect an open and inviting living area. The bright living and dining room with large windows and open kitchen forms the heart of the apartment and offers direct access to the approximately 10 m² large loggia and the private outdoor area. The loggia is equipped with sliding glass doors, making it protected and usable until late autumn. This creates an additional, versatile area between indoors and outdoors. A special highlight is the approximately 80 m² large private garden in combination with the 13 m² large terrace. Here, you have plenty of space for cozy hours outdoors, a dining area, a lounge, or for children to play. The spacious outdoor area also offers an attractive added value for dog owners. The apartment has two bathrooms and thus offers additional comfort for couples and families. High-quality materials, , and the open kitchen with an elegant marble countertop underline the modern and high-quality character of the apartment. A private cellar with a power connection provides additional storage space. The property also features an elevator, a bike and stroller room, a community room, visitor parking, and a playground and is wheelchair accessible. Thanks to the Minergie-A-ECO standard and a central heating system with wood pellets, you also benefit from a contemporary and sustainable energy concept. For electric mobility, charging options for electric cars are available. Additionally, there is the possibility to rent an electric car within the development. The quiet, natural, and family-friendly location in Burgdorf, as well as the proximity to the amenities of daily life, make this apartment an attractive home for couples, small families, dog owners, or anyone who wants to combine modern living with a lot of private outdoor space and proximity to nature. HIGHLIGHTS AT A GLANCE • 3.5 rooms • approx. 91 m² of living space •

  • Parking space
  • Balcony / Terrace
  • Pets allowed
  • +4
1 / 10
  • Balcony / Terrace
  • Pets allowed
  • View
  • +4
3.5 rooms70m²CHF 360,000.–
Auf Anfrage 1, 3400 Burgdorf

Well-maintained 3.5-room apartment with a far-reaching view in Burgdorf

Well-maintained 3.5-room apartment with a far-reaching view in Burgdorf Above the roofs of Burgdorf, this bright and well-maintained 3.5-room apartment with a beautiful view, sunny balcony, and a pleasant living atmosphere awaits you.The apartment is located on the 5th floor of a well-maintained multi-family house with only 16 residential units and offers approximately 70 m² of living space with a practical room layout.Thanks to the elevated location, you benefit from plenty of natural daylight, pleasant privacy, and a beautiful view of the surroundings.The apartment was renovated in 2022 and presents itself today in a well-maintained condition. This offers attractive prerequisites for both owner-occupiers and buyers looking for a property as a capital investment. Bright living with a sunny balcony The bright living and dining area forms the center of the apartment and creates a pleasant atmosphere for everyday life.From here, you can directly access the sunny balcony with a view, which extends the living space outdoors and invites you to relax in the fresh air.A washing machine and dryer are available and provide additional comfort. An elevator and wheelchair-accessible entrance make it easy to reach the apartment. The highlights at a glance • 3.5-room apartment • approx. 70 m² living space • Renovation in 2022 • Upper floor with elevator • sunny balcony with a view • bright and pleasant living rooms • washing machine and dryer available • wheelchair-accessible entrance • quiet and child-friendly location • well-maintained multi-family house with only 16 residential units • pets allowed • interesting for owner-occupiers and investors Location and surroundings The apartment is located in Burgdorf and combines a quiet residential area with good accessibility and practical infrastructure.Public transportation, shopping opportunities, and schools are within a short distance. The Burgdorf train station is also easily accessible and offers attractive connections to the surrounding cities and municipalities.The combination of quiet living, good infrastructure, and the elevated location makes the apartment interesting for both owner-occupiers and investors. Have we sparked your interest? This well-maintained 3.5-room apartment combines a pleasant living atmosphere, a sunny balcony with a view, and an attractive location in Burgdorf.We would be happy to send you the complete sales documentation and are available for further information or to arrange a personal viewing appointment.Contact us today - we look forward to presenting this attractive apartment in Burgdorf to you in person.Suisse Homes - personal. professional. successful.

  • Balcony / Terrace
  • Pets allowed
  • View
  • +4
Travel time
-
1 / 9
3.5 roomsCHF 835,000.–
Lyssachstrasse 38a, 3400 Burgdorf

3.5-room owner-occupied apartment in Aebiguet by the stream - Spacious living in a prime location in Burgdorf

Spacious living in a prime location in Burgdorf This modern 3.5-room owner-occupied apartment in the new Aebiguet by the stream project. The project is being built on the former Aebi site and offers urban living with plenty of green space and excellent public transport connections.Living with plenty of space and lightWith a living area of around 96 m², this apartment offers a well-thought-out room concept for couples, small families or anyone who appreciates spacious living.The open living and dining area forms the heart of the apartment. The modern kitchen with cooking island blends harmoniously into the living room and invites you to cook and enjoy together. From here, you can directly access the 18 m² large balcony, which creates additional living space outdoors and invites you to relax.The large main bedroom offers plenty of space for individual furnishing. Another room is ideal as a children's room, guest room or home office.Particularly comfortable are the two bathrooms. One bathroom with bathtub and a separate bathroom with shower. The apartment is complemented by a practical laundry room with its own washing tower. Surroundings Aebiguet combines urban life with high living quality. The Burgdorf train station, shopping facilities, restaurants, cafes and schools are within a few minutes' walking distance. At the same time, the spacious green areas along the Lyssachbach provide a quiet and natural environment.The surroundings offer, among other things: • Spacious green and meeting areas • Playgrounds and recreational areas • Direct footpath to the train station • Bicycle stands and attractive outdoor facilities • Modern quarter design with a high quality of stay Advantages • Modern 3.5-room owner-occupied apartment • 96 m² living area • Sunny balcony with 18 m² • Spacious living and dining area with open kitchen and cooking island • Two spacious bedrooms • Bathroom with bathtub and shower as well as additional bathroom with shower • Laundry room with washing tower • High-quality interior design • Central location in the new Aebiguet quarter in Burgdorf • Train station, shopping facilities and leisure activities within walking distance • Underground parking spaces can be purchased additionally.

Travel time
-
1 / 18
3.5 rooms65m²CHF 390,000.–
Kirchmattstrasse 22, 3422 Kirchberg BE

Living in a 3.5-room apartment on the top floor with a balcony

The apartment The apartment is located on the top floor of a well-maintained multi-family house and impresses with a clear floor plan structure and well-proportioned rooms. The separation of living, sleeping, and other rooms is functionally solved and supports flexible use in everyday life. The large windows provide pleasant daylight conditions in all main rooms.The living and dining area forms the central living room of the apartment. The room offers enough space for different furniture concepts. From here, the balcony is directly accessible, which sensibly extends the living room to the outside. The entire apartment is oriented southwest on the balcony side, allowing for a pleasant sun progression over the afternoon and evening.The separate kitchen is functionally designed and has sufficient workspace and storage space, and can be completed with a seating area.The bedrooms are well-sized and versatile, whether as a parental bedroom, children's room, office, or guest room. The living and sleeping areas are equipped with laminate flooring, while the corridor, kitchen, and wet cells are tiled. In the corridor, practical built-in closets are available, which offer additional storage space.The room offer is complemented by a bathroom with a bathtub and washing machine, as well as a separate toilet, which further increases the living comfort.The apartment was comprehensively renovated in 2016.The apartment includes a private garage parking space, a separate household cellar, and an attic compartment, which are included in the sales price.Room program: • Living room: 22 m² • Parental bedroom: 17.5 m² • Children's room: 13.6 m² • Bathroom with bathtub and washing machine • Separate toilet • Corridor/access • Balcony • Total living area of approximately 65 m² The 4.5-room neighboring apartment is also being sold by us at the same time. General rooms and secondary roomsThe multi-family house has purposefully organized general rooms that sensibly complement the living comfort. The jointly used areas are functionally arranged and easily accessible.Belonging to the apartment: • Separate household cellar in the ground floor • Attic compartment in the attic • Garage parking space in the garage Additionally, several drying rooms are available for shared use by the residents. The technical systems of the house are based on district heating and are supplemented by solar installations. Other technical and operational rooms such as the heating room, tank room, and various storage and secondary rooms are clearly separated from the living area and ensure an orderly operation of the building.

Travel time
-
New building
1 / 7
3.5 rooms117m²CHF 1,050,000.–
Dorfstrasse 23, 3323 Bäriswil

B3 | New 3.5-room apartment, 2nd floor / gallery

At Dorfstrasse 23 in Bäriswil, a modern new building with a total of six condominiums and a parking garage is being built. All apartments have a private outdoor area in the form of a terrace, a garden seating area or a balcony. The penthouse apartments also have a gallery.For more information about the project, the complete apartment offer including floor plans, please visit the project website directly via link (www.neubau-bäriswil.ch). The building permit has been granted, and completion or move-in is planned for spring 2028.The new building project scores with the following highlights: • General garden and play areas • Functional and bright floor plans • Participate in interior design • Lift access to all floors • Parking garage with direct apartment access and bicycle parking spaces • Option for E-charging station • Own electricity production via solar panels • Basement compartment with approx. 9 to 10 m² • Own washing tower in the basement The new building includes the following apartment offer: • A1 / 4.5-room apartment, ground floor • A2 / 4.5-room apartment, 1st floor • A3 / 4.5-room apartment, 2nd floor / gallery • B1 / 3.5-room apartment, ground floor • B2 / 3.5-room apartment, 1st floor • B3 / 3.5-room apartment, 2nd floor / gallery A parking space in the parking garage can be purchased for CHF 35,000.Have we sparked your interest? We look forward to your inquiry.

Travel time
-
1 / 10
3.5 rooms85m²CHF 590,000.–
Schmiedengasse 5, 3400 Burgdorf

3.5 Room Apartment in the Oberstadt in Burgdorf

Living in the Oberstadt Charming living in the Burgdorf Oberstadt - Modernized jewel with castle viewWelcome to your new home or your next safe investment at the historic Schmiedengasse 5/7 in 3400 Burgdorf. This well-maintained 3.5-room apartment on the 1st floor combines the historic charm of a building from 1950 with modern living comfort after a comprehensive renovation in 2019. Attractive usage options The apartment is currently rented out. It is therefore ideal as a high-yielding investment object for investors or - after agreement - for later own use for residents who appreciate urban life in the Oberstadt. High-quality living On a net living area of approximately 85 m², you can expect an open, bright living and dining area that impresses with high-quality floor coverings and a modern atmosphere. The stylish, dark built-in kitchen is optimally integrated into the living room and offers modern appliances for culinary demands. A special highlight is the approximately 15 m² large balcony. It offers you a private retreat with a dreamy view of Burgdorf Castle and the surrounding mountain landscape. A well-maintained bathroom with shower and a private washing machine in the apartment provide modern comfort. First-class location & infrastructure The location in the Oberstadt leaves nothing to be desired. The bus stop "Kronenplatz" is practically located in front of the door with only 70 meters distance. Various shopping facilities such as Coop or Lidl as well as different schools and kindergartens are easily accessible within a few minutes' walk. Parking space: 1 x outdoor parking space for 10,000.- Note: Out of consideration for the tenants, interior viewings are only possible by prior appointment and in the presence of a representative of Easy Property GmbH.

Travel time
-
1 / 9
3.5 rooms93m²CHF 617,500.–
Schulstrasse 4, 3414 Oberburg

Living with a wide view

Welcome to Oberburg - where urban comfort and rural tranquility blend harmoniously.On the sunny Schulstrasse, a modern new building project is emerging with 16 stylishly designed condominiums and 18 parking spaces. Whether for couples, families, or those seeking peace - every stage of life finds the right space here.Timeless architecture and sustainable constructionClear lines, high-quality materials, and a conscious use of resources characterize the architectural concept. The building meets modern construction standards and is equipped with a photovoltaic system and a heat pump.Living with quality and comfortAll apartments convince with well-thought-out floor plans, spacious balconies or garden seats, noble parquet or tile floors, and modern kitchens with natural stone coverings. An elevator leads directly to the basement, where individual cellar compartments and the parking garage are located.Experience community - enjoy natureA special highlight is the communally usable garden with a playground - ideal for children, barbecues, or relaxed hours in a deck chair. The offer is complemented by covered bicycle parking spaces with charging stations, as well as the proximity to shopping facilities, schools, public transport, and the Emme - the local insider tip for sports and recreation.Decide on a home that not only delights today - but is also built for tomorrow.Here you can see an overview of the available apartments:2.5-room apartments: 1 available3.5-room apartments: 3 available4.5-room apartments: 5 available5.5-room apartments: 1 available

Travel time
-
New building
1 / 5
3.5 rooms91m²CHF 750,000.–
Dorfstrasse 23, 3323 Bäriswil

B2 | New 3.5-room apartment, 1st floor

At Dorfstrasse 23 in Bäriswil, a modern new building with a total of six condominiums and a parking garage is being built. All apartments have a private outdoor area in the form of a terrace, a garden seat or a balcony. The attic apartments also have a gallery.For more information about the project, the complete apartment offer including floor plans, please visit the project website directly via link (www.neubau-bäriswil.ch). The building permit has been granted, and completion or occupancy is planned for spring 2028.The new building project scores with the following highlights: • General garden and play areas • Functional and bright floor plans • Determine the interior design • Lift access to all floors • Parking garage with direct apartment access and bicycle parking spaces • Option for E-charging station • Own electricity production via solar panels • Basement compartment with approx. 9 to 10 m² • Own washing tower in the basement The new building includes the following apartment offer: • A1 / 4.5-room apartment, ground floor • A2 / 4.5-room apartment, 1st floor • A3 / 4.5-room apartment, 2nd floor / gallery • B1 / 3.5-room apartment, ground floor • B2 / 3.5-room apartment, 1st floor • B3 / 3.5-room apartment, 2nd floor / gallery A parking garage space can be purchased for CHF 35,000.-.Have we sparked your interest? We look forward to your inquiry.

Travel time
-

Other interesting objects