40 results - Flats for sale with Balcony / Terrace: Yverdon-les-Bains

1 / 11
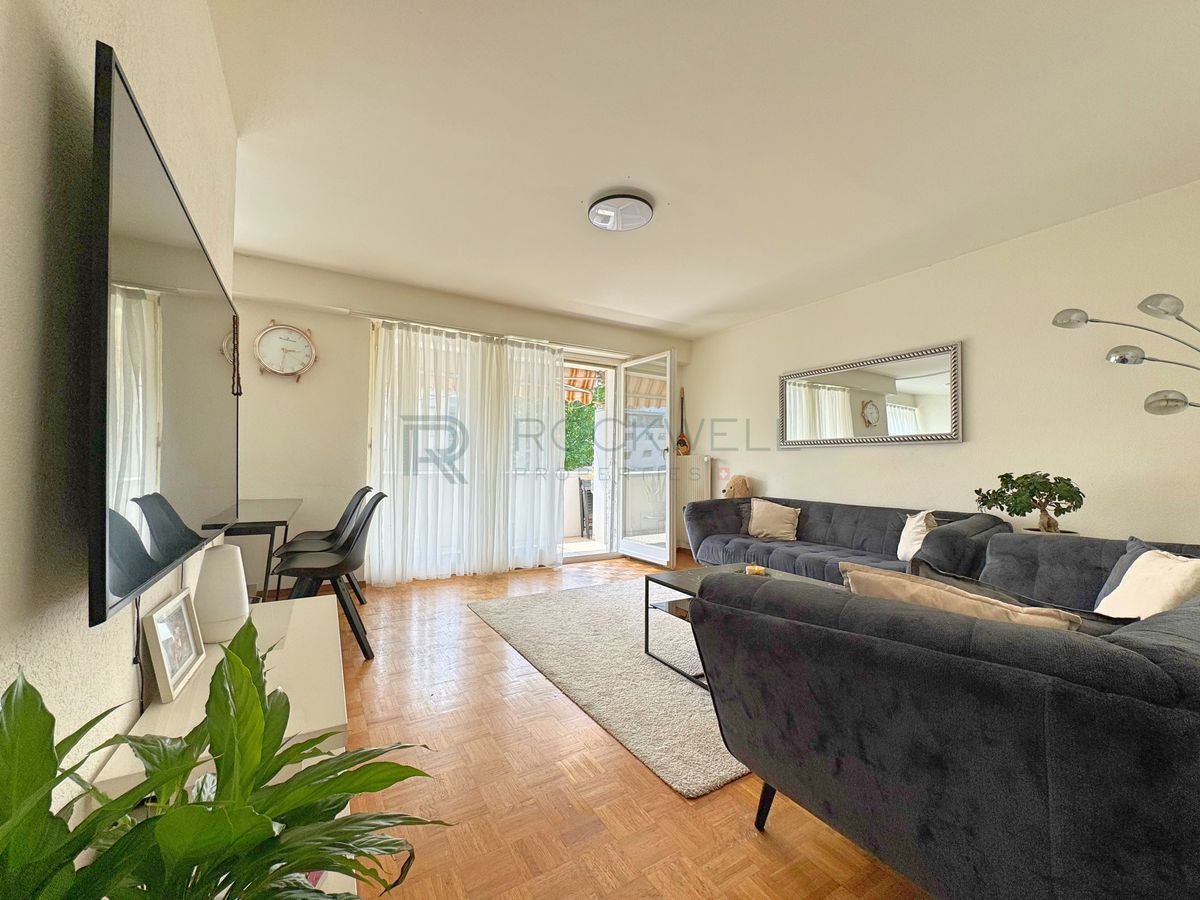
4.5 rooms120m²CHF 1,065,000.–
Rue d'Orbe 14, 1400 Yverdon-les-Bains

Apartment 4.5 rooms - Yverdon

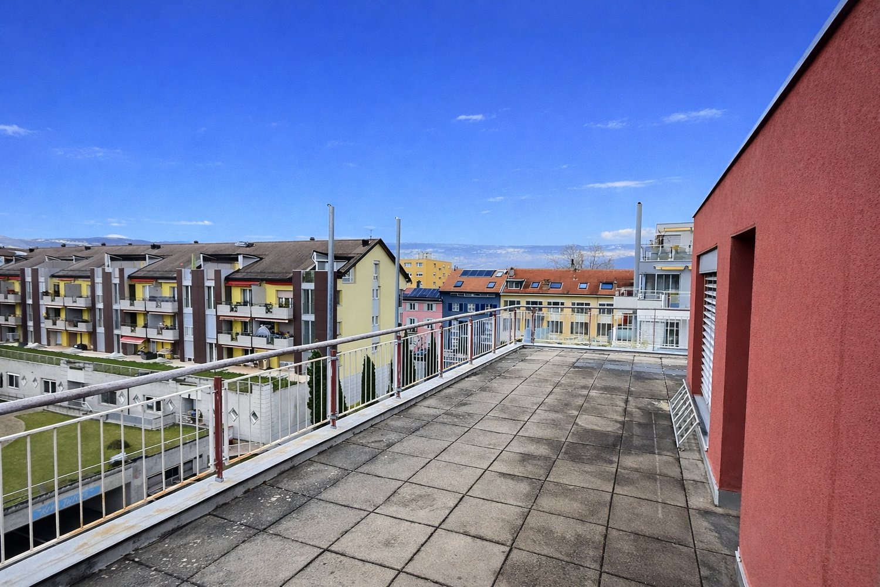
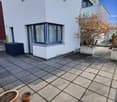
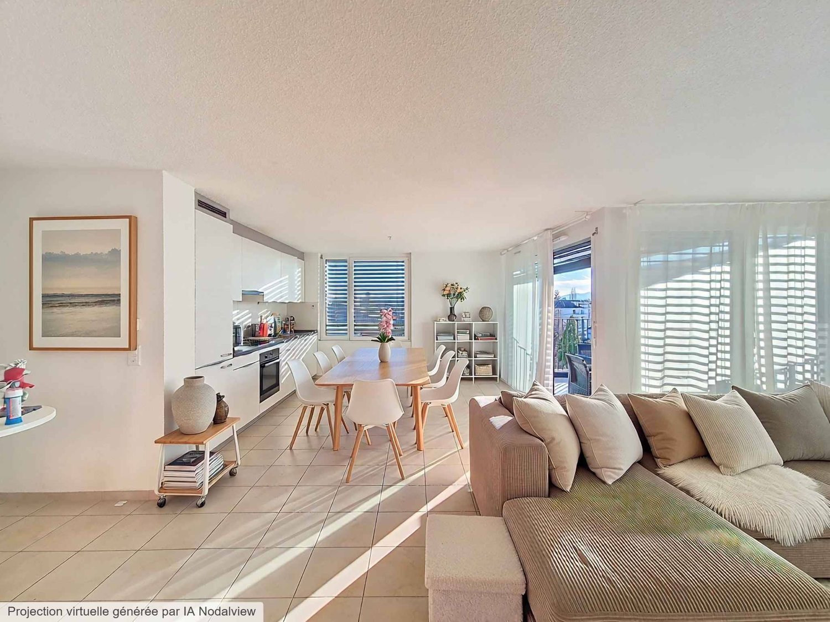
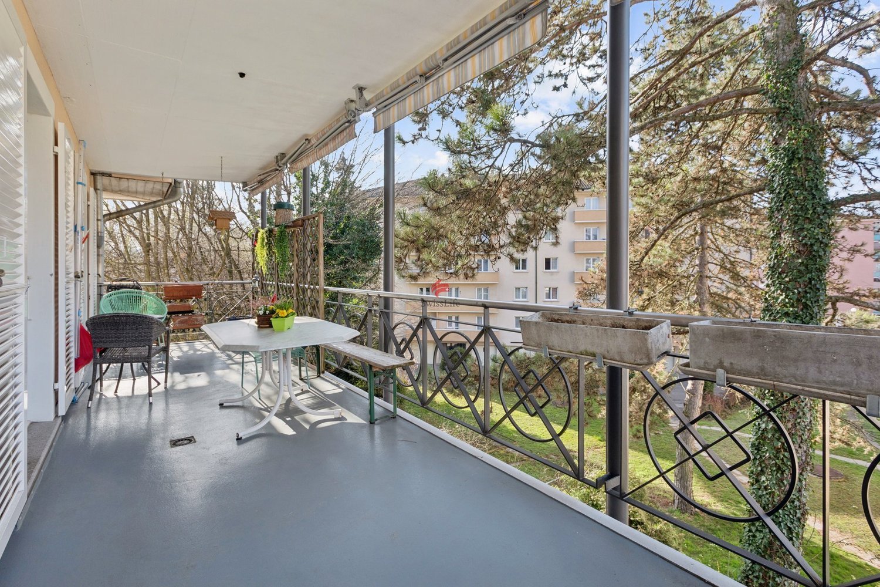
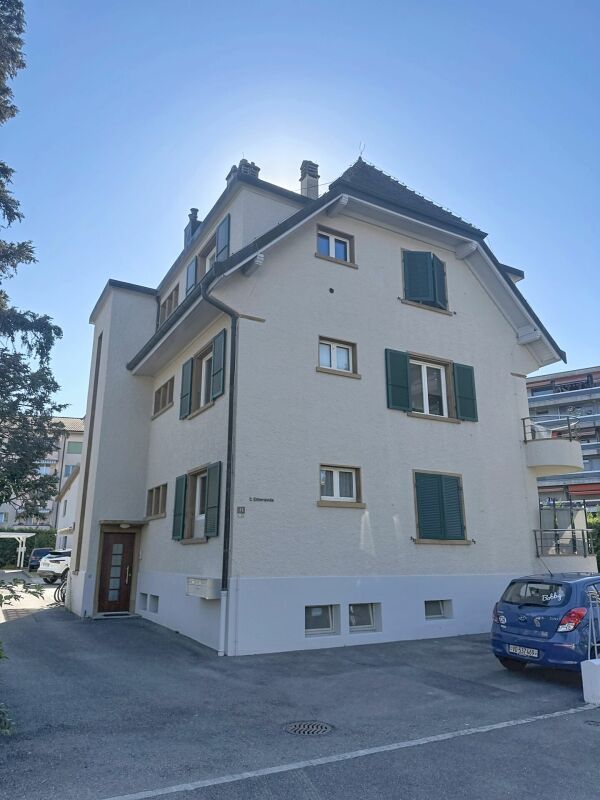
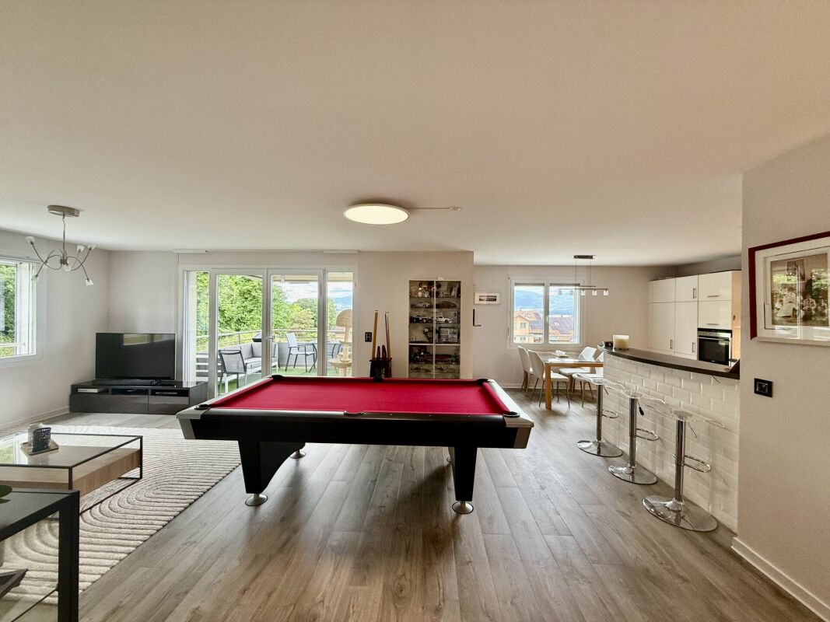
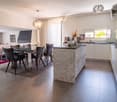
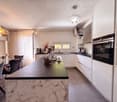
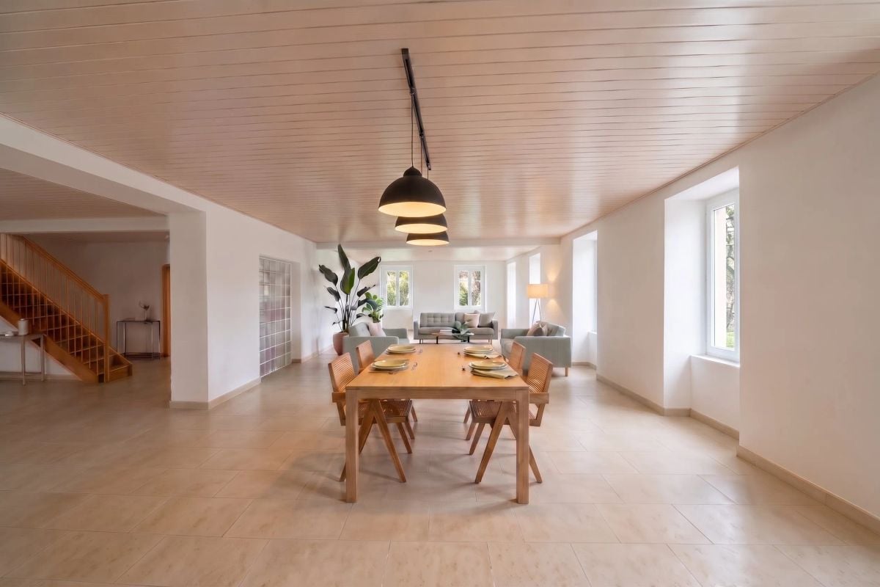
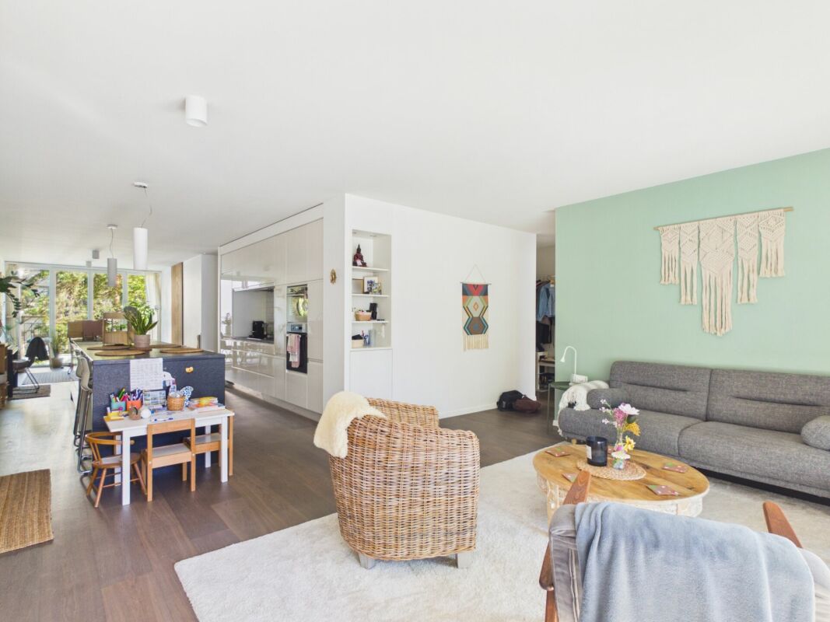
Environment Located at Rue d'Orbe 14 in Yverdon-les-Bains, this apartment benefits from a practical urban location, allowing easy access to the various amenities of the city. Shops, services, schools, and daily infrastructure are easily accessible.The Yverdon-les-Bains train station is just a few steps away, while the proximity to the main roads facilitates travel to Lausanne, Neuchâtel, and other centers of the region.Yverdon-les-Bains also offers a particularly pleasant living environment, between urban life and relaxation areas. Its historic center, the shores of Lake Neuchâtel, the parks, the sports facilities, and the thermal baths offer many possibilities for leisure and walking.This situation will suit a couple, a family, or a commuter looking for a functional, connected, and close-to-amenities apartment. Composition On the first floor of a beautiful co-ownership in a sought-after street in the city center, this 4.5-room apartment offers a living space that is both bright and functional.It benefits from very good energy efficiency.Composition: • Entrance hall with built-in cupboards • Living room with access to the beautiful balcony of approx. 16 m2 • Open, equipped kitchen • Dining area • 3 bedrooms • 2 bathrooms (one with bathtub, sink, toilet, and one with shower, sink, toilet, and washing machine) • Cellar The residents also benefit from a common, fully enclosed garden, located behind the building and available to the entire co-ownership. Sale price: CHF 1,065,000.-Indoor parking with charging station: CHF 30,000.-Total: CHF 1,095,000.-Availability: Summer 2027 or to be agreed Technical description The building is heated with gas.Photovoltaic panels power the common areas as well as the charging stations, while thermal solar panels complement the heating system's power supply.The property is remarkably well-maintained, both in the common areas and in this apartment, and combines comfort, practicality, and energy awareness.
Travel time
-
1 / 15
4.5 rooms83m²CHF 630,000.–
Avenue Pierre-de-Savoie 56, 1400 Yverdon-les-Bains

4.5-room apartment on the top floor

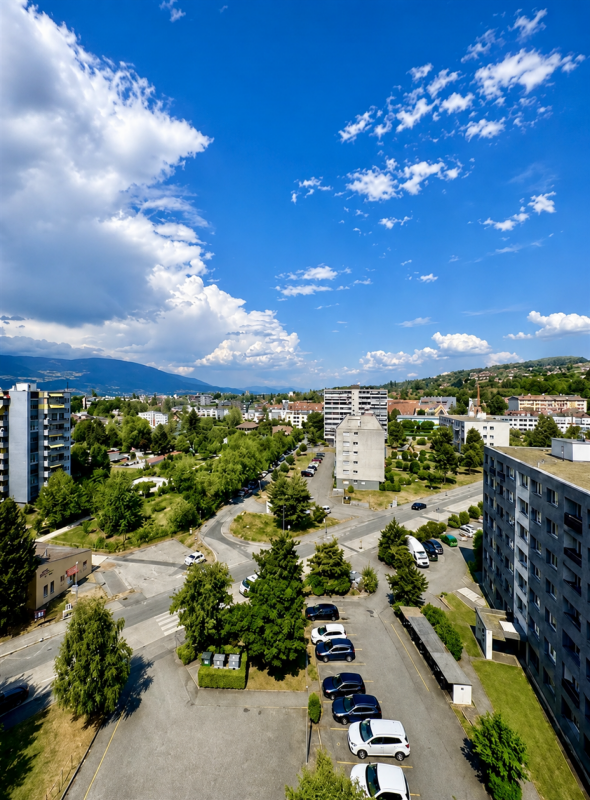
4.5-room apartment with two balconies and an unobstructed view Located on the 10th and top floor of a condominium with an elevator, this 4.5-room apartment benefits from a dominant position offering beautiful natural light as well as an unobstructed view of the surroundings.With a living area of approximately 83 m², complemented by two balconies, it offers a functional layout and comfortable volumes. The two balconies allow you to fully enjoy the sunshine as well as the unobstructed views of the surrounding landscapes and the city of Yverdon-les-Bains, with a discreet glimpse of the lake on the horizon.Parking spaces are available to the inhabitants of the building, for rent, offering a practical solution for daily parking.Preserved in its original state, this property constitutes an excellent basis for a modernization project, allowing to fully reveal its potential while adapting it to current standards. Distribution • Entrance hall with wall cabinets • Living room with access to the balcony • Independent kitchen with access to the balcony • Three bedrooms, including one with access to the second balcony • Bathroom • Separate toilet • Two balconies A cellar completes the ensemble. Parking spaces are available. Environment The neighborhood is mainly residential and offers a pleasant living environment, in immediate proximity to green spaces, shops, schools, and public transportation.The dominant position of the building allows you to enjoy a remarkable clearance on the city and the surrounding landscapes, while benefiting from excellent natural light.This environment will attract buyers looking for a practical living environment while enjoying a pleasant residential quality.

Travel time
-
1 / 13
  • Balcony / Terrace
  • View
8 rooms207m²CHF 1,040,000.–
1400 Yverdon-les-Bains

Two magnificent apartments in semi-occupied viager without rent with yield

Two magnificent apartments in semi-occupied viager without rent with yield.Value of the property: 1'540'000.-You only pay:The bouquet: 1'040'000.-Rent: without76-year-old womanSemi-occupied viager without rent? An exceptional property in YverdonLocated in a privileged environment in the sought-after municipality of Yverdon, in immediate proximity to amenities and transportation, this rare property offers an opportunity for a high-quality patrimonial investment in semi-occupied viager without rent.This property, with a total area of 207 m², built in 1999, consists of two separate units:A duplex currently rented for 1'700 CHF including charges, comprising:1 modern and equipped kitchen opening onto a bright living room with large glass windows.1 bedroom1 shower room1 cellarA triplex sold occupied with a right of use and habitation, comprising:1 large modern and equipped kitchen semi-open to the dining room.1 bright living room with access to the large private terrace.3 bedrooms (including one with a balcony) with integrated wardrobes.1 bathroom and 1 shower room.1 laundry roomExterior and annexesMagnificent 157 m² terrace, ideal for enjoying an exceptional living environment.6 m² balcony.2 indoor parking spacesThe advantagesSecure investment without rent.Immediate rental income through the duplex.Spacious and well-maintained property.Quiet location, close to all infrastructure.This property is suitable for both investors seeking patrimonial appreciation and those wishing to prepare a medium to long-term real estate project in a privileged setting.

  • Balcony / Terrace
  • View
1 / 10
5.5 rooms132m²CHF 1,050,000.–
Avenue du Général Guisan 1, 1400 Yverdon-les-Bains

Top location and large area: 5 quality pieces

Thermal town and historic center, Yverdon-les-Bains combines culture and relaxation, business and leisure. For over 1,500 years, Yverdon-les-Bains has been conjugated with the art of living. With the largest technology park in Switzerland, the town hosts numerous events, while its old center invites daydreaming.Located in a tree-lined park and just a few hundred meters from the old town of Yverdon, the Le Séquoia residence enjoys an exceptional location, ideal for families.Within a human-scale building constructed according to the rules of art, on the second floor served by an elevator, discover this beautiful through apartment, well exposed, 132 m², divided into 5 rooms.The interior amenities reflect quality and durability.An entrance hall with storage space allows for harmonious access to all rooms. Facing a pond and in a bucolic setting, two well-appointed bedrooms follow, including a parental suite with an integrated shower.A first storage room serves as a wardrobe and, opposite it, is a spacious and warm bathroom. A second storage room serves as a pantry.Benefiting from a southwest exposure and a generous surface area of 57 m², the living space is very bright and pleasant. It consists of a fully equipped kitchen, a large living room with a double salon equipped with a wood stove, as well as an open library corner opening onto a large 21 m² balcony.The property is completed by a 16 m² cellar and an indoor parking space.

Travel time
-
1 / 12
3.5 rooms80m²CHF 640,000.–
Rue des Charmilles 11, 1400 Yverdon-les-Bains

3.5 rooms Attic

For sale, a very beautiful 3.5-room apartment located on the top floor of a small PPE consisting of only three apartments, in a particularly quiet and sought-after residential area in the center of Yverdon-les-Bains. Benefiting from a peaceful environment while being close to amenities, shops, public transport, and all the infrastructure of the city center, this property offers a pleasant and practical living space for everyday life.The apartment stands out for its beautiful volumes, brightness, and functional layout. It includes two large bedrooms, each benefiting from several windows that bring pleasant natural light throughout the day. These rooms offer beautiful possibilities for layout and are suitable for both a family and a couple wishing to have an additional room to accommodate loved ones, set up an office, or create a personal space.The independent kitchen is fully equipped and has a separate area, practical for preparing meals while maintaining a clear distinction between living spaces. The shower room has a toilet and a sink, offering all the necessary comfort for daily needs.The spacious living area is the heart of the apartment. Thanks to its beautiful dimensions, it allows for comfortable layout of a living room and a dining room. It gives direct access to a south-facing balcony, a true extension of the interior space. This outdoor area benefits from a privileged exposure and is an ideal place to enjoy the sun, have a coffee, or set up a convivial space during the beautiful days.Located on the top floor, the apartment also benefits from a pleasant atmosphere and a certain tranquility. It is completed by a private attic of approximately 26 m², offering a particularly appreciable storage volume, as well as a large private cellar of 12 m². These annexes allow for easy storage of personal effects, leisure equipment, seasonal furniture, or any other equipment.An outdoor parking space is available for CHF 30,000.-, in addition to the sale price of the apartment. This property represents a beautiful opportunity for people looking for a bright, spacious, and well-located apartment in a small, human-scale condominium, close to the city center while benefiting from a quiet environment.

Travel time
-
1 / 13
6 rooms163m²CHF 1,045,000.–
1400 Yverdon-les-Bains

Rare! Renovated 6-room attic triplex, close to the city center

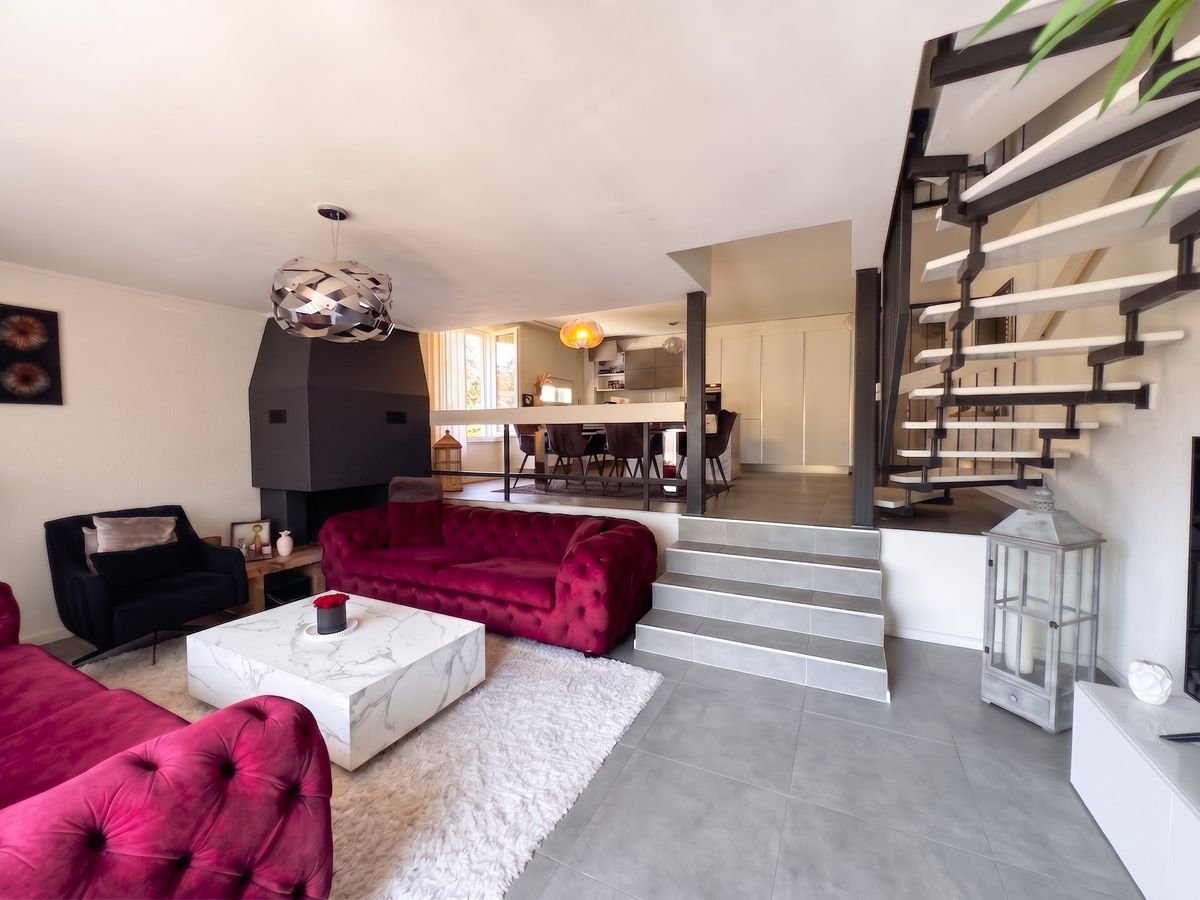
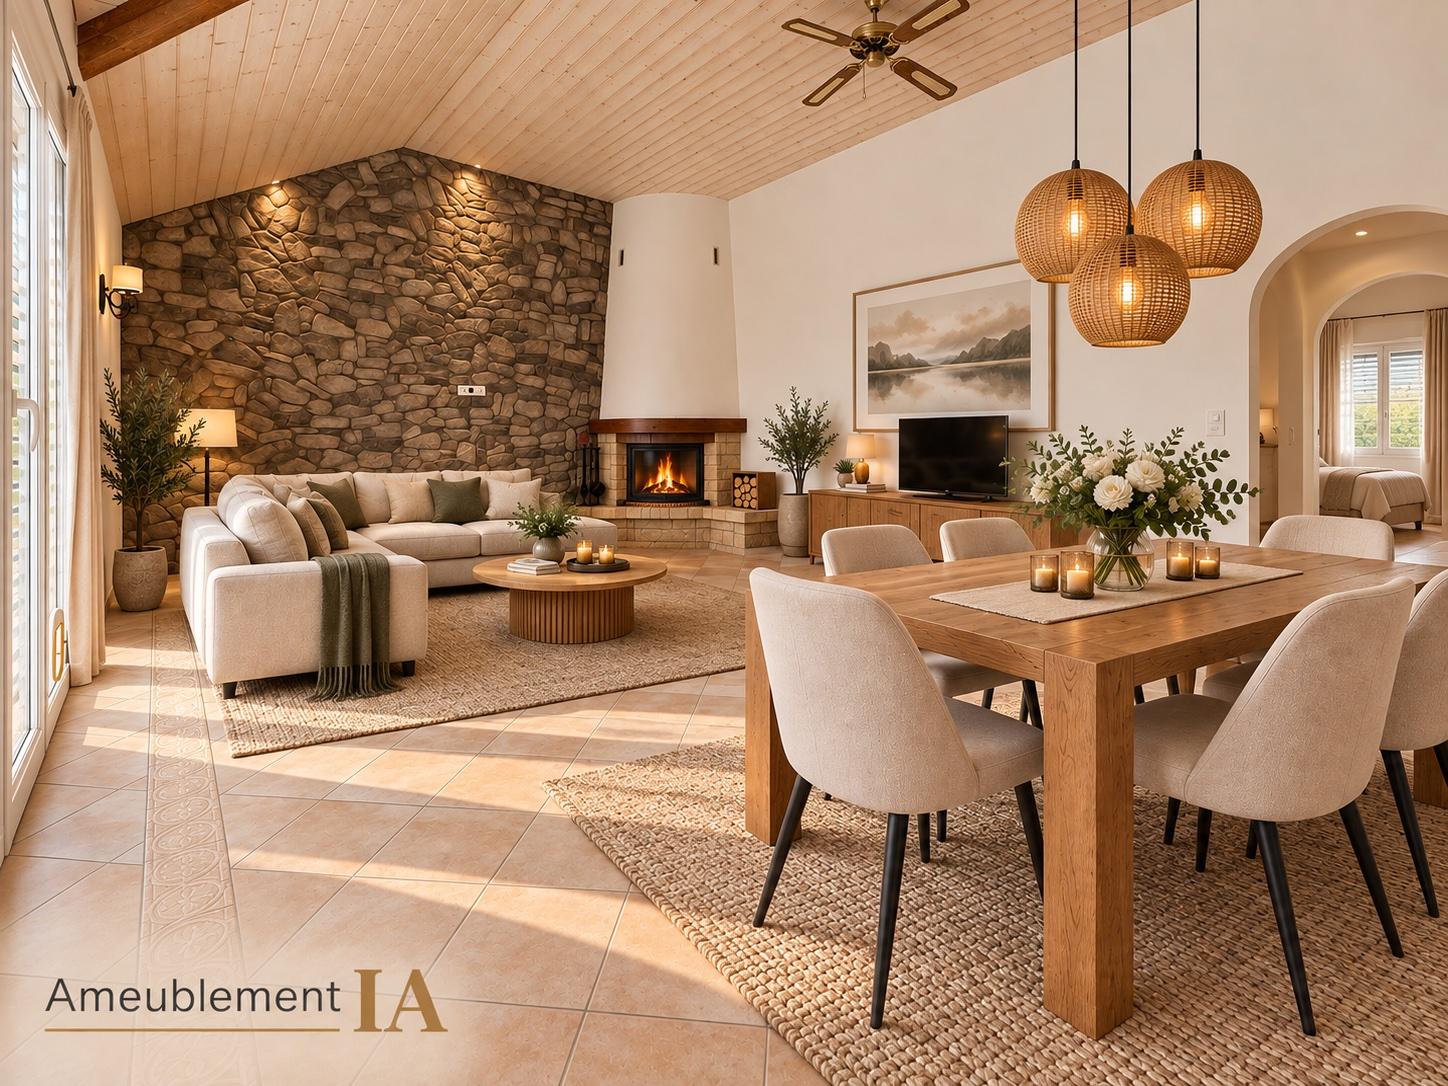
EXCLUSIVE TO ROCKWELL!Modern and family-friendly triplexDiscover this recently renovated property (2023) that offers a beautiful harmony between space and comfort for an ideal living environment for a family.The interiorThis elegant triplex of approximately 163 m2 comprises 6 rooms on three floors.The ground floor includes an entrance hall, a guest toilet, a bedroom, a spacious living area where a functional fireplace adds warmth and conviviality, an adjacent and well-equipped kitchen with a central island and a balcony, all on two half-levels to separate the spaces well.The first floor includes 3 bedrooms of good size, a bathroom with toilet, sink, and washing column, as well as a shower room, toilet, and sink.The top floor has been created to be used as a very large parental bedroom but can also be used, for example, as a relaxation or play area, as needed.It also includes an external parking space, which is mandatory for CHF 25,000.-, with the possibility of renting a second one if needed.LocationThis apartment is ideally located in a family-friendly and convivial neighborhood of Yverdon-les-Bains. Close to all amenities, it offers easy access to local shops, schools, and sports facilities. The public transportation, easily accessible, quickly connects you to the main Swiss cities, while the road networks ensure excellent mobility.Key features • 6 rooms on three floors • Livable area of approximately 163 m2 • South-facing balcony • 5 bedrooms • 2 modern bathrooms • 1 guest toilet • Fireplace for optimal comfort • One external parking space • Completely renovated in 2023 • Environment suitable for children For any family looking for a modern living environment with a family atmosphere, this duplex is an ideal opportunity. Contact us today to organize a private visit and discover this rare property on the market.

1 / 16
4.5 rooms96m²CHF 885,000.–
Rue Saint-Georges, 1400 Yverdon-les-Bains

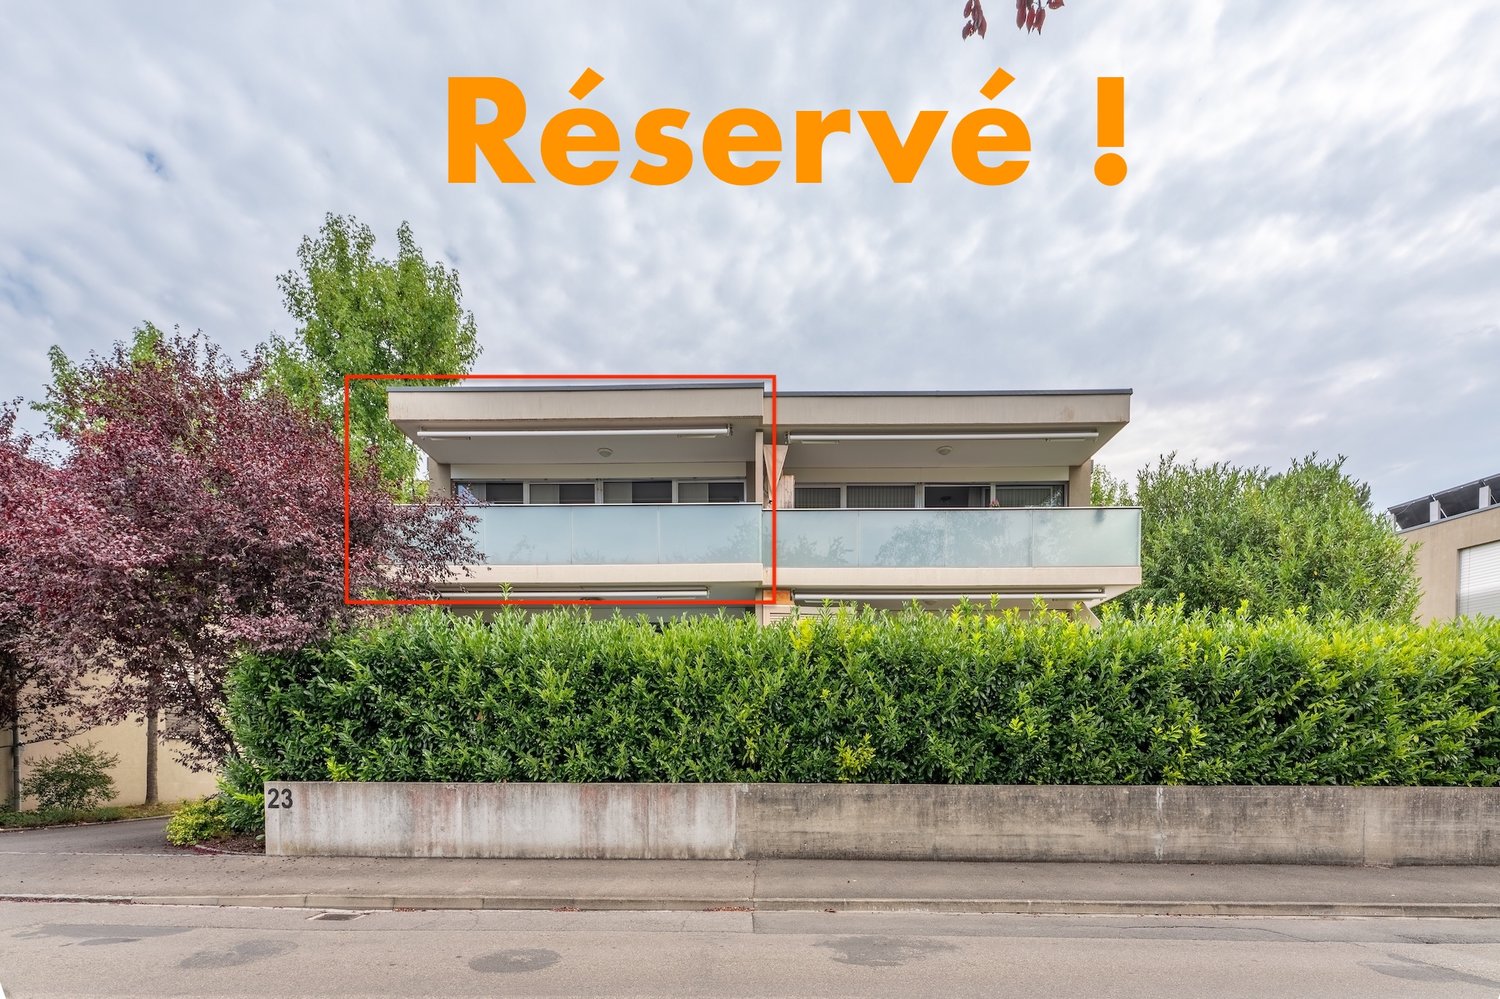
Booked! Beautiful 4.5-room apartment with large balcony, just 2 steps from the city center, Rue Saint-Georges

Booked!EXCLUSIVE! Particularly well located on Rue St-Georges, this beautiful apartment with a living area of approximately 102.65 m2 offers a remarkable quality of life.The neighborhood is peaceful, green, and just 2 steps from the city center.Built in 2009 and well maintained, the apartment is through, modern, comfortable, and bright.Located on the 2nd and last floor of a small building with 4 apartments, the living environment is extremely quiet.The apartment consists of an entrance with large wall cabinets and a small storage room, an open kitchen with access to the dining room and living room, as well as a large balcony with ideal southwest orientation and partial view of the Jura. The kitchen benefits from numerous storage spaces, granite, and high-quality appliances.3 bedrooms with large windows, a bathroom with WC, sink, and Italian shower, as well as a guest toilet with WC and sink.A spacious basement of approximately 10.5 m2 completes this property.A covered parking space is available at an additional cost of CHF 25,000.--.Availability is to be agreed upon.The PPE consists of 16 units divided into 4 small buildings, each with 4 apartments.On the ground floor of each building are the common areas such as the technical room, laundry room, bike and stroller storage room, as well as the basements.Location:In immediate proximity to all amenities (post office, train station, shops, restaurants, schools, hospital, and thermal bath).The Coop and Migros shopping centers are within walking distance.The highway access to Lausanne, Neuchâtel, and Bern is nearby.The shores of Lake Neuchâtel are a major asset for Yverdon-les-Bains, both through the beaches and the Grande Cariçaie, the largest nature reserve in Switzerland.Please request a complete dossier and contact me for a visit.Coralie Anker Real EstatePhone: 079 429 16 53Email: info@ca-immobilier.ch

Travel time
-
1 / 12
8.5 rooms372m²CHF 1,145,000.–
1400 Yverdon-les-Bains

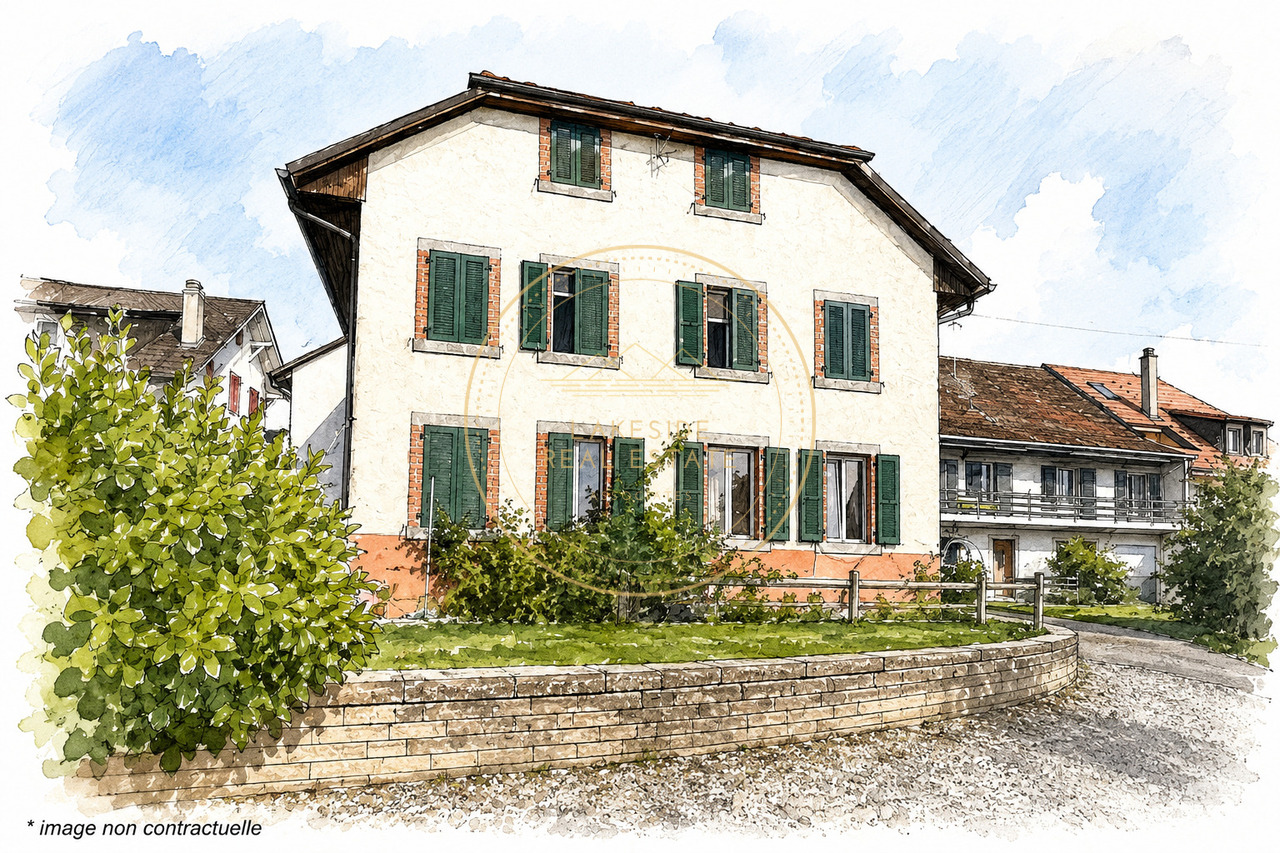
Propriété de caractère de 8.5 pièces avec vue sur la campagne

Perchée au sommet d'une bâtisse traditionnelle de 1912 comprenant deux logements, cette maison-terrasse de 8,5 pièces s'ouvre comme une respiration sur la campagne de Vugelles-La Mothe. Ici, le silence de la nature s'invite au quotidien, ponctué par la lumière qui inonde de larges volumes aux lignes intemporelles.Un bien qui conjugue le charme de l'ancien, la qualité des rénovations et la tranquillité d'un environnement préservé. Ici, il ne s'agit pas seulement d'habiter : il s'agit de vivre pleinement.Les matériaux nobles - pierre naturelle, bois massif - rencontrent des équipements récents : pompe à chaleur, électroménager moderne, passerelle neuve. Tout est prêt, rien n'est à attendre.Distribution :Premier niveau • Entrée indépendante • Spacieuse pièce de vie d'env. 130 m² avec cuisine équipée en cerisier (plan de travail récent) • Chambre avec salle de bain privative • Salle de douche avec colonne lave-linge/sèche-linge • Deux réduits et un local technique Deuxième niveau • Suite parentale avec salle de bain complète, dressing (qui peut servir de chambre), accès terrasse • Deux chambres avec salles de douche privatives • Deux chambres avec mezzanines • Salle de douche supplémentaire À l'extérieur, un jardin de 747 m² prolonge la maison, promesse de jeux d'enfants, de soirées d'été ou de simples instants de contemplation. Le garage et les cinq places de parc - dont une équipée pour la mobilité électrique - assurent le confort pratique sans troubler la sérénité du lieu.Cette demeure n'est pas seulement une maison : c'est un cadre de vie, une parenthèse de calme et d'élégance, prête à accueillir une grande famille et à écrire une nouvelle histoire.

1 / 6
4.5 rooms99m²CHF 750,000.–
1400 Yverdon-les-Bains

An exceptional living environment at the gates of Yverdon!

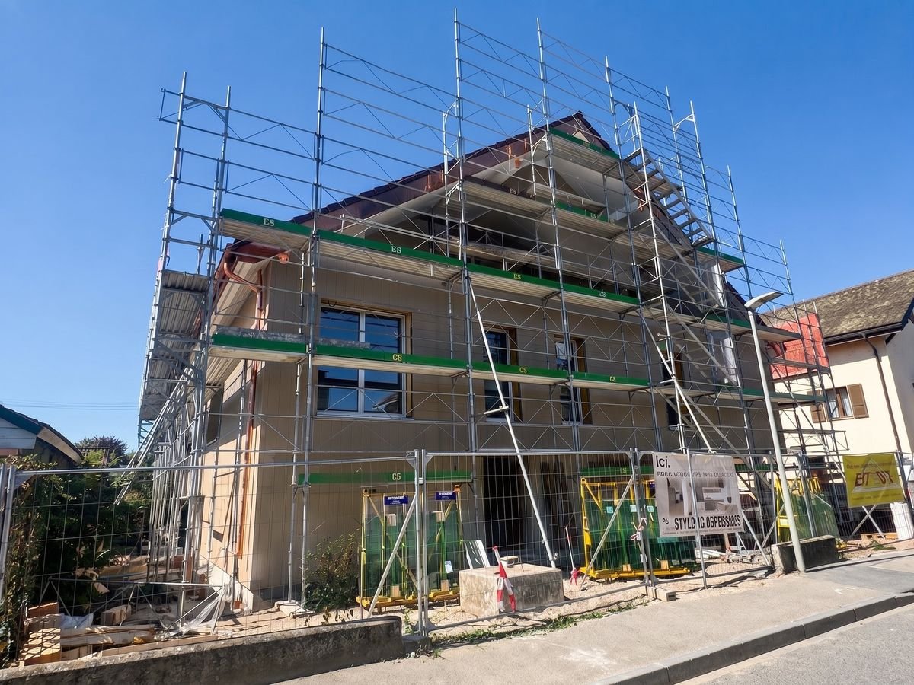
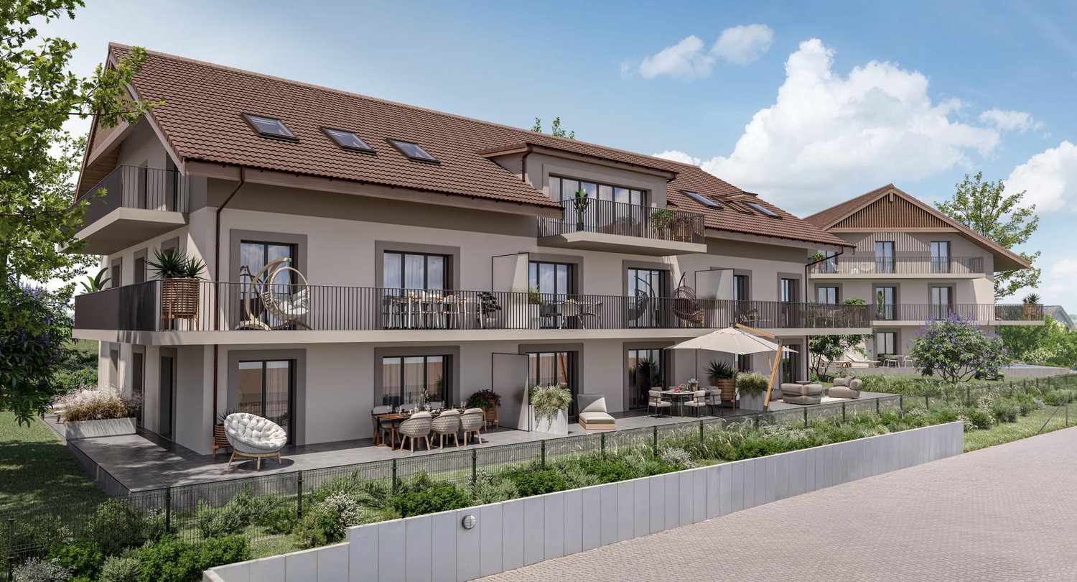
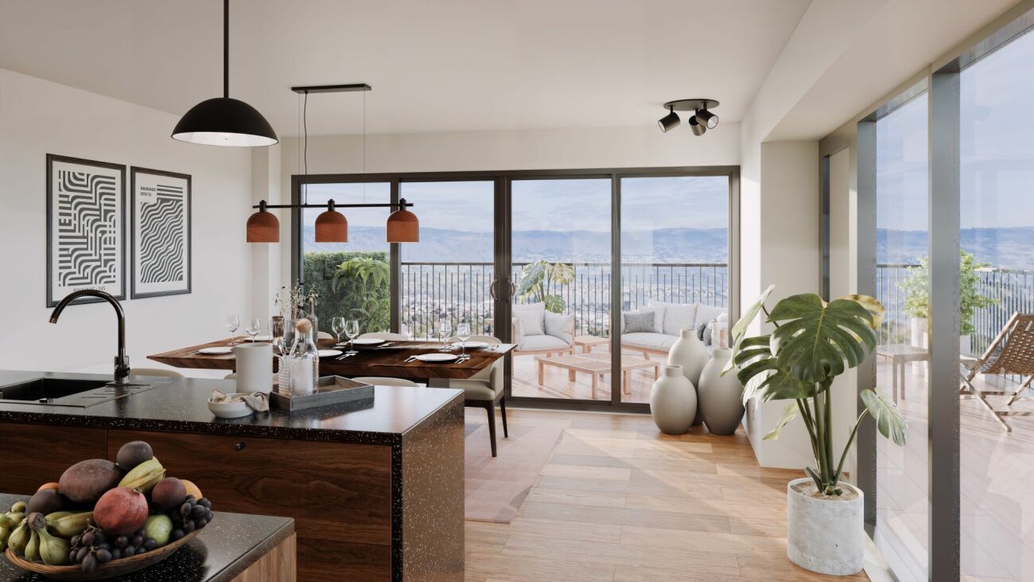
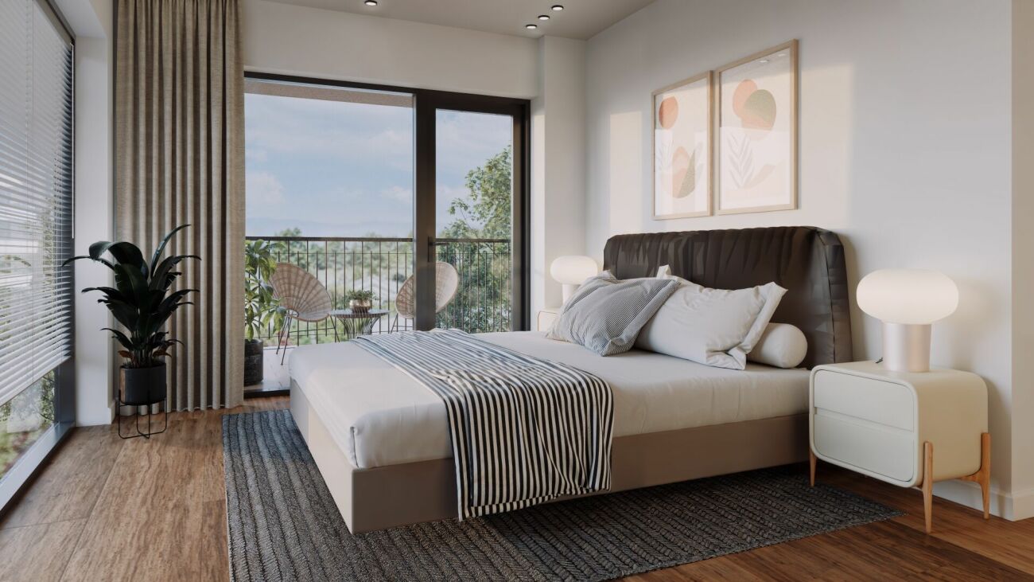
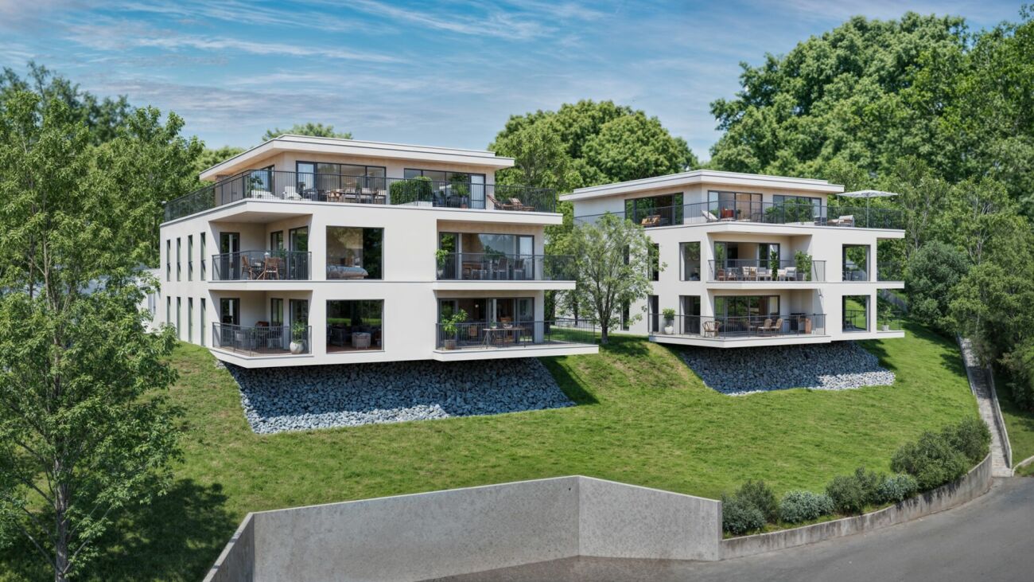
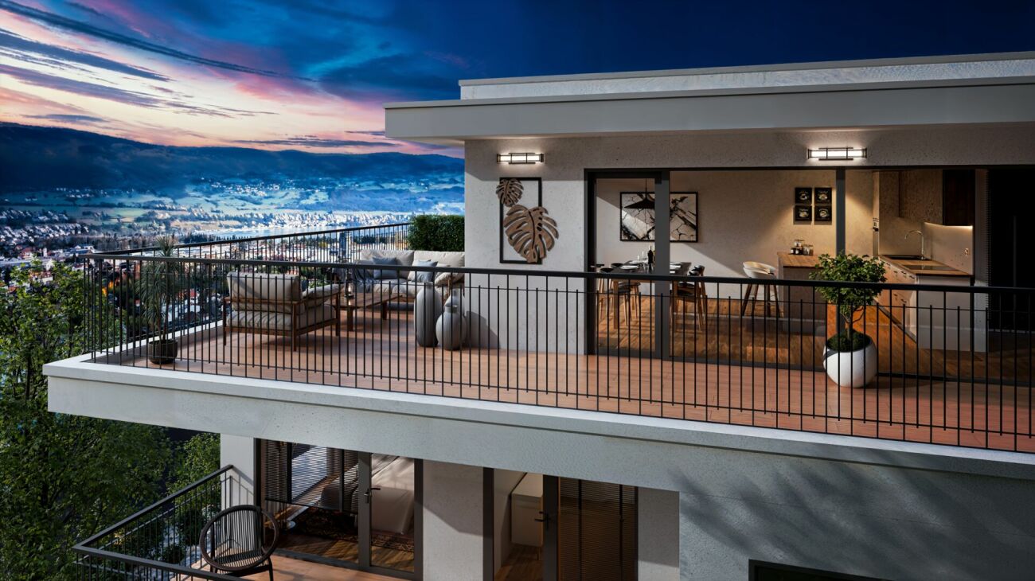
Access the entire project, plans, and availability now via our dedicated website:https://balcons-essertines.ch/The "Les Balcons d'Essertines" promotion is located in Essertines-sur-Yverdon, in a quiet, green, and preserved residential environment. Less than ten minutes from Yverdon-les-Bains and Echallens, this address benefits from a strategic situation that combines serenity and excellent accessibility.The promotion is designed on a human scale and consists of two buildings with 9 contemporary apartments, accommodating 2.5 and 4.5 room apartments. The architecture has been carefully studied to optimize orientation and sunlight, offering living spaces bathed in natural light throughout the day. The large windows extend the living areas outward and reinforce the sense of space. Each apartment benefits from a genuine outdoor extension, in the form of a private garden on the ground floor or spacious balconies on the upper floors, inviting you to fully enjoy the surrounding environment.With the building permit in force, this project offers its future buyers immediate security and visibility. The construction meets the requirements of the MINERGIE label, guaranteeing high energy performance, optimal thermal comfort, and sustainable control of costs. The heating system with heat pump, combined with solar thermal and photovoltaic installations, is part of a resolutely future-oriented and environmentally friendly approach.Particular care is taken to the quality of realization and the choice of materials, to ensure longevity and value over time. As the finishes are left to the buyer's discretion, each person has the possibility to design a customized interior, in perfect harmony with their desires, lifestyle, and requirements.Each apartment is complemented by an outdoor parking space and an underground parking space, providing appreciable comfort in daily life, regardless of the season. These two parking spaces, indoor and outdoor, are offered in addition to the sale price.The municipality of Essertines-sur-Yverdon is experiencing sustained development, driven in particular by the improvement of its infrastructure and the recent creation of a school, enhancing its attractiveness to families. It offers today a particularly sought-after balance between quality of life, proximity to urban centers, and privileged natural environment."Les Balcons d'Essertines" represent a rare opportunity to acquire a new property that combines modernity, comfort, personalization, and sustainability in a location with high potential for value appreciation. Whether as a main residence or as an investment, this project fully meets current market expectations.Contact us today to receive the complete dossier or organize a visit.Bastien AnexCo-founderFederal diploma as a real estate agent079/887 87 37bastien.anex@immocloudsarl.chImmocloudsarl.ch

Suggested properties for you based on search results

Other interesting objects