Quick Filters for your search

Quick-filters

We show you quick-filters based on the most used filters by location.

By using these, you can enhance your search experience by finding new and interesting properties to your likings.

56 results - Flats for sale: Yverdon-les-Bains

1 / 13
  • Parking space
  • Balcony / Terrace
  • Elevator
  • +1
2.5 rooms70m²CHF 790,000.–
Top
Rue du Valentin 92, 1400 Yverdon-les-Bains

71 m2 ground floor apartment + 23 m2 available

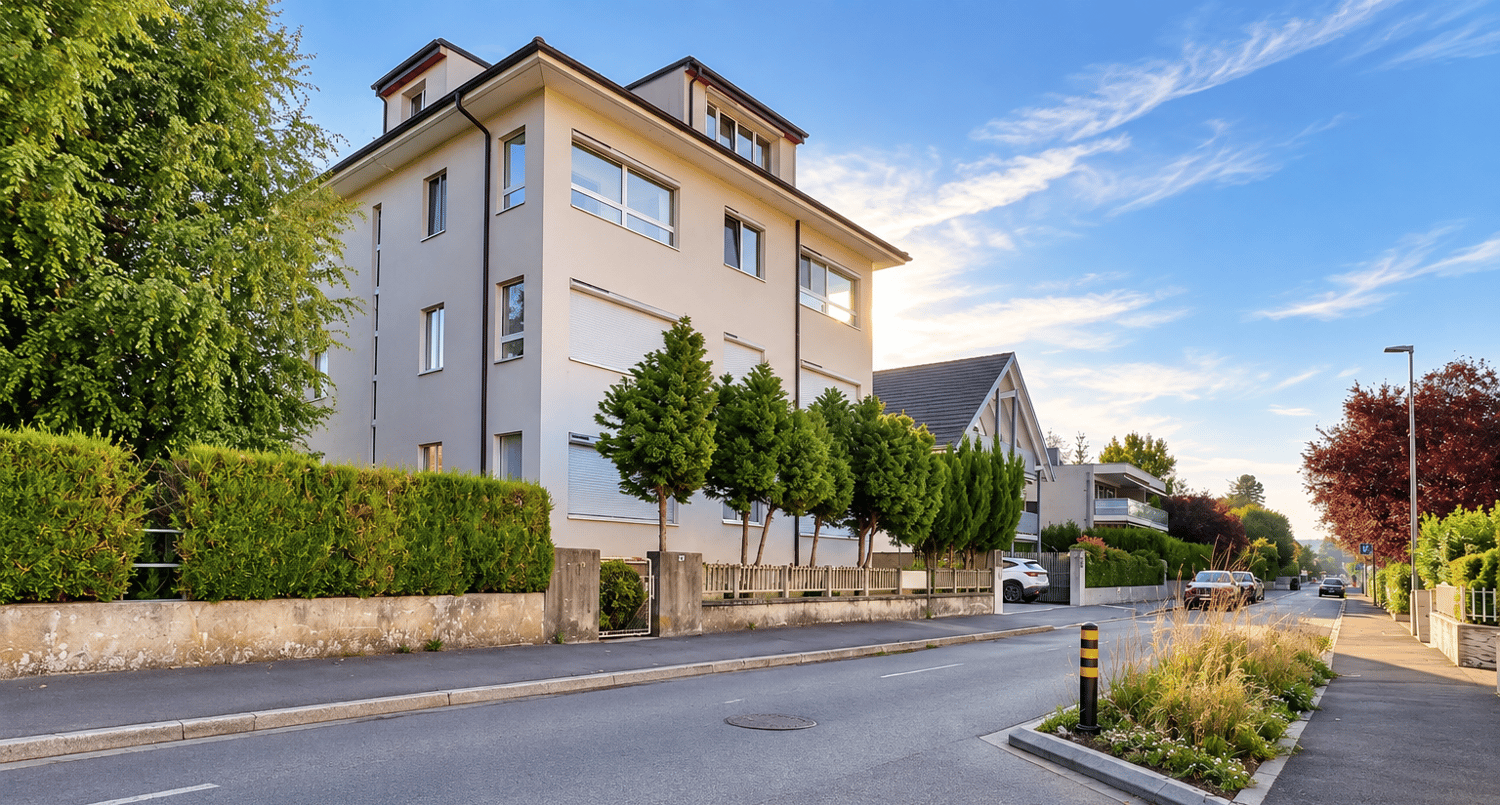
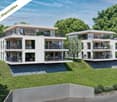
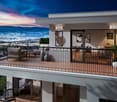
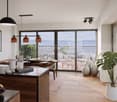
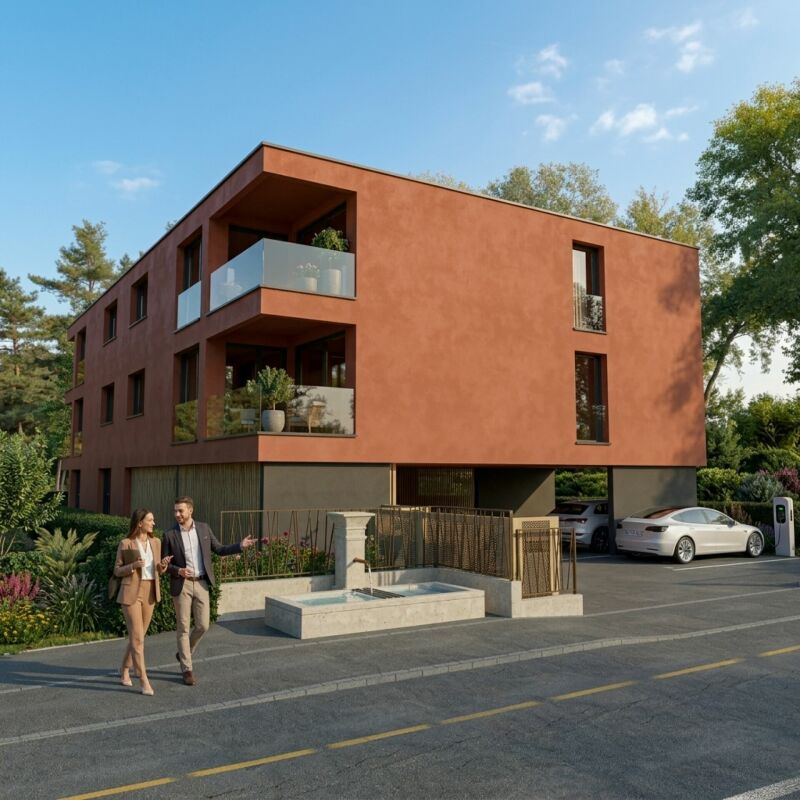
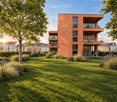
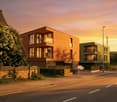
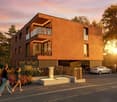
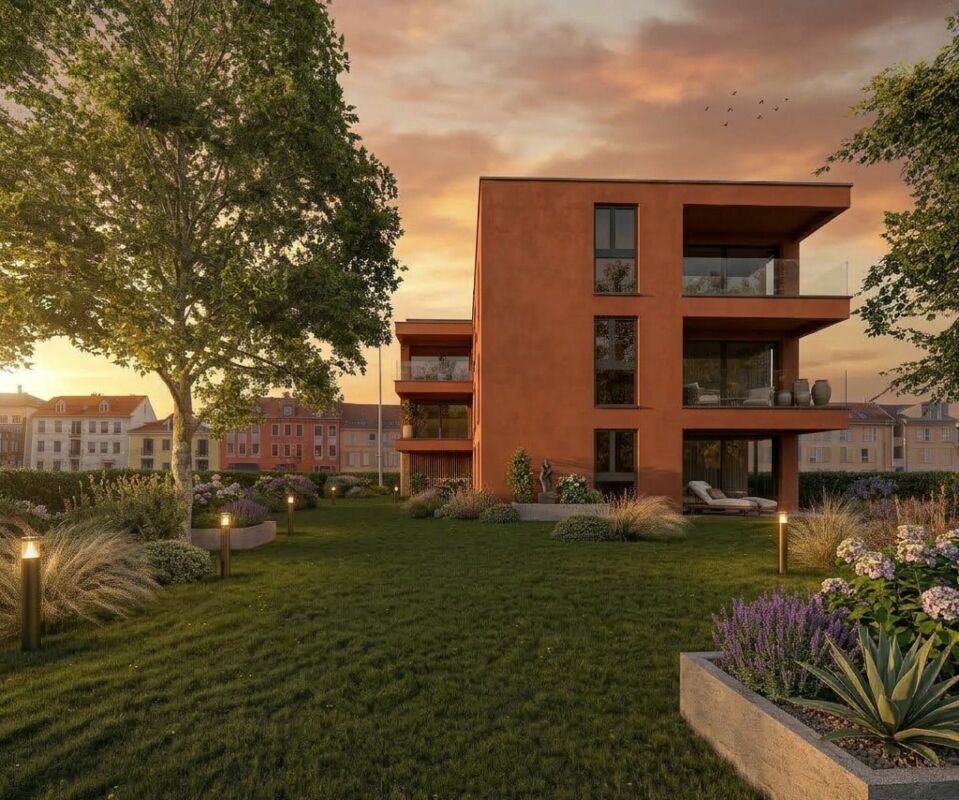
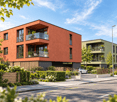
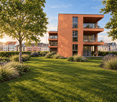
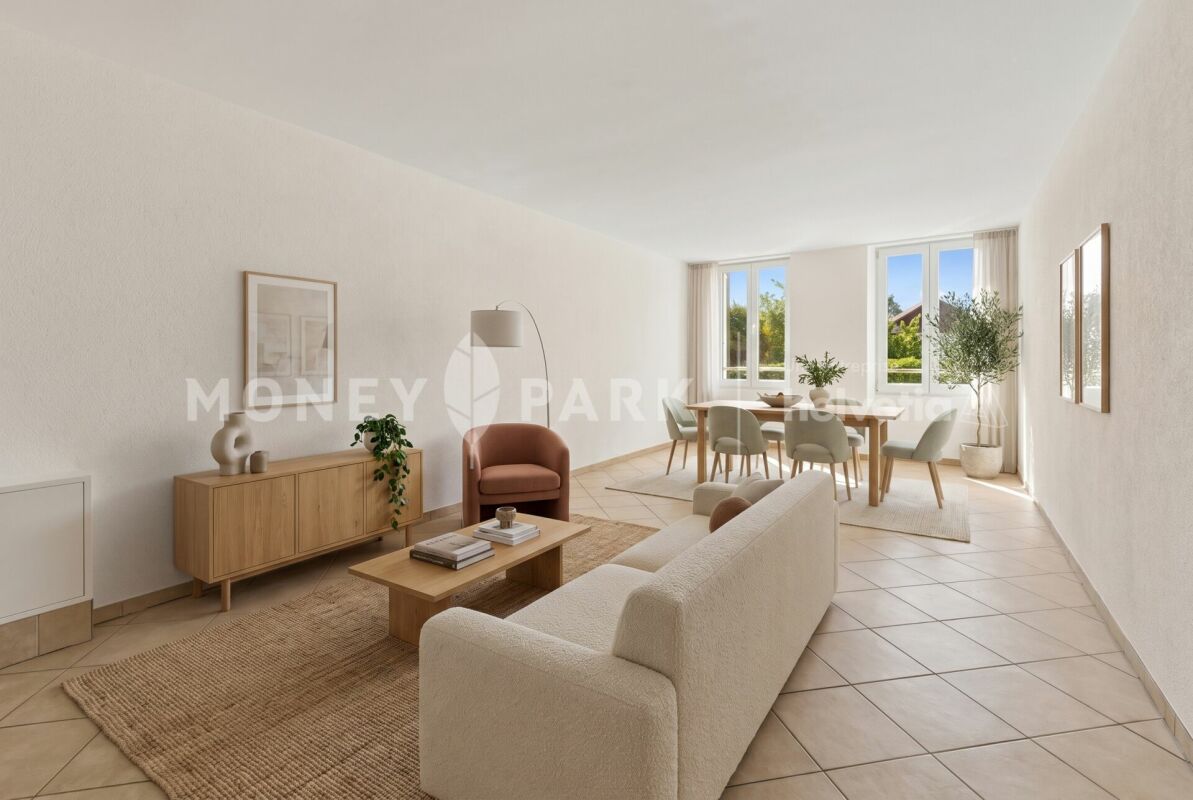
71 m2 ground floor apartment with 23 m2 available!Seize the exceptional opportunity to live in one of the 16 exclusive apartments of the "Le Méridien" real estate project in Yverdon-les-Bains. Located at the crossroads of Rue du Midi and Rue du Valentin, this prestigious residence offers a carefully designed architecture that combines luxury, comfort, and energy efficiency. Thanks to its Minergie certification, you will benefit from high energy performance, guaranteeing reduced bills and a healthy environment.The "Le Méridien" residence spans 4 levels and offers apartments ranging from 2.5 to 4.5 rooms. Each property has been carefully designed to provide you with bright, functional, and modern spaces that meet the highest standards of comfort. Furthermore, all apartments have been adapted for people with reduced mobility, ensuring accessibility for all residents.Whether you are looking for a cozy home for your family or an elegant apartment, "Le Méridien" will meet all your expectations. Additionally, every detail, from modern layouts to high-end equipment, has been carefully planned to make your daily life easier and more enjoyable.Here, we offer you a 2.5-room apartment on the ground floor, with a living area of 71 m2, distributed as follows:An entrance hall with built-in wardrobesA guest toiletA cozy kitchenA living/dining roomA bedroom of 14 m²A bathroomA storage room of 22.5 m² in the basement with direct access from the apartmentThe outdoor areas consist of a beautiful terrace of 30 m², providing direct access to a private garden of 67.5 m².A cellar completes this property.This residence is the ideal home for those seeking a perfect combination of harmony and practicality. You have the opportunity to choose the materials and finishes of your future apartment, allowing you to create a space that suits you.PARKING:1 outdoor parking space No. 3 at an additional cost of CHF 20,000.-.An area is also provided for bicycles, for those who prefer soft mobility.Outdoor areas:2 outdoor visitor parking spaces2 bicycle sheltersGreen spaces and relaxation areas to the southGreen roofAmenities:Highway entrances A1 and A5 and Yverdon-les-Bains train station, only 2 km from the residence"Valentin" bus stop (Bus 602, 604, 605) within 3 minutes' walkKindergarten within 1 kmLéon-Michaud primary and secondary school within 5 minutes' walkYverdon-les-Bains sports center within 3 km, HEIG-VD within 1.3 kmMany shops nearby, including main supermarkets, bakeries, restaurants, and medical facilitiesThermal bath within 15 minutes' walkYverdon-les-Bains beach within 2 km

  • Parking space
  • Balcony / Terrace
  • Elevator
  • +1
Sandra Di Giacomo

Sandra Di Giacomo

Courtière en immobilier - VAUD

Travel time
-
1 / 13
  • Balcony / Terrace
  • View
8 rooms207m²CHF 1,040,000.–
Top
1400 Yverdon-les-Bains

Two magnificent apartments in semi-occupied viager without rent with return

Two magnificent apartments in semi-occupied viager without rent with return.Value of the property: 1'540'000.-You only pay:The bouquet: 1'040'000.-Rent: without76-year-old womanSemi-occupied viager without rent? An exceptional property in YverdonLocated in a privileged environment in the sought-after municipality of Yverdon, in immediate proximity to amenities and transportation, this rare property for sale offers an opportunity for a high-quality patrimonial investment in semi-occupied viager without rent.This property, with a total area of 207 m², built in 1999, consists of two separate units:A duplex currently rented for 1'700 CHF including charges, comprising:1 modern and equipped kitchen open to a bright living room thanks to the large bay window.1 bedroom1 shower room1 cellarA triplex sold occupied with a right of use and habitation, comprising:1 large modern and equipped kitchen semi-open to the dining room.1 bright living room with access to the large private terrace.3 bedrooms (one with balcony) with integrated wardrobes.1 bathroom and 1 shower room.1 laundry roomExterior and annexesMagnificent 157 m² terrace, ideal for enjoying an exceptional living environment.6 m² balcony.2 indoor parking spaces.The advantages:Secure investment without rent.Immediate rental income through the duplex.Spacious and well-maintained property.Quiet location, close to all infrastructure.This property is suitable for both investors seeking patrimonial appreciation and those wishing to prepare a medium to long-term real estate project in a privileged setting.

  • Balcony / Terrace
  • View
1 / 7
2.5 rooms61m²CHF 613,100.–
Top
Rue de Clendy 6, 1400 Yverdon-les-Bains

New 2.5-room apartment with balcony in Yverdon-les-Bains

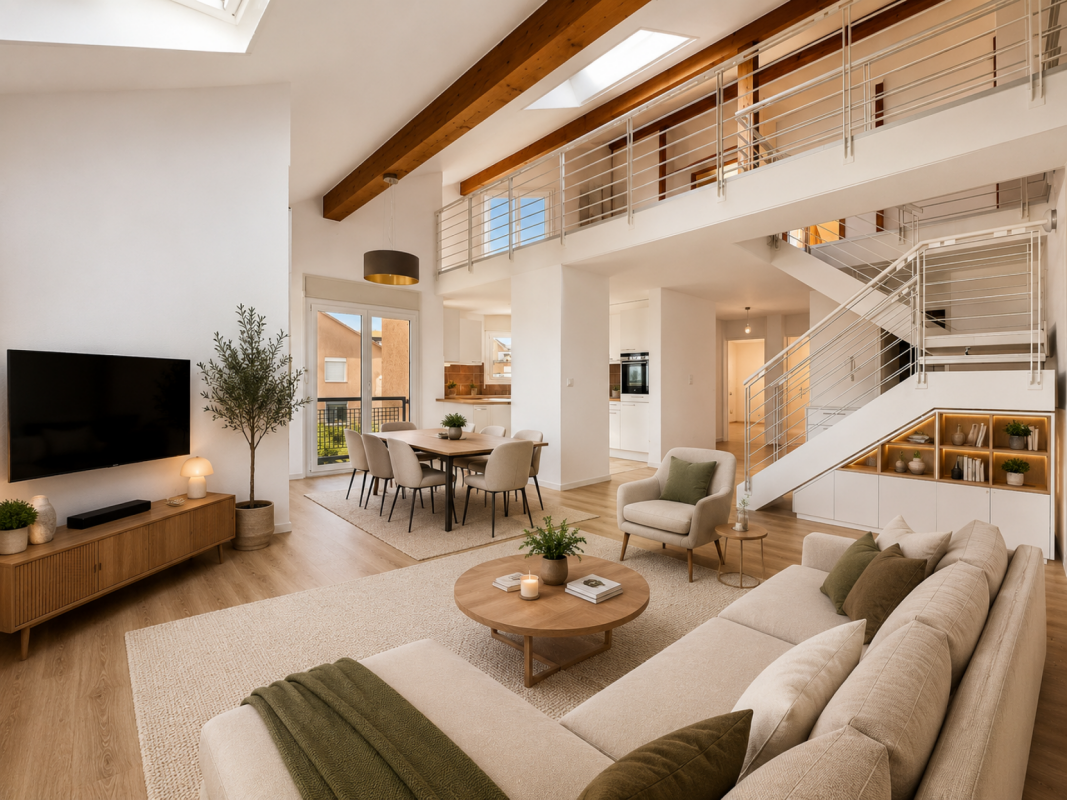
Discover this beautiful new 2.5-room apartment, located on the 1st floor of a modern residential building in the heart of Yverdon-les-Bains. Available from April 2028, this exceptional property offers a bright, calm, and perfectly equipped living space.The highlights of this apartment: • Modern and open living area: A bright living room in an open concept with large windows, elegant parquet flooring, and a fully equipped kitchen with cabinets, oven, and central island. • Refined living room: A contemporary living room with beautiful wood finishes, ideal for relaxing or receiving guests. • Private balcony: Enjoy a sunny outdoor space, perfect for beautiful days. • Elevator and accessibility: The building is equipped with an elevator and is fully accessible to people with reduced mobility. • New construction: Scheduled for completion in 2028, according to the latest building and energy efficiency standards. Sunlight and tranquility: The apartment benefits from beautiful sunlight in the summer and pleasant brightness in the winter. The neighborhood is particularly quiet, both day and night.Ideal location: Located in the Clendy district, this apartment enjoys a privileged location in close proximity to the lake and the train station of Yverdon-les-Bains. All daily amenities are within reach: • Bus stop Clendy at 1 minute on foot • Supermarket Denner at 3 minutes on foot • School de la Villette at 4 minutes on foot • Pharmacy du Valentin at 15 minutes on foot The building offers remarkable comfort and features eco-friendly amenities: elevator, heat pump, photovoltaic panels, triple-glazed windows that ensure excellent thermal and acoustic insulation, covered bicycle parking, cellars, etc.You will have the opportunity to choose the materials and finishes of your future apartment, allowing you to create a space that suits your taste.This apartment also represents a particularly interesting real estate investment opportunity.Ideal for a couple, a young professional, or a small family, this apartment combines modernity, comfort, and accessibility in a peaceful and well-served environment. A rare opportunity in a new residential building that should not be missed!


Travel time
-
1 / 15
  • Parking space
  • Balcony / Terrace
  • Pets allowed
  • +2
4.5 rooms113m²CHF 1,115,000.–
Rue du Rivage 13, 1400 Yverdon-les-Bains

Près-du-Lac - Recent 4.5 room duplex with mezzanine

Swan NeighborhoodAVAILABLE IMMEDIATELY!Located in a quiet and sought-after residential area of Yverdon-les-Bains, between the lake and the city center, this PPE of 4 units was built in 2022 and benefits from current energy and acoustic standards. This modern 4.5 room apartment with mezzanine will seduce families looking for a privileged living environment, close to all amenities.Benefiting from an ideal location, this accommodation is situated in the immediate vicinity of the school, shops, a medical center, sports facilities, and Lake Neuchâtel, offering a practical and convivial daily life.The apartment is located on the first floor and is accessible by a covered external staircase. It consists of a bright living space with an open kitchen to the living room, which gives access to a 10 m² balcony. The entrance hall then serves 2 beautiful rooms with solid parquet and balcony for one of them, as well as a generous bathroom with space for the washing machine.Upstairs, the sleeping area is extended by a real parental suite with balcony, Italian shower, and dressing room, as well as a beautiful mezzanine overlooking the living room and counting many integrated storage spaces.This unit also benefits from a large cellar of 16 m² in the basement, a large external storage room, and a covered outdoor parking space (in addition) in front of the building. A second parking space can be rented if needed just next door.The neighborhood is very pleasant for anyone wishing to settle in the city without suffering from daily nuisances. Moreover, this lively neighborhood regularly organizes fun activities for the whole family: https://www.quartierdescygnes.chThis is a rare opportunity, don't miss it!Enjoy the virtual 360° visit for total immersion: https://my.matterport.com/show/?m=FZtEk7exWUUHigh points • Favored neighborhood between lake and city • Recent construction (2022) • Minimal charges (PAC + solar panels) • Beautiful volumes / Brightness • 4.5 rooms + mezzanine • Parental suite • 3 balconies • Cellar and parking space • Fiber optic

  • Parking space
  • Balcony / Terrace
  • Pets allowed
  • +2
Emmanuelle Mottaz

Emmanuelle Mottaz

Courtière en immobilier - Région Nord-Vaudois

Travel time
-
1 / 17
  • Parking space
  • Balcony / Terrace
  • Mountain view
4.5 rooms105m²CHF 899,000.–
Route de Pomy 9C, 1400 Yverdon-les-Bains

4.5 rooms with 60 m² terrace & garden - Yverdon

Beautiful 4.5-room apartment from 2021SITUATIONLocated in Yverdon-les-Bains, this beautiful 4.5-room apartment built in 2021 benefits from a magnificent view in a residential area while remaining close to amenities.This accommodation is on the 2nd floor (no elevator) of a small PPE, with entrance via an external staircase.INTERIORThe interior is distinguished by modern finishes and beautiful brightness. It offers a large open space including the living room, dining room, and fully equipped modern kitchen.Three bedrooms complete the unit, including a parental suite equipped with a private bathroom with shower and direct access to an outdoor space.Comfort is enhanced by a domotics system allowing centralized management of blinds and lighting.EXTERIORThe apartment benefits from a large terrace of approximately 60 m², ideally oriented for optimal sunlight and offering an unobstructed view of the Jura as well as magnificent sunsets. This outdoor space is extended by a 30 m² lawn area, accessible directly from two bedrooms.PARKINGTwo parking spaces, one covered and the other partially, are allocated to this lot in addition to the sale price (CHF 45,000.-).PRICE DETAILSApartment: CHF 899,000.-Parking spaces: CHF 45,000.-Total: CHF 944,000.-

  • Parking space
  • Balcony / Terrace
  • Mountain view
Danny Caldas

Danny Caldas

Courtier en immobilier – Région Nord-Vaudois

Travel time
-
1 / 19
4.5 rooms127m²CHF 695,000.–
Rue du Parc 1, 1400 Yverdon-les-Bains

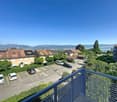
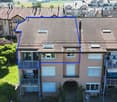
It occupies the entire roof of the building ?Your nest under the roofs facing the Thielle

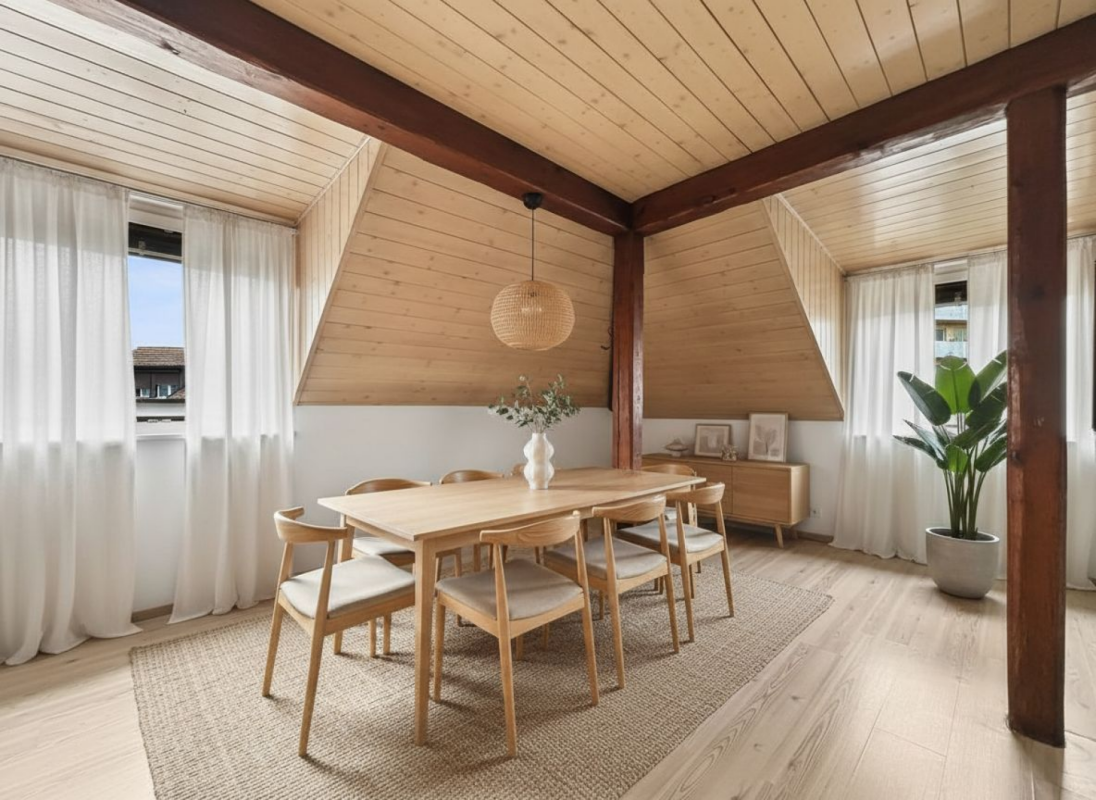
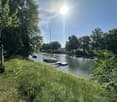
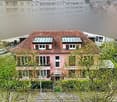
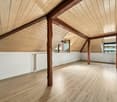
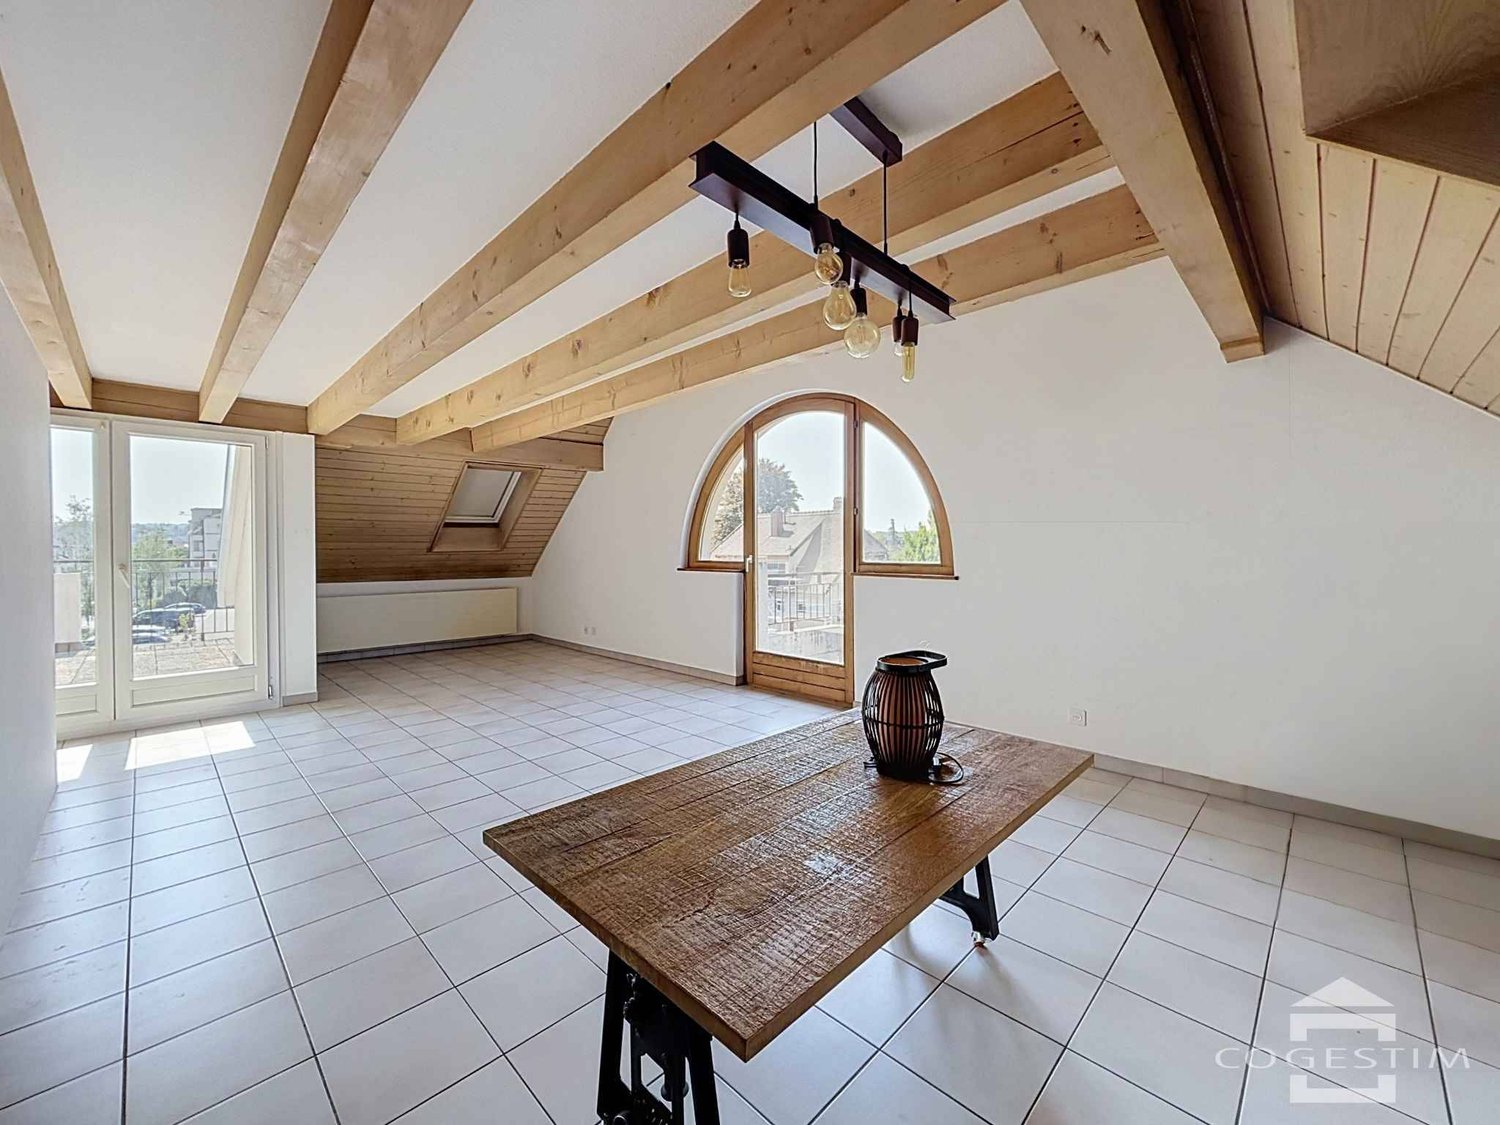
It occupies the entire roof of the building ?Your nest under the roofs facing the Thielle More photos and plans on WWW.CURTET-IMMOBILIER-CHYverdon-les-Bains, the second largest town in the canton of Vaud, is the capital of the Jura-Nord Vaudois district. This commune offers an ideal living environment with its pedestrian zones, its castle and its rich history !You love to live hidden .. and if your next apartment was this one ? The apartment we are selling is located in a building from 1940, without an elevator ; this 4.5-room apartment occupies the entire attic of the building and offers a rare, warm and charming atmosphere.Already at the entrance, the attic spaces, the dormer windows and the skylights create a cozy and bright atmosphere, typical of apartments nestled under the roofs. Facing the Thielle and its lake atmosphere, and just a few minutes from the city center and the lake, it is perfectly located and offers a pleasant balance between tranquility, urban proximity and quality of life.It will particularly seduce the lovers of atypical apartments, the people sensitive to the charm of the attics as well as those seeking a warm and different home than the standard apartments.The apartment was repainted a few years ago and some renovation work is to be expected. It has a large basement (No. 5) of approximately 14 m2 according to the land register as well as an attic accessible directly from the apartment via a hatch.

Travel time
-
1 / 16
6.5 rooms119m²CHF 899,000.–
Chemin de Florimont 5, 1400 Yverdon-les-Bains

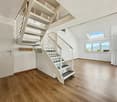
Duplex apartment with 6.5 rooms and 165 m2 with balcony

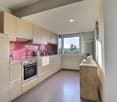
Duplex apartment with 6.5 rooms and 165 m2 with balcony MORE PHOTOS AND PLANS ON WWW.CURTET-IMMOBILIER.CHYverdon-les-Bains, the second largest city in the canton of Vaud, is the capital of the Jura-Nord vaudois district. This commune offers an ideal living environment with its pedestrian zones, its castle and its rich history! You will be seduced by the walks along the shores of Lake Neuchâtel. Many shops, various local companies and a beautiful thermal center to relax! CFF train station Lausanne-Bern axis.The PPE "Les Floreyres II" built in 1991, consists of a building with two entrances (n°5 and 7). It is located on the heights of the city and offers a panoramic view of the Jura with even a glimpse of the lake; you will be seduced! The corner duplex we are selling occupies the 2nd floor and the attic of a building comprising 6 apartments (2 per floor), without elevator. It is warm and open up to the ridge. The mezzanine overlooks the living room, warm atmosphere. You feel immediately under the charm when you pass the door.It consists of a living area of over 35 m2 with kitchen, living room and dining room, very bright. You can enjoy the west-facing balcony with a magnificent view of the Jura and a glimpse of the lake. It would bring happiness to a family with its 5 bedrooms and large mezzanine, so why not choose it for your family?It benefits from an attic accessible from the mezzanine, a cellar as well as an outdoor parking space with the possibility of parking a second vehicle in line.Contact Julien Facchinetti for more information. 024 466 21 00
Travel time
-
1 / 13
  • Parking space
  • Balcony / Terrace
  • Garage
  • +4
4.5 roomsCHF 1,010,000.–
1400 Yverdon-les-Bains

Yverdon City Centre - 4.5 rooms on the ground floor

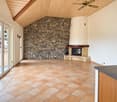
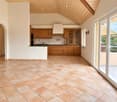
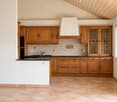
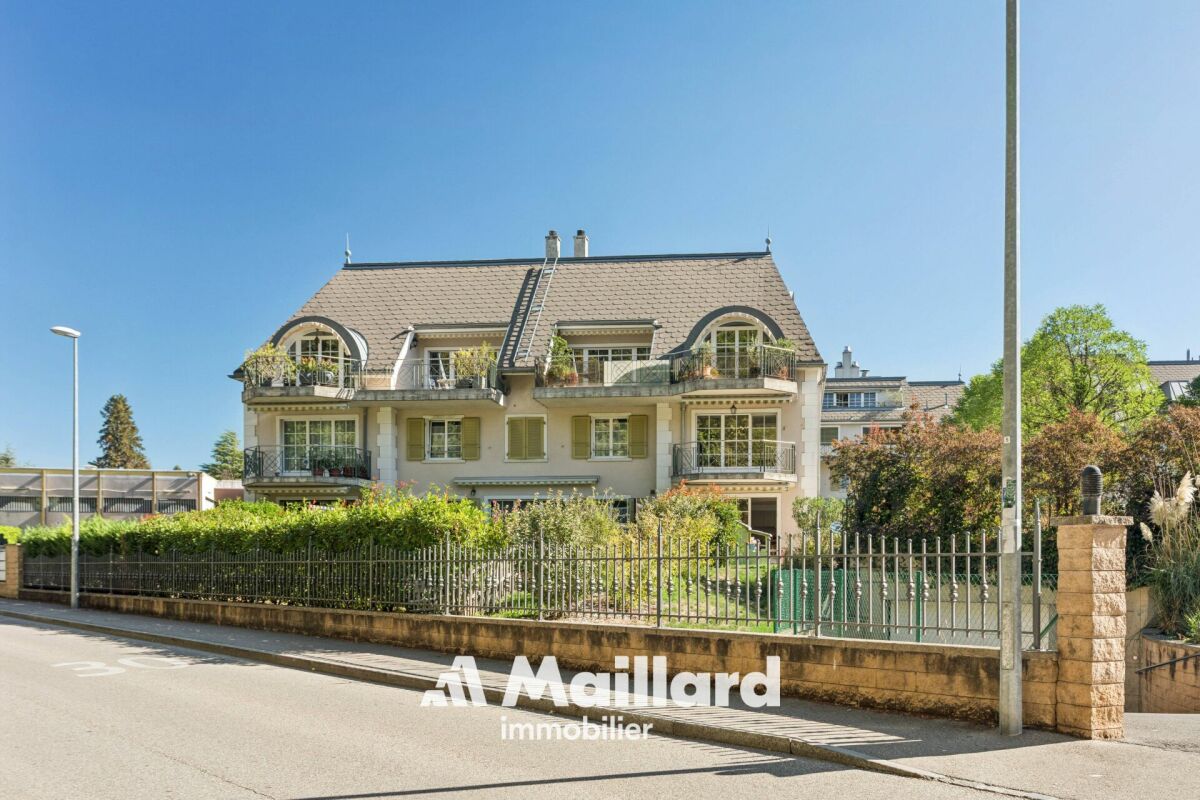
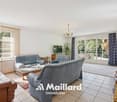
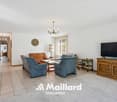
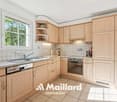
- Exclusivity Maillard Immobilier SA -4.5 rooms of character in the heart of Yverdon-les-BainsIdeally located in the historic centre, close to shops, schools and public transport, this spacious 4.5-room apartment on the ground floor is situated in a historic building with authentic charm and remarkable volumes.It offers a spacious living room extended by a private terrace as well as a large, carefully maintained park, sheltered from prying eyes, a generously equipped kitchen, designed to combine comfort and conviviality in everyday life, 3 bedrooms and a bathroom/shower.This property is complemented by a cellar, a garage and an outdoor parking space, offering a rare comfort of life in the city centre.The advantages: • Privileged location in the city centre • Historic building of character • Ground-floor apartment • Spacious living room and beautiful volumes • Generously equipped kitchen • Private terrace • Large communal garden • Garage and outdoor parking space A property combining charm, space and quality of life in a sought-after urban setting.Price of the property: • Price of the apartment: CHF 1'010'000.- • Price of the garage: CHF 50'000.- • Price of the outdoor parking space: CHF 30'000.- • Total sale price: CHF 1'090'000.- Virtual tour: https://my.matterport.com/show/?m=d8ttpgmGxot

  • Parking space
  • Balcony / Terrace
  • Garage
  • +4
Emmanuelle Mottaz

Emmanuelle Mottaz

Courtière en immobilier - Région Nord-Vaudois

1 / 13
  • Parking space
  • Balcony / Terrace
  • Garage
  • +4
3.5 rooms89m²CHF 805,000.–
Rue du Midi 44, 1400 Yverdon-les-Bains

3.5 room apartment on the 1st floor

Apartment 3.5 rooms on the 1st floorSeize the exceptional opportunity to live in one of the 16 exclusive apartments of the "Le Méridien" real estate project in Yverdon-les-Bains. Located at the crossroads of Rue du Midi and Rue du Valentin, this prestigious residence offers a carefully designed architecture, combining luxury, comfort, and energy efficiency. Thanks to its Minergie certification, you will benefit from high energy performance, guaranteeing reduced bills and a healthy environment.The "Le Méridien" residence spans 4 levels and offers apartments ranging from 2.5 to 4.5 rooms. Each property has been carefully designed to provide you with bright, functional, and modern spaces, meeting the highest standards of comfort. Furthermore, all apartments have been adapted for people with reduced mobility, ensuring accessibility for all residents.Whether you are looking for a family home or an elegant pied-à-terre, "Le Méridien" will meet all your expectations. Additionally, every detail, from modern layouts to high-end equipment, has been carefully imagined to make your daily life simpler and more enjoyable.Here, we offer you a 3.5 room apartment on the 1st floor, benefiting from a living area of 89 m2, distributed as follows:An entrance hall with a built-in wardrobeAn open kitchen opening onto a large living roomTwo bedroomsA bathroomA dressing areaA shower roomThe outdoor areas consist of a 13 m² loggia.A cellar completes this property.This promotion is the ideal residence for those seeking a perfect combination of harmony and practicality. You will have the opportunity to choose the materials and finishes of your future apartment, allowing you to create a space that suits you.Parking is secured by a standard indoor parking space (No. 4), available at a price of CHF 40,000.-.A space is also provided for bicycles, for those who prefer soft mobility.Amenities: Highway entrances A1 and A5 and Yverdon-les-Bains train station, only 2 km from the residence"Valentin" bus stop (Bus 602, 604, 605) within 3 minutes' walkNursery at 1 kmLéon-Michaud primary and secondary school within 5 minutes' walkYverdon-les-Bains gym at 3 kmHEIG-VD at 1.3 kmMany shops nearby, including main supermarkets, bakeries, restaurants, and medical facilitiesThermal center within 15 minutes' walk Yverdon-les-Bains beach at 2 kmOutdoor areas: 2 external visitor parking spaces 2 bicycle sheltersGreen and relaxation areas to the southGreen roofYou are just one step away from finding your new home!

  • Parking space
  • Balcony / Terrace
  • Garage
  • +4
Travel time
-
1 / 13
  • Parking space
  • Balcony / Terrace
  • Garage
  • +3
4.5 rooms110m²CHF 995,000.–
Rue du Midi 44, 1400 Yverdon-les-Bains

4.5 room apartment on the 1st floor

Seize the exceptional opportunity to live in one of the 16 exclusive homes in the "Le Méridien" real estate project in Yverdon-les-Bains. Located at the crossroads of Rue du Midi and Rue du Valentin, this prestigious residence offers a carefully designed architecture, combining luxury, comfort, and energy efficiency. Thanks to its Minergie certification, you will benefit from high energy performance, guaranteeing reduced bills and a healthy environment.The "Le Méridien" residence spans 4 levels and offers apartments ranging from 2.5 to 4.5 rooms. Each property has been carefully designed to provide you with bright, functional, and modern spaces, meeting the highest standards of comfort. Moreover, all apartments have been adapted for people with reduced mobility, ensuring accessibility for all residents.Whether you are looking for a family nest or an elegant pied-à-terre, "Le Méridien" will meet all your expectations. Additionally, every detail, from modern layouts to high-end equipment, has been carefully imagined to make your daily life simpler and more enjoyable.Here, we offer you a 4.5 room apartment on the 1st floor, benefiting from a living area of 110 m², distributed as follows:An entrance hall with built-in wardrobeA guest toiletAn open kitchen onto a large living roomA parental bedroom with dressing room and bathroomTwo bedroomsA bathroomThe outdoor areas consist of a beautiful loggia of 15 m². A cellar completes this property.This promotion is the ideal residence for those who aspire to a perfect combination of harmony and practicality. You will have the opportunity to choose the materials and finishes of your future apartment, allowing you to create a space that suits you.Parking is ensured by a standard indoor parking space, price CHF 40'000.-.A space is also provided for bicycles, for those who prefer soft mobility.Amenities: Highway entrances A1 and A5 and Yverdon-les-Bains train station, only 2 km from the residence"Valentin" bus stop (Bus 602, 604, 605) within 3 minutes' walkDaycare center at 1 kmLéon-Michaud primary and secondary school within 5 minutes' walkYverdon-les-Bains gym at 3 kmHEIG-VD at 1.3 kmMany shops nearby, including main supermarkets, bakeries, restaurants, and medical servicesThermal center within 15 minutes' walkYverdon-les-Bains beach at 2 kmOutdoor areas: 2 external visitor parking spaces2 bicycle sheltersGreen spaces and relaxation areas to the southGreen roofYou are just one step away from finding your new home!

  • Parking space
  • Balcony / Terrace
  • Garage
  • +3
Travel time
-
1 / 13
  • Parking space
  • Balcony / Terrace
  • Garage
  • +4
2.5 rooms68m²CHF 825,000.–
Rue du Valentin 92, 1400 Yverdon-les-Bains

Attic 2.5 rooms in Yverdon-les-Bains

Attic of 2.5 rooms;Seize the exceptional opportunity to live in one of the 16 exclusive apartments of the Le Méridien real estate project in Yverdon-les-Bains. Located at the crossroads of Rue du Midi and Rue du Valentin, this prestigious residence offers a carefully designed architecture, combining luxury, comfort, and energy efficiency. Thanks to its Minergie certification, you will benefit from high energy performance, guaranteeing reduced bills and a healthy environment.The Le Méridien residence spans 4 levels and offers apartments ranging from 2.5 to 4.5 rooms. Each property has been carefully designed to provide you with bright, functional, and modern spaces, meeting the highest standards of comfort. Furthermore, all apartments have been adapted for people with reduced mobility, ensuring accessibility for all residents.Whether you are looking for a cozy home for your family or an elegant pied-à-terre, Le Méridien will meet all your expectations. Additionally, every detail, from modern layouts to high-end equipment, has been carefully planned to make your daily life easier and more enjoyable.Here, we offer you an attic of 2.5 rooms with a living area of 68 m2, distributed as follows:An entrance hall with a built-in wardrobeA large living room with an open kitchenA bedroom with access to the terraceA bathroomA second bathroomThe outdoor areas consist of a beautiful terrace of 39 m2 and a loggia of 10 m2. A cellar completes this property.You will have the opportunity to choose the materials and finishes of your future apartment, allowing you to create a space that suits your taste.Parking:An indoor parking space for 45'000.-, adapted for people with reduced mobility.For soft mobility enthusiasts, a space is provided for bicycles.Outdoor areas:2 external visitor spaces2 bicycle sheltersGreen spaces and relaxation areas to the southGreen roofAmenities:Highway entrances A1 and A5, and Yverdon-les-Bains train station, only 2 km from the residence"Valentin" bus stop (Bus 602, 604, 605) within 3 minutes' walkNursery within 1 kmLéon-Michaud primary and secondary school within 5 minutes' walkYverdon-les-Bains gymnasium within 3 kmHEIG-VD within 1.3 kmMany shops nearby, including main supermarkets, bakeries, restaurants, and medical facilitiesThermal center within 15 minutes' walkYverdon-les-Bains beach within 2 kmYou are just one step away from finding your new home!

  • Parking space
  • Balcony / Terrace
  • Garage
  • +4
Sandra Di Giacomo

Sandra Di Giacomo

Courtière en immobilier - VAUD

Travel time
-
1 / 12
  • Parking space
  • Balcony / Terrace
  • Garage
  • +4
2.5 rooms66m²CHF 760,000.–
Rue du Valentin 92, 1400 Yverdon-les-Bains

Attic 2.5 rooms in Yverdon-les-Bains

Attic of 2.5 rooms; Seize the exceptional opportunity to live in one of the 16 exclusive apartments of the "Le Méridien" real estate project in Yverdon-les-Bains. Located at the crossroads of Rue du Midi and Rue du Valentin, this prestigious residence offers a carefully designed architecture, combining luxury, comfort, and energy efficiency. Thanks to its Minergie certification, you will benefit from high energy performance, guaranteeing reduced bills and a healthy environment.The "Le Méridien" residence spans 4 levels and offers apartments ranging from 2.5 to 4.5 rooms. Each property has been carefully designed to provide you with bright, functional, and modern spaces, meeting the highest standards of comfort. Furthermore, all apartments have been adapted for people with reduced mobility, ensuring accessibility for all residents.Whether you are looking for a cozy home for your family or an elegant pied-à-terre, "Le Méridien" will meet all your expectations. Every detail, from modern layouts to high-end equipment, has been carefully planned to make your daily life easier and more enjoyable.Here, we offer you an attic of 2.5 rooms, benefiting from a living area of 65 m2, distributed as follows:An entrance hall with built-in wardrobeA guest toiletA kitchenA pleasant living roomA bedroom with access to a terraceA bathroomA cellar completes this property.Outdoor areas:Two nice terraces of 11 and 12 m²A loggia of 12 m².This promotion is the ideal residence for those who aspire to a perfect combination of harmony and practicality. You will have the opportunity to choose the materials and finishes of your future apartment, allowing you to create a space that suits you.Parking:A standard indoor parking space (No. 14) is available at an additional cost of CHF 40,000.-.A space is also provided for bicycles, ideal for those who prefer soft mobility.Amenities:Highway entrances A1 and A5, and Yverdon-les-Bains train station, just 2 km from the residence"Valentin" bus stop (Bus 602, 604, 605) within a 3-minute walkNursery at 1 kmLéon-Michaud primary and secondary school within a 5-minute walkYverdon-les-Bains gym at 3 kmHEIG-VD at 1.3 kmNumerous shops nearby, including major supermarkets, bakeries, restaurants, and medical facilitiesThermal center within a 15-minute walkYverdon-les-Bains beach at 2 kmOutdoor areas: 2 external visitor parking spaces2 bicycle sheltersGreen spaces and relaxation areas to the southGreen roofYou are just one step away from finding your new home!

  • Parking space
  • Balcony / Terrace
  • Garage
  • +4
Sandra Di Giacomo

Sandra Di Giacomo

Courtière en immobilier - VAUD

Travel time
-
1 / 12
  • Parking space
  • Balcony / Terrace
  • Pets allowed
  • +6
3.5 rooms95m²CHF 855,000.–
Rue des Fleurettes 8, 1400 Yverdon-les-Bains

Spacious 3.5-room apartment with terrace and garden

Spacious 3.5-room apartment of high standing, with a habitable surface area of 95 m2, terrace and garden, sold on plans, in the heart of Yverdon-les-Bains. A new way of living in Yverdon-les-Bains!YOUR FUTURE HOME STARTS HERE!Already 2 units reserved in one week (units 5 and 6 on the top floor)!The OXYGÈNE residence is located on Rue des Fleurettes, in a quiet and green residential area, and offers an exclusive selection of 6 high-end apartments.Designed as a true haven of well-being, this project combines contemporary architecture, optimal light and sustainable comfort.Generous terraces, spacious balconies and private gardens harmoniously extend the living spaces to the outside, offering a natural continuity between inside and outside.The essentials of OXYGÈNE:- Exceptional natural light- Private outdoor spaces (terraces, balconies or gardens)- Residence on a human scale - only 6 apartments- Efficient energy design- Accessibility for people with disabilities and daily comfort- Covered parking and private cellar for each apartmentOptimal accessibility:Located in the immediate vicinity of all amenities, the residence benefits from quick access to essential infrastructure: schools, local shops, medical centers and services. The city center of Yverdon-les-Bains is accessible in just a few minutes. The residence is perfectly connected to public transport and is located near the train station, which efficiently connects Lausanne, Neuchâtel and the region's main economic hubs.Architecture:A contemporary architecture integrated into its environment: with its pure lines and controlled volumes, OXYGÈNE harmoniously integrates into its residential environment. The architecture prioritizes natural light, the opening of spaces and an elegant, timeless aesthetic.Sustainability:Energy performance and sustainable comfort- Floor heating with heat pump- Photovoltaic panels- Modern and efficient designAn eco-responsible project designed to meet the challenges of tomorrow.The apartment: unit 1This charming 3.5-room apartment on the ground floor seduces with its generous volumes and high-quality finishes.Net living area: 75 m2; weighted living area: 95 m2It has a beautiful terrace of over 25 m², extended by a private garden of 97 m², facing south, ideal for fully enjoying the beautiful days in a pleasant and sunny setting.The apartment offers a harmonious layout with two beautiful rooms and a spacious living area including a living room, a dining room and a fully equipped kitchen, offering comfort and conviviality. An elegant bathroom with connections for a washing machine and dryer completes this property.The triple-glazed windows, equipped with electric shutters, ensure excellent thermal and acoustic insulation.The property also has a large cellar with an electrical connection as well as a covered outdoor parking space. The residence offers a playground for children and a bicycle room.This apartment also represents a particularly interesting opportunity for real estate investment. Thanks to its modern design, energy efficiency and attractiveness, it offers high rental potential and guarantees a sustainable and lasting return in a sought-after market.Oxygène sales promotion website:https://ox6gene.ch/Contact and information:Patrick Darboispatrick@pdarboisimmobilier.ch079/ 688 91 42https://www.pdarboisimmobilier.chDo you want to sell your property?Contact us without obligation and we will come to visit you to evaluate your property for free!

  • Parking space
  • Balcony / Terrace
  • Pets allowed
  • +6
Patrick Darbois

Patrick Darbois

CEO

Travel time
-
1 / 15
  • Parking space
  • Balcony / Terrace
  • Pets allowed
  • +6
3.5 rooms96m²CHF 870,000.–
Rue des Fleurettes 8, 1400 Yverdon-les-Bains

Bright 3.5-room apartment with terrace and garden copy

Apartment of 3.5 rooms with high standard, with a habitable surface area of 96.40 m2 with terrace and garden, sold on plans, in the heart of Yverdon-les-Bains. A new way of living in Yverdon-les-Bains!YOUR FUTURE HOME STARTS HERE!Already 2 lots reserved in one week (lots 5 and 6 in the attic)!The OXYGÈNE residence is located in the Rue des Fleurettes, in a calm and green residential environment, and offers an exclusive selection of 6 high-standard apartments.The project is designed as a true haven of well-being, combining contemporary architecture, optimal brightness, and sustainable comfort.The generous terraces, spacious balconies, and private gardens harmoniously extend the living areas to the outside, offering a natural continuity between interior and environment.The essentials of OXYGÈNE:- Exceptional natural brightness- Private outdoor areas (terraces, balconies, or gardens)- Residence on a human scale - only 6 apartments- Efficient energy design- Accessibility for people with disabilities and daily comfort- Covered parking and private cellar for each dwellingOptimal accessibility:In the immediate vicinity of all amenities, the residence offers quick access to essential infrastructure: schools, local shops, medical centers, and services. The city center of Yverdon-les-Bains is accessible in just a few minutes. Perfectly served by public transport, the neighborhood is located near the train station, efficiently connecting Lausanne, Neuchâtel, and the region's main economic hubs.Architecture:A contemporary architecture integrated into its environment: with its pure lines and controlled volumes, OXYGÈNE harmoniously integrates into its residential environment. The architecture prioritizes natural light, the opening of spaces, and an elegant, timeless aesthetic.Sustainability:Energy performance and sustainable comfort- Floor heating with heat pump- Photovoltaic panels- Modern and efficient designAn eco-responsible project designed to meet the challenges of tomorrow.The apartment: lot 2This charming 3.5-room apartment on the ground floor seduces with its generous volumes and high-quality amenities.Net living area: 75 m2; weighted living area: 96.40 m2It benefits from a magnificent terrace of over 24 m², extended by a private garden of 175 m², oriented south, ideal for fully enjoying the beautiful days in a pleasant and sunny setting.The apartment offers a harmonious layout with two beautiful rooms and a spacious living area, including a living room, a dining room, and a fully equipped kitchen, offering comfort and conviviality in everyday life. An elegant bathroom with connections for a washing machine and dryer completes this property.The triple-glazed windows, equipped with electric shutters, ensure excellent thermal and acoustic insulation.The property also has a large cellar with an electric connection, as well as a covered outdoor parking space. The residence offers a playground for children and a bicycle room.This apartment also represents a particularly interesting opportunity for real estate investment. Thanks to its modern design, energy efficiency, and attractiveness, it offers high rental potential and guarantees a sustainable and lasting return in a sought-after market.Oxygène promotion website:https://ox6gene.ch/Contact and information:Patrick Darboispatrick@pdarboisimmobilier.ch079/ 688 91 42https://www.pdarboisimmobilier.chDo you want to sell your property?Contact us without obligation and we will come to visit you to evaluate your property for free!

  • Parking space
  • Balcony / Terrace
  • Pets allowed
  • +6
Patrick Darbois

Patrick Darbois

CEO

Travel time
-
1 / 4
  • Parking space
  • Balcony / Terrace
  • View
  • +2
4.5 rooms103m²CHF 1,090,000.–
Chemin des Sources 4, 1400 Yverdon-les-Bains

4.5 rooms with large private garden in Yverdon-les-Bains

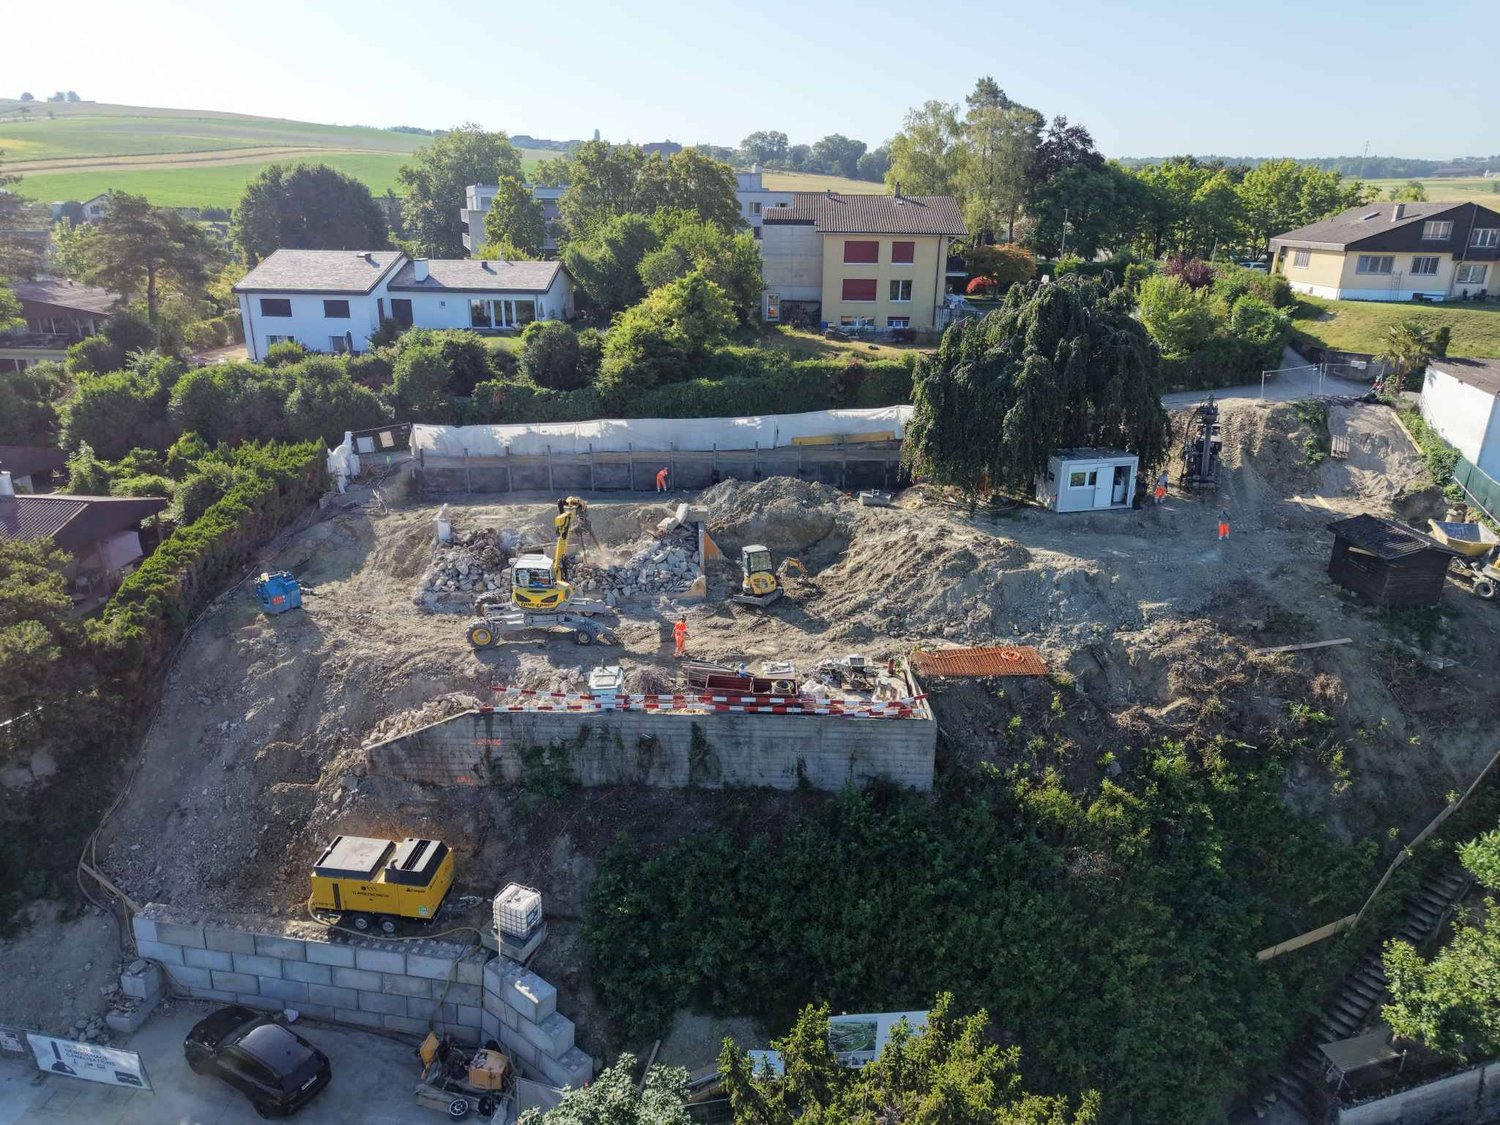
Construction work is imminentLocated in a quiet and sought-after residential area of Yverdon-les-Bains, this apartment is part of the "Jardin des Sources" residence, a small, human-scale development consisting of only four apartments with independent entrances.This spacious 4.5-room apartment benefits from a functional layout and a pleasant open living space comprising a living room, dining room, and kitchen. The sleeping area consists of three bedrooms and two bathrooms.Outside, a large corner terrace of 21 m² extends the living spaces and opens onto a generous private garden of 130 m², offering an ideal setting for enjoying a green and peaceful environment.The buyers will also have the opportunity to personalize certain finishes according to their wishes.The project benefits from a privileged location, close to schools, public transport (bus stop at 100 m), Y-Parc, and the main motorway axes.The start of construction is planned before the summer, with delivery of the apartments at the beginning of autumn 2027.Highlights • Small PPE with only 4 apartments • Independent entrance for each apartment • Usable surface area of 113.6 m² • Large private garden of 130 m² • Corner terrace of 21 m² • 3 bedrooms, 2 bathrooms • Quiet and residential environment • Heating by air/water heat pump and photovoltaic panels installed on the roof • Immediate proximity to amenities, bus stop at 100 m • High-quality finishes at the tenant's discretion • Outdoor parking space, price additional CHF 25,000.- Complete documentation and information available upon request

  • Parking space
  • Balcony / Terrace
  • View
  • +2
Travel time
-

Suggested properties for you based on search results

Other interesting objects