






































Quick Filters for your search

Quick-filters

We show you quick-filters based on the most used filters by location.

By using these, you can enhance your search experience by finding new and interesting properties to your likings.

4 results - Flats for sale: Mutrux

1 / 6
4.5 rooms134m²CHF 850,000.–
1428 Provence

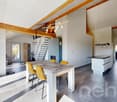
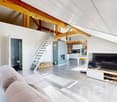
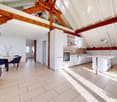
Apartment 4.5 rooms under the roof -- Breathtaking view

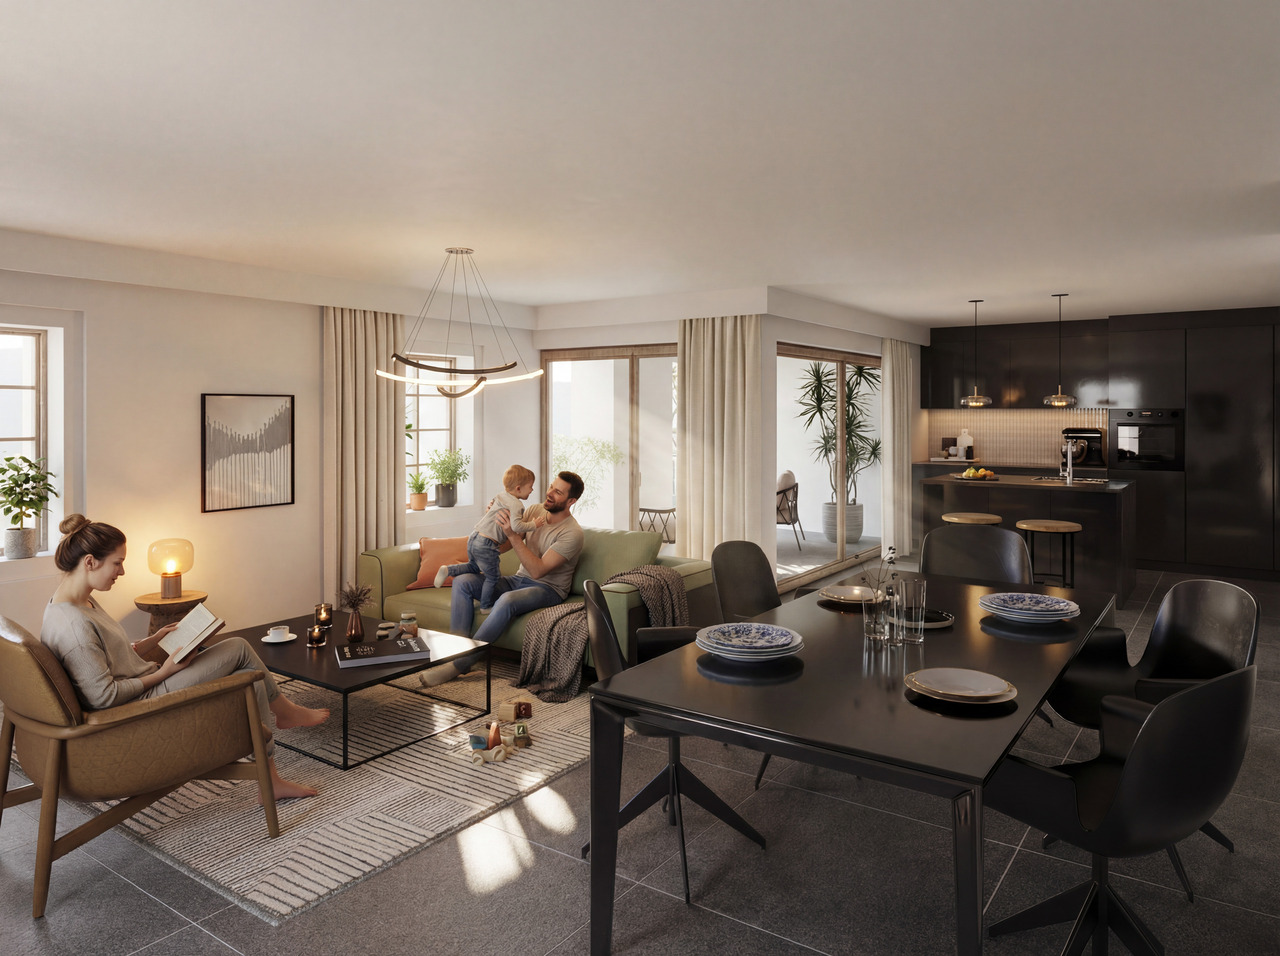
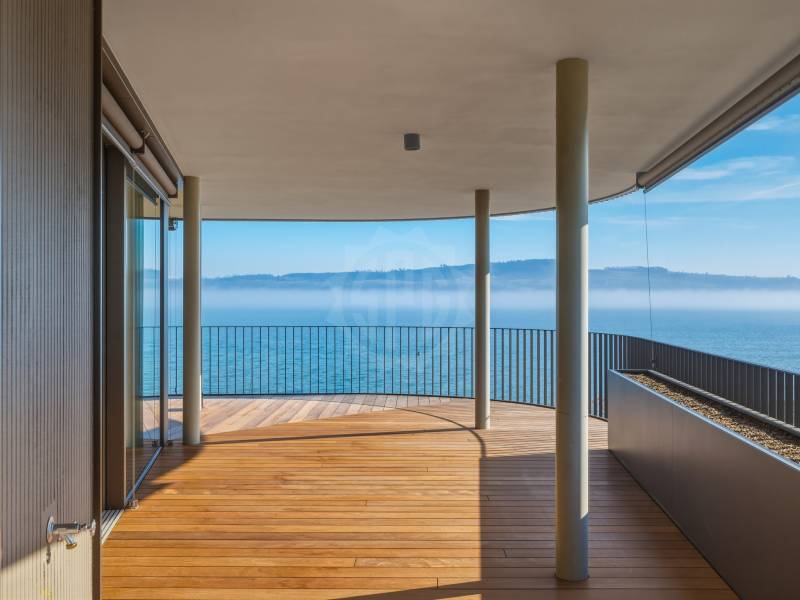
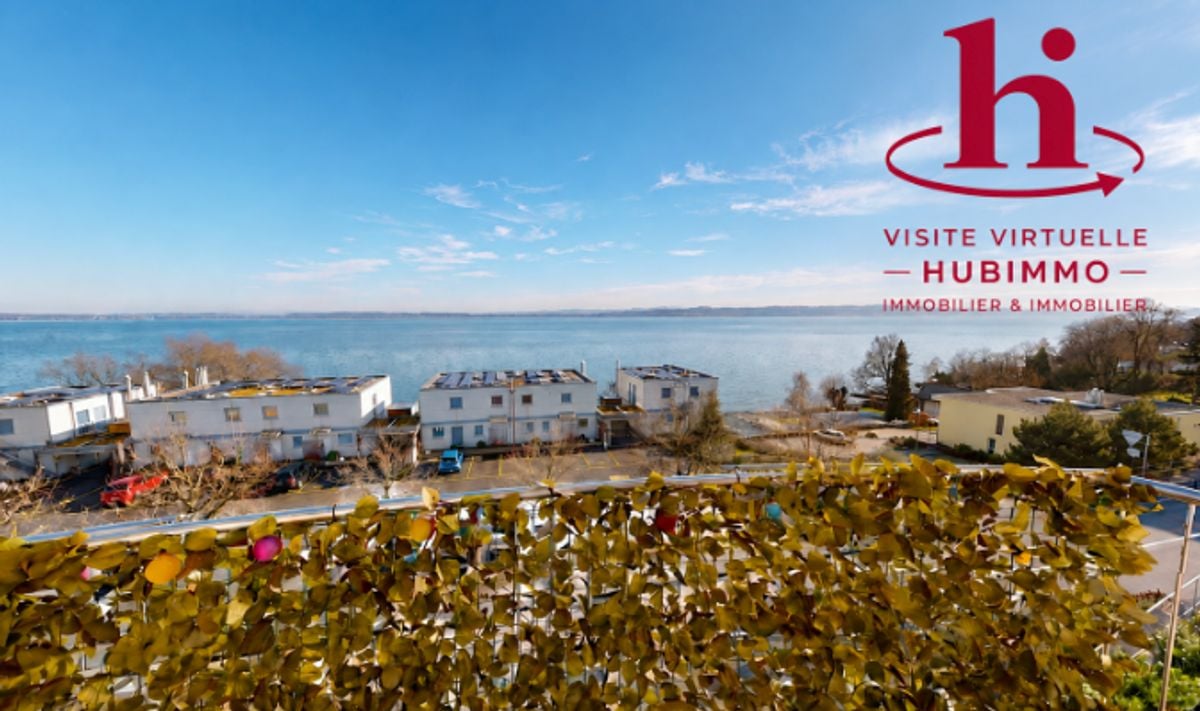
An exceptional living environment in the heart of the villageLocated in the heart of a charming Provence village, this apartment is part of an authentic village house that will soon undergo a complete renovation.This project involves the creation of only 5 apartments, offering a privileged living environment within an exceptional natural setting. Here, everyday life rhymes with calm, pure air, and open landscapes.Discovery of the apartmentUpon entering the door, an entrance hall welcomes you and sets the tone: that of a place thought out with care. You then enter a large living room/kitchen of over 53 m², where the southern light enters generously and where the gaze is immediately drawn outside. For here, the living area opens onto a private loggia of approximately 23 m², oriented south, from which Lake Neuchâtel reveals itself in all its splendor.The visit continues to the sleeping area: three bedrooms, including a beautiful parental suite with a nicely sized dressing room, offer the calm and intimacy one is looking for. A bathroom with a bathtub invites relaxation, while a separate toilet with a shower and a storage room intelligently complete the whole.Under the roof, the volumes reveal all their character. The roof lines draw a unique space, both warm and bright, where one feels immediately at home.Services and designDesigned to enhance the charm of the old while integrating contemporary comfort, the apartments will seduce with their beautiful volumes, their bright living spaces, and their carefully designed interior.The loggia, a true extension of the interior space, becomes over time a place of life in its own right -- ideal for a morning coffee facing the lake or a summer evening in complete quiet.ComplementPrivate cellar, parking spaces, and garage are available.

1 / 6
3.5 rooms95m²CHF 645,000.–
1428 Provence

3.5 room apartment -- A nest in a green setting

An exceptional living environment in the heart of the villageLocated in the heart of the charming village of Provence, this apartment will be part of an authentic village house that will soon undergo a complete renovation.This project involves the creation of only 5 apartments, offering a privileged living environment in an exceptional natural setting. Here, everyday life is synonymous with calm, clean air, and open landscapes.Discovery of the apartmentA nice little entrance welcomes you warmly. To the left of the entrance, a guest toilet adds a practical touch to everyday life.You continue along the corridor where two beautiful bedrooms of more than 13.5 m² each, offering generous volumes for rest and intimacy, are revealed. To the left, a well-equipped bathroom completes the sleeping area.The journey then takes you to the living room/kitchen of more than 39 m², bright and south-facing. This open and convivial living space gives onto a loggia of 8.1 m², extended by a terrace of approximately 40 m² and a private garden of approximately 50 m².Here, every room breathes. The interior naturally extends outdoors, creating a true nest where nature is omnipresent, within reach.Services and designDesigned to enhance the charm of the old while integrating contemporary comfort, the apartments will seduce with their beautiful volumes, their light-filled living spaces, and their carefully designed interior.The terrace and private garden, true extensions of the interior space, become over time a place of life in its own right -- ideal for enjoying every season in complete tranquility.ComplementPrivate cellar, parking spaces, and garage are available.

1 / 7
4.5 rooms101m²CHF 685,000.–
1428 Provence

Apartment with 4 1/2 rooms on the ground floor (unit 1)

An exceptional living environment in the heart of the village Located in the heart of a charming Provençal village, this apartment is part of an authentic village house that will soon undergo a complete renovation. This project involves the creation of only 5 apartments, offering a privileged living environment within an exceptional natural setting. Here, everyday life rhymes with calm, pure air, and open landscapes. Discovery of the apartment A charming entrance welcomes you and immediately sets the tone. On your right, a beautiful bathroom with a bathtub and double sink offers elegance and functionality. The corridor leads you further, where three nice bedrooms with interesting volumes reveal themselves on your right, offering calm and intimacy. On your left, a separate toilet and a practical storage room complete the ensemble. The path then leads you to the living room/kitchen of about 34 m², bathed in natural light thanks to its south-facing orientation. This living space opens onto a loggia and provides direct access to a beautiful terrace of about 50 m², extended by a private garden of 100 m² -- a true green jewel in the heart of the village. Here, the interior and exterior become one. The garden becomes an additional living space, ideal for beautiful days, outdoor meals, or simply enjoying the surrounding calm. Services and design The apartments are designed to enhance the charm of the old while integrating contemporary comfort. They will seduce with their beautiful volumes, their light-filled living spaces, and their carefully designed interior. The terrace and private garden, true extensions of the interior space, become over time a place of life in its own right -- ideal for enjoying each season in complete tranquility. Complement Private cellar, parking spaces, and garage are available.

1 / 5
5.5 rooms137m²CHF 840,000.–
1428 Provence

5.5-room apartment on the upper floor -- A family nest

An exceptional living environment in the heart of the villageLocated in the charming village of Provence, this apartment is part of an authentic village house that will soon undergo a complete renovation.This project involves the creation of only 5 apartments, offering a privileged living environment in an exceptional natural setting. Here, everyday life rhymes with calm, pure air, and open landscapes.This beautiful apartment would be perfect for a small family looking to recharge in an idyllic setting.Discovery of the apartmentA generous entrance of over 9 m² welcomes you and immediately sets the tone for a spacious and well-thought-out place. To the left are a guest toilet and two bedrooms: the first, with a beautiful area of 15.5 m², has its own dressing room -- oriented north, it offers a refreshing coolness in summer. The second, a child's bedroom, completes this sleeping area.You continue towards the corridor where two other bedrooms of over 14 m² each are revealed. On your right, a bathroom completes the ensemble. Each bedroom benefits from its own skylight, guaranteeing maximum natural light.The journey then takes you to the living room/kitchen of over 40 m², bathed in light thanks to large skylights and beautiful windows offering a direct view of the village's central square. This generous living space is extended by a loggia of 8.2 m², ideal for enjoying the calm and sunshine throughout the day.Here, everything is designed for family comfort: generous volumes, omnipresent light, and a permanent link with village life.Services and designThe apartments are designed to enhance the charm of the old while integrating contemporary comfort, and will seduce with their beautiful volumes, their light-filled living spaces, and their carefully designed interior.The loggia, a true extension of the interior space, becomes a place of life in its own right over the days -- ideal for a morning coffee or a summer evening in complete tranquility.ComplementPrivate cellar, parking spaces, and garage available.

More objects in your automatically expanded search area
20 results - Radius: + 10km
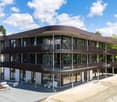
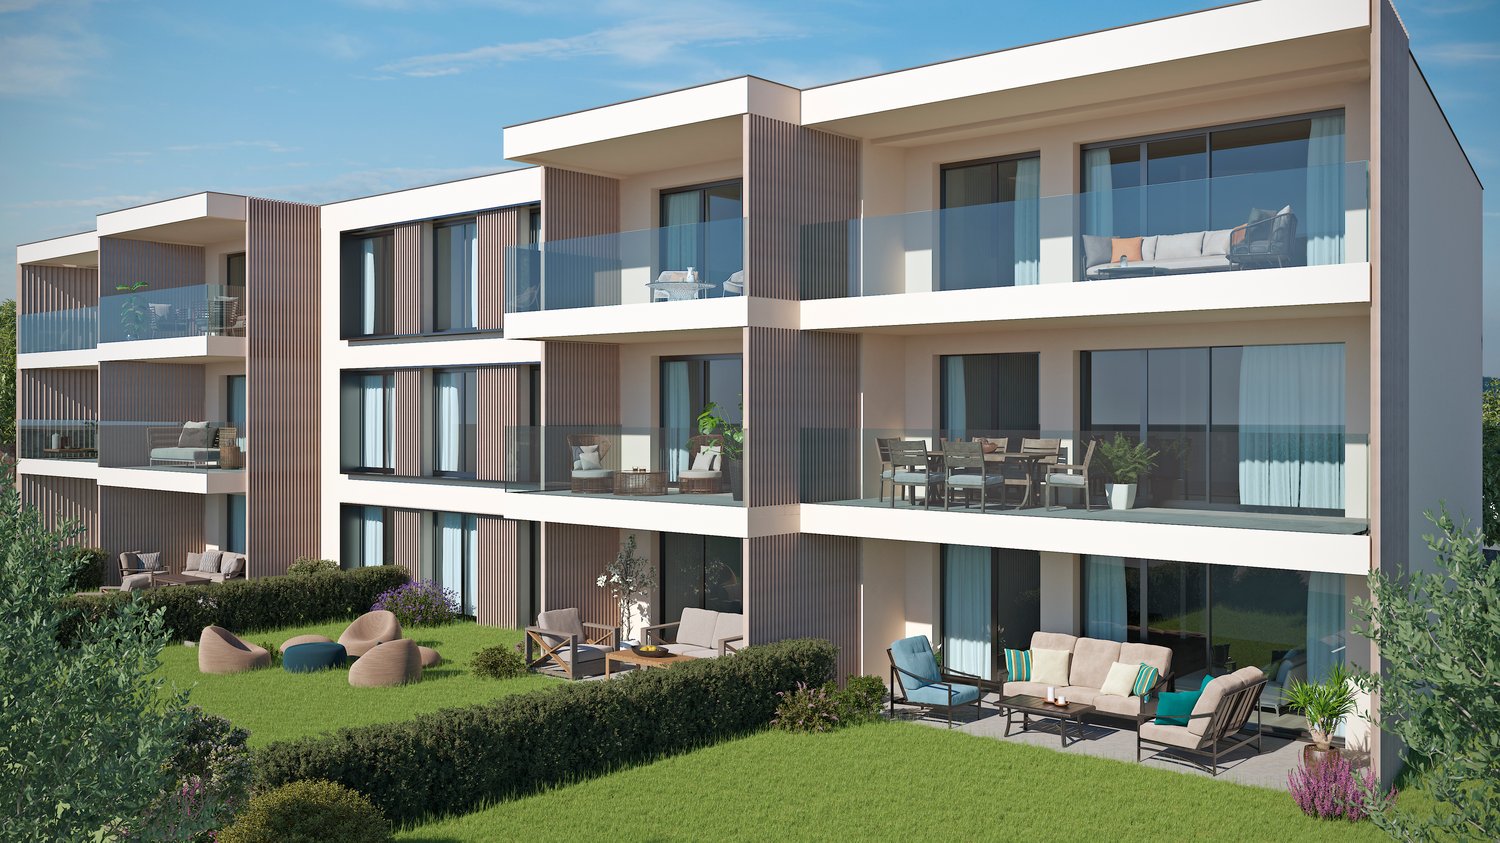
  • Modern, 2-story apartment building with large glass windows, balconies, and outdoor seating area
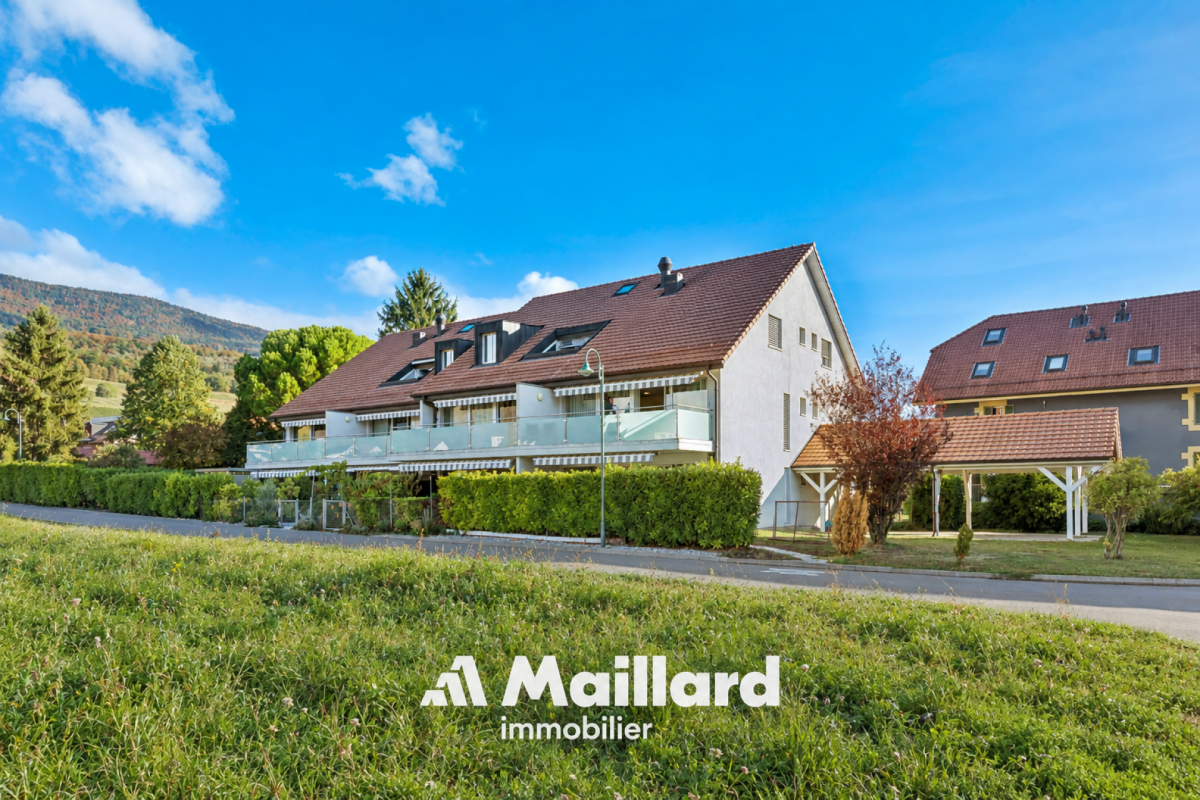
  • 3 story apartment building, white exterior, large windows, multiple balconies, well-kept garden, driveway
  • Modern 3-story white building, raised ground floor, large windows, multiple balconies
  • Room with desk, chair, bed, cabinet, wooden floor, lamp, shelf with books, picture wall, and a view
  • modern bedroom with wooden flooring, desk, chair, shelves, window with blinds, modern lighting
  • queen size bed, wooden floor, two nightstands, wall art, pendant lighting, window with curtains
  • bed, bedside tables, lamps, rug, abstract painting, hanging lamp, indoor plants
  • 2 couches, coffee table, modern chandelier, large windows, view of mountains
  • large windows, double doors to balcony, two sofas, center table, wooden table
  • white sofas, round coffee table, chandelier, rug, glass sliding doors, sea view
  • Bathroom: modern design, wooden paneling, marble tile, glass shower, toilet, sink, vanity, wooden cabinet, washing machine
  • Modern bathroom with walk-in shower, toilet, sink, and marble tiled walls
1 / 13
3 story apartment building, white exterior, large windows, multiple balconies, well-kept garden, driveway
Modern 3-story white building, raised ground floor, large windows, multiple balconies
Room with desk, chair, bed, cabinet, wooden floor, lamp, shelf with books, picture wall, and a view
3.5 rooms97m²CHF 845,000.–
Premium
Chemin des Jordils 1, 2016 Cortaillod

Apartment in Cortaillod

Welcome to Cortaillod, a charming wine-growing commune on the shores of Lake Neuchâtel, where the sweetness of the agricultural landscapes and the richness of the soil meet. It is in this unique setting that the residential project "La Garde" is designed, intended to offer a modern living environment in perfect harmony with the surrounding nature.Between vineyards and lake shores, the residences of La Garde stand out for their elegant, contemporary architecture, which integrates with precision into this authentic landscape. The apartments, spacious and bright, offer memorable views, bringing a peaceful and inspiring atmosphere to each interior.The ideal situation of the project invites you to enjoy both the serenity of the countryside and the pleasures of the lake shore, while remaining close to amenities. Here, every detail has been thought out to combine comfort, aesthetics, and quality of life."La Garde" is aimed at those who are looking for a place to live that is both modern and authentic, in the heart of an environment where nature is always present.This project is aimed at those who are looking for modernity, quality of life, and proximity to nature: an ideal place for families, couples, and lovers of discreet refinement.The residential project "La Garde" offers an exclusive selection of 12 contemporary apartments ranging from 3.5 to 4.5 rooms. Designed with care, they are distinguished by generous, bright, and functional spaces, offering adapted interior surfaces for different lifestyles.Each accommodation has a private outdoor space, in the form of a balcony or terrace, depending on its configuration, offering an outdoor space of 16 to 23 m² with additional green space for the ground floors, ideal for fully enjoying the fine days and extending the living spaces outdoors.In order to guarantee comfort and practicality in everyday life, 22 parking spaces are available in a secure underground garage.You can visit our website for more information: https://lagarde-cortaillod.ch/

Travel time
-
1 / 9
7 rooms220m²CHF 1,370,000.–
Top
1421 Fontaines-sur-Grandson

Charming 7-room apartment in Fontaines-sur-Grandson

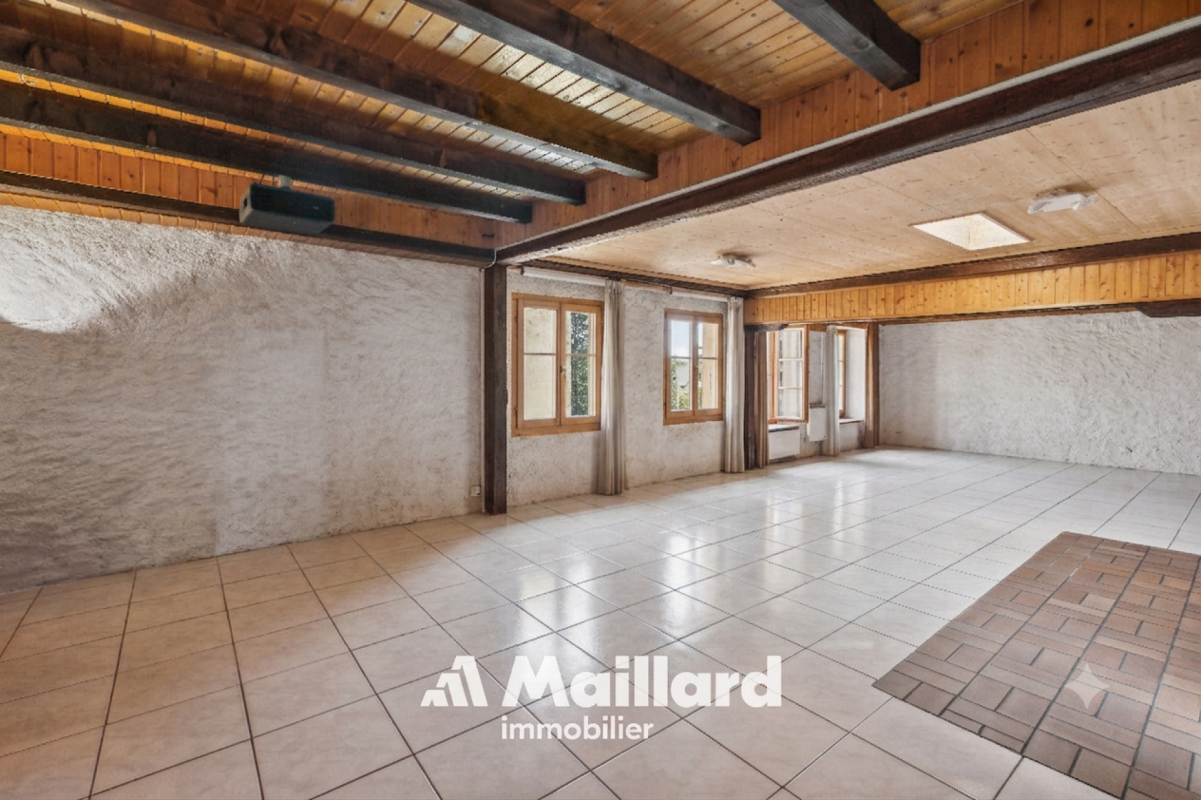
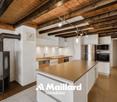
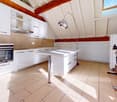
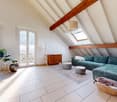
Discover this magnificent 7-room apartment with 220 m², located on the ground floor of a charming stone house with a tile roof, surrounded by lush vegetation and blooming lilac bushes in Fontaines-sur-Grandson (1421). Built in 2014, this exceptional property is available immediately and will seduce families seeking space and serenity.The highlights of this property: • Spacious living areas: With its 220 m² of living space spread over several levels, this apartment offers many bright rooms, including attic spaces with exposed beams, wooden flooring, and large windows letting in natural light. • Modern kitchen: Fully equipped with granite countertops, stainless steel appliances, and light-colored cabinets, ideal for cooking enthusiasts. • Attic bathroom: Featuring a sloping wooden ceiling, skylights, a bathtub, toilet, and sink, for a warm and cozy atmosphere. • Usable attic spaces: The attic spaces with exposed beams offer many possibilities for layout, including an already equipped area with built-in white cabinets with shelves and drawers. • Balcony and garden: A balcony overlooking a well-maintained garden with a large tree, manicured lawn, paved path, and a charming pergola with climbing plants. • 2 outdoor parking spaces for 30,000 CHF • Pleasant view of the surrounding greenery. • Family-friendly with many living and storage spaces. Sunshine and tranquility: This property benefits from beautiful sunshine in the summer and a particularly quiet environment, both day and night, for optimal quality of life.Location and amenities: Ideally located in Fontaines-sur-Grandson, this apartment is just 1 minute's walk from the Fontaines Collège bus stop, ensuring good accessibility to public transportation. The École de Fiez is accessible in 13 minutes on foot, making it an ideal choice for families with children.Don't miss this rare opportunity to acquire an exceptional property that combines charm, space, and nature in a peaceful setting in the canton of Vaud.

1 / 15
  • Balcony / Terrace
  • Garage
  • Pets allowed
  • +2
6.5 rooms200m²CHF 850,000.–
Ruelle de la Forge 4, 1427 Bonvillars

Apartment 6.5 rooms in Bonvillars

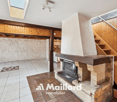
Located in the center of the charming village of Bonvillars, just 15 minutes from Yverdon-les-Bains and 5 minutes from the A1 motorway, this 6.5-room apartment occupies over 200m² of living space on three levels , offering an ideal living environment for a family. It will seduce you with its authentic character, generous volumes, and warm atmosphere.Layout and main assets: Private entrance hall of almost 20m² allowing you to store the whole family's coats and shoes Magnificent living room of over 75m² with open kitchen and living room arranged around a functional period fireplace Large multipurpose room adjoining the living room which can be used as a games room, cinema, sports room or workshop Sleeping area on the upper floor with 4 bedrooms between 15m² and 26m² Two bathrooms, one of which is equipped with a jacuzzi for moments of absolute relaxation A Tropezian balcony created in 2018 offering a clear view of the lake and a beautiful space to enjoy the beautiful days Private laundry room , two practical storage rooms/cellars and a splendid wine cellar where time seems to have stood stillThis property has retained all the character of the old building, with its exposed beams, rubble walls, fireplace and wood-burning stove, while benefiting from rigorous maintenance, including the complete renovation of the roof in 2004.2 garages complete this property (CHF 40,000 extra). Technical data • Individual heating system per apartment • Oil stove, wood stove and fireplace Apartment price: CHF 850,000.-Garage prices: CHF 40,000.-TOTAL: CHF 890,000.-

  • Balcony / Terrace
  • Garage
  • Pets allowed
  • +2
Carole Javet

Carole Javet

Courtière en immobilier - Région Broye-Vully

Travel time
-
1 / 11
  • Parking space
  • Balcony / Terrace
  • Garage
  • +6
3.5 rooms80m²CHF 720,000.–
Rue de la Fontanette 16, 2024 St-Aubin-Sauges

St-Aubin-Sauges - 3.5-room apartment with terrace

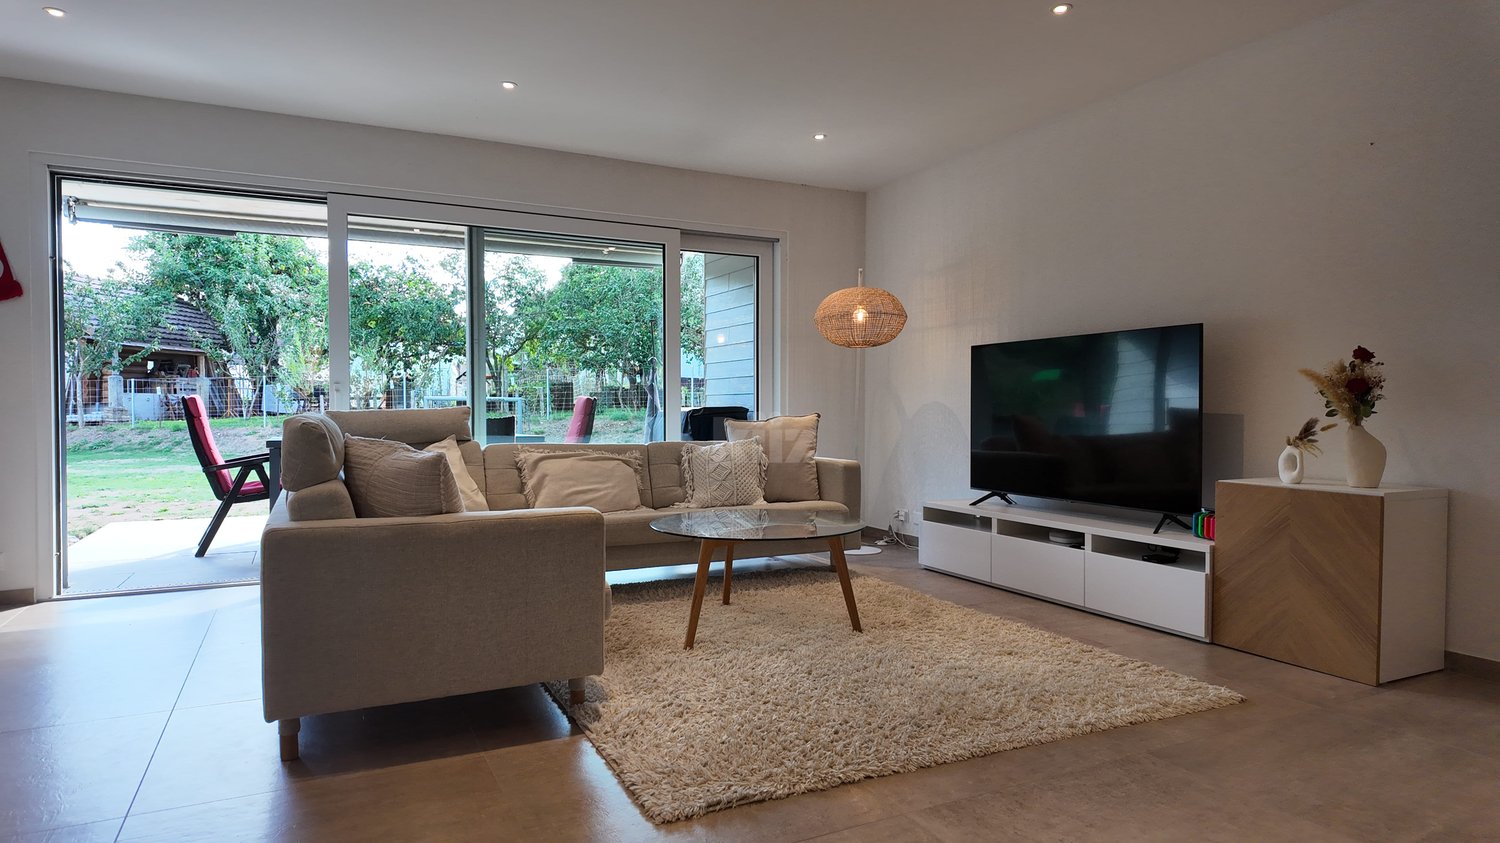
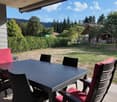
A MAILLARD EXCLUSIVELocated in Saint-Aubin-Sauges, this 3.5-room apartment is situated in a recent and peaceful residential area.LIVING SPACES The apartment of approximately 80 m² is located on the ground floor of a small building of 6 apartments built in 2024, integrated into a set of four buildings in PPE. The construction meets current energy standards thanks to a heat pump complemented by photovoltaic panels.The entrance opens onto a hall with built-in cupboards offering practical storage space. The main living room proposes a bright living room thanks to several openings giving direct access to the outdoors and forming a convivial living space.The open kitchen is distinguished by its contemporary aesthetic with black facades and an anti-fingerprint coating. It has a counter and a stainless steel worktop (including a central island), a material particularly durable and generally used in professional kitchens for its robustness and hygiene.The apartment has two bedrooms, one of which benefits from built-in cupboards. A bathroom with a bathtub completes the sleeping area. A private laundry room equipped with a Miele washing and drying column (can be included in the sale) as well as additional storage provides appreciable comfort in everyday life.The entire apartment has been the subject of particularly careful interior design. The decorative walls made of stucco and the trompe l'oeil frescoes bring a unique aesthetic signature and create a harmonious atmosphere in natural tones.OUTDOOR SPACESA large corner terrace, oriented southeast, of over 40 m² has been designed in a vegetalized spirit. The ensemble is completed by a grassy area alongside the bedroom offering different relaxation areas throughout the day. In total, the outdoor surfaces represent approximately 87 m².ADDITIONAL SPACESThe apartment has a large cellar equipped with electricity.A parking space in the underground garage is sold in addition to the sale price (CHF 35,000.-) PRICE DETAILSApartment: CHF 720,000.-Parking space: CHF 35,000.-Total: CHF 755,000.-

  • Parking space
  • Balcony / Terrace
  • Garage
  • +6
Danny Caldas

Danny Caldas

Courtier en immobilier – Région Nord-Vaudois

Travel time
-
1 / 13
3.5 rooms80m²CHF 680,000.–
Rue de la Dîme 3, 2025 Chez-le-Bart

Apartment 3.5 rooms with garden

Located on the picturesque Lake Neuchâtel, the Au Roncinier promotion offers a rare opportunity to acquire a property in an exceptional setting. Composed of 27 apartments with 3.5 and 4.5 rooms spread over 3 buildings, this residence offers a peaceful and enchanting living environment. Each building, carefully designed, houses 9 apartments spread over 4 floors, ensuring a convivial atmosphere and a certain intimacy for its inhabitants. In addition to its contemporary architectural charms, Au Roncinier offers a collective parking lot, with 5 specially equipped for people with reduced mobility. You can thus benefit from secure and practical parking in your daily life.To date, parking spaces are exclusively offered for sale to apartment buyers.Building A - Rue de la Dîme 5 • Future buyers will have the privilege of personalizing the interior finishes according to their tastes and preferences. (floors, kitchen, bathroom/shower)Entry into possession: please count 6 months from the date of signing the deed of sale at the notary Building B - Rue de la Dîme 3 • Future buyers will have the privilege of personalizing the interior finishes according to their tastes and preferences. (floors, kitchen, bathroom/shower)Entry into possession: this will take place within 6 months from the date of signing the deed of sale at the notary. Building C - Rue de la Dîme 1 • The apartments will be sold turnkey and finishedEntry into possession: future buyers will be able to move in directly after signing the deed of sale at the notary. Site visits are now possible!Our broker is at your disposal to accompany you on site and answer all your questions.To ensure your safety, you will be provided with all necessary equipment during the visit.For safety reasons and in accordance with SUVA guidelines, access to the site is strictly forbidden to children.

1 / 13
4.5 rooms120m²CHF 950,000.–
Rue de la Dîme 3, 2025 Chez-le-Bart

Apartment 4.5 rooms with balcony

Located on the picturesque Lake Neuchâtel, the Au Roncinier promotion offers a rare opportunity to acquire a property in an exceptional setting. Composed of 27 apartments with 3.5 and 4.5 rooms spread over 3 buildings, this residence offers a peaceful and enchanting living environment. Each building, carefully designed, houses 9 apartments spread over 4 floors, ensuring a convivial atmosphere and a certain intimacy for its inhabitants. In addition to its contemporary architectural charms, Au Roncinier offers a collective parking lot, with 5 specially equipped for people with reduced mobility. You can thus benefit from secure and practical parking in your daily life.To date, parking spaces are exclusively offered for sale to apartment buyers.Building A - Rue de la Dîme 5 • Future buyers will have the privilege of personalizing the interior finishes according to their tastes and preferences. (floors, kitchen, bathroom/WC)Entry into possession: it is necessary to count 6 months from the date of signature of the sale deed at the notary Building B - Rue de la Dîme 3 • Future buyers will have the privilege of personalizing the interior finishes according to their tastes and preferences. (floors, kitchen, bathroom/WC)Entry into possession: this will take place within 6 months from the date of signature of the sale deed at the notary. Building C - Rue de la Dîme 1 • The apartments will be sold turnkey and finishedEntry into possession: future buyers will be able to move in directly after signing the sale deed at the notary. Site visits are now possible!Our broker is at your disposal to accompany you on site and answer all your questions.To ensure your safety, you will be provided with all necessary equipment during the visit.For safety reasons and in accordance with SUVA guidelines, access to the site is strictly forbidden to children.

1 / 13
4.5 rooms100m²CHF 830,000.–
Rue de la Dîme 3, 2025 Chez-le-Bart

Apartment 4.5 rooms with balcony

Located on the shores of the picturesque Lake Neuchâtel, the Au Roncinier promotion offers a rare opportunity to acquire a property in an exceptional setting. Composed of 27 apartments with 3.5 and 4.5 rooms spread over 3 buildings, this residence offers a peaceful and enchanting living environment. Each building, carefully designed, houses 9 apartments spread over 4 floors, ensuring a convivial atmosphere and a certain intimacy for its inhabitants. In addition to its contemporary architectural charms, Au Roncinier offers a collective parking lot, with 5 specially equipped for people with reduced mobility. You can thus benefit from secure and practical parking on a daily basis.To date, parking spaces are exclusively offered for sale to apartment buyers.Building A - Rue de la Dîme 5 • Future buyers will have the privilege of personalizing the interior finishes according to their tastes and preferences. (floors, kitchen, bathroom/shower)Entry into possession: it is necessary to count 6 months from the date of signing the deed of sale at the notary Building B - Rue de la Dîme 3 • Future buyers will have the privilege of personalizing the interior finishes according to their tastes and preferences. (floors, kitchen, bathroom/shower)Entry into possession: this will take place within 6 months from the date of signing the deed of sale at the notary. Building C - Rue de la Dîme 1 • The apartments will be sold turnkey and finishedEntry into possession: future buyers will be able to move in directly after signing the deed of sale at the notary. Visits to the construction site are now possible!Our broker is at your disposal to accompany you on site and answer all your questions.To ensure your safety, all necessary equipment will be provided to you during the visit.For safety reasons and in accordance with SUVA guidelines, access to the construction site is strictly prohibited for children.

1 / 13
4.5 rooms103m²CHF 830,000.–
Rue de la Dîme 3, 2025 Chez-le-Bart

Apartment 4.5 rooms with balcony

Located on the picturesque Lake Neuchâtel, the Au Roncinier promotion offers a rare opportunity to acquire a property in an exceptional setting. Composed of 27 apartments with 3.5 and 4.5 rooms spread over 3 buildings, this residence offers a peaceful and enchanting living environment. Each building, carefully designed, houses 9 apartments spread over 4 floors, ensuring a convivial atmosphere and a certain intimacy for its inhabitants. In addition to its contemporary architectural charms, Au Roncinier offers a collective parking lot, with 5 specially equipped for people with reduced mobility. You can thus benefit from secure and practical parking in everyday life.To date, parking spaces are exclusively offered for sale to apartment buyers.Building A - Rue de la Dîme 5 • Future buyers will have the privilege of personalizing the interior finishes according to their tastes and preferences. (floors, kitchen, bathroom/shower)Occupancy: please allow 6 months from the signing of the deed of sale at the notary Building B - Rue de la Dîme 3 • Future buyers will have the privilege of personalizing the interior finishes according to their tastes and preferences. (floors, kitchen, bathroom/shower)Occupancy: this will take place within 6 months of the signing of the deed of sale at the notary. Building C - Rue de la Dîme 1 • The apartments will be sold turnkey and finishedOccupancy: future buyers will be able to move in directly after signing the deed of sale at the notary. Visits to the construction site are now possible!Our broker is at your disposal to accompany you on site and answer all your questions.To ensure your safety, you will be provided with all necessary equipment during the visit.For safety reasons and in accordance with SUVA guidelines, access to the construction site is strictly forbidden for children.

1 / 13
4.5 rooms104m²CHF 840,000.–
Rue de la Dîme 5, 2025 Chez-le-Bart

Apartment 4.5 rooms with balcony

Located on the edge of the picturesque Lake Neuchâtel, the Au Roncinier promotion offers a rare opportunity to acquire a property in an exceptional setting. Composed of 27 apartments with 3.5 and 4.5 rooms spread over 3 buildings, this residence offers a peaceful and enchanting living environment. Each building, carefully designed, houses 9 apartments spread over 4 floors, ensuring a convivial atmosphere and a certain intimacy for its inhabitants. In addition to its contemporary architectural charms, Au Roncinier offers a collective parking lot, with 5 specially equipped for people with reduced mobility. You can thus benefit from secure and practical parking in your daily life.To date, the parking spaces are exclusively offered for sale to apartment buyers.Building A - Rue de la Dîme 5 • Future buyers will have the privilege of personalizing the interior finishes according to their tastes and preferences. (floors, kitchen, bathroom/WC)Occupancy date: it is necessary to count 6 months from the date of signing the sales contract with the notary Building B - Rue de la Dîme 3 • Future buyers will have the privilege of personalizing the interior finishes according to their tastes and preferences. (floors, kitchen, bathroom/WC)Occupancy date: This will take place within 6 months from the date of signing the sales contract with the notary. Building C - Rue de la Dîme 1 • The apartments will be sold turnkey and finishedOccupancy date: Future buyers will be able to move in directly after signing the sales contract with the notary. Site visits are now possible!Our broker is at your disposal to accompany you on site and answer all your questions.To ensure your safety, you will be provided with all necessary equipment during the visit.For safety reasons and in accordance with SUVA directives, access to the site is strictly forbidden to children.

Suggested properties for you based on search results

Other interesting objects