




























Quick Filters for your search

Quick-filters

We show you quick-filters based on the most used filters by location.

By using these, you can enhance your search experience by finding new and interesting properties to your likings.

3 results - Flats for sale: Le Brassus

1 / 4
4.5 rooms100m²CHF 795,000.–
1348 Le Brassus

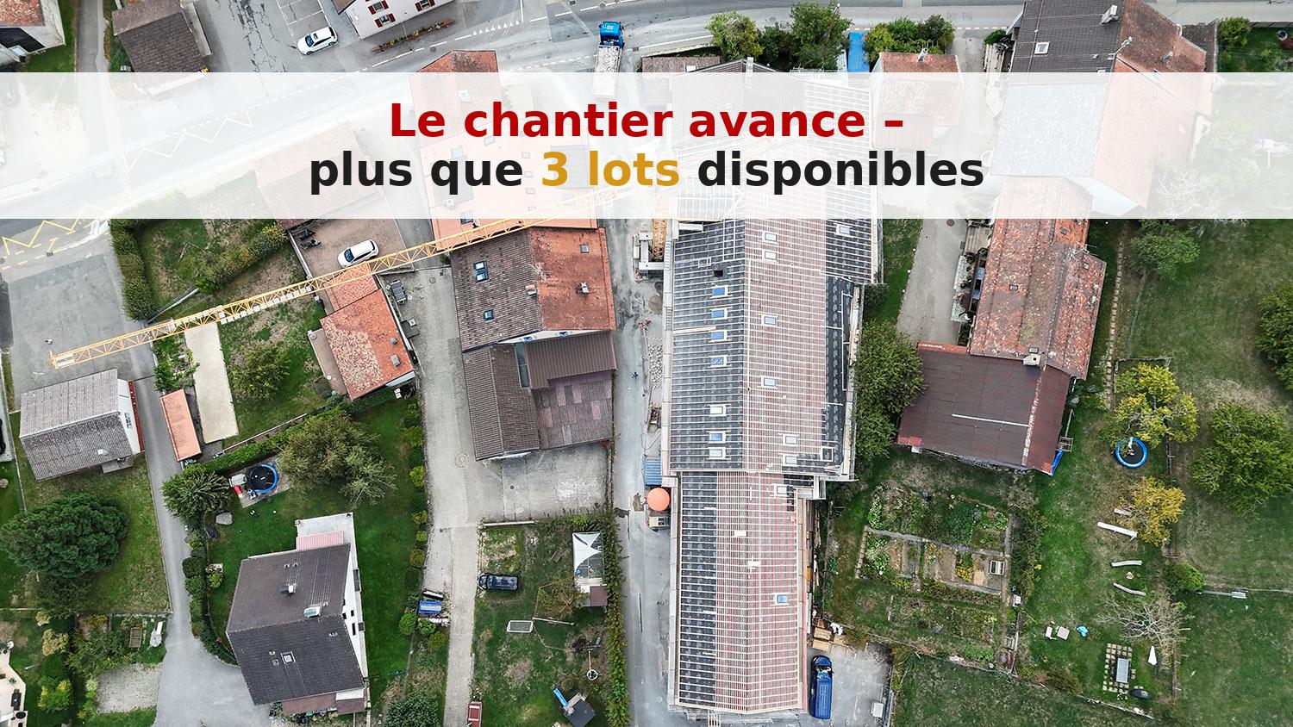
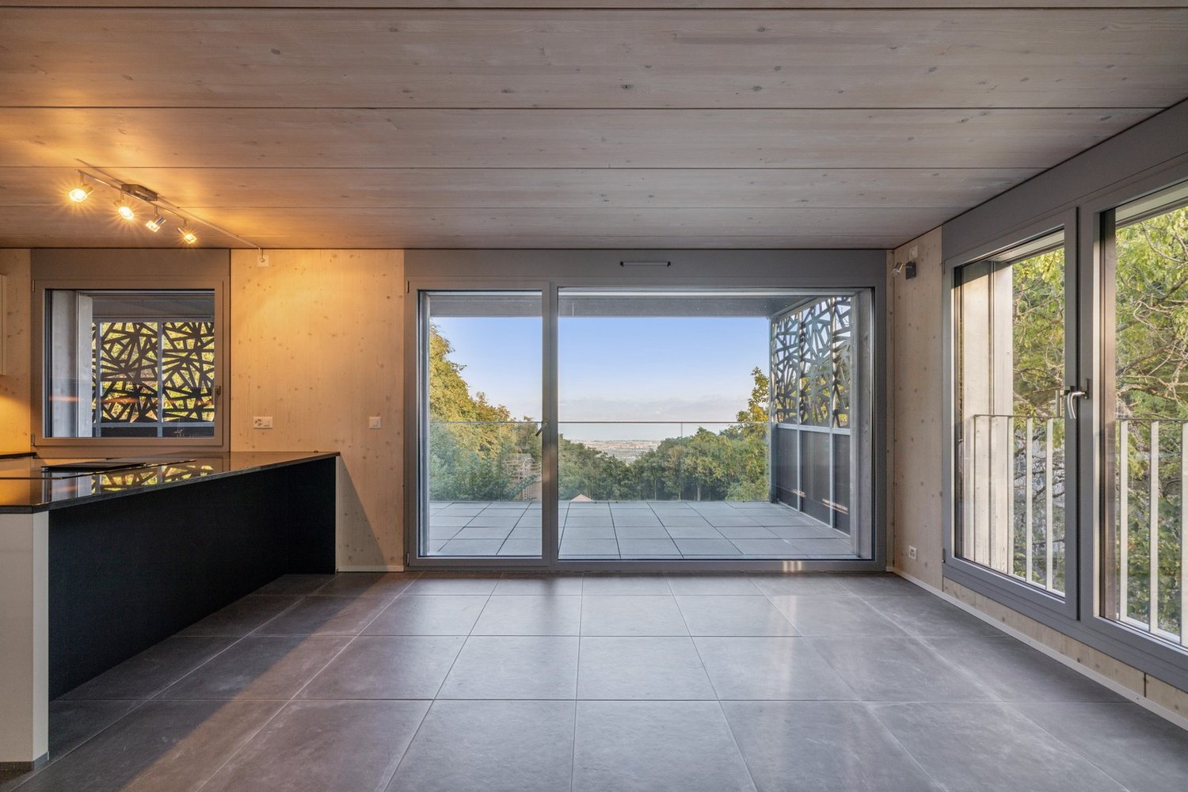
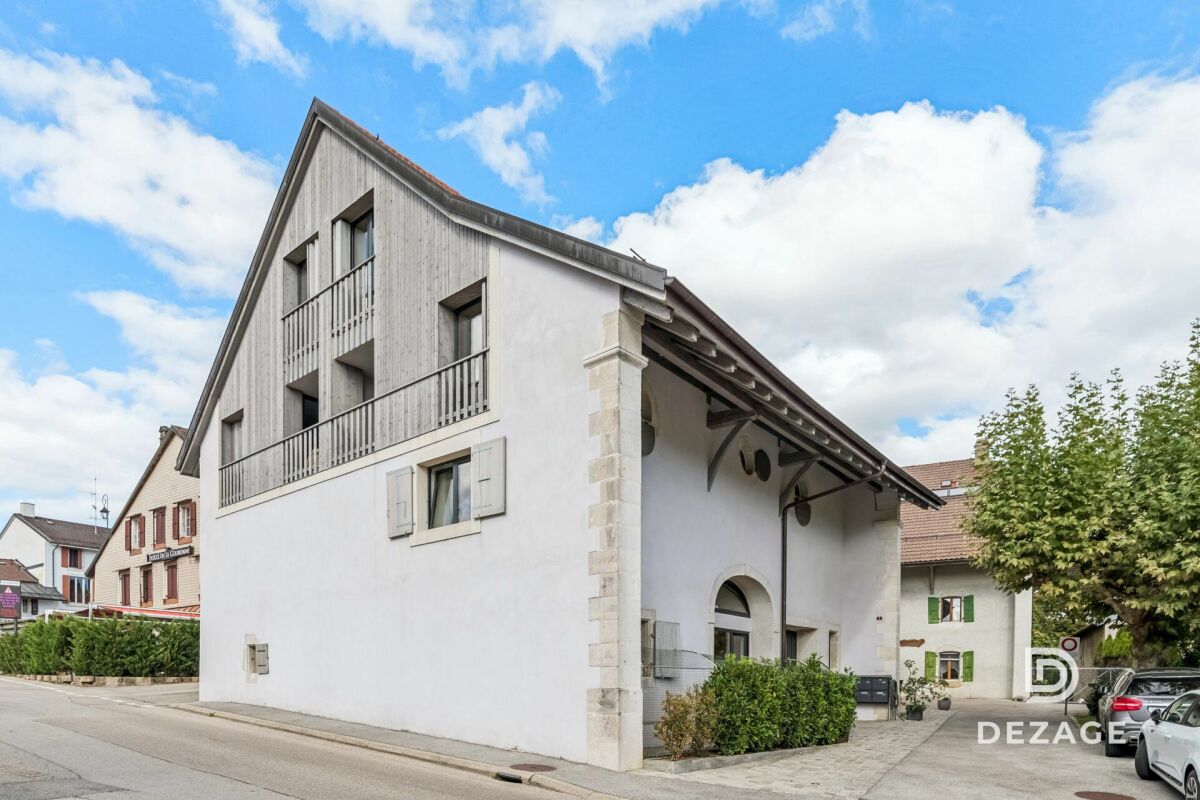
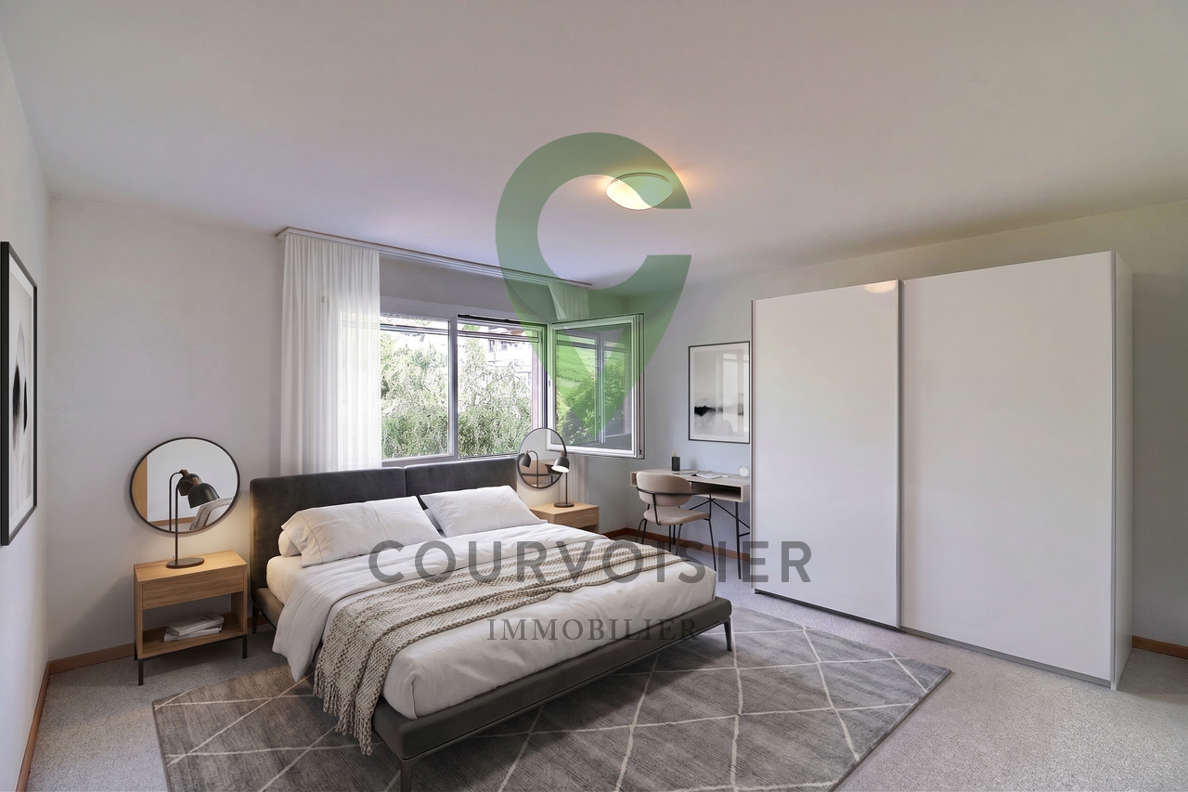
Modern apartment in the heart of Brassus

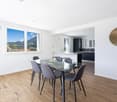
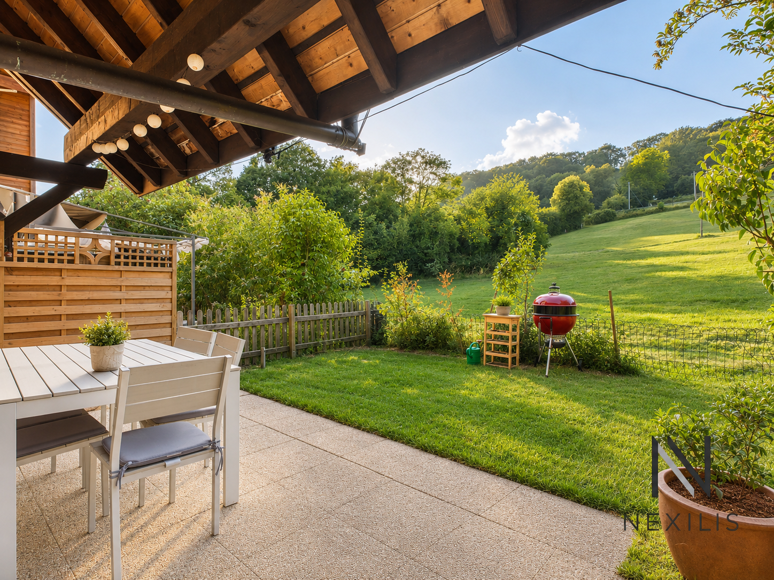
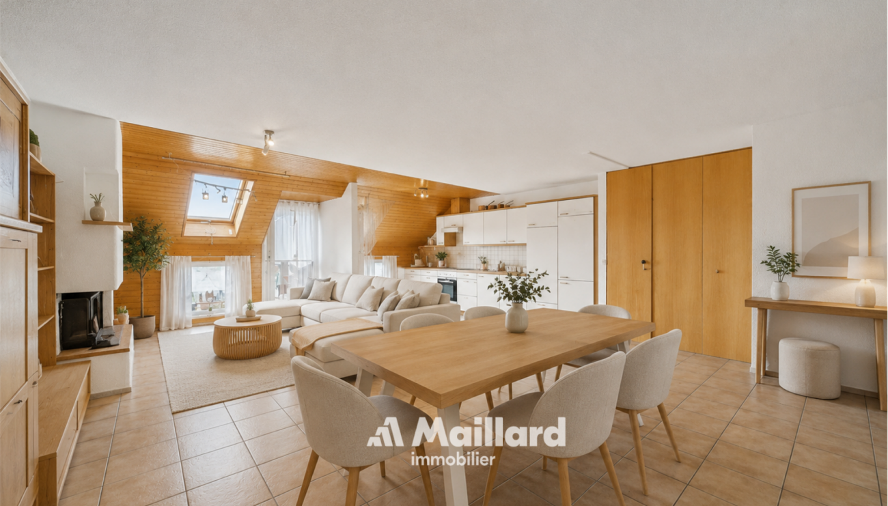
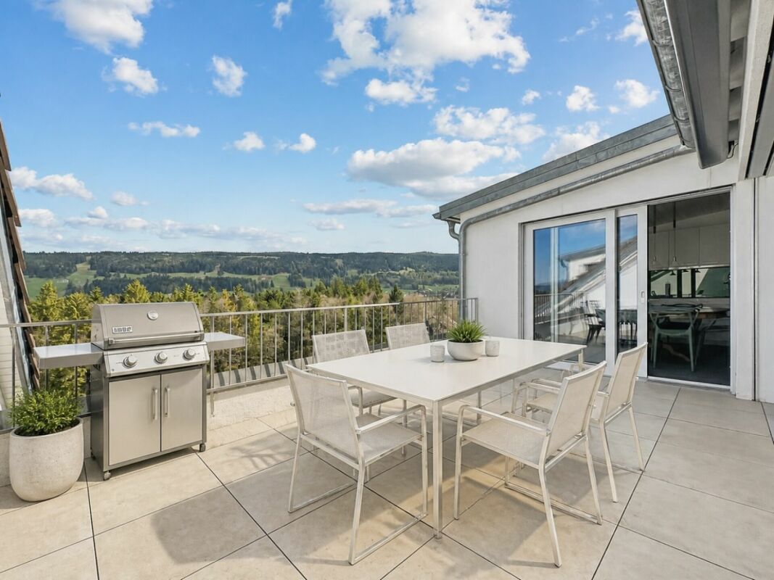
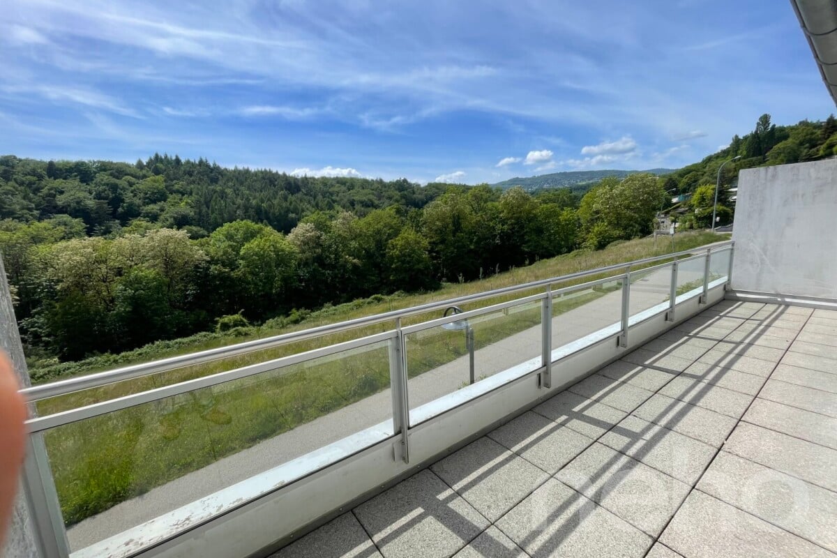
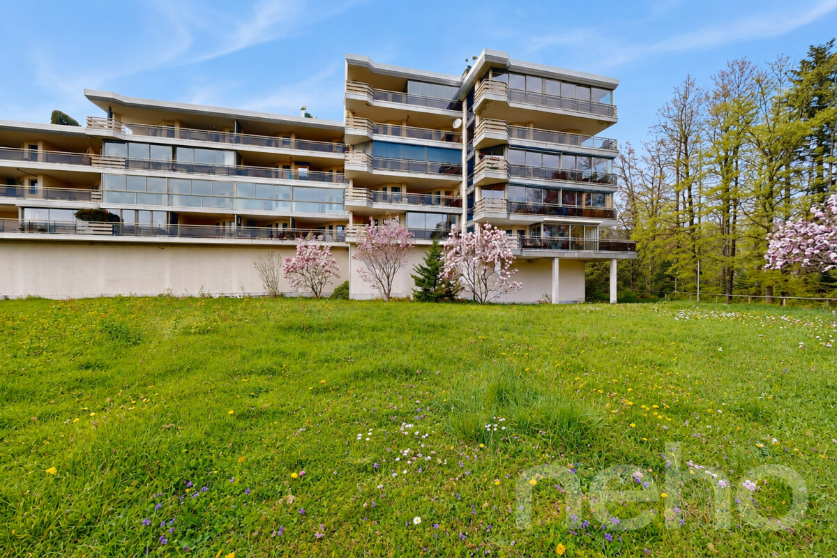
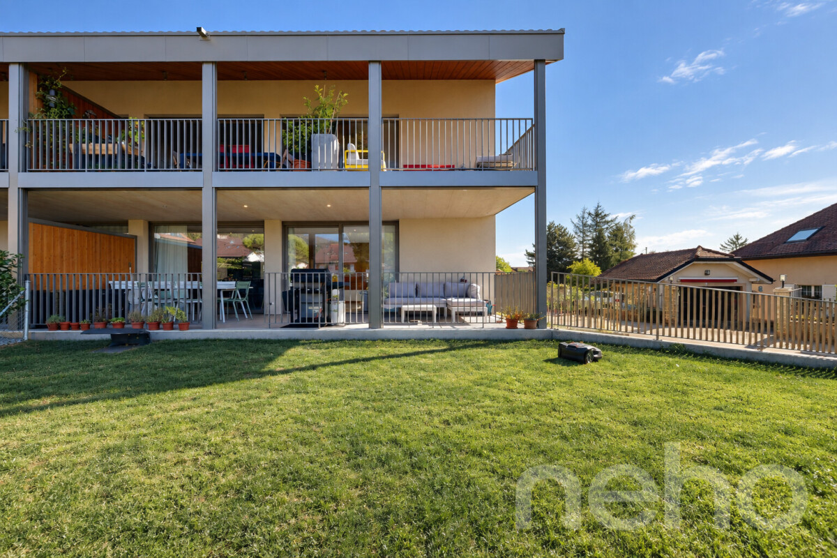
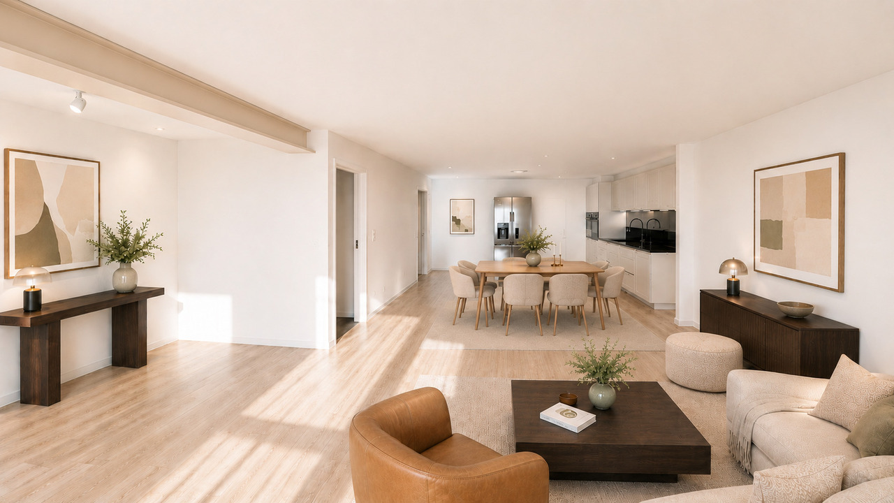
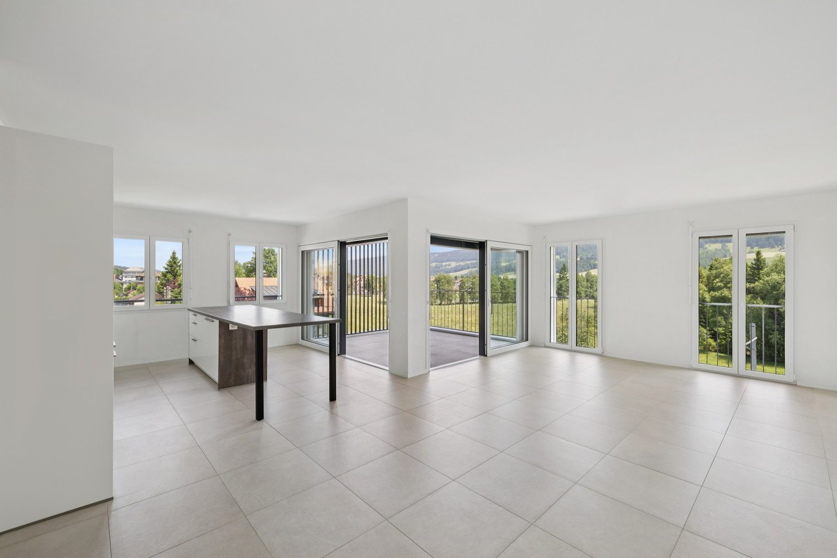
Connor Properties presents to you exclusively a large, bright apartment in the center of Brassus, available from August 2026.Located in a small, new PPE of high standing, this 100 m² apartment seduces with its brightness and its careful finishes. Just a stone's throw from the center and amenities, while being bordered by the forest and trails, this apartment offers a unique balance between practical life and preserved nature. The residence, built in 2022, prioritizes sustainability and energy performance thanks to solar panels and a heat pump air/water feeding the underfloor heating.The main living room opens onto a Siemens-equipped kitchen with refined wood finishes, combining design and functionality. The space extends onto a large private garden, ideal for enjoying the beautiful days.On the night side, two bright bedrooms share an elegant bathroom with a bathtub. The parental suite, a true privileged space, has its own shower room as well as a large, fitted dressing room.A private laundry room as well as a cellar complete the comfort of the apartment, designed to meet the needs of a fluid and pleasant daily life.A large private cellar is included as well as a shared bicycle room. Two parking spaces, one covered with a storage room, the other external, complete this rare property on the market.An apartment designed to combine comfort, quality, and aesthetics, in the heart of the Vallée de Joux. Contact us today to organize a private visit: +41 78 664 03 75

More objects in your automatically expanded search area
20 results - Radius: + 10km
1 / 12
  • Parking space
  • Balcony / Terrace
  • Garage
  • +2
4.5 rooms149m²CHF 790,000.–
St-Cergue, 1264 St-Cergue

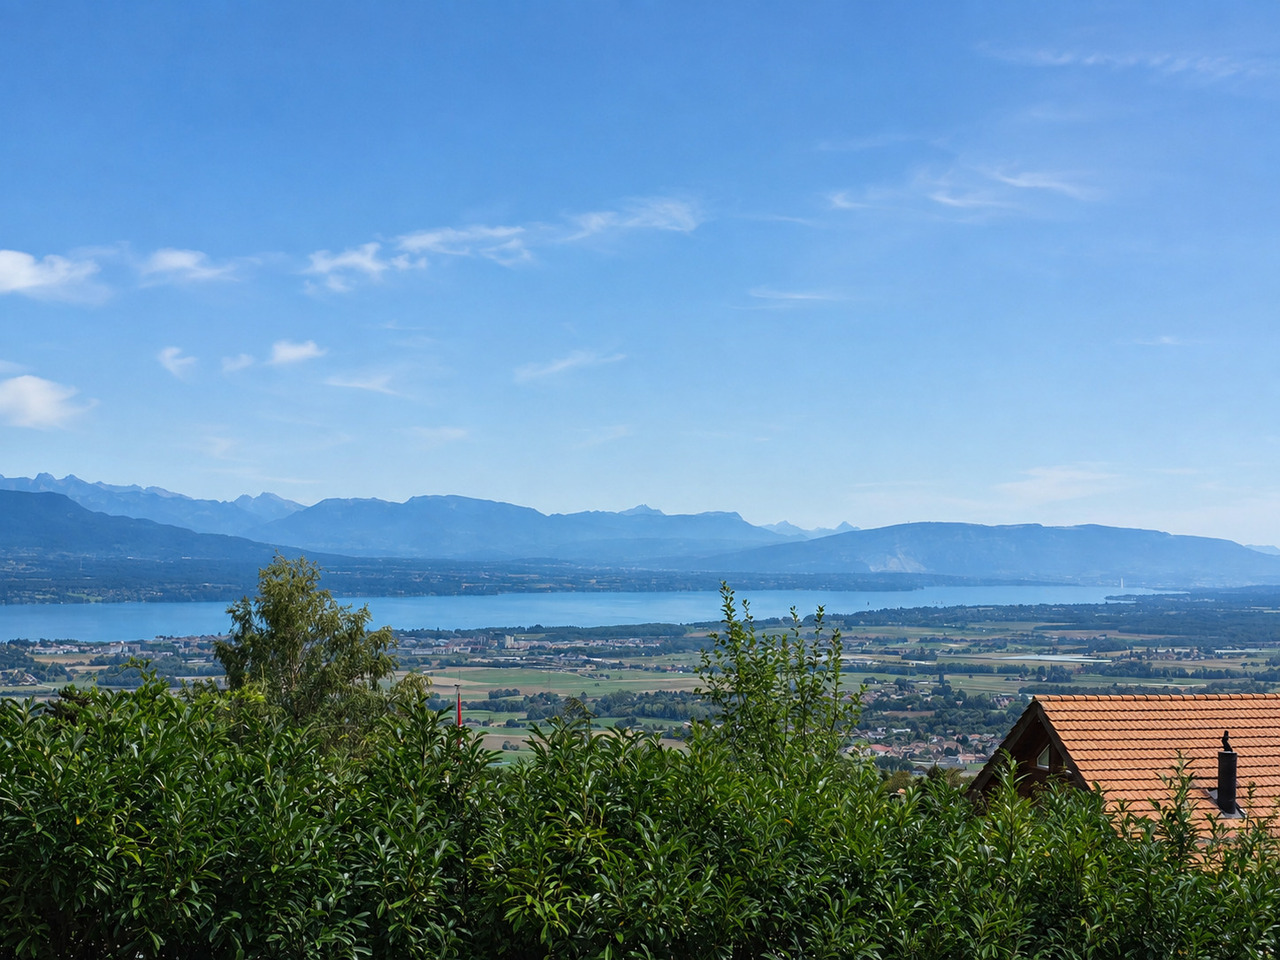
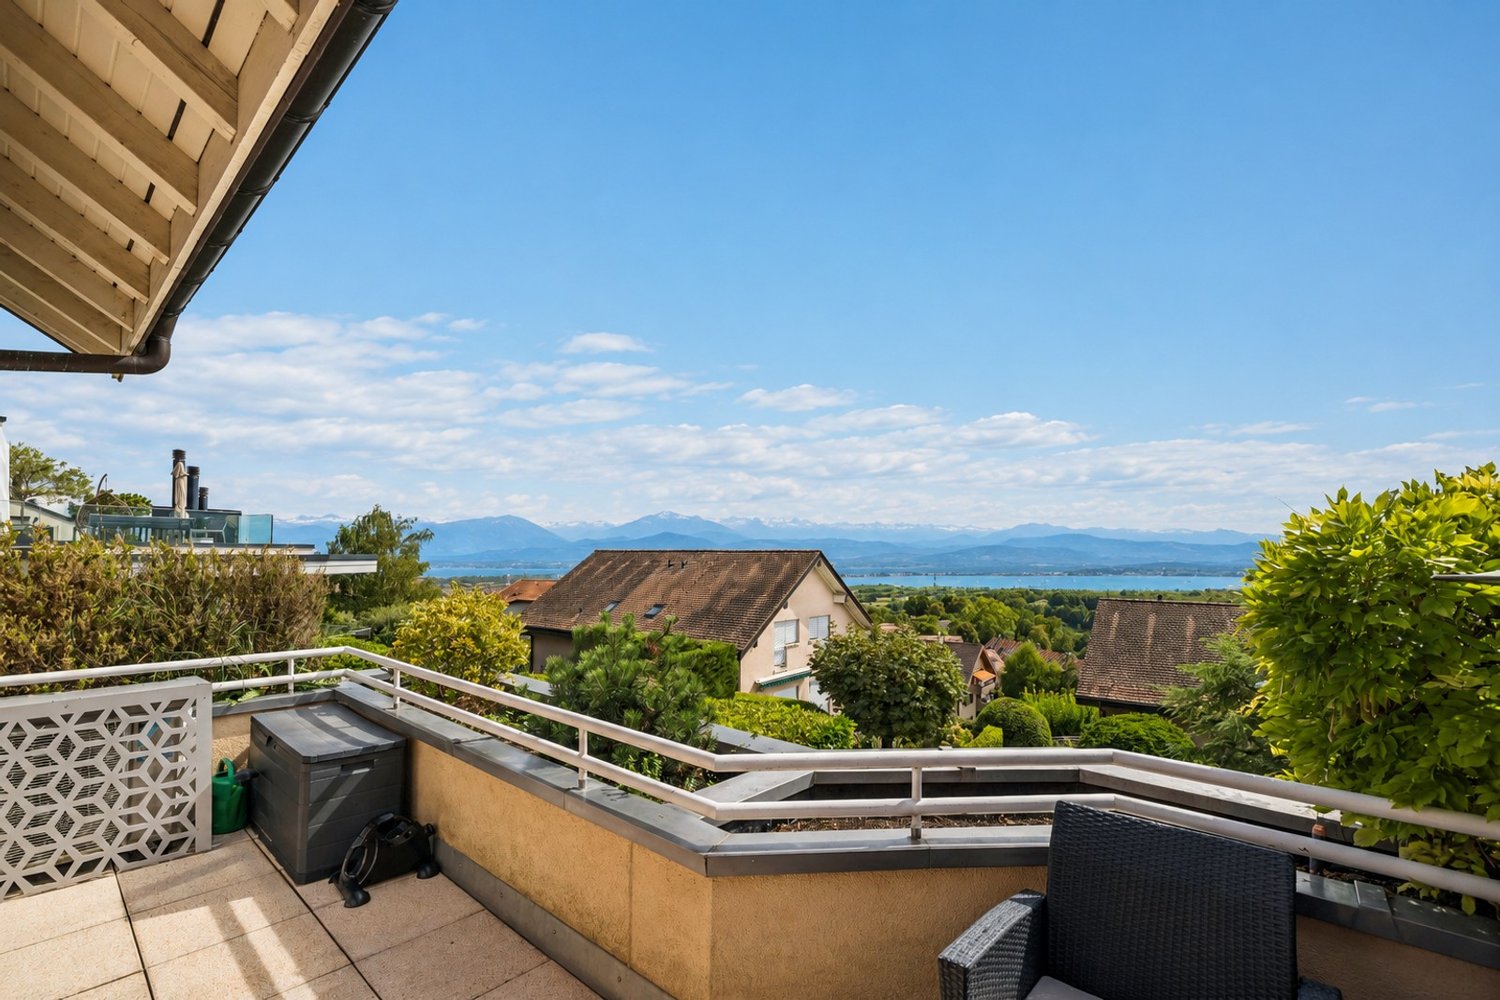
Apartment with panorama of the lake and the Alps, close to the center

Just a few steps from the center of Saint-Cergue, this apartment in the Le Belvédère residence offers a rare balance between village life and absolute quiet. Dominating the landscape, it offers its occupants a breathtaking panorama of the lake and the Alps, a changing backdrop with the seasons. From the entrance, the brightness and generous volumes testify to the impeccable maintenance of this property. This 4.5-room apartment is the result of the bold union of two lots: a configuration that gives it a remarkable space comfort today, while also preserving the possibility of becoming two independent apartments again tomorrow. The heart of the home, a spacious living room bathed in light, naturally extends to a closed veranda and a wide balcony, a true invitation to contemplation. The night area consists of three comfortable rooms, including a parental suite with a private bathroom. Refined detail: each room has its own direct access to the outside. Thermal comfort is not lacking, supported by the gentle inertia of a wood stove and radiators in refractory stone and faience, creating a cozy and healthy atmosphere. Many built-in storage spaces, two cellars, and a large laundry room complete the functionality of this place. To complement this exceptional property, a parking space in the underground garage is available (CHF 30,000.- per unit, with the possibility of taking a second one), offering total comfort in the heart of this popular station.Exact address available after registration on neho.ch.DO YOU WANT TO VISIT? PLEASE REGISTER FIRST: https://neho.ch/b/1264-26-7

  • Parking space
  • Balcony / Terrace
  • Garage
  • +2
Julie Odermatt

Julie Odermatt

Agente immobilière

1 / 12
  • Parking space
  • Balcony / Terrace
  • Garage
5.5 rooms163m²CHF 1,550,000.–
Arzier-Le Muids, 1273 Arzier-Le Muids

Magnificent duplex with terrace and private garden

Ideally located in the center of the village, this superb duplex apartment perfectly combines the calm of the countryside and urban connectivity. Just a few steps from the train station, your train journeys to Nyon and Geneva have never been so simple. Located within a small high-end co-ownership of only 9 lots, it seduces from the entrance with the impeccable quality of its construction and its generous volumes. The ground floor accommodates a magnificent living room bathed in natural light thanks to a light well. Warmed by a cozy wood stove, the living room naturally extends outside onto a beautiful terrace and a private, green garden, perfect for your relaxation moments. The kitchen has been designed with noble materials and cutting-edge equipment, including a Teppanyaki cooking plate for gastronomy enthusiasts and an integrated wine cellar. Upstairs, a bright mezzanine ideally accommodates a reading corner or a home office. This space serves a private parental suite with an Italian shower, as well as two bright rooms, perfect for children or guests, and a contemporary bathroom. Numerous built-in closets and a private laundry room complete this level for absolute daily comfort. For families, the location is ideal since the new Collège du Bix, whose opening is imminent, is just a stone's throw away. The property also benefits from a large private cellar, a bike room, and two parking spaces in the underground garage, equipped with an electric vehicle charging station, available as a whole for CHF 75,000.-Exact address available after registration on neho.ch.DO YOU WANT TO VISIT? PLEASE REGISTER FIRST: https://neho.ch/b/1273-26-3

  • Parking space
  • Balcony / Terrace
  • Garage
Julie Odermatt

Julie Odermatt

Agente immobilière

New building
1 / 13
3.5 rooms69m²CHF 720,000.–
Route d'Arzier, 11, 1264 Saint-Cergue

Rare ground floor apartment in the heart of Saint-Cergue

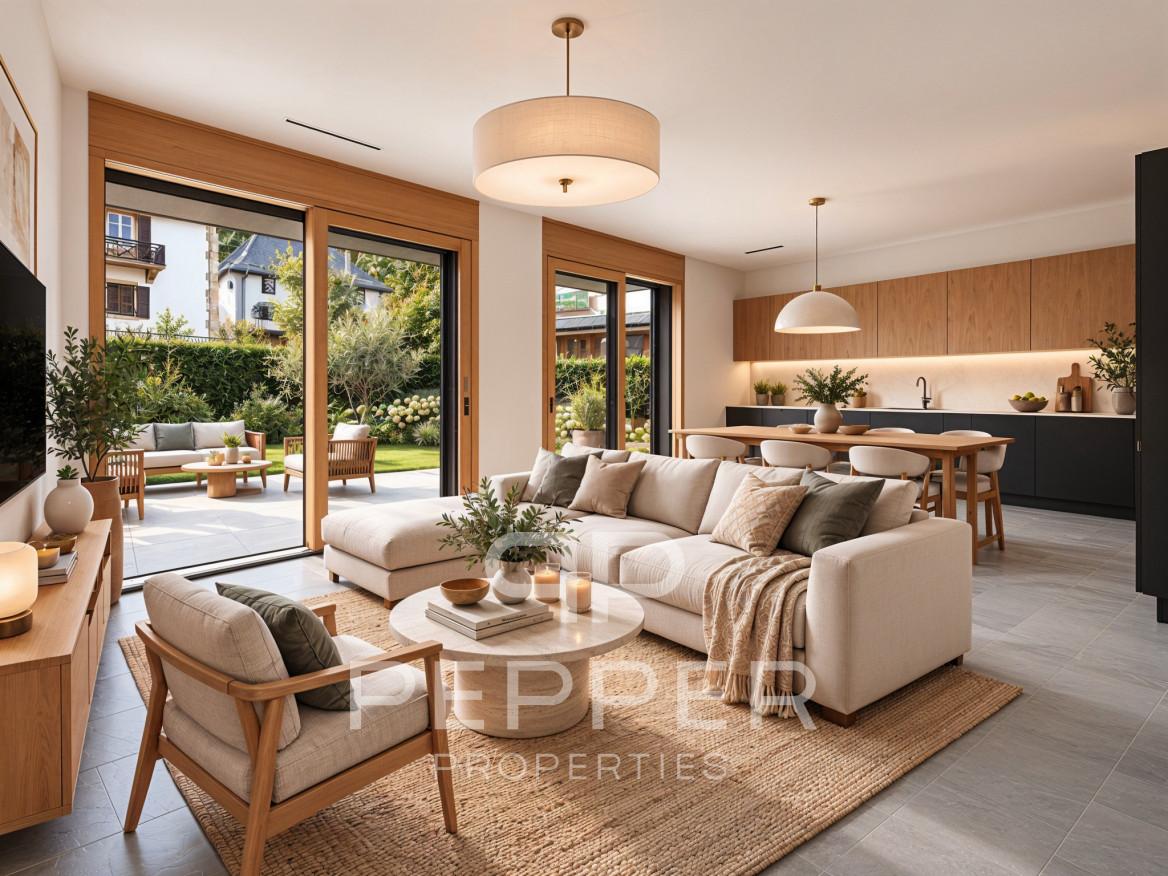
PEPPER PROPERTIES is pleased to present lot No. 3, a superb ground floor apartment within the VESTA Residence, labeled Minergie, ideally located in the heart of the charming village of Saint-Cergue.Developing a net living area of approximately 69 m², this property benefits from an indicative weighted area of approximately 94 m². It also enjoys a remarkable private outdoor area of 198.5 m², composed of two terraces totaling 23.12 m², as well as a tree-lined garden of over 175 m².This rare lot will seduce with its privileged link to the outside, its functional layout, and its uncommon architectural features. With a ceiling height of approximately 2.87 meters and large windows over 2.45 meters high, the apartment offers a very pleasant feeling of volume, light, and openness. A ground floor apartment resolutely turned towards the outside The apartment opens onto an entrance hall serving, on the one hand, a custom-made cellar/dressing room, bringing real practicality to everyday life.The living room accommodates a fully equipped kitchen, open to the living/dining area. Resolutely turned towards the outside, it benefits from large windows naturally extending the volumes towards the terraces and the garden.The outdoor areas, generous and rare for a new apartment in the village center, will offer a particularly pleasant living space, allowing for different layouts: dining area, garden lounge, relaxation area, children's play area, or simply a beautiful private garden to be enjoyed throughout the seasons. A clear and functional layout The apartment is also complemented by a beautiful shower room with WC, as well as two pleasant bedrooms.The interior distribution has been thought out in a simple and efficient way, with well-exploited volumes and a comfortable organization for everyday life. Comfort, energy efficiency, and modernity Labeled Minergie, the VESTA Residence emphasizes living comfort, energy efficiency, and an architectural design that combines charm and modernity.The finishes have now been finalized, allowing future buyers to project themselves into a new, harmonious apartment, ready to accommodate their future layout. A particularly pleasant situation for everyday life Benefiting from a central situation, the residence allows for quick access to the many amenities offered by the commune.The railway station, which easily connects to Nyon and the Lake Geneva region, is located in the immediate vicinity, while the highway is accessible in about ten minutes.A cellar completes this property. An underground parking space is available as an option to the purchase price for CHF 30,000.-. The advantages of this lot A rare ground floor apartment with 198.5 m² of private outdoor spaceA remarkable ceiling height of approximately 2.87 metersLarge windows over 2.45 meters highA very pleasant feeling of volume, light, and opennessA Minergie-labeled residenceA central location in the heart of Saint-Cergue Precisions Secondary residences: This property can also be acquired as a secondary residence, including by buyers not domiciled in Switzerland, subject to the usual legal authorizations.Virtual fitting: The "before/after" images are virtual projections of the fitting and finishing, presented as an indication and therefore not contractual.

Travel time
-
1 / 13
  • Parking space
  • Balcony / Terrace
  • Garage
  • +2
5.5 rooms183m²CHF 2,280,000.–
A Arzier-Le Muids, 1273 Arzier-Le Muids

Exceptional apartment with panoramic view

The comfort of a single-story villa, the simplicity of a high-standard apartment: a rare property where elegance, light, and serenity come together in everyday life.Located in a quiet and green residential area, this exceptional apartment offers a remarkable quality of life. Perfectly maintained and realized with noble and timeless materials, it will seduce buyers looking for a turnkey property without renovation work, combining comfort, space, and ease of maintenance.From the entrance, a large hall equipped with wall cabinets throughout its height reveals the care taken in the layout and offers important storage capacities.The heart of the apartment is centered around a magnificent living area of approximately 50 m², bathed in light thanks to its large openings. This space opens onto a superb terrace of large dimensions, a true outdoor living space. Equipped with an elegant pergola, it allows you to fully enjoy the beautiful days while benefiting from a panoramic view of Lake Geneva and the Mont-Blanc on a green setting.A rare space, ideal for receiving, sharing meals outdoors or simply savoring the surrounding calm.The contemporary kitchen, equipped with high-quality Miele appliances, combines refinement and functionality. Its black granite countertop and numerous storage spaces will seduce lovers of high-end performances.The sleeping area includes three bedrooms, including a beautiful parental suite with dressing room and private shower room. A second bathroom completes this space designed for the comfort of the whole family.For absolute well-being, the apartment also has a private area including a fitness room, a sauna, and a hammam with a shower.The technical features are up to the standard of the property: motorized and remote-controlled blinds, hot water production by solar panels, and water softening.A large garage-box of 36 m² allows you to park two vehicles comfortably and has an electric charging station.Finally, the outdoor spaces are maintained by a concierge and a landscaper, whose services are included in the PPE charges. You thus benefit from all the advantages of a single-story villa, without the constraints related to its maintenance.A bright, spacious, and perfectly maintained property, offering a privileged living environment where every detail has been thought out for comfort and tranquility.

  • Parking space
  • Balcony / Terrace
  • Garage
  • +2
1 / 11
  • Parking space
  • Balcony / Terrace
  • Garage
  • +3
3.5 rooms95m²CHF 1,050,000.–
Route des Sendys 1, 1273 Arzier-Le Muids

L'art de vivre entre nature et élégance

Au coeur du village prisé d'Arzier-Le Muids, dans un environnement résidentiel recherché à proximité immédiate de Nyon, la Résidence de l'Ancienne Forge propose un cadre de vie privilégié où calme, nature et confort contemporain se rencontrent harmonieusement.Cette réalisation exclusive se compose de 9 appartements soigneusement conçus, offrant des espaces lumineux, des finitions de qualité et une architecture intégrée avec élégance dans son environnement. Chaque logement a été pensé pour répondre aux attentes d'une vie moderne tout en préservant une atmosphère chaleureuse et authentique.Les appartements du rez-de-chaussée bénéficient de vastes terrasses et de jardins privatifs, véritables prolongements des espaces de vie, idéals pour profiter pleinement des beaux jours dans un cadre verdoyant et paisible.Les appartements en attique séduisent par leurs volumes généreux et leur caractère unique. Leurs combles aménageables constituent un véritable atout, offrant un espace supplémentaire à façonner librement selon vos envies et vos projets de vie.Idéalement située, la résidence bénéficie d'une excellente accessibilité. La gare d'Arzier permet de rejoindre rapidement Nyon et l'ensemble de ses commodités, tandis que l'autoroute se trouve à seulement quelques minutes. Les écoles, commerces de proximité et infrastructures de loisirs viennent parfaire un quotidien alliant confort et praticité.La Résidence de l'Ancienne Forge offre une opportunité rare d'acquérir un bien neuf dans un environnement recherché, où la qualité de vie s'exprime au rythme de la nature, sans renoncer à la proximité des centres urbains.Im Herzen des beliebten Dorfes Arzier-Le Muids, in einer begehrten Wohngegend in unmittelbarer Nähe von Nyon, bietet die ,,Résidence de l'Ancienne Forge" ein privilegiertes Wohnumfeld, in dem Ruhe, Natur und moderner Komfort harmonisch miteinander verschmelzen.Dieses exklusive Bauprojekt umfasst 9 sorgfältig gestaltete Wohnungen, die sich durch helle Räume, hochwertige Ausstattungsdetails und eine Architektur auszeichnen, die sich elegant in die Umgebung einfügt. Jede Wohnung wurde so konzipiert, dass sie den Ansprüchen des modernen Lebens gerecht wird und gleichzeitig eine gemütliche und authentische Atmosphäre bewahrt.Die Wohnungen im Erdgeschoss verfügen über großzügige Terrassen und private Gärten, die eine echte Erweiterung der Wohnräume darstellen und ideal sind, um die schönen Tage in einer grünen und ruhigen Umgebung in vollen Zügen zu genießen.Die Dachgeschosswohnungen bestechen durch ihre großzügigen Raumaufteilungen und ihren einzigartigen Charakter. Ihre ausbaubaren Dachböden sind ein echter Pluspunkt und bieten zusätzlichen Raum, den Sie ganz nach Ihren Wünschen und Lebensplänen gestalten können.Die Wohnanlage ist ideal gelegen und verfügt über eine hervorragende Anbindung. Vom Bahnhof Arzier aus gelangen Sie schnell nach Nyon mit all seinen Annehmlichkeiten, während die Autobahn nur wenige Minuten entfernt ist. Schulen, Geschäfte in der Nähe und Freizeiteinrichtungen runden einen Alltag ab, der Komfort und Praktikabilität vereint.Die ,,Résidence de l'Ancienne Forge" bietet die seltene Gelegenheit, eine Neubauimmobilie in einer begehrten Umgebung zu erwerben, in der sich die Lebensqualität im Rhythmus der Natur entfaltet, ohne auf die Nähe zu den Stadtzentren verzichten zu müssenIn the heart of the sought-after village of Arzier-Le Muids, in a desirable residential setting just a stone's throw from Nyon, the Résidence de l'Ancienne Forge offers a privileged living environment where tranquility, nature, and contemporary comfort come together harmoniously.This exclusive development consists of 9 carefully designed apartments, offering bright spaces, high-quality finishes, and architecture that blends elegantly into its surroundings. Each residence has been designed to meet the demands of modern living while preserving a warm and authentic atmosphere.The ground-floor apartments feature...

  • Parking space
  • Balcony / Terrace
  • Garage
  • +3
Travel time
-
1 / 13
  • Parking space
  • Balcony / Terrace
  • Elevator
  • +1
4.5 rooms108m²CHF 1,250,000.–
1268 Begnins

Magnifique 4.5 pièces baigné de lumière situé à Begnins

Laissez vous séduire par cet appartement de 4,5 pièces situé dans la charmante commune de Begnins. Construit en 2015 avec des matériaux de haute qualité et entretenu avec soin, ce bien est doté de beaux rangements intégrés, il offre un cadre de vie moderne et agréable dans un environnement calme.Ce bien se compose comme suit :o Une entrée avec espace de rangemento Un séjour lumineux avec accès direct à la terrasseo Une cuisine entièrement équipée, ouverte sur la pièce de vieo Une suite parentale avec sa salle d'eau - WC attenanteo Deux chambres supplémentaireso Une salle de bains - WCLa terrasse profite d'une vue dégagée sur la foret et la nature environnante, apportant une véritable sensation d'espace et de tranquillité.Le logement est équipé du chauffage à distance et d'une ventilation double flux, assurant un excellent confort au quotidien.Un box fermé (en sus) ainsi qu'une place de parking extérieure (en sus) complètent ce bien.Une aire de jeux privée et sécurisée permet aux enfants de s'épanouir en toute liberté au sein de la copropriétéSon emplacement ravira les amoureux de balades bucoliques, jogging, vélo et VTT dans ce cadre verdoyant au départ de la célèbre promenade des Toblerones.Situé dans un quartier résidentiel prisé, proche des commodités et des axes principaux, cet appartement représente une opportunité idéale pour ceux qui recherchent un intérieur moderne, fonctionnel et parfaitement entretenu dans un cadre serein.Lassen Sie sich von dieser 4,5-Zimmer-Wohnung verführen, die sich in der charmanten Gemeinde Begnins befindet. Das 2015 mit hochwertigen Materialien erbaute und mit Sorgfalt gepflegte Objekt verfügt über schöne integrierte Stauräume und bietet einen modernen und angenehmen Lebensraum in einer ruhigen Umgebung.Diese Immobilie setzt sich wie folgt zusammen:- Ein Eingangsbereich mit Stauraum- Ein helles Wohnzimmer mit direktem Zugang zur Terrasse- Eine voll ausgestattete Küche, die zum Wohnbereich hin offen ist- Eine Mastersuite mit angrenzendem Badezimmer - WC- Zwei weitere Schlafzimmer- Ein Badezimmer - WCDie Terrasse genießt einen freien Blick auf den Wald und die umliegende Natur, was ein echtes Gefühl von Raum und Ruhe mit sich bringt.Die Wohnung ist mit Fernwärme und einer doppelten Belüftung ausgestattet, was einen ausgezeichneten Komfort im Alltag gewährleistet.Eine geschlossene Box (zusätzlich) sowie ein Außenparkplatz (zusätzlich) vervollständigen diese Immobilie.Ein privater und gesicherter Spielplatz ermöglicht es den Kindern, sich innerhalb der Eigentumswohnung frei zu entfaltenDie Lage wird Liebhaber von bukolischen Spaziergängen, Jogging, Fahrrad und Mountainbike in dieser grünen Umgebung am Anfang der berühmten Toblerones-Promenade begeistern.Diese Wohnung befindet sich in einer beliebten Wohngegend, in der Nähe von Annehmlichkeiten und Hauptachsen, und stellt eine ideale Gelegenheit für diejenigen dar, die ein modernes, funktionelles und perfekt gepflegtes Interieur in einer ruhigen Umgebung suchen.Let yourself be seduced by this 4.5-room apartment located in the charming commune of Begnins. Built in 2015 with high-quality materials and meticulously maintained, this property boasts attractive built-in storage and offers a modern, pleasant living environment in a quiet setting.This property comprises as follows:- An entrance hall with storage space- A bright living room with direct access to the terrace- A fully equipped kitchen, open to the living room- A master suite with its adjoining shower room - WC- Two additional bedrooms- A bathroom - WCThe terrace enjoys an unobstructed view of the forest and surrounding nature, bringing a real sense of space and tranquility.The apartment is equipped with district heating and double-flow ventilation, ensuring...

  • Parking space
  • Balcony / Terrace
  • Elevator
  • +1
Alain Durrer

Alain Durrer

Courtier

1 / 13
  • Balcony / Terrace
  • Garage
  • View
  • +2
4.5 roomsCHF 2,160,000.–
1180 Tartegnin

Apartment with exceptional panorama at the gates of Rolle

Located in the heart of the highly sought-after wine village of Mont-sur-Rolle, just a few minutes from the center of Rolle and all its amenities, this 4.5-room apartment with mezzanine seduces with its privileged location, excellent maintenance condition, and the quality of its finishes.Dominating the vineyards, it benefits from a spectacular view of the vines, Lake Geneva, and the Alps. An exceptional panorama, evolving with the seasons, which gives this place an atmosphere that is both peaceful, exclusive, and inspiring.Developed over more than 170 m² PPE, this property stands out for its generous volumes, pure lines, and contemporary elegance. Natural light is omnipresent and highlights each living space.The entrance hall opens onto a fully equipped modern kitchen, harmoniously integrated into the dining area. The cathedral living room, with its remarkable ceiling height, is bathed in light and sublimated by a rounded fireplace, combining character and refinement. This master room gives access to a balcony, a real belvedere offering an unbeatable view of the surrounding landscape.The night area consists of three bedrooms, including a parental suite with a private bathroom.On the floor, a mezzanine of approximately 30 m² offers great flexibility in layout: additional bedroom, office, or leisure space, according to your needs.A large closed garage that can accommodate two vehicles (in addition, CHF 90,000.-) and a cellar complete this rare property on the market.Combining serenity, comfort, and exceptional panoramas, this bright and perfectly maintained apartment represents a unique opportunity for lovers of elegant spaces and unparalleled views.

  • Balcony / Terrace
  • Garage
  • View
  • +2
Dimitri Courvoisier

Dimitri Courvoisier

Fondateur & administrateur - Brevet fédéral de développeur immobilier

1 / 13
  • Parking space
4.5 rooms120m²CHF 1,060,000.–
Le Vaud, 1261 Le Vaud

Beautiful recent and spacious duplex

On the heights of La Côte, in the heart of the village of Le Vaud, this 4.5-room duplex occupies the two upper levels of an old village house entirely transformed in 2023. The building, organized into an intimate PPE of only three apartments, combines the soul of a village building with the requirements of a new construction delivered to contemporary energy standards.On the first level, the living space is organized around a living room-kitchen of about forty square meters, open south by large windows and a 10.80 m² balcony. From there, the panorama unfolds. A entrance hall and toilets for visitors extend this level.The second level, with attic and carefully chosen materials, deploys the night area: three bedrooms including a parental suite of 21.30 m², two separate bathrooms and a private laundry room. The distribution allows for family hospitality without compromising on intimacy.A private cellar and two outdoor parking spaces complete this lot.Heat production is ensured by an air-water heat pump, sanitary hot water being partially covered by solar thermal energy. The building obtains the CECB B ratings for the envelope, B for global energy efficiency and A for direct CO2 emissions - a rare trio at this altitude and for this type of building.Broker's opinion A unique achievement in the landscape of La Côte: the rarity of a new duplex in the heart of an old village, with a panorama of the lake and the Alps, in a confidential PPE of three lots. The energy performance and the quality of execution place this property above the local market for this type of property.

  • Parking space
1 / 11
  • Parking space
  • Balcony / Terrace
  • Pets allowed
  • +5
5.5 rooms178m²CHF 1,240,000.–
1188 Gimel

Bright duplex with 2 apartments - old charm, modern renovation and rental potential

Full documentation available upon requestInfo at a glance : • Net living area : approx. 175 m² • Total area : approx. 179 m² • Weighted area : approx. 187 m² • Terrace : approx. 25 m² • Plot : approx. 268 m² • Distribution : 5.5 rooms on two levels - 2 spacious and bright living rooms, 2 open and equipped kitchens, 3 bedrooms, 3 bathrooms, 1 office and 1 sunny terrace • Exposure : South-East, excellent lighting • Condition : Fully renovated in 2024 (structure, technique, interior) • Entrances : 1 unit with 2 independent entrances • Accessibility : Prepared for people with reduced mobility • Heating : Air-water heat pump, underfloor heating • Parking space : Outside and included in the price • Selling price : CHF 1'240'000.- You will particularly like : • The charm of a 1882 farmhouse, carefully renovated in 2024 • The generous volumes and the modularity of the spaces • The rental potential or mixed use thanks to the two independent apartments • Quiet environment, just a few steps from the village center • Quick connection to Lausanne, Nyon and Geneva Discover this beautiful duplex located in a privileged environment in Gimel (VD)In the heart of a fully renovated 1882 farmhouse, this bright duplex with 5.5 rooms combines old charm and modern comfort, in a calm and well-connected environment.This property consists of a single unit with two apartments, connected by a beautiful staircase in a luxurious space with generous volumes, each with its own independent entrance.This configuration offers great flexibility in use: family life, mixed use or rental investment.Spread over two levels: 2 living rooms, 2 equipped kitchens, 3 bedrooms, 3 bathrooms, 1 office, 1 terrace, prepared for people with reduced mobility, underfloor heating with heat pump and new technique.A rare, modular and ready-to-live property, close to Lausanne, Nyon and Geneva.+41 79 539 47 33

  • Parking space
  • Balcony / Terrace
  • Pets allowed
  • +5
Sasha Tsimaratos

Sasha Tsimaratos

Courtier

1 / 13
  • Parking space
  • View
3.5 rooms85m²CHF 990,000.–
CH, 1261 Longirod

Beautiful apartment with large garden, large terrace and lake and mountain views

Protected from any nuisance, in a green and sought-after environment, this 3.5-room apartment seduces with the quality of life it offers, where generous outdoor spaces, unobstructed views, and contemporary amenities blend harmoniously. It is located in a small condominium with only six units, recognized for its excellent maintenance and convivial atmosphere, guaranteeing daily calm and serenity.The exterior, a true asset of this property, naturally extends the living areas. A large terrace with a balcony, measuring approximately 55 m², allows you to fully enjoy the beautiful days, while a private garden of approximately 120 m², fully fenced and carefully landscaped, creates an intimate and soothing setting. Pergola, hedges, outdoor lighting, and decorative fountain, controlled from the inside, compose an ensemble that is both aesthetic and functional, designed for relaxation as well as conviviality.Inside, the apartment develops a living area of approximately 85 m², with a fluid and optimized layout. The main living area, oriented southeast, benefits from beautiful brightness throughout the day and opens onto an unobstructed panorama mixing countryside, lake, and Alps in the background. The open kitchen, with modern and purified design, integrates elegantly with the dining room and living room, forming a warm space ideal for sharing moments.The night area offers two spacious bedrooms, conducive to calm and rest, completed by a contemporary shower room equipped with an Italian shower. An additional room, currently arranged as a guest toilet and laundry room, has the necessary connections for the installation of an additional shower, making it easy to envision the creation of a second bathroom according to needs.Finally, two basement cellars complete the amenities of this property, offering appreciable storage spaces, while two parking spaces - one covered with an electric vehicle charging point, the other external - ensure optimal comfort in daily life.ANNEXES: 1 covered parking space + 1 external parking space at a price of 60,000 CHF.TOTAL PRICE: 1,050,000 CHF

  • Parking space
  • View
1 / 14
5.5 roomsCHF 1,420,000.–
Chemin de la Sapinière 4, 1264 Saint-Cergue

Duplex of 5.5 rooms

Superb New Duplex - Saint-Cergue - Alpine View - 4 Bedrooms - 4 Parking Spaces.In the heart of Saint-Cergue, in an exclusive and intimate residence of only 3 apartments, discover this superb new duplex combining contemporary mountain architecture and absolute comfort. South-facing, this exceptional property benefits from natural light all day and offers a beautiful view of the Alpine range from its two large terraces.Main Features: • New duplex, contemporary mountain style • South-facing, optimal light • Beautiful view of the Alps • 2 large terraces • 4 bedrooms, including 1 master bedroom with dressing room and terrace • 2 bathrooms and 1 guest toilet • 4 parking spaces, including 2 in a double garage • Exclusive PPE with 3 apartments and elevator • Reduced acquisition costs Detailed Description:As soon as you enter, the elevator takes you to this apartment designed for demanding families. The spacious living room opening onto a large terrace invites you to relax and receive, while the equipped kitchen is harmoniously integrated into a modern and warm decor. The sleeping area includes four bedrooms, including a master bedroom with a dressing room and a terrace, as well as two finely appointed bathrooms.The finishes, according to the buyers' wishes, are careful and the noble materials guarantee a privileged living space. Located near shops, schools, and transportation axes, this apartment also offers quick access to the Jura ski slopes and hiking trails.Construction by local companies with recognized know-how, start of work in 2026 with delivery at the end of 2027.

Travel time
-

Suggested properties for you based on search results

Other interesting objects