14 results - Flats for sale with Balcony / Terrace, Elevator: Yverdon-les-Bains

1 / 7
2.5 rooms61m²CHF 613,100.–
Top
Rue de Clendy 6, 1400 Yverdon-les-Bains

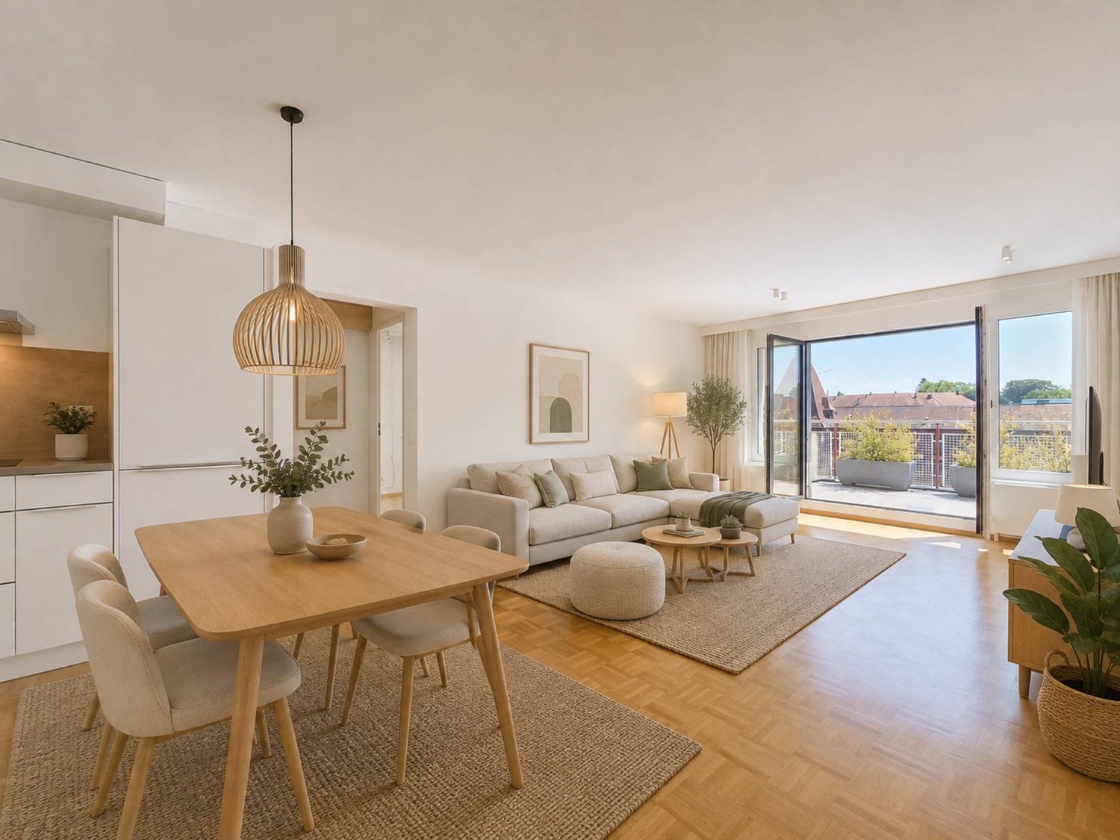
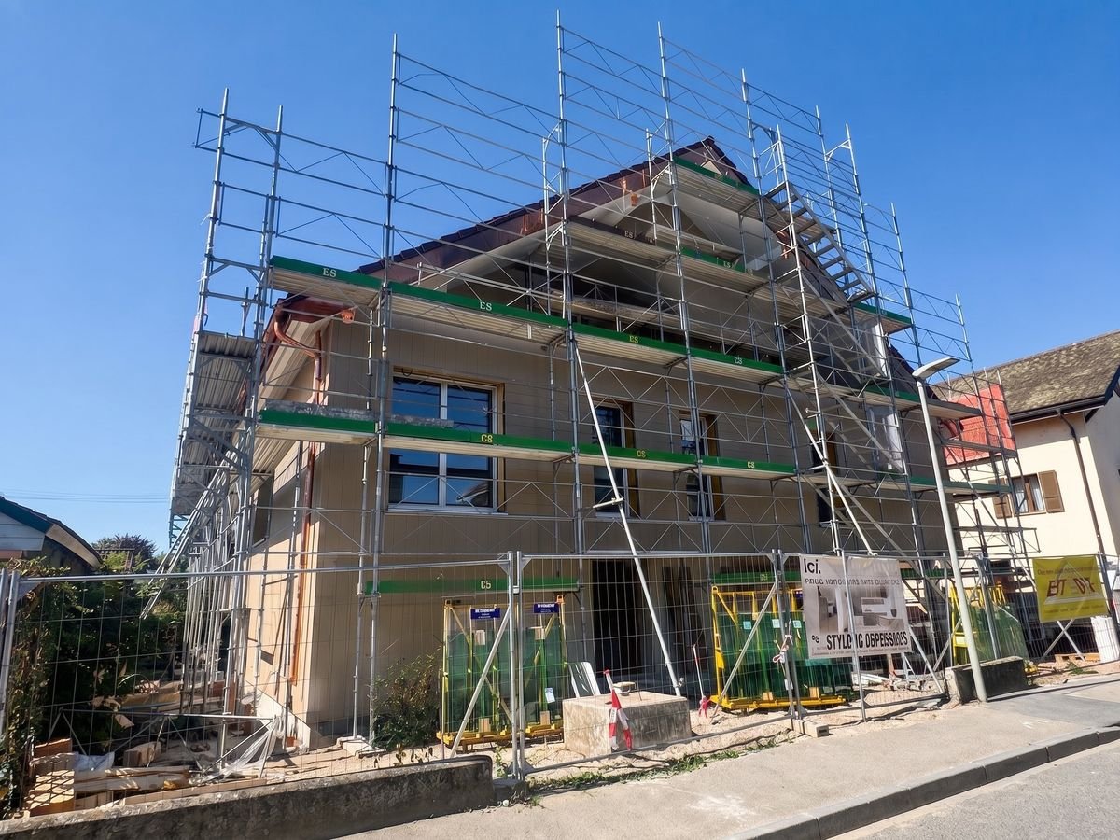
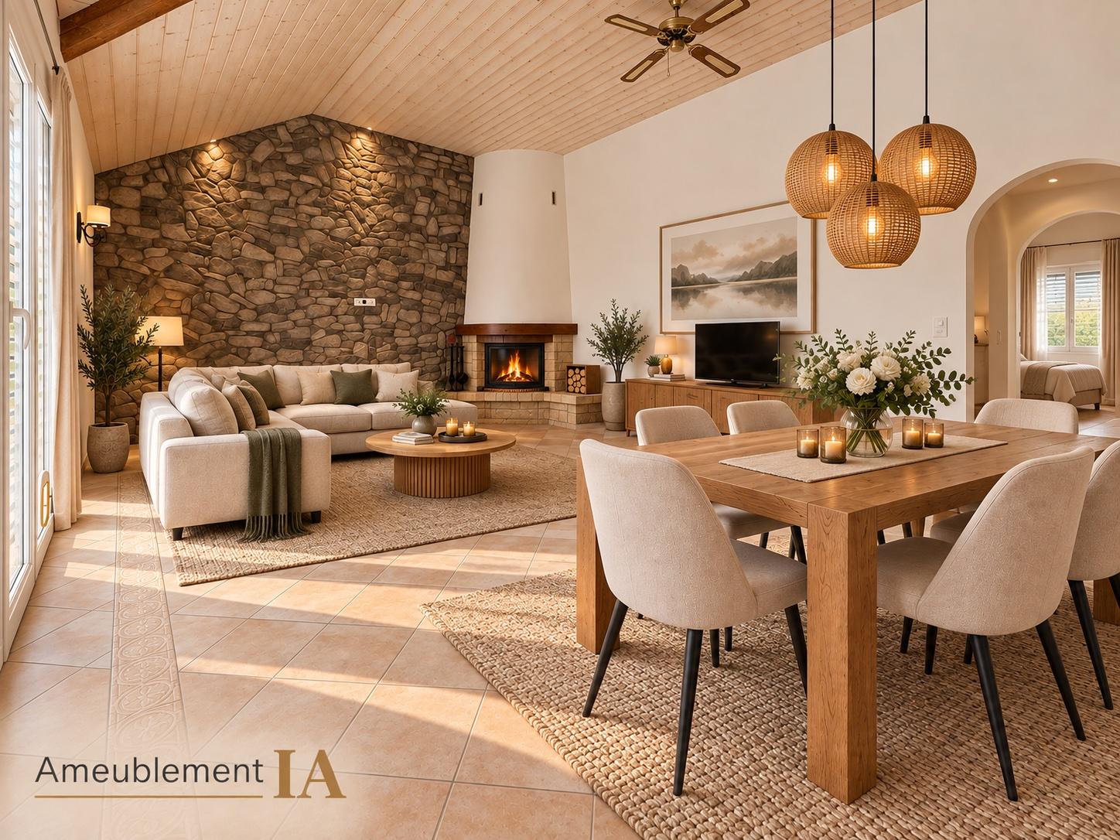
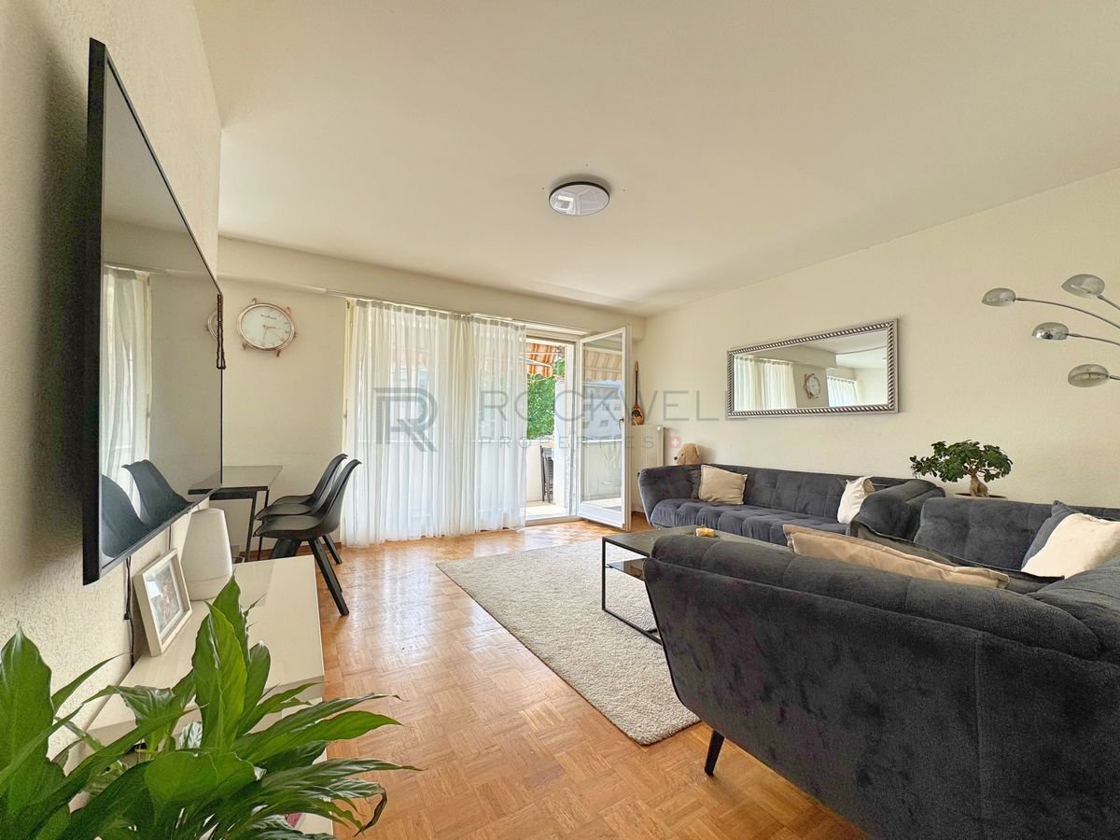
New 2.5-room apartment with balcony in Yverdon-les-Bains

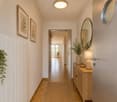
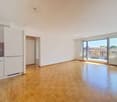
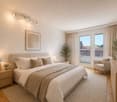
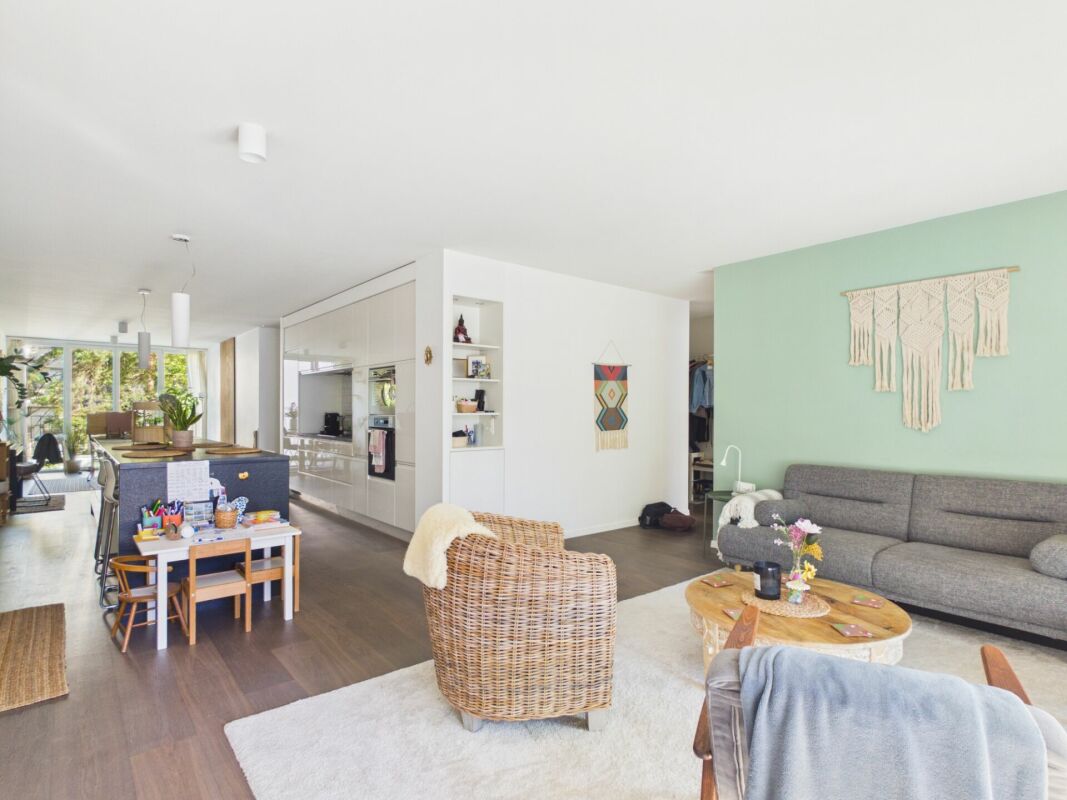
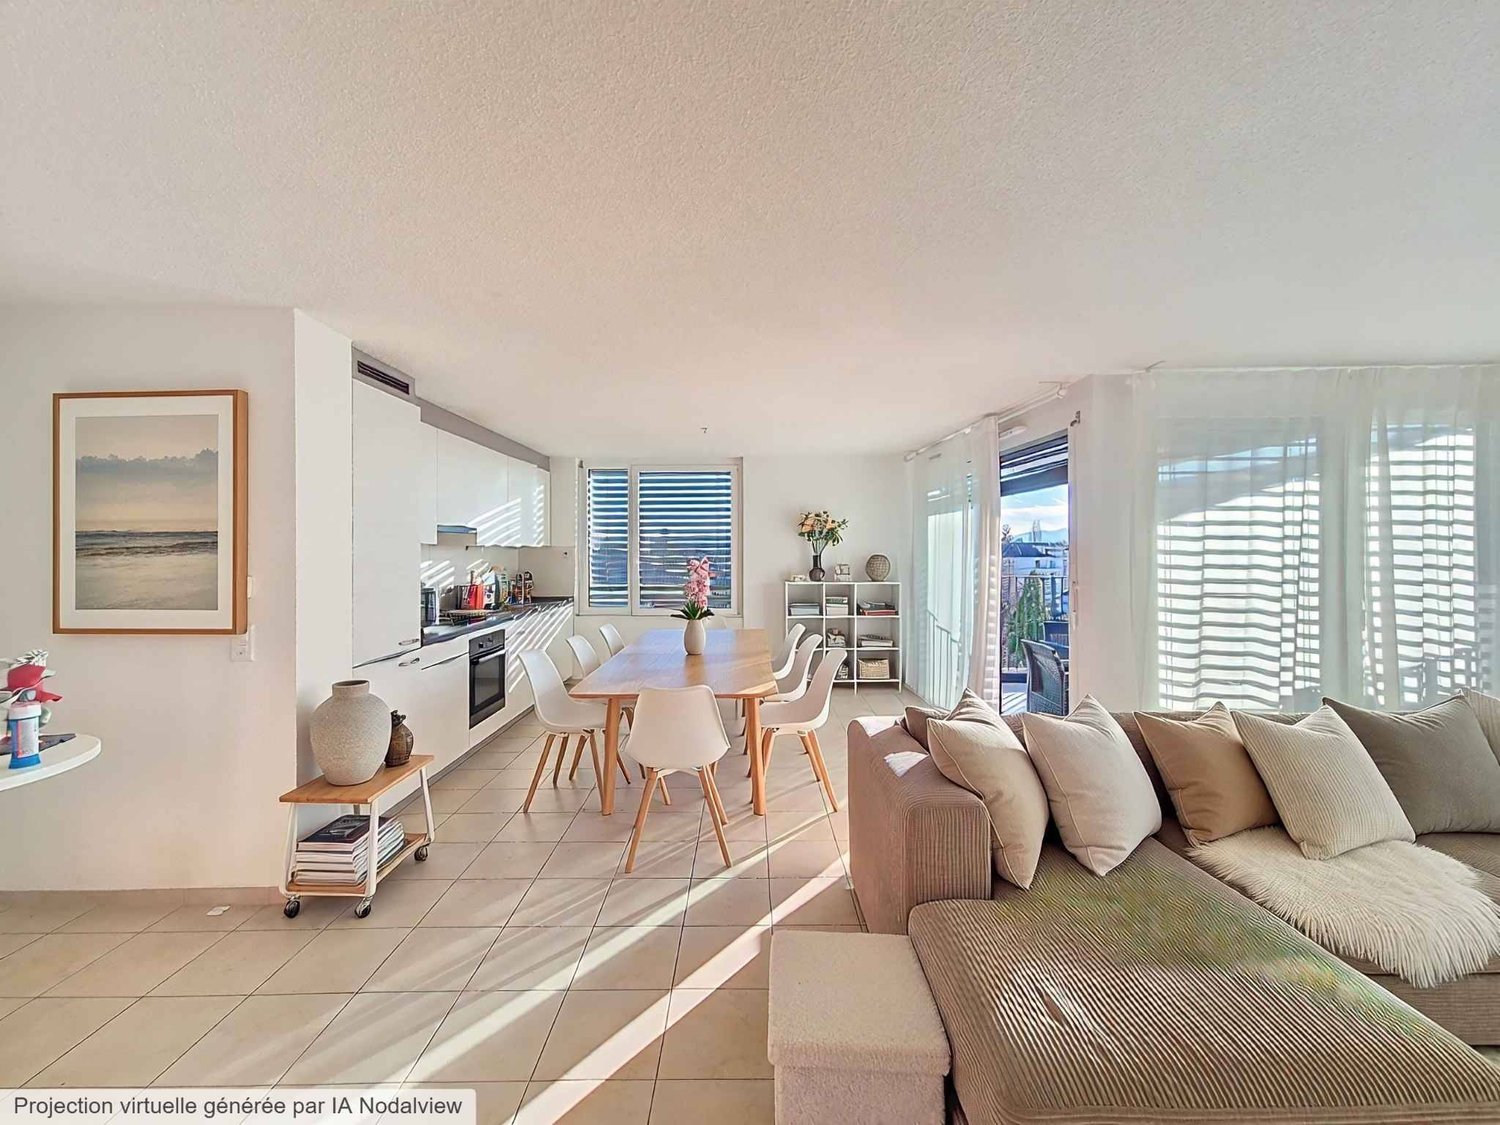
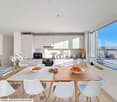
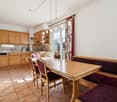
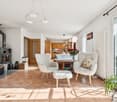
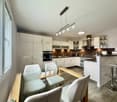
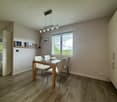
Discover this beautiful new 2.5-room apartment, located on the 1st floor of a modern residential building in the heart of Yverdon-les-Bains. Available from April 2028, this exceptional property offers a bright, calm, and perfectly equipped living space.The highlights of this apartment: • Modern and open living area: A bright living room in an open concept with large windows, elegant parquet flooring, and a fully equipped kitchen with cabinets, oven, and central island. • Refined living room: A contemporary living room with beautiful wood finishes, ideal for relaxing or receiving guests. • Private balcony: Enjoy a sunny outdoor space, perfect for beautiful days. • Elevator and accessibility: The building is equipped with an elevator and is fully accessible to people with reduced mobility. • New construction: Scheduled for completion in 2028, according to the latest building and energy efficiency standards. Sunlight and tranquility: The apartment benefits from beautiful sunlight in the summer and pleasant brightness in the winter. The neighborhood is particularly quiet, both day and night.Ideal location: Located in the Clendy district, this apartment enjoys a privileged location in close proximity to the lake and the train station of Yverdon-les-Bains. All daily amenities are within reach: • Bus stop Clendy at 1 minute on foot • Supermarket Denner at 3 minutes on foot • School de la Villette at 4 minutes on foot • Pharmacy du Valentin at 15 minutes on foot The building offers remarkable comfort and features eco-friendly amenities: elevator, heat pump, photovoltaic panels, triple-glazed windows that ensure excellent thermal and acoustic insulation, covered bicycle parking, cellars, etc.You will have the opportunity to choose the materials and finishes of your future apartment, allowing you to create a space that suits your taste.This apartment also represents a particularly interesting real estate investment opportunity.Ideal for a couple, a young professional, or a small family, this apartment combines modernity, comfort, and accessibility in a peaceful and well-served environment. A rare opportunity in a new residential building that should not be missed!

Travel time
-
1 / 13
  • Balcony / Terrace
  • Garage
  • Elevator
  • +2
3.5 rooms89m²CHF 840,000.–
Rue du Valentin 92, 1400 Yverdon-les-Bains

Beautiful apartment with loggia on the 1st floor

3.5-room apartment on the 1st floor; Seize the exceptional opportunity to live in one of the 16 exclusive apartments of the "Le Méridien" real estate project in Yverdon-les-Bains. Located at the crossroads of Rue du Midi and Rue du Valentin, this prestigious residence offers a carefully designed architecture, combining luxury, comfort, and energy efficiency. Thanks to its Minergie certification, you will benefit from high energy performance, guaranteeing reduced bills and a healthy environment.The "Le Méridien" residence spans 4 levels and offers apartments ranging from 2.5 to 4.5 rooms. Each property has been carefully designed to provide you with bright, functional, and modern spaces, meeting the highest standards of comfort. Furthermore, all apartments have been adapted for people with reduced mobility, ensuring accessibility for all residents.Whether you are looking for a family home or an elegant apartment, "Le Méridien" meets all your expectations. Additionally, every detail, from modern fittings to high-end equipment, has been carefully planned to make your daily life easier and more enjoyable.Here, we offer you a 3.5-room apartment on the 1st floor, with a living area of 89 m2, distributed as follows:An entrance hall with built-in wardrobesA guest toiletAn open kitchen with a large living roomTwo bedroomsA dressing roomA bathroomThe outdoor areas consist of a beautiful loggia of 13 m2. A cellar completes this property.This residential complex is the ideal residence for those seeking a perfect combination of harmony and practicality. You have the opportunity to choose the materials and finishes of your future apartment, allowing you to create a space that suits your needs.Parking is secured by a standard indoor parking space (No. 12), available at a price of CHF 40,000.-.An area is also provided for bicycles, for those who prefer soft mobility.Outdoor areas:2 external visitor parking spaces2 bike shedsGreen spaces and relaxation areas to the southGreen roofAmenities:A1 and A5 highway entrances and Yverdon-les-Bains train station, only 2 km from the residence"Valentin" bus stop (Bus 602, 604, 605) within 3 minutes' walkNursery within 1 kmLéon-Michaud primary and secondary school within 5 minutes' walkYverdon-les-Bains sports center within 3 kmHEIG-VD within 1.3 kmMany shops nearby, including main supermarkets, bakeries, restaurants, and medical facilitiesThermal center within 15 minutes' walkYverdon-les-Bains beach within 2 kmYou are just one step away from finding your new home!

  • Balcony / Terrace
  • Garage
  • Elevator
  • +2
Travel time
-
1 / 13
  • Parking space
  • Balcony / Terrace
  • Garage
  • +4
2.5 rooms66m²CHF 760,000.–
Rue du Midi 44, 1400 Yverdon-les-Bains

Attic with generous outdoor spaces and an unobstructed view

2.5-room attic apartment; Seize the exceptional opportunity to live in one of the 16 exclusive homes in the "Le Méridien" real estate project in Yverdon-les-Bains. Located at the crossroads of Rue du Midi and Rue du Valentin, this prestigious residence offers a carefully designed architecture that combines luxury, comfort, and energy efficiency. Thanks to its Minergie certification, you will benefit from high energy performance, guaranteeing reduced bills and a healthy environment.The "Le Méridien" residence spans 4 levels and offers apartments ranging from 2.5 to 4.5 rooms. Each property has been carefully designed to provide you with bright, functional, and modern spaces that meet the highest standards of comfort. Furthermore, all apartments have been adapted for people with reduced mobility, ensuring accessibility for all residents.Whether you are looking for a family nest or an elegant pied-à-terre, "Le Méridien" will meet all your expectations. Additionally, every detail, from modern fittings to high-end equipment, has been carefully imagined to make your daily life easier and more pleasant.Here, we offer you a 2.5-room attic apartment with a living area of 65 m², distributed as follows:An entrance hall with built-in cupboardsA guest toiletAn open kitchen with a large living roomA bedroom with access to the terraceA bathroomA cellar completes this property.Outdoor spaces:Two beautiful terraces of 12 m² eachA loggia of 12 m².You will have the opportunity to choose the materials and finishes of your future apartment, allowing you to create a space that suits you.Parking:A standard indoor parking space (No. 7) at a price of CHF 40,000.-.A space is also provided for bicycles, for those who prefer soft mobility.Amenities:Highway entrances A1 and A5 and Yverdon-les-Bains train station, just 2 km from the residence"Valentin" bus stop (Bus 602, 604, 605) within 3 minutes' walkNursery at 1 kmLéon-Michaud primary and secondary school within 5 minutes' walkYverdon-les-Bains gym at 3 kmHEIG-VD at 1.3 kmMany shops nearby, including major supermarkets, bakeries, restaurants, and medical facilitiesThermal center within 15 minutes' walkYverdon-les-Bains beach at 2 kmOutdoor spaces:2 external visitor parking spaces2 bicycle sheltersGreen spaces and relaxation areas to the southGreen roofYou are just one step away from finding your new home!

  • Parking space
  • Balcony / Terrace
  • Garage
  • +4
Travel time
-
1 / 13
  • Parking space
  • Balcony / Terrace
  • Garage
  • +3
4.5 rooms110m²CHF 995,000.–
Rue du Midi 44, 1400 Yverdon-les-Bains

Bright apartment on the 1st floor with charming loggia

Seize the exceptional opportunity to live in one of the 16 exclusive homes in the "Le Méridien" real estate project in Yverdon-les-Bains. Located at the crossroads of Rue du Midi and Rue du Valentin, this prestigious residence offers a carefully designed architecture, combining luxury, comfort, and energy efficiency. Thanks to its Minergie certification, you will benefit from high energy performance, guaranteeing reduced bills and a healthy environment.The "Le Méridien" residence spans 4 levels and offers apartments ranging from 2.5 to 4.5 rooms. Each property has been carefully thought out to provide you with bright, functional, and modern spaces, meeting the highest standards of comfort. Furthermore, all apartments have been adapted for people with reduced mobility, ensuring accessibility for all residents.Whether you are looking for a cozy home for your family or an elegant pied-à-terre, "Le Méridien" will meet all your expectations. Additionally, every detail, from modern fittings to high-end equipment, has been carefully imagined to make your daily life simpler and more enjoyable.Here, we offer you a 4.5-room apartment on the 1st floor, benefiting from a living area of 110 m², distributed as follows:An entrance hall with a built-in wardrobeA guest toiletAn open kitchen onto a large living roomA parental bedroom with dressing room and bathroomTwo bedroomsA bathroomThe exterior consists of a beautiful loggia of 15 m². A cellar completes this property.This promotion is the ideal residence for those who aspire to a perfect combination of harmony and practicality. You will have the opportunity to choose the materials and finishes of your future apartment, allowing you to create a space that suits you.Parking is secured by a standard indoor parking space, price CHF 40,000.-.A space is also provided for bicycles, for those who prefer soft mobility.Amenities: Highway entrances A1 and A5 and Yverdon-les-Bains train station, only 2 km from the residence"Valentin" bus stop (Bus 602, 604, 605) within 3 minutes' walkNursery at 1 kmLéon-Michaud primary and secondary school within 5 minutes' walkYverdon-les-Bains gym at 3 kmHEIG-VD at 1.3 kmMany shops nearby, including main supermarkets, bakeries, restaurants, and medical facilitiesThermal center within 15 minutes' walkYverdon-les-Bains beach at 2 kmExterior: 2 outdoor visitor parking spaces2 bicycle sheltersGreen spaces and relaxation areas to the southGreen roofYou are just one step away from finding your new home!

  • Parking space
  • Balcony / Terrace
  • Garage
  • +3
Travel time
-
1 / 13
  • Parking space
  • Balcony / Terrace
  • Garage
  • +4
3.5 rooms89m²CHF 805,000.–
Rue du Midi 44, 1400 Yverdon-les-Bains

Spacious apartment with loggia on the 1st floor

Apartment with 3.5 rooms on the 1st floor Seize the exceptional opportunity to live in one of the 16 exclusive apartments of the "Le Méridien" real estate project in Yverdon-les-Bains. Located at the crossroads of Rue du Midi and Rue du Valentin, this prestigious residence offers a carefully designed architecture, combining luxury, comfort, and energy efficiency. Thanks to its Minergie certification, you will benefit from high energy performance, guaranteeing reduced bills and a healthy environment.The "Le Méridien" residence spans 4 levels and offers apartments ranging from 2.5 to 4.5 rooms. Each property has been carefully designed to provide you with bright, functional, and modern spaces that meet the highest standards of comfort. Furthermore, all apartments have been adapted for people with reduced mobility, ensuring accessibility for all residents.Whether you are looking for a cozy home for your family or an elegant pied-à-terre, "Le Méridien" will meet all your expectations. Additionally, every detail, from modern fittings to high-end equipment, has been carefully designed to make your daily life easier and more enjoyable.Here, we offer you a 3.5-room apartment on the 1st floor, benefiting from a living area of 89 m2, distributed as follows:An entrance hall with built-in wardrobe An open kitchen opening onto a large living room Two bedrooms A bathroom A dressing room A second bathroom The exterior consists of a 13 m² loggia. A cellar completes this property.This residential complex is the ideal residence for those seeking a perfect combination of harmony and practicality. You will have the opportunity to choose the materials and finishes of your future apartment, allowing you to create a space that suits you.Parking is secured by a standard indoor parking space (No. 4), available at a price of CHF 40,000.-.An area is also provided for bicycles, for those who prefer soft mobility.Amenities: Highway entrances A1 and A5 and Yverdon-les-Bains train station, only 2 km from the residence "Valentin" bus stop (Bus 602, 604, 605) within 3 minutes' walk Kindergarten at 1 km Léon-Michaud primary and secondary school within 5 minutes' walk Yverdon-les-Bains gym at 3 km HEIG-VD at 1.3 km Numerous shops nearby, including main supermarkets, bakeries, restaurants, and medical facilities Thermal center within 15 minutes' walk Yverdon-les-Bains beach at 2 km Exterior: 2 outdoor visitor parking spaces 2 bicycle shelters Green spaces and relaxation areas to the south Green roof You are just one step away from finding your new home!

  • Parking space
  • Balcony / Terrace
  • Garage
  • +4
Travel time
-
Riccio Andrea

Riccio Andrea

1 / 13
Riccio Andrea

Riccio Andrea

  • Parking space
  • Balcony / Terrace
  • Elevator
4.5 rooms94m²CHF 900,000.–
A Yverdon-les-Bains, 1400 Yverdon-les-Bains

Elegant 4.5-room apartment with two balconies in the heart of Yverdon-les-Bains

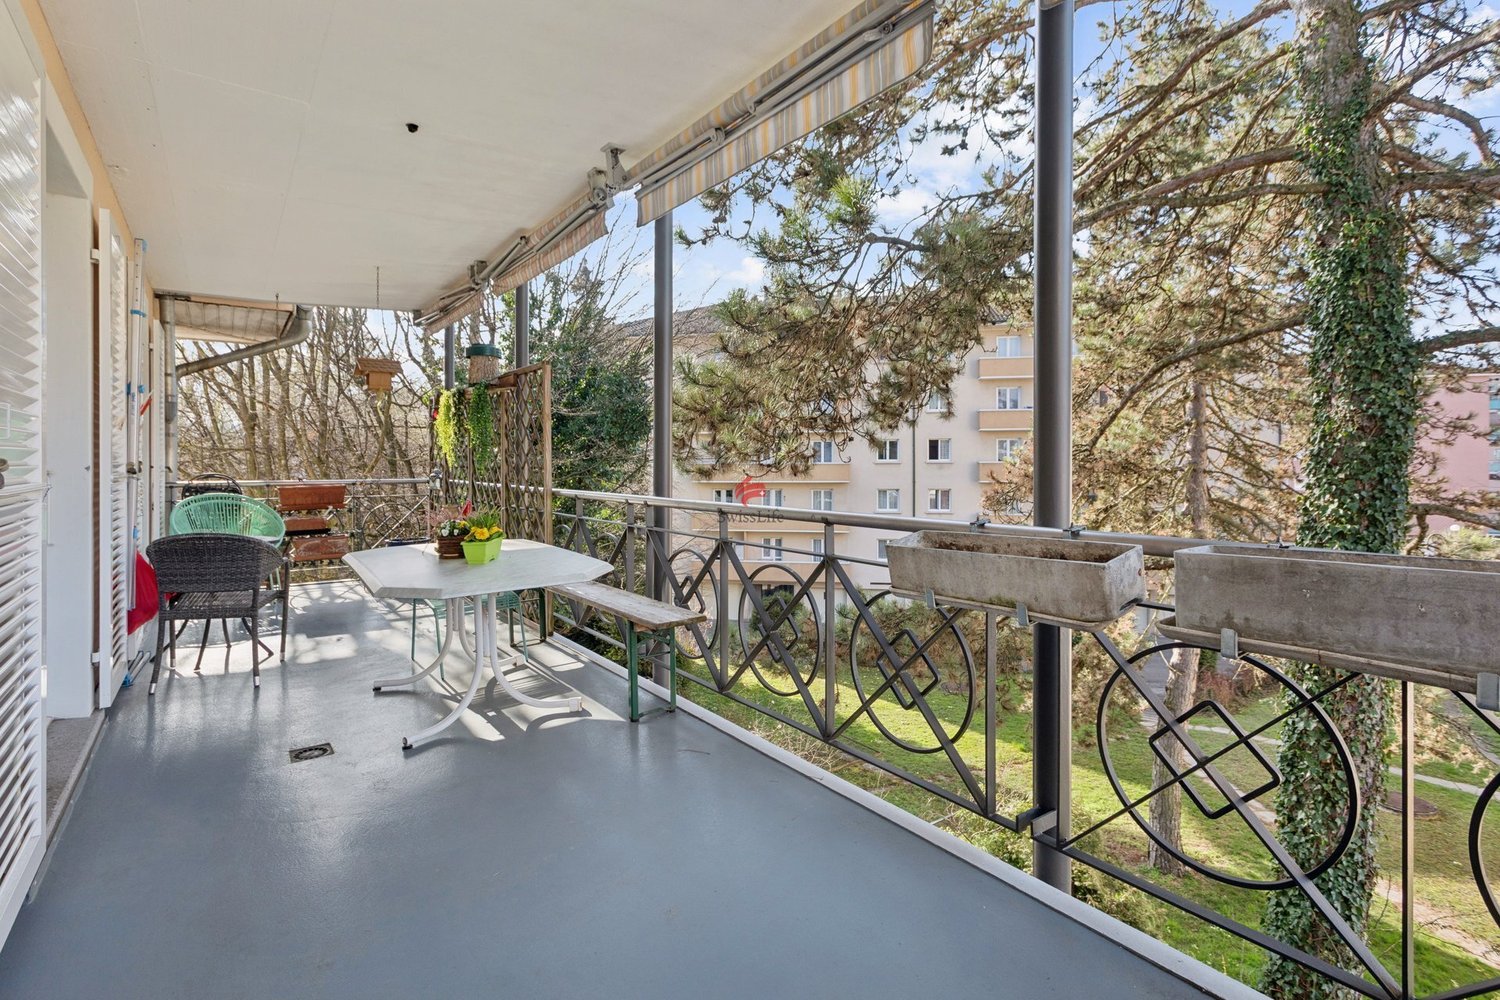
Discover this beautiful 4.5-room apartment, ideally located in the heart of Yverdon-les-Bains, within a PPE benefiting from a privileged location. Located on the 3rd and last floor, it enjoys a first-class situation, in immediate proximity to shops, transportation, schools, and all daily amenities.The apartment offers a living area of approximately 93 m² and a harmonious distribution of space, with generous rooms. It consists of three comfortable bedrooms, one of which has direct access to a first balcony, offering a pleasant private outdoor space.The open, fully equipped kitchen integrates elegantly into the living area, creating a warm and convivial space. The living room and dining room are spacious and bright, and extend onto a second balcony benefiting from a pleasant view of the Thièle. A particularly appreciable setting that allows you to enjoy a peaceful atmosphere while living in the heart of the city.A large bathroom with shower and toilet completes the sleeping area. The apartment also has many practical amenities, including wall-to-wall closets at the entrance, a washing machine, dryer, as well as a well-appointed cellar, ensuring excellent comfort in daily life.Built in 1995 and renovated in 2016, this property combines location, functionality, and quality of life.An indoor parking space, offered in addition to the price for CHF 35,000, completes this property.Thanks to its central, sought-after location, its two balconies, its beautiful volumes, and its immediate proximity to all amenities, this apartment constitutes a rare opportunity on the Yverdon market, ideal for both a main residence and an investment.Main characteristics4.5-room apartmentLiving area: approx. 93 m²3rd and last floor3 bedrooms2 balconies, including one with a view of the ThièleOpen, fully equipped kitchenBathroom with shower and toiletPrivate laundry roomWall-to-wall closetsCellarYear of construction: 1995Last renovation: 2016Indoor parking space: CHF 35,000 extraAvailability: according to agreementAn apartment offering a privileged life in the heart of Yverdon-les-Bains, where all amenities are accessible within a few steps.

  • Parking space
  • Balcony / Terrace
  • Elevator
1 / 11
4.5 rooms120m²CHF 1,065,000.–
Rue d'Orbe 14, 1400 Yverdon-les-Bains

Apartment 4.5 rooms - Yverdon

Environment Located at Rue d'Orbe 14 in Yverdon-les-Bains, this apartment benefits from a practical urban location, allowing easy access to the various amenities of the city. Shops, services, schools, and daily infrastructure are easily accessible.The Yverdon-les-Bains train station is just a few steps away, while the proximity to the main roads facilitates travel to Lausanne, Neuchâtel, and other centers of the region.Yverdon-les-Bains also offers a particularly pleasant living environment, between urban life and relaxation areas. Its historic center, the shores of Lake Neuchâtel, the parks, the sports facilities, and the thermal baths offer many possibilities for leisure and walking.This situation will suit a couple, a family, or a commuter looking for a functional, connected, and close-to-amenities apartment. Composition On the first floor of a beautiful co-ownership in a sought-after street in the city center, this 4.5-room apartment offers a living space that is both bright and functional.It benefits from very good energy efficiency.Composition: • Entrance hall with built-in cupboards • Living room with access to the beautiful balcony of approx. 16 m2 • Open, equipped kitchen • Dining area • 3 bedrooms • 2 bathrooms (one with bathtub, sink, toilet, and one with shower, sink, toilet, and washing machine) • Cellar The residents also benefit from a common, fully enclosed garden, located behind the building and available to the entire co-ownership. Sale price: CHF 1,065,000.-Indoor parking with charging station: CHF 30,000.-Total: CHF 1,095,000.-Availability: Summer 2027 or to be agreed Technical description The building is heated with gas.Photovoltaic panels power the common areas as well as the charging stations, while thermal solar panels complement the heating system's power supply.The property is remarkably well-maintained, both in the common areas and in this apartment, and combines comfort, practicality, and energy awareness.

Travel time
-
1 / 15
4.5 rooms83m²CHF 630,000.–
Avenue Pierre-de-Savoie 56, 1400 Yverdon-les-Bains

4.5-room apartment on the top floor

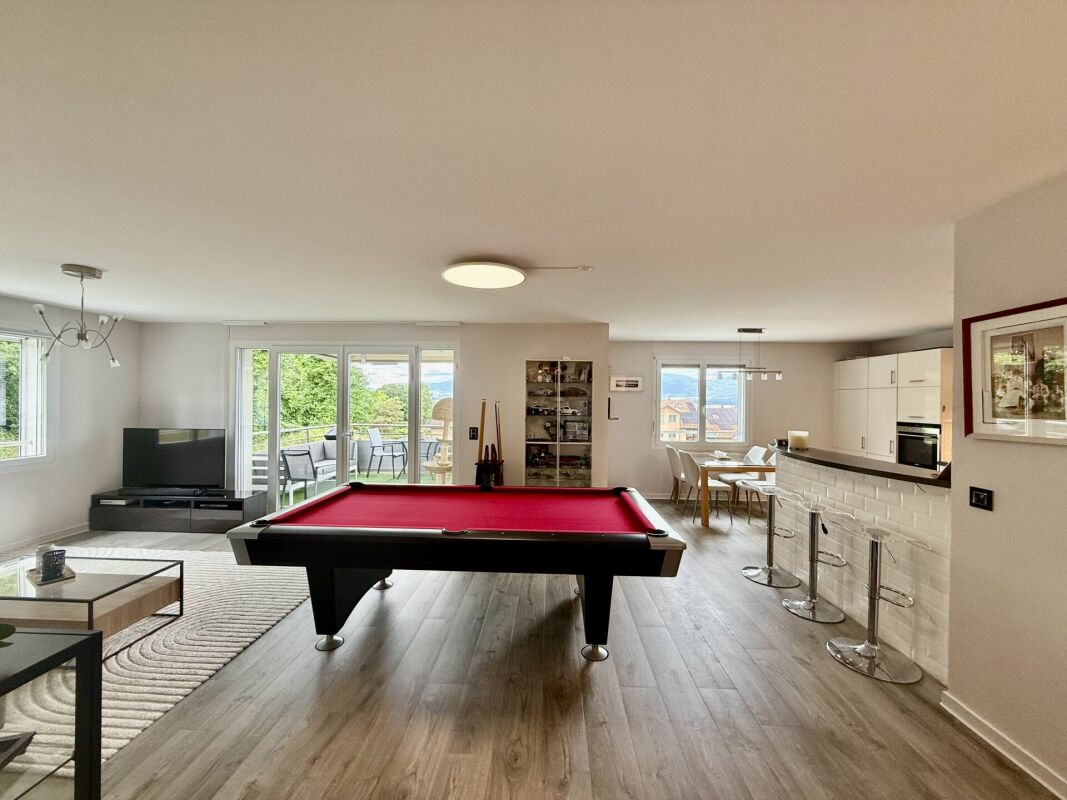
4.5-room apartment with two balconies and an unobstructed view Located on the 10th and top floor of a condominium with an elevator, this 4.5-room apartment benefits from a dominant position offering beautiful natural light as well as an unobstructed view of the surroundings.With a living area of approximately 83 m², complemented by two balconies, it offers a functional layout and comfortable volumes. The two balconies allow you to fully enjoy the sunshine as well as the unobstructed views of the surrounding landscapes and the city of Yverdon-les-Bains, with a discreet glimpse of the lake on the horizon.Parking spaces are available to the inhabitants of the building, for rent, offering a practical solution for daily parking.Preserved in its original state, this property constitutes an excellent basis for a modernization project, allowing to fully reveal its potential while adapting it to current standards. Distribution • Entrance hall with wall cabinets • Living room with access to the balcony • Independent kitchen with access to the balcony • Three bedrooms, including one with access to the second balcony • Bathroom • Separate toilet • Two balconies A cellar completes the ensemble. Parking spaces are available. Environment The neighborhood is mainly residential and offers a pleasant living environment, in immediate proximity to green spaces, shops, schools, and public transportation.The dominant position of the building allows you to enjoy a remarkable clearance on the city and the surrounding landscapes, while benefiting from excellent natural light.This environment will attract buyers looking for a practical living environment while enjoying a pleasant residential quality.
Travel time
-
1 / 10
5.5 rooms132m²CHF 1,050,000.–
Avenue du Général Guisan 1, 1400 Yverdon-les-Bains

Top location and large area: 5 quality pieces

Thermal town and historic center, Yverdon-les-Bains combines culture and relaxation, business and leisure. For over 1,500 years, Yverdon-les-Bains has been conjugated with the art of living. With the largest technology park in Switzerland, the town hosts numerous events, while its old center invites daydreaming.Located in a tree-lined park and just a few hundred meters from the old town of Yverdon, the Le Séquoia residence enjoys an exceptional location, ideal for families.Within a human-scale building constructed according to the rules of art, on the second floor served by an elevator, discover this beautiful through apartment, well exposed, 132 m², divided into 5 rooms.The interior amenities reflect quality and durability.An entrance hall with storage space allows for harmonious access to all rooms. Facing a pond and in a bucolic setting, two well-appointed bedrooms follow, including a parental suite with an integrated shower.A first storage room serves as a wardrobe and, opposite it, is a spacious and warm bathroom. A second storage room serves as a pantry.Benefiting from a southwest exposure and a generous surface area of 57 m², the living space is very bright and pleasant. It consists of a fully equipped kitchen, a large living room with a double salon equipped with a wood stove, as well as an open library corner opening onto a large 21 m² balcony.The property is completed by a 16 m² cellar and an indoor parking space.

Travel time
-

Suggested properties for you based on search results

Other interesting objects