Quick Filters for your search

Quick-filters

We show you quick-filters based on the most used filters by location.

By using these, you can enhance your search experience by finding new and interesting properties to your likings.
Wileroltigen - Flats for sale

We recommend expanding your search criteria to get similar results. The current filters didn’t return any matches.

If you don’t want to change your current search criteria, we recommend creating a search alert, so you’ll be notified when matching offers become available.

More objects in your automatically expanded search area
24 results - Radius: + 10km
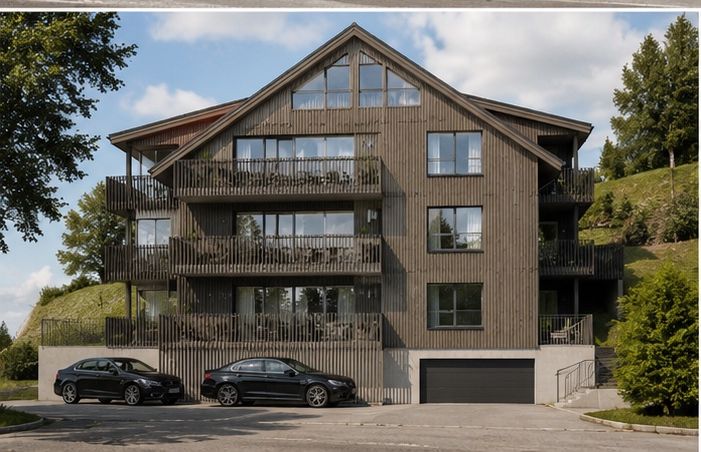
  • Multi-story residential building with grey facade, multiple windows, and a flat roof with greenery, surrounded by trees and a body of water in the background.
  • Modern multi-story residential building with balconies, orange awnings, and surrounding greenery.
  • Modern multi-story residential building with balconies, greenery, and trees in the foreground.
  • Floor plan showing four bedrooms, a living area, kitchen, bathroom, WC, entrance, hallway, staircase, and balcony.
  • Hallway with a modern elevator on the left and an open doorway leading to a room with wooden flooring on the right. The hallway features a round wall-mounted light fixture and a power outlet.
  • Empty room with wooden flooring, fireplace, large windows, and sliding glass doors leading to a balcony with scenic views.
  • Empty room with wooden flooring, large sliding glass doors leading to a balcony with a scenic view of trees and mountains.
  • A lush garden area with dense trees and a view of a lake and surrounding countryside.
  • Modern, compact bathroom with white tiles, a wall-mounted sink, a toilet, a large mirror, and a towel ring.
  • Modern bathroom with white tiles, a white sink with a chrome faucet, a bathtub, a large mirror with built-in shelves, and a shower area with a handheld showerhead and rail.
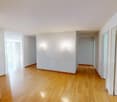
  • Empty room with wooden flooring, white walls, and a large window offering a view of trees and buildings.
  • Empty room with wooden flooring, white walls, a large window with a view of buildings, and a radiator below the window.
  • Empty room with wooden flooring, white walls, and a large window letting in natural light.
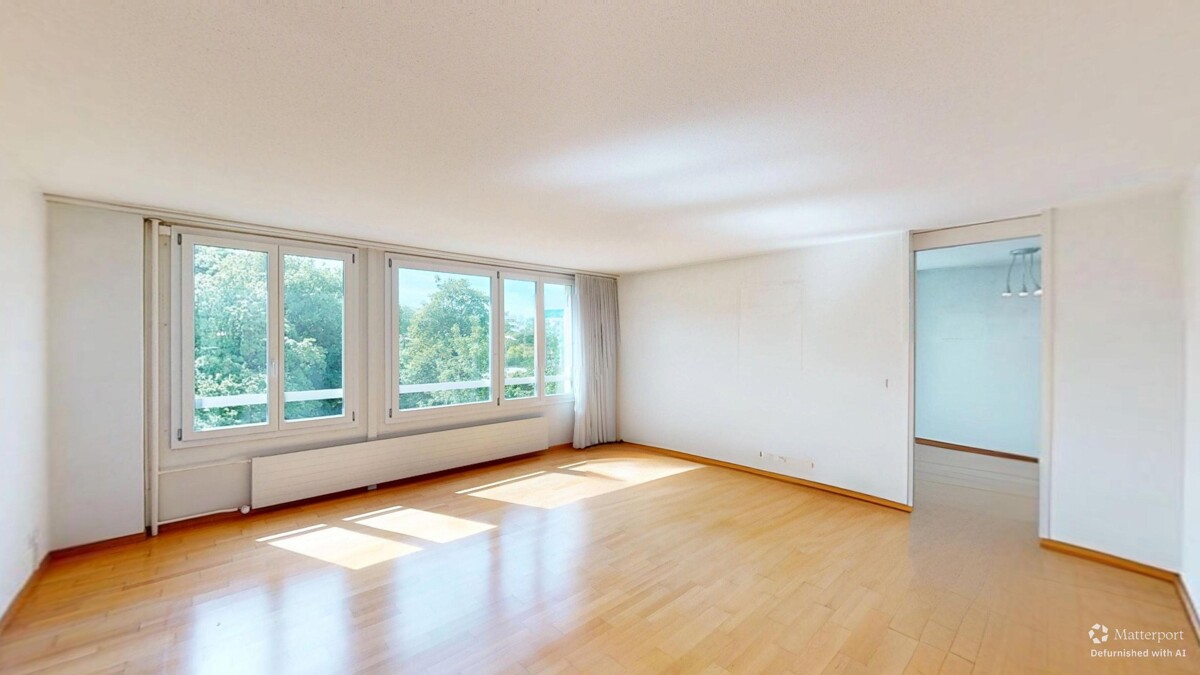
  • Empty room with wooden flooring and large windows offering a view of trees and sky. No furniture or equipment present.
  • A well-lit, tiled room with a large wardrobe, a refrigerator, and a washing machine visible in the background.
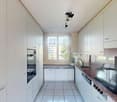
  • Modern kitchen with white cabinets, granite countertops, and stainless steel fixtures. Features a large window with a scenic view.
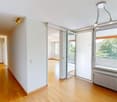
  • Empty room with wooden flooring, large windows offering a scenic view, and a sliding glass door leading to a balcony area.
  • Empty room with wooden flooring, white walls, and a fireplace with a brick surround.
  • Empty room with wooden flooring, white walls, and a large built-in closet. A door leads to another room, and a hallway is visible in the background.
  • Empty storage room with wooden shelving units, a metal cabinet, and a light fixture on the ceiling.
  • {"type": "Garage", "objects": [], "description": "Underground parking space with concrete walls and floor, marked with numbered parking spots.", "localized_descriptions": {"EN": "Underground parking space with concrete walls and floor, marked with numbere
1 / 21
5.5 rooms132m²CHF 850,000.–
Top
Kappelenring 32c, 3032 Hinterkappelen

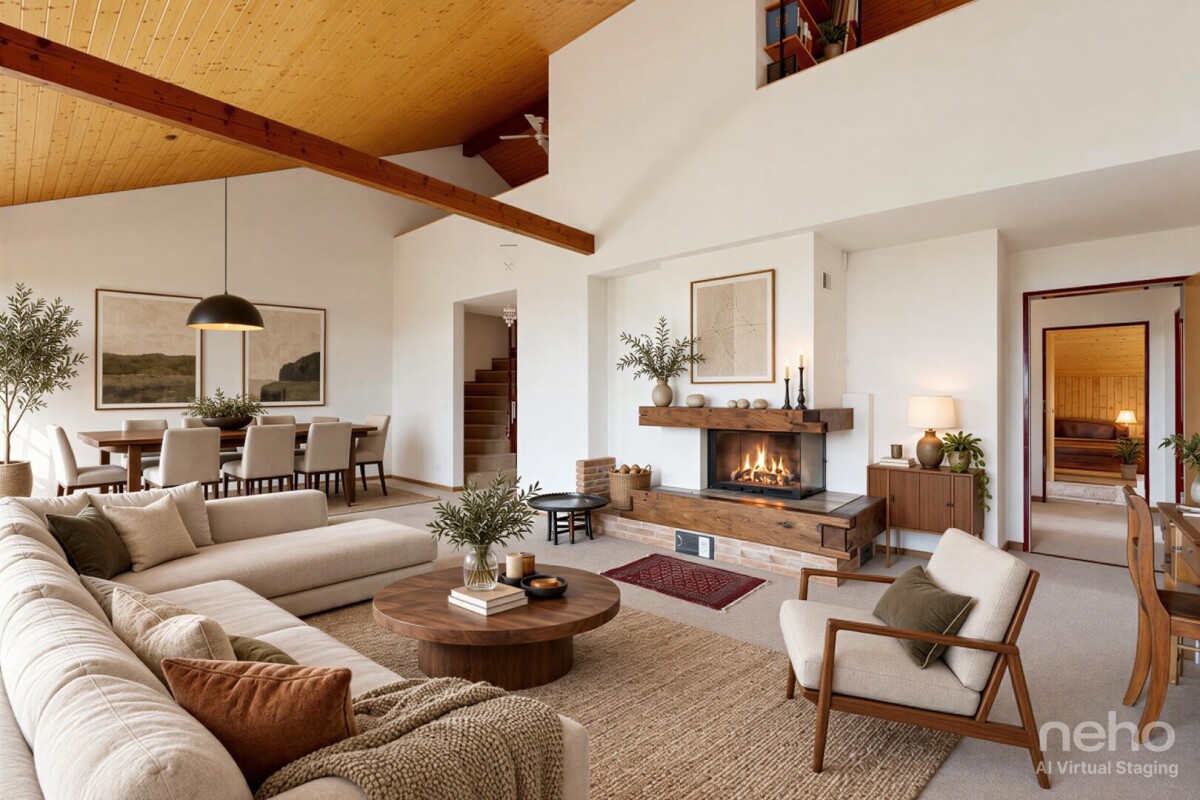
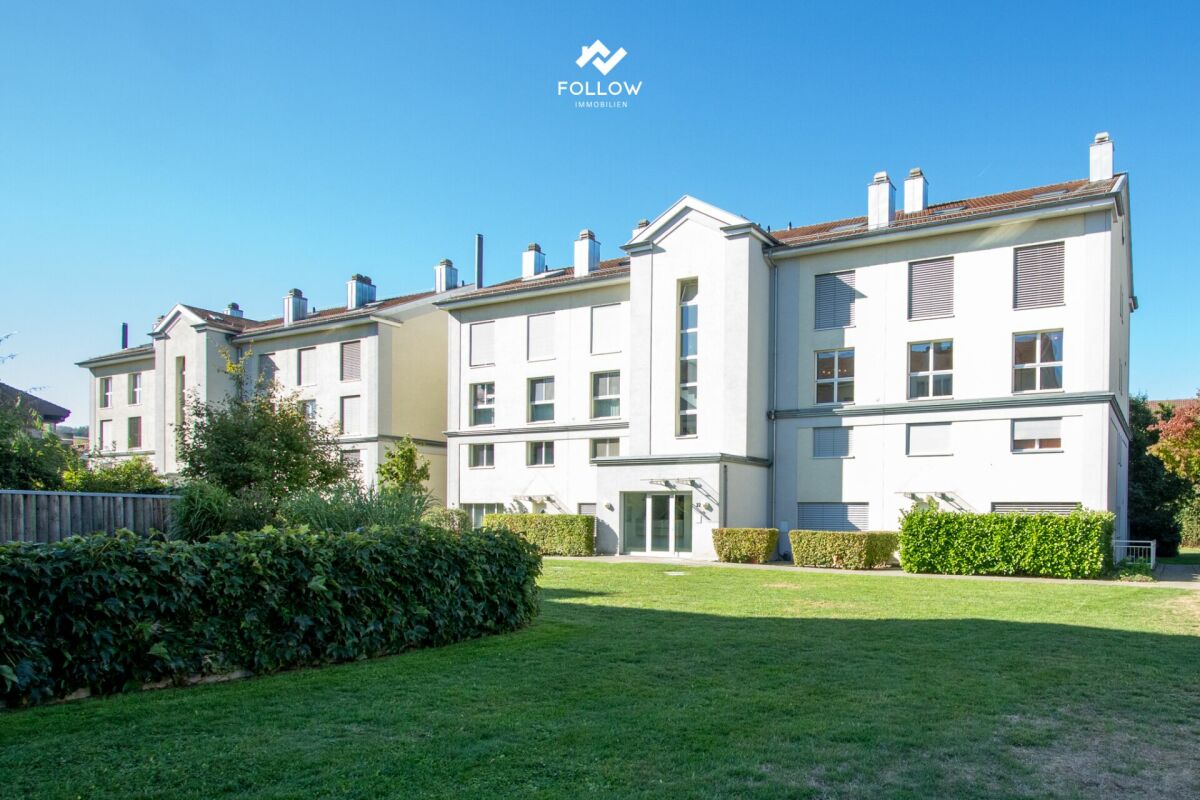
Spacious 5.5-room apartment on the 5th floor with a beautiful view of the greenery and Lake Wohlen

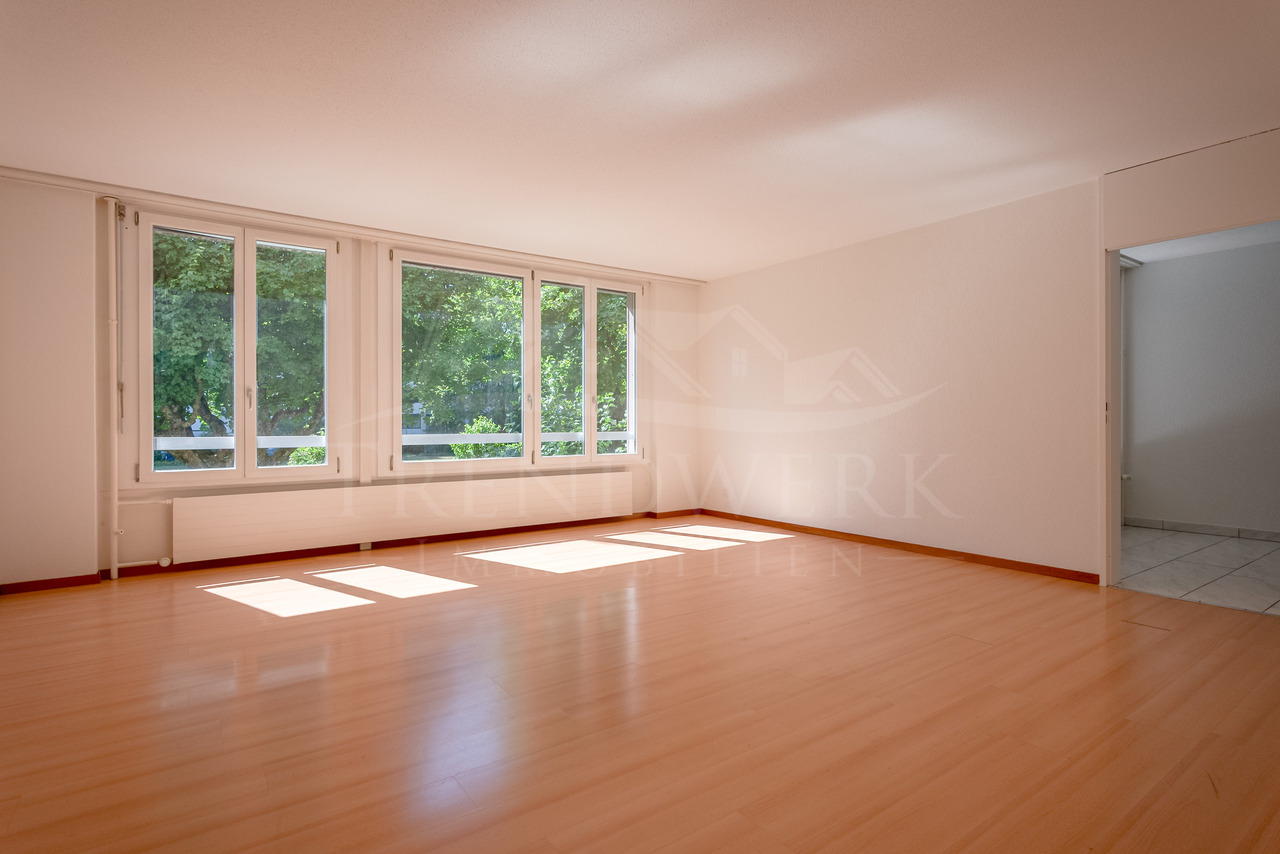
The purchase object is the quietly located, spacious 5.5-room apartment on the 5th floor of the multi-family house at Kappelenring 32c in 3032 Hinterkappelen (Wohlen municipality near Bern) with a beautiful view of the greenery and Lake Wohlen.The nearest bus stop (Kappelenring, West) is within walking distance in three minutes. The bus ride to Bern takes 21 minutes. The nearest highway entrance (Bern-Bethlehem) is within a three-minute drive.The shopping center «Chappelemärit» at Kappelenring 2 with Migros, Denner, Drogerie, etc. is within walking distance in less than ten minutes and by bus (from the Kappelenring, West station) in one minute.The four adjacent multi-family houses Kappelenring 32a, 32b, 32c, and 32d, built in 1973, form a condominium association consisting of 44 apartments. The share of the purchase object (Wohlen No. 4181-34) in the condominium association is 2.459%.The 5.5-room apartment has a net living area of approximately 132 m2:· Entrance & hallway, approximately 15.2 m2· Guest toilet, approximately 1.9 m2· Bathroom, approximately 4.8 m2· Room 1, approximately 12.3 m2· Room 2, approximately 12.7 m2· Room 3, approximately 16.0 m2· Kitchen, approximately 14.1 m2· Living & dining area, approximately 44.0 m2· Room 4, approximately 11.0 m2· Balcony (approximately 3.0 x 2.4 m)The room height is 240 cm.On the ground floor, there is a basement belonging to the purchase object with an area of approximately 7.6 m2.The purchase object also includes parking space No. 79 (co-ownership share Wohlen near Bern No. 4182-34 with a co-ownership share of 1/99) with an area of approximately 5.00 m x 2.35 m in the shared parking garage with a total of 99 parking spaces.The multi-family house and the 5.5-room apartment are in a well-maintained condition. All windows, except those on the balcony, were replaced in 2015. The walls were freshly painted in 2025. The parking garage is currently being renovated at the expense of a separate renovation fund.The official values amount to a total of CHF 407,450.00:· 5.5-room apartment: CHF 394,040.00· Parking space: CHF 13,410.00Prospective buyers can order the link to the detailed online presentation via the contact form.

Travel time
-
1 / 6
  • Balcony / Terrace
  • Elevator
  • Wheelchair access
5.5 rooms110m²Price on request
Top
3280 Murten

Light-Flooded, Spacious and Quiet

This spacious 5.5-room apartment in Murten (110 m²) delights with light-flooded rooms, sunny atmosphere, and a well-thought-out room layout. Quietly located and yet central - the lake and old town are within short distance. Parquet flooring and the large balcony create a home to breathe. Ideal for families, couples with space requirements or home office. Extras like a Carnotzet wine cellar, car wash station, and charging station for electric cars round off the offer. Parking space optionally available.This BETTERHOMES offer is characterized by the following advantages:- spacious and light-flooded- quiet and light-flooded- centrally located in Murten near the lake and center- spacious room layout- sunny with plenty of daylight- large balcony- parquet flooring- car wash station plus charging station for electric cars- "Carnotzet" equipped with a cozy wine cellar- parking space can be purchased separately- and, and, and ...Interested? Contact us for a non-binding viewing, also online viewing possible!Not found anything suitable? Over 1,900 more offers at: www.betterhomes.ch - the real estate fair mediatorDo you want to market a property yourself?Benefit from our know-how: https://www.betterhomes.ch/de/profitierenDo you want to have a property valued?Find out its value now through our free valuation, immediately and non-binding!https://www.betterhomes.ch/de/knowledge/estimationMore detailsLocation: centralCondition: renovated Bathrooms / wet cells: 2 (1× WC / bathtub / double sink, 1× WC / shower / sink)Heating system: district heatingPublic transport: train station, 150 mSchools: primary school and kindergarten, 500 mShops: Coop, 300 m

  • Balcony / Terrace
  • Elevator
  • Wheelchair access
1 / 15
  • Balcony / Terrace
  • Garage
  • Elevator
  • +4
5.5 rooms140m²CHF 790,000.–
Doktorgässli 3, 3212 Gurmels

Modern 5.5-room apartment with style and comfort

This nearly new 5.5-room apartment at Doktorgässli 3 in Gurmels combines contemporary architecture with thoughtful space planning and an attractive residential location in the Freiburg region. The multi-family house, built in 2024, presents itself in solid construction and blends harmoniously into the grown quarter.Access to the property is convenient via Doktorgässli, where a clear entrance leads directly to the underground parking garage. There, you have an own parking space in the parking garage available for CHF 25,000, which can be purchased and allows covered parking. From the garage, you can enter the building protected from the weather. An elevator comfortably connects all floors and takes you directly to the apartment door.Already when entering the apartment, the generosity becomes apparent. A spacious corridor with over 20 square meters connects the individual areas in an elegant way and creates a clear structure. The bright living and dining area forms the heart of the apartment. Generous window fronts provide plenty of daylight and create a harmonious transition to the approximately 21 square meter large balcony, which offers enough space for a stylish furnishing. Here you can enjoy sunny hours with a view of the quarter and the surrounding green spaces.The modern kitchen convinces with clear lines and high-quality equipment. Dark fronts meet an elegant work surface, supplemented by an induction cooktop with integrated exhaust fan, oven, Combi-Steamer, warming drawer, and spacious refrigerator and freezer. The thoughtful arrangement of the elements enables efficient workflows and underlines the timeless character of the interior design.Four well-proportioned rooms offer versatile usage possibilities as bedrooms, children's rooms, guest rooms, or work areas. The combination of ceramic tiles in the living areas and laminate in the rooms creates a harmonious overall picture. Two stylishly designed bathrooms, one with a shower and one with a bathtub, ensure high comfort in everyday life. The pleasant room height of 2.40 meters and the underfloor heating with a modern brine-water heat pump reflect the high-quality living feeling.A modern, bright apartment with a generous floor plan, high-quality interior design, and an attractive balcony as an extension of the living area. Ideal for all those who want to combine stylish living with a pleasant connection to the outdoors.Request our detailed sales documentation for further interesting information.Not found the right one yet? The IMMOSEEKER team is at your disposal.

  • Balcony / Terrace
  • Garage
  • Elevator
  • +4
Bastian Forster

Bastian Forster

Filialleiter Murten

Travel time
-
1 / 12
  • Parking space
  • Garage
  • Elevator
5.5 rooms125m²CHF 880,000.–
Hinterkappelen, 3032 Hinterkappelen

Spacious 5.5 room family apartment

Looking for a spacious, modern home in a prime location? This bright 5.5 room apartment convinces with a well-thought-out room concept and excellent infrastructure right outside the front door. The top arguments for your new home • Spacious living: The large, light-flooded living area with elegant plank flooring flows seamlessly into the open dining and kitchen area. • Modernized sanitary facilities: The main bathroom with shower was completely renovated in 2021. A separate guest toilet is available and already prepared for the installation of a second shower. • Plenty of space for your ideas: Four spacious bedrooms with low-maintenance floors offer optimal space for family, home office or hobbies. • Smart extras: A separate room directly next to the apartment entrance ensures perfect order as a wardrobe or storage room. • Future-proof technology: The electrical system was completely overhauled and strengthened in 2021, and an ultra-fast fiber optic connection is installed. • Comfort included: A private parking space is included in the offer. • First-class location: Shopping facilities, playgrounds and public transport connections are within easy walking distance. Your next step:Convince yourself of the advantages of this attractive apartment. Arrange your personal viewing appointment today. We look forward to your contact!Exact address available after registration on neho.ch.INTERESTED IN A VIEWING? PLEASE REGISTER: https://neho.ch/b/3032-26-1

  • Parking space
  • Garage
  • Elevator
Miroslav Mescic

Miroslav Mescic

Immobilienmakler

1 / 11
5.5 rooms130m²CHF 850,000.–
Kappelenring 30c, 3032 Hinterkappelen

5.5-Room Ground-Floor Apartment in Hinterkappelen

This spacious 5.5-room owner-occupied apartment in Hinterkappelen offers a home with plenty of space and light on approximately 130 m² of living space. The bright living area with wide window front creates a friendly atmosphere and opens up the view to the greenery. This is where a place is created where you can arrive, breathe deeply, and leave your daily routine behind. The kitchen blends harmoniously into the living feel and is turned into an inviting meeting point by the bar counter. Whether for the first coffee in the morning, a relaxed breakfast, or conversations with guests while cooking, this area brings life and warmth into everyday living. In addition to the living area, four more rooms are available, which can be individually designed according to your needs. Whether as a bedroom, children's room, guest room, office, or hobby room, this apartment adapts to your life. The bathroom is equipped with a bathtub and shower, and an additional separate toilet is available. For additional comfort, the property offers a communally usable sauna that allows for valuable moments of relaxation after a long day. A private basement compartment and a parking space round off this attractive offer. The quiet and green location in Hinterkappelen as well as the good accessibility of the city of Bern make this apartment a home for people who want to combine spacious living, relaxation, and nature-related quality of life. The nearby Aare also offers wonderful opportunities for walks, relaxation by the water, and relaxed moments in nature.The most important thing at a glance: • 5.5 rooms • 130 m² net living space • Living kitchen • Bathroom with bathtub and shower • Separate toilet • One parking space is included in the price • General sauna in the property • Private basement room Have we sparked your interest? Do not hesitate to arrange a non-binding viewing appointment. Contact us at 058 510 84 00 or send an email to info@trendwerk.ch.

Travel time
-
1 / 10
5.5 rooms176m²CHF 1,520,000.–
Hauptstrasse 137, 3286 Muntelier

Modern living - natural living

In a privileged location in Muntelier, a modern residential complex is presented on the main street with exclusive condominiums and rental apartments in high-quality architecture. The complex is complemented by commercial spaces and a comfortable parking garage.The still available apartments are currently in the raw construction phase and offer you the unique opportunity to design the interior construction entirely according to your personal ideas and needs. Whether an elegant design kitchen, noble materials, or individual room concepts - here you realize your very personal living project.Available apartmentsHouse A11st floor | 5.5-room apartment | 176 m² | CHF 1'520'000.–House C1st floor | 5.5-room apartment | 176 m² | CHF 1'610'000.–The spacious floor plans, light-filled rooms, and sunny balconies create a unique living feeling with high quality of life.Individual constructionThanks to the high-quality construction concept and the generous construction reserve, the apartments can be realized individually and according to your personal wishes. You determine the style, materials, and equipment - and thus create a home that perfectly suits you.Comfortable secondary roomsEach apartment has a separate cellar room and an additional private laundry room in the basement. All floors as well as the parking garage are comfortably accessible by lift.Attractive location in MuntelierThe residential complex is located in the immediate vicinity of the idyllic Lake Murten. The beach, shopping facilities, and public transport are within a few minutes' walk. The combination of natural living and optimal infrastructure makes this location particularly attractive.Further informationParking spaces in the garage can be purchased for an additional CHF 35'000.–.A detailed sales document with further information is available for download as a PDF in the advertisement.We look forward to your contact.Adlatus AG

Travel time
-
1 / 13
5.5 rooms123m²CHF 795,000.–
Fichtenweg 8, 3225 Müntschemier

Space for shared moments - Your family home with garden

This modern 5.5-room apartment combines generosity, high-quality equipment, and a well-thought-out living concept into a home that convinces from the first moment.The property was built in 2019 and presents itself in a very well-maintained and modern condition. With approximately 122 m² of living space, the apartment offers plenty of room for families, couples, or anyone who appreciates comfortable living with style.Already when entering, you are greeted by a spacious entrance area, which convinces with numerous practical built-in closets and an integrated wardrobe. Here, the well-thought-out planning of this apartment is immediately apparent - plenty of storage space, clear structures, and a pleasant room feeling.The living area forms the heart of the apartment. Large, floor-to-ceiling windows along the entire length provide plenty of daylight and create a bright, inviting atmosphere. The open living and dining area offers ample space for shared moments with family and friends.Directly adjacent is the high-quality equipped kitchen, which leaves no wishes unfulfilled. It features, among other things, a spacious American double-door refrigerator and modern built-in appliances such as two ovens with microwave combination and an integrated coffee machine. Cooking becomes an experience - perfect for all who enjoy good food and receive guests.From the living area, you can access the spacious terrace, which is ideally oriented to the west. This allows you to enjoy plenty of sunshine until the evening hours and witness particularly beautiful sunsets - a perfect place to relax and unwind. The adjacent garden seating area for communal use offers additional outdoor space.The sleeping area is ideally designed. Three bright children's rooms with floor-to-ceiling windows provide a friendly living atmosphere and each have practical built-in closets. The parental bedroom forms a quiet retreat and also offers spacious built-in closets as well as a stylishly integrated dressing table with lighting.The two comfortable bathrooms are conveniently located directly opposite the bedrooms. One bathroom is equipped with a shower, the other with a bathtub - ideal for the daily routine of a family.The apartment also convinces with well-thought-out additional rooms in the basement. Here, a laundry room with its own washing tower is available, supplemented by private storage facilities for laundry detergent and utensils. Additionally, a communal bicycle room belongs to the property.For vehicles, two parking spaces in the garage are available, which can be purchased separately for CHF 25,000 each.Another plus point is the location within the quarter: The building is located at the end of the development, which means that hardly any through traffic is generated. Several playgrounds in the surrounding area create a particularly family-friendly environment.This apartment convinces with spacious rooms, modern architecture, and a quiet living location - a home that combines comfort, quality of life, and a coherent living feeling. A place where you can immediately imagine arriving and staying long-term.

Travel time
-
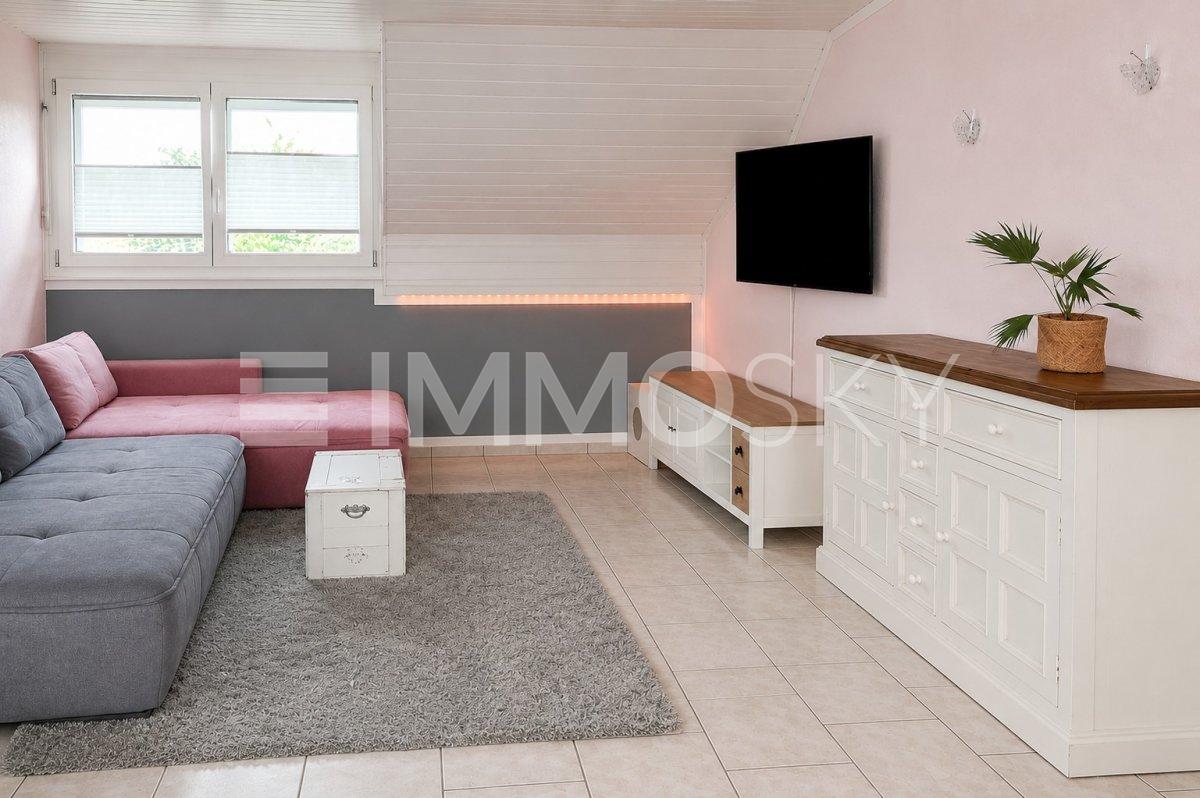
  • Open-concept living room and kitchen with large windows providing a scenic view. The living room features a grey sofa with decorative pillows, a coffee table, and a shag rug. The kitchen has grey cabinets, a dining table with white chairs, and a modern pe
  • A modern, multi-story apartment building with balconies, surrounded by greenery and landscaping. The building has a clean, minimalist design with large windows and a mix of light and dark colors.
  • Multi-story apartment building with modern, minimalist design. The building has several balconies and terraces, and is surrounded by landscaped greenery. The exterior is predominantly light-colored with large windows.
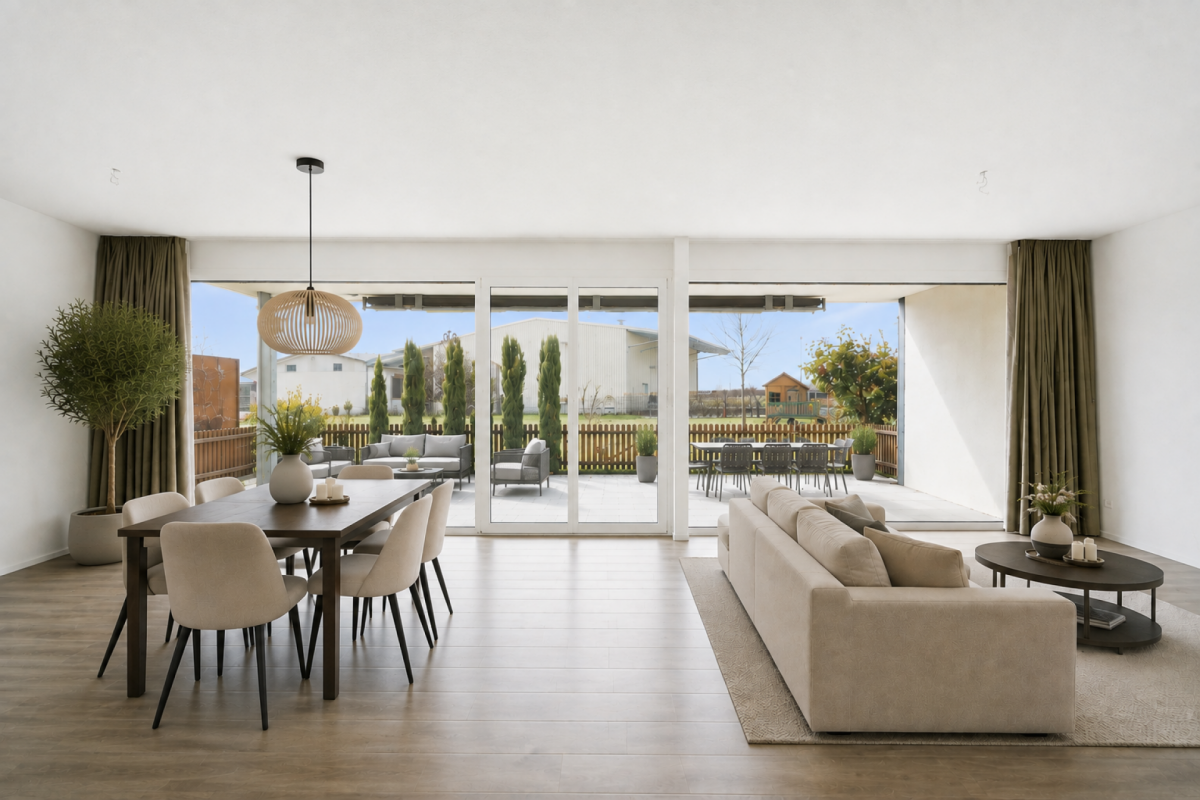
  • Open-concept living room and kitchen with large windows, grey sofa, green accent pillows, coffee table, dining table and chairs, modern kitchen with white cabinets and countertops, pendant lighting, and access to a balcony or terrace.
  • The image shows an open concept living room and kitchen area. The kitchen features white cabinets, a black countertop, and a dishwasher. The living room has a gray sofa, a black coffee table, and a wall-mounted TV. The dining area has a wooden table with
  • This is a detailed map of a town or city, showing various streets, buildings, and landmarks. The map is centered around a train station or public transportation hub, with a parking area highlighted in the blue circle.
1 / 6
5.5 rooms135m²CHF 1,550,000.–
Bernstrasse 2/4, 3270 Aarberg

5.5-room attic apartment with a view over the roofs of Aarberg.

By the end of 2026, we will create the centrally located residential building 'Park Aarberg' on Bernstrasse in Aarberg, with a total of 21 condominiums, including 3 attic apartments.'Park Aarberg' offers a diverse range of apartments on 4 floors, with 2.5-, 3.5-, 4.5- and 5.5-room apartments.The town center and train station with bus stop are within walking distance.Recreational areas in the Bernese Seeland with plenty of greenery and forest complement the offer.The residential building offers the following advantages: • Traffic-free facility with central parking garage and direct access to stairs and elevator. Lockable bicycle room, separate basement rooms. • Environmental design with plenty of greenery, covered pavilion, and separate play and recreation area. • The ground-floor apartments have a covered seating area with a small private garden, the upper-floor apartments are equipped with fully covered and visually protected balconies. Attic apartments with covered seating area and large sunny roof terraces. • All apartments have their own washing tower with washing machine and dryer in the wet rooms. Heating and hot water are provided by a heat pump system with geothermal register; PV system on the roof.Sales prices: • 3.5-room attic apartment, living area 87m2, covered seating area 17m2, roof terrace 24m2: Sold. • 4.5-room attic apartment, living area 106m2, covered seating area 17m2, roof terrace 56m2: CHF 1,250,000.--. • 5.5-room attic apartment, living area 135m2, covered seating area 19m2, 2 roof terraces 40m2+64m2: CHF 1,550,000.-- • Parking space in the parking garage with/without lockable repository: CHF 40,000.--/CHF 35,000.--. Move-in is possible by arrangement, and individual expansion wishes can still be taken into account.

Travel time
-
1 / 19
7.5 rooms180m²CHF 1,450,000.–
3027 Bern

Large 7.5 room apartment in the popular Holenacker quarter

Bern Are you looking for a large 7.5 or even 8.5 room apartment in Bern? Then you are exactly right here. This attractive apartment is located in a quiet and family-friendly neighborhood in Bern and convinces with its well-thought-out floor plan, high-quality equipment, and excellent location.This offer consists of 2 separate apartments that are directly adjacent to each other and can be easily converted into a very large apartment with little effort.It is a 4.5 and a 3.5 room apartment. By opening a wall, this results in a 7.5 room apartment with 2 kitchens. However, you could also convert one kitchen or one living room and thus create an 8.5 or even a 9.5 room apartment.Both apartments were recently completely renovated and present themselves in a very well-maintained, modern condition. They are ideal for families or couples who want to live in a quiet and yet very well-connected residential area in Bern.The location in the Holenacker quarter offers numerous advantages: shopping facilities, schools, kindergartens, public transport, and the motorway connection are within a few minutes' walk or drive. The quarter is known for its good infrastructure and its pleasant living atmosphere. Perfect for all those who want to combine urban life with peace and green spaces. Casa Vera Immobilien offers you the following advantages: • Good location • Family-friendly • Good and well-maintained condition • Bright apartment • 180 m2 net living area • Beautiful view • 2 balconies • 2 kitchens • 2 bathrooms + 2 guest toilets • Washing machine and dryer in the apartment • Recently completely renovated • Lift • 2 cellars • 2 parking spaces exclusive CHF 35,000.- each • And much more..

1 / 9
  • Garage
  • Pets allowed
  • Tumble dryer
  • +3
5 rooms153m²CHF 1,130,000.–
3027 Bern

Modernized Terrace Jewel

A retreat for the discerning - modern, high-quality, and ready for occupancy In a sought-after, sun-kissed location, you'll find a 5-room terrace apartment that combines modern design with the highest level of comfort. Between 2016 and 2023, the property underwent a comprehensive renovation. With an investment of around CHF 250,000, a living ambiance was created that leaves no wishes unfulfilled.The interior impresses with a noble material mix. While warm oak parquet provides coziness in the living areas, high-quality plank floors set modern accents in the remaining rooms. The open gourmet kitchen is equipped with granite countertops, high-quality Miele appliances, an induction cooktop, and a Bosch refrigerator. A special feature is the newly renovated terrace, where you can enjoy the sun from noon to early evening.In addition to the aesthetic design, the apartment offers an exceptional space concept: besides a large hobby room, you have very generous basement rooms at your disposal, which guarantee maximum storage space, as well as 2 parking spaces.The following highlights are offered by this property: • Comprehensive renovation (2016-2023): complete renewal of the apartment, including floors, terrace, roof, and private laundry room • High-quality kitchen with Miele appliances, granite countertops, and Bosch refrigerator • Wellness bathrooms with relaxing whirlpool and separate shower • Private washing machine and dryer • Large terrace with 73m² and optimal sunlight from noon to early evening • Quiet residential area • Floor-to-ceiling windows for maximum natural light • Video intercom system and high-performance fiber optic connection • 2 parking spaces à CHF 30,000.- excl. • Large hobby room à 39m² incl. • Visitor parking spaces in the ESH • The Westside shopping and entertainment center directly in front of the house Let yourself be captivated by the location and the unique living experience in Riedernrain. Arrange a viewing appointment today and discover what urban living on a high level can feel like.

  • Garage
  • Pets allowed
  • Tumble dryer
  • +3
Franziska Zimmermann

Franziska Zimmermann

Immobilienberaterin

Other interesting objects